
303-726-1874 |
|


Local Experts for Crystal Valley Ranch Castle Rock Homes |
| SEARCH HOMES | BUYERS | SELLERS | LOW DOWN PAYMENT MORTGAGES | About Us | HOA INFO | LOGIN | ||||
|
|
Your Crystal Valley Ranch, Castle Rock Homes Specialists

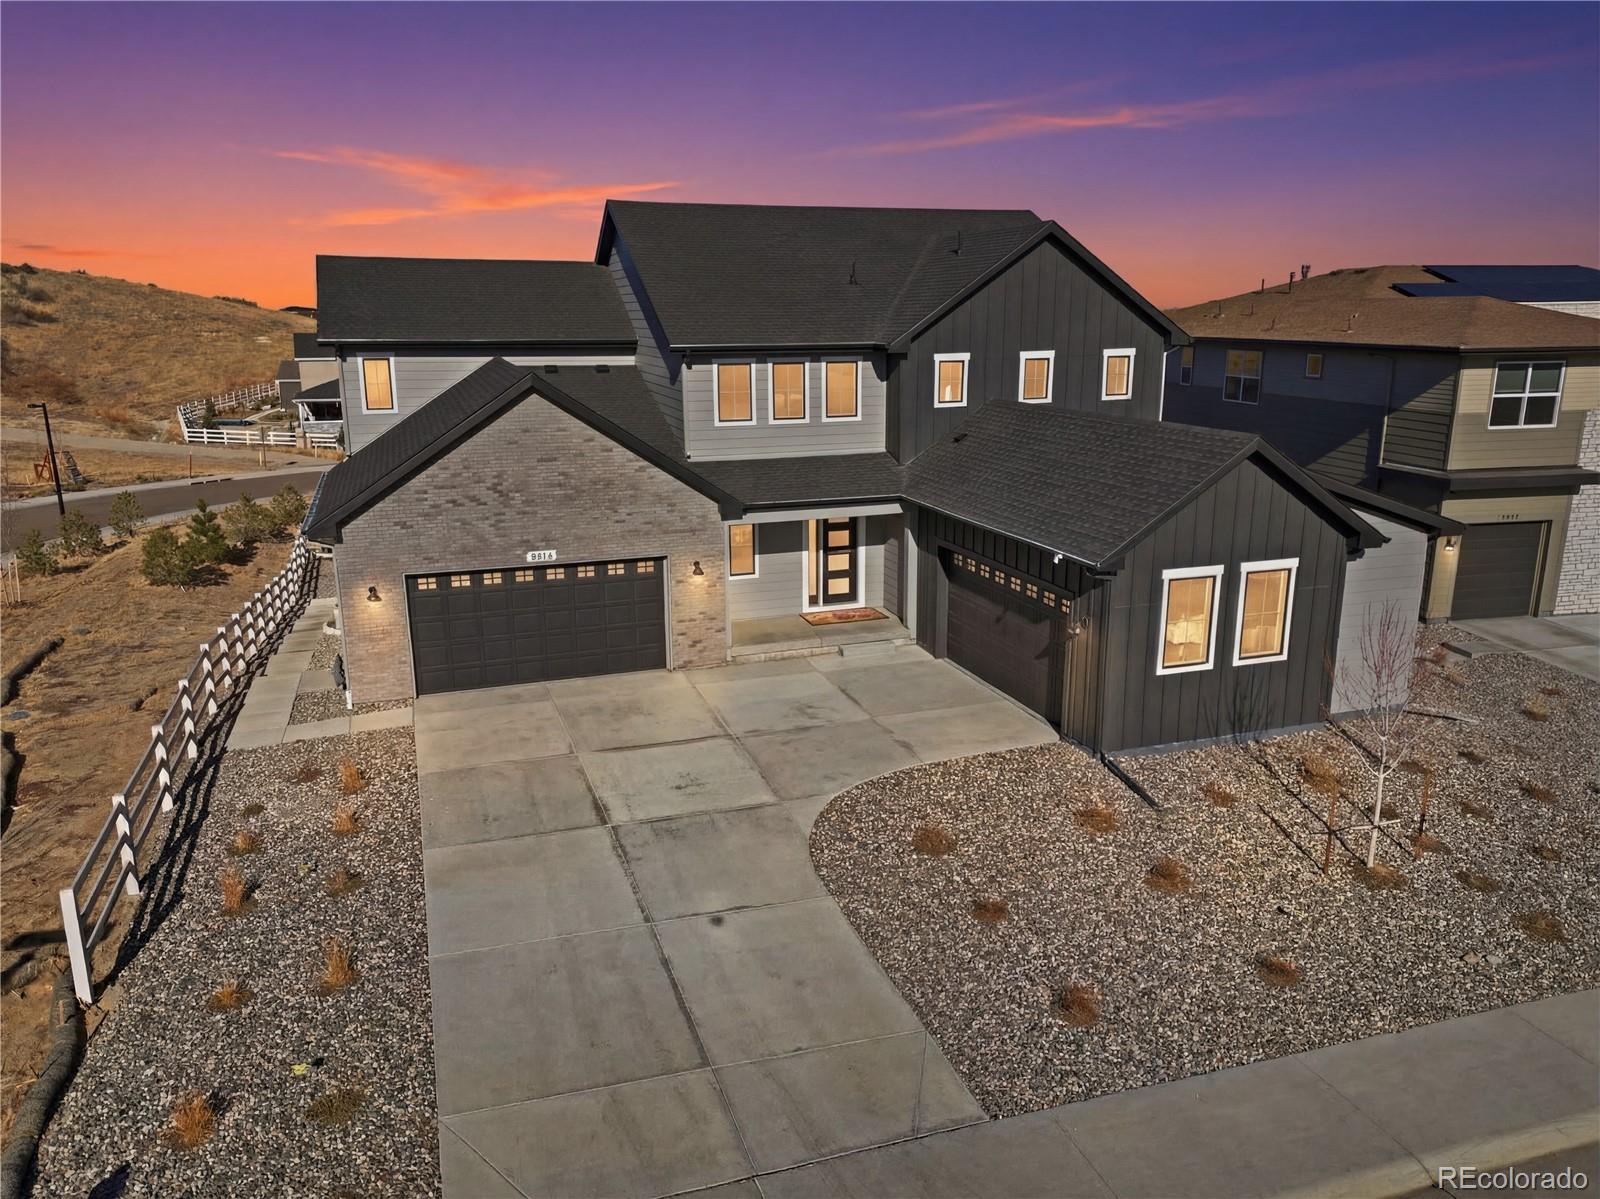
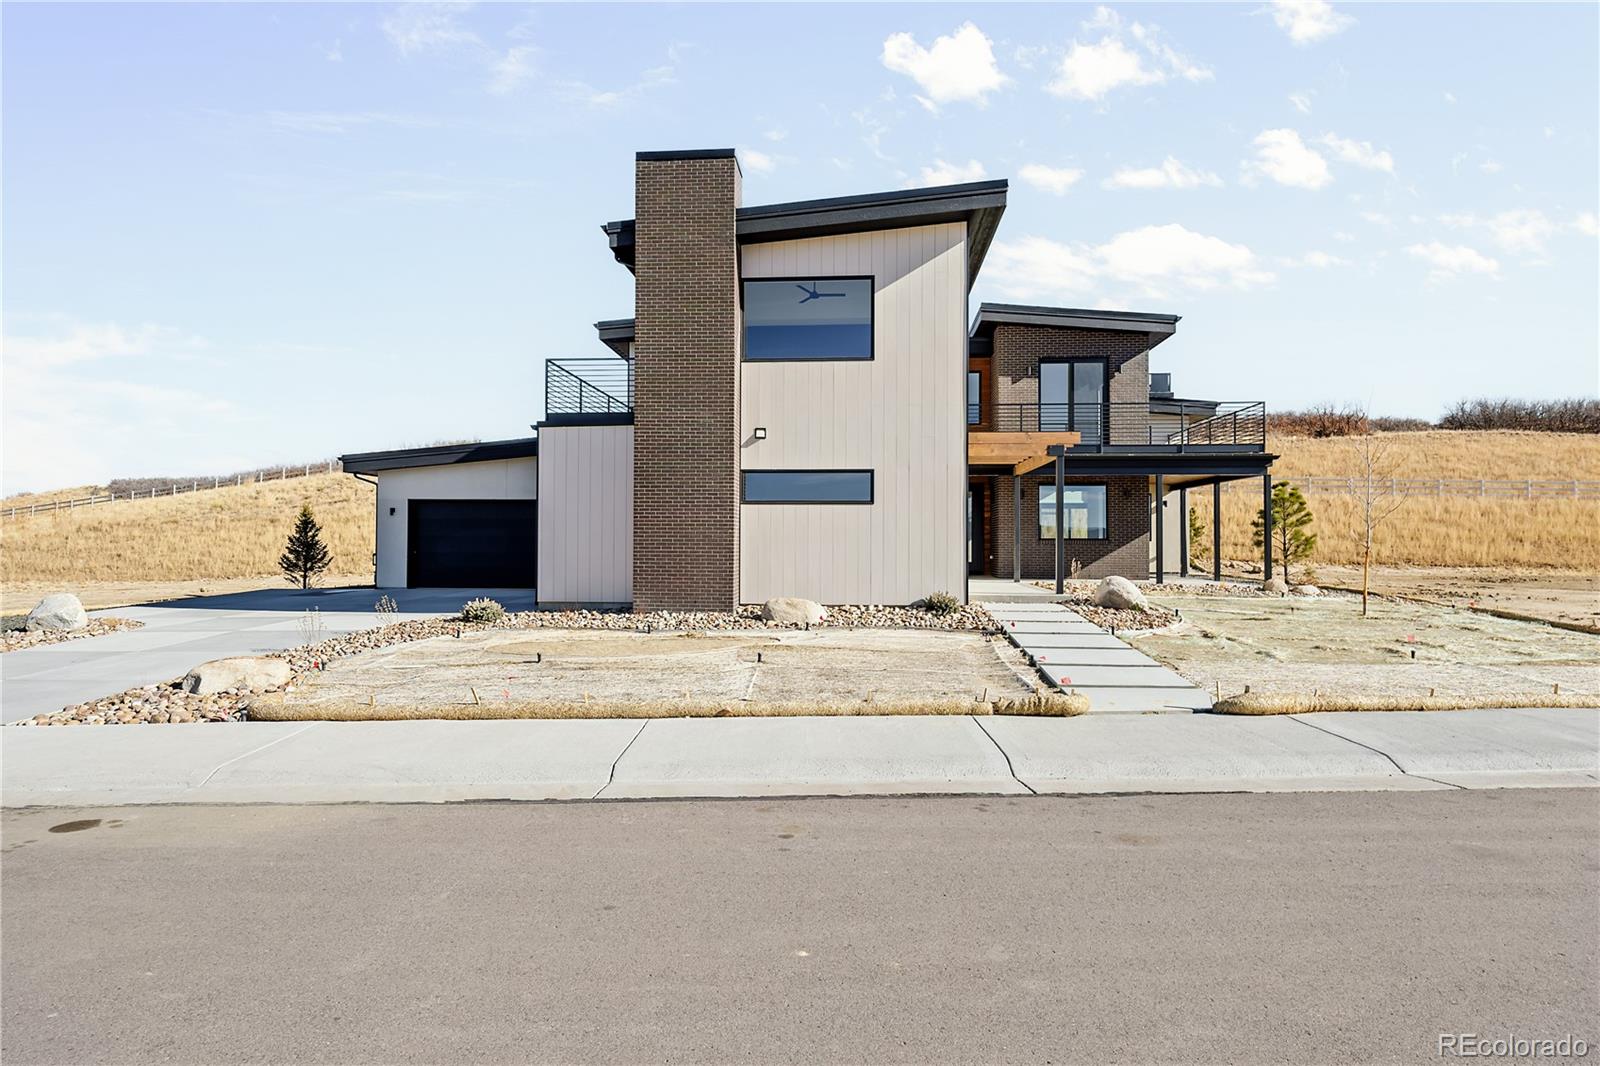
The Brian Petrelli Team is your Crystal Valley Ranch , Castle Rock home specialist. Crystal Valley Ranch Community Information:Primary HOA Fees*:$83.00 / Monthly Secondary HOA Fees*: $455.00 / Included in Property Tax *HOA fees shown are from the most recent listings. Please contact our team or check each property individually for accurate HOA fees. Data is deemed reliable but is not guaranteed. HOA Ammenities: -Clubhouse -Fitness Center -Park -Playground -Pool -Maintenance Grounds -Recycling -Trash Crystal Valley Ranch , Castle Rock has had 268 homes sell in the past two years for an average sales price of $688,932. Our team of local Castle Rock experts have over 200 years of combined expertise in the Colorado Real Estate market. Give us a call today to put our knowledge and experience to work for you as you buy or sell your next Crystal Valley Ranch home. Don't see what you're looking for here? Contact our team for a free, custom search. The Brian Petrelli Team Phone:303-726-1874 properties@petrelliteam.com Click here to create your own custom home search. You will be able to search every Castle Rock houses currently on the market. Castle Rock Home SearchesCastle Rock Homes Coming SoonCastle Rock Golf Course Homes Castle Rock Patio Homes Castle Rock Foreclosures Castle Rock Short Sales Castle Rock 55 And Over Communities Castle Rock Handicap Accessible Homes Castle Rock Horse Properties Castle Rock Single Family Homes Castle Rock Condos and Townhomes Castle Rock Buyer's Agent Information |
|
|||||||||||||||||||||||||||||||||||||||||||||
 Sold Home Stats

 10.5%
10.5% 11.9%
11.9% 13.6%
13.6%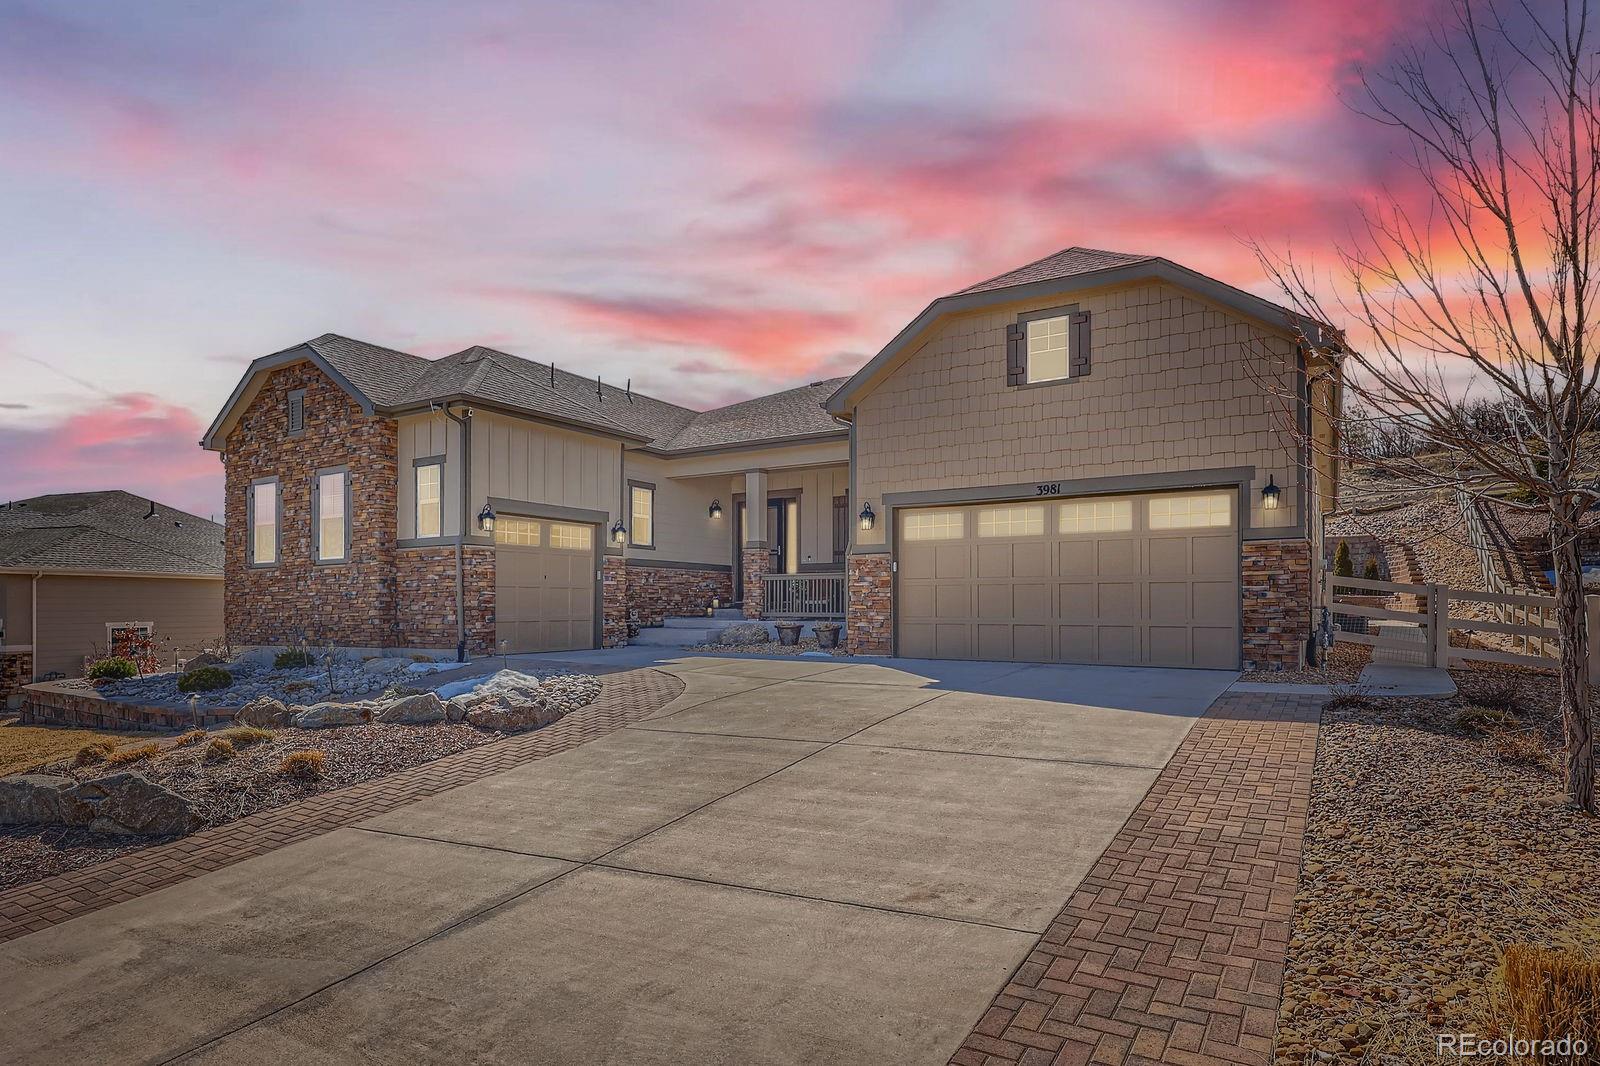



Metro Area Condo Searches:
Aurora Condos and Townhomes, Arvada Condos and Townhomes, Brighton Condos and Townhomes, Broomfield Condos and Townhomes, Castle Rock Condos and Townhomes, Centennial Condos and Townhomes, Commerce City Condos and Townhomes, Denver Condos and Townhomes, Englewood Condos and Townhomes, Golden Condos and Townhomes, Highlands Ranch Condos and Townhomes, Lakewood Condos and Townhomes, Littleton Condos and Townhomes Northglenn Condos and Townhomes, Parker Condos and Townhomes, Thornton Condos and Townhomes, Westminster Condos and Townhomes,
Metro Area Home Searches:
Homes for sale Aurora colorado, Homes for sale Arvada colorado, Homes for sale Brighton colorado, Homes for sale Broomfield colorado, Homes for sale Castle Rock colorado, Homes for sale Centennial colorado, Homes for sale Commerce City colorado, Homes for sale Denver colorado, Homes for sale Englewood colorado, Homes for sale Golden colorado, Homes for sale Highlands Ranch colorado, Homes for sale Lakewood colorado, Homes for sale Larkspur colorado, Homes for sale Littleton colorado, Homes for sale Lone Tree colorado, Homes for sale Northglenn colorado, Homes for sale Parker colorado, Homes for sale Thornton colorado, Homes for sale Westminster colorado,
Castle Pines Subdivision Home Searches:
Amber Ridge Castle Pines Home Search, Castle Pines Home Search, Castle Pines North Castle Pines Home Search, Castle pines village Castle Pines Home Search, Castle Valley Castle Pines Home Search, Forest Park Castle Pines Home Search, Glen Oaks Castle Pines Home Search, Hidden Pointe Castle Pines Home Search, Kightsbridge Castle Pines Home Search, Romar West Castle Pines Home Search, The Canyons Castle Pines Home Search, whisper canyon Castle Pines Home Search,
Castle Rock Subdivision Home Searches:
baldwin park estates Castle Rock Home Search, bell mountain Castle Rock Home Search, bell mountain ranch Castle Rock Home Search, beverly hills estates Castle Rock Home Search, bluffs at castle pointe Castle Rock Home Search, briscoe ranch Castle Rock Home Search, buckwalter Castle Rock Home Search, buffalo ridge Castle Rock Home Search, castle north Castle Rock Home Search, castlenorth Castle Rock Home Search, castlewood ranch Castle Rock Home Search, castle crest Castle Rock Home Search, castle highlands Castle Rock Home Search, castle mesa Castle Rock Home Search, castle oaks Castle Rock Home Search, castle oaks Estates Castle Rock Home Search, castle park ranch Castle Rock Home Search, castle pines village Castle Rock Home Search, castle ridge Castle Rock Home Search, Castle Rock Home Search, charter oaks Castle Rock Home Search, cobblestone Castle Rock Home Search, cobblestone ranch Castle Rock Home Search, crystal valley Castle Rock Home Search, crystal valley ranch Castle Rock Home Search, daniels gate Castle Rock Home Search, diamond ridge Castle Rock Home Search, diamond ridge estates Castle Rock Home Search, escavera Castle Rock Home Search, estates above plum creek Castle Rock Home Search, forest park Castle Rock Home Search, founders Castle Rock Home Search, founders village Castle Rock Home Search, glen oaks Castle Rock Home Search, glover Castle Rock Home Search, grandview Castle Rock Home Search, green valley Castle Rock Home Search, happy canyon Castle Rock Home Search, haystack acres Castle Rock Home Search, hazen moore Castle Rock Home Search, hidden point Castle Rock Home Search, keene ranch Castle Rock Home Search, Kings Ridge Castle Rock Home Search, latigo metzler ranch Castle Rock Home Search, maher ranch Castle Rock Home Search, meadows Castle Rock Home Search, memmens Castle Rock Home Search, metzler ranch Castle Rock Home Search, michaels Castle Rock Home Search, morgans run Castle Rock Home Search, oak hills Castle Rock Home Search, oak ridge Castle Rock Home Search, pinon soleil Castle Rock Home Search, players club villas Castle Rock Home Search, players crossing at plum creek Castle Rock Home Search, plum creek Castle Rock Home Search, plum creek fairway Castle Rock Home Search, red hawk Castle Rock Home Search, romar west Castle Rock Home Search, sapphire point Castle Rock Home Search, sapphire pointe Castle Rock Home Search, sellers creek ranch Castle Rock Home Search, South ridge Castle Rock Home Search, Starling Hill Castle Rock Home Search, surrey ridge Castle Rock Home Search, surrey ridge estates Castle Rock Home Search, tapestry hills Castle Rock Home Search, tara's ridge Castle Rock Home Search, Terrain Castle Rock Home Search, tessa mesa Castle Rock Home Search, the canyons Castle Rock Home Search, the meadows Castle Rock Home Search, the Oaks Castle Rock Home Search, The Villages at Castle Rock Home Search, the ridge Castle Rock Home Search, timber canyon Castle Rock Home Search, twin oaks Castle Rock Home Search, west castle rock Castle Rock Home Search, whisper canyon Castle Rock Home Search, wolfensberger road Castle Rock Home Search, woodlands Castle Rock Home Search, youngs Castle Rock Home Search,
Castle Pines Subdivision Home Searches:
Amber Ridge Castle Pines Home Search, Castle Pines Home Search, Castle Pines North Home Search, Forest Park Castle Pines Home Search, Forest Park Castle Pines Home Search, Hidden Pointe Castle Pines Home Search, Knightsbridge Castle Pines Home Search, Lagae Ranch Castle Pines Home Search, Romar West Castle Pines Home Search, The Canyons Castle Pines Home Search, Whisper Canyon Castle Pines Home Search,