Sources: FBI, Uniform Crime Reports, prepared by the National Archive of Criminal Justice Data
The Brian Petrelli Team is your Crystal Valley Ranch , Castle Rock home specialist.
Crystal Valley Ranch Community Information:
Primary HOA Fees*: $83.00 / Monthly
Secondary HOA Fees*: $455.00 / Included in Property Tax
*HOA fees shown are from the most recent listings. Please contact our team or check each property individually for accurate HOA fees. Data is deemed reliable but is not guaranteed.
HOA Ammenities:
-Clubhouse -Fitness Center -Park -Playground -Pool
-Maintenance Grounds -Recycling -Trash
Crystal Valley Ranch , Castle Rock has had 268 homes sell in the past two years for an average sales price of $688,932.
Our team of local Castle Rock experts have over 200 years of combined expertise in the Colorado Real Estate market. Give us a call today to put
our knowledge and experience to work for you as you buy or sell your next Crystal Valley Ranch home.
Don't see what you're looking for here? Contact our team for a free, custom search.
Status: active
Listing Office: d.r. horton realty, llc
Broker Remarks:

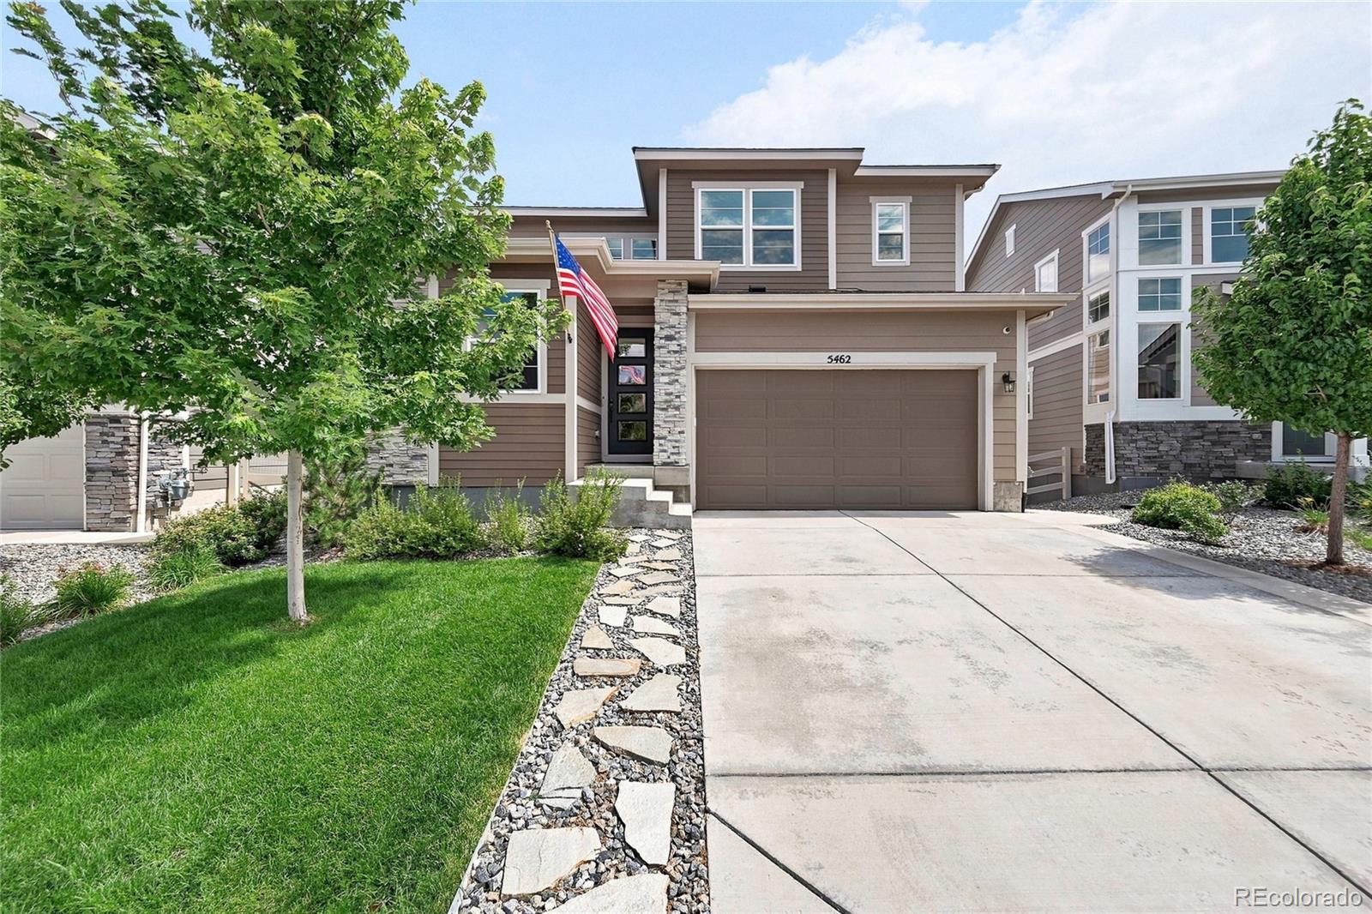
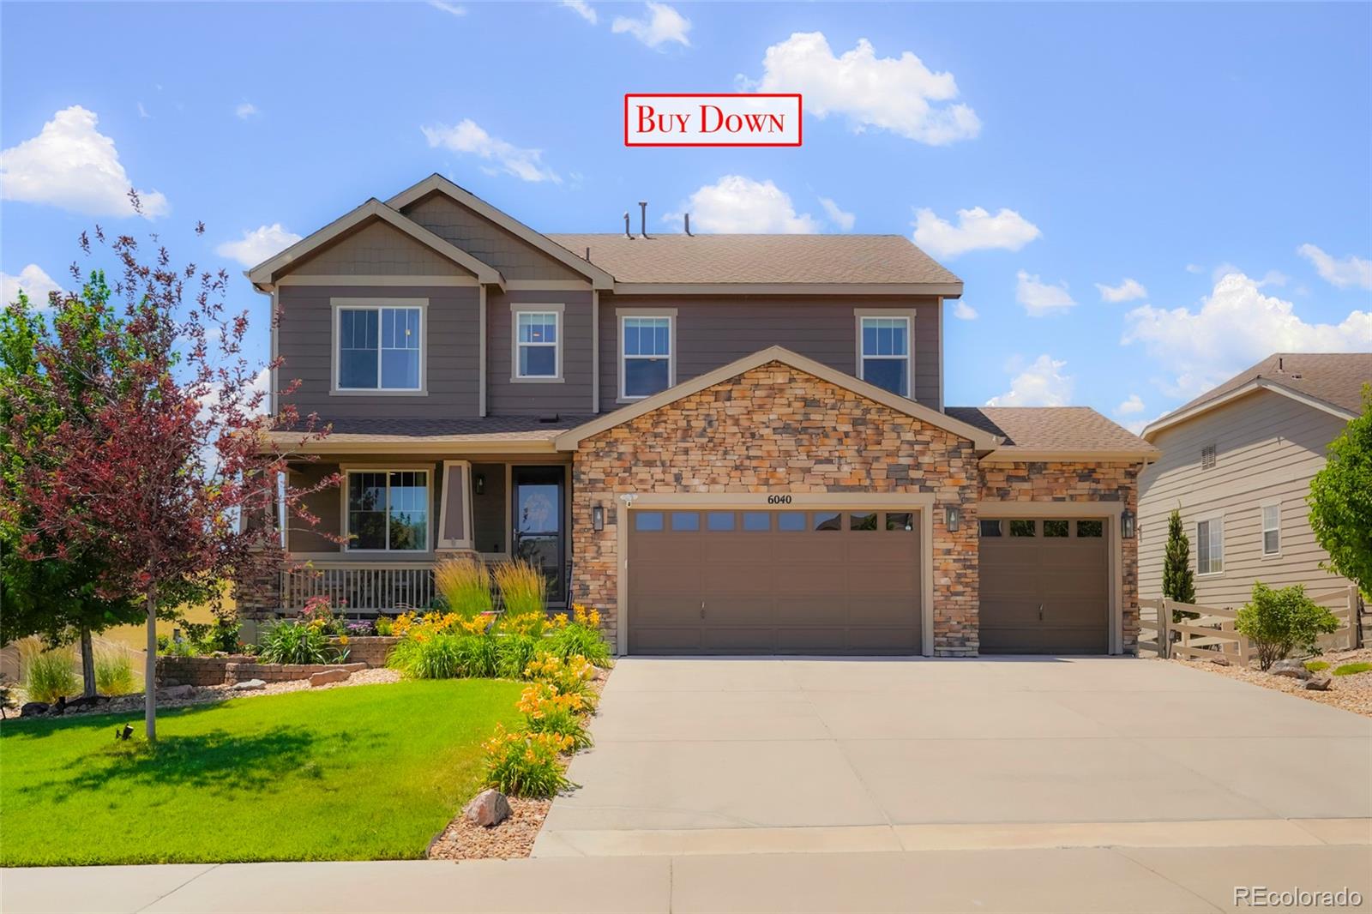
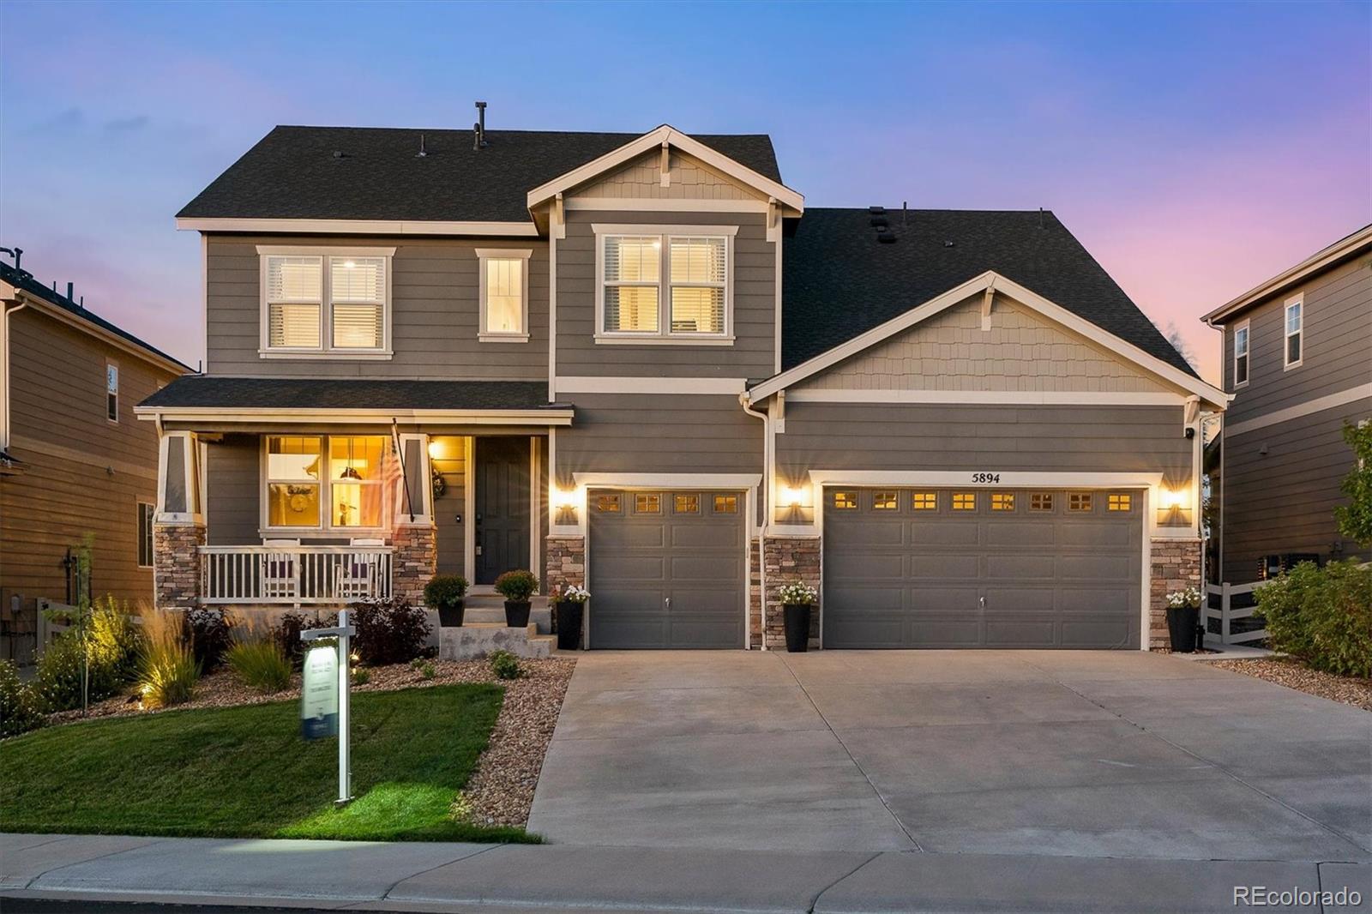
*Ready Now* Beautiful 2 Story Home featuring the Bridgeport plan, 4 bedroom, 2.5 bath with Study on the main! Massive loft on the upper level, Amazing space for the entire family! This home has everything to offer with an open flow between great room, kitchen and nook. Rich decor includes elegant cabinetry with crown molding, beautiful granite kitchen counters, stainless gas range, microwave, dishwasher, and laminate wood floors on most of main level. Unfinished walk-out basement to use as you desire. We offer an extensive list of features in our homes such as 8' front door, 2 panel interior..
more...
Status: active
Listing Office: d.r. horton realty, llc
Broker Remarks:

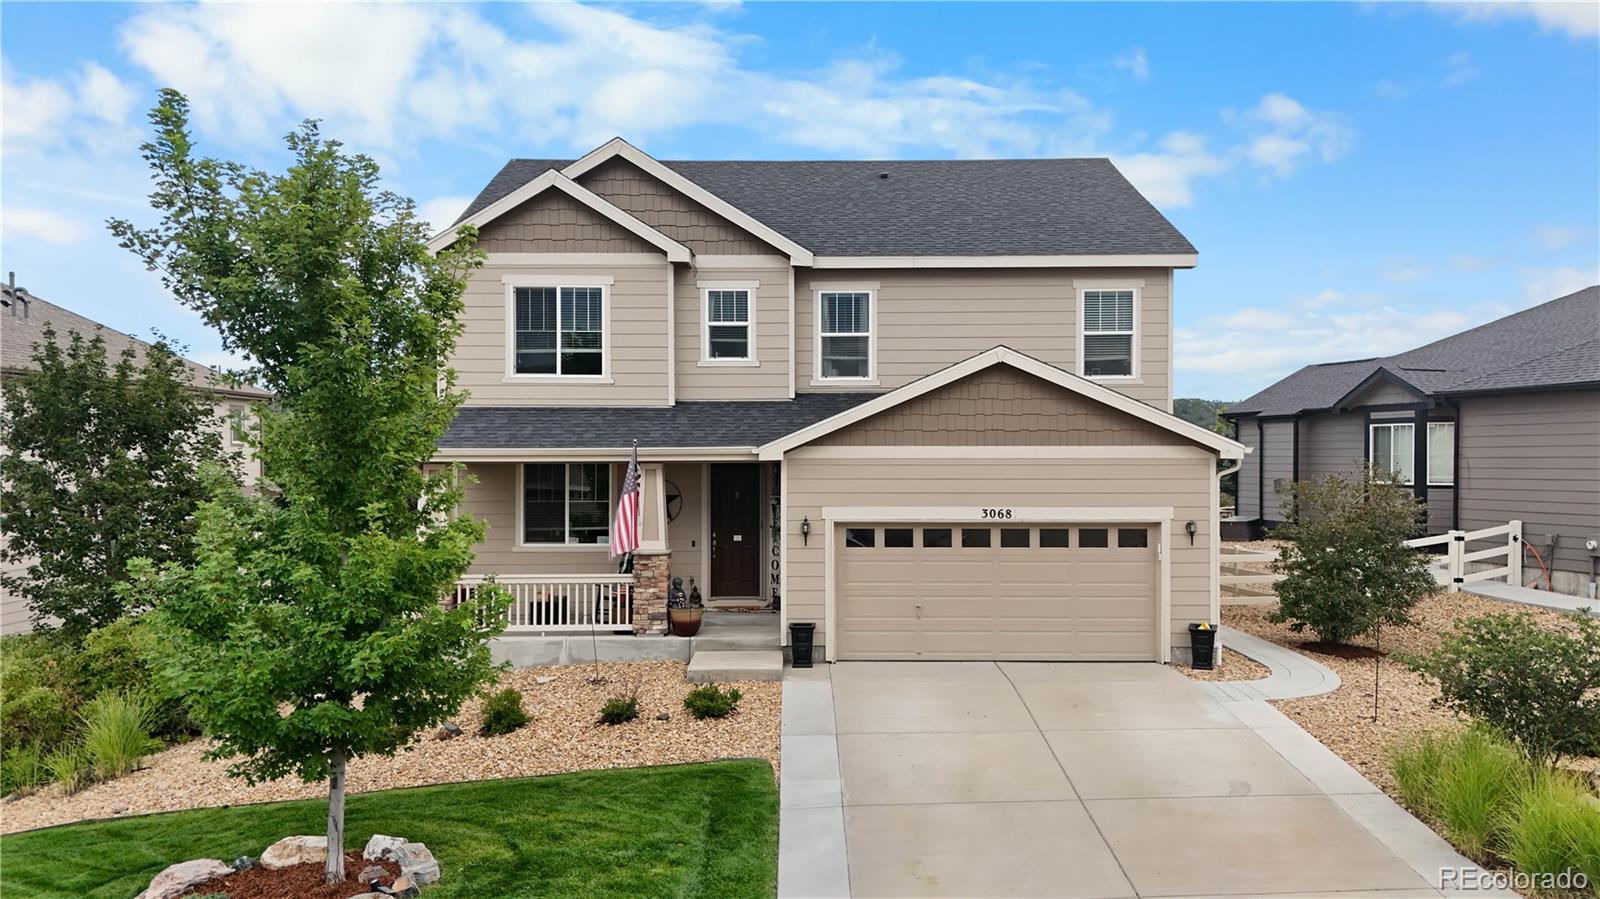
**Ready Now** Gorgeous 2-story, 5 bedrooms plus Loft, 3 full baths featuring an open flow between the great room, kitchen, and nook. Rich decor, contemporary gray cabinetry with crown molding, beautiful quartz kitchen counters, stainless Whirlpool range, microwave, dishwasher plus waterproof luxury plank floors on most of the main level. This home has an extensive list of features including 9' ceilings on the main floor, an 8' front door, 2-panel interior doors, a tankless water heater, front and rear yard landscaping, 8' tall garage doors with smart opener plus Smart Home features such as vid..
more...
Broker Remarks:
Sellers are motivated, please call the Listing Agent for available concessions!
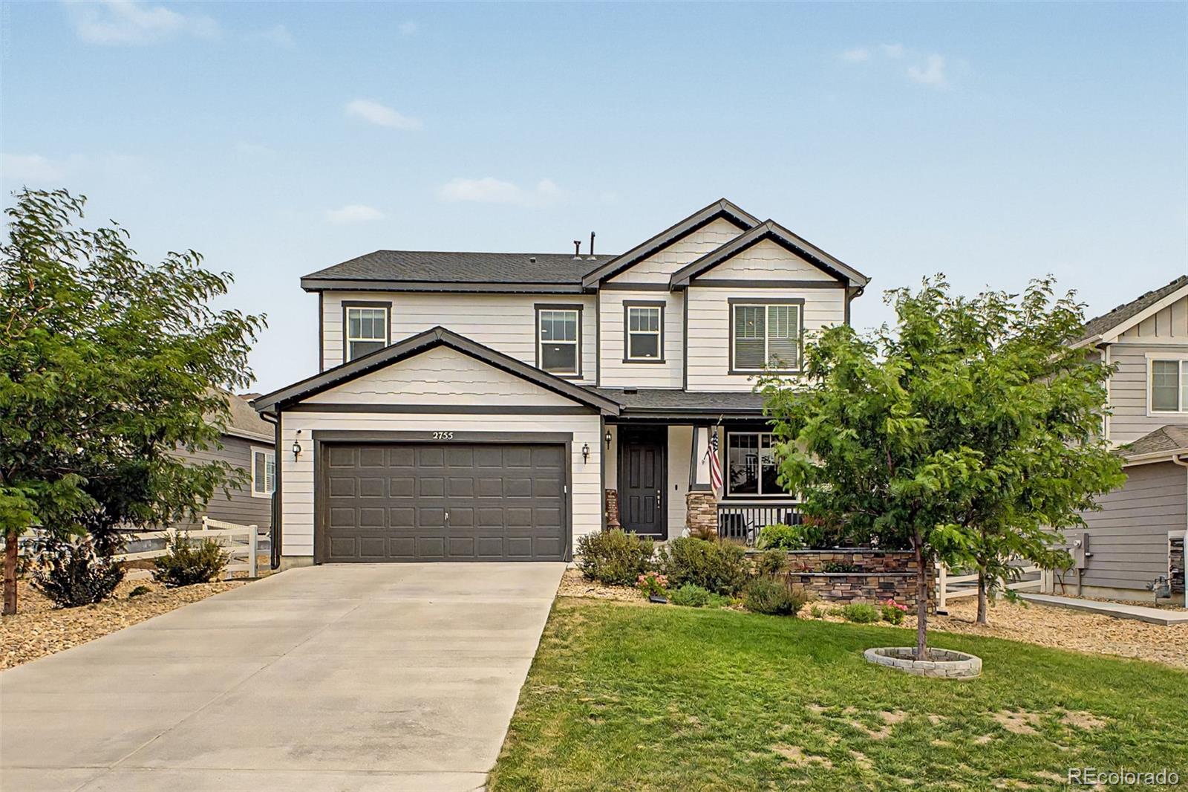
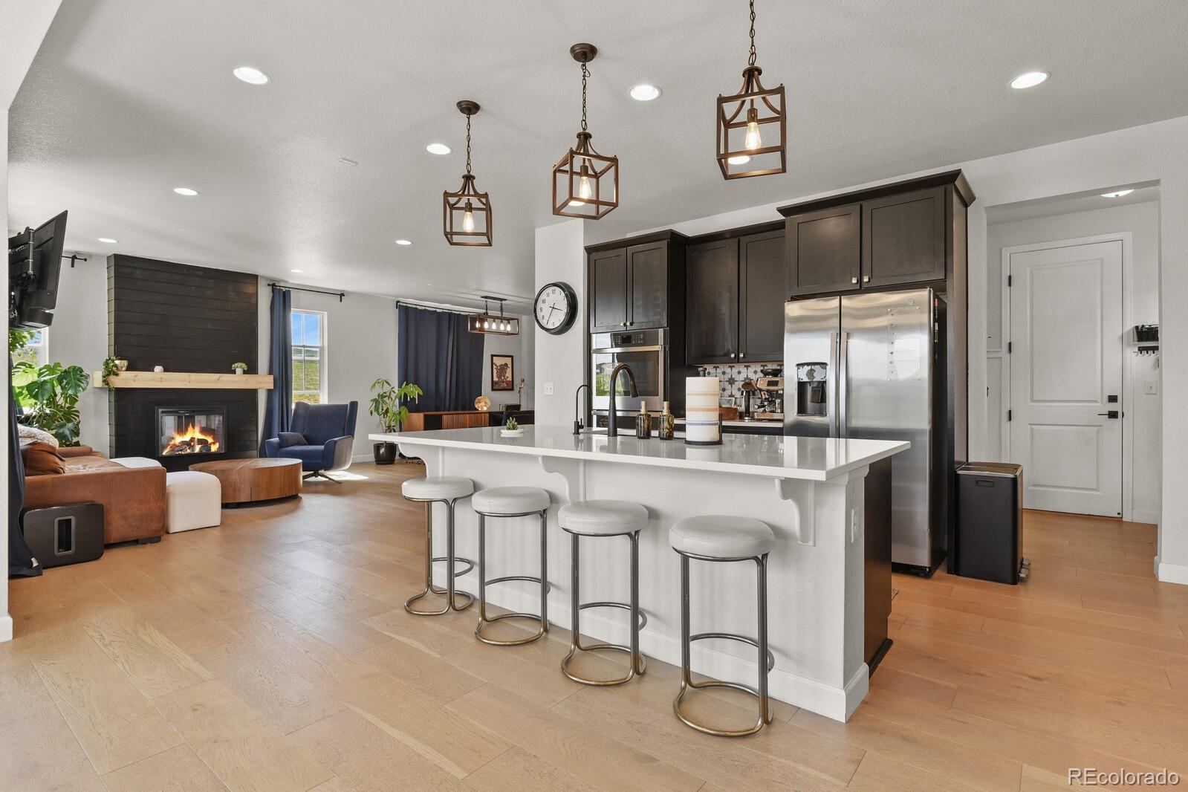
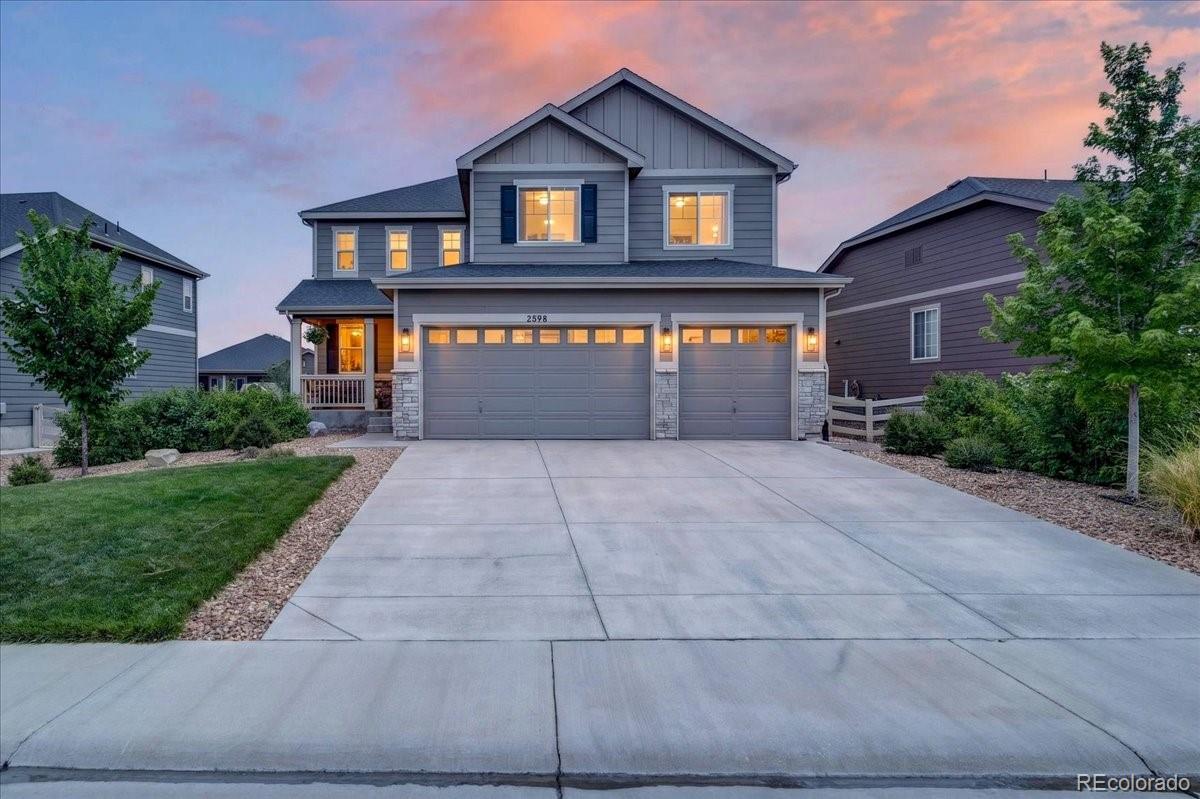
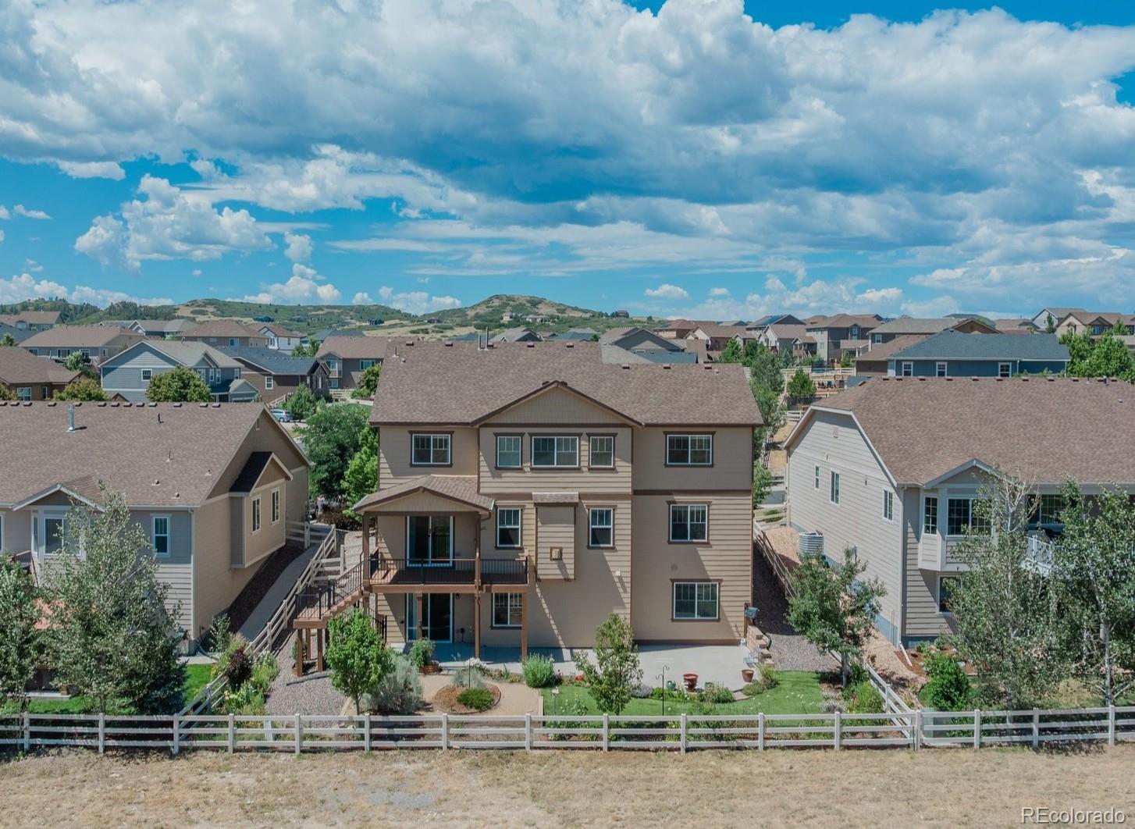
Better than new, this beautiful two-story residence sits adjacent to open space, and boasts tremendous curb appeal. Enjoy lush landscaping, a welcoming front porch, permanent lighting front and back and just wait until you see the deck! Inside discover bright, airy living spaces with tall ceilings, elegant LVP flooring throughout the main level, and sleek recessed lighting promoting a modern feel. The spacious living room centers around a cozy gas fireplace, while the dining area features a vaulted ceiling creati..
more...
Broker Remarks:
Welcome to 5446 Coltin Trail! Built in 2021, this nearly new home sits on a coveted corner lot in the desirable Crystal Valley neighborhood. Featuring 5 bedrooms and 4 bathrooms, this stunning Richmond-built residence showcases premium upgrades and stylish modern finishes throughout.
Step into the expansive open-concept main level—ideal for entertaining—with a spacious great room, formal dining area, and a versatile flex space that can serve as an additional dining area or family room. The chef’s kitchen is a true showstopper, featuring a large eat-in island, WiFi-enabled stainless steel ap..
more...
Status: active
Listing Office: brokers guild real estate
Broker Remarks:
Welcome to this beautifully upgraded, nearly new home in sought-after Crystal Valley Ranch, where modern finishes, generous living space, and an exceptional open-space setting come together. Featuring 5 bedrooms and 4 bathrooms, this thoughtfully designed home offers plenty of room to live, work, and entertain. The main level features LVP flooring throughout and a spacious chef’s kitchen with an extended island, abundant workspace, and an open layout that flows seamlessly into the dining area and great room, where a gas fireplace creates a warm and inviting focal point. Step outside onto the e..
more...
Broker Remarks:
Luxury Living Meets Entertainment in the Heart of Castle Rock
Welcome to one of Castle Rock's most desirable estate neighborhoods, where luxury, comfort, and unforgettable entertaining come together in a home designed for the way you live today. Featuring 4,113 square feet, 6 bedrooms, and 4 bathrooms, this exceptional property offers the perfect balance of elegance and functionality. From the moment you walk in, you'll be drawn to the stunning oversized custom kitchen island, creating a true gathering space for family, friends, and celebrations. This home is built for making memories. Enjo..
more...
Status: active
Listing Office: realty one group premier
Broker Remarks:
***FULL ROOF REPLACEMENT AUG. 2026*** Class 4 (Owens Corning Flex) with a 50-year transferable warranty. This home delivers the kind of open, easy-flowing layout that makes everyday living — and every gathering — feel effortless. The heart of the home is a chef-worthy kitchen with a large island, stainless steel appliances, and a walk-in pantry, flowing seamlessly into a sun-drenched sunroom (a builder upgrade) that fills the main level with natural light. Whether it's a quiet morning coffee or a full house for game night, this space just works.Multiple living spaces — a loft, a living room, a..
more...
Broker Remarks:
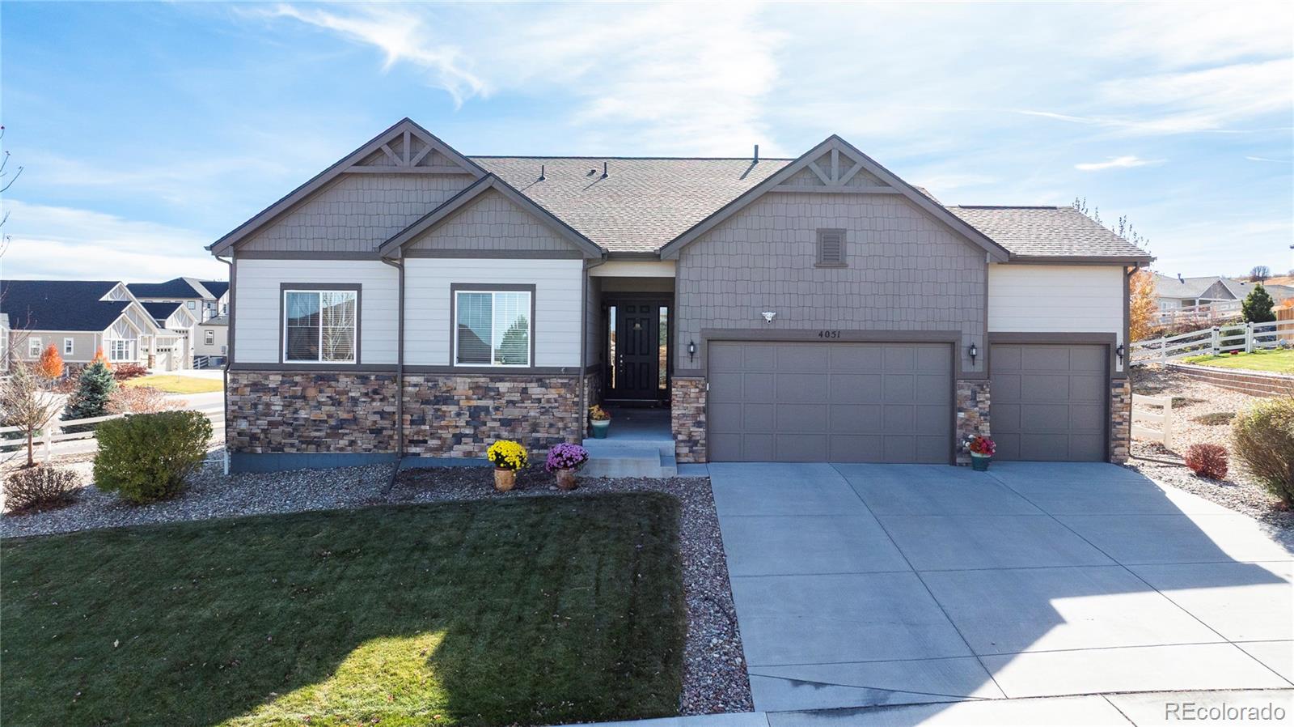
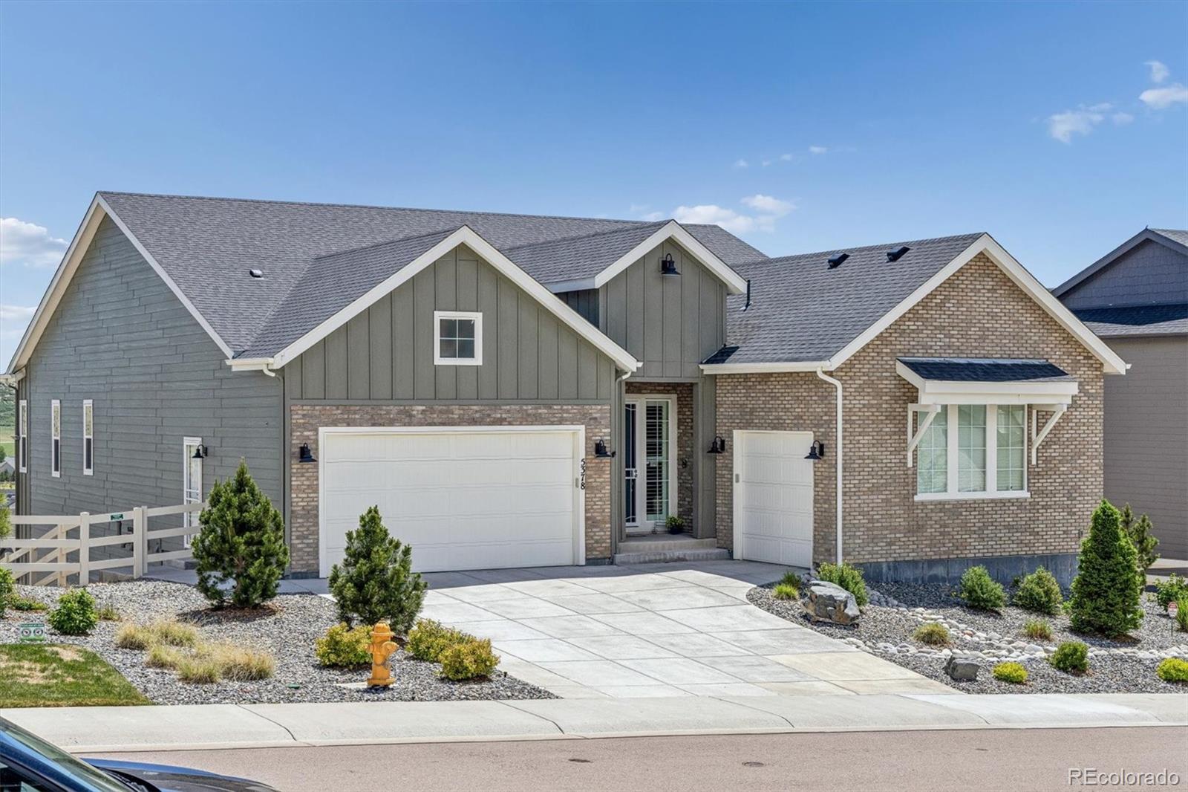
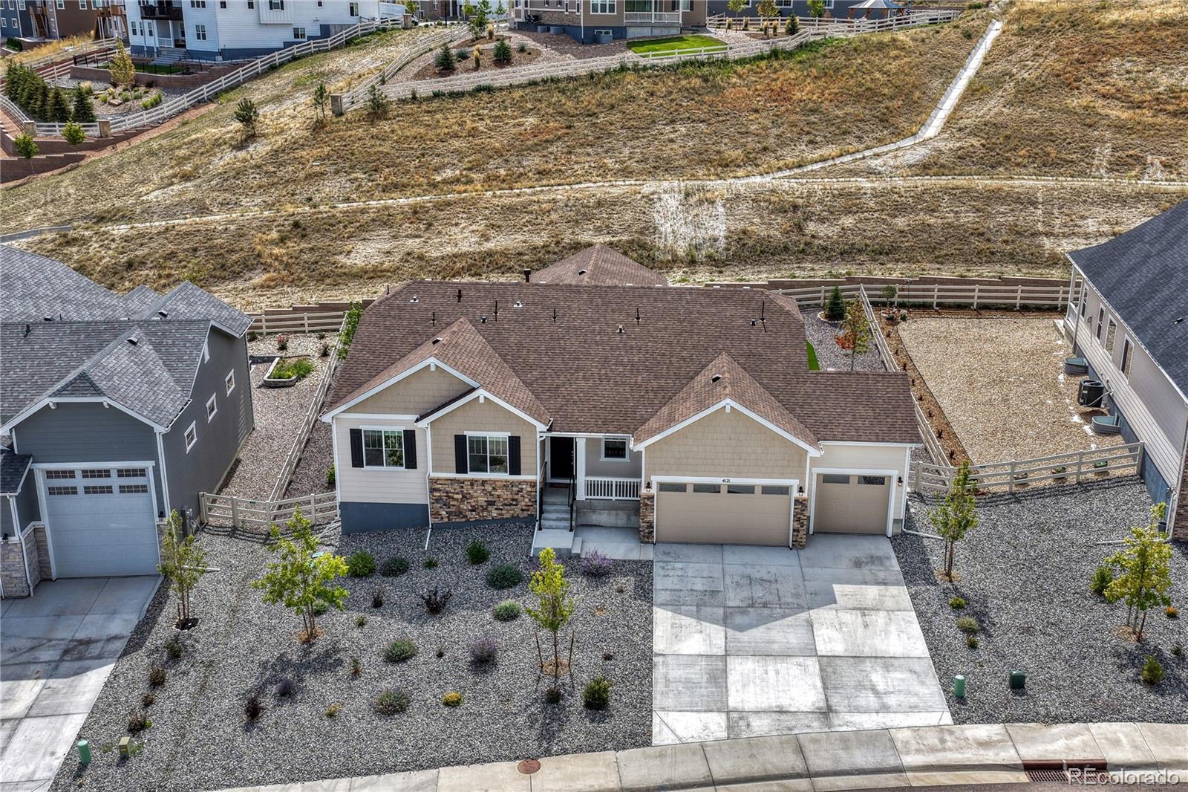
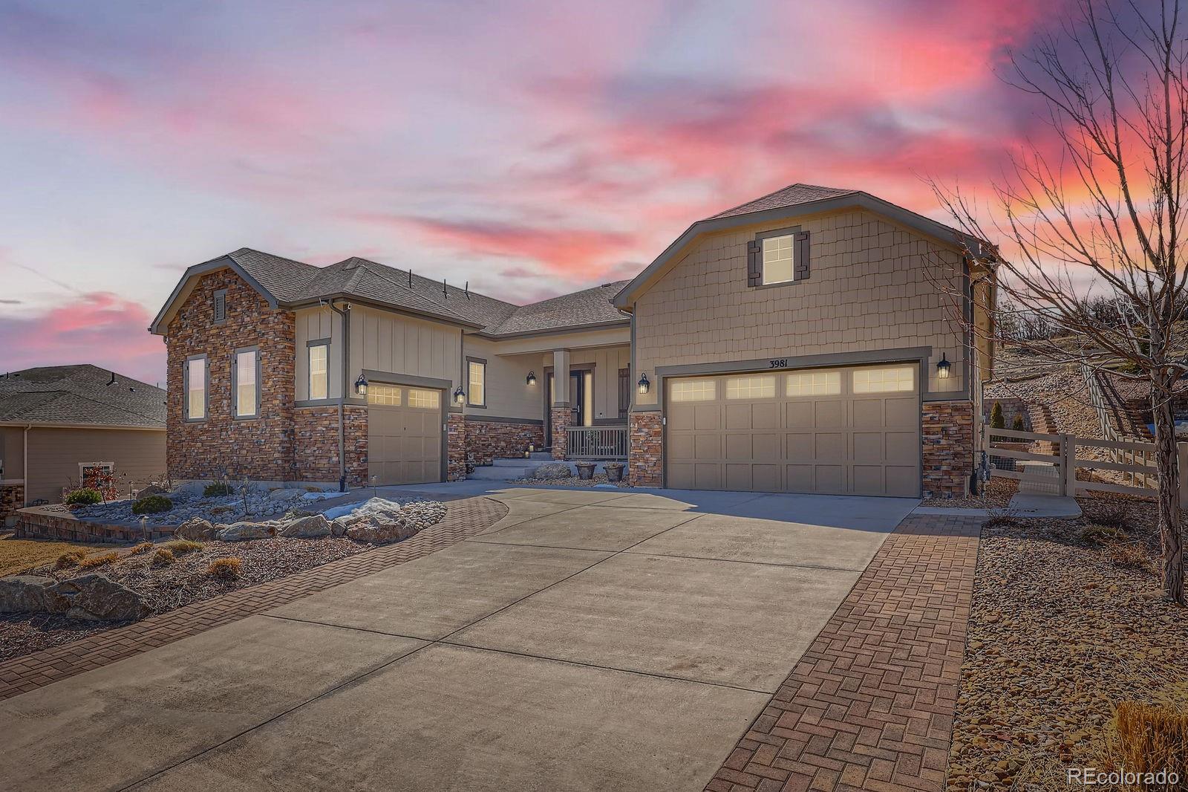
Unbelievable price for this neighborhood!! Nestled in the desirable Oak Ridge community of Crystal Valley Ranch, this impeccably maintained ranch-style home sits on an impressive, beautifully landscaped corner lot and offers the perfect blend of luxury, comfort, and convenience. Step inside to a bright, welcoming entry that opens to an expansive floor plan highlighted by 10-foot ceilings, abundant natural light, and thoughtful upgrades throughout. The stunning gourmet kitchen features a massive island with seating, double ovens, a 5-burner gas cooktop, tile backsplash, under-cabinet lighting, ..
more...
Broker Remarks:
NEW CARPET THROUGHOUT! New interior photos! BACKING TO OPEN SPACE with ranch views beyond, this beautifully updated Crystal Valley Ranch home offers approx. 5,012 finished sq ft, 5 bedrooms, 5 bathrooms, a 3-car garage, and a finished walk-out basement on a .20-acre lot. Built in 2016, the thoughtfully designed floor plan offers flexible living spaces and exceptional storage throughout. The main level features a private office with French doors and built-ins, spacious family room with gas fireplace, formal dining room, main-level laundry, and a chef's kitchen with granite countertops, large ce..
more...
Status: active
Listing Office: colorado flat fee realty inc
Broker Remarks:
Luxury Colorado Living with Open Space Views & Daily Wildlife Encounters
Welcome to this stunning 5-bedroom, 4.5-bath home in Castle Rock’s desirable Crystal Valley Ranch community, perfectly positioned on expansive open space with breathtaking pond views and frequent visits from elk, pronghorn, mule deer, foxes, porcupines, and more.
Designed for both comfort and entertaining, this home features three separate living spaces including a spacious family room, loft, and a finished walkout basement that feels anything but a basement. The bright open-concept main level offers a sun-filled dinett..
more...
Status: active
Listing Office: kentwood real estate dtc, llc
Broker Remarks:
Enjoy the best of maintenance-free living in this beautifully cared-for home in Crystal Valley Ranch. From the moment you step inside, you’ll appreciate the quality, thoughtful upgrades, and inviting spaces designed for comfortable everyday living and effortless entertaining.
The main level features beautiful LVP flooring, granite and quartz countertops, ceiling-height cabinetry, and an open-concept kitchen and family room that naturally brings everyone together. The luxurious primary suite offers a peaceful retreat at the end of the day, while the additional private bedroom with ensuite ful..
more...
Status: pending
Listing Office: pinette realty group llc
Broker Remarks:
Stunning 5 bedrooms Ranch style home with a tastefully finished walk out basement that overlooks the serene open space. Enjoy gleaming Engineered Hickory flooring throughout the main level with an abundance of natural lighting. This Kitchen is ideal for the chef enthusiast or entertaining boasting a large central island with seating and Quartz countertops embellished with mosaic tile backsplash. This culinary haven boasts ample cabinet space, loads of prep and countertop space, upgraded stainless steel appliances including an induction oven, sleek hood vent and upgraded fridge. Enjoy meals in ..
more...
Broker Remarks:

If space, a great floorplan & an open space setting are on your list, this home has so much to offer! Situated on a cul-de-sac with views of open space, this 5 bedroom, 5 bath home features a main-floor study, huge loft, finished basement & 3-car garage. Step inside to wide-plank luxury vinyl flooring throughout much of the main level. The formal dining room leads into a fantastic butler’s pantry with sink, beverage refrigerator & glass-front cabinetry. The kitchen is spacious with granite countertops, center island, gas cooktop, double ovens, soft-close drawers & a walk-in pantry. Open to the..
more...
Status: active
Listing Office: re/max professionals
Broker Remarks:
** BETTER THAN NEW! STUNNING UPGRADES | RANCH/ONE-STORY | BACKS TO OPEN SPACE | FINISHED BASEMENT | NO-MAINTENANCE YARD **
Built in 2024 on a 1/4-acre lot, this exceptional ranch home delivers the benefits of new construction without the wait—or the expense of adding upgrades. The open, thoughtfully designed floor plan features high-end finishes, abundant natural light, and exceptional indoor/outdoor living.
The gourmet kitchen is a showstopper, featuring a massive quartz island with seating for 4-6, extensive cabinetry and counter space, upgraded stainless appliances, 5-burner gas cookt..
more...
Broker Remarks:
Welcome home to this stunning ranch-style home in the Crystal Valley Ranch neighborhood. Open floor plan with lots of light! This home is in pristine condition!! The spacious kitchen has an over-sized quartz island with a Zline Microwave Drawer in it, Jennair Smart Connectivity Enabled Appliances (including a French Door Refrigerator and Professional Range with Gas Grill), a Jennair Dishwasher, Soft close cabinet doors, a second refrigerator in the pantry, and two beverage/wine coolers! The primary bedroom has a luxurious five-piece primary bathroom with custom LED lighting in the large walk-i..
more...
The content relating to real estate for sale in this web site comes
in part from the Internet Data eXchange ("IDX") program of
METROLIST, INC., DBA RECOLORADO® Real estate listings held by brokers other
than The Brian Petrelli Team are marked with the IDX Logo.
This information is being provided for the consumers' personal, non-commercial use and may not be used for any other purpose. All information subject to change and should be independently verified.




 Sold Home Stats

 10.5%
10.5% 11.9%
11.9% 13.6%
13.6%