Sources: FBI, Uniform Crime Reports, prepared by the National Archive of Criminal Justice Data
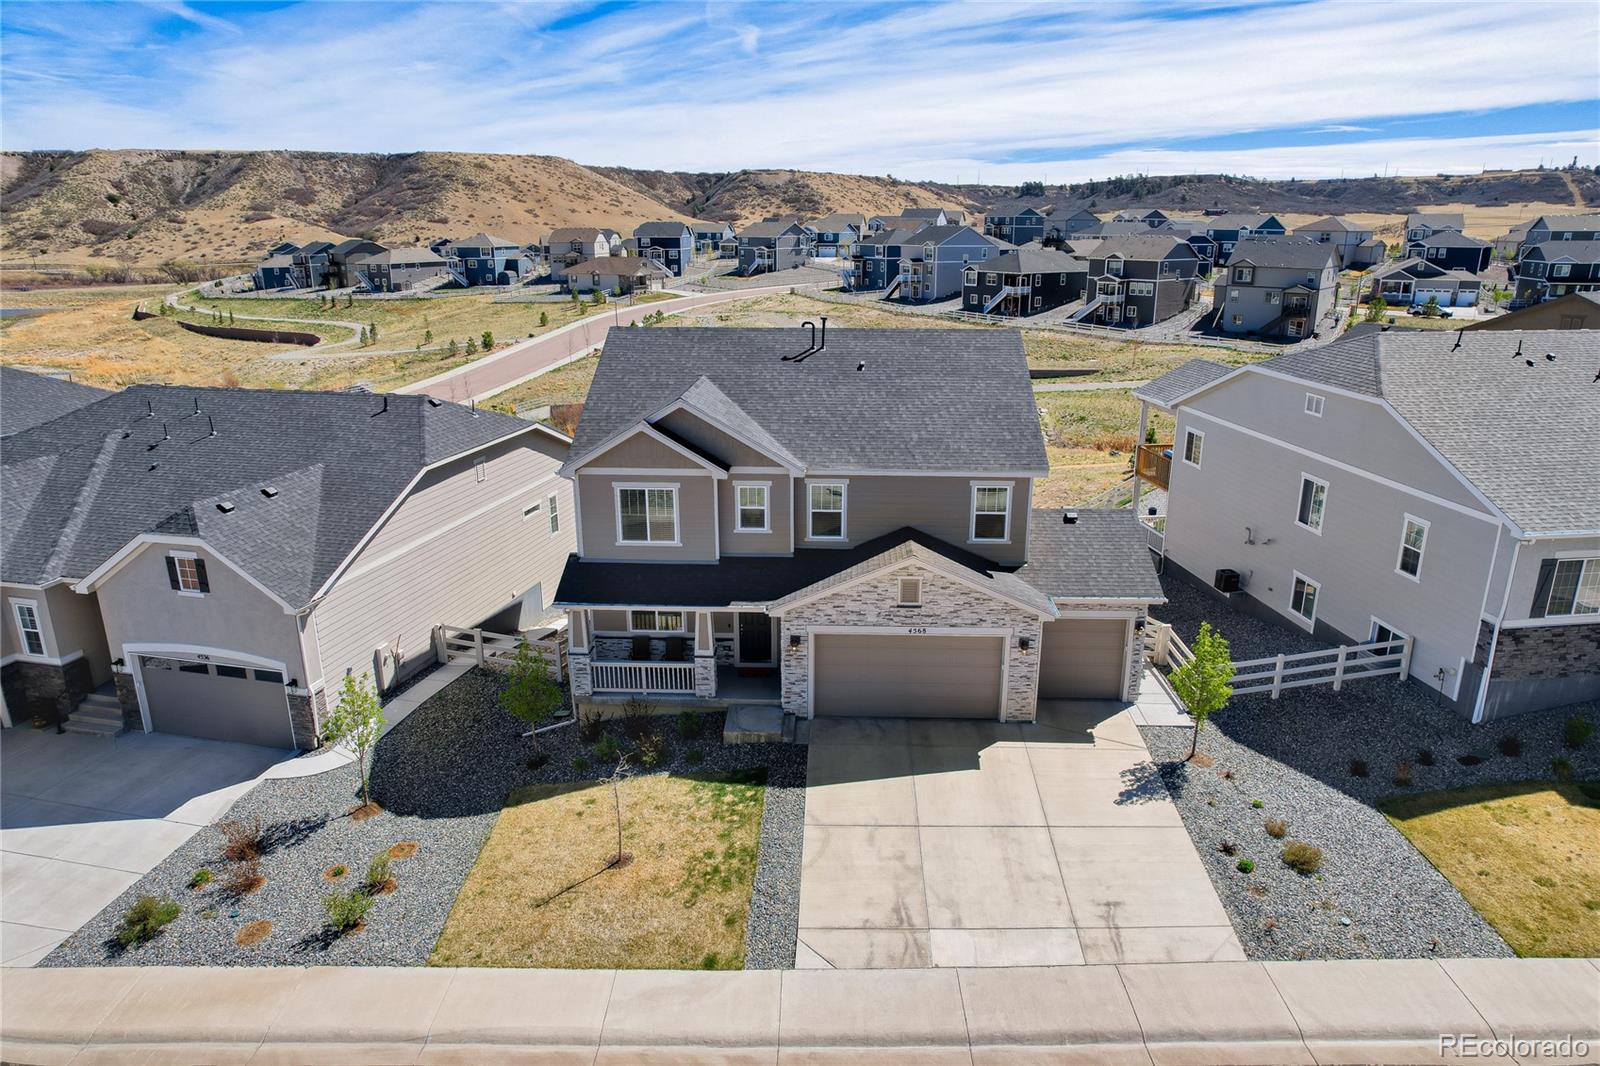
The Brian Petrelli Team is your Crystal Valley Ranch , Castle Rock home specialist.
Crystal Valley Ranch Community Information:
Primary HOA Fees*: $83.00 / Monthly
Secondary HOA Fees*: $455.00 / Included in Property Tax
*HOA fees shown are from the most recent listings. Please contact our team or check each property individually for accurate HOA fees. Data is deemed reliable but is not guaranteed.
HOA Ammenities:
-Clubhouse -Fitness Center -Park -Playground -Pool
-Maintenance Grounds -Recycling -Trash
Crystal Valley Ranch , Castle Rock has had 268 homes sell in the past two years for an average sales price of $688,932.
Our team of local Castle Rock experts have over 200 years of combined expertise in the Colorado Real Estate market. Give us a call today to put
our knowledge and experience to work for you as you buy or sell your next Crystal Valley Ranch home.
Don't see what you're looking for here? Contact our team for a free, custom search.
Status: closed
Listing Office: ranger real estate, llc
Broker Remarks:
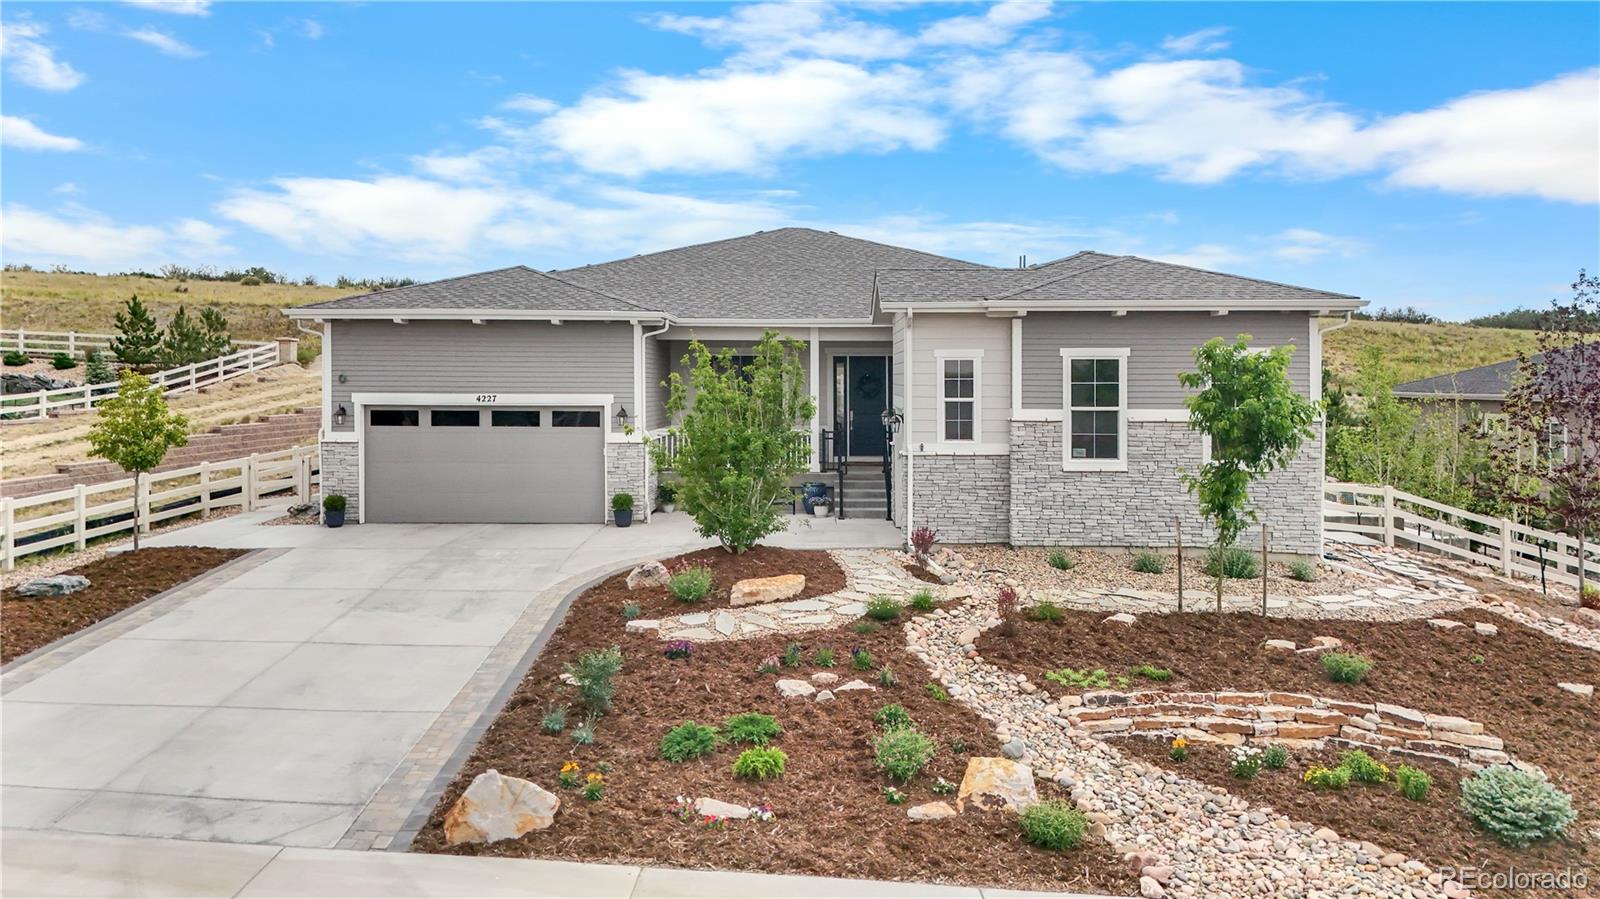
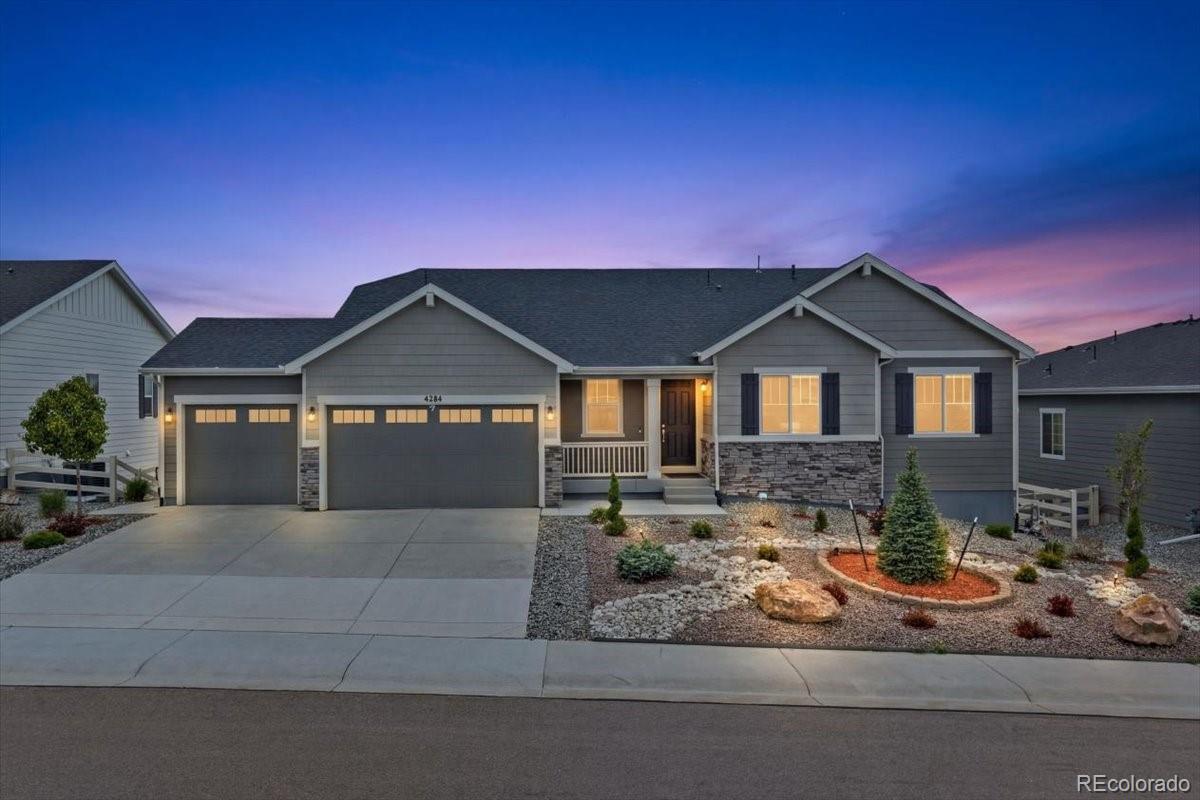
Discover exceptional ranch-style living in this beautifully appointed home situated on a premium lot backing to open space in desirable Crystal Valley Ranch. Thoughtfully designed with an open-concept floor plan, this home showcases soaring ceilings, abundant natural light, rounded drywall corners, rich wide-plank hardwood flooring, upgraded insulation, and premium finishes throughout. The professionally upgraded chef's kitchen features quartz countertops, an oversized island, upgraded cabinetry, a herringbone tile backsplash, premium Wolf appliances including double wall ovens and a professio..
more...
Broker Remarks:
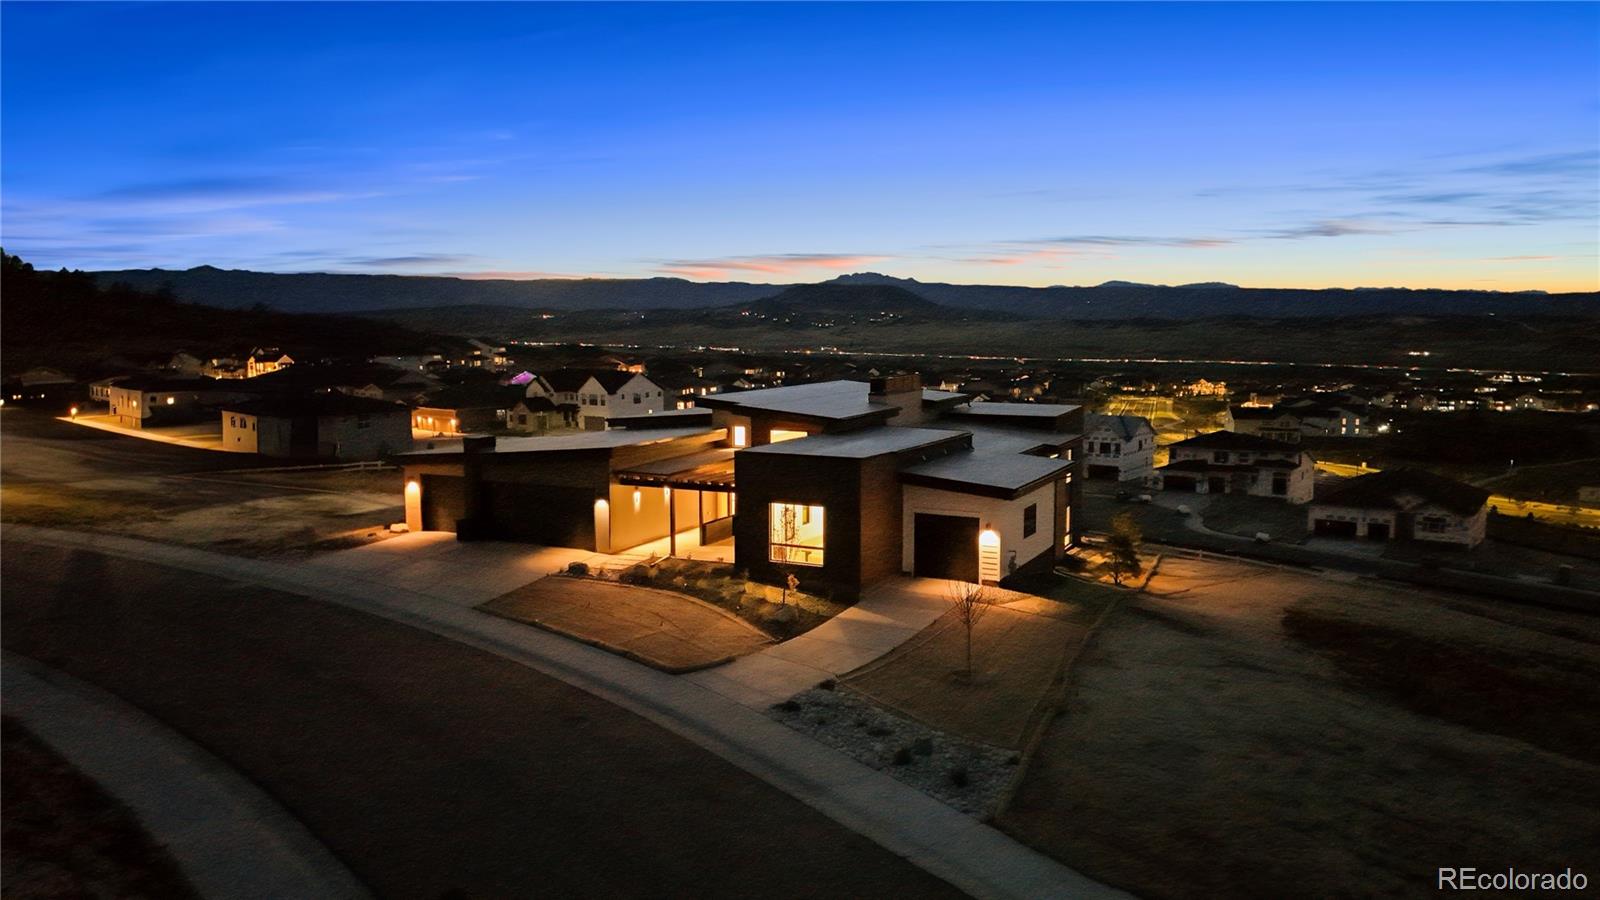
Property Available for Purchase with a Buyer Lease Back - Welcome to the Work Shop Custom Homes of the Signature Collection at Crystal Valley in Castle Rock! Experience the pinnacle of luxury living in this exquisite Model Home, where sweeping Front Range views grace nearly every window. This stunning modern ranch offers is a must see and offers an exceptional blend of sophistication, comfort, and design. Spanning an impressive 6,464 square feet, the home showcases 4 generously sized bedrooms, including both a lavish primary suite and an elegant junior suite on the main level - each featuring ..
more...
Broker Remarks:
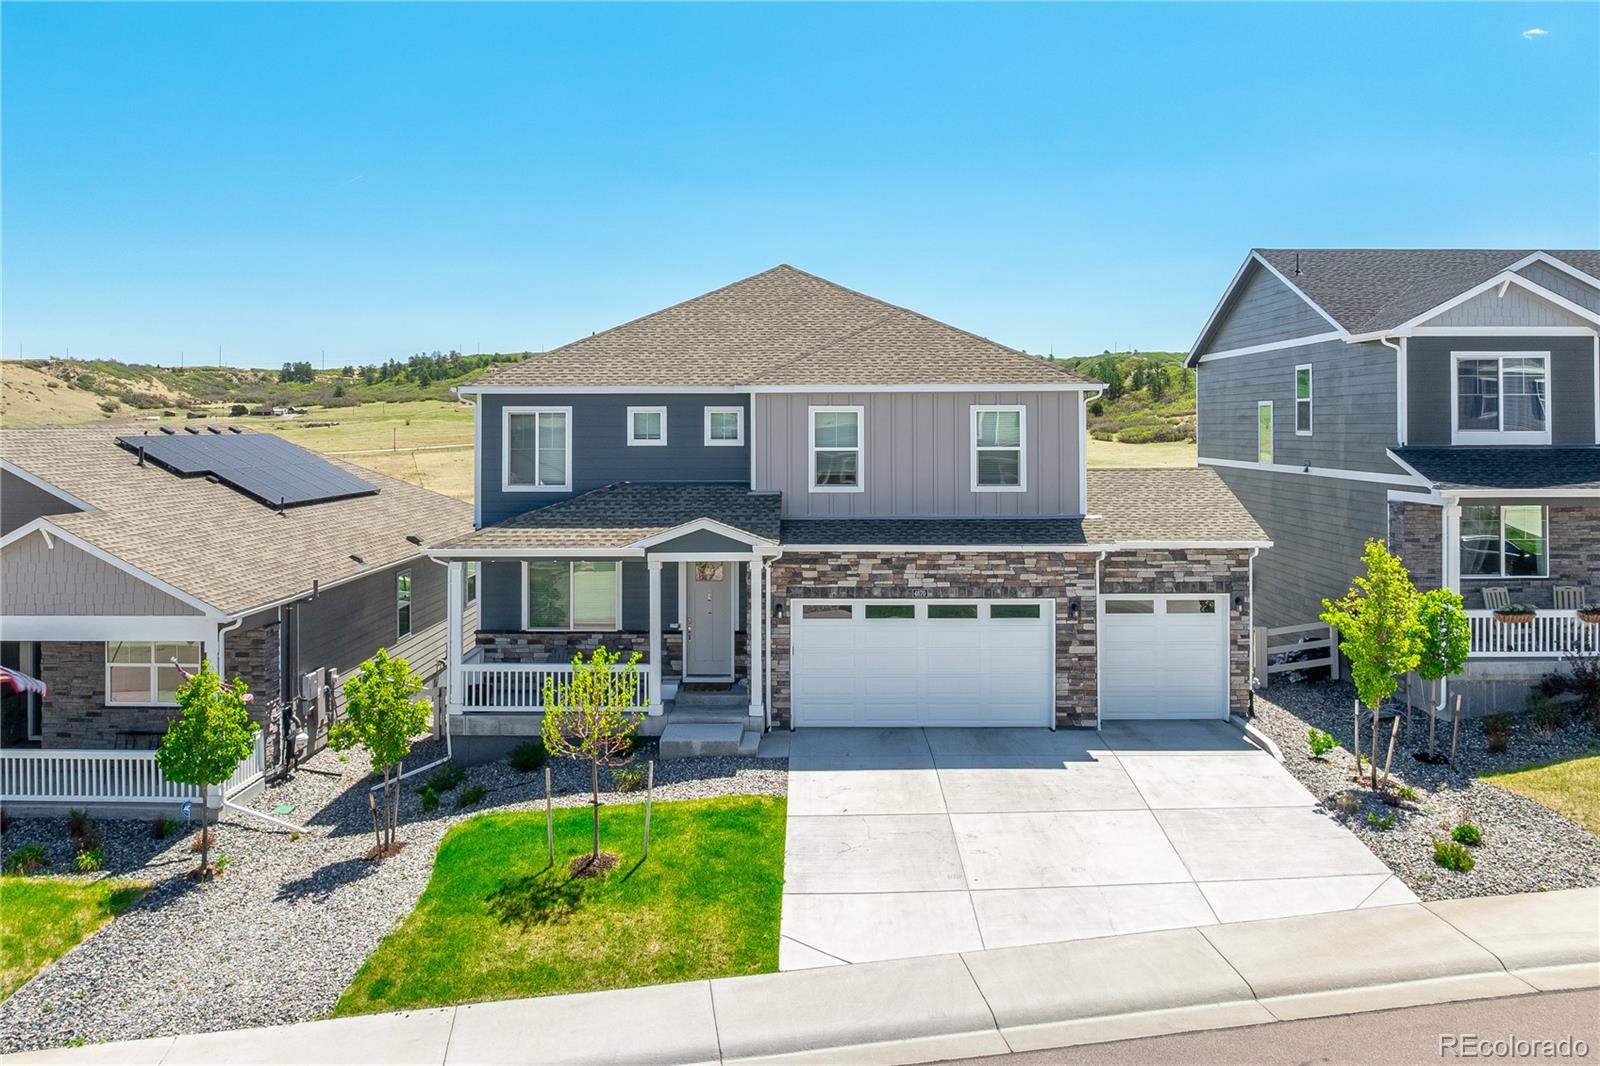
This home is the one you’ve been looking for, backing to a large green belt and the community trail system. Paid-for solar gives you instant monthly utility savings. The covered front porch draws guests through to the open concept, living, dining, and striking kitchen with huge double sliding doors, sleek quartz counters around the black undermount sink, crisp subway tile backsplash, and black stainless appliances, including a gas range with four burners and griddle cooktop.
The modern industrial vibe flows through to the living room with its linear fireplace featuring large format tile and..
more...
Status: closed
Listing Office: lifestyle international realty
Broker Remarks:
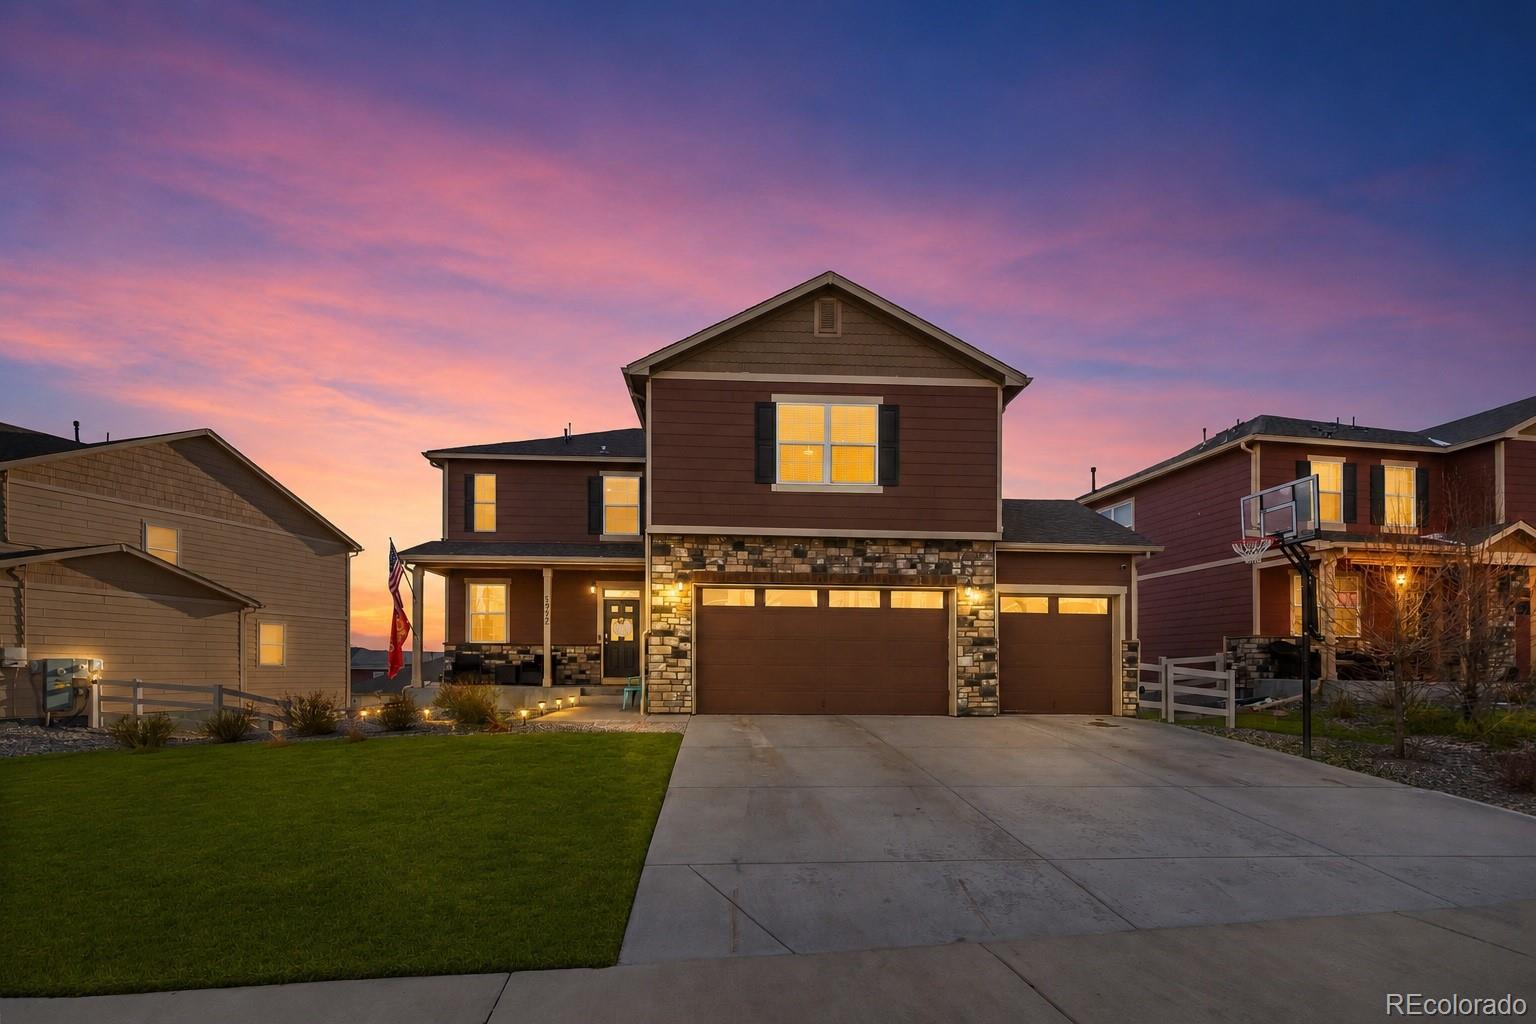
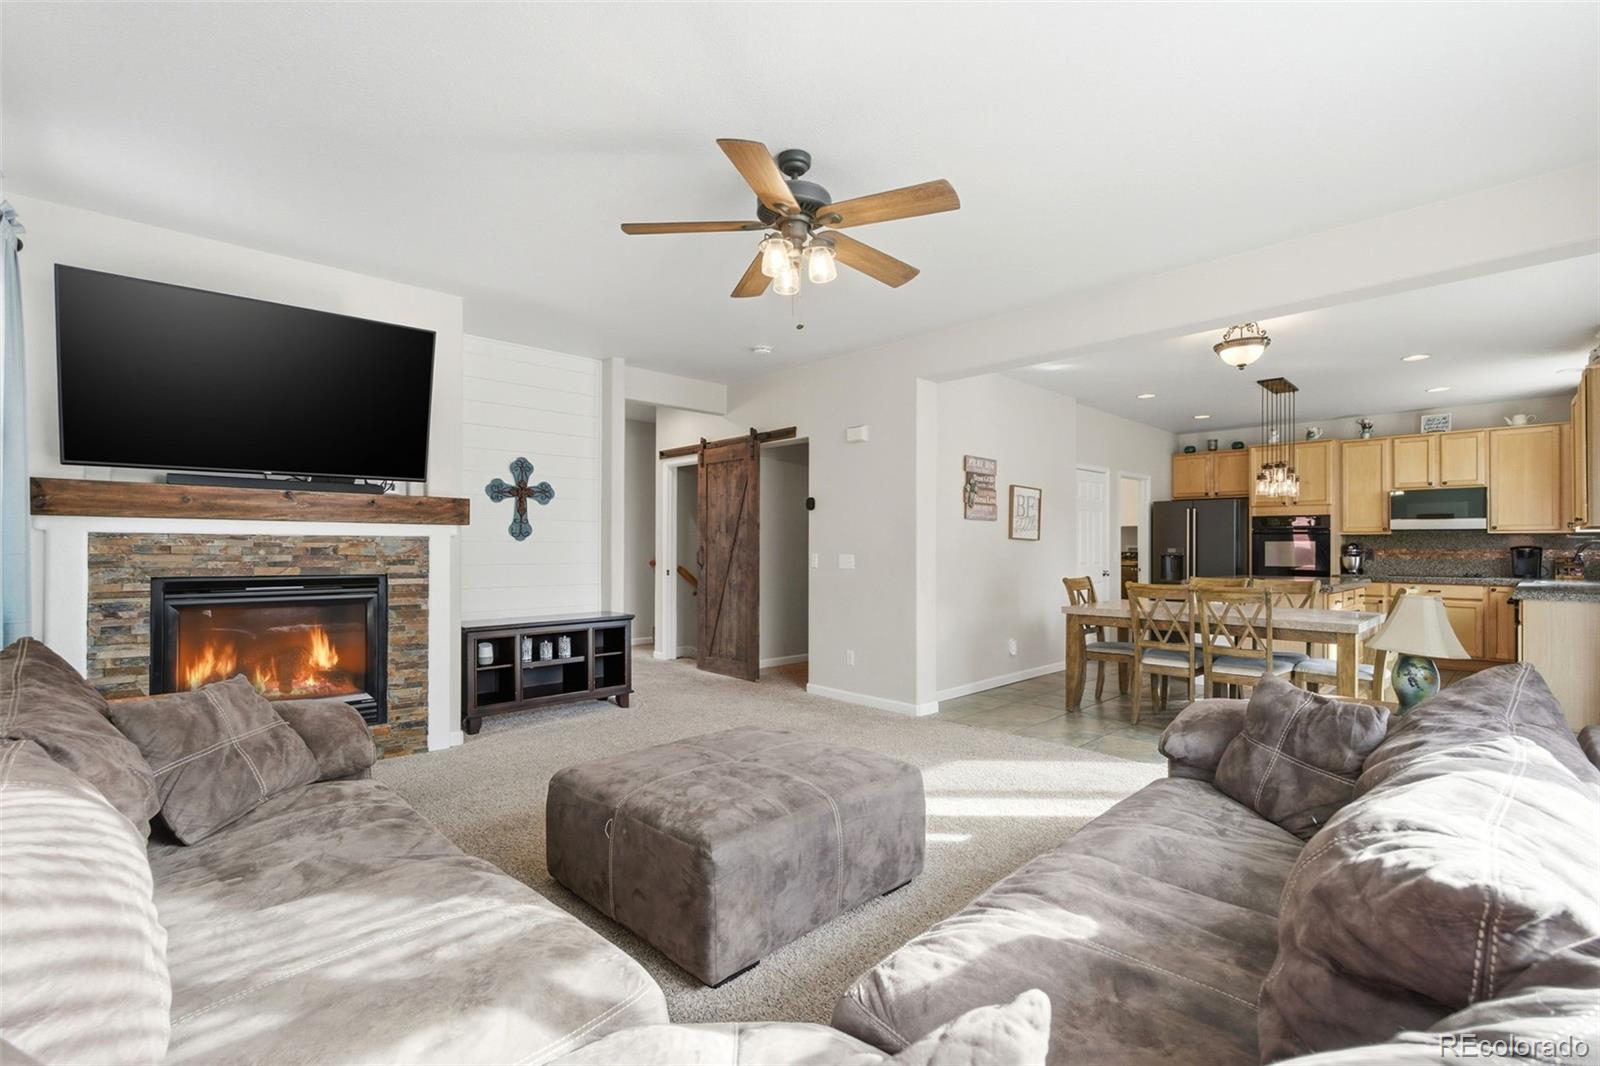
Welcome to 5972 High Timber Circle, a beautifully updated home located in a quiet, sought-after Castle Rock neighborhood. From the moment you enter, you’ll appreciate the wood flooring throughout, updated light fixtures, and the warm, modern feel carried through every space. The main living area is both inviting and functional, anchored by an electric fireplace that adds style and comfort while creating the perfect gathering space. The kitchen features granite countertops, ample cabinetry, and an easy flow into the dining area—ideal for everyday living and entertaining. Upstairs, the spacious ..
more...
Broker Remarks:
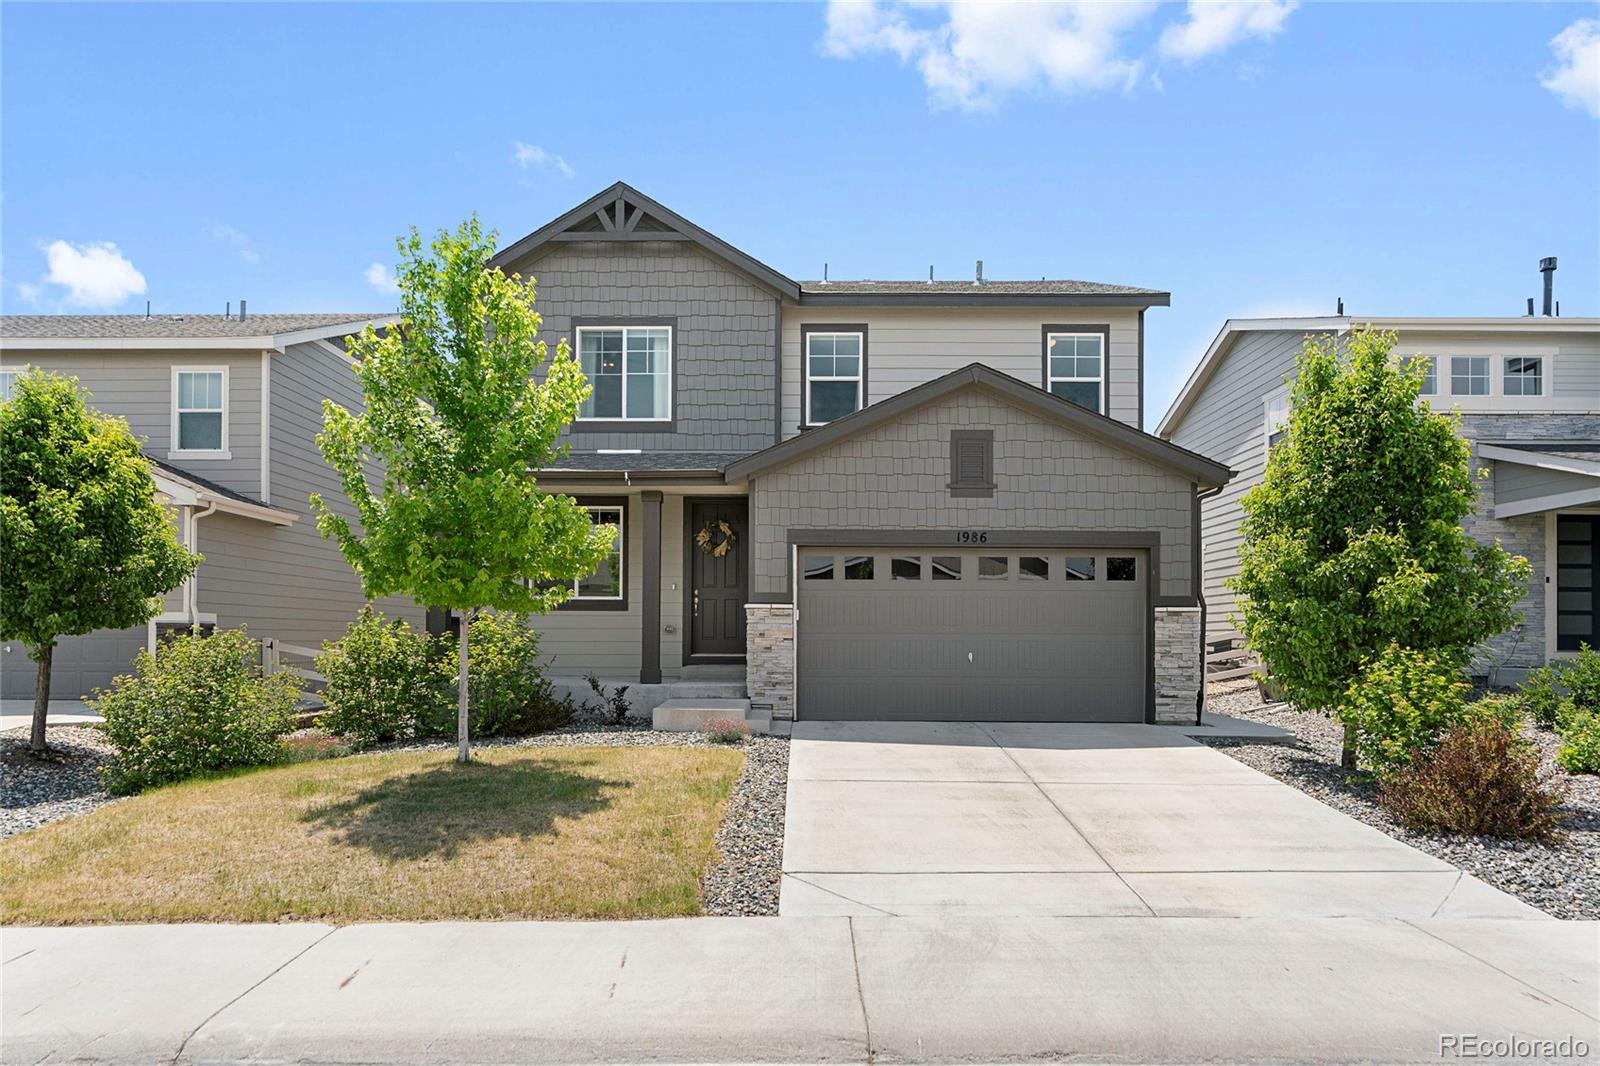
MOTIVATED SELLER! Like-new 2022 build in Crystal Valley Ranch — Castle Rock. 4 bed / 3 bath / 3-car garage / 2,492 finished sq ft, plus a 1,032 sq ft unfinished daylight basement. New-construction finishes without the wait or builder premium: open main floor with luxury vinyl plank throughout, large quartz kitchen island with bar seating that opens to the great room, stainless appliances, gas range, walk-in pantry. Dedicated study off the foyer for working from home. All four bedrooms on the second level, including a primary with double-vanity 3/4 bath and walk-in closet. Second-floor laundry...
more...
Status: closed
Listing Office: new padd group colorado realty
Broker Remarks:
$70,000+ price improvement! Exclusive Lender Incentive 1% credit- Can be applied towards closing costs/temporary buydown/permanent buydown!!
Why wait to build when you can have better than new—ready now? Built in 2024 and meticulously maintained, this exceptional Taylor Morrison Vail model offers over 5,000 sq ft with 5 bedrooms, 5 bathrooms, and a fully finished basement in the Crystal Valley community. This is an incredible opportunity to own a huge, quality-built home at an exceptional value.
Thoughtfully designed with an open floor plan, soaring ceilings, and abundant natural light, thi..
more...
Status: closed
Listing Office: liv sotheby's international realty
Broker Remarks:
Just steps away from Rhyolite Park and the trails and amenities of Crystal Valley Ranch, this four-bedroom home with a finished basement offers privacy and room to breathe. High ceilings and 8-foot doors set the tone from the moment you walk in, with a main-floor office and powder bath just off the entry. The open kitchen impresses with a large stone island with seating, subway tile backsplash, walk-in pantry, and a full suite of GE stainless appliances. Vaulted ceilings and wraparound windows in the dining area flood the space with light and open to a covered patio and fully fenced turf yard...
more...
Broker Remarks:
Welcome to one of the rarest homes you’ll find in Castle Rock as it backs to open space and rolling hills, with extensive builder upgrades, a custom wrap-around Trex deck and finished walk out basement that has its own full kitchen, floor to ceiling fireplace, separate laundry, walk in closet & bedroom. Whether it's a guest suite, multi-gen living, a rental, a creative studio, or just room to spread out, the possibilities are wide open.
On the main level, you’ll find an open floor plan centered around a black panel electric fireplace. The chef’s kitchen upgrade includes double ovens, an ove..
more...
Broker Remarks:
Perched on an incredible lot in sought-after Crystal Valley Ranch, this stunning ranch-style home captures breathtaking views that truly steal the show. From the moment you arrive, the charming covered front porch welcomes you into a bright and airy open-concept layout filled with natural light, soaring ceilings, and upscale finishes throughout. Luxury laminate plank flooring flows across the main level, creating a warm and modern feel that perfectly complements the home’s inviting design. The dramatic family room is anchored by a floor-to-ceiling tiled fireplace and impressive vaulted ceiling..
more...
Status: closed
Listing Office: keller williams action realty llc
Broker Remarks:
Built in 2023 – featuring a main floor bedroom and full bathroom, this better-than-new Crystal Valley Ranch home is move-in ready! The location is spectacular, with no homes directly behind it and sweeping views of town and farmland. The main floor features a flex room currently used as a playroom – but perfect as a home office, formal living room, game room, or other space. The kitchen has a beautiful, large center island, gas cooking, and an extra-large walk-in pantry. The large eating space located adjacent to the kitchen features sliding glass doors to the deck – perfect for grilling an..
more...
Broker Remarks:
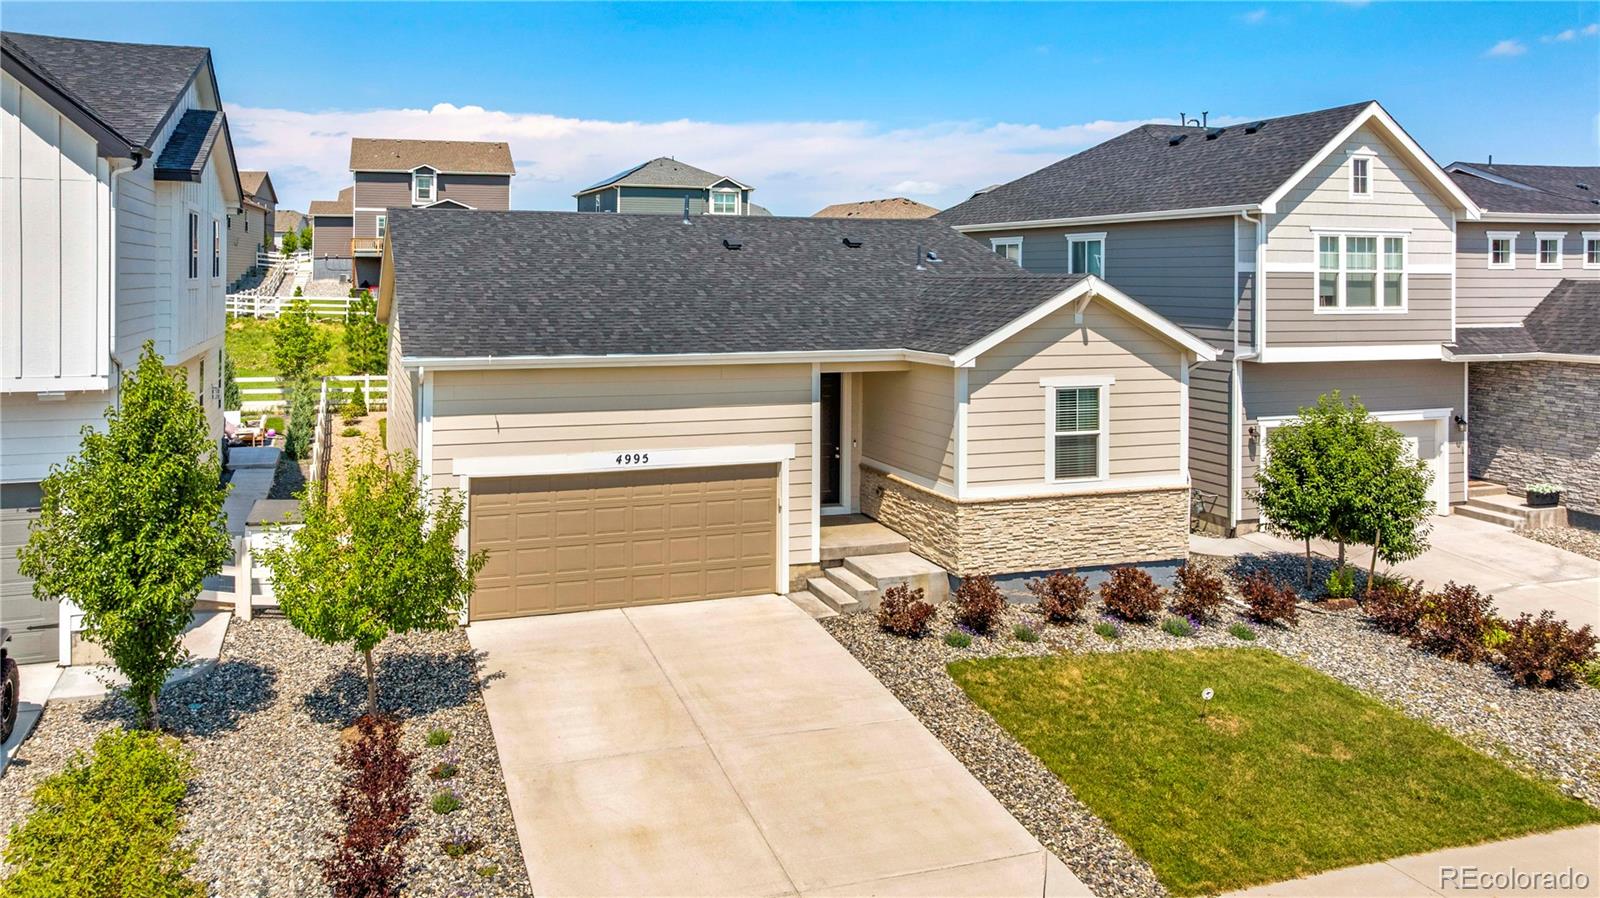
Welcome to your new ranch home located in the desirable Crystal Valley Ranch community!
Step inside to discover an inviting interior featuring three spacious bedrooms and two well-appointed bathrooms with 9' ceilings and 8' doors.
The heart of the home is an impressive kitchen equipped with a walk-in pantry, an island for meal preparation, updated Samsung appliances, and elegant quartz finishes that blend style with functionality. The cozy gas fireplace in the living room creates a warm ambiance, while laminate and carpet flooring throughout the main areas offers durability and comfort.
..
more...
Broker Remarks:
WALK OUT BASEMENT HAS ITS OWN SEPARATE LIVING SPACE with a full kitchen, laundry room, living room, bedroom, bathroom and it's own entrance * RARE - perfect for multi generational living!! Backs to open space * Preserved VIEWS * Backyard privacy * Too many custom upgrades to list! Huge kitchen with enormous over sized island and tons of counter space, quartz countertops, white shaker cabinets, stainless steel appliances and walk-in pantry * Dining room with VIEWS, vaulted ceiling and electric shades * Upgraded fixtures throughout * Custom wall coverings * Gorgeous wood flooring * Designer sele..
more...
Broker Remarks:
Welcome to this beautifully refreshed 4-bedroom, 4-bathroom home in the sought-after Crystal Valley Ranch community of Castle Rock — offering ridgeline views, a finished walkout basement, and a three-car garage on a large lot with mature landscaping.
Recent seller investments include fresh interior paint, professionally cleaned carpets, updated bathrooms with new sinks, faucets, and modern lighting, newly painted stair rails, updated doors with new hardware, a new high-impact Class 4 roof with gutters (2024), and a new water heater (2025).
Step outside to sweeping views from the Trex deck,..
more...
Status: closed
Listing Office: madison & company properties
Broker Remarks:
Spacious single-family home in Crystal Valley Ranch offering approximately 3,700+ finished square feet with 4 bedrooms and 3.5 baths. Open floor plan with large kitchen featuring granite countertops, center island, double oven, and ample cabinet storage. Main-floor study with French doors provides flexible use. Family room opens to the backyard and deck. Upstairs includes a generous loft area and primary suite. Finished lower level offers additional living space and storage. Three-car tandem garage and fully fenced yard. Community amenities include pool, fitness center, parks, and walking tra..
more...
The content relating to real estate for sale in this web site comes
in part from the Internet Data eXchange ("IDX") program of
METROLIST, INC., DBA RECOLORADO® Real estate listings held by brokers other
than The Brian Petrelli Team are marked with the IDX Logo.
This information is being provided for the consumers' personal, non-commercial use and may not be used for any other purpose. All information subject to change and should be independently verified.




 Sold Home Stats

 10.5%
10.5% 11.9%
11.9% 13.6%
13.6%