Sources: FBI, Uniform Crime Reports, prepared by the National Archive of Criminal Justice Data
The Brian Petrelli Team is your Crystal Valley Ranch , Castle Rock home specialist.
Crystal Valley Ranch Community Information:
Primary HOA Fees*: $83.00 / Monthly
Secondary HOA Fees*: $455.00 / Included in Property Tax
*HOA fees shown are from the most recent listings. Please contact our team or check each property individually for accurate HOA fees. Data is deemed reliable but is not guaranteed.
HOA Ammenities:
-Clubhouse -Fitness Center -Park -Playground -Pool
-Maintenance Grounds -Recycling -Trash
Crystal Valley Ranch , Castle Rock has had 268 homes sell in the past two years for an average sales price of $688,932.
Our team of local Castle Rock experts have over 200 years of combined expertise in the Colorado Real Estate market. Give us a call today to put
our knowledge and experience to work for you as you buy or sell your next Crystal Valley Ranch home.
Don't see what you're looking for here? Contact our team for a free, custom search.
Status: active
Listing Office: coldwell banker realty bk
Broker Remarks:
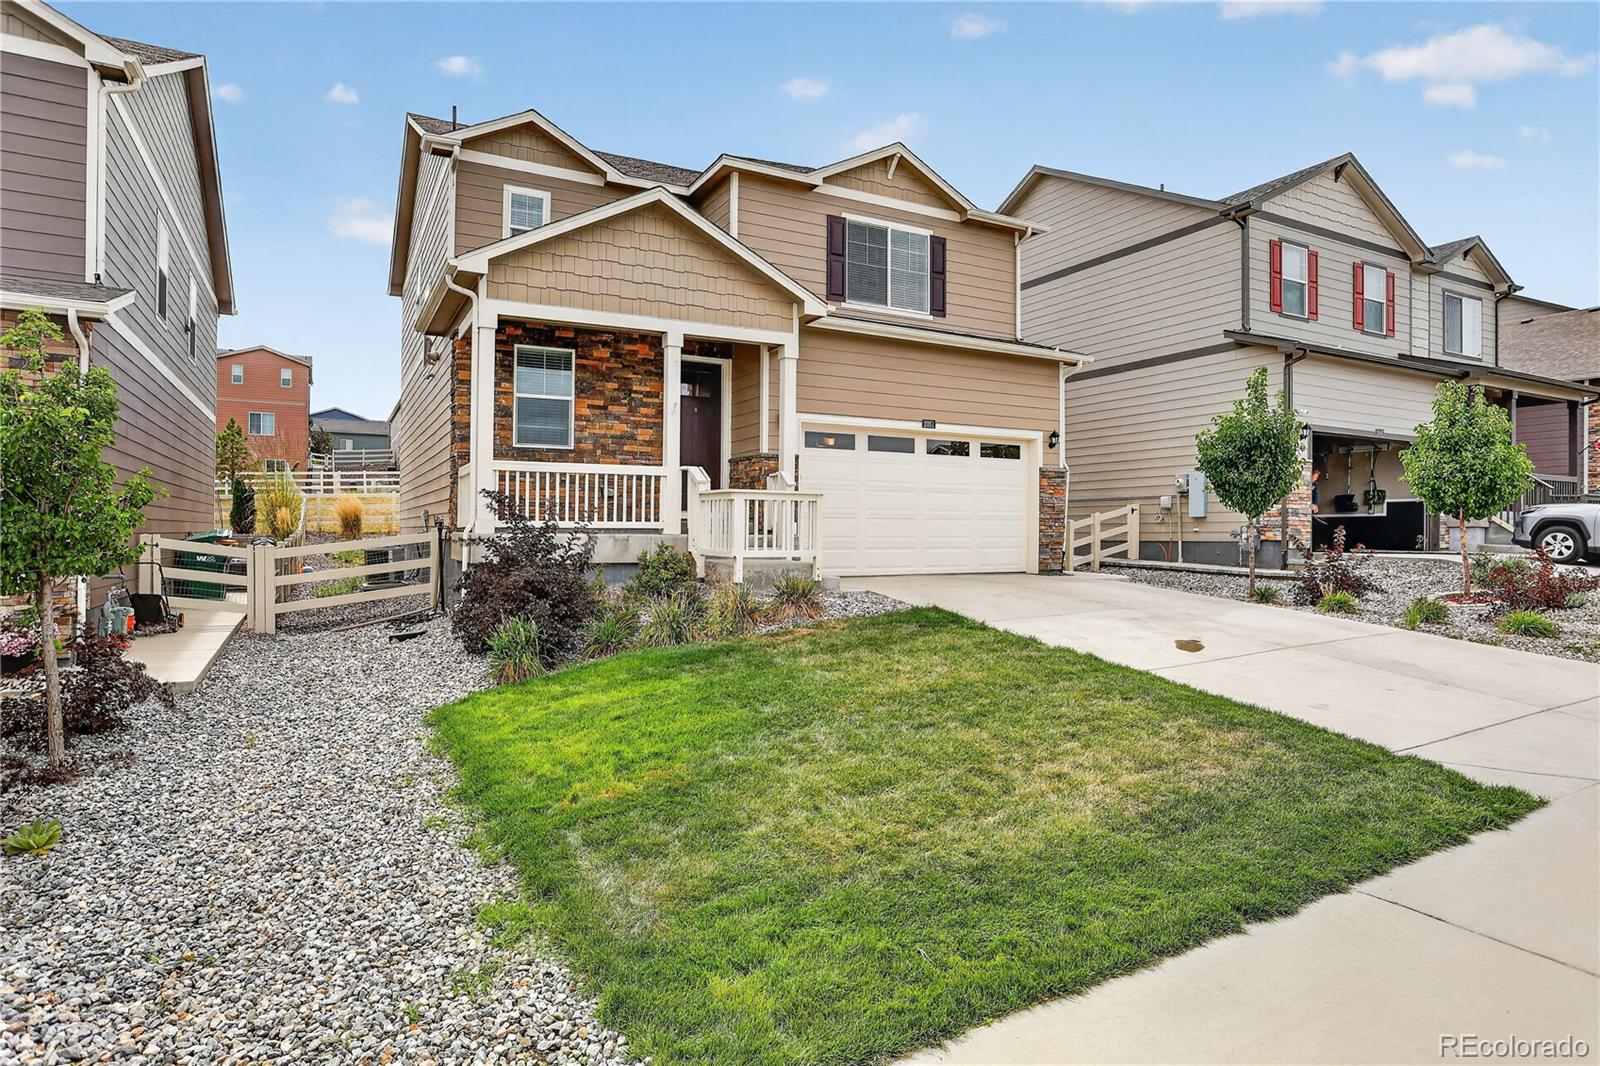
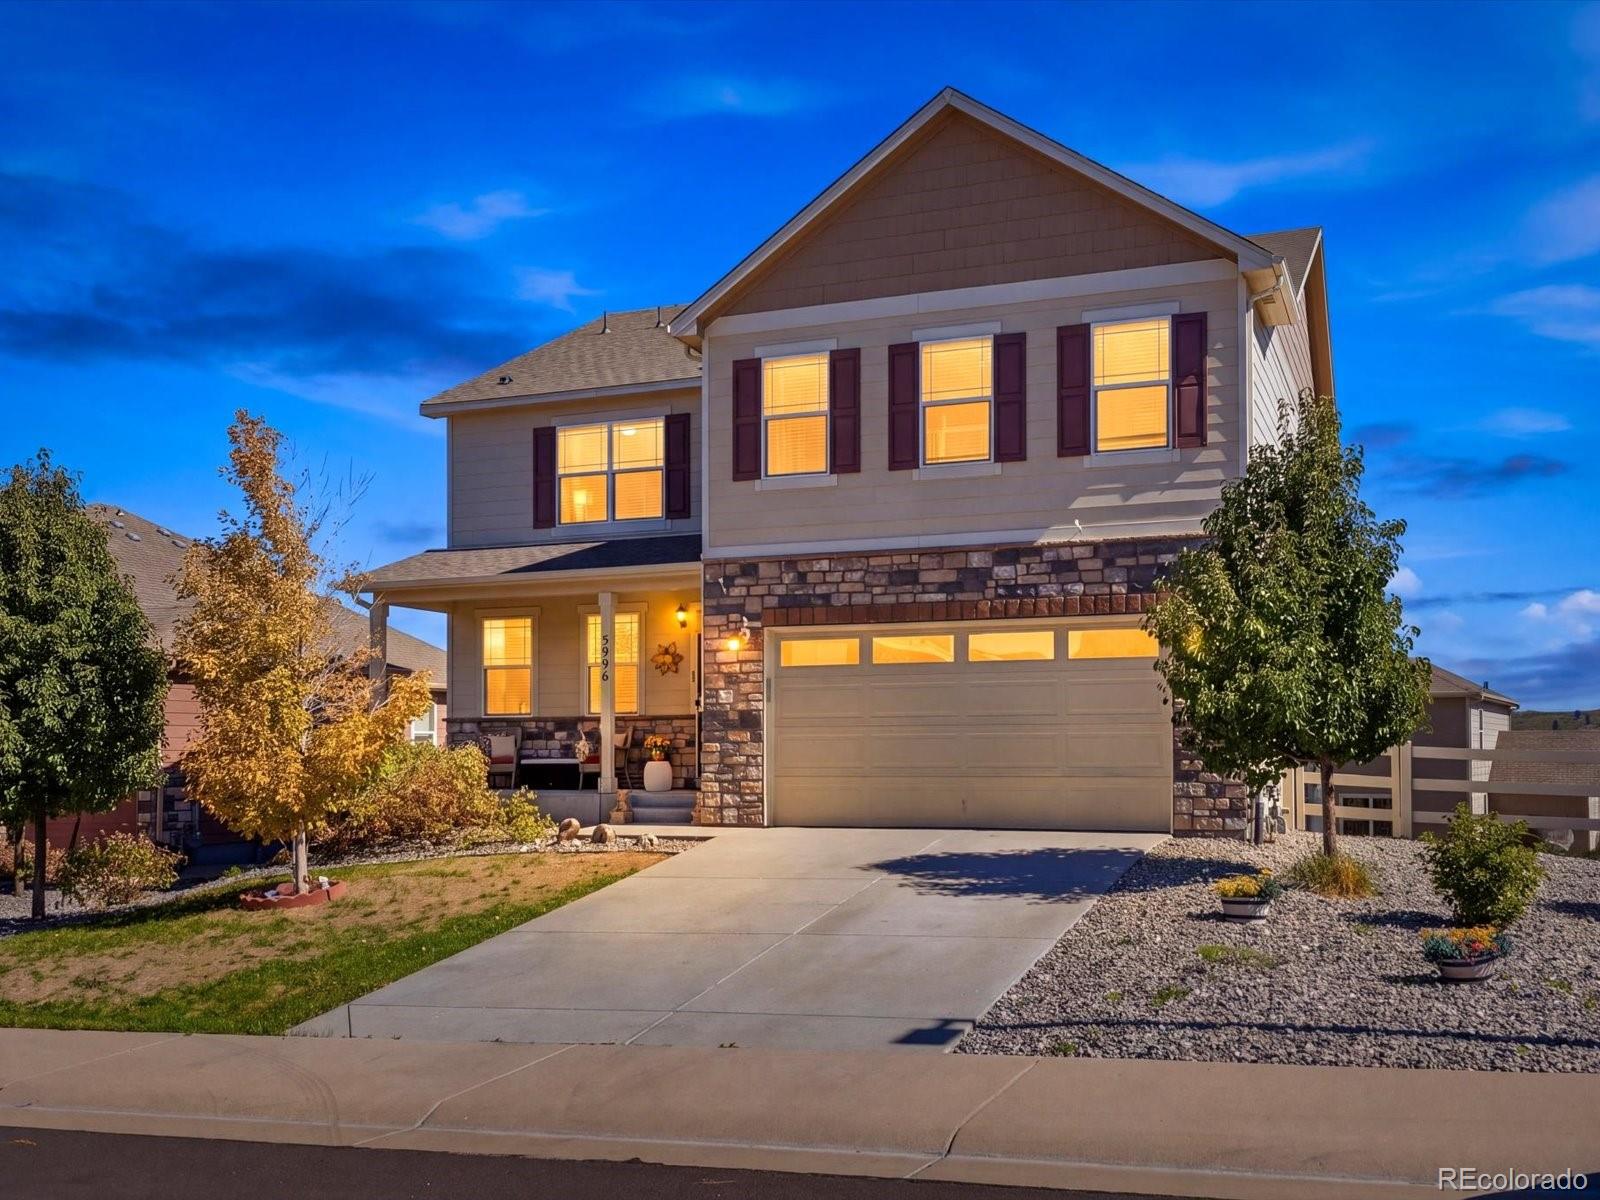
This inviting 3 Bed, 3 Bath home is designed for comfortable living with thoughtful design and a peaceful outdoor setting. The open main level creates an easy flow between the living, dining, and kitchen spaces, complemented by upgraded laminate wood flooring. The kitchen features granite countertops, rich cabinetry, a tile backsplash, stainless steel appliances, and a center island with barstool seating for casual dining and gathering. Upstairs, a versatile loft provides additional space for a home office, media area, or everyday living. The primary suite includes a private bath with dual-sin..
more...
Broker Remarks:
*** BEAUTIFUL UPGRADES | FLEXIBLE FLOOR PLAN | WALK-OUT BASEMENT ***
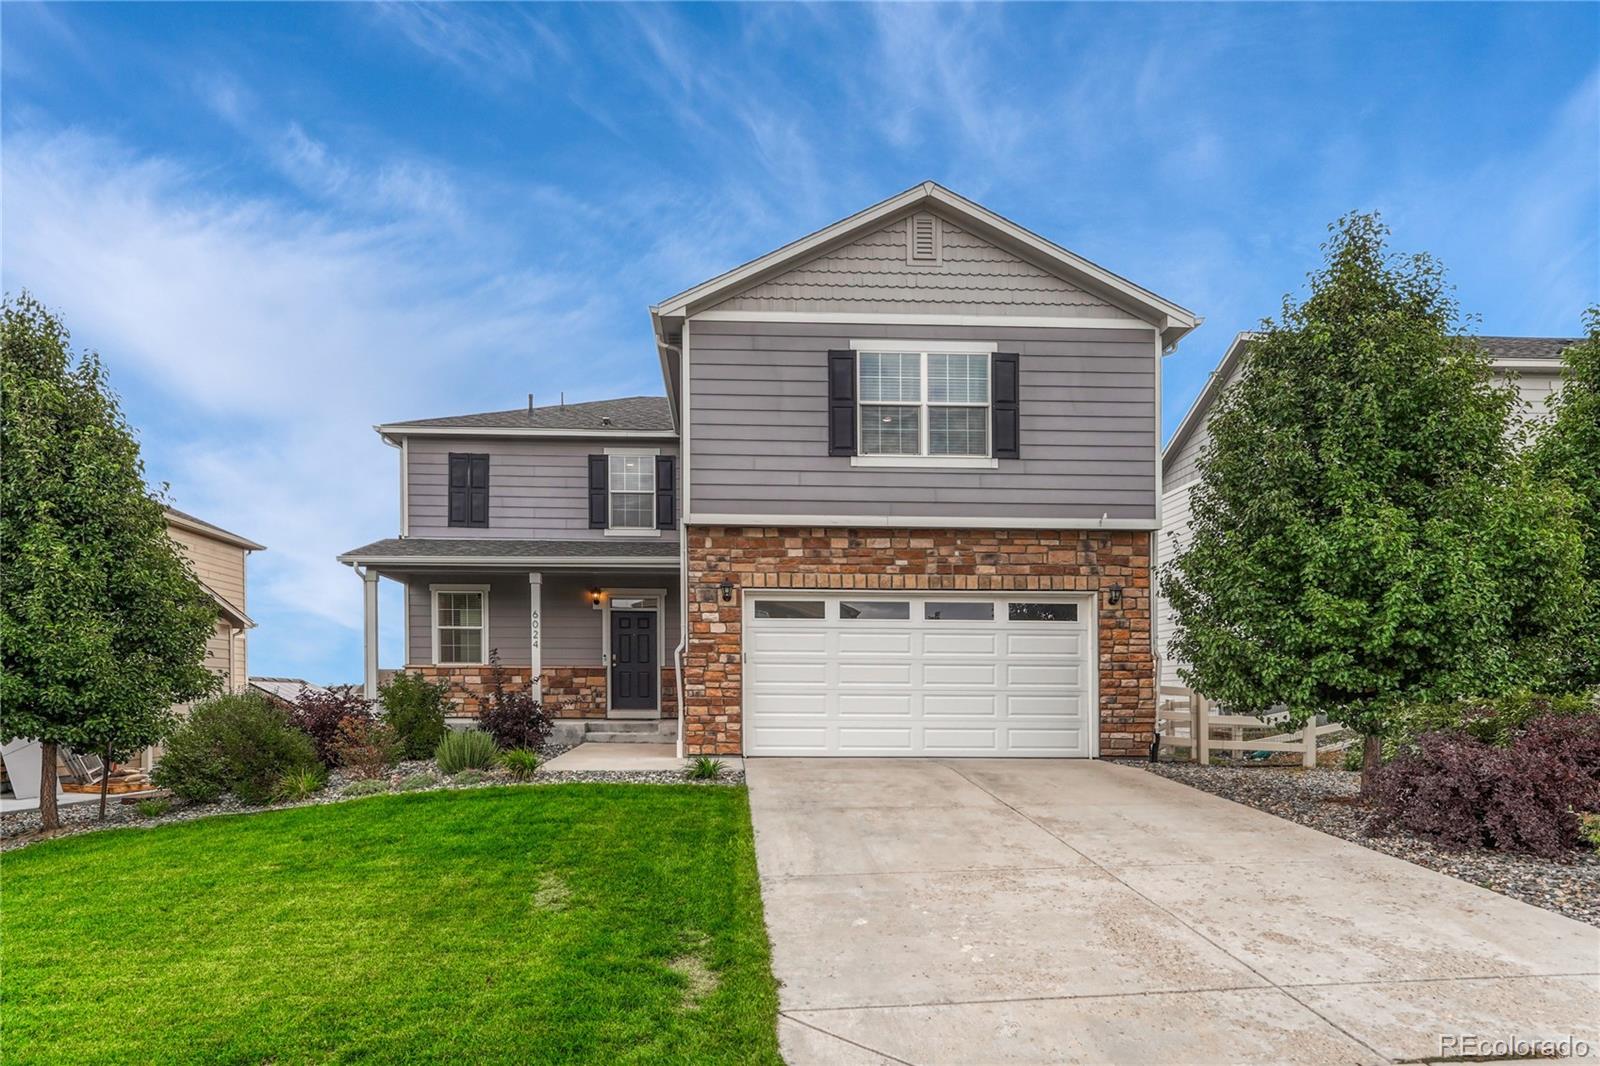
From the moment you walk in, this home stands out with its' beautiful finishes, thoughtful upgrades, and flexible floor plan designed for comfortable living and entertaining. The main level showcases a magazine-worthy kitchen featuring an entertainment-sized slab granite island with seating for 4, subway tile backsplash, crown molding, upgraded stainless-steel appliances, 5-burner gas range, and room to add a second food pantry. The open living area features a fireplace, LVP flooring, designer lighting, upgraded guest bat..
more...
Status: active
Listing Office: realty one group premier
Broker Remarks:
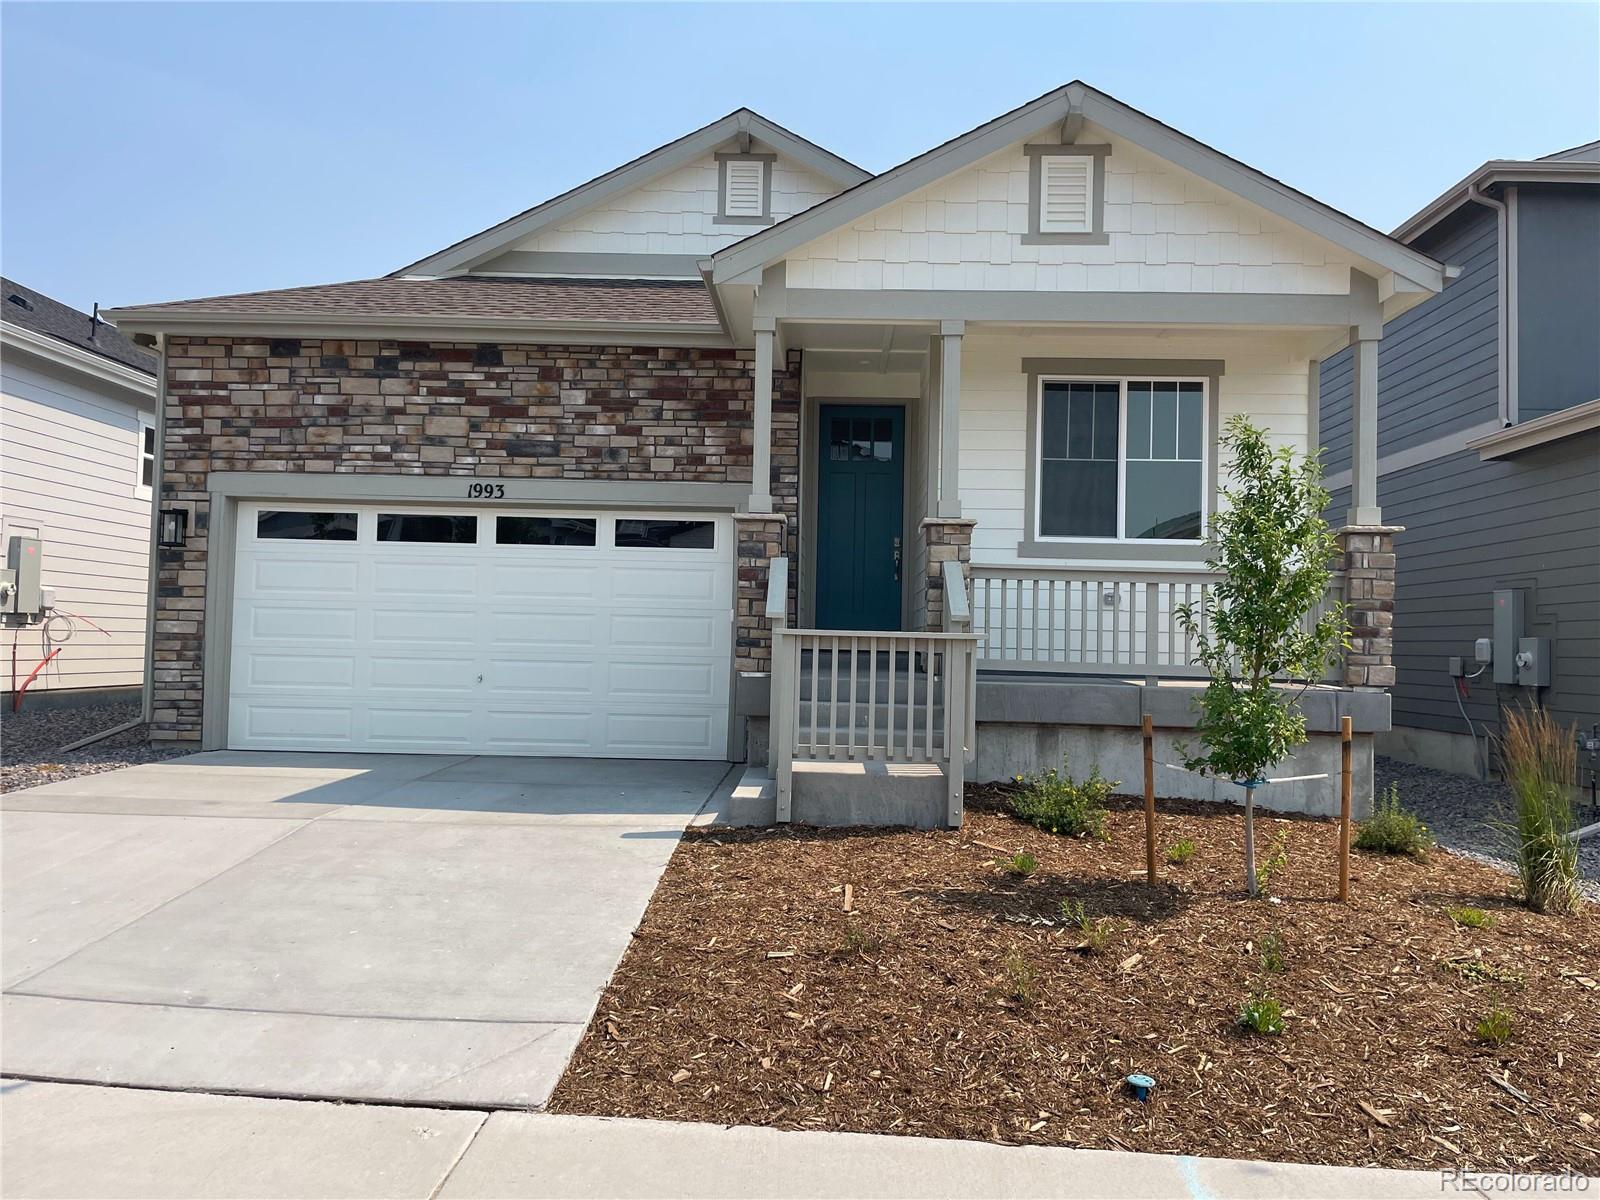
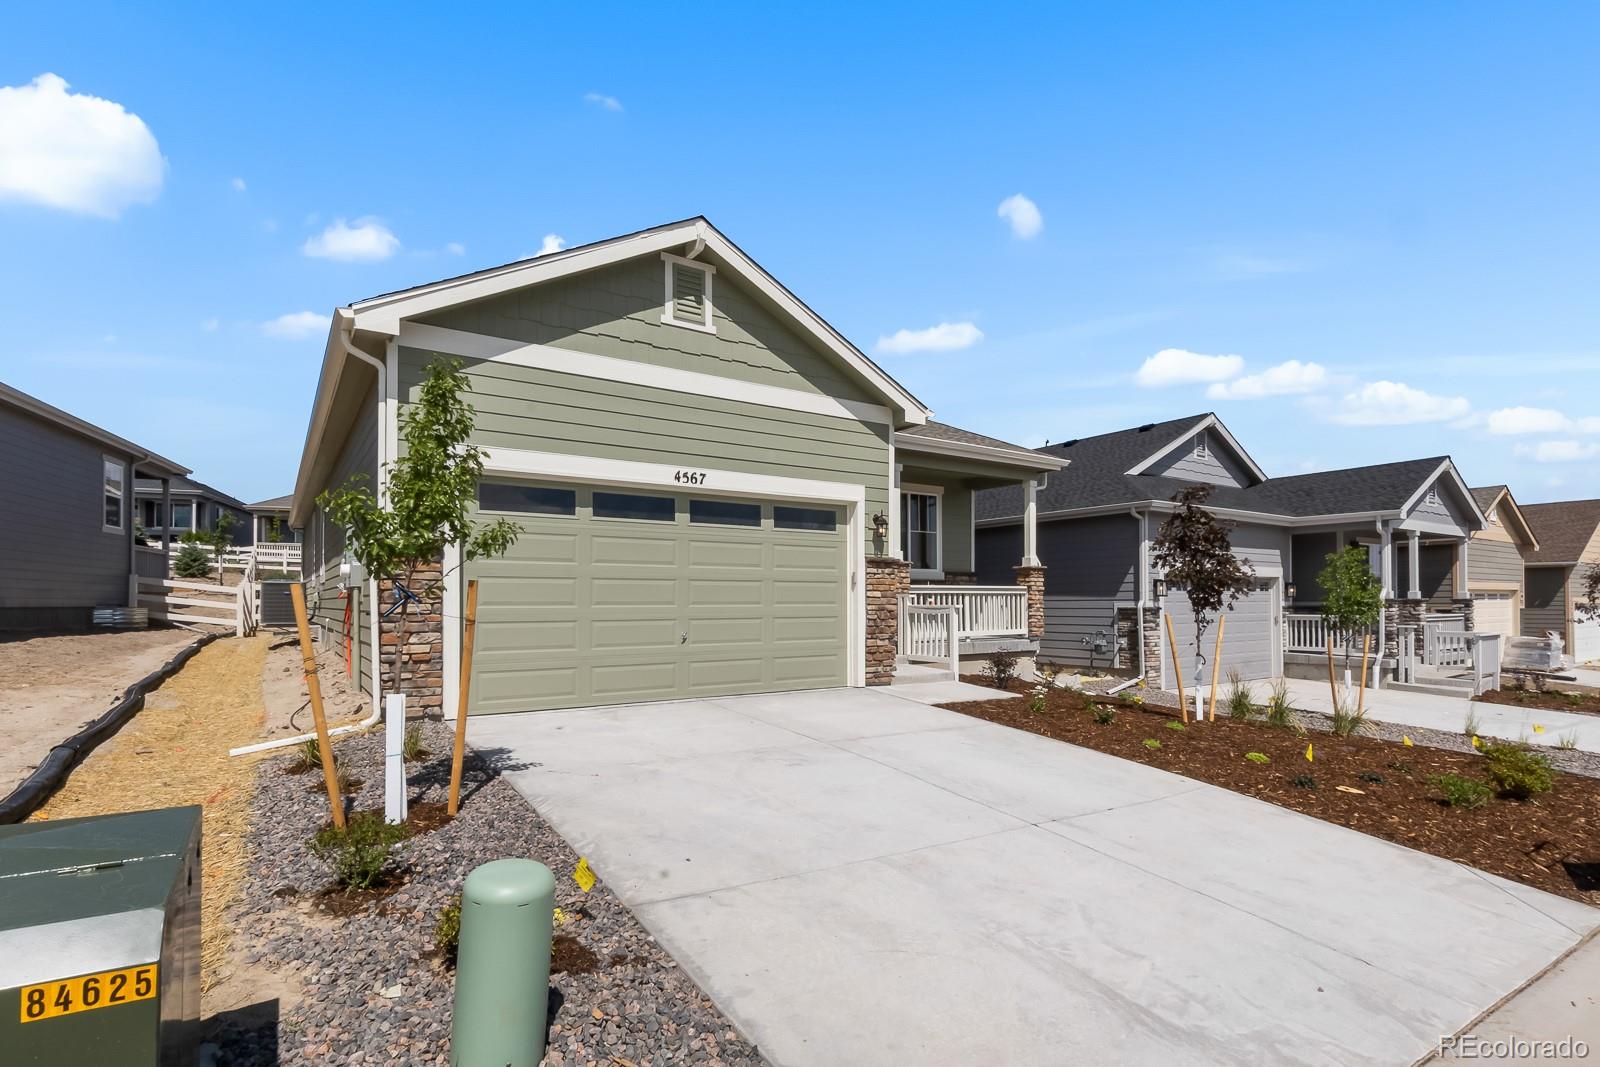
*MOVE IN READY | BRAND NEW HOME *$35,000 Builder Incentive/ Buy-Down + New Home Appliance Package to include (Fridge, Washer + Dryer $5K Value) *Incentive available for those who qualify*. Preferred Lender (4.375% 1st year and 5.375% Perm for life!!) Ends September 30th The Blanca welcomes you with a thoughtfully designed open-concept floor-plan that effortlessly blends style, comfort, and functionality. The inviting kitchen features a spacious center island and convenient walk-in pantry, flowing seamlessly into the dining area and expansive great room. From the great room, step outside to en..
more...
Broker Remarks:
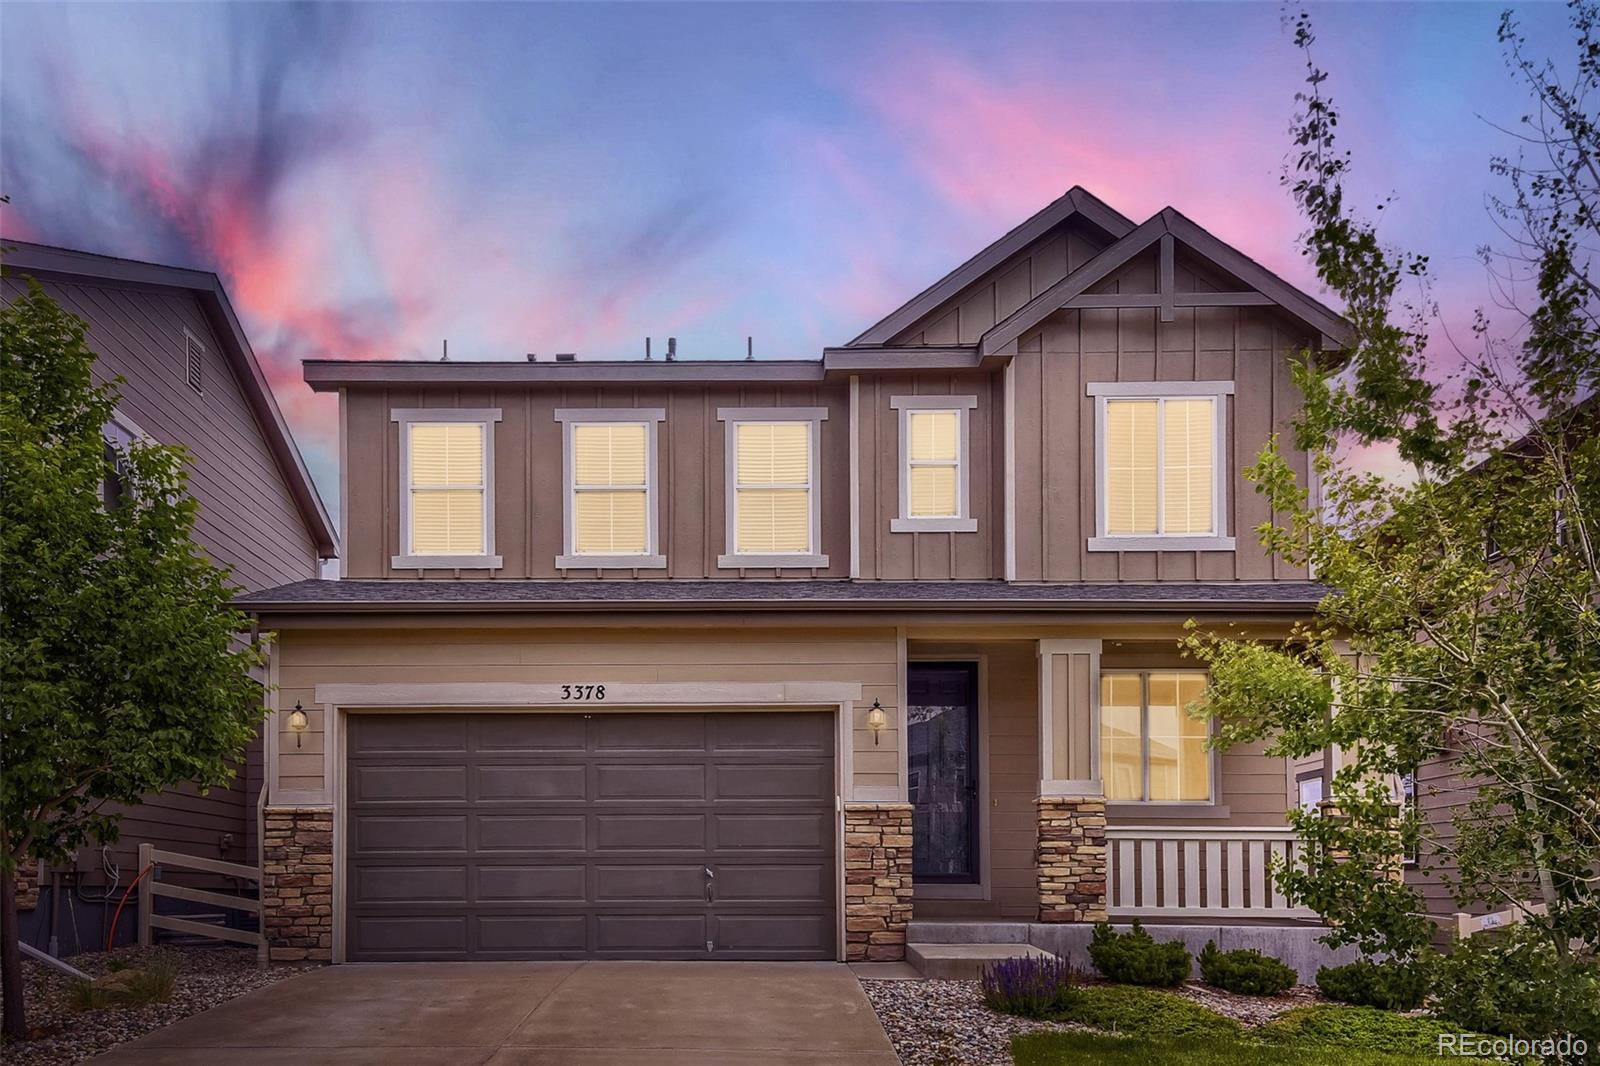
STUNNING show home—move-in ready - filled with designer upgrades! This beautiful 3-bedroom + loft, 3-bath home shines with custom features, modern style, & inviting spaces throughout. Interior Highlights: • Spacious open floor plan with abundant natural light & soaring 18-foot foyer entry • Living room features elegant wood-glass built-ins, TV wall mount above the mantle, surround sound system & gorgeous electric fireplace for instant warmth & ambiance • Gourmet kitchen with all appliances, ample counter top space, pantry storage & center island with sink - opens to the dining & living area—pe..
more...
Broker Remarks:
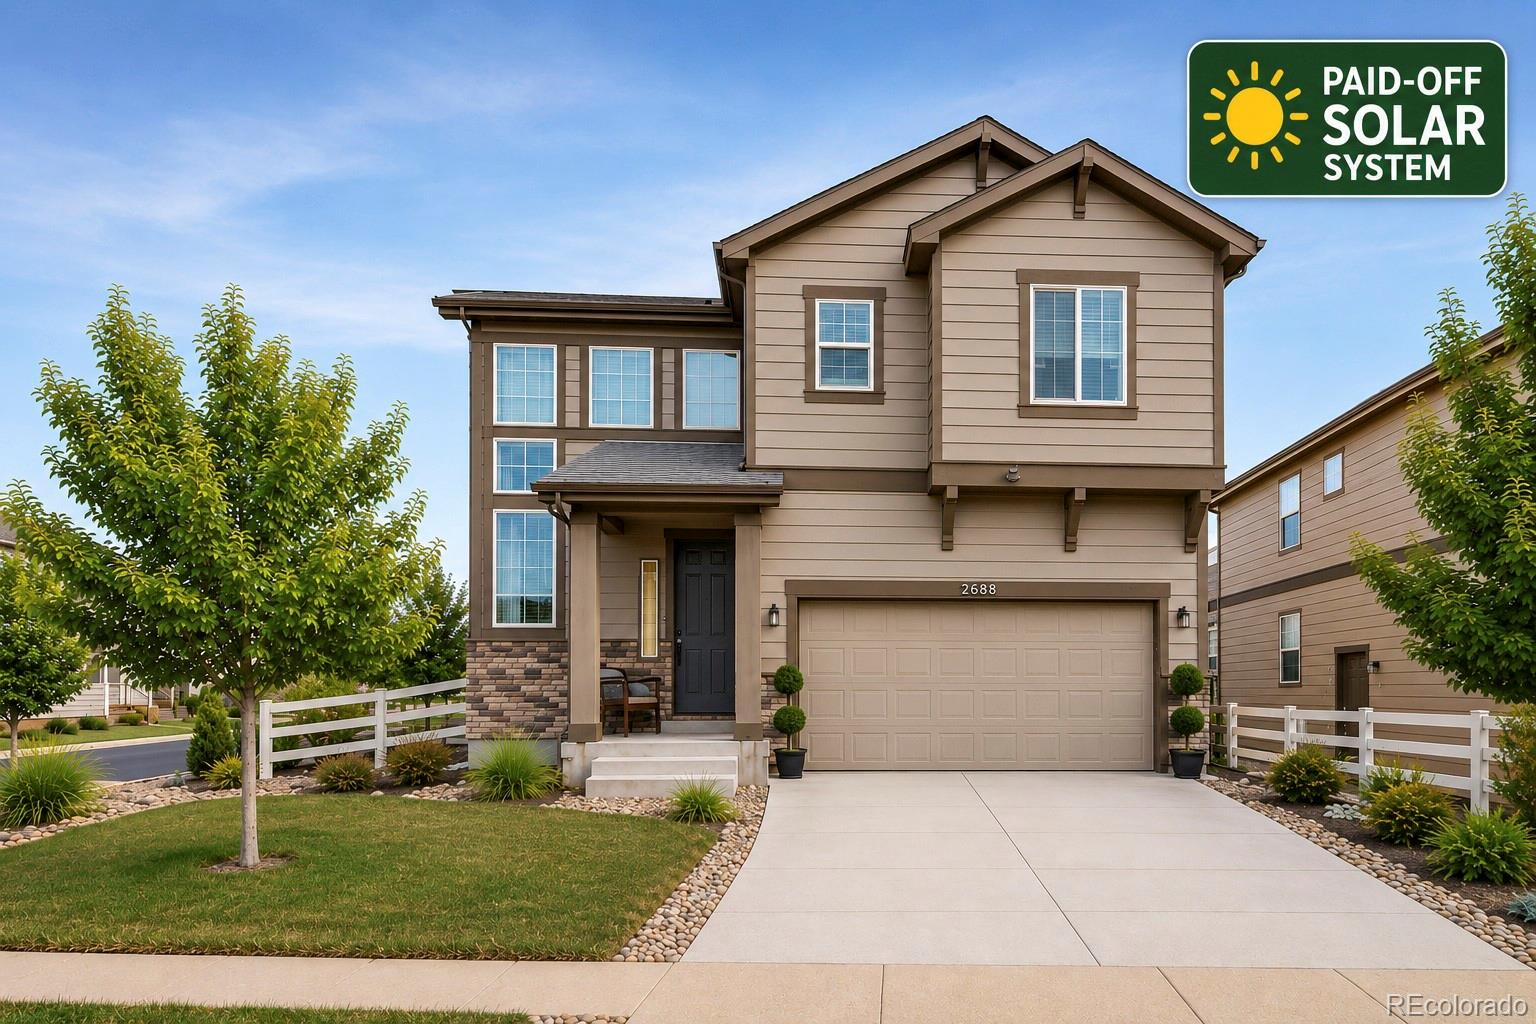
Welcome home to this beautiful 2022-built property in the highly desirable Crystal Valley Ranch community in Castle Rock, Colorado! Situated on one of the larger lots in the area, this home offers a beautifully landscaped, low-maintenance front yard and a private backyard oasis featuring new turf and thoughtfully placed trees and shrubs. Enjoy your morning coffee on the inviting front porch or take in the views from the spacious deck just off the kitchen. Inside, the main level offers an open, bright living space with a well-appointed kitchen featuring a gas range, smart appliances, and a larg..
more...
Status: active
Listing Office: liv sotheby's international realty
Broker Remarks:
A dedicated office and covered outdoor living distinguish this three-bedroom Crystal Valley home in Castle Rock, offered at $600,000. Glass-paneled office doors separate the workspace from the rest of the home, and the custom shelving will remain.
The open-concept living and dining areas connect to a kitchen with an island, abundant cabinetry, a walk-in pantry and gas range. Sliding doors open to the covered patio for a separate outdoor sitting area. The unfinished basement provides storage space; any future finishing is subject to feasibility and required approvals.
Crystal Valley's rep..
more...
Broker Remarks:
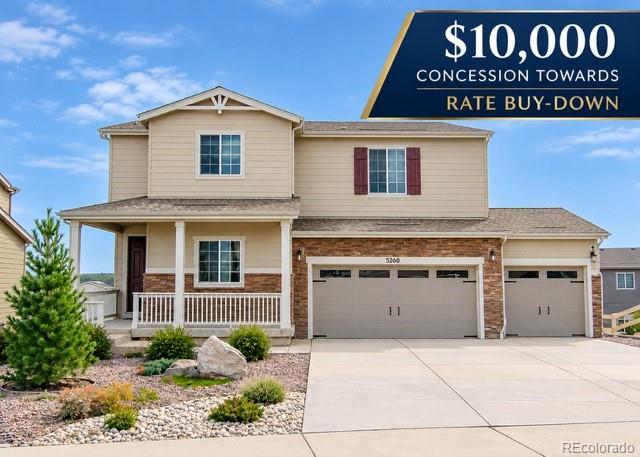

*5,000 seller concession for RATE BUYDOWN* Over $50,000 in thoughtful upgrades and improvements make this 2022-built home feel truly complete, without the wait, construction process, or new-build to-do list. Upgrades include an extended kitchen with additional upper and lower cabinetry, beverage center and stainless steel hood, custom living room built-ins, TimberTech deck, fully fenced backyard, new sod in the back yard with full irrigation, slat wood blinds throughout, upgraded light fixtures, ceiling fans in all four bedrooms, whole-house humidifier, sump pump and drain, garage storage shel..
more...
Broker Remarks:
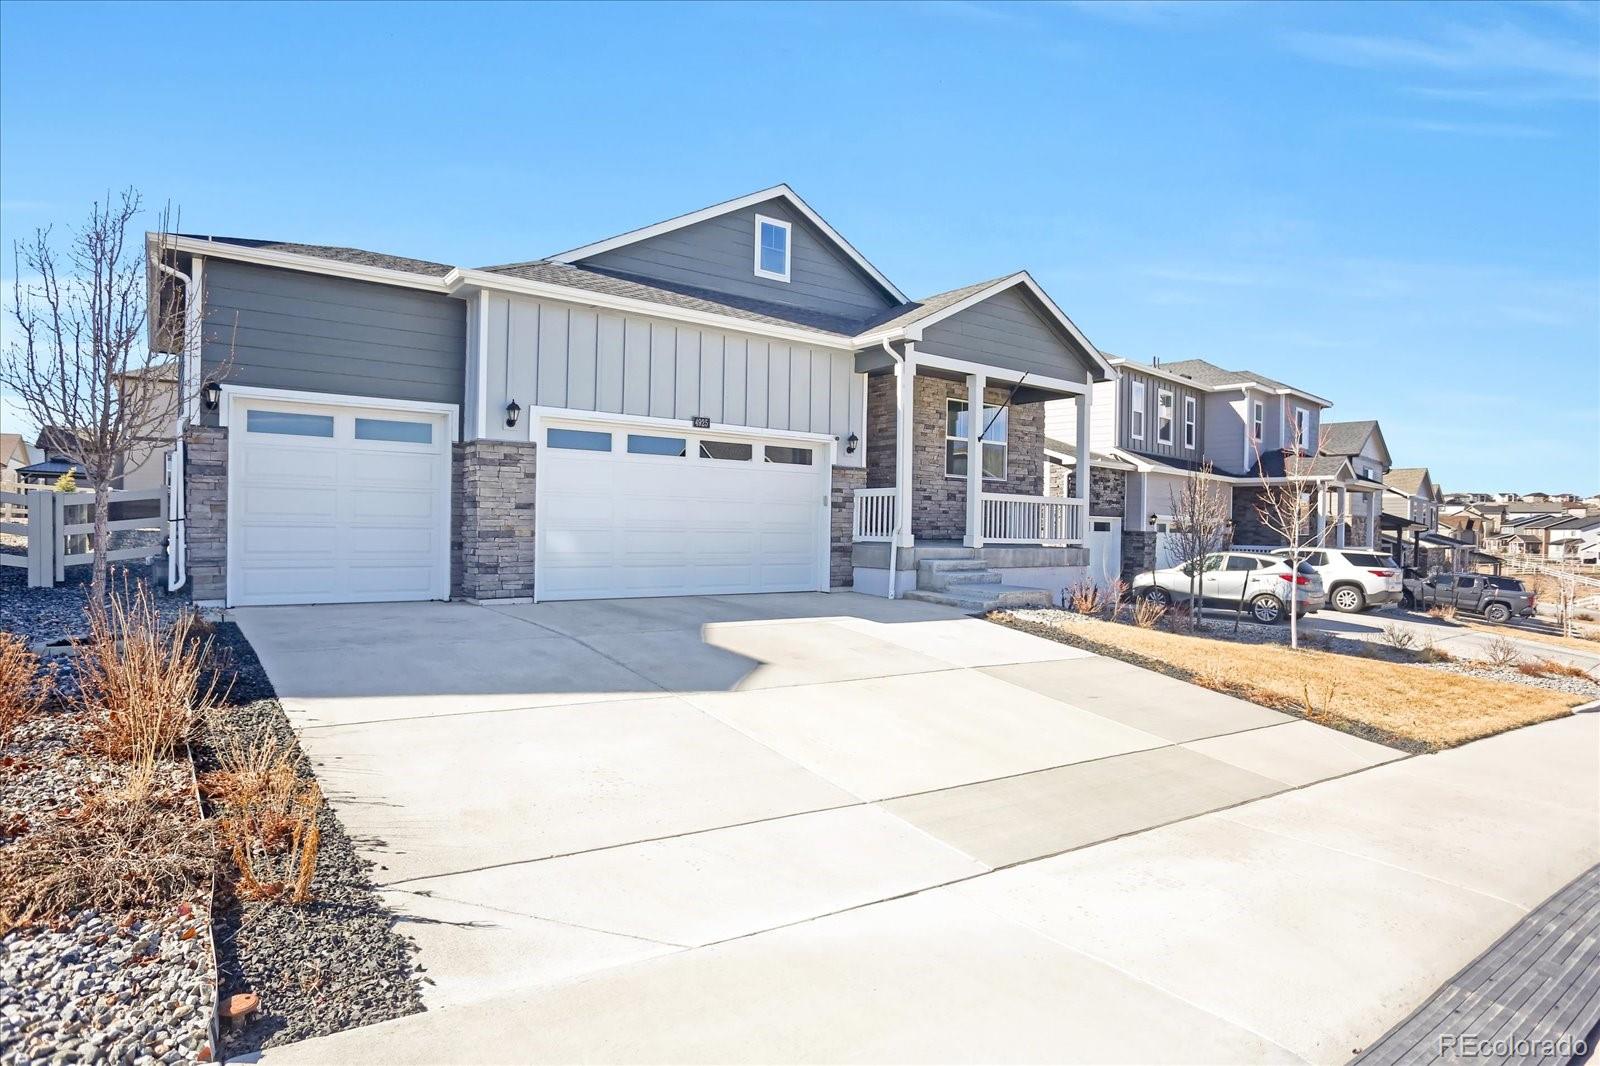
Thoughtfully designed 4-bedroom, 3-bath retreat ideally situated in a peaceful cul-de-sac and perched on a quiet, elevated lot. This lot was masterfully designed to mitigate any noise from the low traffic street below. Along with a spacious 3-car garage, it offers the perfect balance of tranquility and convenience. All four bedrooms, including a generous primary suite, are located upstairs along with a full laundry room complete with washer and dryer. The primary retreat is a true sanctuary—complete with a spacious walk-in closet and a luxurious private ensuite bath designed for pure relaxatio..
more...
Status: active
Listing Office: realty one group premier
Broker Remarks:
***$20,000 BUILDER BUY-DOWN INCENTIVE*** Estimated Completion of November 2026.
Experience low-maintenance, ranch-style living in Rhyolite Ranch, Castle Rock’s premier 55+ active adult community! This brand-new Vail floor plan features 2 bedrooms plus a versatile den—perfect for a home office or flex space. Designed for comfort and convenience, the home boasts a formal dining room, modern finishes, central air, and a crawlspace for extra storage. Enjoy outdoor living year-round with both a covered front porch and a covered back patio. The professionally designed Colorado-style xeriscape ensur..
more...
Broker Remarks:
ASSUMABLE FHA LOAN with a very low interest rate. Welcome to a charming single-family home nestled in the picturesque landscape of Castle Rock! Located in the amenity rich Crystal Valley Ranch community, this meticulously maintained residence boasts 3 bedrooms and 3 bathrooms, offering a perfect blend of comfort and style. As you step inside, you're greeted by an inviting atmosphere where functionality meets elegance. The main level features a formal living room that can also be utilized as an office space, ideal for those who work from home or need a quiet area for study. The heart of the ho..
more...
Status: pending
Listing Office: american home agents
Broker Remarks:
Welcome home to this beautifully maintained 3-bedroom, 3-bathroom residence offering the perfect blend of comfort and functionality. Featuring a bright and open-concept floor plan, this home is ideal for both everyday living and entertaining. The stunning kitchen flows seamlessly into the main living areas and is complemented by durable laminate flooring throughout.
Enjoy the convenience of a spacious 2-car garage and the added value of 2,565 finished square feet, plus a partial unfinished basement ready for your personal touch, additional storage, or future expansion. Step outside to a pri..
more...
Status: active
Listing Office: century 21 signature realty north, inc.
Broker Remarks:
Welcome to this turn key home! The open main level unfolds with a bright white and modern gray kitchen, living room, dining area, and a main-floor primary suite designed for everyday ease. The kitchen shines with a huge eat-at quartz island, stainless appliances, and a generous pantry. Which flows seamlessly into the living room, where a sleek, linear SimpliFire remote-controlled LED electric fireplace anchors the space with modern warmth. The main-floor primary suite offers a peaceful retreat with an ensuite bathroom featuring dual sinks, a walk-in shower, and a large walk-in closet. Three ad..
more...
Status: active
Listing Office: serhant colorado llc
Broker Remarks:
Welcome to the home your family has been waiting to grow into. This updated 5 bedroom, 3 bathroom stunner in sought-after Crystal Valley Ranch delivers space in every direction: a dedicated main-floor office, a versatile loft, AND a full unfinished walkout basement to customize into whatever your family dreams up next.
The main level is built for real life, with a private office plus a bedroom and full bathroom, perfect for guests or multigenerational living. The heart of the home is the fully remodeled kitchen with a gas range and finishes that make entertaining a joy. Step onto the elevat..
more...
Status: active
Listing Office: resident realty north metro llc
Broker Remarks:
Welcome to this beautifully refreshed 4-bedroom, 3-bathroom home in Castle Rock. Step through the front door and you're greeted by soaring ceilings and a dramatic staircase, setting the tone for everything inside. New wood-veneer laminate flooring, fresh paint, and new baseboards run throughout, giving every room a clean, modern feel.
The kitchen features a brand-new gas range with a luxury look, and the living space is anchored by a cozy fireplace, perfect for gathering and unwinding. All three bathrooms have been fully renovated with new tile flooring and new toilets, and the primary suit..
more...
Status: active
Listing Office: tomasino properties
Broker Remarks:
Welcome to this spacious home offering a flexible floor plan, generous living spaces, and several standout features. The kitchen features slab granite countertops and stainless steel appliances, making an attractive space for everyday cooking and entertaining.
The main level includes a living room overlooking the backyard, bedroom and full bath, providing convenient space for guests, and a dedicated home office space makes working from home a breeze. The layout offers plenty of room for everyday living, with additional space upstairs and an unfinished basement that provides valuable storage..
more...
The content relating to real estate for sale in this web site comes
in part from the Internet Data eXchange ("IDX") program of
METROLIST, INC., DBA RECOLORADO® Real estate listings held by brokers other
than The Brian Petrelli Team are marked with the IDX Logo.
This information is being provided for the consumers' personal, non-commercial use and may not be used for any other purpose. All information subject to change and should be independently verified.




 Sold Home Stats

 10.5%
10.5% 11.9%
11.9% 13.6%
13.6%