Sources: FBI, Uniform Crime Reports, prepared by the National Archive of Criminal Justice Data
The Brian Petrelli Team is your Crystal Valley , Castle Rock home specialist.
Crystal Valley Community Information:
Primary HOA Fees*: $83.00 / Monthly
Secondary HOA Fees*: $455.00 / Included in Property Tax
*HOA fees shown are from the most recent listings. Please contact our team or check each property individually for accurate HOA fees. Data is deemed reliable but is not guaranteed.
HOA Ammenities:
-Clubhouse -Fitness Center -Park -Playground -Pool
-Maintenance Grounds -Recycling -Trash
Crystal Valley , Castle Rock has had 391 homes sell in the past two years for an average sales price of $750,739.
Our team of local Castle Rock experts have over 200 years of combined expertise in the Colorado Real Estate market. Give us a call today to put
our knowledge and experience to work for you as you buy or sell your next Crystal Valley home.
Don't see what you're looking for here? Contact our team for a free, custom search.
Broker Remarks:
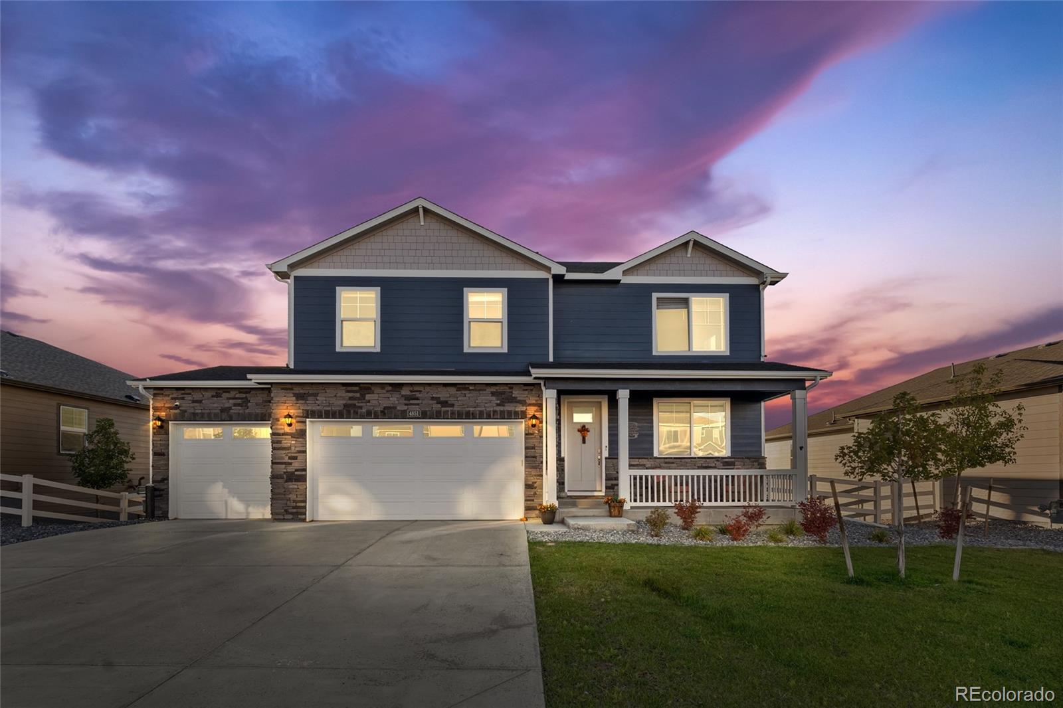
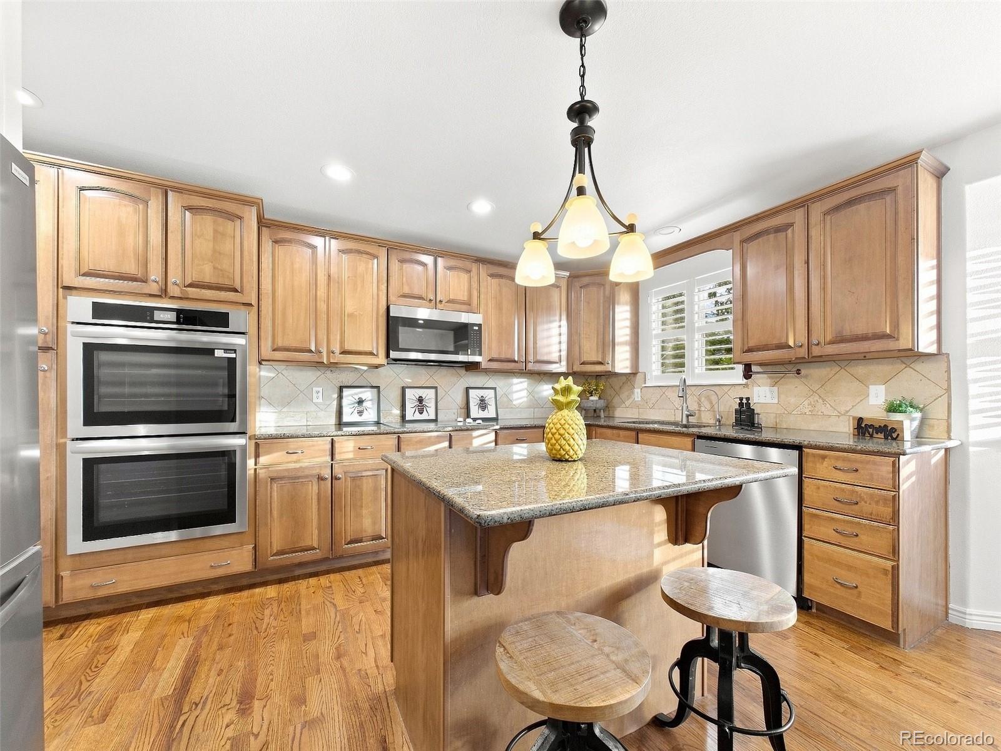
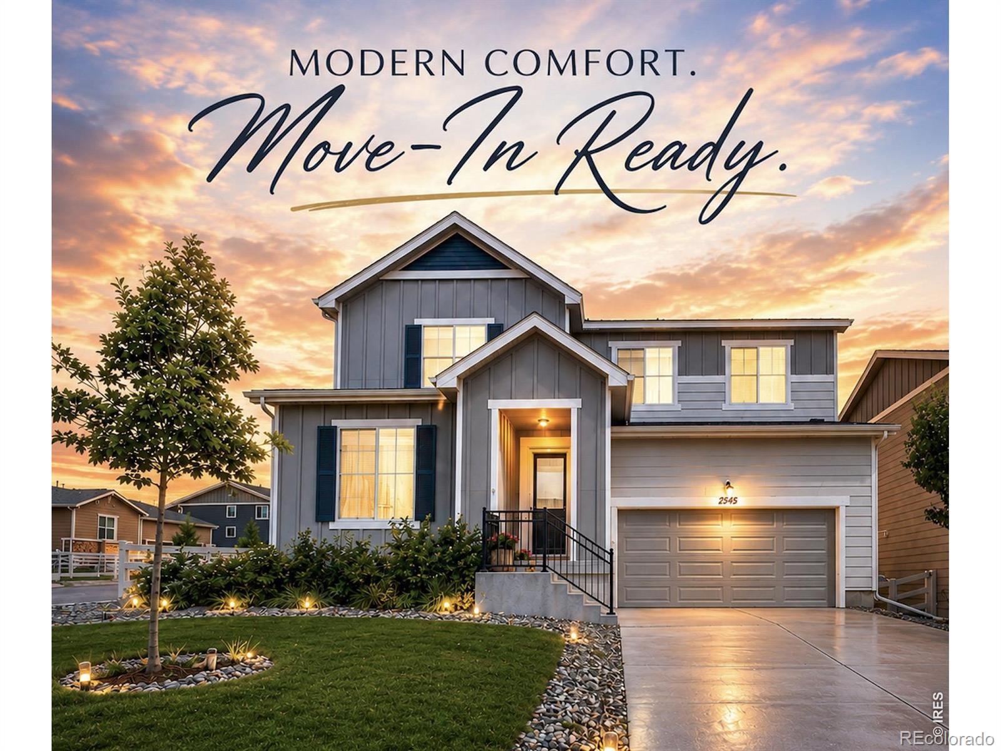
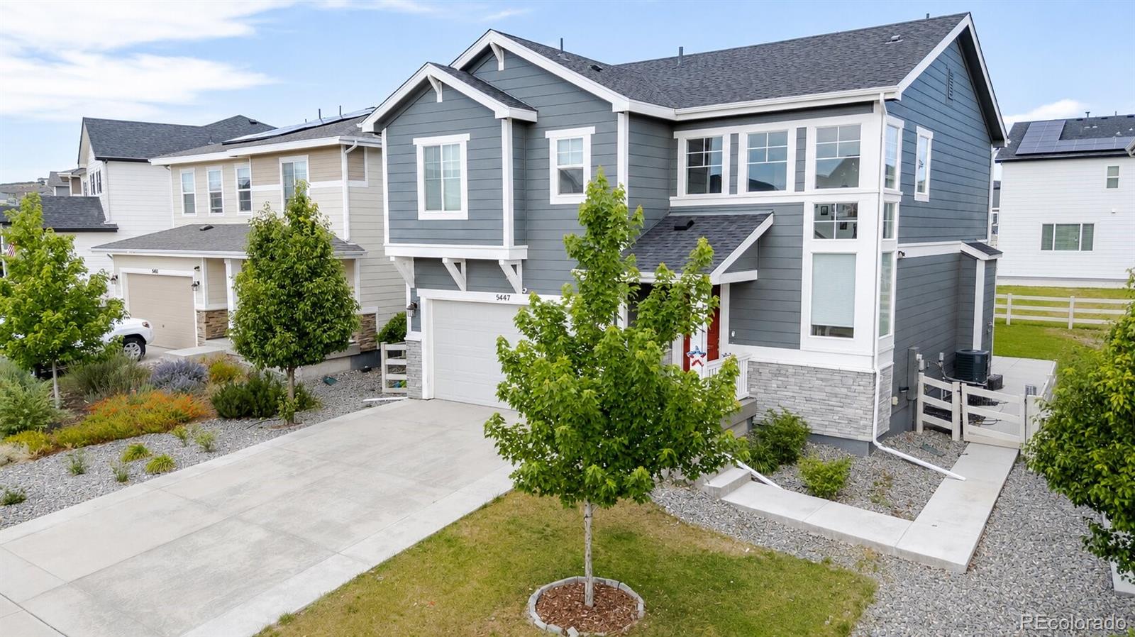
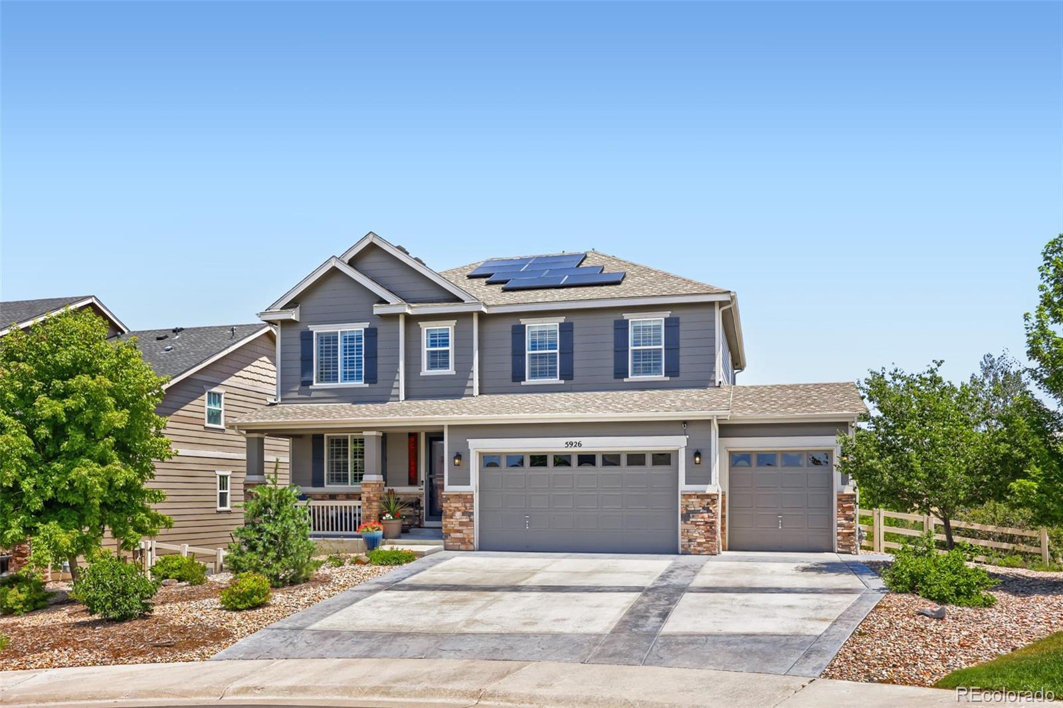
This one feels like home the moment you walk through the door. Beautifully maintained 5-bedroom, 3-bathroom home in the highly sought-after Crystal Valley Ranch community, offering the perfect blend of space, comfort, and Colorado charm. From the moment you step onto the welcoming front porch, you’ll feel at home. Inside, a bright front room offers the perfect spot for a home office, study, or cozy retreat. A standout feature is the rare bedroom and full bathroom on the main level, ideal for guests, multi-generational living, or a private office. The open floor plan flows seamlessly between th..
more...
Status: closed
Listing Office: keller williams dtc
Broker Remarks:
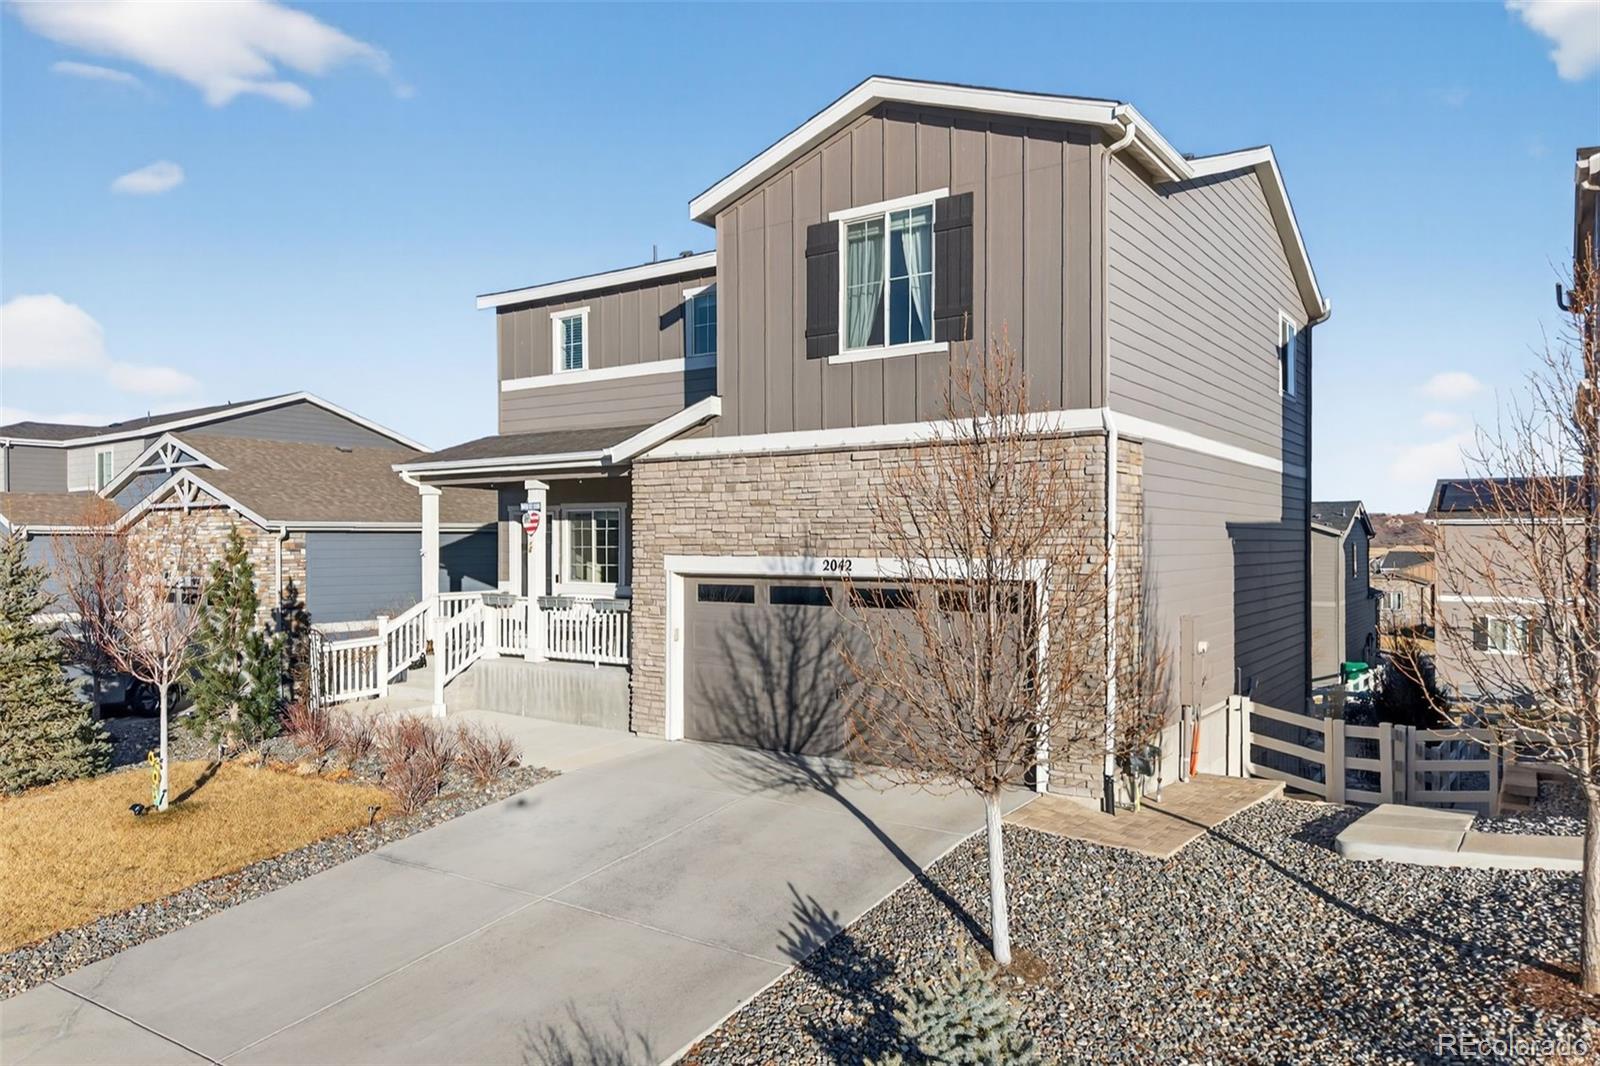
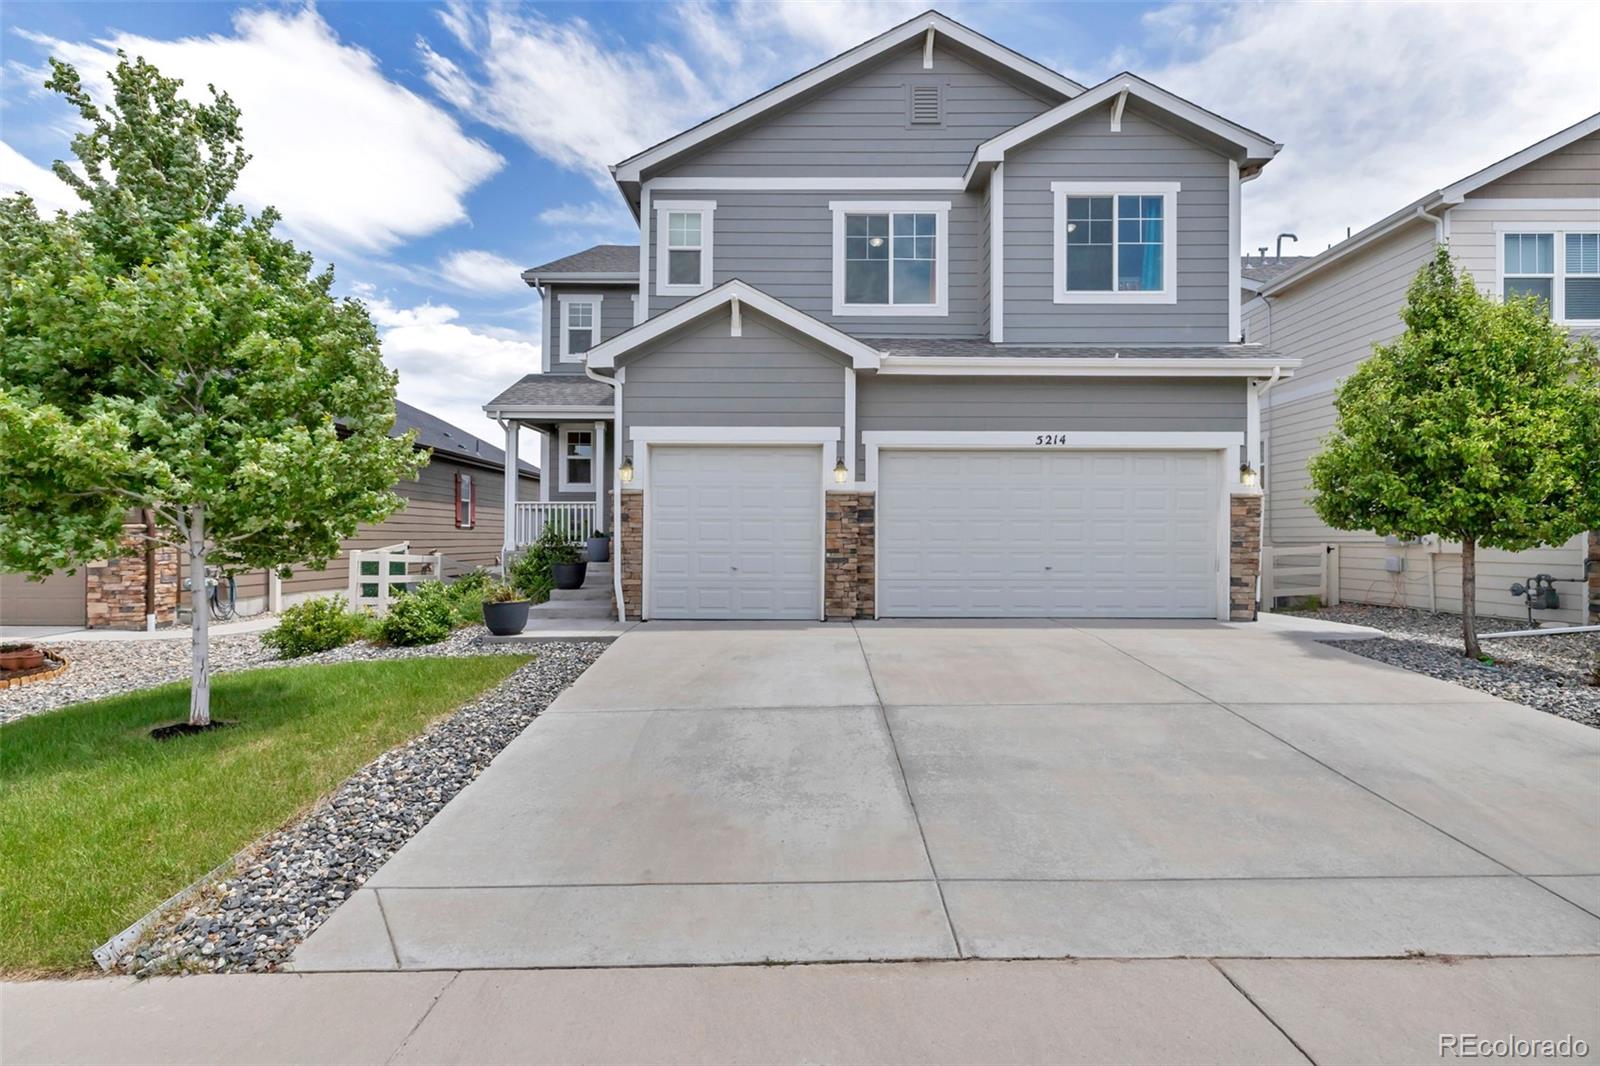
Welcome to this beautifully updated home in the desirable community of Crystal Valley Ranch! Thoughtfully refreshed and move-in ready, this spacious home offers a wonderful blend of modern updates, timeless features, and flexible living spaces—making it an ideal option for multi-generational living. Recent updates include brand-new kitchen appliances, new carpet, and new interior and exterior paint. The HVAC system is only two years old, offering added peace of mind. Unlike many newer builds, this home features details that are increasingly hard to find, including beautiful solid hardwood floo..
more...
Broker Remarks:
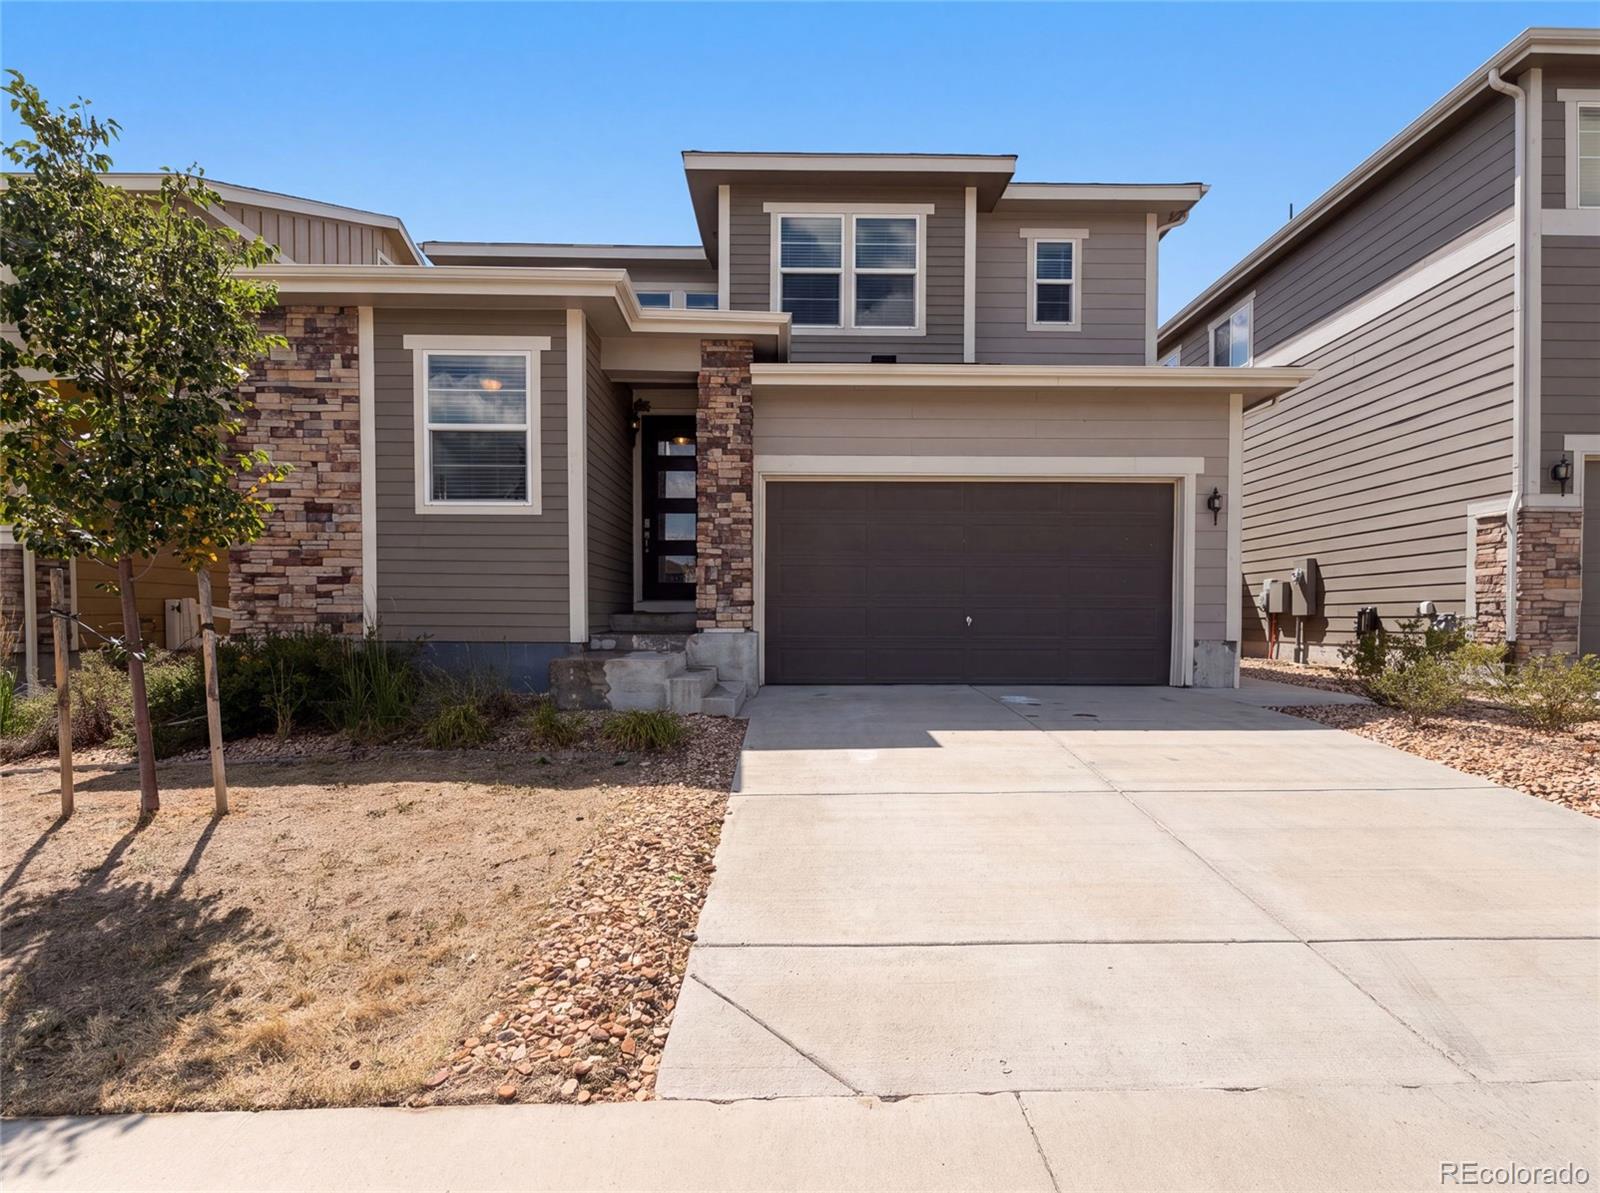
2450 Garganey Dr is a two-story Castle Rock home built in 2019. The kitchen centers on a large island with quartz countertops, a gas range, and ample cabinetry for storage and meal preparation. An open-concept great room extends off the kitchen, creating a connected main living space filled with natural light. The primary bedroom includes a walk-in closet for organization, paired with a bathroom offering a double vanity, a separate tub, and a walk-in shower. A covered patio overlooks a fully fenced backyard for outdoor use, while an unfinished basement adds flexible space to grow into. A two-c..
more...
Status: closed
Listing Office: realty one group platinum elite
Broker Remarks:
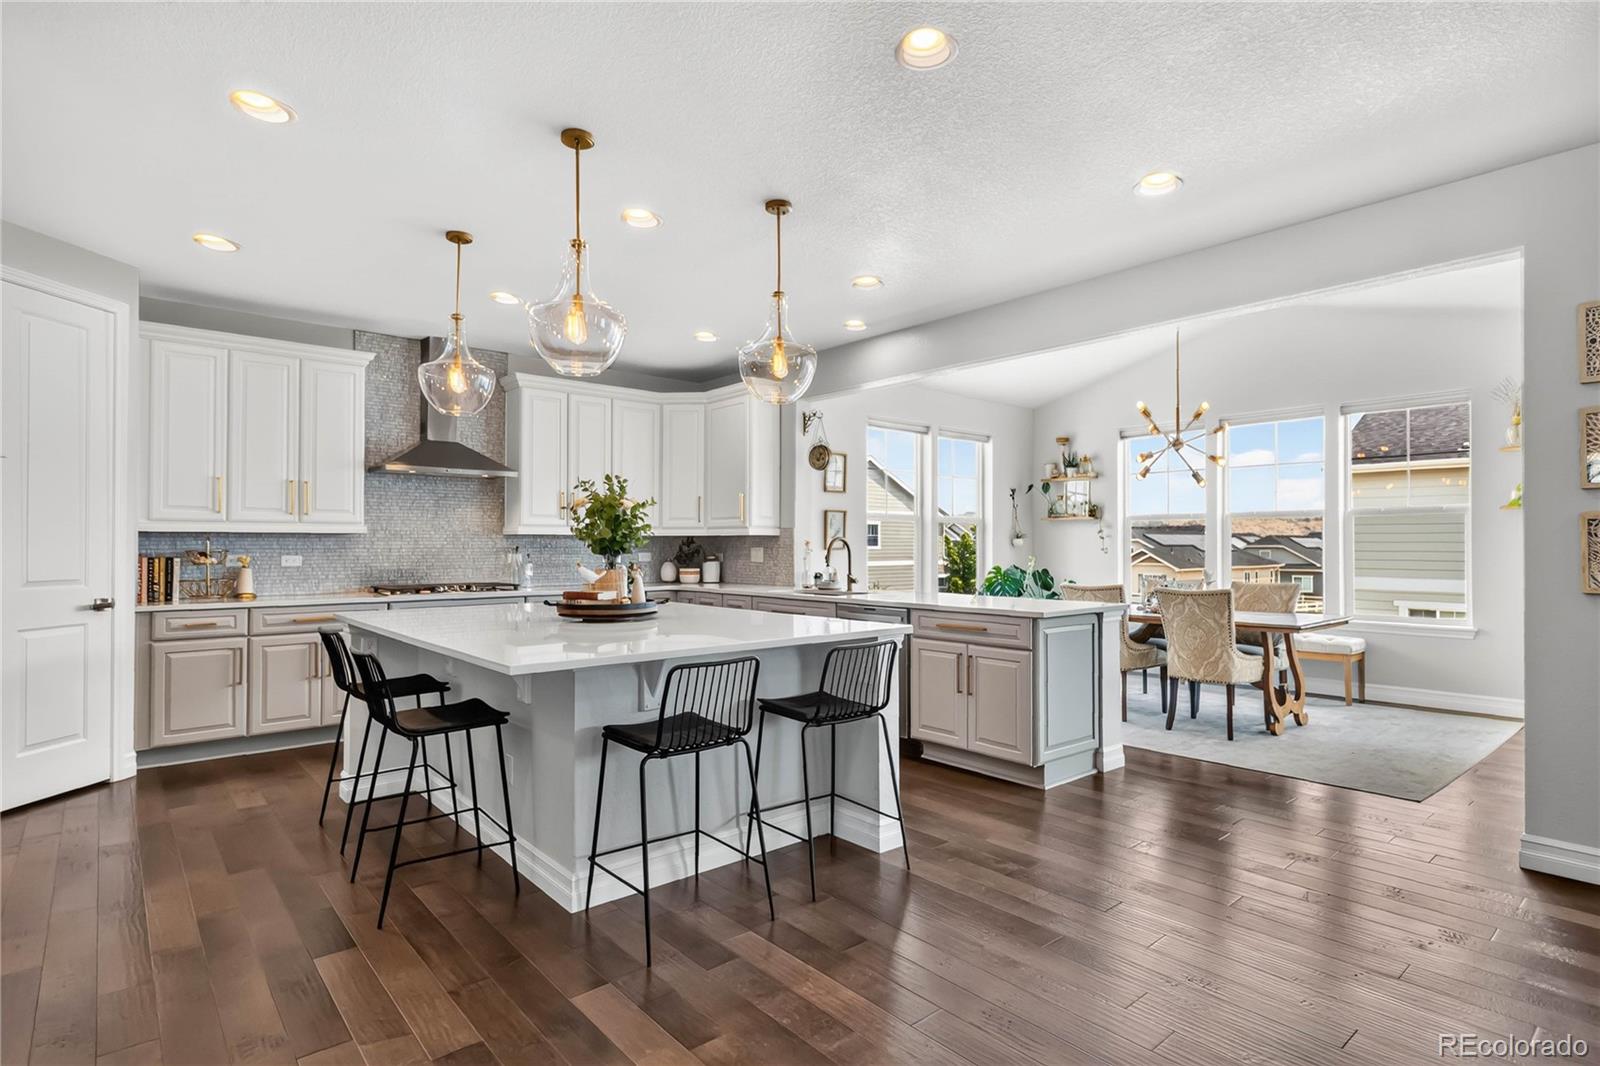
Stunning and stylish, this is the one you've been waiting for! From the moment you step inside, you'll be captivated by the designer finishes, beautiful lighting, and gorgeous tile work that elevate this exceptional home. Engineered hardwood flooring flows throughout the main level, where an open-concept floor plan is designed for both everyday living and entertaining. A welcoming sitting room with elegant tray ceilings greets you upon entry. The gourmet kitchen is a true showstopper, featuring a gas cooktop with hood, a large quartz island with seating on two sides, two-tone cabinetry, design..
more...
Broker Remarks:
Outstanding buyer incentives make this Crystal Valley home an incredible opportunity. The seller is offering one year of prepaid HOA dues, a home warranty with an acceptable offer, and, when using the seller's preferred lender, a complimentary 1-0 interest rate buydown plus appraisal costs.Located just minutes from Plum Creek Golf Club, historic downtown Castle Rock, shopping, dining, parks, and miles of scenic trails, this move-in-ready home combines generous living space, resort-style amenities, and exceptional value.Situated on a desirable corner lot just steps from the Crystal Valley Ranch..
more...
Broker Remarks:
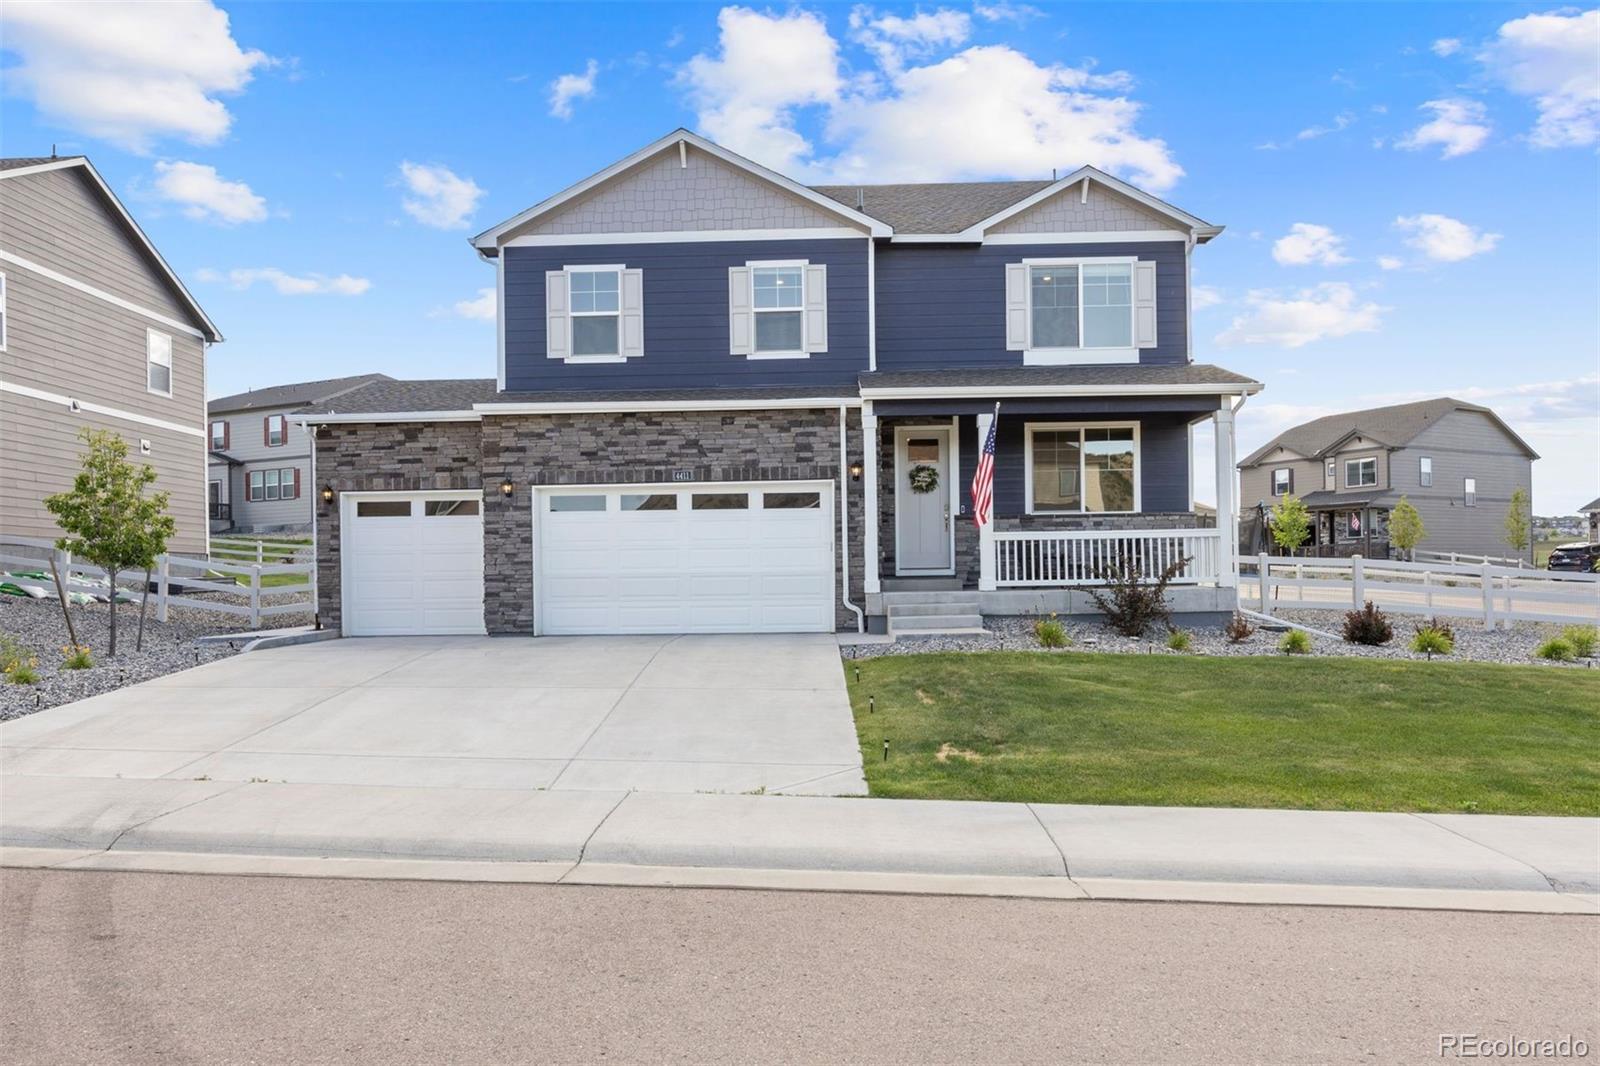
Spacious 5-bedroom home in the desirable Crystal Valley Ranch community of Castle Rock! Located in one of the area’s newer neighborhoods, this home offers the perfect blend of convenience, functionality, and lifestyle. Enjoy miles of scenic walking and biking trails, a community pool, clubhouse, and neighborhood park—all just minutes from your front door. With quick access to I-25 and close proximity to downtown Castle Rock, commuting and enjoying local shops, dining, and events is easy.
This rare floor plan features five true bedrooms and four bathrooms, providing flexibility for a variety..
more...
Broker Remarks:
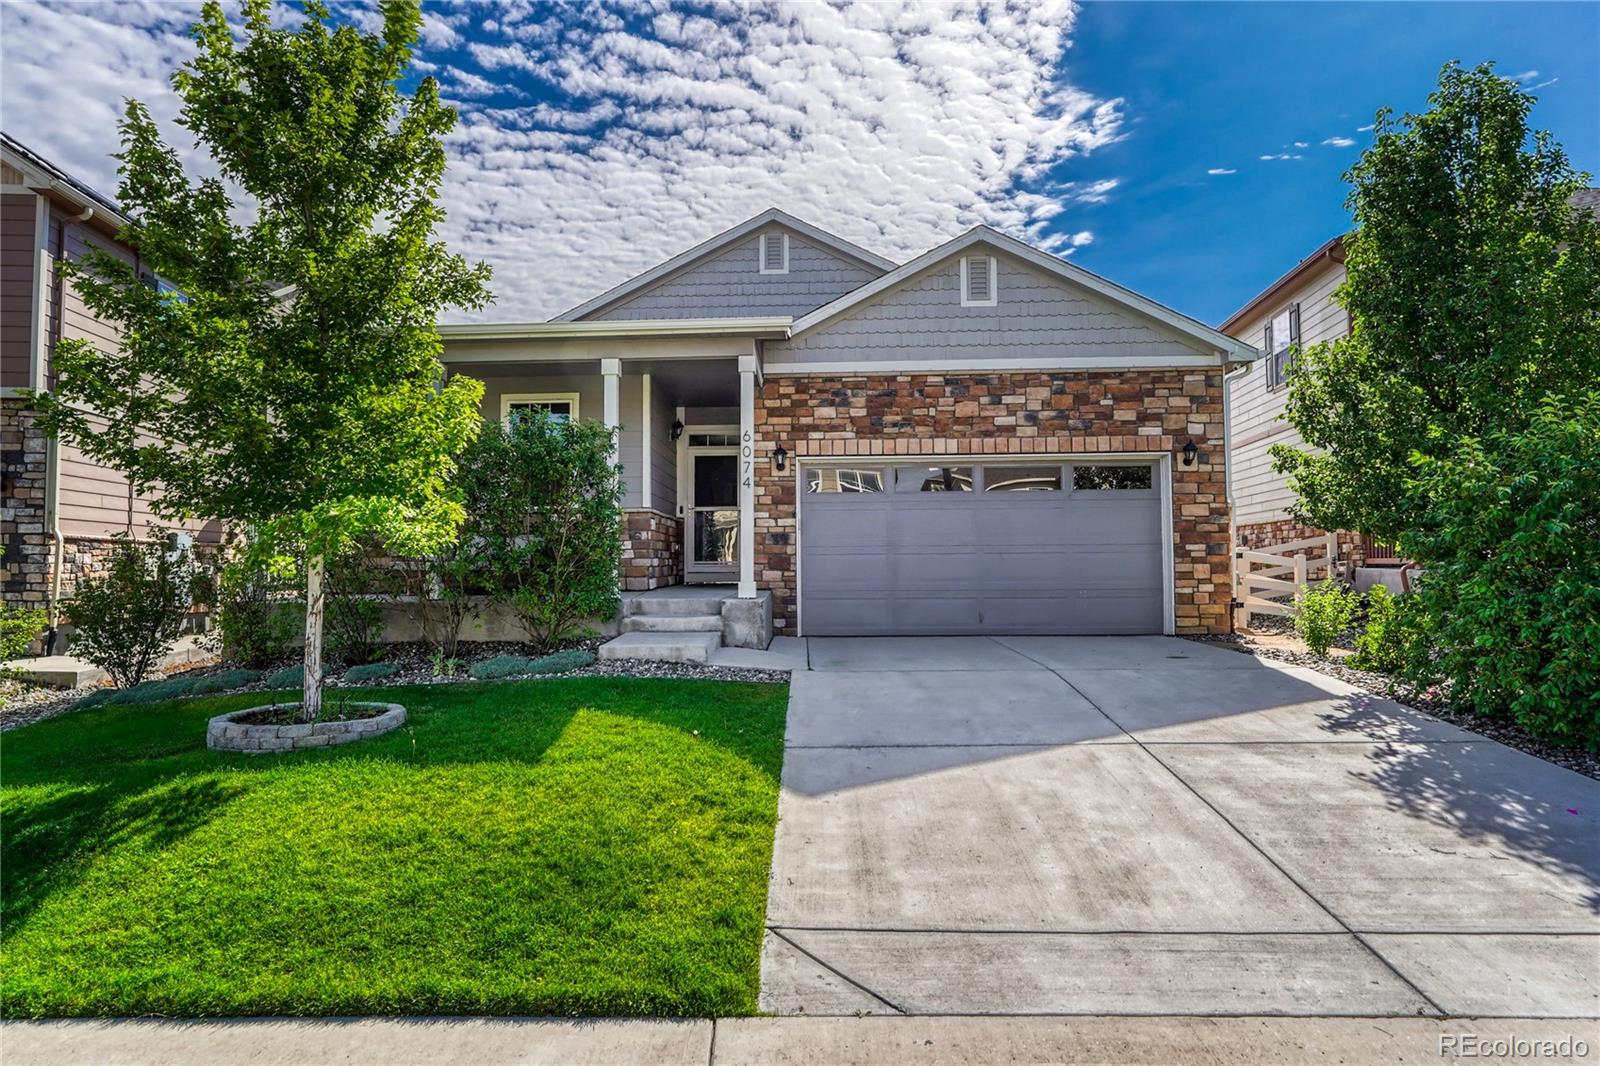
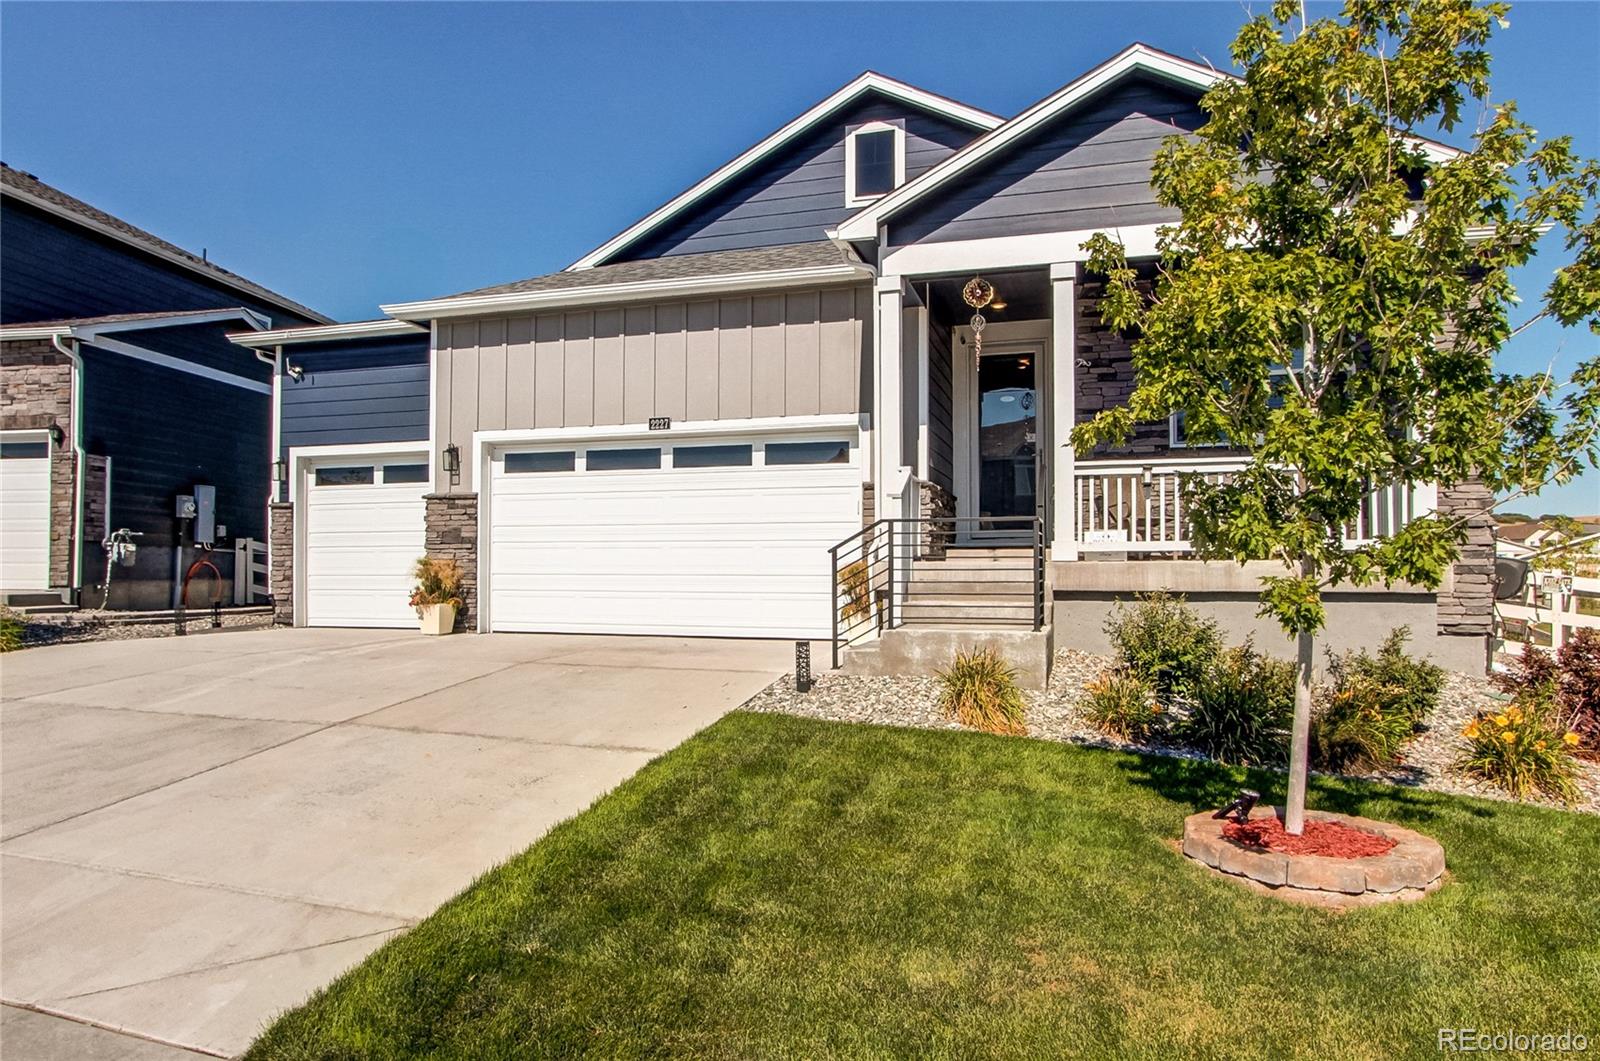
Discover this stunning ranch-style home perfectly positioned on a quiet loop street, and backing to a greenbelt in the premier Crystal Valley Ranch community of Castle Rock. The immediate charm of the picture-perfect front porch sets the tone for this meticulously maintained, move-in-ready home. Step inside to find a bright, open floor plan that feels incredibly fresh thanks to brand NEW interior paint and plush, NEW carpet throughout. The layout is designed for easy living, featuring three spacious bedrooms and two full bathrooms. A dedicated mudroom adds a layer of practical luxury, keeping ..
more...
Broker Remarks:
A second chance is here! This home is back on the market after the previous buyers were unable to sell their home. So don't miss your second chance! This beautifully maintained two-story home features a MAIN FLOOR PRIMARY SUITE with a spacious 5-piece bath, a layout many buyers are searching for but rarely find! This home combines functional living with thoughtful updates and room to grow. From the moment you arrive, you’ll appreciate the fresh exterior paint, BRAND NEW ROOF, and inviting curb appeal. Inside, the bright and open floor plan is designed for both comfortable everyday living and e..
more...
Broker Remarks:
Welcome to this beautiful two-story home in the Crystal Valley Ranch community! Offering 3 bedrooms, 2.5 bathrooms, a 2-car attached garage, and an unfinished basement, this home provides the opportunity to grow into it. The main level offers an open-concept layout that seamlessly connects the living room, dining area, and kitchen, creating the perfect gathering space for family and friends. The living room has a tiled gas fireplace and opens up into the kitchen that features an oversized island with quartz countertops and stainless steel appliances allowing for additional seating and prep spa..
more...
Status: closed
Listing Office: keller williams partners realty
Broker Remarks:
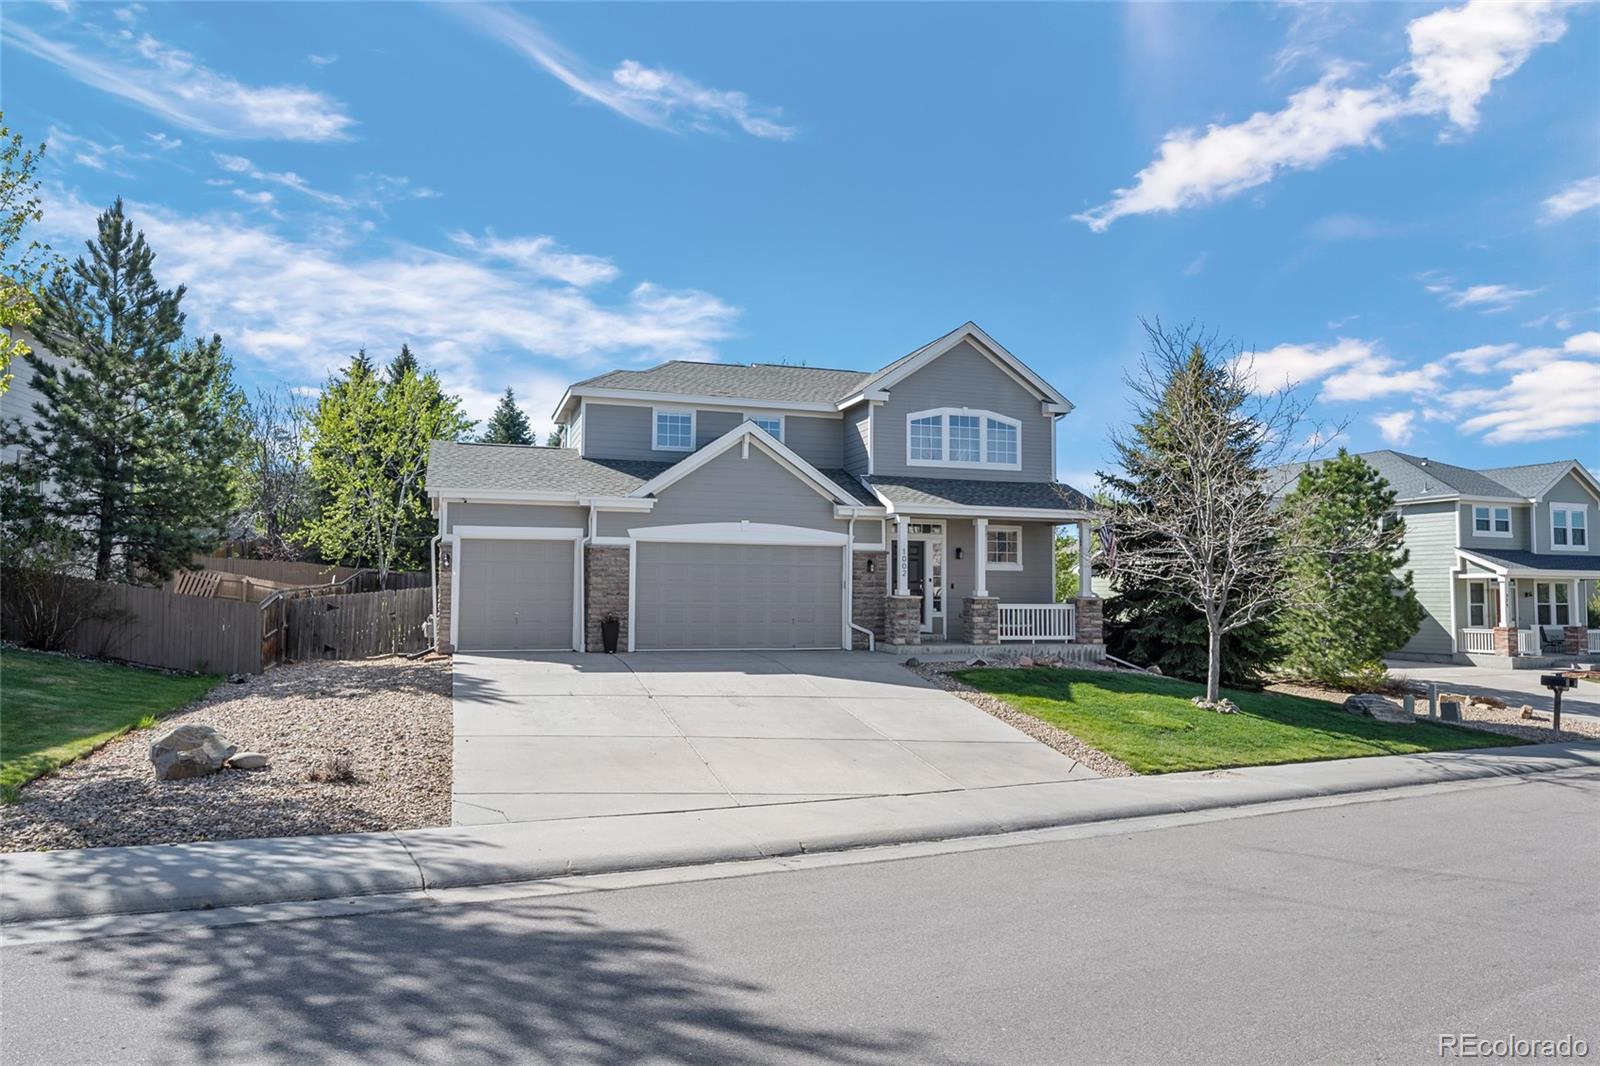
This stunning one-owner home is located in desirable Crystal Valley and offers over 4,000 finished square feet plus a three-car garage. Upon entry, you are welcomed by a spacious main level featuring the living room, dining area, gourmet kitchen, a large office, and a convenient mudroom area perfect for kids’ cubbies, shoes, and storage.
Upstairs, you’ll find a highly desirable floor plan with a spacious primary suite, en-suite bathroom, and walk-in closet featuring upgraded cabinetry and built-ins. The upper level also includes three additional bedrooms, a loft, and upgraded built-ins thro..
more...
Status: closed
Listing Office: liv sotheby's international realty
Broker Remarks:
Beautifully maintained 5-bedroom, 3-bathroom home in the highly desirable Crystal Valley Ranch community, offering the perfect blend of indoor and outdoor living, comfort, and Colorado charm. From the inviting front porch with stunning mesa views to the thoughtfully designed interior, this home combines functionality, warmth, and style throughout.
Just off the entry, a bright and versatile front room provides the ideal space for a home office, study, sitting area, or flex space to fit your lifestyle. A highly sought-after main-level bedroom and full bathroom offer excellent flexibility for g..
more...
Status: closed
Listing Office: mb metro brokers realty oasis
Broker Remarks:
Welcome home to a beautiful 2022-built DR Horton home where modern luxury meets the warm, inviting comfort you have been searching for! From the moment you step inside, the sun-drenched main level wraps you in elegance, showcasing $16,500 in rich, custom Tiger Wood hardwood floors that flow effortlessly through the open heart of the home. Upstairs, the primary suite is a peaceful sanctuary designed for relaxation, offering quiet open-space views and a custom walk-in closet that can easily adapt back into a fifth bedroom, sitting just down the hall from two cozy secondary bedrooms and a conven..
more...
Broker Remarks:
Perfectly positioned on a quiet cul-de-sac with picturesque views of open meadow and ranch land, this beautifully maintained two-story home offers the ideal combination of luxury, comfort, and everyday functionality. The open-concept main level features a private office and a stunning kitchen with a massive granite island, walk-in pantry, and seamless flow into the living and dining areas—perfect for entertaining or gathering with family. Upstairs, you'll find four spacious bedrooms, including a relaxing primary suite, along with a versatile loft that provides additional living space for a med..
more...
Broker Remarks:
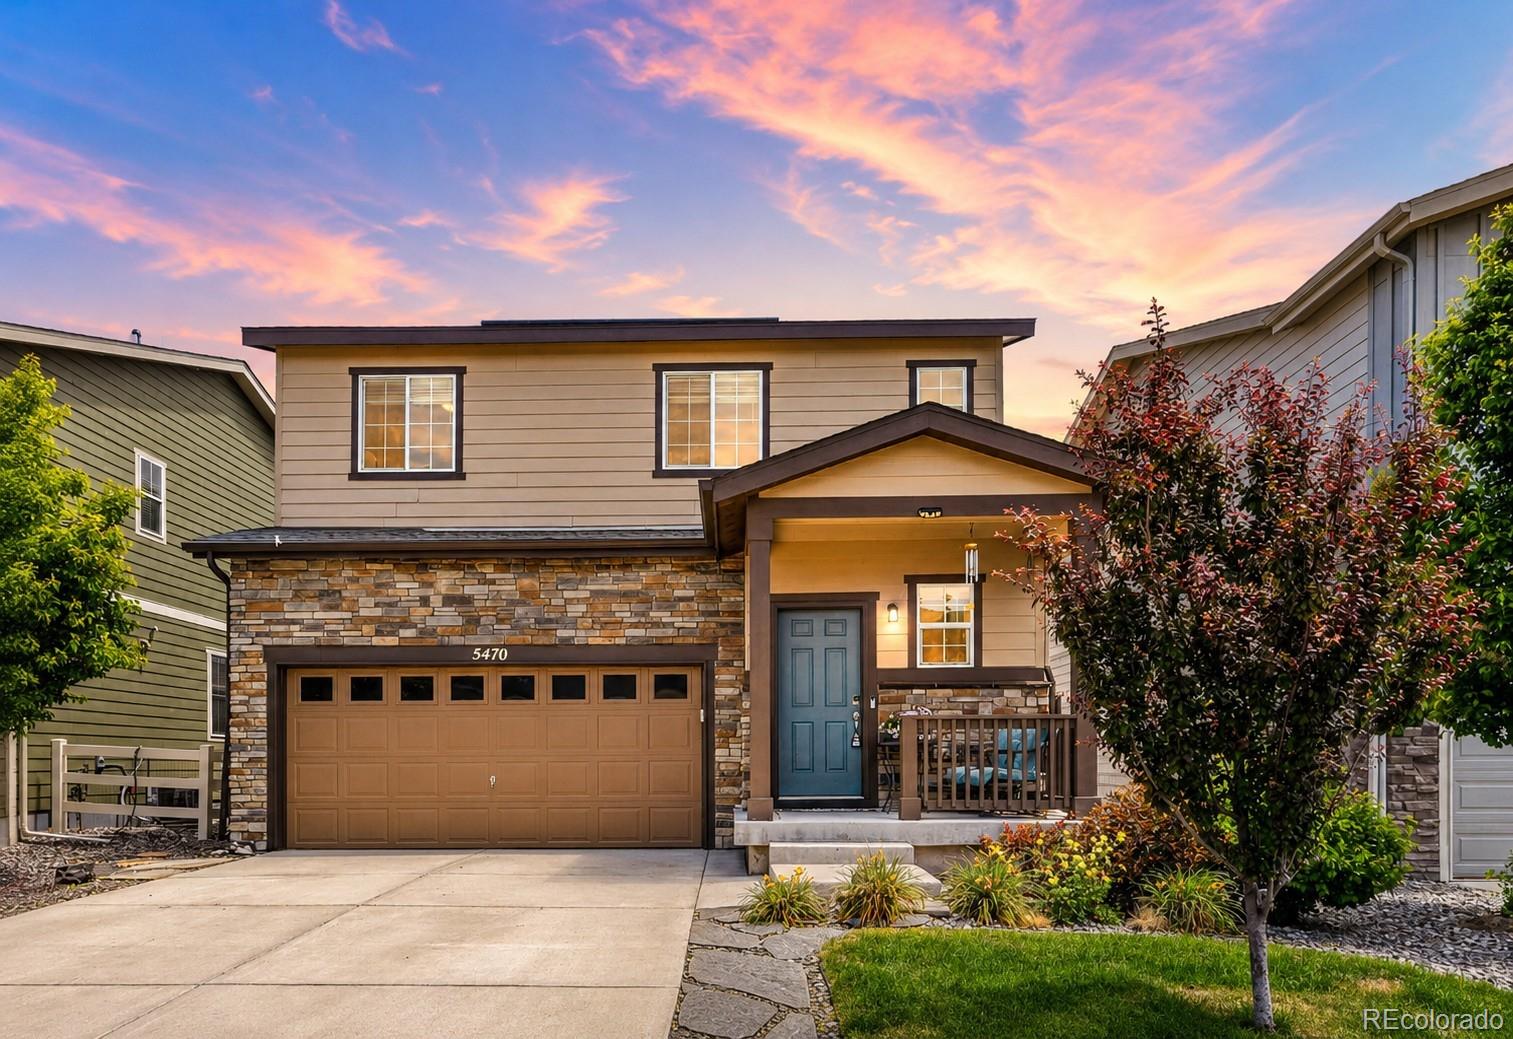
Welcome to 5470 Blue Lunar Lane, This beautifully maintained and upgraded home in the desirable Crystal Valley Ranch community won't last long. Offered at $550,000, $30,000 below a recent independent appraisal. This move-in-ready home offers exceptional value and modern living with an open floorplan.
Built in 2021, the home features 2,079 finished square feet with 3 bedrooms, 2.5 bathrooms, an unfinished basement ready for future expansion with plumbing in place for a bathroom, and a flexible floor plan designed for today's lifestyle. The open-concept kitchen showcases granite countertops,..
more...
Broker Remarks:
Enter and experience a contemporary interior that is light and uplifting and contains a good-sized great room, relaxed living spaces and a bonus room. Additional benefits of this house include 9-foot ceilings. A cook's dream, this thoughtfully designed, eat-in kitchen features Whirlpool stainless-steel appliances, granite countertops, tile backsplash, breakfast bar, contemporary cabinetry, pendant lighting, over-the-range microwave and gas stove. The generous owner's suite is the perfect place to dream and includes an ensuite bathroom and a large walk-in closet. Inviting and contemporary, the ..
more...
The content relating to real estate for sale in this web site comes
in part from the Internet Data eXchange ("IDX") program of
METROLIST, INC., DBA RECOLORADO® Real estate listings held by brokers other
than The Brian Petrelli Team are marked with the IDX Logo.
This information is being provided for the consumers' personal, non-commercial use and may not be used for any other purpose. All information subject to change and should be independently verified.




 Sold Home Stats

 10.5%
10.5% 11.9%
11.9% 13.6%
13.6%