Sources: FBI, Uniform Crime Reports, prepared by the National Archive of Criminal Justice Data
The Brian Petrelli Team is your Castle Pines Village , Castle Rock home specialist.
Castle Pines Village Community Information:
Primary HOA Fees*: $400.00 / Monthly
Secondary HOA Fees*: $875.00 / Quarterly
*HOA fees shown are from the most recent listings. Please contact our team or check each property individually for accurate HOA fees. Data is deemed reliable but is not guaranteed.
HOA Ammenities:
-Clubhouse -Fitness Center -Gated -Golf Course -Pool -Security -Spa/Hot Tub -Tennis Court(s)
-Maintenance Grounds -Recycling -Security -Trash
Castle Pines Village , Castle Rock has had 187 homes sell in the past two years for an average sales price of $2,018,290.
Our team of local Castle Rock experts have over 200 years of combined expertise in the Colorado Real Estate market. Give us a call today to put
our knowledge and experience to work for you as you buy or sell your next Castle Pines Village home.
Don't see what you're looking for here? Contact our team for a free, custom search.
Status: closed
Listing Office: liv sotheby's international realty
Broker Remarks:
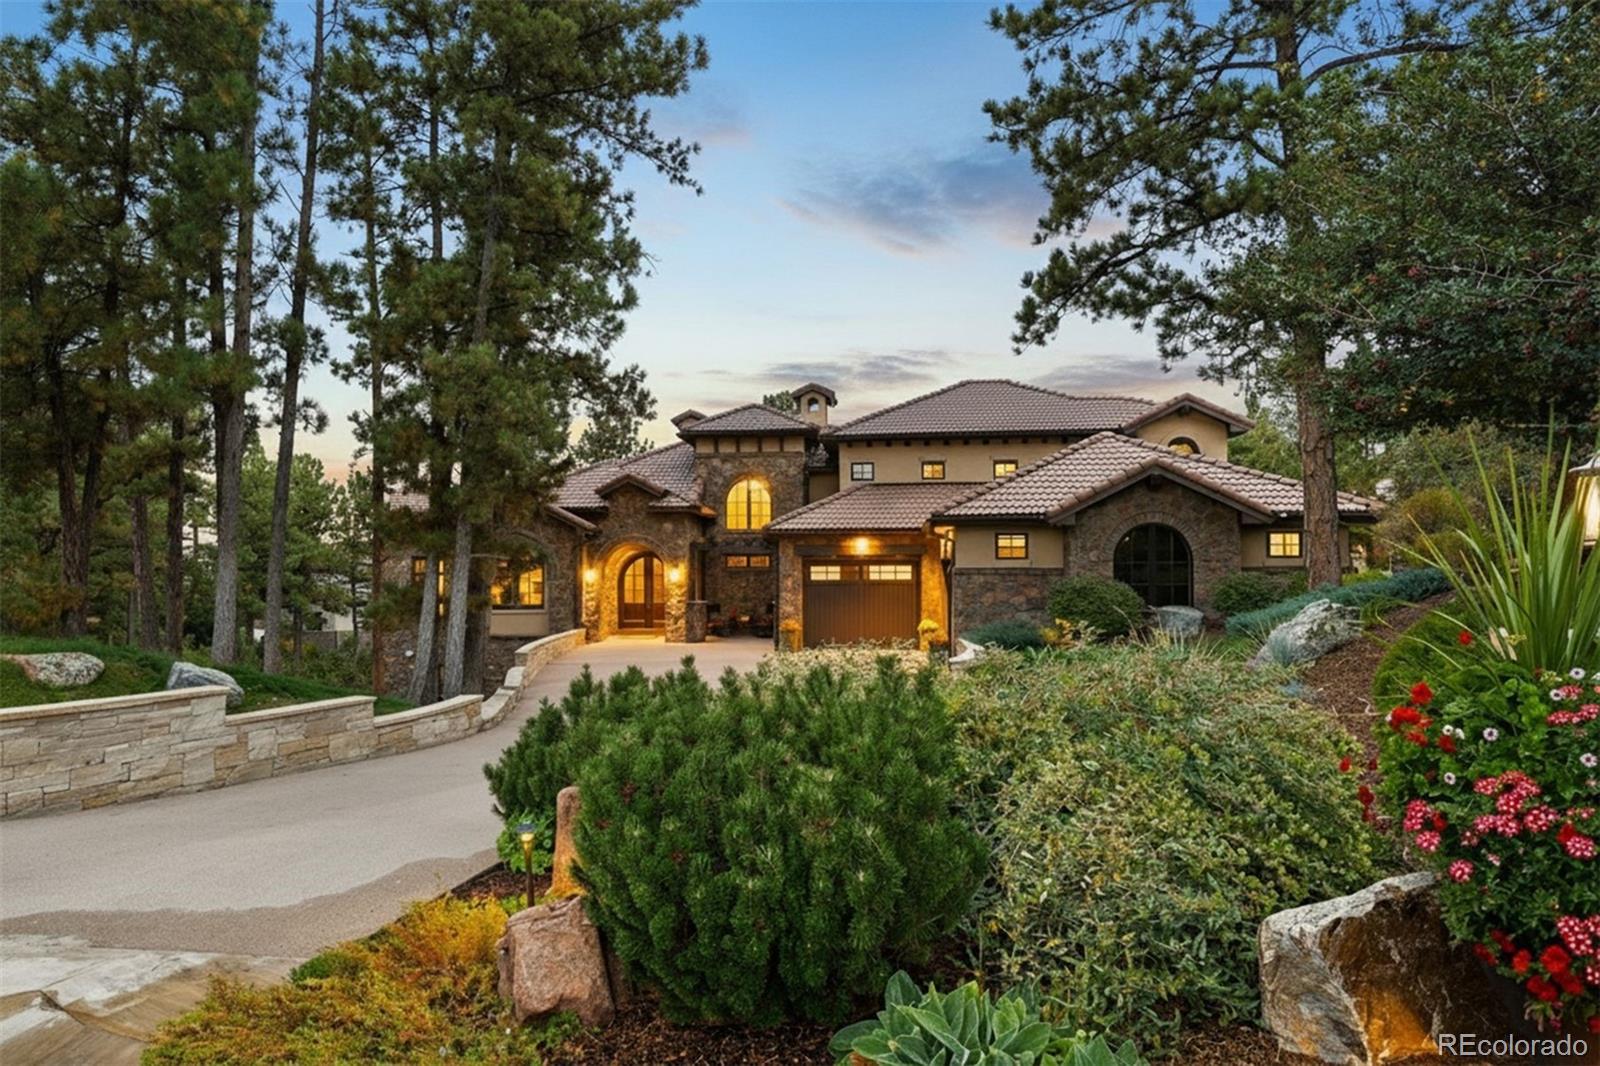
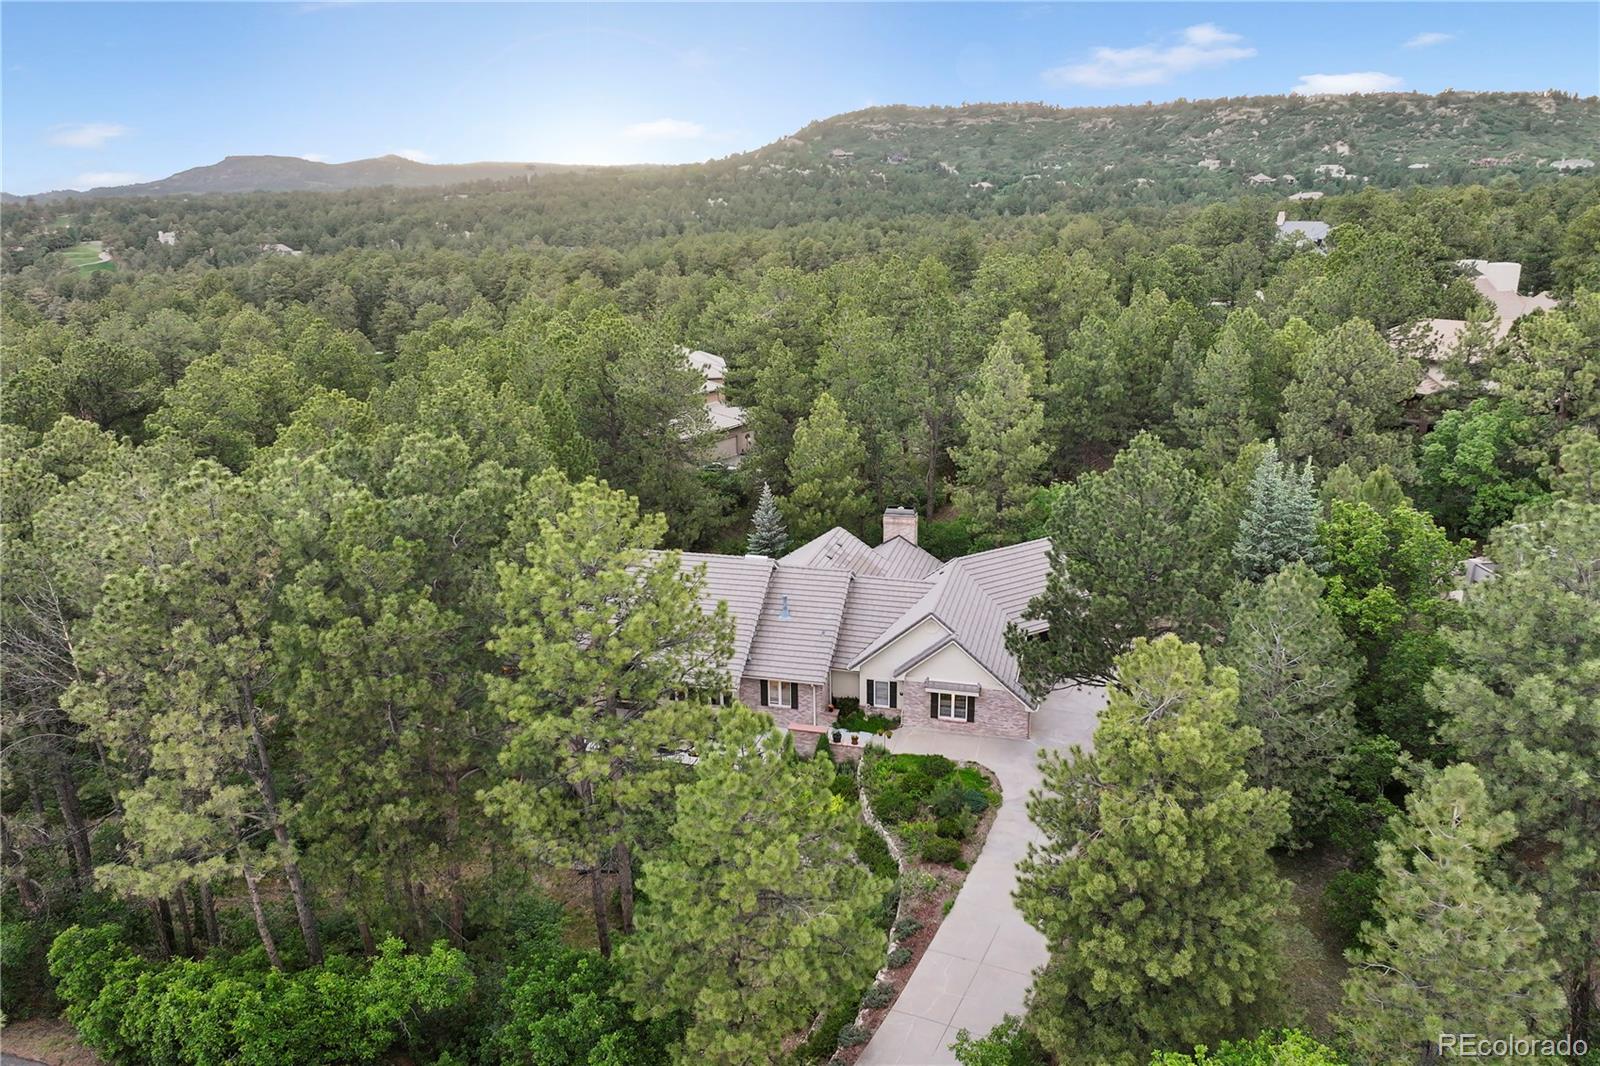
Custom Luxury Living!
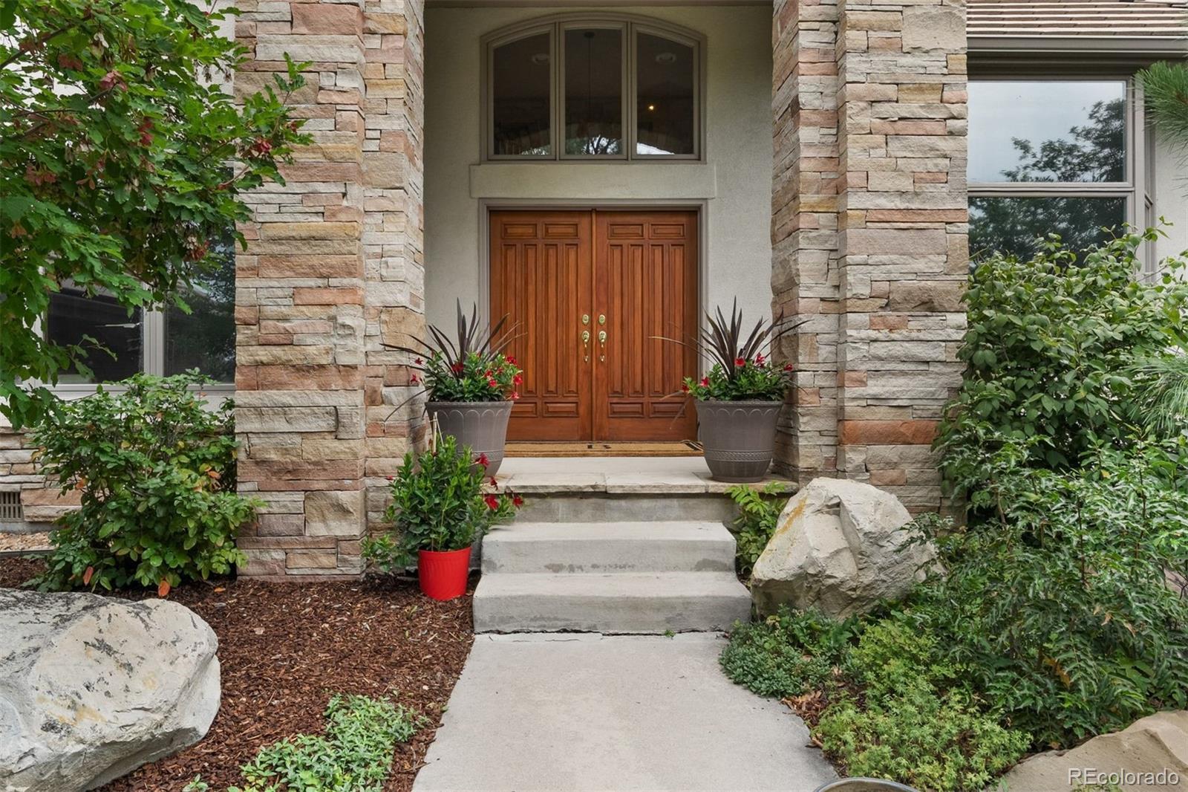
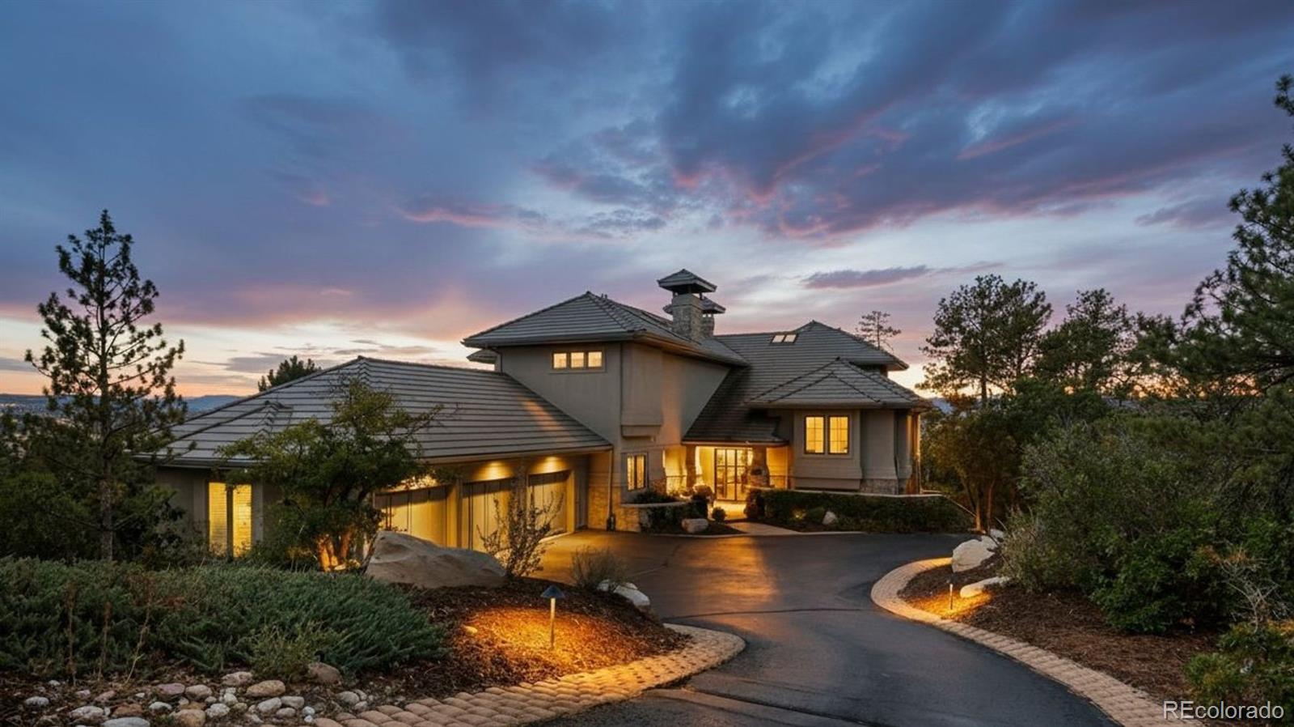
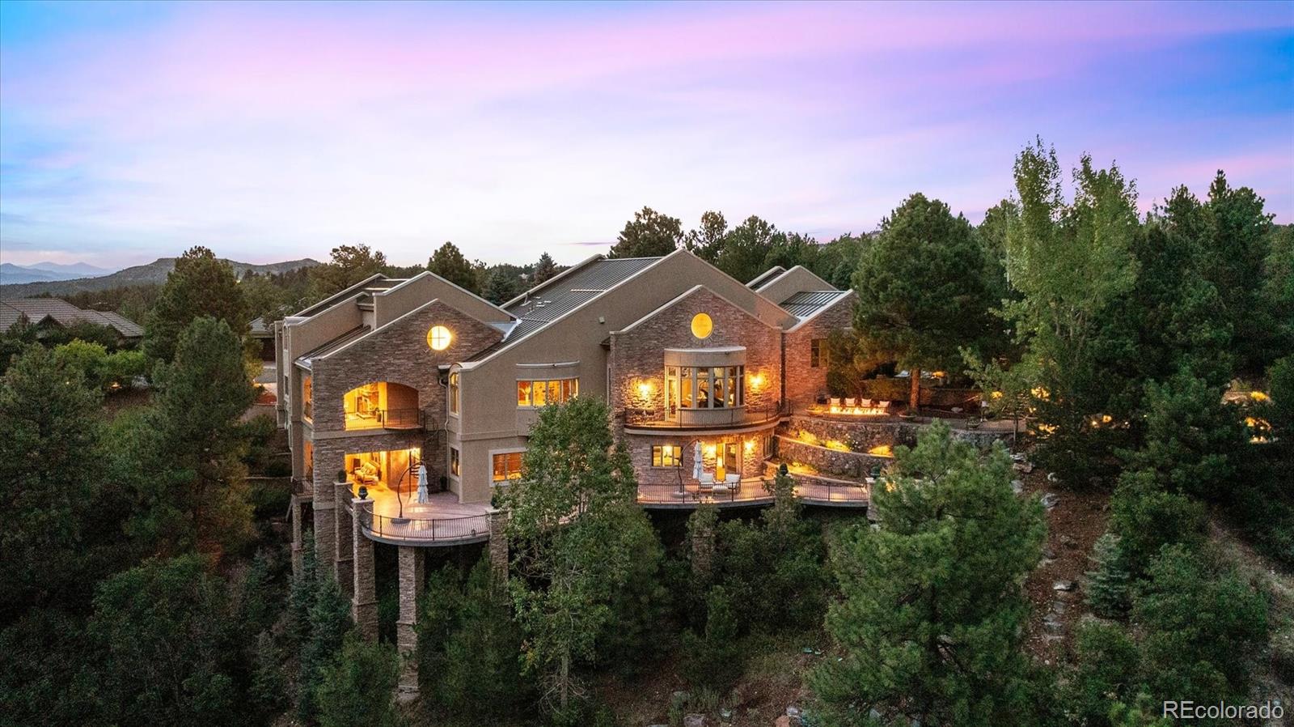
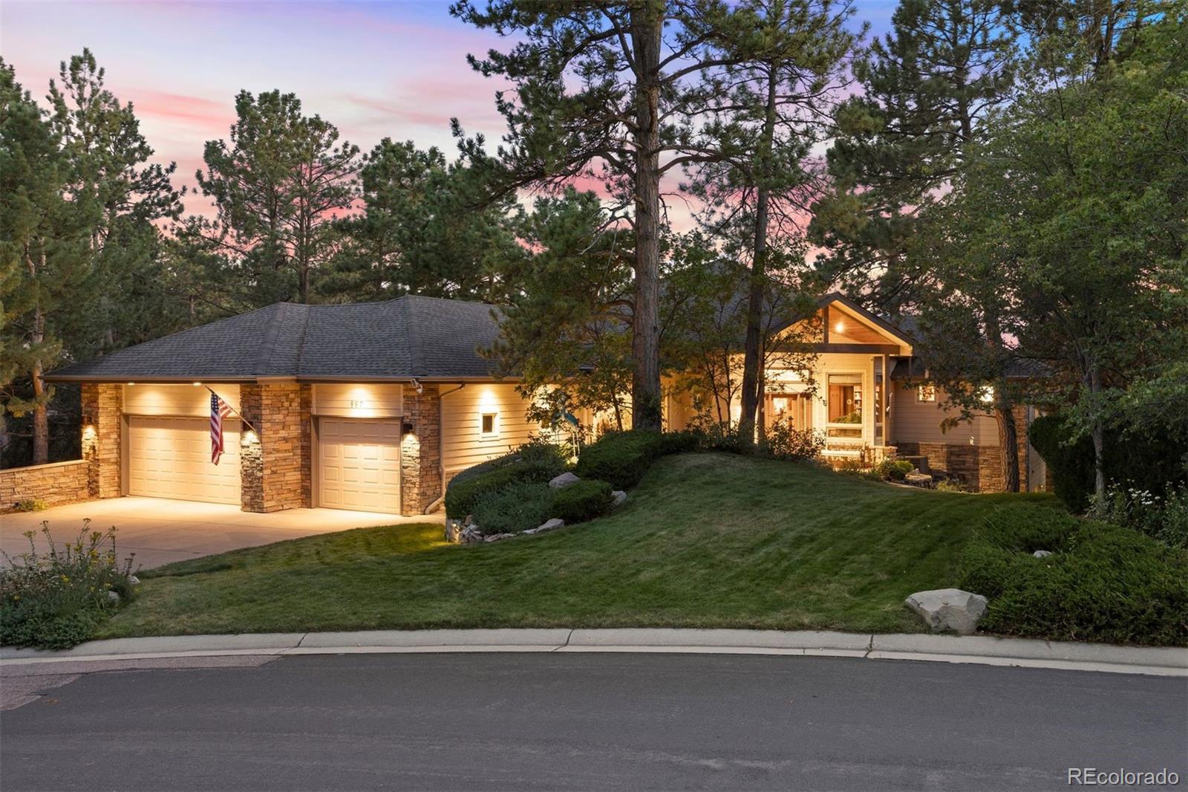
Welcome to your dream home in the prestigious, gated golf course community of The Village at Castle Pines. Nestled among towering pines and lush natural surroundings, this exquisite 6 bedroom, 5-bath custom residence offers the perfect blend of privacy, luxury, and timeless design.
Step inside to discover rich hardwood floors, a classic traditional floor plan, and spacious living areas ideal for both everyday living and entertaining. The gourmet kitchen opens to a cozy family room with a fireplace, while formal living and dining rooms add a touch of elegance. The p..
more...
Broker Remarks:
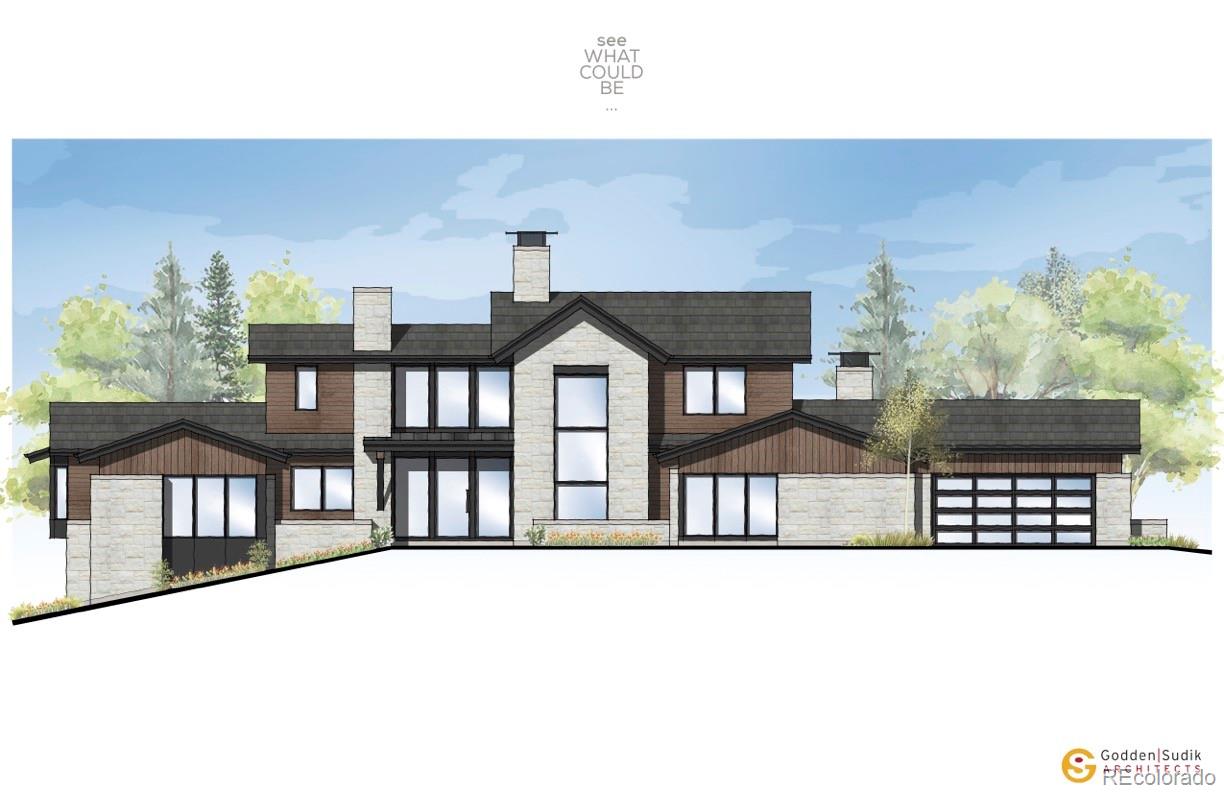
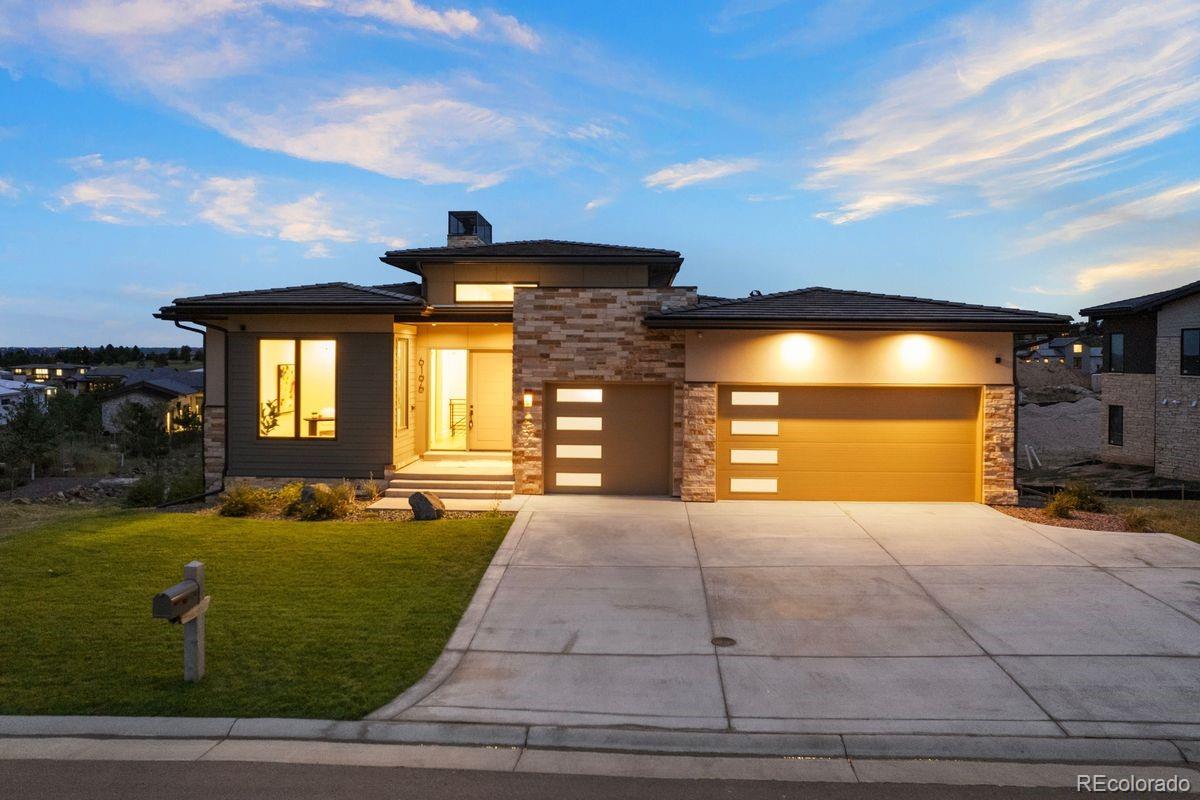
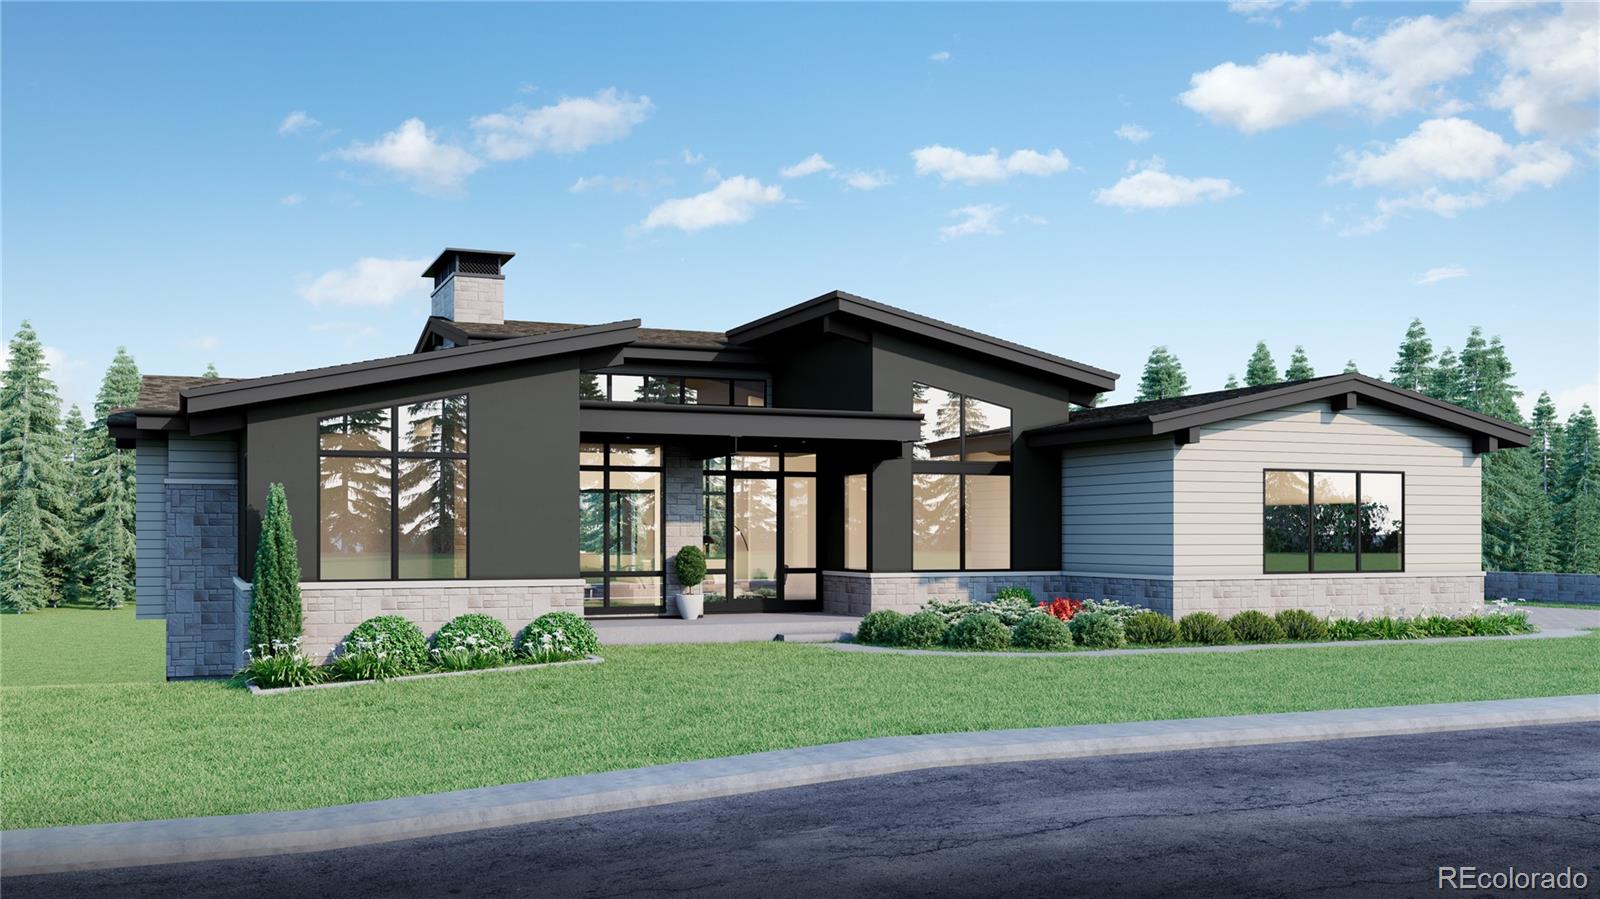
**Home completion Spring 2024**
Gorgeous new custom home with expansive glass and bi-fold doors with views out toward the front range and the 4th Fairway of the Country Club at Castle Pines. Incredible finishes and quality.
10 custom luxury homes in The Village at Castle Pines gated community. This plot is set within the Ponderosa Pines just West of the Country Club at Castle Pines 4th Hole. Each home on this exclusive brand-new cul-de-sac will be perfectly placed to enhance the setting and views. Some lots will have elevated views over the golf course, some private with cliffside sett..
more...
Broker Remarks:
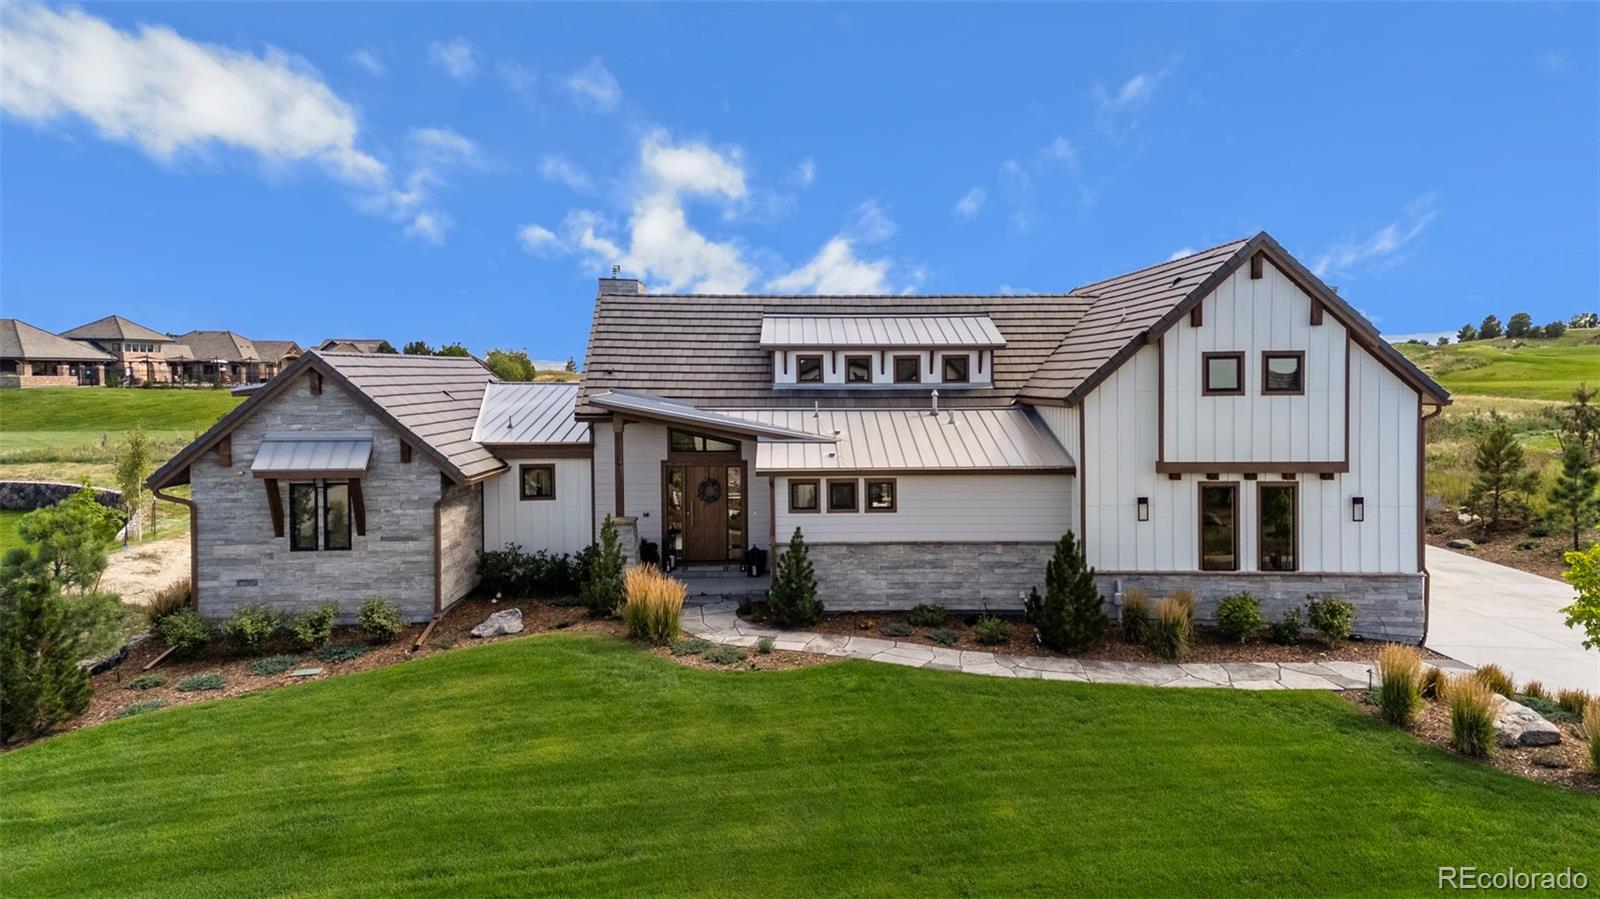
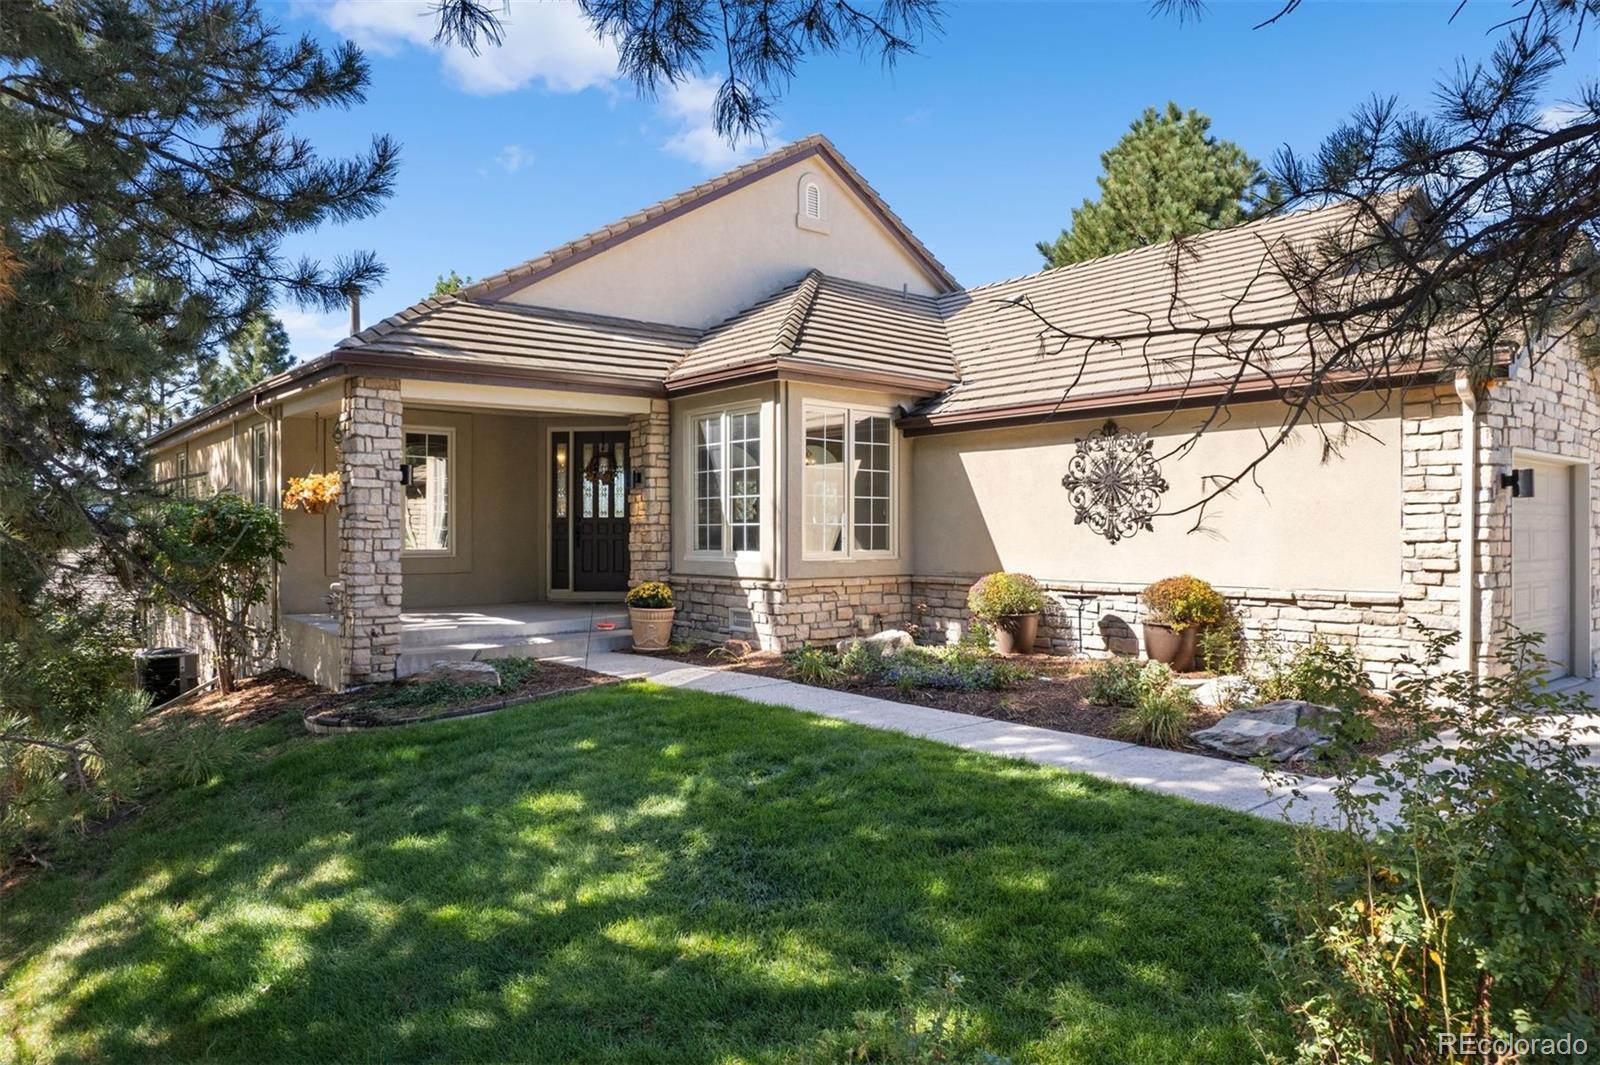
Luxury Ranch-Style Home in Castle Pines Village with Mountain Views & Trail Access
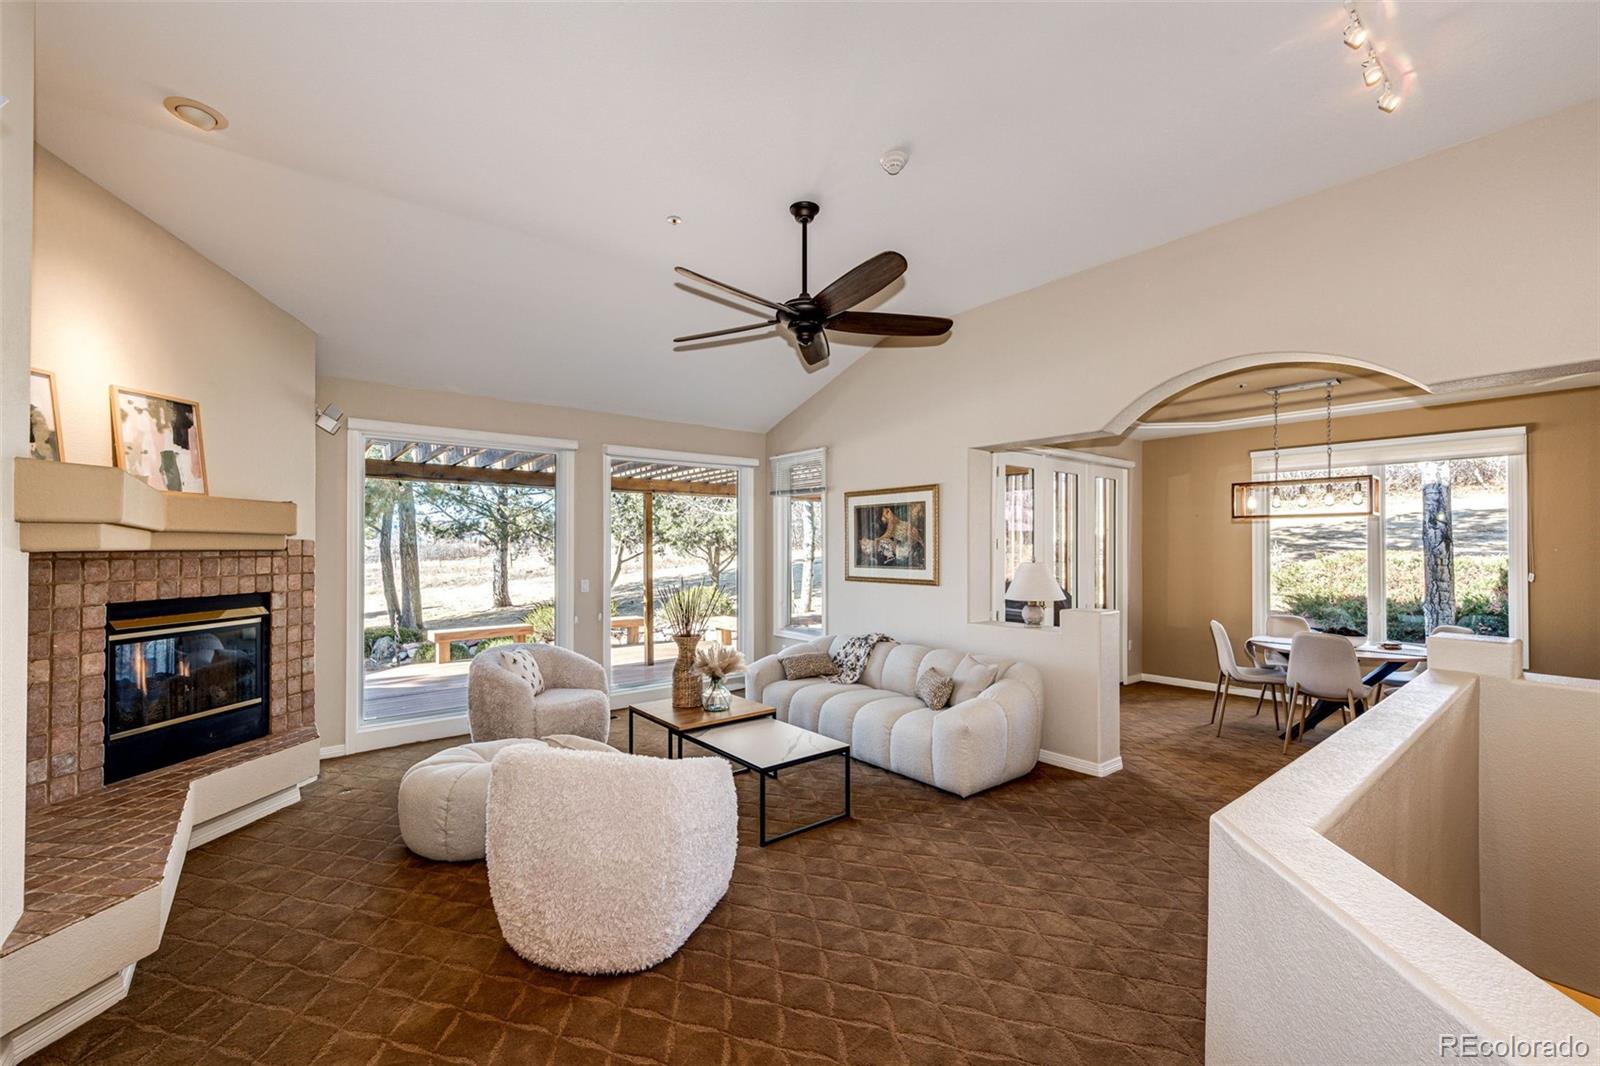
Welcome to your private Colorado oasis in the heart of Castle Pines Village, one of Colorado’s most sought-after gated luxury communities. Located along Country Club Parkway, this beautiful ranch-style home offers sweeping mountain views, golden sunsets, and direct access to scenic walking and biking trails, perfectly blending refined living with Colorado’s outdoor lifestyle.
The home’s exceptional curb appeal, mature landscaping, and stucco-and-stone exterior create an inviting first impression. Inside, the m..
more...
Status: closed
Listing Office: liv sotheby's international realty
Broker Remarks:
Commanding one of the most breathtaking vistas in The Village at Castle Pines, 99 Coulter Place is not like all the others: with sweeping Pikes Peak, Front Range, and Castle Pines Golf Club views, the grandeur of Colorado’s natural landscape is on full display at this infinitely intriguing 2+ acre property. Entering through the striking black steel frame and glass double doors to a myriad of cozy spaces, you'll find that this noteworthy 5 bedroom | 8 bathroom estate features abundant natural light and panoramic views at every turn. A warm, sophisticated great room anchors the home, while a gou..
more...
Status: closed
Listing Office: liv sotheby's international realty
Broker Remarks:
Set on a truly special lot amid towering Ponderosas in The Village at Castle Pines, this Colorado Mountain Modern home is designed to connect everyday living with the beauty of its surroundings. From the moment you step inside, expansive sightlines draw your eye to the sky and trees beyond, creating a sense of calm. Landmark Front Range views—including Devil’s Head and the Rock of Castle Rock—are woven throughout, while high-end finishes and thoughtful details elevate the home’s warmth and sophistication. The great room is the heart of the home, featuring wood-beamed ceilings, a stone fireplac..
more...
Status: closed
Listing Office: realty one group premier
Broker Remarks:
Step into a world of elegance and sophistication with this stunning 5,000 sq. ft. ranch-style residence, where modern design meets timeless luxury. Perfectly positioned on a quiet cul-de-sac in the exclusive Village at Castle Pines, this meticulously crafted home offers a unique lifestyle experience—complete with Front Range views and the peace of mind of a gated community.
Featuring 4 bedrooms and 3.5 baths, this home provides flexible living spaces to fit your needs. Upon entry, soaring ceilings and abundant natural light create an immediate sense of grandeur. The main floor showcases a s..
more...
Status: closed
Listing Office: liv sotheby's international realty
Broker Remarks:
Tucked inside the gated Village at Castle Pines community and just steps from the award-winning Country Club at Castle Pines, this 4 bedroom | 5 bathroom residence is a RARE MOVE-IN READY WALK-OUT RANCH NEW CONSTRUCTION HOME AVAILABLE NOW IN THIS COVETED COMMUNITY. Inside, the sunlight-filled rooms feature wide plank hardwood floors, Visual Comfort lighting, and desirable level 5 flat finished walls. An inviting chef’s kitchen includes Thermador appliances, a generously sized quartz island, dual dishwashers, walk-in pantry, and a flexible prep or serving space. The adjoining dining area, frame..
more...
Broker Remarks:
Welcome Home!!! Experience luxury, low-maintenance, main-floor living in this exquisite 4BR/4BA home nestled in The Greens enclave of The Village at Castle Pines. The home’s inviting curb appeal with 3-car garage is enhanced by breathtaking mountain views and direct access to the community's trail system. Upon entering the home’s foyer you observe the formal living & dining rooms providing a sophisticated atmosphere for hosting guests. The main floor primary bedroom with cozy fireplace, mountain views, and access to the rear deck, also has an expansive updated 5-piece bath & walk-in closet. Th..
more...
Broker Remarks:
Built by Mesa Properties, this exceptional walk-out ranch is surrounded by mature pines and Gambel oak, creating a private oasis with multiple outdoor spaces. An expansive patio welcomes you to this gracious home, leading to a vaulted, light-filled entry and a surprisingly open floorplan. The living and dining rooms connect, creating the perfect atmosphere for formal entertaining. The heart of the kitchen is an oversized leathered quartzite island, ideal for a more casual gathering. The kitchen is framed by expansive cabinetry, counter space and a 7x6" walk-in pantry. Unique to this beautiful ..
more...
Status: closed
Listing Office: liv sotheby's international realty
Broker Remarks:
Under construction with completion in 3 Q 2025. Designed by Godden Sudik Architects and Curated by Grace Simmering Interior Design. So many upgrades that are STANDARD!….hardwood floors throughout main level including stairs and study. 2nd bedroom with en-suite bath, smooth level 5 dry wall textured walls, 8 ft solid core doors, prewired for low voltage. Interior Design Package preselected by Grace Simmering Design to complement the exterior style: Decorative lighting package, quartz counter tops, tile backsplash, fixtures, hardware & sinks. Cabinets are from Kitchen Showcase and include u..
more...
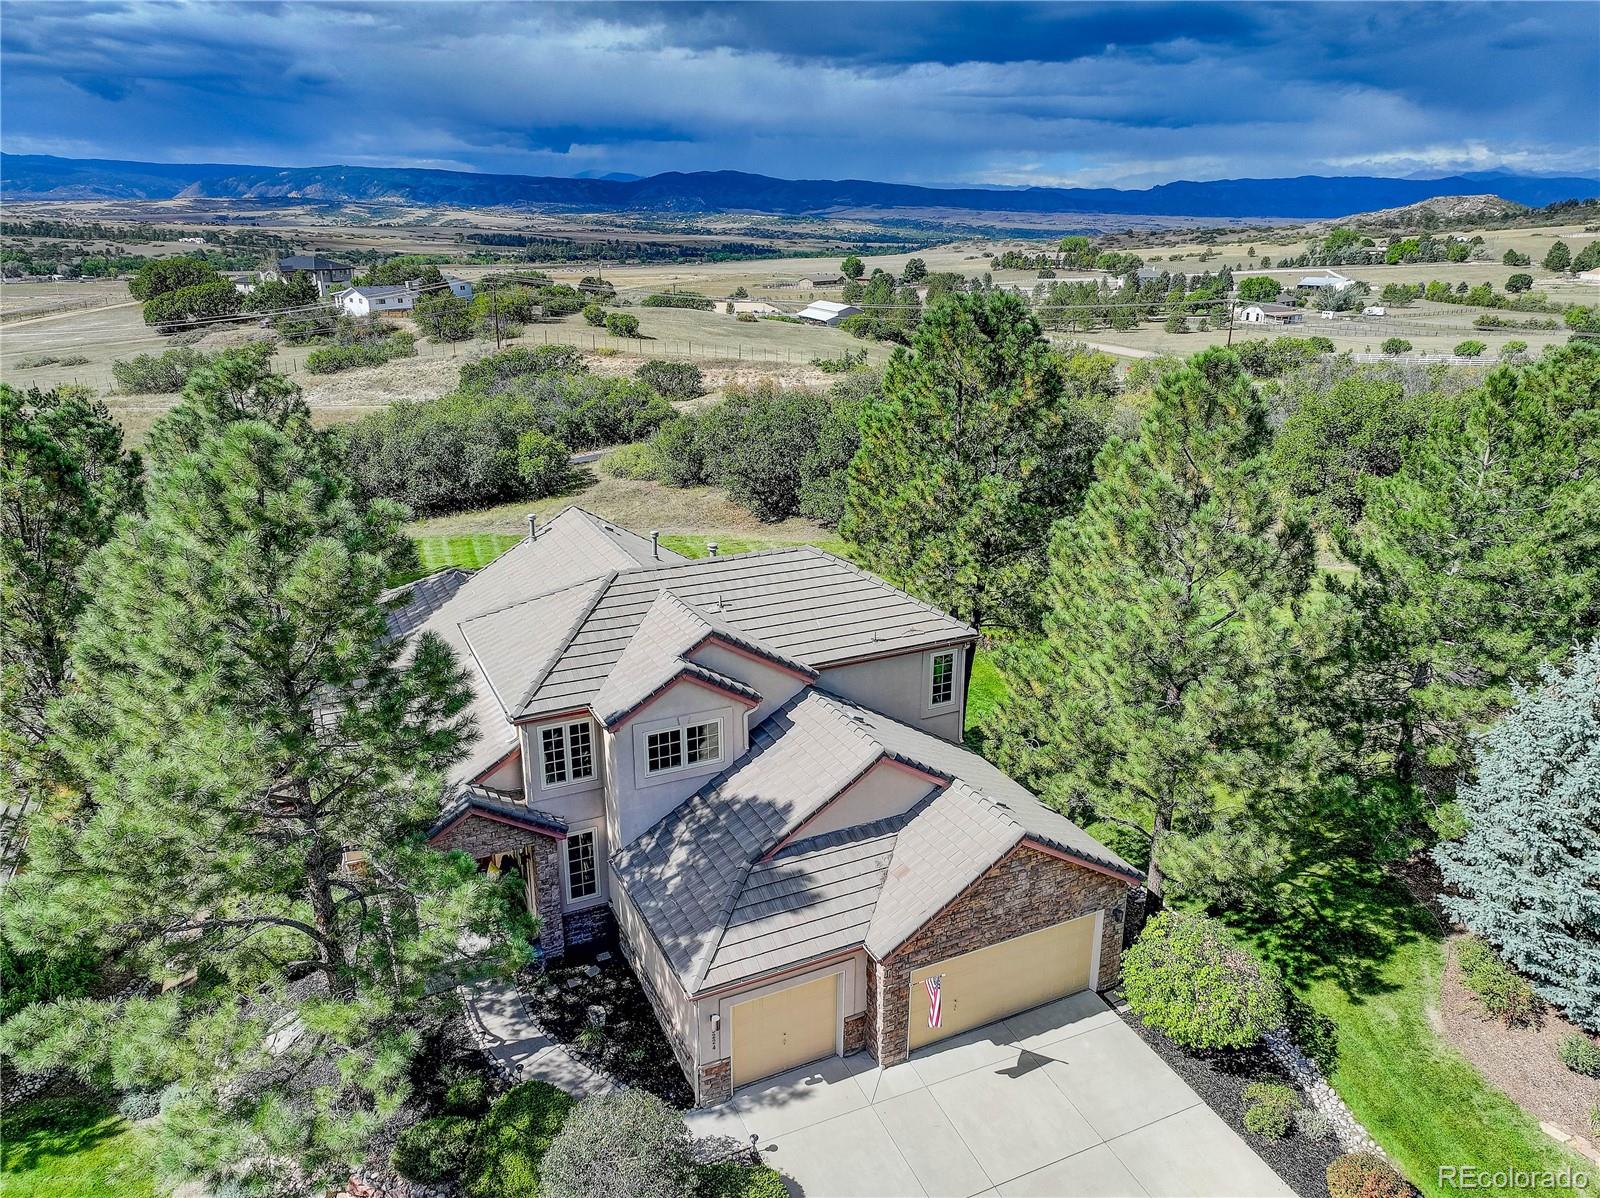
Broker Remarks:
Welcome to this stunning 6-bedroom, 4.5-bathroom home located in the prestigious, gated community of Castle Pines Village. Situated on a quiet cul-de-sac and surrounded by mature pine trees, this exceptional residence offers privacy, comfort, and elegance at every turn.
Step inside to discover soaring ceilings, a dramatic curved staircase, and fresh new paint and carpet throughout. The main level features a spacious guest bedroom with full bath, a grand living room flooded with natural light, and a chef’s kitchen equipped with high-end appliances, an expansive island, large butler's pantry ..
more...
Status: closed
Listing Office: liv sotheby's international realty
Broker Remarks:
This beautifully updated, low maintenance, patio home in The Greens at The Village at Castle Pines offers privacy, stunning mountain views, and modern upgrades. The open-concept design showcases a three-sided gas fireplace, expansive windows that flood the space with natural light, and a seamless transition between the living, dining, and kitchen areas. The remodeled 2024 kitchen features custom cabinetry, granite countertops, and brand-new Bosch appliances, including an induction cooktop— thoughtfully designed for both style and functionality. Additionally, the kitchen is equipped with an RO ..
more...
Status: closed
Listing Office: kentwood real estate dtc, llc
Broker Remarks:
Spectacular Views & Unparalleled Luxury in Castle Pines Village. Nestled on a serene 1.75-acre wooded lot in the exclusive Castle Pines Village, this custom estate offers the perfect blend of privacy, elegance, and breathtaking views. From the moment you step inside, you are greeted by a stunning entryway and exquisite custom woodwork that set the tone for the home’s timeless charm.
The great room, highlighted by soaring wood cathedral ceilings and walls of windows, frames panoramic mountain views and flows seamlessly into the gourmet kitchen. Designed for both everyday living and entertainin..
more...
Status: closed
Listing Office: liv sotheby's international realty
Broker Remarks:
Surrounded by towering pines on a cul-de-sac, this home in The Village Castle Pines offers a beautiful blend of privacy, comfort, and nature. A flagstone walkway and front water feature welcome you to a richly detailed interior with a paneled library, formal dining room, and a gourmet kitchen with granite counters, double ovens, and an eat-in nook opening to a wraparound Trex deck. From here, enjoy mountain vistas, wildlife, and sunsets while relaxing or entertaining. The main-level primary suite is a retreat with its own deck, a two-sided fireplace, updated spa-like bath, and custom closet. T..
more...
The content relating to real estate for sale in this web site comes
in part from the Internet Data eXchange ("IDX") program of
METROLIST, INC., DBA RECOLORADO® Real estate listings held by brokers other
than The Brian Petrelli Team are marked with the IDX Logo.
This information is being provided for the consumers' personal, non-commercial use and may not be used for any other purpose. All information subject to change and should be independently verified.




 Sold Home Stats

 7.9%
7.9% 8.1%
8.1% 18.5%
18.5%