Sources: FBI, Uniform Crime Reports, prepared by the National Archive of Criminal Justice Data
The Brian Petrelli Team is your Castle Pines Village , Castle Rock home specialist.
Castle Pines Village Community Information:
Primary HOA Fees*: $400.00 / Monthly
Secondary HOA Fees*: $875.00 / Quarterly
*HOA fees shown are from the most recent listings. Please contact our team or check each property individually for accurate HOA fees. Data is deemed reliable but is not guaranteed.
HOA Ammenities:
-Clubhouse -Fitness Center -Gated -Golf Course -Pool -Security -Spa/Hot Tub -Tennis Court(s)
-Maintenance Grounds -Recycling -Security -Trash
Castle Pines Village , Castle Rock has had 187 homes sell in the past two years for an average sales price of $2,018,290.
Our team of local Castle Rock experts have over 200 years of combined expertise in the Colorado Real Estate market. Give us a call today to put
our knowledge and experience to work for you as you buy or sell your next Castle Pines Village home.
Don't see what you're looking for here? Contact our team for a free, custom search.
Status: closed
Listing Office: liv sotheby's international realty
Broker Remarks:
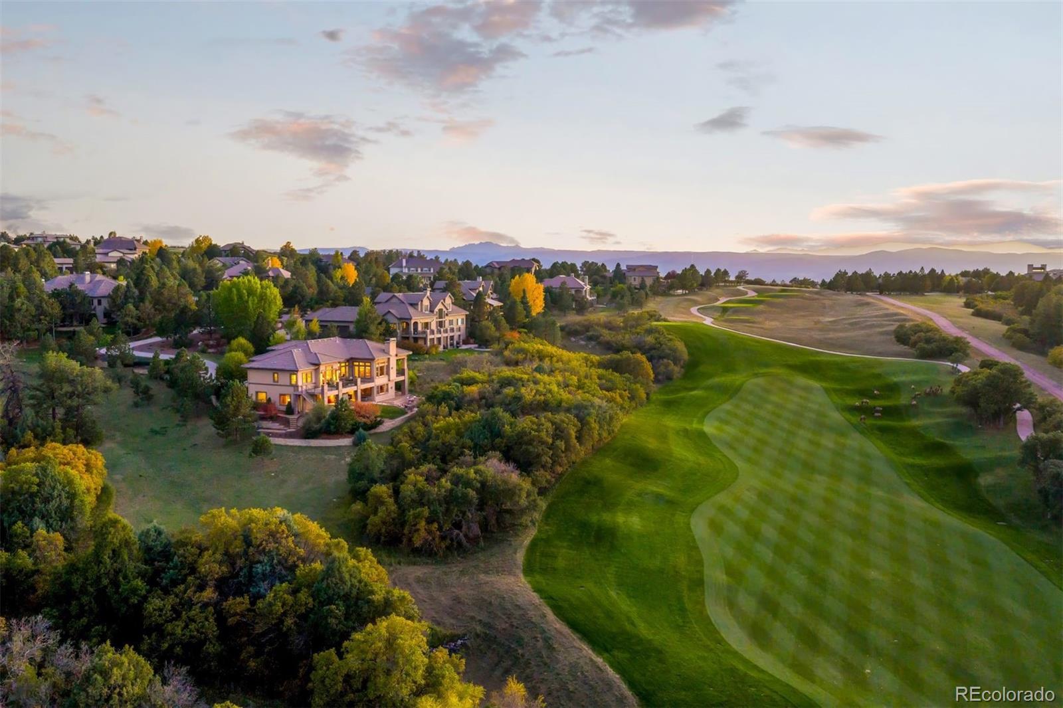
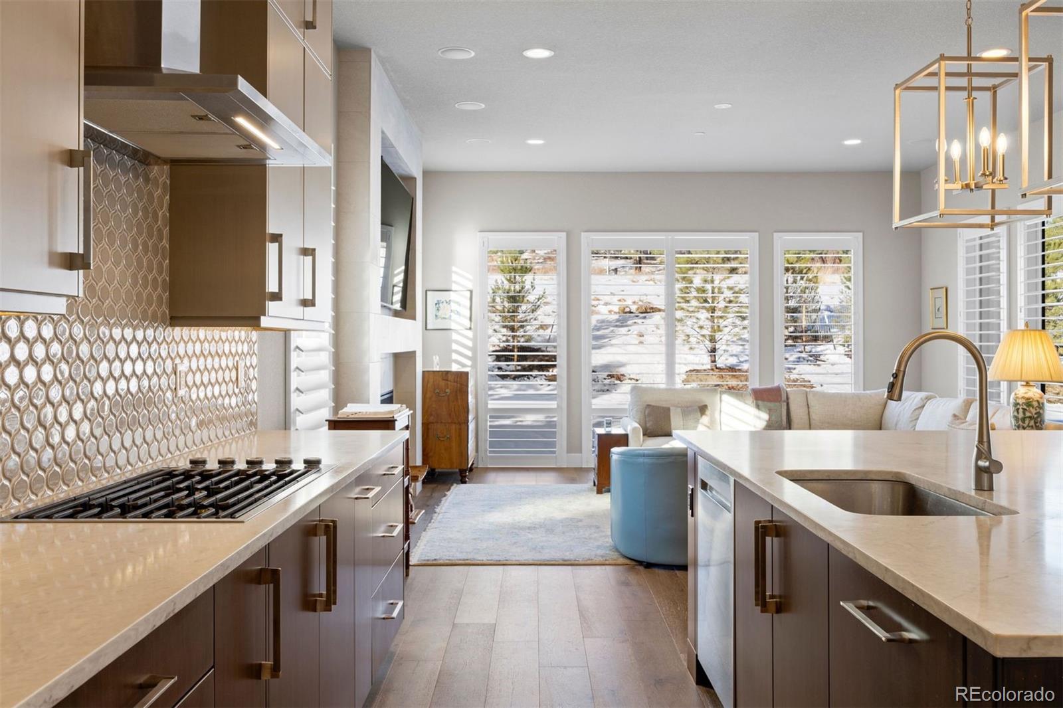
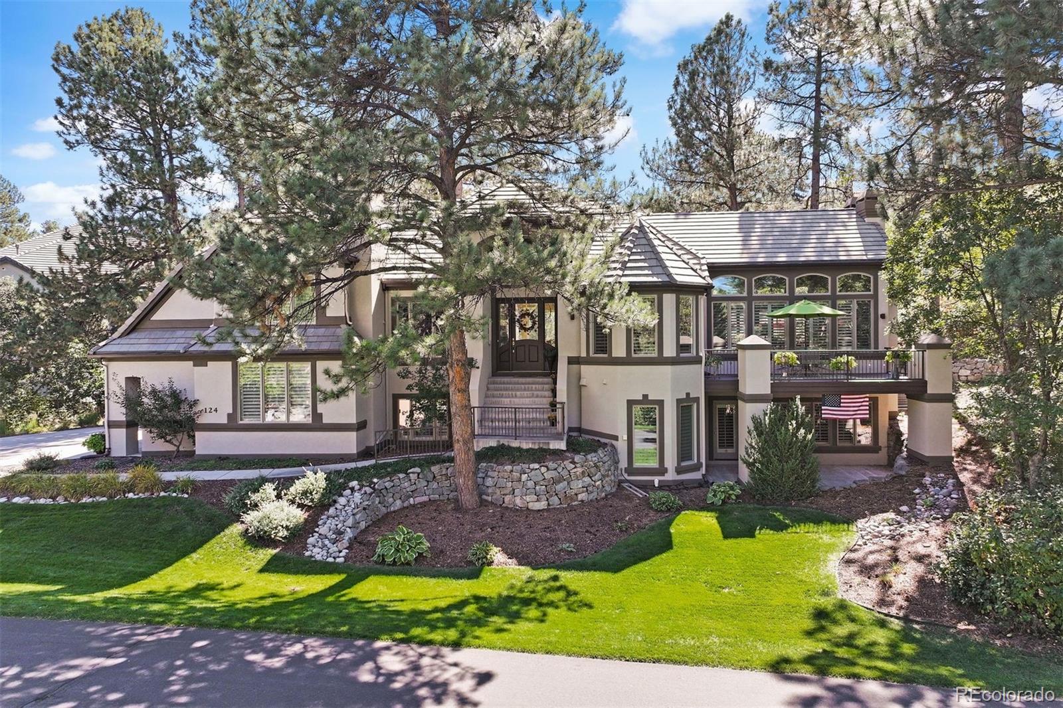
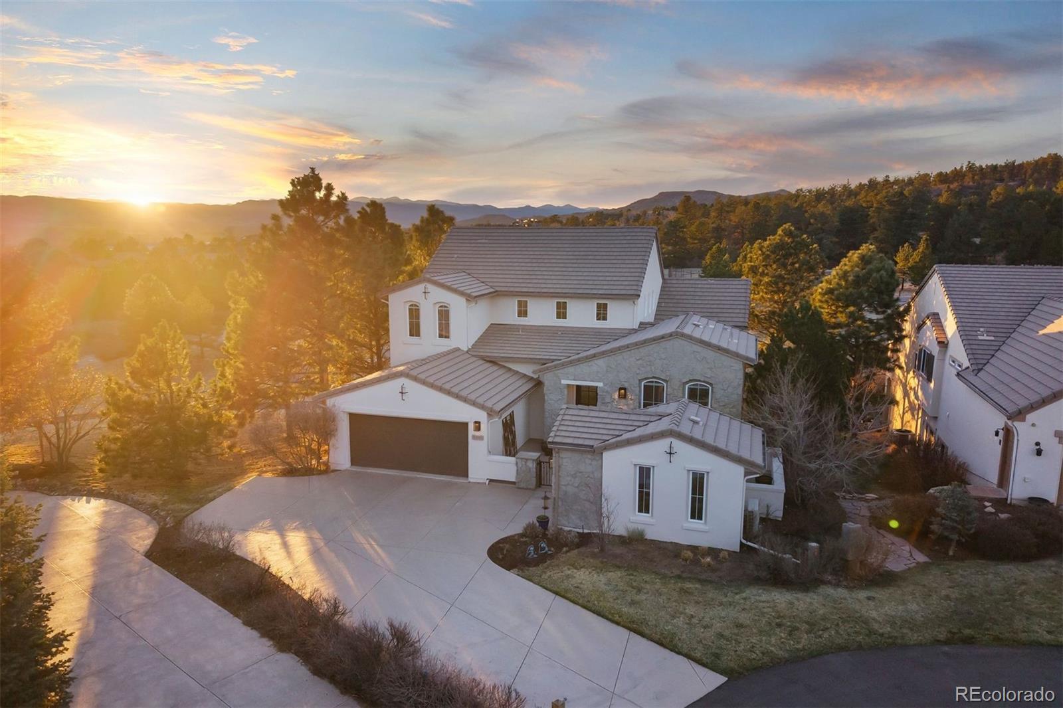
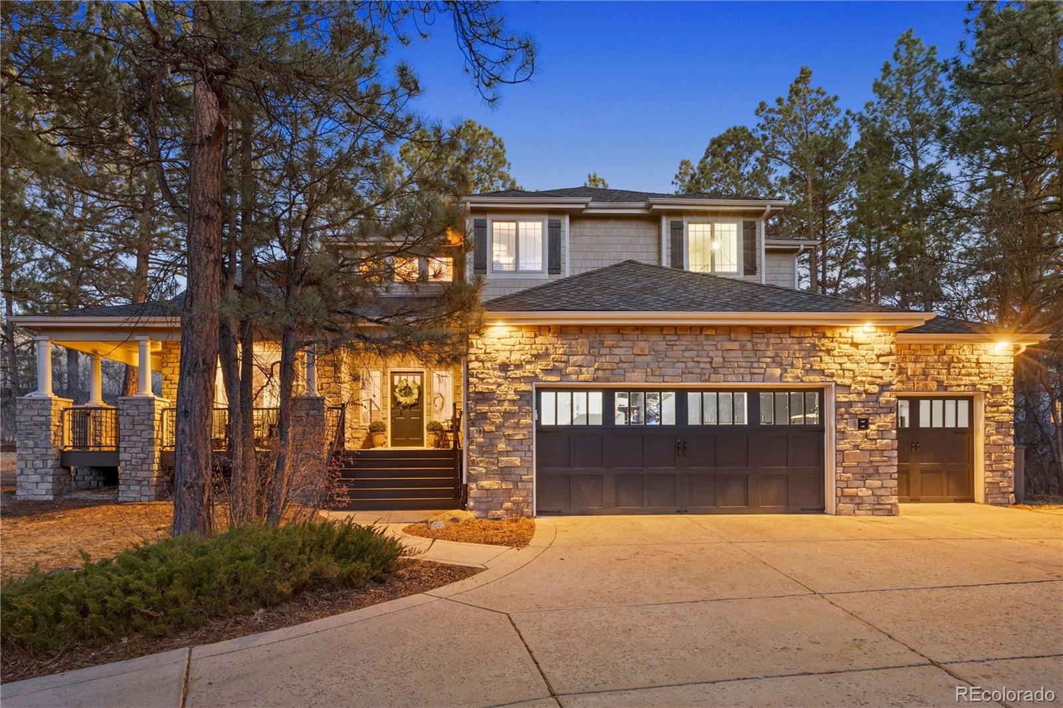
Tucked within the prestigious gated community of Castle Pines Village, this beautifully updated residence offers luxury living on a spectacular 1.11-acre lot backing to the 3rd fairway with sweeping views. Originally built by Toll Brothers, the home blends timeless architecture with thoughtful modern updates and exceptional outdoor living.
Inside, you’ll find 4 bedrooms and 4 bathrooms thoughtfully designed across a spacious floor plan highlighted by a dramatic staircase, elegant stonework, and expansive windows that capture the stunning setting. The recently renovated kitchen features fabulo..
more...
Status: closed
Listing Office: liv sotheby's international realty
Broker Remarks:
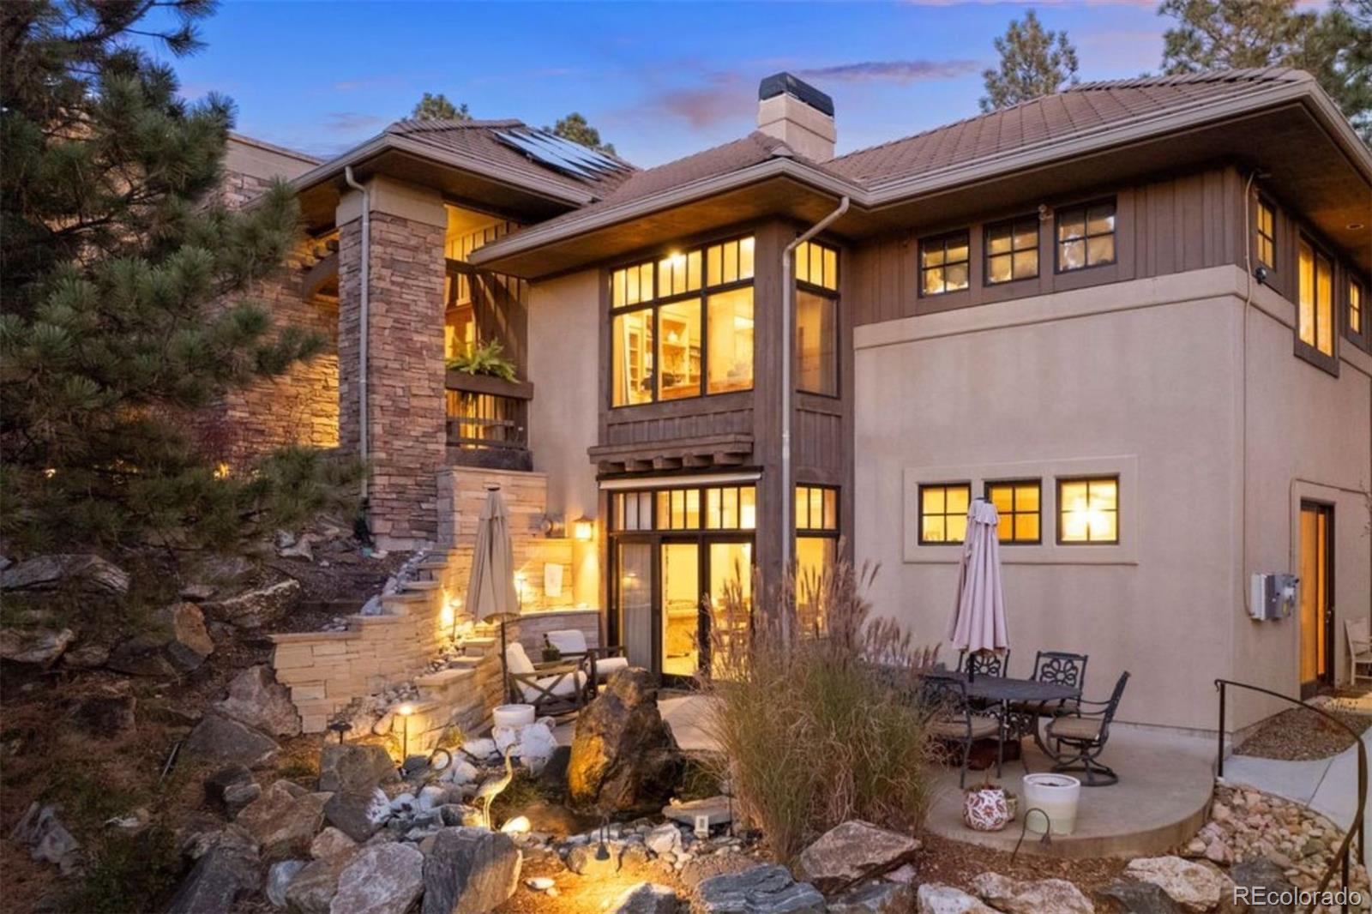
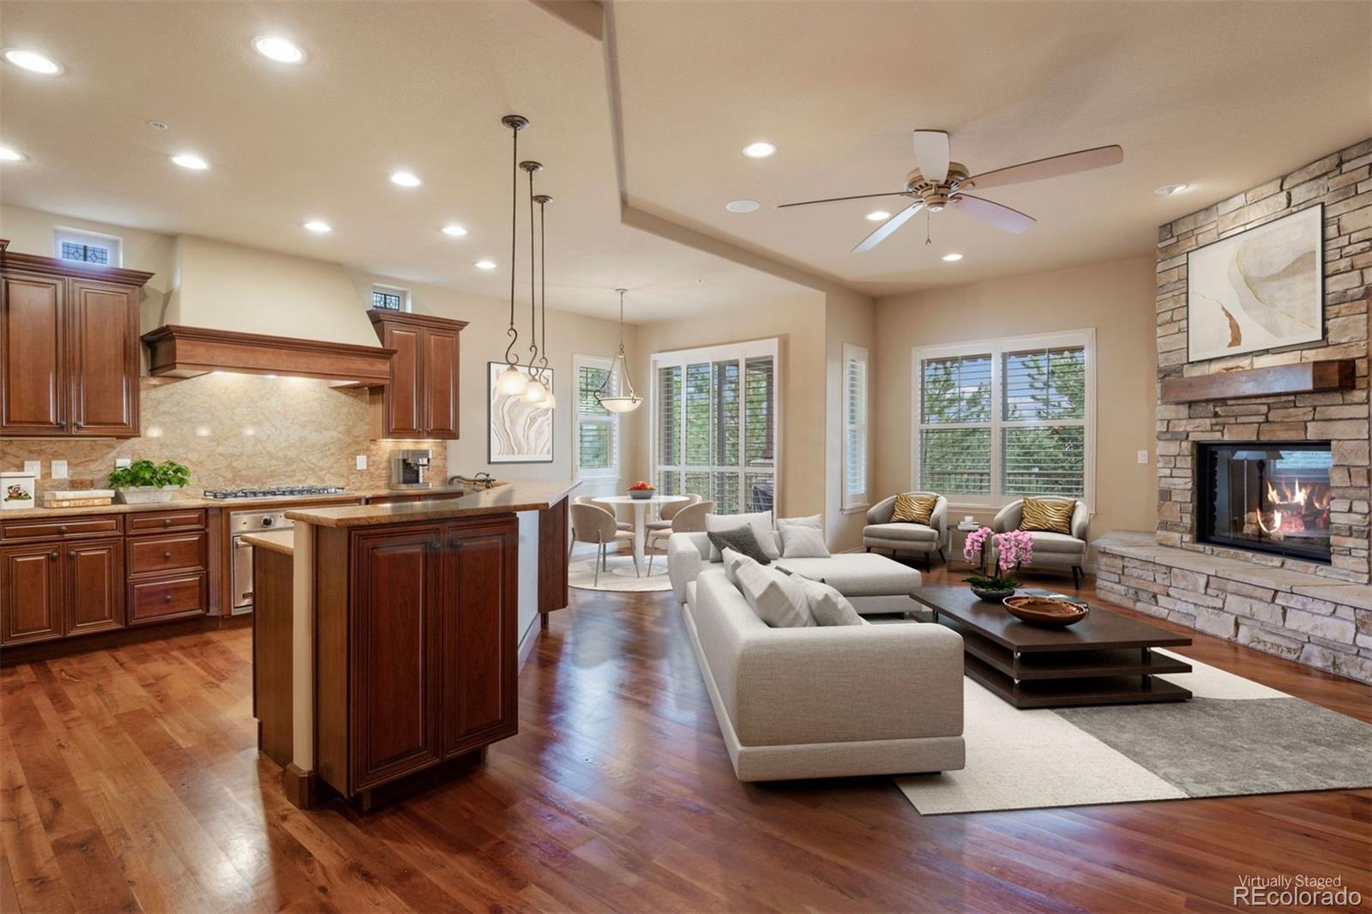
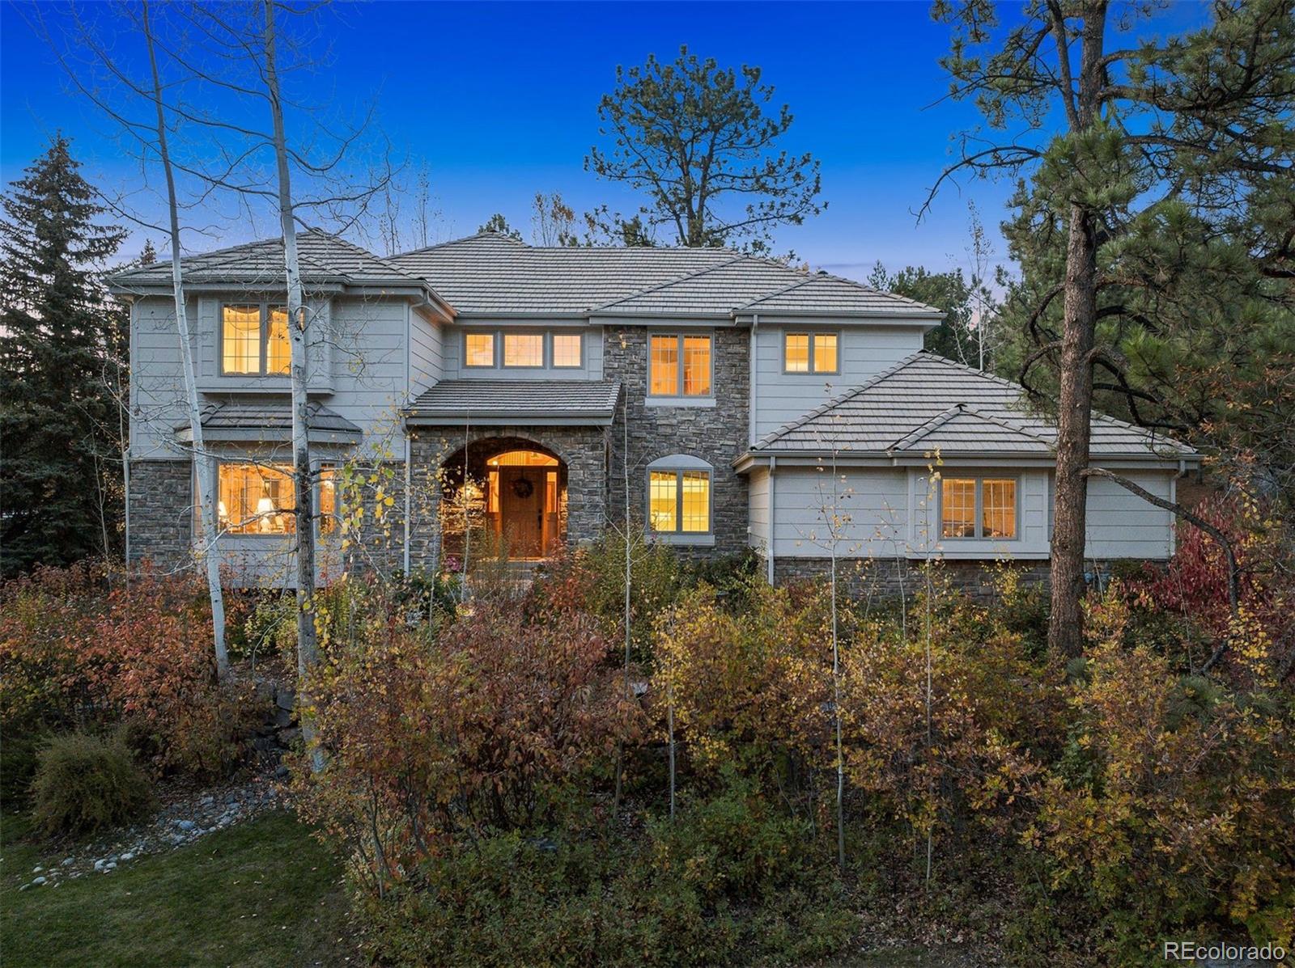
Surrounded by mature pines in the coveted Village at Castle Pines, this mountain-modern home blends warm Santa Fe influences with bright, contemporary design. A dramatic great room welcomes you with soaring ceilings, a stacked-stone gas fireplace, and a full wall of windows framing peaceful forest views. Sliding doors open to an expansive back deck, creating effortless indoor-outdoor living.The spacious kitchen features rich knotty alder cabinetry and trim, a five-burner Bosch gas cooktop, paneled refrigerator, wine fridge, prep sink, and a functional peninsula that leads to a well-appointed ..
more...
Broker Remarks:
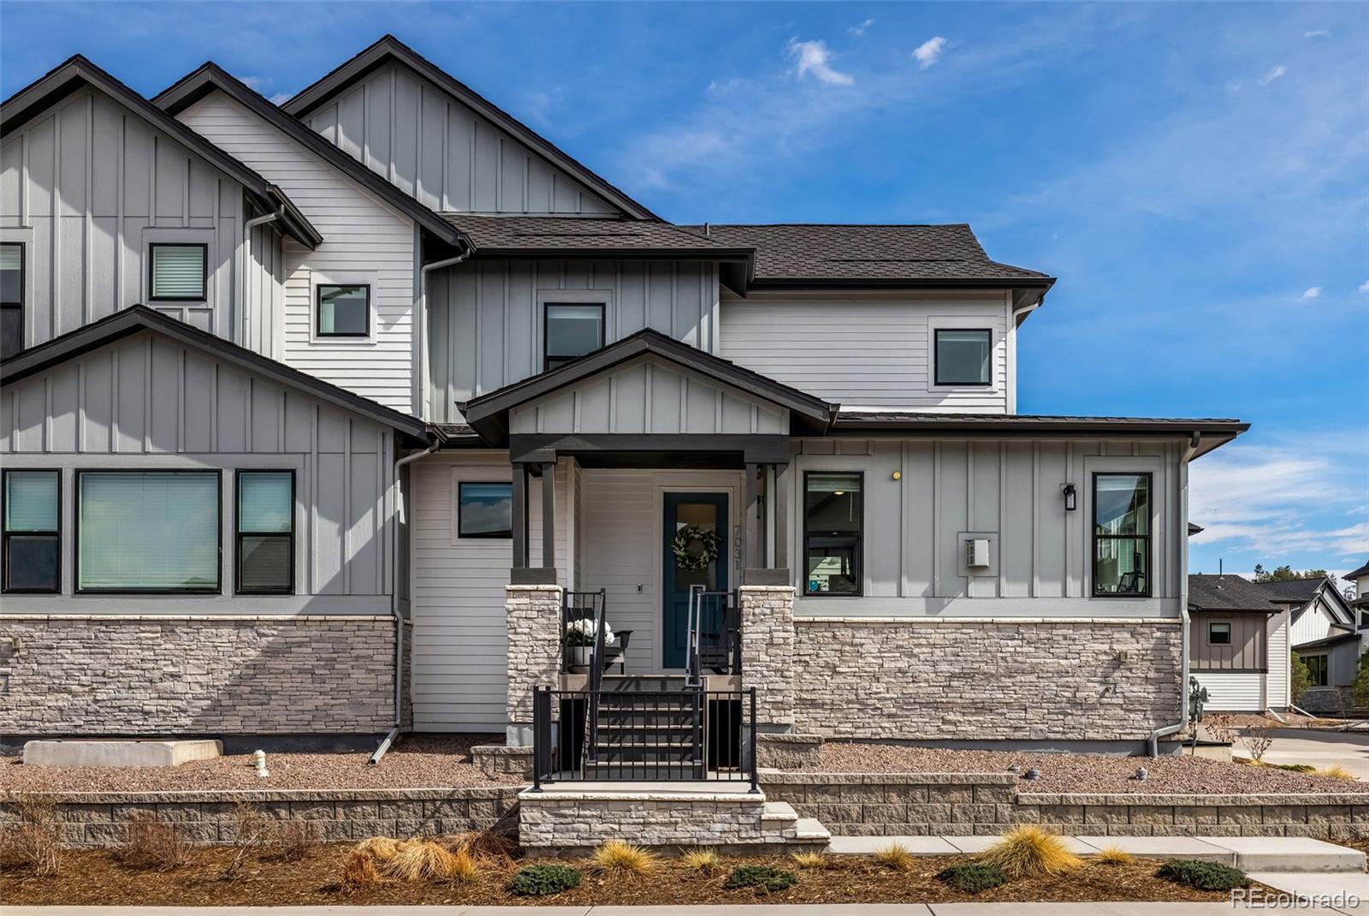
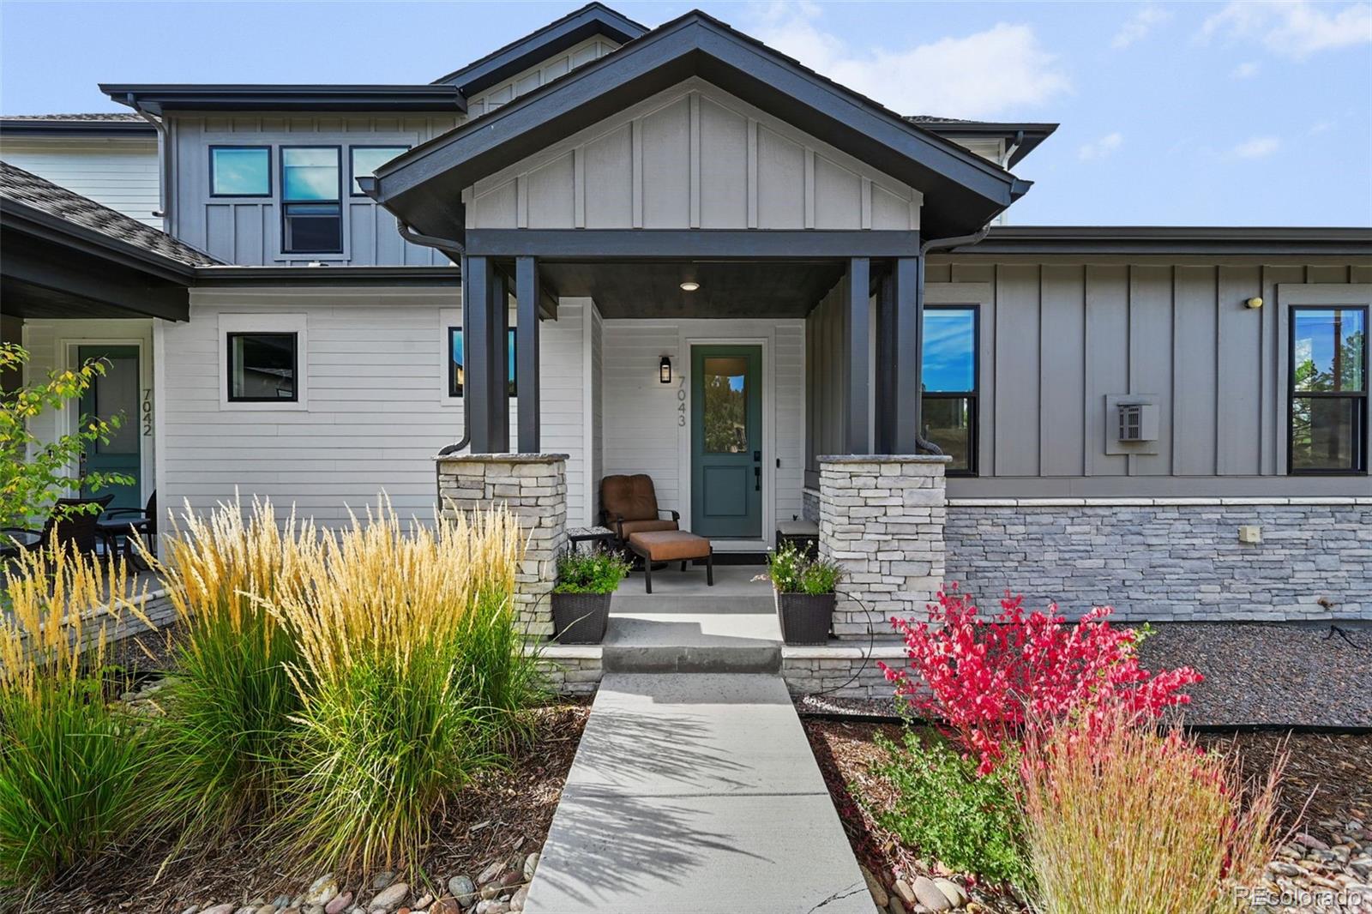
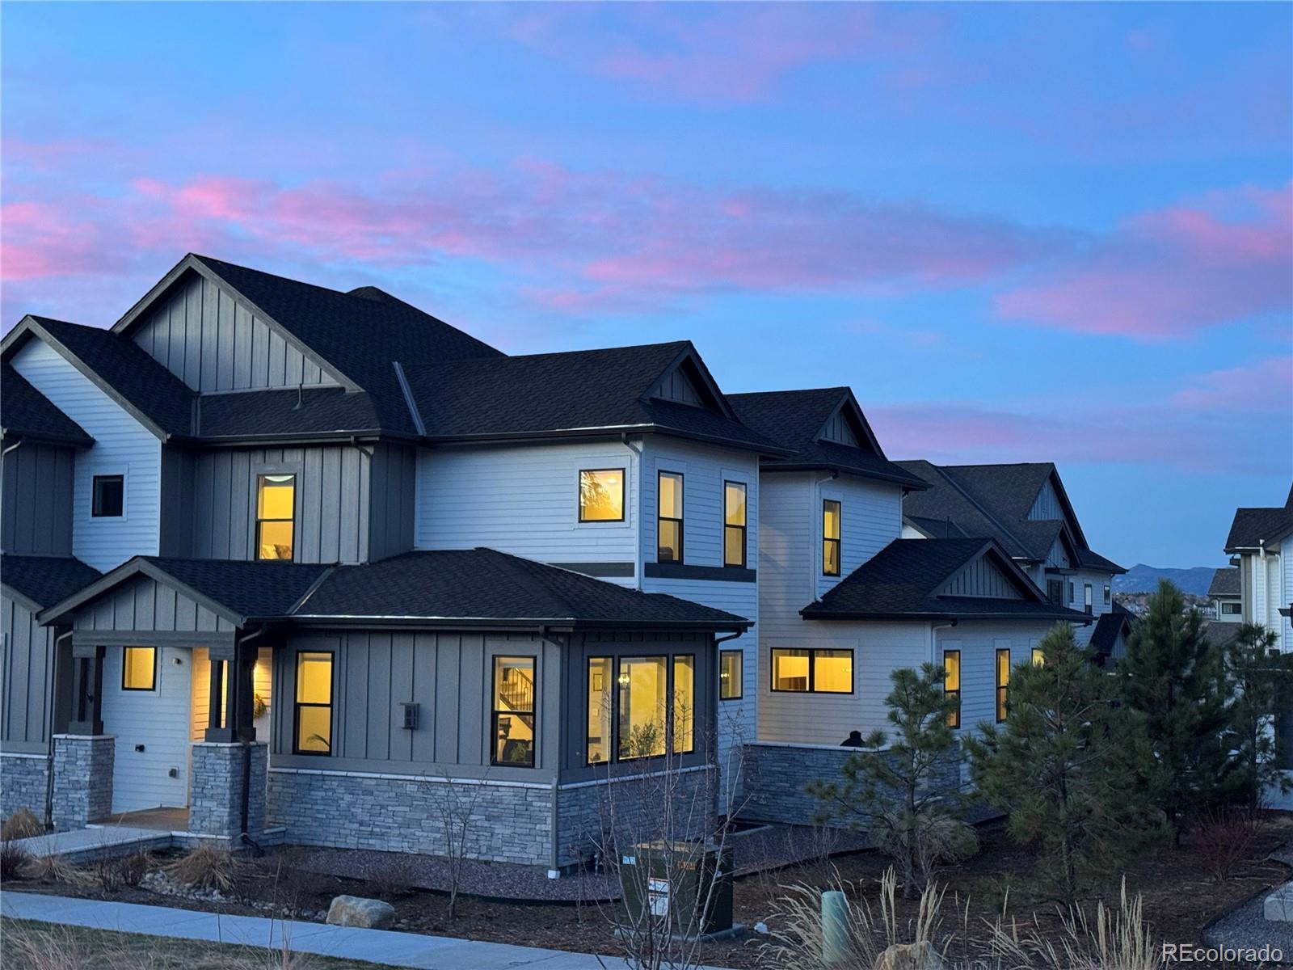
Nestled in the exclusive Castle Pines Village, with distant views of Pikes Peak from the front of the home, 7031 Fireside Way blends modern luxury with Colorado’s natural beauty. This low-maintenance home spans nearly 4,000 sq ft with 4 bedrooms and 5 baths. Inside, an open, light-filled floorplan and a wall of windows connect indoor and outdoor living. The gourmet kitchen features a large quartz slab island, tile backsplash, and stainless appliances. The adjoining great room impresses with a floor-to-ceiling tiled fireplace and custom wood mantel. Wide-plank floors, crown molding, lighting, a..
more...
Status: closed
Listing Office: liv sotheby's international realty
Broker Remarks:
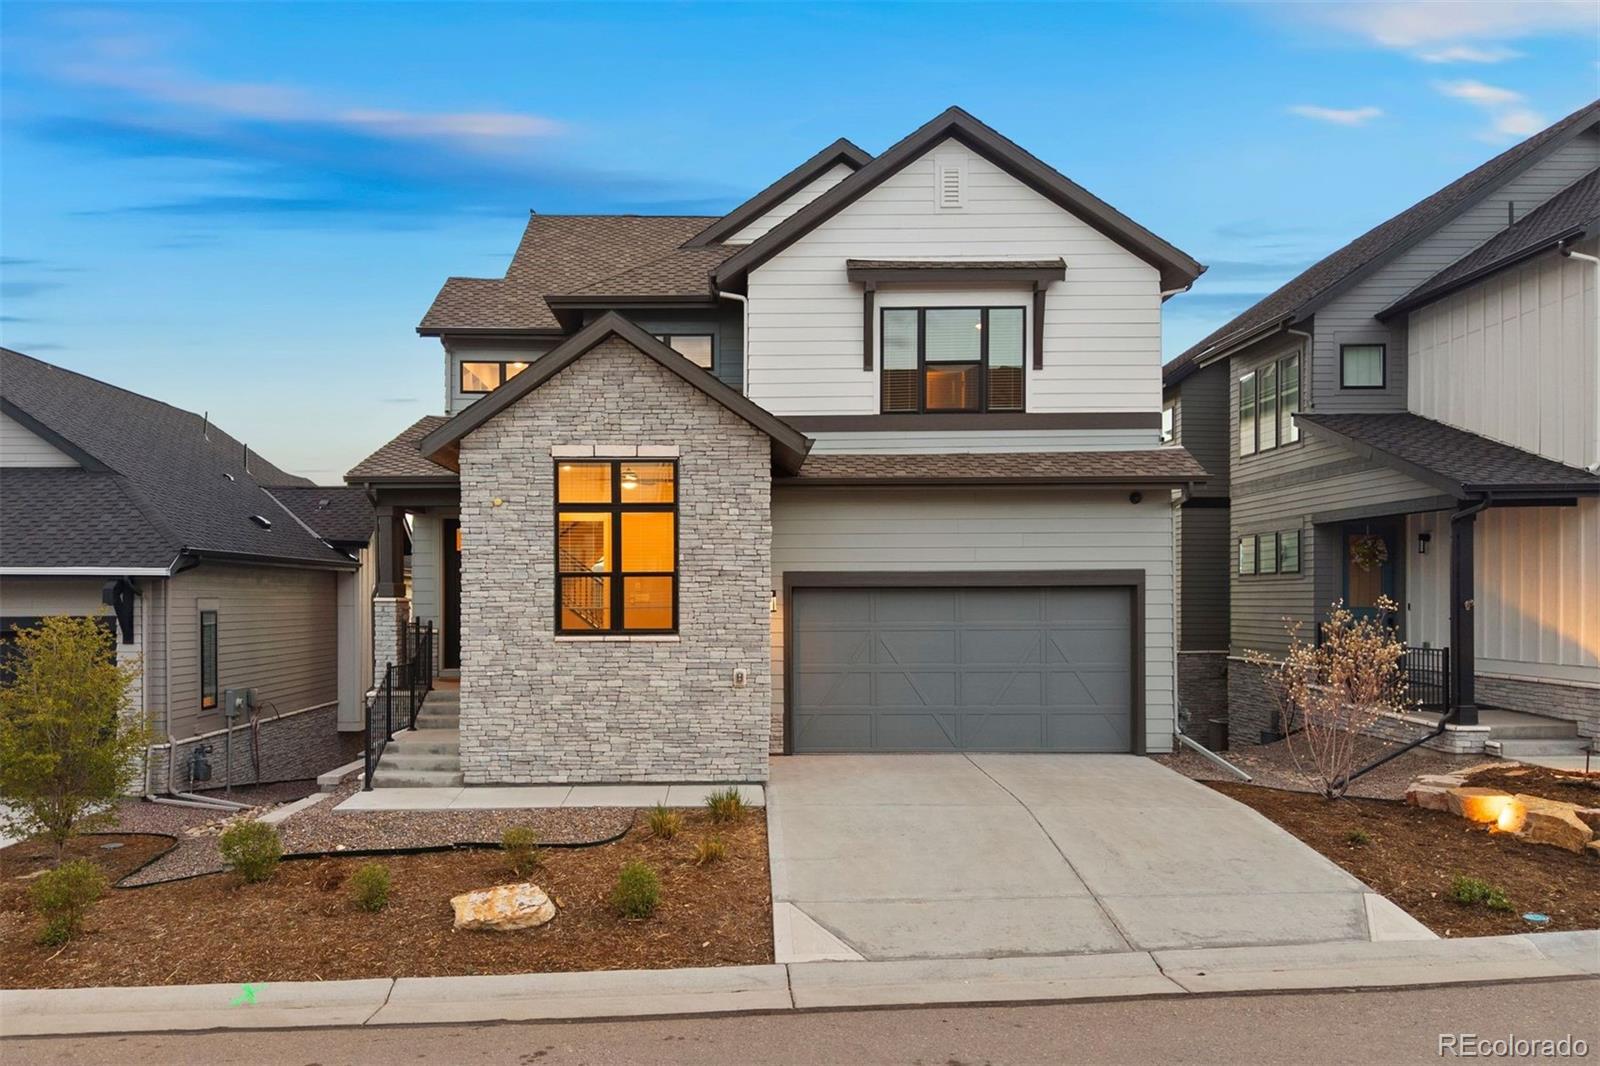
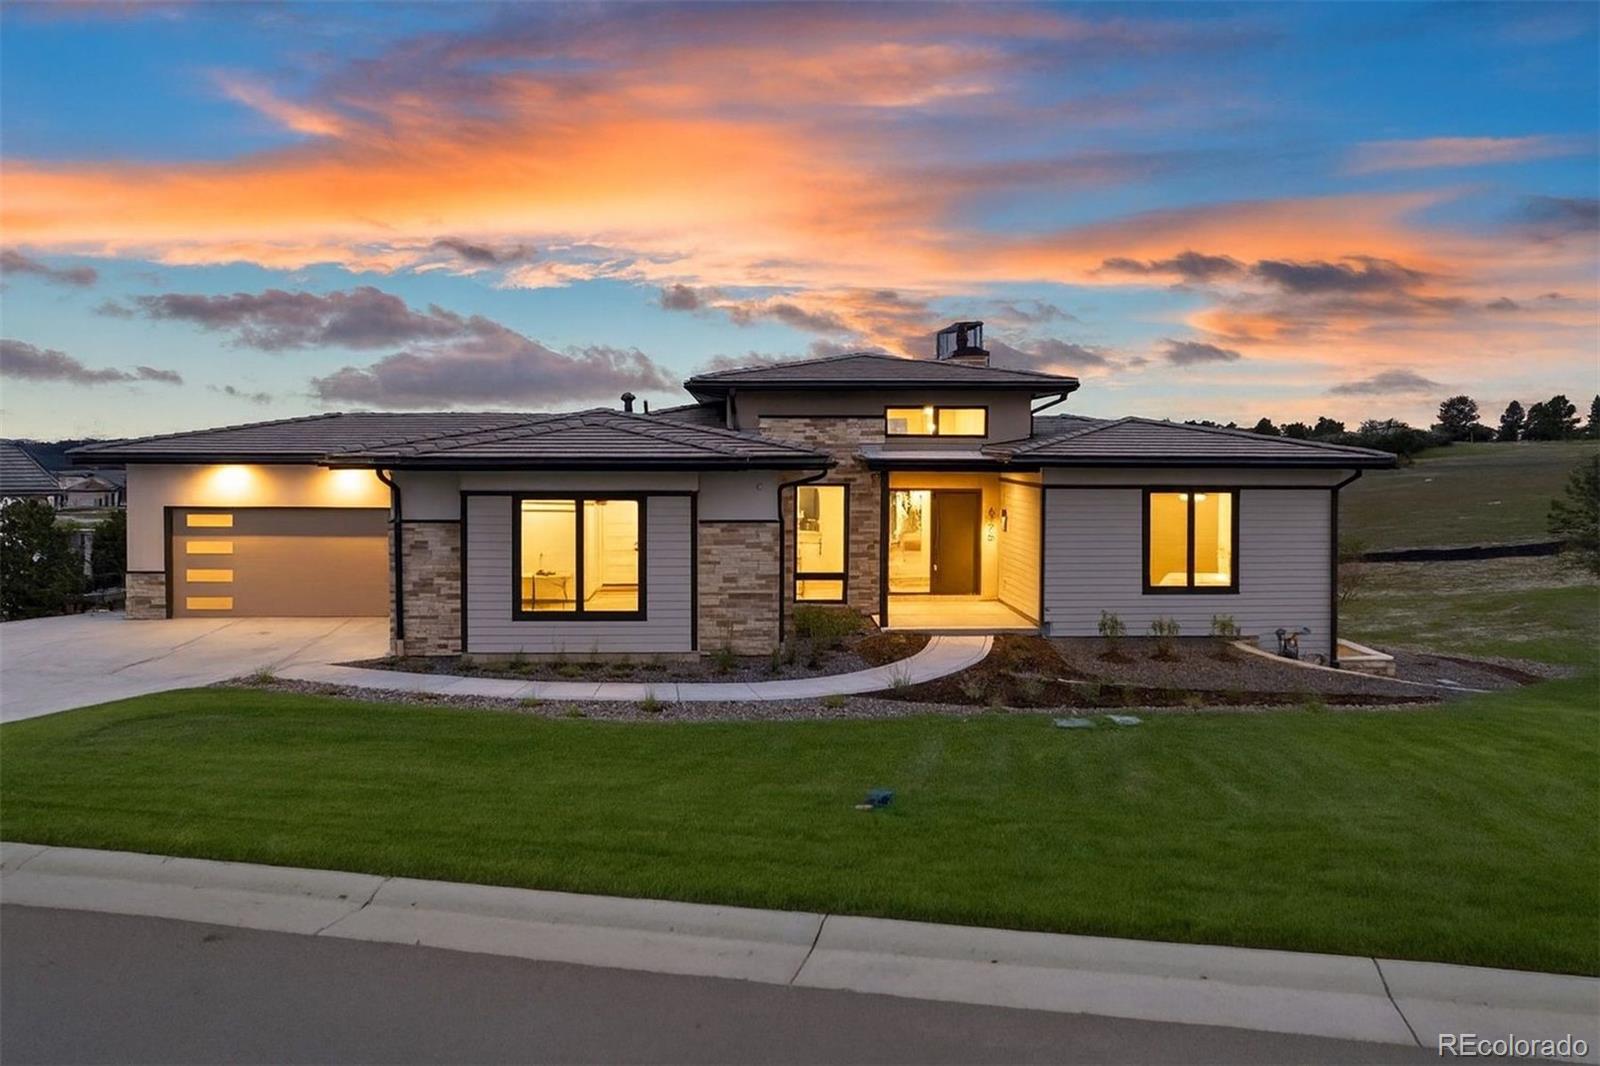
Detached single family, newer construction and entry-level pricing in the most sought-after gated golf community, south of Denver. The Village at Castle Pines delivers a lifestyle that’s hard to match. Beautiful pines and mountain views surround the two beautiful golf courses winding through the community. Panoramic front range views anchor every level, from the open main floor to the primary suite, and thoughtful upgrades throughout deliver exceptional value and style. Stylish, durable luxury vinyl plank flooring flows through the main level, where the great room centers on a floor-to-ceiling..
more...
Status: closed
Listing Office: liv sotheby's international realty
Broker Remarks:
Prato offers an exceptional opportunity in the prestigious gated Castle Pines Village, privately set among towering pines, scenic trails, and world-class golf. The open-concept main level is thoughtfully designed for effortless entertaining, anchored by a chef’s kitchen with an oversized island, professional-grade Dacor appliances, and a generous walk-in pantry. The great room is framed by floor-to-ceiling windows that fill the space with natural light and centers on a dramatic fireplace with custom tile surround. A sophisticated serving bar with sink, wine refrigerator, and quartz countertops..
more...
Status: closed
Listing Office: liv sotheby's international realty
Broker Remarks:
Experience luxury and privacy in this exceptional home on Silver Leaf Way in The Village at Castle Pines. Situated on a .60-acre cul-de-sac lot backing to a 7-acre estate, the property offers rare seclusion and peaceful surroundings. The natural topography is highlighted by towering ponderosa pines, mature gambel oak, and exceptional landscaping, with outdoor spaces thoughtfully designed for entertaining.
Just steps from the back door, a spacious patio features a hot tub, while a second patio—complete with a gas firepit—is perched up a gently sloping hillside, creating a private retreat among..
more...
Status: closed
Listing Office: liv sotheby's international realty
Broker Remarks:
Welcome to this charming attached patio home in The Village at Castle Pines, ideally located directly across from the community’s adult recreation center and just steps from scenic walking trails. A quaint front porch sets the tone as you enter the home, where warm hardwood floors flow throughout creating an inviting atmosphere. Just off the entry, a private main-floor office features a built-in desk and bookshelves—perfect for working from home. The formal dining room offers a lovely window seat overlooking the front patio and yard, providing a comfortable space for everyday meals or gatherin..
more...
Status: closed
Listing Office: housing helpers of colorado, llc
Broker Remarks:
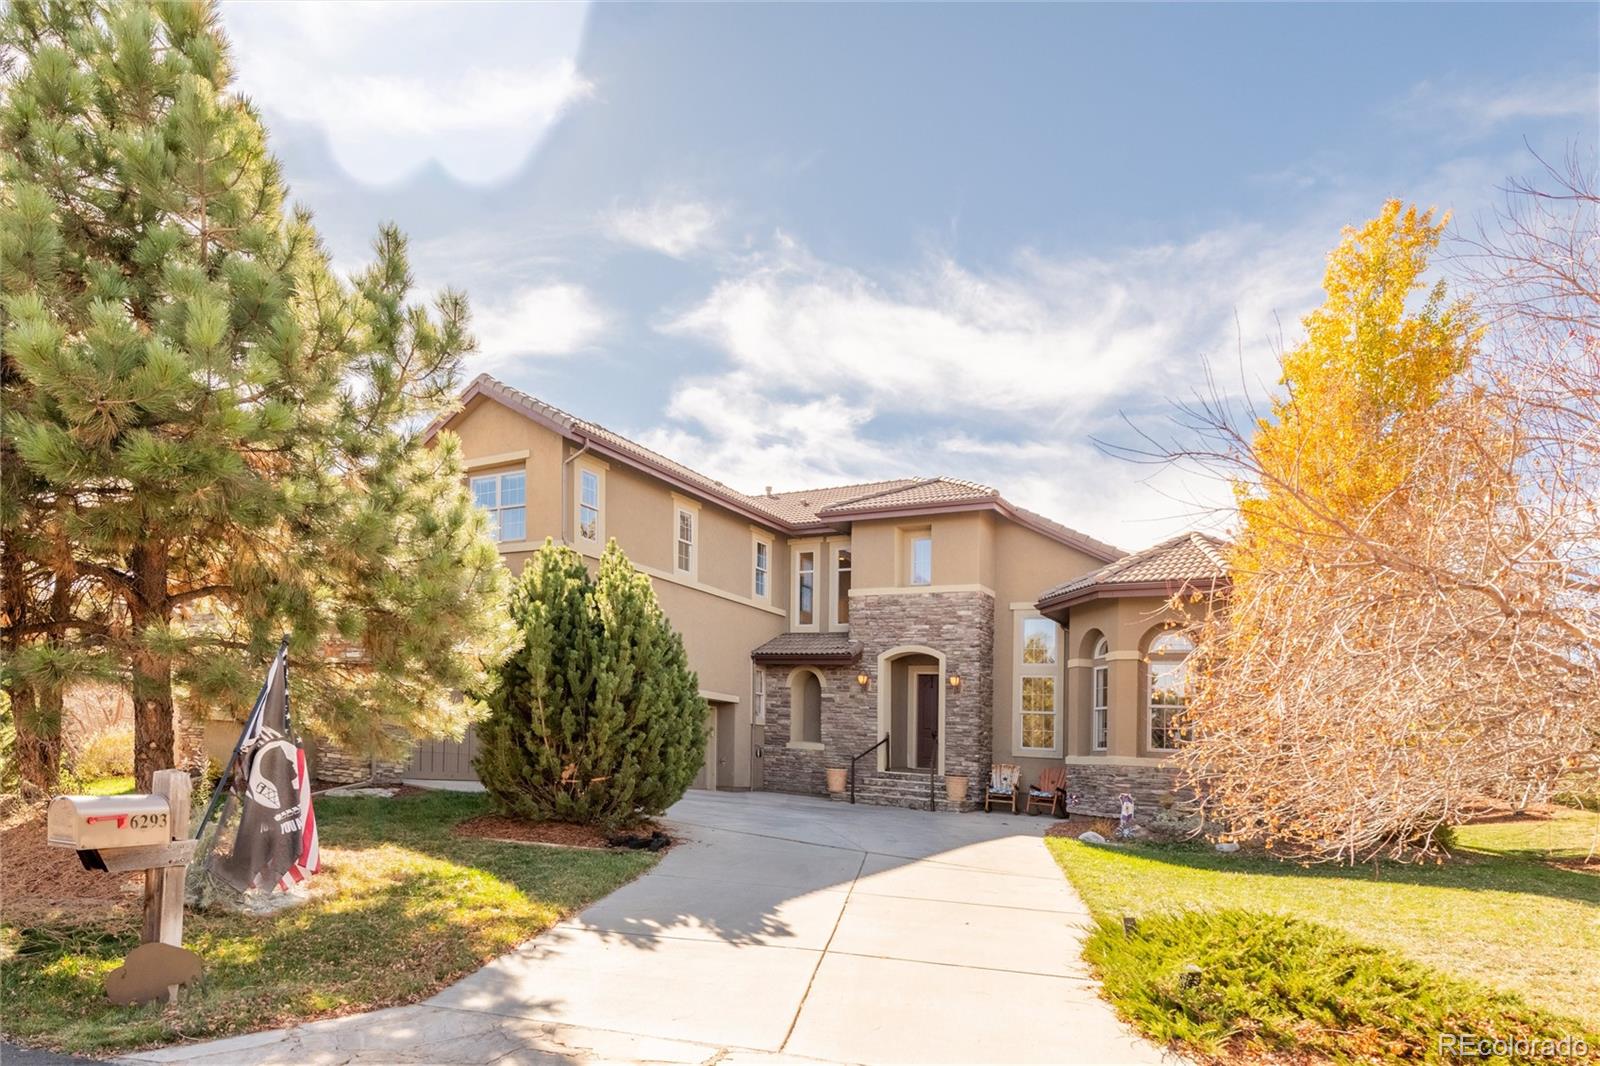
Huge Price Drop! Schedule your showing today to get this amazing home in an amazing neighborhood! Stunning Mediterranean-inspired home in exclusive gated Castle Pines Village! This 4-bed, 4-bath residence blends timeless stucco and stone architecture with modern mountain-contemporary interiors. Bright, open floor plan features high ceilings, large picture windows, and a gourmet kitchen with granite counters, high-end appliances, and expansive island. Luxurious primary suite with spa-like bath and walk-in closet. 2 Bathrooms have bidet's. Two brand new furnaces, auquasana, and humidifiers insta..
more...
Status: closed
Listing Office: liv sotheby's international realty
Broker Remarks:
Set on a prime Village at Castle Pines lot, this FULLY updated 4 bedroom | 4 bathroom residence is defined by its most compelling feature: sweeping mountain views that unfold from nearly every perspective. A lovely front courtyard leads into a light-filled foyer with an adjacent double glass door office, while the dining room offers flexibility as either an intimate gathering space or a refined flex area, with a 2nd private outdoor courtyard across the hall. Anchored by a gas fireplace with floor-to-ceiling stone surround and a seamless connection to the kitchen, the great room is enhanced by ..
more...
Broker Remarks:
PRICE IMPROVEMENT! FINISHED BASEMENT! Imagine stepping out your front door and strolling to Danielle’s Scratch Kitchen, Trestles Coastal Cuisine, local coffee shops, Tony’s Meat Market, Woodhouse Spa, and charming boutiques and salons. Yes—it’s all just steps away. This stunning custom paired home in the exclusive, gated community of Castle Pines Village blends modern luxury with Colorado’s natural beauty. Built in 2021 and filled with thoughtful upgrades, this 3,758 sq ft home offers 4 bedrooms, 5 baths, and rare privacy backing to a peaceful greenbelt with rolling hills and mature trees. The..
more...
Status: closed
Listing Office: liv sotheby's international realty
Broker Remarks:
Tucked within the gates of the Village at Castle Pines, where towering pines frame quiet streets and everyday living feels elevated, this 6 bedroom | 5 bathroom residence unfolds with a sense of presence and quiet sophistication. As you enter through the foyer, a grand two-story great room immediately establishes the home’s scale, where soaring ceilings and oversized windows draw in natural light and treetop views, while a gas fireplace and custom built-ins create a warm, refined focal point. The kitchen offers rich wood cabinetry, a tile backsplash, and a central island. Entertaining takes on..
more...
Status: closed
Listing Office: liv sotheby's international realty
Broker Remarks:
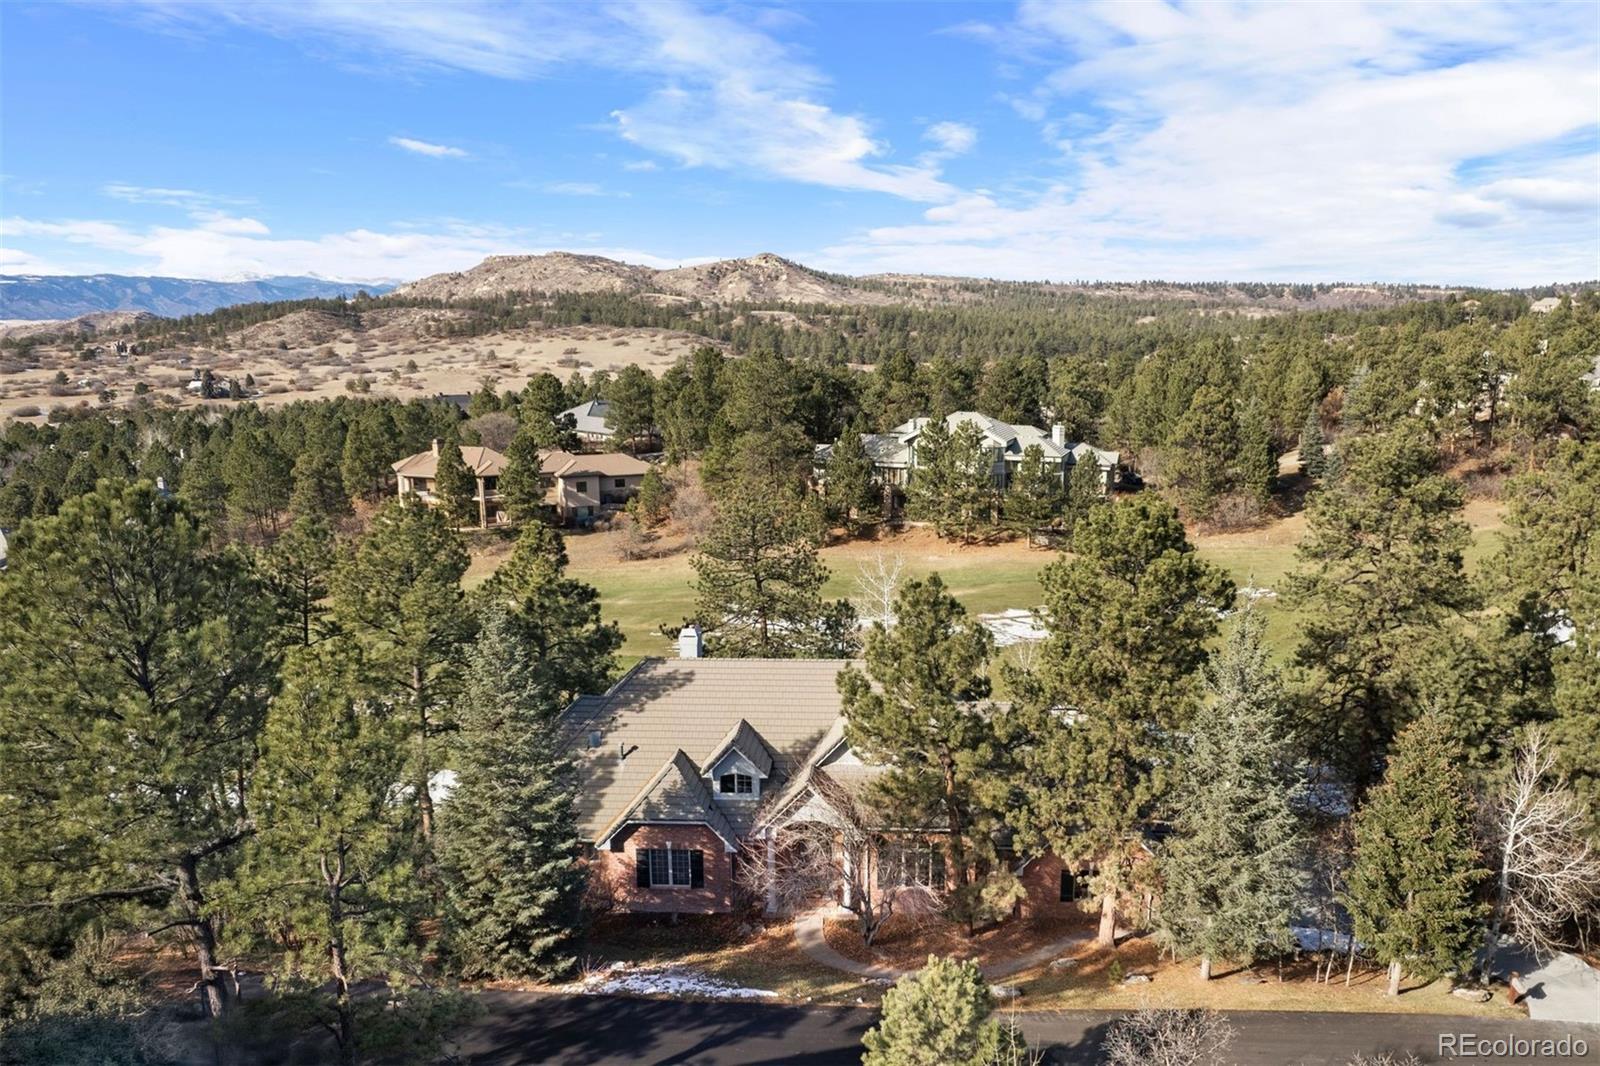
Nestled on one of the most picturesque cul-de-sacs in Castle Pines Village, this mountain traditional red-brick home is surrounded by towering Ponderosa pines and offers privacy along with breathtaking views of both the mountains and the 15th fairway of The Country Club at Castle Pines, a Jack Nicklaus–designed golf course. Thoughtfully designed with four en-suite bedrooms, each uniquely separated to ensure privacy, the home blends comfort and functionality. Recent improvements include TWO COMPLETELY NEW COMPOSITE DECKS from the great room and kitchen and primary suite. With hand troweled hard..
more...
Status: closed
Listing Office: liv sotheby's international realty
Broker Remarks:
Tucked at the end of a private cul-de-sac within the coveted Village at Castle Pines community, this fully remodeled 5 bedroom | 4 bathroom residence showcases cabin-cozy design and exceptional updates. Set on a generously sized flat lot framed by mature Ponderosa pines, wildlife sightings and forest views are part of everyday life. Renovated from top to bottom, the home showcases contemporary finishes, hand trowel walls, and feels like you're in a mountain retreat. A welcoming foyer with a striking modern chandelier opens to living spaces designed for both comfort and entertaining. The remode..
more...
Broker Remarks:
BEST LOCATON PRISTINE LIKE NEW CONDITION! Luxury meets effortless living in this low-maintenance, ENERGY STAR® certified, pet-free residence on a quiet premium interior lot that’s protected from transportation noise.
Located in unincorporated Douglas County within the prestigious gated Villages at Castle Pines, residents enjoy resort-style amenities including walkable dining, specialty market,13 miles of scenic trails, pickleball and tennis, fitness center, 3 pools, championship golf, and 24/7 security—plus lower taxes, top-rated schools, and easy access to Park Meadows and DTC. Gate 3 offer..
more...
Status: closed
Listing Office: liv sotheby's international realty
Broker Remarks:
From the moment you enter this stunning Village at Castle Pines home, the elevated craftsmanship is evident. Architectural distinction, immediate availability, multiple builder upgrades, and an improved price are impossible to beat at this stunning custom home, making it an exceptional offering within one of Castle Pines’ most sought-after communities...
more...
The content relating to real estate for sale in this web site comes
in part from the Internet Data eXchange ("IDX") program of
METROLIST, INC., DBA RECOLORADO® Real estate listings held by brokers other
than The Brian Petrelli Team are marked with the IDX Logo.
This information is being provided for the consumers' personal, non-commercial use and may not be used for any other purpose. All information subject to change and should be independently verified.




 Sold Home Stats

 7.9%
7.9% 8.1%
8.1% 18.5%
18.5%