Sources: FBI, Uniform Crime Reports, prepared by the National Archive of Criminal Justice Data
The Brian Petrelli Team is your Castle Pines Village , Castle Rock home specialist.
Castle Pines Village Community Information:
Primary HOA Fees*: $400.00 / Monthly
Secondary HOA Fees*: $875.00 / Quarterly
*HOA fees shown are from the most recent listings. Please contact our team or check each property individually for accurate HOA fees. Data is deemed reliable but is not guaranteed.
HOA Ammenities:
-Fitness Center -Gated -Golf Course -Playground -Pool -Security -Tennis Court(s) -Trail(s)
-Reserves -Snow Removal
Castle Pines Village , Castle Rock has had 187 homes sell in the past two years for an average sales price of $2,018,290.
Our team of local Castle Rock experts have over 200 years of combined expertise in the Colorado Real Estate market. Give us a call today to put
our knowledge and experience to work for you as you buy or sell your next Castle Pines Village home.
Don't see what you're looking for here? Contact our team for a free, custom search.
Status: closed
Listing Office: liv sotheby's international realty
Broker Remarks:
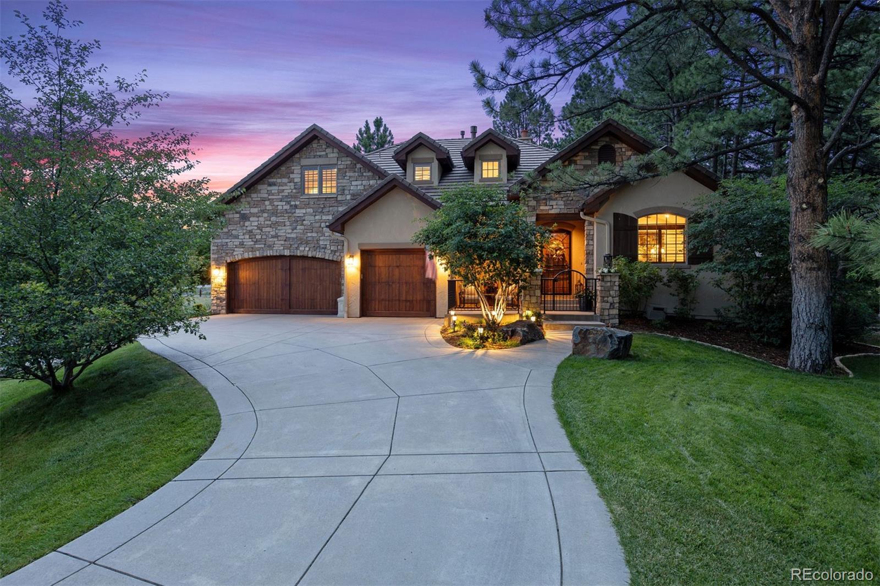
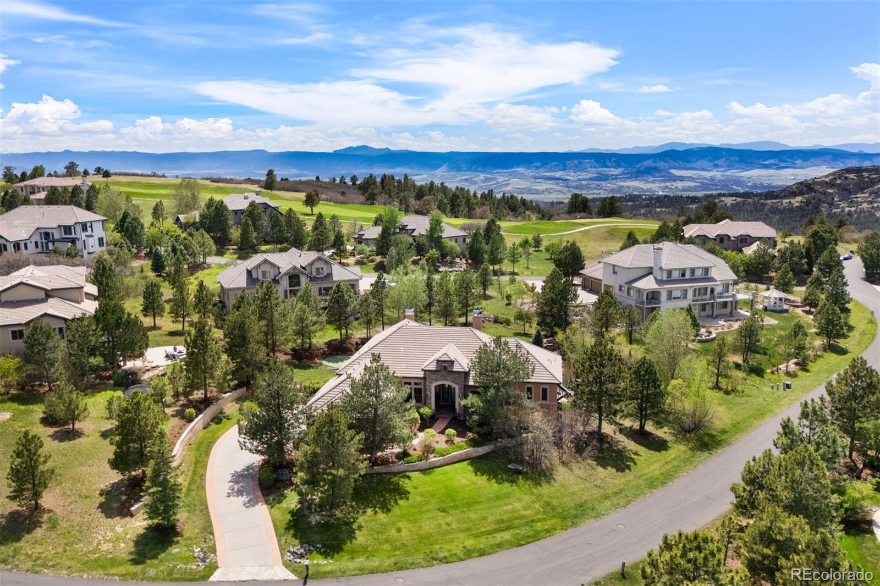
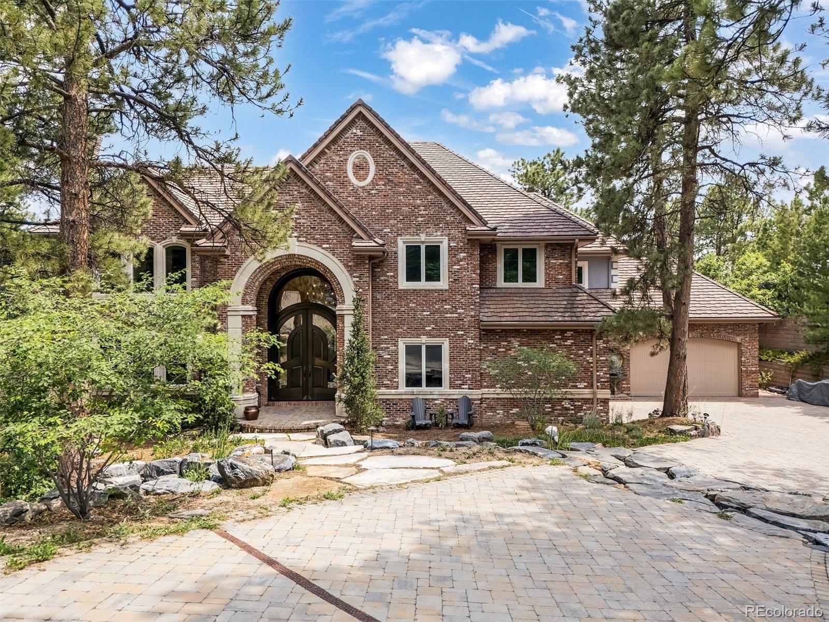
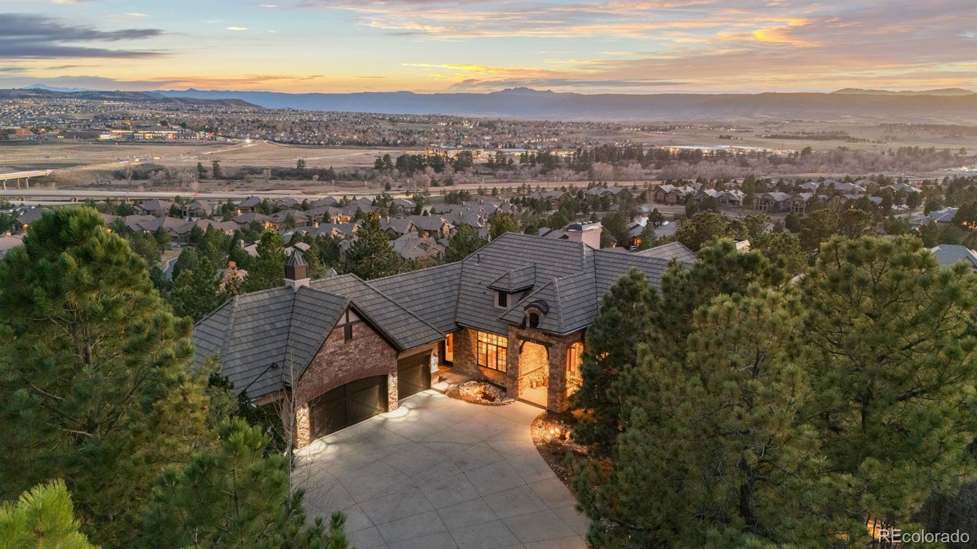
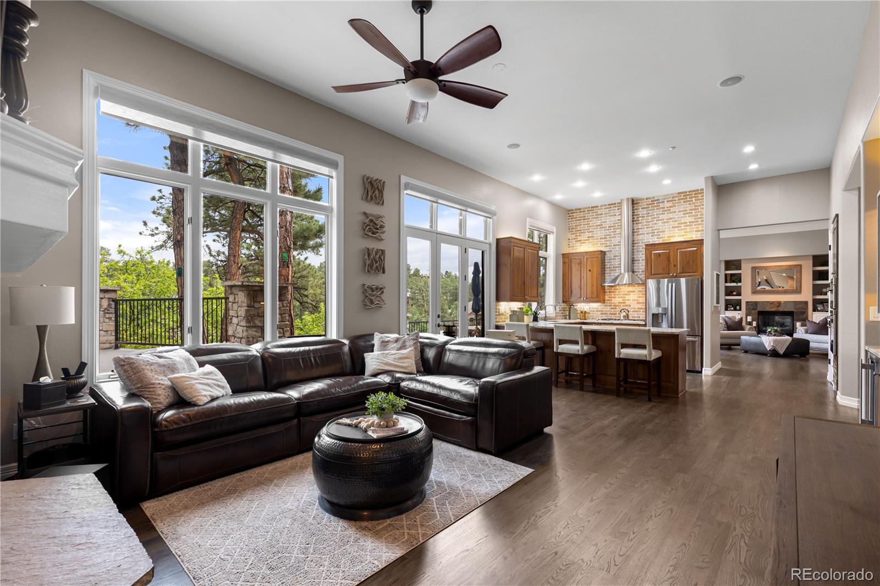
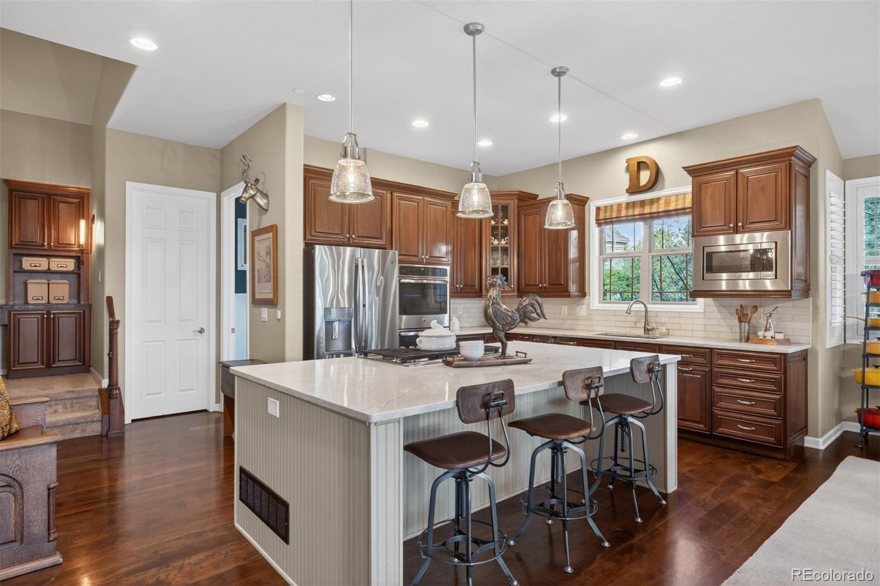
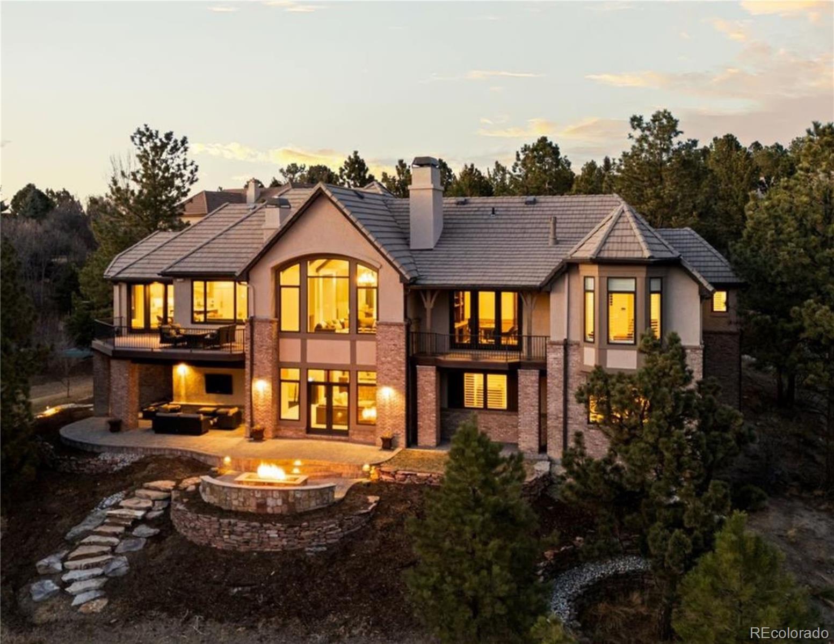
In the exclusive Red Pass enclave of the Village Lake area within The Village at Castle Pines, a distinguished, fine luxury home offers no-maintenance living with a main-floor primary suite. Views over 13 acres of open meadow, and shade from 29 mature pines create a beautiful setting. A remodel touches nearly everything, from a brand-new kitchen to a dreamy primary bath. The back private patio showcases a stacked stone gas fireplace and a quiet water feature spilling into a small pond.
An iron gate with stone columns create a courtyard at the entry. A two-story foyer opens overhead, curved ..
more...
Status: closed
Listing Office: liv sotheby's international realty
Broker Remarks:
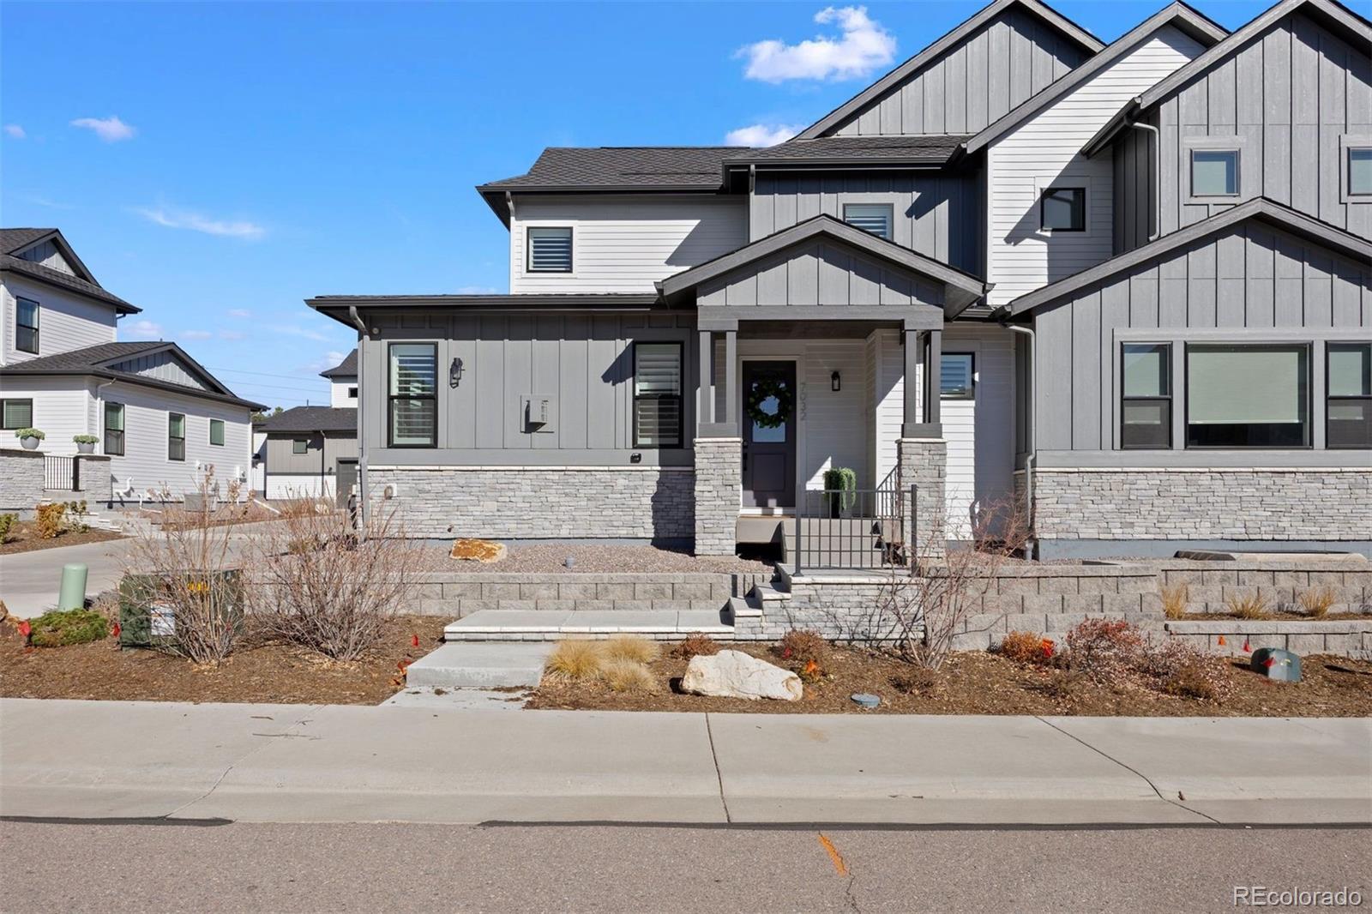
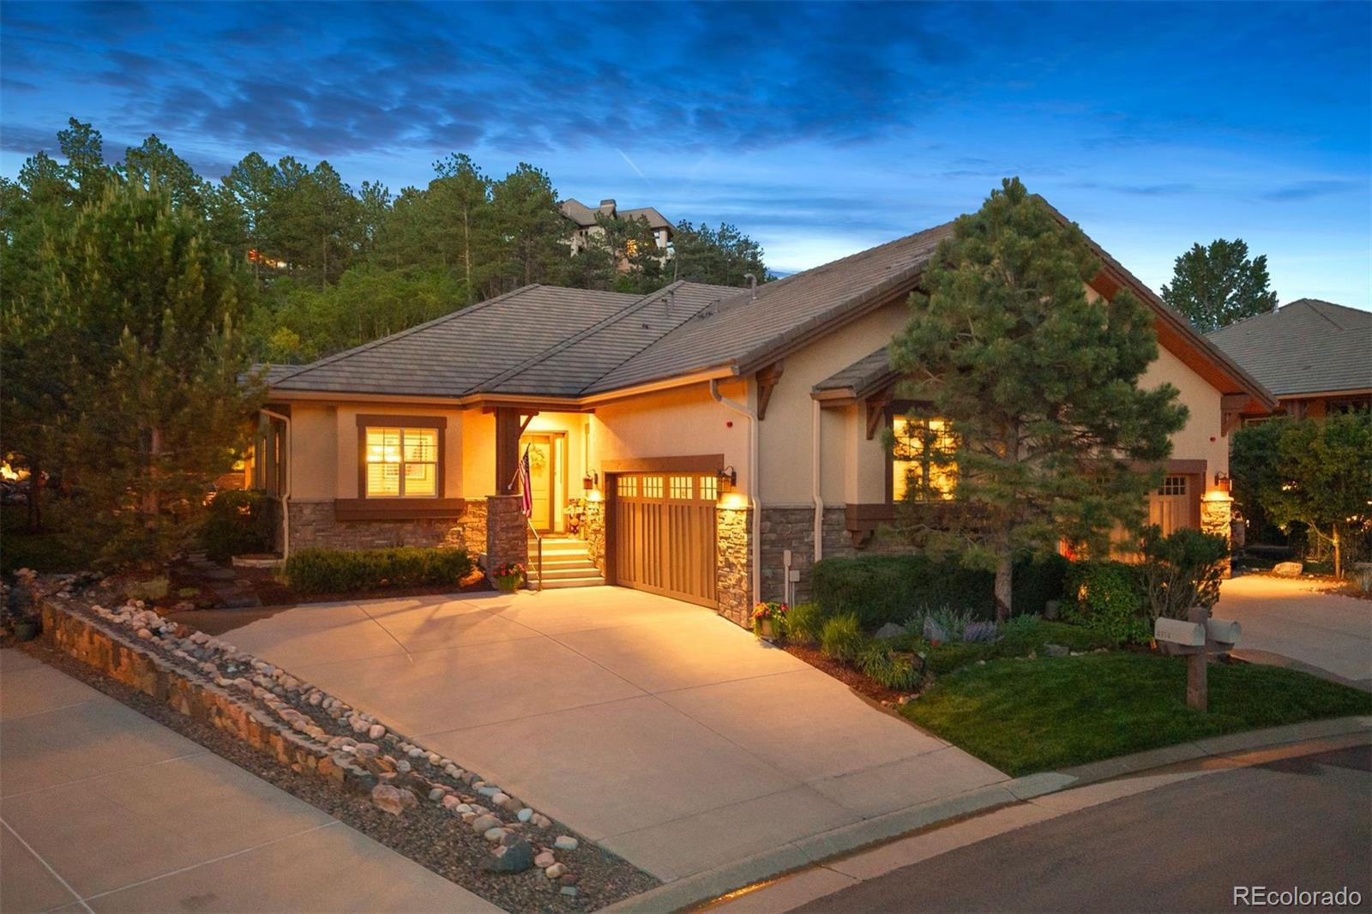
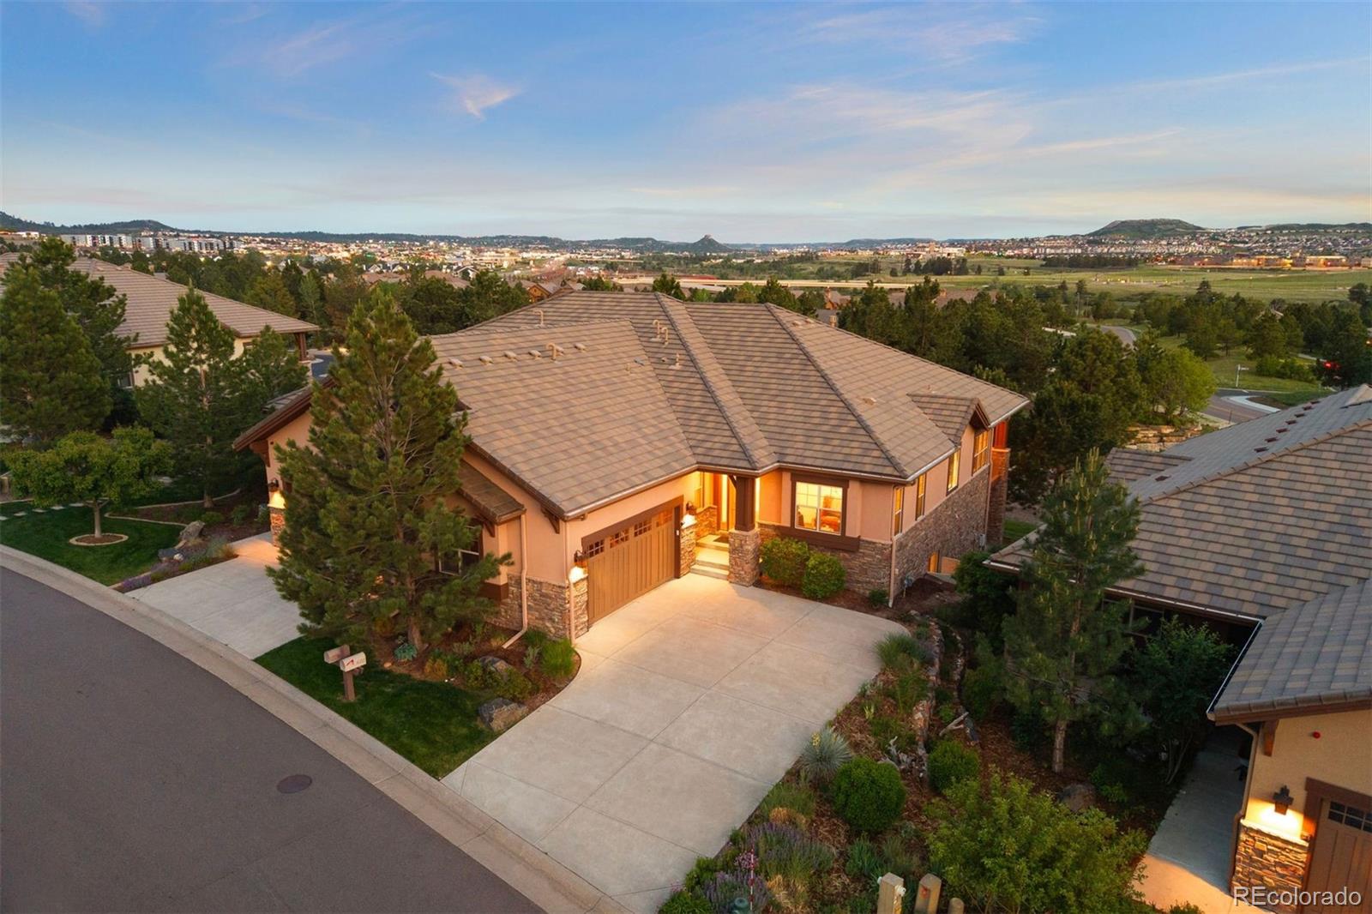
Never before offered on the open market, this gorgeous low-maintenance home offers effortless luxury living nestled within the exclusive gates of The Village at Castle Pines. Perfectly situated on a quiet interior lot with fantastic mountain views and just a short walk from premier restaurants, boutique shops, and community amenities, this beautifully finished home blends comfort, convenience, and elevated style. The location of this home is arguably the best in the neighborhood with abundant guest parking out front and a fantastic street appeal with a rare street-facing front door. Showcasi..
more...
Status: closed
Listing Office: liv sotheby's international realty
Broker Remarks:
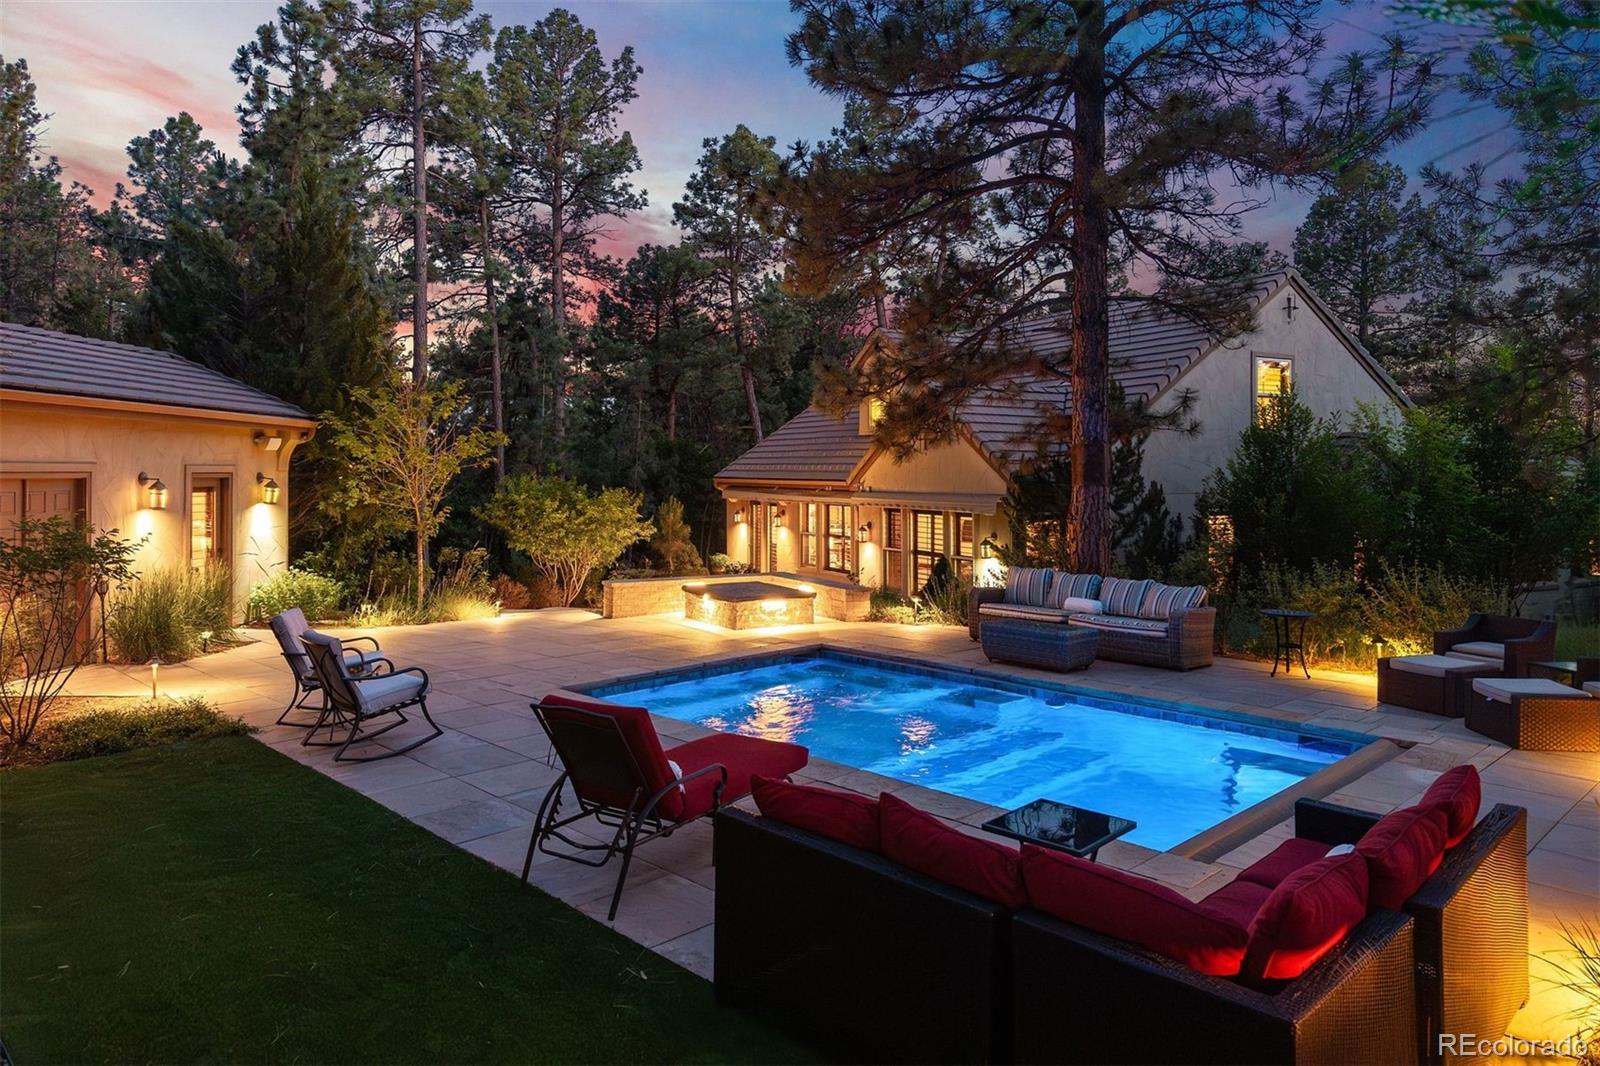
Set on almost an acre of lushly landscaped grounds, this 4 bedroom | 4 bathroom residence PLUS 2 bedroom | 1 bathroom attached casita is one of the community's most distinctive homes. Formed by assembling 2 lots into 1 expansive property, this wildlife sanctuary offers exceptional privacy, incredible outdoor entertaining spaces, a 15-person pool | hot tub, 2 outdoor fireplaces, and a large side yard; all tucked into the majestic surrounding Village at Castle Pines forest. On entry, the main home opens to a soaring great room where a stone fireplace and large windows frame views of the verdant ..
more...
Status: closed
Listing Office: kentwood real estate cherry creek
Broker Remarks:
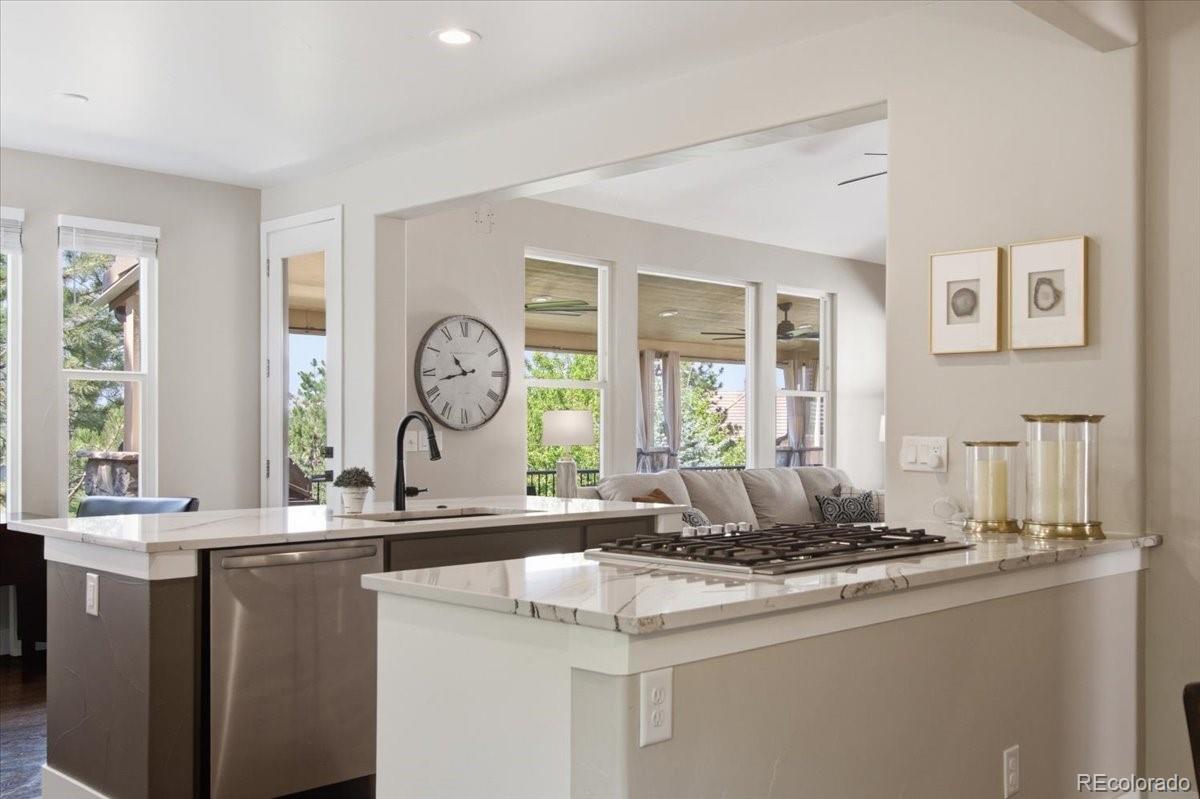
Move-in ready and extensively renovated, this exceptional ranch-style home in The Village at Castle Pines offers thoughtfully updated living spaces with stunning mountain view, quality finishes, and low-maintenance living. Renovated top to bottom in 2022, with a fully covered outdoor patio completed in 2026, this home blends modern design with everyday functionality.
The main level features an open-concept floor plan with hardwood flooring throughout, a beautifully remodeled gourmet kitchen with quartz countertops, center island, Bosch gas cooktop, new appliances, and abundant cabinetry. T..
more...
Status: closed
Listing Office: liv sotheby's international realty
Broker Remarks:
Welcome to an exceptional ranch-style home in the prestigious gated golf course community of The Village at Castle Pines. This stunning 4-bedroom residence offers refined living with a thoughtfully designed open floor plan and elegant finishes throughout.
The main level showcases exquisite woodwork, reclaimed American Chestnut wood floors creating a warm and sophisticated atmosphere. The gourmet kitchen is a chef’s dream, featuring high-end appliances, generous workspace, and seamless flow into the living and dining areas—perfect for entertaining. The luxurious primary suite provides a privat..
more...
Status: closed
Listing Office: liv sotheby's international realty
Broker Remarks:
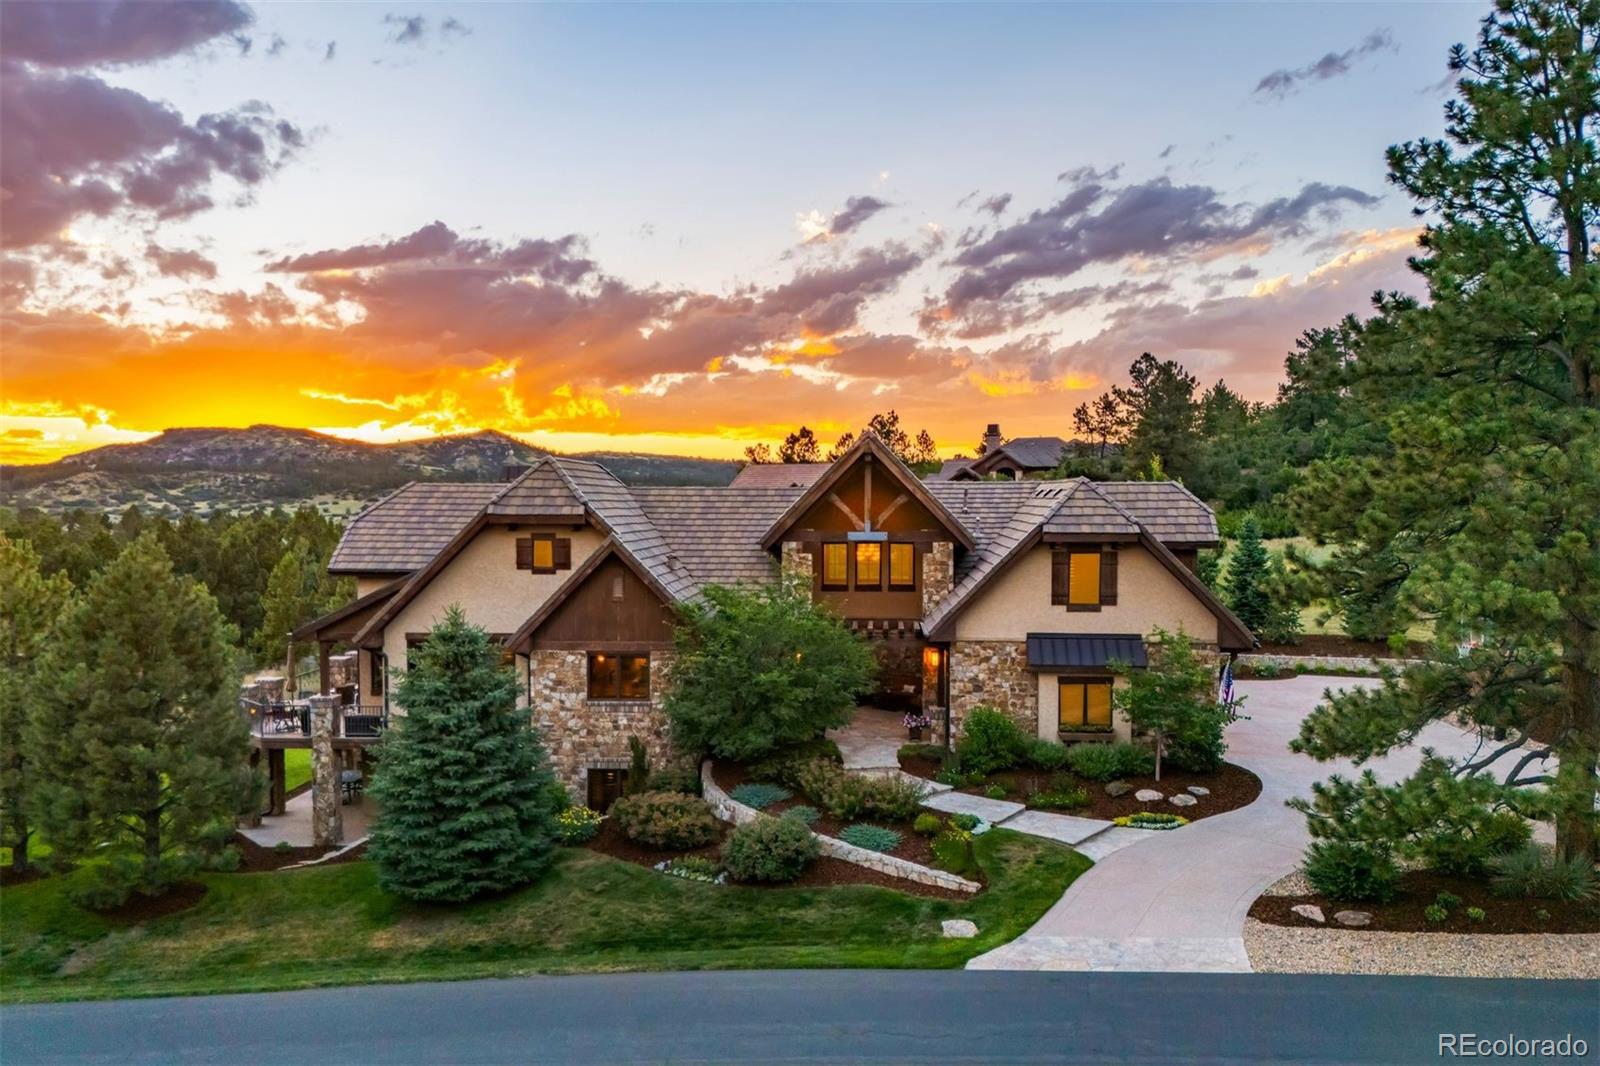
Welcome to your 5 bedroom | 7 bathroom mountain modern sanctuary in the coveted, gated Village at Castle Pines. This stunning gem is nestled on a private corner lot and offers exceptional mountain and sunset views. With a design that emphasizes quality, grandeur and comfort, this residence is both an entertainer's dream and a family haven. Step inside the grand foyer to discover an open concept layout accented by natural stone, wood beams, and custom features. The great room boasts soaring vaulted ceilings and a gas fireplace with stone surround. The kitchen, equipped with upgraded appliances,..
more...
Status: closed
Listing Office: liv sotheby's international realty
Broker Remarks:
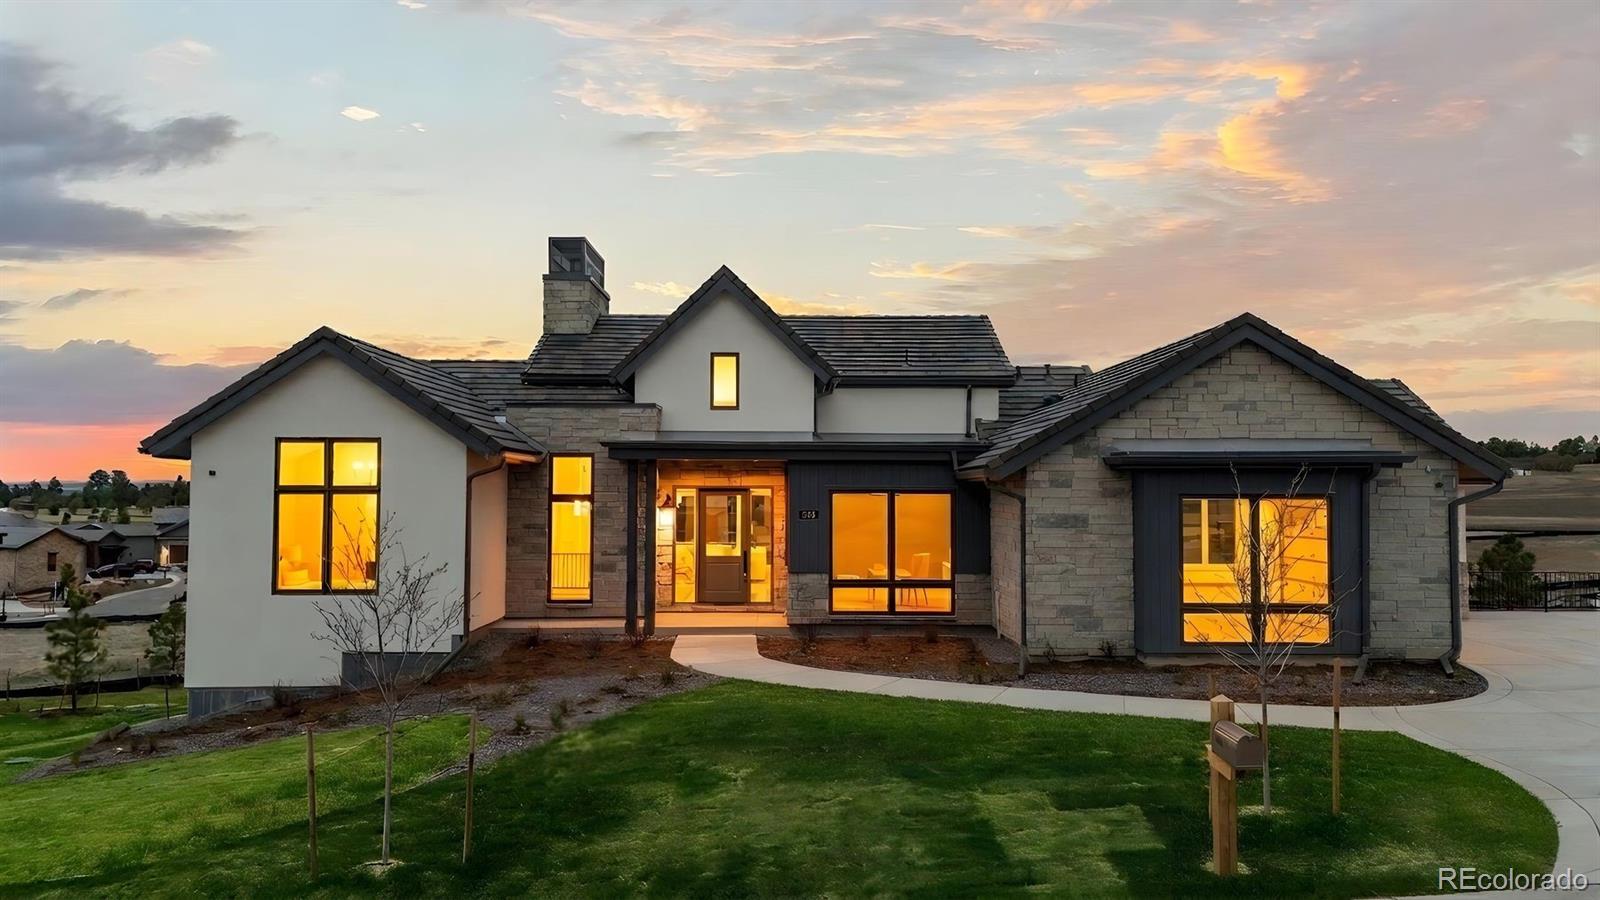
MODEL HOME SALE! With recent contracts on 3 of the few remaining Back Tees homes, this model home is ON SALE NOW at a NEWLY REDUCED PRICE! This brand new 4 bedroom | 6 bathroom MOVE-IN READY NEW CONSTRUCTION WALKOUT RANCH is one of the FINAL 2 HOMES in this Village at Castle Pines community. Positioned just steps from the private, award-winning Country Club at Castle Pines, this CUSTOM home offers much more than a traditional new build with landscaping and irrigation installed - RARE for new construction homes. From the moment you enter, the elevated craftsmanship is evident. True hardwood flo..
more...
Status: closed
Listing Office: realty one group platinum elite
Broker Remarks:
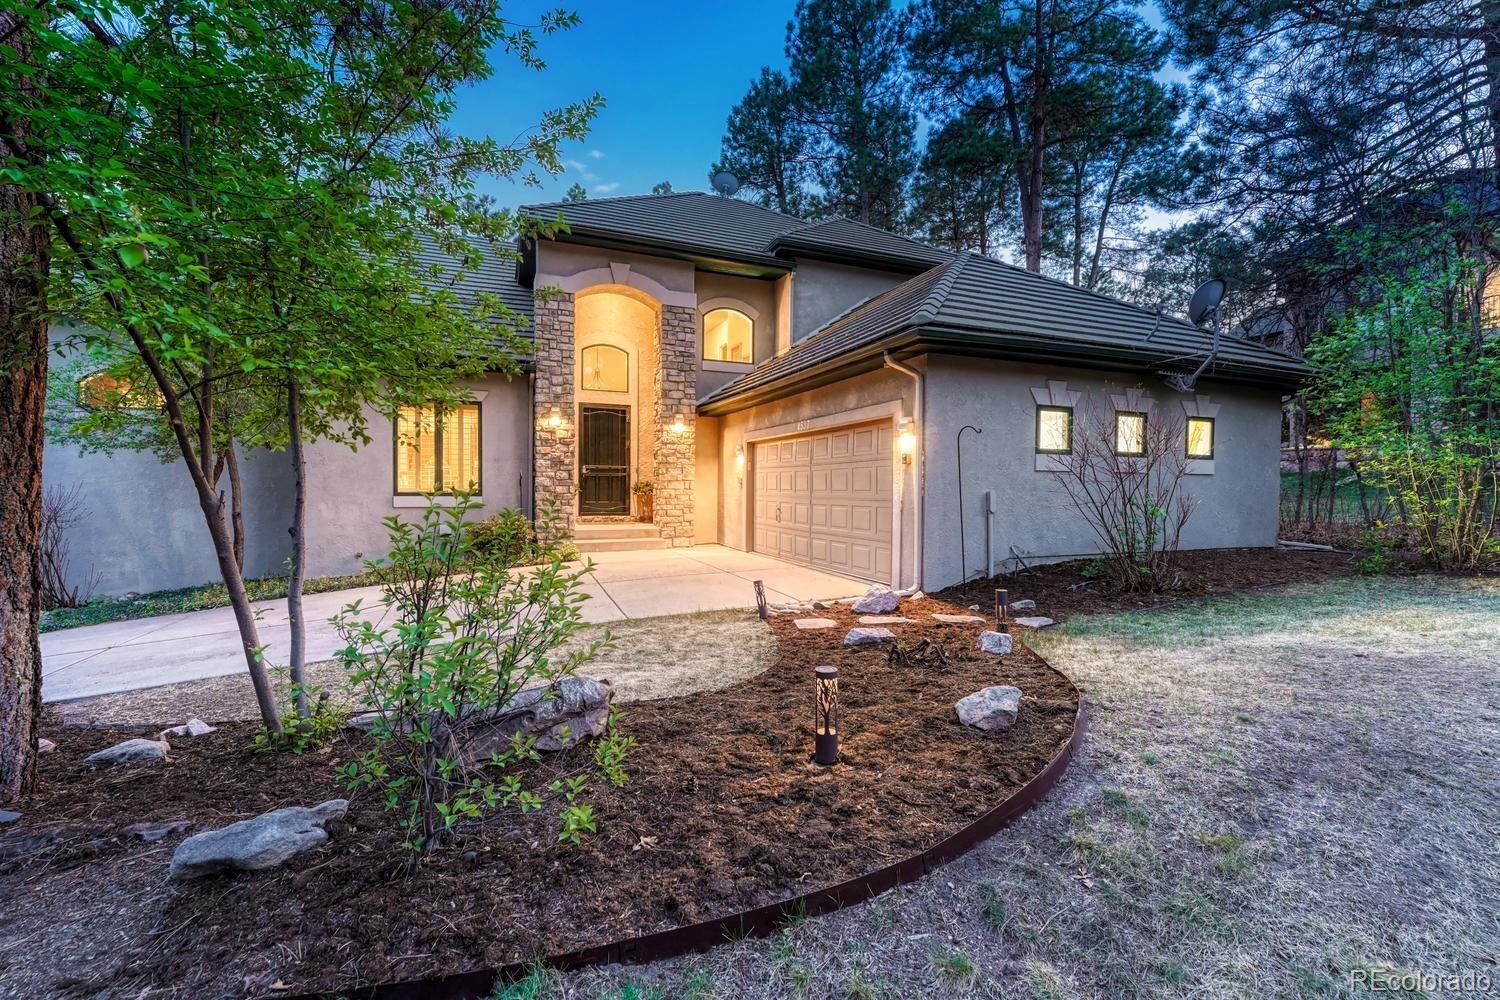
Nestled within the gated 43-home enclave of The Village at Castle Pines, this beautifully appointed two-story home offers main-floor living at its finest with a private primary suite and an array of recent high-end updates. The remodeled kitchen features new appliances, custom cabinetry, and striking granite countertops, flowing into an eat-in area and a cozy den anchored by a fireplace—ideal for relaxed mornings or intimate gatherings. Formal living and dining rooms provide elegant entertaining space, while an entry-adjacent room makes an ideal main-floor office. Rich cherry wood flooring gra..
more...
Status: closed
Listing Office: liv sotheby's international realty
Broker Remarks:
Set at the end of a tranquil cul-de-sac along the 11th tee of the Country Club golf course, this expansive estate blends privacy, scale, and indoor-outdoor living on 1.26 beautifully landscaped acres. A winding pond and dual waterfall feature create a striking sense of arrival, leading to a custom front entry and grand foyer defined by a sweeping staircase, soaring ceilings, and abundant natural light. Rich hickory hardwood floors extend throughout the main and upper levels, complemented by crown molding, custom built-ins, knotty alder cabinetry, and expansive Anderson windows with UV tinting...
more...
Status: closed
Listing Office: liv sotheby's international realty
Broker Remarks:
With tasteful finishes and a flexible floor plan, this ranch-style paired patio home delivers one-floor living with spaces that feel both polished and comfortable. Rich wood floors carry throughout the main level, setting a warm tone from the moment you step inside.
A formal dining room flows naturally into the open kitchen with granite countertops, a large island with wine chiller, a full suite of GE Profile appliances, and a generous pantry. The breakfast nook is wrapped in windows and opens through a sliding glass door directly to the back patio — a true highlight. Generous, covered, and c..
more...
Status: closed
Listing Office: liv sotheby's international realty
Broker Remarks:
Set on a dramatic, tree-lined cliffside in the coveted Village at Castle Pines, this 4 bedroom | 6 bathroom custom residence captures sweeping mountain views from nearly every vantage point. On entry, your sightline extends through the regal foyer to a wall of glass, where mountain views take center stage. Anchoring the main level, the great room showcases a floor-to-ceiling limestone fireplace, coffered ceilings, and rich wood beam detailing. Nearby, the dining room is capped by crown molding and connects to a well-appointed butler’s pantry with custom cabinets, wine storage, and a Sub-Zero w..
more...
Status: closed
Listing Office: liv sotheby's international realty
Broker Remarks:
Right across the street from the Village Lake Fitness Center and set against a backdrop of Colorado mountain views, this ranch-style attached patio home delivers the main-floor living that makes every day feel effortless. Wide plank wood floors carry you through an open-concept great room, kitchen, and breakfast nook designed for relaxed living and effortless entertaining. The kitchen is well-appointed with a large granite island, wine chiller, pantry, and everything you need to cook and host with confidence. Step into the breakfast nook for a perfect view of Devil's Head, then walk straight o..
more...
Status: closed
Listing Office: liv sotheby's international realty
Broker Remarks:
Tucked within the trees of Castle Pines Village, this extensively updated 3 bed, 4 bath main floor living home offers a rare combination of low-maintenance living, exceptional privacy, and breathtaking outdoor spaces. Surrounded by mature pines and set in a quiet, secluded setting, you will feel as if you are in a private mountain retreat while remaining just minutes from everyday conveniences. Inside you will be greeted by vaulted ceilings and abundant natural light creating an open, seamlessly flowing floor plan throughout the main living areas, while thoughtful updates provide a move-in-rea..
more...
Status: closed
Listing Office: liv sotheby's international realty
Broker Remarks:
Nestled at the end of a quiet cul-de-sac within the prestigious gated community of Castle Pines Village, 6257 Oxford Peak Court offers refined Colorado living surrounded by mature landscaping and natural beauty. This exceptional estate blends timeless elegance, sophisticated design, and resort-style amenities in one of the area's most sought-after communities.
A grand entry welcomes you into an impressive interior where soaring ceilings, expansive windows, and abundant natural light create a bright, open atmosphere. Designed for both comfortable living and effortless entertaining, the home ..
more...
Status: closed
Listing Office: liv sotheby's international realty
Broker Remarks:
This fully updated, exceptionally built 5 bedroom | 6 bathroom residence showcases sweeping Front Range views from nearly every room and is surrounded by mature pine trees, lush landscaping, and open space behind. The inviting stone, brick, and wood exterior flows seamlessly into a barrel-ceiling foyer that opens to a vaulted great room beyond, with gas fireplace, exposed wood beams, and expansive windows showcasing multi-hued Front Range sunsets. At the heart of the home, the redesigned kitchen features a Sub-Zero refrigerator, Wolf appliances, granite counters, large center island, and adjac..
more...
The content relating to real estate for sale in this web site comes
in part from the Internet Data eXchange ("IDX") program of
METROLIST, INC., DBA RECOLORADO® Real estate listings held by brokers other
than The Brian Petrelli Team are marked with the IDX Logo.
This information is being provided for the consumers' personal, non-commercial use and may not be used for any other purpose. All information subject to change and should be independently verified.




 Sold Home Stats

 7.9%
7.9% 8.1%
8.1% 18.5%
18.5%