Sources: FBI, Uniform Crime Reports, prepared by the National Archive of Criminal Justice Data
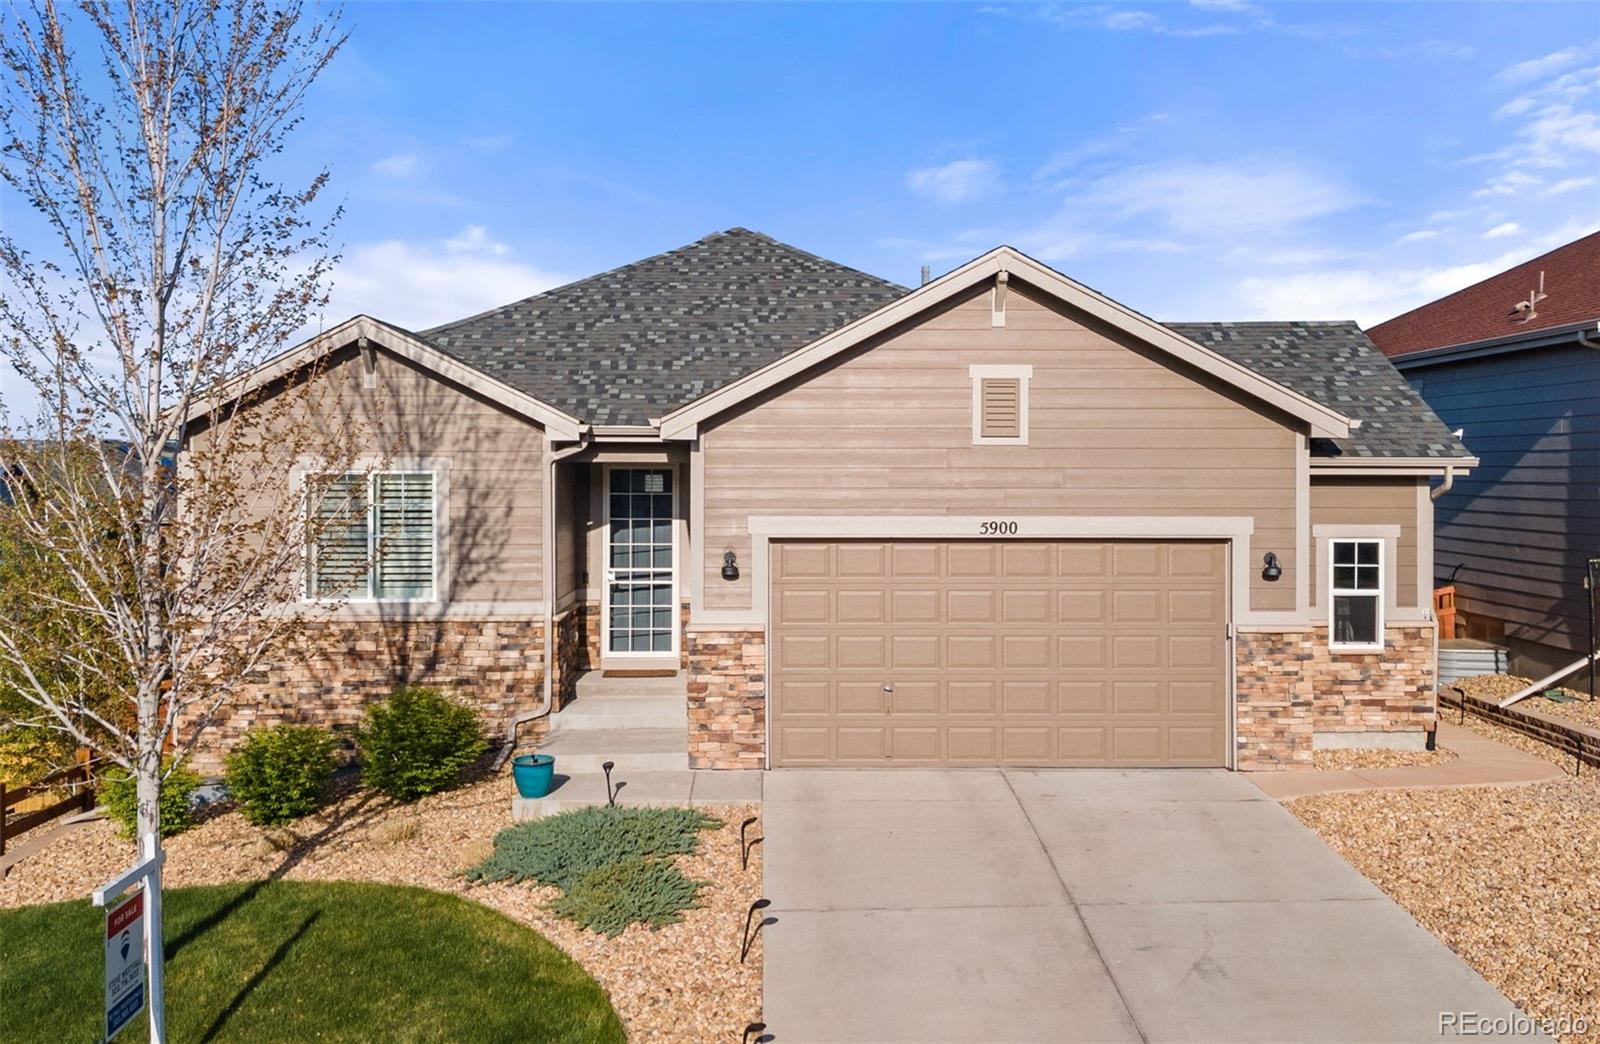
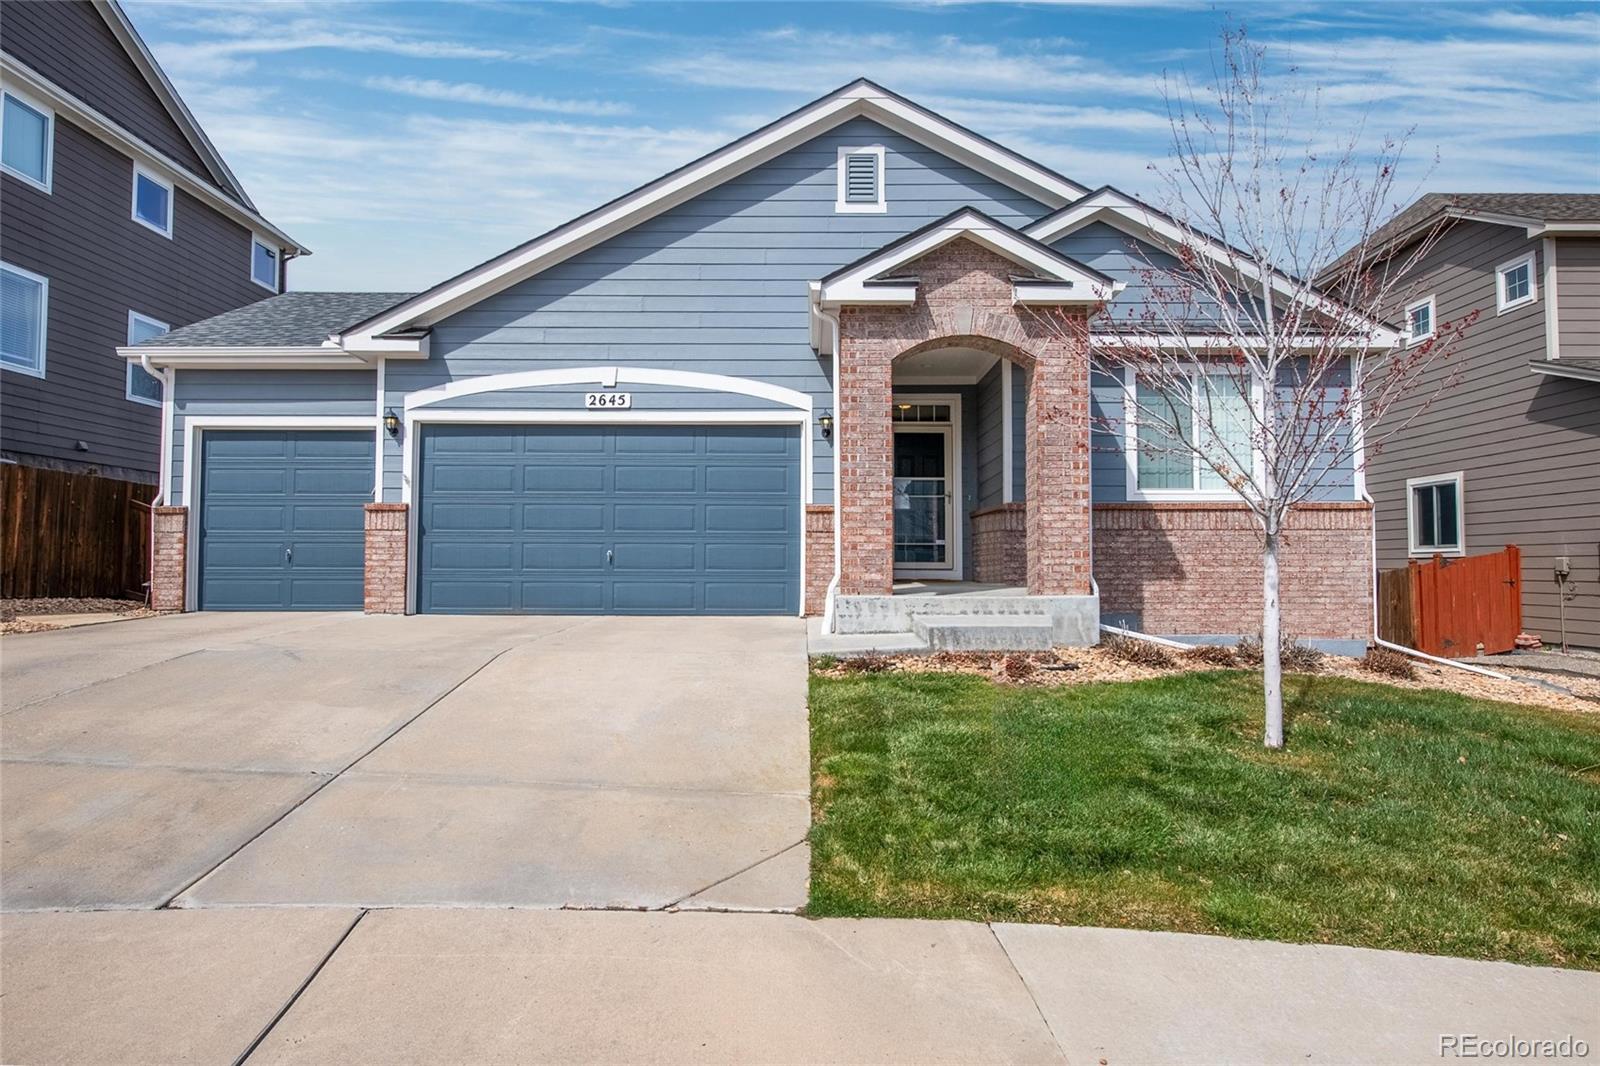
The Brian Petrelli Team is your Castle Oaks , Castle Rock home specialist.
Castle Oaks Community Information:
Primary HOA Fees*: $0.00 / Included in Property Tax
Secondary HOA Fees*: $287.63 / Quarterly
*HOA fees shown are from the most recent listings. Please contact our team or check each property individually for accurate HOA fees. Data is deemed reliable but is not guaranteed.
HOA Ammenities:
-Clubhouse -Pool
-Maintenance Grounds -Recycling -Trash
Castle Oaks , Castle Rock has had 57 homes sell in the past two years for an average sales price of $780,853.
Our team of local Castle Rock experts have over 200 years of combined expertise in the Colorado Real Estate market. Give us a call today to put
our knowledge and experience to work for you as you buy or sell your next Castle Oaks home.
Don't see what you're looking for here? Contact our team for a free, custom search.
Status: closed
Listing Office: trelora realty, inc.
Broker Remarks:
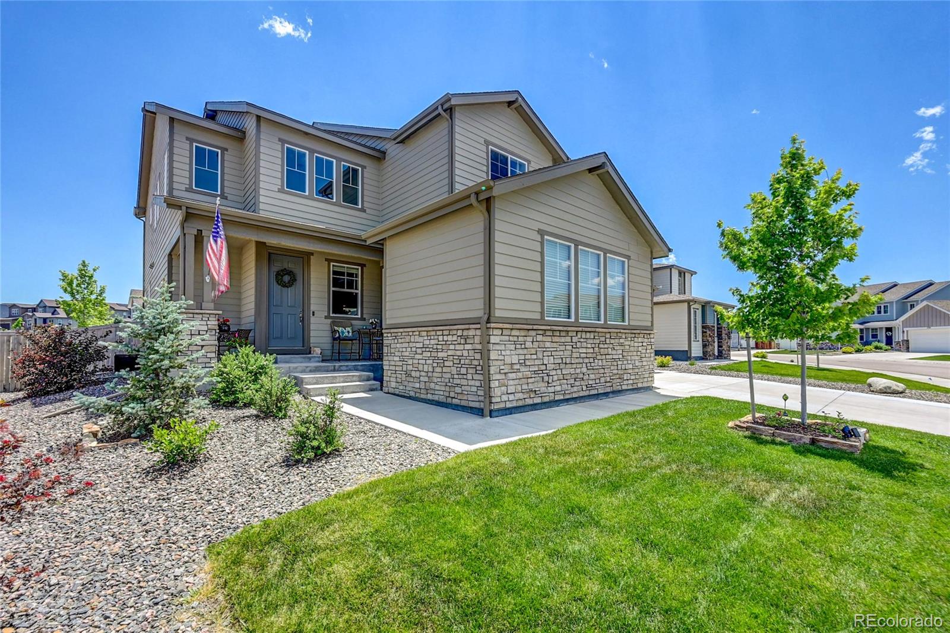
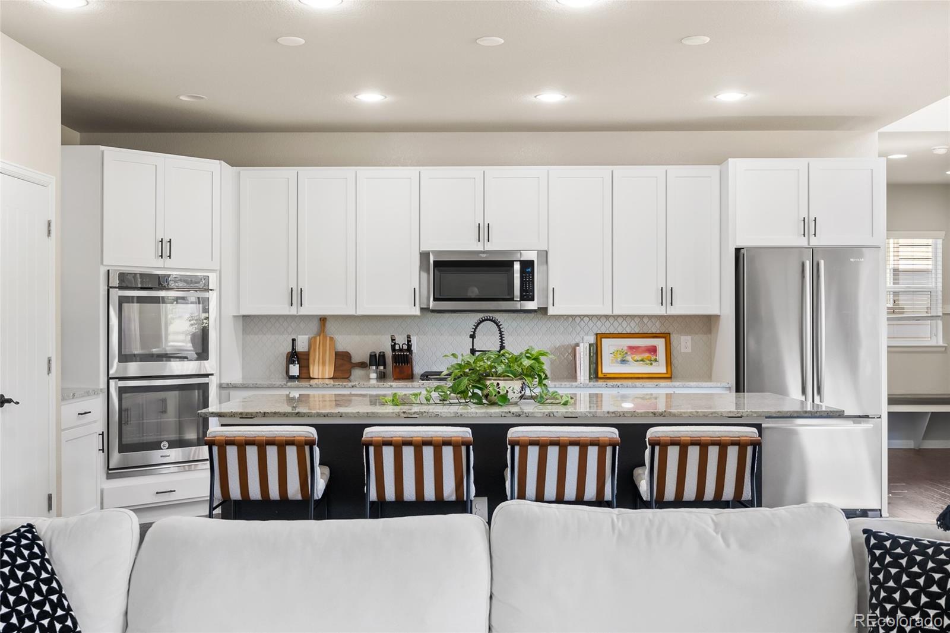
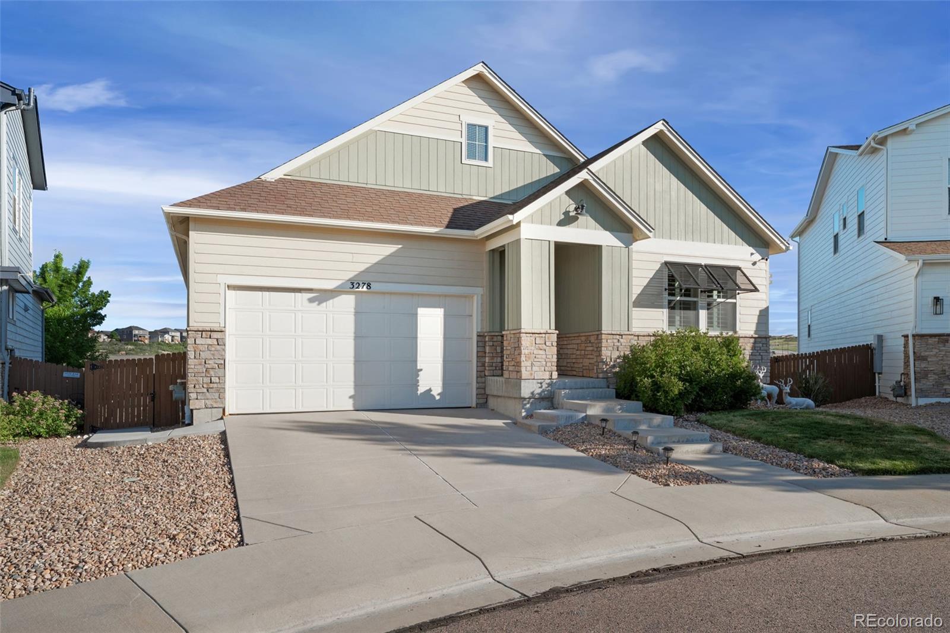
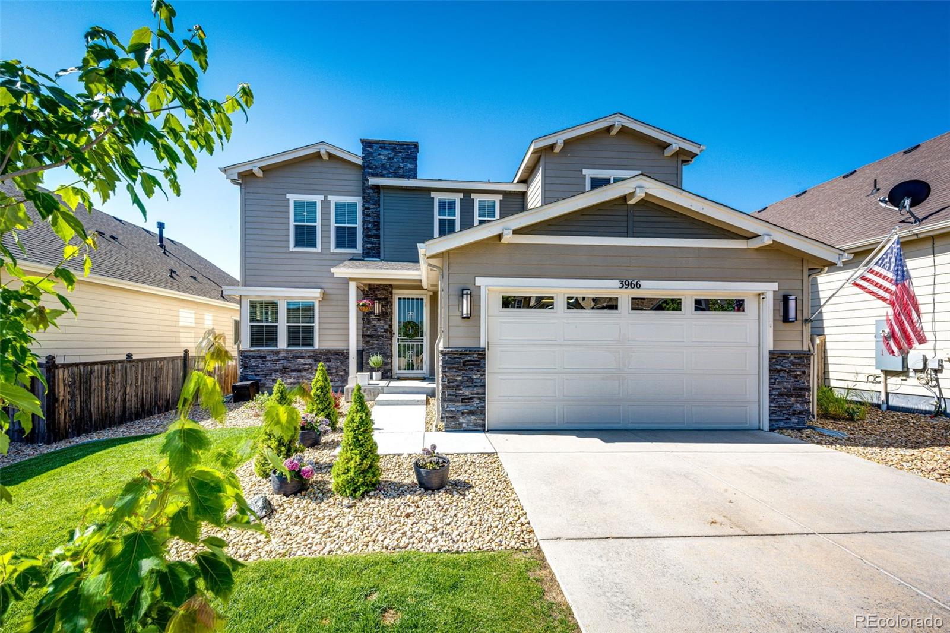
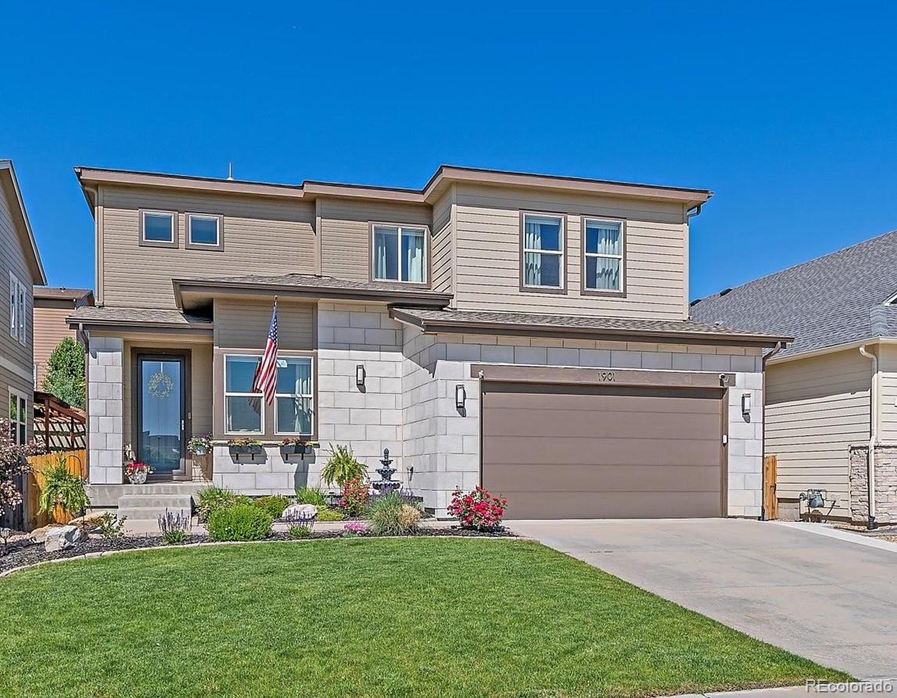
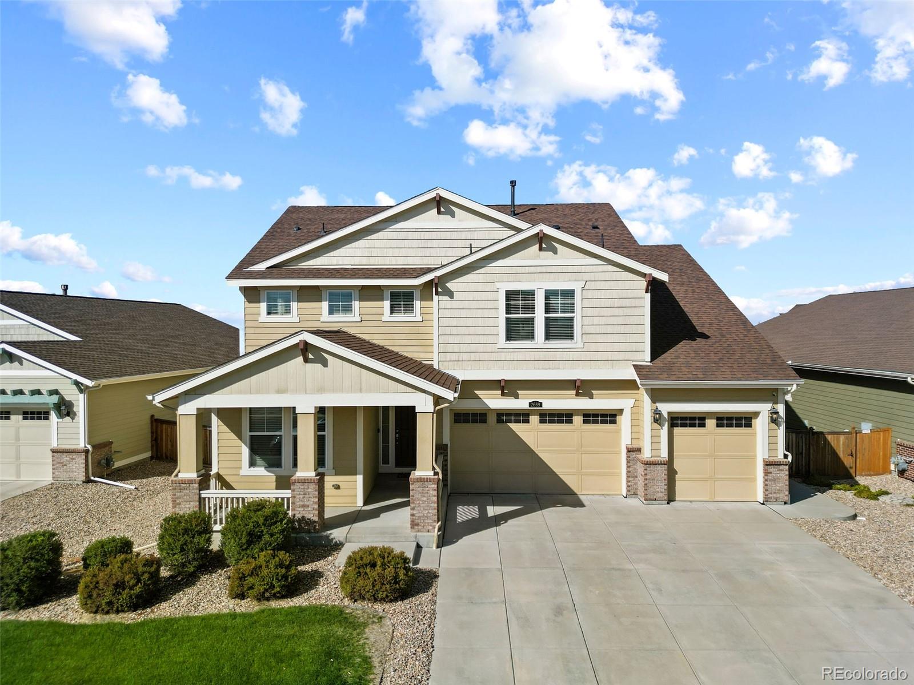
This elegant two story home built in 2019 by Taylor Morrison, featuring a grand two-story foyer with stunning open staircase, formal dining room and main floor guest bedroom with private en-suite bath. The spacious gathering room with two-story vaulted ceiling and cozy gas fire-place opens to a gourmet kitchen with espresso cabinets, granite countertops, stainless steel appliances including a gas cooktop, stainless hood and double ovens, massive walk in pantry and huge center island, and butlers pantry. The second story features open wrought iron railing, a loft, two secondary bedrooms with se..
more...
Broker Remarks:
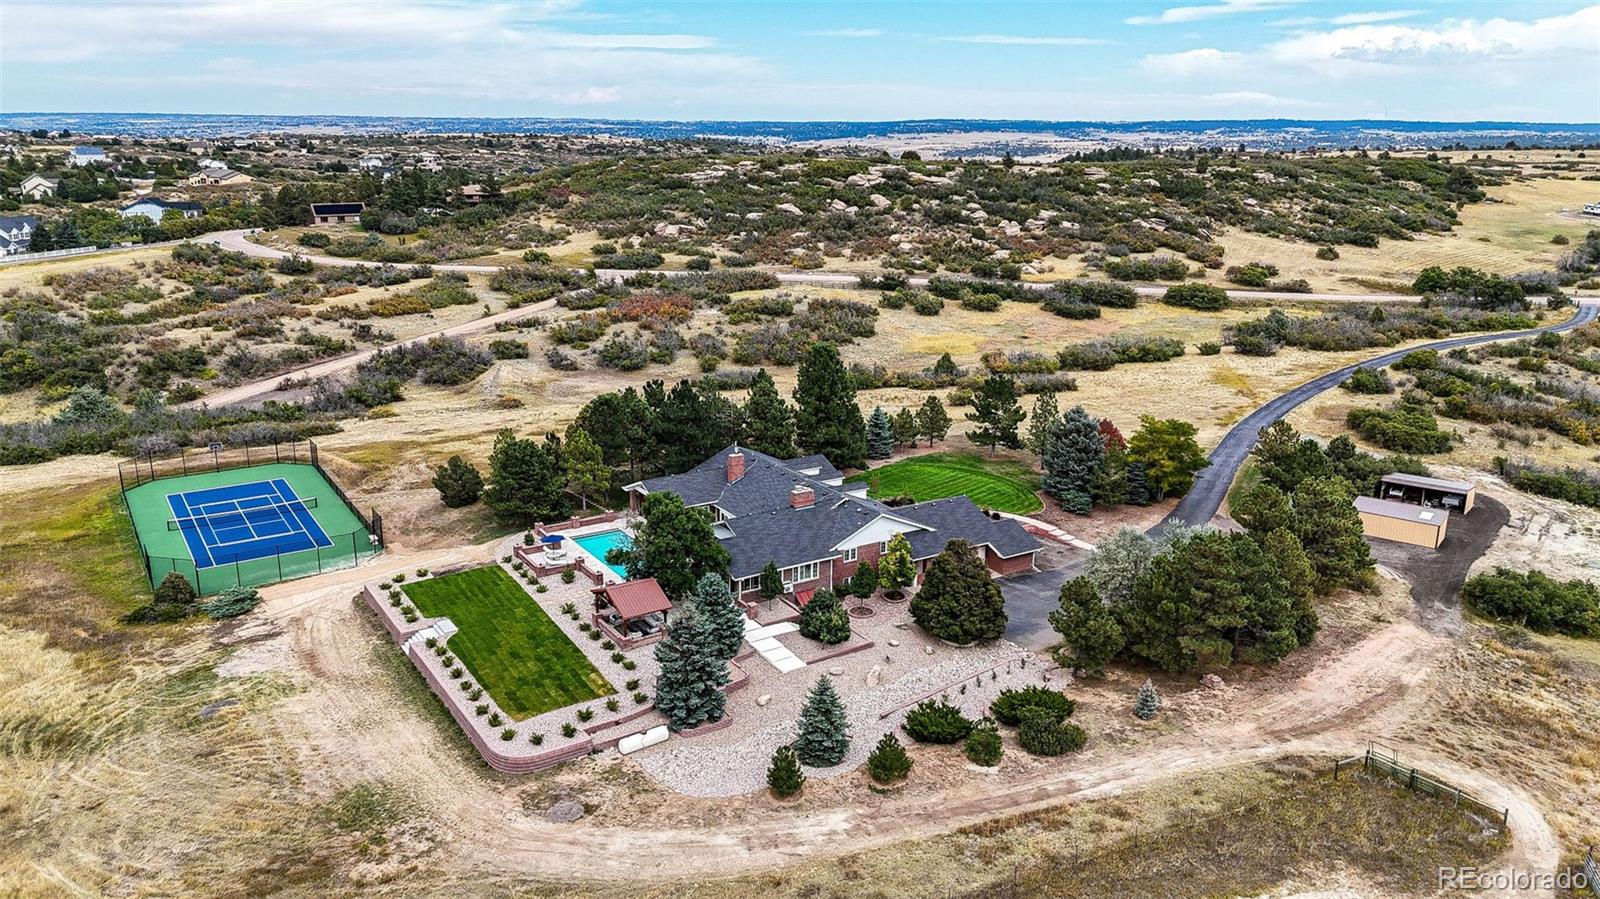
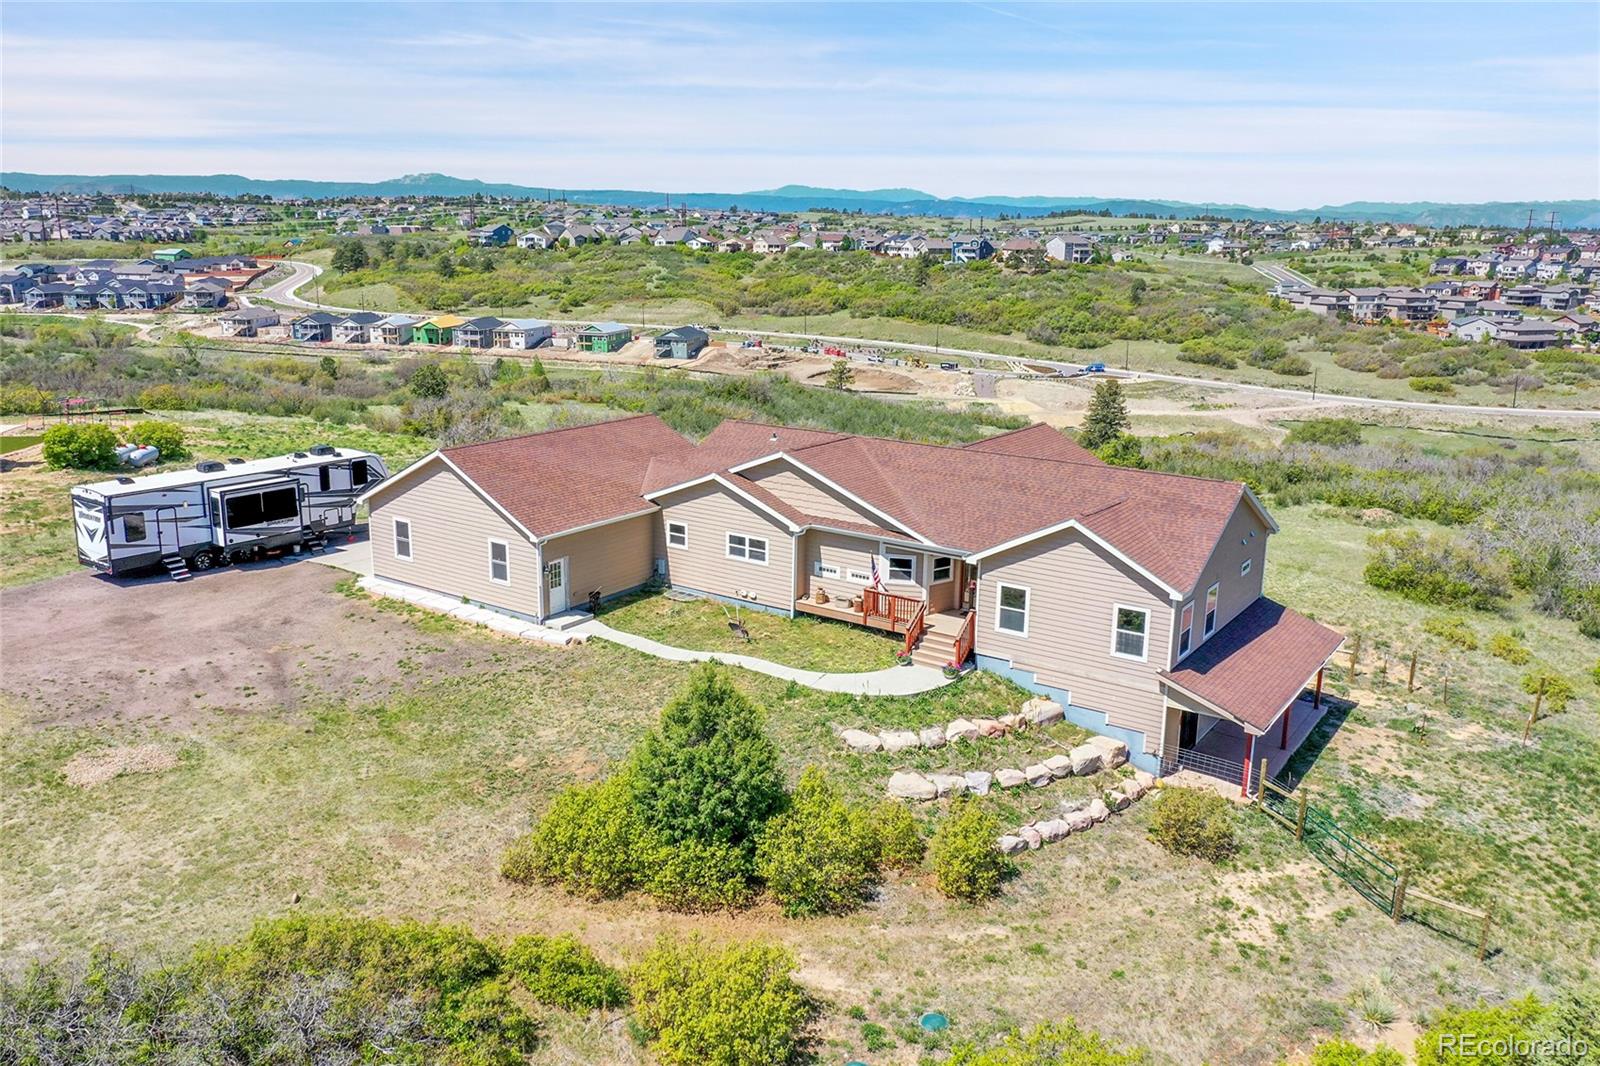
Luxury living meets Colorado freedom on 7 acres in unincorporated Douglas County—no HOA or Metro District! This updated 4-bed, 4-bath ranch-style home features two spacious main-floor master suites (ideal for multi-gen living), a gourmet kitchen with Thermador appliances, center island and granite countertops 4 fireplaces, a large living room, main-floor laundry, and a four-season climate-controlled sunroom with stunning mountain views.
Outside, enjoy a true resort-style setup: an inground pool with new pool deck, newly resurfaced sport court lined for tennis and pickleball, and a west-faci..
more...
Broker Remarks:
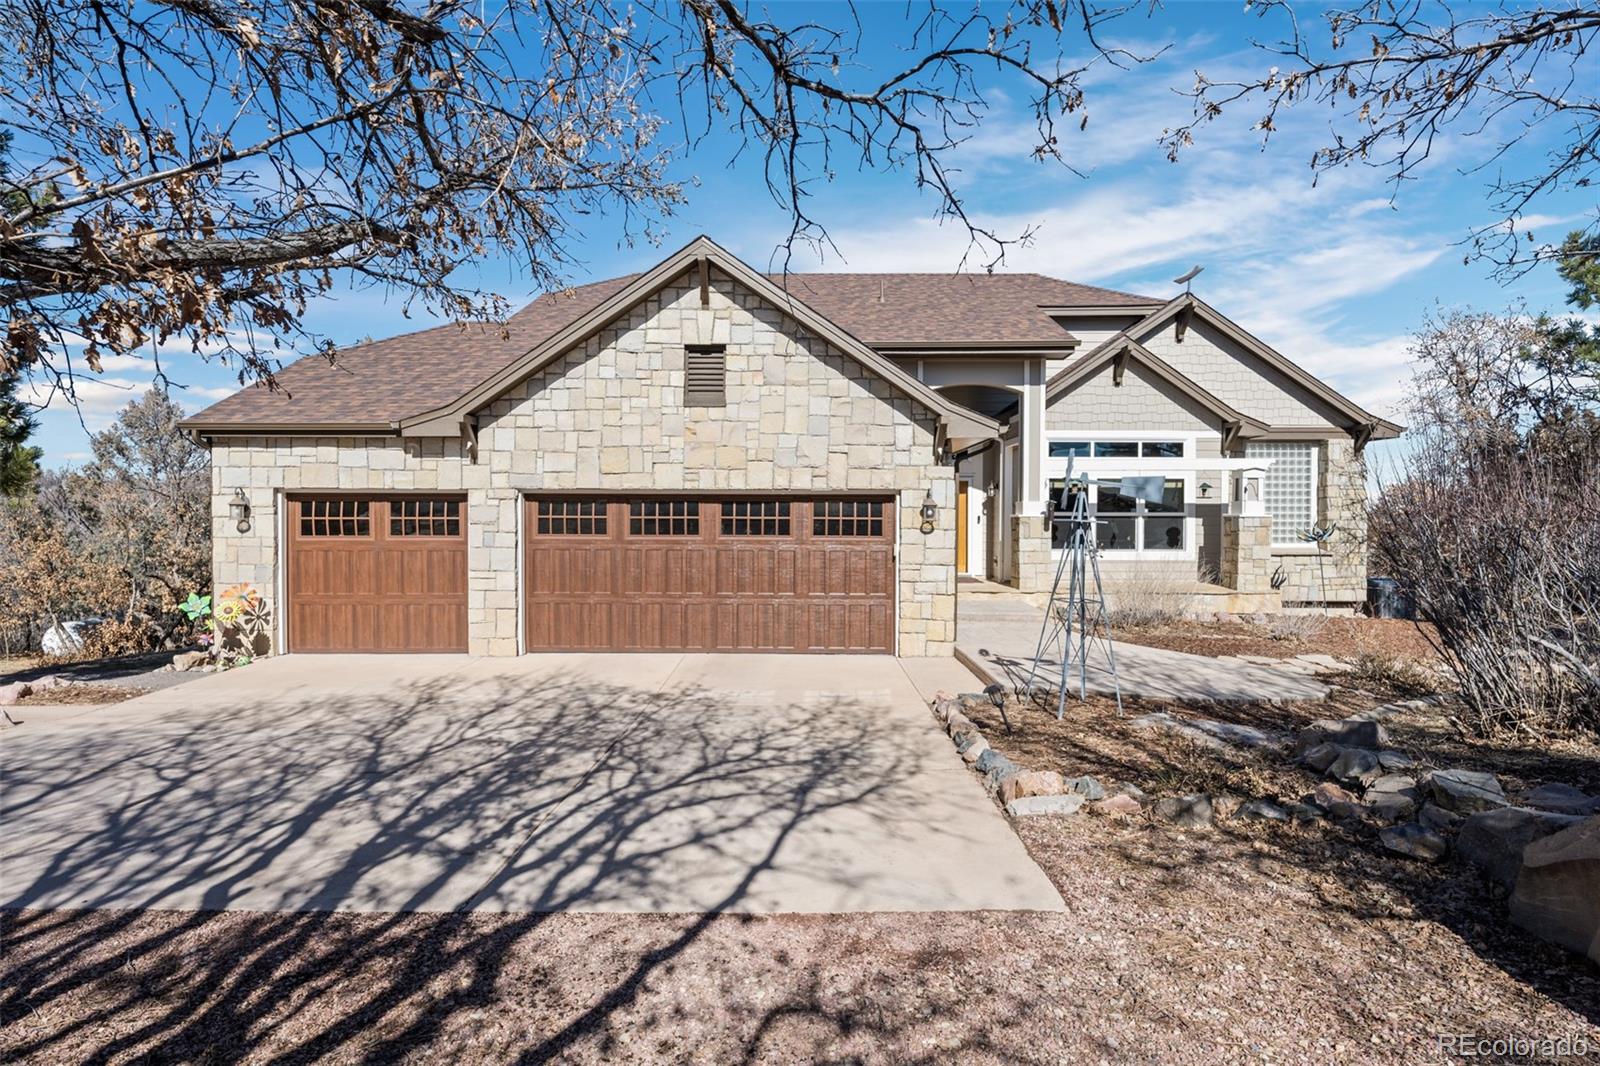
Welcome to this beautiful ranch home on over 4 acres of treed property that backs to 1200 acres of public open space! This spectacular walkout ranch was perfectly situated to have ultimate privacy with stunning sunrises! The main floor has an expansive great room with a master bedroom, five piece bath with steam shower and jetted tub, walk in closet. Additionally upstairs features a large office with granite desk and built in bookshelves. The walkout basement is fully finished with two bedrooms, jack n jill bath, three quarter bath, wet bar, and recreation room. Don't miss the hobbyist, recrea..
more...
Broker Remarks:
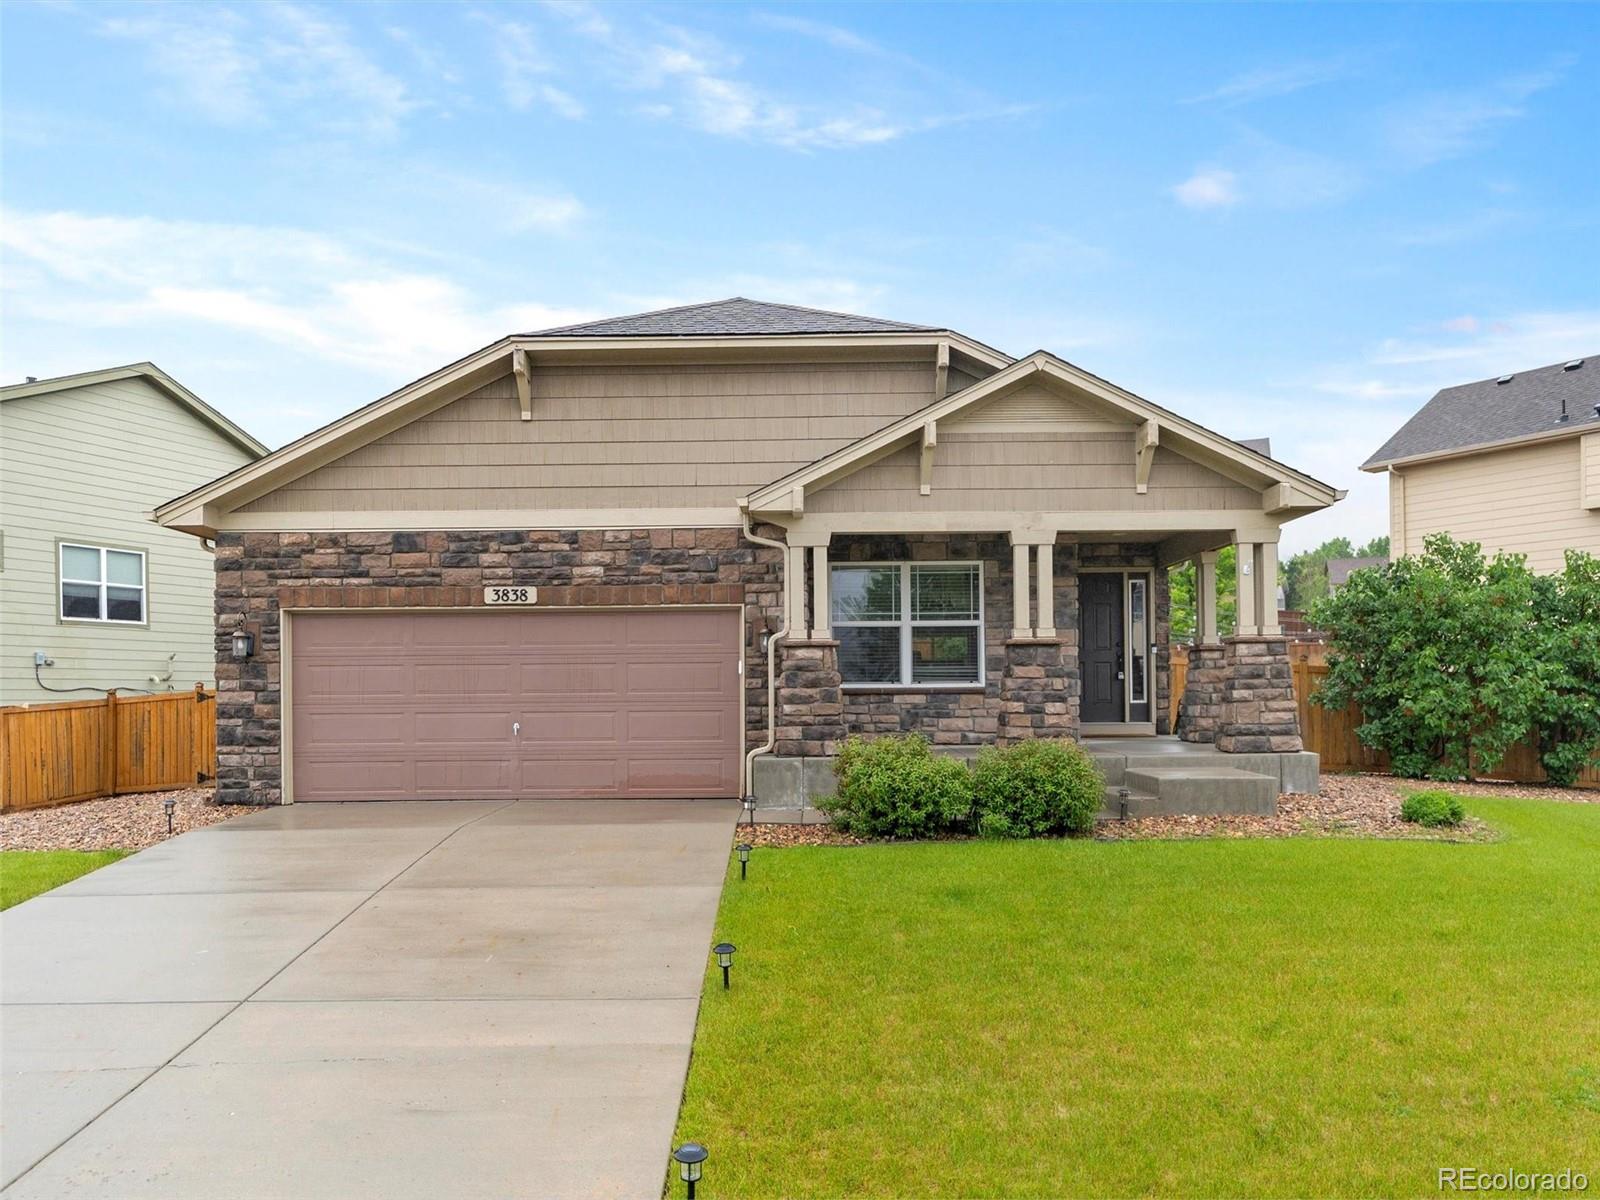
INCREDIBLE DEAL! This home appraised for $745,000 in August! We are back on the market due to Buyer having change in employment, having to terminate on Closing Day. Nestled on a quiet cul-de-sac in a coveted Castle Rock neighborhood, this home offers a rare blend of peaceful living, thoughtful design, and access to resort-style amenities. Inside, you’re greeted by natural light and a welcoming floor plan that flows effortlessly from room to room.
The spacious kitchen is designed for daily living and entertaining, with ample counter space and updated appliances. Adjacent to the kitchen, the ..
more...
Broker Remarks:
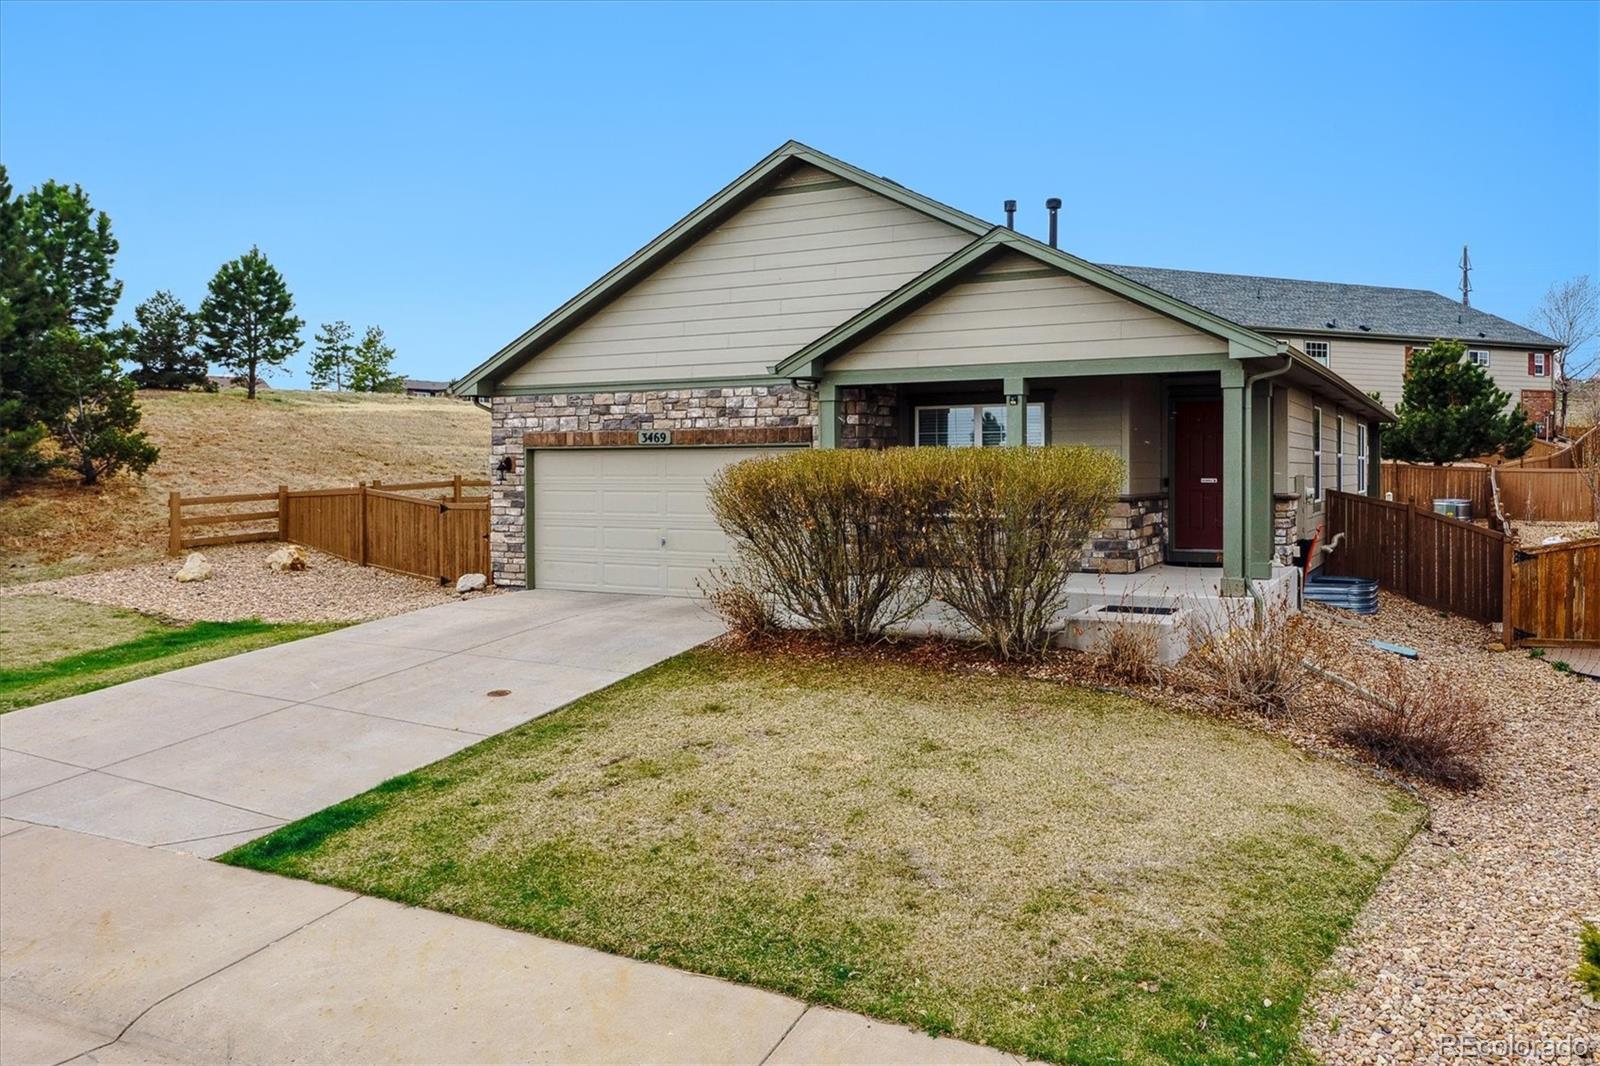
Please be advised that there is some road noise from State road nearby and if this is an issue for your client please inform them before viewing this property. This Castle Oaks ranch-style home offers easy access to Founders Parkway and nearby biking trails, perfect for commuters and outdoor enthusiasts alike. While there is some road noise due to the convenient location, the home itself is beautifully maintained and blends comfort, style, and flexible living spaces in all the right ways. A warm, neutral color palette, high ceilings, and upgraded $11K Norman shutters create a bright and welcom..
more...
Broker Remarks:
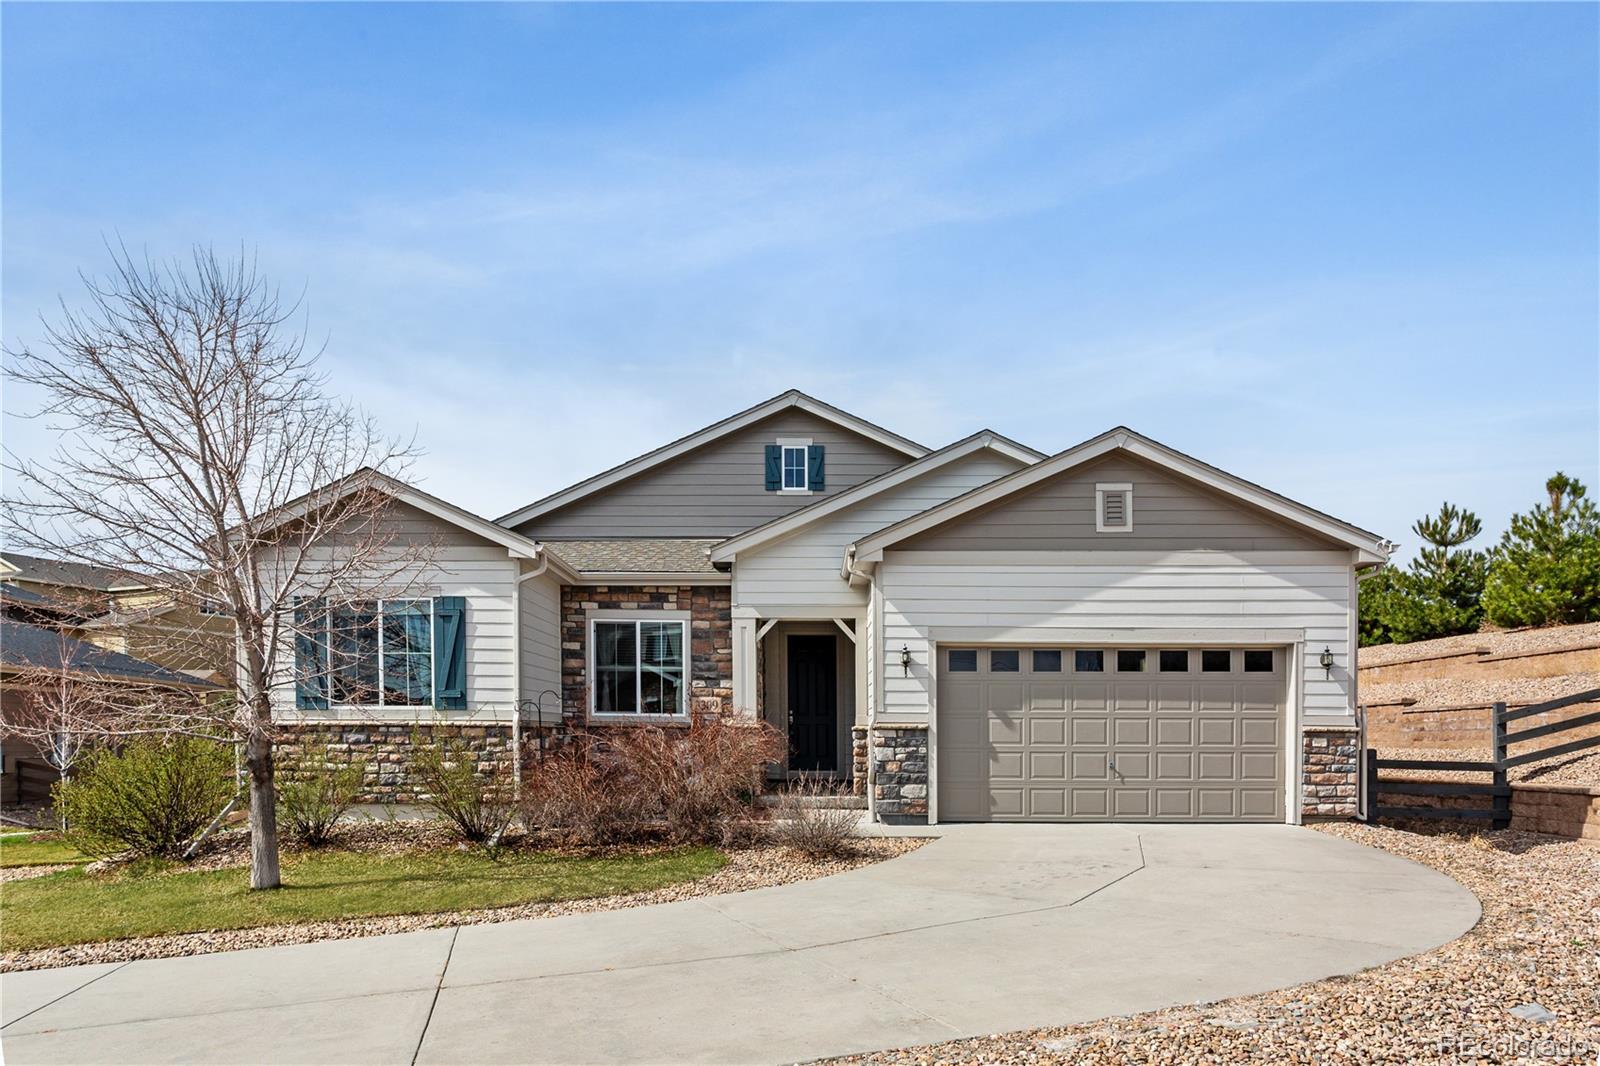
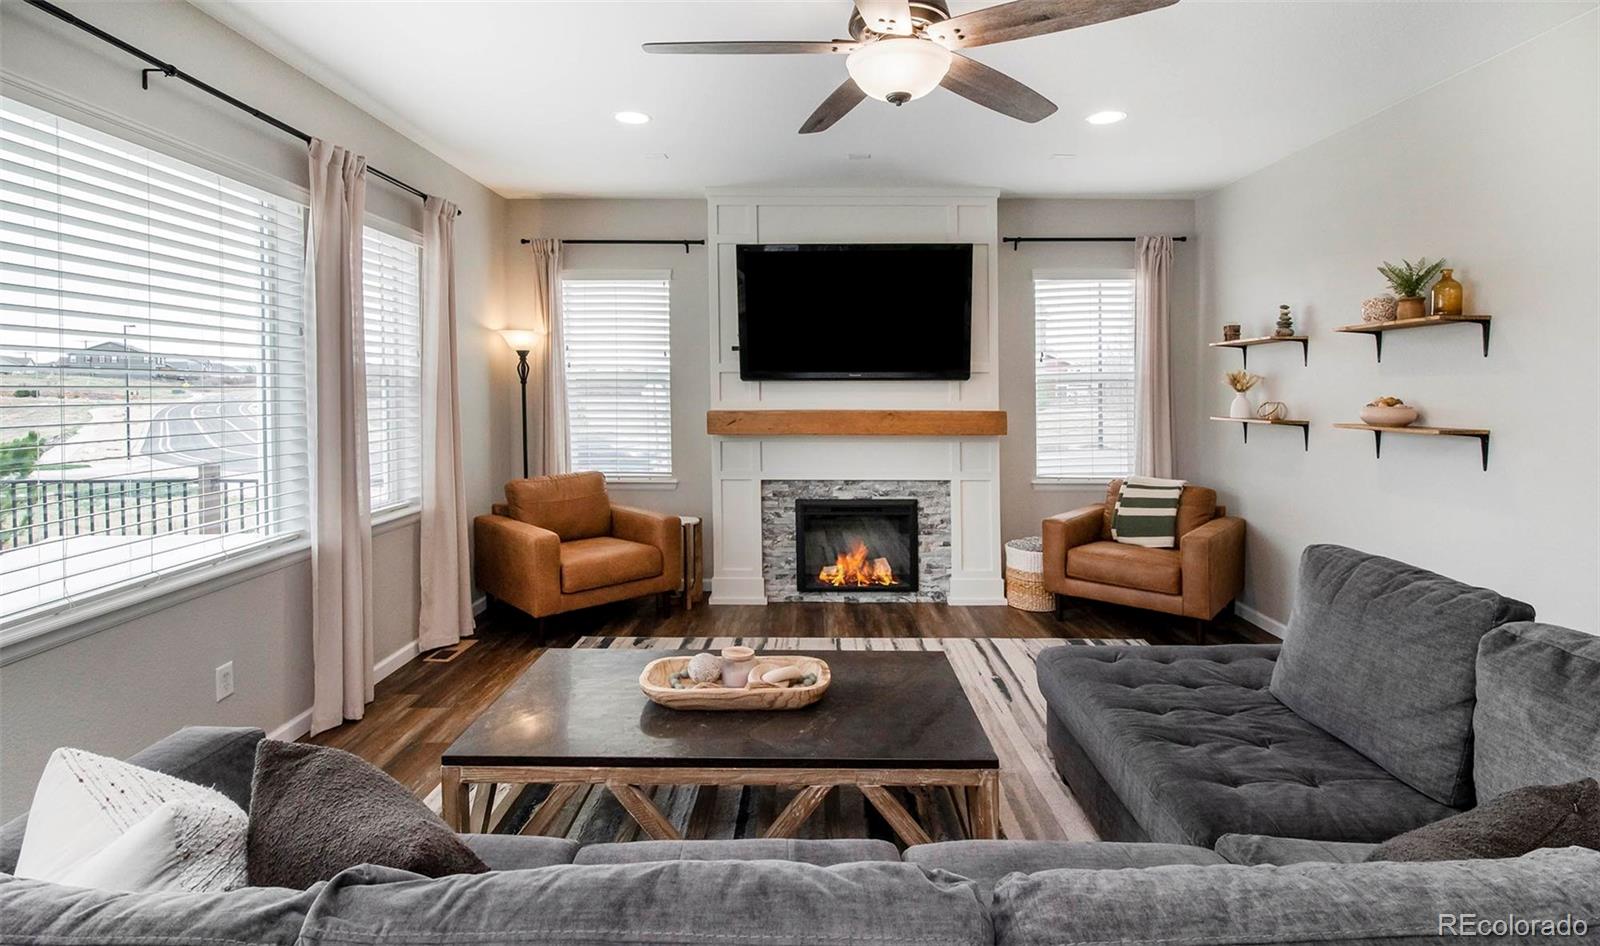
Welcome to this beautifully maintained 4-bedroom, 3-bathroom home located in the sought-after Castle Oaks Estates in Castle Rock! Built in 2016, this home offers a perfect blend of comfort, style, and functionality. Step inside to discover a bright and inviting living room with a newer electric fireplace, ideal for cozy evenings. The open-concept kitchen is a true showstopper, featuring granite countertops, stainless steel appliances, a spacious island, pantry, and both a breakfast nook and eat-in dining area.
The versatile main-floor bedroom is nonconforming and makes an ideal guest ro..
more...
Broker Remarks:
Luxury, comfort, and convenience—perfectly combined in one unforgettable home! This beautifully crafted residence is filled with thoughtful upgrades and custom details, including hand-troweled walls, 8-foot doors, and designer window coverings throughout. The main level offers an office, formal dining room, and a spacious living area that flows into the gourmet kitchen with granite countertops, stainless appliances, gas cooktop, double ovens, a large island, and a pantry. Elegant laminate flooring extends throughout, and a stylish half bath completes the main level. Upstairs, you’ll find three..
more...
Broker Remarks:
Nestled in the highly sought-after Castle Oaks Estate neighborhood, this beautifully maintained home offers modern living at its finest. Only 10 years old, it showcases an inviting open floor plan with high ceilings that create a sense of spaciousness throughout. Thoughtful updates can be found in every corner, ensuring a fresh feel. The heart of the home opens to a stunning kitchen and living area, perfect for entertaining. Enjoy outdoor living on the charming covered front porch or relax on the covered back deck. Inside, three luxurious suites each feature attached bathrooms and walk in clos..
more...
Status: closed
Listing Office: keller williams realty urban elite
Broker Remarks:
You don't want to miss out on this beautiful Ranch home available in the sought-after Castle Oaks Estate portion of the Terrain neighborhood! Just minutes from the heart of downtown Castle Rock, this home faces an open space with walking trails for an added sense of Colorado living. Out back you can find a covered patio with privacy fencing, as well as a newly added uncovered outdoor patio to entertain with those 300 days of midwest sunshine! On the main level is where you will find a spacious living room with a stone fireplace for those snowy days, as well as a bedroom that could additionally..
more...
Broker Remarks:
Ranch Walkout on 4 Acres with Full Mountain Views & Huge Equity Potential, no HOA plenty of room to park your Toys!!!
This is one of the best floor plans I’ve seen in this price range. Built in 2013 with solid 2x6 construction, this ranch-style walkout sits on 4 private acres and serves up jaw-dropping, unobstructed views of the entire Front Range.
Inside, you’ll find a chef’s kitchen designed for real cooking and entertaining—gas cooktop, double ovens, abundant cabinetry, and tons of counter space. The large breakfast bar connects perfectly to the open-concept great room and dining area..
more...
Broker Remarks:
Welcome to this charming ranch-style home nestled in the sought-after Terrain neighborhood, where a classic country-style covered front porch sets the tone for warmth and hospitality. Step inside to discover engineered hardwood floors flowing seamlessly throughout most of the main level, leading you into an inviting great room with a cozy gas fireplace and sleek modern ceiling fan. The heart of the home is the beautifully designed kitchen, where granite countertops, a center island, and craftsman-style cabinetry surround you with style and function. Stainless steel appliances—including a gas r..
more...
Status: closed
Listing Office: keller williams clients choice realty
Broker Remarks:
Welcome to this stunning ranch home in the highly desirable Castle Oaks Estates, where outdoor tranquility meets the convenience of city living. Located on a quiet cul-de-sac, this spacious property sits on a large lot with a low-maintenance yard, offering plenty of space for relaxation and outdoor enjoyment. Enjoy Colorado’s breathtaking views from the community trails, or visit the nearby parks with playgrounds, green spaces, tennis courts, and a dog park. Summer fun is just minutes away at the Terrain Swim Club and Ravenwood Pools. Just a short drive from downtown Castle Rock, the Outlets s..
more...
Broker Remarks:
This home is all about comfort, connection, and a little bit of adventure. Whether it's kicking back on the patio with a game on, soaking in the hot tub under the stars, or just enjoying the views, there’s always something special to enjoy. The soaring ceilings and 8 foot doors makes everything feel open, light, bright and airy, but you still have your own spaces when you need them. And the sounds of nature drifting through the open windows on a gentle breeze will give you instant relaxation. The kitchen is heavily upgraded with a farm style sink, tall cabinets and granite counter tops and lar..
more...
Broker Remarks:
Say goodbye to builder-grade finishes—this is the one you've been waiting for! This exceptional home is packed with custom upgrades, starting with the stunning remodeled kitchen. You’ll love the quartz countertops, soft-close cabinetry with a luxurious Featherdown finish, satin bronze hardware, and an eye-catching backsplash. The custom island is a true showpiece, featuring a fully wrapped cabinet design, herringbone side panels, and a convenient pull-out trash bin.
The open-concept layout flows seamlessly from the kitchen and dining area into the living room, where a custom fireplace with ..
more...
Status: closed
Listing Office: keller williams dtc
Broker Remarks:
Multi-Generational Living at Its Finest! Your Dream Home Awaits! This beautiful ranch-style home offers the perfect setup for multi-generational living or spacious comfort for your growing family. Featuring a fully finished walk-out basement complete with a true full kitchen, w/ gas cooktop, dishwasher, microwave, and refrigerator. With a large bedroom with an ensuite bathroom, family room with a gas fireplace, plus a convenient half bath, and a recreation area, this home provides an ideal living arrangement for privacy and togetherness. Nestled in a peaceful cul-de-sac and backing to serene o..
more...
The content relating to real estate for sale in this web site comes
in part from the Internet Data eXchange ("IDX") program of
METROLIST, INC., DBA RECOLORADO® Real estate listings held by brokers other
than The Brian Petrelli Team are marked with the IDX Logo.
This information is being provided for the consumers' personal, non-commercial use and may not be used for any other purpose. All information subject to change and should be independently verified.




 Sold Home Stats

 7.9%
7.9% 8.1%
8.1% 18.5%
18.5%