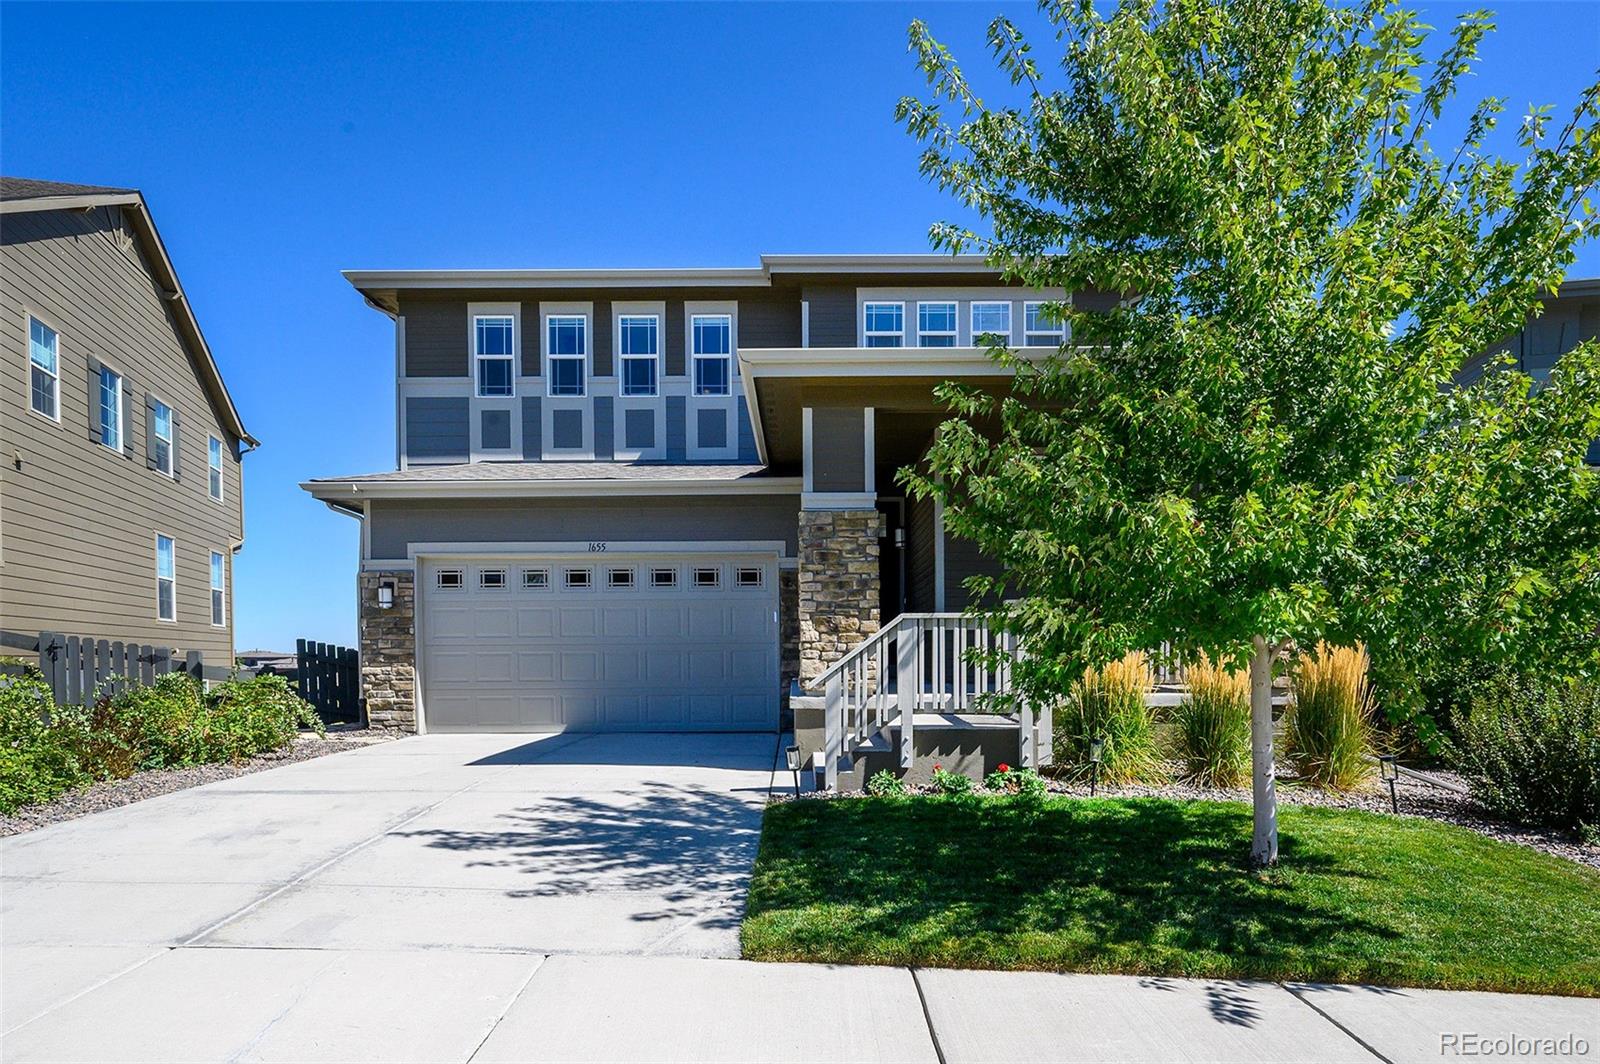
The Brian Petrelli Team is your The Canyons , Castle Pines home specialist.
The Canyons Community Information:
Primary HOA Fees*: $150.00 / Monthly
Secondary HOA Fees*: $88.00 / Monthly
*HOA fees shown are from the most recent listings. Please contact our team or check each property individually for accurate HOA fees. Data is deemed reliable but is not guaranteed.
HOA Ammenities:
-Clubhouse -Fitness Center -Park -Playground -Pool -Trail(s)
-Maintenance Grounds -Recycling -Snow Removal -Trash
The Canyons , Castle Pines has had 142 homes sell in the past two years for an average sales price of $1,149,042.
Our team of local Castle Pines experts have over 200 years of combined expertise in the Colorado Real Estate market. Give us a call today to put
our knowledge and experience to work for you as you buy or sell your next The Canyons home.
Don't see what you're looking for here? Contact our team for a free, custom search.
Broker Remarks:
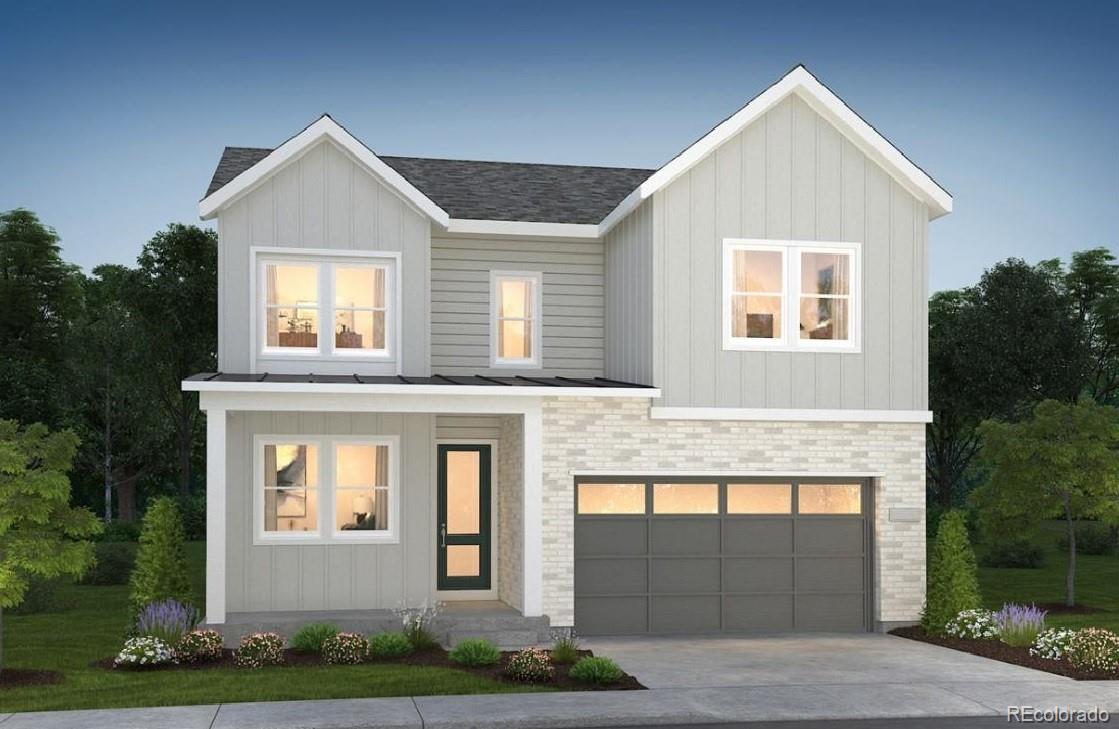
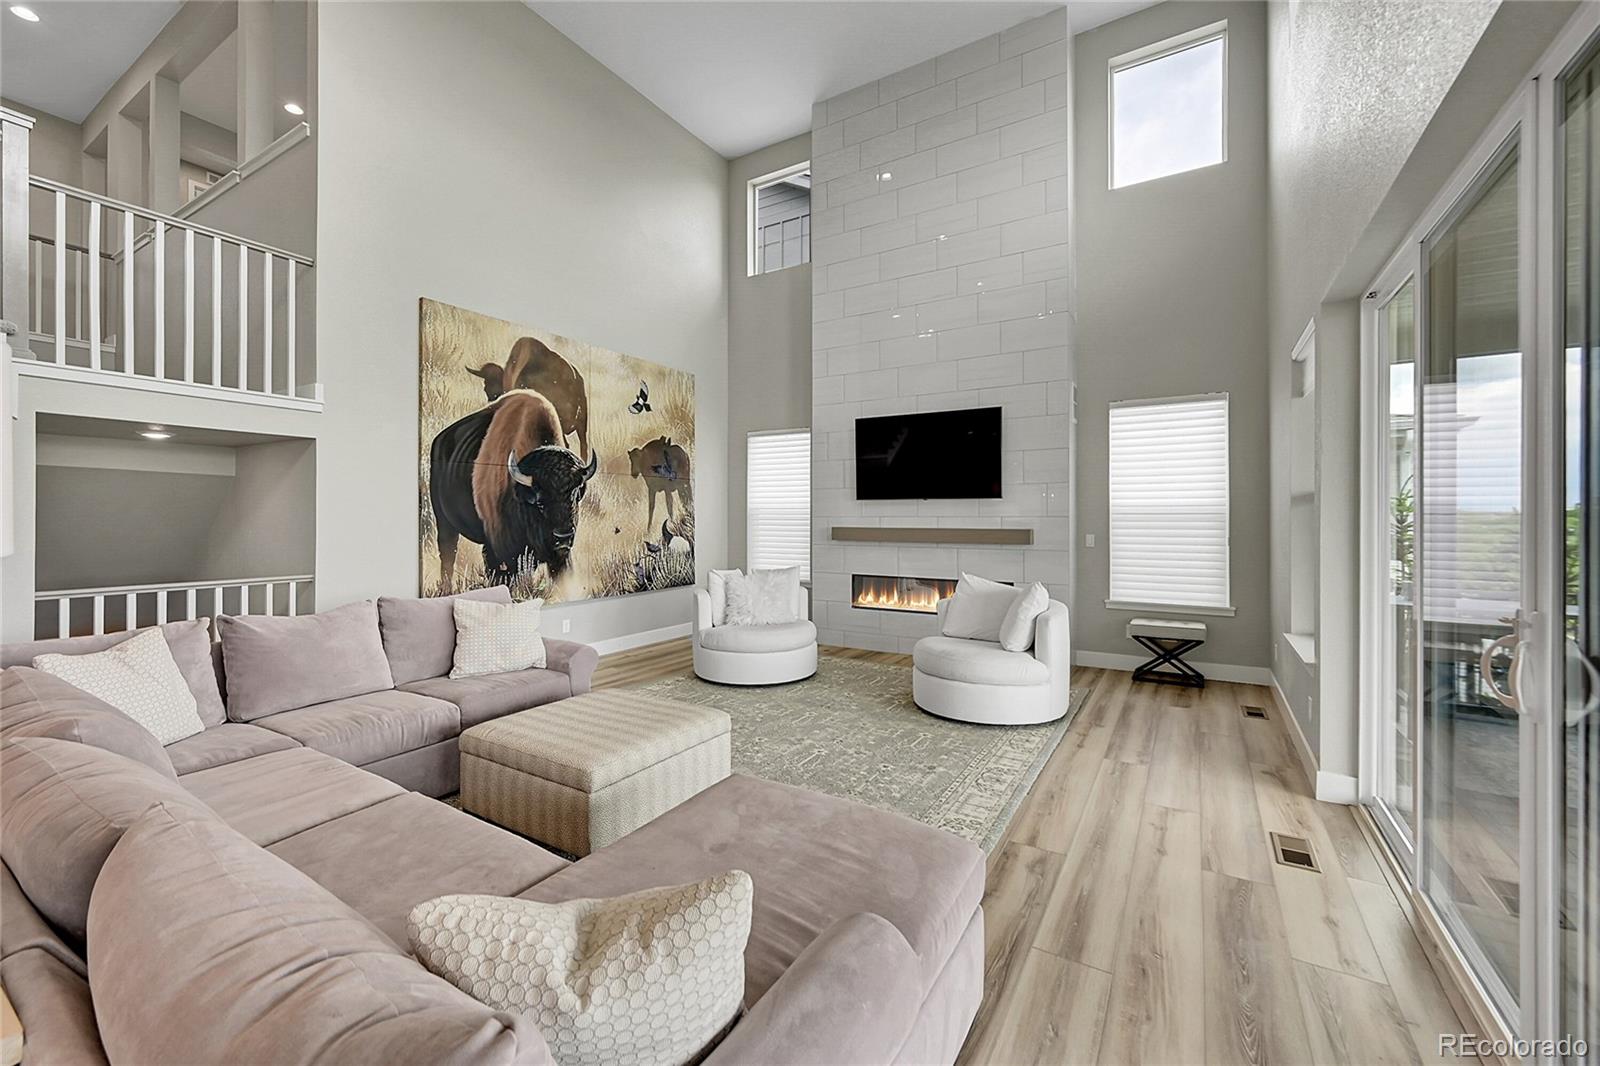
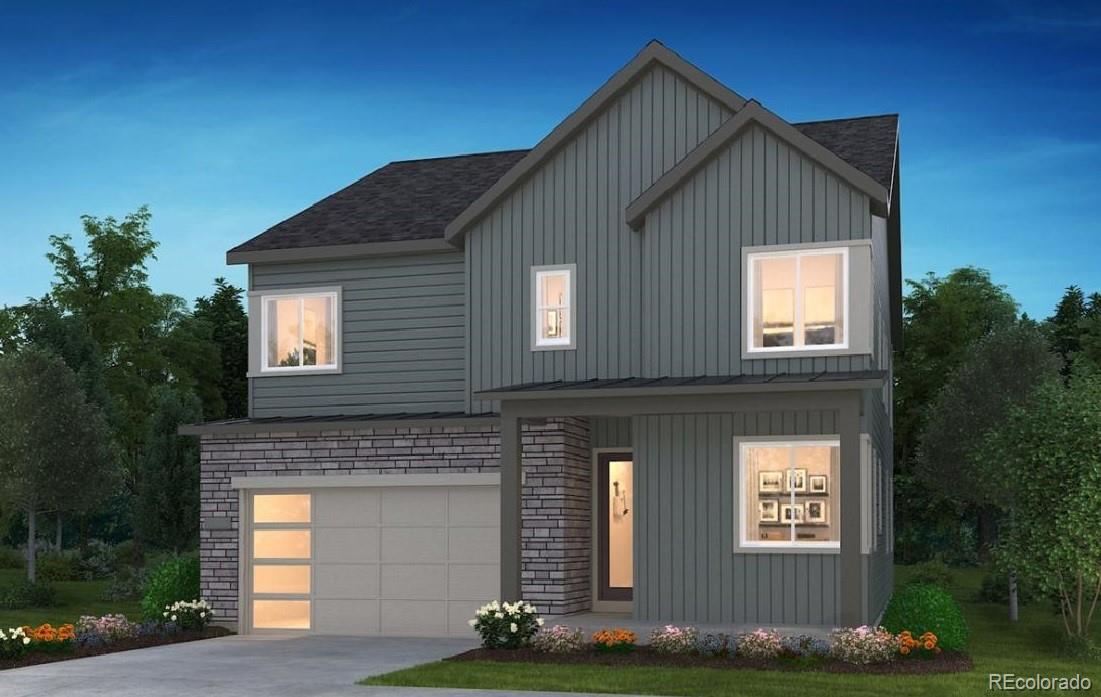
Gorgeous two story home in The Canyons. This home features 4 bedrooms, 4 bathrooms, loft, fireplace with full height tile surround, covered patio, and 2-bay garage with storage. Design finishes include Evoke luxury plank flooring in Astoria/Haisley, MSI engineered stone counter tops in Calacatta Lavasa, and Yorktowne Henning cabinets in White Icing and Eagle Rock. Please contact community representative for complete details...
more...
Broker Remarks:
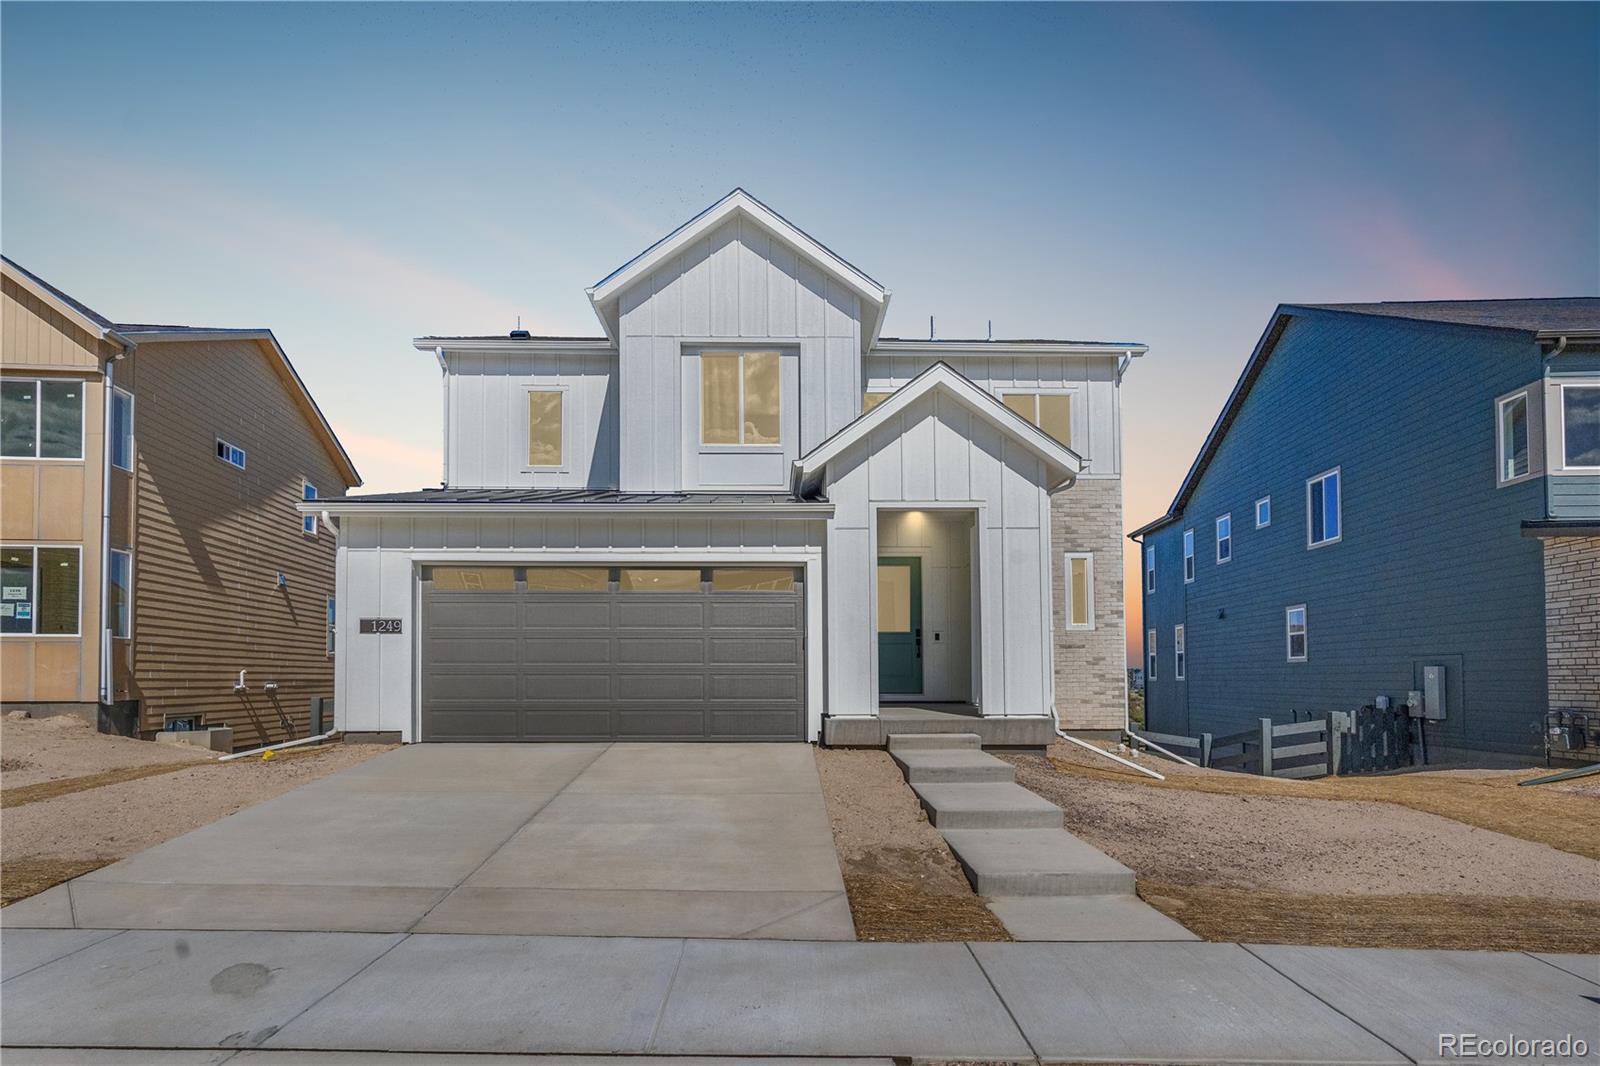
Gorgeous two story home with walk out basement in The Canyons. This home features 4 bedrooms, 3.5 bathrooms, loft, office with barn door, fireplace with full height tile surround, covered deck, and 2-bay garage. Design finishes include Evoke luxury plank flooring in Astoria/Gaela, AZT DT engineered stone counter tops in Bianco Pearl, and Yorktowne Henning cabinets in Frappe and Macchiato. Please contact community representative for complete details. The Canyons Metropolitan Districts provide various services to the property and in addition to the estimated taxes, a $30 per month operation..
more...
Broker Remarks:
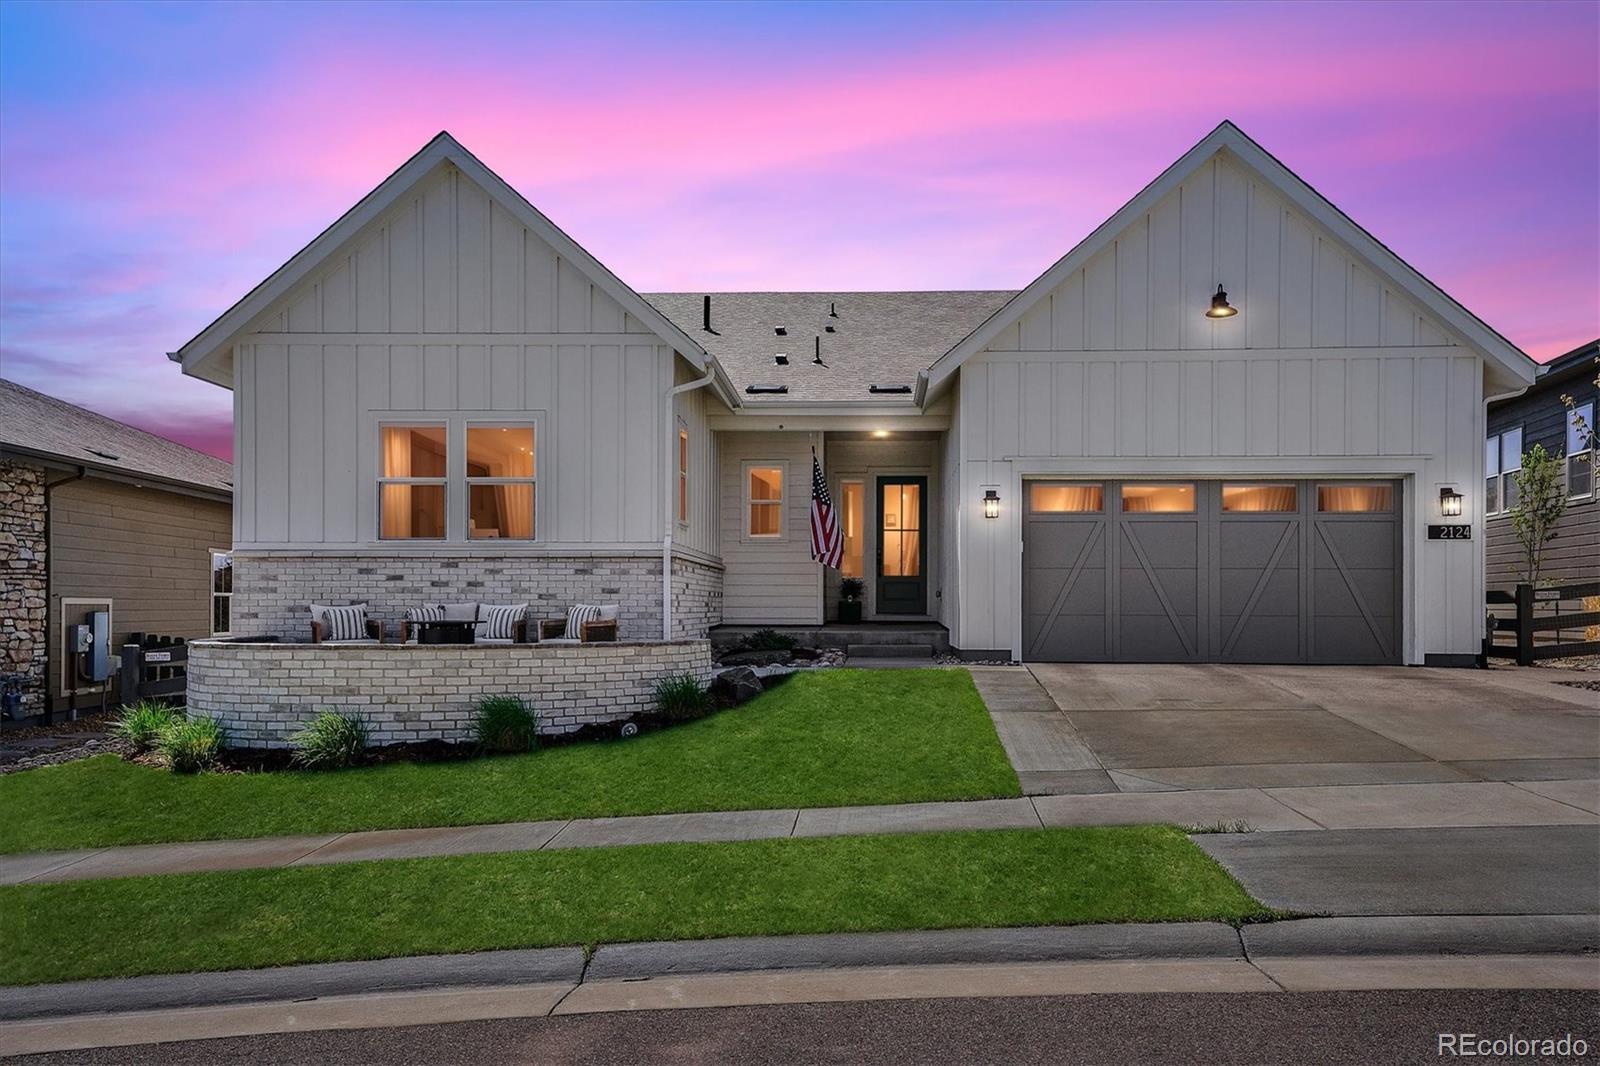
Welcome to 2124 Bellcove Dr situated on a quiet cul-de-sac with sweeping views of the canyon and Hess Reservoir. This meticulously maintained home features designer high end finishes and upgrades. From the grand entry you will be greeted with beautiful wood floors and an open and bright main living area. Natural light floods in from large windows and the triple stacked sliding door. Highlighting the kitchen with floor to ceiling cabinetry, large island, built-in refrigerator, and a walk-in pantry. Thoughtfully landscaped to enhance the perfect flow of indoor and outdoor living spaces while enj..
more...
Status: closed
Listing Office: keller williams advantage realty llc
Broker Remarks:
Colorado Living at Its Finest – Premium Lot in The Canyons with $170K+ in Upgrades
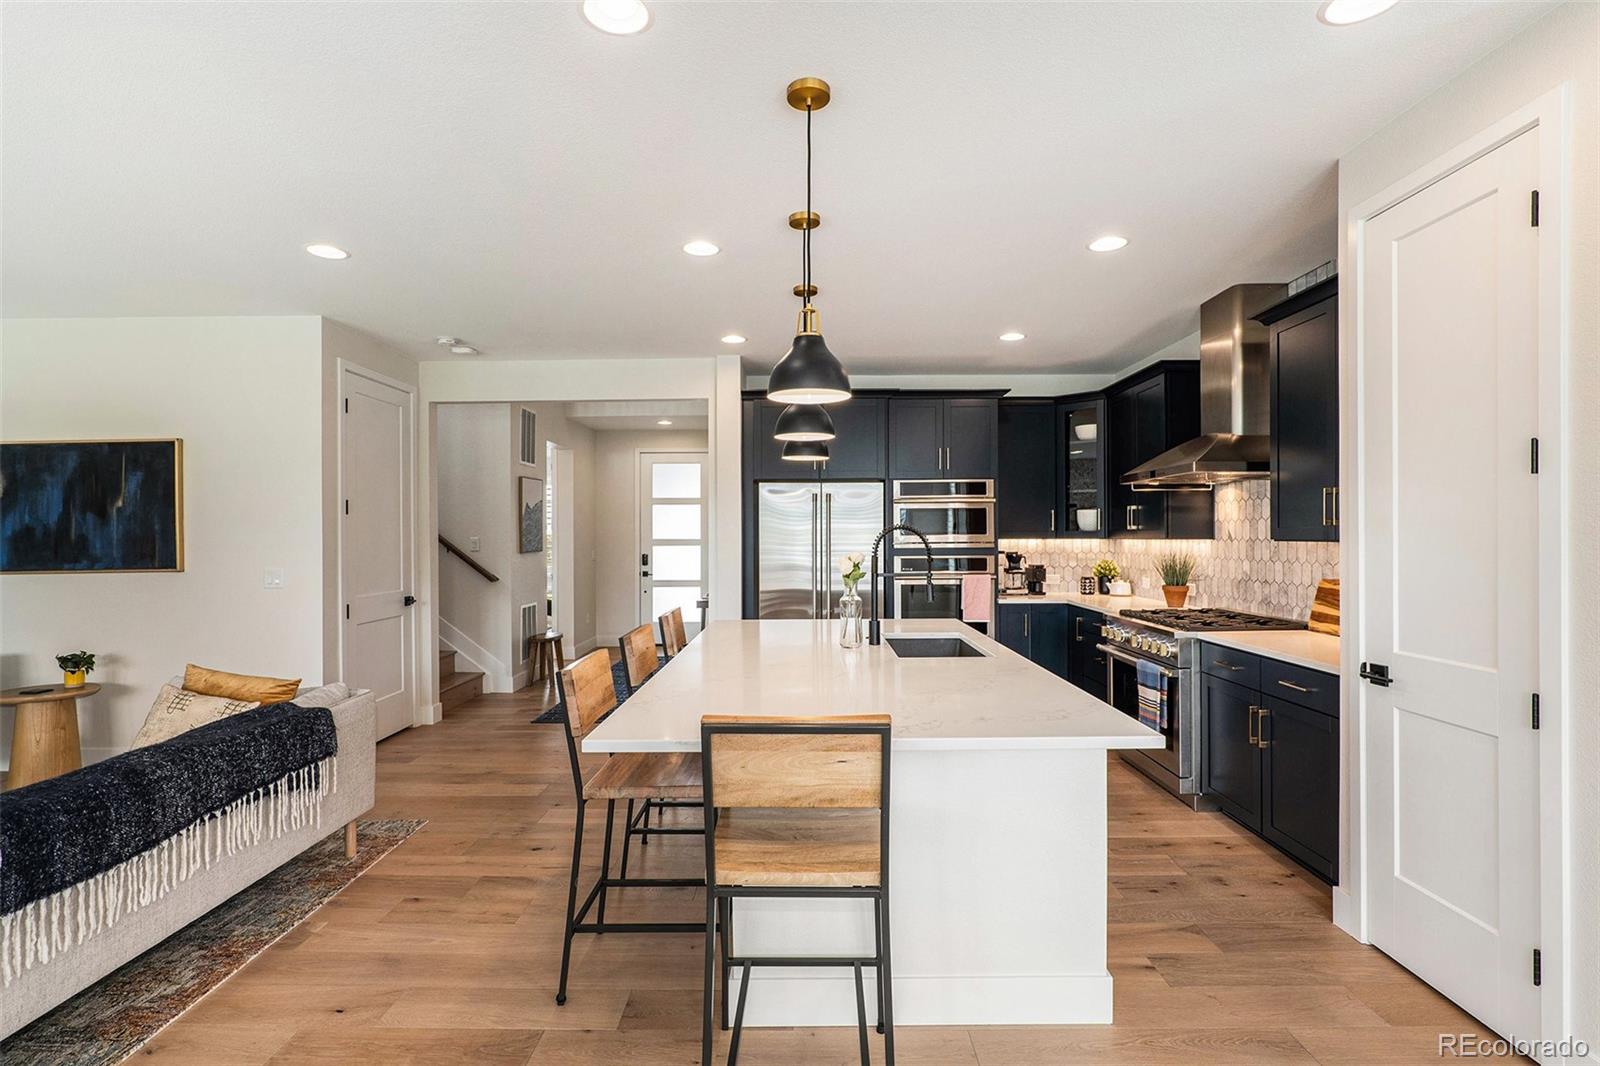
Step inside and you’ll immediately notice the difference: 9” wide plank hardwood floors throughout the whole home, soaring 9’ ceilings with 8’ solid-core doors, and tons of natural light streaming through over 40 windows. The gourmet kitchen is designed for everyday joy and serious entertaining alike, with three ovens, quartz counters, top-end appliances, and an oversized island. A floor-to-ceiling quartz fireplace anchors the great room, venting warmth throughout the space on crisp Colorado evenings.
The ..
more...
Broker Remarks:
Exquisite Modern Retreat in The Canyons - this Shea Homes masterpiece blends luxury, privacy, and natural beauty. Backing to protected open space with sweeping views of Castle Pines ridge and Hess Reservoir, the home combines modern design with thoughtful functionality. Expansive ridge views greet you through retractable nano doors that extend the living space to a deck with fire pit and built-in grill, perfect for morning coffee or sunset gatherings. The open-concept main level features engineered hardwood floors, a gourmet kitchen with Sub-Zero and Wolf appliances, a sprawling island, and a ..
more...
Broker Remarks:
Exquisite Modern Retreat in The Canyons - this Shea Homes masterpiece blends luxury, privacy, and natural beauty. Backing to protected open space with sweeping views of Castle Pines ridge and Hess Reservoir, the home combines modern design with thoughtful functionality. Expansive ridge views greet you through retractable nano doors that extend the living space to a deck with fire pit and built-in grill, perfect for morning coffee or sunset gatherings. The open-concept main level features engineered hardwood floors, a gourmet kitchen with Sub-Zero and Wolf appliances, a sprawling island, and a ..
more...
Status: closed
Listing Office: keller williams dtc
Broker Remarks:
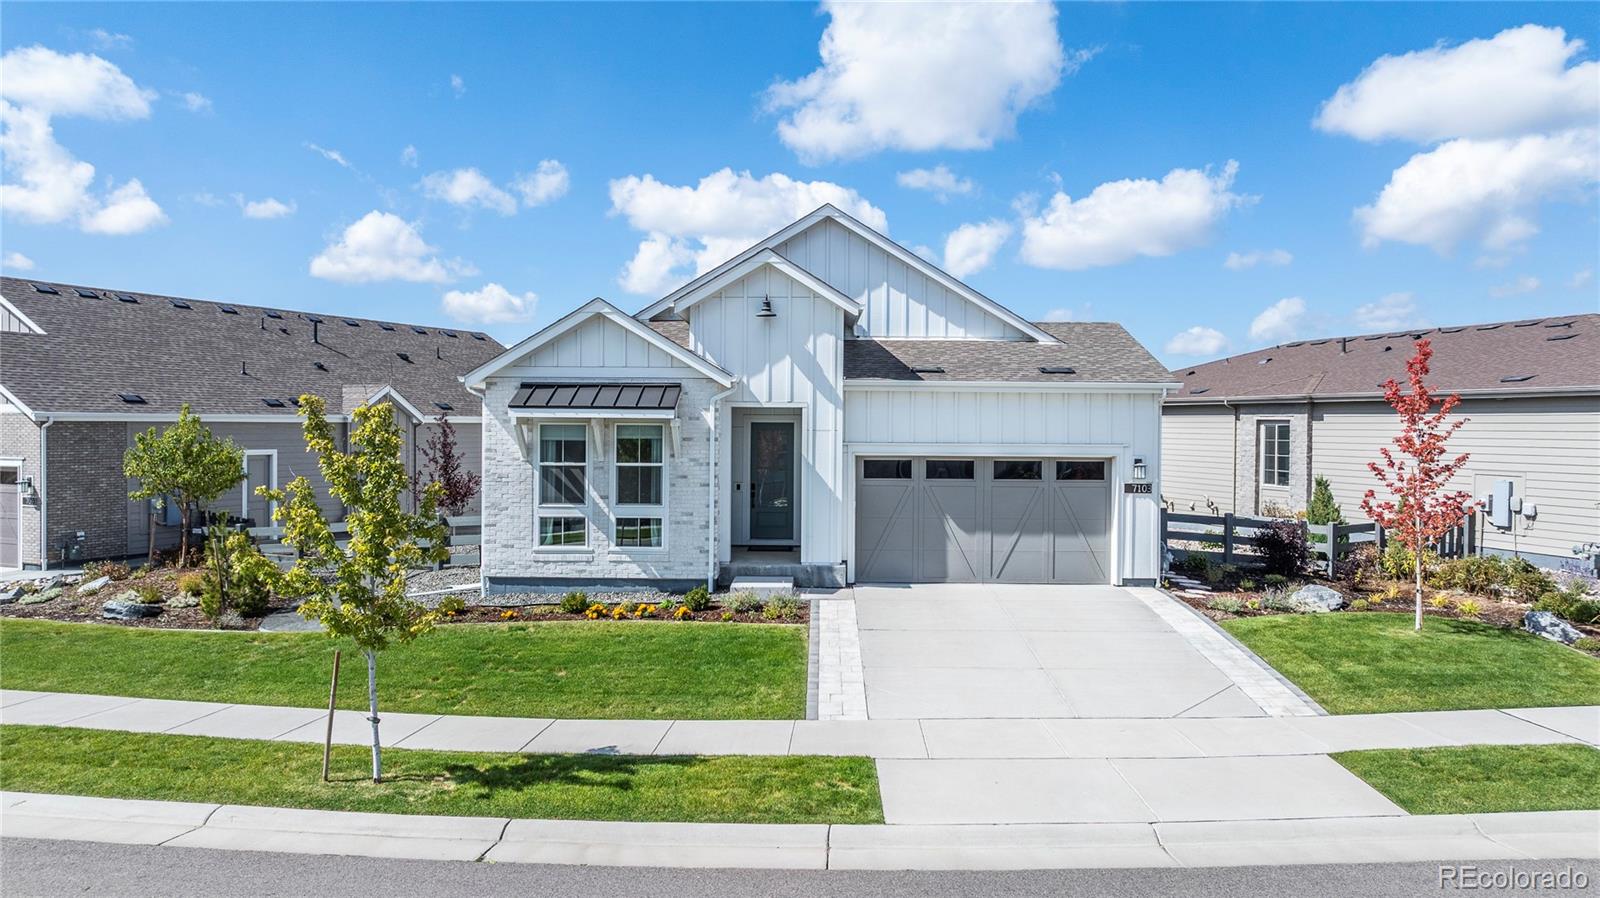
Ranch-Style Living in The Canyons at Castle Pines! This beautifully maintained home offers an open-concept main level filled with natural light and a rare, unobstructed view of one of the community parks from the main living area and porch. Unlike many residences in the Villas, this home enjoys a sense of space and privacy. Inside, the main floor features a serene primary ensuite bedroom, laundry, and guest room with access to a full bath, along with a spacious great room, stylish kitchen with large island area perfect for entertaining. The beautifully finished basement offers an additional g..
more...
Status: closed
Listing Office: liv sotheby's international realty
Broker Remarks:
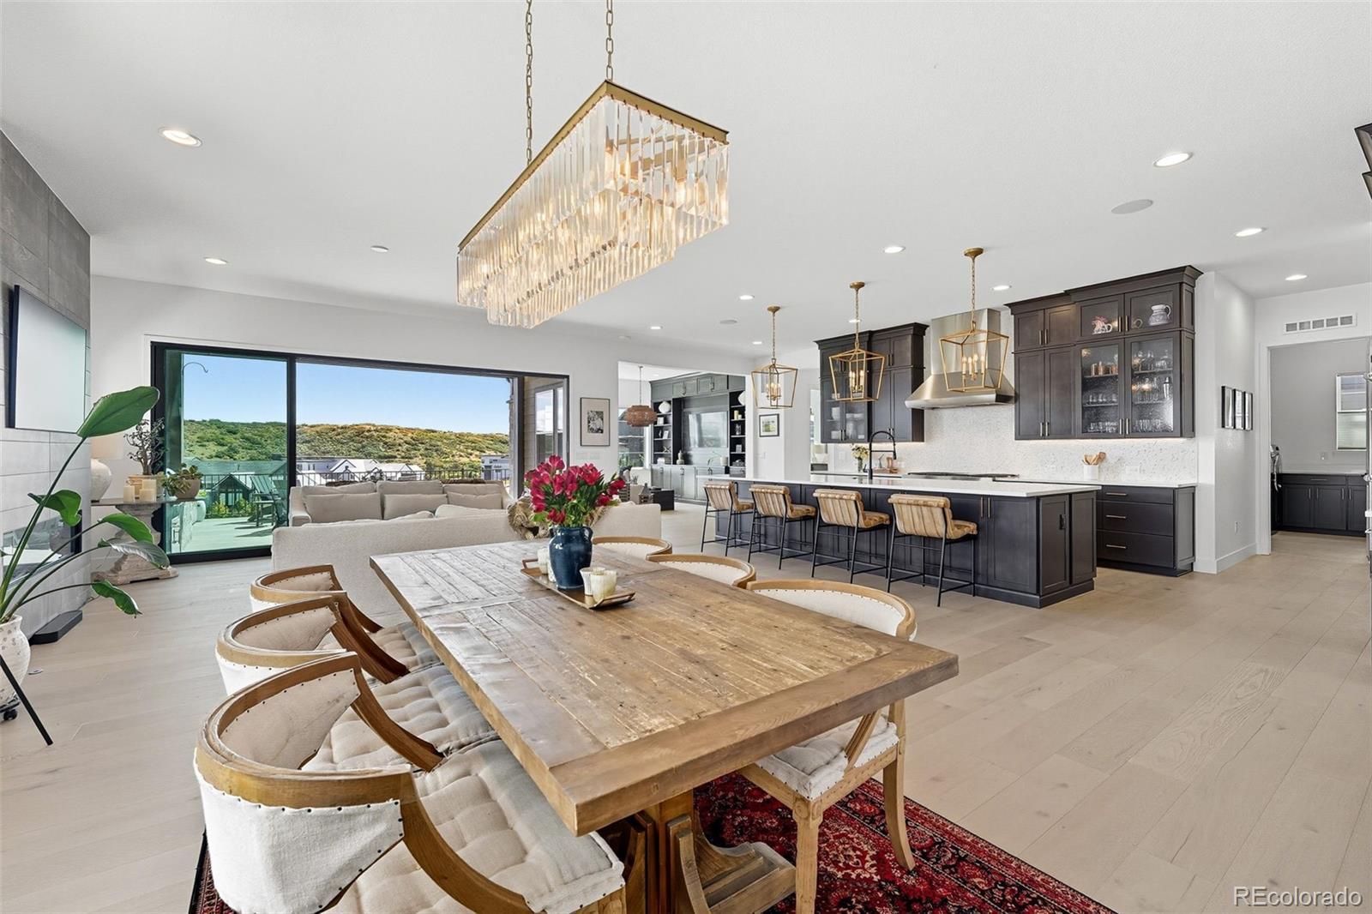
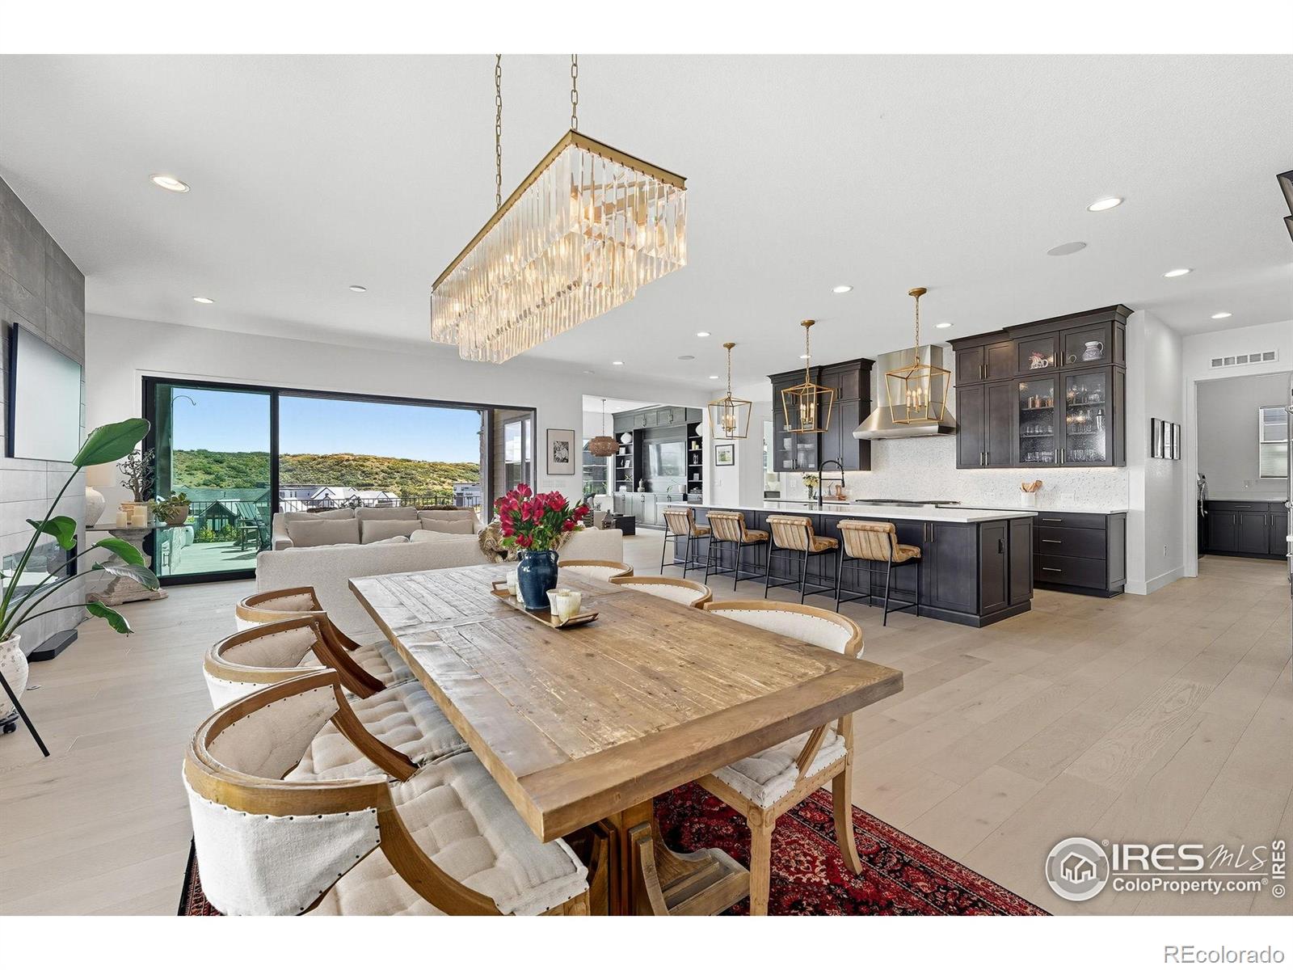
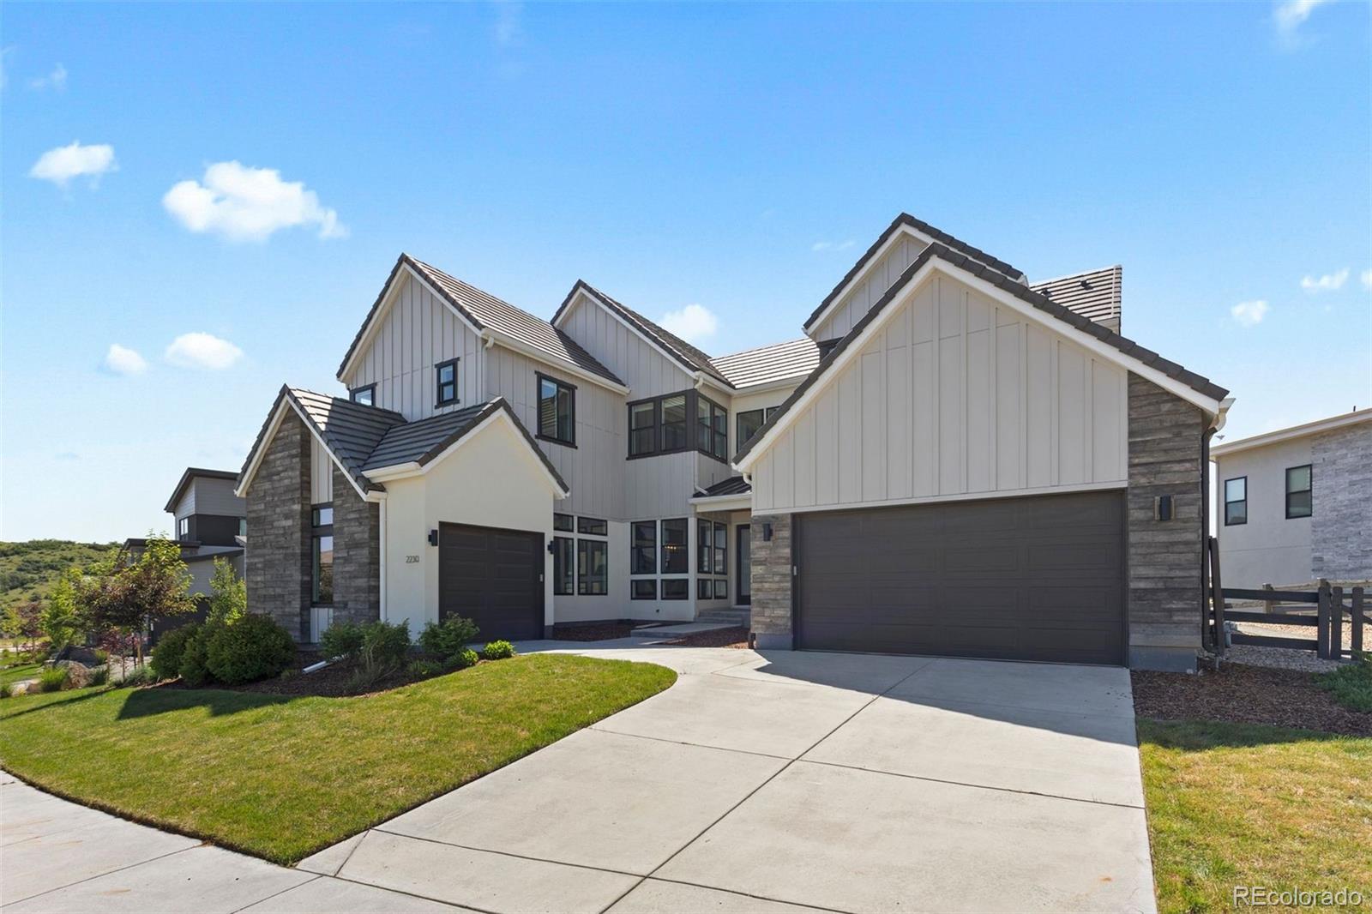
Discover the unparalleled luxury and value of 2230 Rim Ridge Drive, a stunning 7-bedroom, 7-bathroom masterpiece spanning over 6,500 square feet in the award-winning Canyons community of Castle Pines. Built in 2021 and nestled on an expansive 11,000+ square foot lot backing to serene open space, this home offers exceptional craftsmanship, modern elegance, and breathtaking views—all at an incredible price point that delivers tremendous value in today's market. What truly sets this property apart is its location in The Canyons, an award winning neighborhood recognized for its innovative design a..
more...
Broker Remarks:
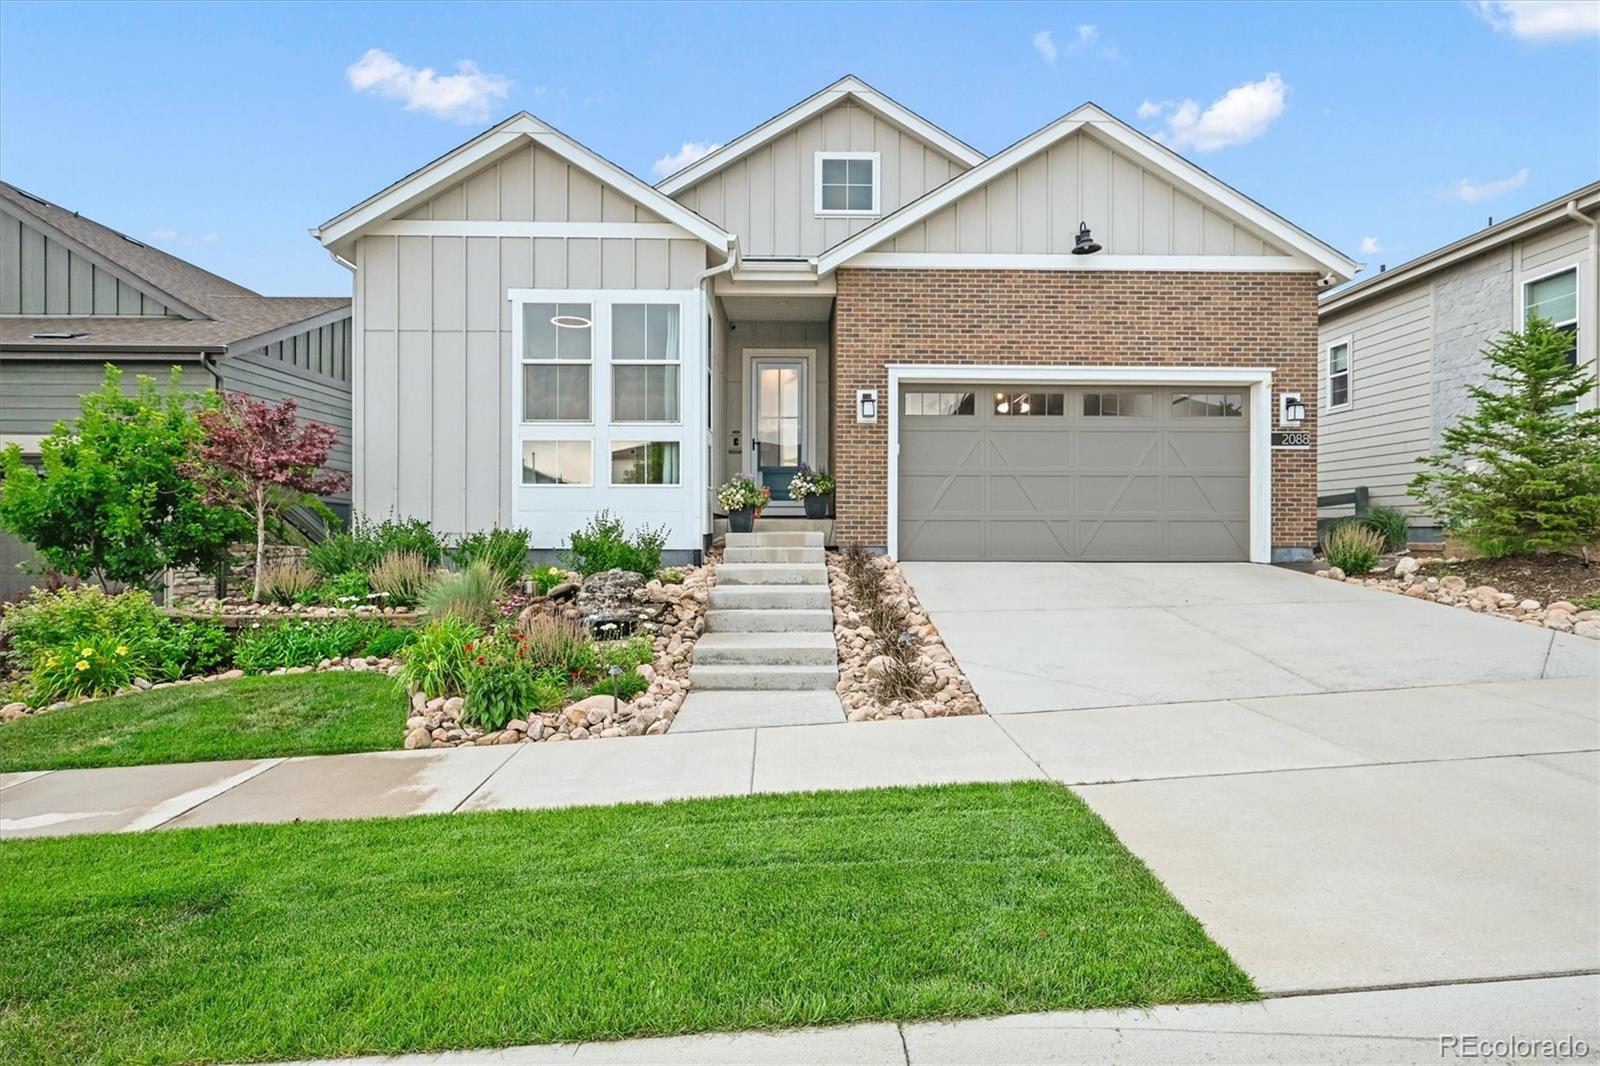
Welcome to 2088 Rim Ridge Drive, an exceptional custom-renovated residence nestled in the prestigious Canyons community of Castle Pines. Situated on one of the neighborhood’s most sought-after lots, this exquisite walkout ranch blends timeless elegance with sophisticated modern design.
Step into an expansive open-concept main floor, thoughtfully designed for upscale entertaining and serene everyday living. A bespoke office, handcrafted by one of Denver’s premier carpenters, features custom built-ins and rich woodwork. The main powder room offers a striking speakeasy aesthetic—adding a distinc..
more...
Broker Remarks:
Luxury Living in The Canyons!
Stunning 4 bed / 4 bath home on one of the largest premier lots in The Canyons! This open-concept beauty is loaded with upgrades: new can lighting & paint throughout, quartz countertops, Samsung & Bosch appliances, travertine fireplace, and hardwood floors. The primary suite feels like a spa with double vanity and glass shower, custom walk in closet plus a convenient upstairs laundry with brand-new LG washer & dryer.
Enjoy a finished walkout basement with 9’ ceilings, plush carpet, and storage galore. Step outside to your private retreat with a stamped concr..
more...
Broker Remarks:
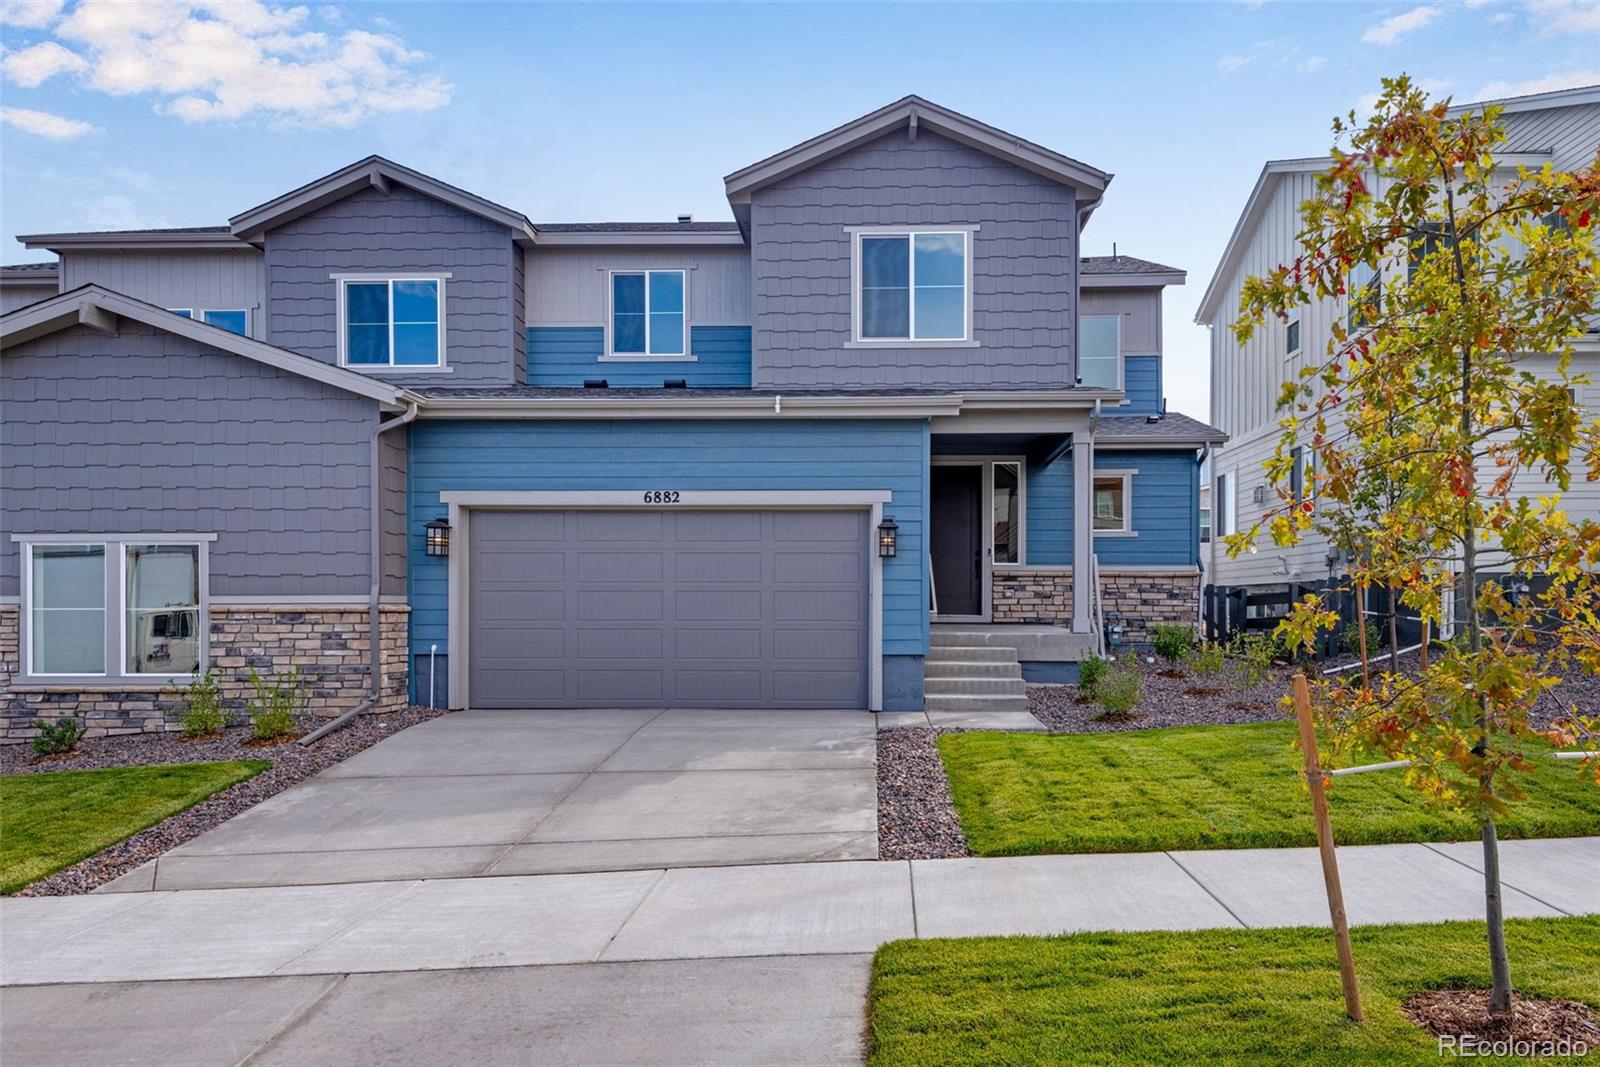
Speak to our New Home Sales Advisors about our Special Financing Incentives on Move-in Ready Homes. Come and see the Tri Pointe Difference in home design, our level of finishes and our quality of construction. Welcome to your dream home, a stunning two-story luxury paired residence that effortlessly blends modern sophistication with unparalleled comfort. Spanning 3,076 square feet, this home offers a perfect balance of style and functionality. As you step inside, you’re greeted by an inviting open-concept layout with elegant finishes. The spacious living area features large windows and premiu..
more...
Broker Remarks:
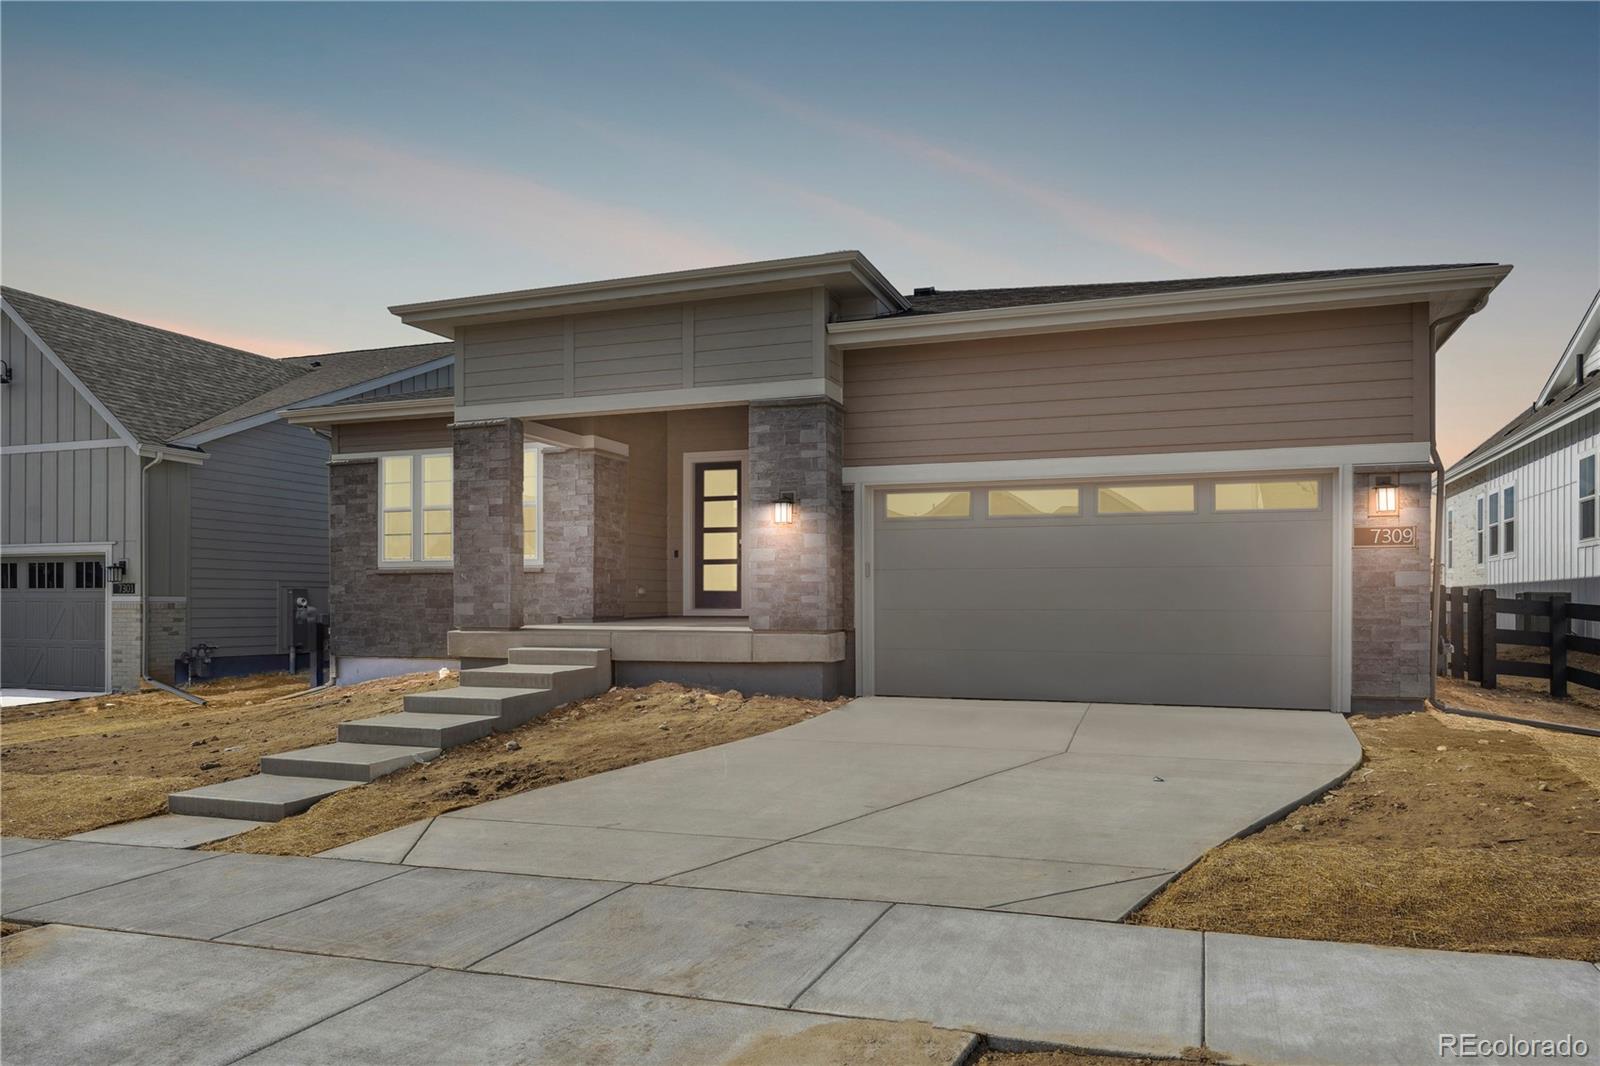
Gorgeous one story home in the Canyons. This home features 4 bedrooms, 3.5 bathrooms, study, finished basement with wet bar, fireplace with full height tile surround, covered patio, and and 2-bay garage with storage. Design finished include Shaw COREtec luxury plank flooring in Aurora Oak, MSI engineered stone counter tops in Carrara Breve, stacked stone full height fireplace surround, and Aristokraft Dayton birch slab cabinets in Burlap and White. Please contact a community representative for complete details. The Canyons Metropolitan Districts provide various services to the property an..
more...
Status: closed
Listing Office: century 21 dream home
Broker Remarks:
Why wait 10 months for new construction when you can move into a home that shows like a model—without the wait? Situated on a quiet cul-de-sac in one of Castle Pines’ most sought-after communities, this exceptional Shea Homes Hyde model in The Canyons offers elevated living with a perfect blend of comfort, function, and style. The gourmet kitchen is a chef’s dream, featuring GE Monogram appliances, a 48” double oven range, dual Bosch refrigerators, prep kitchen with second dishwasher, built-in microwave/oven, and a walk-in pantry. The great room boasts a 60” linear fireplace with floor-to-ceil..
more...
Status: closed
Listing Office: jason mitchell real estate colorado, llc
Broker Remarks:
Stunning ranch-style home in The Canyons by Shea Homes with unobstructed Front Range views! This open-concept design is elevated by elegant pull trowel texture throughout and features a gourmet kitchen with double ovens, gas cooktop, walk-in pantry, and a spacious center island with breakfast bar that overlooks the mountains. The family room is highlighted by expansive sliding glass doors and a custom fireplace, offering seamless indoor-outdoor living. Step outside to a professionally landscaped backyard with an expansive covered custom patio, perfect for entertaining or relaxing while taking ..
more...
Broker Remarks:
Gorgeous two story home on a corner lot in The Canyons. This home features 3 bedrooms, 3.5 bathrooms, loft, office, fireplace, covered patio, 8 foot doors, and finished 2-bay garage. Design finishes include Shaw COREtec luxury plank flooring in Bedford Oak, AZT DT engineered stone counter tops in Bianco Pearl, and Yorktowne Shaw maple cabinets in Dockside and Dusk. Please contact community representative for complete details. The Canyons Metropolitan Districts provide various services to the property and in addition to the estimated taxes, a $30 per month operations fee is imposed...
more...
The content relating to real estate for sale in this web site comes
in part from the Internet Data eXchange ("IDX") program of
METROLIST, INC., DBA RECOLORADO® Real estate listings held by brokers other
than The Brian Petrelli Team are marked with the IDX Logo.
This information is being provided for the consumers' personal, non-commercial use and may not be used for any other purpose. All information subject to change and should be independently verified.




 Sold Home Stats

 7.9%
7.9% 8.1%
8.1% 18.5%
18.5%