Sources: FBI, Uniform Crime Reports, prepared by the National Archive of Criminal Justice Data
The Brian Petrelli Team is your , Castle Rock home specialist.
Our team of local Castle Rock experts have over 200 years of combined expertise in the Colorado Real Estate market. Give us a call today to put
our knowledge and experience to work for you as you buy or sell your next home.
Don't see what you're looking for here? Contact our team for a free, custom search.
Broker Remarks:
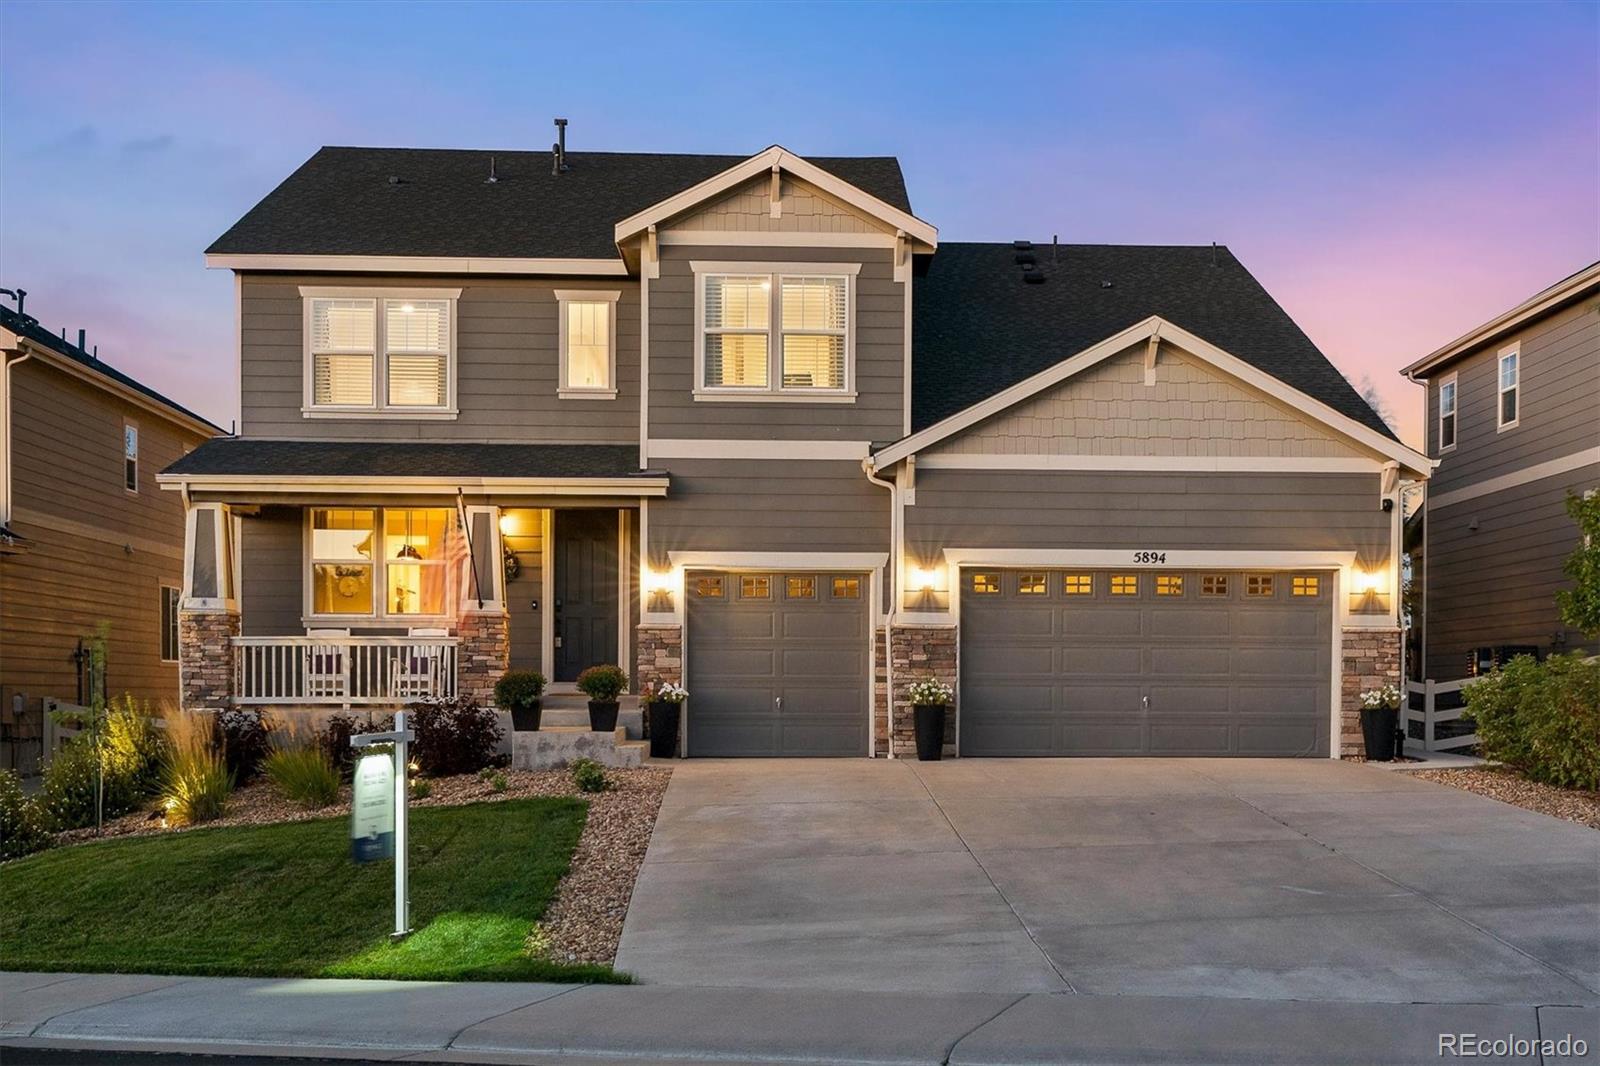
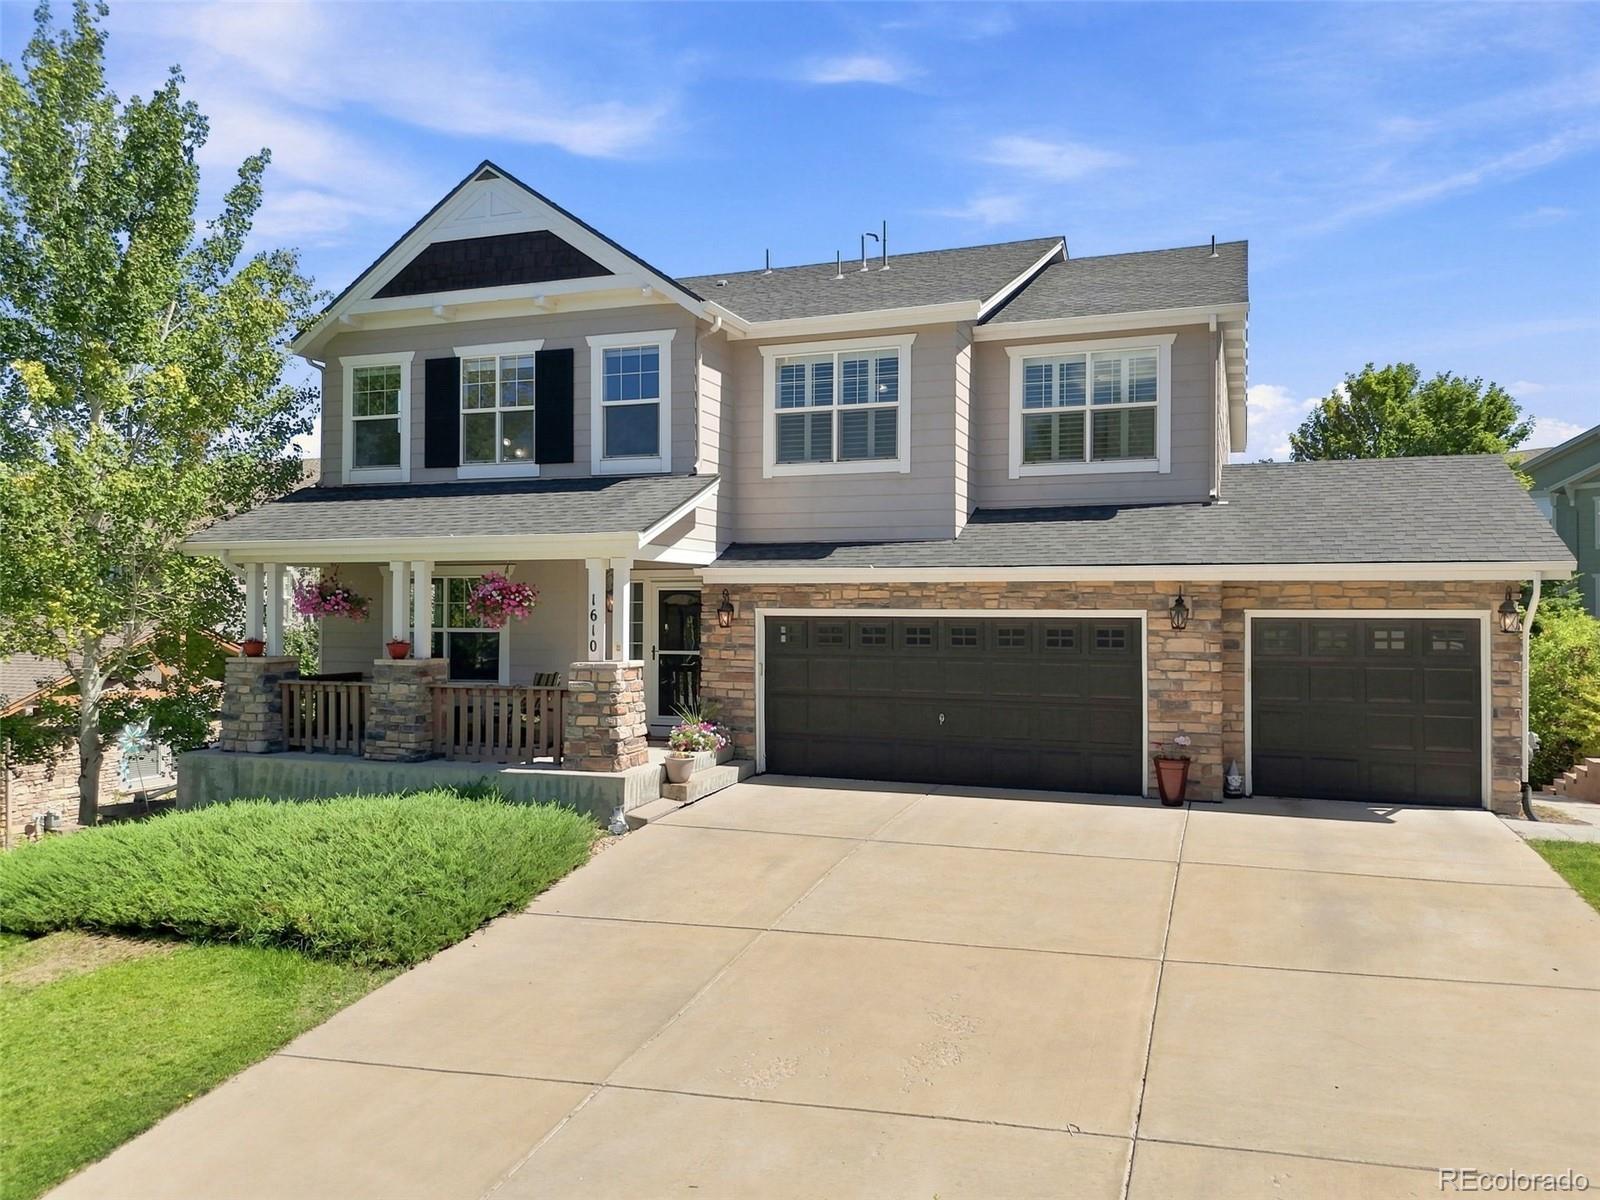
If space, a great floorplan & an open space setting are on your list, this home has so much to offer! Situated on a cul-de-sac with views of open space, this 5 bedroom, 5 bath home features a main-floor study, huge loft, finished basement & 3-car garage. Step inside to wide-plank luxury vinyl flooring throughout much of the main level. The formal dining room leads into a fantastic butler’s pantry with sink, beverage refrigerator & glass-front cabinetry. The kitchen is spacious with granite countertops, center island, gas cooktop, double ovens, soft-close drawers & a walk-in pantry. Open to the..
more...
Status: active
Listing Office: the meridian group llc
Broker Remarks:
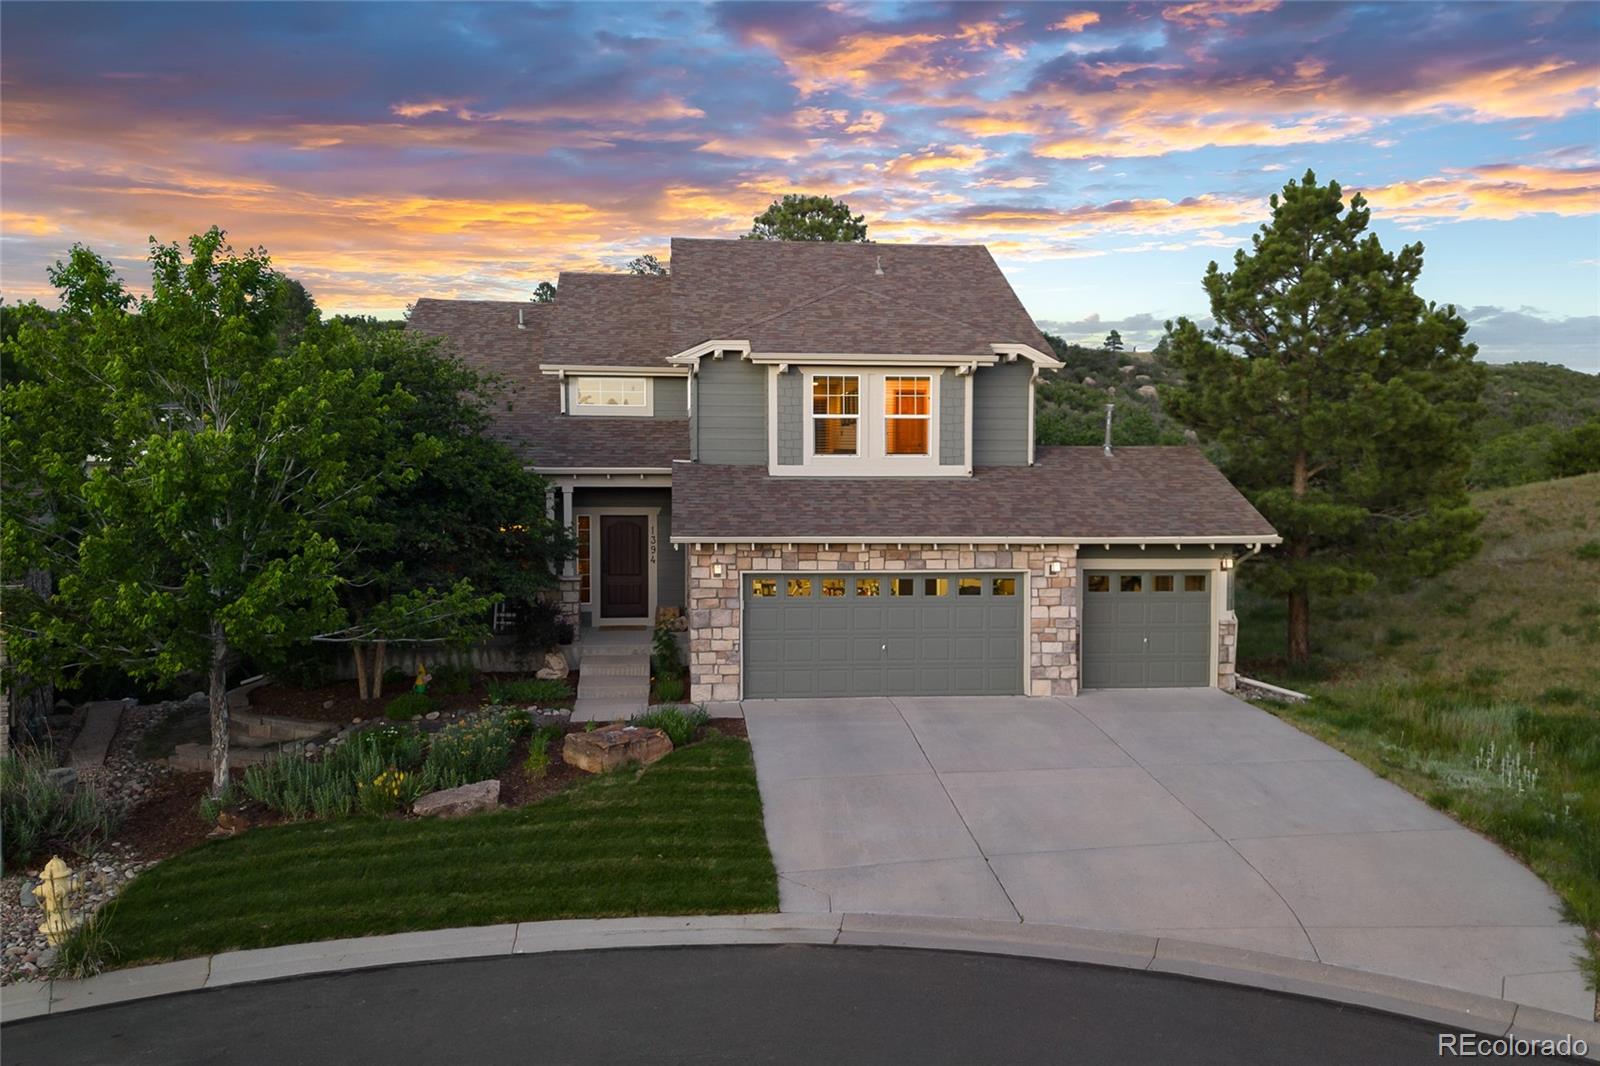
*Previous Buyers got cold feet, their loss your win. * Welcome to Escavera, one of Castle Rock’s best-kept secrets, known for record-low property taxes, wildlife, and miles of scenic trails. Perfectly positioned on a premium lot backing and siding to protected open space, this home offers a rare combination of privacy, natural beauty, & convenience, creating a true Colorado lifestyle just minutes from Castle Rock’s dining, shopping, & entertainment. The professionally landscaped yard & newer deck provide the perfect setting to relax and enjoy the peaceful surroundings. Whether you're watching ..
more...
Broker Remarks:
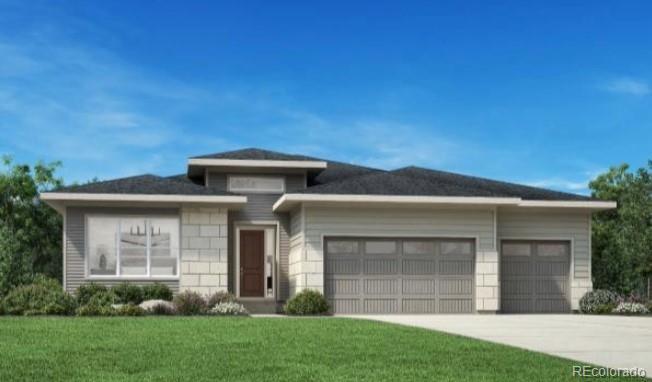
Brand New Toll Brothers Home - Ready September!
Enjoy the privacy and scenic greenbelt views from the large rear patio, creating the perfect outdoor space for relaxing or entertaining. Inside, the open-concept floor plan showcases a spacious great room that seamlessly connects to the gourmet kitchen, complete with an upgraded KitchenAid appliance package. The luxurious primary suite features his and hers walk-in closets and a spa-inspired five-piece bath. A spacious three-car garage provides abundant room for vehicles, storage, and recreational gear.
The heart of this 55+ active adult co..
more...
Status: active
Listing Office: madison & company properties
Broker Remarks:
A rare opportunity to own in the prestigious Soaring Eagle neighborhood of The Meadows! This impressive 3-bedroom, 3-bath ranch offers 5,615 total square feet, a main-floor study, partially finished walkout basement and oversized 3½-car garage. The open main level features hardwood floors, plantation shutters and a gourmet kitchen with granite countertops, large 6-seat island, 42-inch cherry cabinetry, double convection ovens, 5-burner gas cooktop, 5-drawer refrigerator, large pantry and breakfast nook. The spacious family room showcases a modern gas fireplace with stacked-stone accent and ope..
more...
Broker Remarks:
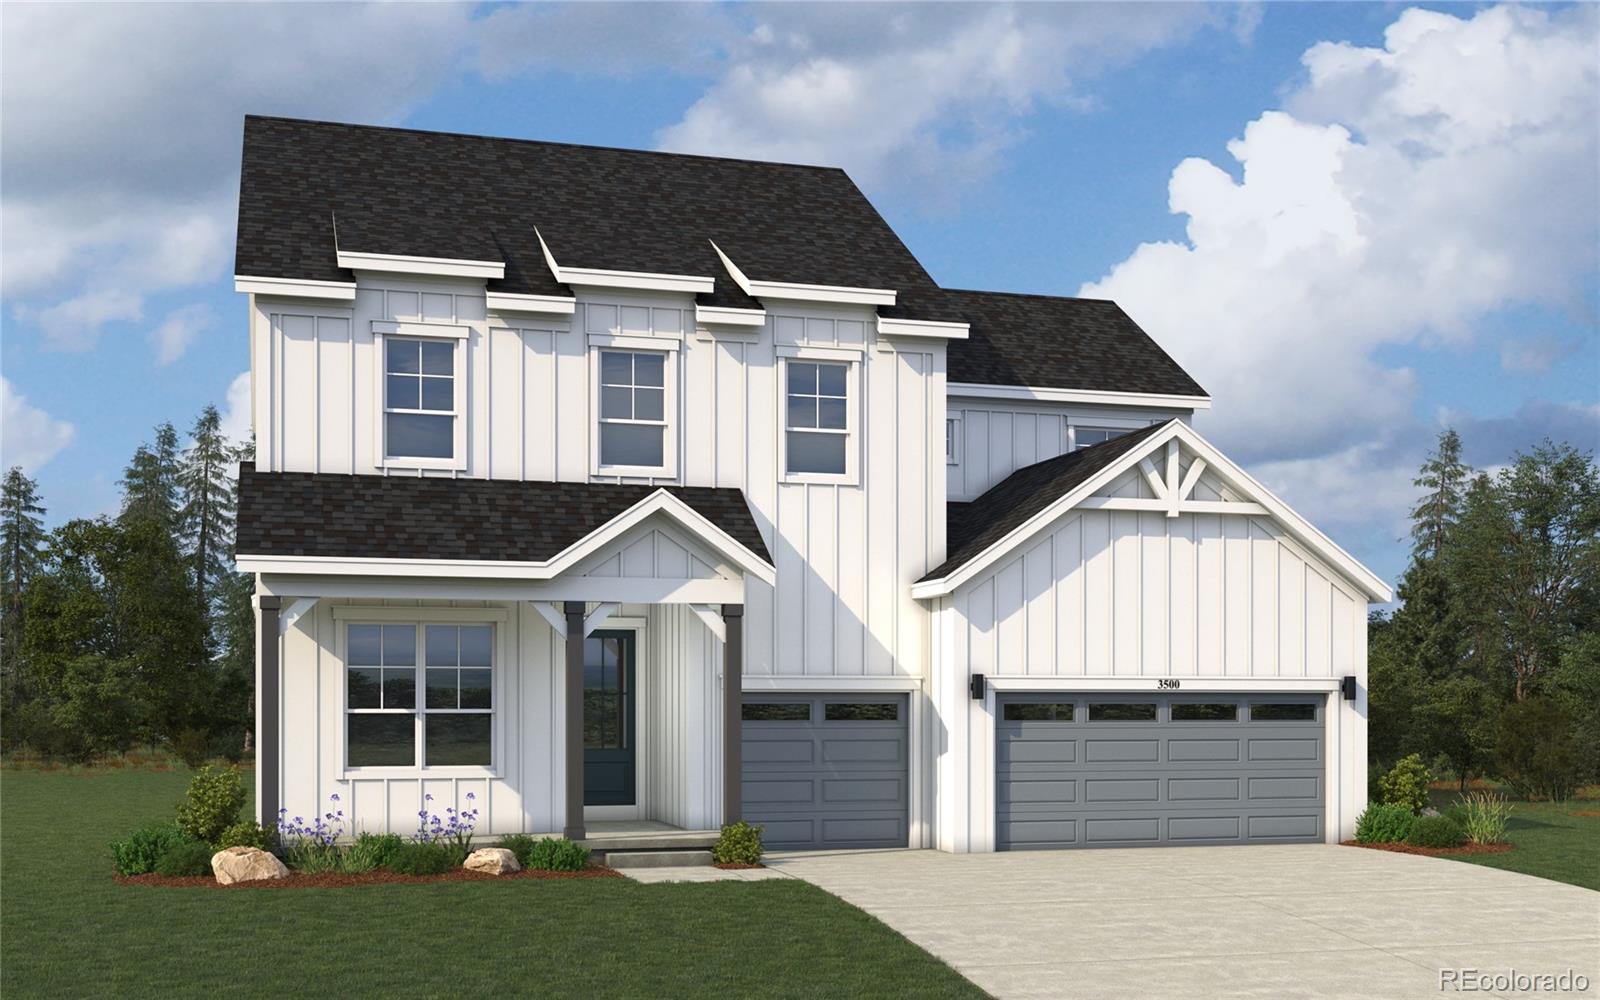
***Contact builder today about Special Financing for this home - terms and conditions apply**
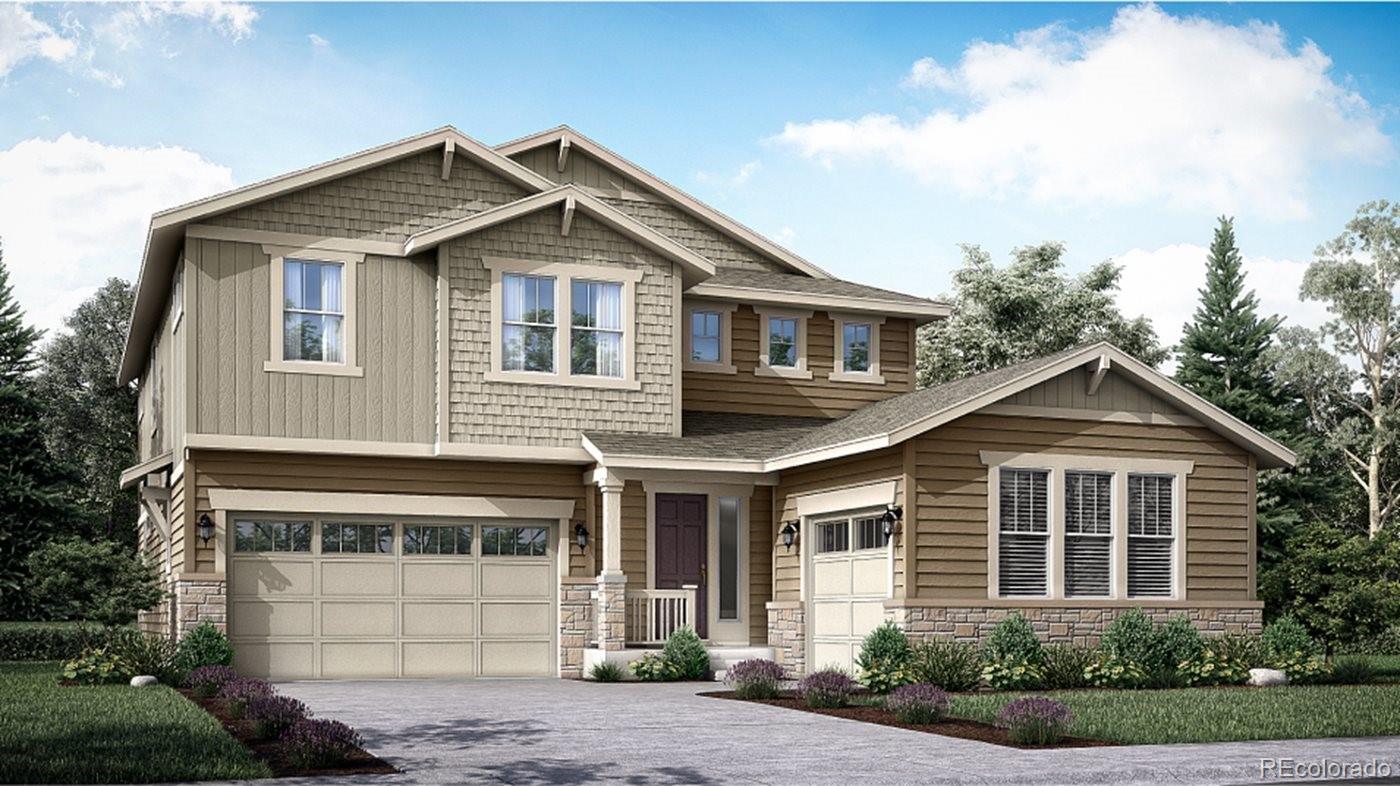
Anticipated Completion October 2026! Backing to a greenbelt, this stunning Aspen model 2-story features 5 beds (4 upper and 1 main), 4 baths (3 upper & 1 main), laundry, great room, kitchen, unfinished WALKOUT basement for your future expansion, 2 + 1 car garages and more. Beautiful finishes and upgrades throughout including stainless steel appliances, luxury vinyl plank floors, covered back deck and more. The builder provides the latest in energy efficiency and state of the art technology with s..
more...
Status: pending
Listing Office: keller williams action realty llc
Broker Remarks:
Privately nestled on a quiet cul-de-sac in the highly sought-after community of The Woodlands, this gorgeous South facing home, on over 1/3 acre, offers the perfect blend of elegance & space! Low HOA. Enjoy a lifestyle defined by scenic surroundings & everyday convenience, where both nature's beauty & town amenities are just minutes away. A grand staircase creates a stunning first impression upon entry with soaring high ceilings & abundant natural light that create a warm & inviting atmosphere. Main-level features a desirable main-floor bedroom paired with adjacent bathroom w/walk-in shower, f..
more...
Status: active
Listing Office: coldwell banker realty 56
Broker Remarks:
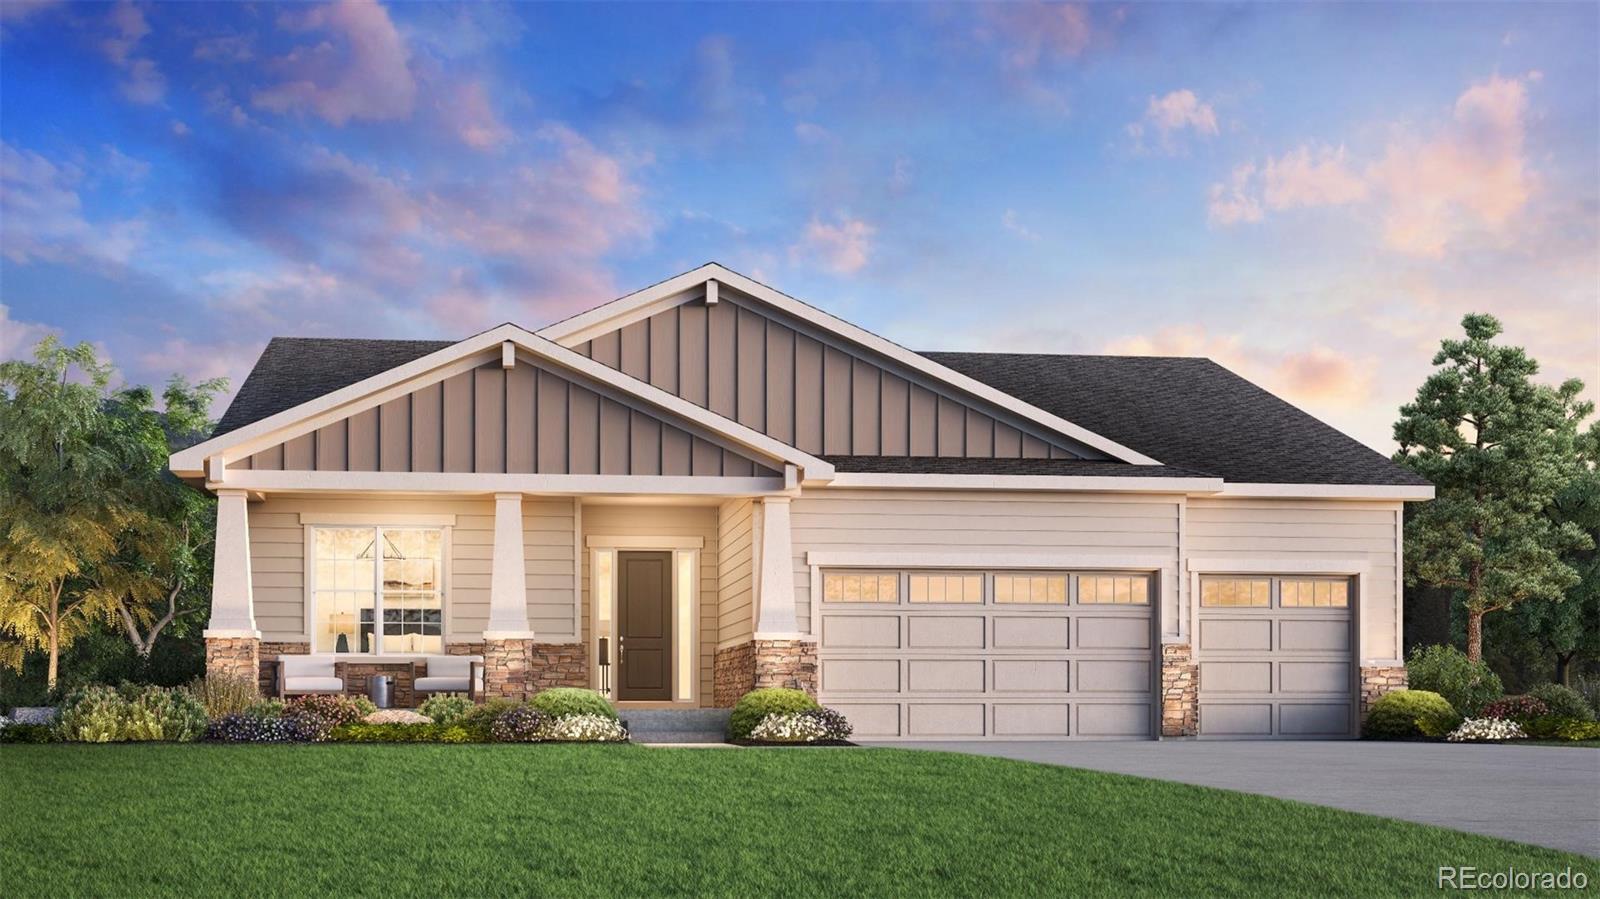
Brand New Toll Brothers Home - Ready Fall 2026!
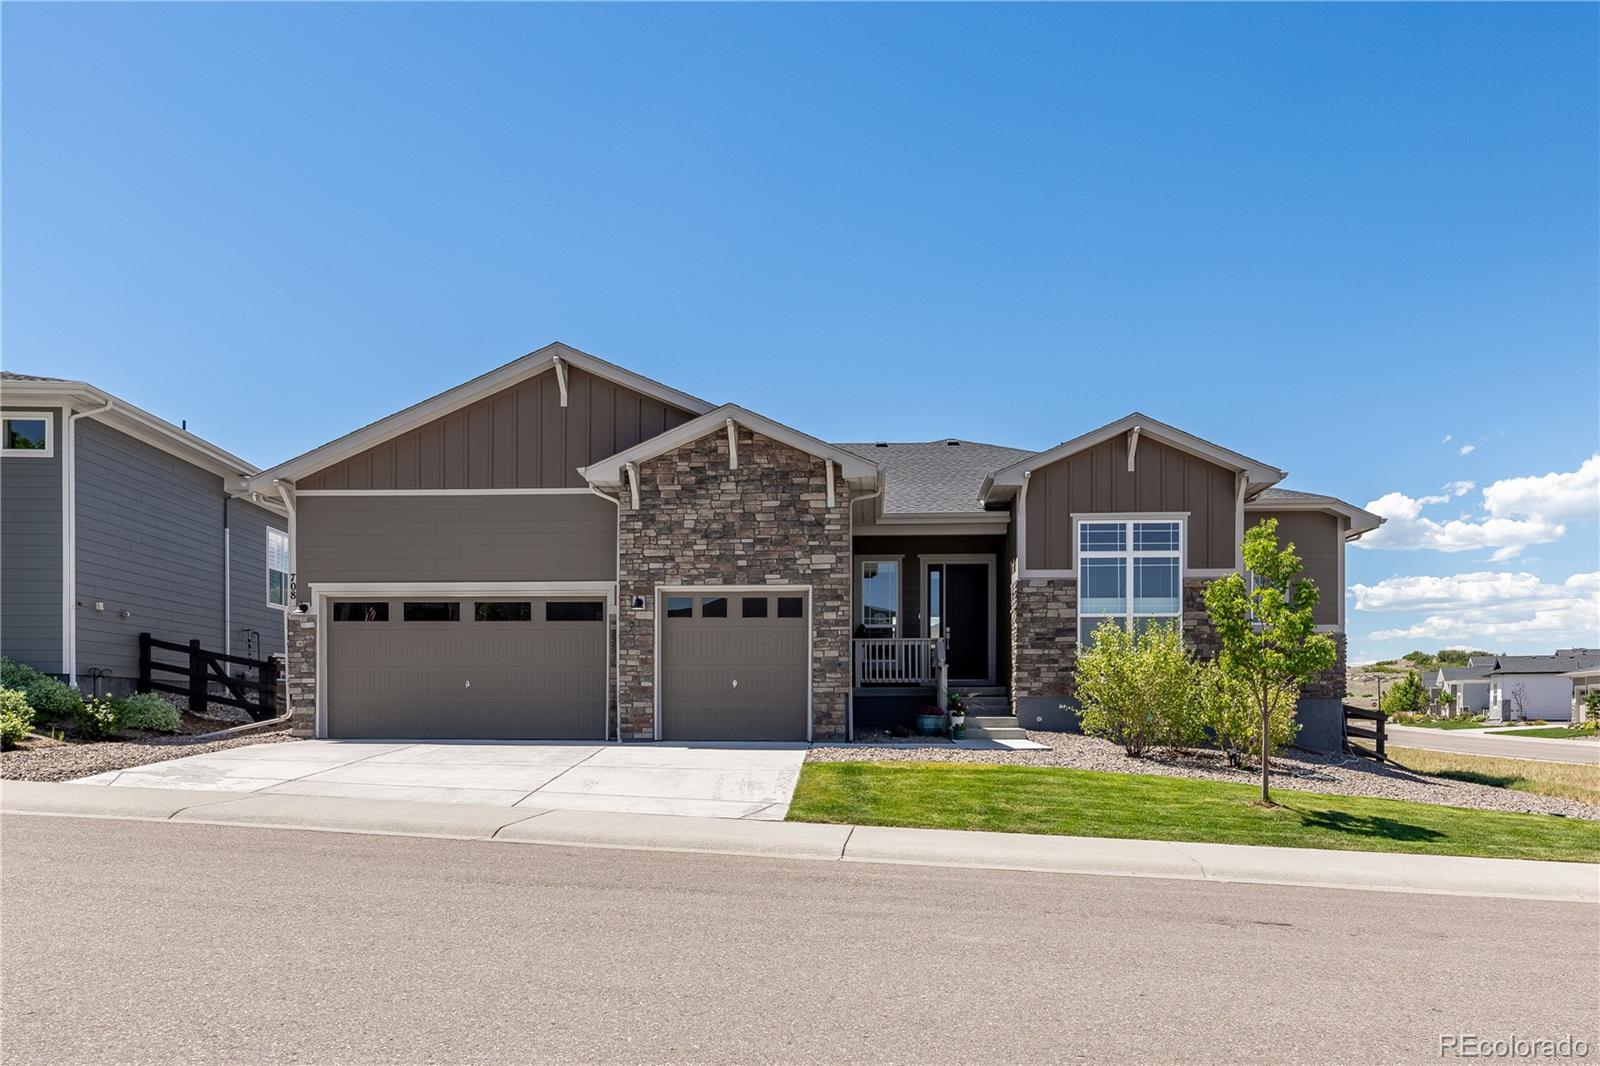
Discover elevated main-level living in this ranch style home. Thoughtfully designed with two bedrooms, two and a half bathrooms, and a seamless open-concept great room, kitchen, and dining area, this residence offers refined single-story comfort. The well-appointed kitchen features an oversized center island, upgraded KitchenAid appliances, an included refrigerator, and elegant Kohler fixtures throughout, crafted with care for both everyday living and effortless entertaining. Perfectly positioned on a home site that backs to serene open space,..
more...
Status: active
Listing Office: keller williams dtc
Broker Remarks:
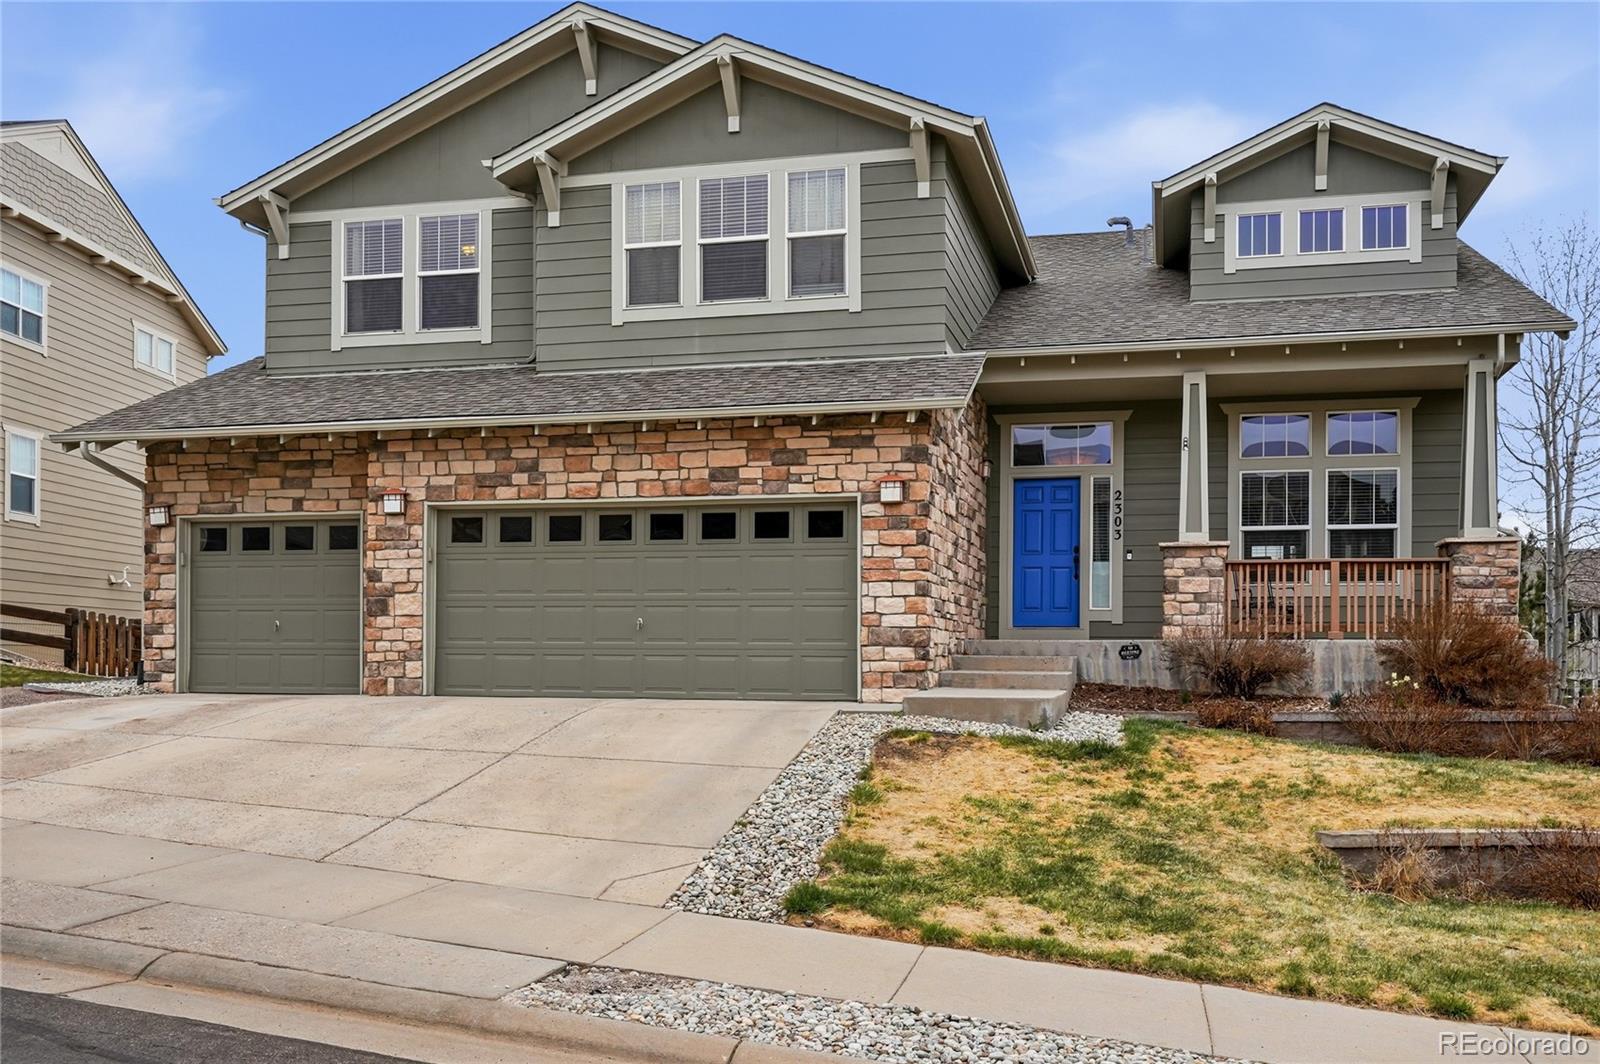
Experience elevated living in this exquisite two-story residence offering 5 bedrooms and 4.5 baths across approximately 4,793 square feet of beautifully designed living space. Ideally situated on a quiet cul-desac lot backing to serene open space, this home blends elegance, comfort, and privacy.
The open-concept floor plan is perfect for entertaining, highlighted by a chef-inspired kitchen with a generous walk-in butler’s pantry ideal for hosting dinner parties and special gatherings. Thoughtful design continues with a tucked-away main-level guest suite, complete with a full bath and walk-in ..
more...
Status: active
Listing Office: real broker, llc dba real
Broker Remarks:
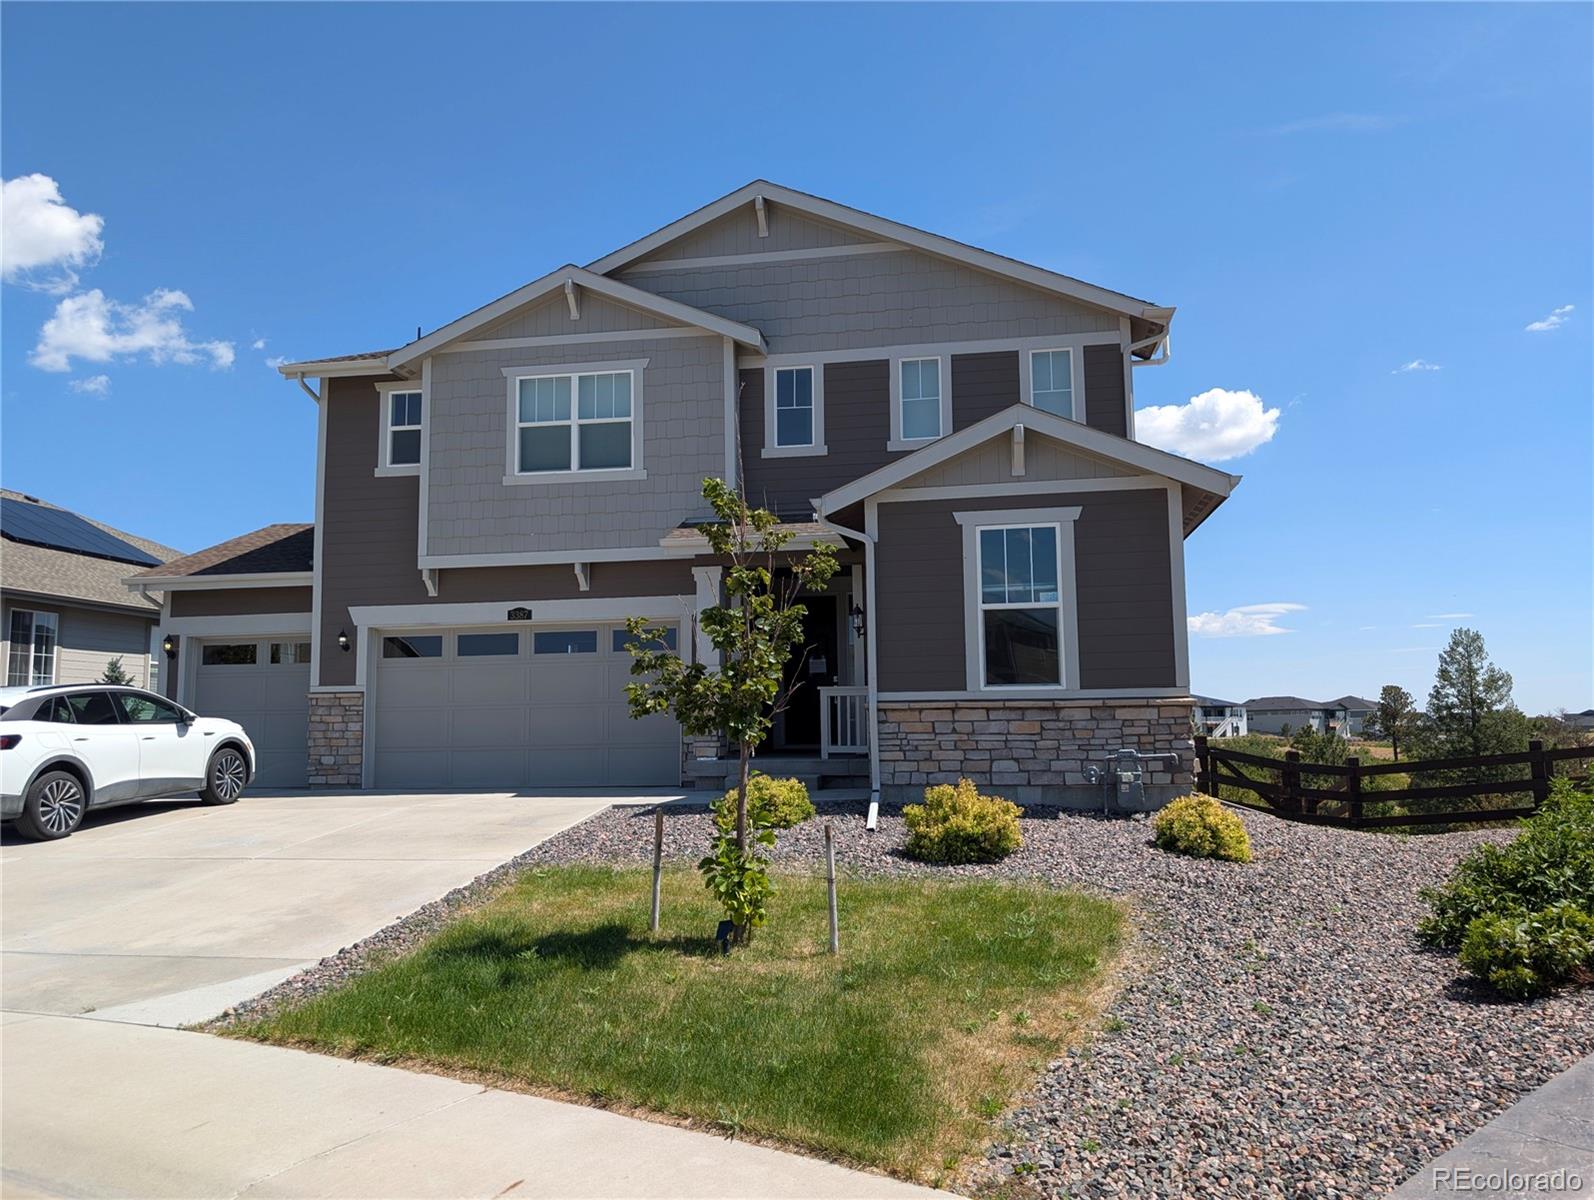
This exceptional home in Macanta community offers rare functionality with a true 4-car garage plus a dedicated gear room, EV charger, while solar panels add year-round energy efficiency and provide unmatched storage for outdoor equipment, tools, bikes, skis, and hobby gear. Inside, the dramatic 2-story great room fills the main level with natural light, creating volume, warmth, and architectural impact while showcasing the home’s open, modern layout. The kitchen and dining areas flow seamlessly to the outdoors, where the property backs directly to beautiful protected open space—offering uninte..
more...
Status: active
Listing Office: keller williams action realty llc
Broker Remarks:
Better than new - Regency at Montaine ranch style home with surrounding green belt, and covered back porch that overlooks the neighboring green space. This popular Antero model built in 2022 features two bedrooms plus a dedicated office, an attached 3-car garage, corner lot, open floor plan, wood floors, automatic top-down/bottom-up blinds in kitchen and living room, gourmet Kitchen-Aid appliances and more, including a full unfinished basement ready for storage or to be finished for even more living space. Located in one of the most popular resort-style communities in Castle Rock, this 55+ act..
more...
Status: pending
Listing Office: keller williams dtc
Broker Remarks:
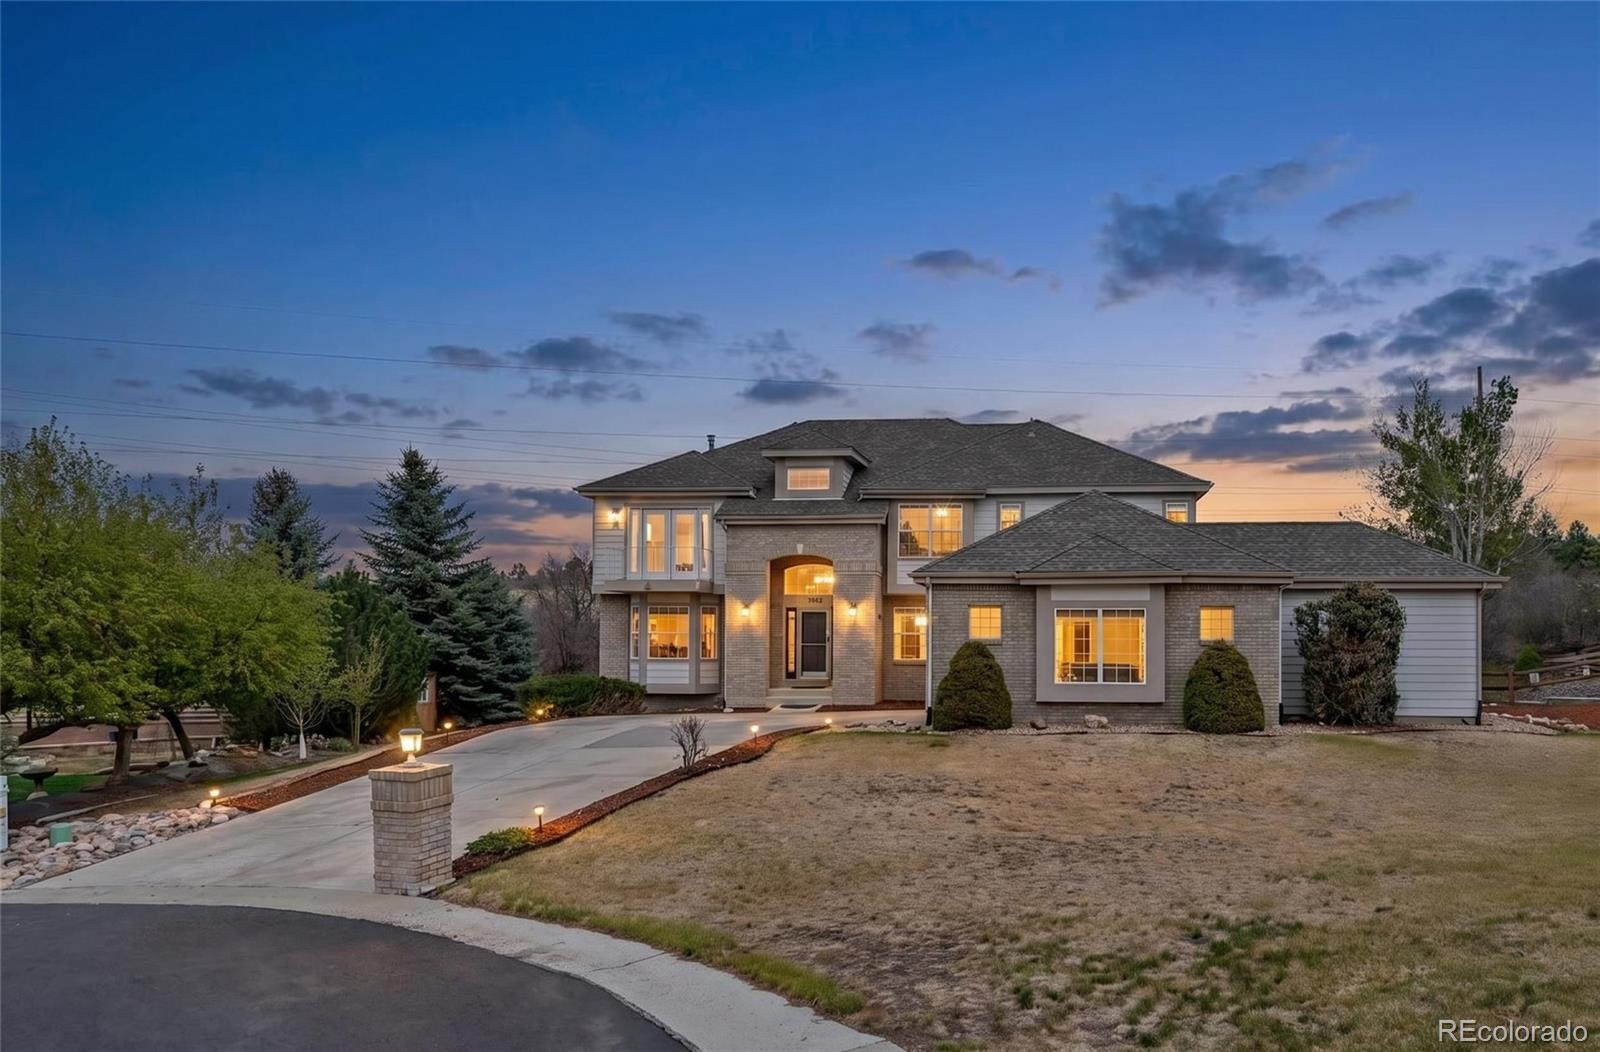
This beautiful home in the quiet Escavera neighborhood of The Woodlands, known for its excellent schools and convenient access to parks, trails and downtown Castle Rock.
The two-story foyer with curved staircase opens to a main level that includes a formal living room with 14 foot ceilings and a formal dining room, both with coffered ceilings. Also, this home has 2 private studies, both with French doors. The 2nd study has two walls of windows and a door that opens on to the back patio. A bright space, full of natural light, it could also be used as a creative studio, reading retreat, or a yo..
more...
Status: active
Listing Office: keller williams action realty llc
Broker Remarks:
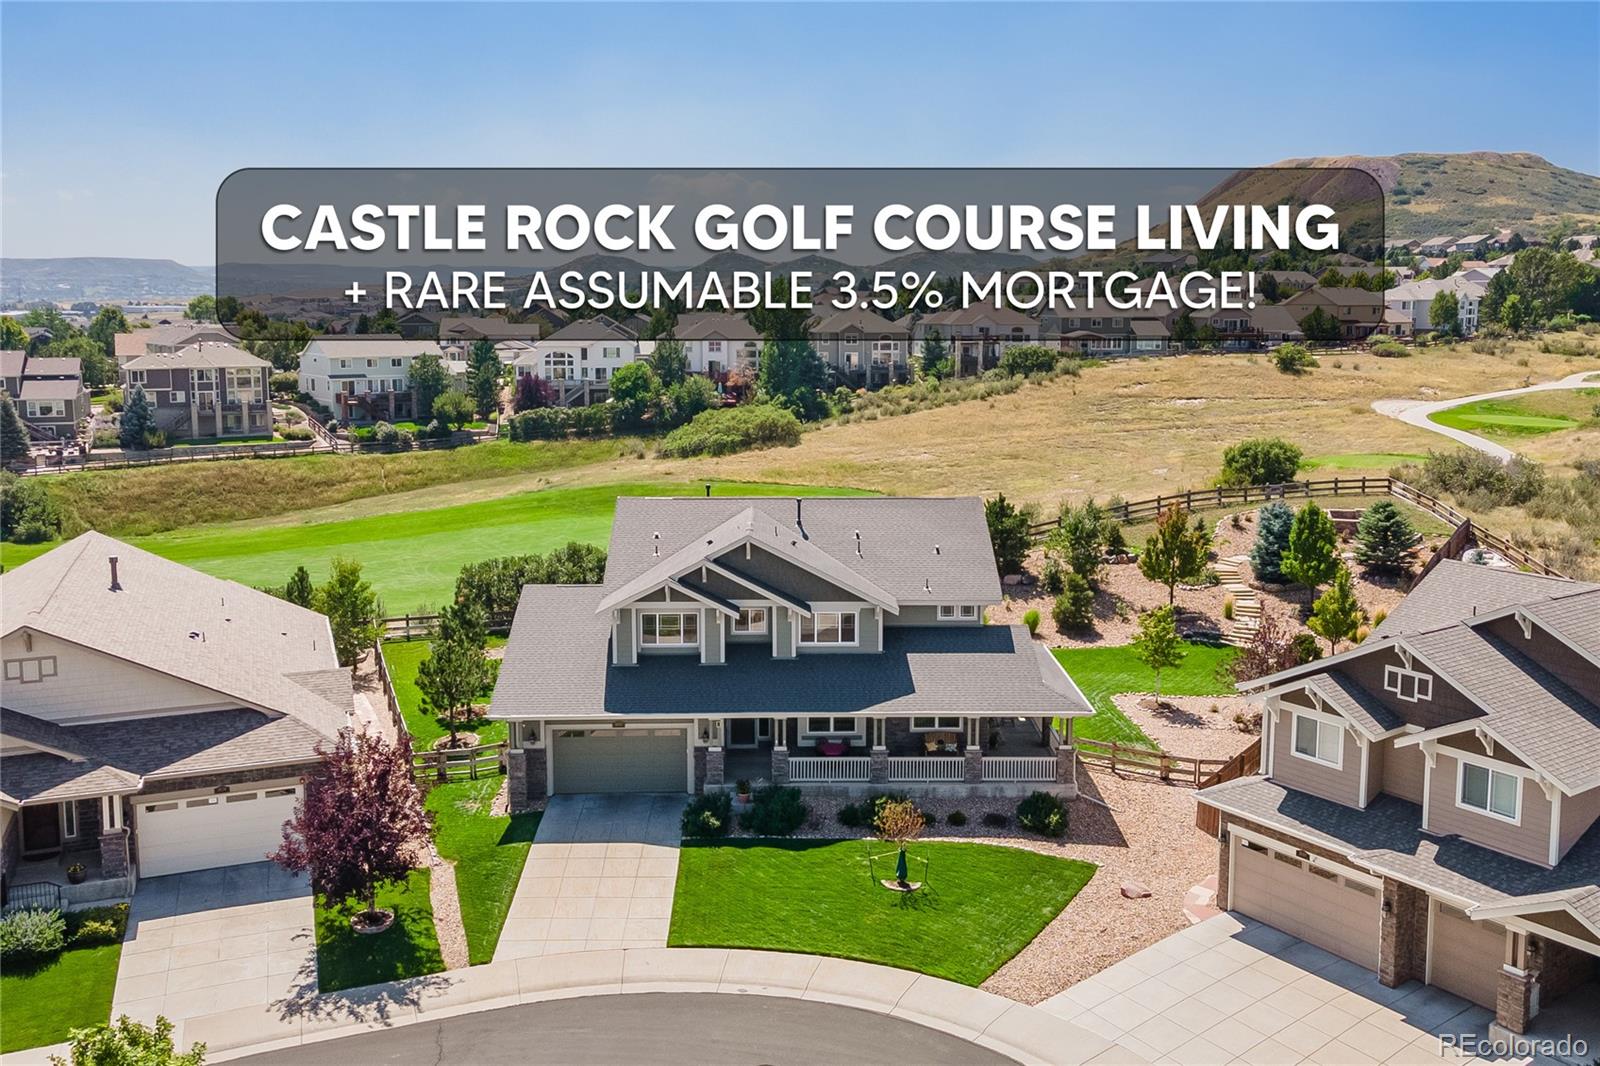
This upgraded five-bedroom, four-bathroom home in Red Hawk Ridge backs to the 1st green and 2nd tee box of Red Hawk Ridge Golf Course, with mountain and Castle Rock views. Main-level bedroom and 3/4 bathroom! The kitchen opens to the family room around a large island, with granite countertops, a gas cooktop, a double oven, stainless steel appliances, a walk-in pantry, and an eat-in area leading to the backyard patio. The family room is filled with windows and centered on a gas fireplace. A formal dining room's glass French doors open to the covered porch, and a main-level bedroom currently use..
more...
Broker Remarks:
Tucked away on a quiet cul-de-sac in one of Castle Rock’s most beautiful neighborhoods, this single-owner home offers the space, flexibility and setting you’ve been looking for—just minutes from the heart of downtown Castle Rock. From the charming front porch, it’s easy to imagine enjoying your morning coffee or a glass of wine while taking in the peaceful surroundings.
Inside, an inviting open floorplan creates an incredible amount of living space, with room to spread out, gather and entertain. Large windows bring in natural light and showcase beautiful views that give the home a distinctl..
more...
Broker Remarks:
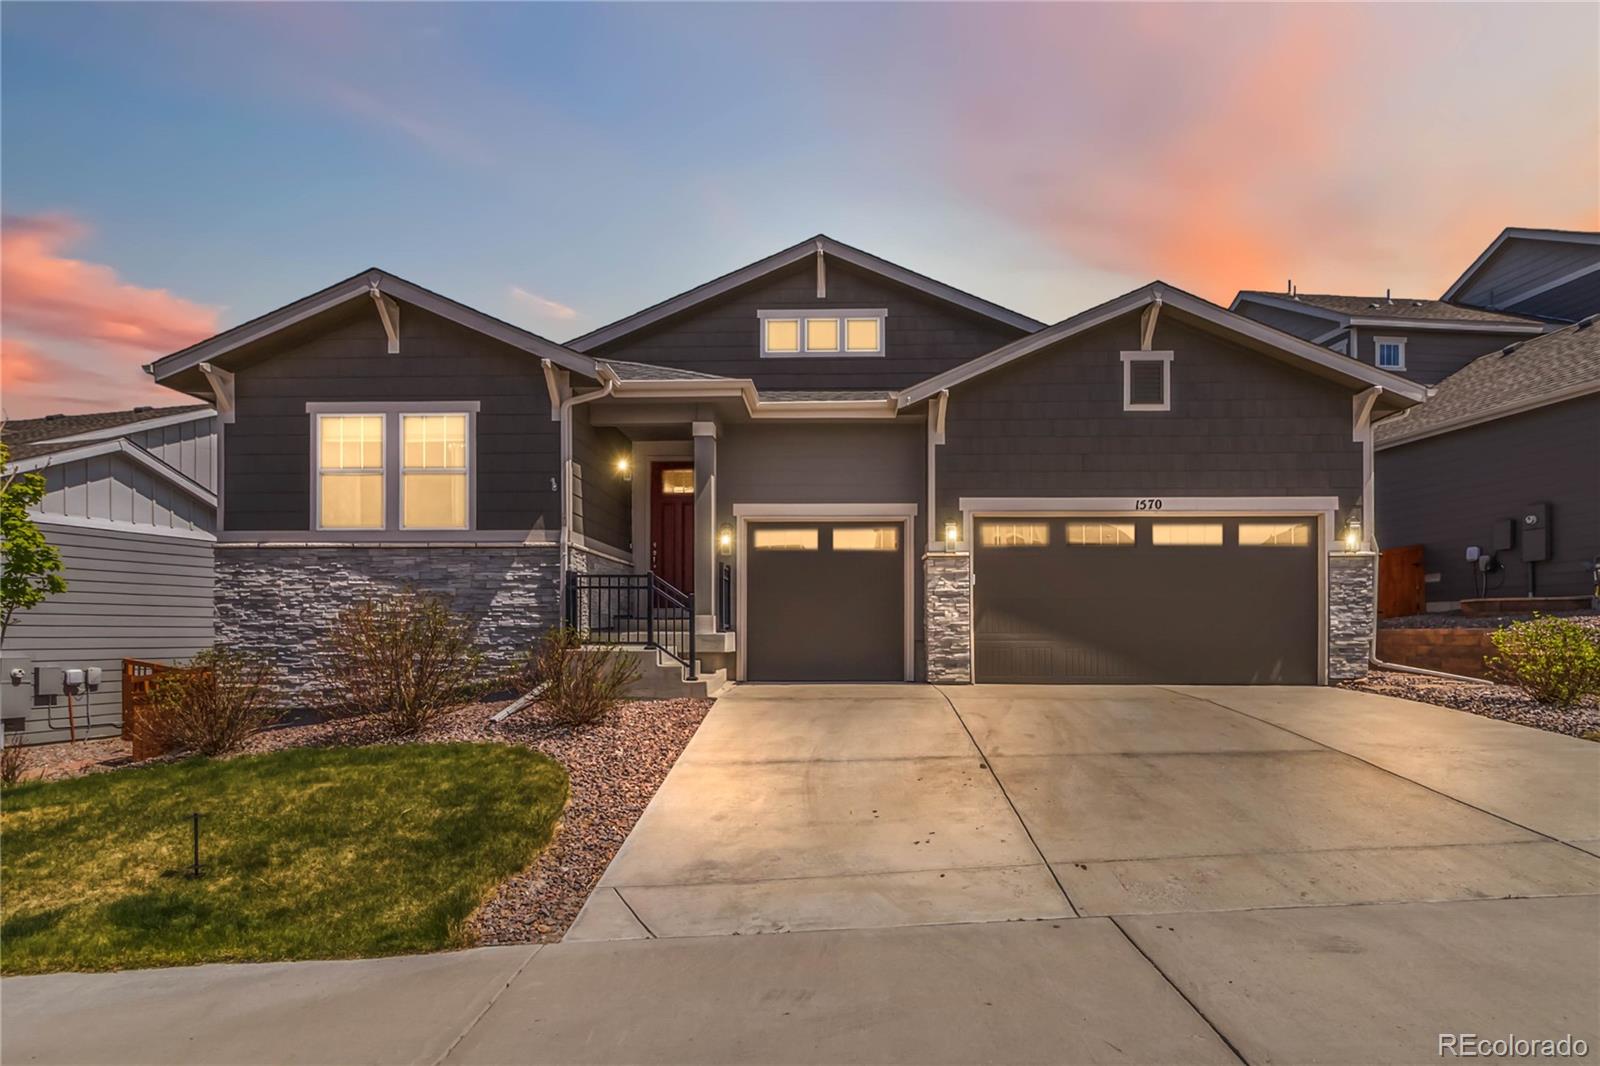
****Priced to Sell!! Best value in BlackTail*****Discover the epitome of modern luxury at 1570 Gentle Rain Dr, Castle Rock, CO 80109—a stunning Darius Model home by Richmond American Homes, meticulously crafted for discerning buyers seeking sophistication and space.This exceptional single-family residence spans 2,910 square feet above grade, boasting 5 spacious bedrooms and 5 elegant bathrooms across its ranch-style layout with a full finished basement, offering versatile living areas perfect for families or multi-generational households. Gourmet Kitchen with an expansive kitchen island, desig..
more...
Broker Remarks:
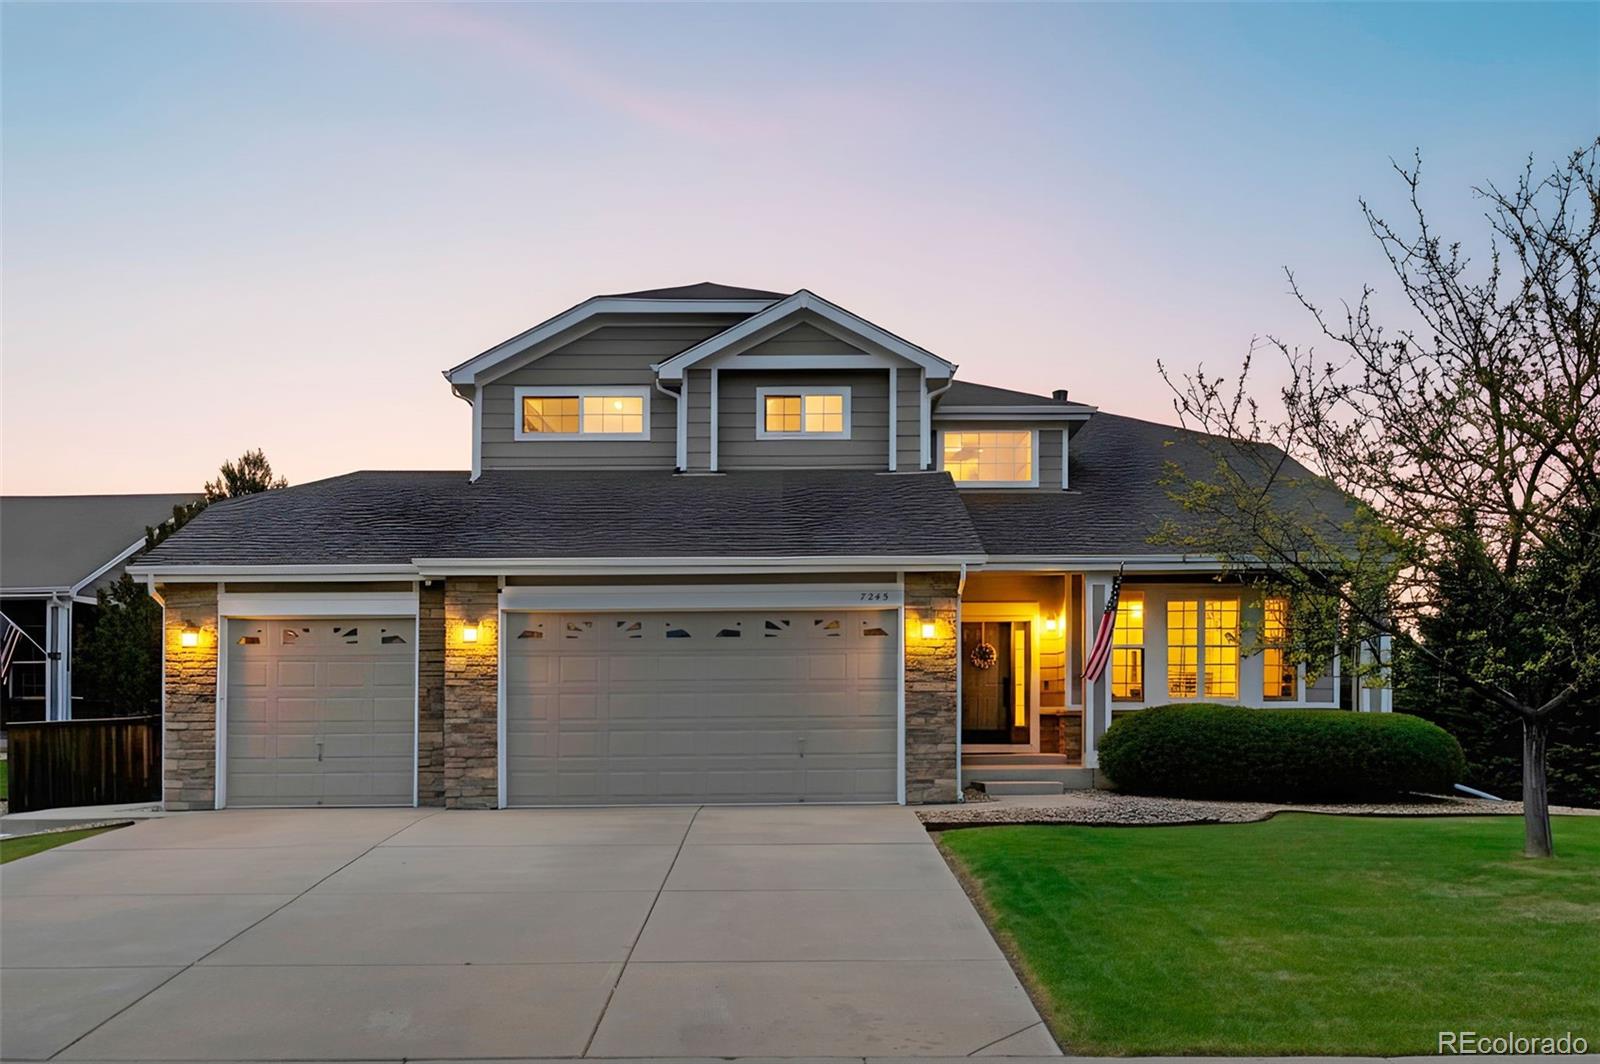
A FRESH OPPORTUNITY IN SAPPHIRE POINTE!! If space, location and a great Castle Rock community are at the top of your list, 7245 Obsidian Lane deserves another look. Offering 5 bedrooms, 5 bathrooms and more than 5,000 finished square feet, this spacious home sits on a large corner lot with a cul-de-sac setting and mature landscaping..
Step inside to soaring ceilings, abundant natural light, hardwood floors, and brand-new carpet throughout. Formal living and dining spaces flow into the open-concept kitchen and family room, creating the ideal setup for everyday living and entertaining. The ki..
more...
The content relating to real estate for sale in this web site comes
in part from the Internet Data eXchange ("IDX") program of
METROLIST, INC., DBA RECOLORADO® Real estate listings held by brokers other
than The Brian Petrelli Team are marked with the IDX Logo.
This information is being provided for the consumers' personal, non-commercial use and may not be used for any other purpose. All information subject to change and should be independently verified.




 Sold Home Stats

 21%
21% 12.8%
12.8% 19.5%
19.5%