Sources: FBI, Uniform Crime Reports, prepared by the National Archive of Criminal Justice Data
The Brian Petrelli Team is your , Castle Rock home specialist.
Our team of local Castle Rock experts have over 200 years of combined expertise in the Colorado Real Estate market. Give us a call today to put
our knowledge and experience to work for you as you buy or sell your next home.
Don't see what you're looking for here? Contact our team for a free, custom search.
Status: active
Listing Office: fixed rate real estate, llc
Broker Remarks:
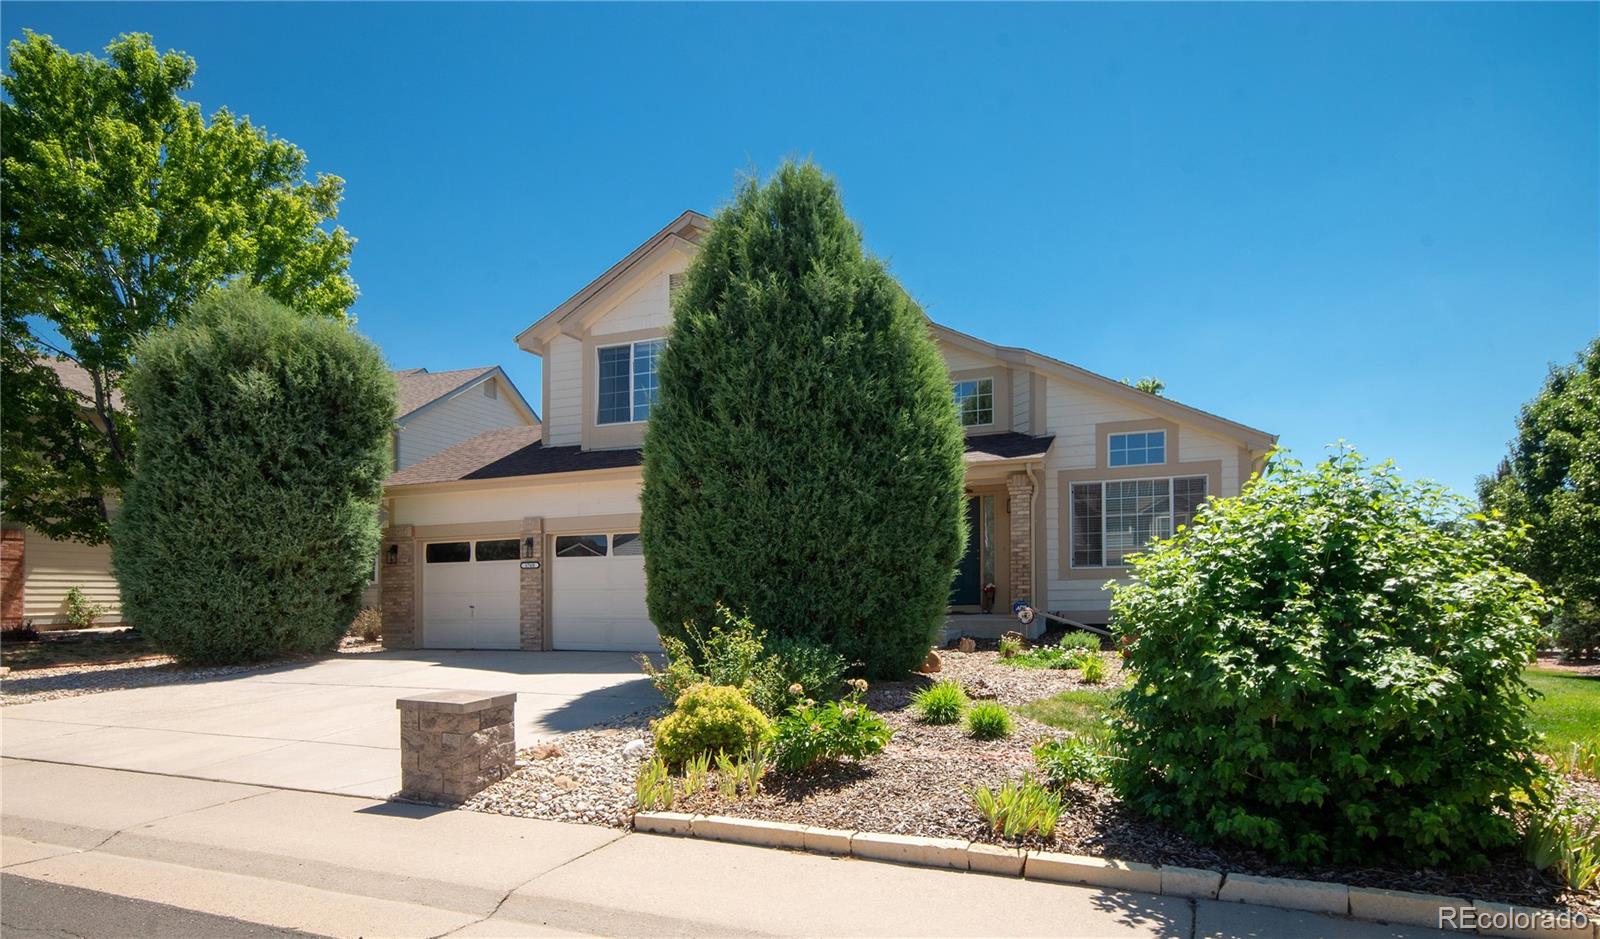
ON THE GOLF COURSE. 10TH TEE AT PLUM CREEK. Live on the golf course at Plum Creek. This stunning two-story w/ a finished walk-out basement sits directly on the 10th tee, offering rare daily access to fairway views, manicured greens & the relaxed Plum Creek Fairway lifestyle. Step inside to 3,000 finished SqFt across three thoughtfully designed levels of traditional architecture w/ stone & wood siding accents. The main level features a formal living room, separate family room, dining room, dedicated kitchen w/ full appliance package (refrigerator, range, oven, microwave, dishwasher & disposal) ..
more...
Broker Remarks:
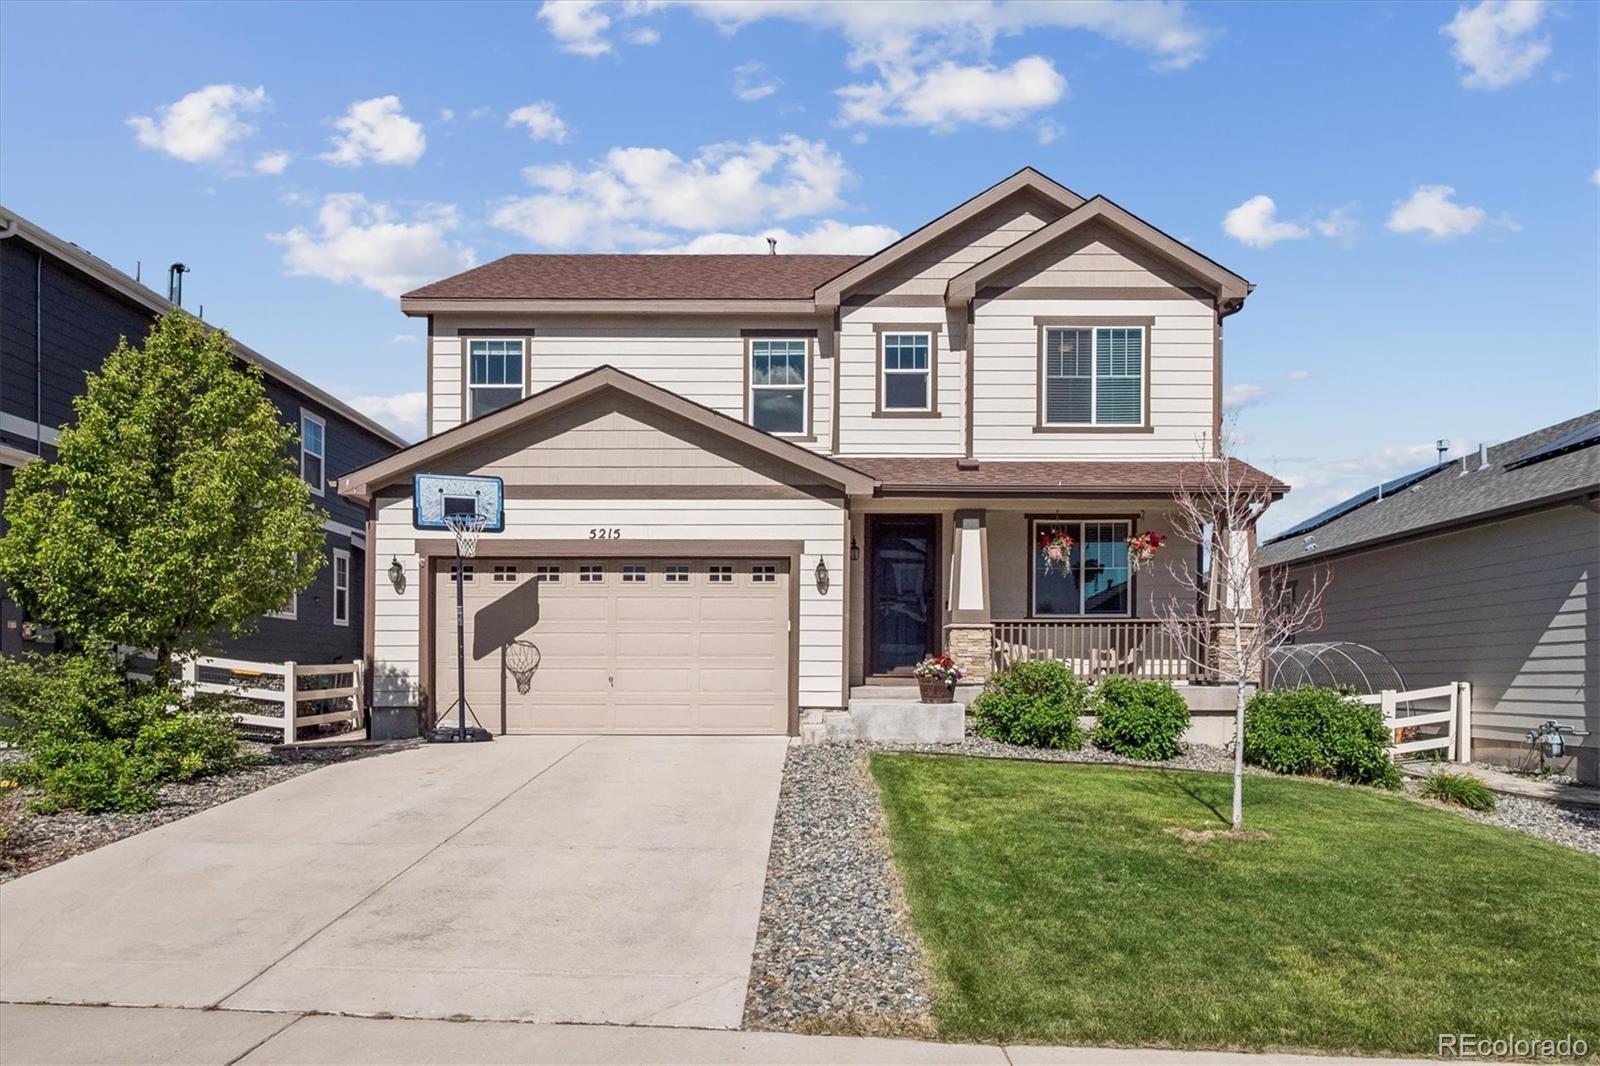
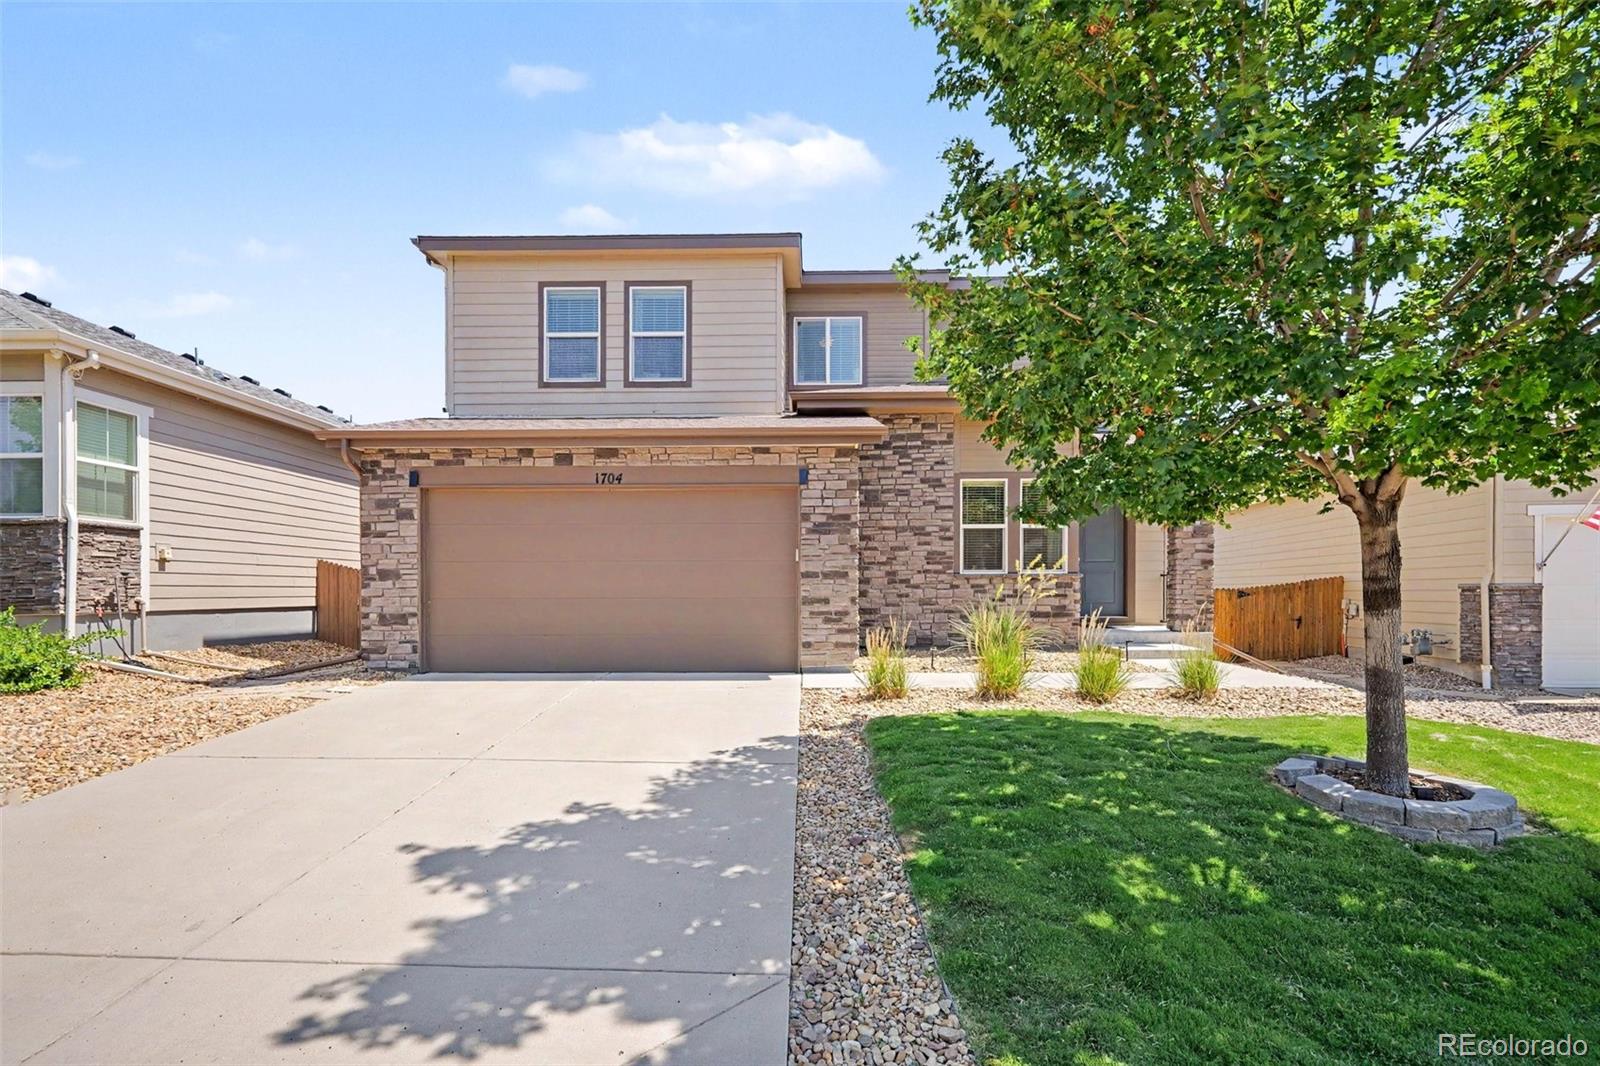
Welcome to Crystal Valley Ranch, where thoughtful design meets Colorado living at its best. Built in 2020, this stunning 5-bedroom, 4-bathroom home offers 3,640 square feet of beautifully appointed space in one of Castle Rock's most sought after family communities. With no rear neighbors and a serene greenbelt backdrop, you'll enjoy privacy and nature right from your own backyard.
The open concept main floor is made for gathering a spacious great room flows seamlessly into the upgraded kitchen, featuring quartz countertops, a large center island, and finishes that make cooking and entertainin..
more...
Status: pending
Listing Office: lokation real estate
Broker Remarks:

Welcome to your dream home in The Meadows, Castle Rock! This spacious two-story gem boasts 4 bedrooms and 4 bathrooms, perfect for modern living. Enjoy a formal living and dining room, a kitchen with granite countertops, pantry, and an eat-in area. The inviting family room features a gas fireplace, and there’s a main floor office and half bath. Upstairs, the master suite offers dual closets and mountain views, plus two more bedrooms, a full bath, and convenient laundry. The basement is an entertainer's delight with a bar, family room, extra bedroom, and 3/4 bath. Outside, relish in a Trex deck..
more...
Status: active
Listing Office: corcoran perry & co.
Broker Remarks:
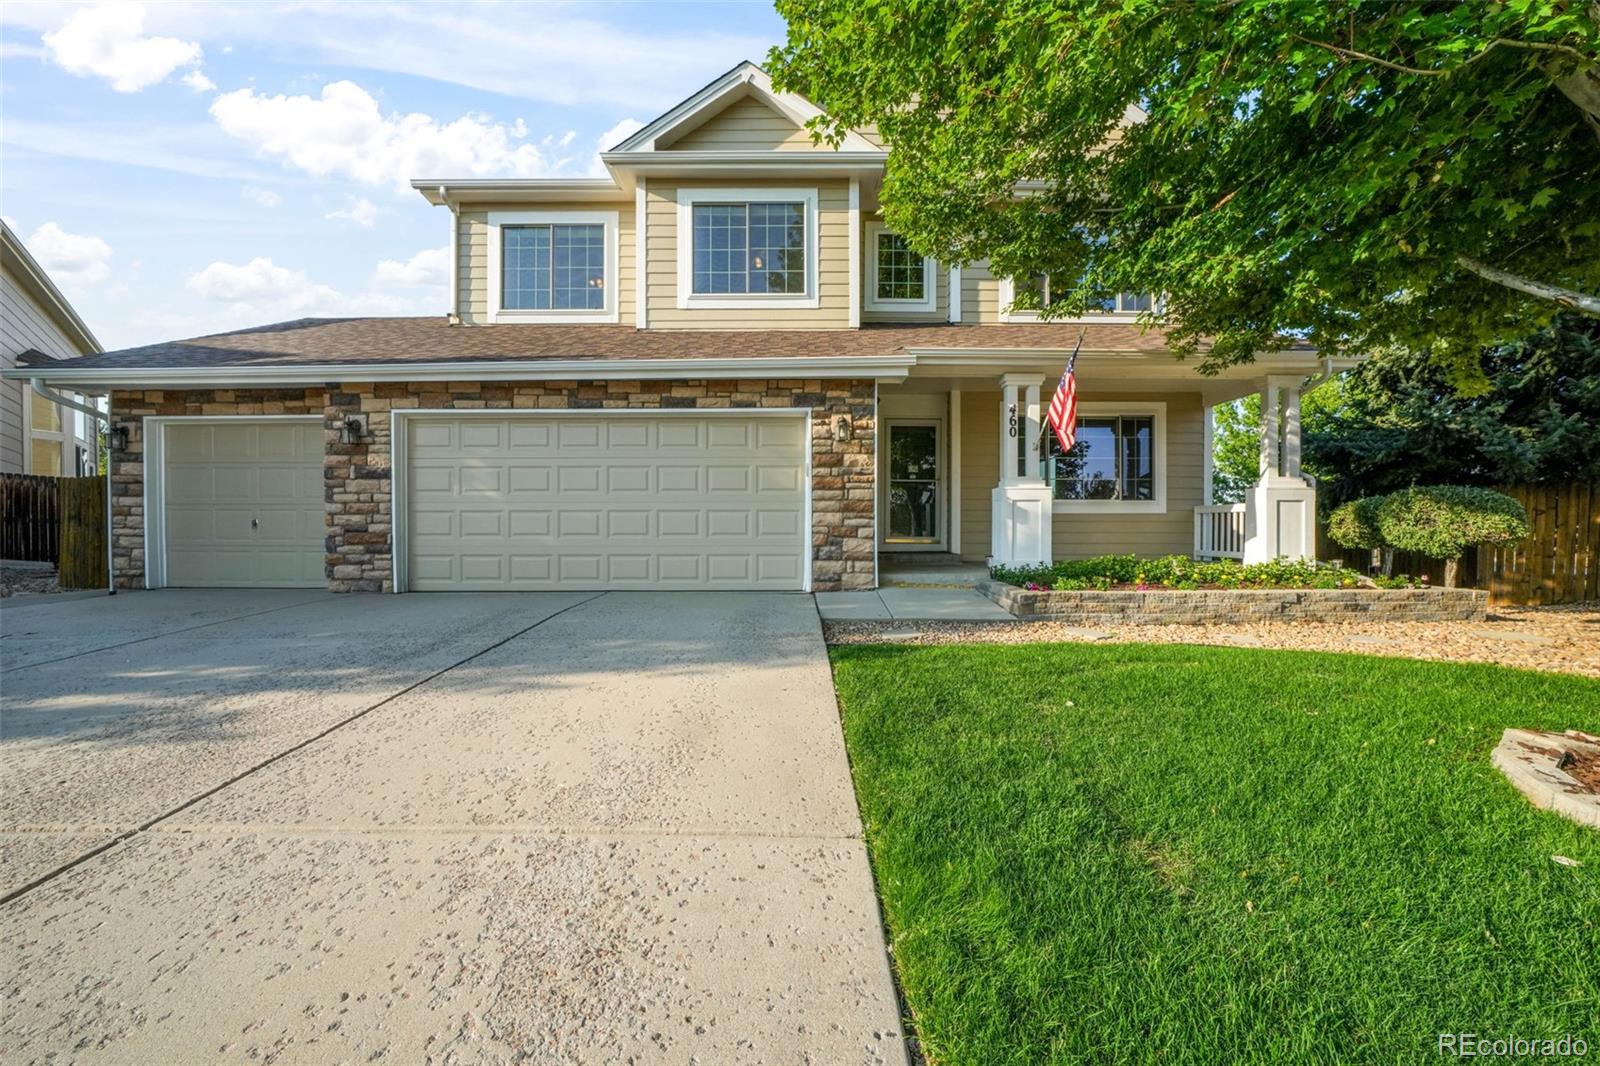
Beautifully maintained and thoughtfully updated, this exceptional 4-bedroom, 3-bathroom home offers 3,947 square feet of refined Colorado living in sought-after The Meadows. The spacious open-concept design creates an effortless flow between the living, dining, and kitchen areas—ideal for both everyday living and entertaining. The well-appointed kitchen features new appliances and seamlessly anchors the main living spaces. Generous bedrooms offer comfort and flexibility for guests, a home office, or additional living needs. Updates inside and out, combined with meticulous care, make this home ..
more...
Broker Remarks:
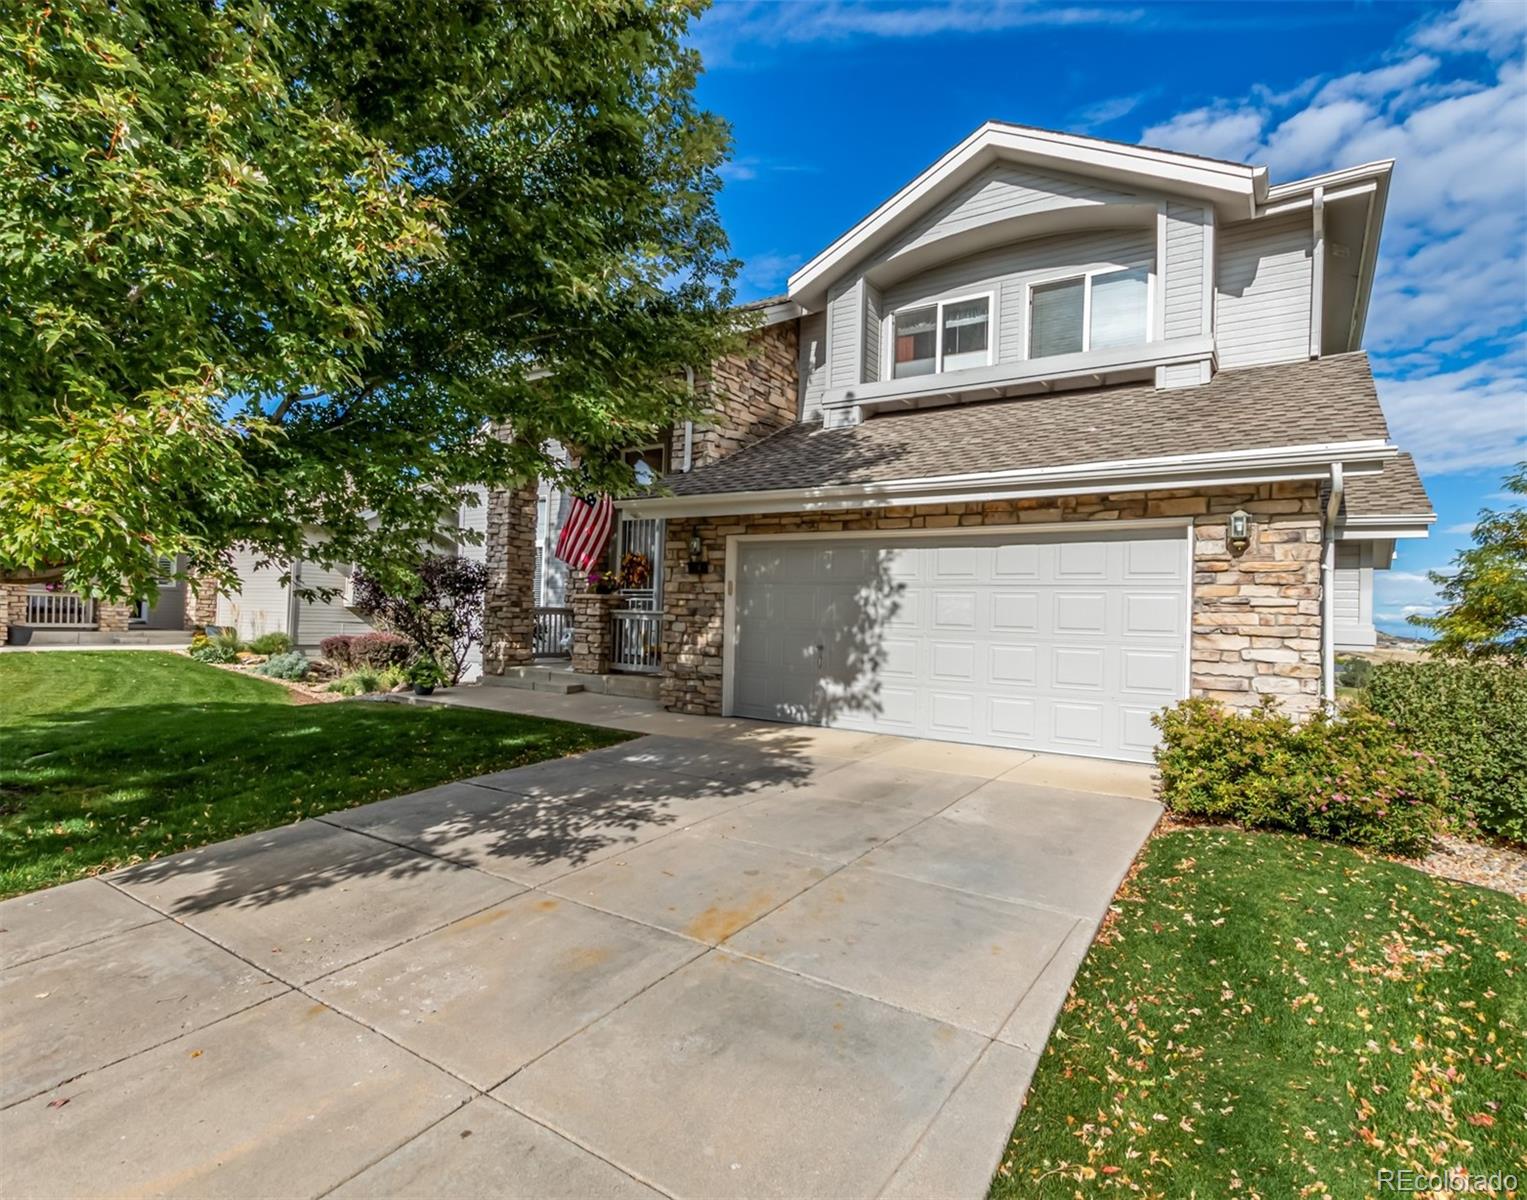
Beautifully updated and exceptionally maintained, this exceptional 4-bedroom, 3-bath home in the highly sought-after Founders Village community of Castle Rock offers the perfect blend of comfort, style, and peace of mind! Situated on an oversized lot with a 3-car attached garage, this home features an immaculate, certifiable roof, brand-new carpet, luxury vinyl plank flooring, fresh interior paint throughout, and pride of ownership in every room. With most major updates complete, the home is ready for immediate move in to enjoy without the expense or hassle of renovations.
The spacious main..
more...
Status: active
Listing Office: orchard brokerage llc
Broker Remarks:
Welcome to this beautifully cared-for home in Castle Oaks Estates, ideally situated on the ridge with beautiful views to the west and east. Thoughtfully updated in 2026 with fresh paint, flooring, lighting, appliances, and more, this home offers a versatile layout for everyday living. The main level features an inviting foyer with hardwood floors, a spacious living room with fireplace and updated lighting, and a well-appointed kitchen with granite counters, large island, pantry, and double oven. The dining room offers high ceilings, a new chandelier, and access to the expansive covered rear de..
more...
Status: active
Listing Office: d.r. horton realty, llc
Broker Remarks:

*Ready Now* Beautiful 2 Story Home featuring the Bridgeport plan, 4 bedroom, 2.5 bath with Study on the main! Massive loft on the upper level, Amazing space for the entire family! This home has everything to offer with an open flow between great room, kitchen and nook. Rich decor includes elegant cabinetry with crown molding, beautiful granite kitchen counters, stainless gas range, microwave, dishwasher, and laminate wood floors on most of main level. Unfinished walk-out basement to use as you desire. We offer an extensive list of features in our homes such as 8' front door, 2 panel interior..
more...
Status: active
Listing Office: d.r. horton realty, llc
Broker Remarks:

**Ready Now** Gorgeous 2-story, 5 bedrooms plus Loft, 3 full baths featuring an open flow between the great room, kitchen, and nook. Rich decor, contemporary gray cabinetry with crown molding, beautiful quartz kitchen counters, stainless Whirlpool range, microwave, dishwasher plus waterproof luxury plank floors on most of the main level. This home has an extensive list of features including 9' ceilings on the main floor, an 8' front door, 2-panel interior doors, a tankless water heater, front and rear yard landscaping, 8' tall garage doors with smart opener plus Smart Home features such as vid..
more...
Status: active
Listing Office: assist-2-sell buyers & sellers choice
Broker Remarks:
Beautiful garden level 2-Story ome with a RARE TO FIND PRIMARY MAIN FLOOR BEDROOM! Great location on a professionally landscaped corner/cul-de-sac lot in Red Hawk Golf Community! Open concept floorplan with vaulted ceilings, perfect for entertaining. Vaulted tile Great Room, formal Dining Area. Spacious vaulted open concept Kitchen and Family Room with gas fireplace and built-ins. Kitchen boasts granite counters, a huge island/eating bar, tons of cabinets and counter space, and walkout to a 17x16 sunny deck. The spacious MAIN FLOOR PRIMARY SUITE is located on the other side of the home for ..
more...
Status: active
Listing Office: re/max professionals
Broker Remarks:
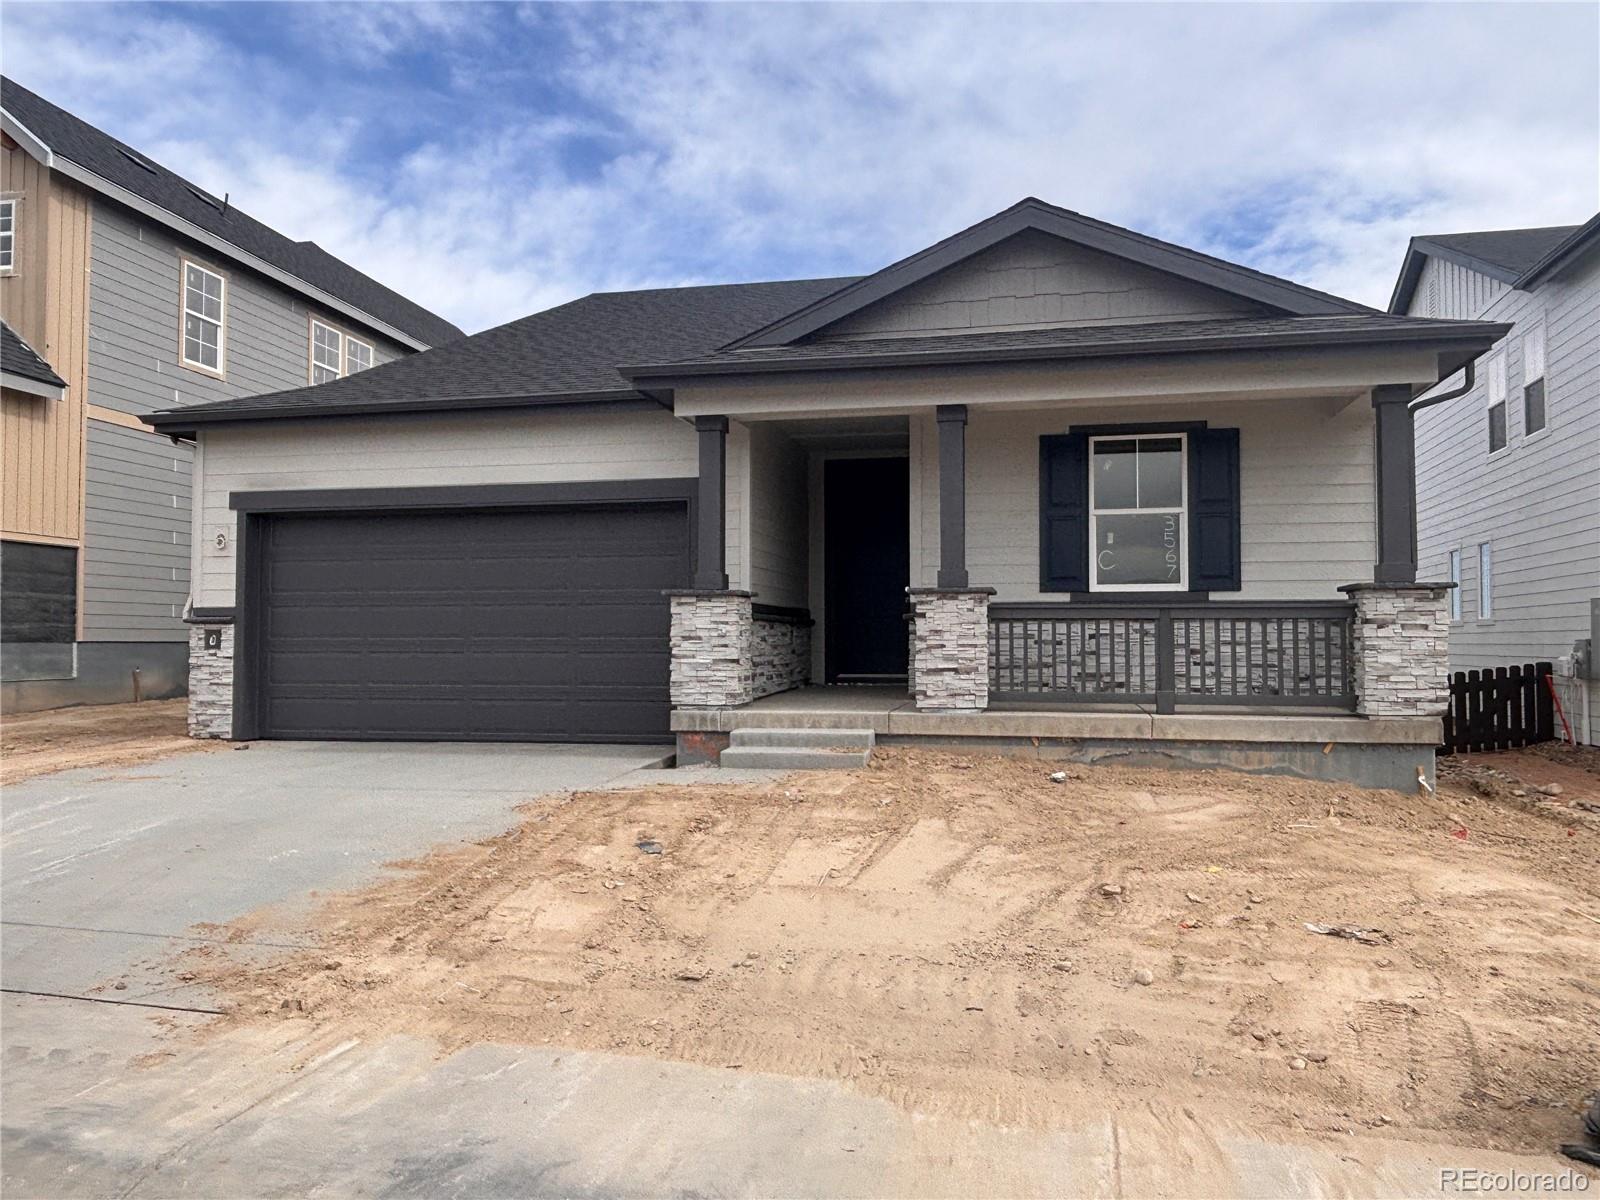
What's Special: Cul-de-Sac Lot | No Rear Neighbors | South Facing Lot | Covered Patio | Large Kitchen Island | Single Level Living. New Construction - Ready Now! Built by America's Most Trusted Homebuilder. Welcome to the Boulder at 3567 Recess Lane in Macanta! This sprawling single-story floor plan is designed with comfort and everyday luxury in mind. Just off the foyer, you will find two private secondary bedrooms that share a full bathroom, offering space and privacy for guests or household members. Continue down the hall to a spacious study, ideal for working from home or a quiet retrea..
more...
Broker Remarks:
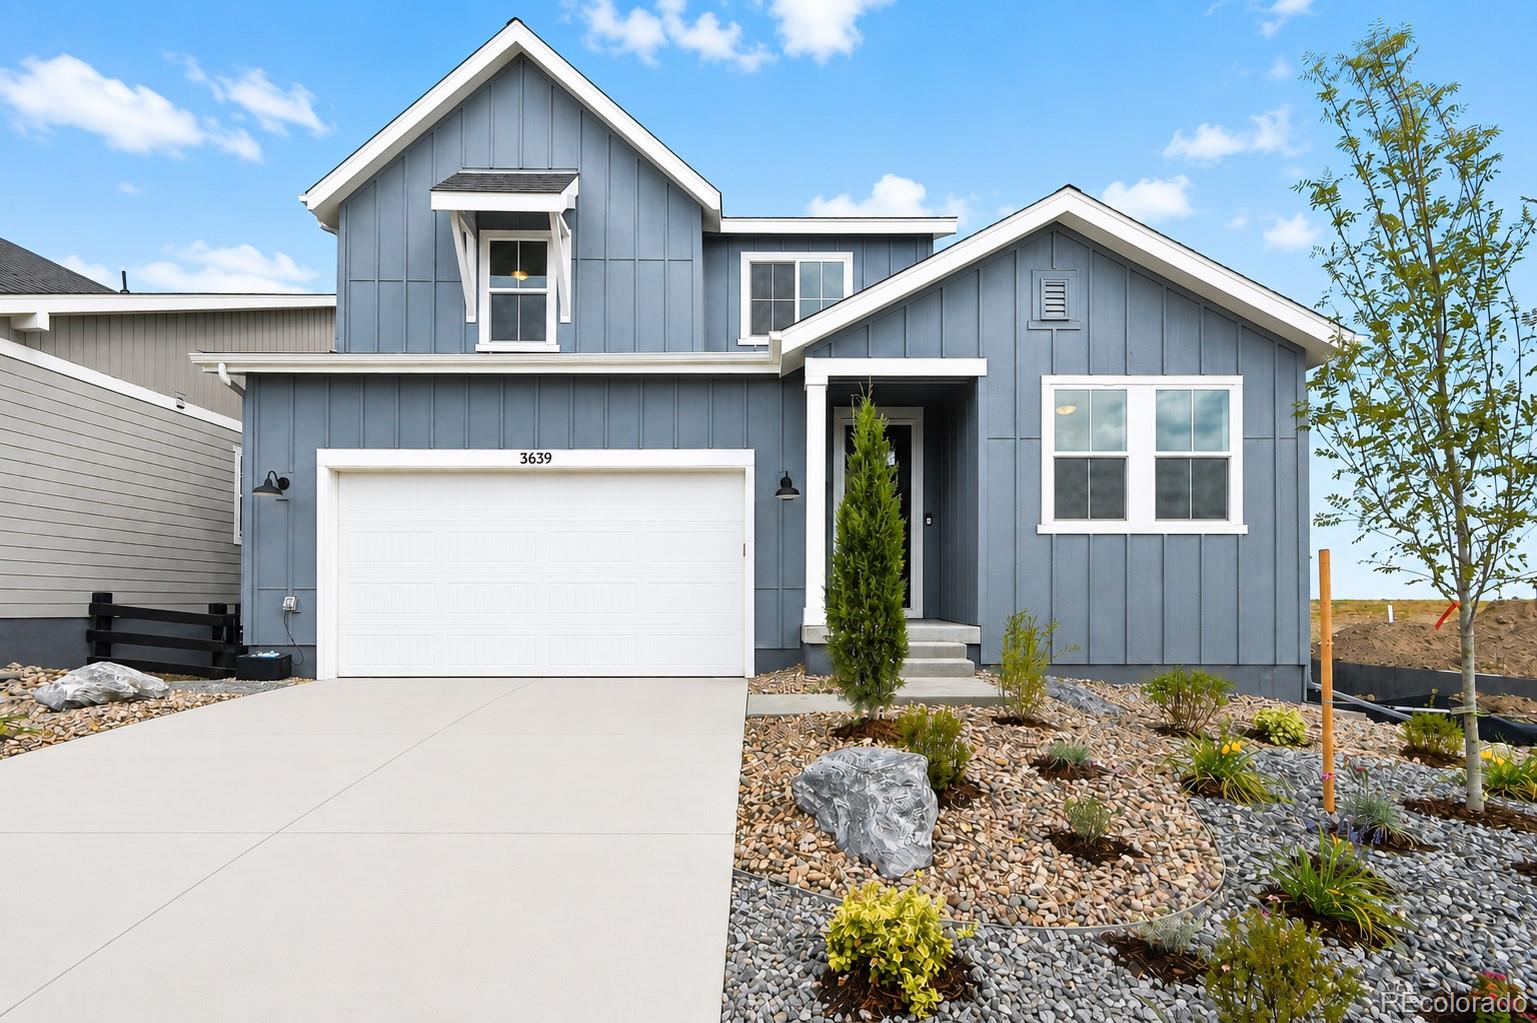
What's Special: Finished Basement | Appliances Included | Landscaped Backyard Included. New Construction - Ready Now! Built by America's Most Trusted Home Builder. Welcome to the Sedalia at 3639 Recess Lane in Macanta. The Sedalia is a beautifully designed two-story plan with flexibility at its core. A main floor flex room offers space for a home office, playroom, or guest area. The open-concept great room with cozy fireplace flows seamlessly into the dining area and kitchen with eat-in island, creating bright, connected living spaces. Enjoy Colorado’s sunshine year-round from the covered outd..
more...
Status: pending
Listing Office: realty one group premier
Broker Remarks:
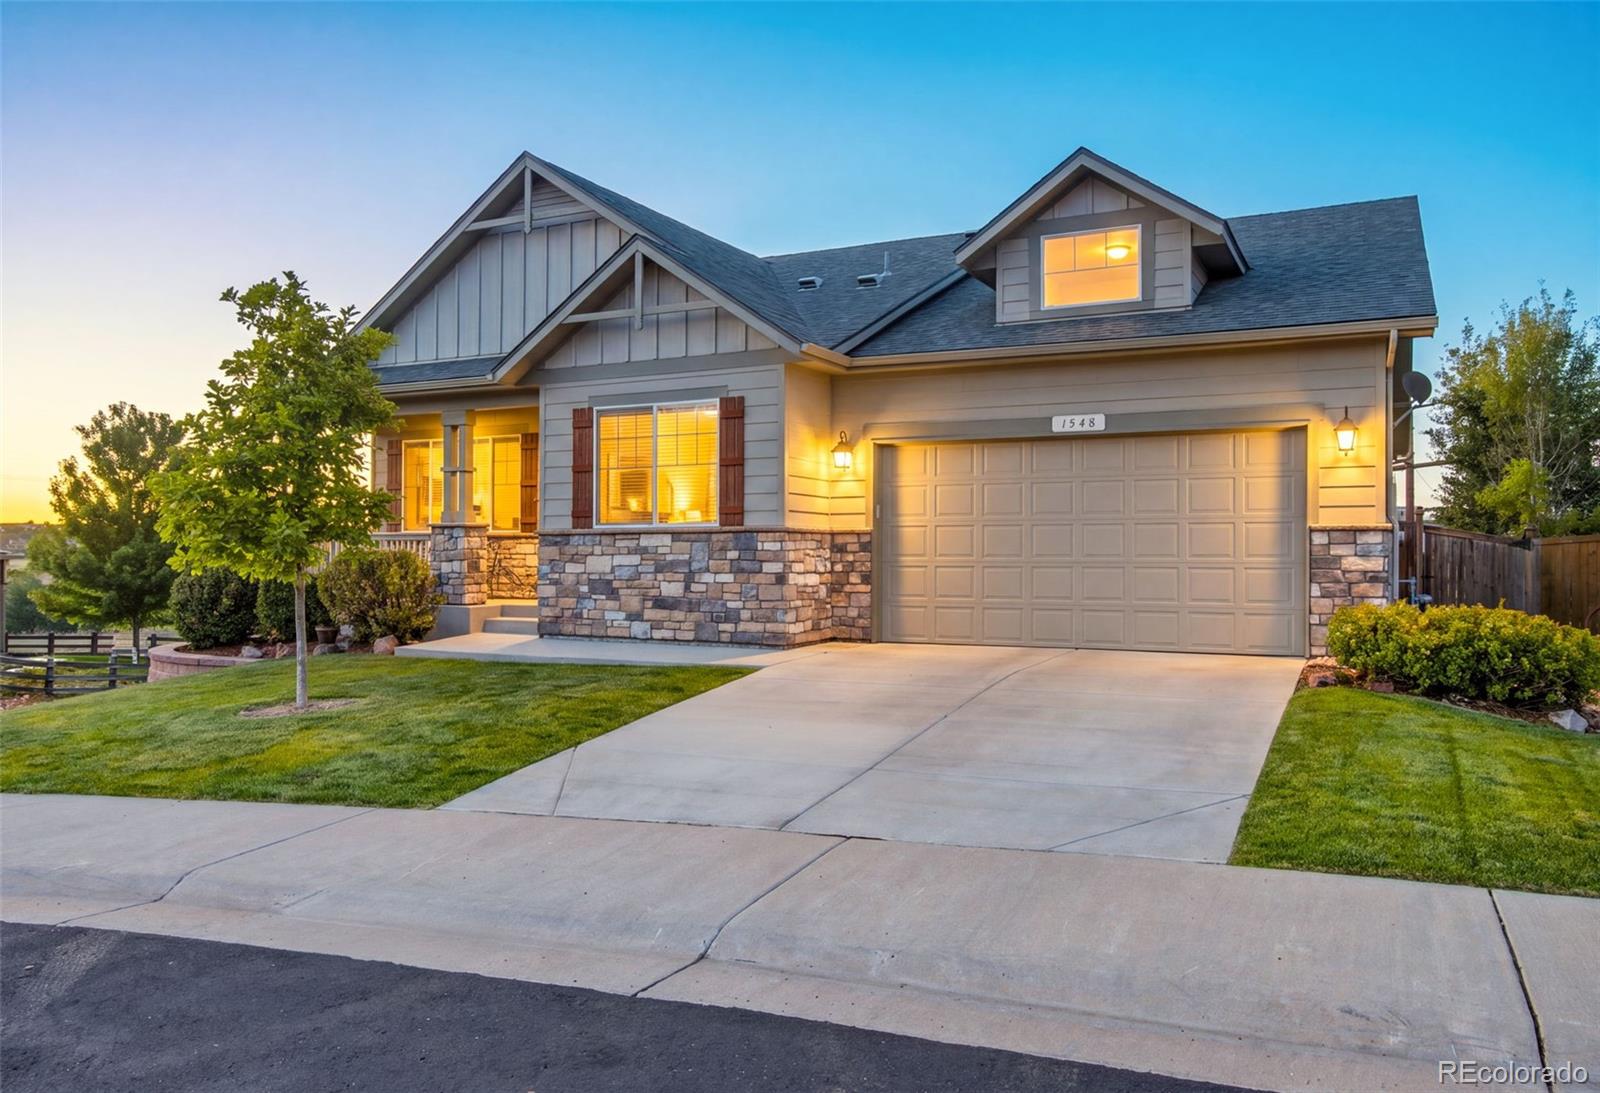
Welcome to 1548 McMurdo Trail, a beautifully updated ranch-style home in Castle Rock’s desirable Terrain community, offering 4 bedrooms, 5 bathrooms and 3,521 finished square feet of thoughtfully designed living space. Backing to open space with peaceful meadow views overlooking a pond, this home combines an exceptional setting with a highly functional floor plan.
The open-concept main level features high and vaulted ceilings, a spacious living area with gas fireplace, formal dining room, private office with French doors and a chef-inspired kitchen with an oversized island, breakfast nook,..
more...
Broker Remarks:
Located in Montaine, Castle Rock’s premier 55+ community, this nearly new Whitley model offers easy ranch-style living just steps from the clubhouse. Thoughtfully upgraded, the home feels better than new, with additions including upgraded, high-end window treatments and a custom-built mudroom that set it apart from the standard builder offering. The open main level is bright and inviting, with a beautiful kitchen featuring quartz countertops and stainless steel appliances, opening naturally to the dining and living spaces. Built-in cabinetry and a fireplace give the living room warmth and char..
more...
Broker Remarks:
Welcome to this exceptional ranch-style home in the highly sought-after Vista at Montaine, where luxury finishes, thoughtful upgrades and breathtaking mountain views create an extraordinary place to call home. Perfectly positioned on a premium lot backing to open space, enjoy panoramic views of Devil's Head, Sleeping Indian, Rampart Range, spectacular Colorado sunsets, abundant wildlife and miles of scenic trails. Built in 2022, this move-in ready home features an expanded floor plan with a spacious living room, enlarged dining nook, oversized primary suite and a full walk-out basement offerin..
more...
Broker Remarks:
Fantastic walk-out ranch-style home with 3 car garage in the coveted Macanta neighborhood. Premium location ideally situated on a greenbelt lot at the end of the cul-de-sac. Move-in-Condition! Everything is new & beautiful in this upgraded Alamosa (most poplar) model home. Welcoming front patio starts your journey into this wonderful home. Excellent open floor plan with top quality wide plank flooring throughout most of the main level. Huge builder upgrades over $150k: raised the ceiling in the Kitchen, Living & Dining room to 12 feet, Tray ceilings with architectural details and 8 foot doors ..
more...
The content relating to real estate for sale in this web site comes
in part from the Internet Data eXchange ("IDX") program of
METROLIST, INC., DBA RECOLORADO® Real estate listings held by brokers other
than The Brian Petrelli Team are marked with the IDX Logo.
This information is being provided for the consumers' personal, non-commercial use and may not be used for any other purpose. All information subject to change and should be independently verified.




 Sold Home Stats

 21%
21% 12.8%
12.8% 19.5%
19.5%