Sources: FBI, Uniform Crime Reports, prepared by the National Archive of Criminal Justice Data
The Brian Petrelli Team is your , Castle Rock home specialist.
Our team of local Castle Rock experts have over 200 years of combined expertise in the Colorado Real Estate market. Give us a call today to put
our knowledge and experience to work for you as you buy or sell your next home.
Don't see what you're looking for here? Contact our team for a free, custom search.
Status: closed
Listing Office: liv sotheby's international realty
Broker Remarks:
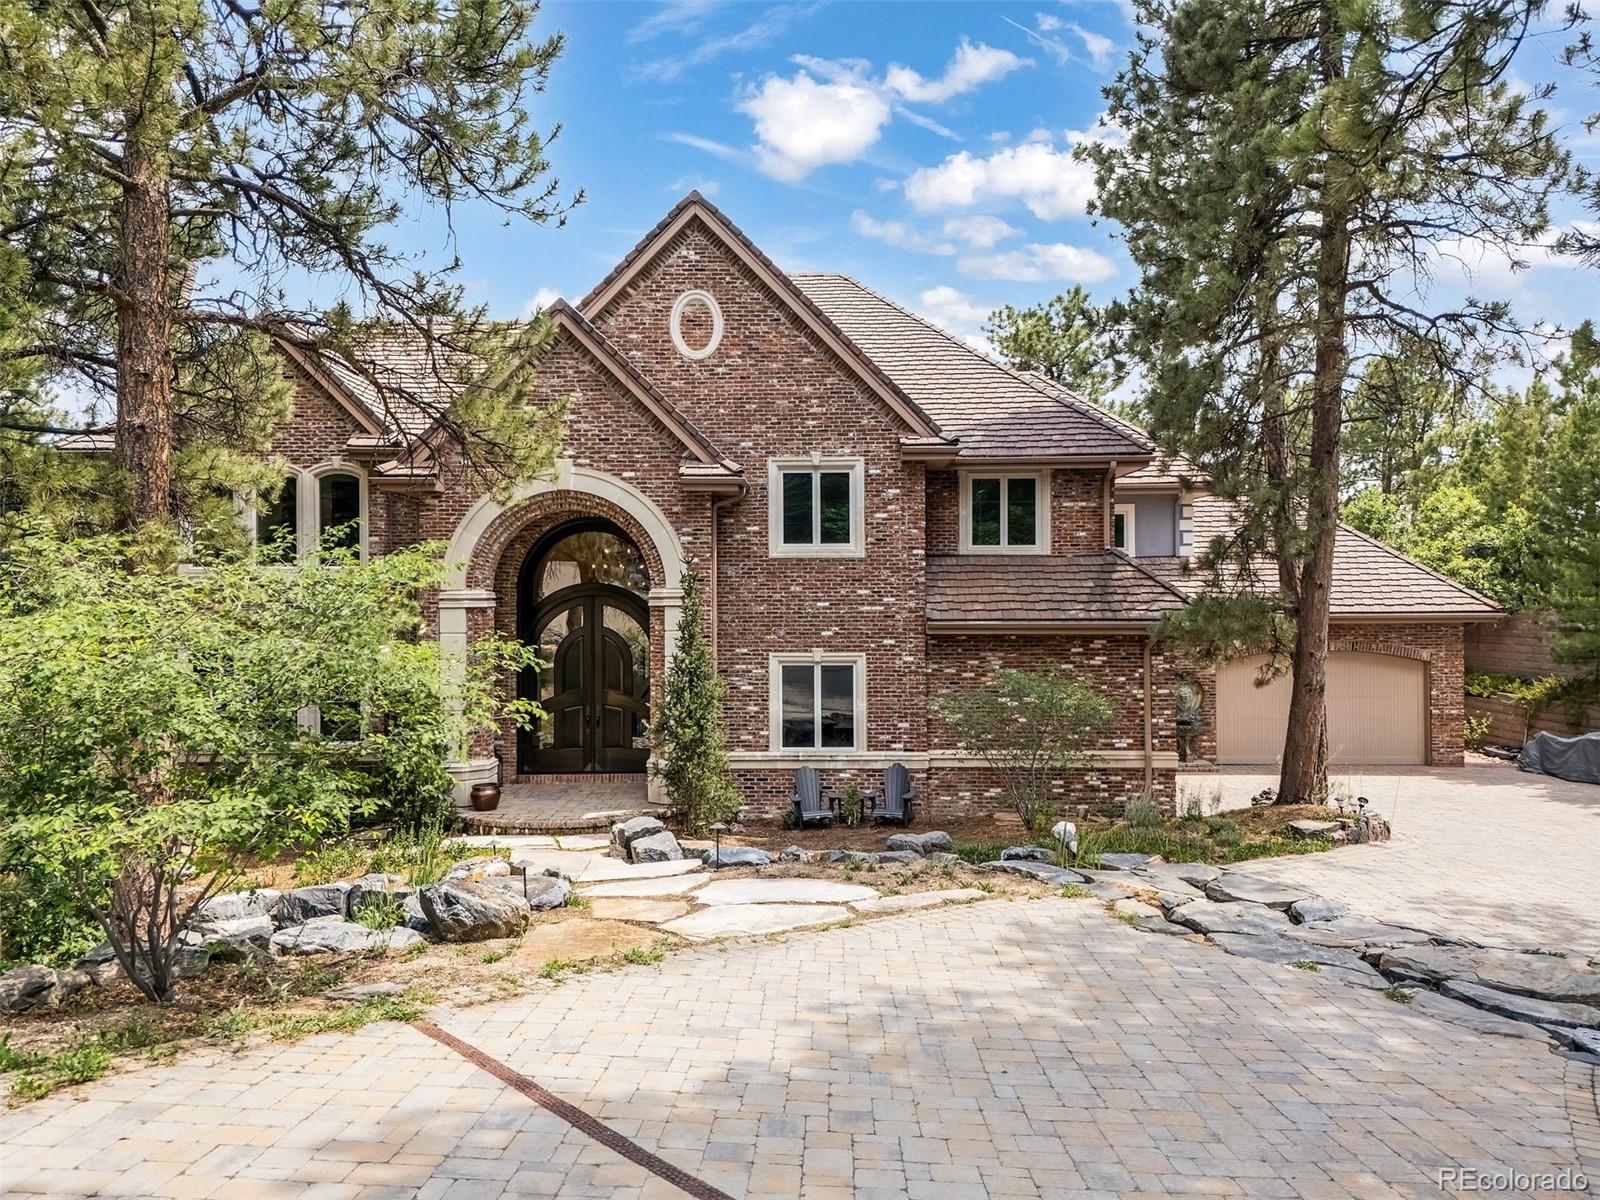
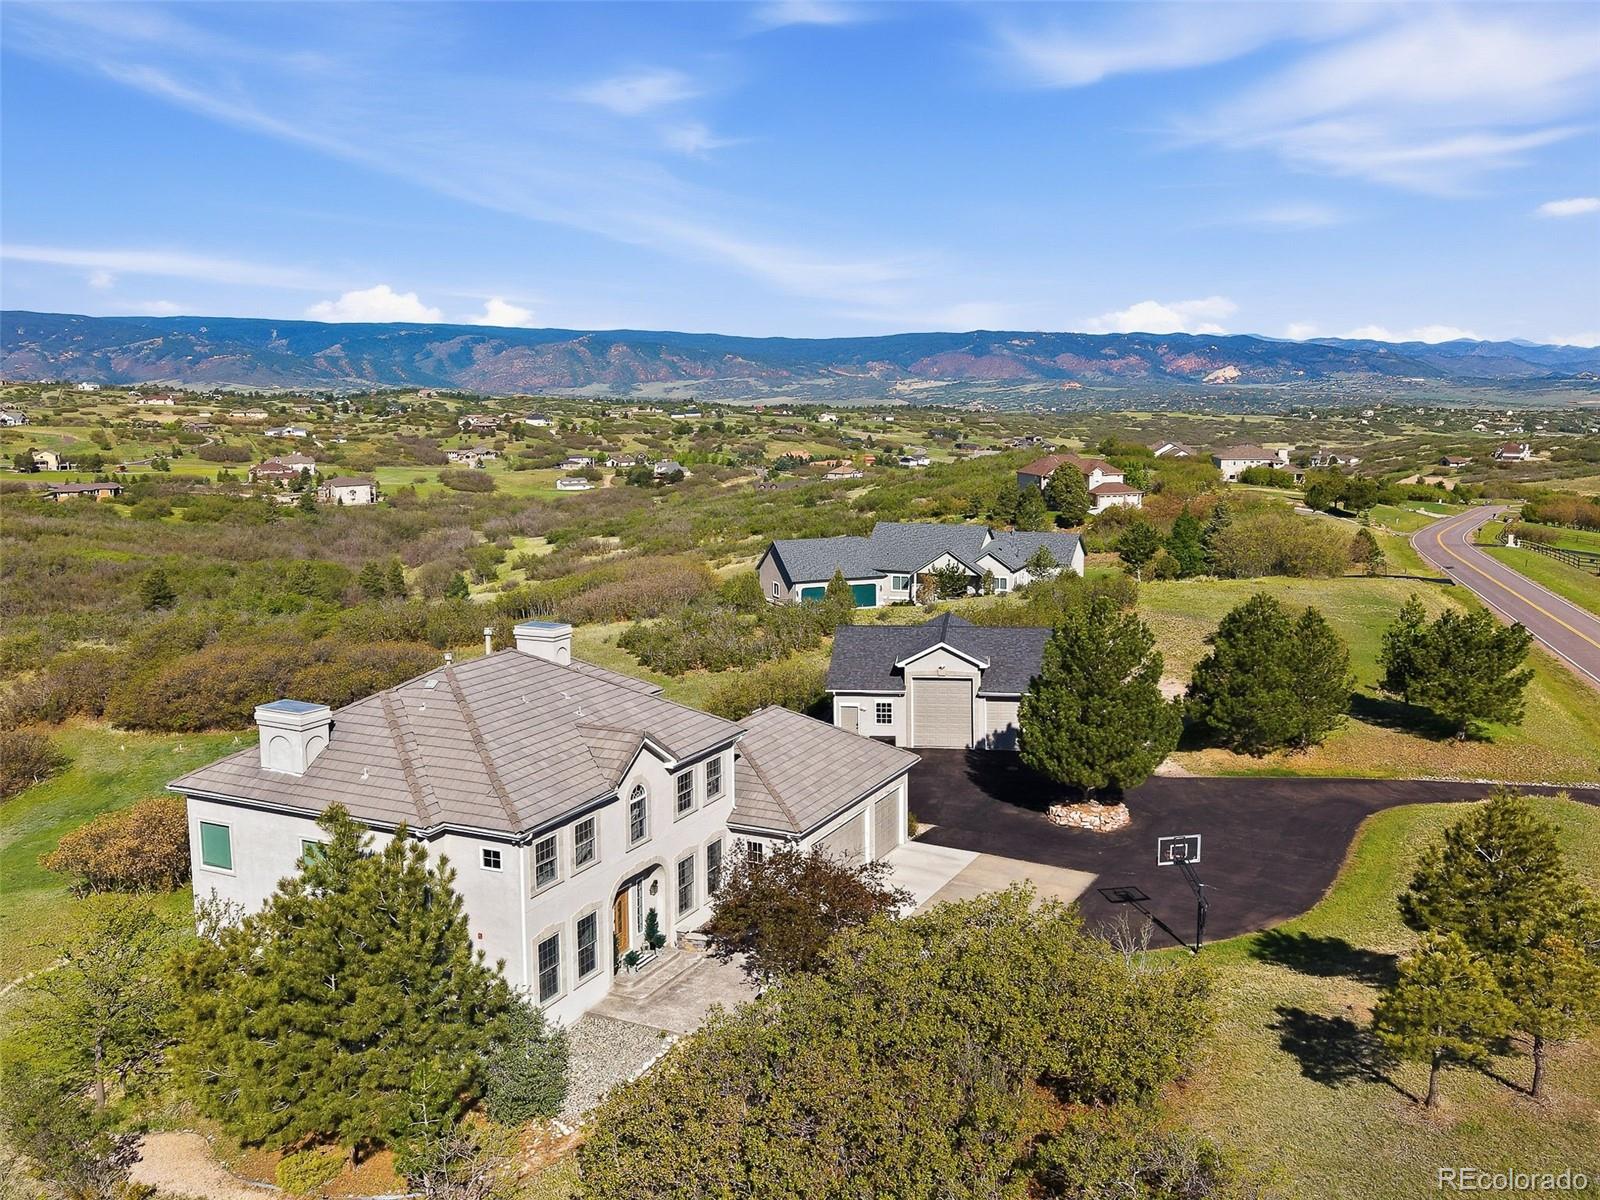
Set at the end of a tranquil cul-de-sac along the 11th tee of the Country Club golf course, this expansive estate blends privacy, scale, and indoor-outdoor living on 1.26 beautifully landscaped acres. A winding pond and dual waterfall feature create a striking sense of arrival, leading to a custom front entry and grand foyer defined by a sweeping staircase, soaring ceilings, and abundant natural light. Rich hickory hardwood floors extend throughout the main and upper levels, complemented by crown molding, custom built-ins, knotty alder cabinetry, and expansive Anderson windows with UV tinting...
more...
Broker Remarks:
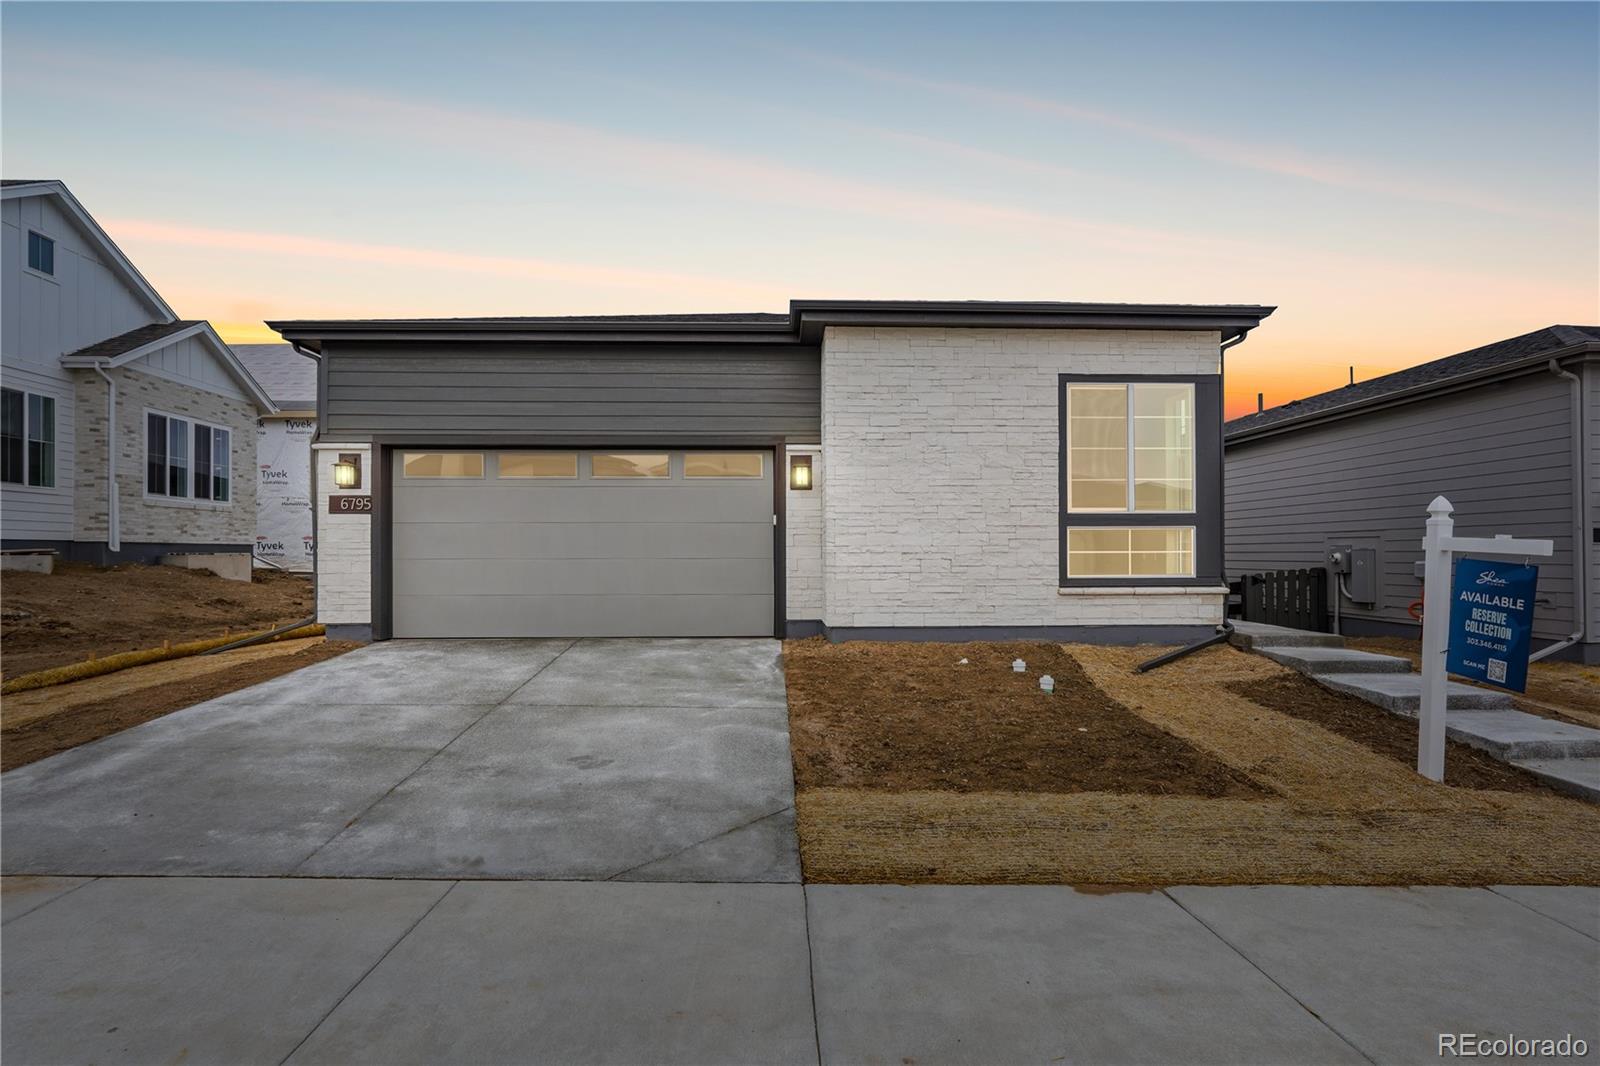
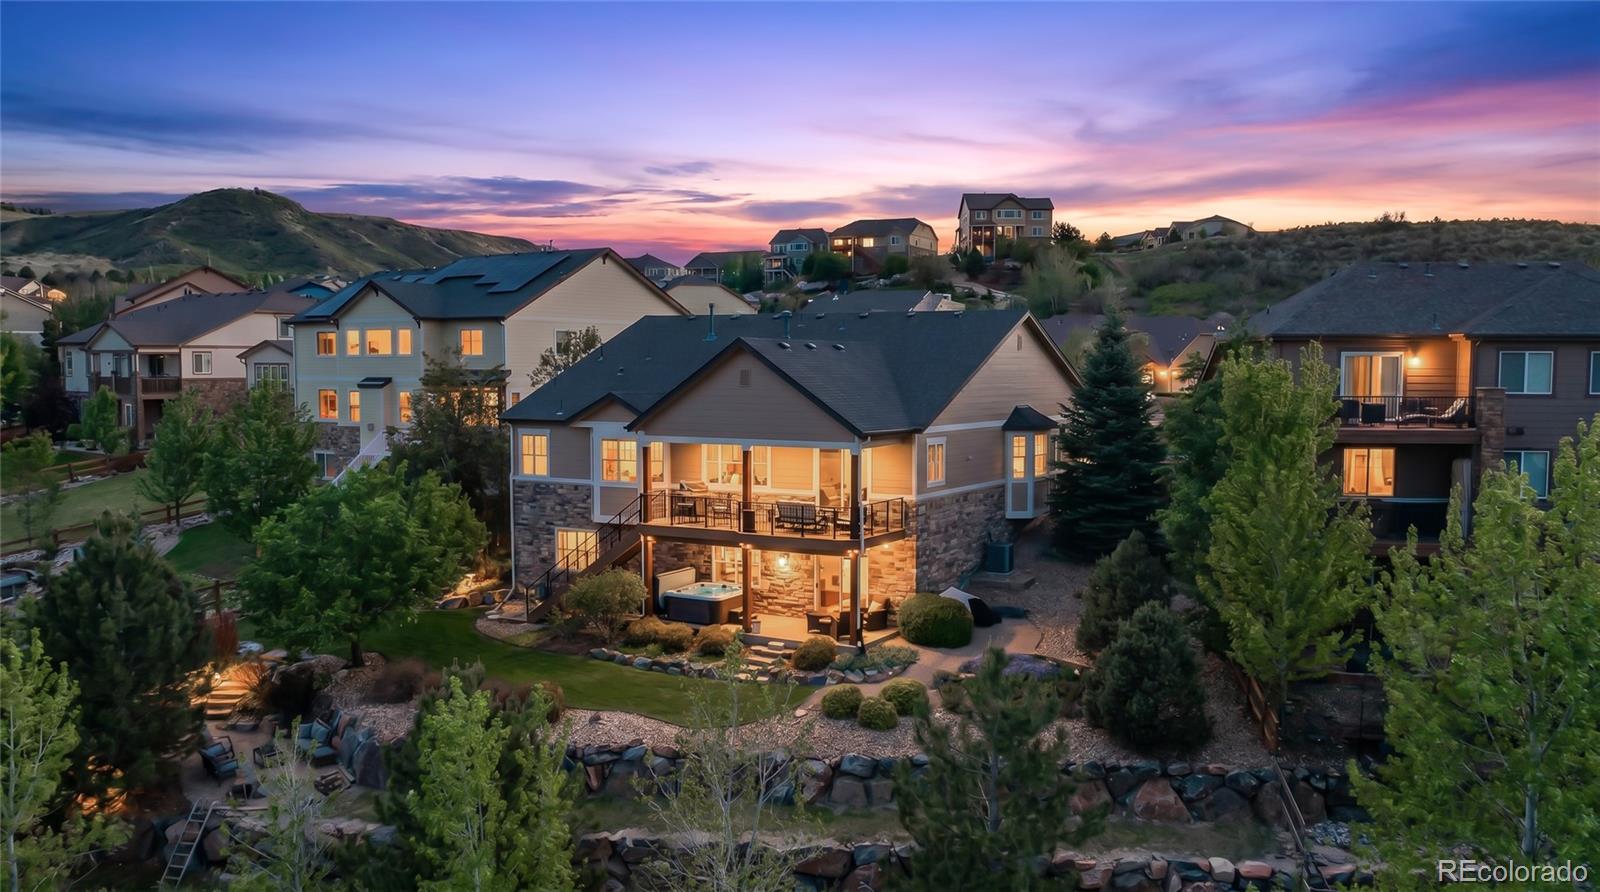
Gorgeous one story home with walk out basement backing to open space in The Canyons. This home has 4 bedrooms, 4 bathrooms, fireplace with full height tile surround, horizontal iron stair railing, finished basement with wet bar, covered deck, and 2-bay garage. Design finishes include Evoke luxury plank flooring in Summit/Peyton, AZT/DT engineered stone counter tops in Pencil Vein, and Aristokraft cabinets in Frost and Flagstone. Please contact a community representative for complete details. The Canyons Metropolitan Districts provide various services to the property and in addition to the..
more...
Status: closed
Listing Office: madison & company properties
Broker Remarks:
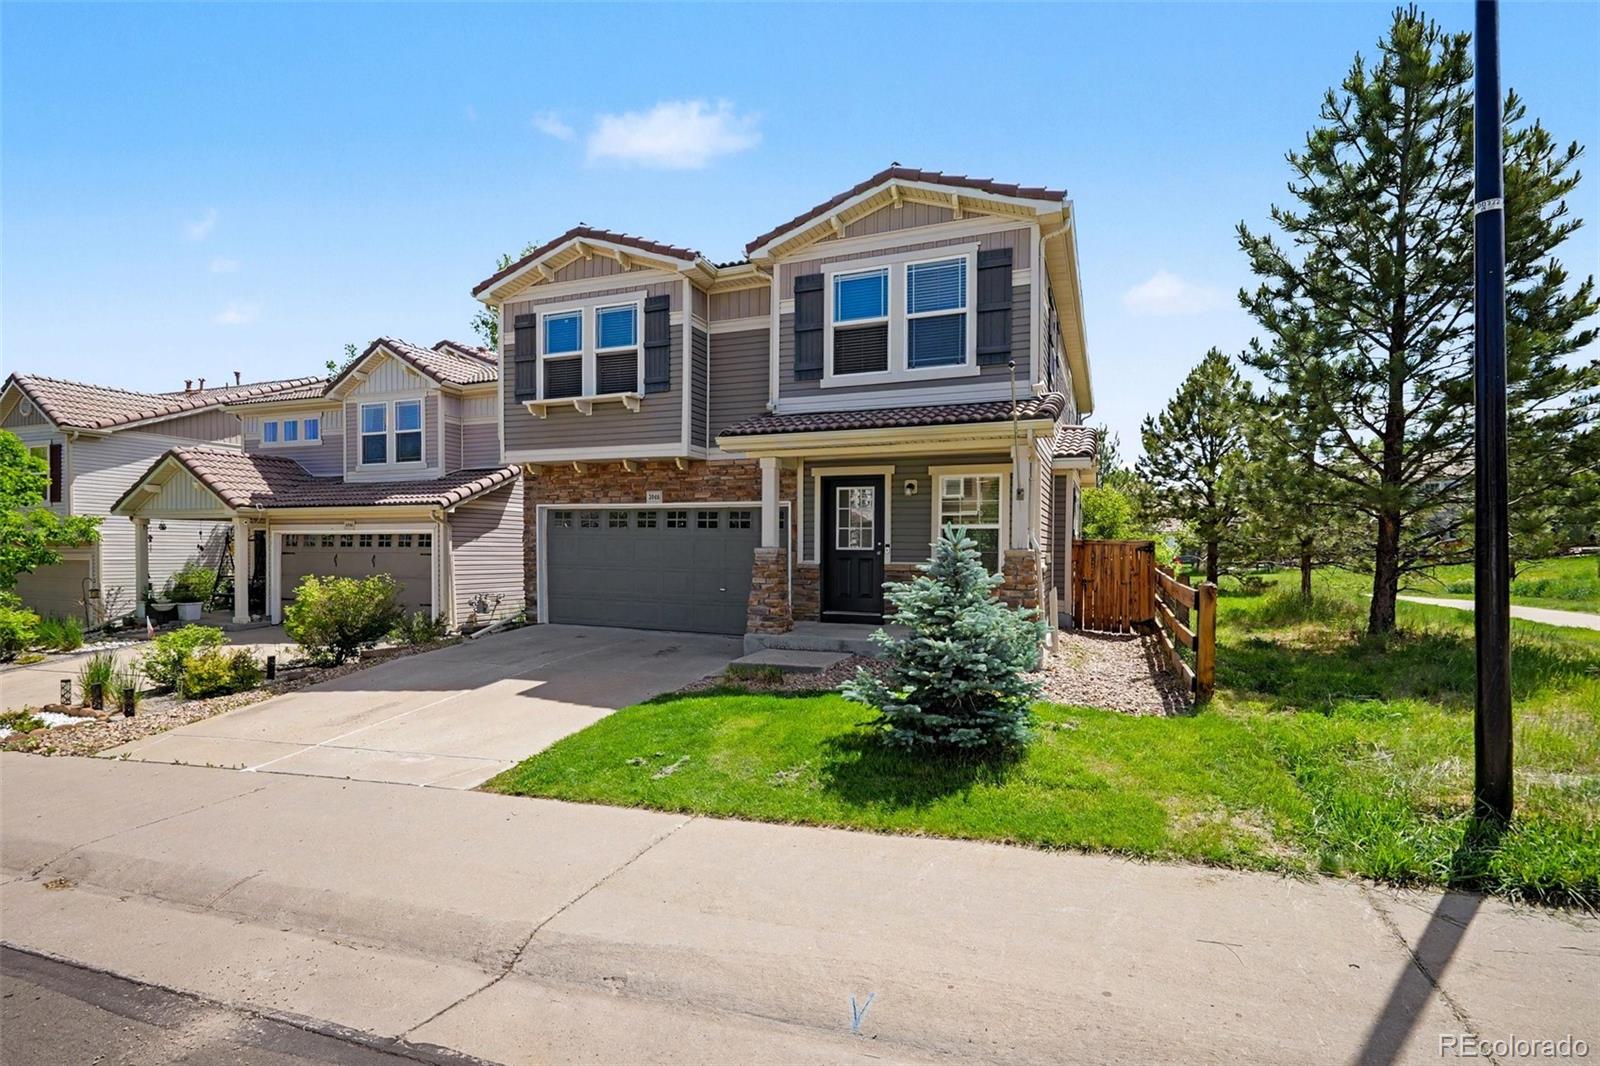
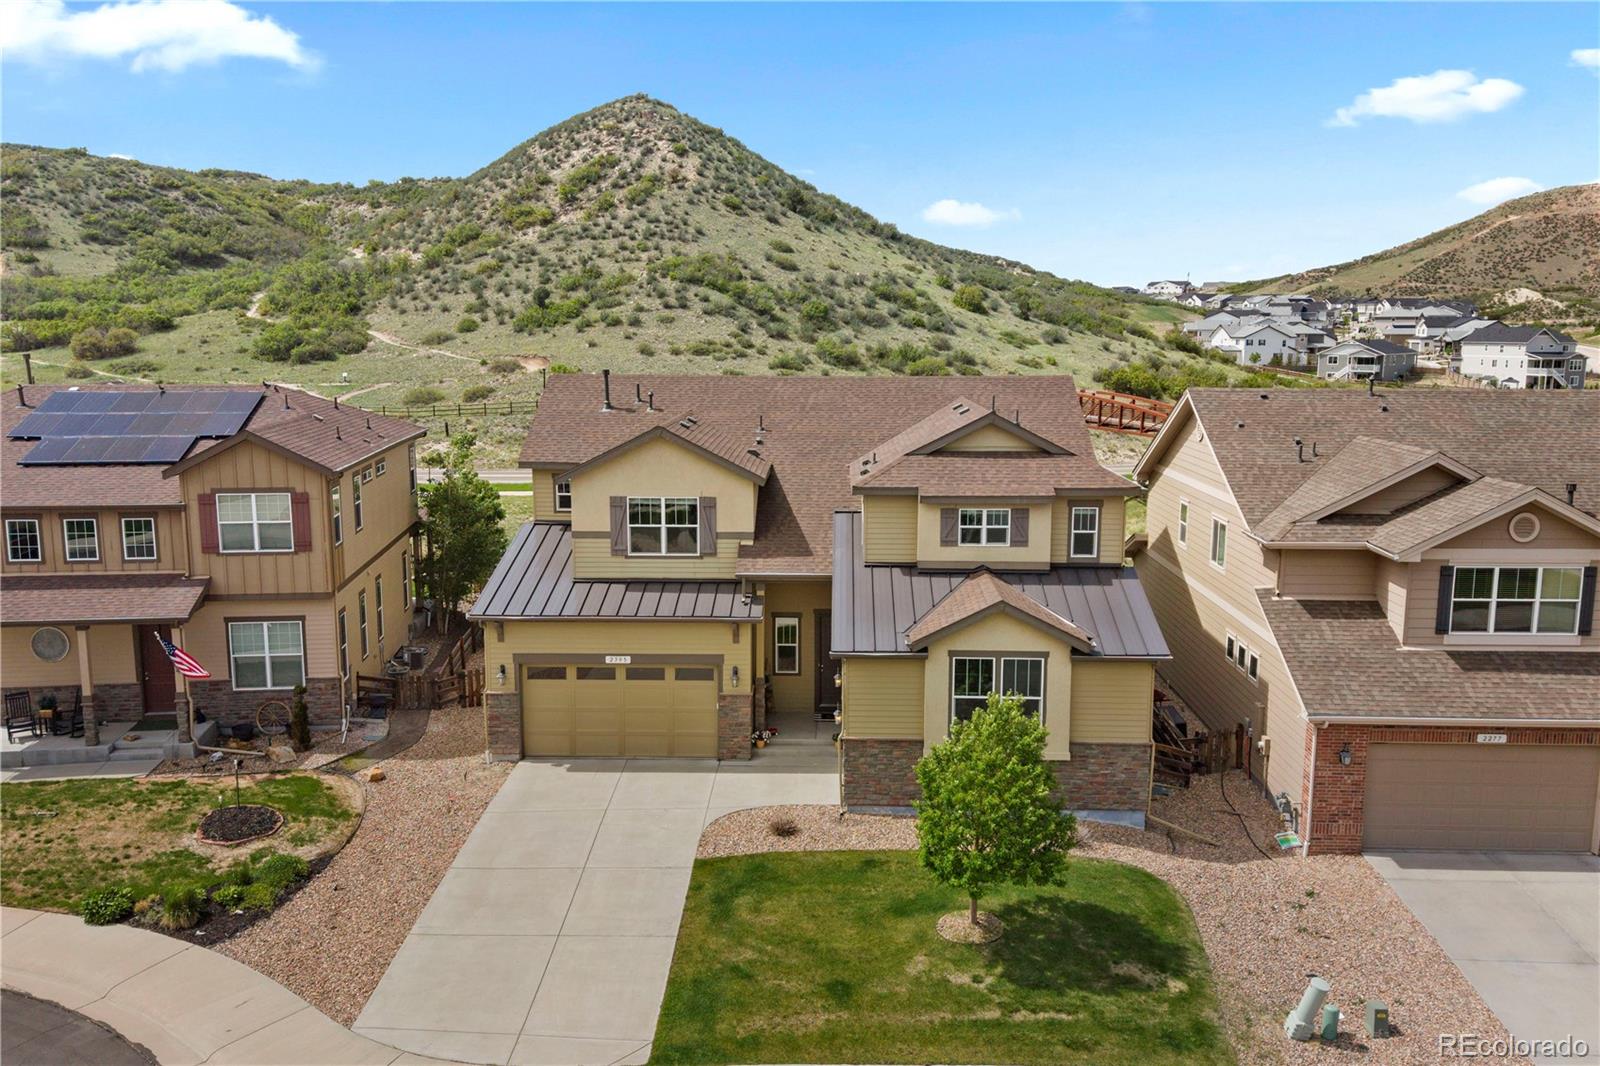
Beautifully updated two-story home in one of the most desirable locations in The Meadows, perfectly situated siding to a greenbelt trail and backing to open space with the neighborhood park and playground just beyond your backyard. Enjoy incredible views and a peaceful setting while still being close to everything Castle Rock has to offer. Inside, the home features a bright and open floor plan designed for comfortable everyday living and entertaining. The spacious kitchen offers ample cabinet and counter space, a pantry, and an eat-in dining area that flows seamlessly into the inviting living ..
more...
Broker Remarks:
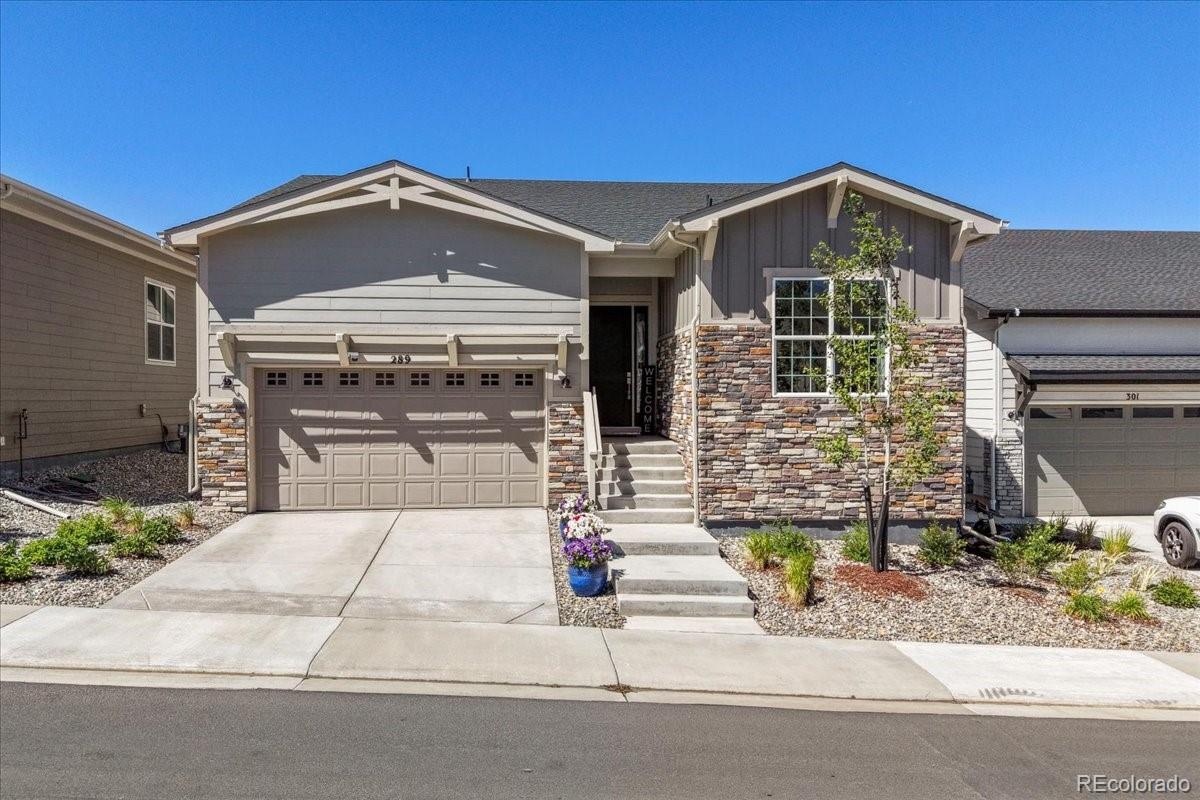
Set on a premium lot backing to open space, this like-new Toll Brothers Whitley Classic ranch home offers breathtaking scenery in Regency at Montaine, Castle Rock’s premier 55+ active-adult resort-style community. From the moment you arrive, you’ll notice the thoughtful design and high-end finishes that define this exceptional home. Step inside to a light-filled interior where 10-foot ceilings, 8-foot doorways, and expansive windows create an airy, elevated feel, while stunning mountain views greet you upon entry and set the tone for a home designed to celebrate Colorado’s natural beauty. The ..
more...
Status: closed
Listing Office: liv sotheby's international realty
Broker Remarks:
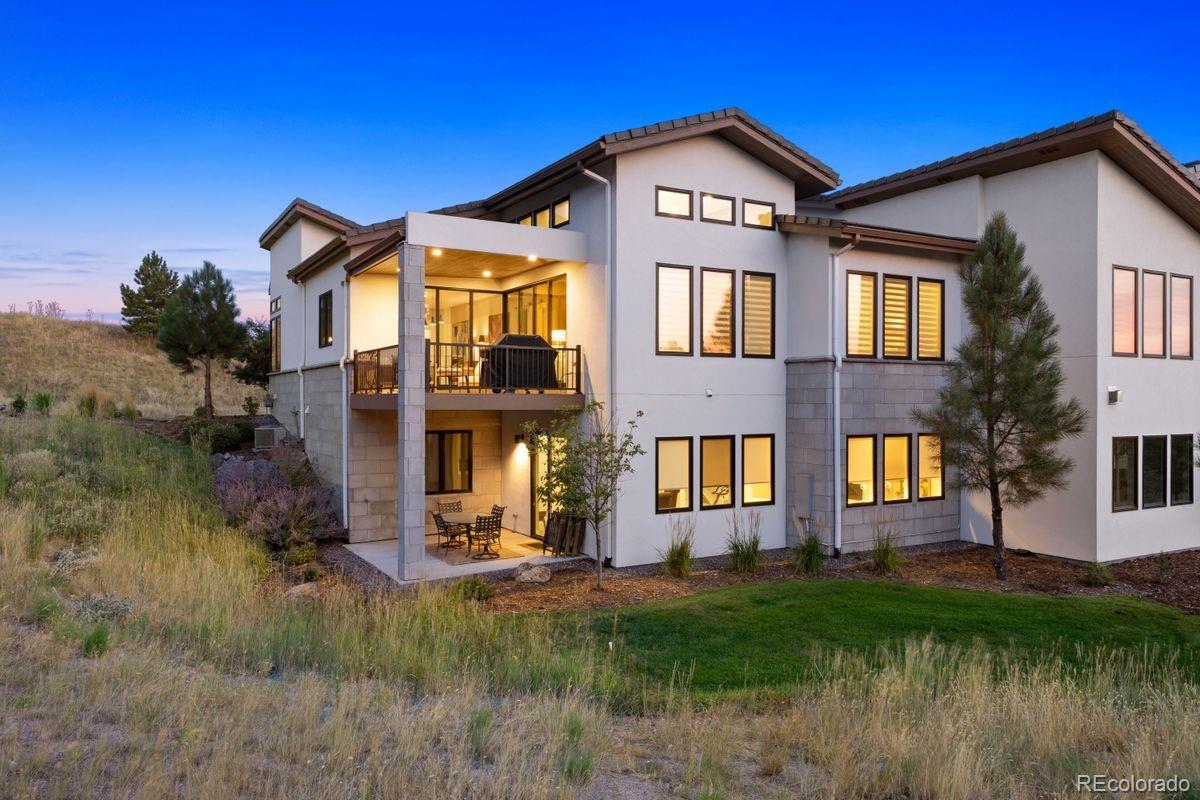
A rare opportunity in The Village at Castle Pines, this 2020-built residence offers a blend of privacy, design, and low-maintenance living that’s hard to find. With no neighbor to the east and open space beyond, the setting feels peaceful and expansive, with frequent wildlife sightings adding to the sense of escape.
Inside, modern architecture meets intentional design. The kitchen features sleek, flush-front European cabinetry, dramatic quartz countertops, a full-height backsplash, and a premium appliance suite including Fisher & Paykel, Bosch, and KitchenAid. The main level flows into a li..
more...
Broker Remarks:
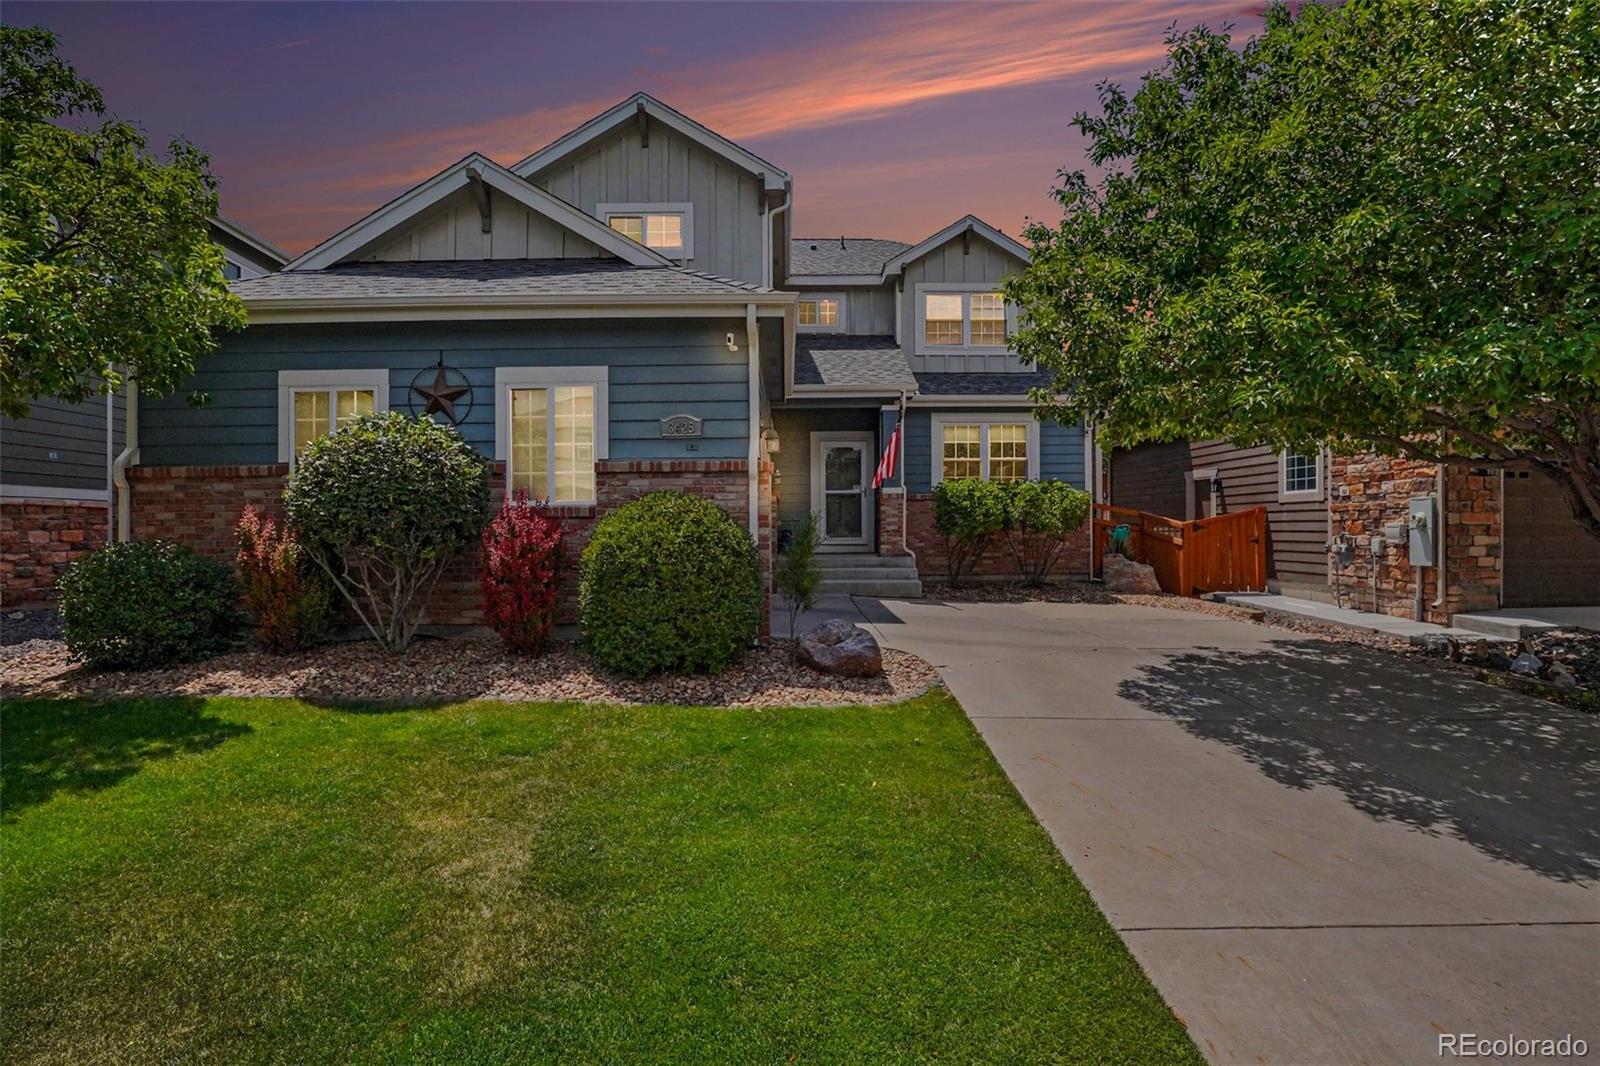
This house comes with a REDUCED RATE as low as 5.625% (APR 6.131%) as of 06/23/2026 through preferred lender. This is a seller paid rate-buydown that reduces the buyer’s interest rate and monthly payment. Terms apply, see disclosures for more information. Tucked into a quiet cul-de-sac in The Meadows, this inviting Castle Rock home pairs everyday comfort with thoughtful spaces inside and out. A meticulously manicured lawn sets the tone from the moment you arrive. The 4-bedroom, 3.5-bath layout offers 2,644 finished square feet across two levels and a finished basement—giving you room to gather..
more...
Status: closed
Listing Office: resident realty north metro llc
Broker Remarks:
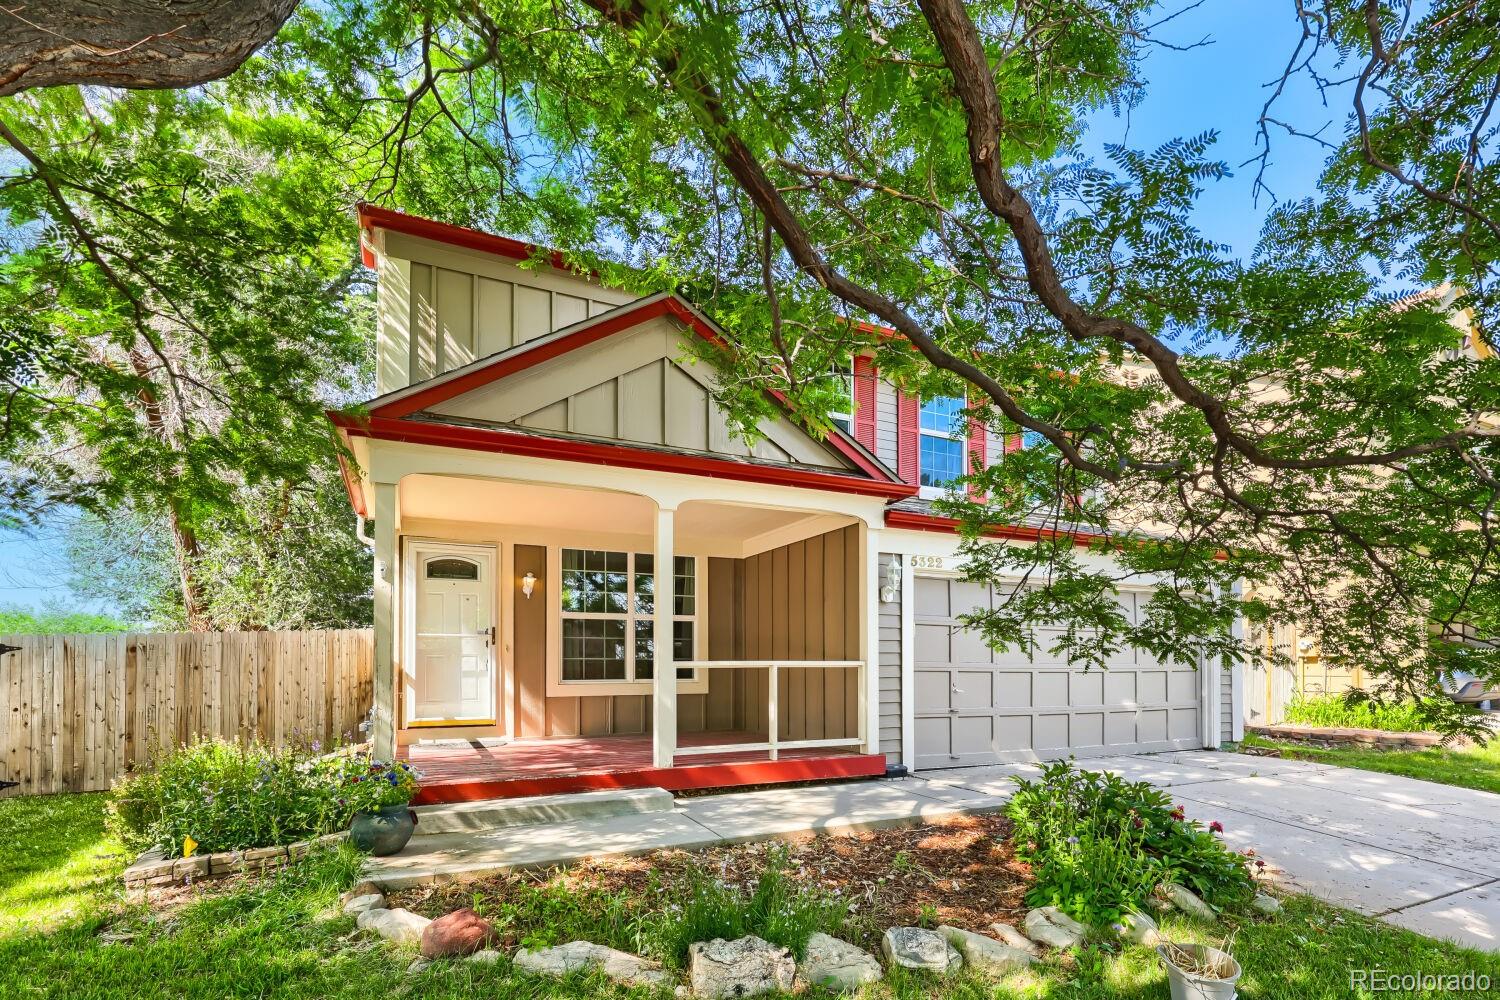
Welcome to 5322 E. Manchester Drive in Founders Village, where this 3-bedroom, 2-bath home backs to open space and offers a functional multi-level floor plan designed for comfortable everyday living. Vaulted ceilings and abundant natural light create an open, inviting atmosphere, while the living room features a cozy wood-burning fireplace perfect for Colorado evenings. The kitchen is equipped with granite countertops, stainless steel appliances, maple cabinetry, and hardwood floors, providing both style and functionality.
Step outside to enjoy the covered front porch, spacious backyard, an..
more...
Broker Remarks:
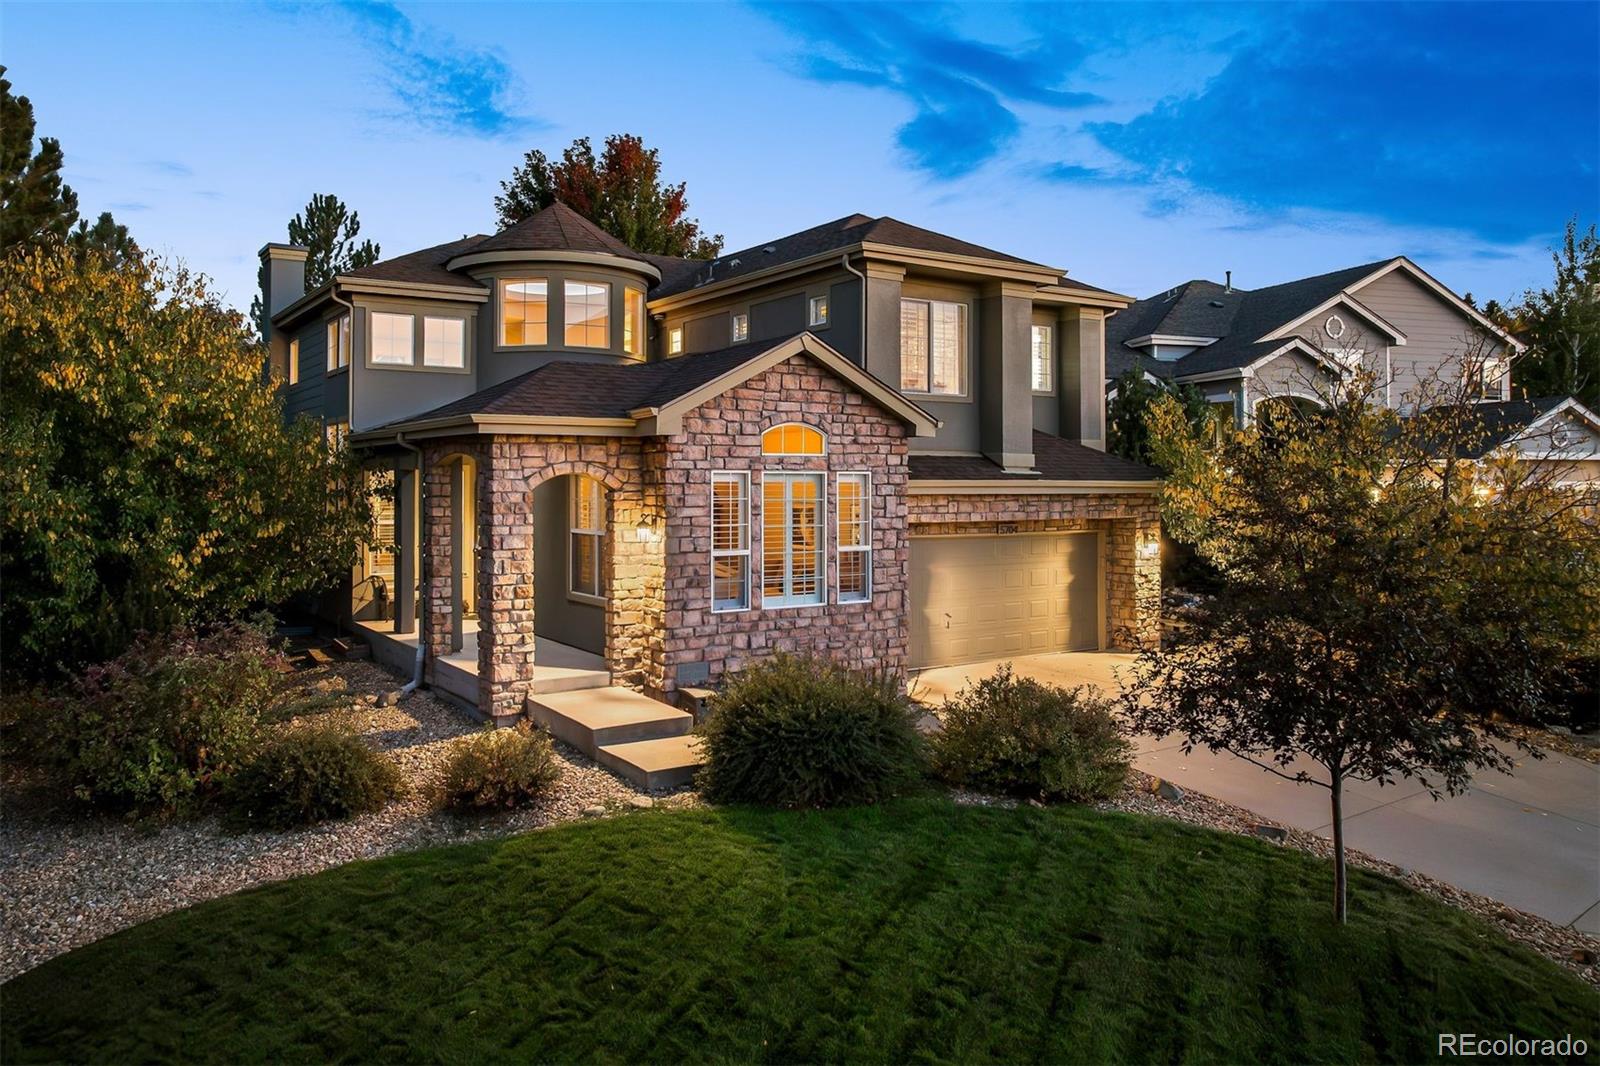
Welcome to an exceptional Castle Pines residence where timeless elegance meets everyday comfort. Offering approximately 5,416 finished square feet, this stunning home is designed for both grand entertaining and relaxed living.
The heart of the home showcases gleaming Hickory hardwood floors, plantation shutters, and a chef-inspired gourmet kitchen featuring gorgeous slab granite countertops, a professional-grade gas cooktop with griddle, double ovens, an oversized refrigerator, and a convenient butler's pantry—perfect for hosting gatherings of any size.
The spectacular custom-finished wa..
more...
Broker Remarks:
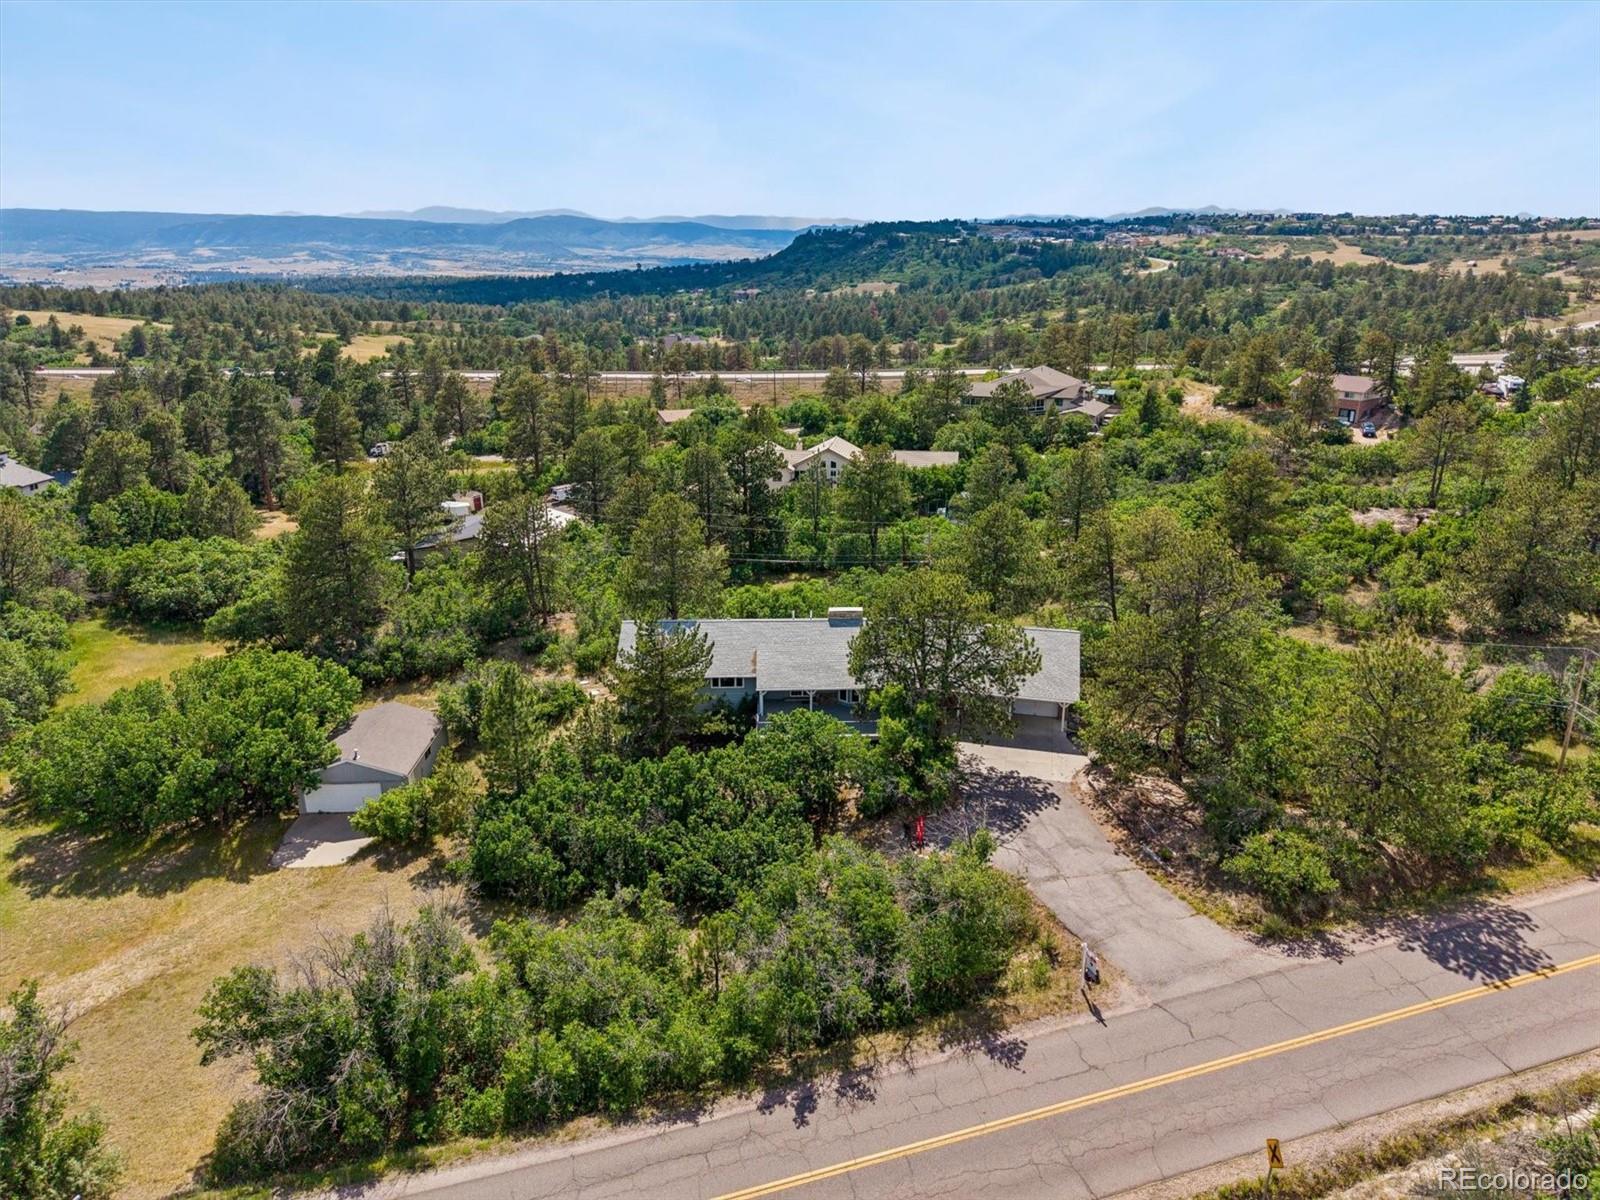
Discover the incredible potential of this private retreat, ideally situated on nearly 2 acres of trees, abundant wildlife, and breathtaking mountain views. Tucked away in one of Castle Rock's most desirable acreage communities, 5781 N. Lariat offers the perfect balance of peaceful country living while being just minutes from both Castle Rock and Castle Pines, only 60 seconds to I25. Lovingly maintained over the years, this ranch-style home is move-in ready while offering an exceptional opportunity for the next owner to bring their own vision to light. With over 3,500 square feet, six bedrooms,..
more...
Broker Remarks:
Welcome to 2358 Tavern Way, a beautifully maintained ranch on a premium cul-de-sac lot with sweeping 180-degree views of the Colorado front range, The Rock, and the city lights of Castle Rock at night. Protected open space and working ranches stretch behind the property, delivering privacy and a connection to the Colorado landscape that cannot be replicated.
This Richmond Homes Pinnacle model offers 5 bedrooms, 4 bathrooms, and over 4,000 finished square feet across the main level and a fully finished walkout basement. The open-concept ranch layout flows naturally to a custom Timbertrek deck ..
more...
Broker Remarks:
Experience luxury living in the highly desirable Park Preserve community. Perfectly positioned to capture stunning views of buttes and open space, this exceptional home offers the privacy of having no neighbors behind while enjoying a premier Castle Rock location. Just minutes from the iconic Castle Rock, Philip S. Miller Park's extensive hiking and biking trails, and the charming boutiques, restaurants, and events of downtown Castle Rock, this home combines natural beauty with everyday convenience. Designed with both elegance and functionality in mind, the open-concept main level is highlight..
more...
Status: closed
Listing Office: liv sotheby's international realty
Broker Remarks:
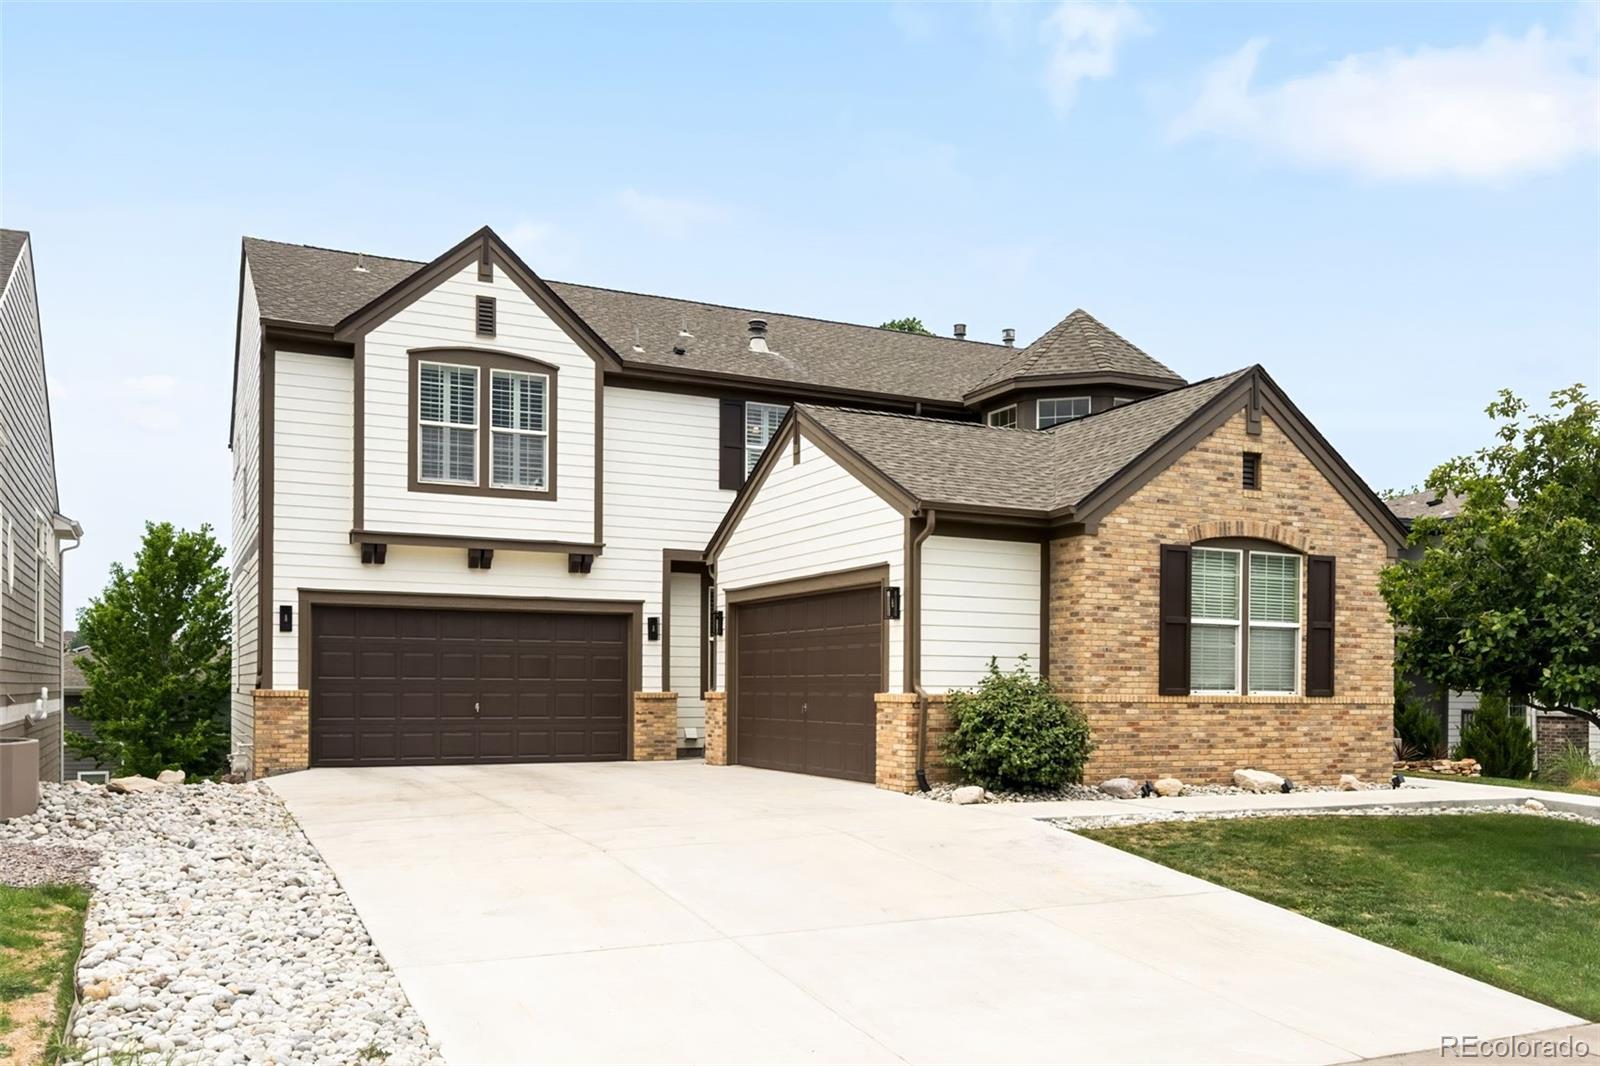
Situated on a cul-de-sac and backing to open space, this meticulously maintained 4 bedroom | 4 bathroom home showcases quality finishes and a thoughtfully designed floor plan, just moments from Daniel's Park, Castle Pines amenities and schools. Beyond the two-story foyer entry, the main level offers seamless flow between living spaces and hardwood flooring throughout. Soaring ceilings and transom windows create an airy feel in the great room, where a distinctive floor-to-ceiling gas fireplace surround serves as the focal point. The kitchen is centered around a large island with additional cabi..
more...
Broker Remarks:
Impressive 2024-built ranch-style home offering 5 bedrooms, 4 bathrooms, 3-car garage and daylight finished basement.
A covered front porch welcomes you into an inviting foyer and elegant formal dining room, seamlessly flowing into a spacious great room highlighted by a contemporary fireplace. The gourmet kitchen features a large quartz center island, walk-in pantry, and stainless-steel appliances, including a cooktop, dishwasher, disposal, double electric wall ovens with built-in microwave, range hood, washer and dryer, main kitchen refrigerator, and an additional refrigerator in the baseme..
more...
Broker Remarks:
Luxury ranch living in The Canyons combines modern design, generous living space, and access to one of Castle Pines' most desirable communities. Built in 2021, this thoughtfully designed home offers over 5,000 finished square feet with 5 bedrooms, 5 bathrooms, and an open-concept floor plan ideal for both everyday living and entertaining.
The heart of the home is the spacious kitchen featuring premium appliances, abundant cabinetry, a large center island, and seamless flow into the dining and living areas. Expansive windows fill the home with natural light while creating a warm and inviting..
more...
Broker Remarks:
Absolutely beautiful executive home on a stunning 5 acres w/ gently rolling meadows overlooking breath-taking mountain views! This home has it all...4 beds plus study, finished walkout basement, 3 car side by side attached garage PLUS separate outbuilding with an additional 2 car garage stalls PLUS separate workshop! Very functional floorplan with tons of windows allowing for plenty of natural light! Spacious kitchen with plenty of cabinetry, large center island, pantry and gas range...which conveniently flows into the generously sized dining and family room with fireplace, vaulted ceilings,..
more...
The content relating to real estate for sale in this web site comes
in part from the Internet Data eXchange ("IDX") program of
METROLIST, INC., DBA RECOLORADO® Real estate listings held by brokers other
than The Brian Petrelli Team are marked with the IDX Logo.
This information is being provided for the consumers' personal, non-commercial use and may not be used for any other purpose. All information subject to change and should be independently verified.




 Sold Home Stats

 21%
21% 12.8%
12.8% 19.5%
19.5%