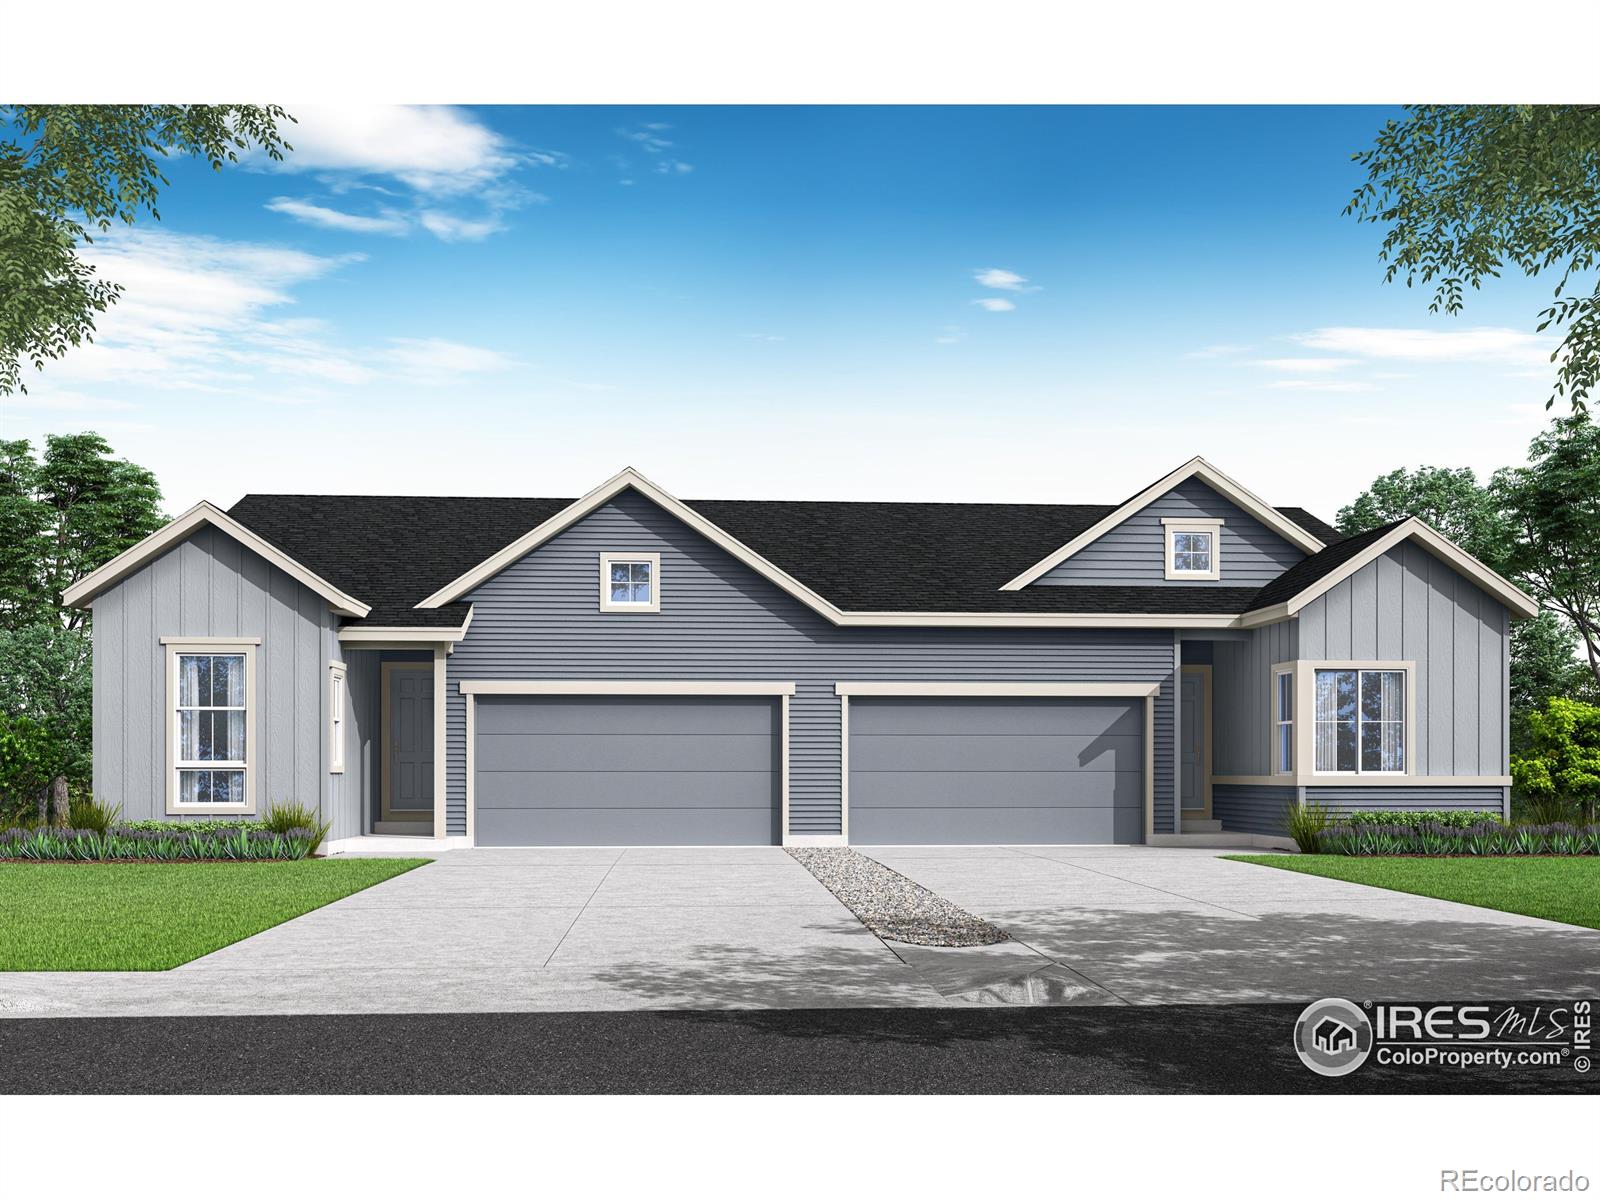
The Brian Petrelli Team is your , Berthoud home specialist.
Our team of local Berthoud experts have over 200 years of combined expertise in the Colorado Real Estate market. Give us a call today to put
our knowledge and experience to work for you as you buy or sell your next home.
Don't see what you're looking for here? Contact our team for a free, custom search.
Broker Remarks:
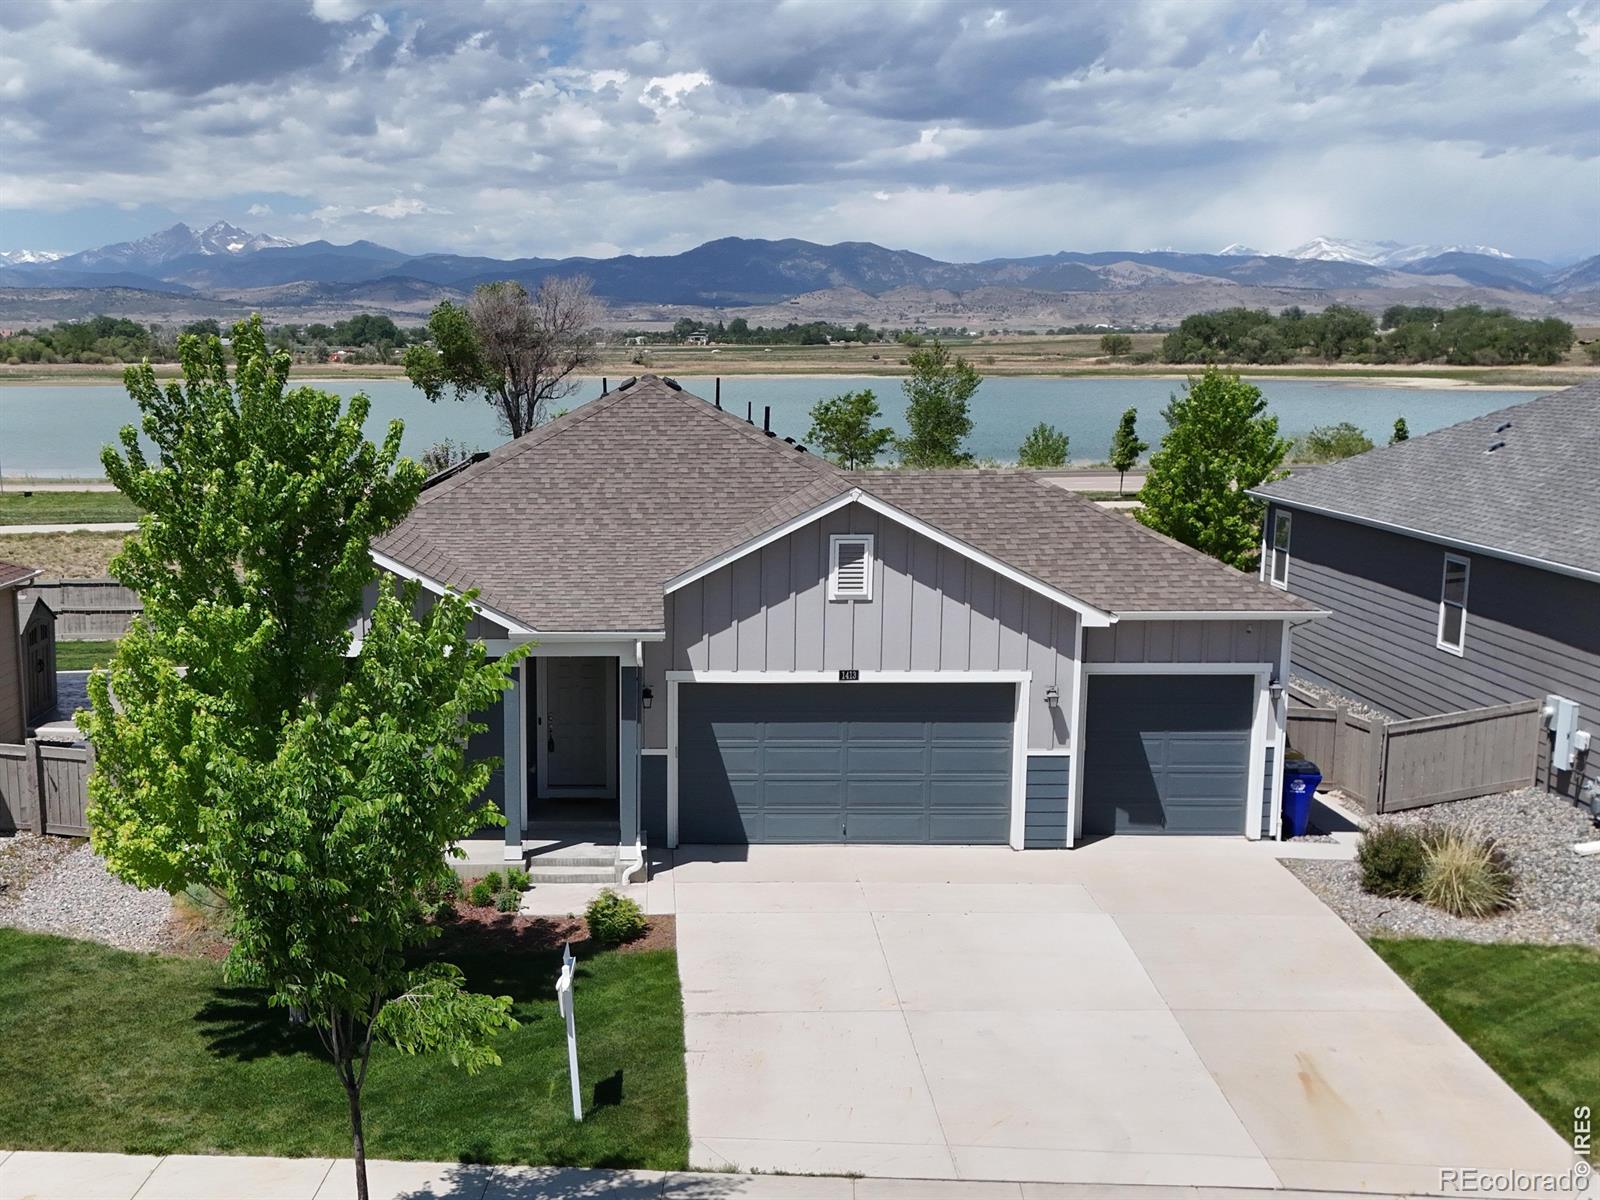
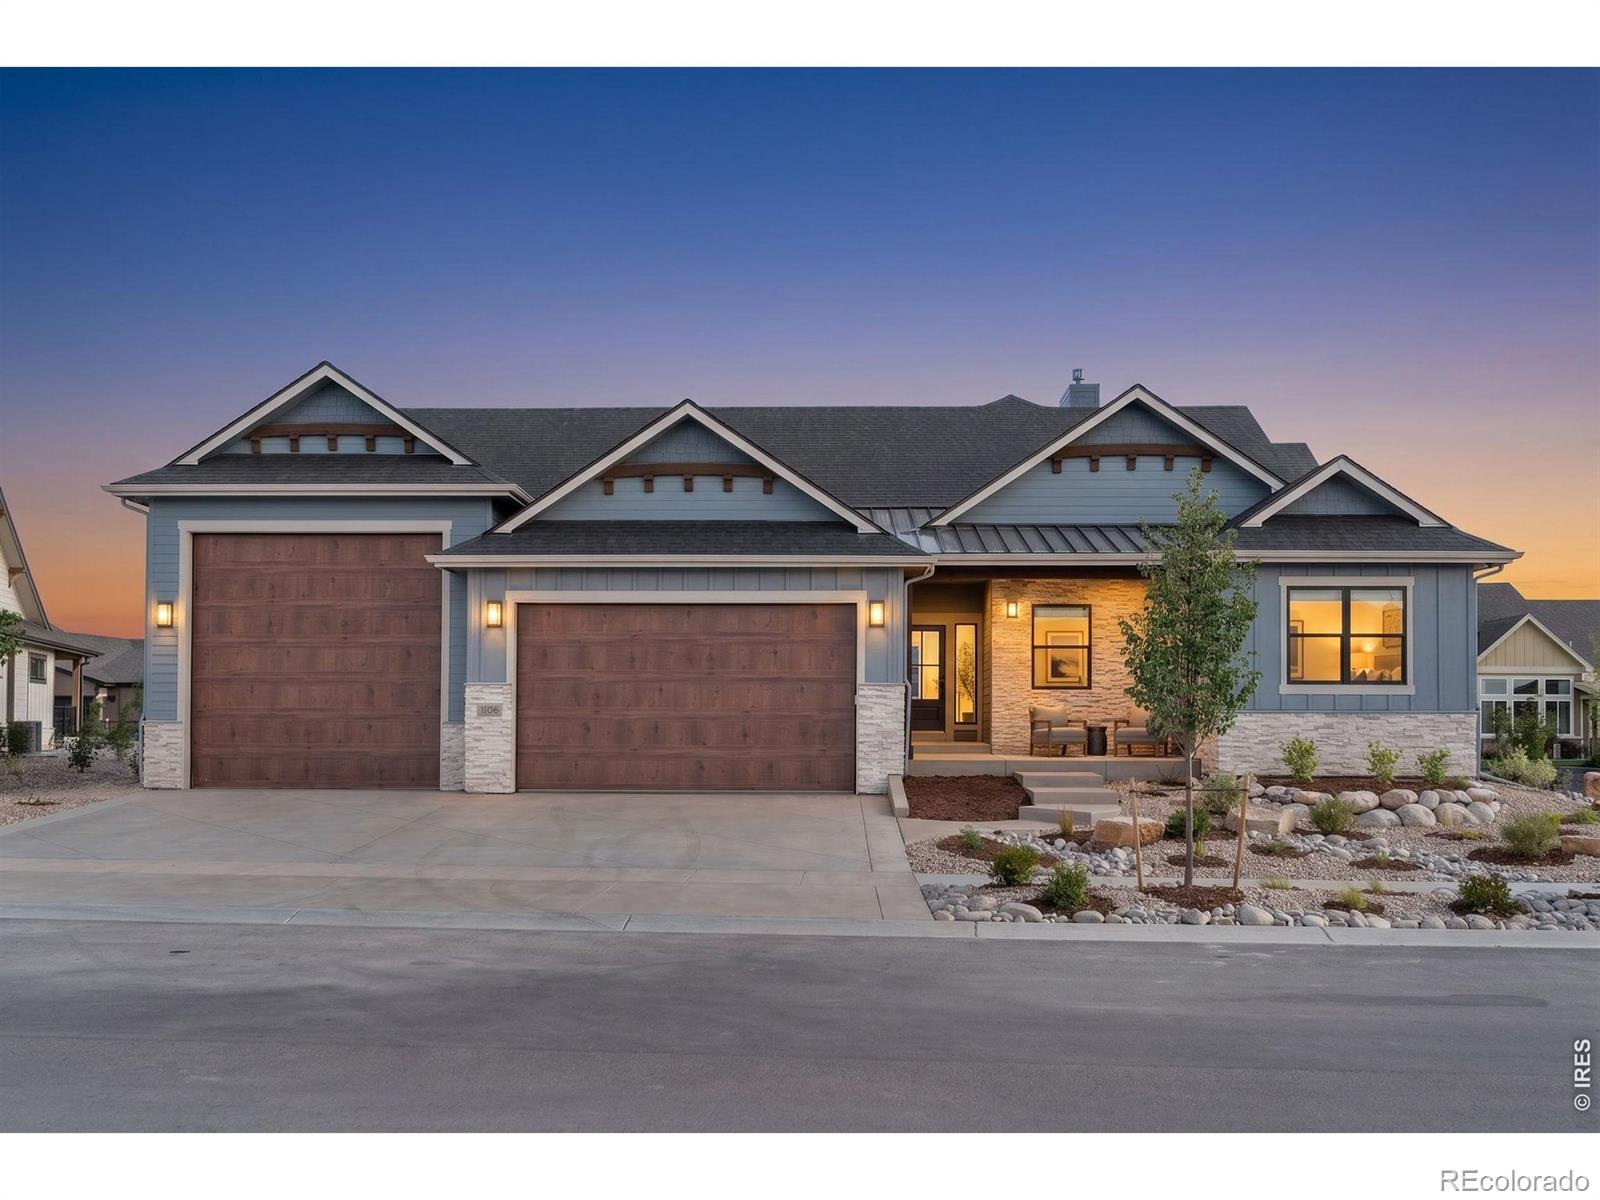
Wake up to phenomenal, unobstructed water and mountain views in this sprawling 4-bedroom ranch, located in the highly desirable Vantage neighborhood. Better than new with freshly installed Stainmaster Pet Protect carpet, this home features over $60,000 in premium after-sale upgrades and a private, low-maintenance backyard designed to showcase the stunning Colorado landscape. The outdoor oasis includes a covered patio with custom sun shades and an extended walkway leading to a hot tub pad, all surrounded by Mile High Synthetic Turf that integrates with the sprinkler system for effortless care.T..
more...
Status: closed
Listing Office: littleton real estate company
Broker Remarks:
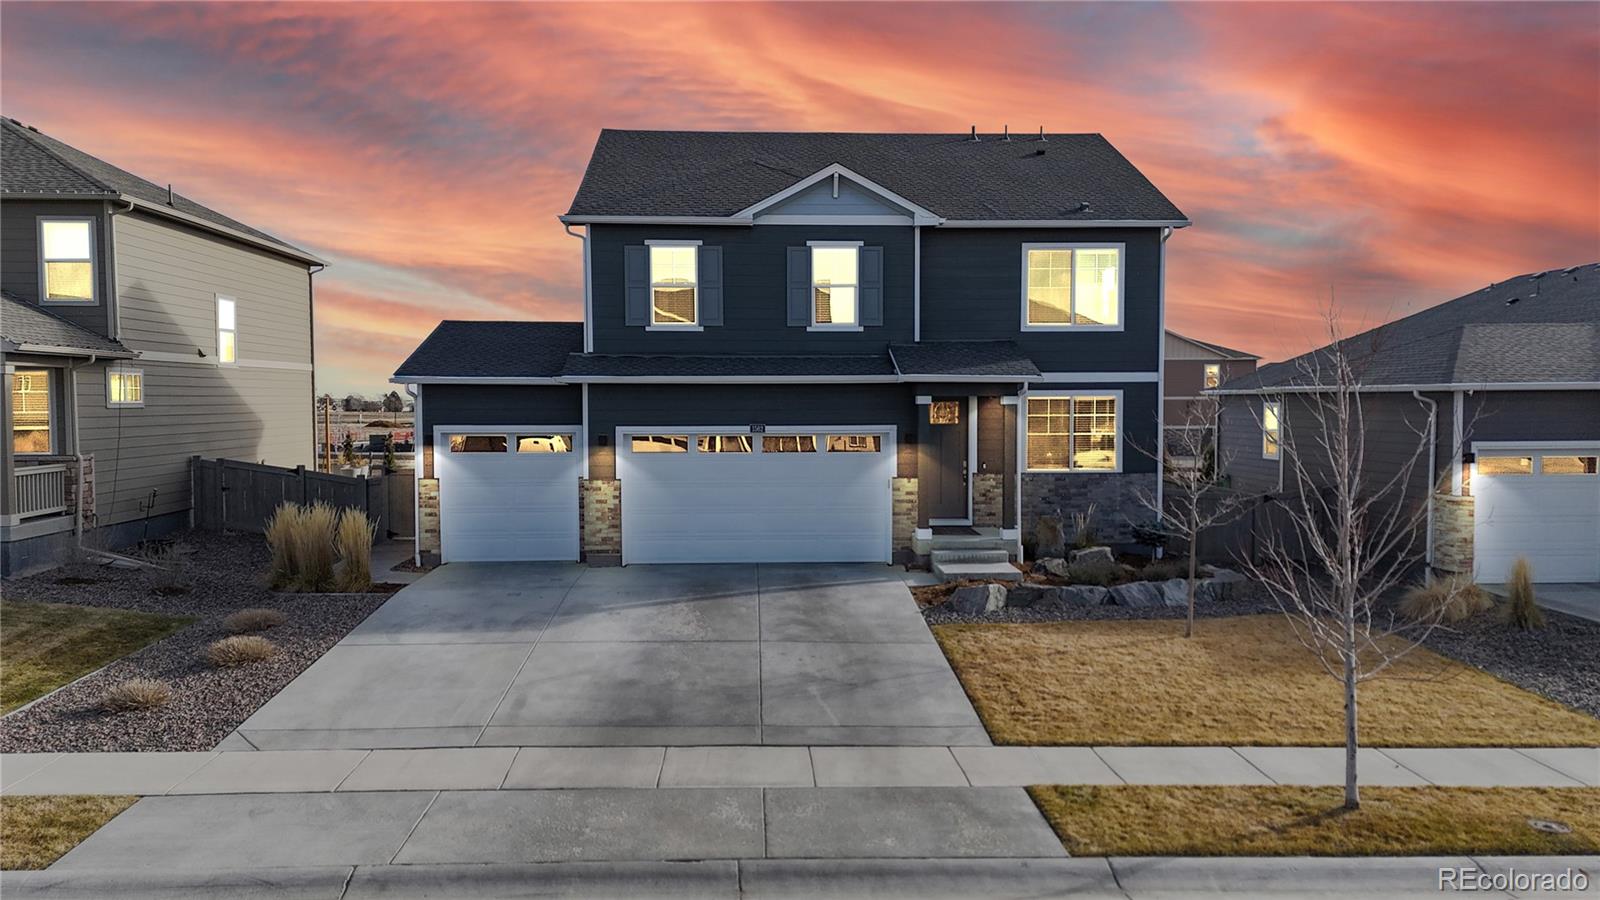
Beautiful home set in the highly desirable community of Berthoud! 1562 Sun River Road is a meticulously maintained residence that offers a comfortable and functional layout with three bedrooms and three bathrooms, designed for ease of living and convenience. Inside is a bright and open living space where large windows provide abundant natural light to fill the main level. Earth-tone flooring and neutral finishes allow a natural flow throughout the common areas. The living room connects seamlessly to the dining area and a well-appointed kitchen that features ample cabinetry, a practical work..
more...
Broker Remarks:
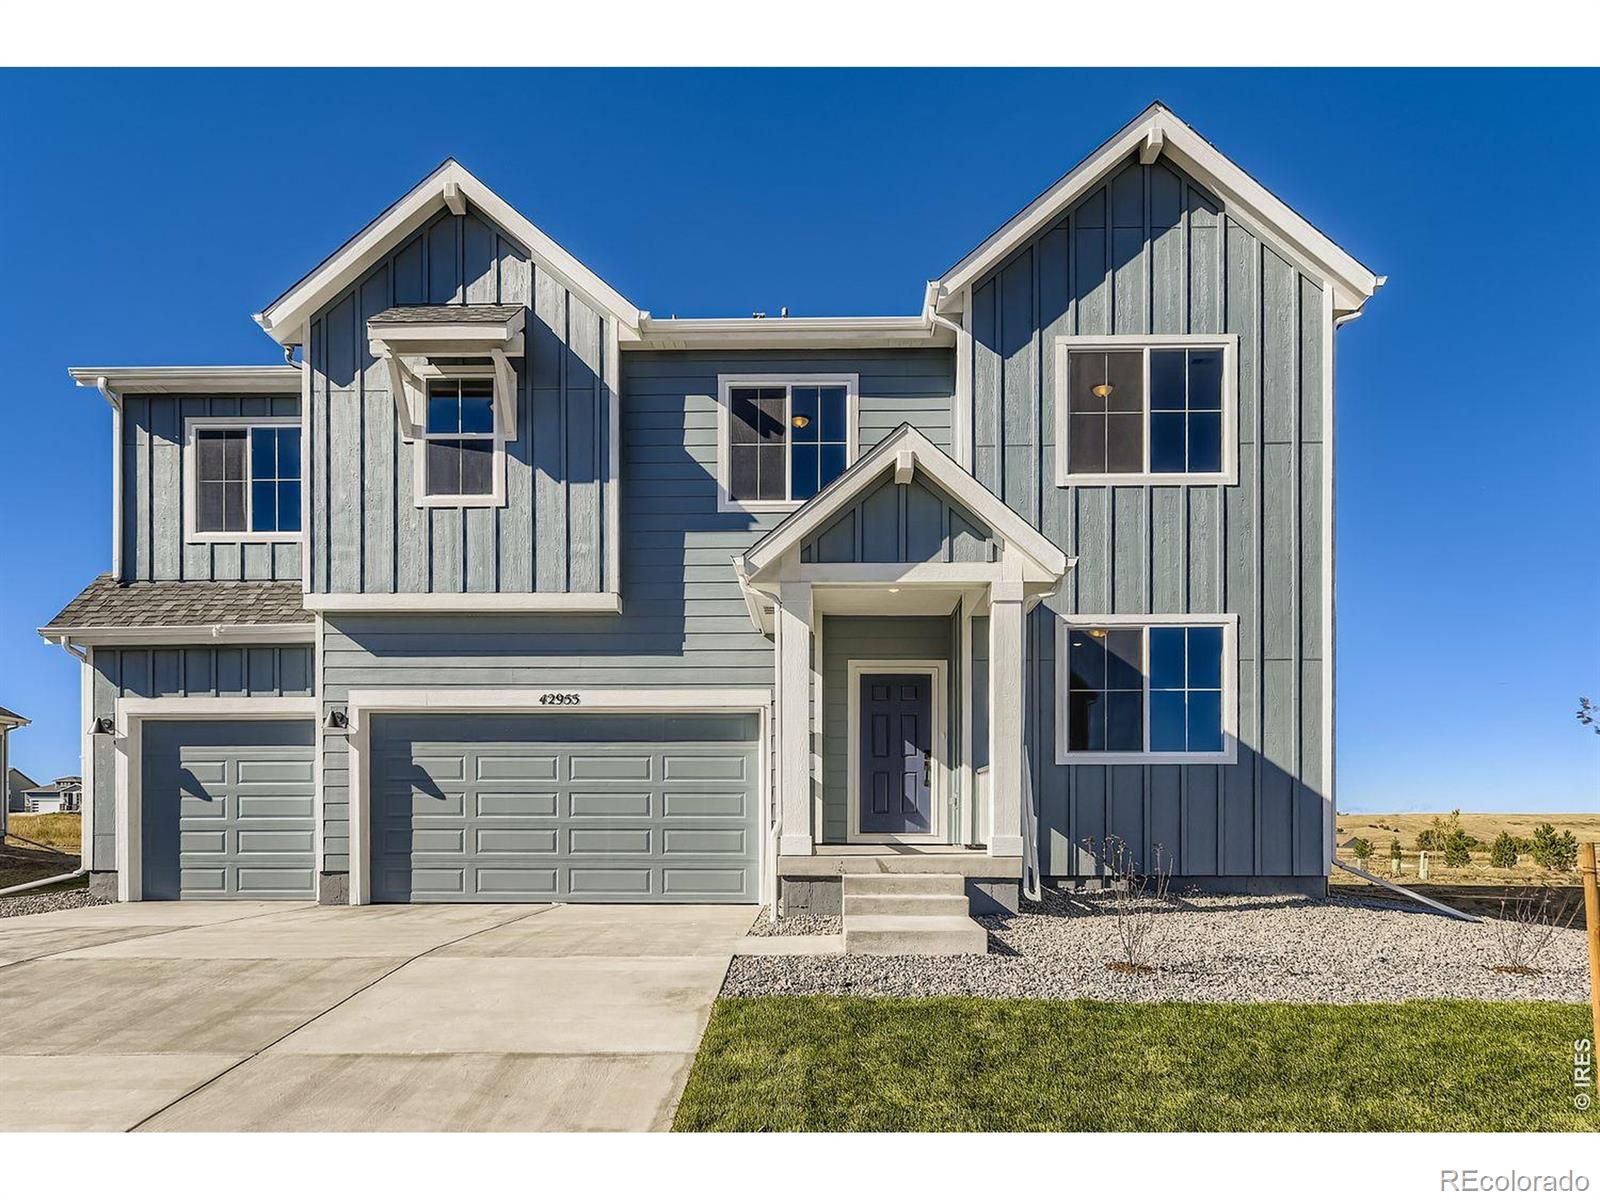
Welcome to 394 Rustic Barn Lane - where space, design, and stunning Colorado views come together. This impressive two-story home offers 5 bedrooms, 3 full bathrooms, and a spacious 3-car garage, thoughtfully designed for both comfortable living and elevated entertaining. The main level features a private office and a convenient powder room. At the heart of the home is a dramatic great room paired with an upgraded luxury kitchen - showcasing premium appliances, a range hood, abundant cabinetry, and generous prep space, perfect for both everyday living and hosting. Upstairs, you'll find five wel..
more...
Broker Remarks:
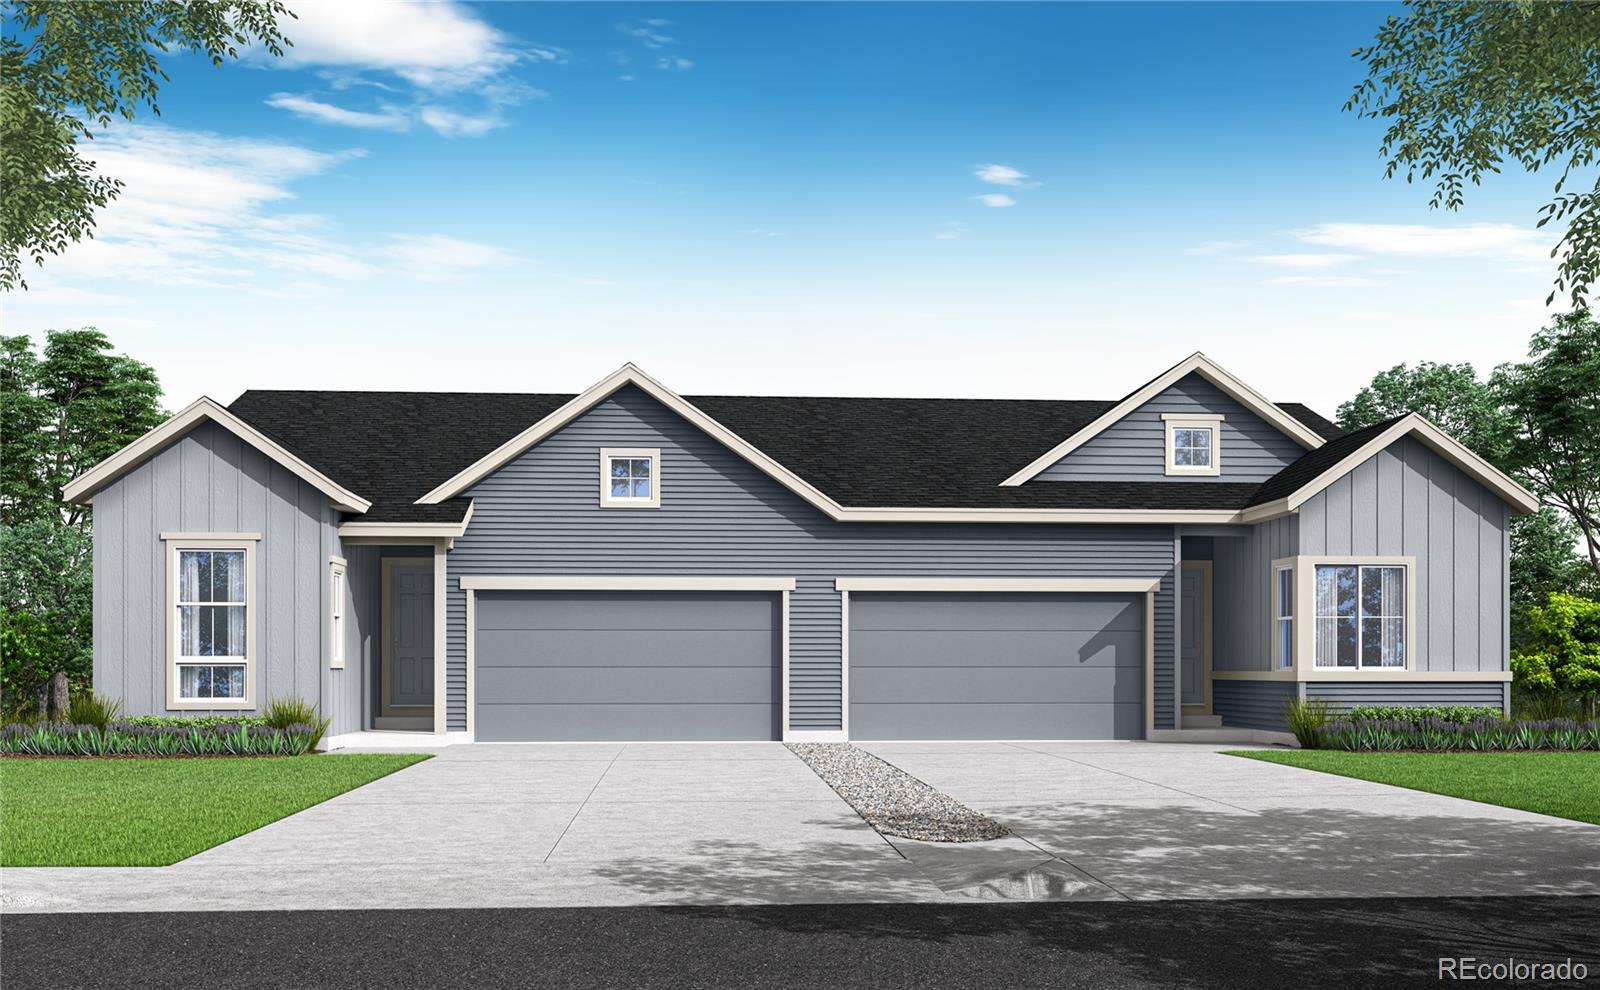
Welcome to 1730 Mount Meeker Avenue, a Plan 3401 home backing to peaceful green space. This home offers plenty of room to grow with 3 bedrooms, 3 baths, and 2,122 sq. ft. of finished living space – including a finished basement with storage. The kitchen is elevated by cream-colored quartz countertops, warm brown cabinets with roll-out shelves, and stainless appliances. Beautiful vinyl plank flooring flows throughout the main floor of the home, adding sophistication to the open-concept layout. For a breath of fresh air, relax or entertain guests on the covered rear patio...
more...
Broker Remarks:
Welcome to 1730 Mount Meeker Avenue, a Plan 3401 home backing to peaceful green space. This home offers plenty of room to grow with 3 bedrooms, 3 baths, and 2,122 sq. ft. of finished living space - including a finished basement withstorage. The kitchen is elevated by cream-colored quartz countertops, warm brown cabinets with roll-out shelves, and stainless appliances. Beautiful vinyl plank flooring flows throughout the main floor of the home, adding sophistication to the open-concept layout. For a breath of fresh air, relax or entertain guests on the covered rear patio...
more...
Status: closed
Listing Office: re/max town and country
Broker Remarks:
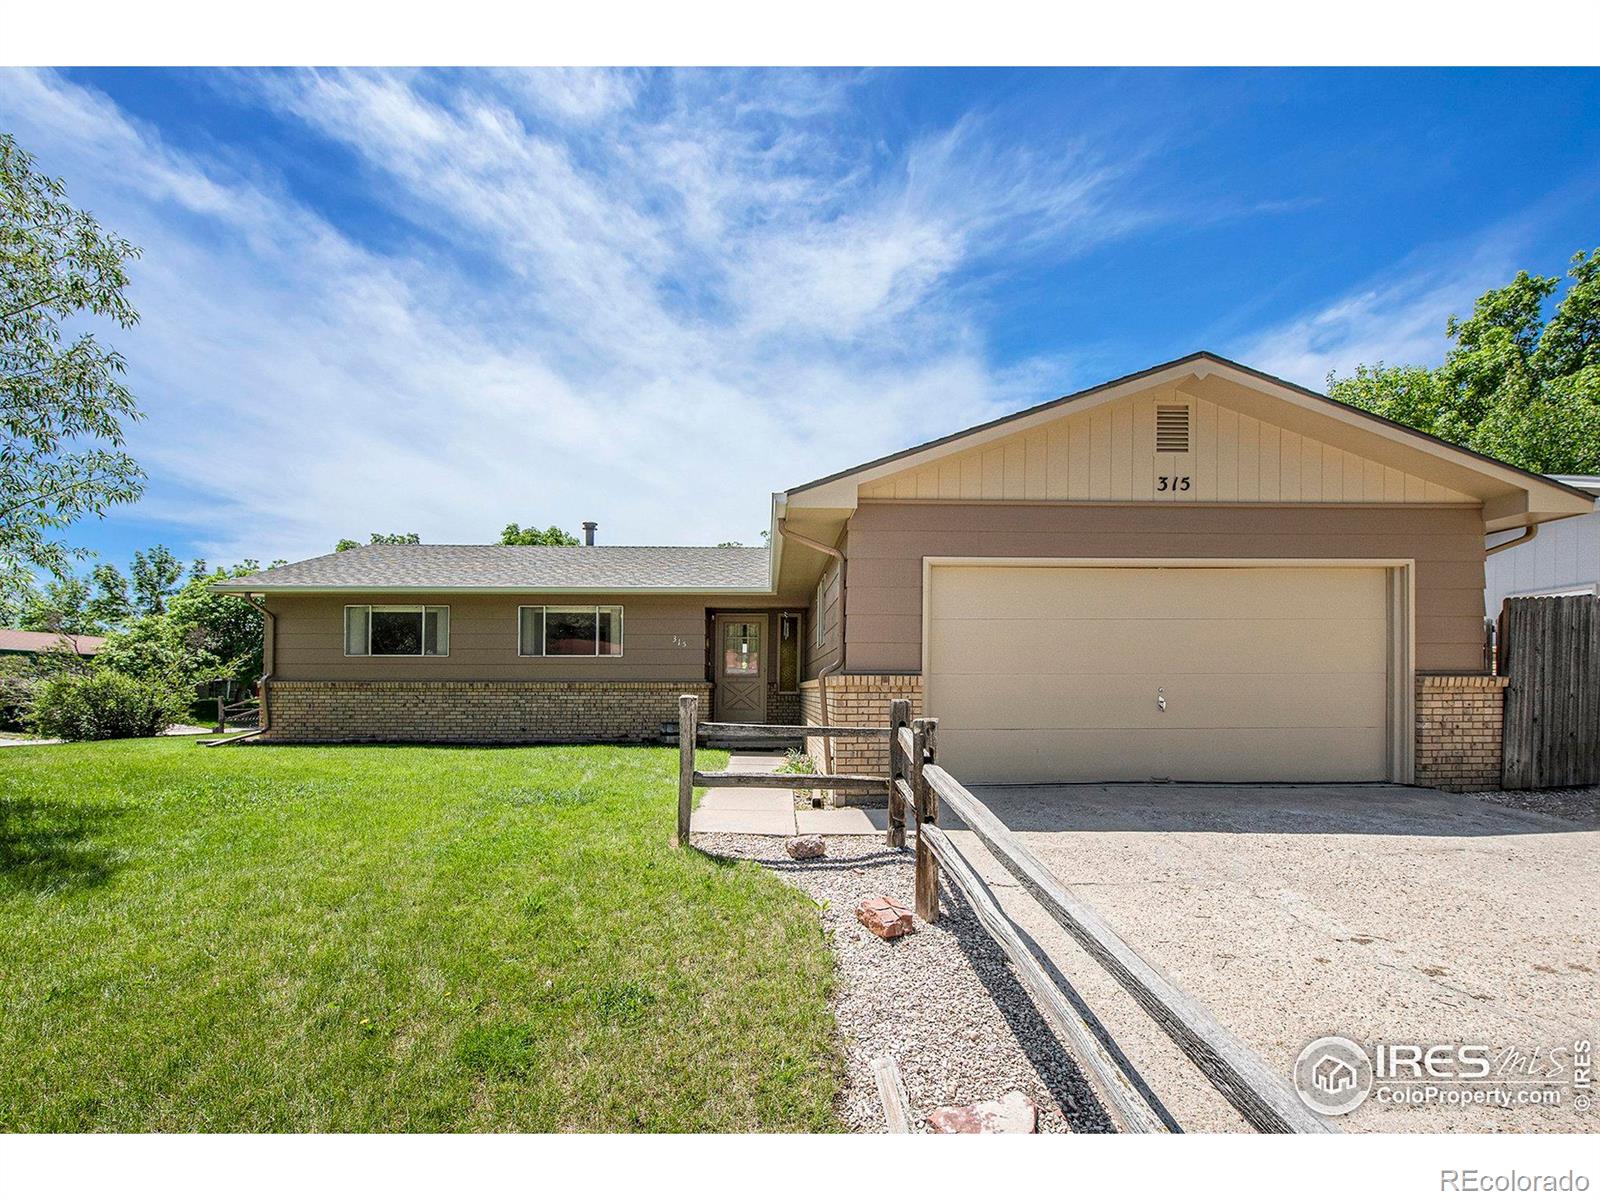
Charming ranch-style home on a spacious corner lot with NO HOA and NO Metro District! This well-maintained property features a brand-new furnace and A/C unit for year-round comfort and peace of mind. Offering easy one-level living, the home includes an inviting living area, functional kitchen, and comfortable bedrooms. The large yard provides ample space for gardening, entertaining, or future enhancements. Convenient location close to parks, schools, and local amenities. Move-in ready!..
more...
Status: closed
Listing Office: dr horton realty llc
Broker Remarks:
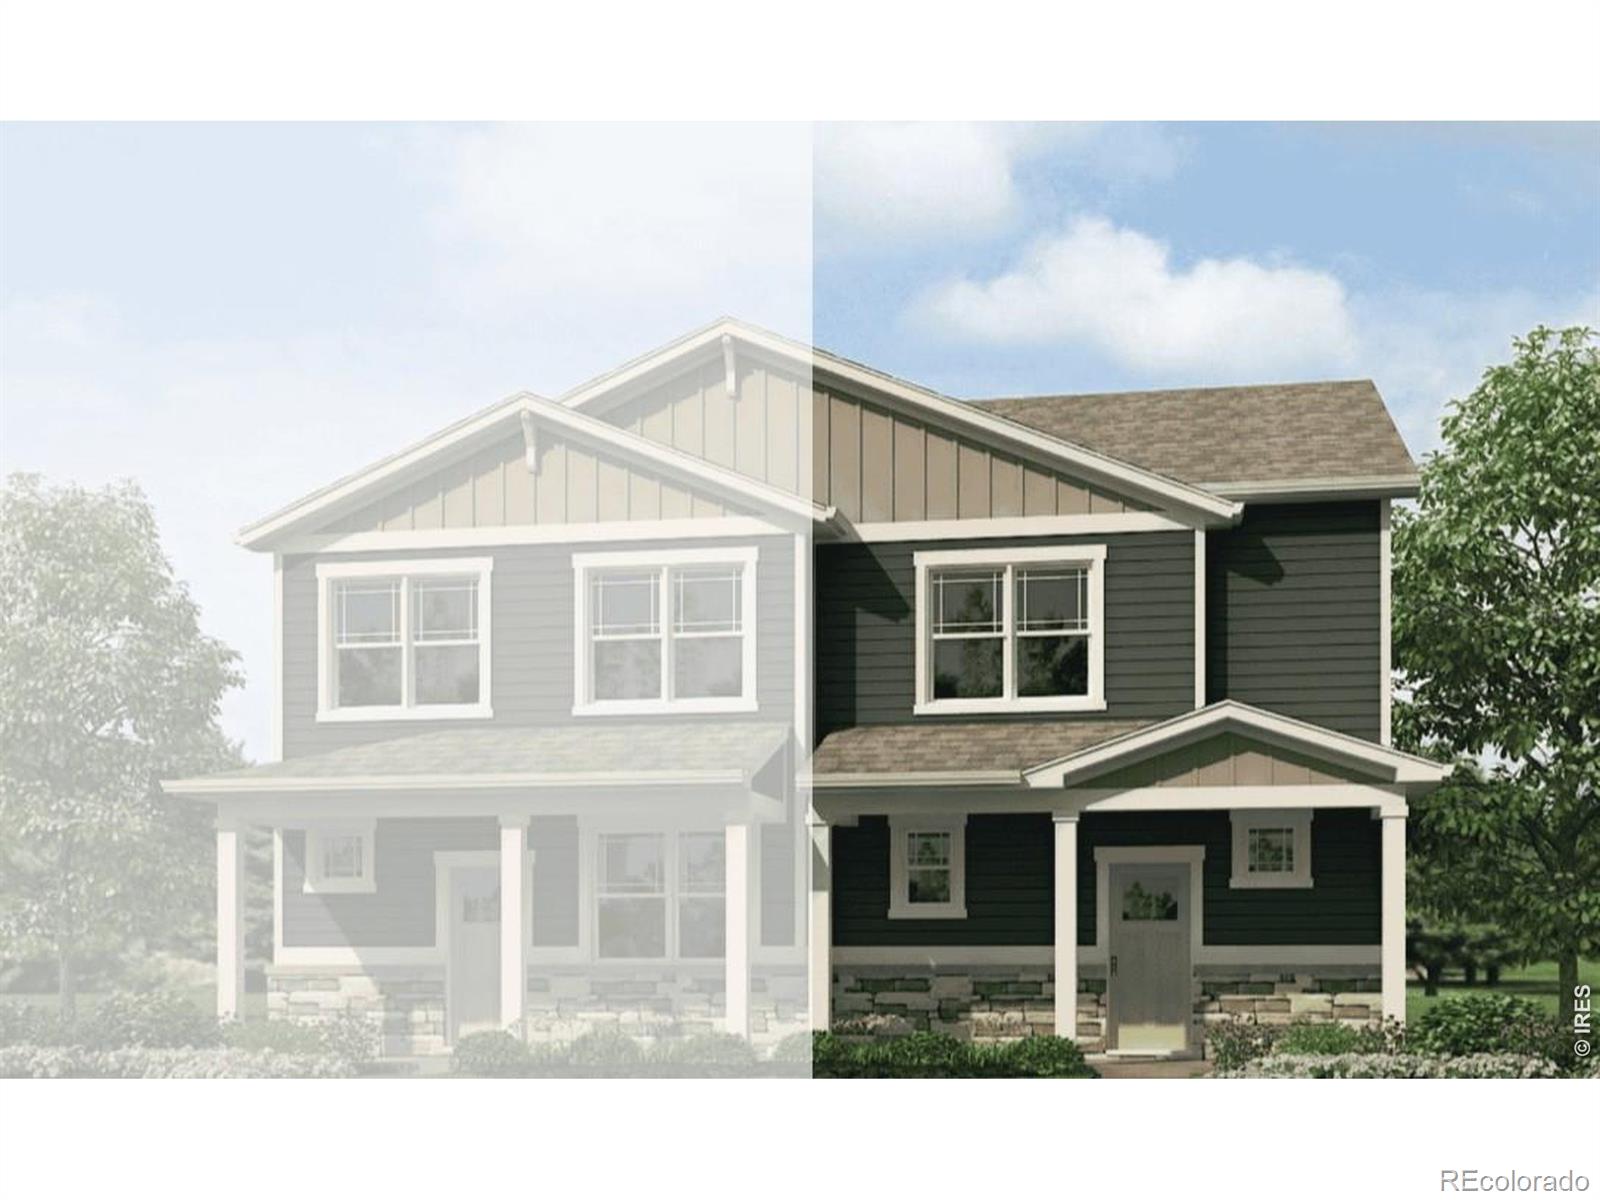
Contact builder today about Special Financing for this home - terms and conditions apply. Welcome home to 1500 Higgins Creek Drive, Berthoud, Colorado. This stunning Muirfield floorplan offers 1,500 sq. ft., 3 bedrooms, 2.5 bathrooms, loft, and attached 2-car garage. Step inside this thoughtfully designed open-concept main floor connecting a modern kitchen, dining area, and living room. The well-equipped kitchen features a spacious granite island great for entertaining. A convenient half bath adjacent to the great adds to the functionality of the main floor. Upstairs boasts a loft space and ge..
more...
Status: closed
Listing Office: re/max town and country
Broker Remarks:
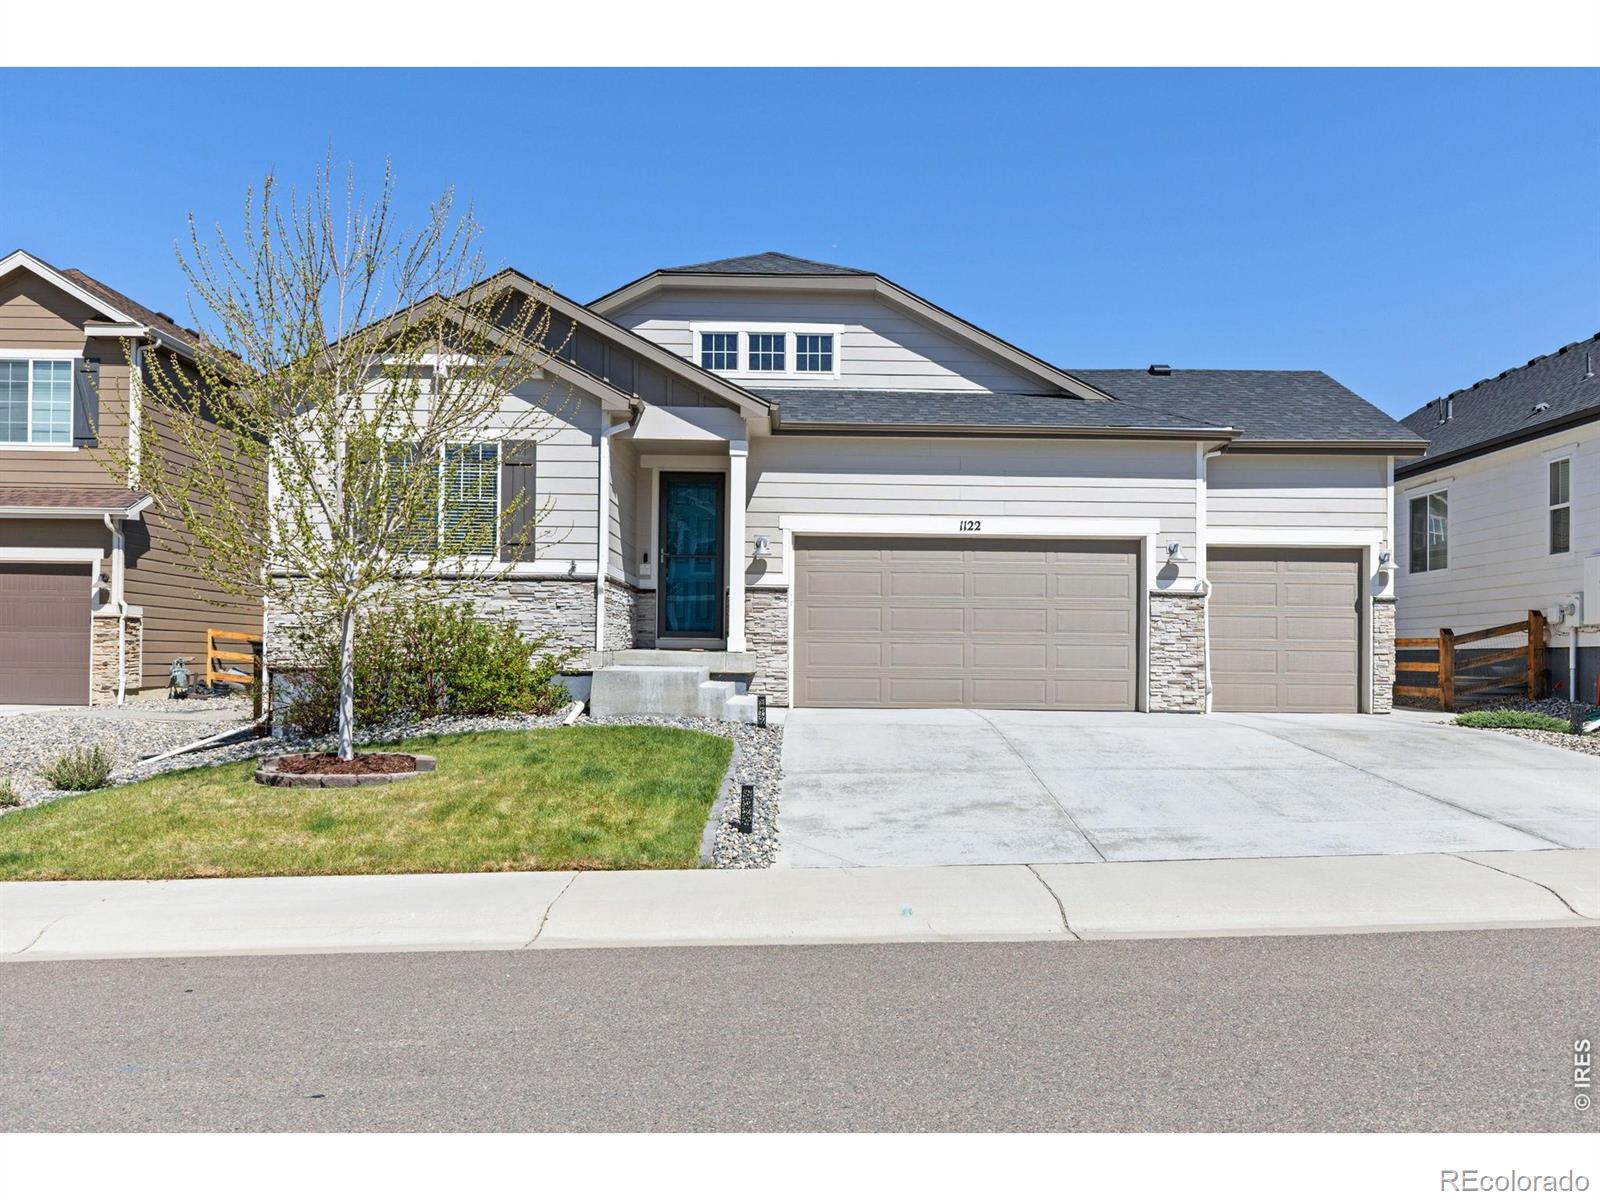
Welcome to 1122 Gabriella Lane -an exceptional ranch-style home offering refined finishes, thoughtful design, and breathtaking views of Longs Peak.From the moment you step inside, you're greeted by a bright, open-concept layout enhanced by updated luxury vinyl plank flooring, new carpet, and abundant natural light. The spacious great room, anchored by a cozy fireplace, flows seamlessly into the dining area and a beautifully appointed kitchen. Featuring quartz countertops, a generous center island, and ample cabinetry, this kitchen is designed for both everyday ease and effortless entertaining...
more...
Status: closed
Listing Office: re/max town and country
Broker Remarks:
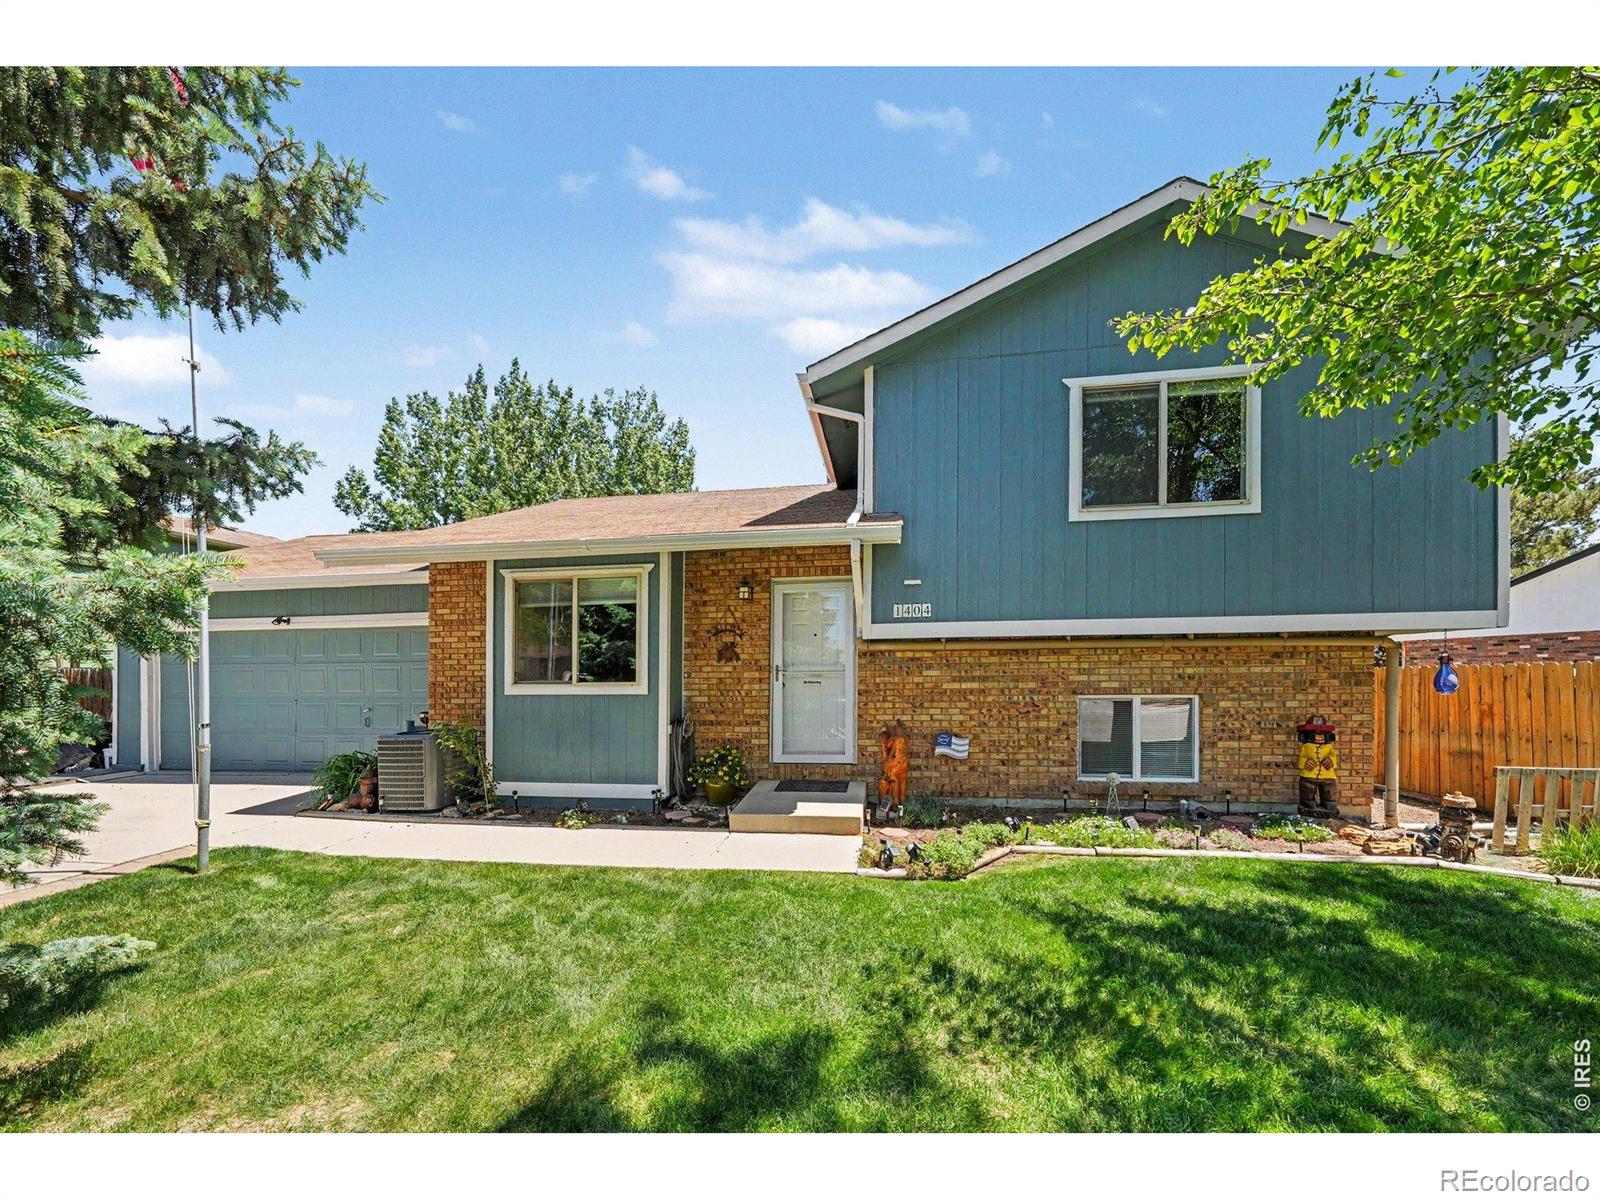
Move-in ready split-level with 3 bedrooms and 1.5 baths on a 0.19-acre lot. Bright, open main level with living, dining areas and updated kitchen. Two comfortable bedrooms & bathroom on the upper level; lower level offers a flexible family/rec room, laundry, half bath and 3rd bedroom. Private backyard with 19X19 trex deck, 16X20 shed, 8x12 shed, room to play and garden. No HOA and no metro. Convenient to parks, schools & Berthoud rec center...
more...
Status: closed
Listing Office: re/max town and country
Broker Remarks:
Great Berthoud Location blending small-town character, walkable community access, and the increasingly sought-after balance between Front Range connectivity and a more relaxed pace of daily living! Located just blocks from Old Town Berthoud, this home features 3 bedrooms, 2 1/2 baths and a full unfinished basement! Mature landscaping, private fenced back yard! No HOA, No Metro!..
more...
Broker Remarks:
UNDER CONTRACT BEFORE LISTED. We have other lots available for building on! Please reach out. No metro and fabulous community Under contract before listed..
more...
Broker Remarks:
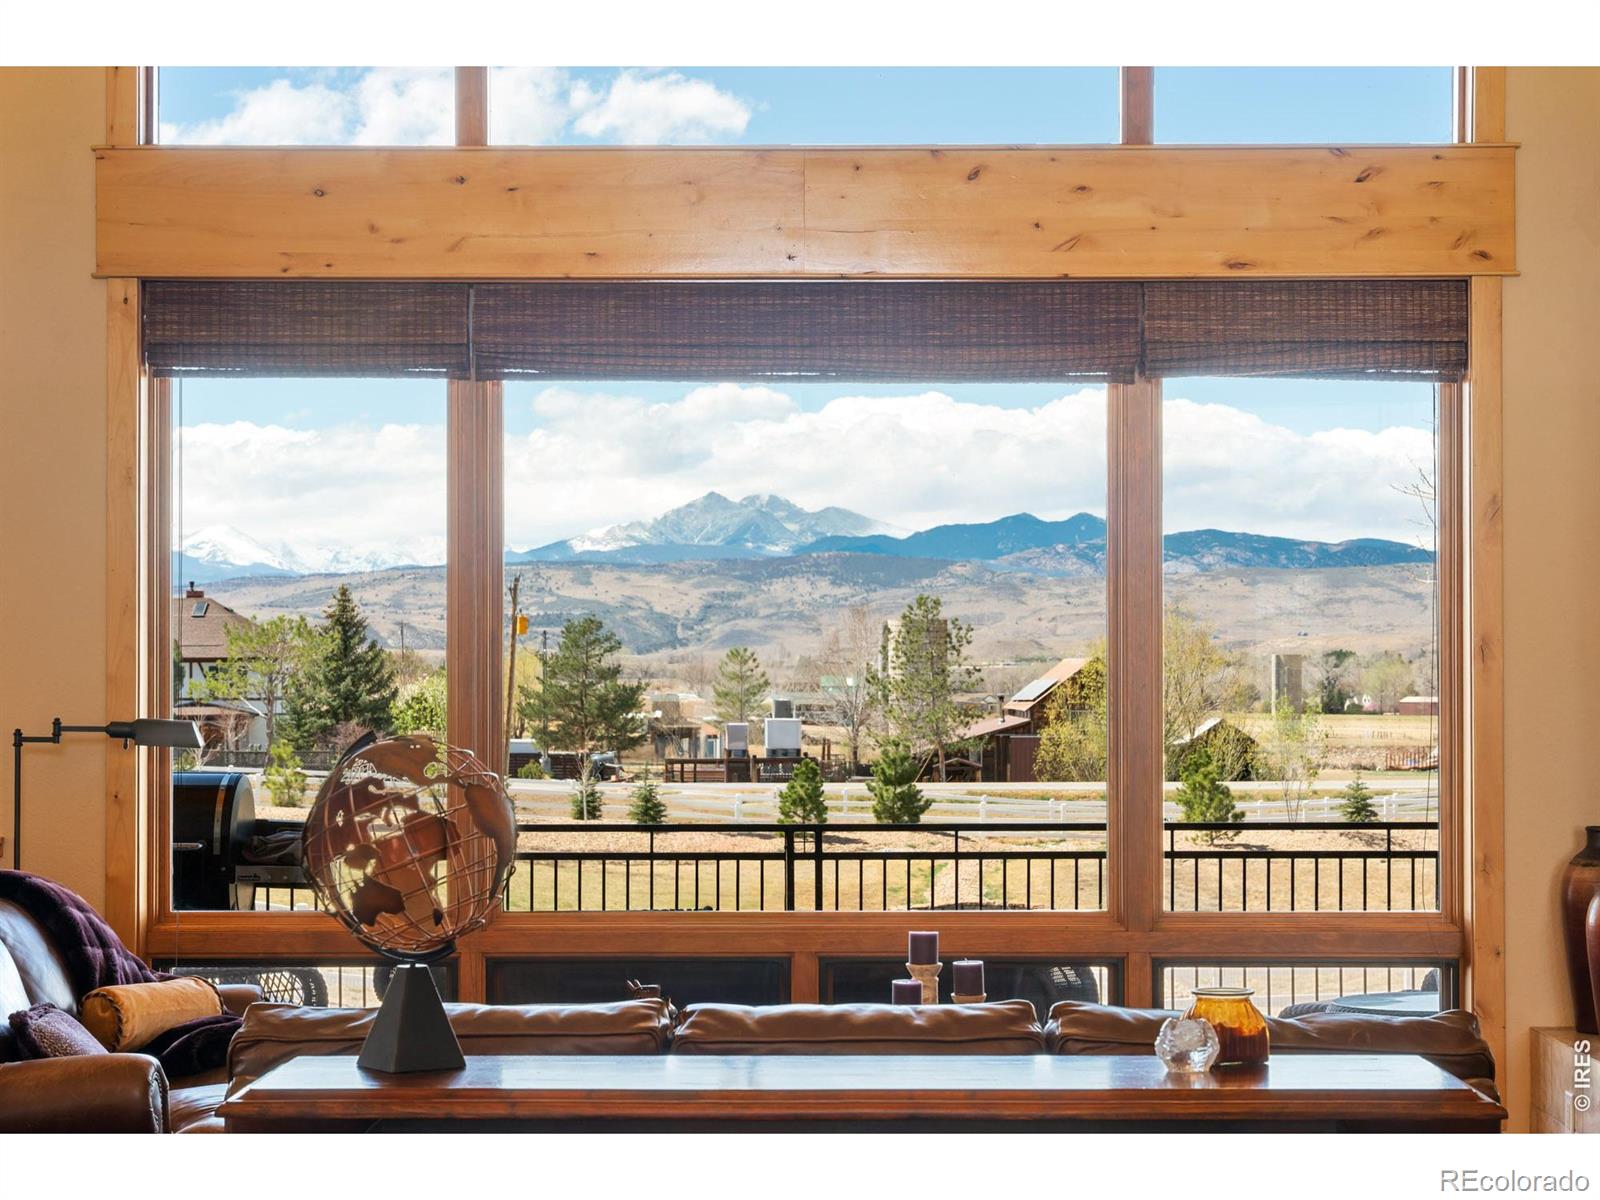
Framed by sweeping Rocky Mountain views, this custom home in Eagle View Estates offers a rare blend of luxury living, thoughtful design, and exceptional craftsmanship in Boulder County. Set on a generous acreage lot, this residence features a spacious open floor plan designed for both everyday comfort and elevated entertaining. Rich wood floors, knotty alder doors and cabinetry, and artisan-style trim create a warm, refined interior, while a dramatic wall of windows fills the home with natural light and captures the surrounding mountain views. A striking three-sided fireplace seamlessly connec..
more...
Status: closed
Listing Office: the station real estate
Broker Remarks:
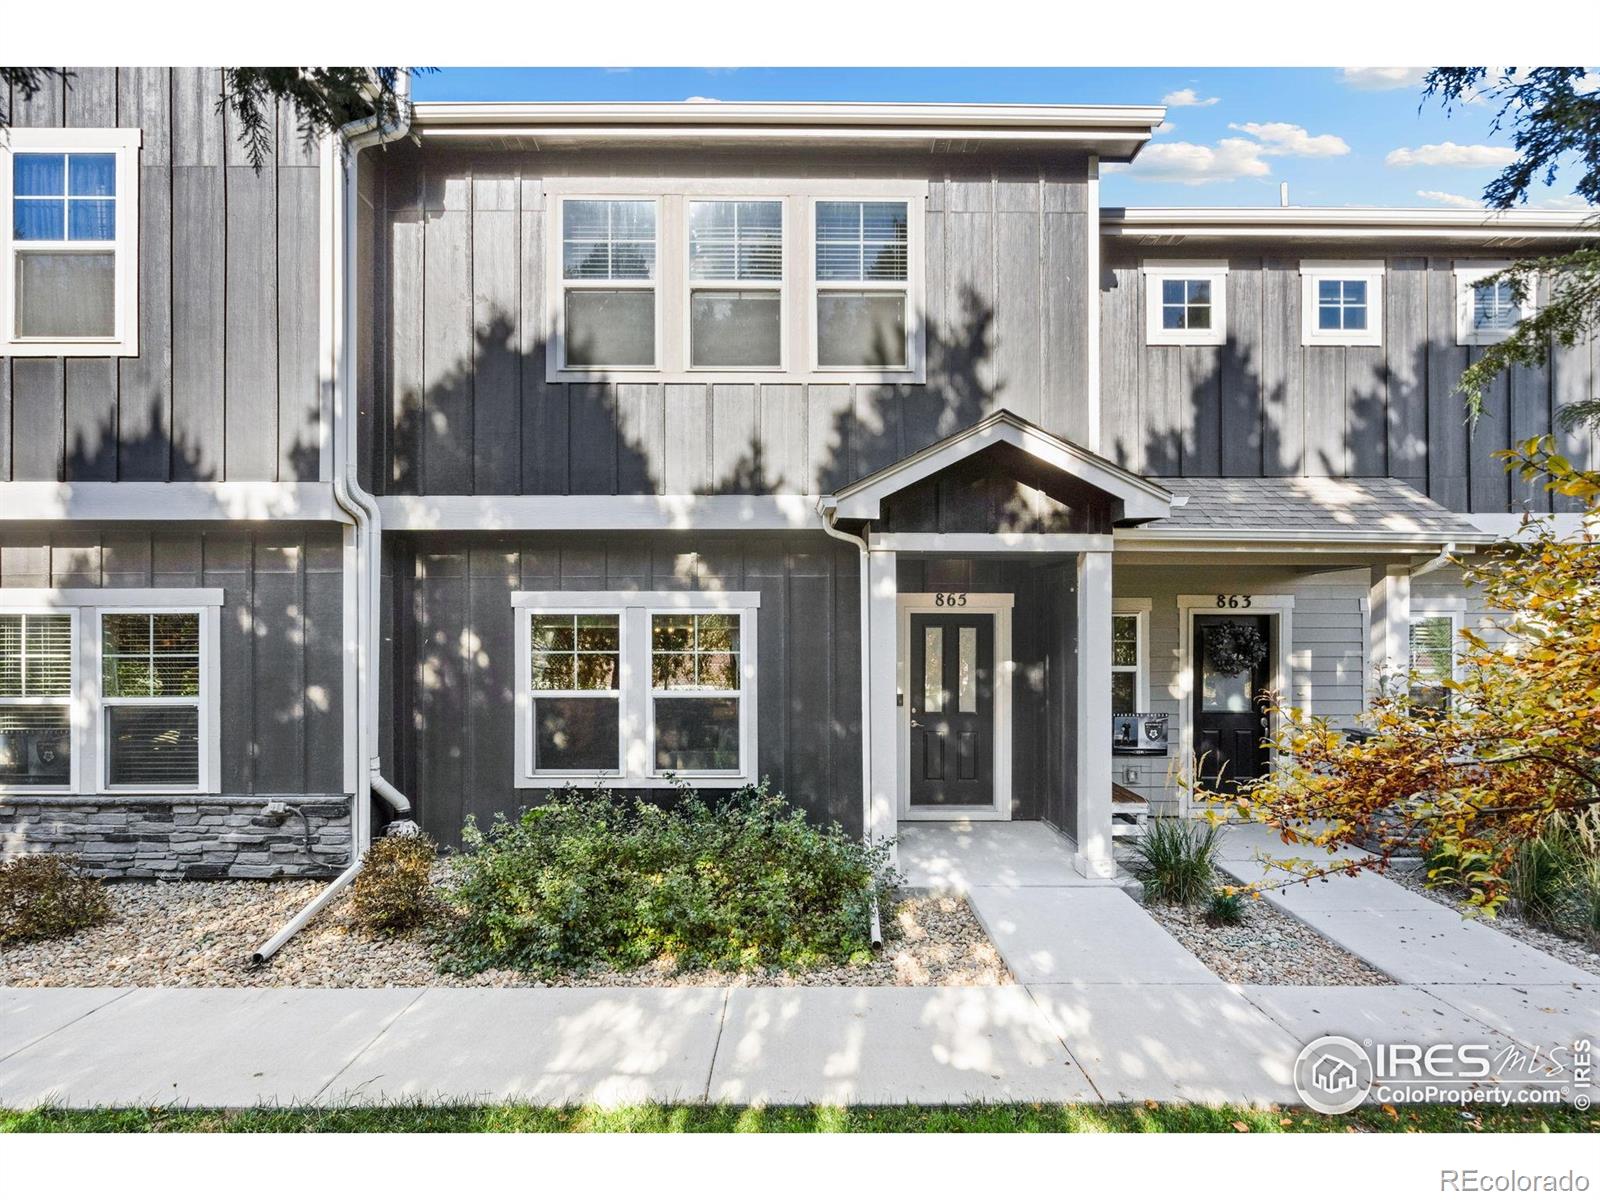
Filled with natural light, this bright and inviting south-facing townhome offers the perfect combination of modern finishes, privacy, and convenience. Thoughtfully designed for comfort and functionality, the open-concept main level showcases durable LVP flooring, elegant granite countertops, and large windows that create a warm and welcoming atmosphere throughout. The kitchen serves as the heart of the home, featuring ample counter space for cooking and entertaining, while seamlessly connecting to the dining and living areas for an effortless flow. A guest bath and dedicated laundry room make ..
more...
Broker Remarks:
Discover exceptional space, versatility, and value in this beautifully maintained 5-bedroom, 4-bathroom single-family home in the desirable Berthoud. Thoughtfully designed for both comfortable living and entertaining, this spacious residence features an open-concept layout filled with natural light, generously sized living areas, and seamless flow throughout the home. Designed with entertaining in mind, the home is pre-wired for surround sound, creating an immersive home theater experience and enhancing both everyday living and gatherings alike. The well-appointed kitchen offers abundant cabin..
more...
Status: closed
Listing Office: c3 real estate solutions, llc
Broker Remarks:
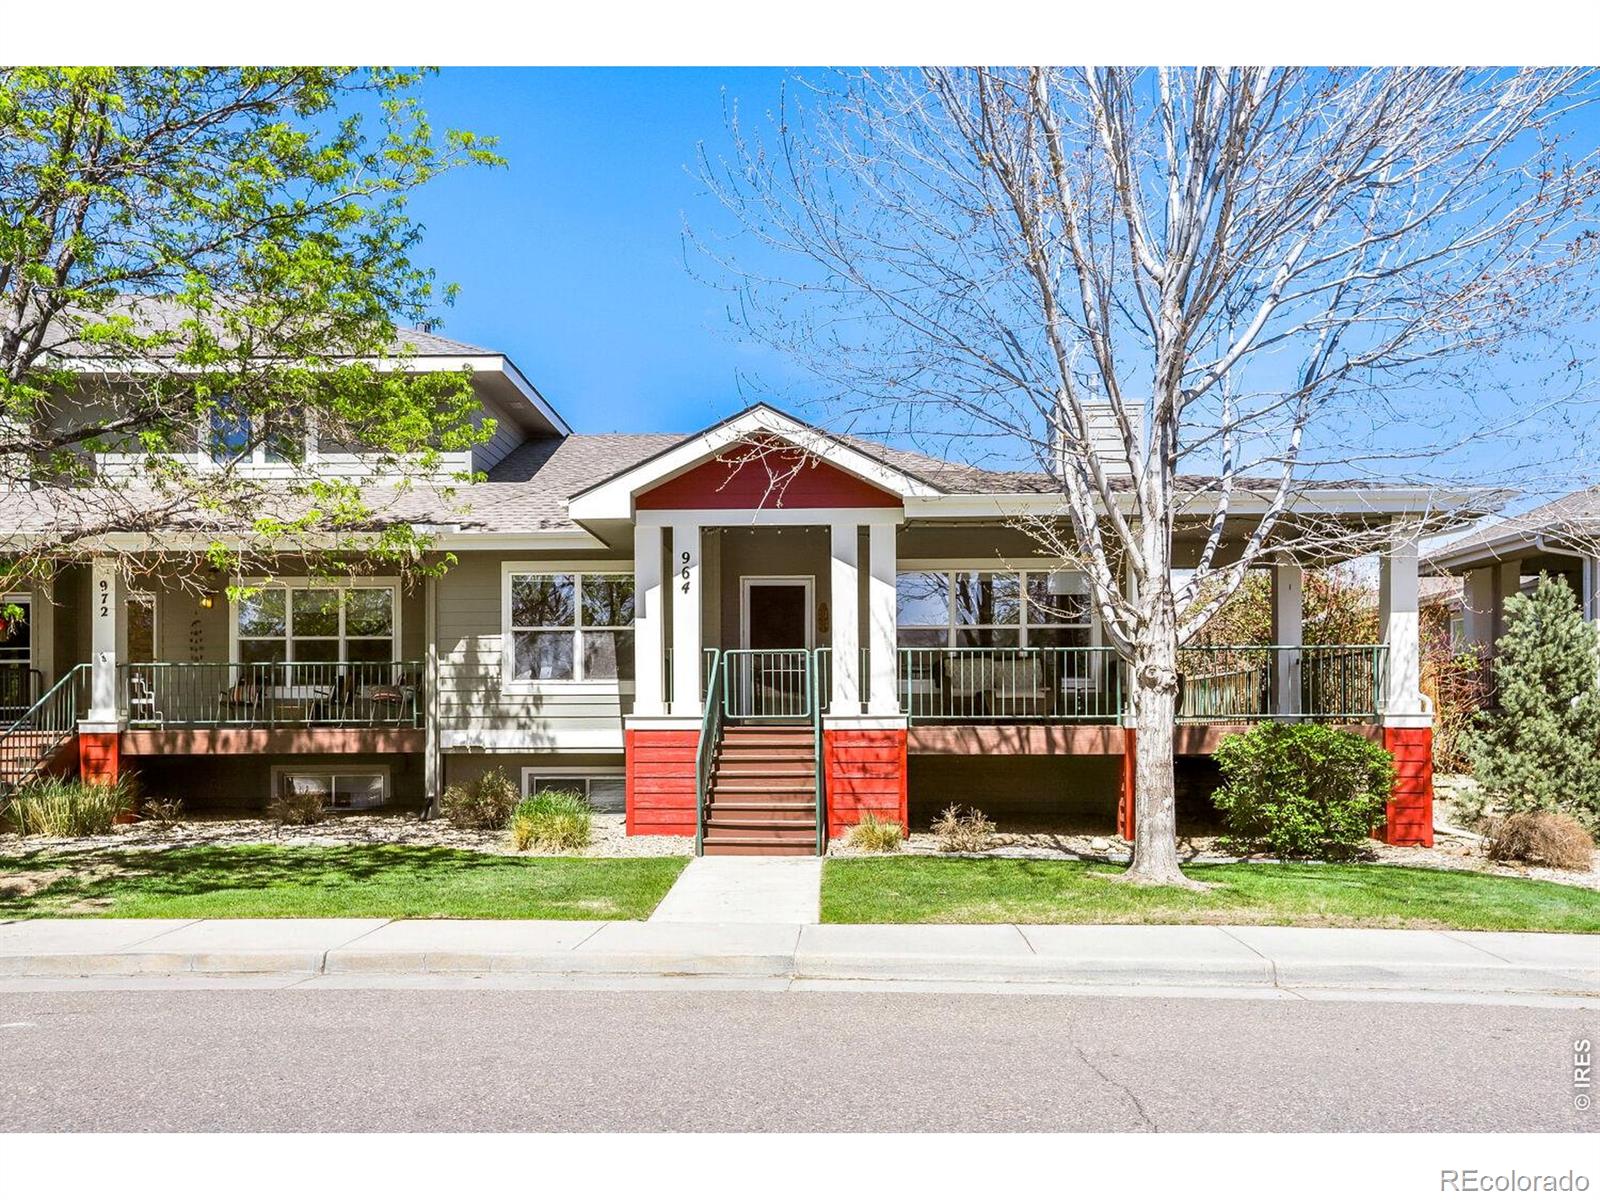
964 Welch Avenue is a wonderfully updated south facing ranch with an open floorplan in a super location! On the main floor you have your primary bedroom, laundry, 2nd bedroom, full bathroom, gas fireplace, and a nice large kitchen and formal dining area. The finished basement has a large bedroom and living room, bathroom, and storage area. You'll enjoy the fenced side yard, wrap-around covered deck, and attached 2 car garage. HOA fee of $350/month covers all your exterior maintenance. Shopping, gyms, Doctors, dog park, groceries, and restaurants are all so close by. You can walk, ride, roll, o..
more...
The content relating to real estate for sale in this web site comes
in part from the Internet Data eXchange ("IDX") program of
METROLIST, INC., DBA RECOLORADO® Real estate listings held by brokers other
than The Brian Petrelli Team are marked with the IDX Logo.
This information is being provided for the consumers' personal, non-commercial use and may not be used for any other purpose. All information subject to change and should be independently verified.




 Sold Home Stats

 21%
21% 12.8%
12.8% 19.5%
19.5%