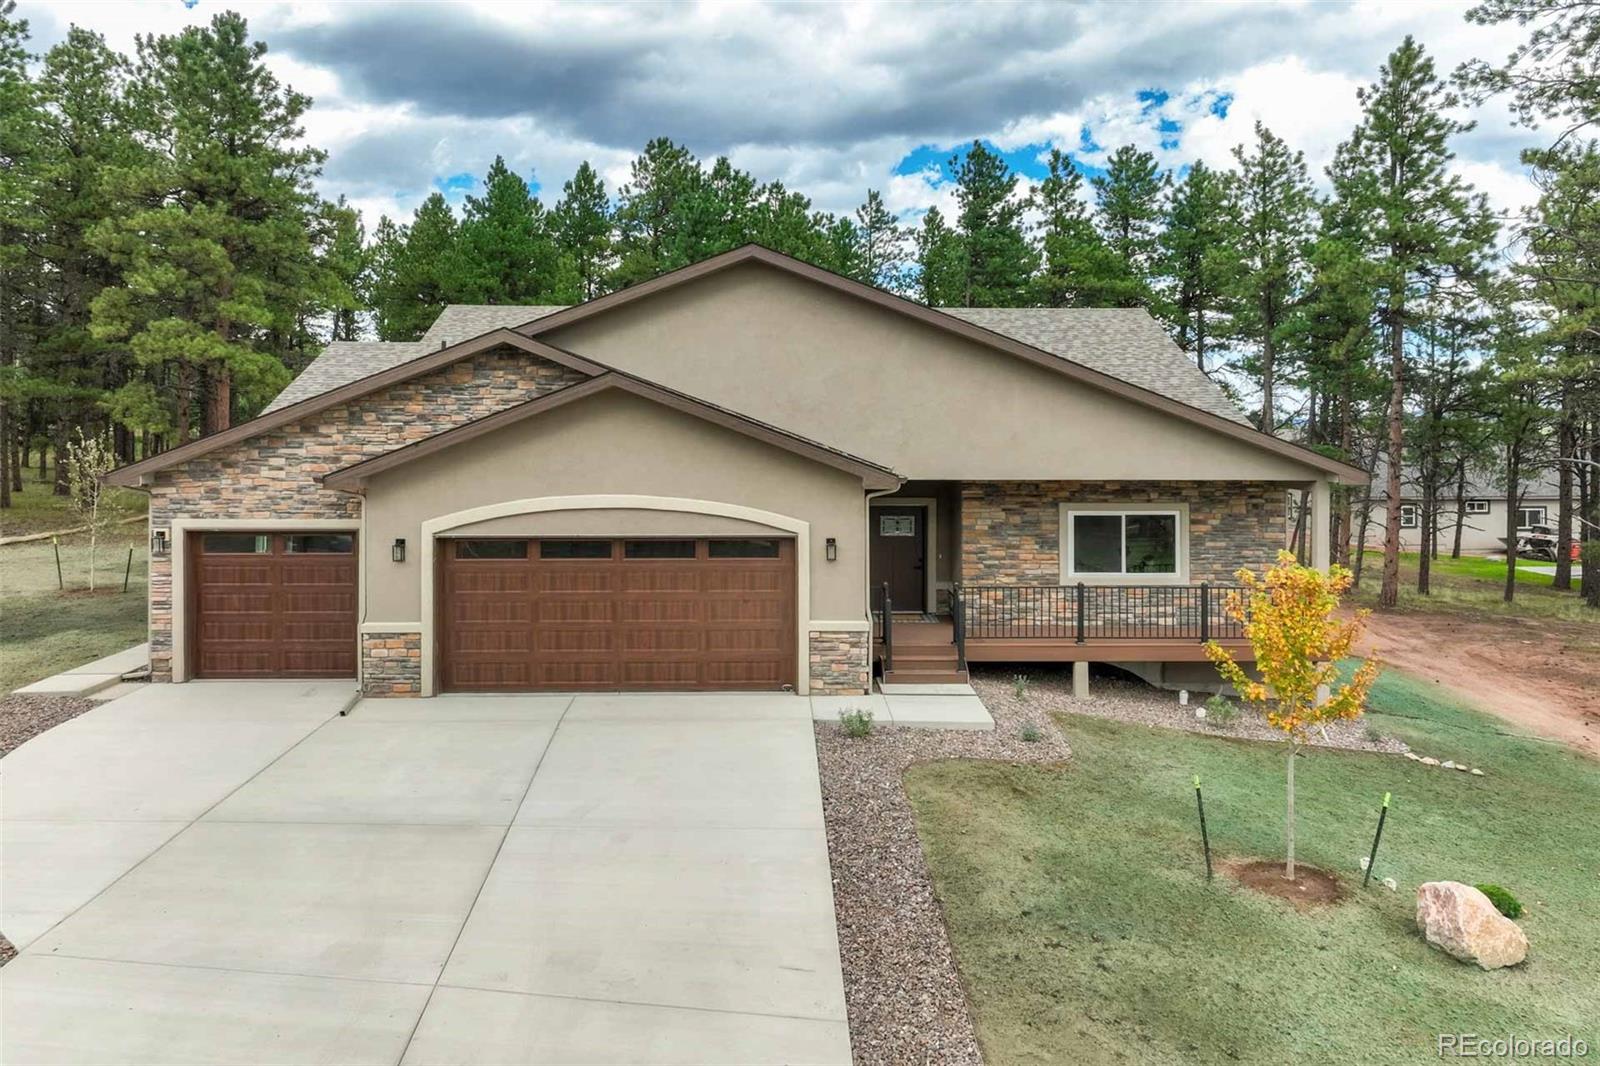
The Brian Petrelli Team is your Stone Ridge Village , Woodland Park home specialist.
Stone Ridge Village Community Information:
Primary HOA Fees*: $110.00 / Quarterly
Secondary HOA Fees*: $0.00 /
*HOA fees shown are from the most recent listings. Please contact our team or check each property individually for accurate HOA fees. Data is deemed reliable but is not guaranteed.
HOA Ammenities:
-
-
Stone Ridge Village , Woodland Park has had 9 homes sell in the past two years for an average sales price of $690,833.
Our team of local Woodland Park experts have over 200 years of combined expertise in the Colorado Real Estate market. Give us a call today to put
our knowledge and experience to work for you as you buy or sell your next Stone Ridge Village home.
Don't see what you're looking for here? Contact our team for a free, custom search.
Broker Remarks:
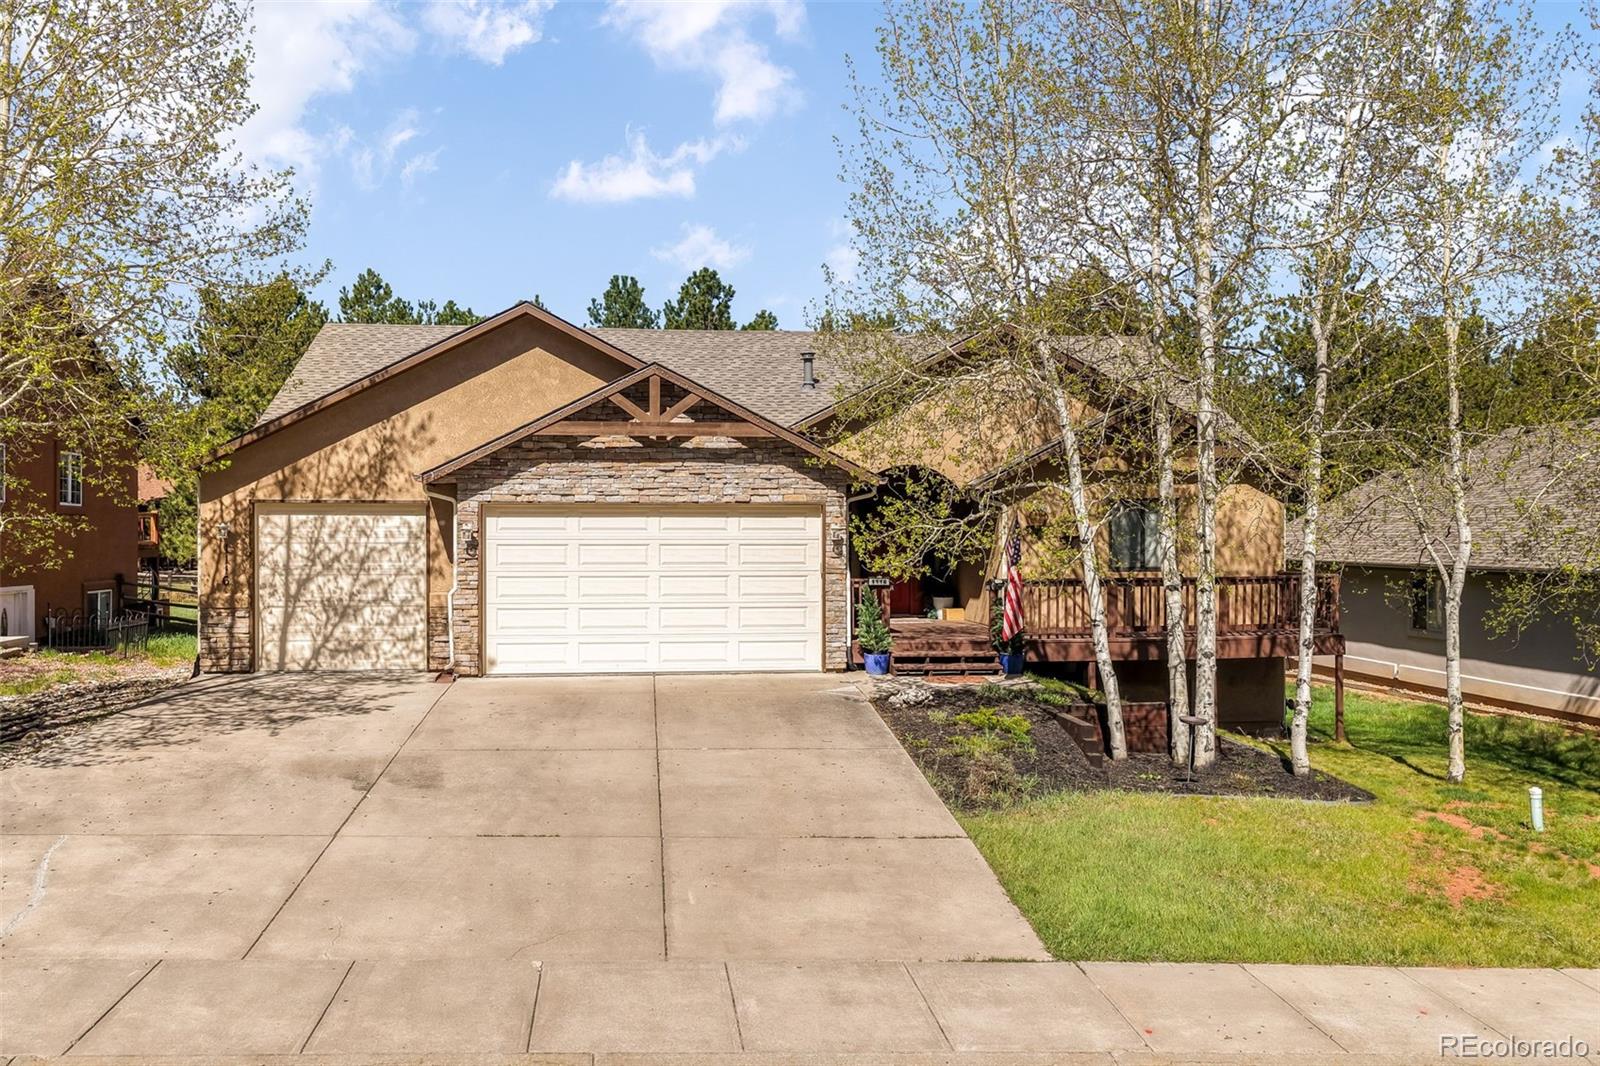
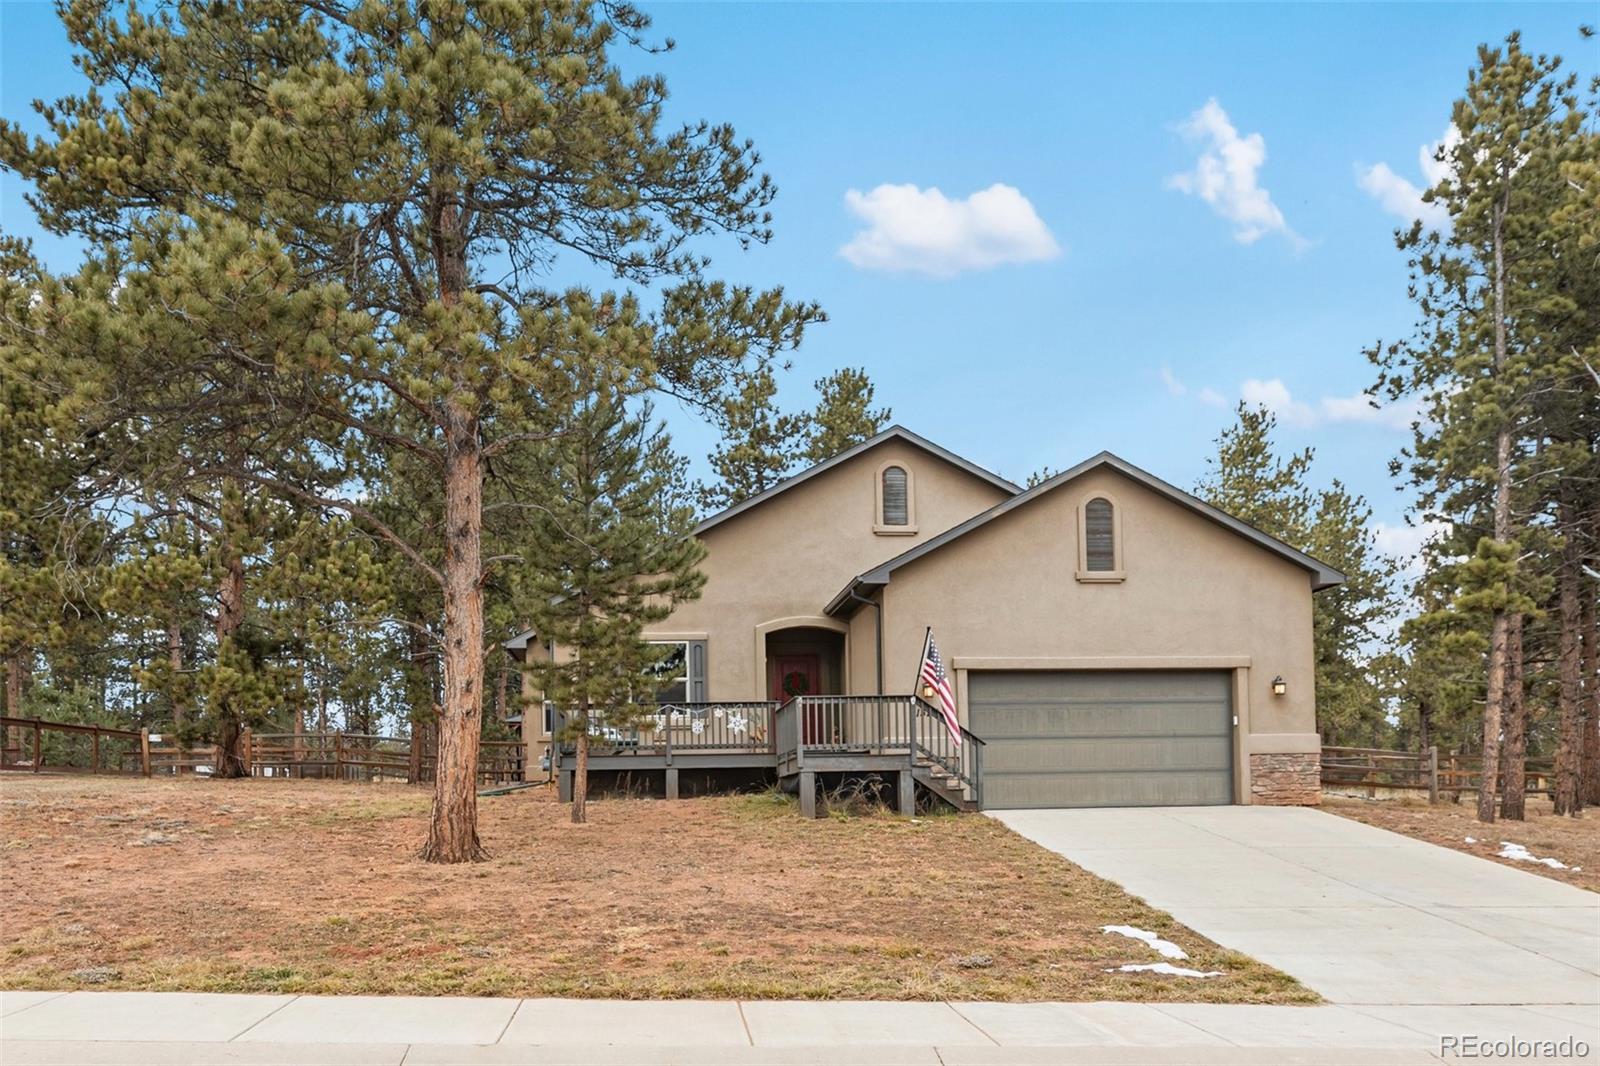
Located in Stoneridge Village near downtown Woodland Park, this beautifully maintained ranch-style home offers space, comfort, and mountain charm. Built in 2008 and situated on just over a quarter acre, the property features a stucco and stone exterior, three-car garage with a 220 outlet, and a large fully fenced yard with multiple outdoor living areas. Step inside to vaulted ceilings and an inviting living room filled with natural light and beautiful transom windows. Plantation shutters add elegance, while a striking stone fireplace creates a warm focal point that separates the living and din..
more...
Broker Remarks:
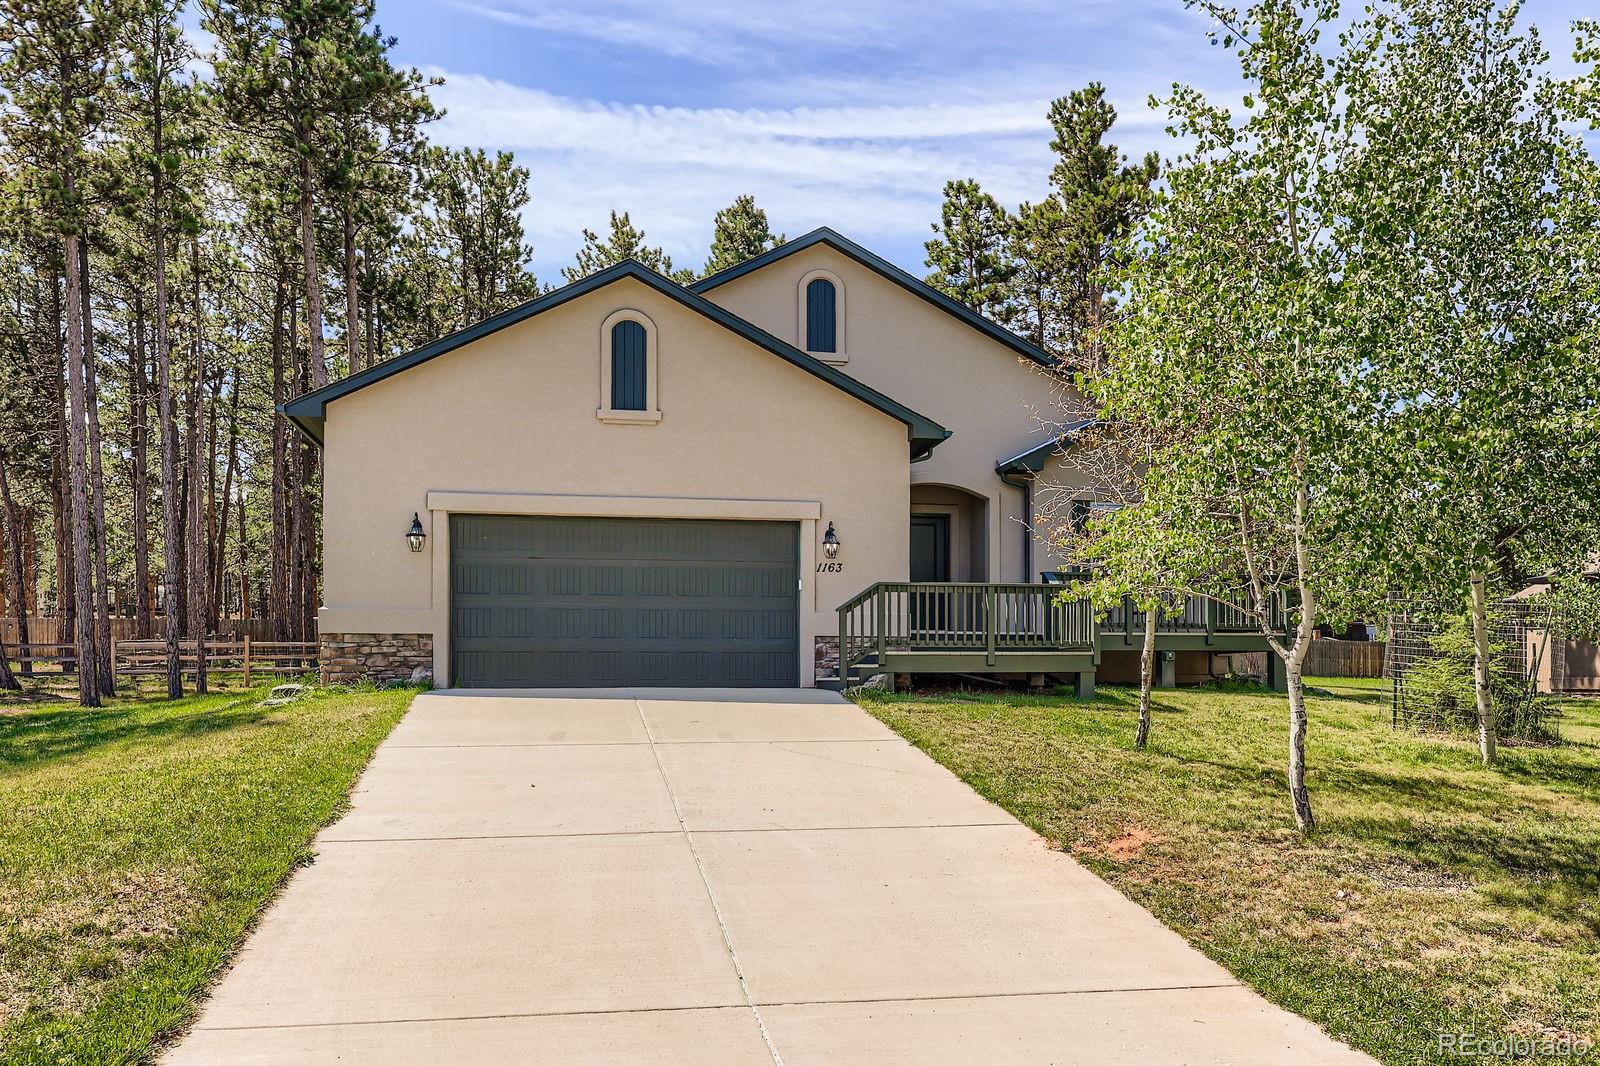
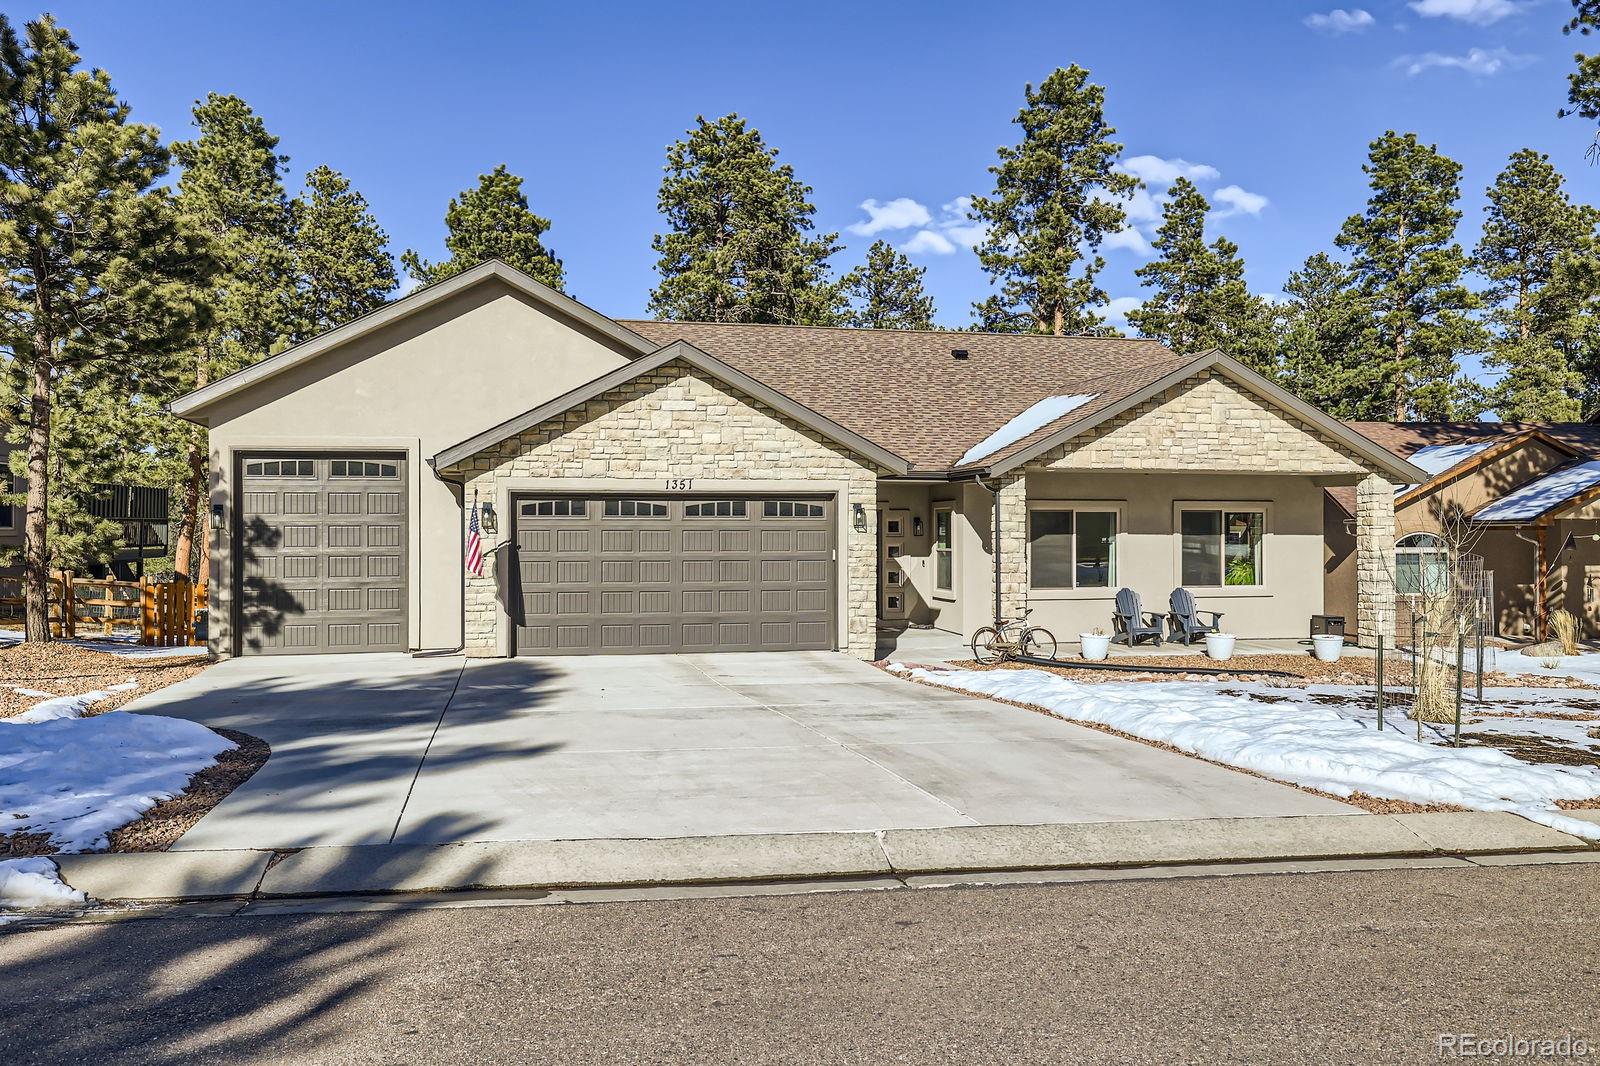
Welcome to this beautifully maintained ranch-style home in the sought-after Stone Ridge Village neighborhood. Featuring 3 bedrooms, 2 bathrooms, and main-level living, this home offers comfort, elegance, and a seamless indoor-outdoor lifestyle. Step inside to gleaming hardwood floors that flow throughout the entire home. The spacious living area boasts tall ceilings, large windows that flood the space with natural light, and a cozy gas fireplace—perfect for Colorado evenings. The kitchen is a chef’s dream with stainless steel appliances, crisp white cabinetry, granite countertops, and a custom..
more...
Status: closed
Listing Office: irene tanis real estate
Broker Remarks:
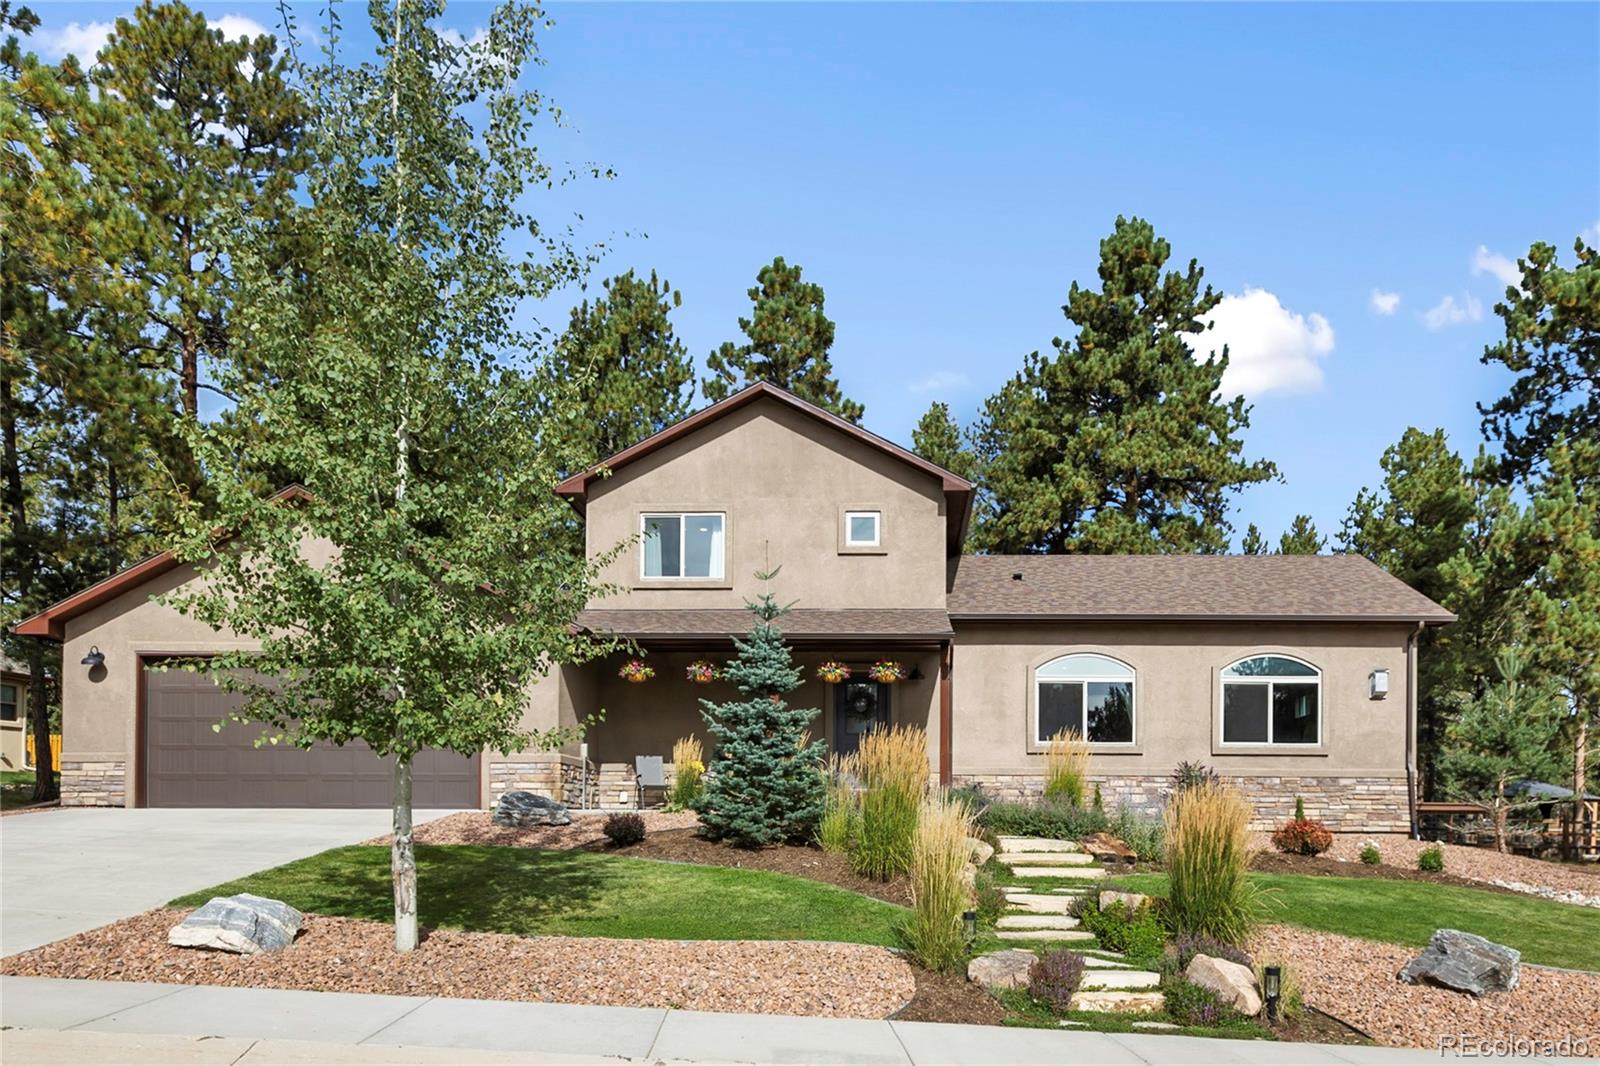
Nestled in a serene, quiet corner of town, this beautifully crafted 2,056 sq. ft. mountain home offers the perfect blend of luxury and functionality. With 3 spacious, fully furnished bedrooms and 2.5 bathrooms, it provides ample space for both relaxation and entertaining.
Upon entry, you're greeted by solid wood doors, oversized baseboards, window treatments and custom alder wood cabinets throughout. The home boasts two elegant furnished living areas, perfect for unwinding or hosting guests. The dining area includes a custom dining table. Granite countertops enhance the home's modern charm, w..
more...
Status: closed
Listing Office: bays real estate partners
Broker Remarks:
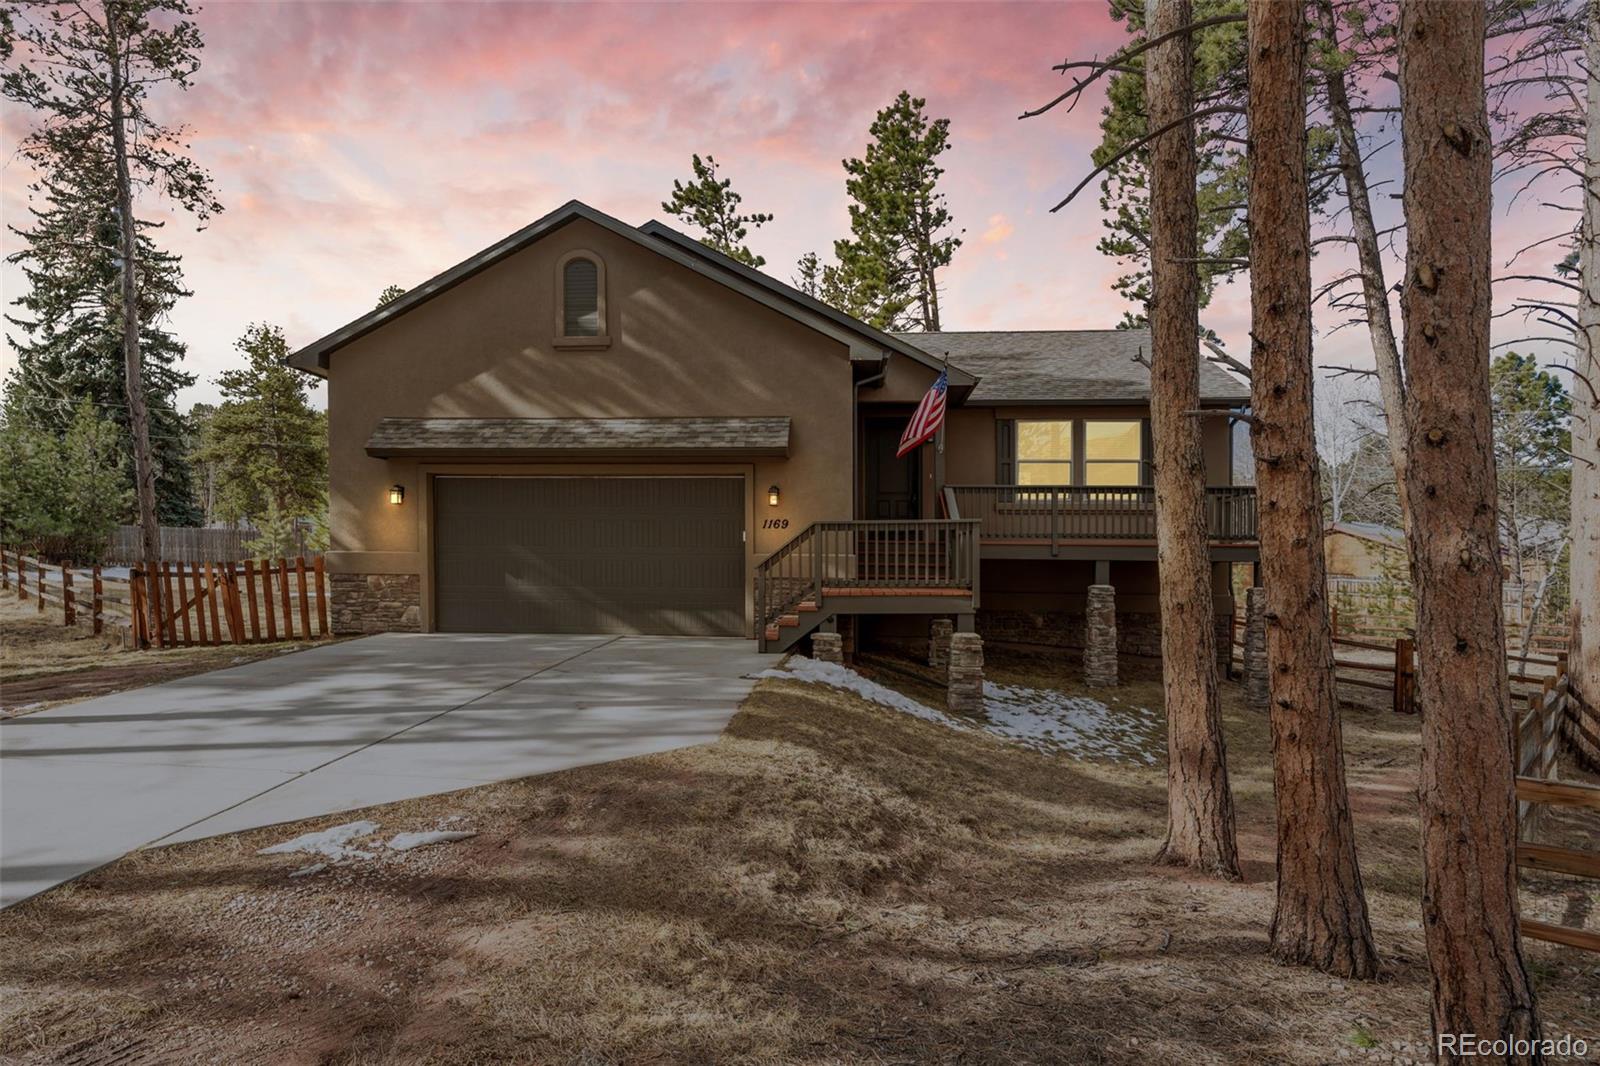
Discover comfort and privacy in this beautiful raised ranch home tucked away on a wooded flag lot. The main level features a spacious primary bedroom complete with an adjoining bathroom and a walk-in closet for added convenience. The kitchen is both stylish and functional, showcasing sleek dark granite countertops, stainless steel appliances, and a desirable gas range—perfect for everyday cooking or entertaining. Downstairs, the finished basement offers plenty of additional living space with two more bedrooms, a full bathroom, generous closet storage, and a welcoming family room—ideal for gues..
more...
Broker Remarks:
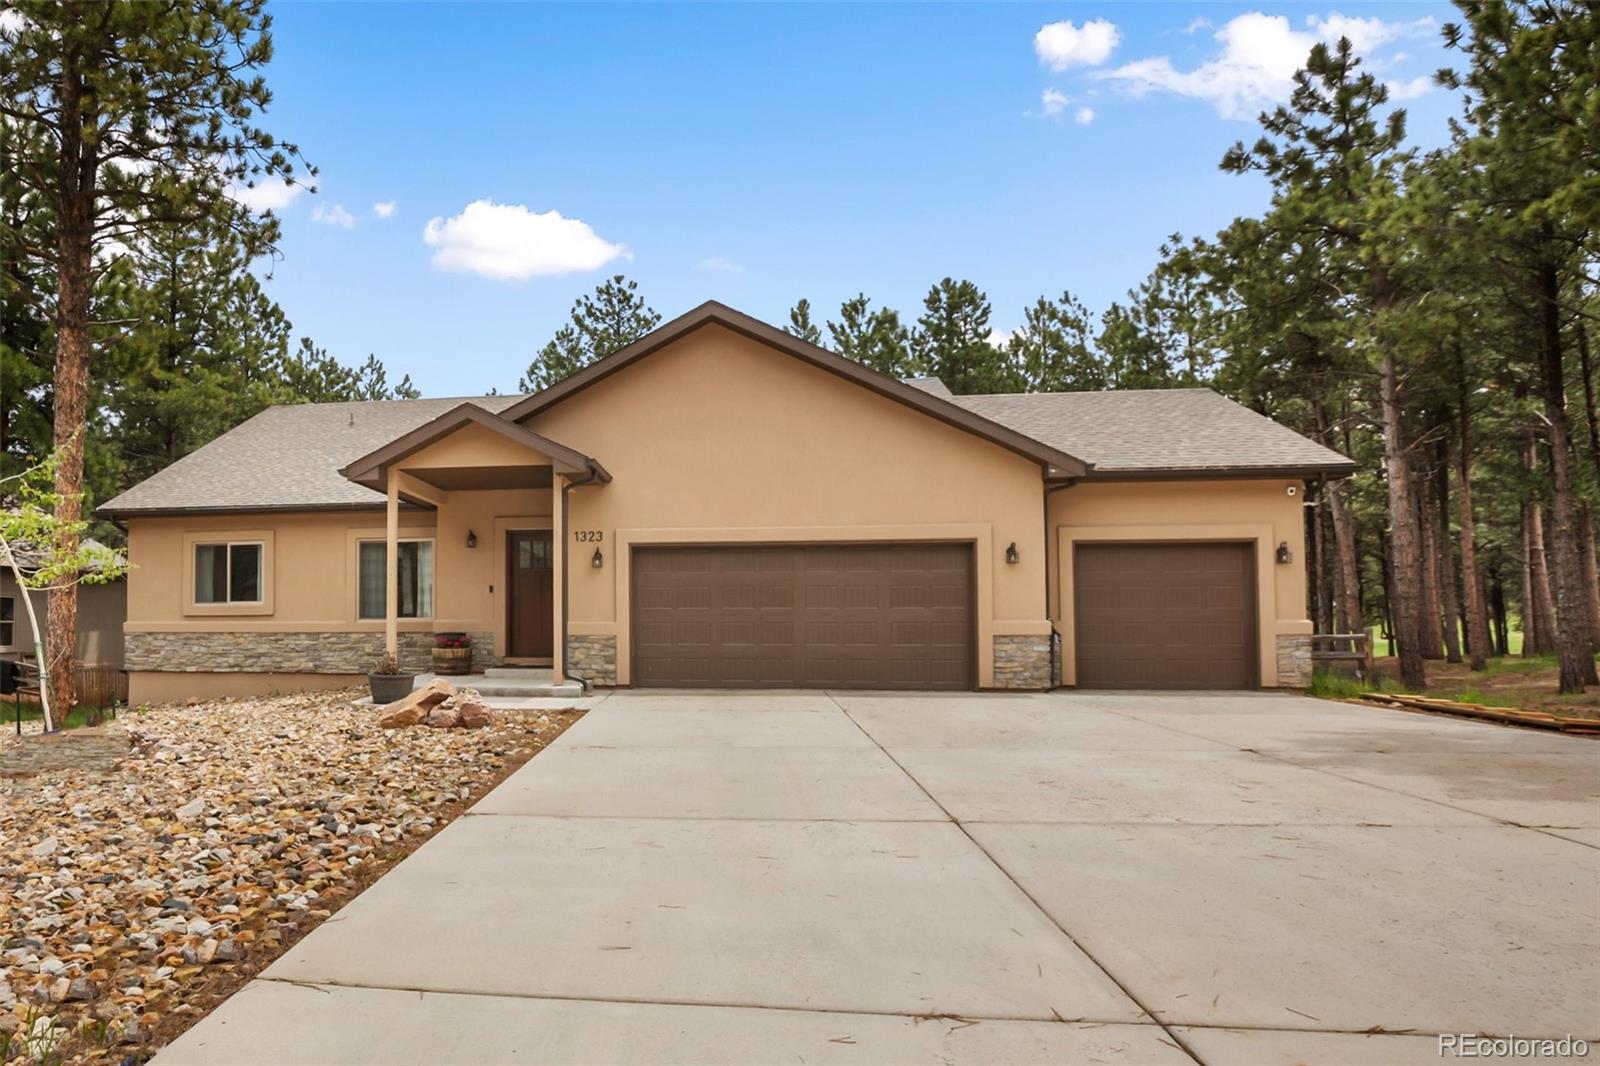
Well-maintained one-level ranch-style home with low maintenance stucco exterior in Woodland Park. Located in the highly desirable and sought after neighborhood in Stone Ridge Village offering new, and semi-custom built homes. This 1,642 sq ft 3-bedroom, 2-bath home offers a functional single-level layout with vaulted ceilings in the great room, offering engineered hardwood floors. Large kitchen overlooks the living area, and is equipped with a huge center island with counter-bar seating, solid granite countertops, and stainless appliances. The living area is comfortably set-up with a masonry s..
more...
Broker Remarks:
Comfortable ranch style home located on a large, almost half an acre lot in a cul-de-sac making a private and enjoyable setting among the pines! The expansive floorplan of almost 2500 sf offers an incredible gourmet kitchen offering a 9' center island, knotty alder cabinetry, slab granite countertops, stainless steel appliances including 5 burner gas stove w/ hood vent, french door refrigerator, large open well sink, and a huge walk-in pantry! The great room offers the living and dining area located in a vaulted expansive space, wood laminate flooring, includes a Lopi electric start wood-burni..
more...
Broker Remarks:
This charming, updated ranch-style home perfectly blends modern comfort with convenience. Featuring an open floor plan, with warm finishes, large windows allowing abundant natural light, and a cozy stone fireplace that creates a welcoming atmosphere. The kitchen boasts stainless-steel appliances and granite countertops, with walk-out access to the rear deck and a fenced-in backyard for kids or furry friends to play. The primary bedroom offers separate walk-in closets, giving everyone plenty of space for their things! Adjoining is the primary bath with a beautiful free-standing shower and doubl..
more...
Broker Remarks:
Nestled in the heart of Woodland Park, this stunning ranch-style home offers the perfect blend of modern elegance and mountain charm. Step inside to a light and bright open floorplan featuring beautiful white oak floors throughout. The spacious kitchen is a chef’s dream, boasting granite countertops, a gas stove, stainless steel appliances, a countertop bar, and a pantry for ample storage. The inviting living room is centered around a cozy gas fireplace with built-in shelves, and a walkout leads to a huge Trex deck overlooking the fenced backyard—ideal for entertaining or relaxing. The primary..
more...
Status: closed
Listing Office: your castle realty llc
Broker Remarks:
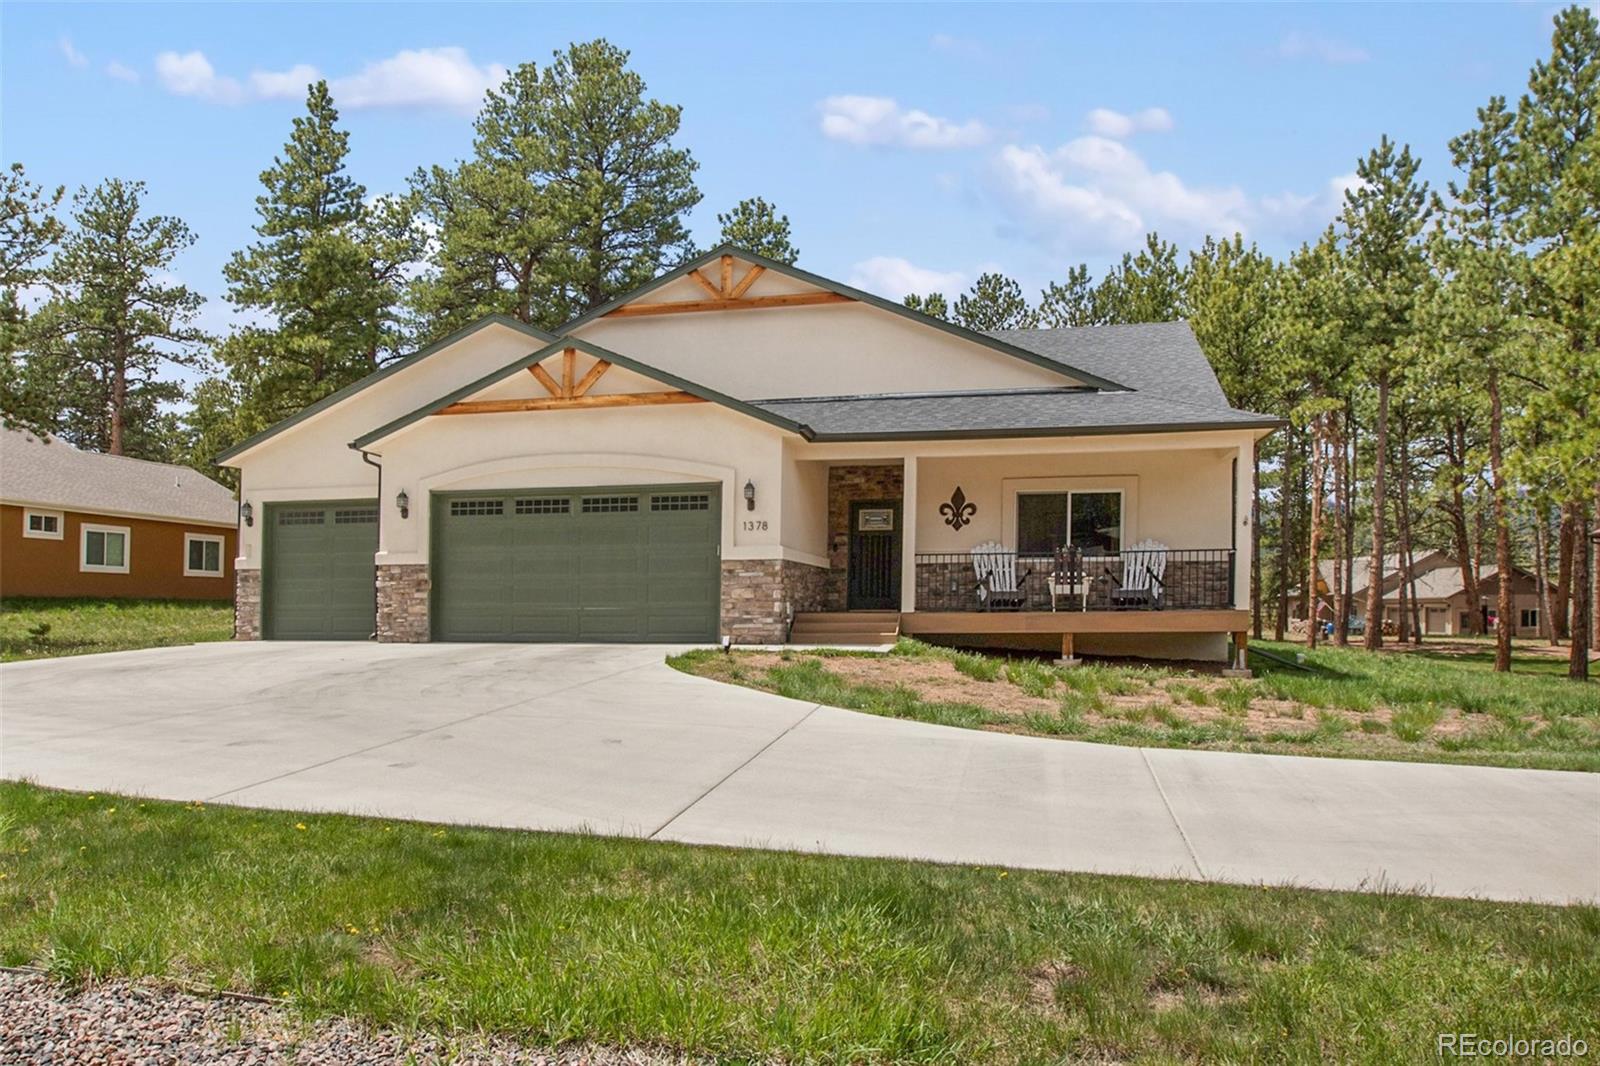
A move-in ready ranch home for sale in the desired neighborhood of Stone Ridge Village in Woodland Park, CO. This well-thought-out ranch home features 2,625 sq ft., 4 bedrooms, 3 bathrooms, and an oversized 3-car garage all laid out in an open floor plan with upgrades you don't usually find in new construction homes. Notice the expansive exterior stone, the landscaping, and the upgraded garage doors giving your home the curb appeal you desire. Be greeted into your new home on a low-maintenance composite covered deck into a large foyer opening up to the expansive open floor plan. You'll notice ..
more...
The content relating to real estate for sale in this web site comes
in part from the Internet Data eXchange ("IDX") program of
METROLIST, INC., DBA RECOLORADO® Real estate listings held by brokers other
than The Brian Petrelli Team are marked with the IDX Logo.
This information is being provided for the consumers' personal, non-commercial use and may not be used for any other purpose. All information subject to change and should be independently verified.




 Sold Home Stats

 16.8%
16.8% 12.8%
12.8% 17.9%
17.9%