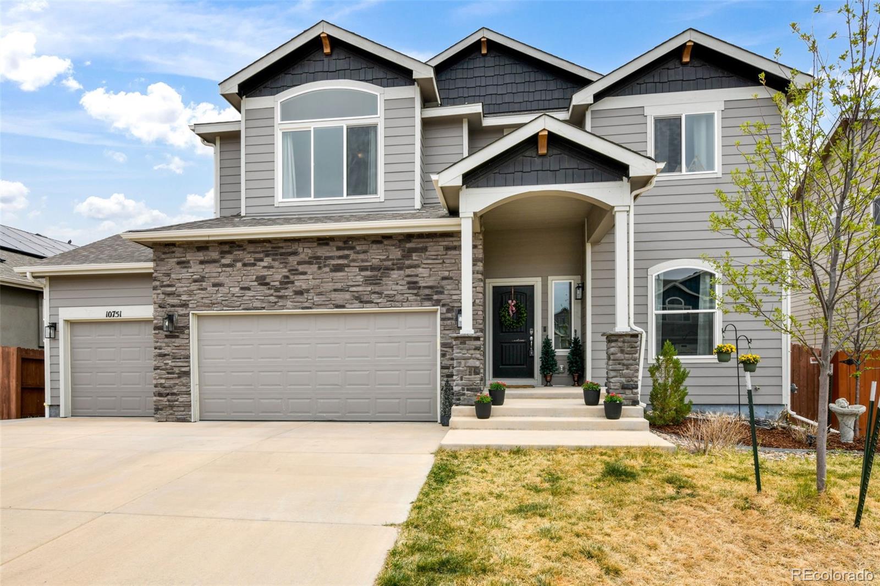
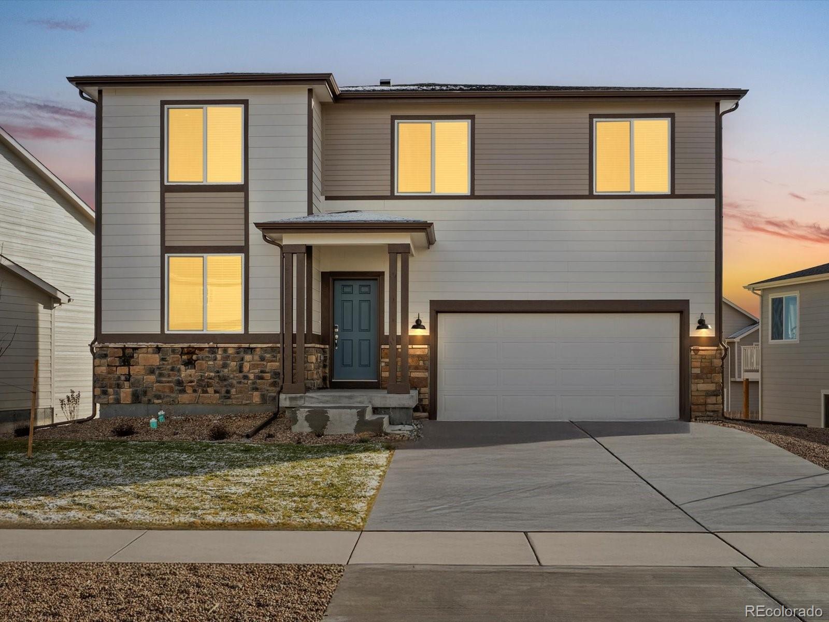
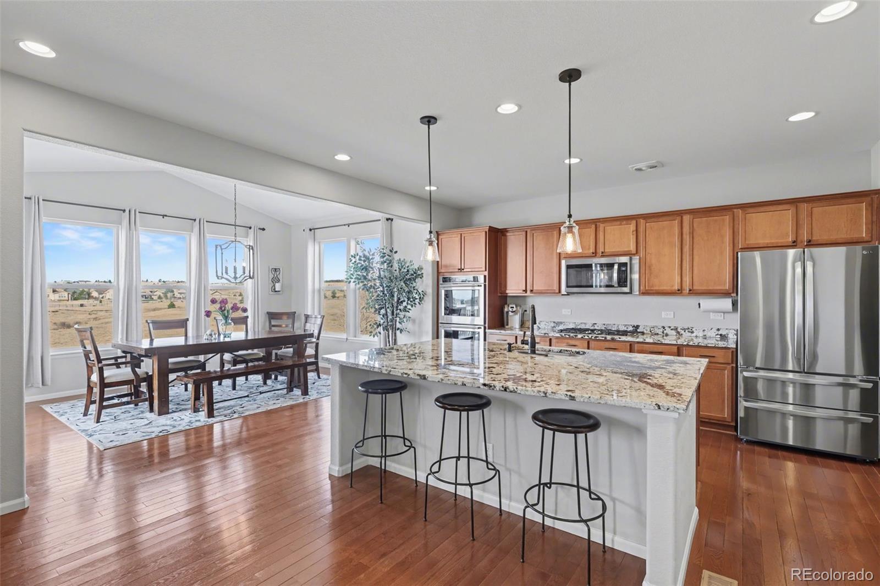
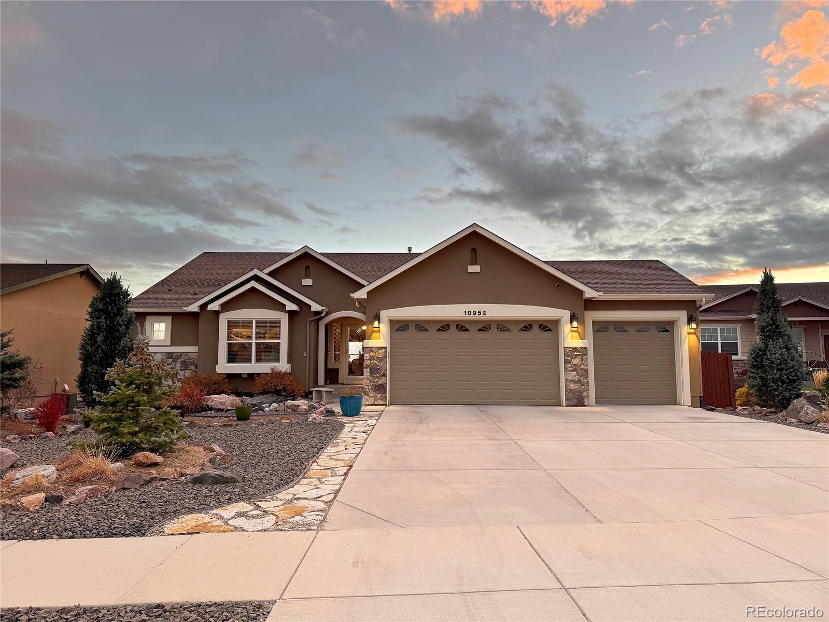
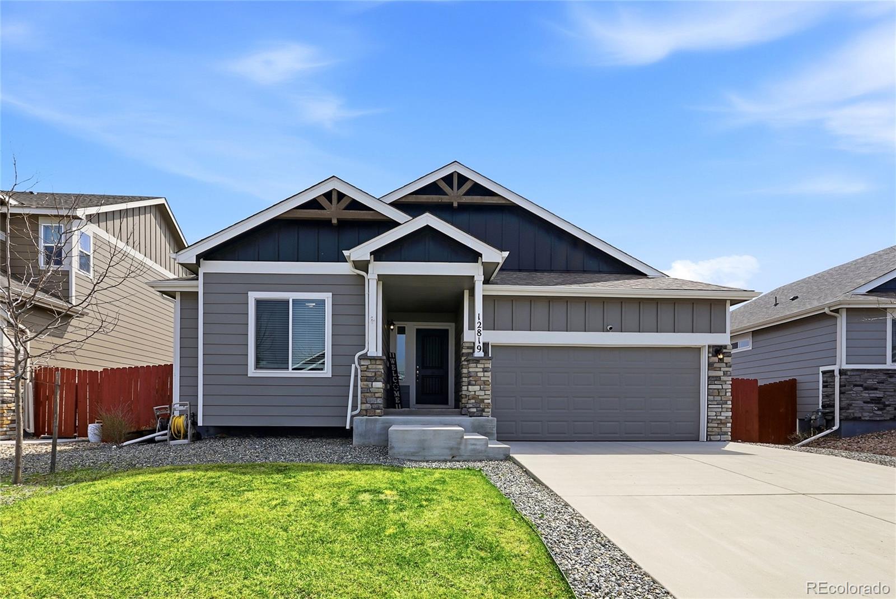
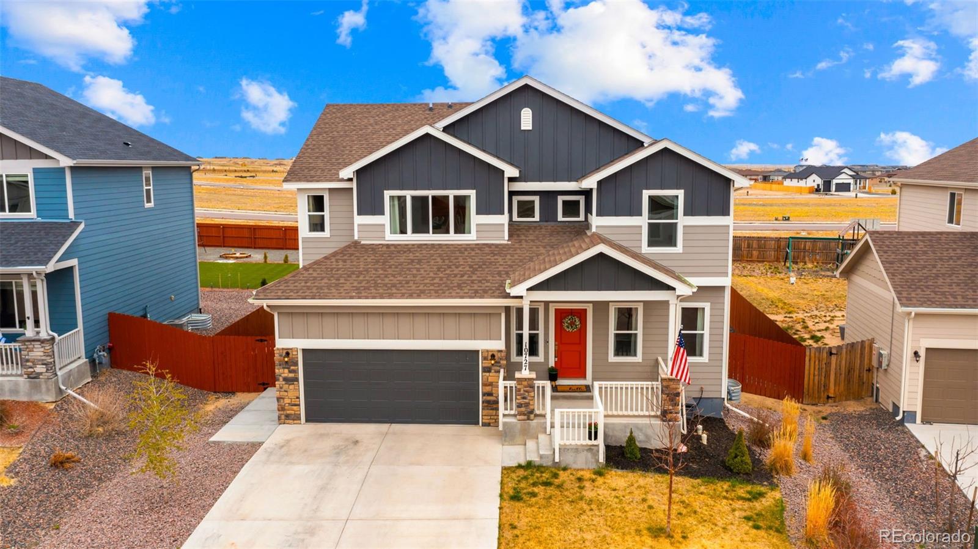
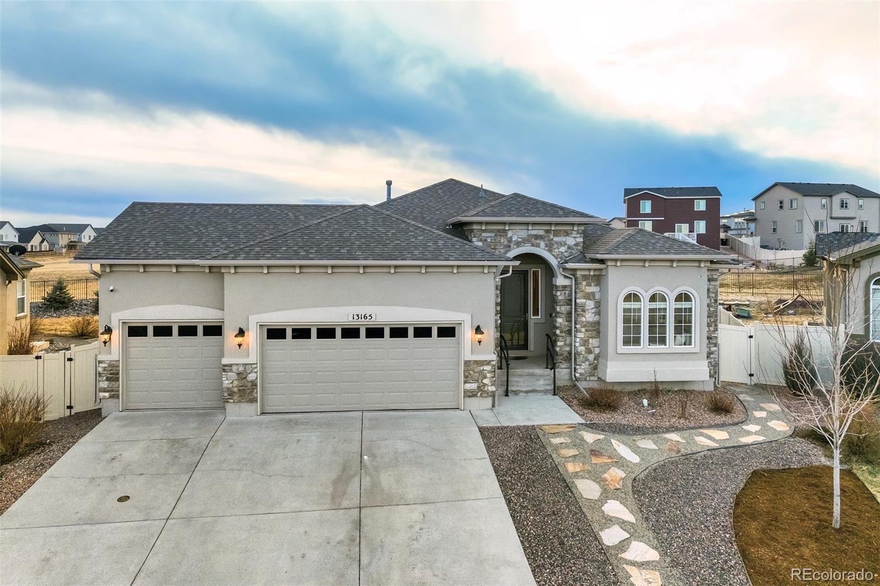
The Brian Petrelli Team is your Meridian Ranch , Peyton home specialist.
Meridian Ranch Community Information:
Primary HOA Fees*: $120.00 / Annually
Secondary HOA Fees*: $93.00 / Monthly
*HOA fees shown are from the most recent listings. Please contact our team or check each property individually for accurate HOA fees. Data is deemed reliable but is not guaranteed.
HOA Ammenities:
-Clubhouse -Fitness Center -Playground -Pool
-Sewer -Water
Meridian Ranch , Peyton has had 107 homes sell in the past two years for an average sales price of $577,512.
Our team of local Peyton experts have over 200 years of combined expertise in the Colorado Real Estate market. Give us a call today to put
our knowledge and experience to work for you as you buy or sell your next Meridian Ranch home.
Don't see what you're looking for here? Contact our team for a free, custom search.
Status: closed
Listing Office: keller williams dtc
Broker Remarks:
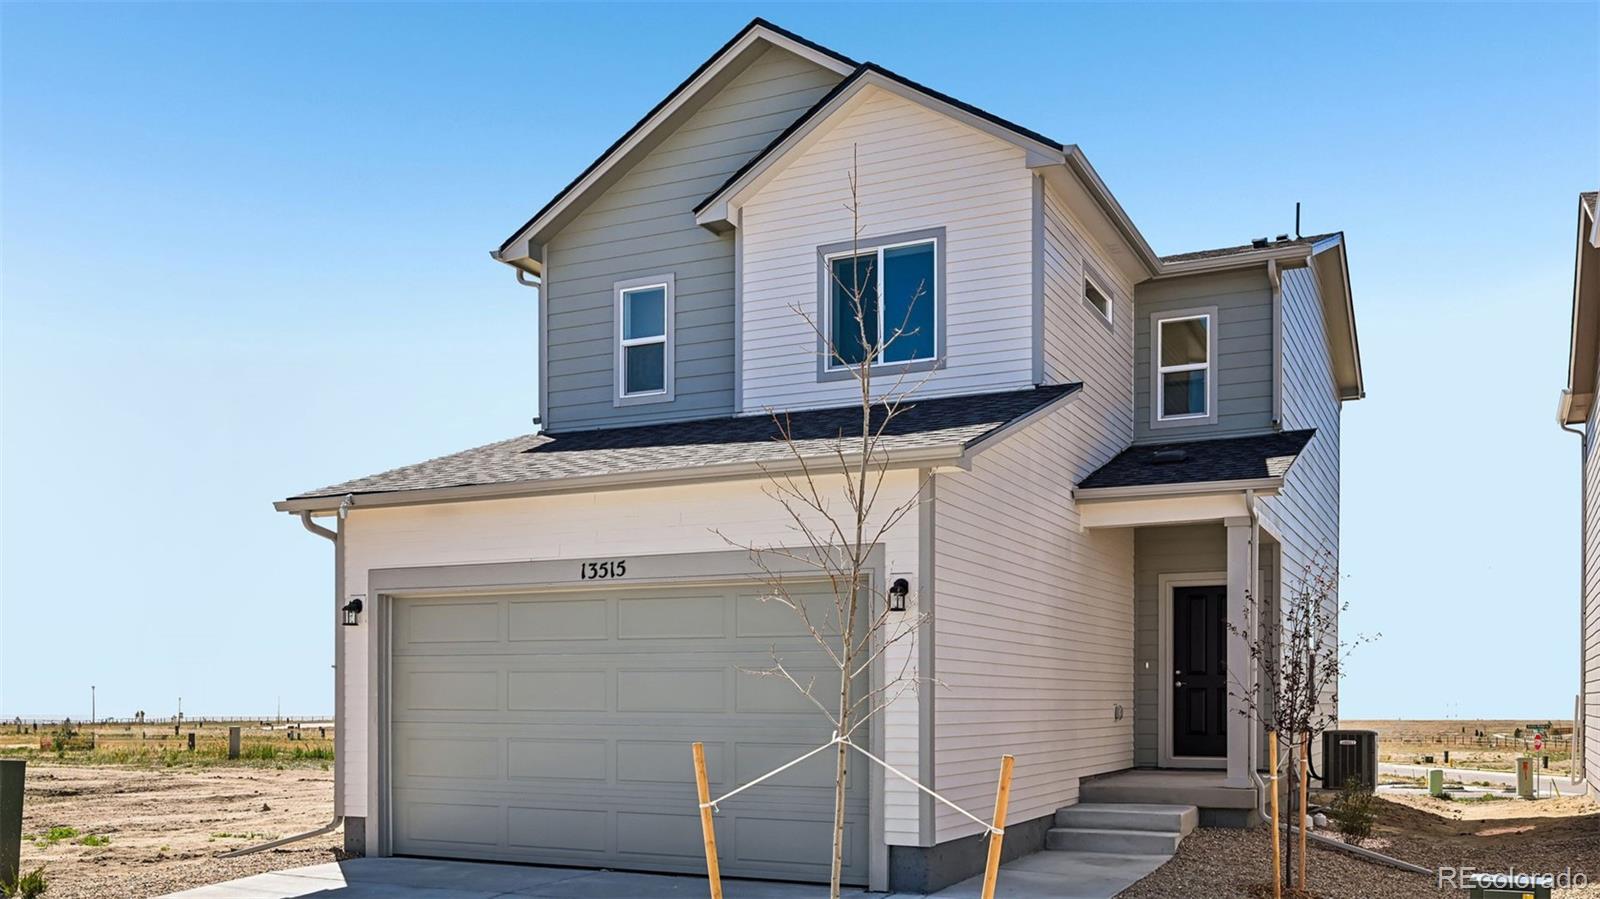
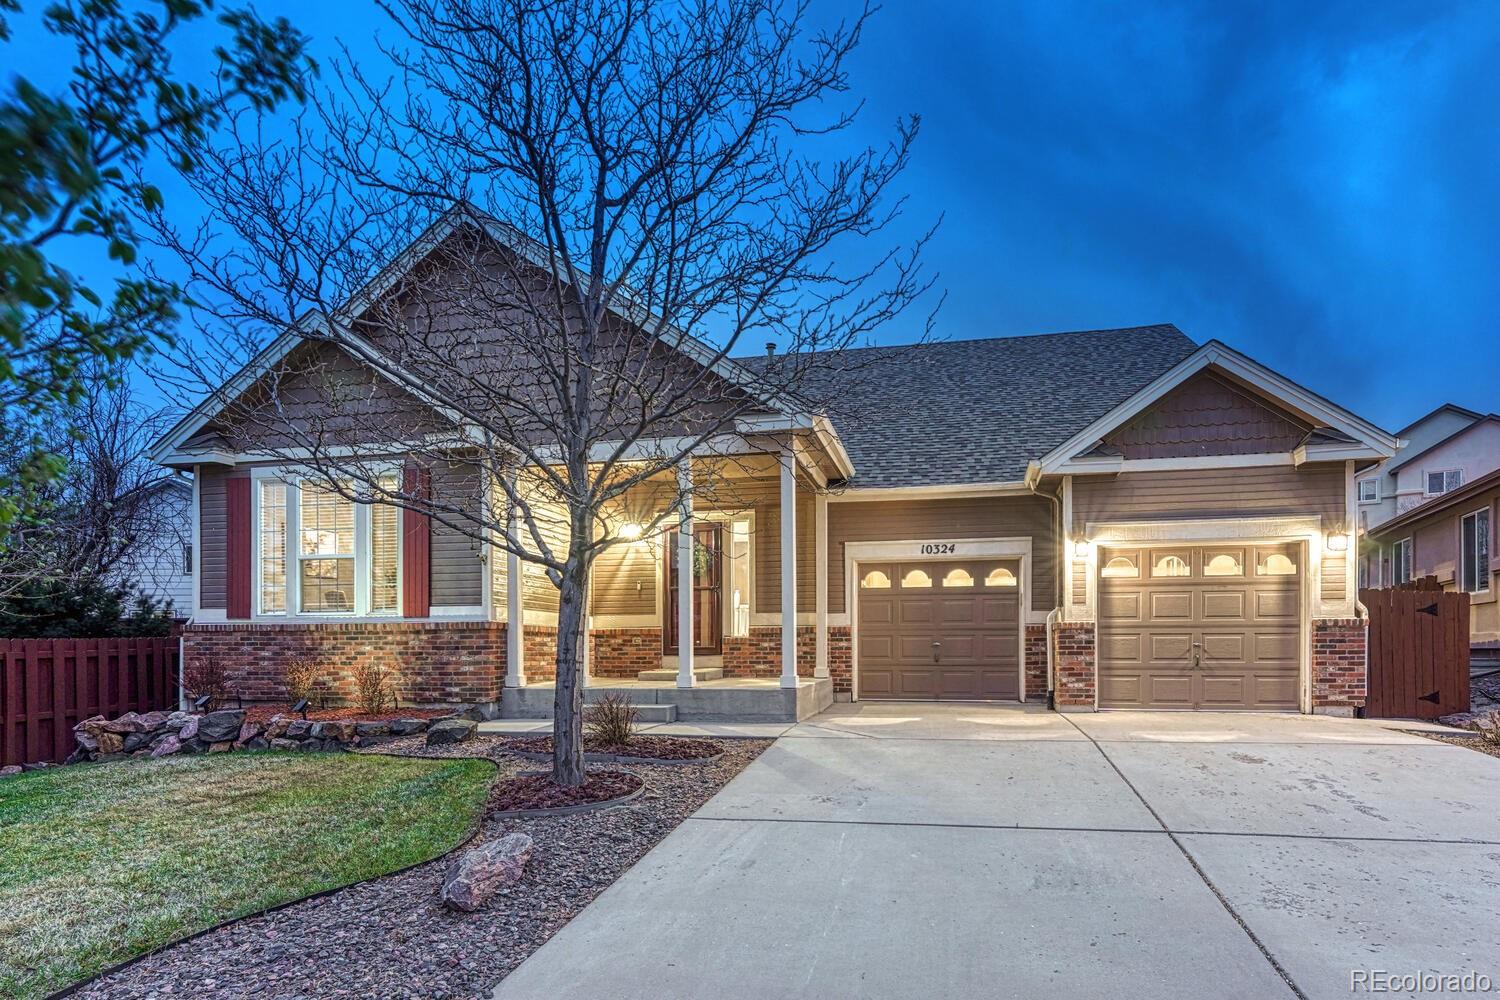
Elegant, spacious, and thoughtfully planned, the Cambridge floor plan delivers 1,356 square feet of efficient two-story living with the ideal balance of function and flexibility.
This affordable two-story home features three generously sized bedrooms plus a finished lower-level recreation room—perfect for a media space, playroom, or home gym. A large great room creates an inviting open living area centered around the modern kitchen with dining area, complete with an island ideal for everyday living and family gatherings.
At the heart of the home, the open-concept design seamlessly co..
more...
Status: closed
Listing Office: keller williams dtc
Broker Remarks:
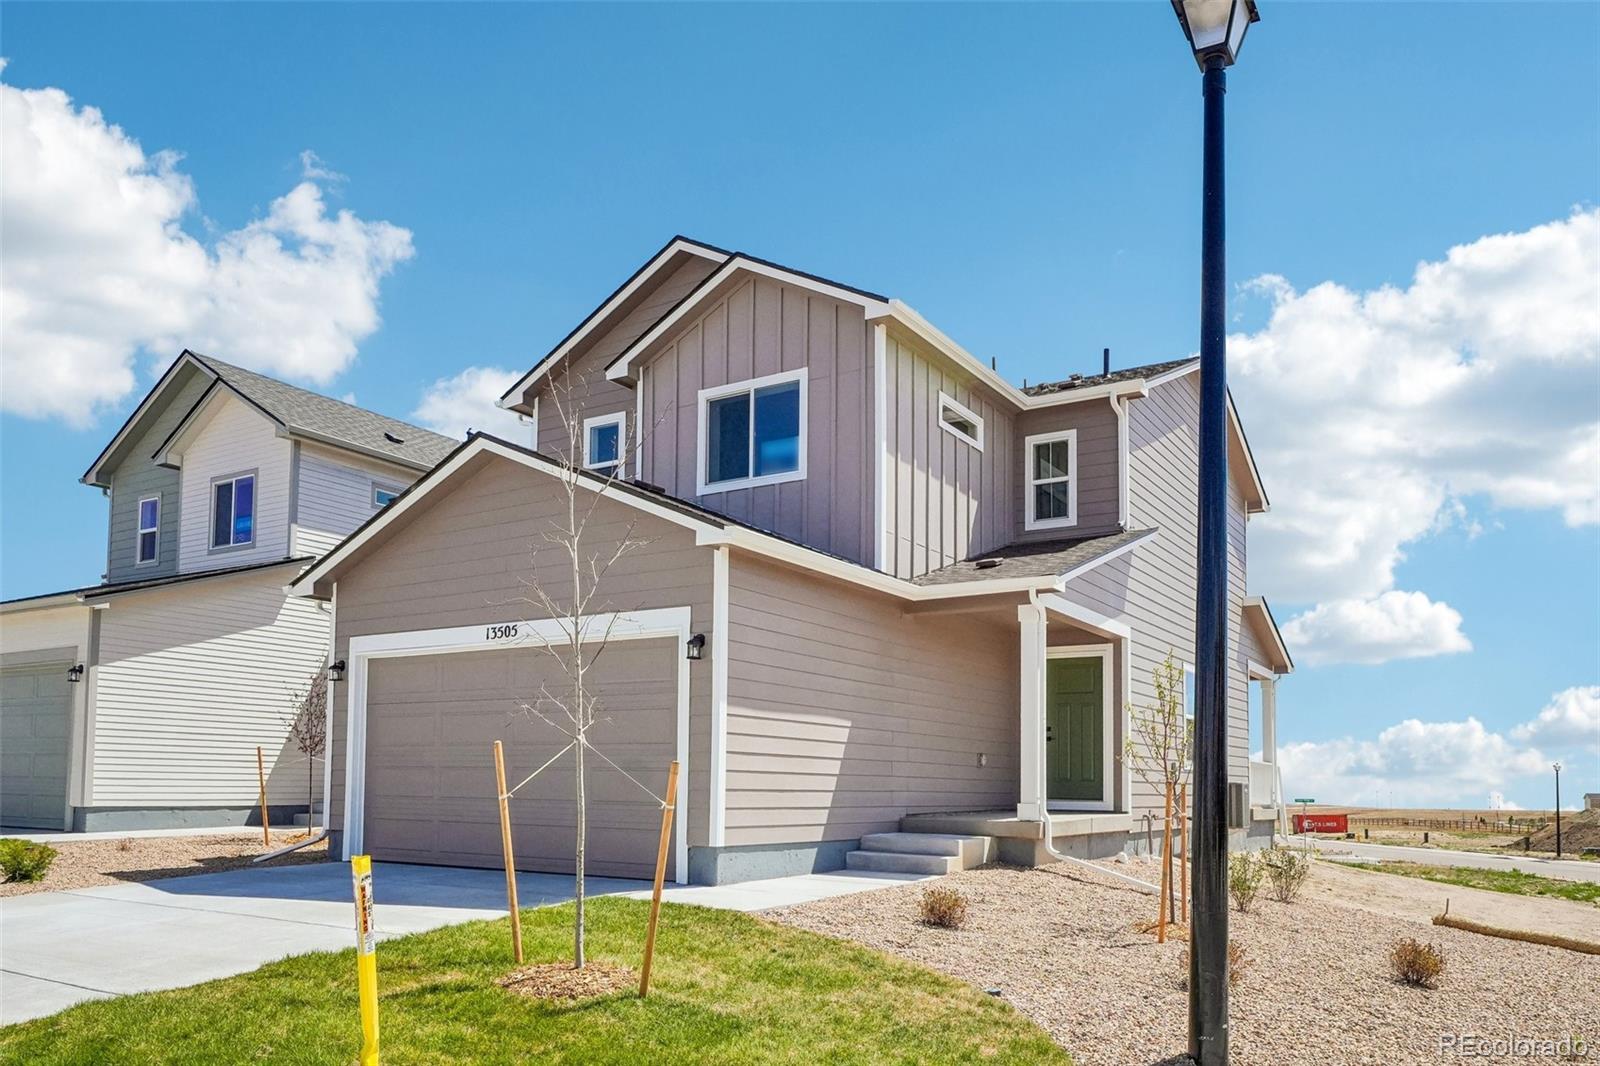
Elegant, spacious, and thoughtfully planned, the Ashford floor plan delivers 1,576 square feet of efficient two-story living with the ideal balance of function and flexibility.
This affordable two-story home features three generously sized bedrooms plus a finished lower-level recreation room—perfect for a media space, playroom, or home gym. A large great room creates an inviting open living area centered around the modern kitchen, complete with a spacious island ideal for everyday living and family gatherings.
At the heart of the home, the open-concept design seamlessly connects the..
more...
Broker Remarks:
This beautifully updated 3,452-square-foot, 2-story home in the Meridian Ranch subdivision offers a perfect blend of architectural detail and move-in-ready comfort. The light filled interior impresses immediately with soaring 2-story ceilings in the entry and living room, leading to a cozy family room centered around a warm stone fireplace and a spacious kitchen with walkout access to the back patio. Thoughtful renovations include newly refinished hardwood floors, all-new carpet on the main and upper levels, and fresh interior and exterior paint. The upper level features a spacious primary sui..
more...
Broker Remarks:
*Golf course lot with open views. *Updated kitchen with striking stone counters and two-tone cabinetry *Updated baths
*Large deck overlooking the golf course *Spacious primary suite with sitting area, attached office and five-piece bath
*Finished basement with extra living space, flex room and finished storage room. *3 car garage. *storage shed
A golf course home with space, views, and flexible living in Peyton? YES! If you’re looking for a home right on the golf course with open views, a big back deck, and room for everyone to spread out, this one checks the ..
more...
Broker Remarks:
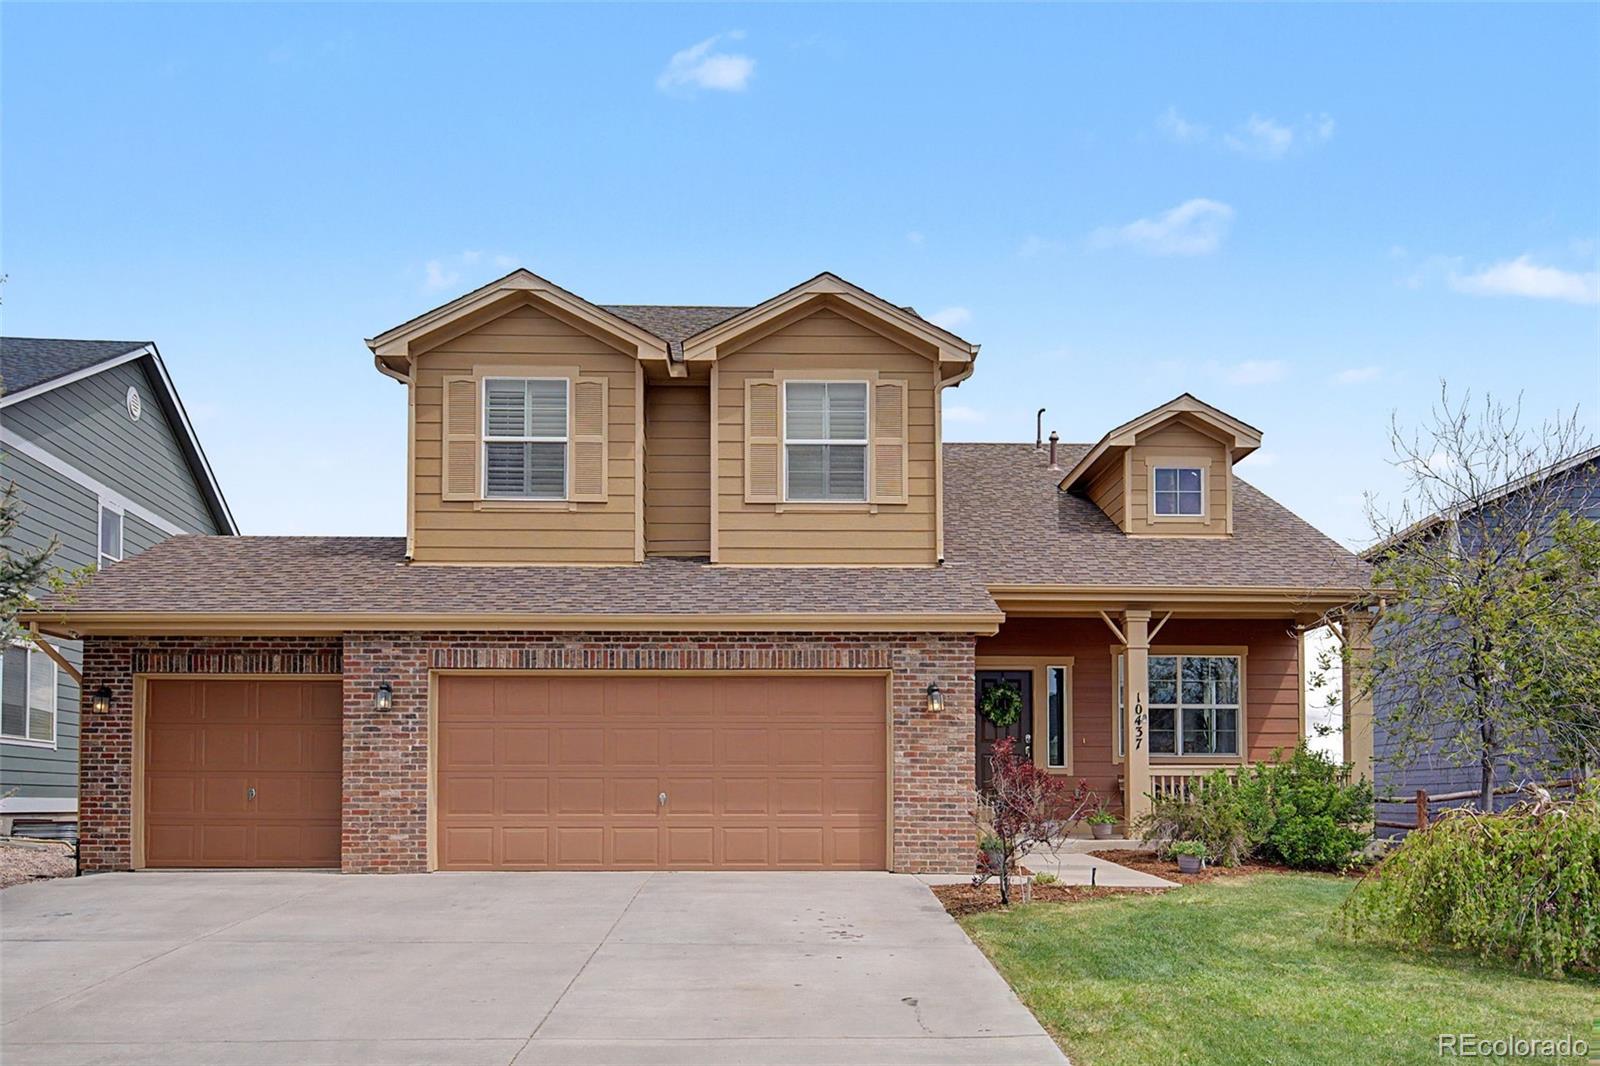
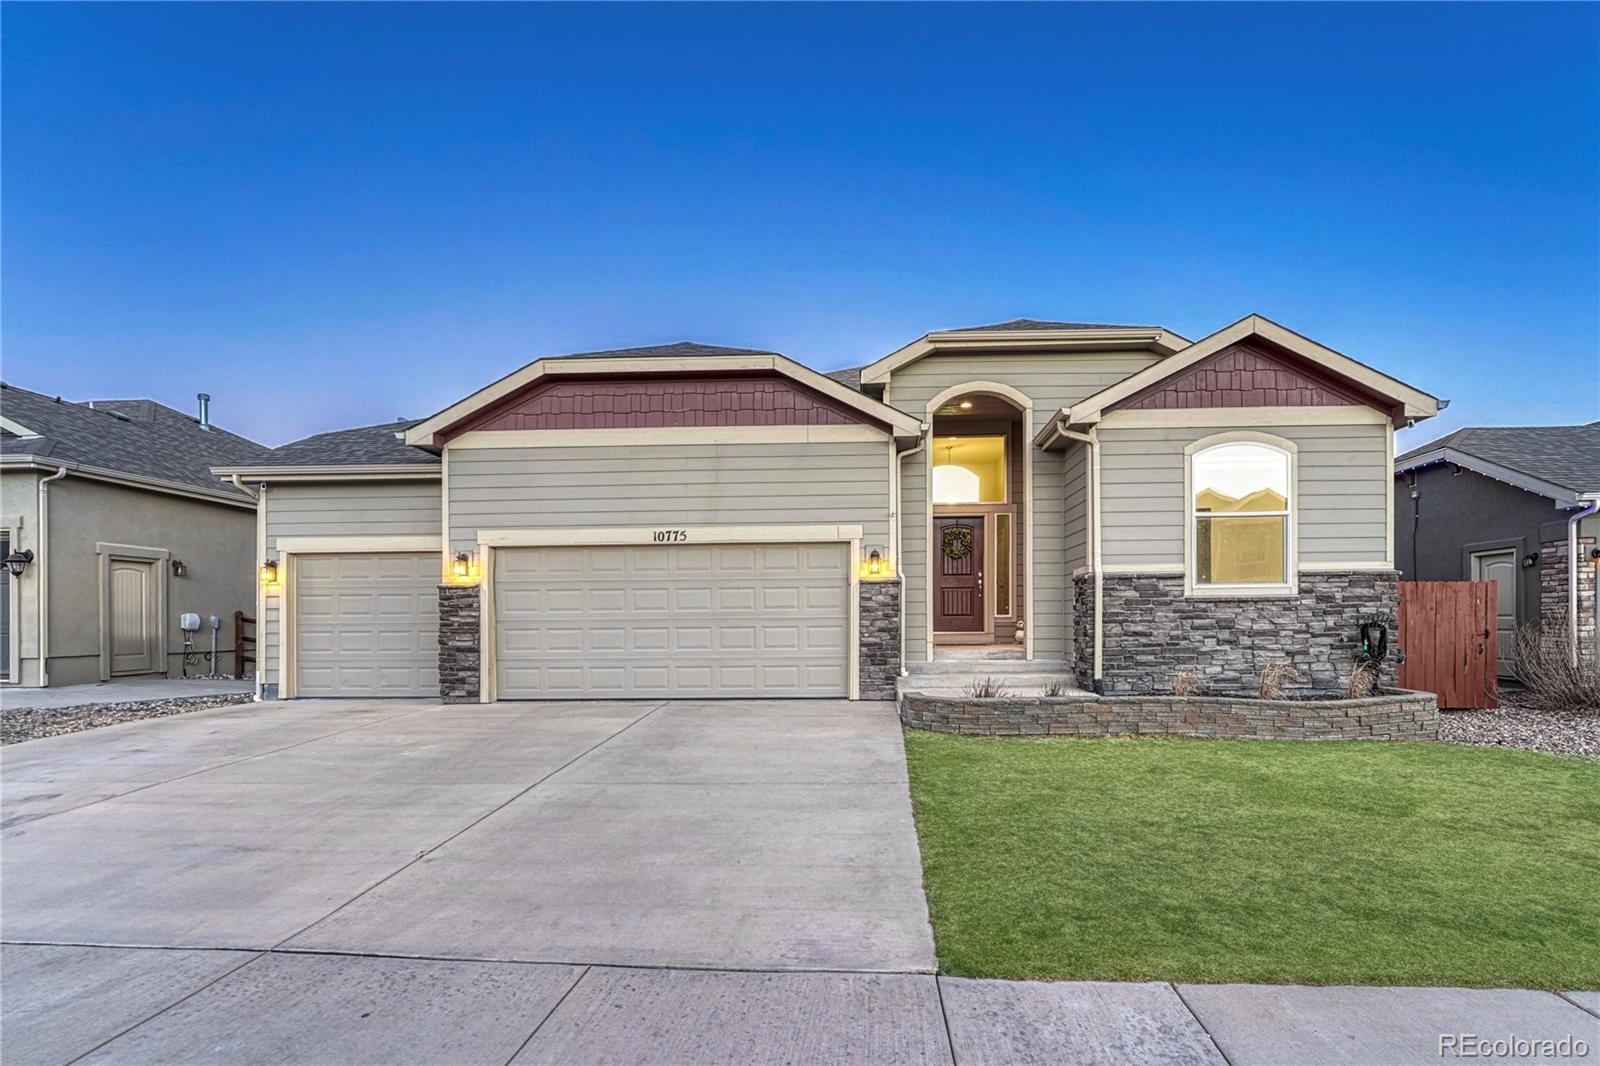
Stunning 5-bedroom, 3-bath ranch-style home located on a fully fenced 0.22-acre lot in the highly sought-after Meridian Ranch community. Designed with comfort and functionality, this home features central air, a bright, open floor plan with abundant storage, perfect for both everyday living and entertaining. A covered front porch creates a warm welcome. Inside, 10ft ceilings and gorgeous wood-look tile flooring throughout most of the main level. The spacious Great Room is filled with natural light from a wall of windows and offers built-in niches, a gas fireplace, ceiling fan, and prewiring fo..
more...
Broker Remarks:
Welcome to effortless living in Meridian Ranch. This turnkey ranch-style home offers six bedrooms and four bathrooms across more than 3,100 finished square feet, with a thoughtfully designed layout that provides exceptional flexibility for work, guests, hobbies, and entertaining.
Upon entry, a well-designed mudroom with shiplap detail, hooks, and space for bench seating and storage creates an organized and stylish welcome. Beyond, the main level opens to high ceilings, an open-concept living area, and a light-filled kitchen featuring stainless appliances, abundant cabinetry, a large island ..
more...
Status: closed
Listing Office: liv sotheby's international realty
Broker Remarks:
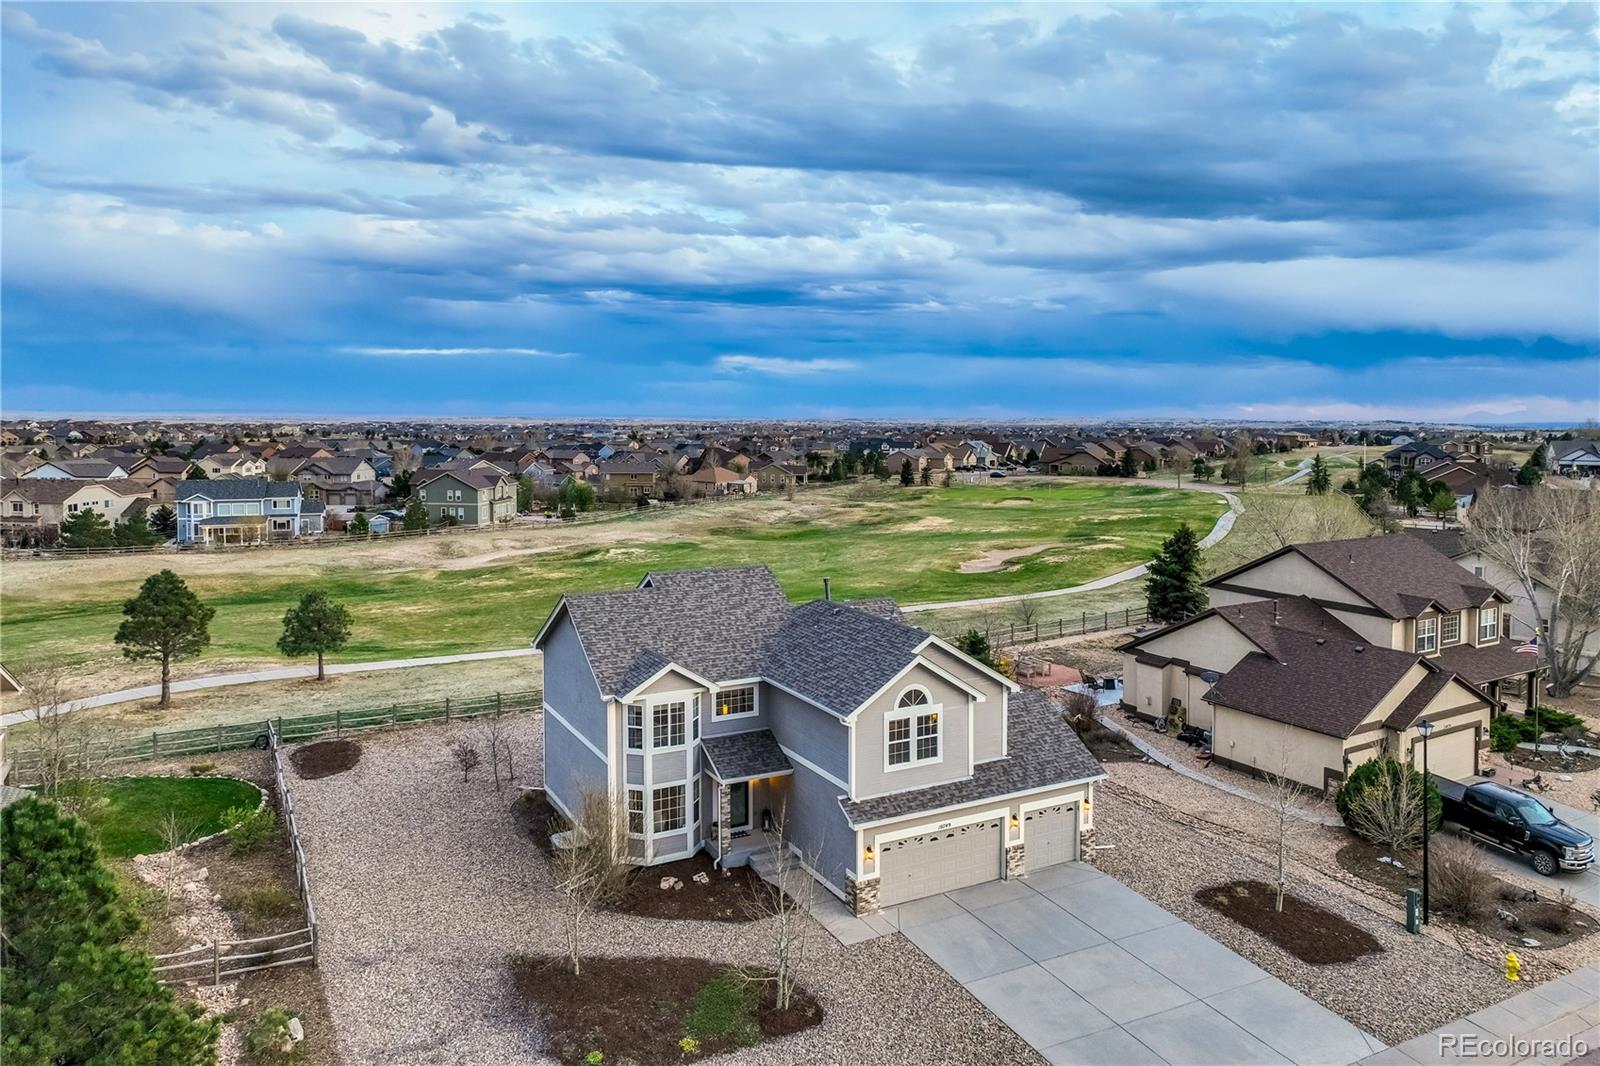
Evenings on the Deck. Fairway Views Beyond.
Welcome to 10749 Greenbelt Drive in Meridian Ranch, a well-maintained 4-bedroom, 2.5-bath home backing to the golf course with peaceful views and a thoughtfully designed layout. The main level features newer interior paint, formal living and dining spaces, and a functional kitchen with granite tile countertops, cherry cabinetry, stainless appliances, and LVP flooring. A bright bay window dining nook adds charm and natural light. The adjoining family room with gas fireplace creates a warm gathering space, while a main-level office with French doors..
more...
Status: closed
Listing Office: coldwell banker realty bk
Broker Remarks:
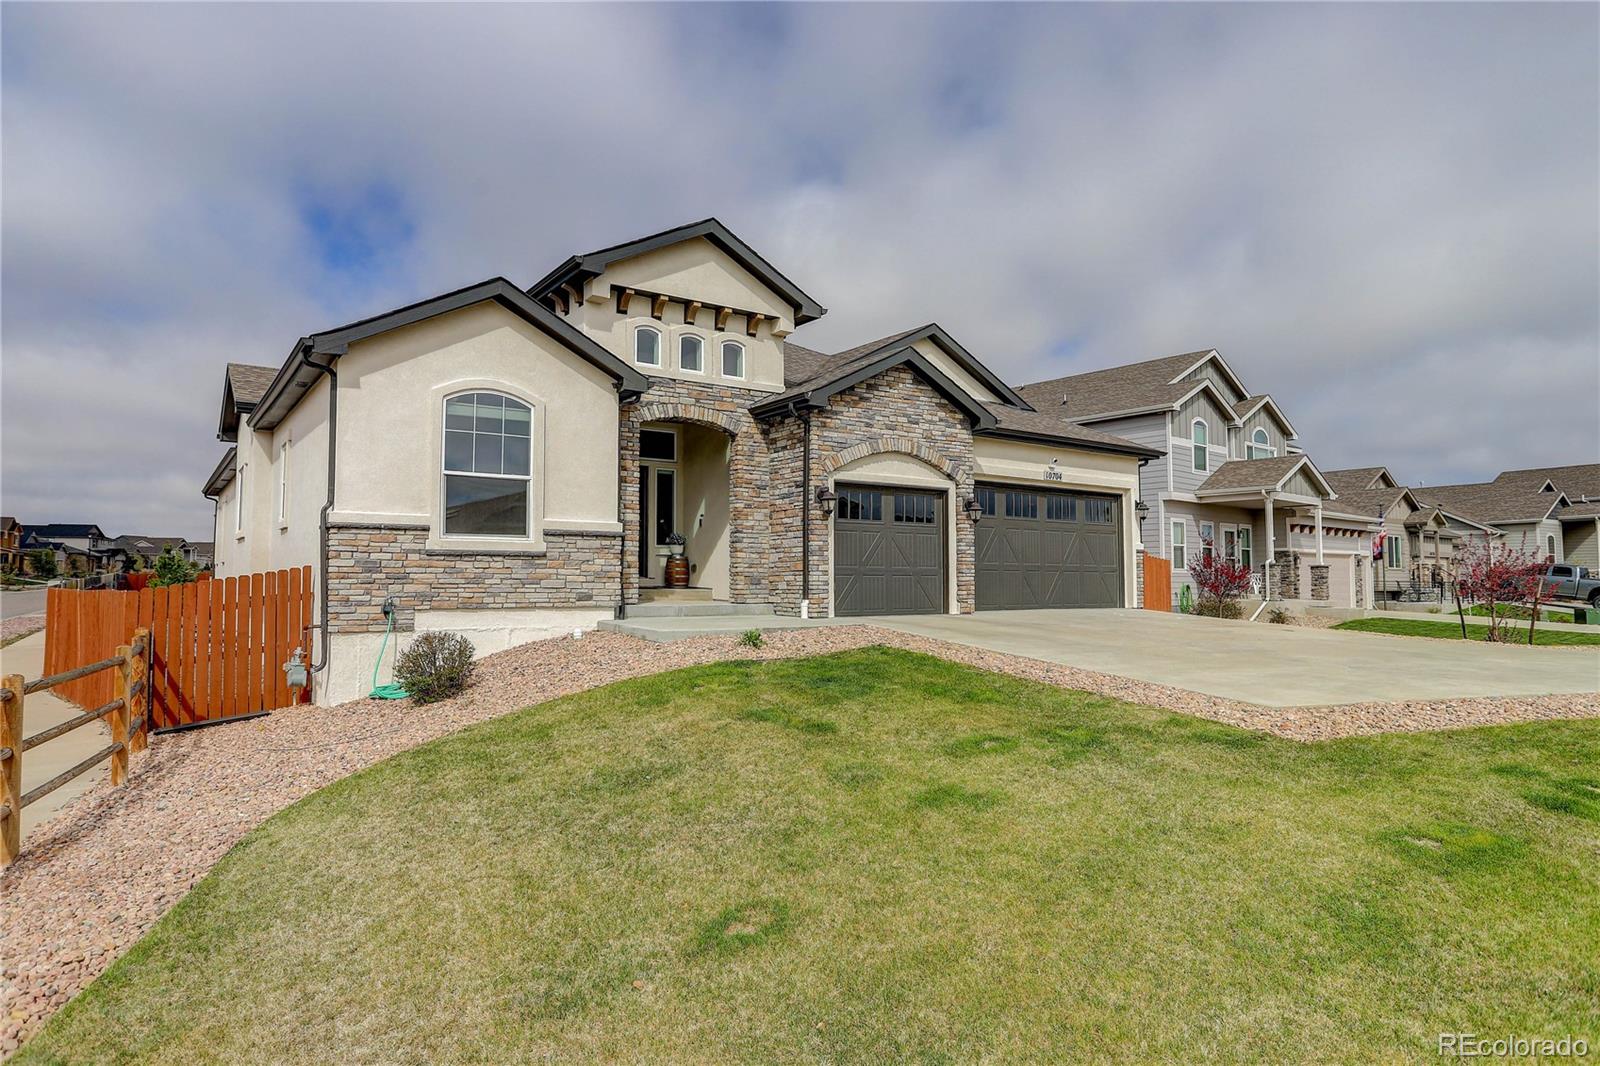
Spacious ranch-style home in Meridian Ranch offering open, sun-filled main level living. The great room features tall ceilings, expansive windows, and a gas fireplace. The adjacent dining area opens to a gourmet kitchen. Cook in style with granite countertops, stainless steel appliances, a walk-in pantry, and a large center with barstool seating. The main-level primary suite features a double-sided fireplace shared with a 5-piece bath, complete with a jetted tub, extended tiled shower, dual sink vanity, and a generous walk-in closet. Two additional main-level bedrooms share a Jack-and-Jill bat..
more...
Broker Remarks:
Welcome to this exceptional home with thoughtfully designed living space in the highly desirable Meridian Ranch community that allows residents to enjoy exceptional amenities including parks & trails, rec center, pool, multi purpose courts, field house, pickleball, lazy river, and an outstanding lifestyle. Perfectly situated on a premium lot backing to open space, this home provides a rare combination of privacy, natural beauty, and convenient access to the outdoors. Inside, you are welcomed by an elegant open-concept layout that seamlessly connects the living, dining, and kitchen areas—creati..
more...
Broker Remarks:
Welcome to this exceptional Chatfield floor plan, where thoughtful design, energy efficiency, and modern comfort come together beautifully. This spacious two-story home offers highly versatile flex space, ideal for a home office, library, study, or additional living area, giving flexibility to adapt to your lifestyle. At the heart of the home, the open-concept kitchen and great room create a bright, welcoming space perfect for everyday living and entertaining. The kitchen features quartz countertops, pebble-toned cabinetry, a Whirlpool appliance package, and window blinds throughout for true m..
more...
Status: closed
Listing Office: mountain view real estate group llc
Broker Remarks:
Gorgeous 6 bedroom, 5 bath, 3 car garage home on golf course & cul de sac with unobstructed views of Pikes Peak & the Front Range Mountains! This beautiful home has an open floor plan with high ceilings & views from every window. Hardwood floors run throughout the entire main level. The covered front porch is a great place to enjoy sunrise & your morning coffee. Step inside & on your left is a formal office with French doors. Travel down the hallway to the living room with a cozy gas fireplace & mountain views! The living room opens to the gourmet kitchen which boasts granite counter tops, do..
more...
Broker Remarks:
This beautifully designed one owner garden-level home offers space, comfort, and thoughtful upgrades throughout. Featuring a three-car garage and four bedrooms-including a spacious main bedroom, a private mini-suite, and two additional bedrooms-this home also includes three and one-half bathrooms, a dedicated office, and convenient main-floor laundry. The bright and expansive basement great room is perfect for relaxing or gathering, which includes existing pre-plumbing for a future wet bar offering an easy opportunity to add a beverage station, coffee station or additional entertaining conveni..
more...
Status: closed
Listing Office: era shields real estate
Broker Remarks:
Welcome to a home that truly supports the way you want to live - offering space and comfort in the growing community of Peyton! This beautifully designed ranch-style home in Meridian Ranch features 5 bedrooms, 3 bathrooms, and a fully finished walkout basement, delivering flexibility for everyday living, work-from-home needs, and hosting guests. Step inside to a bright, open layout highlighted by vaulted ceilings and an incredible amount of natural light. The main living room centers around a cozy fireplace, creating a warm and inviting space to gather or unwind. The kitchen is both functional..
more...
Broker Remarks:
Welcome to this beautifully appointed two-story residence in the highly sought-after community of Meridian Ranch. Offering 4 bedrooms, 3 bathrooms, & a 3-car garage, this home showcases elevated finishes, & well-designed spaces throughout. Upon entry this home is both inviting & functional, centered around an open-concept layout ideal for everyday living & entertaining. The spacious kitchen with quartz countertops flows seamlessly into the dining area & living room, where a beautiful gas fireplace framed by floating shelving creates a warm and sophisticated focal point. Large windows fill the ..
more...
Broker Remarks:
Some homes are nice. Some homes are beautiful. And then there’s this showstopper. Yes, the house this grand. Try to act normal. The main level delivers three spacious bedrooms plus a large office (or formal dining room if you’re the type who actually owns matching chairs). Dramatically tall ceilings and thoughtfully designed for real life—but with enough elegance to remind you that yes, you deserve this. At the heart of the home is a timeless kitchen that doesn’t chase trends—it is the trend. This is the house where gatherings naturally migrate, where conversations linger, and where you’ll sud..
more...
The content relating to real estate for sale in this web site comes
in part from the Internet Data eXchange ("IDX") program of
METROLIST, INC., DBA RECOLORADO® Real estate listings held by brokers other
than The Brian Petrelli Team are marked with the IDX Logo.
This information is being provided for the consumers' personal, non-commercial use and may not be used for any other purpose. All information subject to change and should be independently verified.




 Sold Home Stats

 10.9%
10.9% 9.9%
9.9% 12.2%
12.2%