Sources: FBI, Uniform Crime Reports, prepared by the National Archive of Criminal Justice Data
The Brian Petrelli Team is your Ridge At Harmony Road , Windsor home specialist.
Ridge At Harmony Road Community Information:
Primary HOA Fees*: $0.00 /
Secondary HOA Fees*: $0.00 /
*HOA fees shown are from the most recent listings. Please contact our team or check each property individually for accurate HOA fees. Data is deemed reliable but is not guaranteed.
HOA Ammenities:
-Park -Playground
-Snow Removal
Ridge At Harmony Road , Windsor has had 77 homes sell in the past two years for an average sales price of $640,668.
Our team of local Windsor experts have over 200 years of combined expertise in the Colorado Real Estate market. Give us a call today to put
our knowledge and experience to work for you as you buy or sell your next Ridge At Harmony Road home.
Don't see what you're looking for here? Contact our team for a free, custom search.
Status: closed
Listing Office: re/max alliance-ftc south
Broker Remarks:
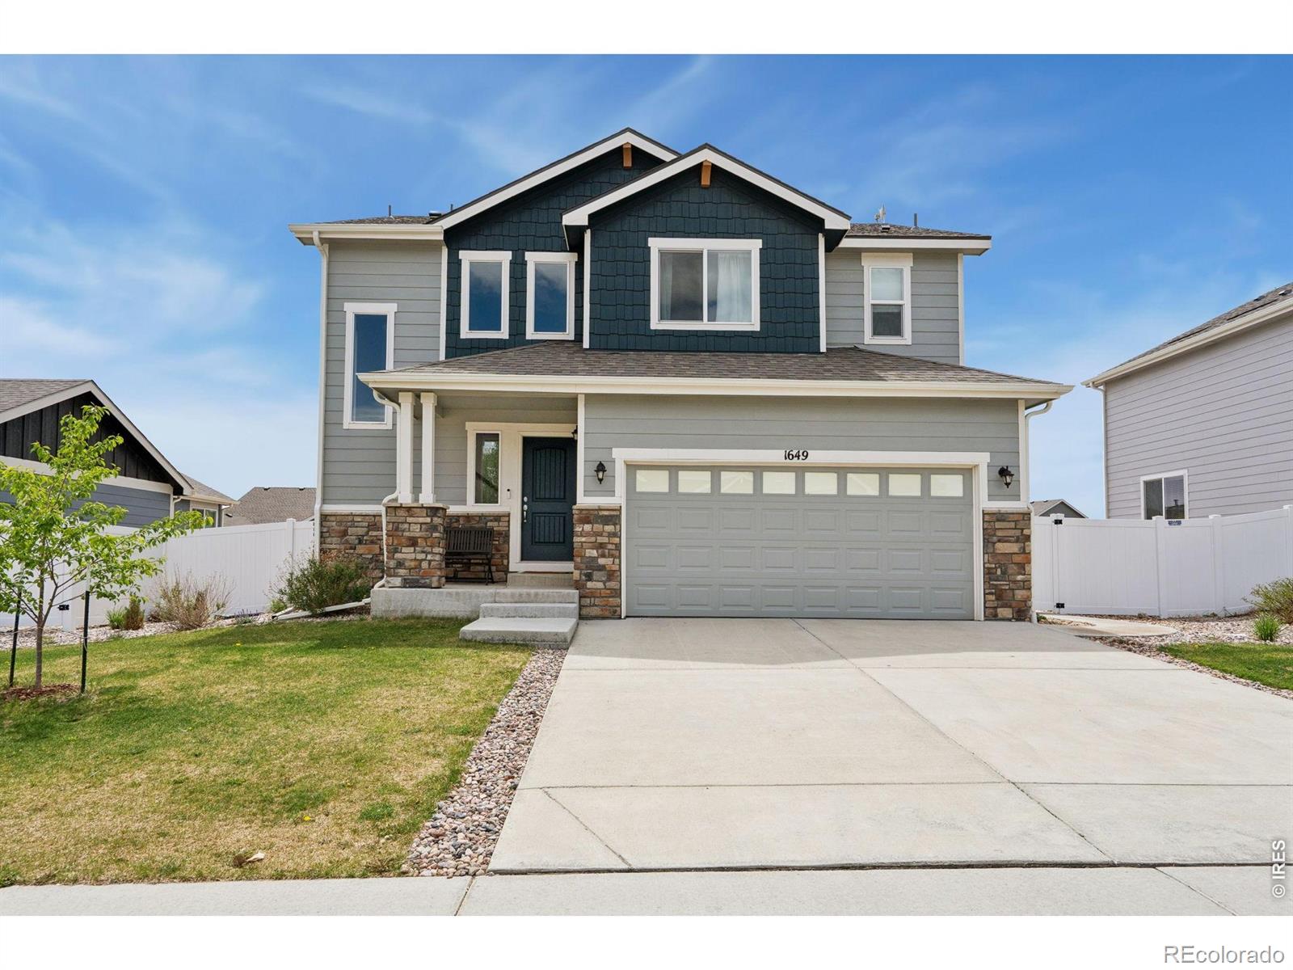
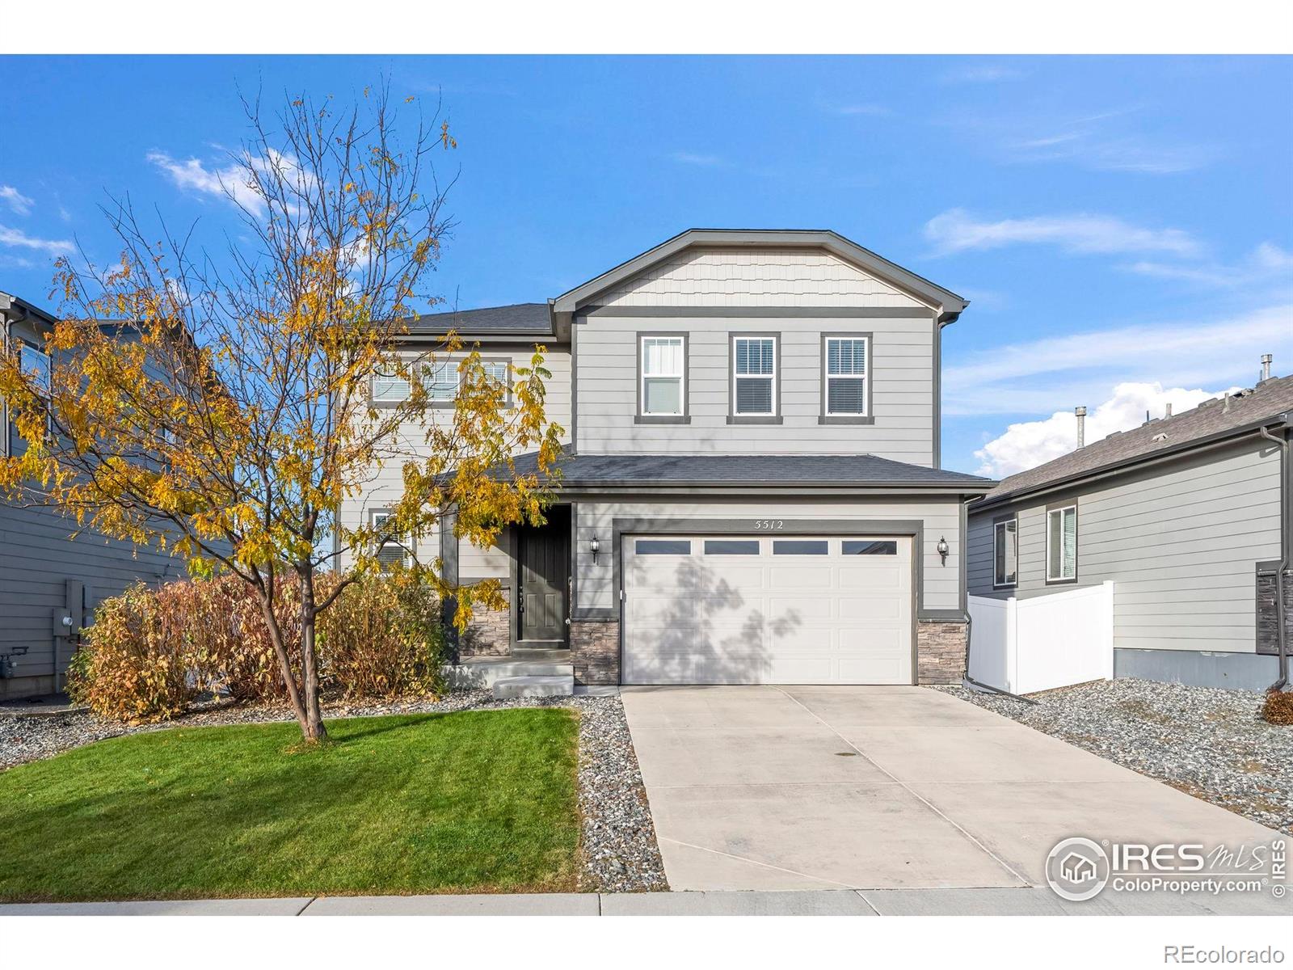
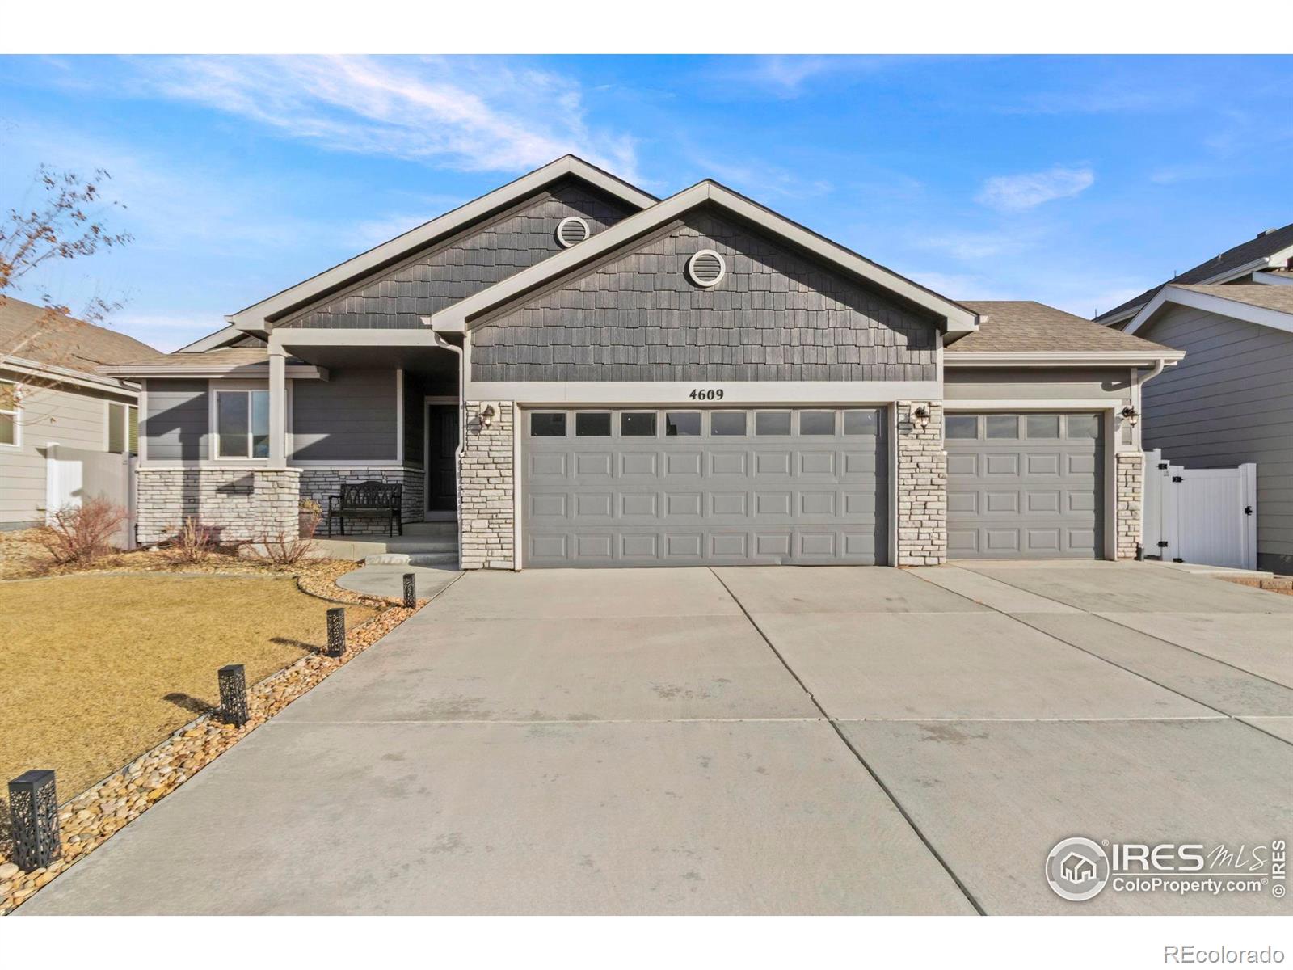
Step into this inviting 5-bedroom home where thoughtful finishes and everyday convenience meet warm, stylish living. The heart of the home is an open kitchen, featuring a gas range and sunny southern exposure throughout the dining and living areas. A finished basement expands your living possibilities for a play room, office space, or guests, while an upstairs laundry makes chores effortless. Work from home in a dedicated office space, breathe easy with a built-in humidifier, and enjoy abundant storage throughout. Outside, enjoy a spacious private backyard with a pergola, fire pit, and a play ..
more...
Status: closed
Listing Office: c3 real estate solutions, llc
Broker Remarks:
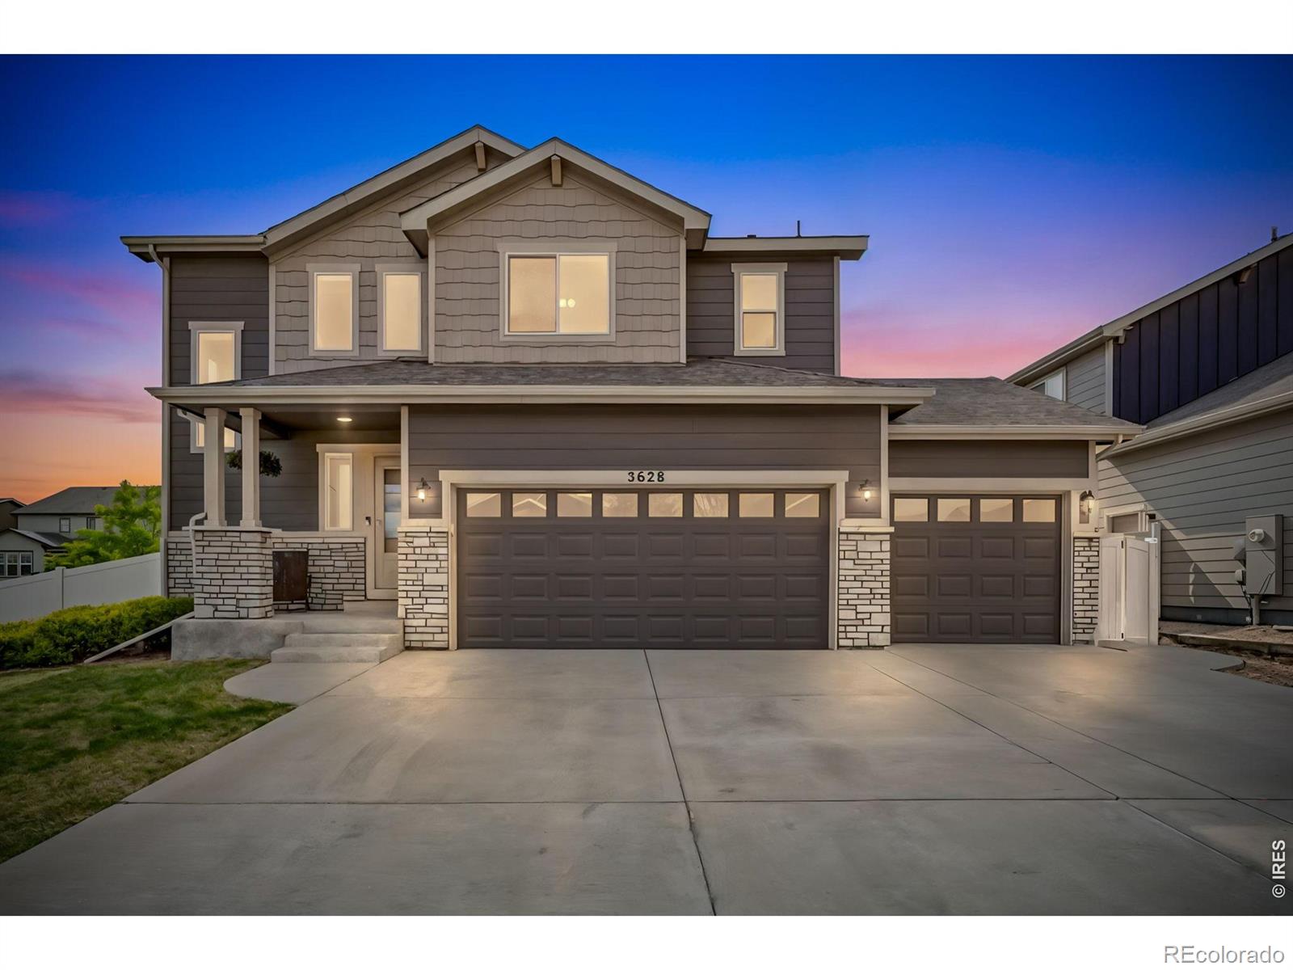
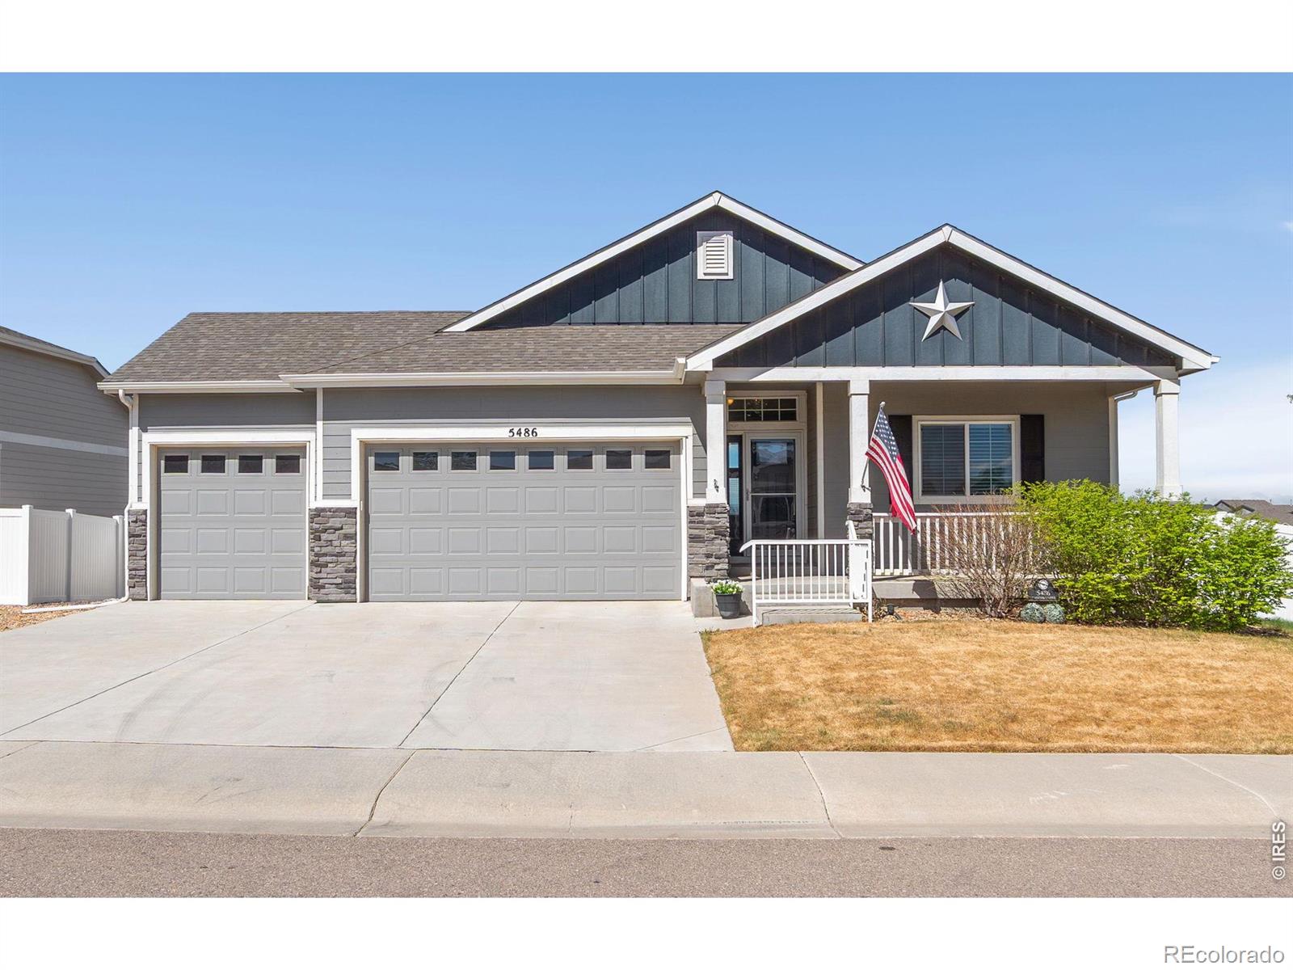
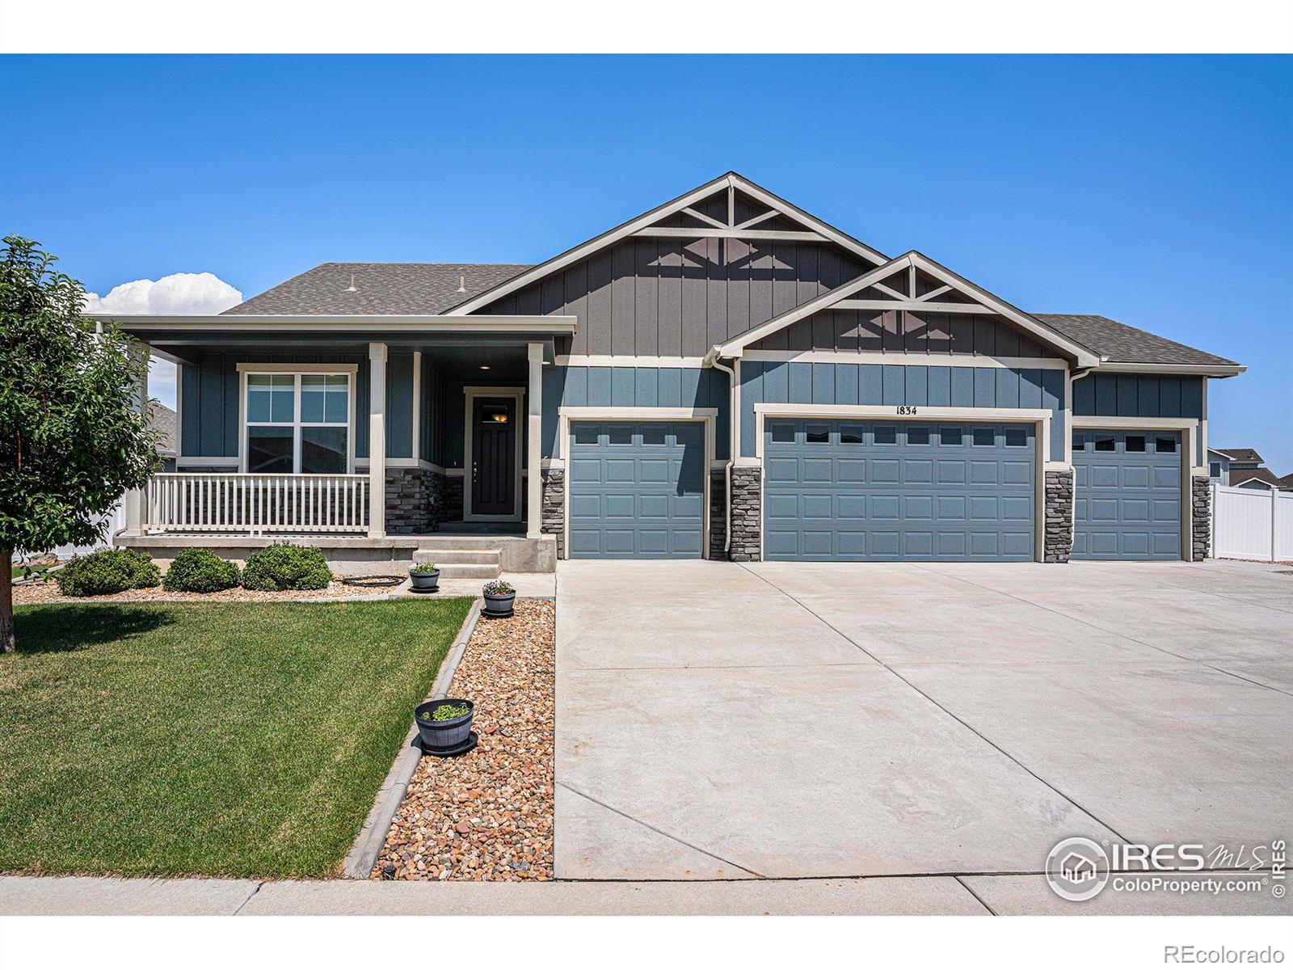
This beautifully updated home sits on a desirable corner lot and offers the perfect blend of comfort, style, and functionality. Inside, you'll find new luxury vinyl plank flooring, granite countertops, stainless steel appliances, and a kitchen island-ideal for both everyday living and entertaining. The kitchen is complemented by extra-tall cabinetry, providing ample storage and a clean, modern look. The inviting living space features a cozy gas fireplace, while vinyl windows throughout enhance energy efficiency and natural light. An upgraded water tap adds exceptional value by significantly re..
more...
Status: closed
Listing Office: c3 real estate solutions, llc
Broker Remarks:
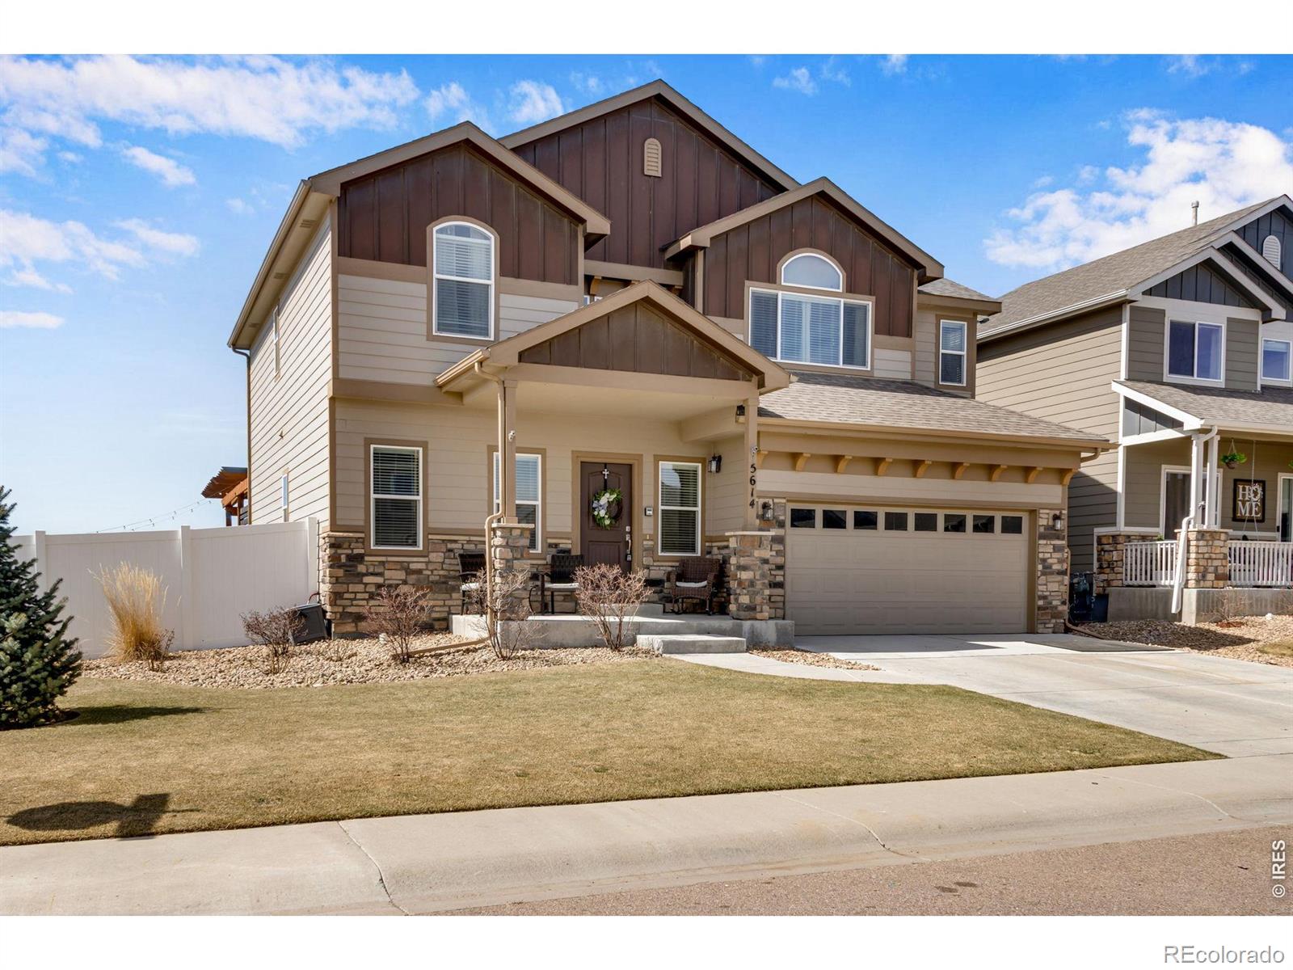
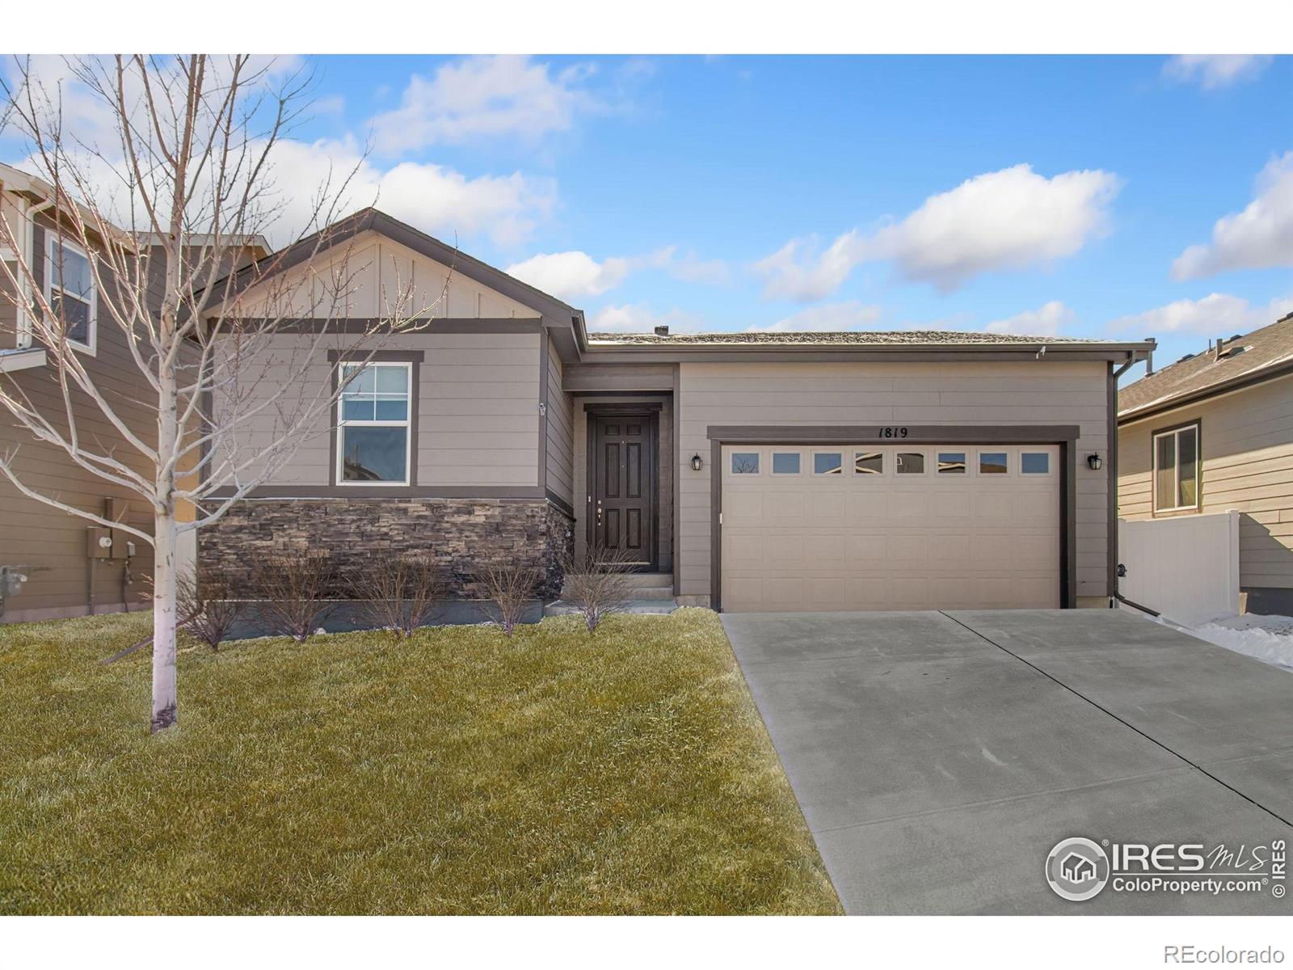
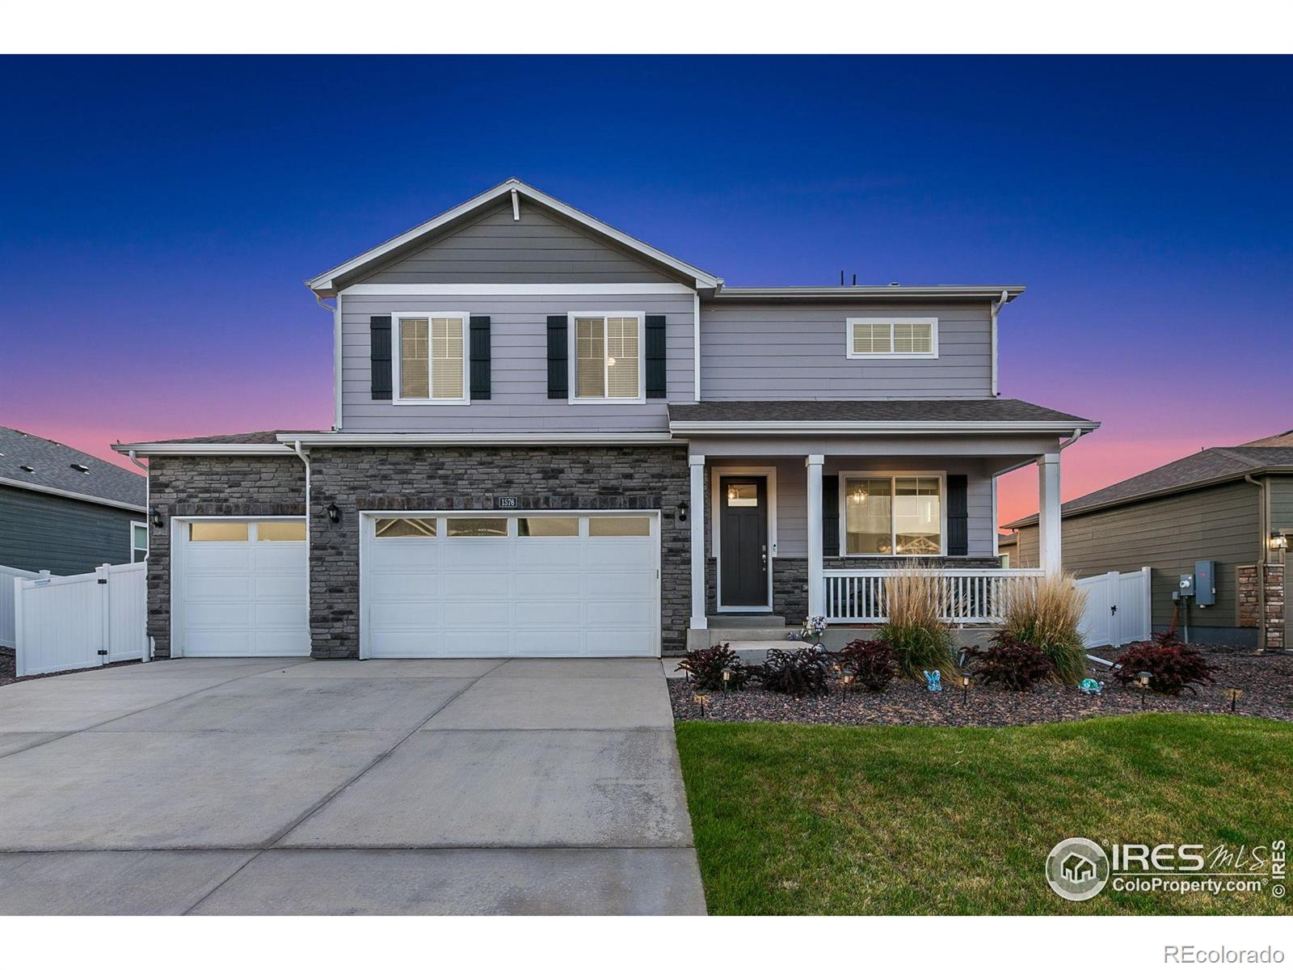
Incredible New Price!!! Million Dollar Mountain Views from this former model home. Assumable VA loan at 2.75%!! Beautifully updated with brand new carpet and new luxury vinyl flooring. Perfectly appointed in every way with newer appliances, refinished cabinetry, custom fireplace detail, speakers throughout the home and finished basement. Unobstructed snowcapped views from the kitchen, living room, upstairs bedrooms and primary bath! Expansive rear patio with custom pergola overlooks the Rocky Mountains with open space behind. Great entertaining space both inside and out! Tandem 3 car garage, f..
more...
Status: closed
Listing Office: bison real estate group
Broker Remarks:
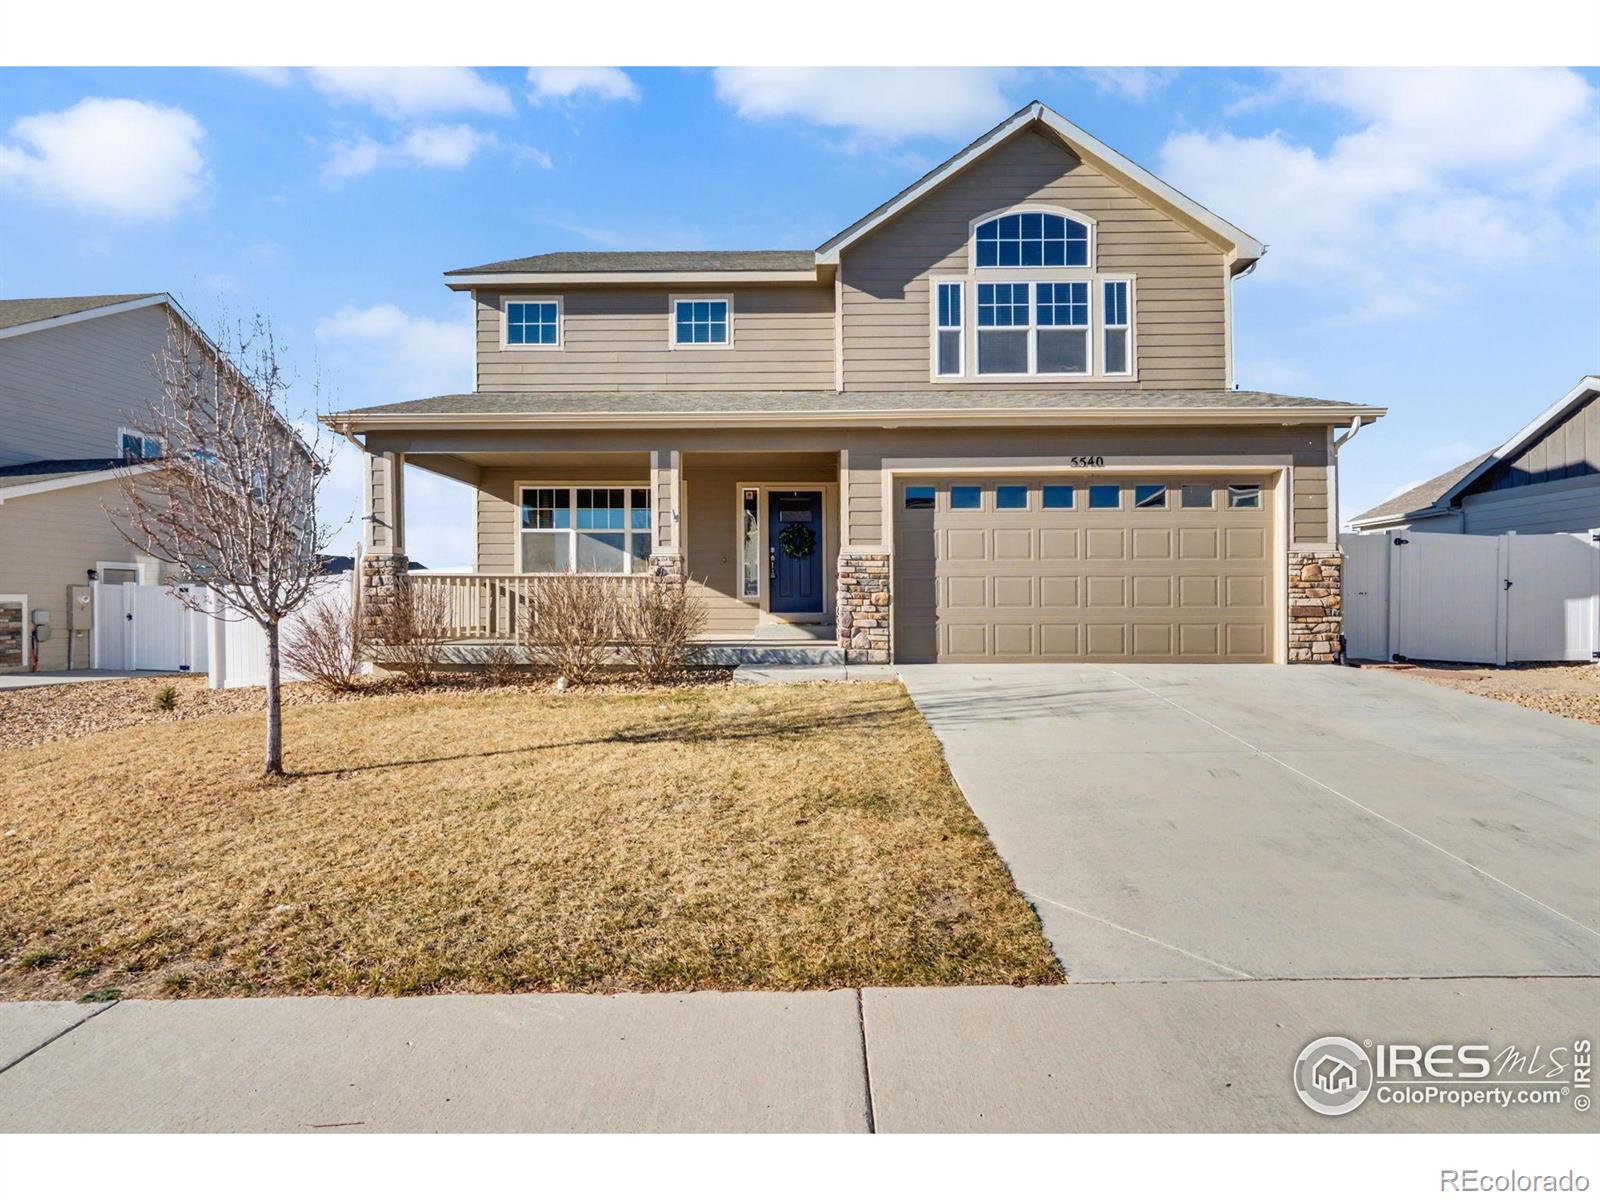
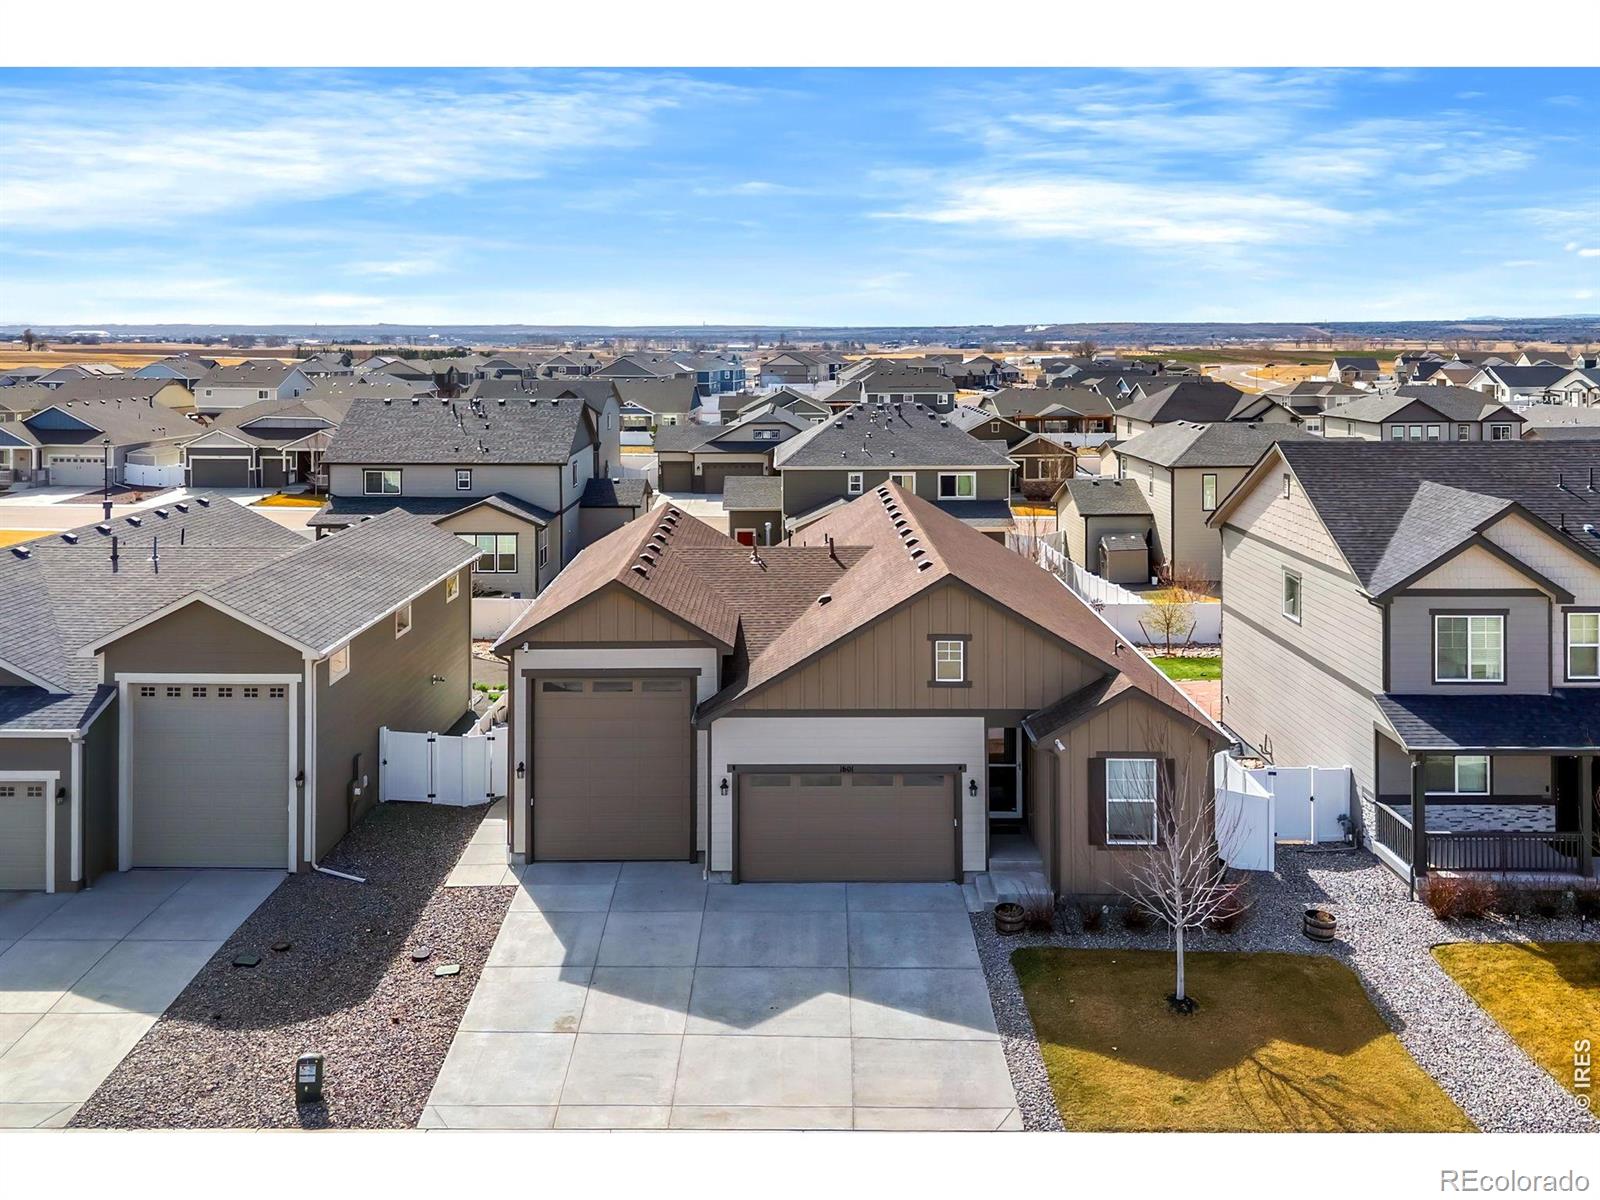
Back on the market at no fault to the home. Discover exceptional space and comfort in this beautiful Windsor home located in the Ridge at Harmony Road. This move-in-ready home offers an open, airy floor plan designed for both everyday living & entertaining. The kitchen, dining, & living areas flow seamlessly together, creating a warm & functional space perfect for hosting, relaxing, or daily life. The expansive living room is filled w/natural light, enhanced by numerous windows & elegant double patio doors creating a welcoming atmosphere. This chef's kitchen is outstanding, featuring stainless..
more...
Status: closed
Listing Office: andersen real estate
Broker Remarks:
eautifully maintained 3-bedroom, 3-bath home in The Ridge at Harmony Road! Built in 2018, this move-in ready home features an open floor plan with modern finishes throughout. The kitchen offers a large quartz island, gas range, 42" cabinets, and a walk-in pantry. The dining and living areas flow to a covered patio through oversized sliding doors-perfect for indoor/outdoor entertaining.Upstairs, the spacious primary suite includes dual sinks, a barn-door entry, and a walk-in closet. Two additional bedrooms, a loft, and second-floor laundry provide flexibility and convenience.Additional highligh..
more...
Broker Remarks:
This beautifully designed 5-bedroom, 3-bath home with a 3-car garage is perfectly positioned on a desirable corner lot, capturing breathtaking mountain views and showcasing thoughtfully curated upgrades throughout. From the moment you step inside, you'll appreciate the light-filled spaces, soaring ceilings, and seamless flow that make this home both inviting and functional. The main floor offers true everyday convenience with a spacious primary suite and laundry, paired with an open-concept layout that effortlessly connects the living, dining, and kitchen areas-ideal for entertaining or simply..
more...
Broker Remarks:
Living is effortless in this picture-perfect ranch, thoughtfully designed with the features and finishes today's buyers love. From the moment you step inside, you'll appreciate the attention to detail and refined designer touches that set this home apart. Oversized glass doors and expansive windows fill the space with natural light, complemented by upgraded blinds that add both style and function. Luxury vinyl plank flooring flows throughout most of the home, alongside beautiful lighting, crisp white cabinetry, quartz countertops, subway tile, and a spacious kitchen island with pantry and stai..
more...
Broker Remarks:
Kittle Real Estate presents this single-level home is designed for comfort and convenience, with a layout that feels simple, functional, and easy to enjoy every day. The foyer leads into a light-filled main living area where the living room, kitchen, and dining space flow seamlessly together. The open layout creates a comfortable setting for both everyday living and easy entertaining. The kitchen features granite countertops, stainless steel appliances, a huge island with seating, and a pantry, offerings tons of prep room and storage. The split-bedroom design places the primary suite on its ow..
more...
Status: closed
Listing Office: elevations real estate, llc
Broker Remarks:
So many rooms for activities! The hunt is over, you're finally found the perfect balance of size and space and price! This spacious ranch floor plan offers you 5 bedrooms for all of your needs, the possibilities are endless! Built in 2017 and offering 3,446 sq ft, this home gives you the space and flexibility today's lifestyle demands. This property offers modern finishes, flexible spaces, and an ideal layout for everyday living and entertaining. The main level features a large and inviting entry, hardwood floors, vaulted living room, formal dining room, and a bright breakfast nook. The kitche..
more...
Broker Remarks:
Views, privacy and space! Spread out in this great 2-story offering 6 bedrooms and a 4 car garage. This property is in very nice condition and features an open kitchen/dining/living room. Stainless steel appliances, quartz counters and 42 inch upper cabinets. Perfect work from home office on main level. Upper level has 4 bedrooms including large primary suite w/ en suite bath. Fully finished basement with rec room, bath and 2 more bedrooms. Awesome covered patio and no neighbors behind!..
more...
Broker Remarks:
Step into a sun-drenched sanctuary where modern elegance meets cozy luxury living. This meticulously designed home greets you with gleaming hardwood floors and an abundance of natural light streaming through expertly placed windows. At the heart of the home lies a chef's dream kitchen, boasting a luxury gas cooktop, double ovens, granite countertops and a stunning tiled backsplash that makes every meal an event. Cozy up to the show-stopping tiled fireplace in the great room or retreat to the primary suite featuring a spa-like 5-piece master bath. The unique walkthrough laundry provides easy ac..
more...
Broker Remarks:
Lovely ranch-style home with an open floor plan, abundant natural light, solar power and mountain views. As you walk in the front door, you are greeted on the left with two bedrooms, separated by a full bathroom, and a private study. On the right is the primary bedroom featuring a five-piece bathroom with granite countertops, separated from the rest of the bedroom by a sliding farm-style door. Continuing into the home you'll find a generously-sized kitchen with granite countertops, stainless steel appliances including a double oven, and white cabinets. The kitchen blends seamlessly into the di..
more...
Broker Remarks:
This open floor plan home stands out for its newer construction, functional ranch-style design, and exceptional outdoor space. With four bedrooms, three full bathrooms, a fully finished basement, and rough-in plumbing, this home offers flexibility for entertaining and everyday living. The private 6-foot fence backs to greenbelt with a gate for easy access to sidewalk, and includes additional concrete patio space with a metal gazebo. Enjoy the drip system for no-fuss gardening and landscaping. Black out, pull down shades can be found throughout, including the sliding door to the backyard. Combi..
more...
Status: closed
Listing Office: hanzlicek real estate llc
Broker Remarks:
Gorgeous ranch style home in desirable Ridge at Harmony subdivision! Features of this home include 5 bedrooms, 4 bathrooms, TRUE 4 car garage space of 878 square feet (no tandems here,) large corner lot, poured curbing, covered patio area with a sun shade, nearly 1000 square feet of total back patio space, designer kitchen with huge quartz island and counter tops, separate dining room, eat in kitchen, gas fireplace, luxury flooring and upgraded blinds throughout. Opportunity for a primary bedroom on the main and/or the basement. Amazing basement finish with 3 bedrooms, 2 bathrooms, large recre..
more...
Status: closed
Listing Office: c3 real estate solutions, llc
Broker Remarks:
Welcome to the Ridge at Harmony! This well maintained 2 story home is located in Windsor. Complete with 5 bedroom, 3 bathroom, attached 3 car garage and unfinished basement! The open kitchen and living room are great for entertaining. Office / seating room. Large fenced back yard. Close proximity to shopping, restaurants, and a short drive to I-25.Schedule your showing today!..
more...
The content relating to real estate for sale in this web site comes
in part from the Internet Data eXchange ("IDX") program of
METROLIST, INC., DBA RECOLORADO® Real estate listings held by brokers other
than The Brian Petrelli Team are marked with the IDX Logo.
This information is being provided for the consumers' personal, non-commercial use and may not be used for any other purpose. All information subject to change and should be independently verified.




 Sold Home Stats

 10.9%
10.9% 9%
9% 14.6%
14.6%