Sources: FBI, Uniform Crime Reports, prepared by the National Archive of Criminal Justice Data
The Brian Petrelli Team is your The Ridge At Harmony Road , Windsor home specialist.
The Ridge At Harmony Road Community Information:
Primary HOA Fees*: $150.00 / Annually
Secondary HOA Fees*: $0.00 /
*HOA fees shown are from the most recent listings. Please contact our team or check each property individually for accurate HOA fees. Data is deemed reliable but is not guaranteed.
HOA Ammenities:
-Park -Trail(s)
-
The Ridge At Harmony Road , Windsor has had 42 homes sell in the past two years for an average sales price of $639,777.
Our team of local Windsor experts have over 200 years of combined expertise in the Colorado Real Estate market. Give us a call today to put
our knowledge and experience to work for you as you buy or sell your next The Ridge At Harmony Road home.
Don't see what you're looking for here? Contact our team for a free, custom search.
Status: active
Listing Office: crosstown prop mgmt & re
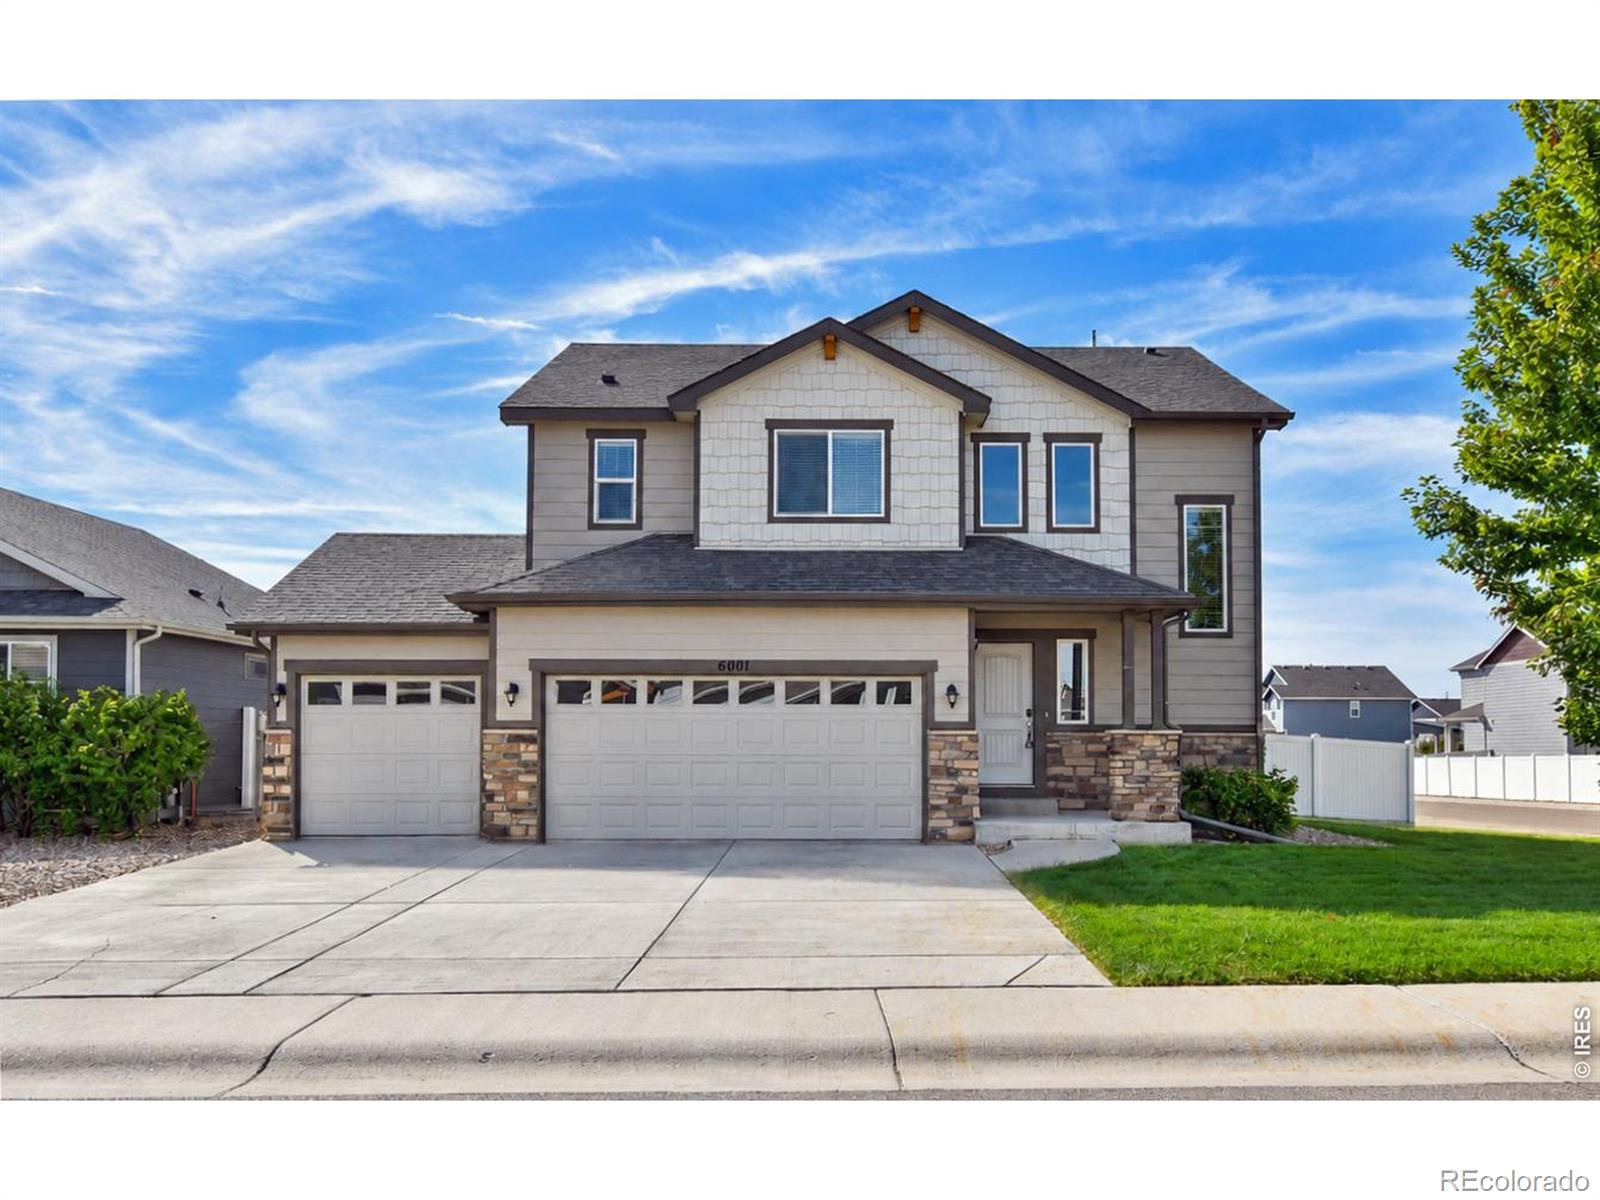
Broker Remarks:
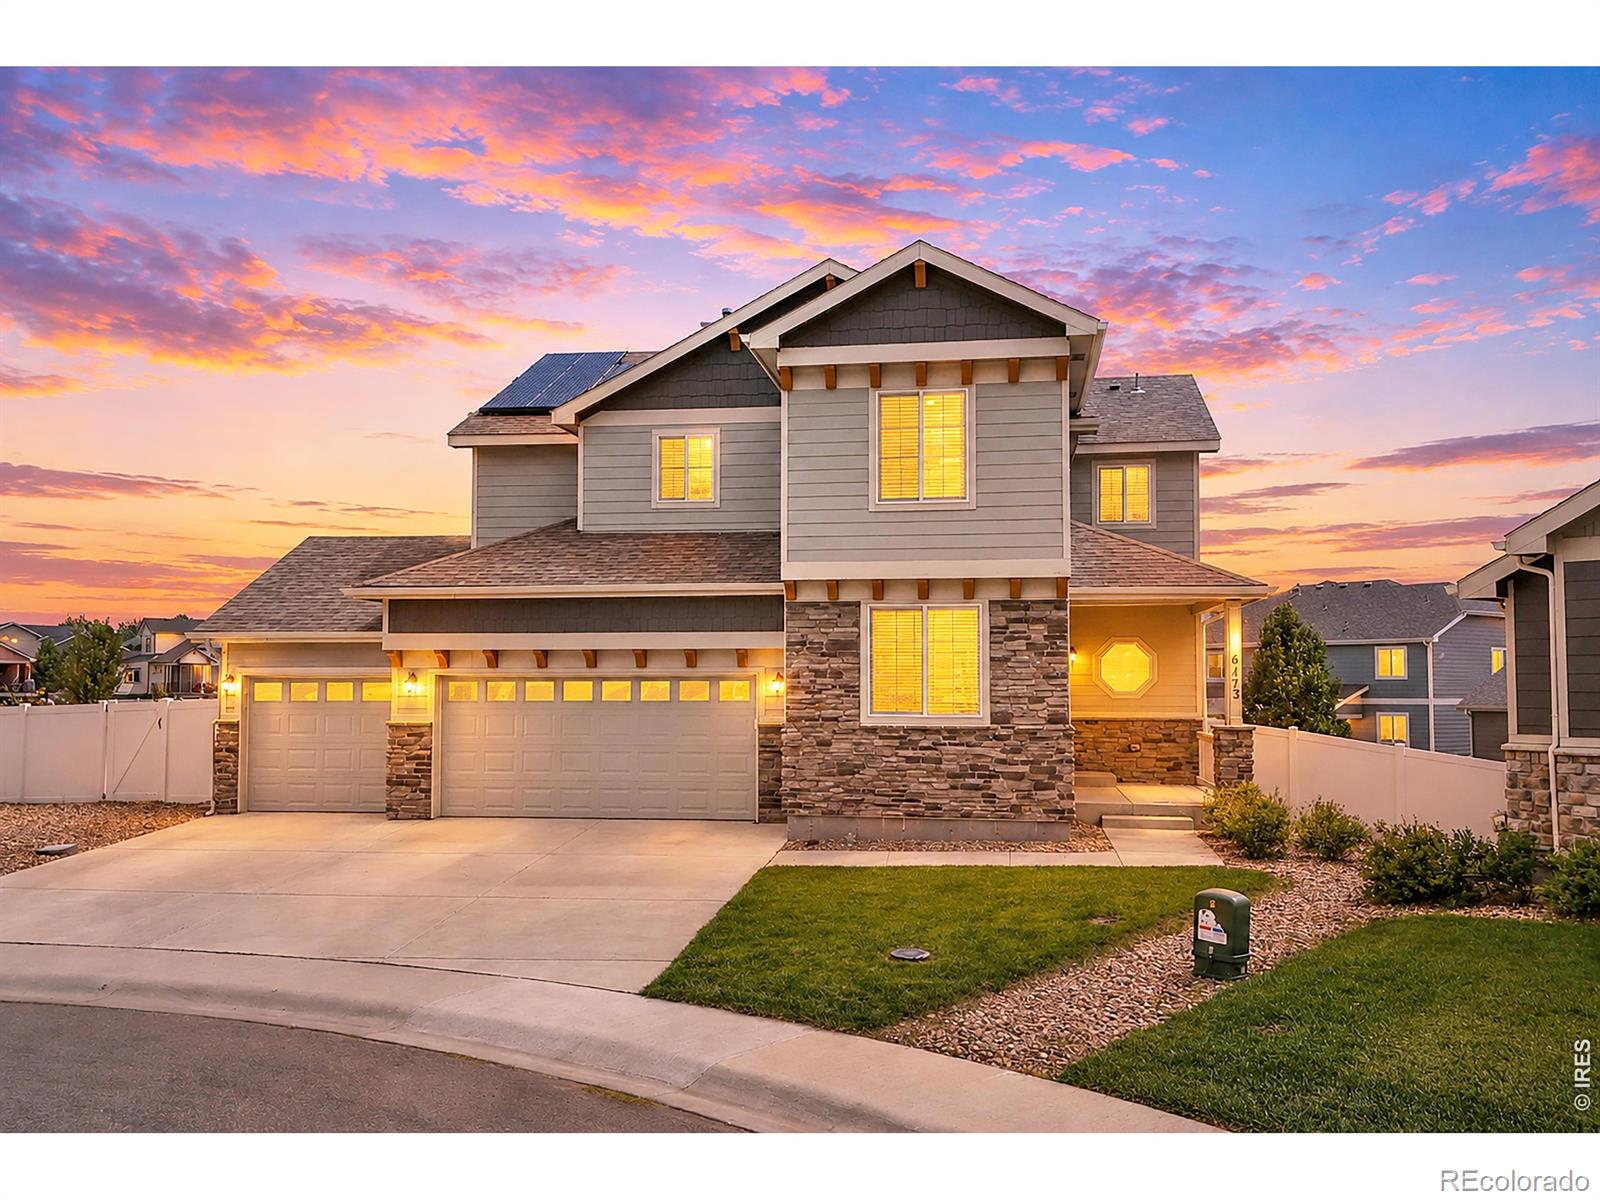
Beautiful 2-story home on a desirable corner lot offering the perfect blend of comfort, style, and peaceful country living with stunning mountain views. This well-designed home features 3 bedrooms, 2.5 bathrooms, and over 1,600 sq. ft. of living space. The main level includes a welcoming family room, a convenient half bath, and a spacious kitchen appointed with beautiful cabinetry, quartz countertops, a center island, a large pantry, and stainless-steel appliances. Upstairs, the large primary bedroom offers a 5-piece ensuite and a generous walk-in closet. Two additional bedrooms share a Jack-a..
more...
Status: active
Listing Office: mile high real estate co.
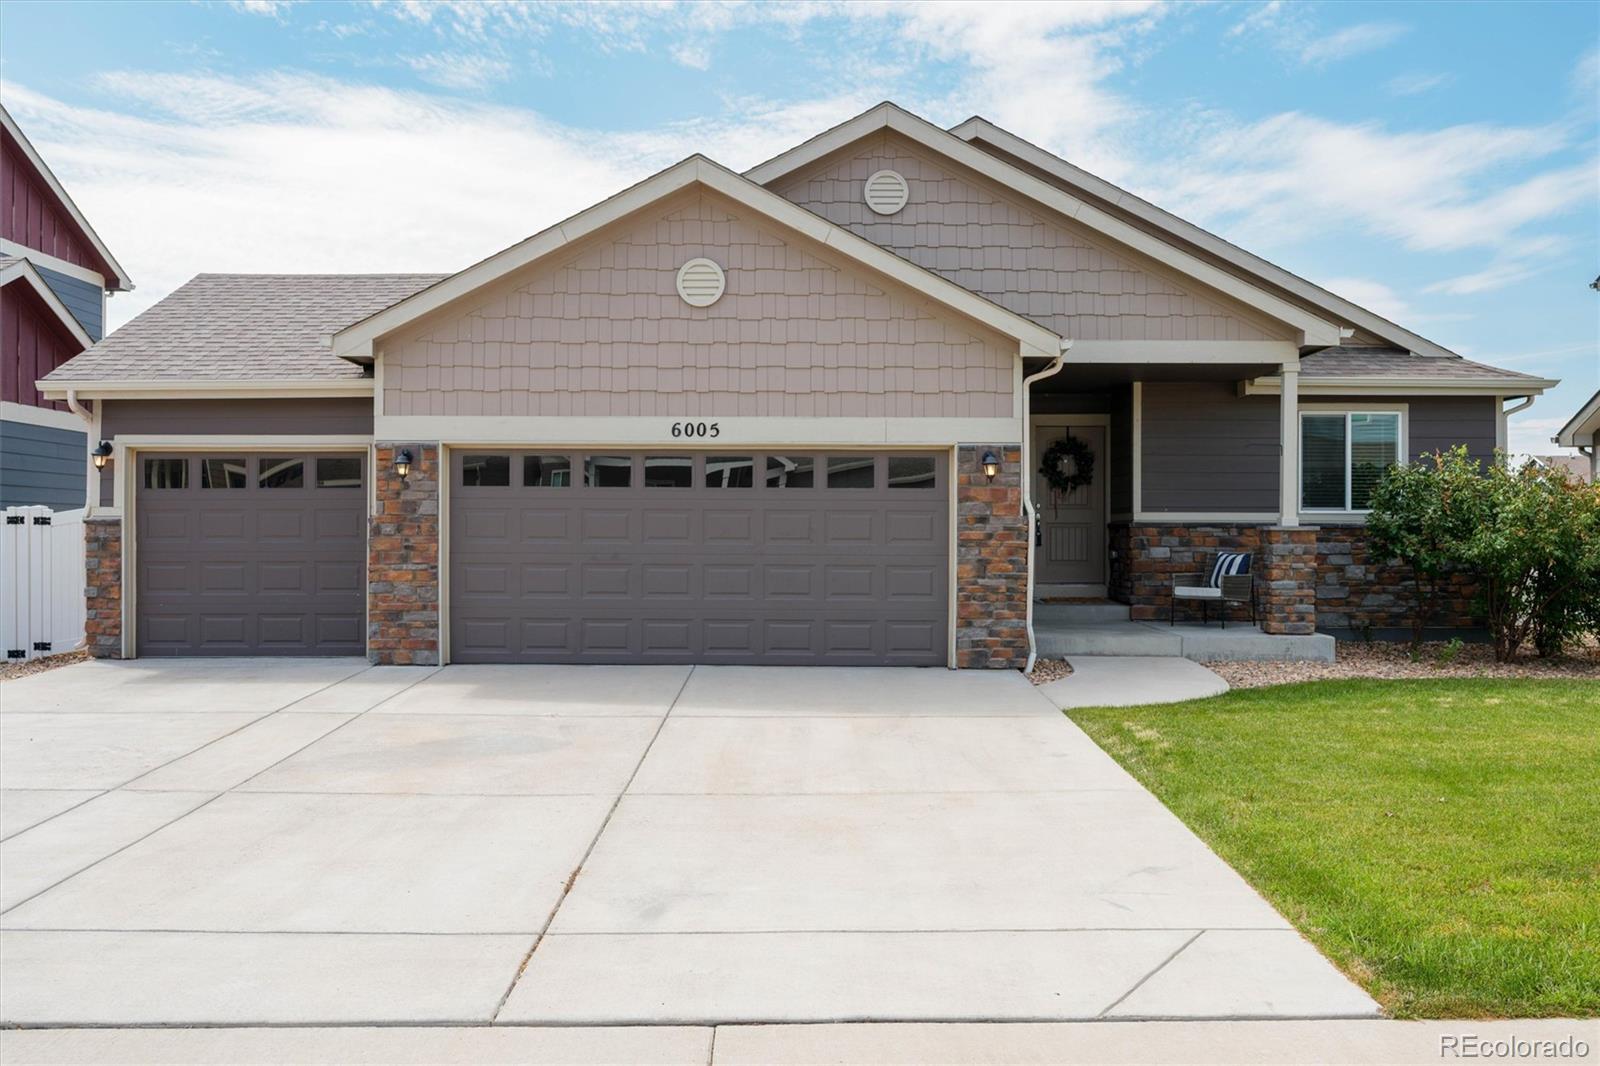
Broker Remarks:
Welcome to 6005 Clarence Drive – North Windsor
Tucked at the west boundary of Timnath and Windsor, this 4-bedroom, 3-bathroom home offers a thoughtful layout, quality finishes, and a fully landscaped yard ready to enjoy from day one. A cozy front porch welcomes you home.
Step inside to an open floor plan where the kitchen, dining area, and living room flow together under vaulted ceilings — ideal for entertaining or simply staying connected throughout the day. Granite countertops carry through the kitchen and all bathrooms for a cohesive, elevated feel. A sliding glass door off the living are..
more...
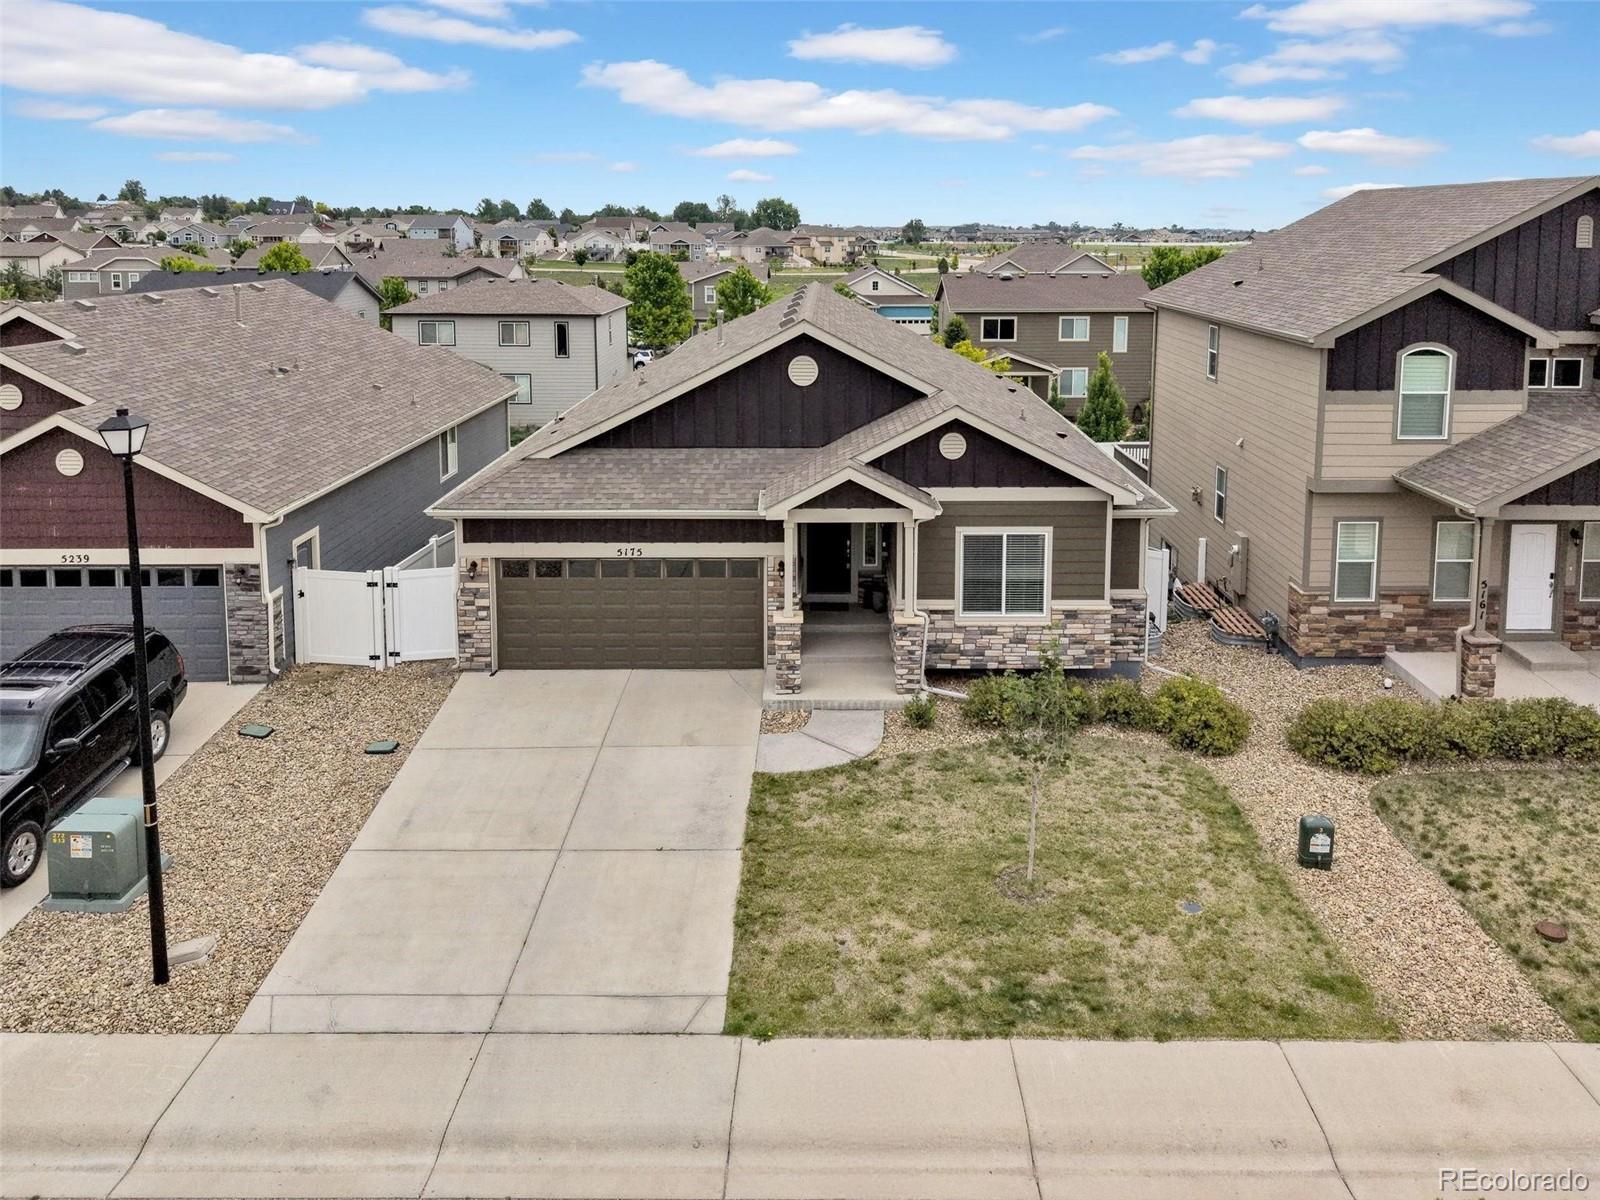
Broker Remarks:
If your wish list keeps growing, this may be the home that finally keeps up. 5175 Clarence Drive offers an incredible amount of finished living space, a beautifully maintained interior, a walkout basement, and a backyard ready for everything from quiet evenings to lively gatherings.
The bright main level makes everyday life feel open and connected. Large windows fill the living spaces with natural light, while the kitchen flows easily into the dining and living areas. Whether you are preparing dinner, entertaining friends, or settling in for a relaxed evening, the layout keeps everyone comf..
more...
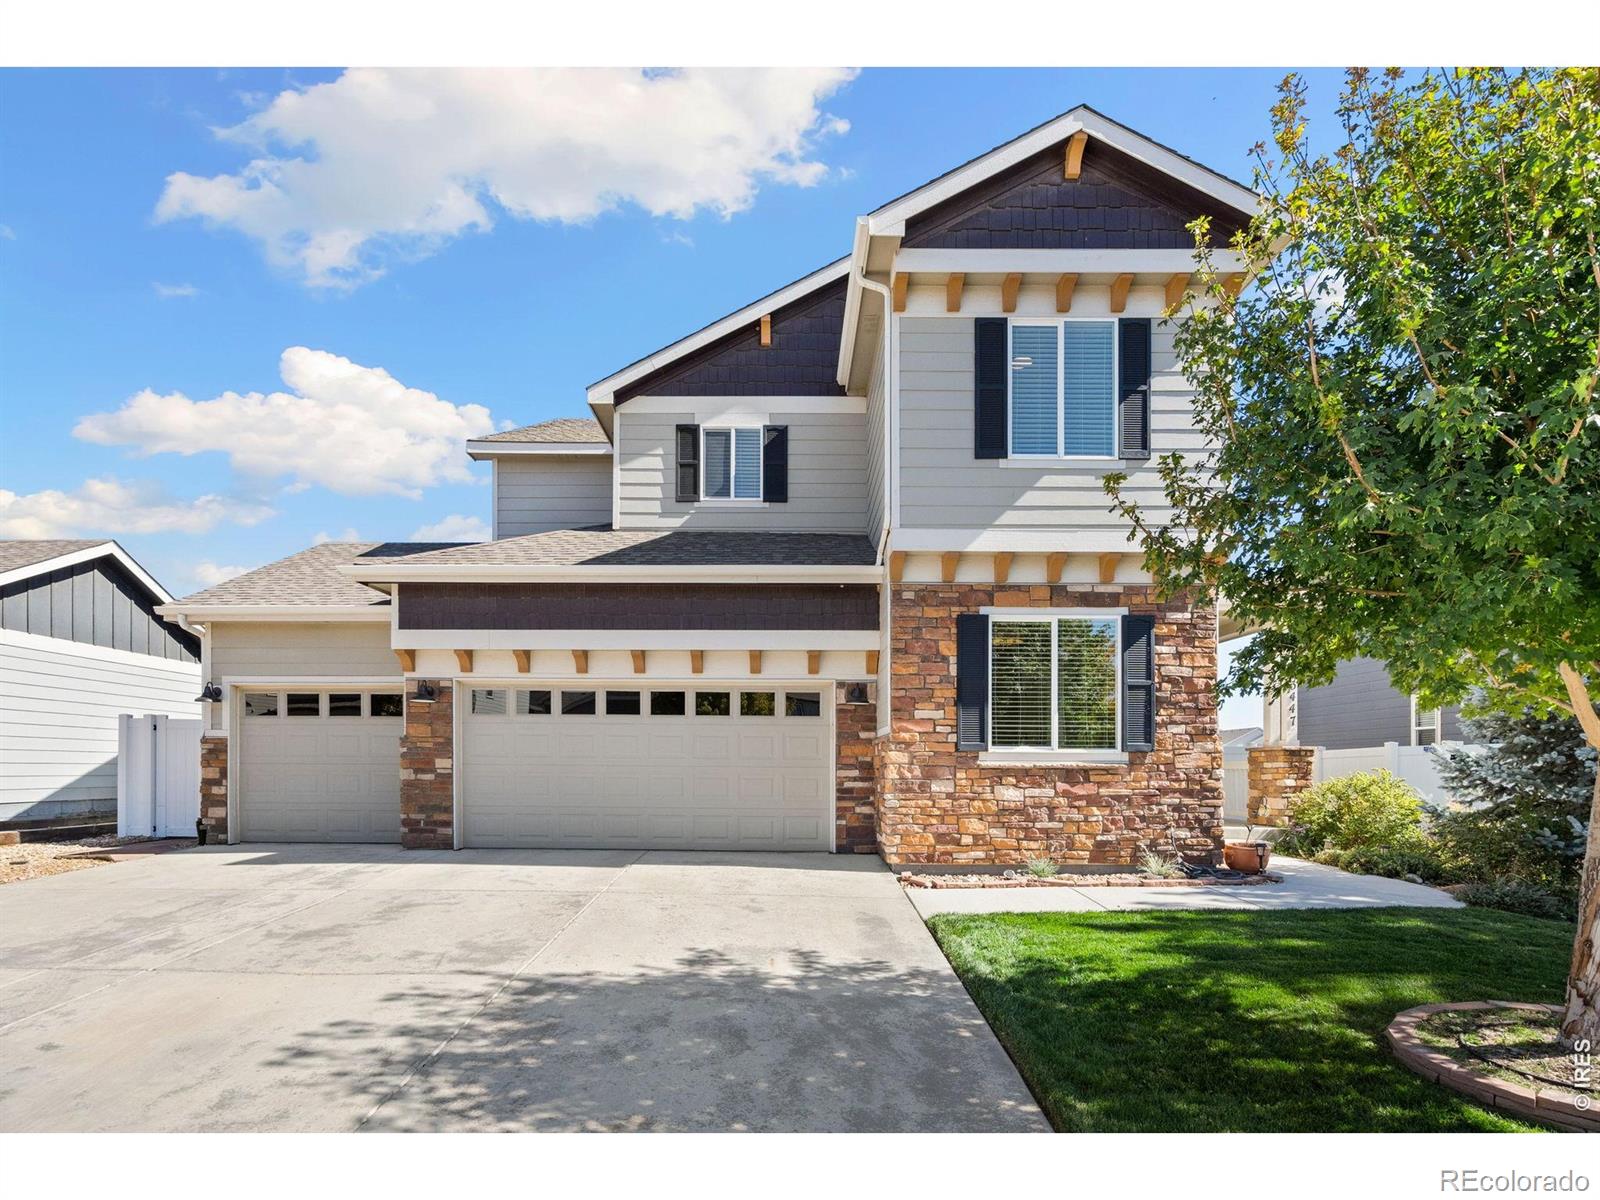
Broker Remarks:
Welcome home to this beautifully updated 4-bedroom home that offers a unique surprise-a backyard oasis that you won't want to miss. Nestled on a peaceful green space, this immaculate home offers a welcoming front porch, two story entry way, rich wood flooring, fresh interior paint, brand new carpeting, updated lighting and so much more. You'll love the open floorplan featuring a well-appointed kitchen which includes granite countertops, stainless steel appliances, a wrap-around breakfast bar, a pantry, and an eat-in dining nook. The spacious great room, and flexible main floor study round out ..
more...
Status: active
Listing Office: re/max alliance-ftc south
Broker Remarks:
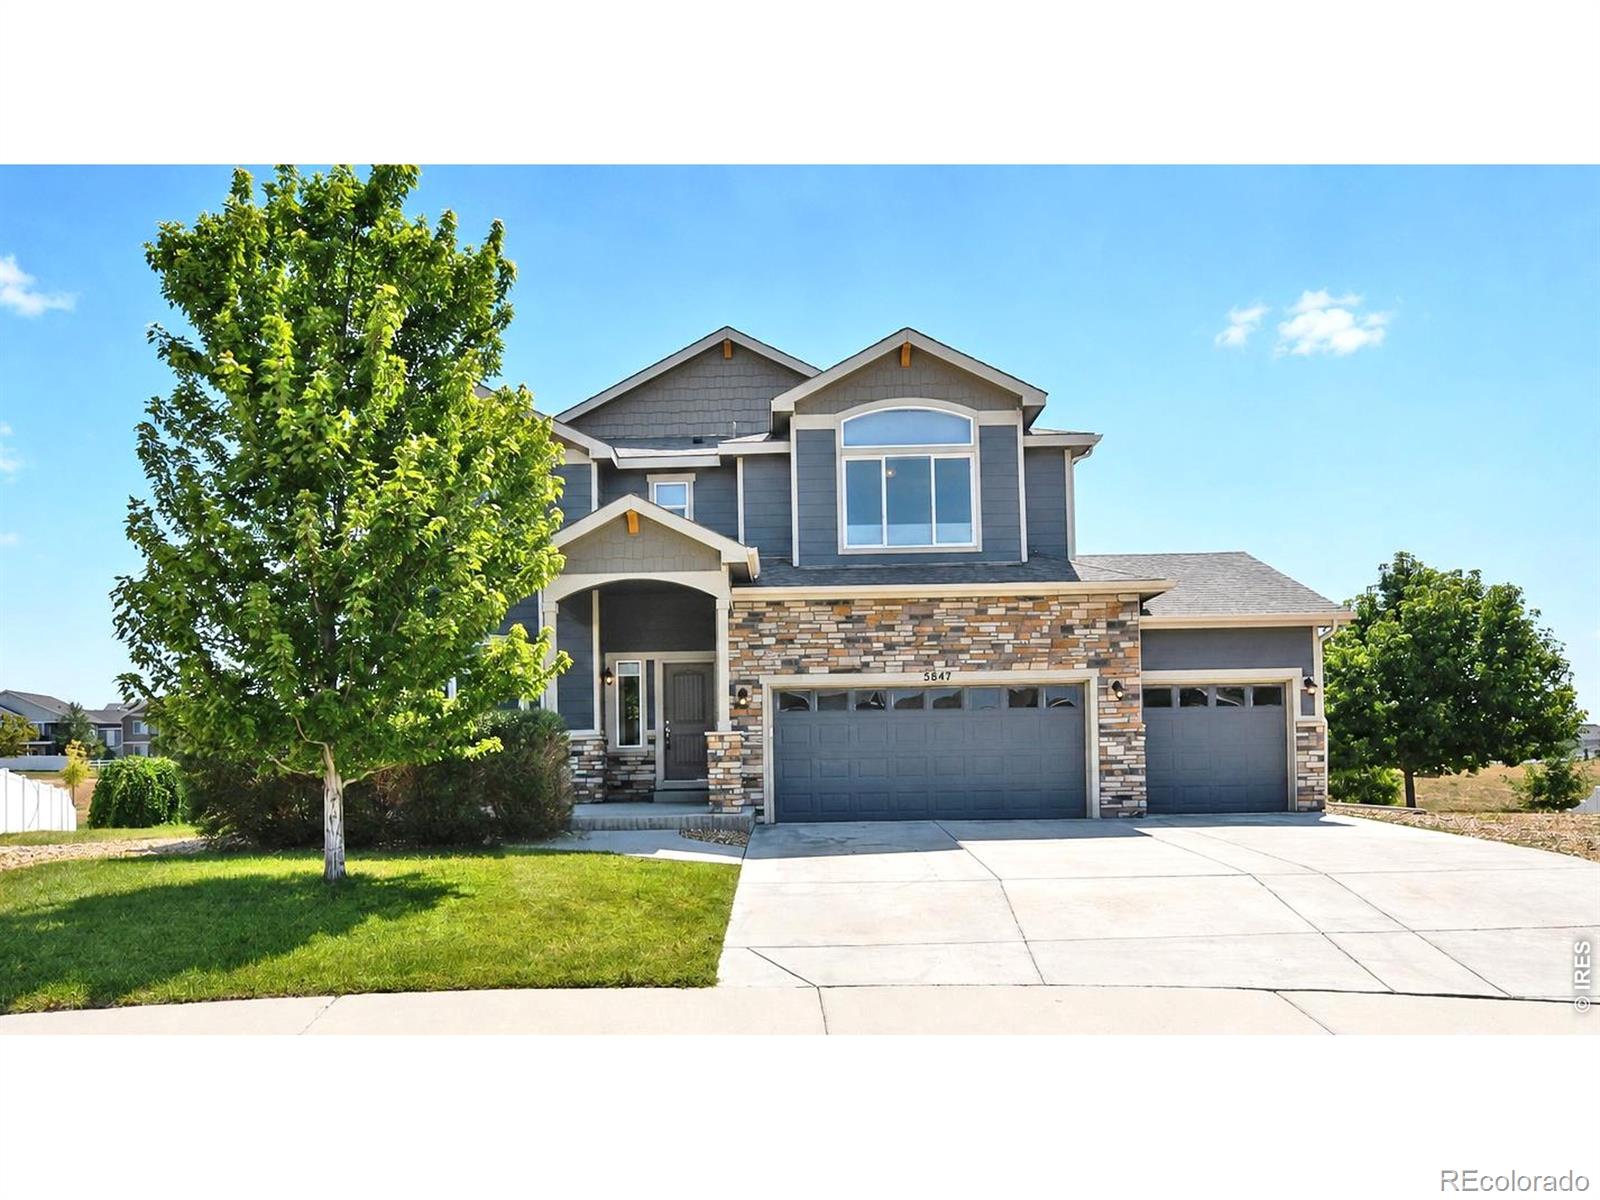
NEW Price and $10K SELLER concession towards a RATE BUYDOWN. Ready to move in! This home has it all, to include location, location, location. This is a cul de sac property backing up to open space! Stepping inside, the main floor showcases a spacious office/study and an open kitchen/living room/dining room concept. The upstairs features 4 of the 5 bedrooms, laundry room and a fabulous 5 piece primary bathroom with a double sided gas fireplace at the tub. The basement boasts a sprawling 2nd living room, the 5th bedroom and a bathroom (don't forget to peek at the excellent storage space). There ..
more...
Broker Remarks:
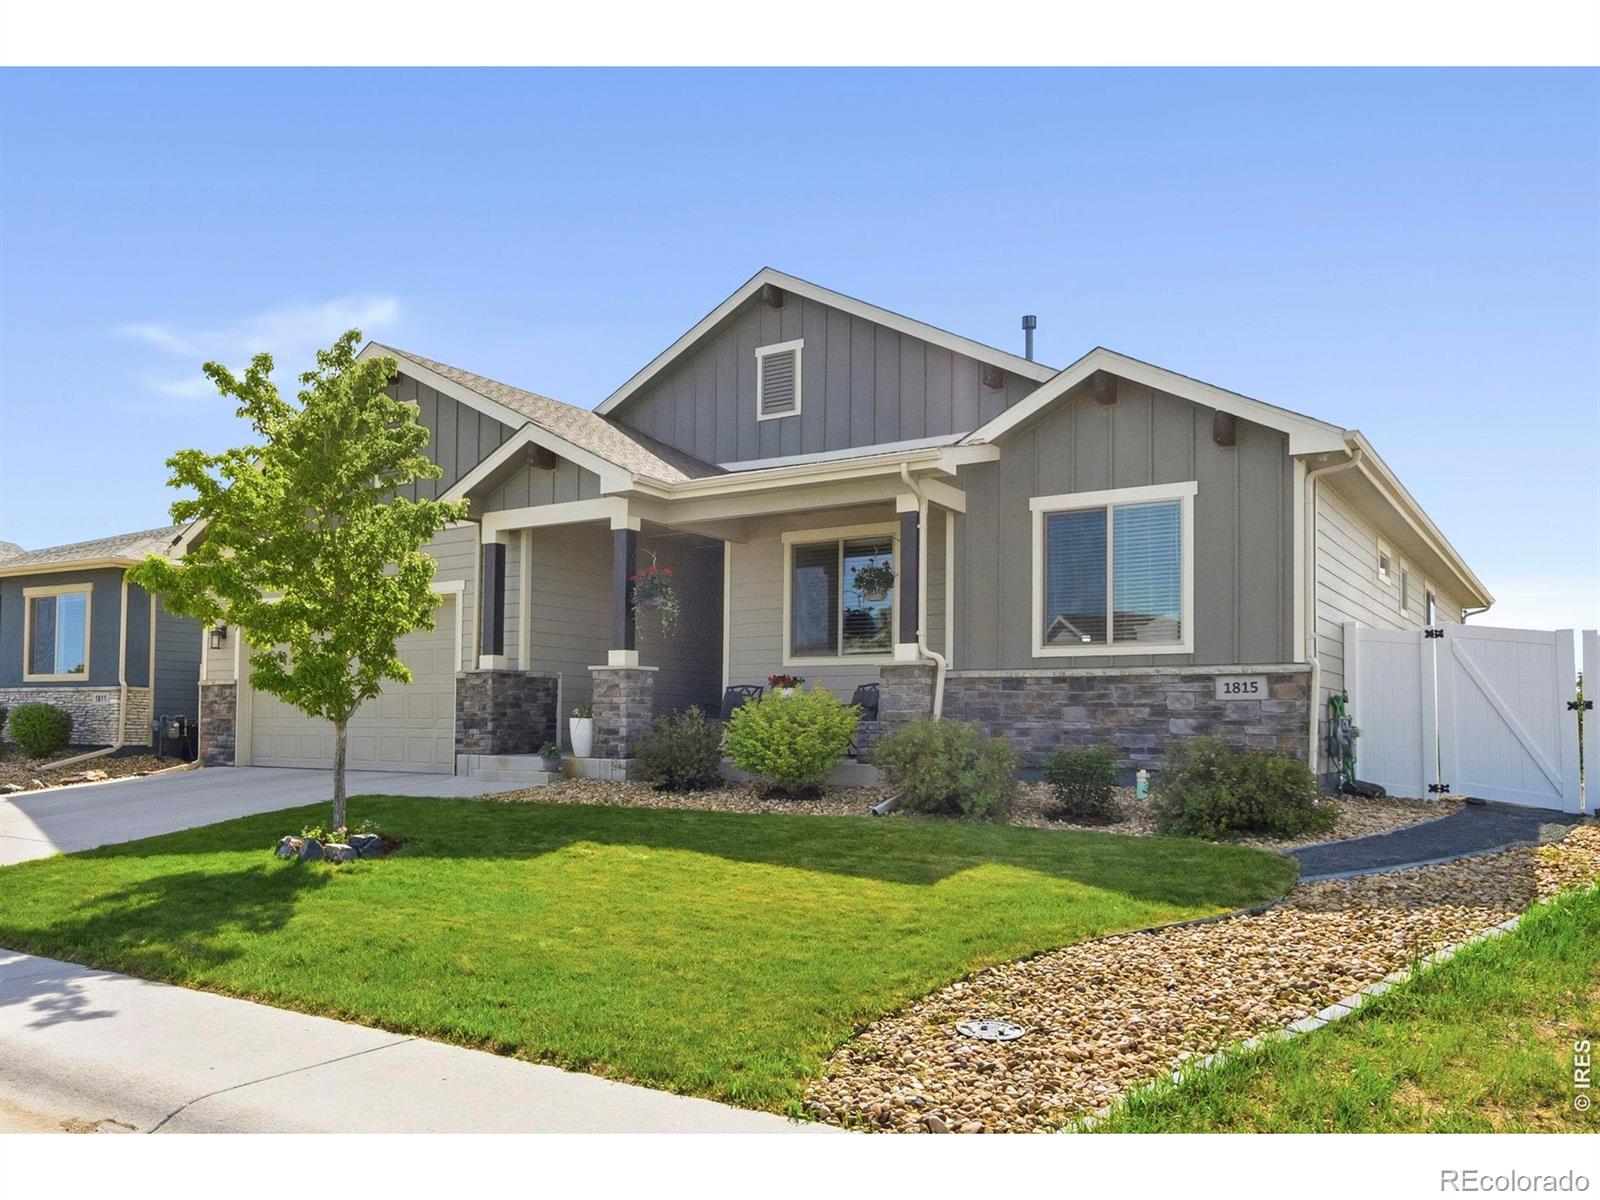
$15,000 PRICE REDUCTION, NOW OFFERED at $729,900! Warm and Inviting 5 bedroom, 3 bath Ranch home offers a perfect blend of high quality craftsmanship and style. As you enter you will be captivated by the Open and Spacious floor plan accentuated by 9' ceilings and abundant natural lighting. Numerous Upgrades throughout! The main floor features a cozy living room with gas fireplace, hickory wood floors, knotty alder solid core doors, a large primary bedroom with luxurious 5 piece en-suite bath and walk-in closet plus 2 additional bedrooms, a full bath and laundry room with washer/dryer included...
more...
Status: active
Listing Office: re/max alliance-ftc south
Broker Remarks:
If it's elbow room you're looking for, this is the home for you! Beautifully welcoming curb appeal, this home sits at the end of a quiet cul-de-sac on an oversize 1/3 acre lot, backing to an expanse of open space. 2-story great room w/fireplace, incredible windows throughout for natural light, custom stone accents, eat-in kitchen w/large island, wood flooring, desirable upper level laundry & loft, partially finished basement with extra unfinished space for room to grow. Spacious primary has vaulted ceiling, 5pc bath, big walk-in closet & fireplace...
more...
The content relating to real estate for sale in this web site comes
in part from the Internet Data eXchange ("IDX") program of
METROLIST, INC., DBA RECOLORADO® Real estate listings held by brokers other
than The Brian Petrelli Team are marked with the IDX Logo.
This information is being provided for the consumers' personal, non-commercial use and may not be used for any other purpose. All information subject to change and should be independently verified.




 Sold Home Stats

 10.9%
10.9% 9%
9% 14.6%
14.6%