Sources: FBI, Uniform Crime Reports, prepared by the National Archive of Criminal Justice Data
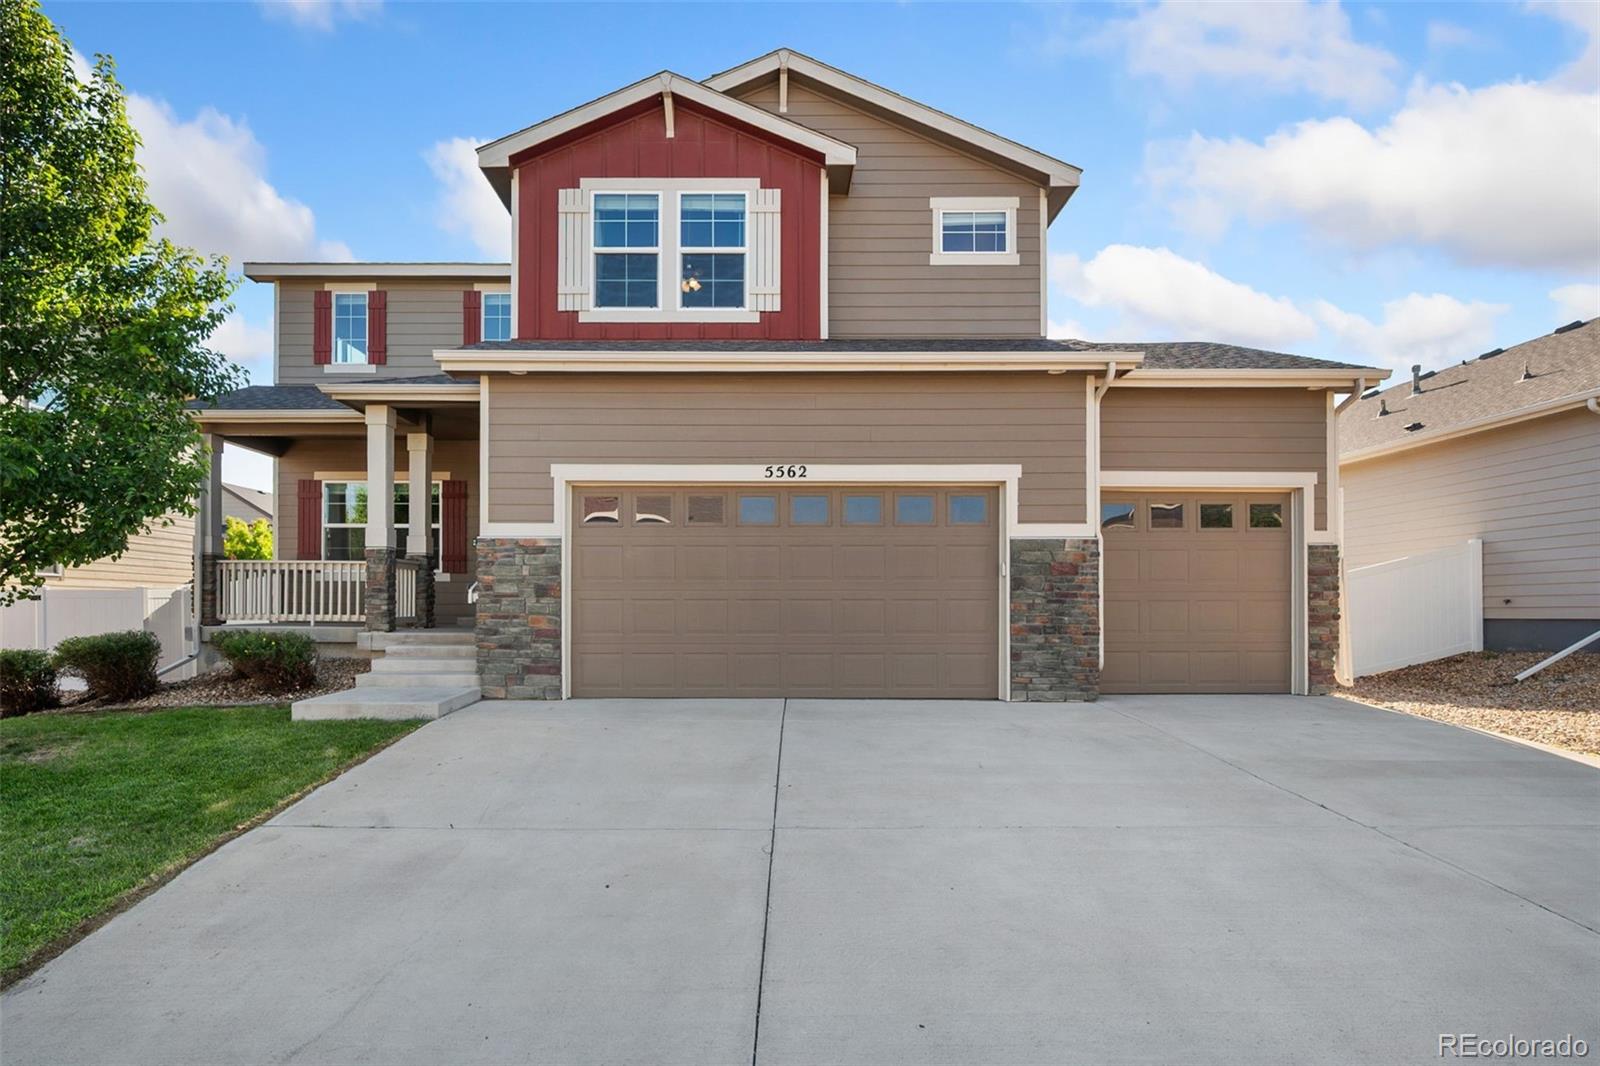
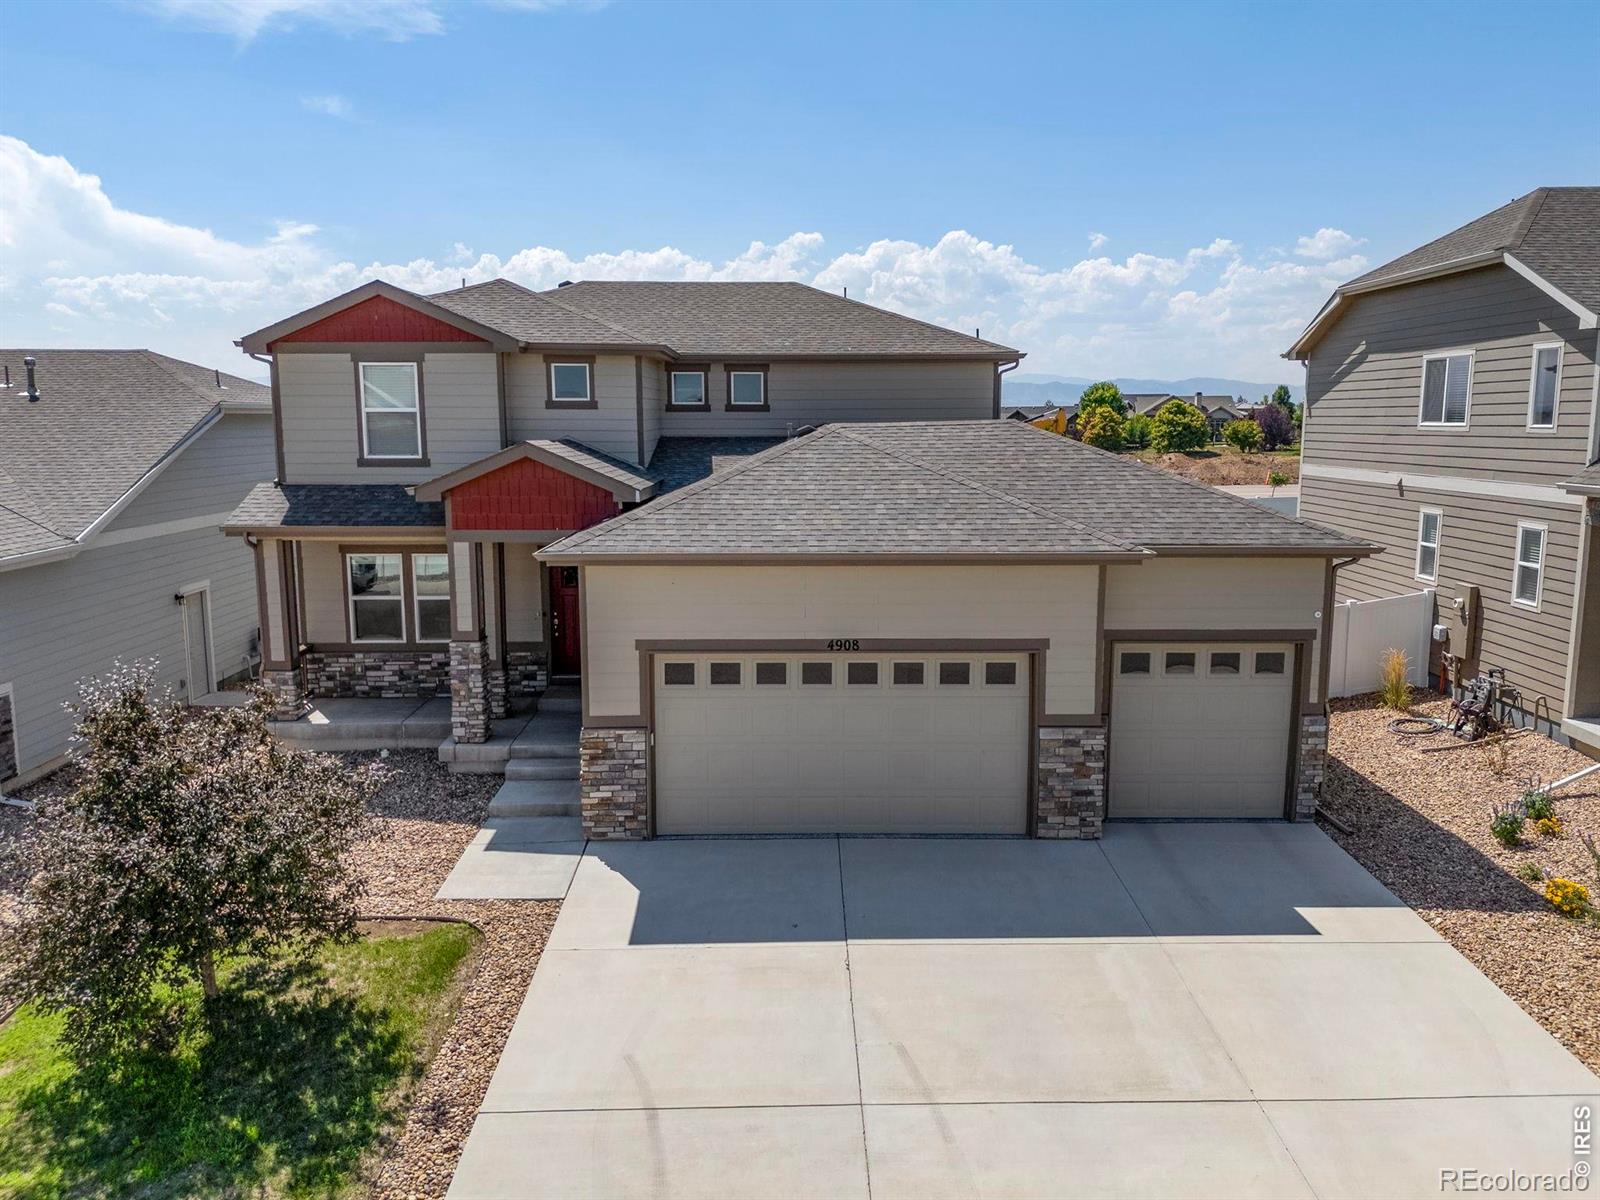
The Brian Petrelli Team is your Ridge At Harmony Road , Windsor home specialist.
Ridge At Harmony Road Community Information:
Primary HOA Fees*: $150.00 / Annually
Secondary HOA Fees*: $0.00 /
*HOA fees shown are from the most recent listings. Please contact our team or check each property individually for accurate HOA fees. Data is deemed reliable but is not guaranteed.
HOA Ammenities:
-
-Reserves
Ridge At Harmony Road , Windsor has had 77 homes sell in the past two years for an average sales price of $640,668.
Our team of local Windsor experts have over 200 years of combined expertise in the Colorado Real Estate market. Give us a call today to put
our knowledge and experience to work for you as you buy or sell your next Ridge At Harmony Road home.
Don't see what you're looking for here? Contact our team for a free, custom search.
Broker Remarks:
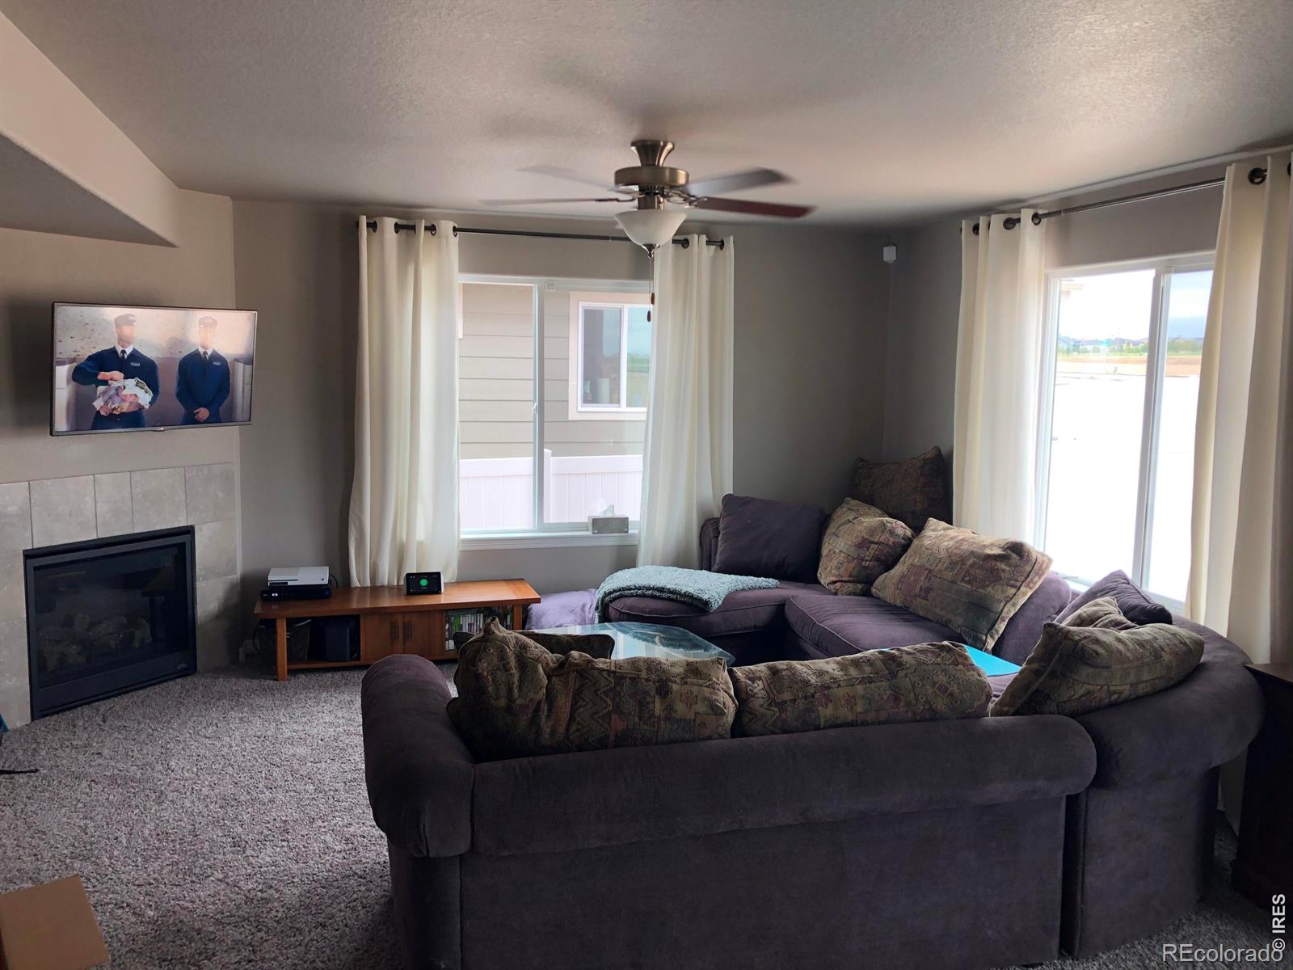
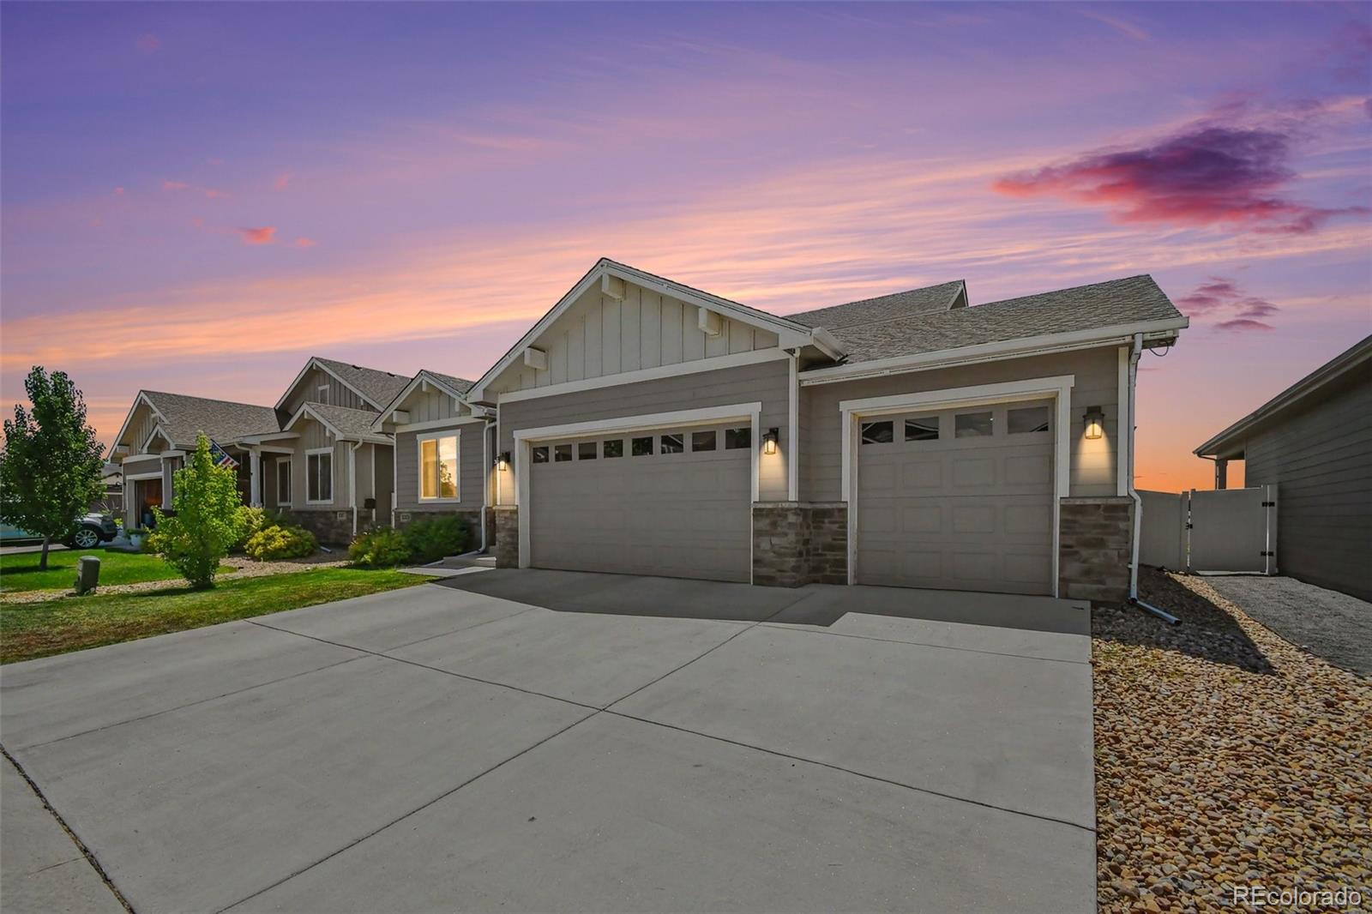
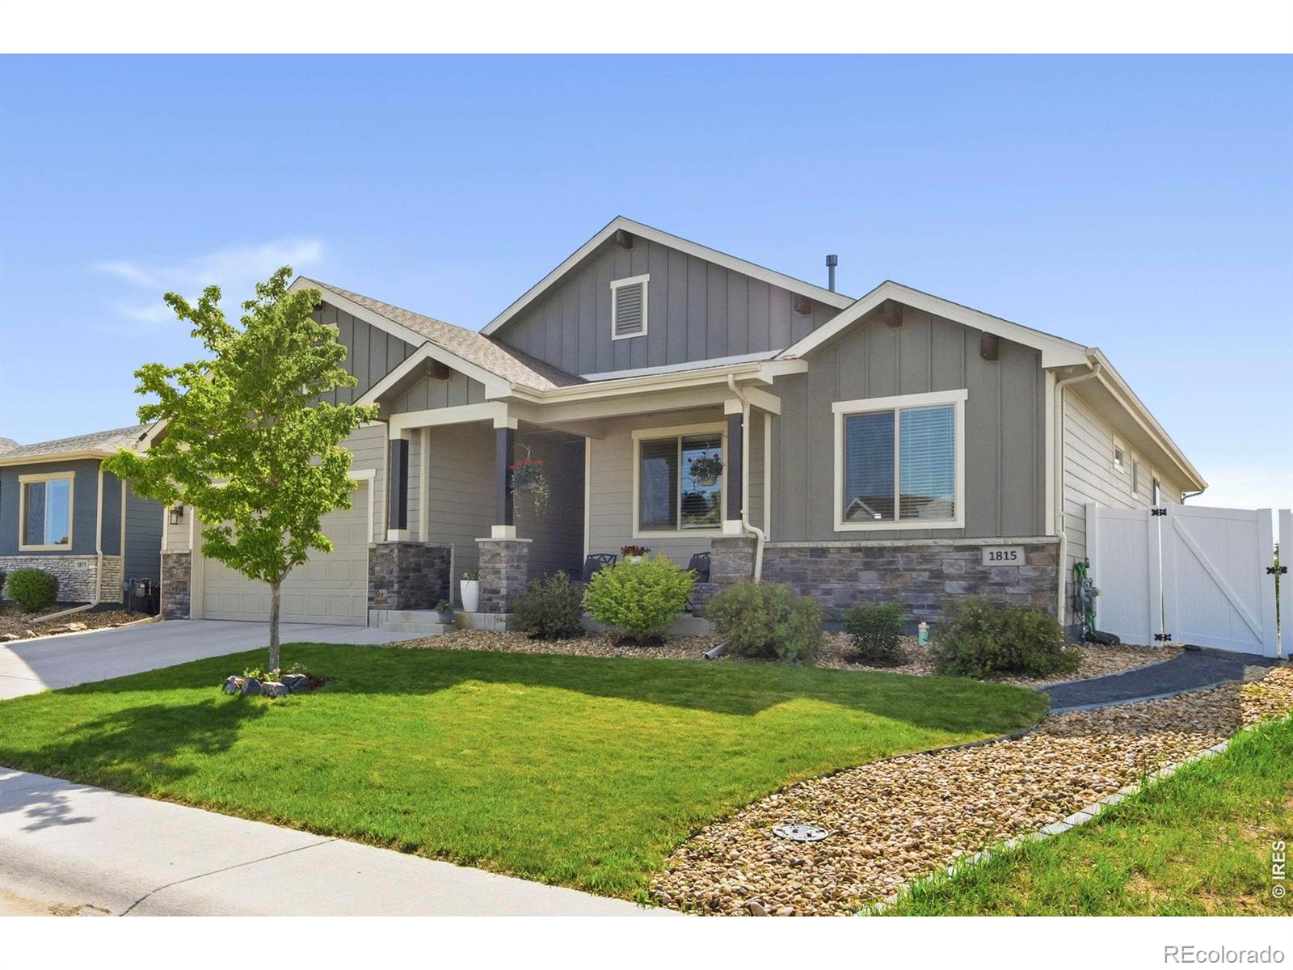
Welcome home to this inviting Windsor property in a community-centered neighborhood with a new park just a short walk away! Inside, you'll find a spacious primary bedroom with vaulted ceilings, ceiling fans in every bedroom, a cozy gas fireplace with a custom wood mantel, gas range, Bosch dishwasher, and convenient conduit to keep TV cords neatly hidden. The full unfinished basement offers plenty of room for storage and future expansion. Outside, enjoy a large, freshly reseeded backyard surrounded by a 6-foot white vinyl privacy fence, two new trees, and a drip system for the flower beds. The ..
more...
Broker Remarks:
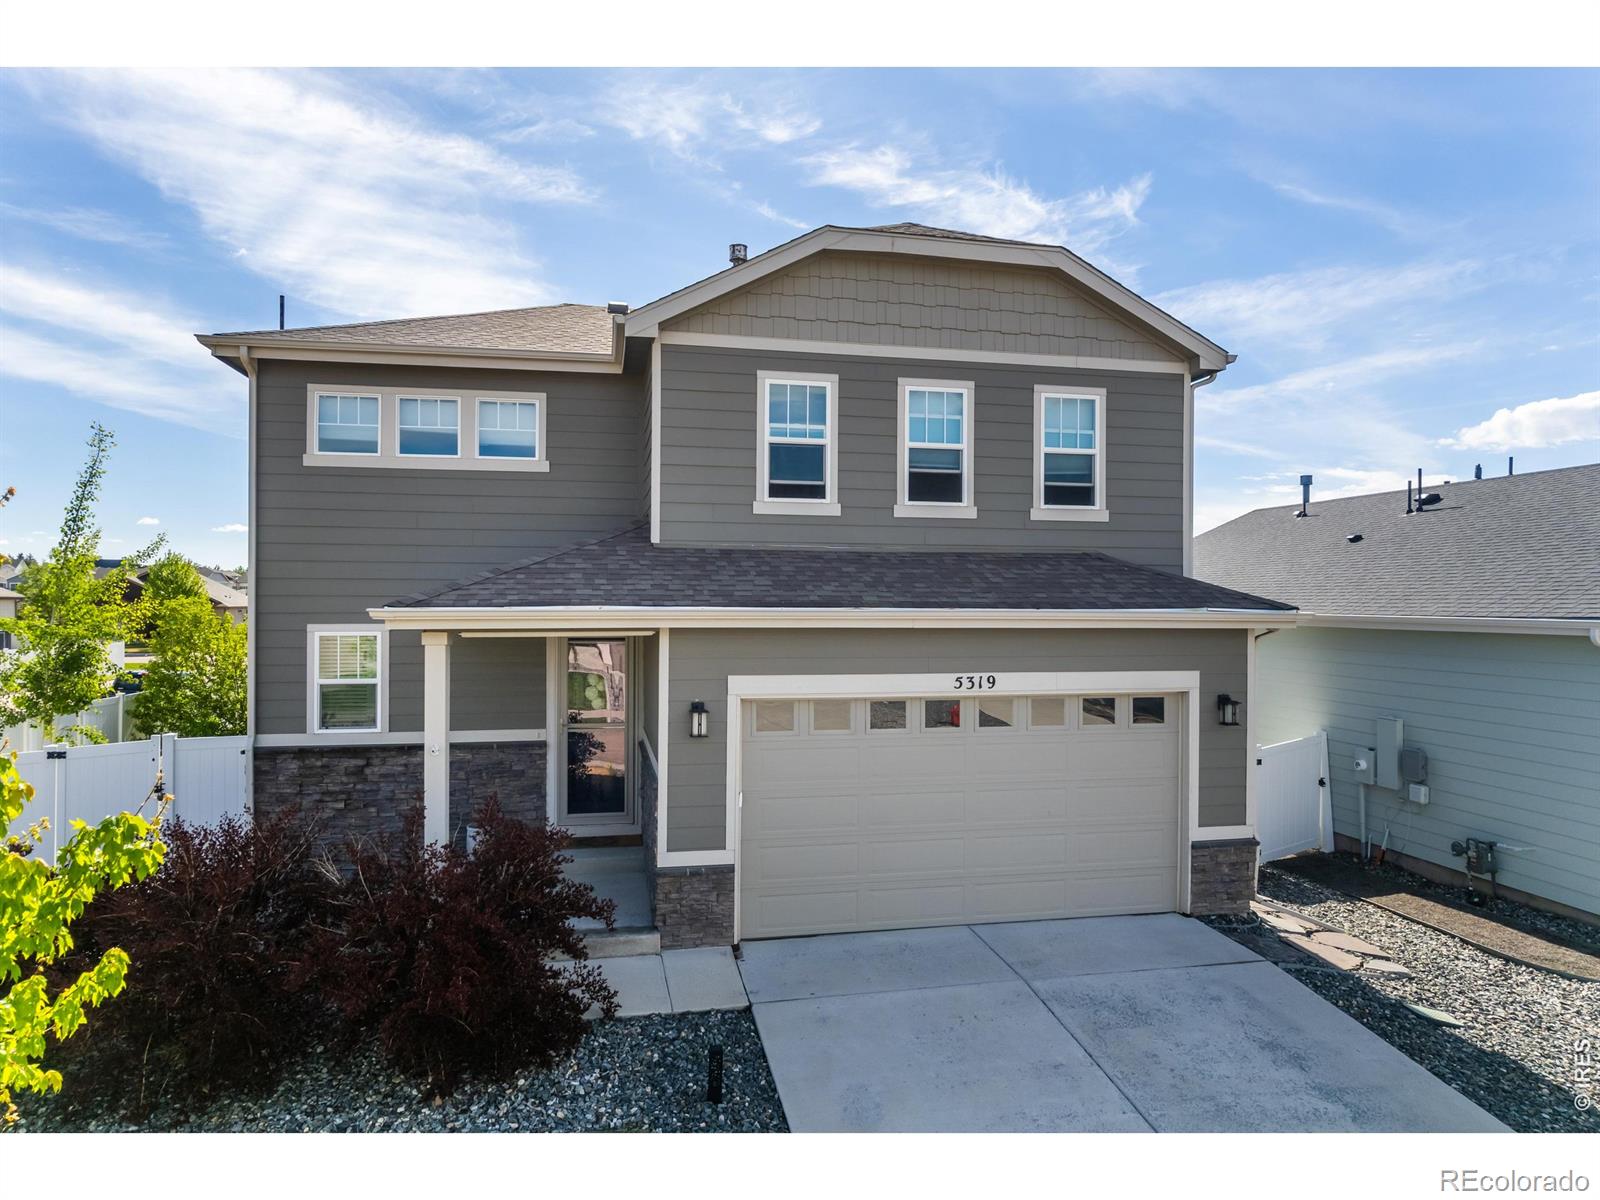
Home has extensive custom upgrades. Original owner, well cared for 3 bed, 2.5 bath, 2-story home w/ a 14x12 ft loft on a corner lot & oversized 2 car gar. & 16x11 ft covered back patio. Enjoy beautiful & durable Mohawk engineered wood floor throughout most of the home, still under warranty. Kit. w/ large pantry, sstl appliances, 42" upper cabs & upgraded gas stove. Extra coffee bar built-ins were custom made to fit the space. Gas fireplace w/ mantel in family room. New light fixtures in all bathrooms, kitchen pendants, 3rd bedroom; Spacious primary w/ extra shelving behind door; new tile on fl..
more...
Status: pending
Listing Office: re/max alliance-ftc south
Broker Remarks:
MOTIVATED SELLER OFFERING $10,000 TOWARD A RATE BUY DOWN! START YOUR RATE AS LOW AS 4.25%. Don't miss this opportunity at 5599 Clarence Dr. in Windsor. This spacious two-story home offers a great combination of comfortable living, outdoor space, and room to grow. The main level features engineered wood flooring and a welcoming floor plan that's perfect for everyday living and entertaining. The kitchen offers granite countertops, plenty of workspace, and easy access to the main living areas. Upstairs, you'll find FOUR bedrooms, including a generous primary suite with a walk-in closet and privat..
more...
Status: active
Listing Office: coldwell banker realty-noco
Broker Remarks:
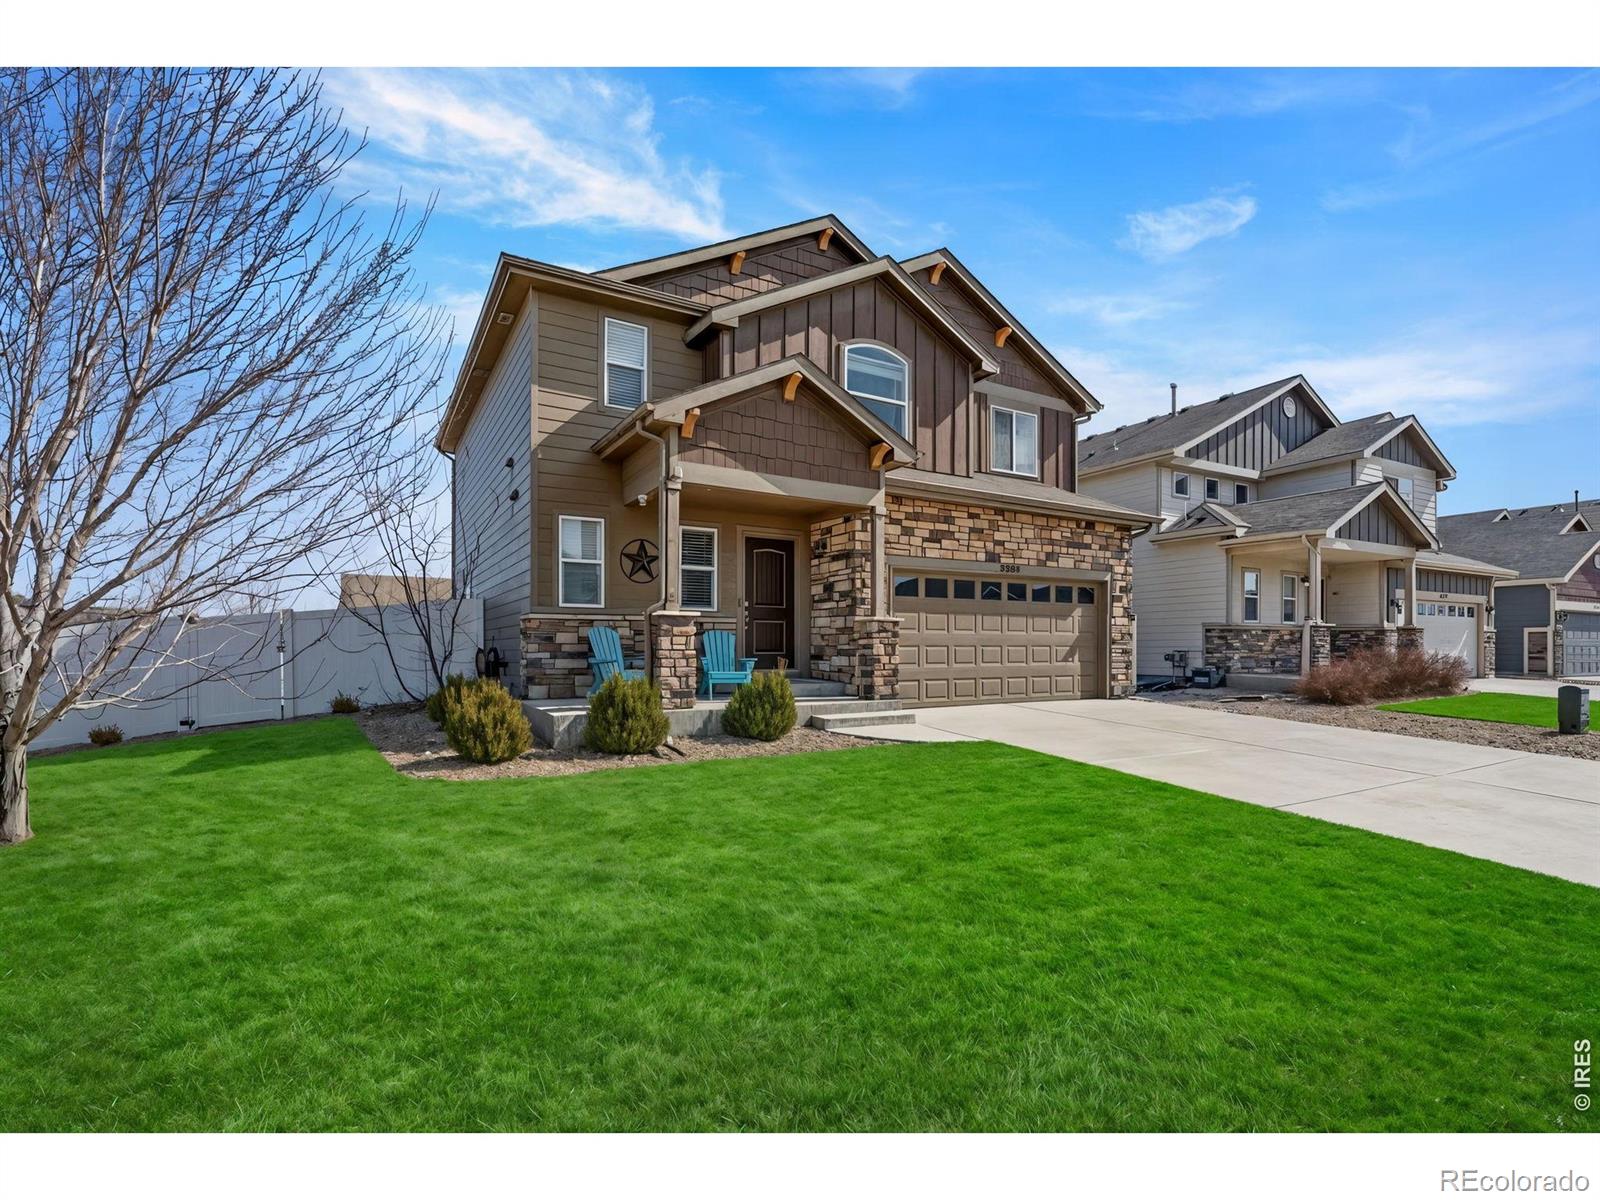
**MOTIVATED SELLER!** Seller offering **$5,000 toward buyer closing costs or a rate buy-down!** Located between Windsor and Fort Collins in one of Northern Colorado's growing communities, this well-maintained 3-bedroom, 2.5-bath home offers a flexible floor plan, modern features, and a convenient location near shopping, dining, parks, schools, and the new bike path into downtown Windsor.The bright, open main level is designed for both everyday living and entertaining. A versatile front flex room makes an ideal home office, sitting area, or playroom, while the spacious kitchen features abundant..
more...
Status: active
Listing Office: mile high real estate co.
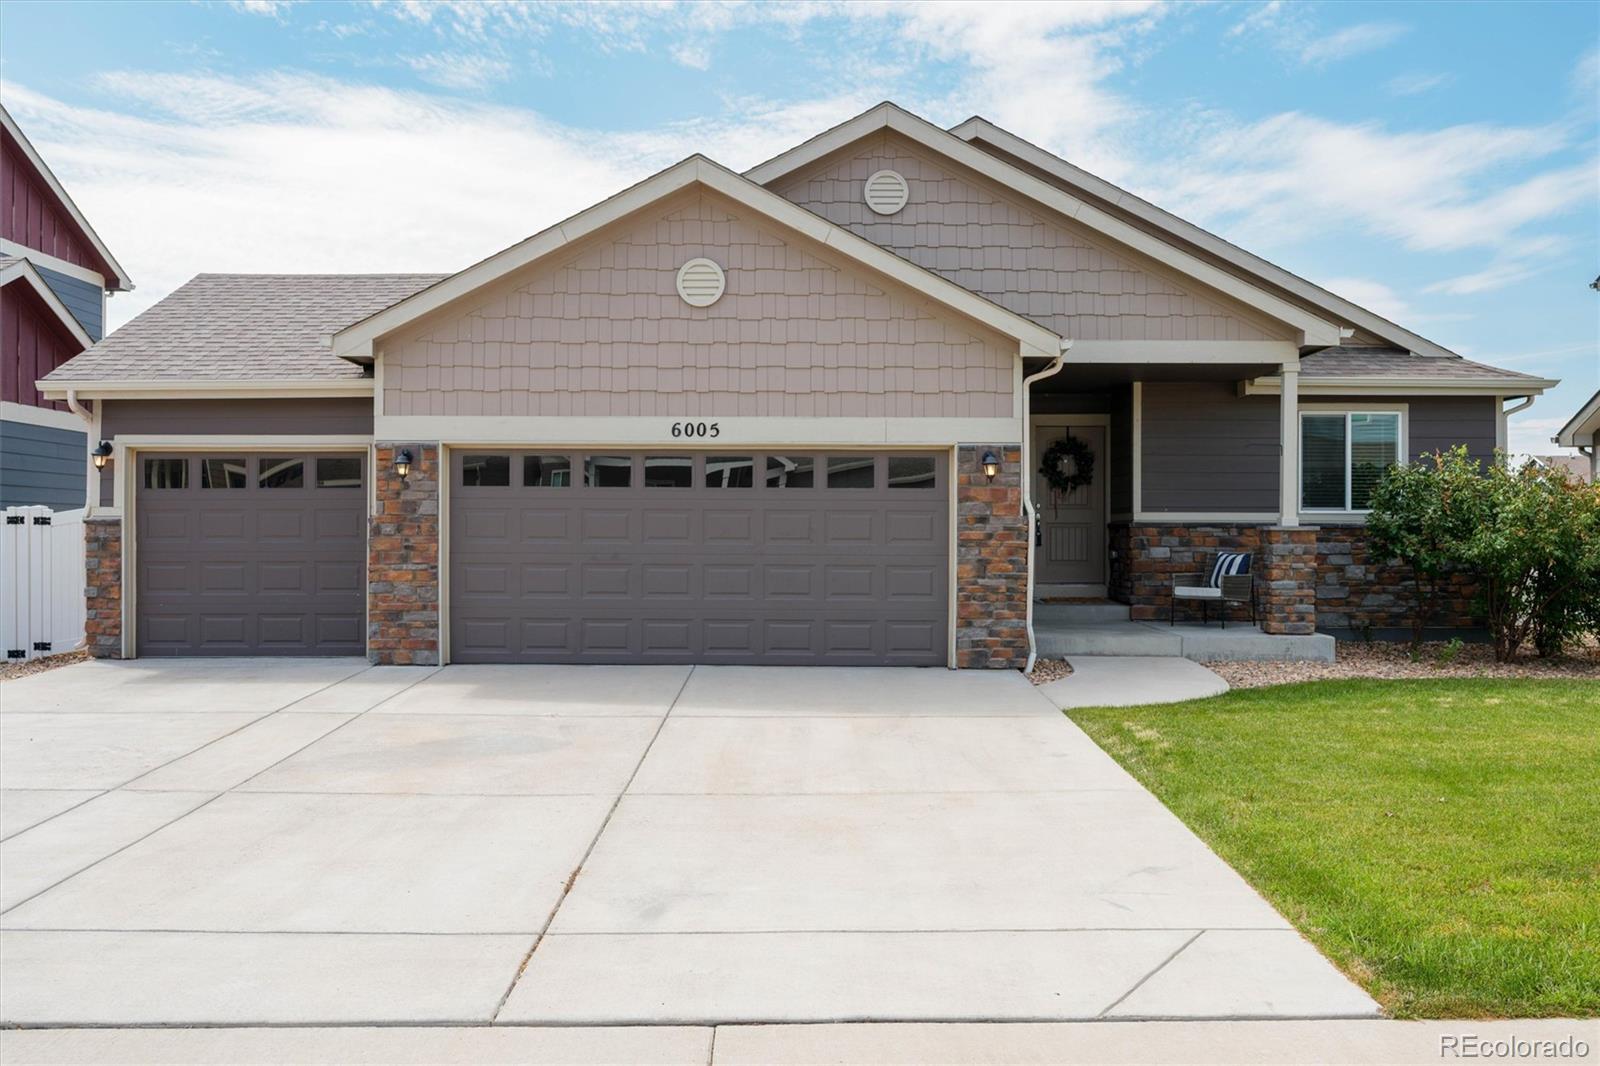
Broker Remarks:
Welcome to 6005 Clarence Drive – North Windsor
Tucked at the west boundary of Timnath and Windsor, this 4-bedroom, 3-bathroom home offers a thoughtful layout, quality finishes, and a fully landscaped yard ready to enjoy from day one. A cozy front porch welcomes you home.
Step inside to an open floor plan where the kitchen, dining area, and living room flow together under vaulted ceilings — ideal for entertaining or simply staying connected throughout the day. Granite countertops carry through the kitchen and all bathrooms for a cohesive, elevated feel. A sliding glass door off the living are..
more...
Status: active
Listing Office: re/max alliance-ftc south
Broker Remarks:
Beautiful ranch-style home with a finished basement in the highly sought-after Ridge at Harmony neighborhood. Perfectly positioned with no rear neighbors, this fully turnkey property offers privacy, comfort, and exceptional outdoor living.Inside, you'll find a thoughtfully designed floor plan featuring spacious living areas, a tastefully appointed primary suite that serves as a true retreat, and a finished basement ideal for entertaining, recreation, or guest accommodations. Every detail has been considered, with all appliances and window coverings included for a seamless move-in experience.St..
more...
Broker Remarks:
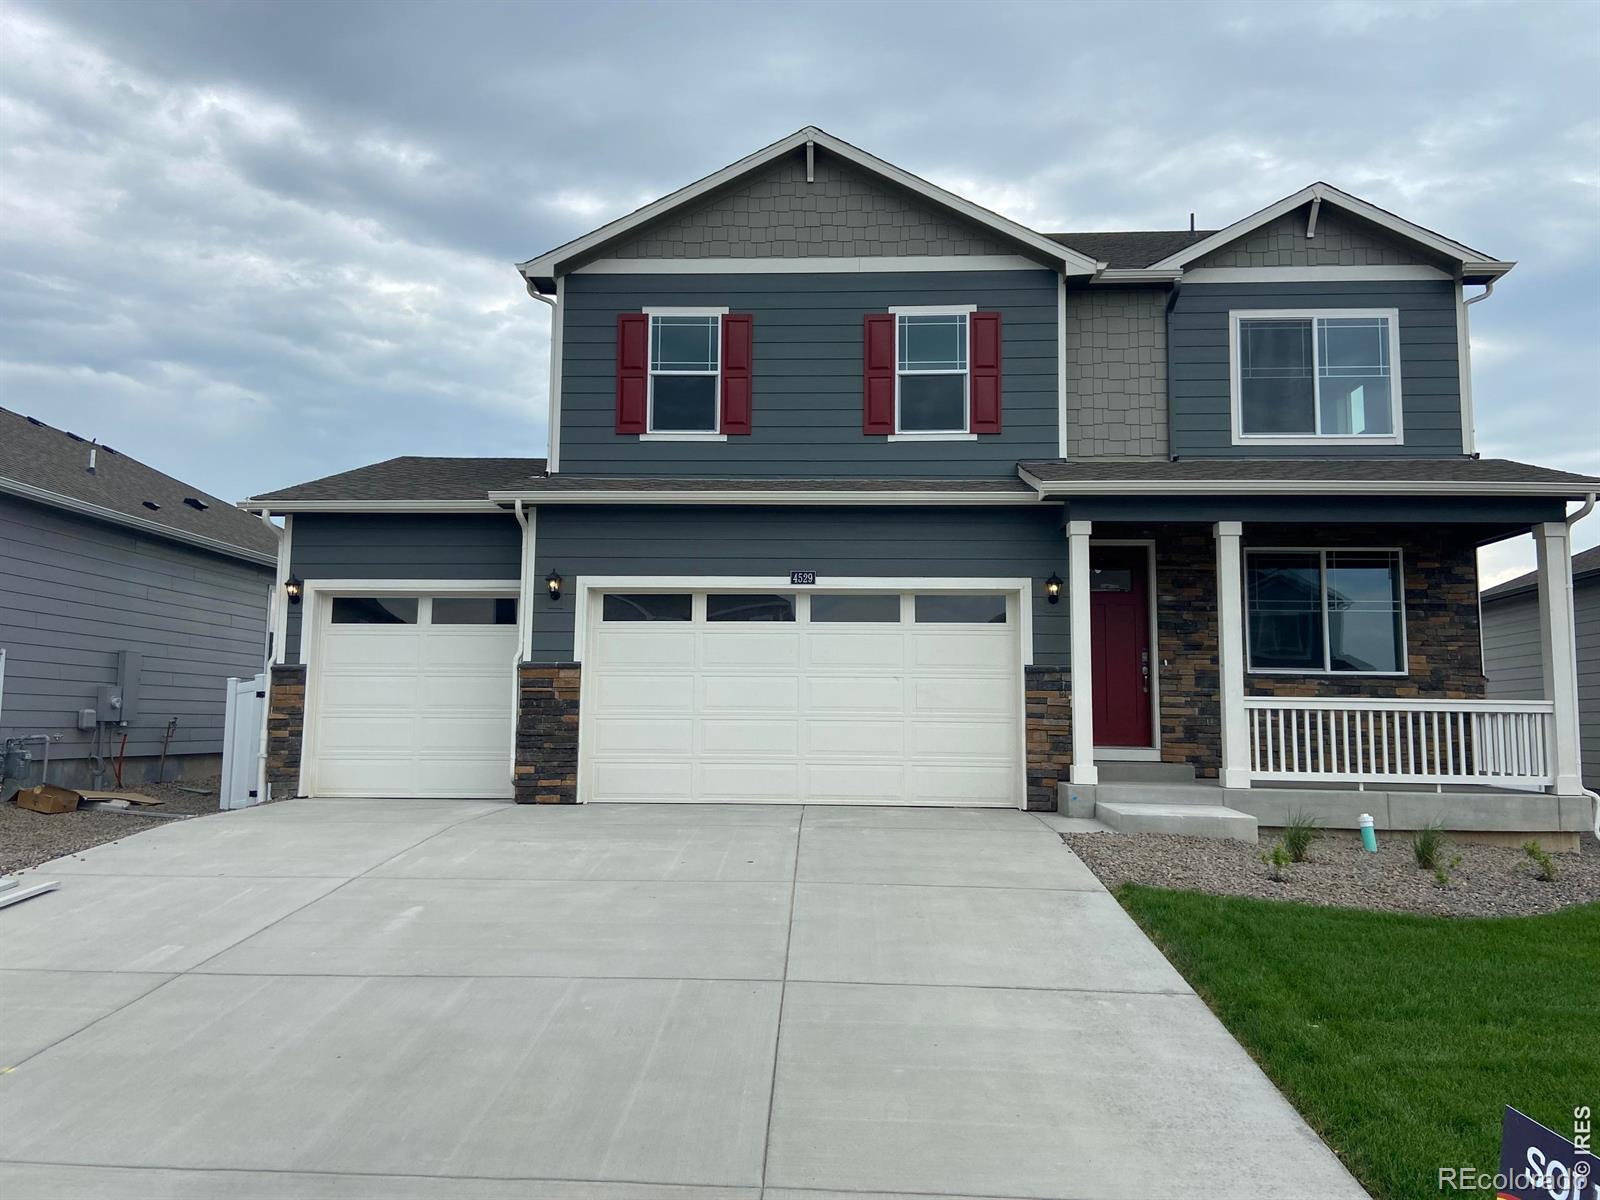
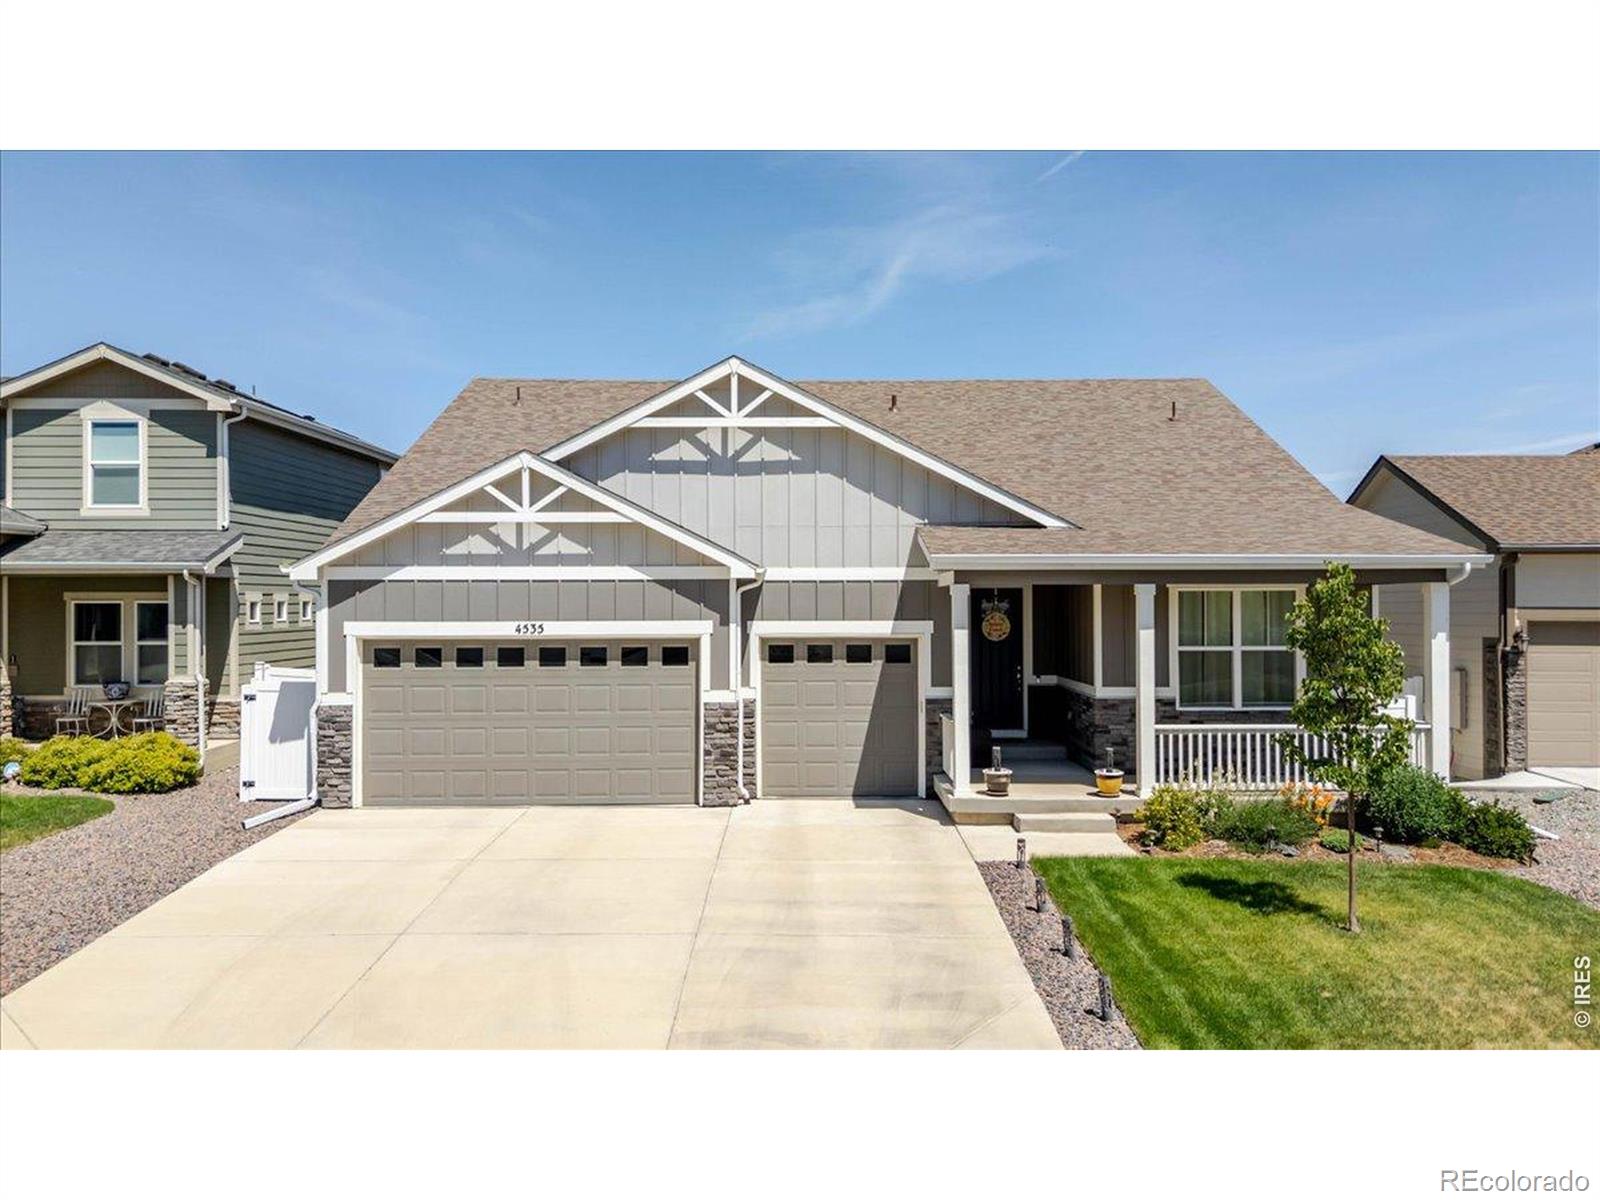
move-in-ready Craftsman-style home combines exceptional curb appeal, thoughtful design, and an outstanding location just a short walk from the neighborhood park. A welcoming covered front porch, rare 3-car garage, and beautifully landscaped yard create a wonderful first impression. Inside, the bright, open floor plan offers an inviting setting for both everyday living and entertaining. The well-appointed kitchen features 42-inch upper cabinetry with crown molding, granite countertops, a large center island, stainless steel appliances, and a gas range. Upstairs, four generously sized bedrooms i..
more...
Status: active
Listing Office: real estate connections, inc
Broker Remarks:
Welcome home to this spacious 6-bedroom, 4-bathroom residence offering room to spread out, entertain, and enjoy everyday living. With fresh updates throughout, including brand-new carpet, interior paint, and sod, this home is truly move-in ready.The versatile floor plan features a rec room that provides the perfect space for movie nights, game days, a home gym, or additional gathering space. Already plumbed for a wet bar in the basement. A 3-car garage offers plenty of room for vehicles, storage, hobbies and toys.Step outside to your own private retreat, complete with a private gazebo, privacy..
more...
Broker Remarks:
Seller is offering a $10,000 seller concession to help buy down your rate or towards your closing costs. There's also a $4,000 lender credit available from preferred lender for buyers that qualify. Please call the listing agent for details. Completely Move-In Ready. One Owner - Excellent Condition. This well-maintained 5-bed, 4-bath home in the established Ridge At Harmony Road offers a spacious, open-concept floor plan designed for everyday living. The kitchen flows easily into the dining area and living room, creating a natural gathering space for family and guests. Large windows bring in na..
more...
Broker Remarks:
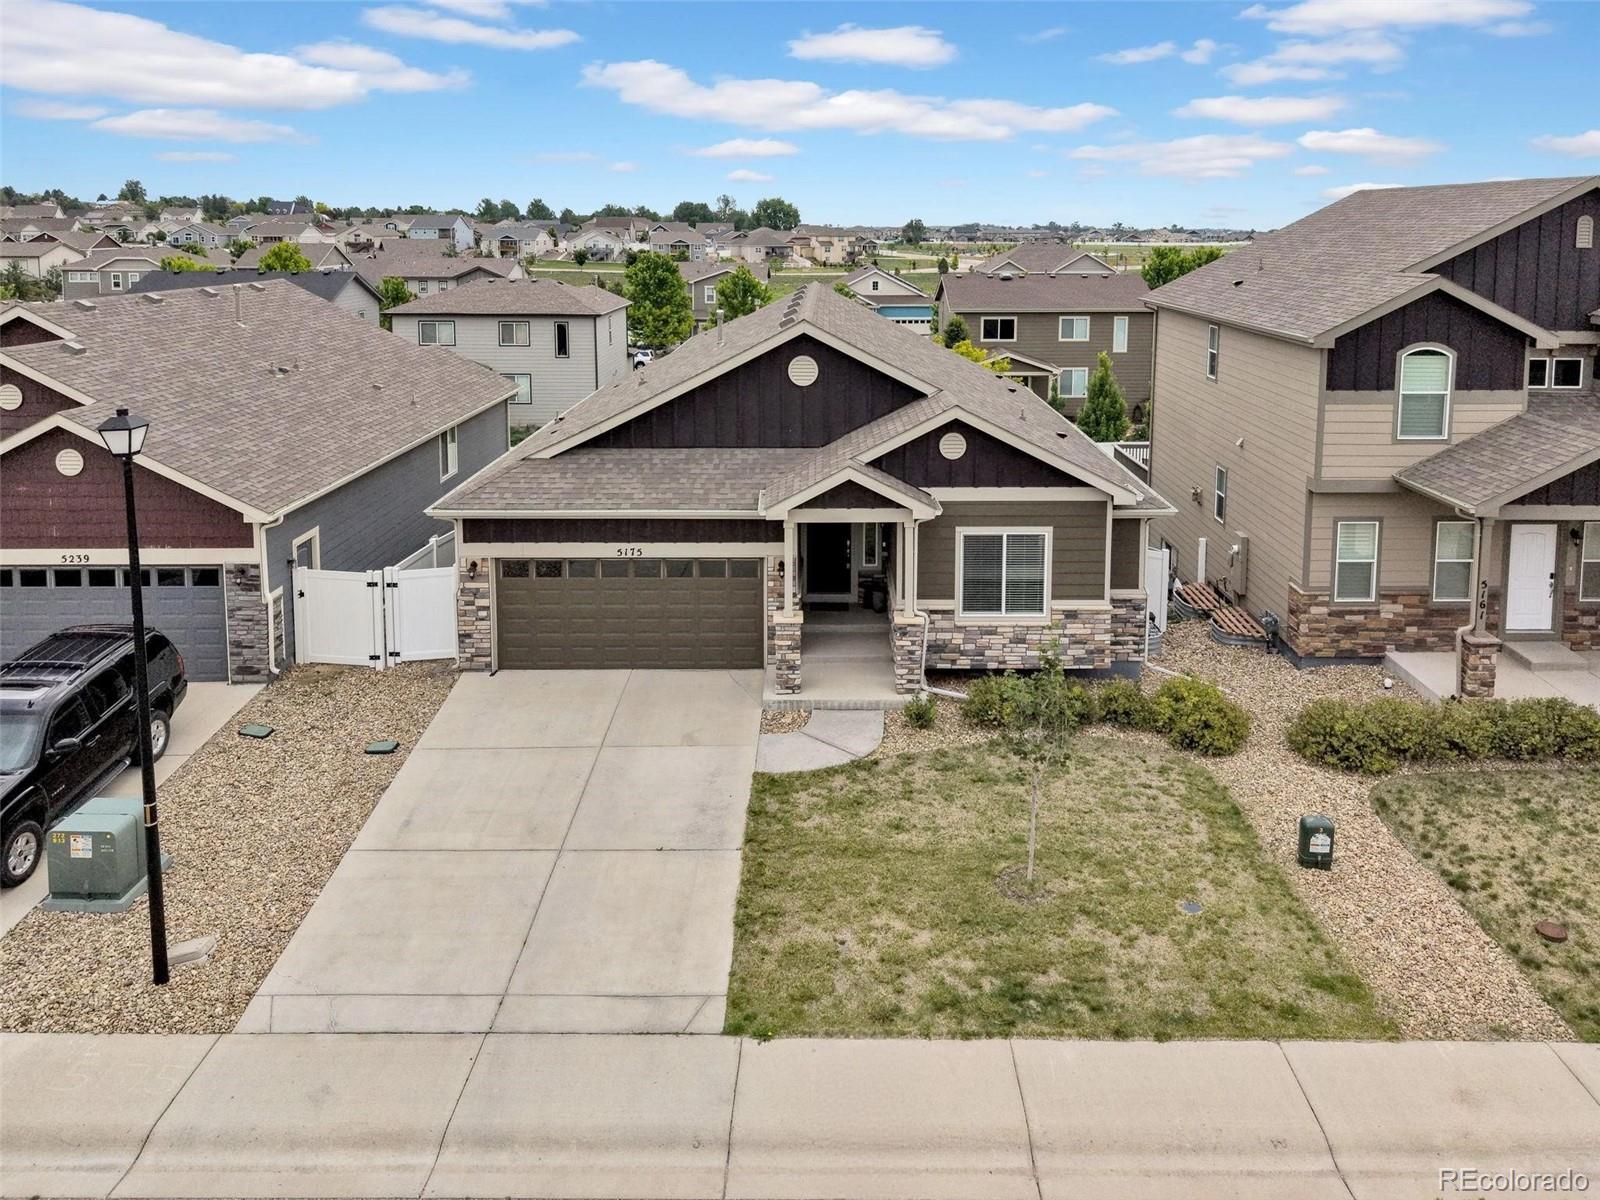
If your wish list keeps growing, this may be the home that finally keeps up. 5175 Clarence Drive offers an incredible amount of finished living space, a beautifully maintained interior, a walkout basement, and a backyard ready for everything from quiet evenings to lively gatherings.
The bright main level makes everyday life feel open and connected. Large windows fill the living spaces with natural light, while the kitchen flows easily into the dining and living areas. Whether you are preparing dinner, entertaining friends, or settling in for a relaxed evening, the layout keeps everyone comf..
more...
Status: active
Listing Office: re/max alliance-ftc south
Broker Remarks:
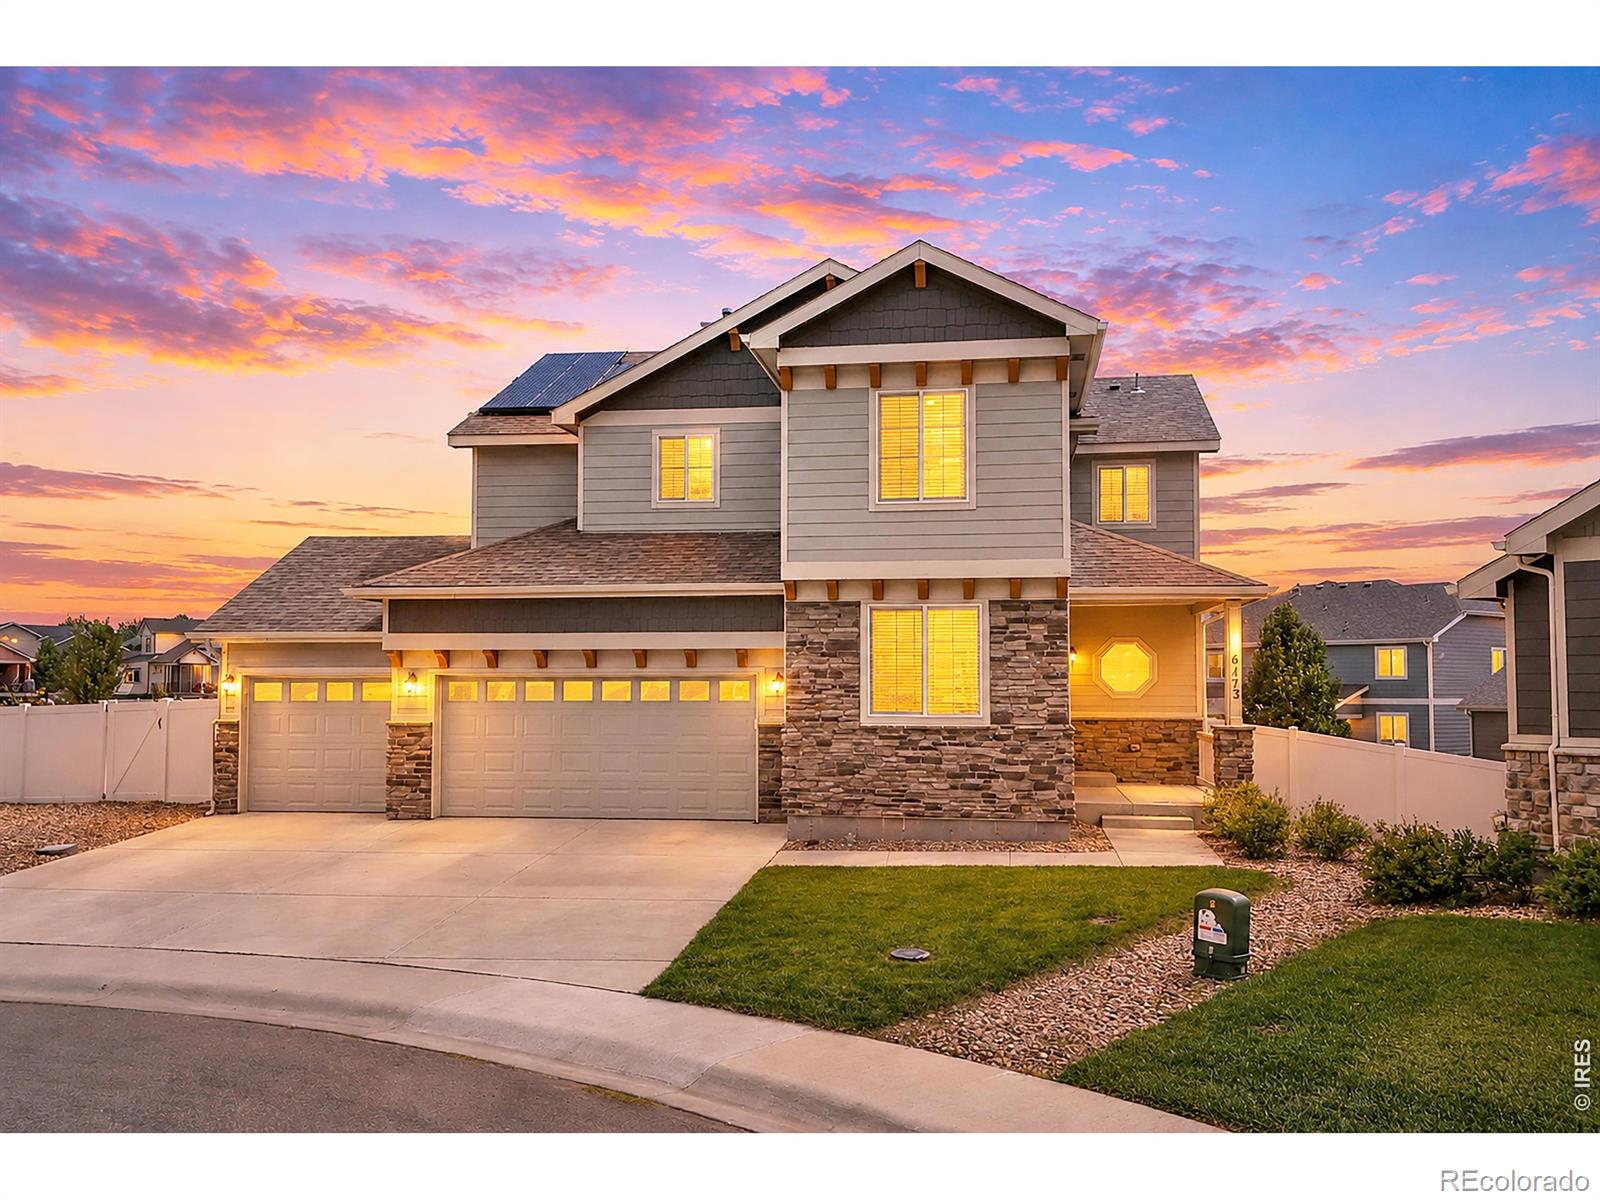
Ready to move in! So fresh and so clean. This home has it all, to include location, location, location. Who doesn't love a cul de sac property backing up to open space? Stepping inside, the main floor showcases a spacious office/study and an open kitchen/living room/dining room concept. The upstairs features 4 of the 5 bedrooms, laundry room and a fabulous 5 piece primary bathroom with a double sided gas fireplace at the tub. The basement boasts a sprawling 2nd living room, the 5th bedroom and a bathroom (don't forget to peek at the excellent storage space). There is a 3 car garage that also h..
more...
Status: active
Listing Office: c3 real estate solutions, llc
Broker Remarks:
Beautiful home with main floor primary, 5 bedrooms and 2 offices, loft, finished basement with wet bar, fully landscaped with oversized concrete patio, window treatments, appliances, professionally epoxied floor in the oversized, heated, 3-car garage, and so many standout features! This is one of the largest floorplans in the neighborhood and it is well utilized! Located near Harmony Golf Club and minutes to Fort Collins and I-25. Incredible panoramic views of the Rocky Mountains. Main floor features a large primary bedroom with 5-piece bath and walk-in closet, laundry, front executive office ..
more...
Status: active
Listing Office: west and main homes inc
Broker Remarks:
This one just got even better. Now offered at $725,000, this stunning 5-bedroom, 4-bathroom home in Ridge at Harmony Road delivers exceptional value in one of Windsor's most sought-after neighborhoods. Join us this weekend, September 12th and 13th from 3-5 pm for an open house! View the Matterport 3d Tour here: https://my.matterport.com/show/?m=RV3TAEqBzy2
With nearly 3,700 square feet, a massive finished basement, and a rare 4-car garage, there's room here that's hard to find at this price point. The home shows beautifully bright, move-in ready, and thoughtfully finished throughout.
Dir..
more...
Broker Remarks:
$15,000 PRICE REDUCTION, NOW OFFERED at $729,900! Warm and Inviting 5 bedroom, 3 bath Ranch home offers a perfect blend of high quality craftsmanship and style. As you enter you will be captivated by the Open and Spacious floor plan accentuated by 9' ceilings and abundant natural lighting. Numerous Upgrades throughout! The main floor features a cozy living room with gas fireplace, hickory wood floors, knotty alder solid core doors, a large primary bedroom with luxurious 5 piece en-suite bath and walk-in closet plus 2 additional bedrooms, a full bath and laundry room with washer/dryer included...
more...
Status: active
Listing Office: resident realty north metro
Broker Remarks:
Welcome to Ridge At Harmony Road in Windsor, Colorado! This beautiful ranch-style home offers the perfect blend of comfort, space, and convenience with 5 bedrooms and 4 bathrooms thoughtfully designed for modern living. The open-concept floor plan creates a warm and inviting atmosphere, featuring spacious living and dining areas that flow seamlessly into the kitchen with quartz counters and double oven, making it ideal for both everyday living and entertaining. The main-level primary suite provides a private retreat with an en-suite bathroom and generous closet space, while additional bedrooms..
more...
The content relating to real estate for sale in this web site comes
in part from the Internet Data eXchange ("IDX") program of
METROLIST, INC., DBA RECOLORADO® Real estate listings held by brokers other
than The Brian Petrelli Team are marked with the IDX Logo.
This information is being provided for the consumers' personal, non-commercial use and may not be used for any other purpose. All information subject to change and should be independently verified.




 Sold Home Stats

 10.9%
10.9% 9%
9% 14.6%
14.6%