Sources: FBI, Uniform Crime Reports, prepared by the National Archive of Criminal Justice Data
The Brian Petrelli Team is your Fossil Ridge , Windsor home specialist.
Fossil Ridge Community Information:
Primary HOA Fees*: $600.00 / Annually
Secondary HOA Fees*: $0.00 /
*HOA fees shown are from the most recent listings. Please contact our team or check each property individually for accurate HOA fees. Data is deemed reliable but is not guaranteed.
HOA Ammenities:
-
-
Fossil Ridge , Windsor has had 22 homes sell in the past two years for an average sales price of $856,077.
Our team of local Windsor experts have over 200 years of combined expertise in the Colorado Real Estate market. Give us a call today to put
our knowledge and experience to work for you as you buy or sell your next Fossil Ridge home.
Don't see what you're looking for here? Contact our team for a free, custom search.
Status: active
Listing Office: re/max of boulder, inc
Broker Remarks:
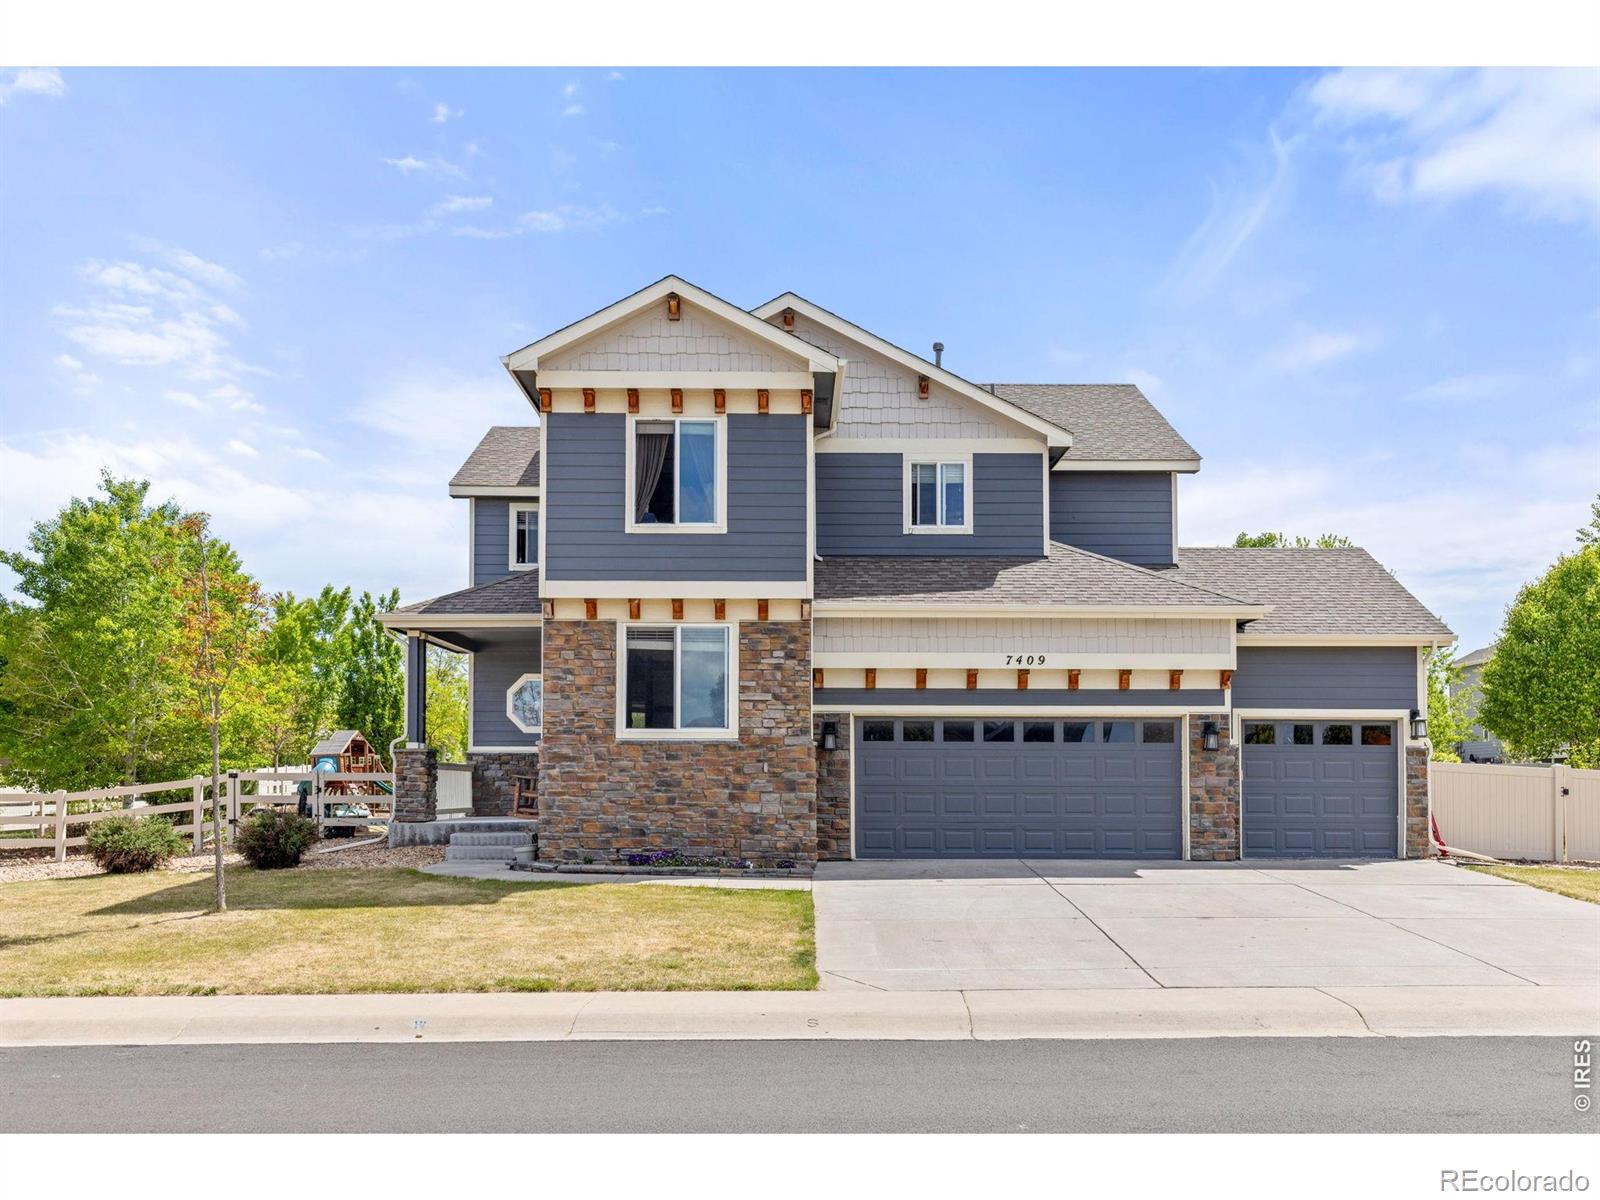
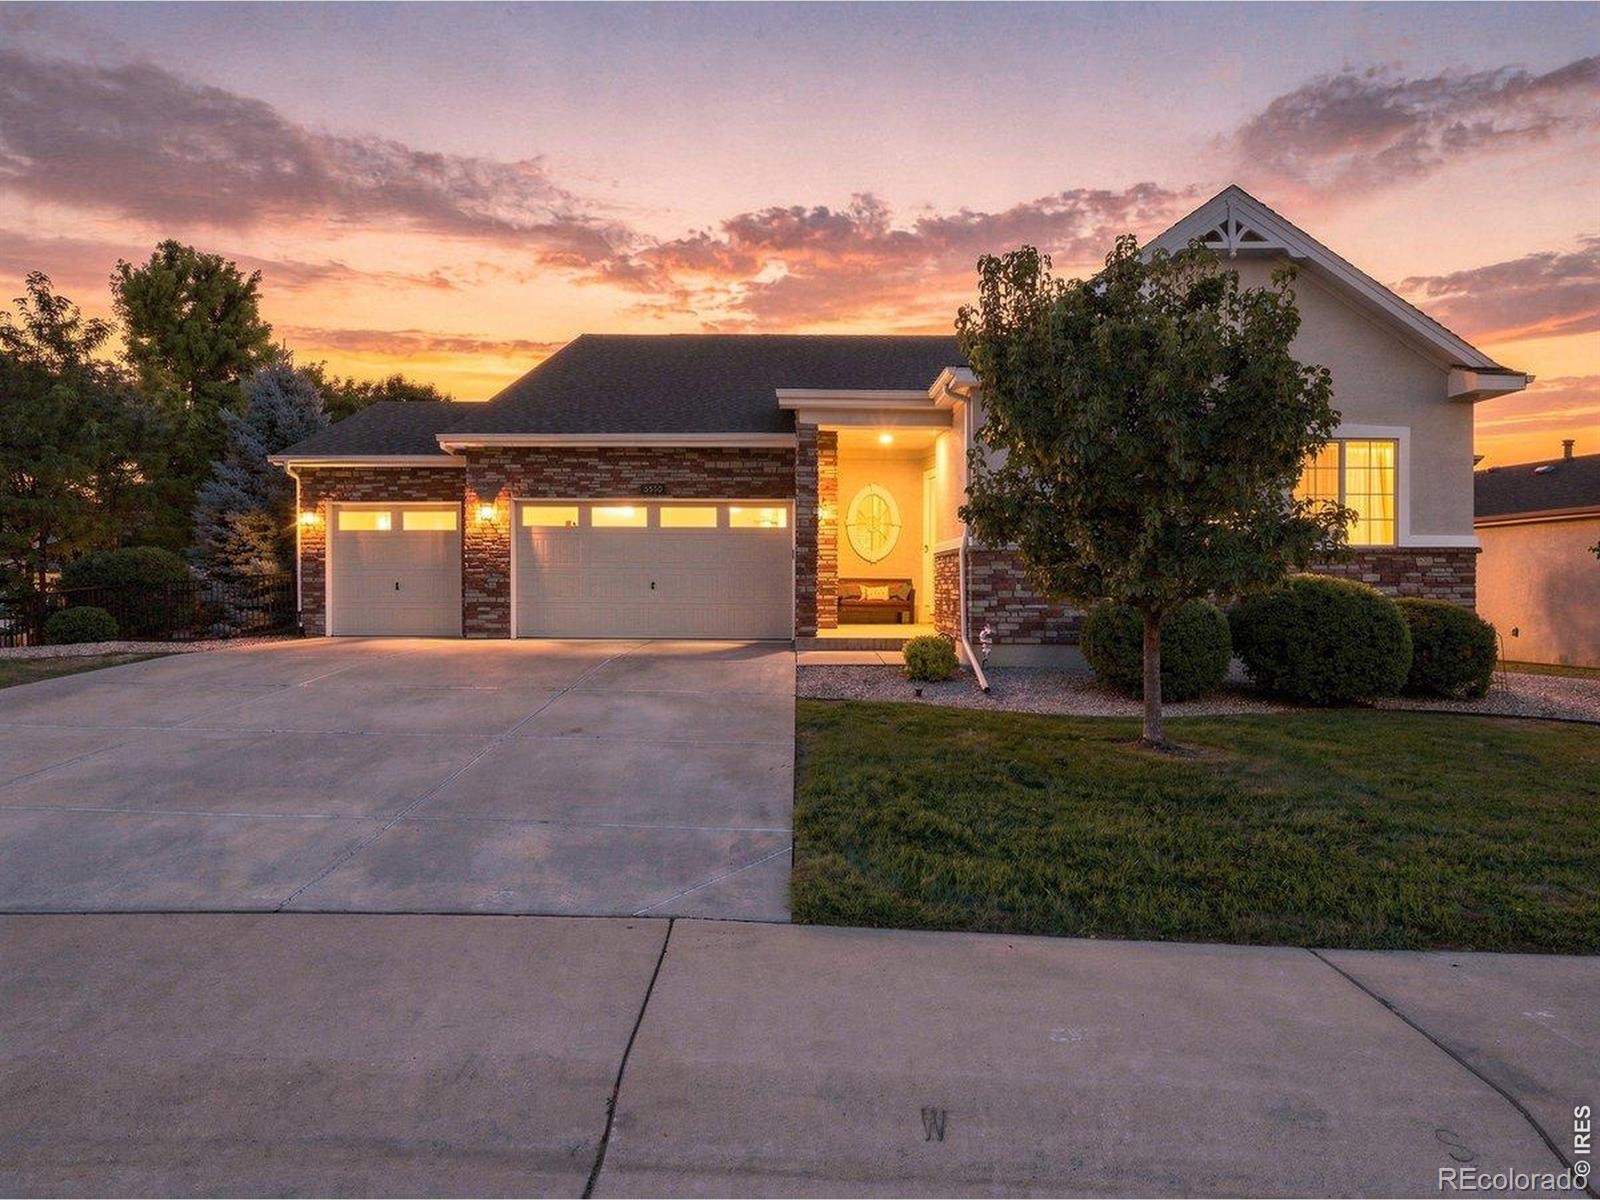
A wonderfully accommodating home with great features on a beautiful, large, professionally landscaped lot, siding to a greenbelt, in the heart of one of the most desirable golf cart friendly neighborhoods around. It's terrific for everyday living, special occasions and entertaining both inside and out. The main floor has an open great room with living, dining and kitchen areas, a separate office, 9' ceilings, elegant archways, large windows, 3 tone paint and warm wood flooring. There's beautiful alder Shaker style cabinetry and deluxe granite counters throughout. Upstairs a big loft/bonus spac..
more...
Broker Remarks:
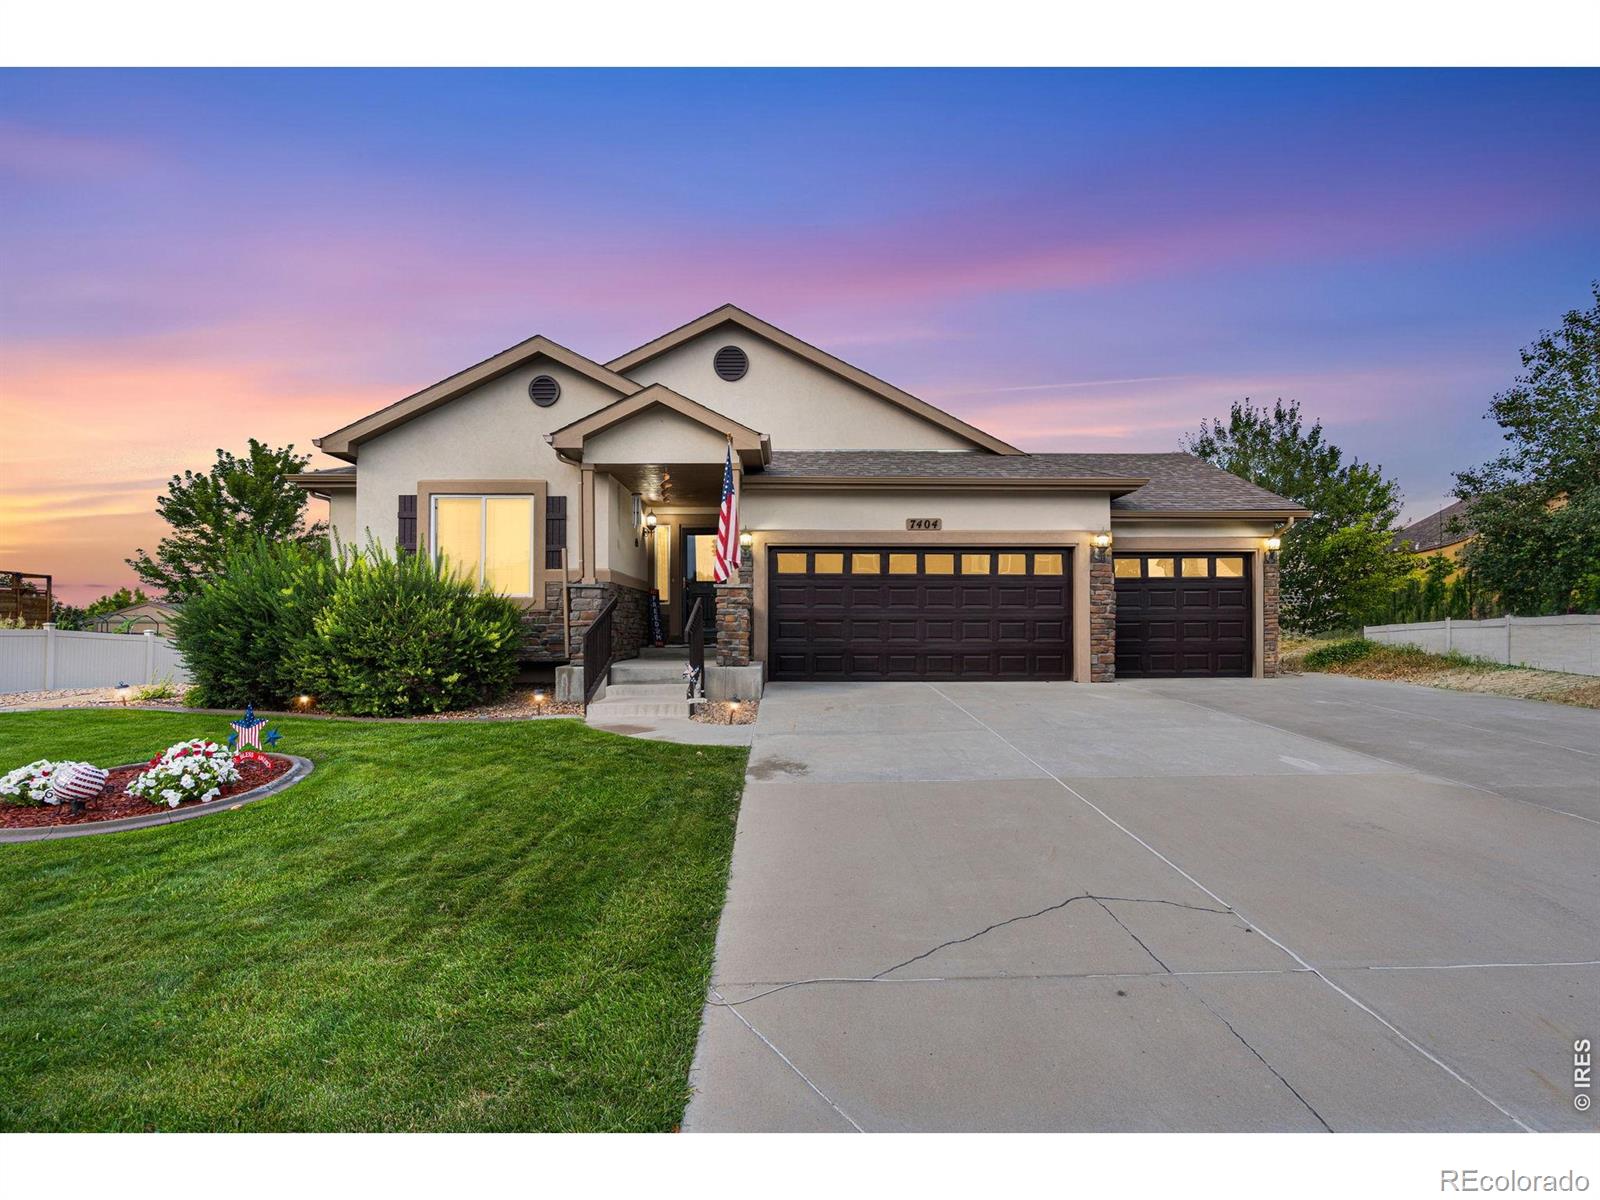
Space to spread out, room to entertain, and a backyard made for Colorado living! 7404 Ladbroke Dr offers 5 bedrooms, 3 bathrooms and a beautifully finished ranch-style floor plan on an impressive .34-acre lot. The open, light-filled main level features newly refinished genuine hardwood floors, vaulted ceilings and a spacious great room. New light fixtures add a touch of glam throughout. The gourmet kitchen offers quartz countertops, upgraded cabinetry, a large pantry and oversized island with breakfast-bar seating. The primary suite includes a custom-designed closet for exceptional organizatio..
more...
Broker Remarks:
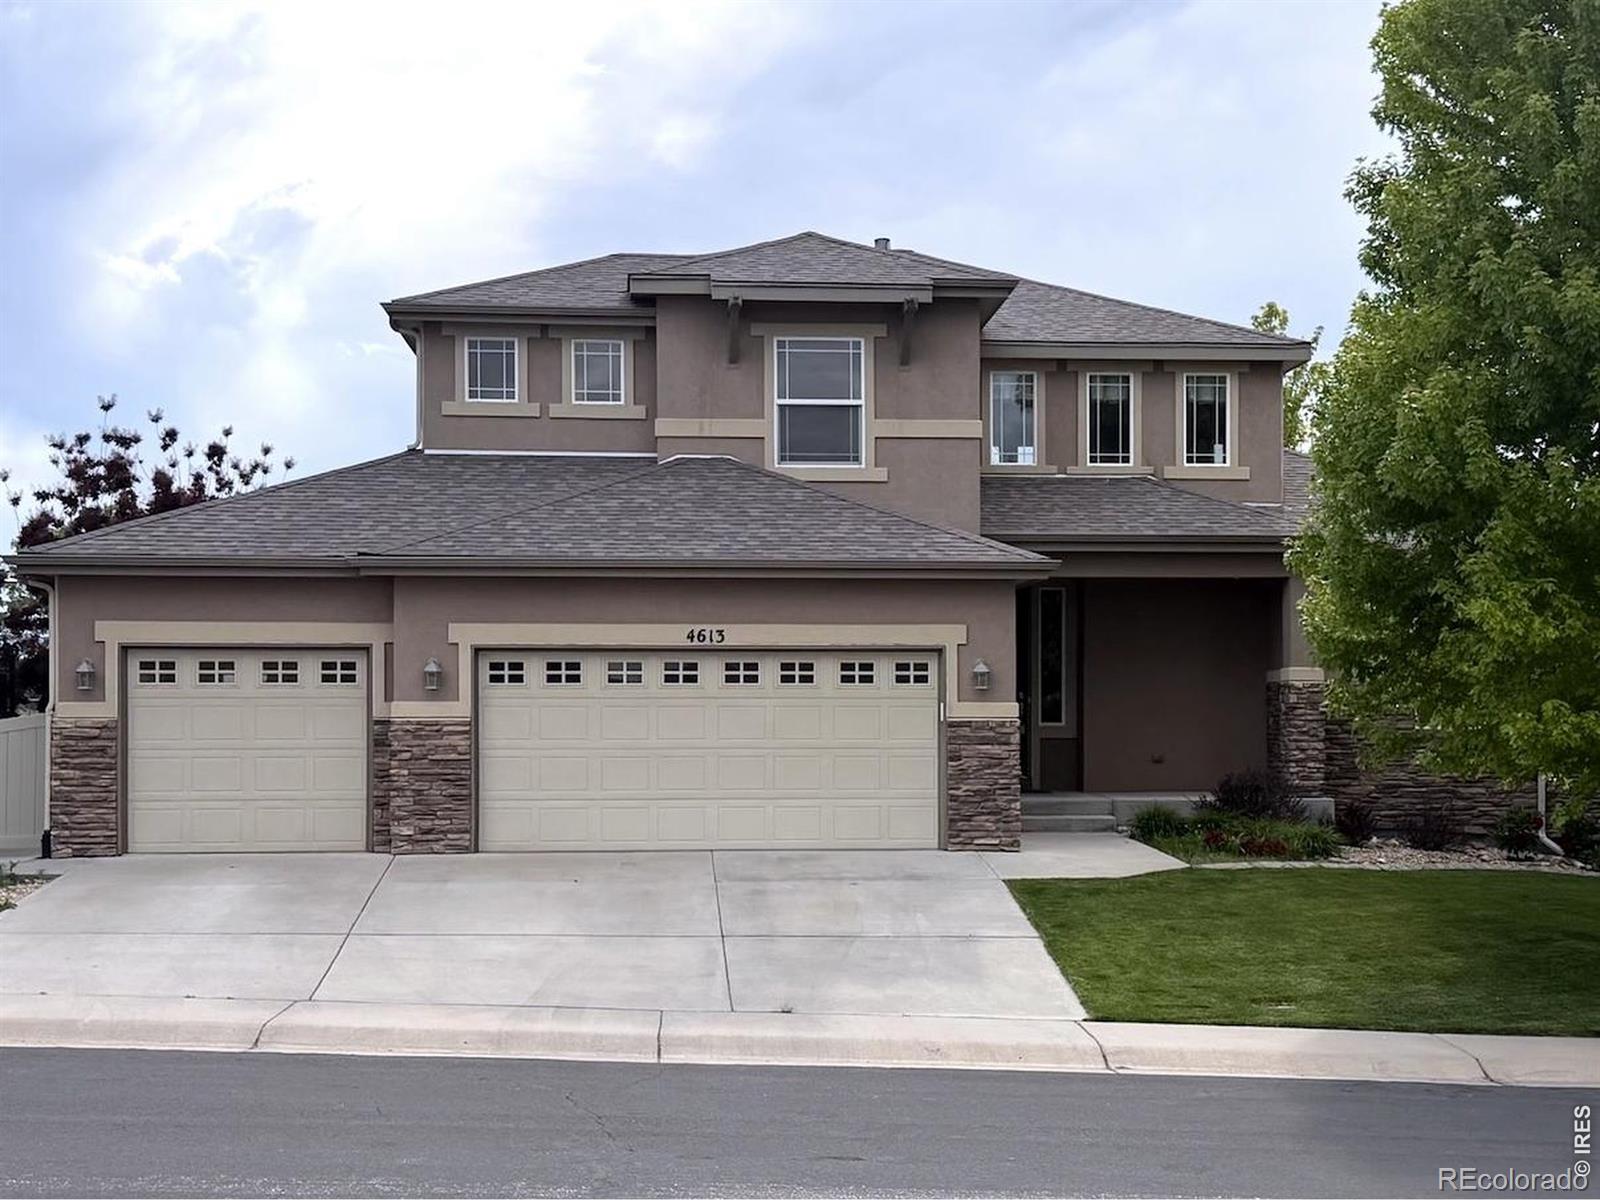
Former model home in Belmont Ridge loaded with upgrades and thoughtful design. This 2-story home offers 3 bedrooms, 3 baths, a loft, full unfinished basement, and a 3-car garage.The open floor plan features vaulted ceilings, abundant natural light, a gas fireplace, and an eat-in kitchen with ample workspace and storage. The main-floor primary suite includes a luxury bath, walk-in closet, and convenient main-level living, along with a dedicated study/home office.Upstairs, you'll find additional bedrooms plus a versatile loft space ideal for a second living area, office, or playroom. Enjoy the p..
more...
Status: active
Listing Office: re/max alliance-ftc south
Broker Remarks:
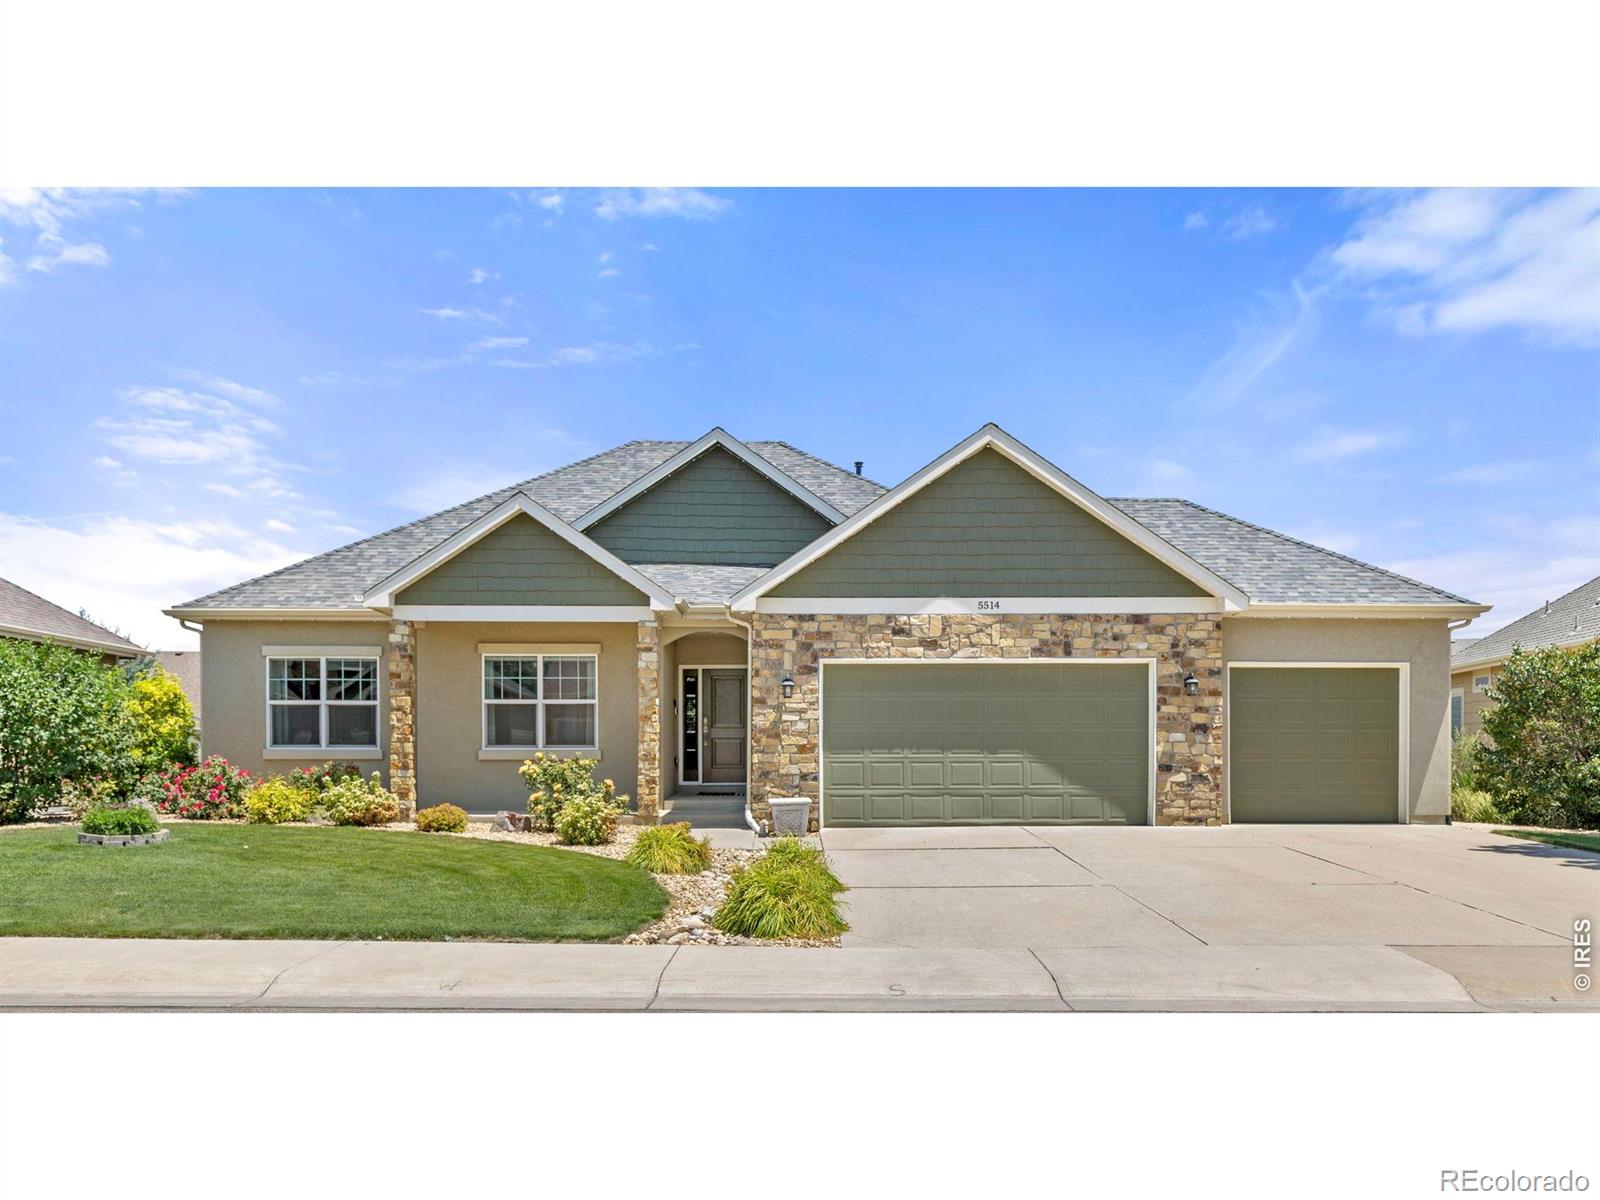
Welcome home to this beautifully maintained ranch-style home offering the perfect blend of comfort, functionality, and space in a desirable Windsor location. Featuring five bedrooms and three bathrooms, this thoughtfully designed home boasts an open floor plan with high ceilings and durable laminate flooring throughout the main living areas.The spacious kitchen is designed for both everyday living and entertaining, complete with stainless steel appliances, a center island, and a walk-in pantry. The adjoining dining area opens to a deck overlooking the expansive backyard, where mature landscapi..
more...
Status: active
Listing Office: re/max alliance-ftc south
Broker Remarks:
Welcome to 7419 Ladbroke in Windsor-set on a desirable corner lot with extra space, added privacy, and great curb appeal. Inside, you'll find a bright, open and functional layout. The main living areas are open and filled with natural light, flowing easily into the kitchen-perfect for everyday living or entertaining. The kitchen offers plenty of cabinet and counter space, making it as practical as it is inviting. The bedrooms are comfortably sized, including a primary suite that gives you a quiet place to unwind. Whether you need space for guests, a home office, or a growing household, this ho..
more...
Status: active
Listing Office: re/max alliance-ftc south
Broker Remarks:
Step into this beautifully, upscale designed ranch home. This home blends comfort, style & convenience. You'll find a bright open layout, great for entertaining. The main level offers three BRs & three baths. Large eat-in kitchen w/ center island, beautiful granite, double ovens, gas cooktop & walk-in pantry all which opens to a centrally located great room w/ fireplace. Formal dining w/ a butler's pantry coffee/bar area between dining & kitchen. Separate breakfast nook & private office space. Large primary suite w/ coffered ceilings, 5 pc bath w/ walk-in closet. Laundry & separate mud room on..
more...
Broker Remarks:
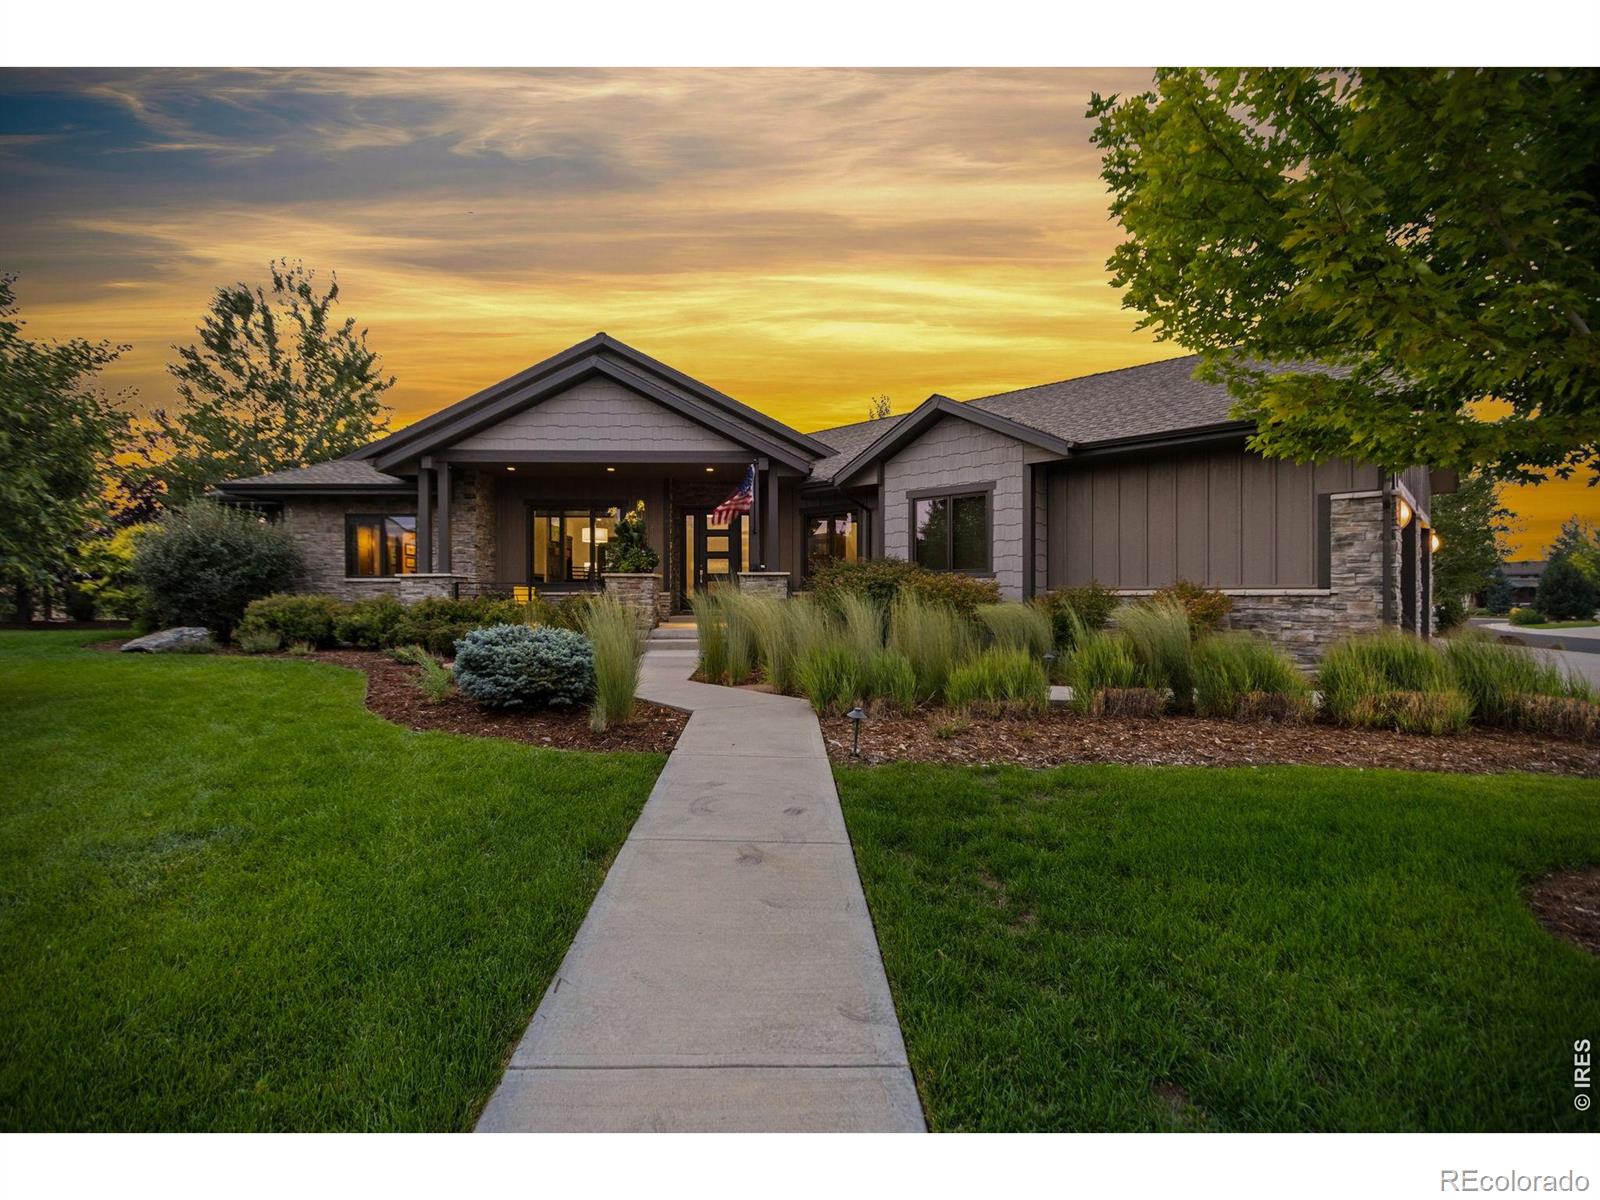
Exceptional custom ranch by an award-winning builder, ideally positioned on a premium corner lot backing to open space with panoramic golf course and mountain views. The chef's kitchen features a professional Thermador range, full-height handcrafted glazed tile, and rich modern cabinetry. The open floor plan flows seamlessly into a great room anchored by a stacked-stone fireplace and custom floating shelving, and a dining area capped by a striking barnwood coffered ceiling - together creating an effortless, connected space for entertaining across 5" white oak plank floors. The ensuite primary ..
more...
The content relating to real estate for sale in this web site comes
in part from the Internet Data eXchange ("IDX") program of
METROLIST, INC., DBA RECOLORADO® Real estate listings held by brokers other
than The Brian Petrelli Team are marked with the IDX Logo.
This information is being provided for the consumers' personal, non-commercial use and may not be used for any other purpose. All information subject to change and should be independently verified.




 Sold Home Stats

 10.9%
10.9% 9%
9% 14.6%
14.6%