Sources: FBI, Uniform Crime Reports, prepared by the National Archive of Criminal Justice Data
The Brian Petrelli Team is your Quail Crossing , Westminster home specialist.
Quail Crossing , Westminster has had 8 homes sell in the past two years for an average sales price of $526,625.
Our team of local Westminster experts have over 200 years of combined expertise in the Colorado Real Estate market. Give us a call today to put
our knowledge and experience to work for you as you buy or sell your next Quail Crossing home.
Don't see what you're looking for here? Contact our team for a free, custom search.
Broker Remarks:
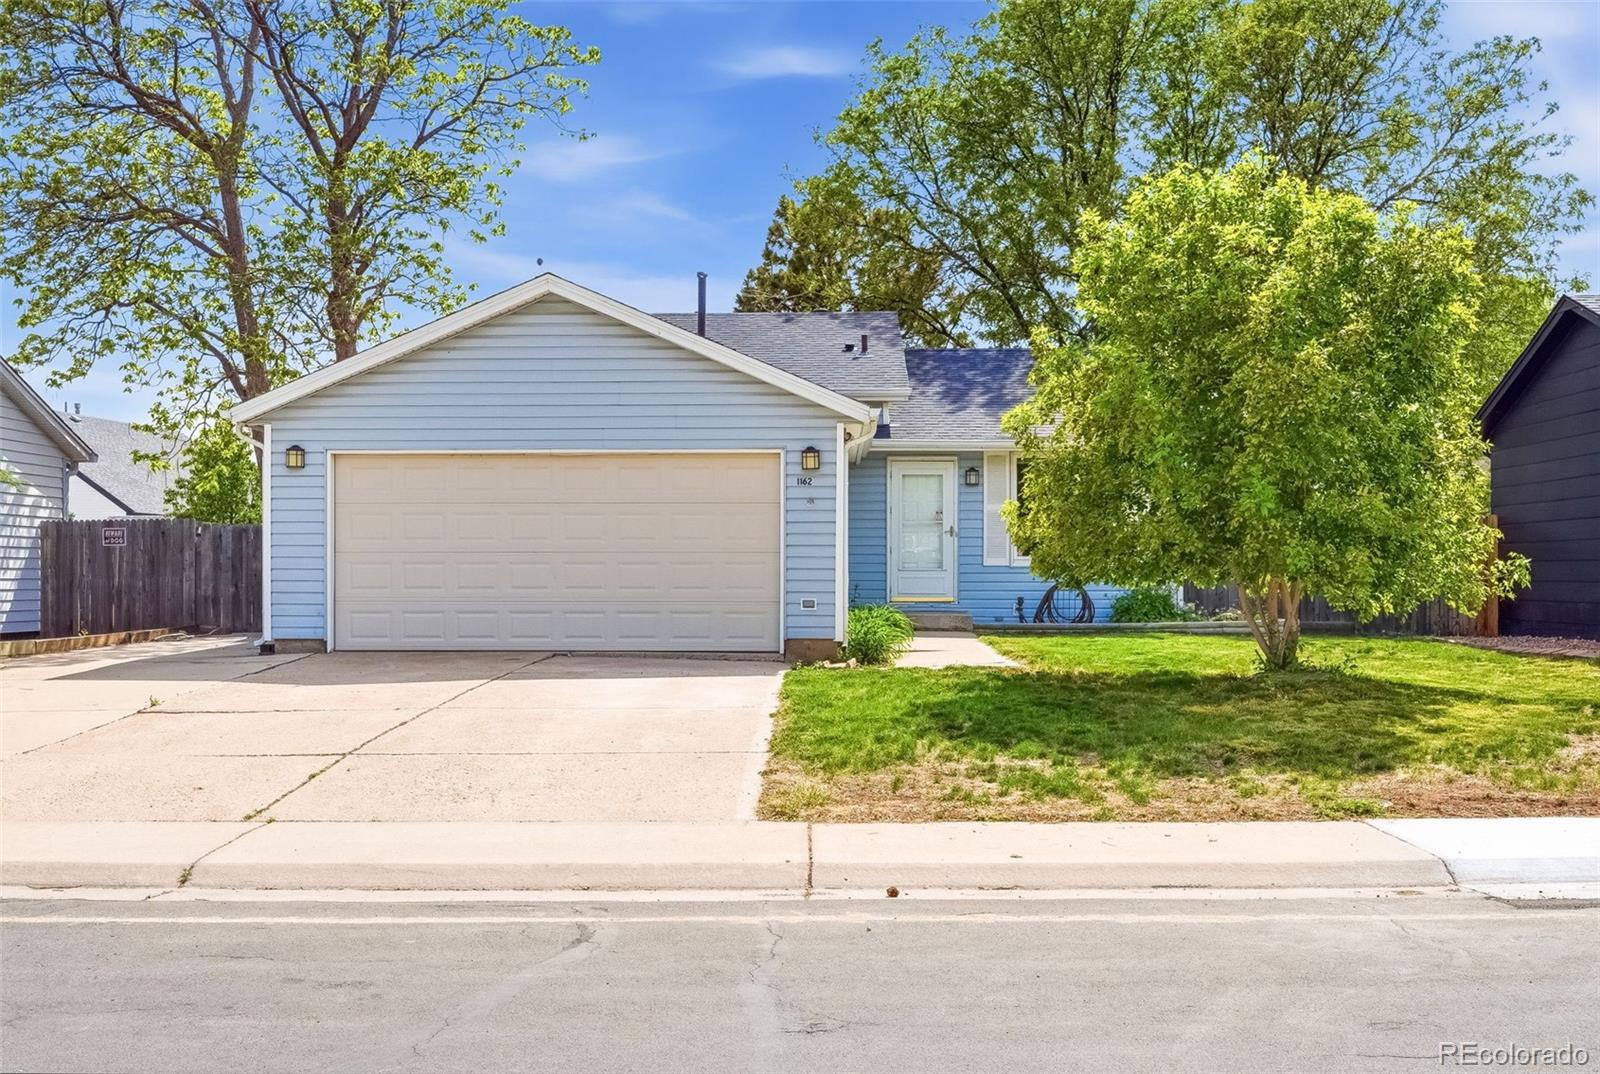
DETACHED HOME + 2-CAR GARAGE + PRIVATE YARD + NO HOA! If you’ve been comparing townhomes and condos, don’t miss the opportunity to own a single-family home with your own outdoor space and no monthly HOA dues. Located in Westminster’s Quail Crossing community, this well-cared-for 3-bedroom home offers a smart, efficient layout with flexible space for bedrooms, a home office or guests.
Inside, you’ll find fresh interior paint, new carpet and a bright, comfortable living space that’s ready to make your own. Step outside to a spacious fenced backyard with a large concrete patio—perfect for ent..
more...
Status: active
Listing Office: real broker, llc dba real
Broker Remarks:
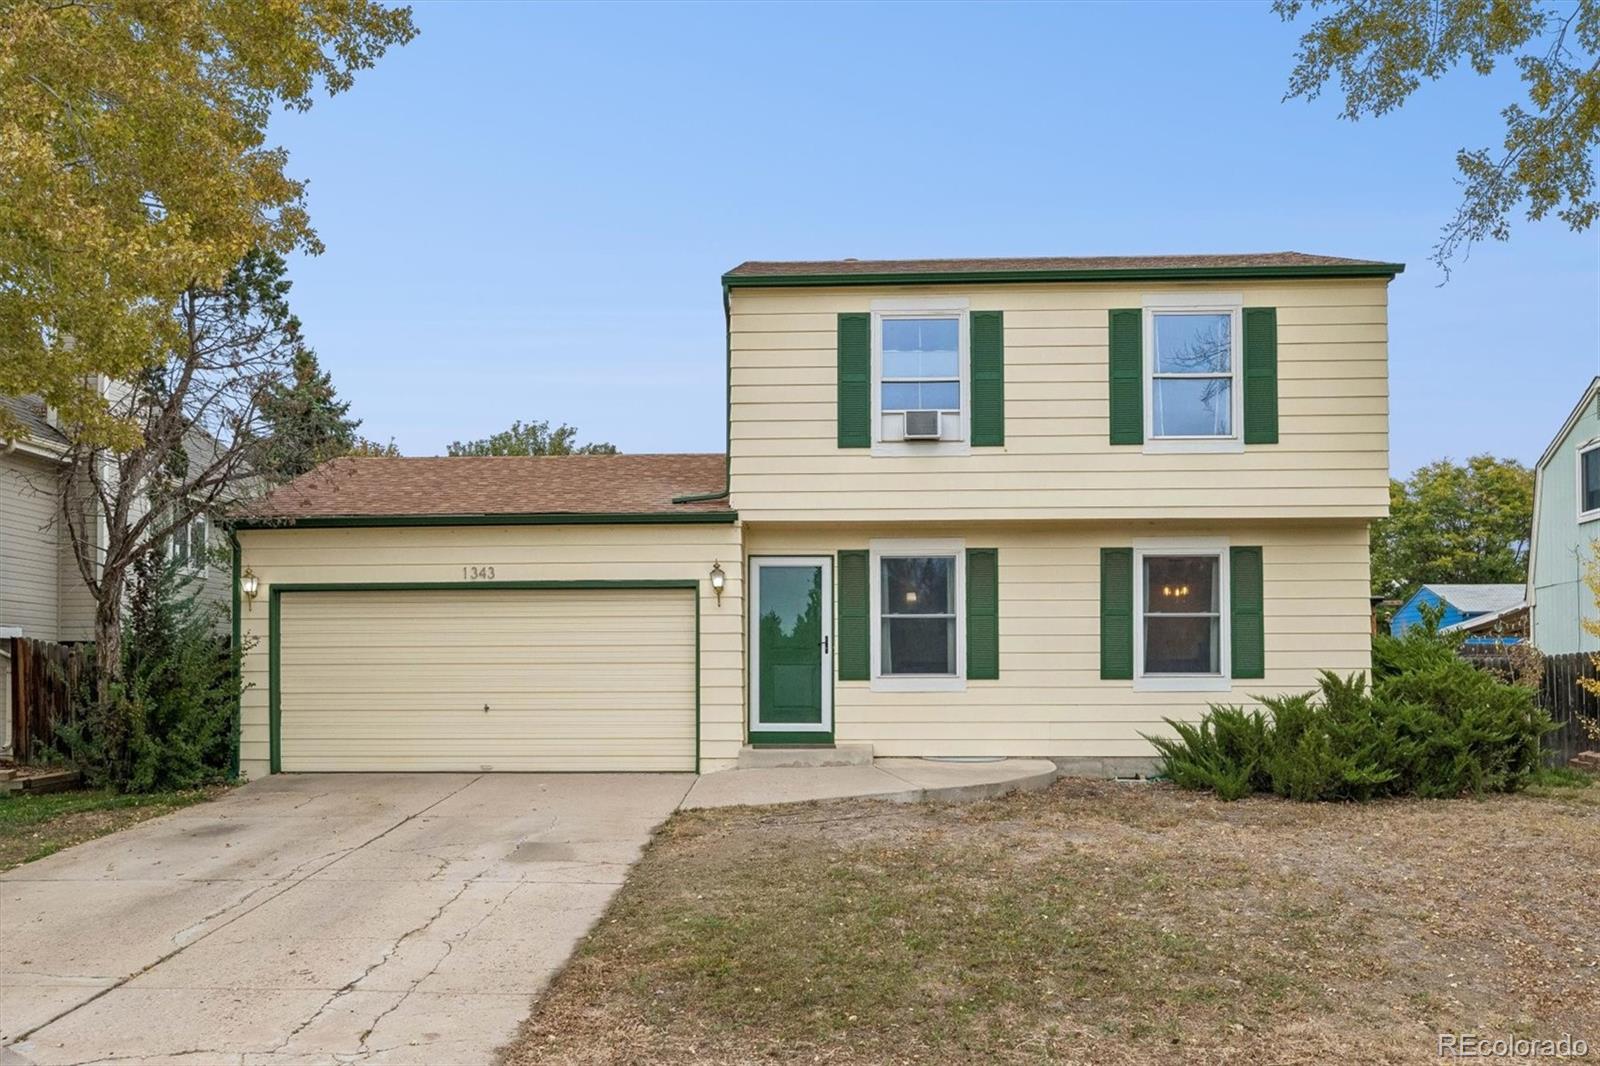
Welcome to 1343 W 135th Place, a charming two-story home in Westminster's Quail Crossing neighborhood, offering an inviting blend of modern updates, comfortable living, and room to make it your own. Featuring 3 bedrooms, 2 bathrooms, an attached 2-car garage, and 1,776 total square feet, this home delivers versatility both inside and out.
Step inside to discover warm wood-look laminate flooring, neutral finishes, and an open main-level layout designed for everyday living and effortless entertaining. The welcoming living room flows seamlessly into the dining area and updated kitchen, where c..
more...
Broker Remarks:
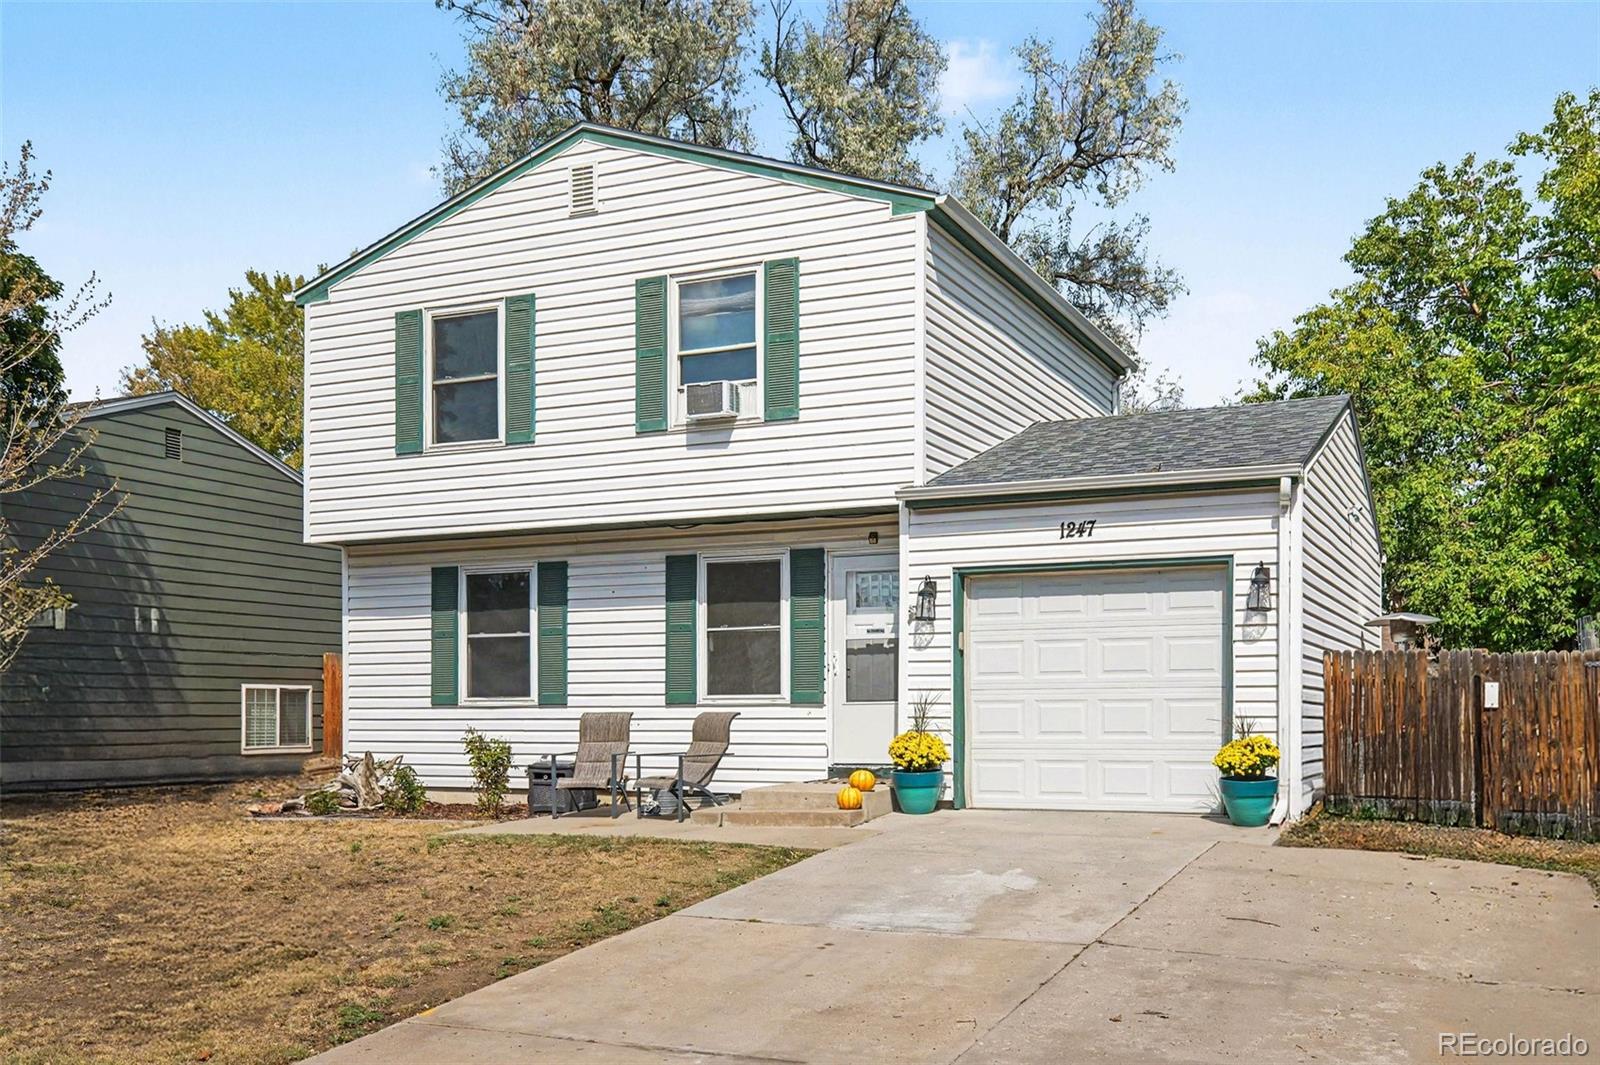
Recently updated and move-in ready! This beautifully refreshed home offers a bright, inviting layout with plenty of natural light throughout. The main level features a spacious living room that flows seamlessly into the dining area and kitchen, complete with stainless steel appliances and easy access to the back patio, perfect for summer BBQs and outdoor entertaining. Upstairs, you’ll find three bedrooms and a full bathroom. The finished basement adds even more living space with a second living room, additional bedroom, and 3/4 bathroom, ideal for guests, a home office, or extra space to sprea..
more...
Broker Remarks:
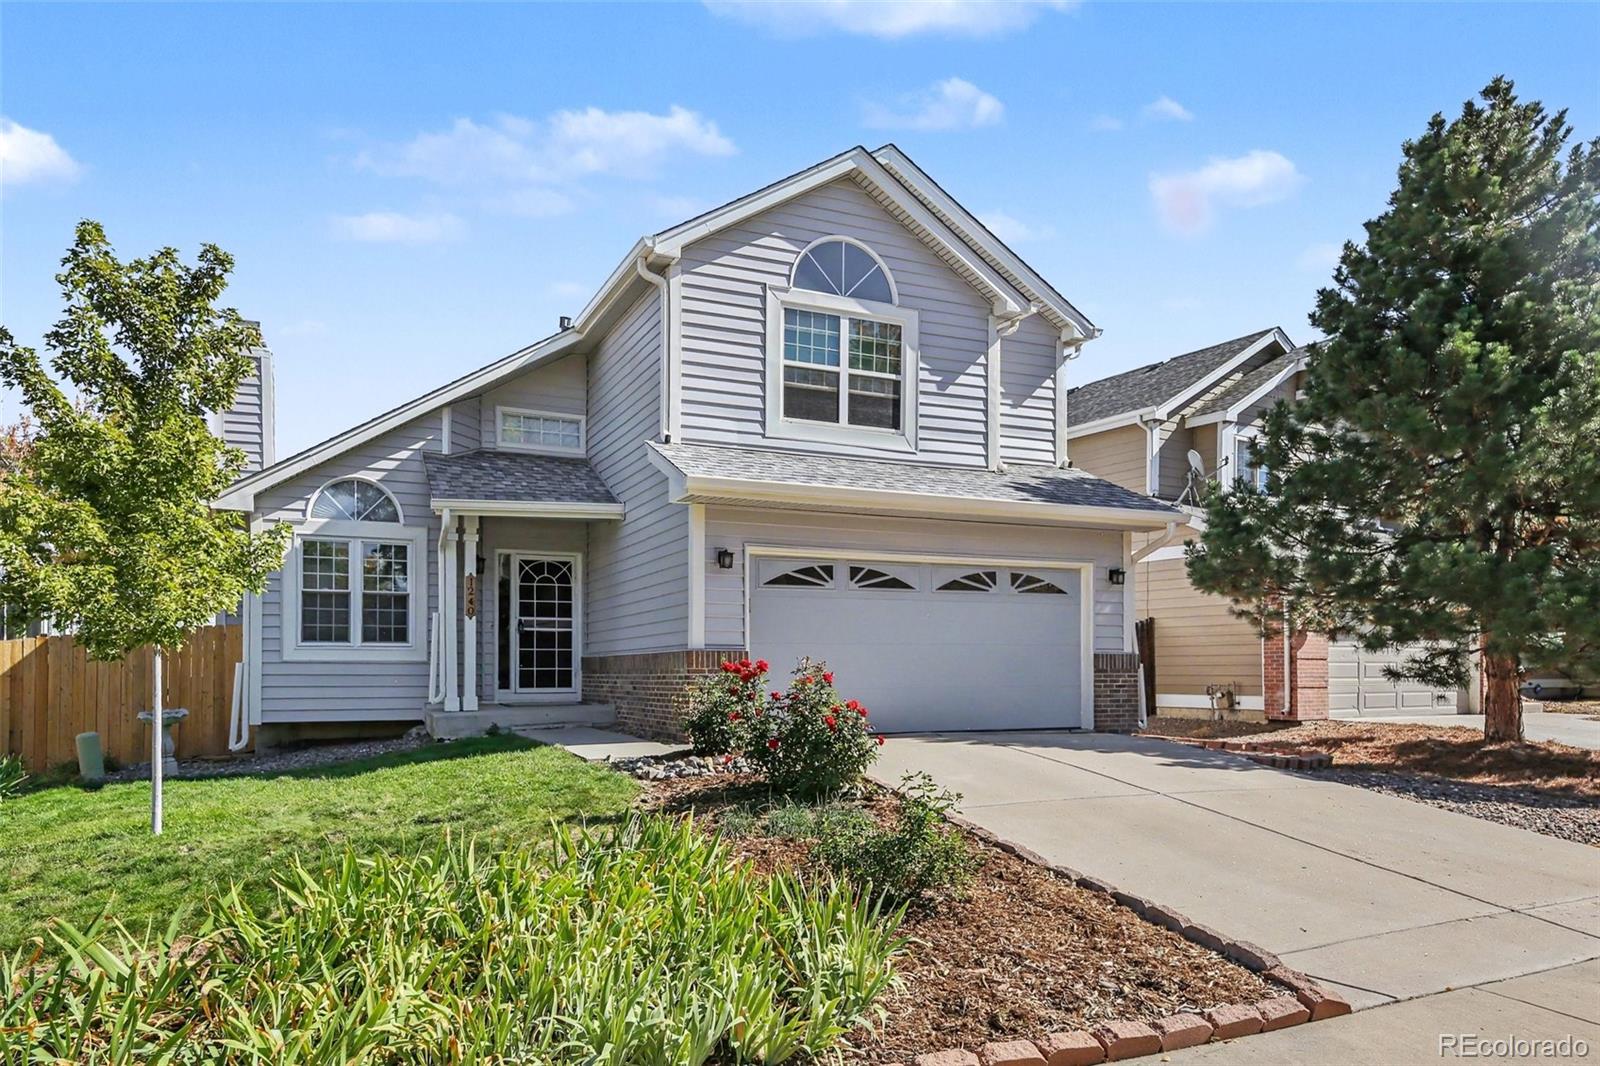
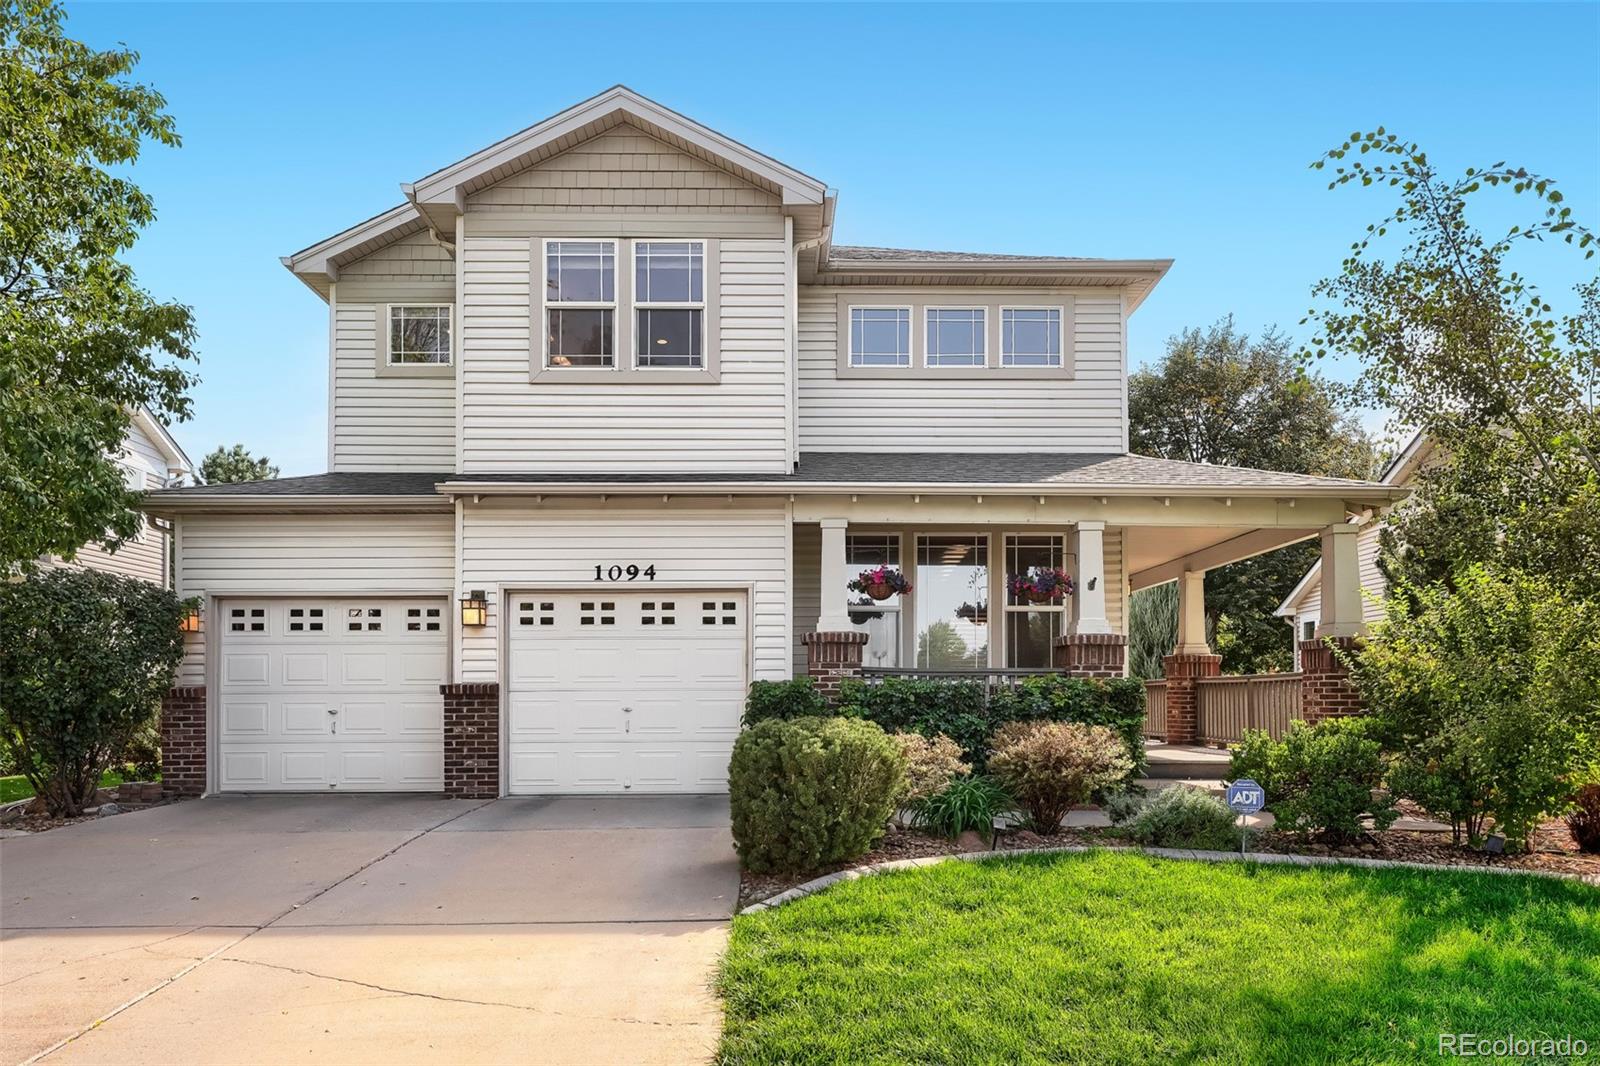
Welcome home to this beautifully updated and well cared for 3-bedroom, 3-bathroom home in Westminster’s Quail Crossing neighborhood! Featuring a new roof (2025), new vinyl siding and gutters (2026), a new furnace and a/c (2024), new water heater (2025), replacement windows (2017), and updated LVP flooring throughout. This move-in-ready home offers a fresh feel from the moment you step inside. The inviting living room showcases vaulted ceilings and an open floor plan that flows seamlessly into the dining area and updated kitchen, complete with quartz countertops, stainless steel appliances, and..
more...
Broker Remarks:
Welcome to Quail Crossing! This stunning former model 2-story with high-end upgrades, offers an unparalleled living experience in a prime location backing to a beautifully landscaped open space. The versatile and spacious layout boasts 3 bedrooms, 3 bathrooms & a spacious loft. Step into the foyer and experience soaring ceilings in the formal living room or head into the nice sized dining room. The chef inspired kitchen has an oversized granite waterfall peninsula w/breakfast bar & nook, gorgeous soft close cabinetry w/custom pull outs throughout (don't miss the pull out spice racks in the pan..
more...
Broker Remarks:
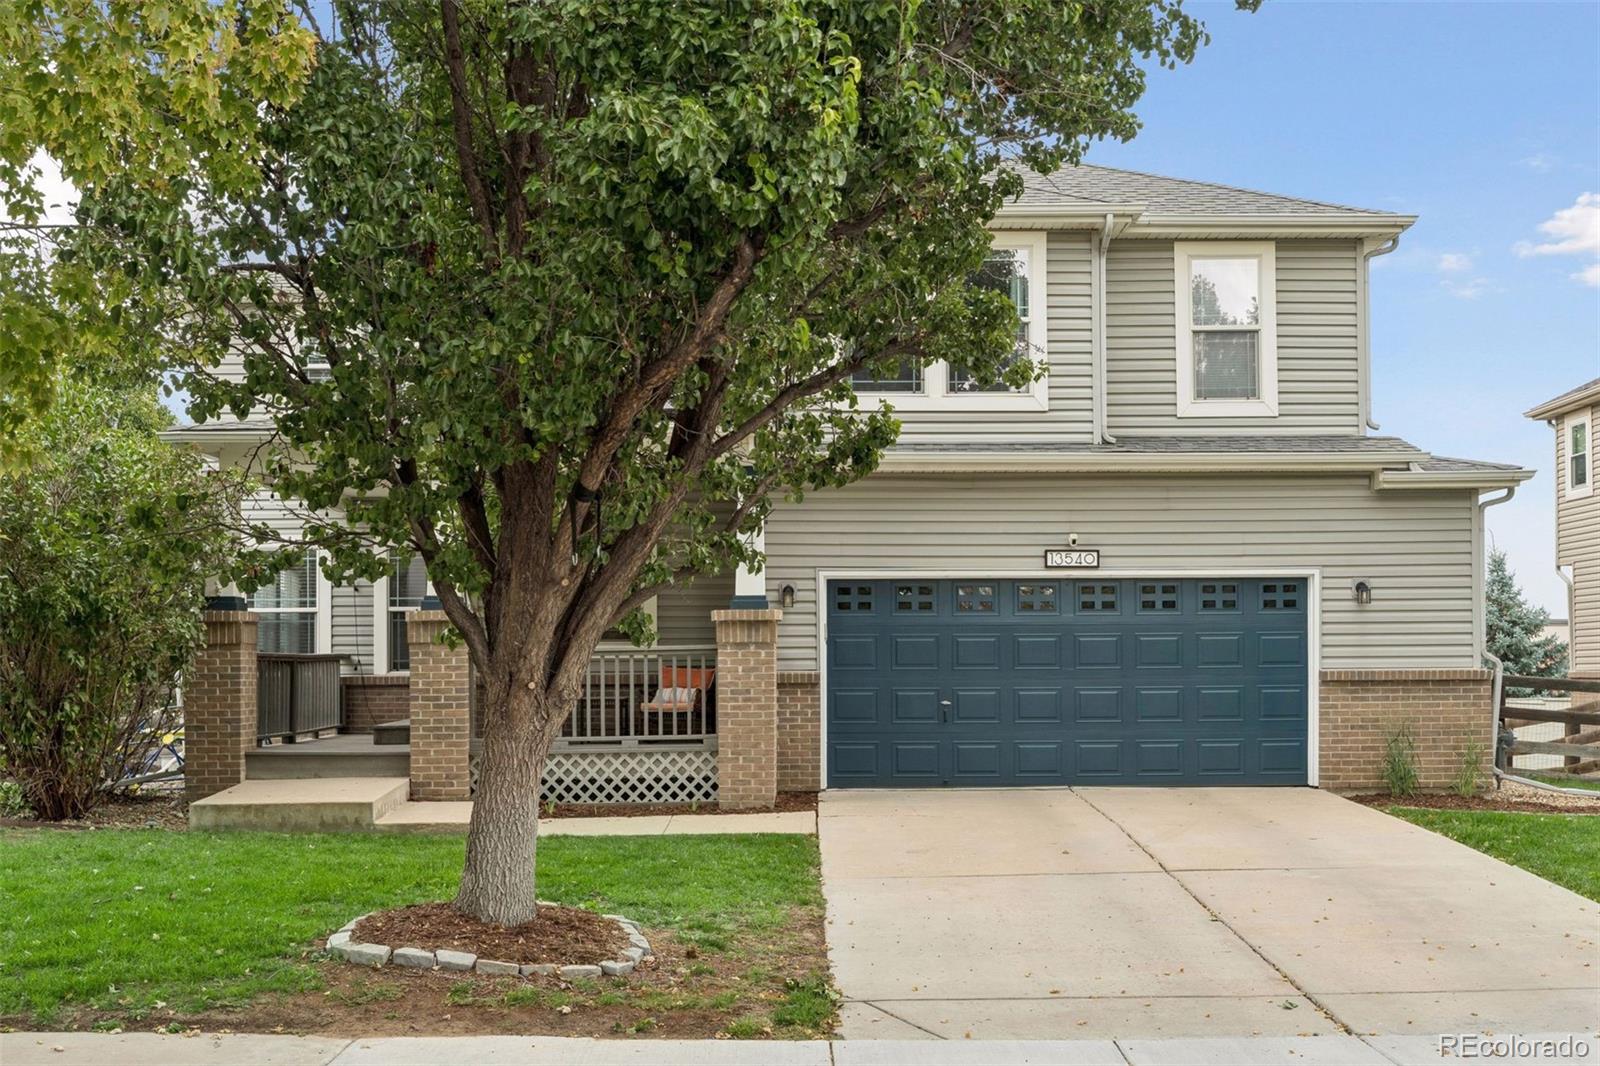
Welcome to 13540 Jason Court, a beautifully updated two-story home built in 2004 in Westminster’s Quail Crossing neighborhood. A covered front porch with brick columns marks the entry, and just inside, the foyer rises to vaulted ceilings. The kitchen features white quartz countertops, a tile backsplash, stainless steel appliances, a pantry, an island with counter seating, and a breakfast nook. A living room, an office, and a dining room with a gas fireplace and a sliding glass door to the deck also fill the main level, along with a powder room and a laundry room. Upstairs, the loft provides a ..
more...
The content relating to real estate for sale in this web site comes
in part from the Internet Data eXchange ("IDX") program of
METROLIST, INC., DBA RECOLORADO® Real estate listings held by brokers other
than The Brian Petrelli Team are marked with the IDX Logo.
This information is being provided for the consumers' personal, non-commercial use and may not be used for any other purpose. All information subject to change and should be independently verified.




 Sold Home Stats


 14.4%
 11.8%
 12.9%