Sources: FBI, Uniform Crime Reports, prepared by the National Archive of Criminal Justice Data
The Brian Petrelli Team is your , Westminster home specialist.
Our team of local Westminster experts have over 200 years of combined expertise in the Colorado Real Estate market. Give us a call today to put
our knowledge and experience to work for you as you buy or sell your next home.
Don't see what you're looking for here? Contact our team for a free, custom search.
Broker Remarks:
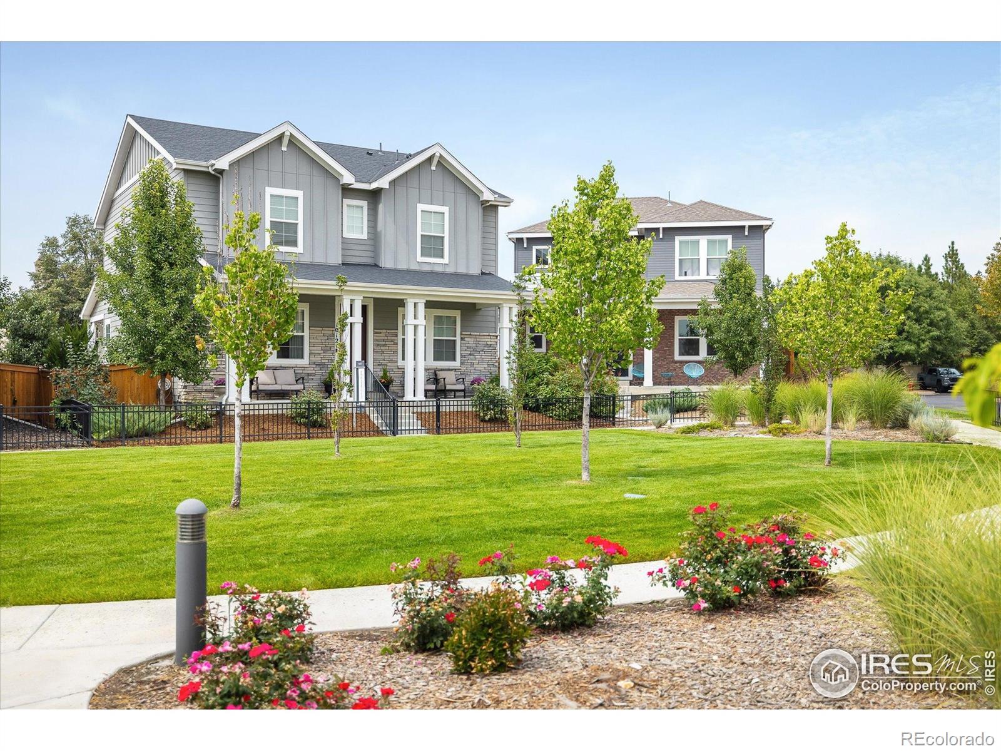
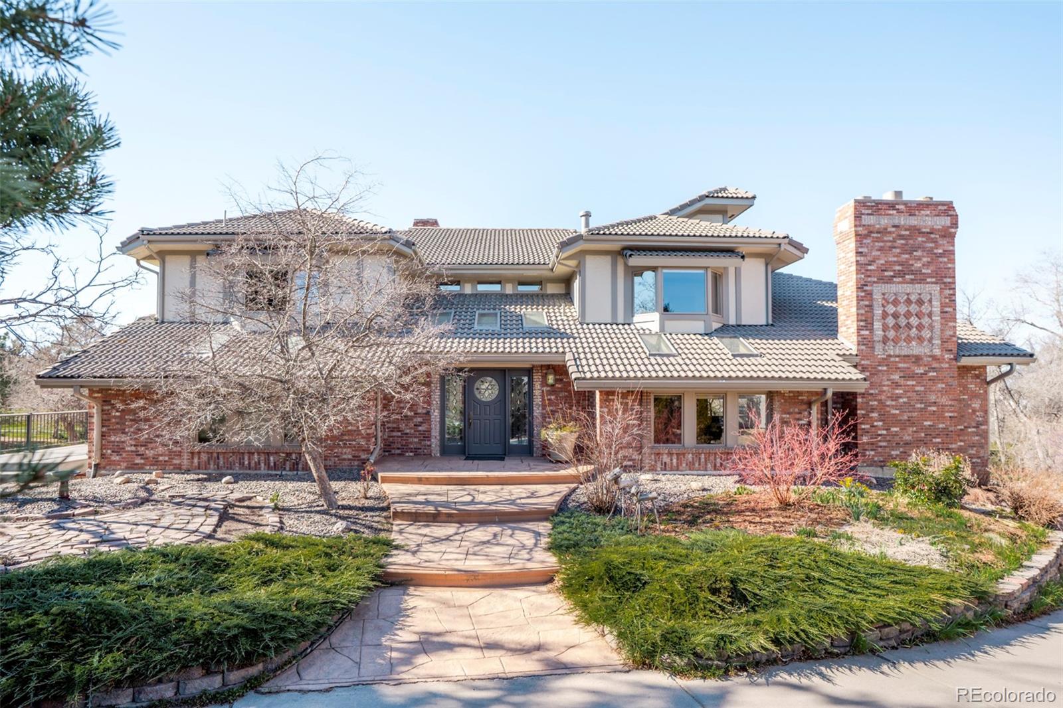
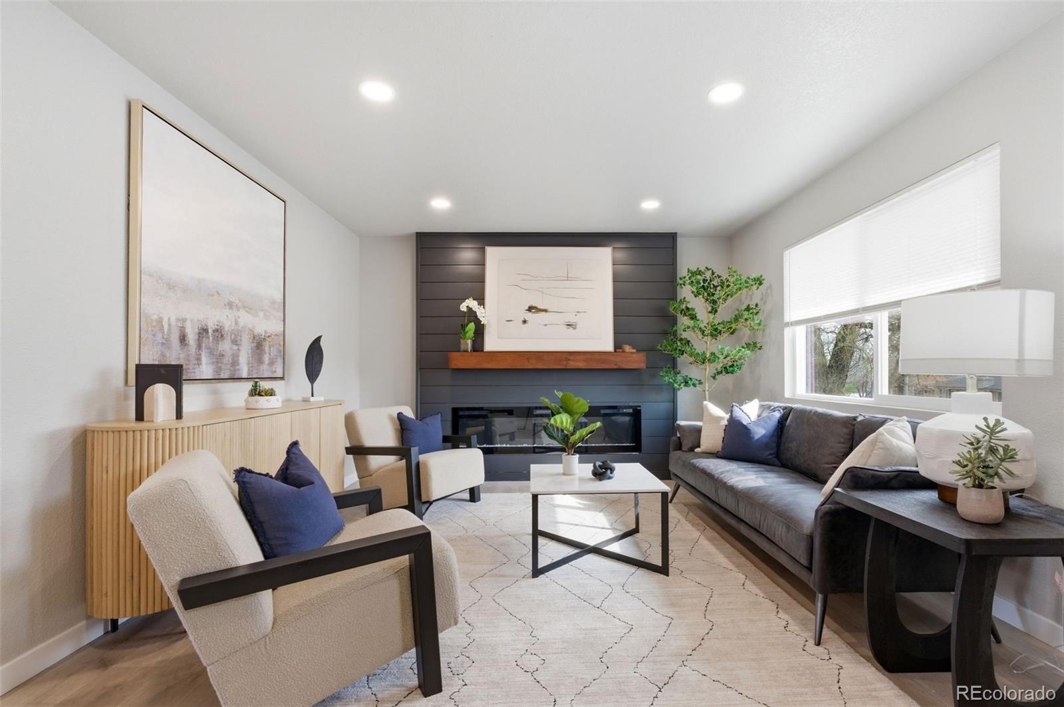
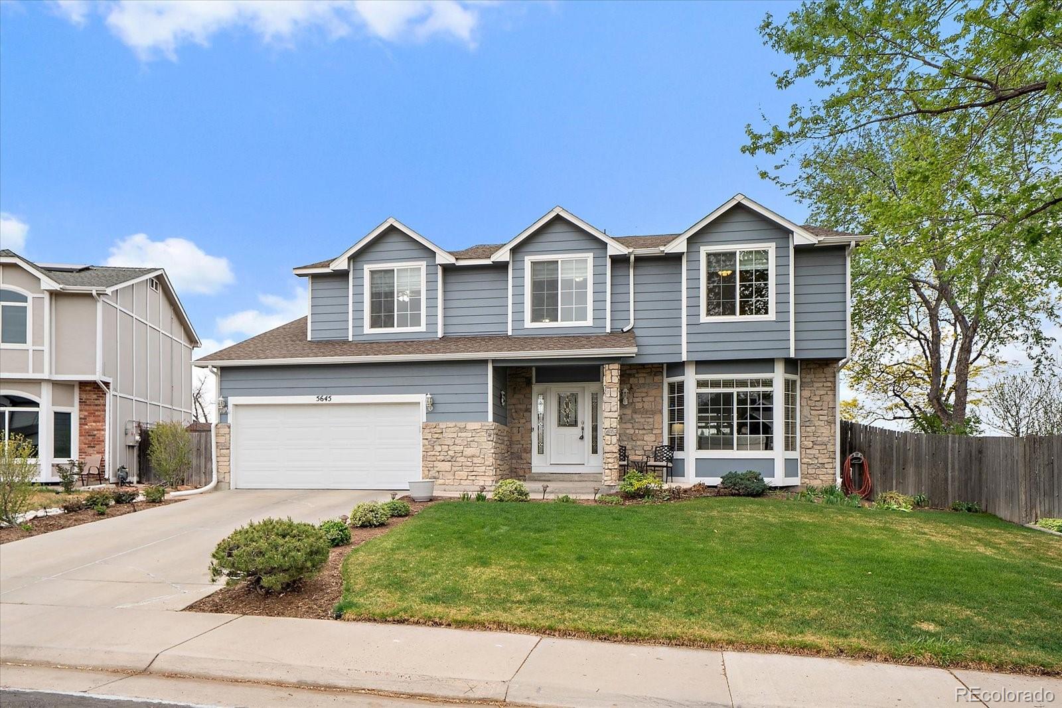
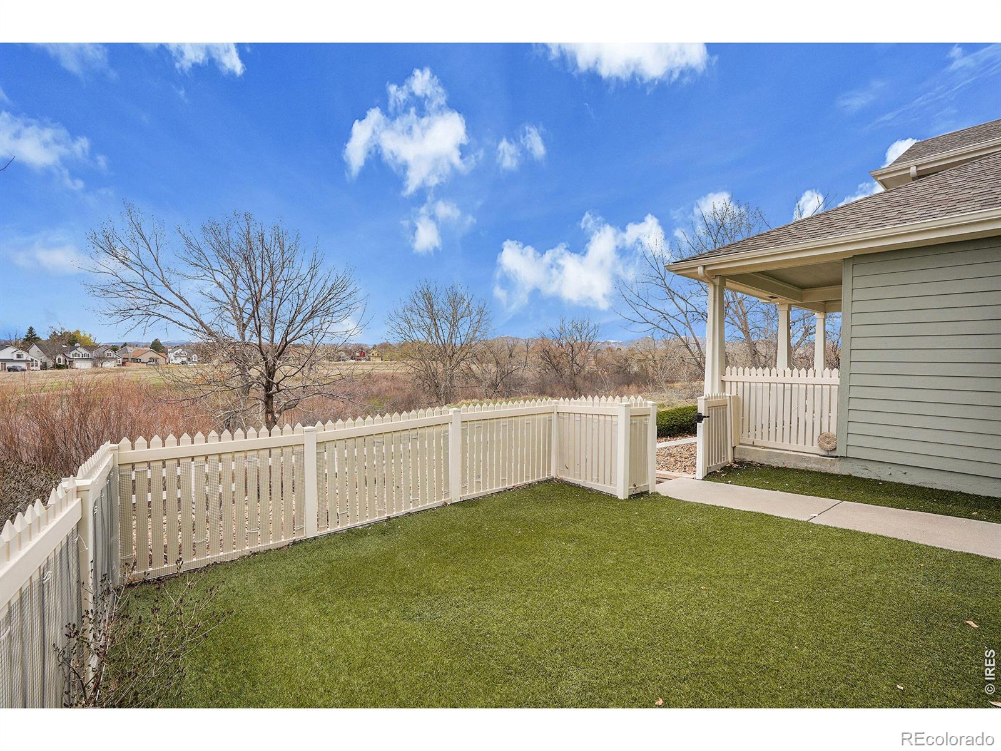
Bathed in natural light and set directly across from a neighborhood park, this south-facing Crown Point residence blends refined design with a layout ideal for multigenerational living. Large windows and elevated finishes define the main level, where an open living area centers on a sleek fireplace and connects seamlessly to a chef-inspired kitchen with a center island and extensive cabinetry. The dining area transitions to a covered patio and fenced backyard, creating an additional private gathering space suited for year-round use. The main level offers a bedroom paired with a 3/4 bath, a hig..
more...
Status: closed
Listing Office: keller williams preferred realty
Broker Remarks:
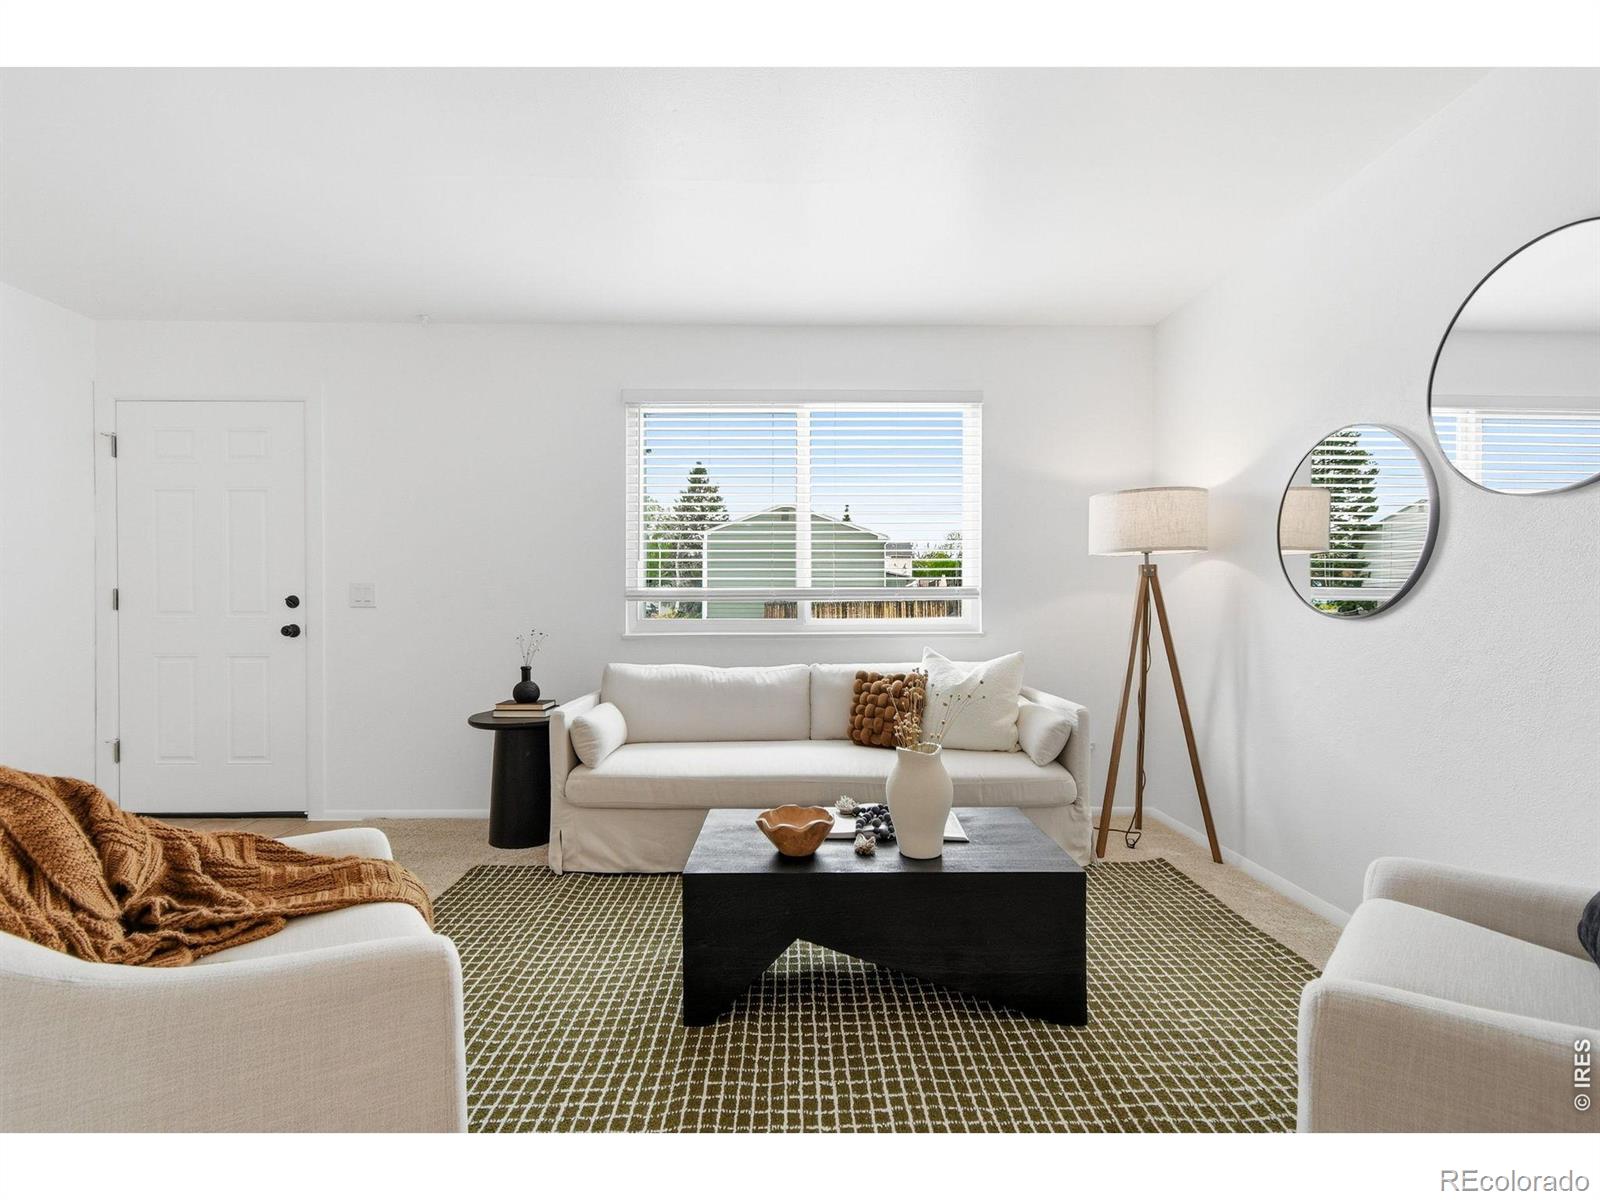
Beautifully updated 3-bedroom, 2 bath home in the highly desirable Sheridan Green community. This move-in-ready property features a fully renovated kitchen with brand-new appliances, updated cabinetry, granite countertops and durable LVP flooring. Both bathrooms have been refreshed with new tile, vanities, updated lighting, and a new bathtub in the primary bath. Fresh interior and exterior paint, along with new carpeting, create a clean, modern feel throughout.
Enjoy a spacious, fenced backyard with a newly painted deck—perfect for outdoor entertaining. The inviting front porch offers a grea..
more...
Broker Remarks:
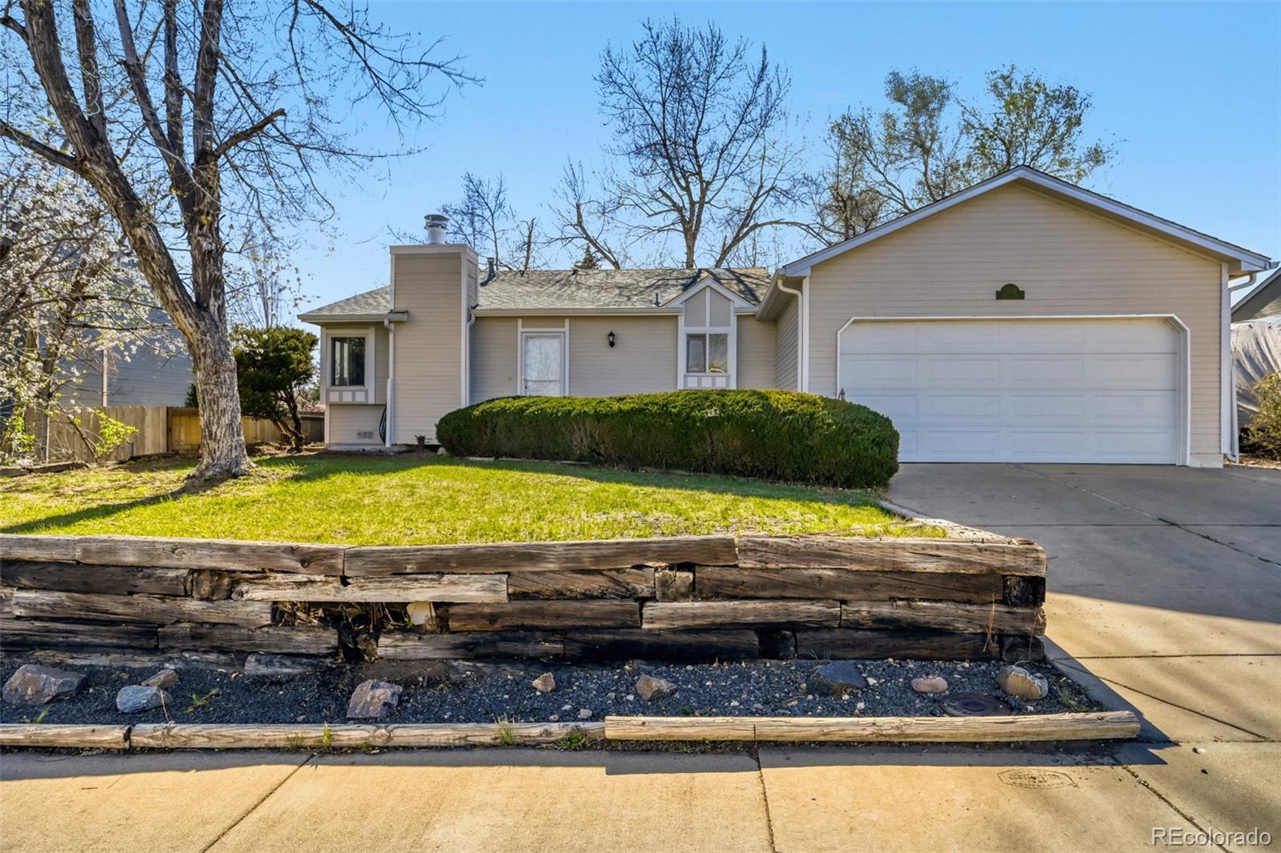
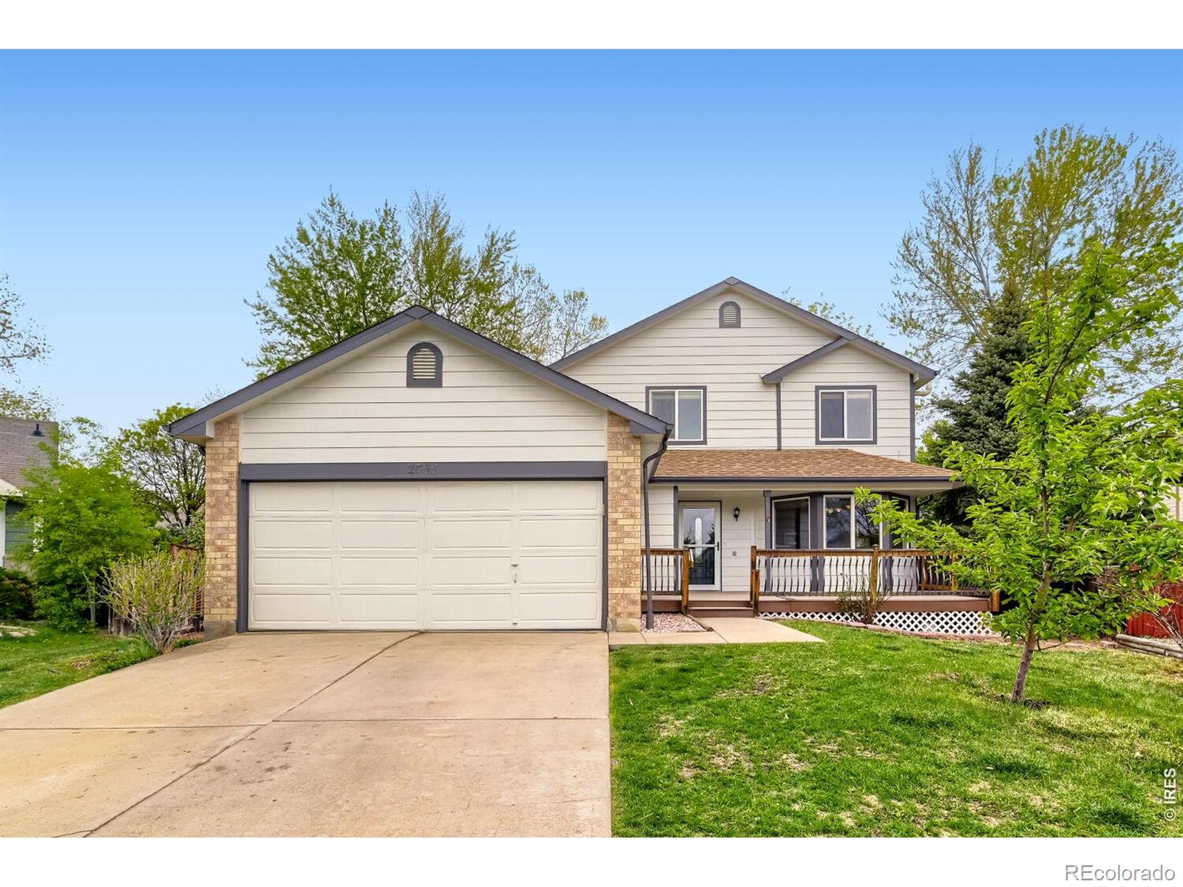
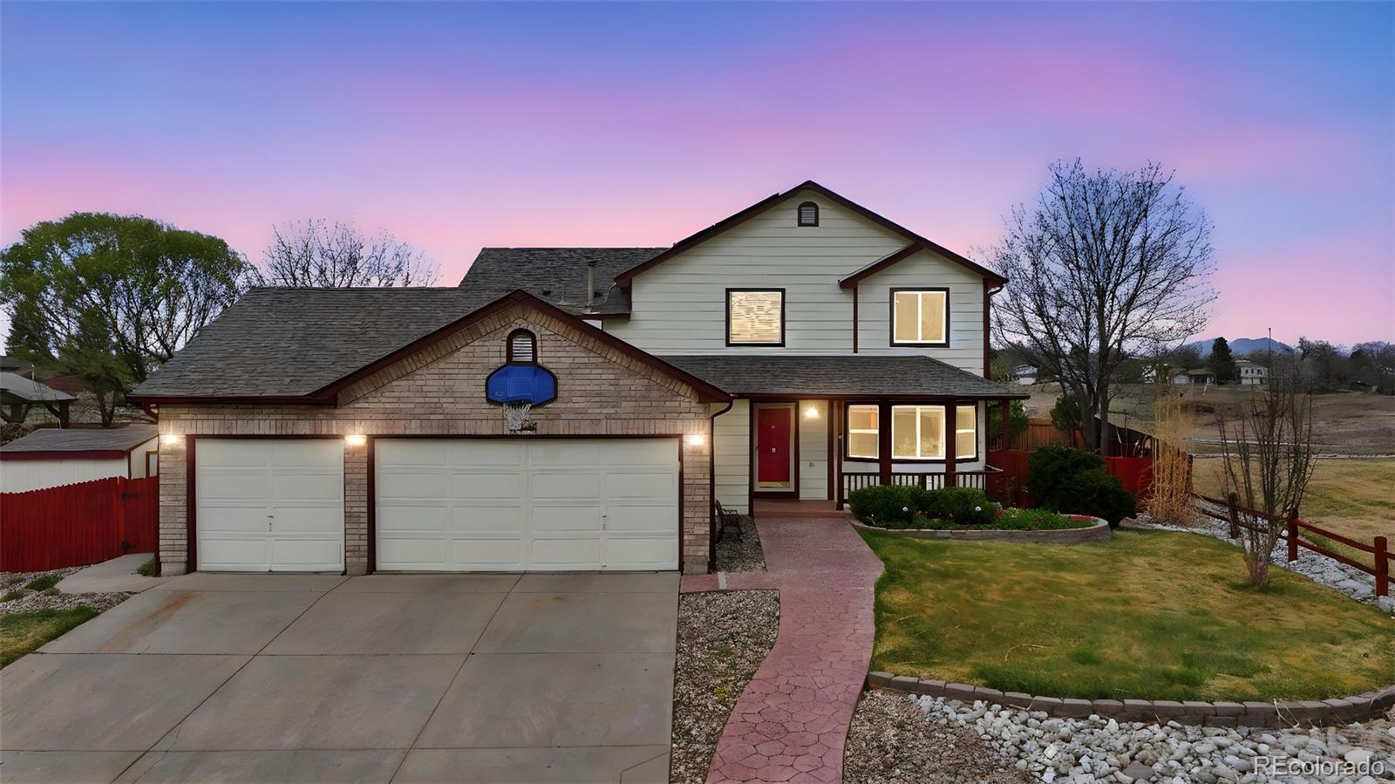
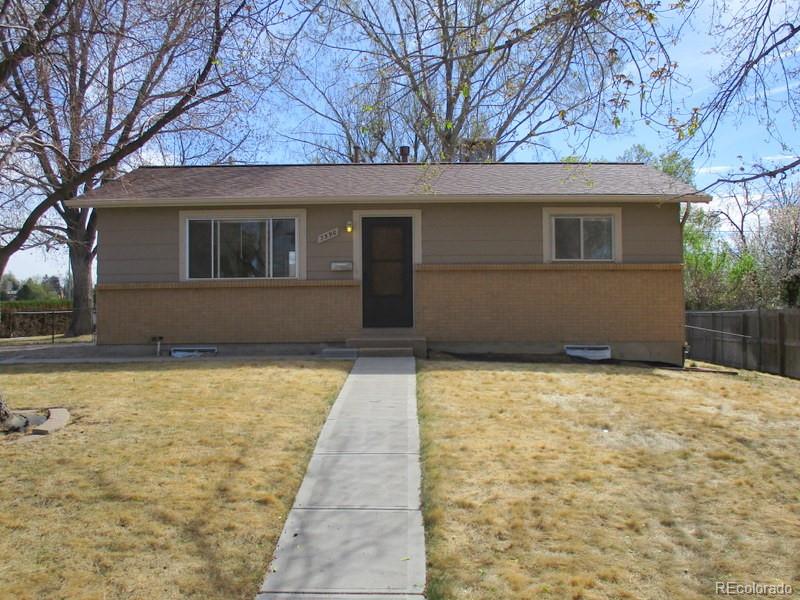
Located on a desirable corner lot in a quiet cul-de-sac, this well maintained 3 bedroom, 2 bath home offers space, functionality, and an unbeatable location. With fresh interior paint, new carpet, updated countertops, sinks, faucets, front door and storm door, brand new blinds throughout, the home is move in ready with thoughtful updates already completed. Central AC is an added bonus.The layout features generously sized bedrooms that are larger than many competing homes in the area. Major exterior updates were completed in 2020, including the roof, gutters, and exterior paint, so there is ver..
more...
Broker Remarks:
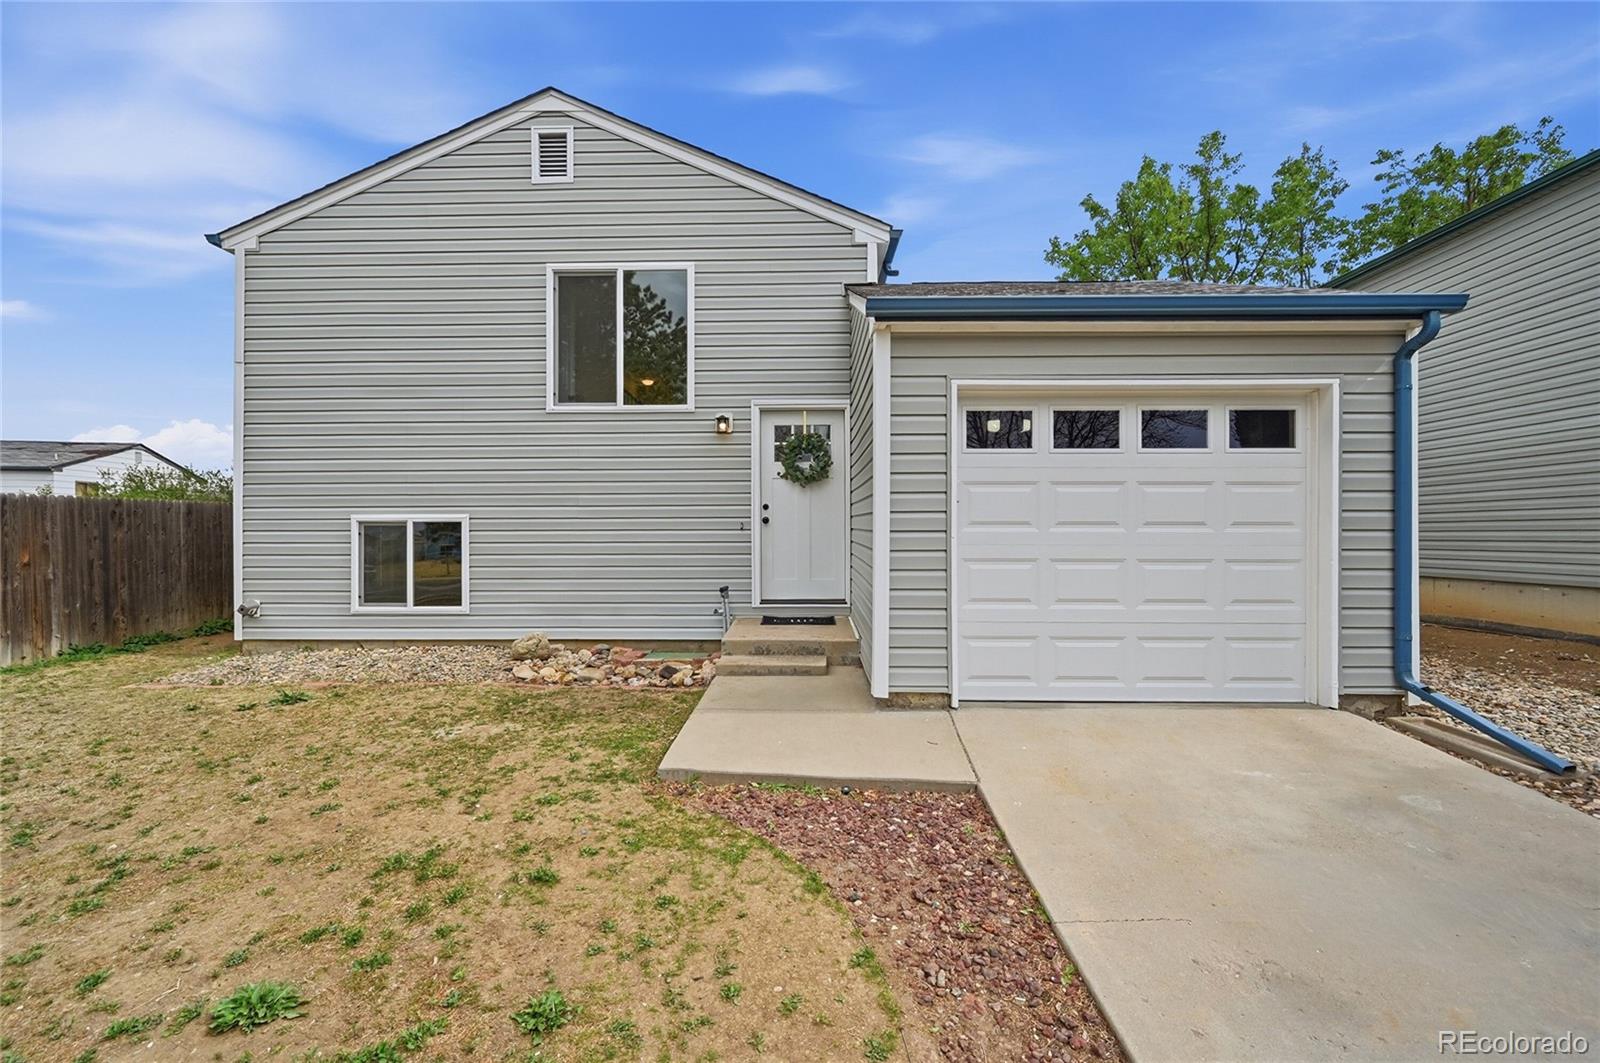
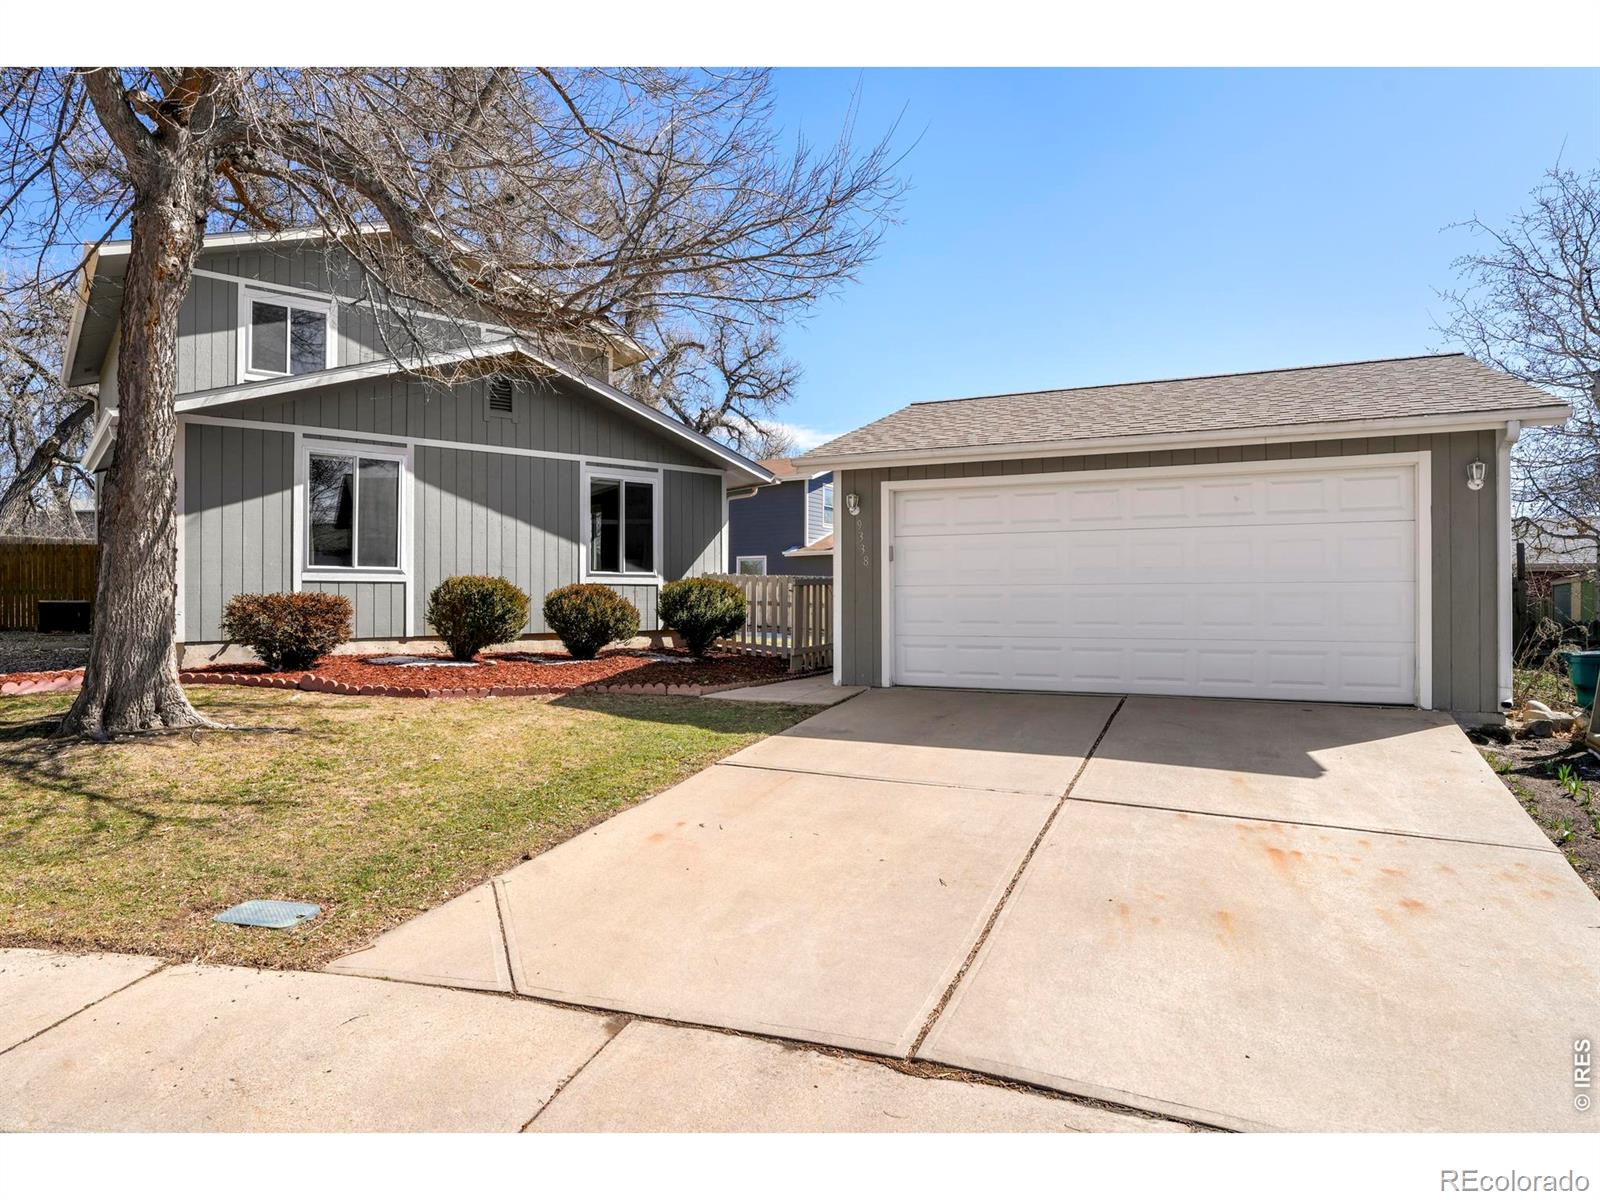
Fully remodeled and truly move-in ready, this 3-bedroom, 2-bath home is tucked away on a quiet cul-de-sac in a tight-knit neighborhood with no HOA. Flooded with natural light throughout, this home has been thoughtfully updated from top to bottom, featuring brand new windows, doors, flooring, kitchen appliances, and a new garage door, offering both style and peace of mind.
The main living spaces feel bright and inviting, while the functional layout provides flexibility for a variety of lifestyles. Downstairs, you’ll find an additional living area perfect for a second family room or home offi..
more...
Status: closed
Listing Office: the kennedy home group
Broker Remarks:
Welcome home to 9825 Wolff Ct // One of only 4 custom homes situated on a private cul de sac overlooking Hyland Greens Golf Course. This once in a life time opportunity is offered for the first time since 1989. Step into this custom built home featuring over 7000 square feet of living space. The main floor is flanked in natural light from the floor to ceiling custom Pella architectural windows. The main floor primary bedroom is a true retreat with the updated 5 piece bath rounded out by a jetted soaker tub and heated floors. An entertainers dream! Host guests in the updated kitchen with beauti..
more...
Broker Remarks:
Tucked at the end of a quiet cul-de-sac with a private gate to open space and trails, this Westminster home offers a rare blend of seclusion and convenience. Surrounded by mature trees and set on a generously sized, fully fenced lot, this residence feels like a peaceful escape, just moments from all amenities and nearby Standley Lake, with an easy commute to Boulder and Denver. Inside, a welcoming living room is filled with natural light from large windows, flowing into a bright dining area and kitchen. A second living area or den opens to the backyard through sliding glass doors, creating an ..
more...
Broker Remarks:
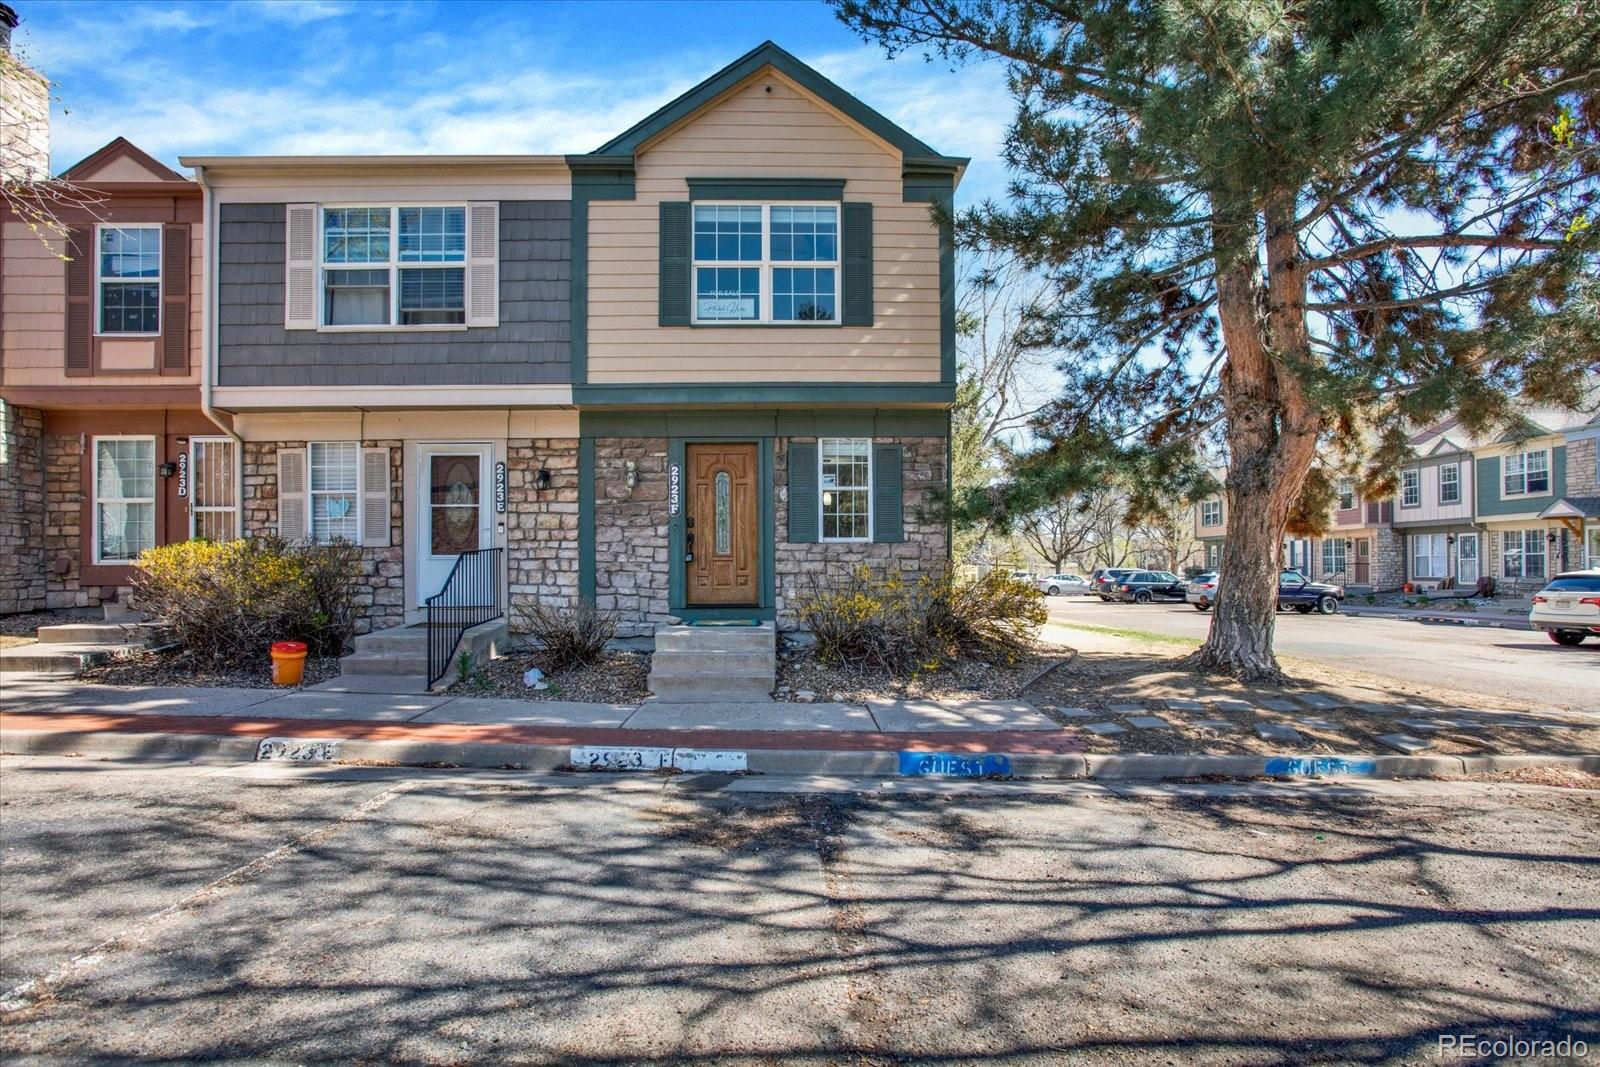
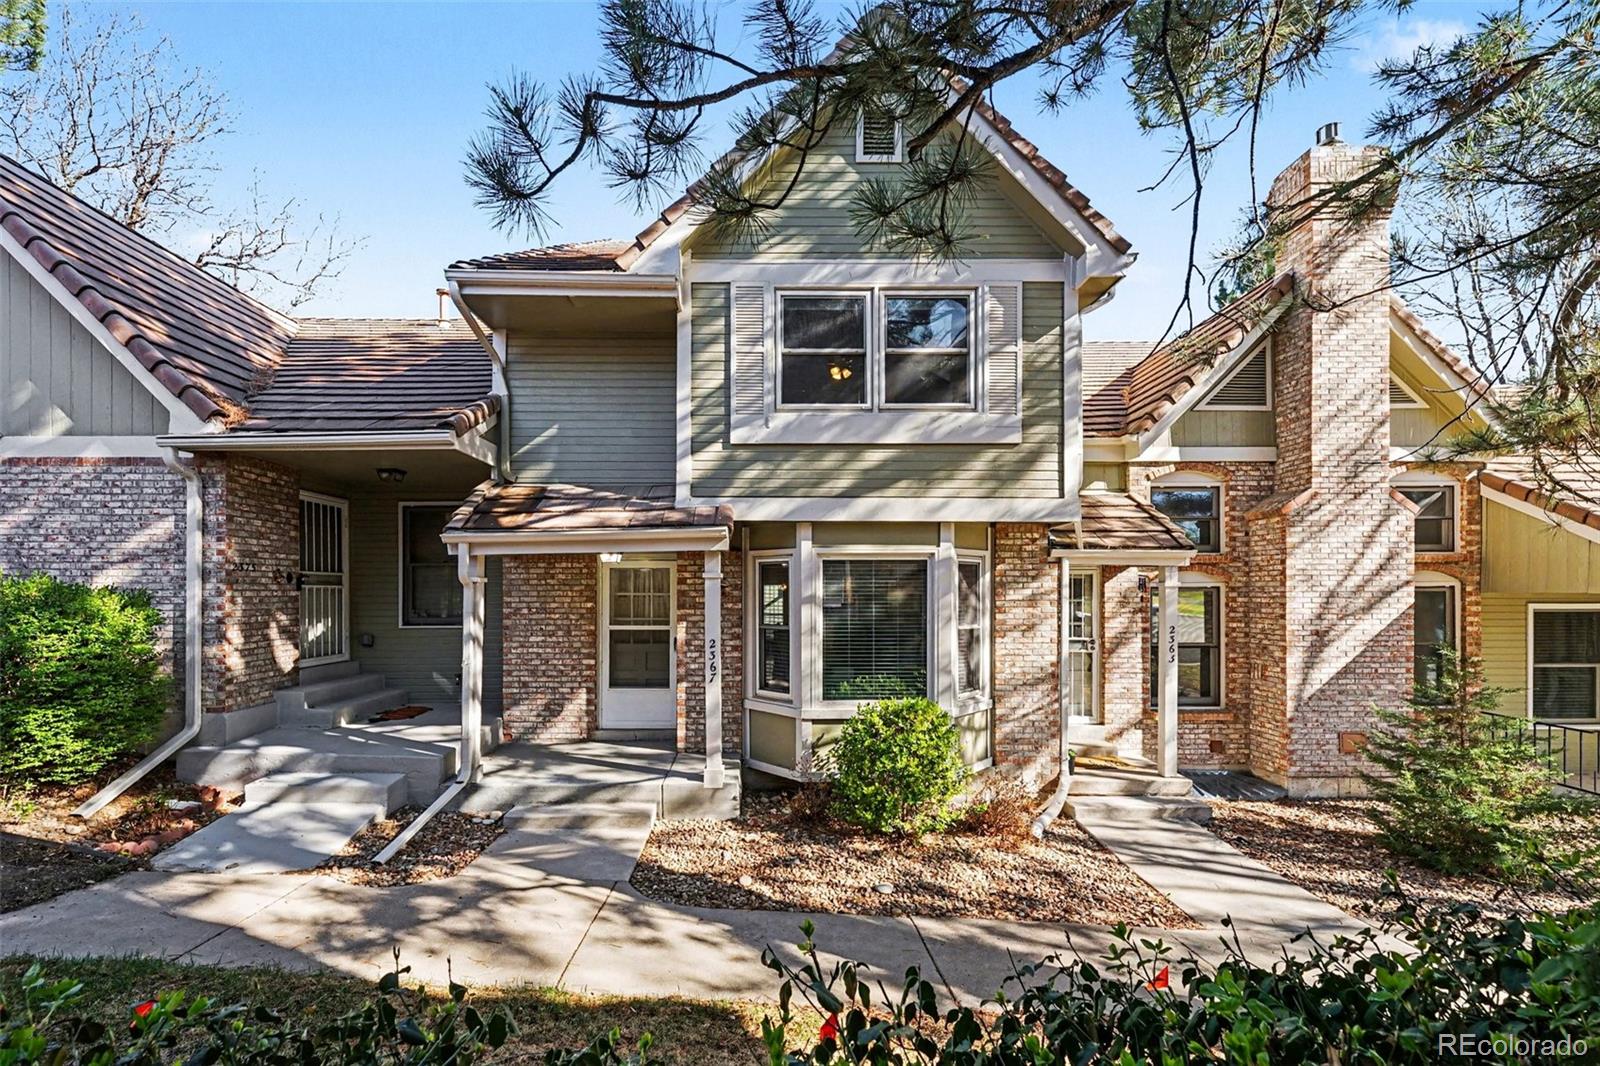
This move-in ready 2-bedroom, 1-bath townhome offers a great blend of style, function, and location. Tucked near a park, and plenty of outdoor walking trails, it provides easy access to outdoor spaces while still being close to everyday conveniences. Inside, the main floor features an open, airy layout with plenty of natural light, an updated kitchen and fresh paint, recently updated. The bathroom has been updated with modern finishes, and the upstairs laundry adds extra convenience. With a newer water heater and well-maintained furnace and A/C unit this townhome is truly move-in ready. Smart ..
more...
Broker Remarks:
Multiple offer have been received. All offers due by Wednesday the 22nd at 4pm, with response at Thursday at 4pm. No escalation clauses please. Beautifully updated 4 bedroom 4 bath home on a quiet cul-de-sac in Amherst, one of the most coveted neighborhoods in Westminster. Enjoy peace of mind knowing that this home has been recently updated including new carpet, paint inside and out, new water heater, new fixtures and faucets, new front landscaping, all new PEX water lines in 2017, high efficiency furnace, among other updates. The basement was professionally finished in 2017 to add a large bed..
more...
Status: closed
Listing Office: keller williams realty downtown llc
Broker Remarks:
Welcome to a masterfully reimagined residence in the heart of Westminster, where no detail was overlooked. A brand-new driveway, fresh designer exterior paint, and stunning xeroscaped front landscaping deliver effortless curb appeal with a sophisticated, low-maintenance aesthetic. The extended driveway also offers dedicated RV parking, a rare and coveted feature.
Step inside to an open, light-filled layout anchored by rich new flooring throughout. The chef's kitchen boasts brand-new appliances and sleek finishes, while custom designer tile and an electric fireplace make the main living area a..
more...
Status: closed
Listing Office: your castle real estate inc
Broker Remarks:
Looking for low maintenance living, in a quiet area with access to outdoor activities that makes the front range special? Look no further than this two story home at The Ranch! Steps from the front door is open space, trail access, bike paths, even golf at the renowned Ranch Golf Course & Country Club. The main floor is comfortable yet open with a great fireplace adjacent to an open kitchen equipped with granite countertops, beautiful hardwood flooring and stainless steel appliances. The fresh paint throughout the main floor and basement brightens the mood plus you will love the flexibility of..
more...
Broker Remarks:
This is the one you drive past & circle back around to look at again.
Backing to open space w/ real mountain views & a private trail right off the property, 11343 Gray Street sits on one of the best lots in the Arrowhead subdivision. One neighboring property. The setting is that good, & once you see the views from the back patio, you will understand why the sellers have loved living here.
Pull into the driveway & the three-car oversized garage greets you before you reach the front door. Extra-deep bays, an EV charging station, & more room than you are probably used to. This is the garage peo..
more...
Status: closed
Listing Office: resident realty south metro
Broker Remarks:
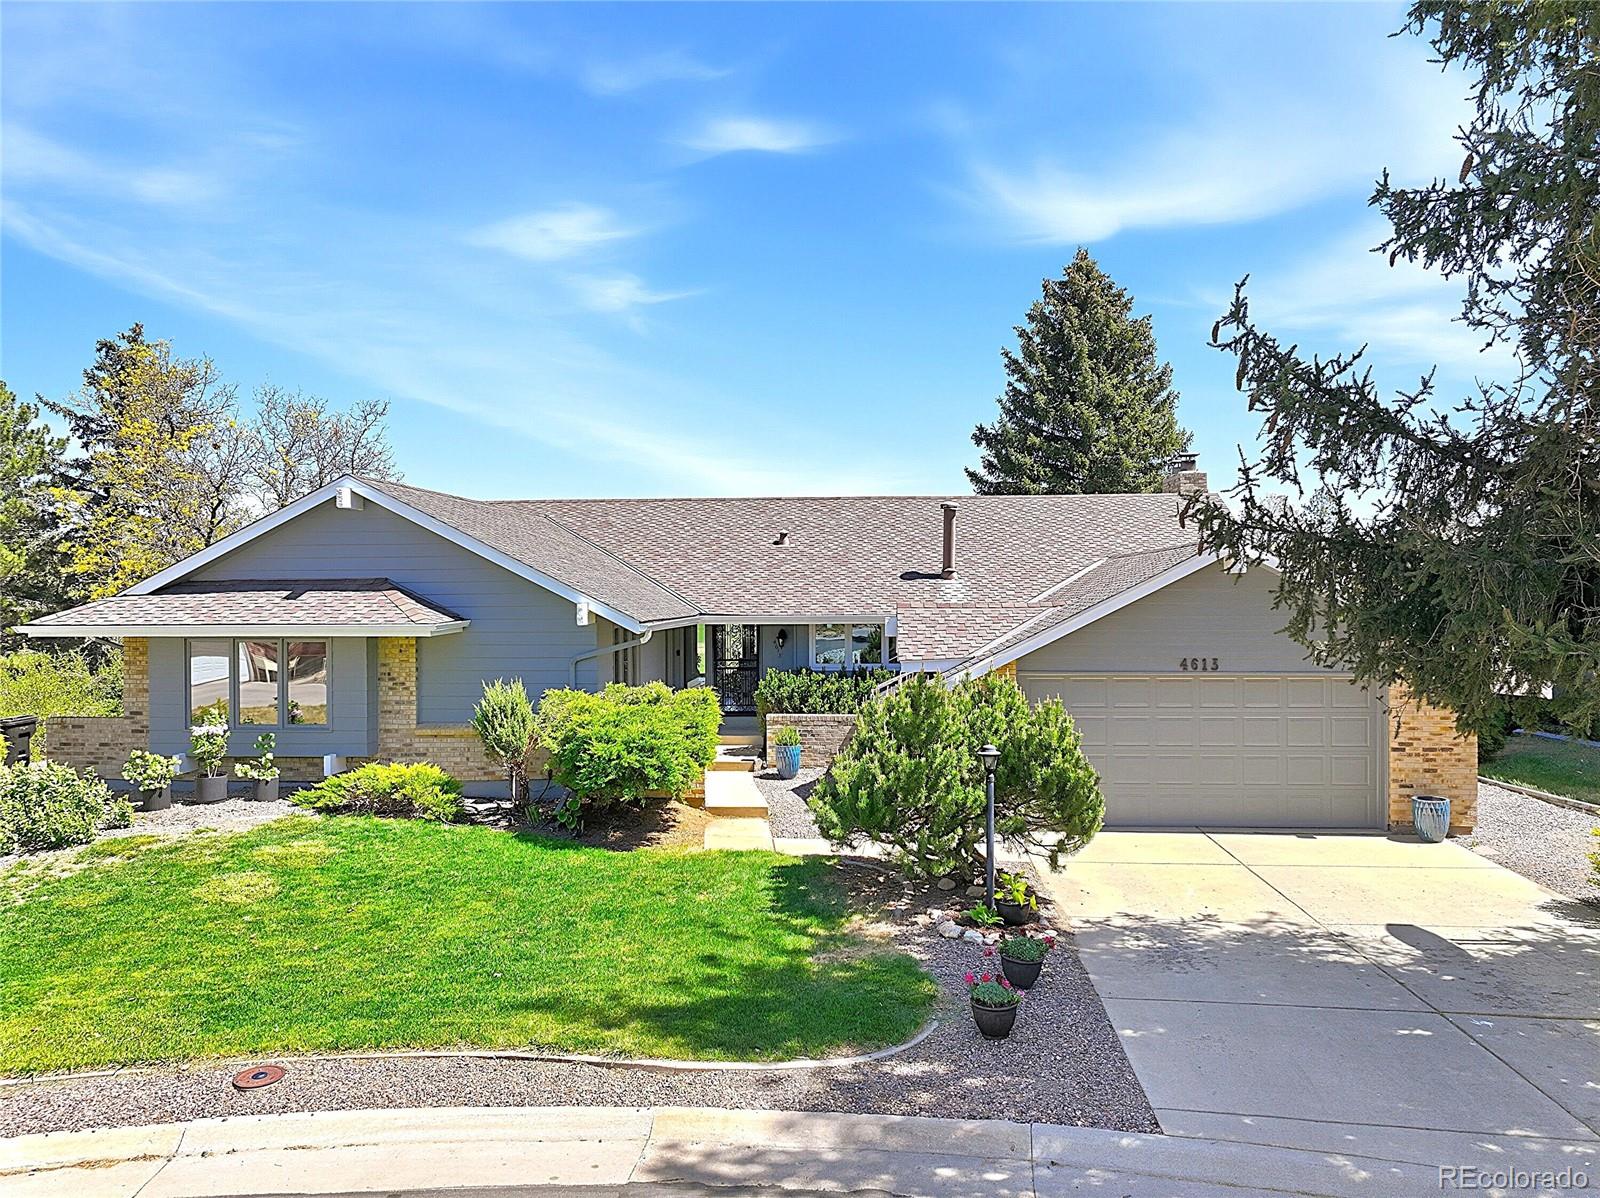
Location, Location, Location! Beautiful walk-out ranch home situated at the end of a tranquil cul-de-sac overlooking the Hyland Hills golf course. Don't miss out on the opportunity to secure one of the few ranch floorplans on the golf course with fantastic views from almost every room. The living room features vaulted beam ceiling with a wall of windows overlooking the 7th fairway. Spacious eat-in kitchen with SS appliances, butcher-block island and an abundance of cabinets. Open floorplan where the kitchen is the center of this special home which connects both the dining & family rooms seamle..
more...
Broker Remarks:
Professional Photos coming tomorrow! Exquisitely updated two-story home in the prestigious Villas of Sheridan Green, ideally positioned to back to serene open space with picturesque mountain views. This exceptional home blends elegance and comfort, showcasing a gourmet eat-in kitchen adorned with granite countertops, rich hardwood flooring, premium newer appliances, and a custom electric fireplace that creates a warm, sophisticated ambiance. Designed for both refined entertaining and everyday living, the home offers formal living and dining rooms, along with an expansive family room filled wit..
more...
Broker Remarks:
Imagine waking up everyday to a SW facing open space view, listen to birds chirping and recreate right out your front door. This is your opportunity to live in a quiet community ideally located between Boulder and Denver - shorten your commute. Discover the perfect blend of comfort, style and tranquility. Beautifully maintained 2 bedroom plus den/3rd bedroom END UNIT townhome. Ideally positioned at the back of this tight knit community providing privacy and nature. Step inside to a clean and fresh interior with LVT flooring, classic maple kitchen cabinets, along with top of the line appliances..
more...
Status: closed
Listing Office: wetherill real estate
Broker Remarks:
Large corner lot with plenty of room to build an over-sized 2-car garage or carport. The property has been a rental for many years and Seller never occupied the property. Brand new roofing just installed. Huge fenced backyard. Home is vacant and easy to show and the Buyer's will get the keys and immediate occupancy at time of Closing. Wolff Run Park just across 76th Ave. Nearby shopping amenities and close to Old Town Westminster. All information is from sources deemed to be reliable but is not guaranteed. Buyer and Selling Agent are responsible to verify all information...
more...
The content relating to real estate for sale in this web site comes
in part from the Internet Data eXchange ("IDX") program of
METROLIST, INC., DBA RECOLORADO® Real estate listings held by brokers other
than The Brian Petrelli Team are marked with the IDX Logo.
This information is being provided for the consumers' personal, non-commercial use and may not be used for any other purpose. All information subject to change and should be independently verified.




 Sold Home Stats

 21%
21% 12.8%
12.8% 19.5%
19.5%