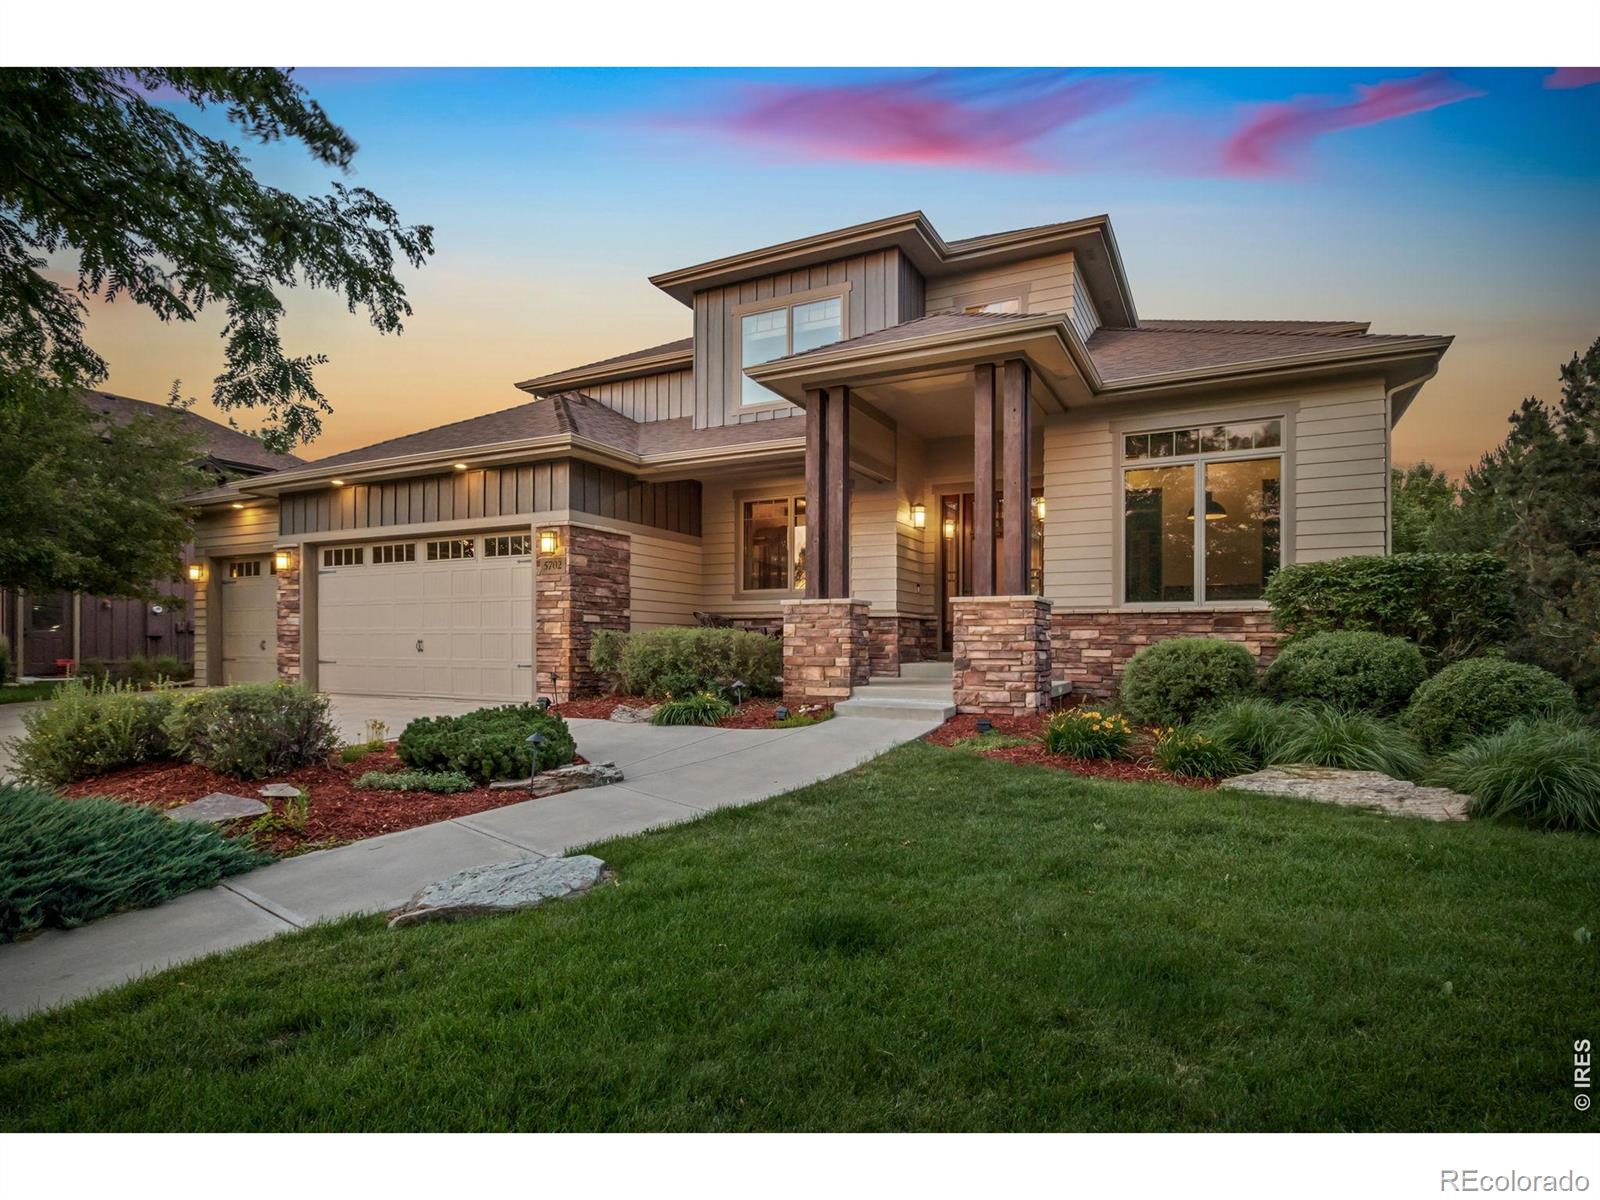
The Brian Petrelli Team is your Timnath South , Timnath home specialist.
Timnath South Community Information:
Primary HOA Fees*: $315.00 / Quarterly
Secondary HOA Fees*: $0.00 /
*HOA fees shown are from the most recent listings. Please contact our team or check each property individually for accurate HOA fees. Data is deemed reliable but is not guaranteed.
HOA Ammenities:
-Clubhouse -Fitness Center -Park -Playground -Pool -Spa/Hot Tub -Tennis Court(s) -Trail(s)
-
Timnath South , Timnath has had 37 homes sell in the past two years for an average sales price of $682,424.
Our team of local Timnath experts have over 200 years of combined expertise in the Colorado Real Estate market. Give us a call today to put
our knowledge and experience to work for you as you buy or sell your next Timnath South home.
Don't see what you're looking for here? Contact our team for a free, custom search.
Broker Remarks:
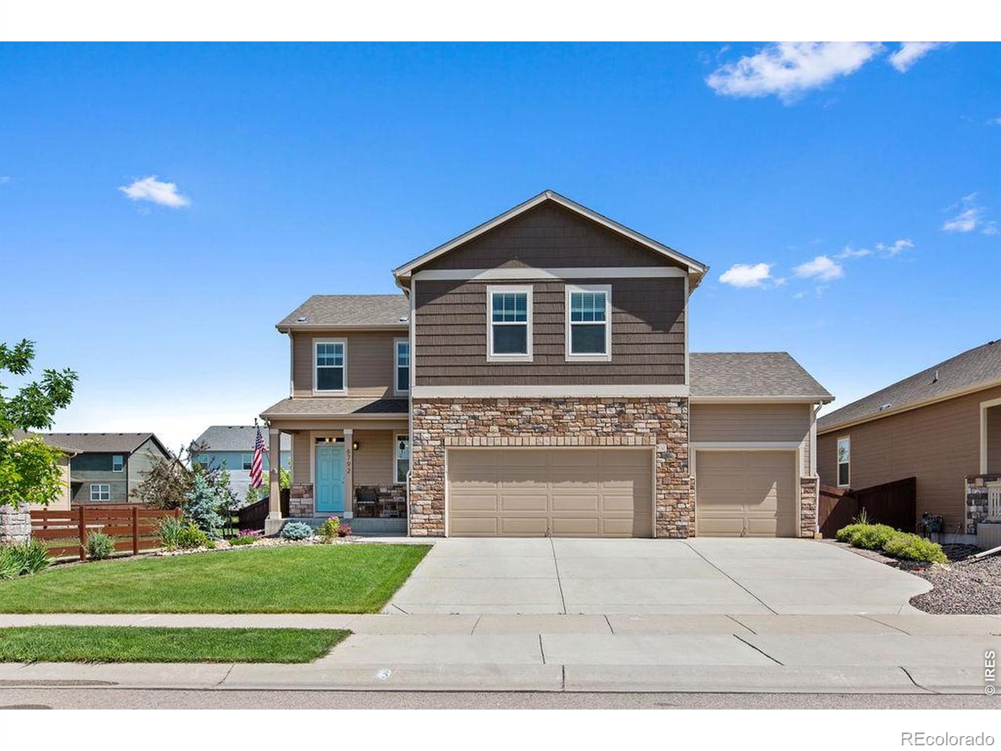
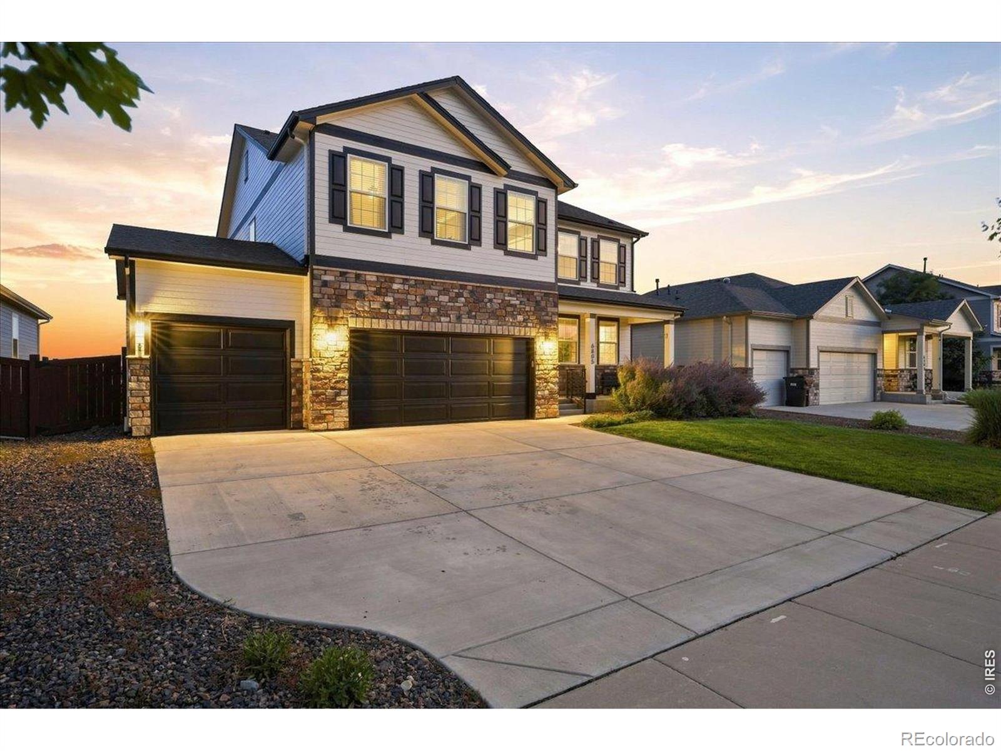
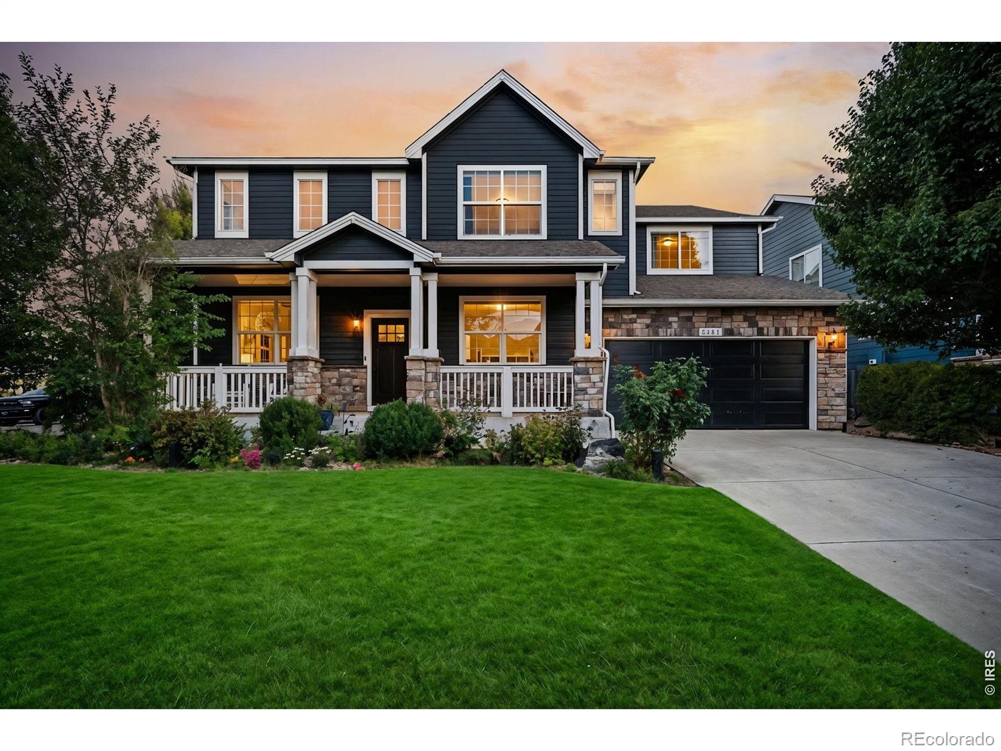
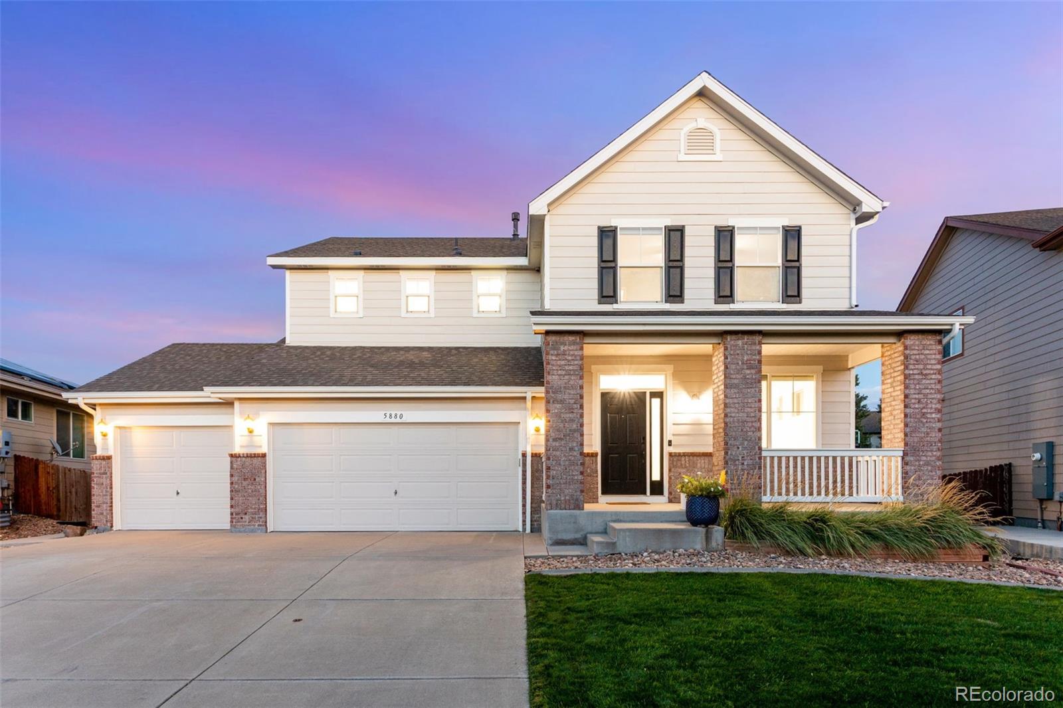
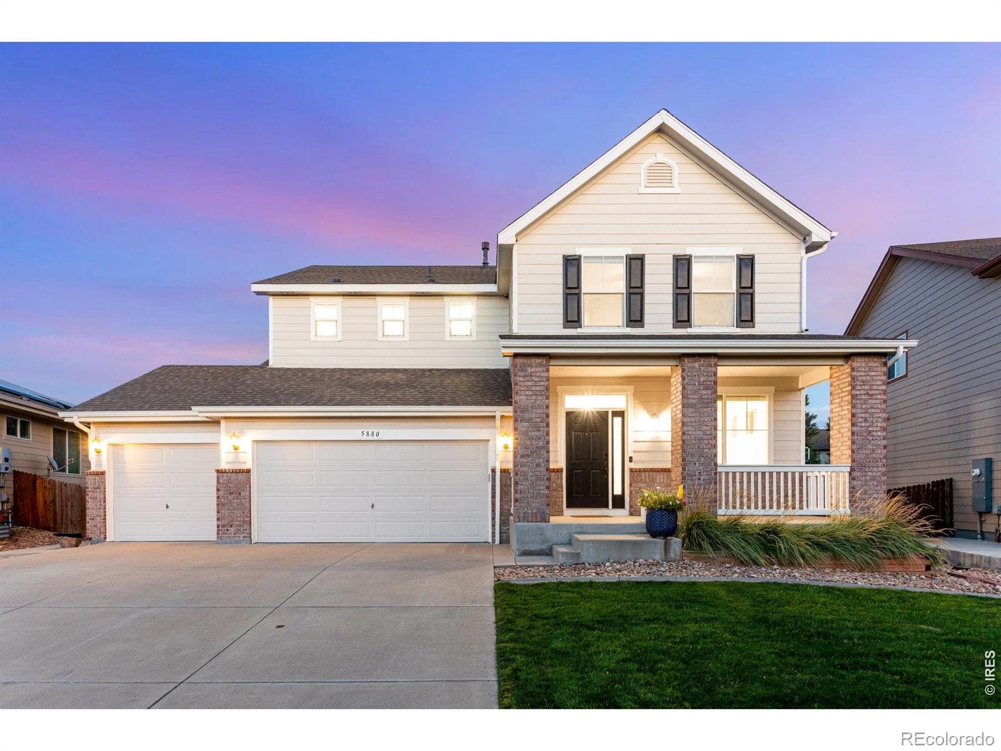
A home that exudes a blend of modern and true functionality, this 3 bed/ 3 bath 2-story is located in the coveted Timnath Ranch South subdivision. A thoughtfully-designed neighborhood full of amenities--pool, parks, tennis, pickleball, basketball, dog parks, walking/bike trails-this is the Colorado outdoor experience at its finest. This well maintained home affords new interior paint, outstanding curb appeal, an amazing amount of natural light, open plan, over 2,000 sq ', and an oversized 3 car garage. Fully fenced & irrigated, the backyard has a covered patio, newer paver patio, and is buffer..
more...
Broker Remarks:
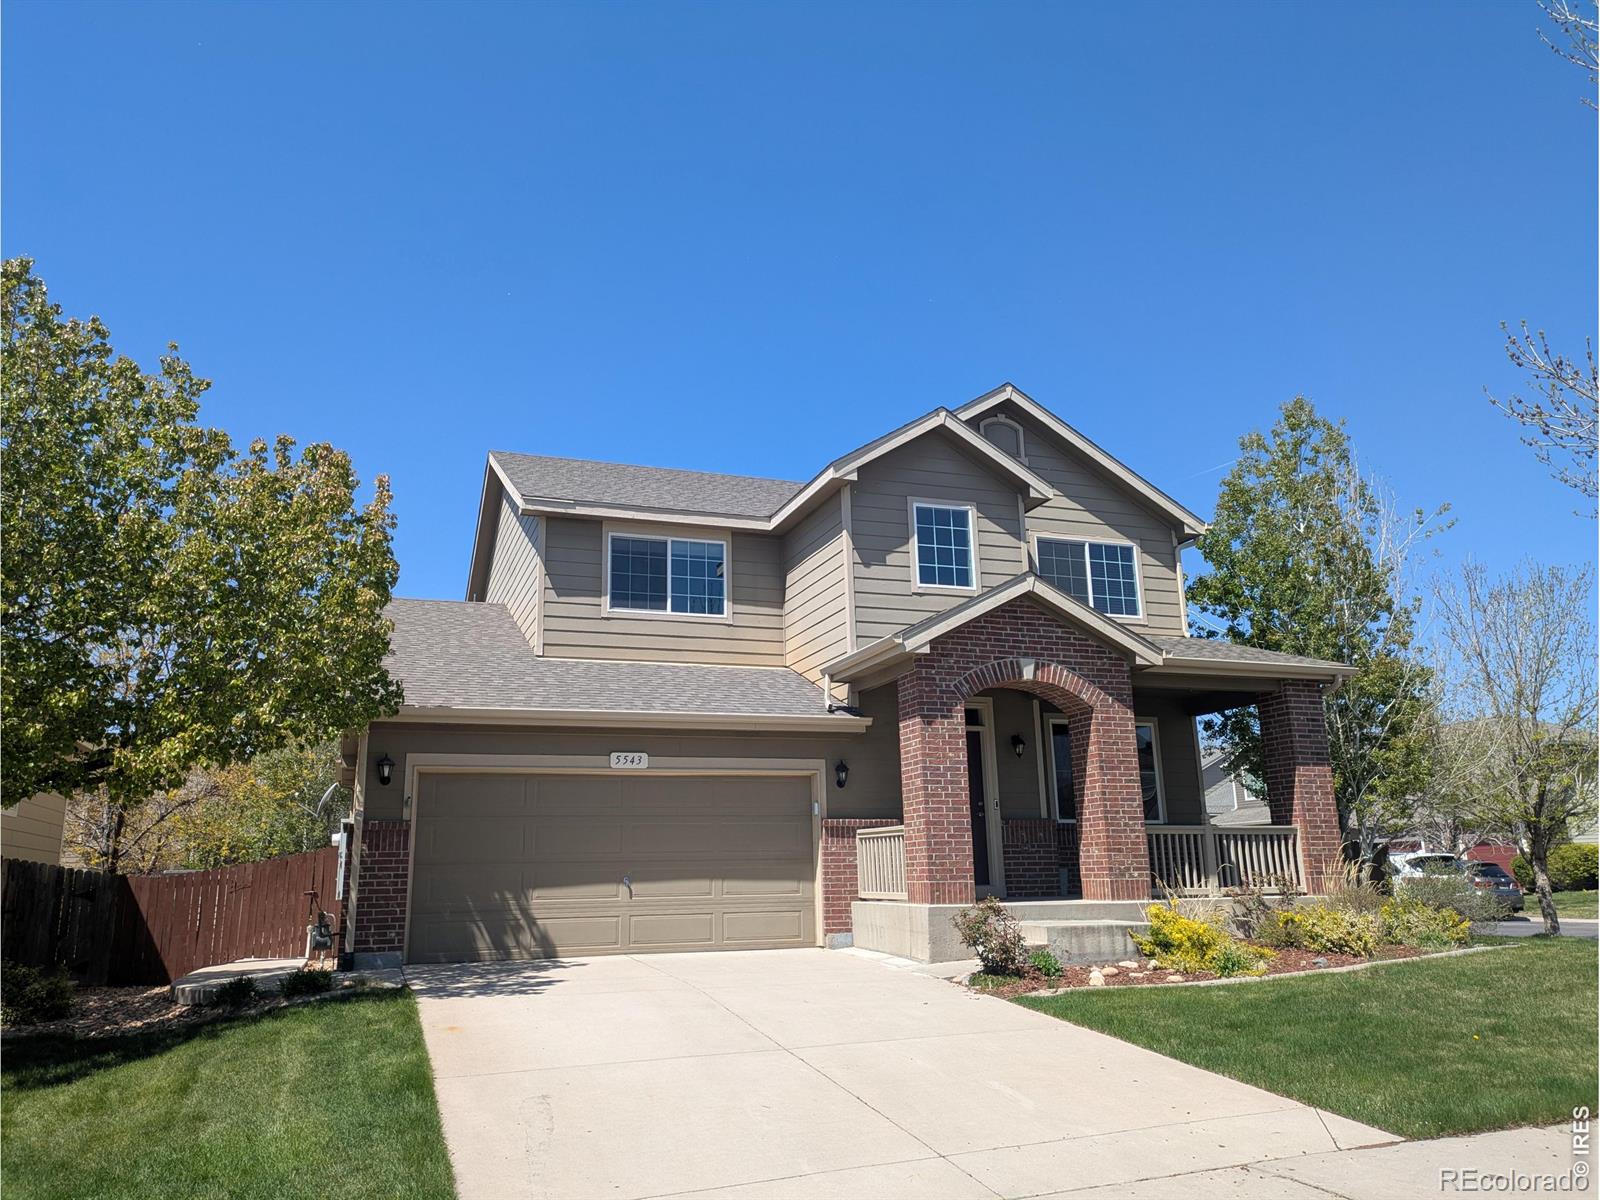
Join the open house this Saturday (09/26) from 10AM to 12PM! The home you been waiting for! Welcome to this stunning two-story home in desirable Timnath Ranch! The main level offers a spacious primary suite featuring brand-new carpet and a luxurious five-piece bath. A laundry room conveniently located in the main level.The beautiful kitchen features new stainless steel appliances, a generous pantry, abundant counter space, and an open layout that flows effortlessly into the dining area and inviting living room with a cozy fireplace. Just off the entry, a flexible formal dining room offers the ..
more...
Status: active
Listing Office: exp realty - northern co
Broker Remarks:
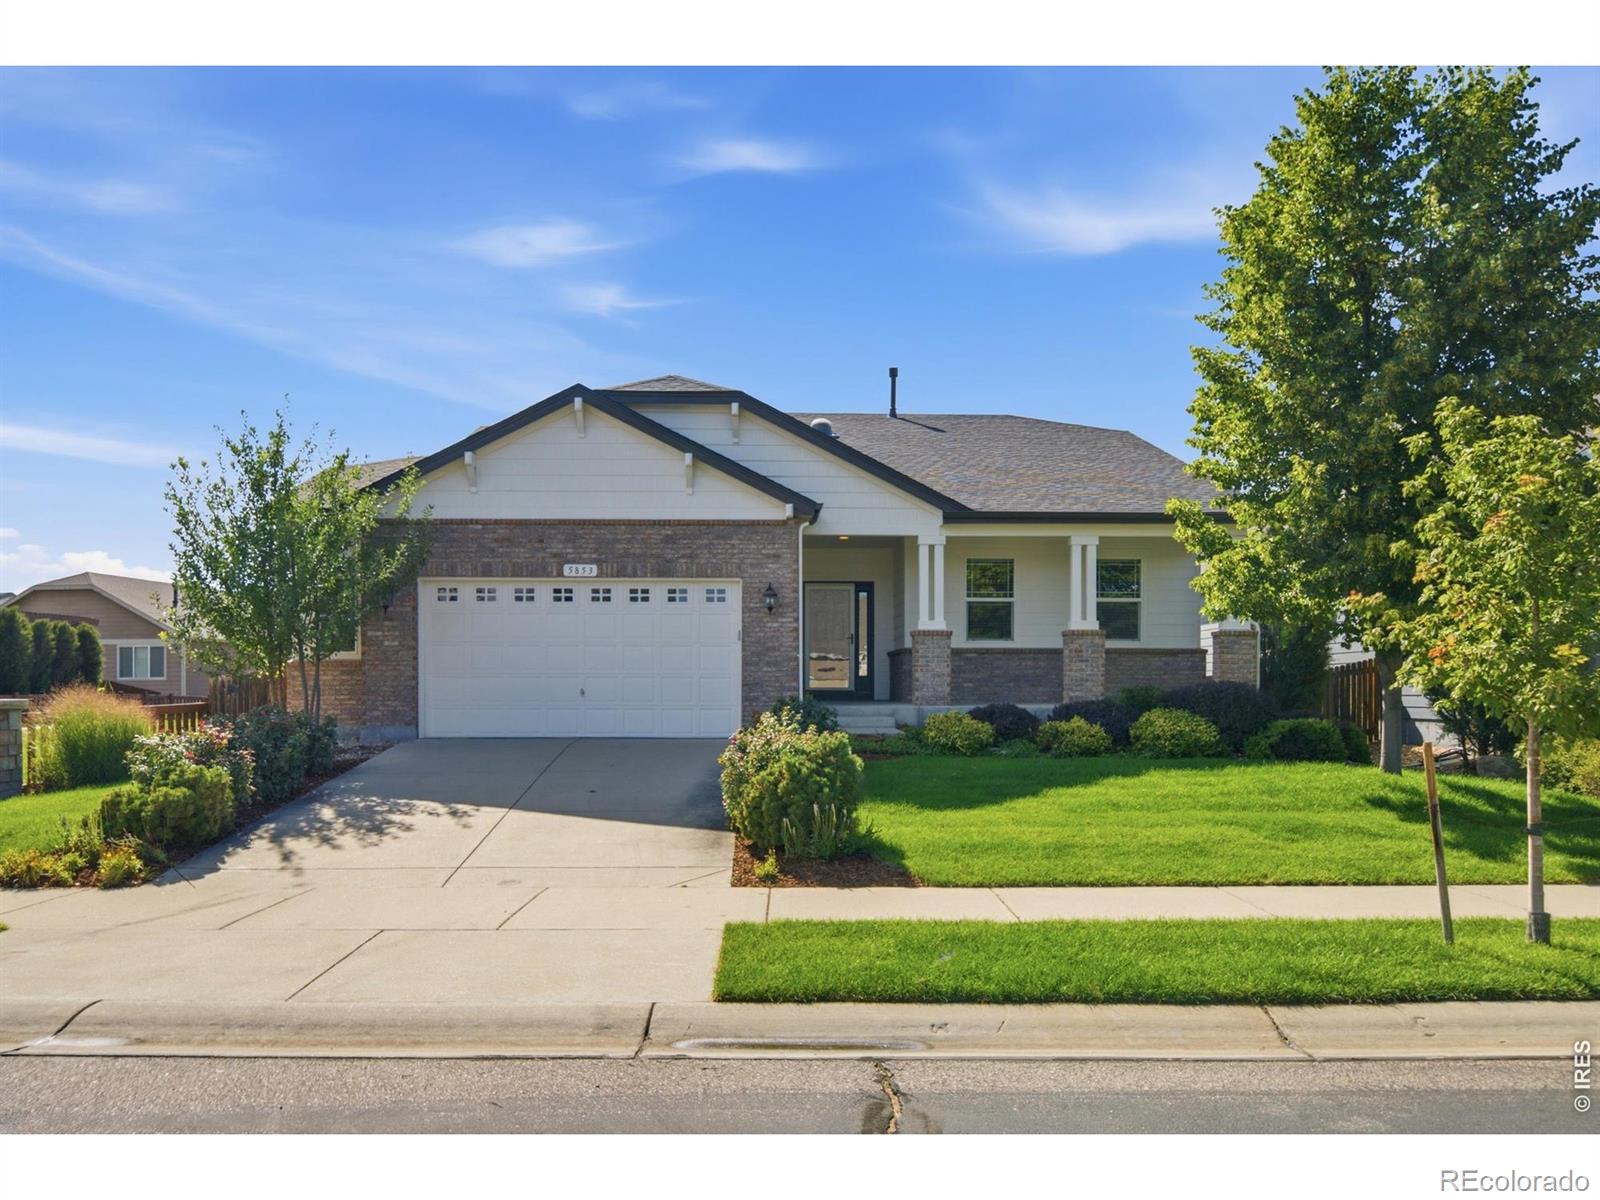
RARE FIND at this price point! Immaculate ranch-style home in the highly sought-after South Timnath Ranch community. Ideally located just 3 blocks to Timnath Community Park with playground, pickleball, tennis, basketball courts, dog park & trails. PLUS South Timnath Ranch community swimming pool is just 2 blocks from your front door. This refined ranch home is no cookie-cutter, featuring tall ceilings, abundant natural light, and an open floor plan that flows seamlessly through the living, dining, and kitchen. Abutting the greenbelt provides nice privacy in the fenced backyard. The gourmet kit..
more...
Status: pending
Listing Office: re/max alliance-ftc south
Broker Remarks:
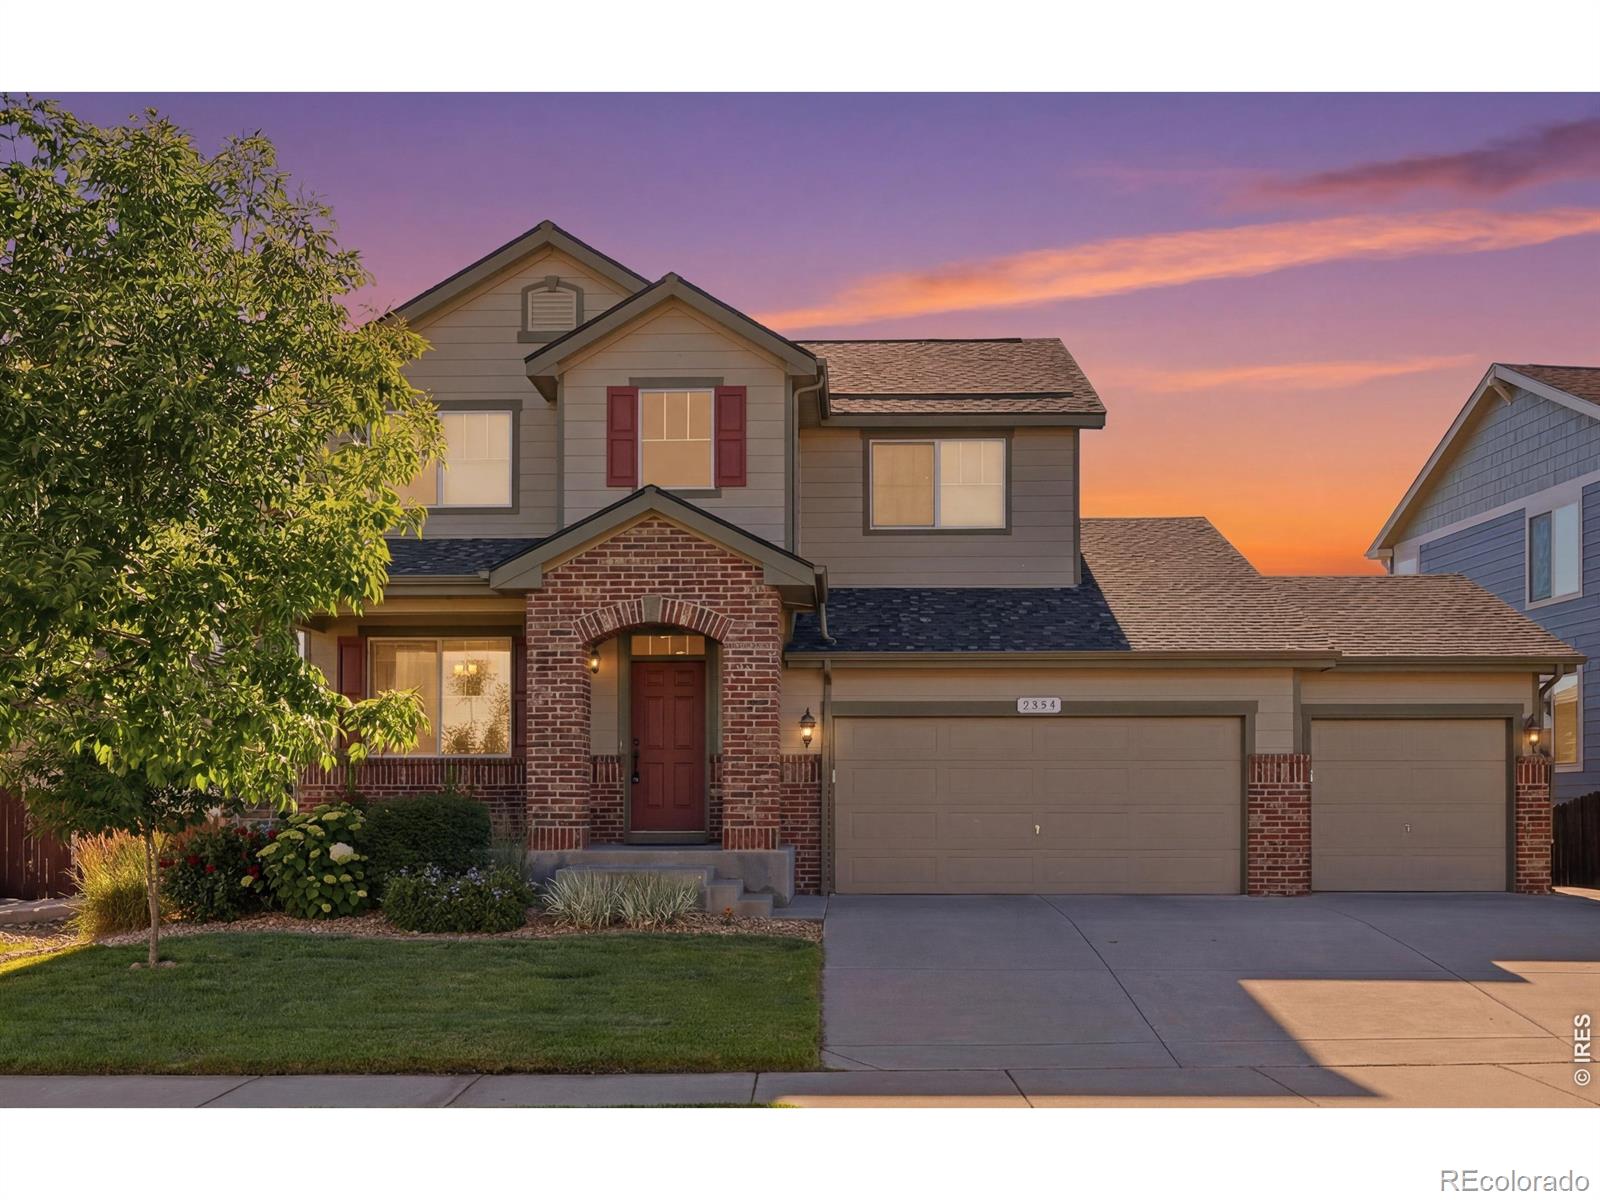
There's a lot to appreciate about this 2-story Timnath home before you even walk inside. Move-in ready and thoughtfully maintained, this 4-bedroom, 4-bath home offers flexible living spaces, a 3-car garage and plenty of room to make it your own.As you enter, you can't miss the hardwood flooring throughout the main level. The living room features a gas fireplace and opens to the kitchen with granite countertops, a center island, gas cooktop and double wall ovens. The formal dining room offers additional space for entertaining or could easily become a home office.The primary suite and laundry ro..
more...
Status: active
Listing Office: re/max alliance-ftc south
Broker Remarks:
If monthly payment is important to you- my preferred lender is offering 7 year ARM product, ask agent for specifics, this can save up to $500 month or more. Some homes are about the house. This one is about the house AND the setting. Backing to acres of farmland, the backyard delivers the kind of peaceful Colorado backdrop that is increasingly hard to find-wide-open skies, beautiful sunsets & mountain views. Inside, this 5-bedroom, 3-bath home is anything but builder grade. Engineered wood flooring flows throughout most of the main level & continues upstairs into the loft & hallways, with ceil..
more...
Broker Remarks:
Welcome to this move-in ready home that won't disappoint! Step inside to stand in the stunning two-story foyer and formal living room with abundant natural light from every direction. The open main-floor layout continues to the dining area seperated only by the arhitectural archways that give a hint of seperation without blocking the light from passing through. The top tier luxury vinyl plank flooring is throughout the main level and creates a seemless continuity. Continue on to the gorgeously updated kitchen featuring granite countertops and an oversized pantry. Upstairs, you'll find four bed..
more...
Status: active
Listing Office: c3 real estate solutions llc
Broker Remarks:
Nestled in highly desirable community of Timnath, one of the fastest-growing towns along Colorado's Front Range, this beautiful home offers the perfect blend of luxury suburban living & small-town charm just minutes from Fort Collins w/ quick access to I-25. Built in 2011, this exceptional home offers 5 bedrooms, 4 baths, executive office & a professionally finished & permitted basement. Main level features luxury vinyl plank flooring, energy-efficient windows, bright family room w/ 240V double-wide electric fireplace, floor-to-ceiling custom tile & surround sound. Gourmet kitchen features NEW..
more...
Status: active
Listing Office: c3 real estate solutions, llc
Broker Remarks:
Nestled in highly desirable community of Timnath, one of the fastest-growing towns along Colorado's Front Range, this beautiful home offers the perfect blend of luxury suburban living & small-town charm just minutes from Fort Collins w/ quick access to I-25. Built in 2011, this exceptional home offers 5 bedrooms, 4 baths, executive office & a professionally finished & permitted basement. Main level features luxury vinyl plank flooring, energy-efficient windows, bright family room w/ 240V double-wide electric fireplace, floor-to-ceiling custom tile & surround sound. Gourmet kitchen features NEW..
more...
Broker Remarks:
This former Sage Homes model home for sale in The Preserve at Timnath Ranch showcases the quality, craftsmanship, and architectural detail buyers look for in a true model-home property. Inside, vaulted ceilings, rich hickory flooring, custom built-ins, and craftsman-inspired character set the tone throughout. The gourmet kitchen connects seamlessly to a formal dining room with elegant ceiling beams, ideal for both everyday living and entertaining. A private study with a built-in workspace and fireplace sits near the front entry, offering a flexible home office or reading room.The main-level pr..
more...
The content relating to real estate for sale in this web site comes
in part from the Internet Data eXchange ("IDX") program of
METROLIST, INC., DBA RECOLORADO® Real estate listings held by brokers other
than The Brian Petrelli Team are marked with the IDX Logo.
This information is being provided for the consumers' personal, non-commercial use and may not be used for any other purpose. All information subject to change and should be independently verified.




 Sold Home Stats

 5.8%
5.8% 6.6%
6.6% 9.4%
9.4%