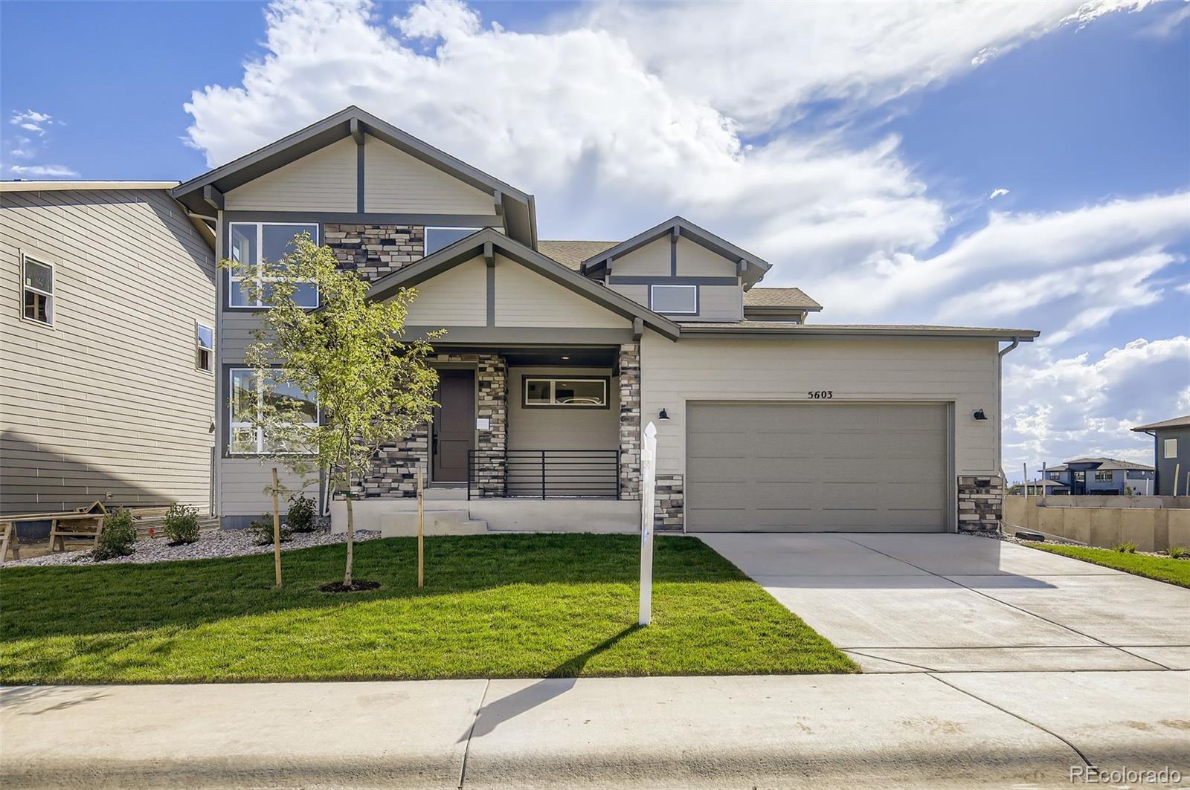
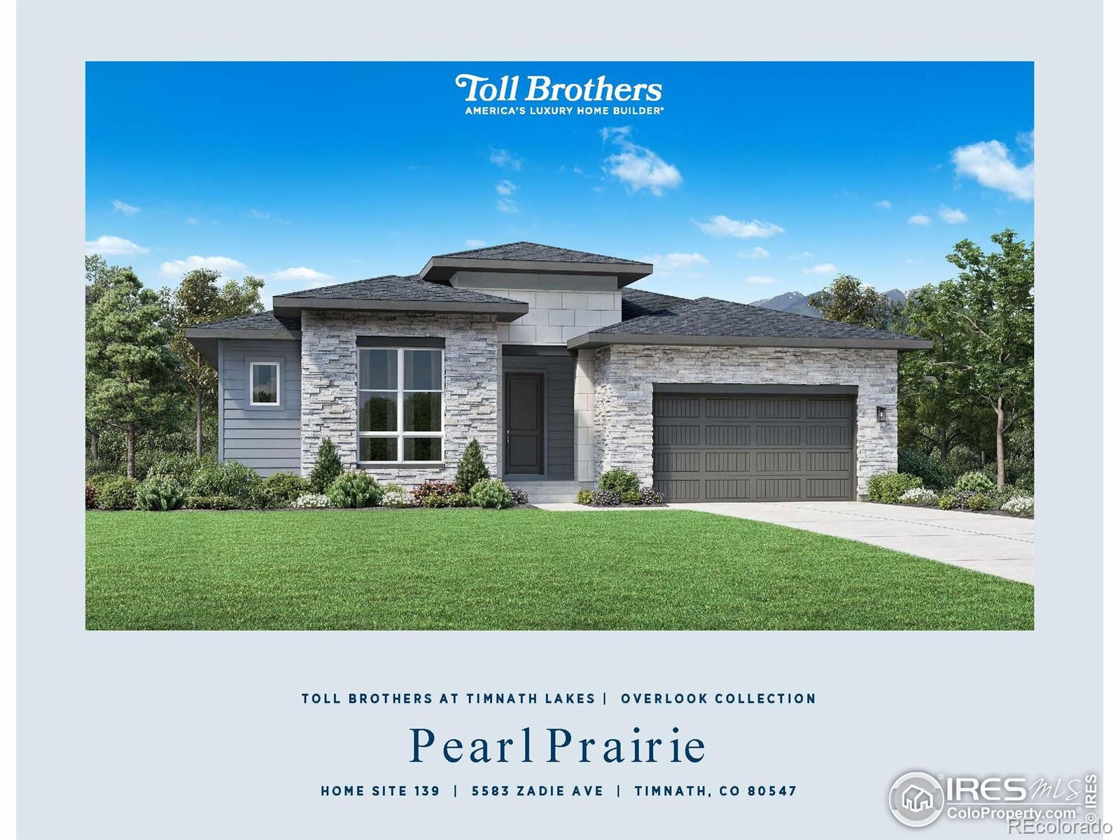
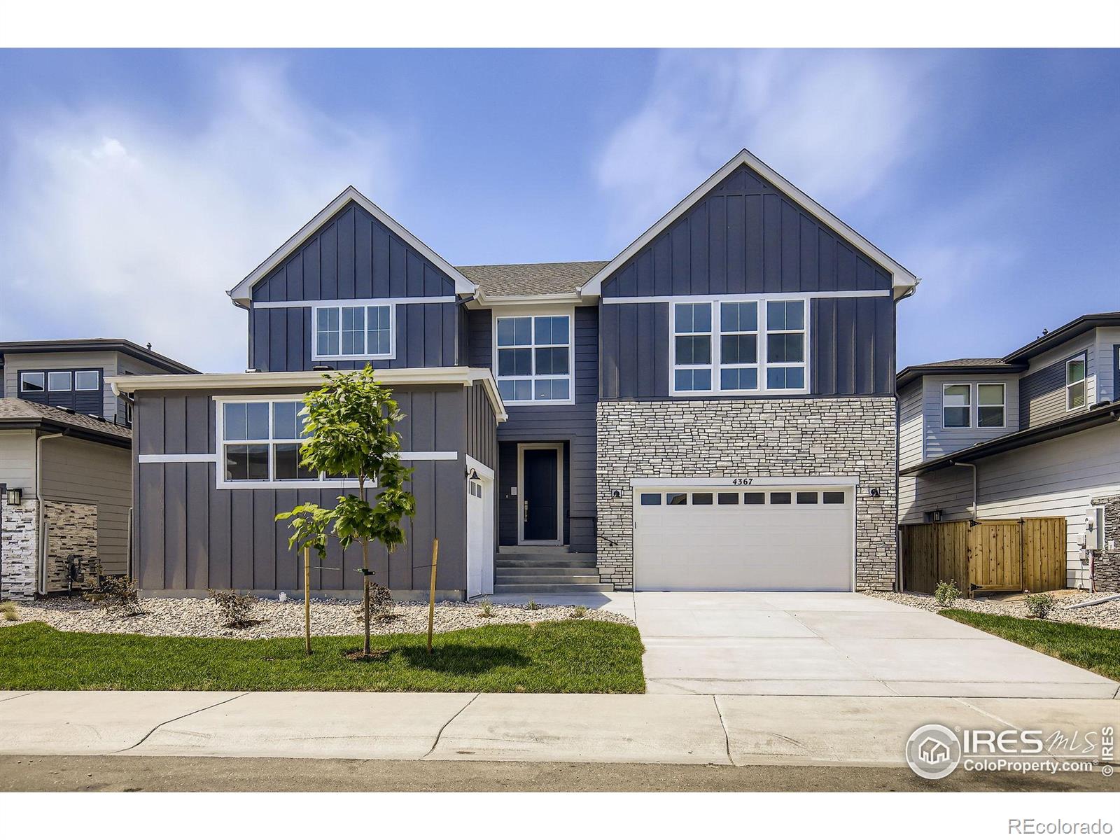
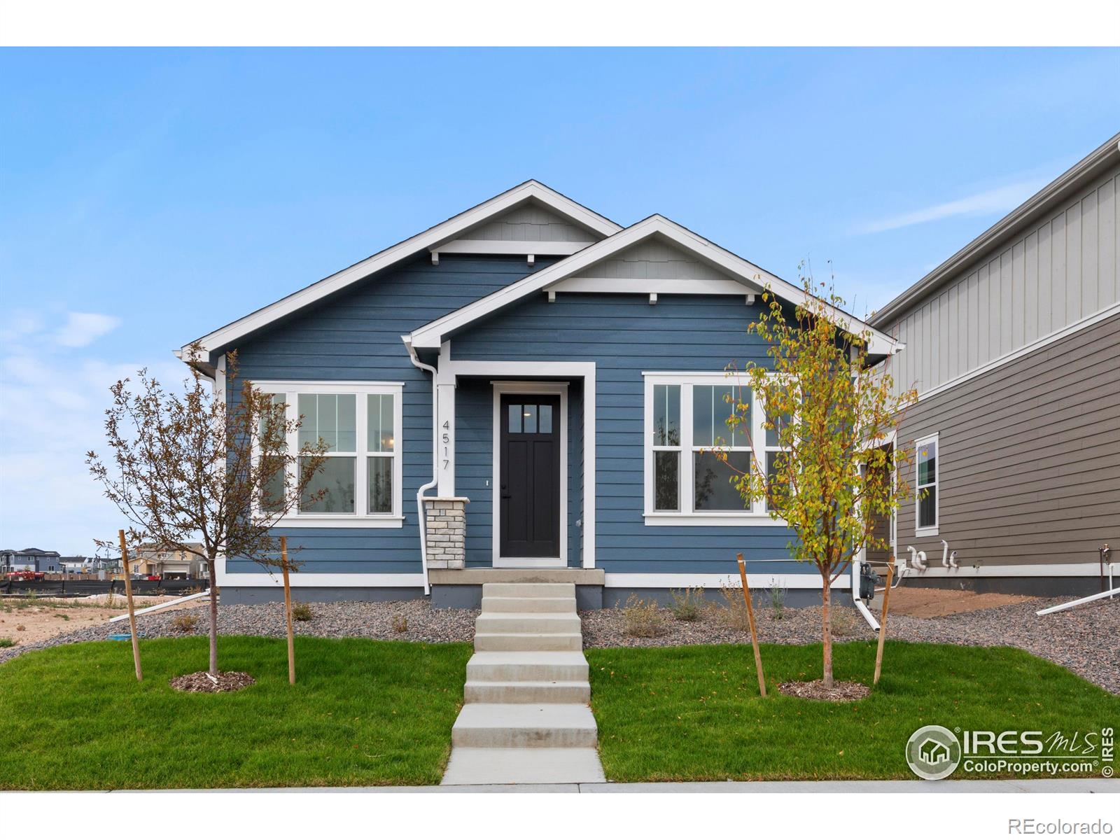
The Brian Petrelli Team is your Timnath Landing , Timnath home specialist.
Timnath Landing Community Information:
Primary HOA Fees*: $0.00 /
Secondary HOA Fees*: $0.00 /
*HOA fees shown are from the most recent listings. Please contact our team or check each property individually for accurate HOA fees. Data is deemed reliable but is not guaranteed.
HOA Ammenities:
-Clubhouse -Park -Playground -Pool -Trail(s)
-
Timnath Landing , Timnath has had 42 homes sell in the past two years for an average sales price of $940,107.
Our team of local Timnath experts have over 200 years of combined expertise in the Colorado Real Estate market. Give us a call today to put
our knowledge and experience to work for you as you buy or sell your next Timnath Landing home.
Don't see what you're looking for here? Contact our team for a free, custom search.
Status: closed
Listing Office: kentwood real estate boulder valley
Broker Remarks:
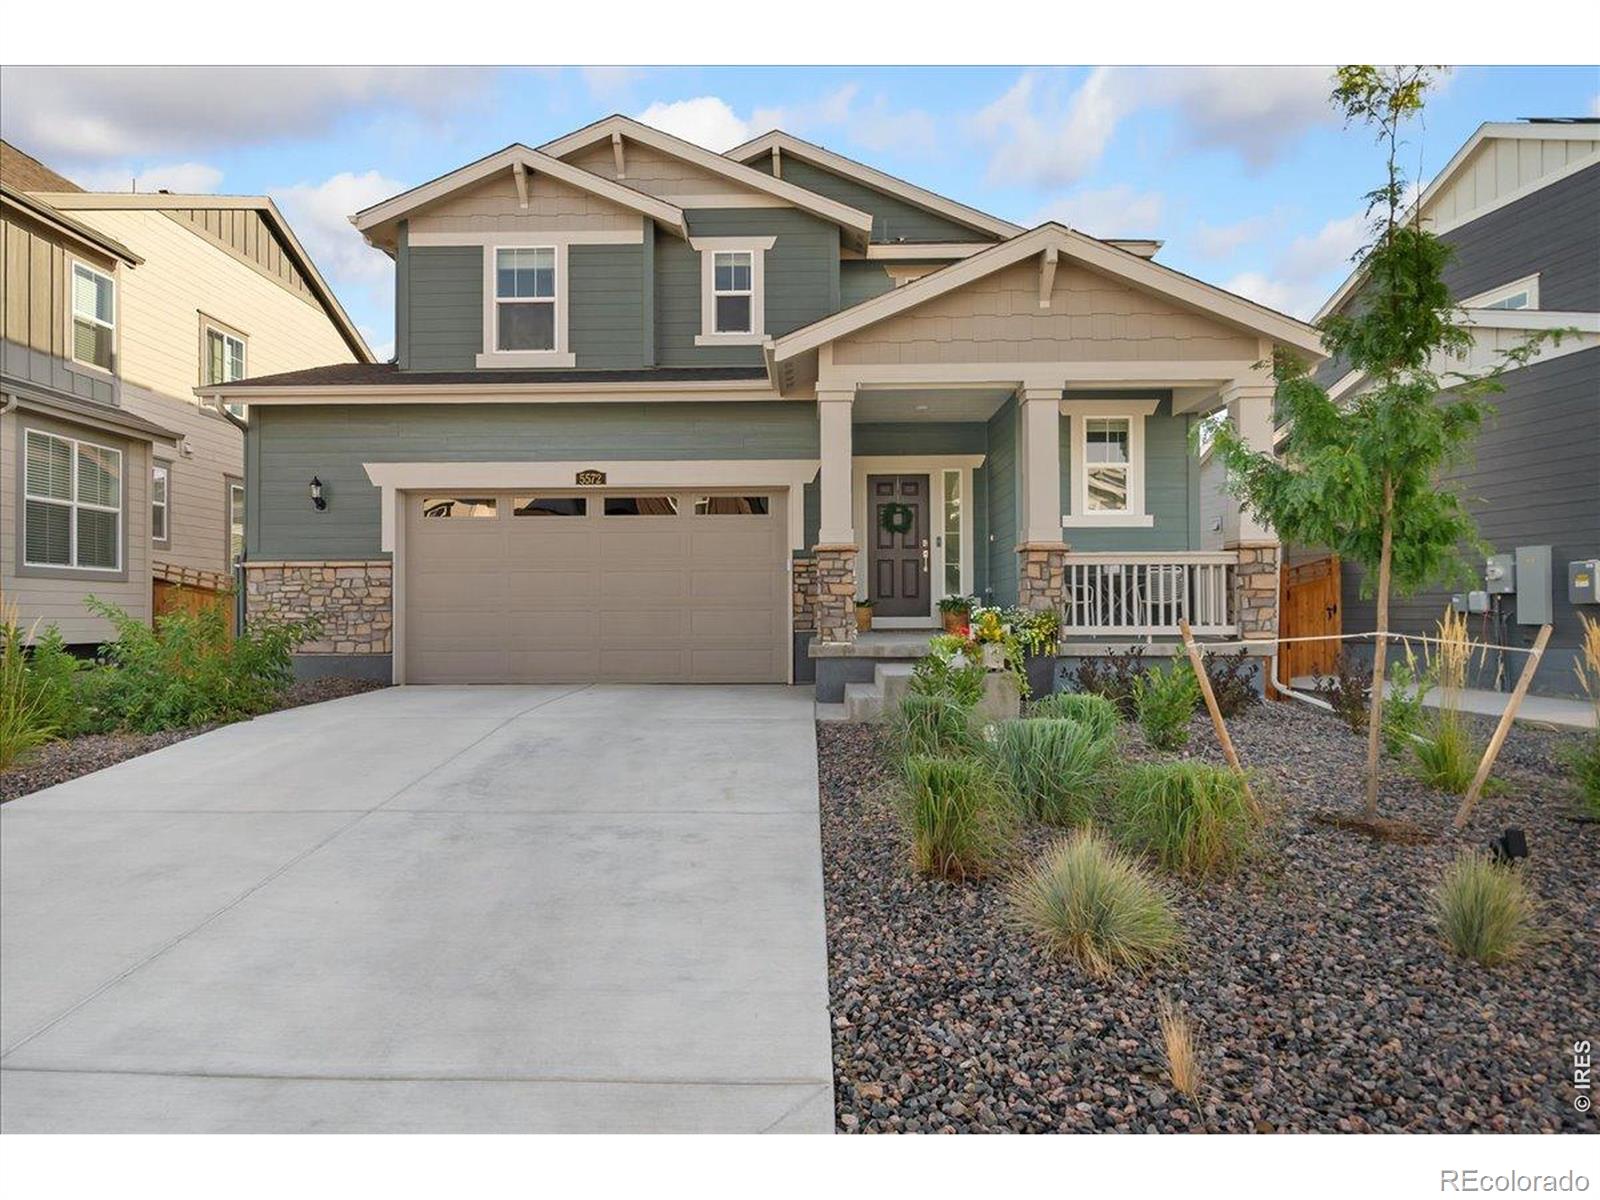
Welcome to your dream home in Timnath Lakes, a sought after lakefront community, where lifestyle and design meet. Preferred Lender to offer up to 1% of the loan amount in lender credit. This beautiful Tabor two-story, 3 bedrooms, 2.5 bathrooms, home has an open-concept great room, an unfinished basement ready for your vision, and a 2.5-car garage. Inside, light fills the spacious layout, highlighting luxury vinyl plank flooring, a stunning kitchen with a large island, stainless steel appliances, and beautiful upgraded finishes throughout. Every space feels intentional, welcoming, and easy to l..
more...
Status: closed
Listing Office: coldwell banker realty-n metro
Broker Remarks:
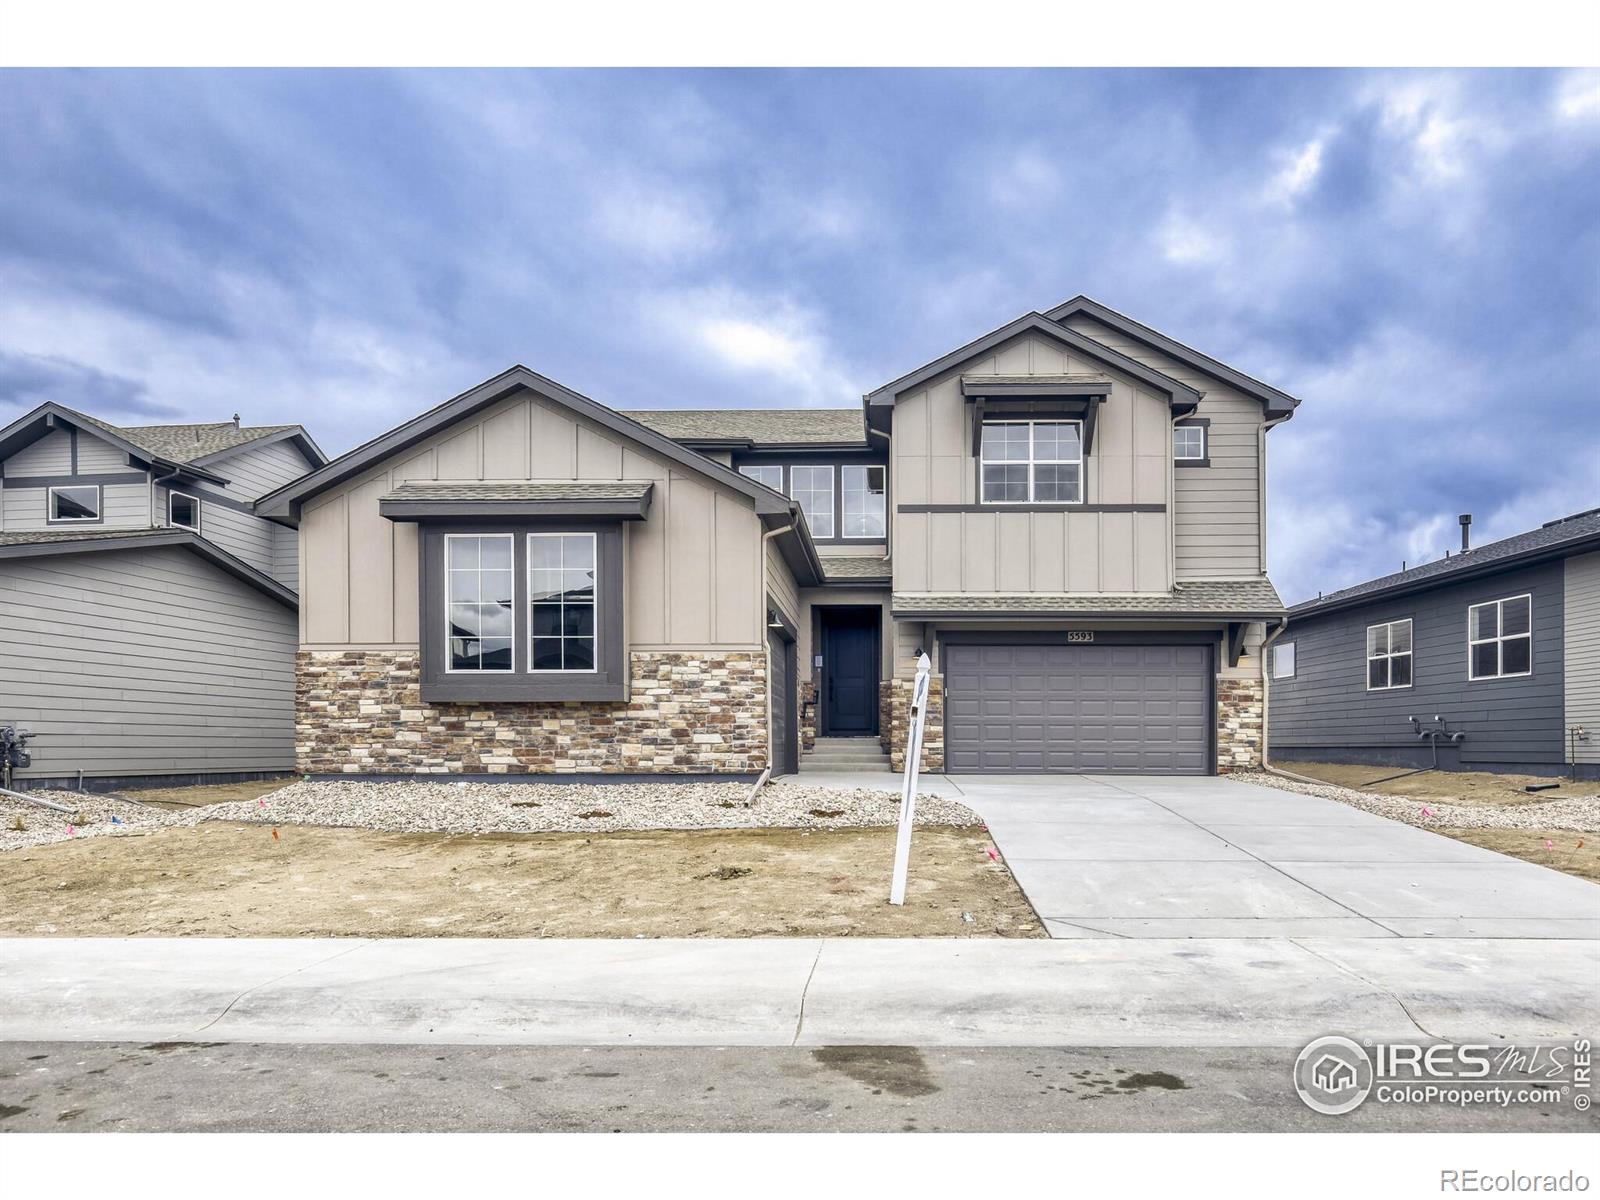
Brand New Toll Brothers Home - Fisher Traditional - Ready February 2026! The popular Fisher floorplan has a grand two-story foyer with a gorgeous staircase. The main level is open concept, but still offers space for private dining and entertaining, including a convenient butler pantry. The 19' tall great room is the focal point of the home, offering a plethora of natural light with large windows overlooking the rear covered patio. The second level showcases a generous primary suite connecting to a resort-style bath with a luxury shower and a free-standing tub, plus a 14' x 8' walk-in closet. T..
more...
Status: closed
Listing Office: coldwell banker realty-n metro
Broker Remarks:
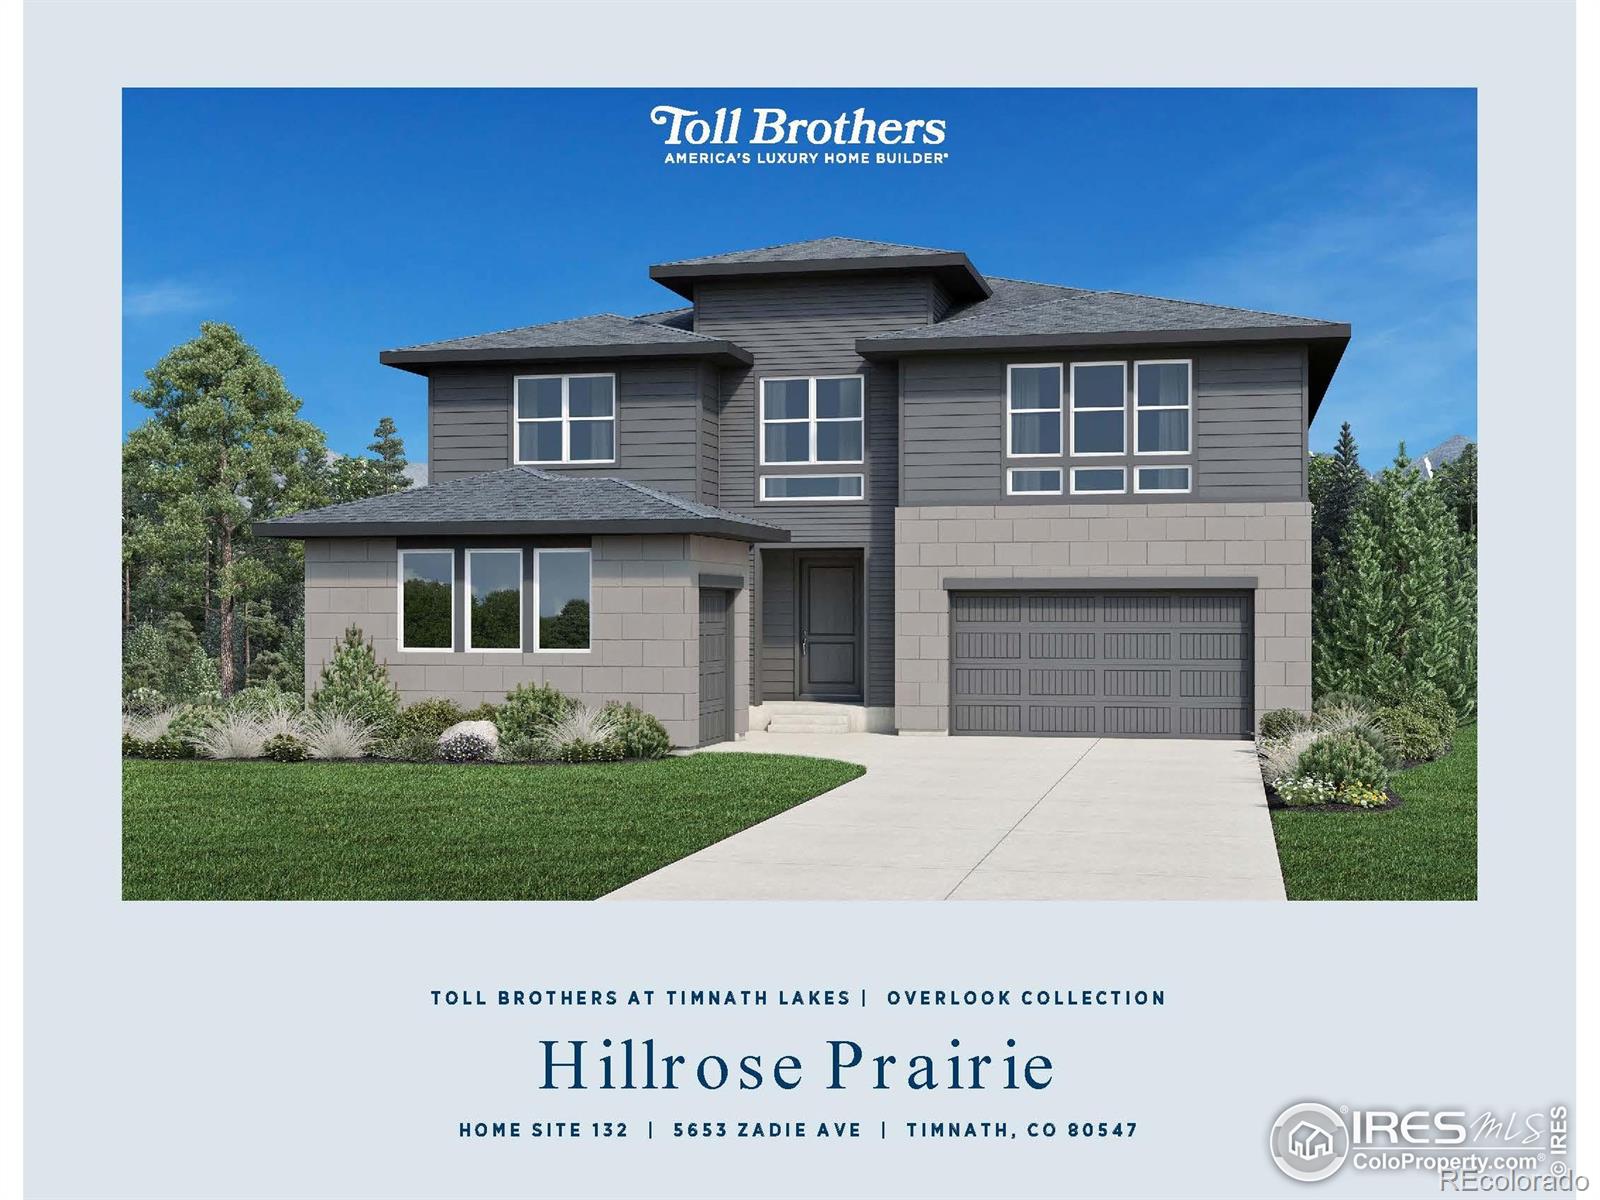
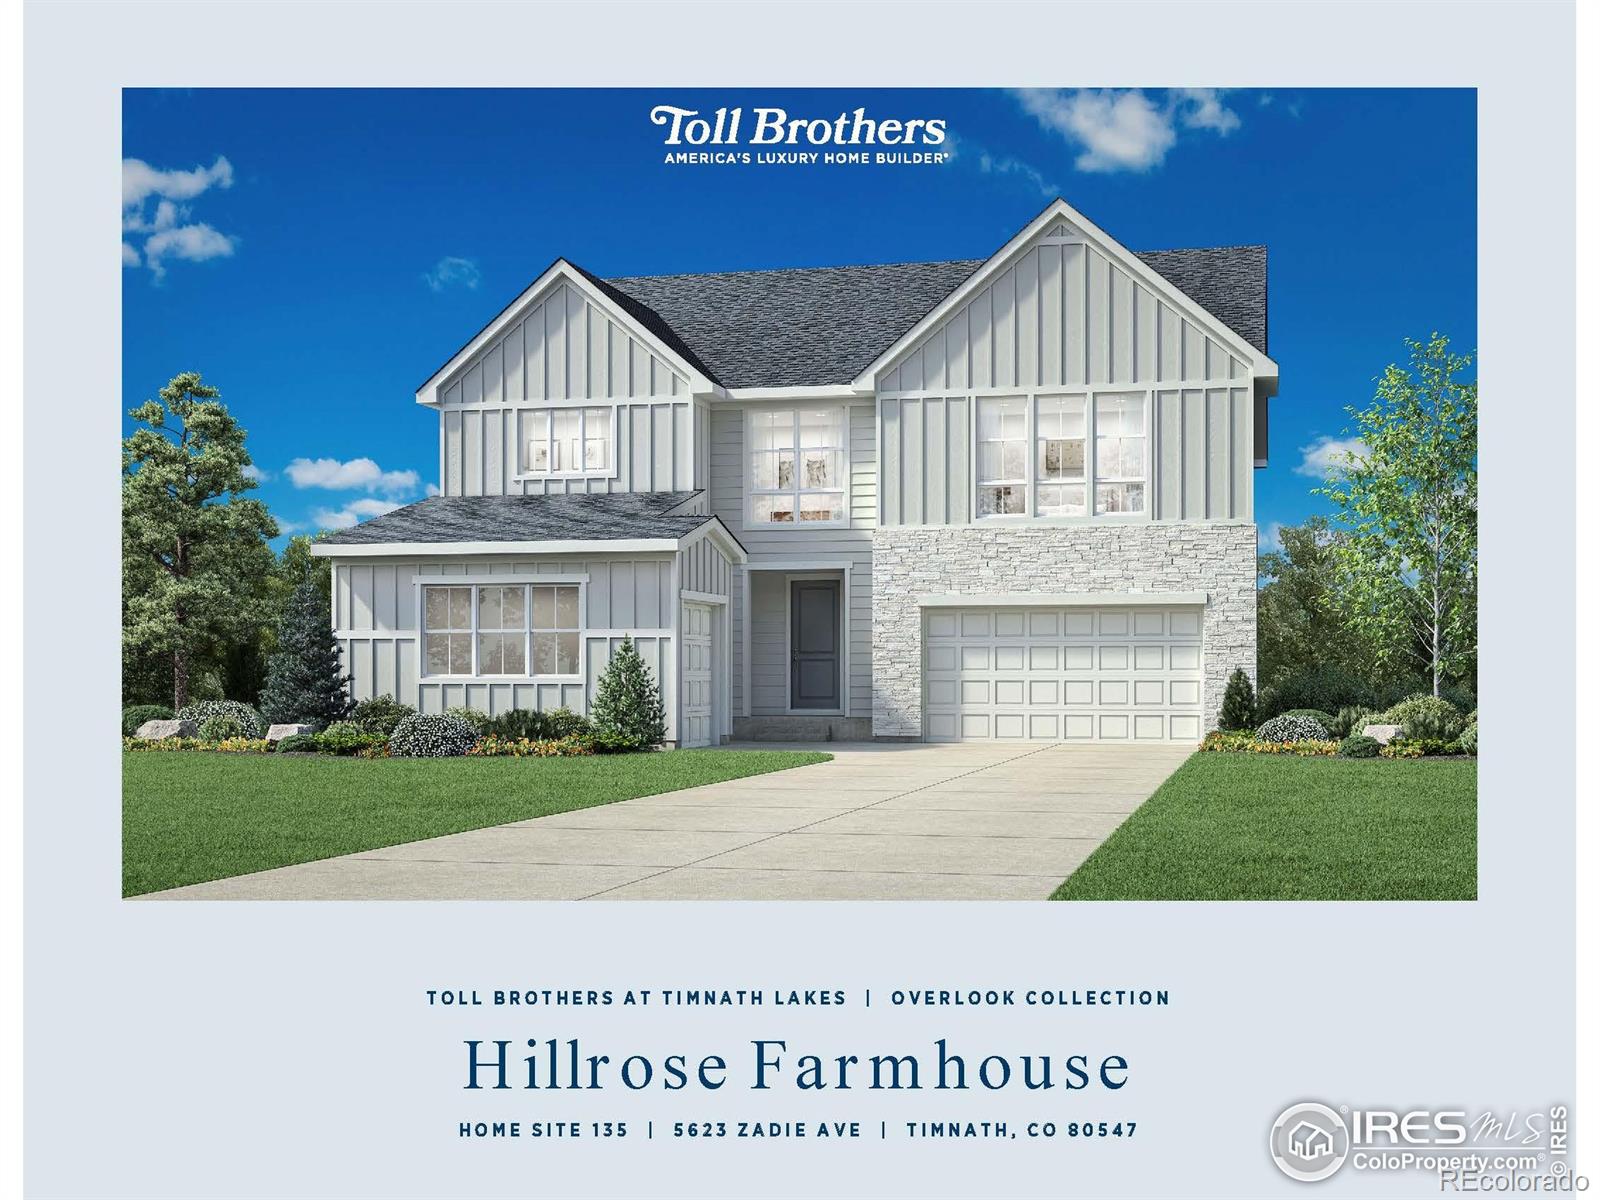
Brand new Toll Brothers Home at Timnath Lakes!-- The Hillrose/Prairie is our most sought-after floor plan and will be available in February 2026. Enjoy a 19 ft. expanded great room and open floor plan on the main level-including plenty of windows and natural sunlight. A 16' x 8' multi-sliding stacking door opens the casual dining area to a covered outdoor patio.The kitchen has a large walk-in pantry, expanded island, stainless whirlpool appliances with an under-cabinet hood, large farm sink, 36" refrigerator with French doors and ice/water dispenser. Plenty of Mastercraft cabinets frame the ki..
more...
Status: closed
Listing Office: coldwell banker realty-n metro
Broker Remarks:
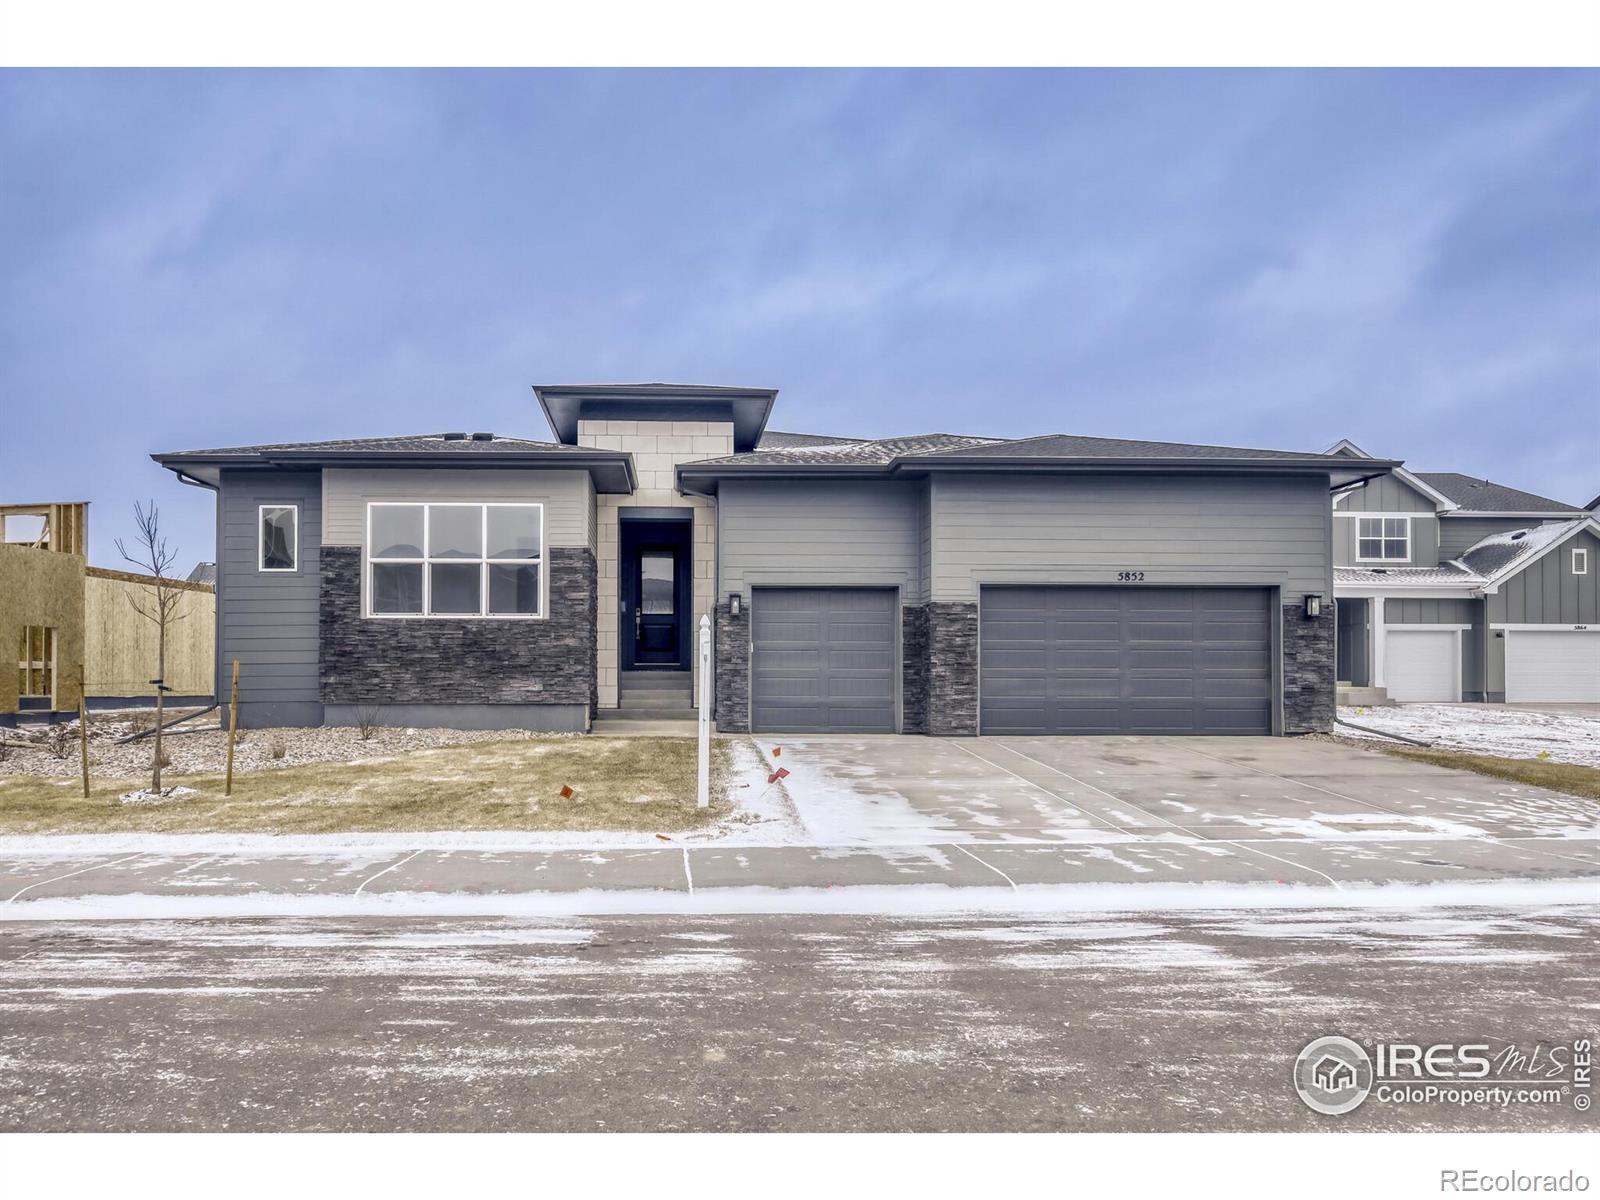
Cul-de-sac location just steps to the lake, future amenity center and community park. This Carbondale Prairie ranch floorplan by Toll Brothers at Timnath Lakes sits on a spacious south facing homesite. 3 bedrooms, 2.5 bath + study and formal dining, this sprawling ranch offers an array of luxurious modern details. With just over 3,400 square feet of living space and a full unfinished basement, this home provides ultimate flexibility. The gourmet kitchen features cabinetry stacked to the 10' ceiling, Jennair appliances with a 6-burner cooktop, double oven, drawer microwave and 42" built-in refr..
more...
Status: closed
Listing Office: coldwell banker realty-n metro
Broker Remarks:
Love everything about this Bayfield Farmhouse. 3,870 finished square feet-main level primary, 4 bedrooms, 4 1/2 bathrooms, 3-car garage, flex room, loft, and formal dining. This home is located in a cul-de-sac location and boasts a south-facing driveway for a dry winter driveway and a cool rear yard in the hot summer months. The gourmet kitchen features a huge, expanded island, Ripieno polished quartz counters, and Jennair appliances, including double ovens and a 42" built-in refrigerator. The primary bath includes designer tile upgrades plus a free-standing Kohler bathtub, dual vanities, and ..
more...
Status: closed
Listing Office: coldwell banker realty-n metro
Broker Remarks:
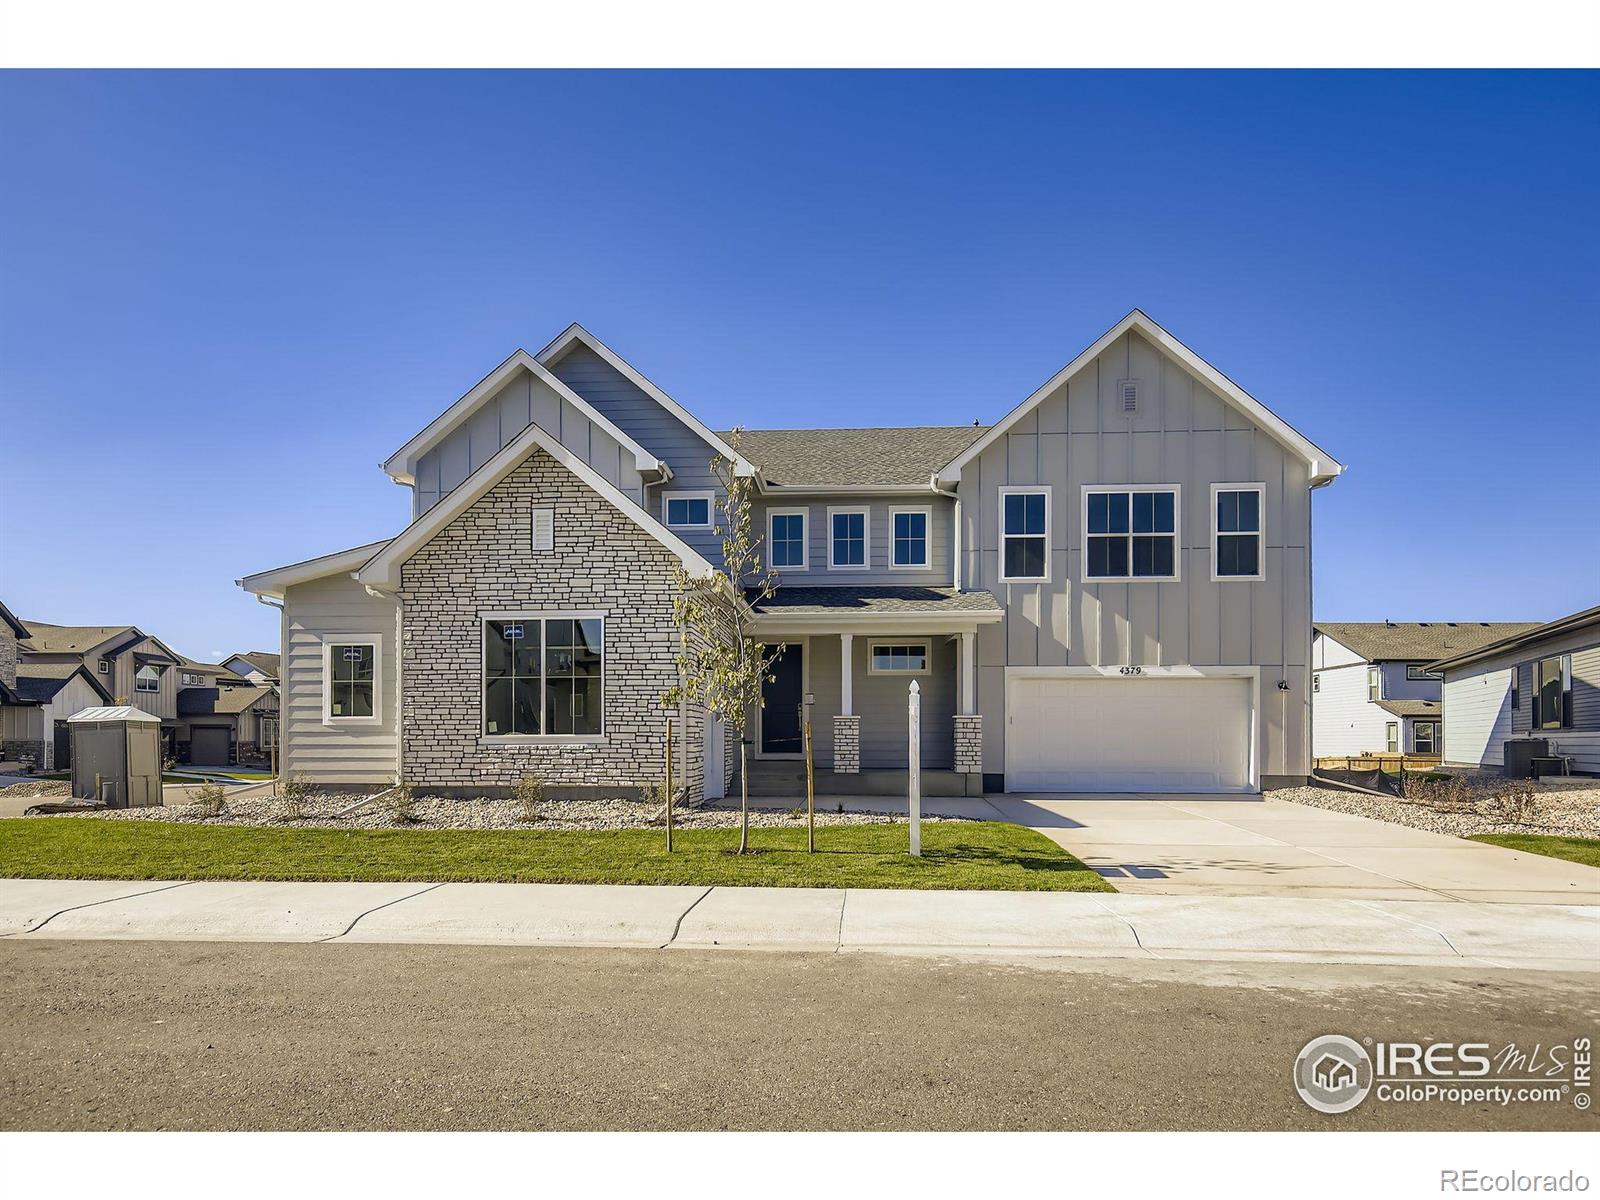
Ready for immediate move-in! Don't miss this fantastic Toll Brothers home on a corner homesite! 4 bedroom, 3.5 bathroom, 4282 SF of finished space - the Fraser Modern Farmhouse at Timnath Lakes features an open concept throughout the home that feels truly luxurious. Generous windows in the two-story great room flood the living spaces with natural light, and accent the two-story tiled fireplace. The gourmet kitchen will bring out your inner chef with a double oven, beautiful chai latte cabinets with numerous upgrades, an enormous island, a huge 11x7 walk-in pantry, and a 12' sliding door leadin..
more...
Status: closed
Listing Office: coldwell banker realty-n metro
Broker Remarks:
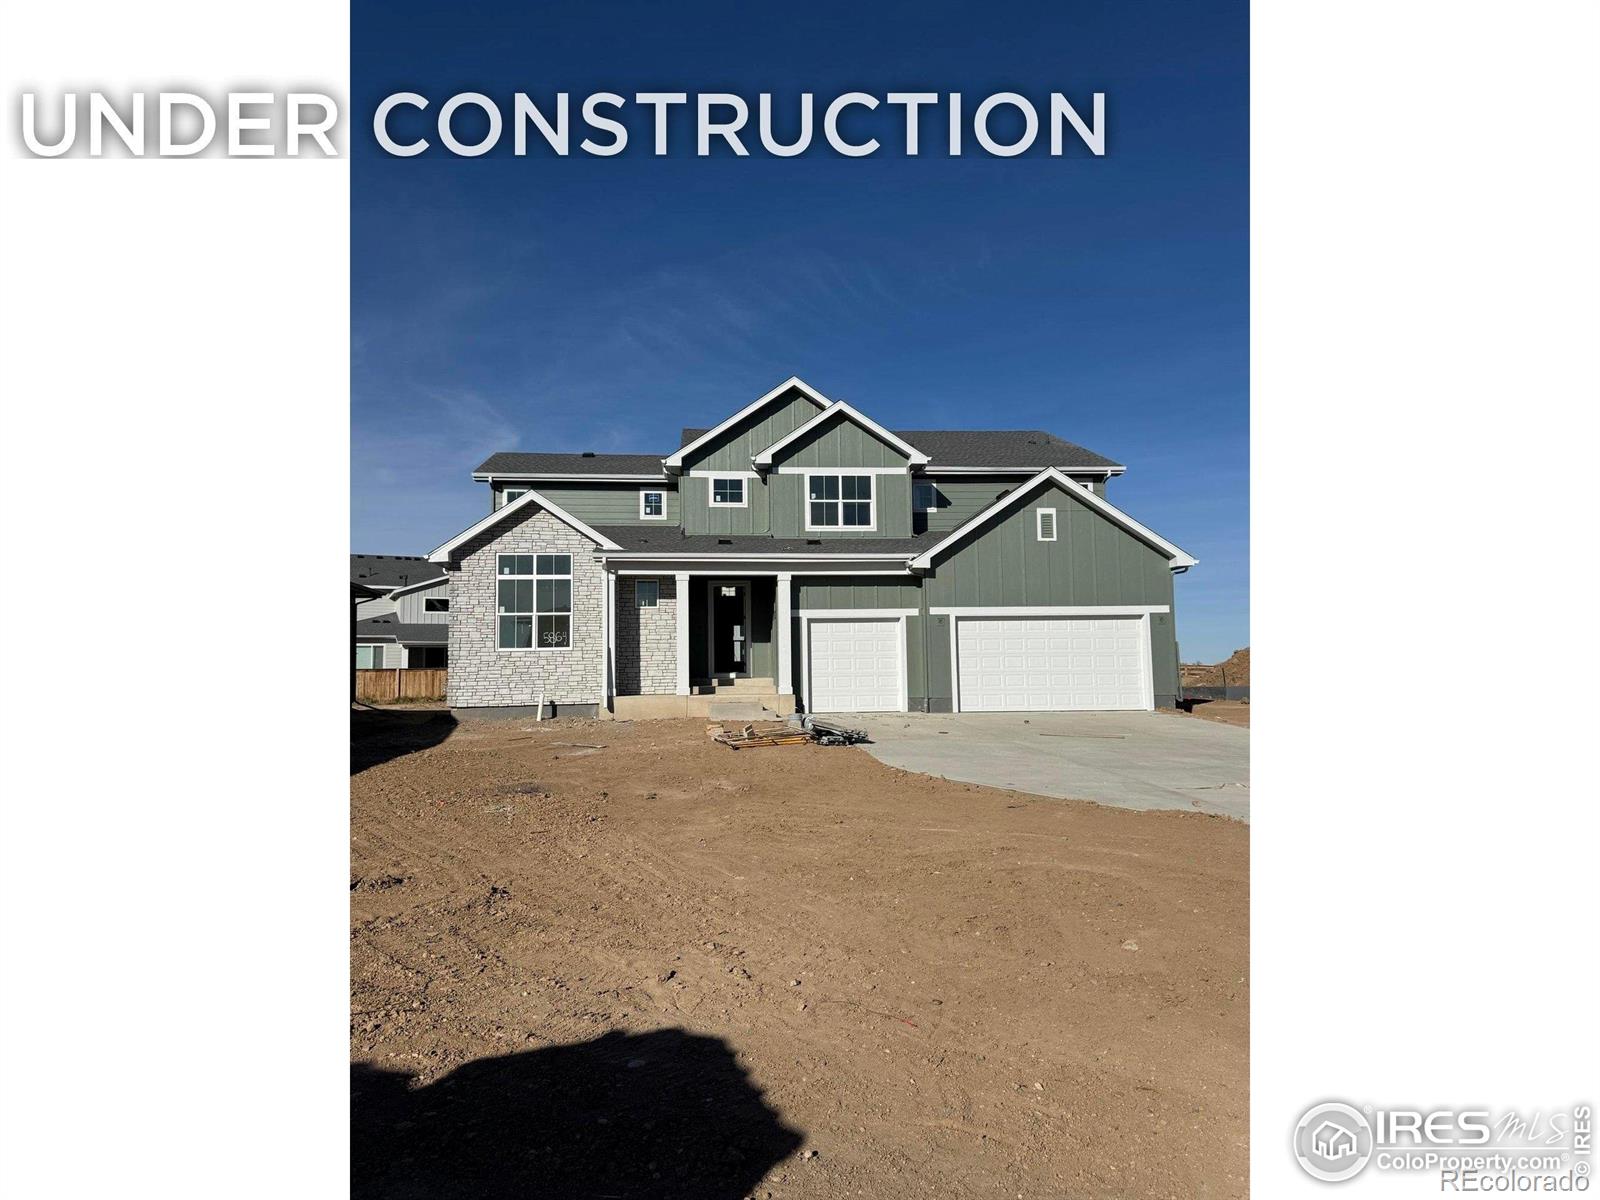
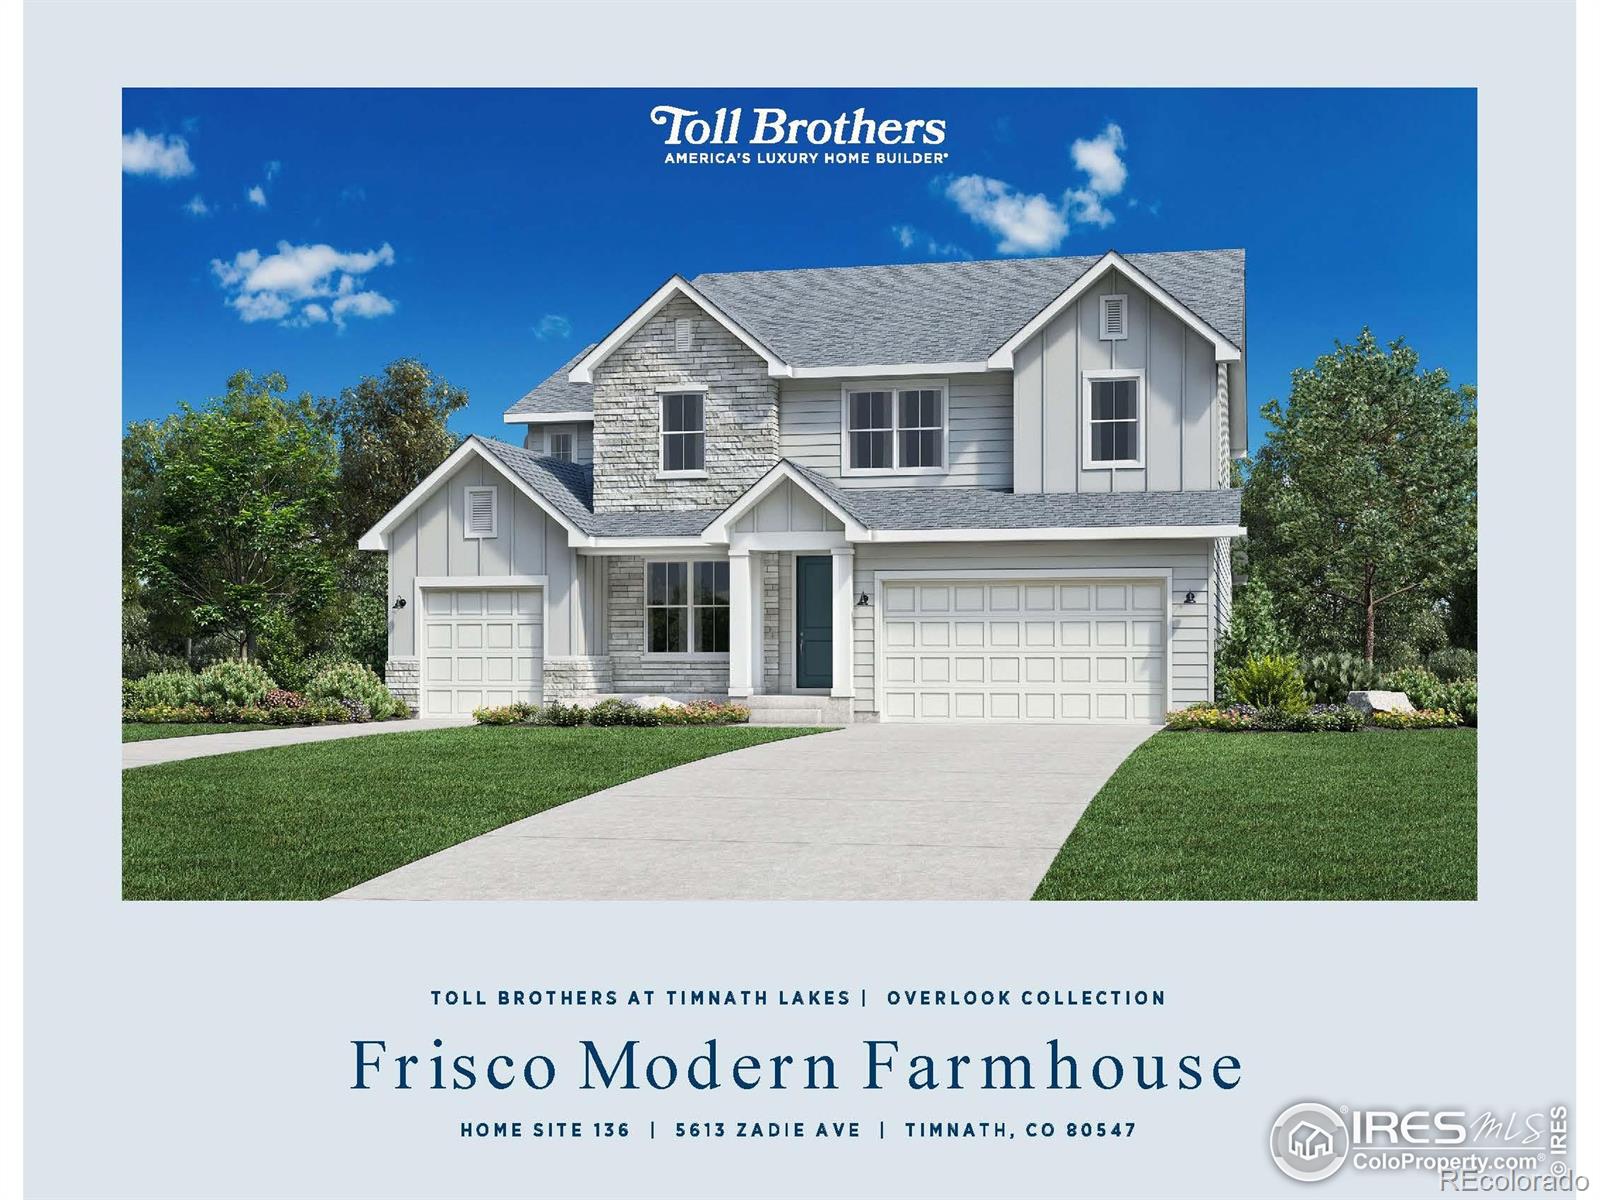
Brand New Toll Brothers Home - Frisco Modern Farmhouse - Ready January 2026. Room for everything and everyone! The open living floorplan allows for gathering larger groups, while a separate dining room, main floor flex room, second floor loft, and spacious unfinished basement offer auxiliary space for offices, workouts, hobbies and more. Luxurious designer finishes include gorgeous tile, countertops, Yorktowne solid-wood-door cabinetry, KitchenAid appliances, Shaw flooring, and Kohler fixtures. 8' interior doors accentuate the 9' ceilings. A main-floor guest suite with walk-in shower is conven..
more...
Status: closed
Listing Office: coldwell banker realty-n metro
Broker Remarks:
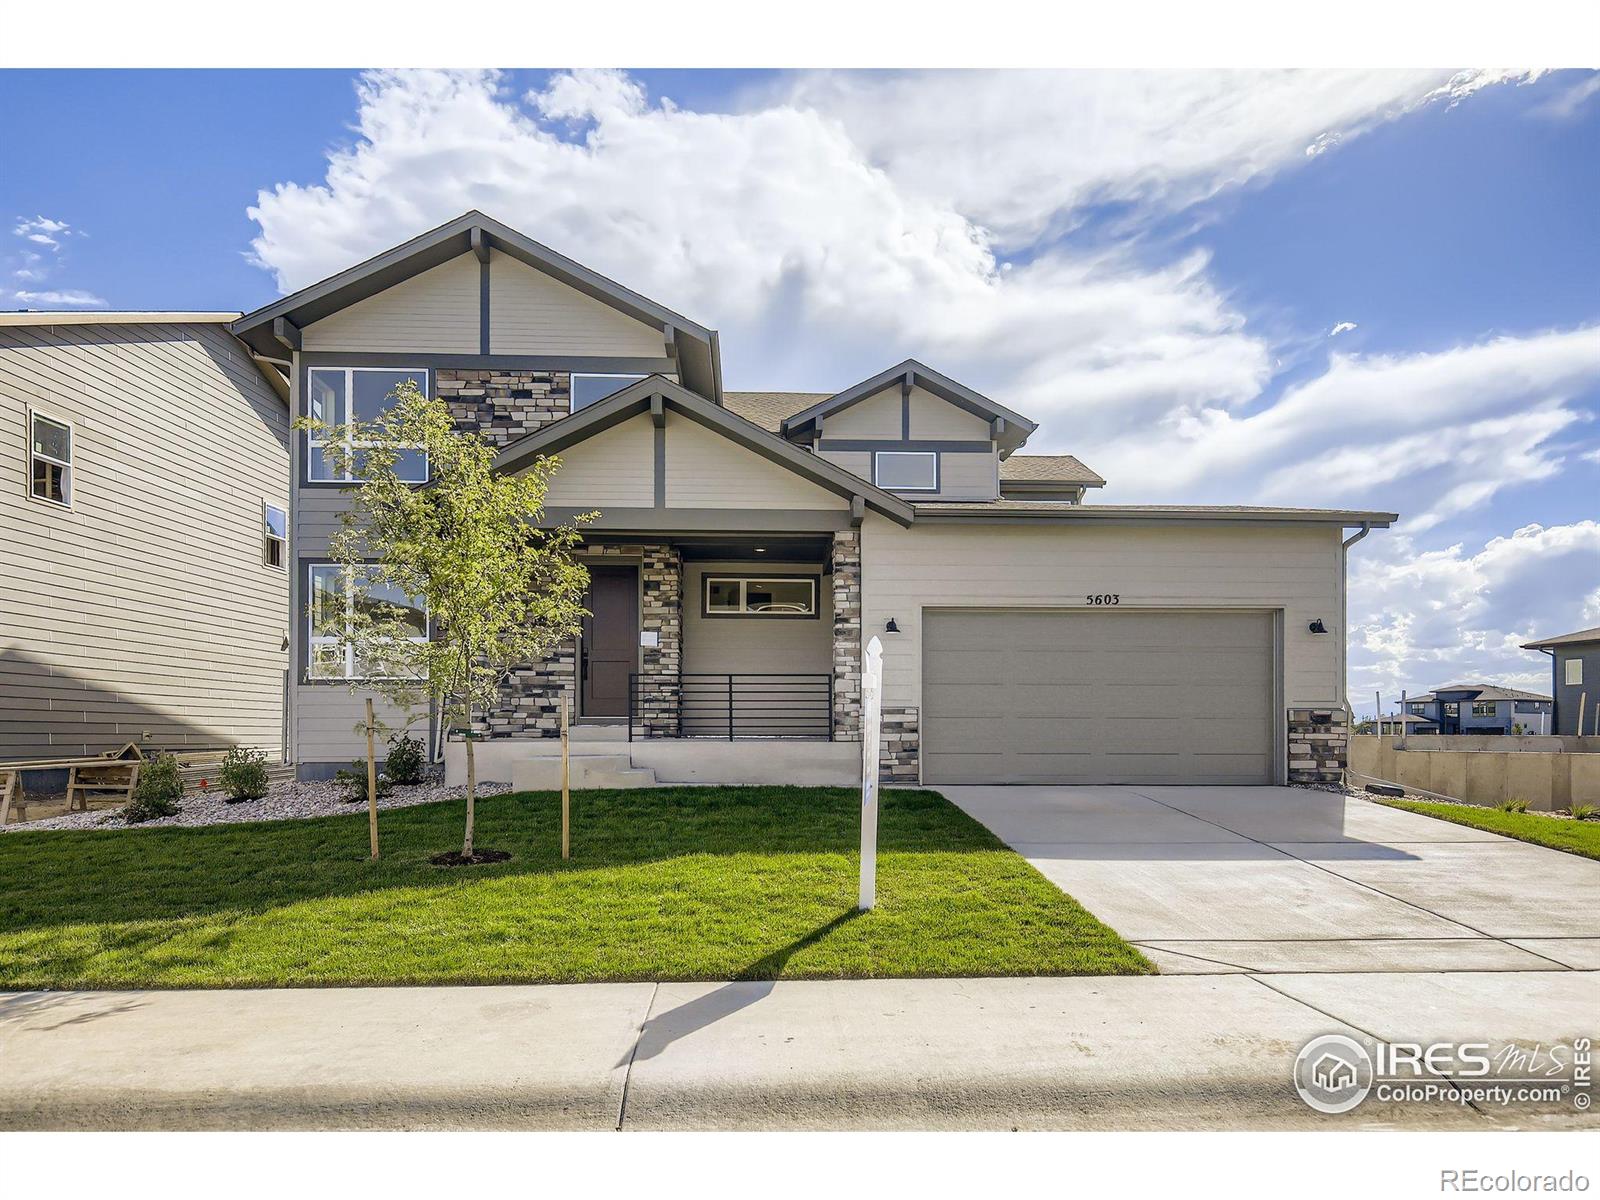
Ready for immediate move-in! With soaring ceilings, a main-floor primary bedroom and laundry, and a spacious 3-car garage, this home has it all. The spacious second floor with 9' ceilings features loads of natural light, 3 bedrooms, 2 full bathrooms and a flexible loft area. Dual HVAC furnace and A/C keep everyone comfortable. Located within a short walking distance to downtown Timnath, including a brewery, coffee shop and Timnath Elementary School. Timnath Lakes is a master planned community near I-25, and boasts a 40 acre lake system with easy access to the Poudre River Trail system! Don't l..
more...
Broker Remarks:
Ready for immediate move-in! With soaring ceilings, a main-floor primary bedroom and laundry, and a spacious 3-car garage, this home has it all. The spacious second floor with 9' ceilings features loads of natural light, 3 bedrooms, 2 full bathrooms and a flexible loft area. Dual HVAC furnace and A/C keep everyone comfortable. Located within a short walking distance to downtown Timnath, including a brewery, coffee shop and Timnath Elementary School. Timnath Lakes is a master planned community near I-25, and boasts a 40 acre lake system with easy access to the Poudre River Trail system! Don't l..
more...
Status: closed
Listing Office: coldwell banker realty-n metro
Broker Remarks:
Brand New Toll Brothers Home - Pearl Prairie - Ready December 2025! Expansive ranch with 10' ceilings, 8' doors and elegant designer finishes. The oversized kitchen features an expanded island, extensive cabinetry and a large walk-in pantry. The primary suite with 5-piece bath and large walk-in closet features beautiful Arizona tiles and large free-standing Kohler soaker tub. Design elements throughout were thoughtfully curate by Ryan Young Interiors. Large basement with 9' ceilings offers storage or future finished potential. Enjoy time on the lakes paddle boarding or fishing, walk or bike al..
more...
Status: closed
Listing Office: coldwell banker realty-n metro
Broker Remarks:
Be the last one in - no more construction on this block! The popular Hillrose floorplan features a curated design palette by the award-wining California based Ryan Young Interiors. Special features include a main floor bedroom and full bathroom, a main-floor workspace, second floor secluded en-suite guest room, a spacious loft, an oversized primary shower with dual showerheads, and an unfinished basement with rough-in and 9' ceilings. Come see what the excitement is all about at this master-planned community just east of I-25, featuring a 40-acre lake perfect for paddleboarding and fishing, pl..
more...
Broker Remarks:
***PRICE INCLUDES BUYER INCENTIVE***The Dillon plan is a thoughtfully designed one-story home with a finished basement, offering a total of 1,869 square feet of living space. The main level features the primary bedroom, complete with an en-suite bathroom for added privacy and convenience. The heart of the home includes an open-concept kitchen, dining area, and great room, ideal for both everyday living and entertaining. A covered patio extends the living space outdoors, perfect for relaxing or hosting guests. A half bathroom on the ground level ensures convenience for visitors. Downstairs, the..
more...
Status: closed
Listing Office: coldwell banker realty-n metro
Broker Remarks:
This 5 bedroom, 4 bathroom, 3565 finished SF home boasts loads of upgrades, an 1184 SF unfinished basement, a main floor bedroom and full bathroom with a walk-in shower, and a perfect location just blocks from the lake, park, trails, Timnath Elementary and downtown. The owner's entry features convenient built-ins to keep the home organized. A dramatic two-story great room with the fireplace tiled to the ceiling opens to both the casual and more formal dining areas. The bonus workspace off the kitchen includes built-in cabinetry perfect for a pocket office, homework room, or bill-paying station..
more...
Broker Remarks:
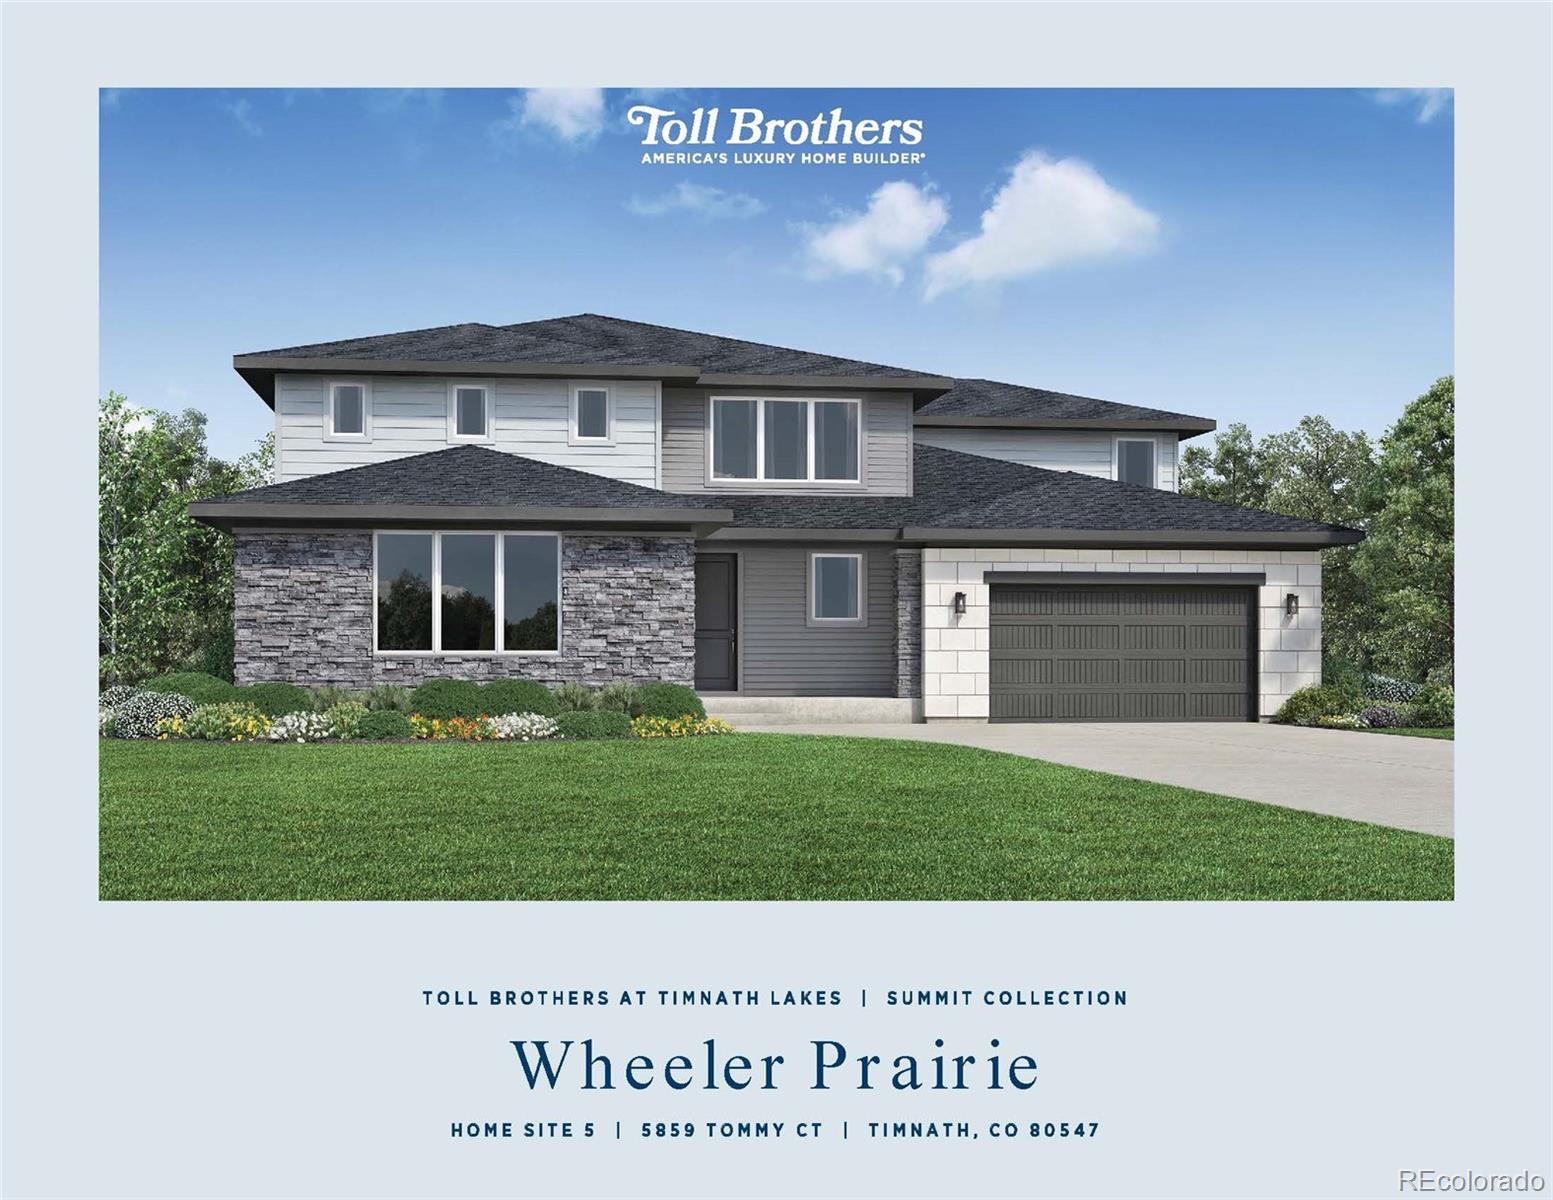
Amazing Interest Rate Promotions Included! This home is nearly complete, so you can get settled into your NEW TOLL BROTHERS HOME this fall! Our Wheeler floorplan is sure to wow you with an enormous foyer and living spaces. A main floor primary bedroom and laundry room provide one-level living while 3 second-floor bedrooms and a loft provide ample additional space. Highlights include a large kitchen island, walk-in pantry, Yorktowne cabinetry, beautiful tile selections, 42” Cosmo fireplace in the two-story great room, loads of windows, and an unfinished garden basement ready for future finishin..
more...
Broker Remarks:
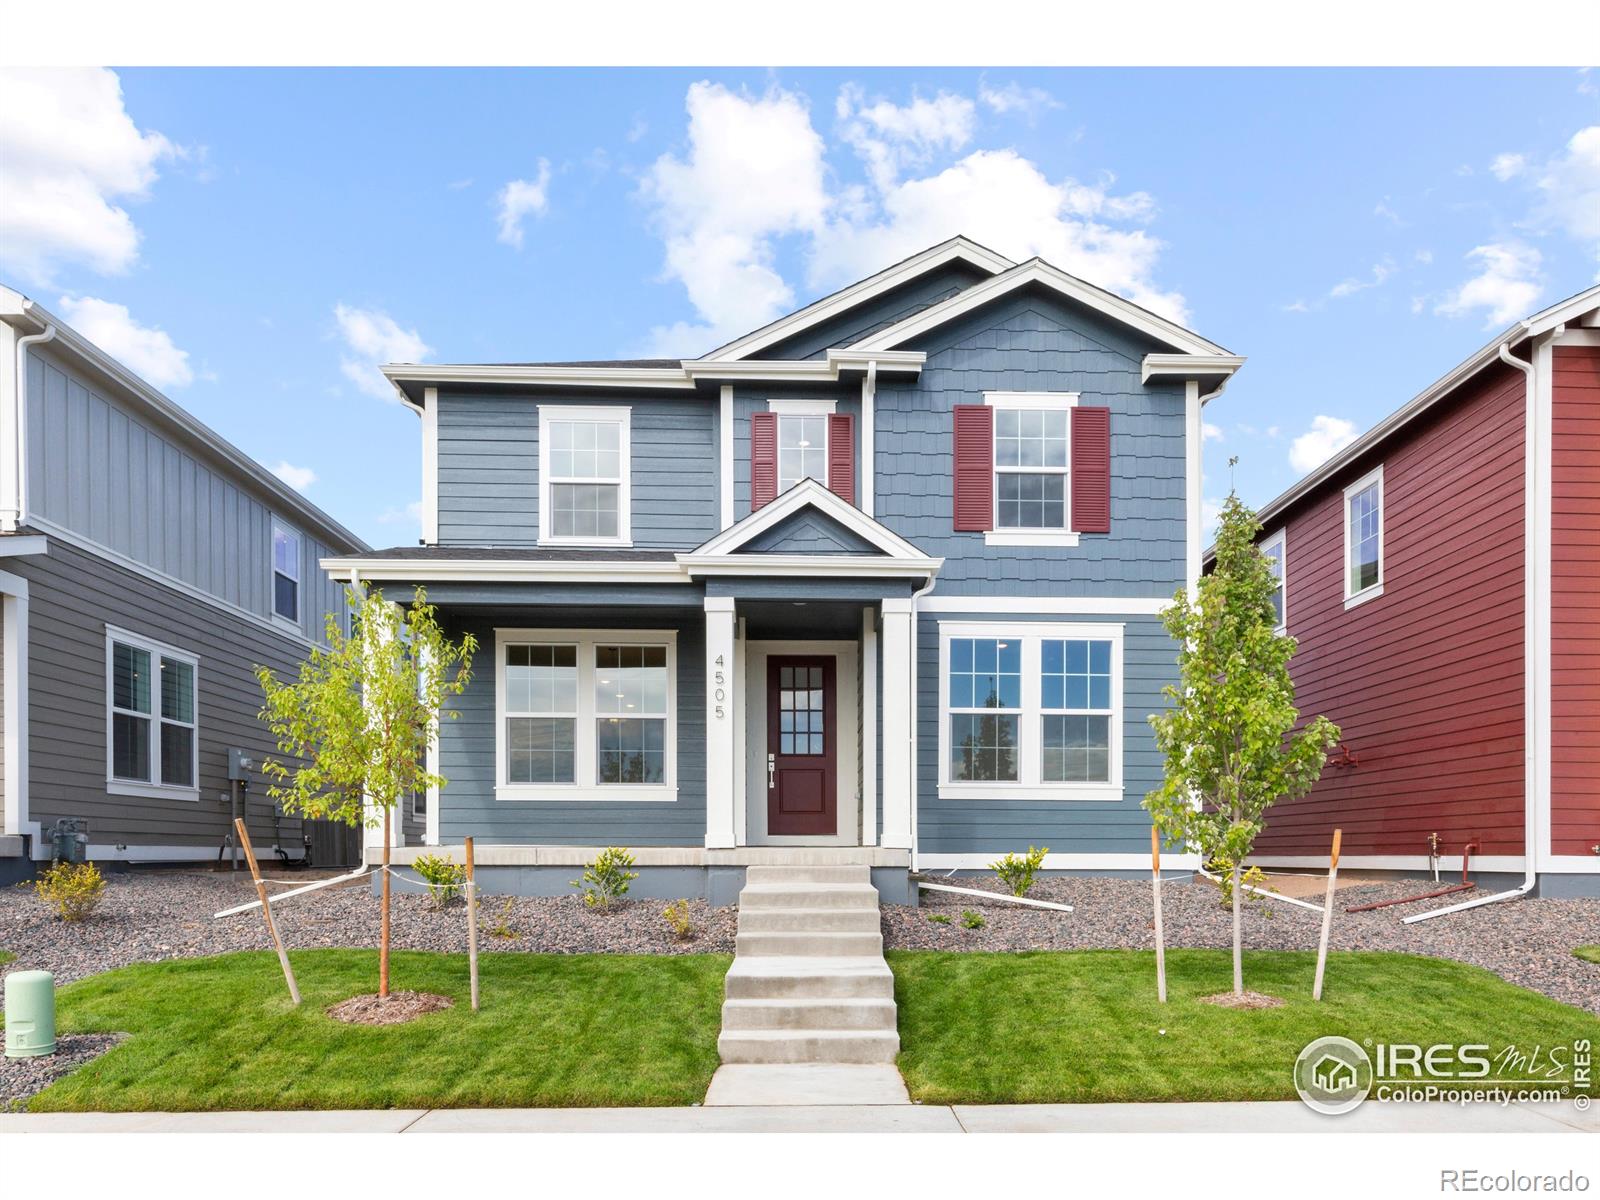
Welcome to 4505 Parkline St., where comfort and functionality meet in our stunning Vail floor plan. This beautiful home boasts four spacious bedrooms and two and a half bathrooms, perfect for accommodating families of any size. As you enter, you're greeted by a charming front porch, ideal for enjoying morning coffee or evening sunsets. The main level features a versatile flex space, allowing for customization to suit your lifestyle, whether it be a home office, playroom, or formal dining area. The kitchen is equipped with high quality Whirlpool gas appliances, making meal preparation a breeze...
more...
The content relating to real estate for sale in this web site comes
in part from the Internet Data eXchange ("IDX") program of
METROLIST, INC., DBA RECOLORADO® Real estate listings held by brokers other
than The Brian Petrelli Team are marked with the IDX Logo.
This information is being provided for the consumers' personal, non-commercial use and may not be used for any other purpose. All information subject to change and should be independently verified.




 Sold Home Stats

 5.8%
5.8% 6.6%
6.6% 9.4%
9.4%