The Brian Petrelli Team is your , Timnath home specialist.
Our team of local Timnath experts have over 200 years of combined expertise in the Colorado Real Estate market. Give us a call today to put
our knowledge and experience to work for you as you buy or sell your next home.
Don't see what you're looking for here? Contact our team for a free, custom search.
Broker Remarks:
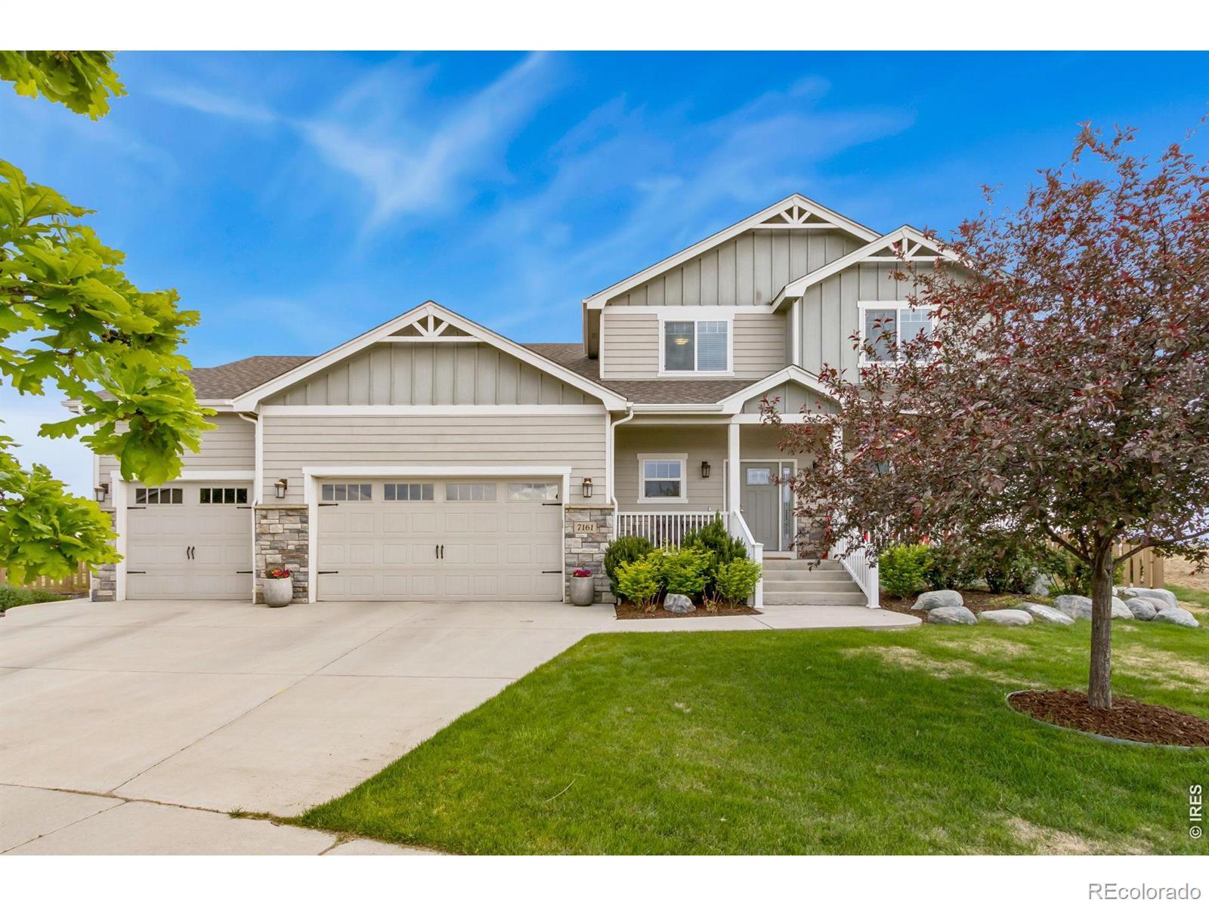
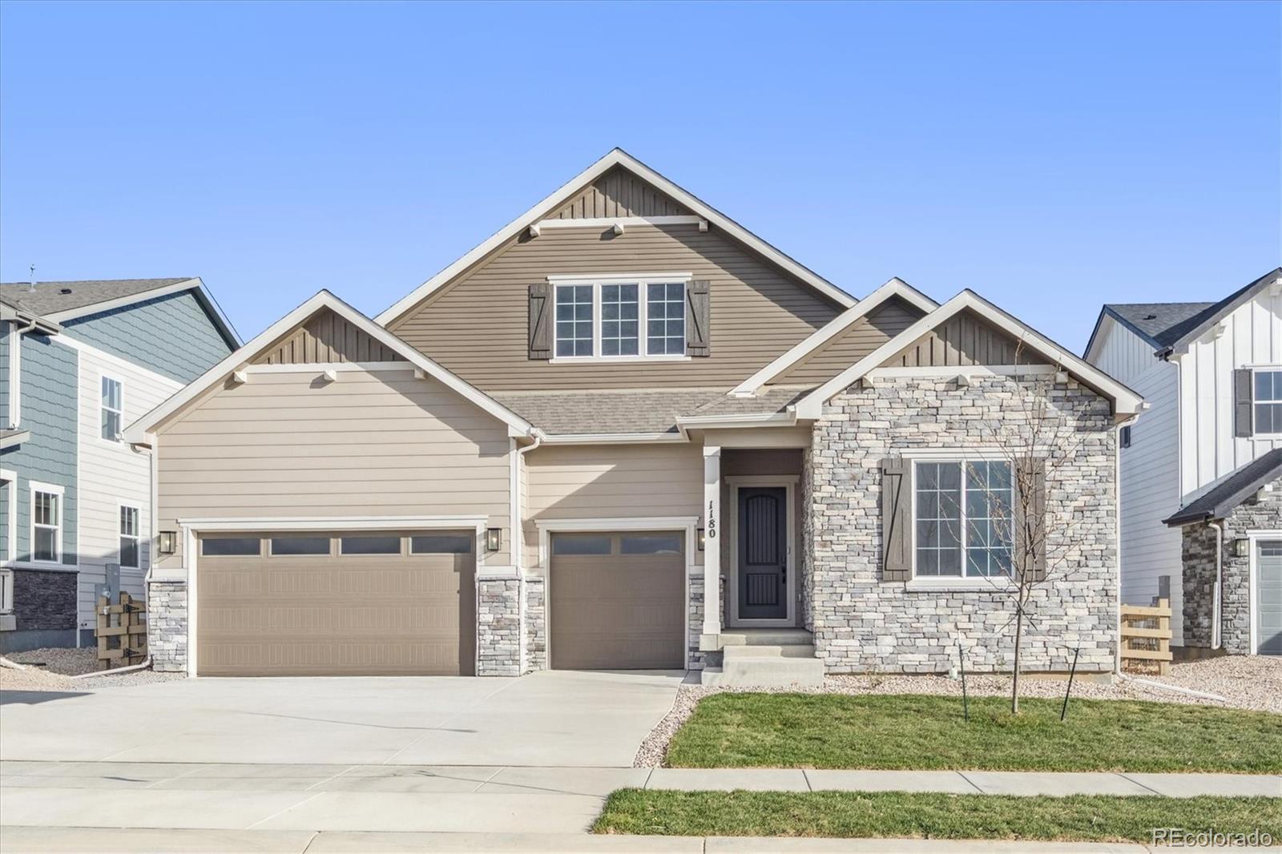
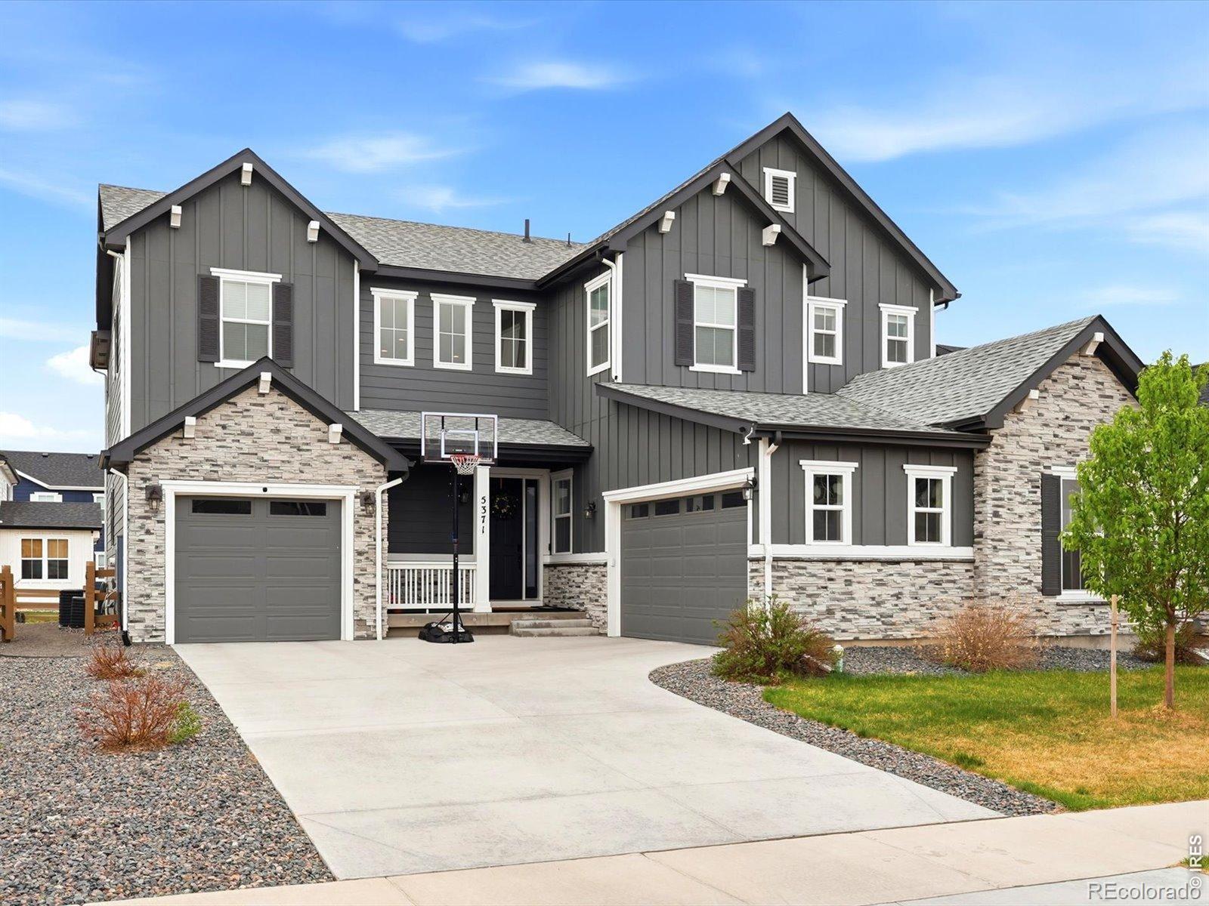
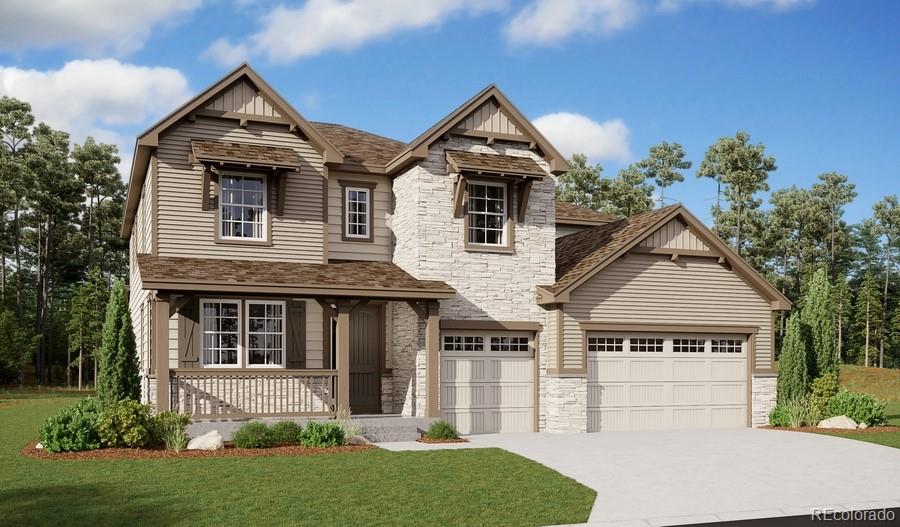
Welcome to refined living in the heart of Timnath Ranch where thoughtful design, modern comfort, and an exceptional lifestyle come together seamlessly. This beautifully appointed 5-bedroom, 4-bath home offers a light-filled, open floor plan enhanced by timeless neutral finishes and expansive living spaces. The main level is anchored by a luxurious primary suite, complete with a spacious walk-in closet and a spa-inspired bath, creating a private retreat. A dedicated office and convenient main-floor laundry add both function and flexibility, while the stunning kitchen serves as the centerpiece o..
more...
Status: active
Listing Office: c3 real estate solutions, llc
Broker Remarks:
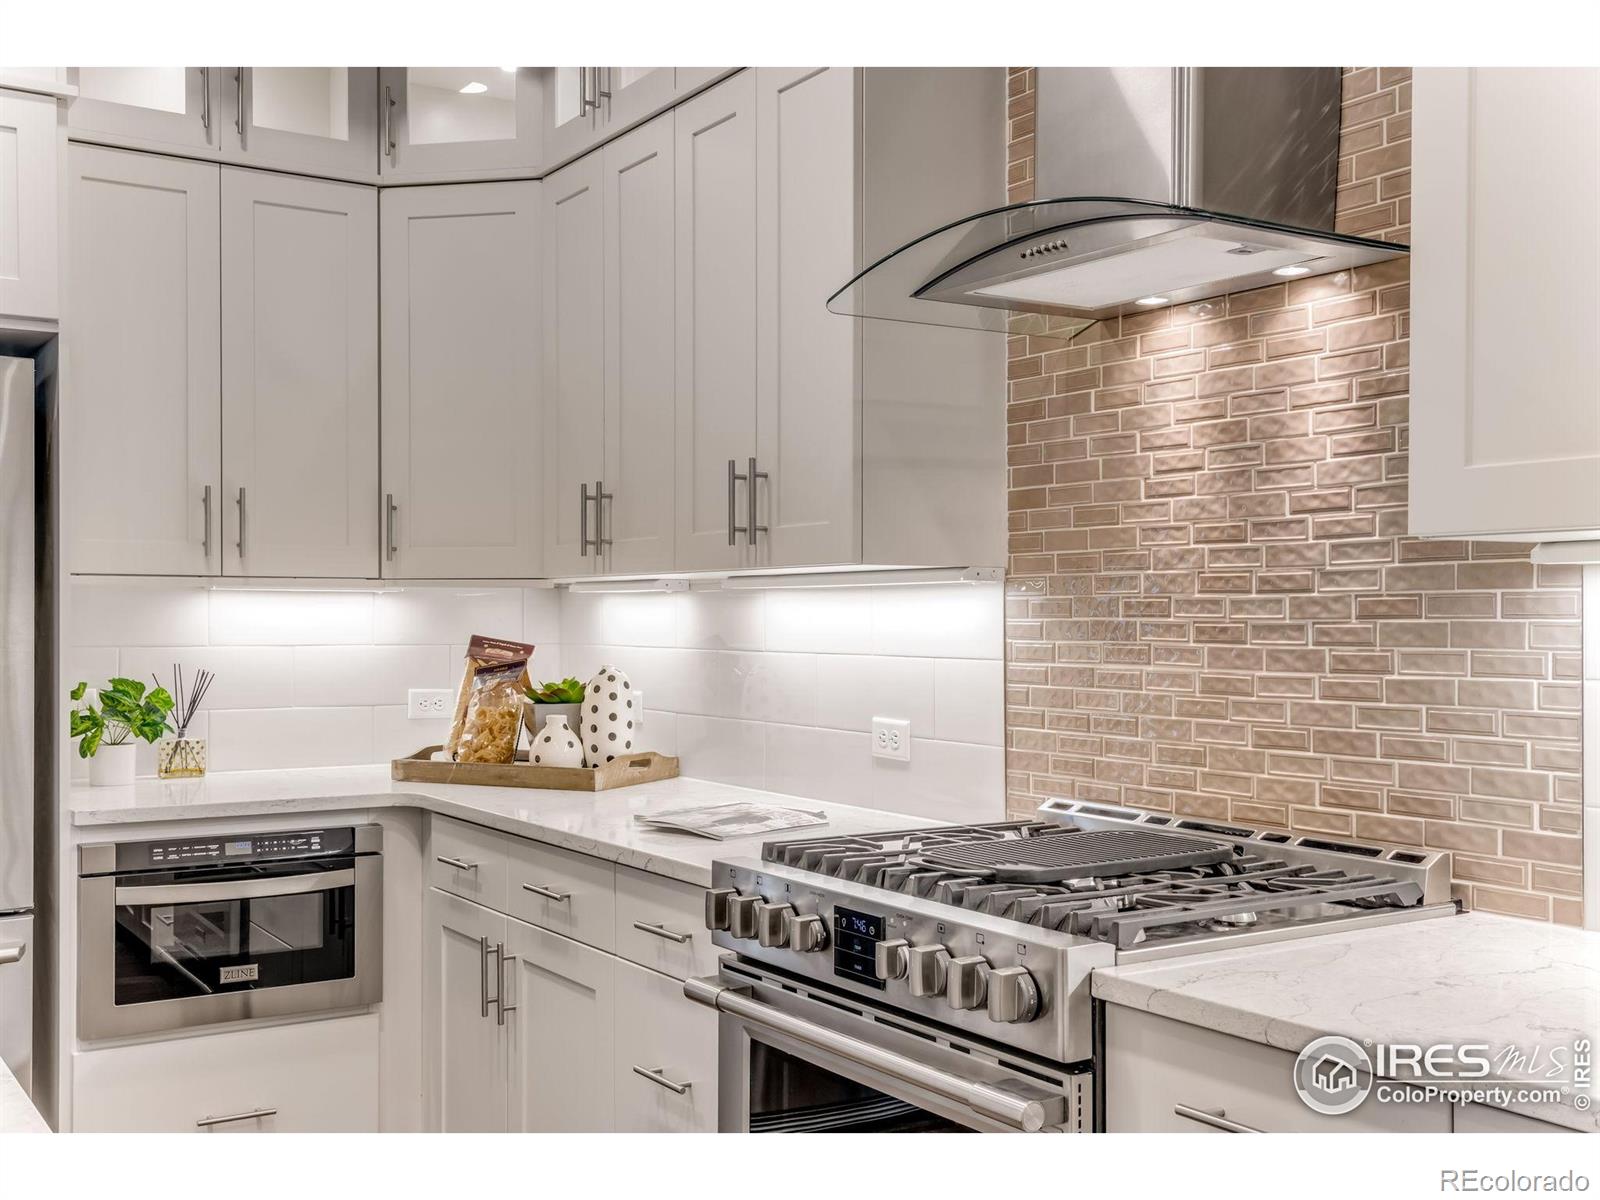
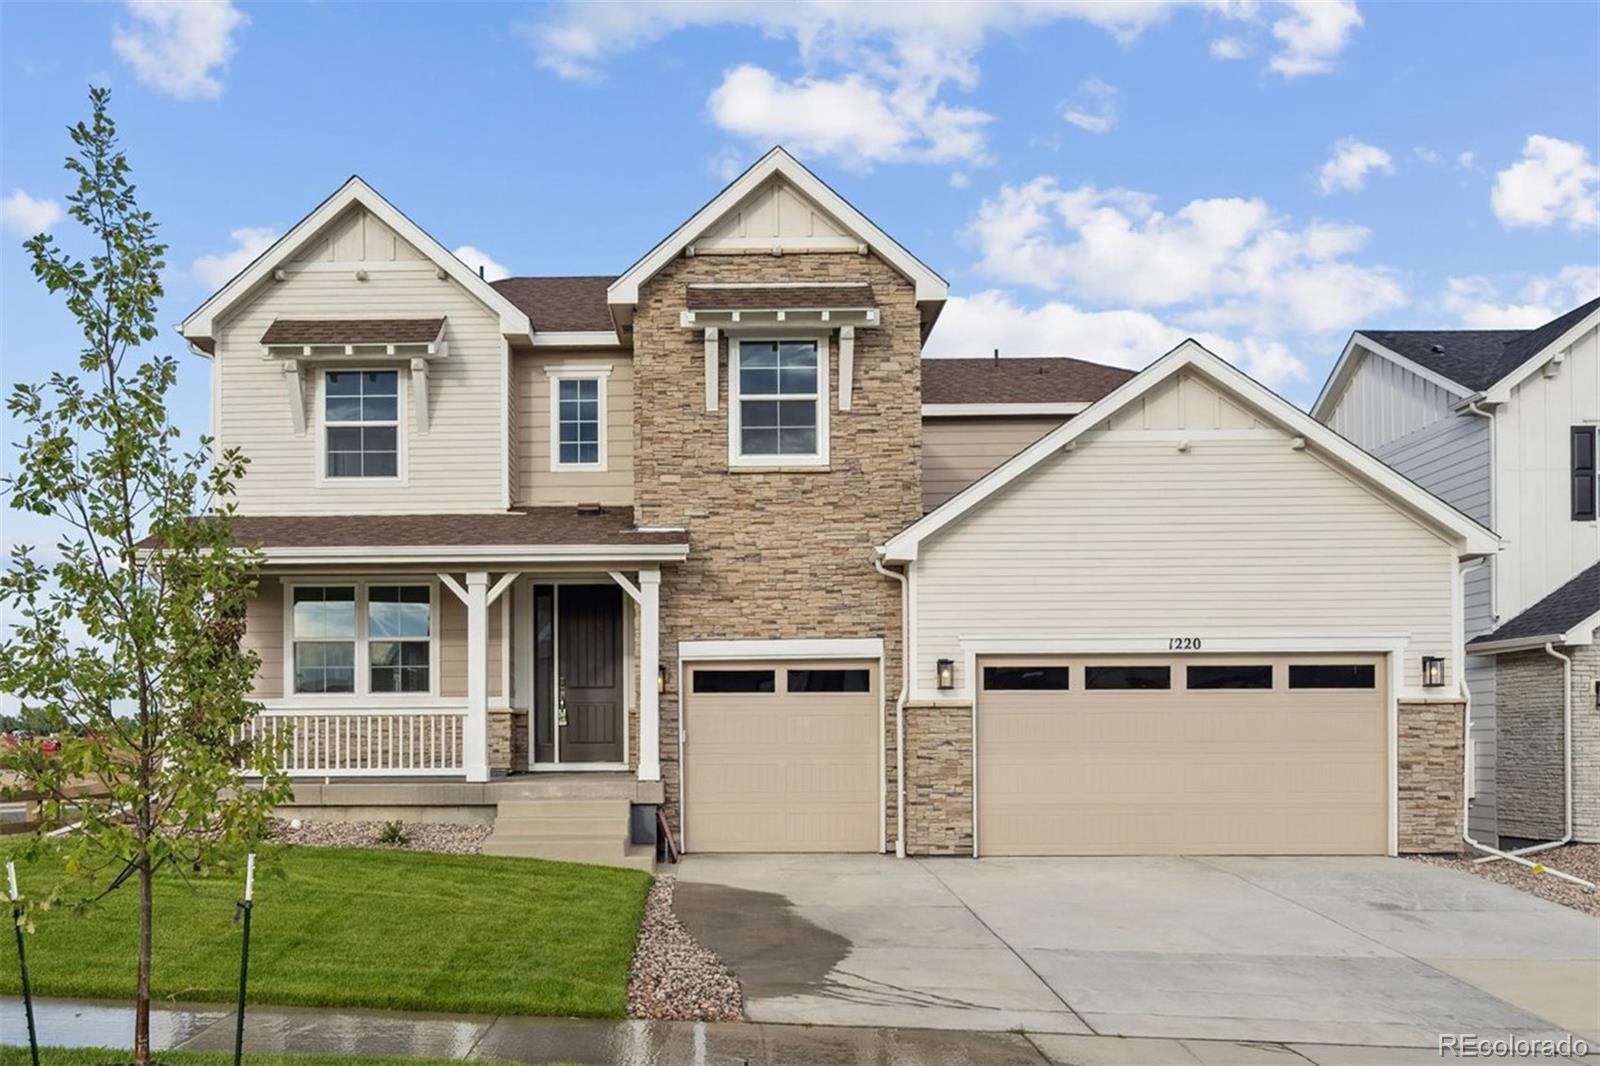
Elegance Abounds in this showhome --loaded with upgrades and designer features, designer window coverings, carpet, lighting, and wall accents. Priced below costs-- Enclosed courtyard entry, covered deck with heater, epoxy garage flooring. A private secure setting backing to greenbelts and golf course. An unmatched style of living for a home or second residence. Enjoy golf, 5 star restaurant, salt water pool, exercise facility, pickle ball, walking trails and ponds in the subdivision. An unmatched style of living...
more...
Status: pending
Listing Office: coldwell banker realty-n metro
Broker Remarks:
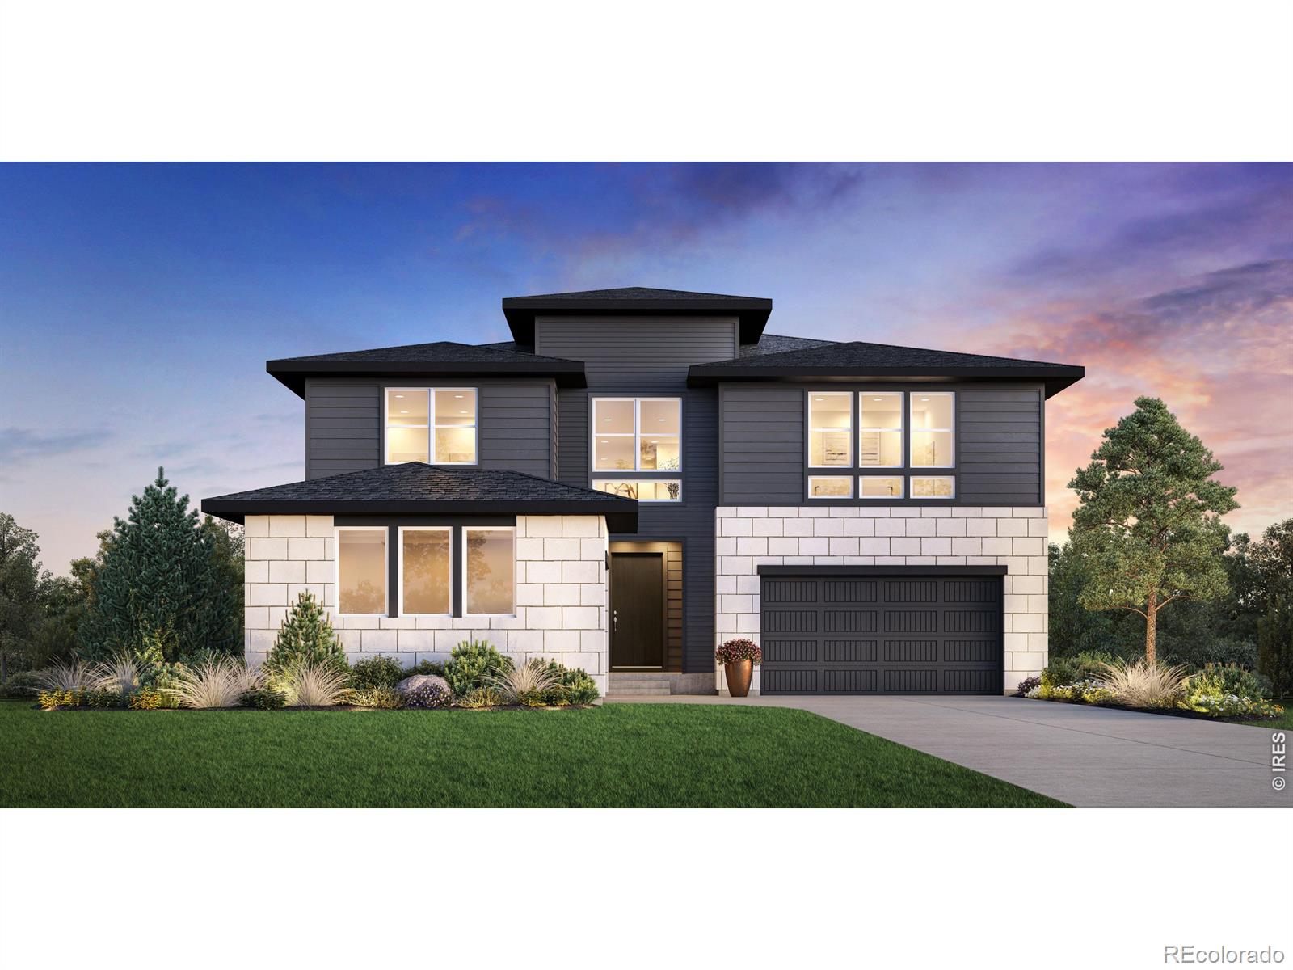
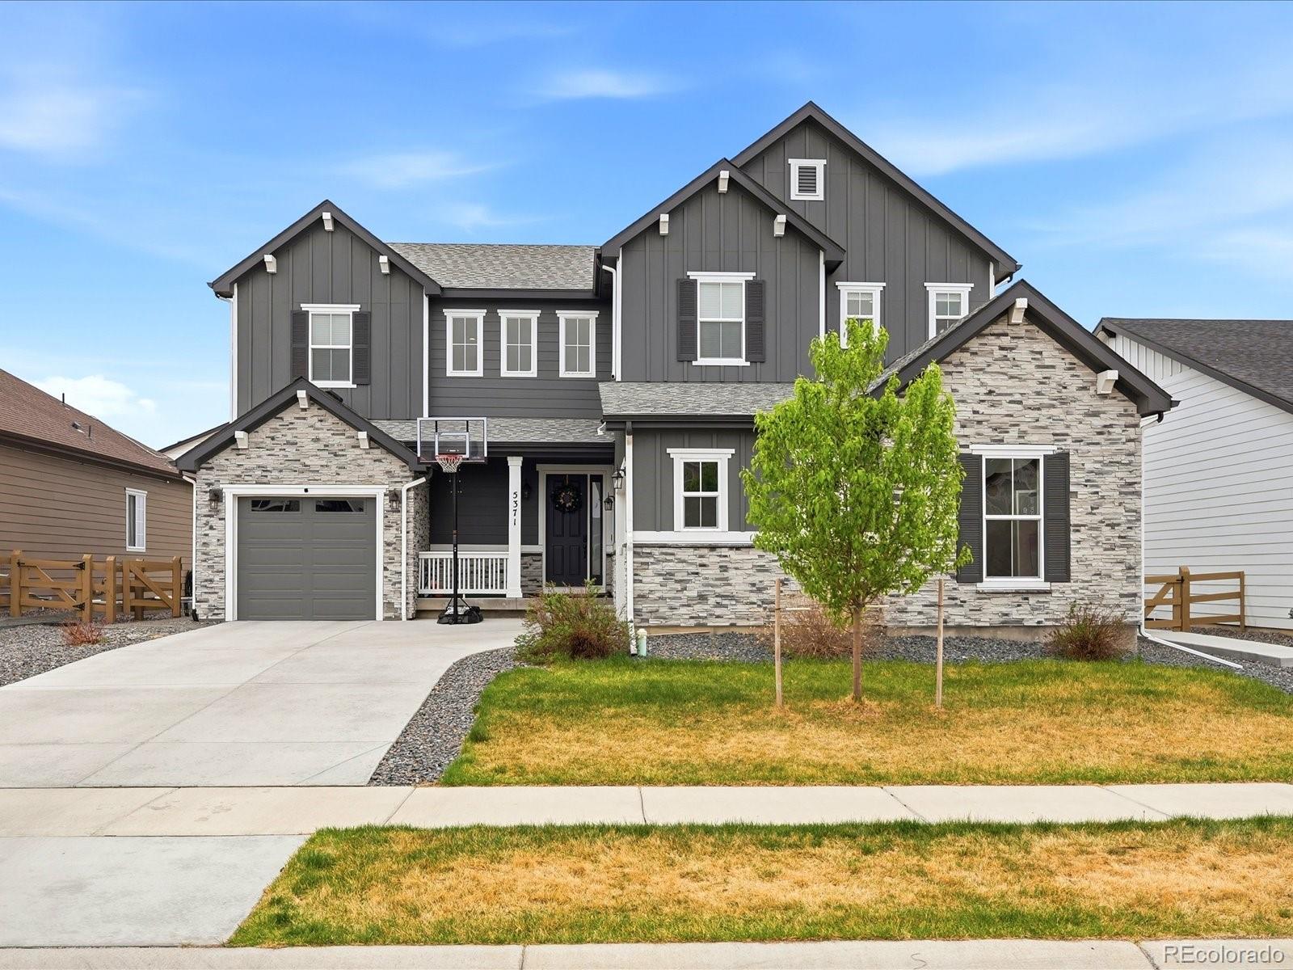
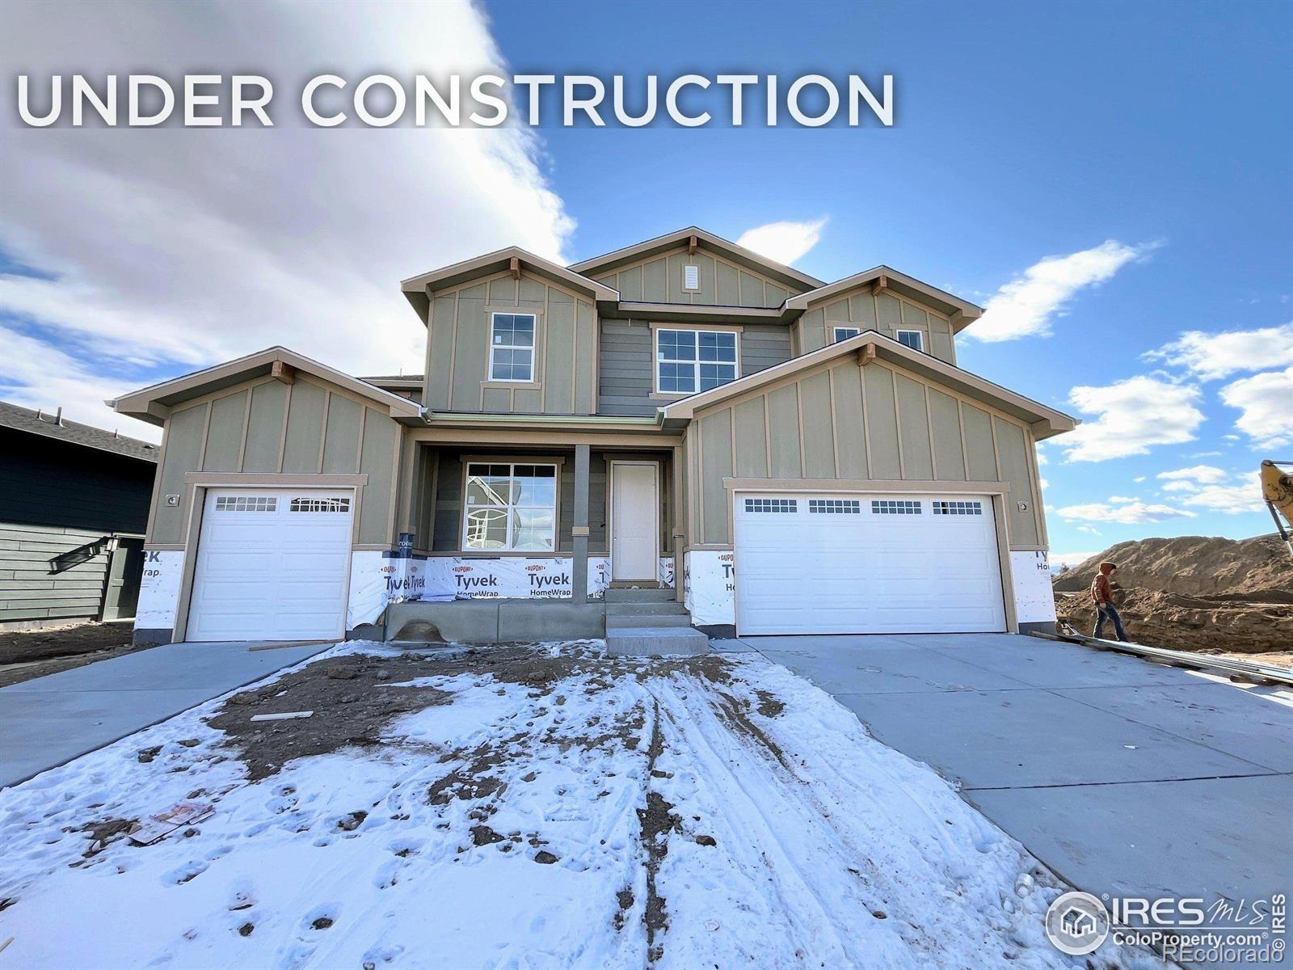
Brand New Toll Brothers Home - Hillrose Prairie - Ready September 2026. Choose ALL YOUR OWN DESIGN selections with help from a $65,000 credit! Timnath Lakes most popular floorplan is already being built and is ready for your personalized finishes. This south-facing home includes many desirable features including a main floor bedroom and full bathroom with walk-in shower, a 16' slider leading out to the rear covered patio, 8' tall interior doors, a laundry sink, and an exterior gas line for your grill! Enjoy recreating on Timnath Lakes or hop on the nearby Poudre River Trail for 45+ miles of of..
more...
Broker Remarks:
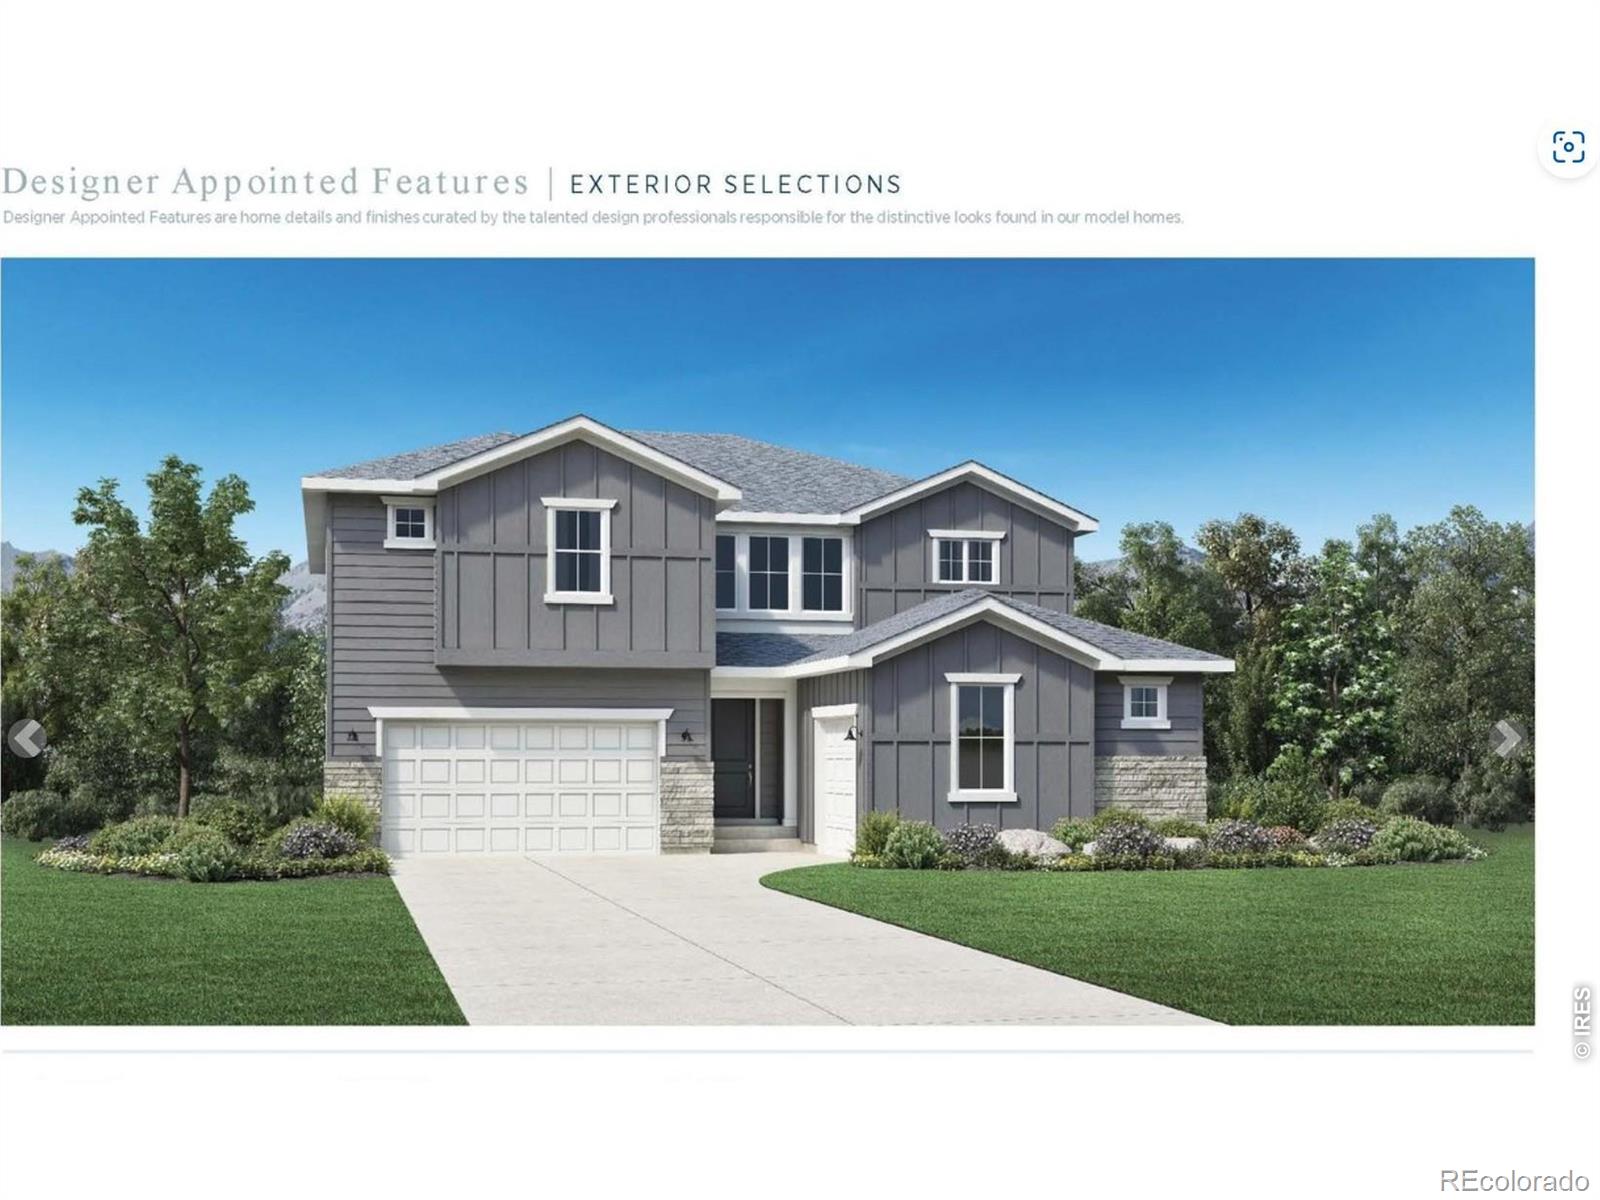
Brand New Toll Brothers Home – Hillrose Prairie – Ready September 2026. Choose ALL YOUR OWN DESIGN selections with help from a $65,000 credit! Timnath Lakes most popular floorplan is already being built and is ready for your personalized finishes. This south-facing home includes many desirable features including a main floor bedroom and full bathroom with walk-in shower, a 16' slider leading out to the rear covered patio, 8' tall interior doors, a laundry sink, and an exterior gas line for your grill! Enjoy recreating on Timnath Lakes or hop on the nearby Poudre River Trail for 45+ miles of of..
more...
Status: active
Listing Office: richmond realty inc
Broker Remarks:
**!!MOVE-IN READY!!**SPECIAL FINANCING AVAILABLE**GARDEN LEVEL BASEMENT**This expansive Powell home is ready to impress residents with its beautiful finishes and the convenience of main-floor living. Past the covered entry a generous bedroom, bath and convenient study welcomes you. The open layout leads you to the back of the home where a beautiful gourmet kitchen awaits and features a quartz center island, walk-in pantry and stainless steel appliances. Beyond, the open dining room flows into the welcoming great room with a fireplace and access to the covered patio. The nearby primary suite sh..
more...
Broker Remarks:
**!!MOVE-IN READY!!**SPECIAL FINANCING AVAILABLE**This Dillon II features a dramatic two-story entry with beautiful finishes and smartly designed upgrades throughout. A formal dining room rests at the front of the home and offers a more formal space for meals and conversation. An expansive great room welcomes you to relax with a fireplace. Beyond, the gourmet kitchen features a quartz center island, walk-in pantry and stainless-steel appliances. A convenient powder room rests outside a spacious study and the mudroom leading to the 3-car garage. Retreat upstairs to find views to the first floor..
more...
Status: active
Listing Office: mb vibrant real estate, inc
Broker Remarks:
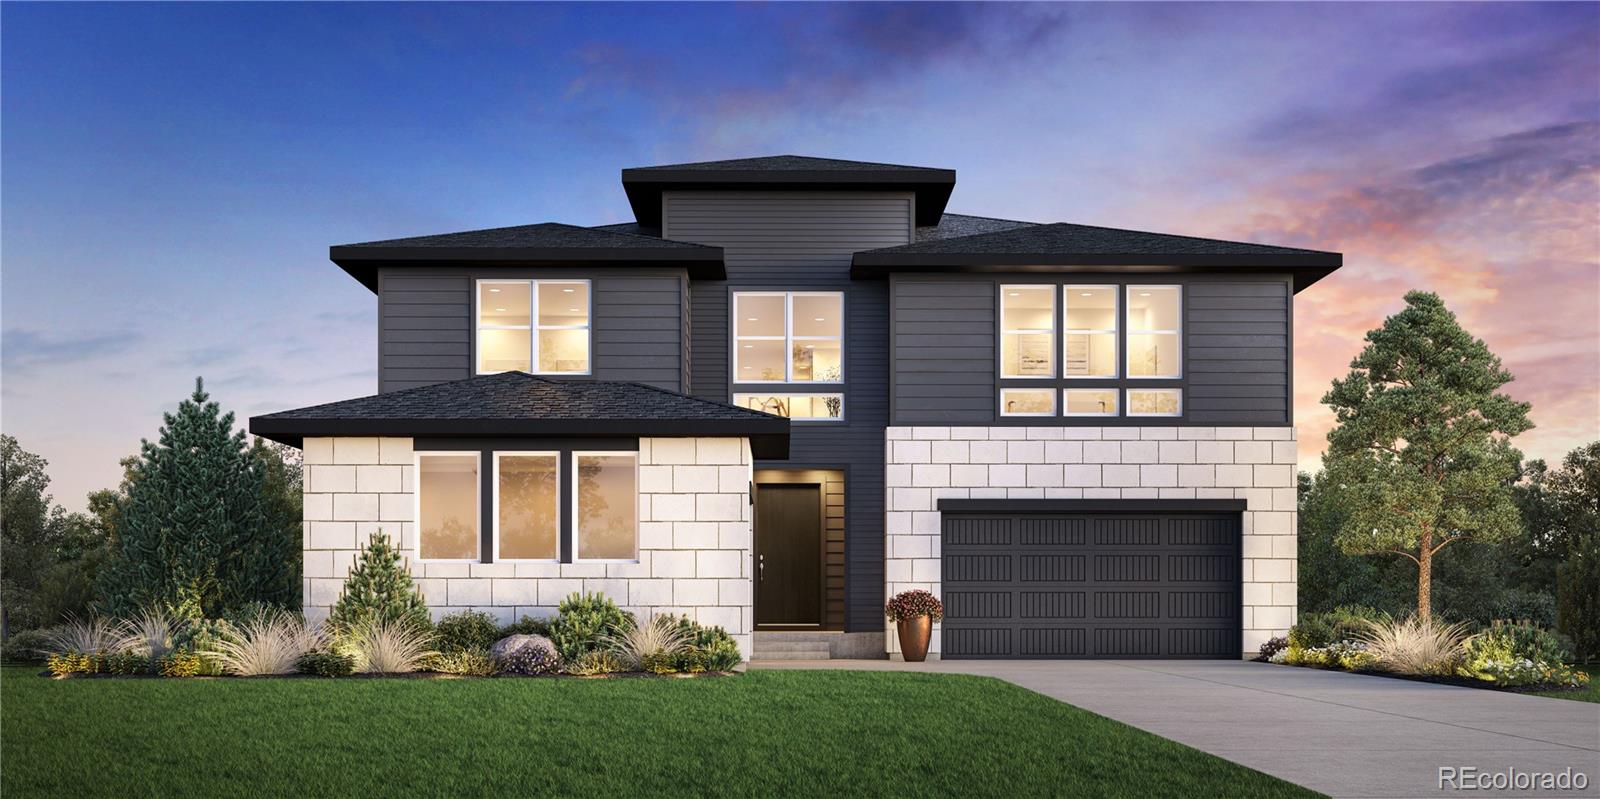
Welcome to an exceptional contemporary residence in the coveted Serratoga Falls neighborhood, where modern architecture, refined finishes, and expansive living spaces come together in perfect harmony.
This impressive home offers 6 bedrooms and 6 bathrooms, thoughtfully designed to balance everyday comfort with elevated entertaining. Step inside to an expansive open-concept layout defined by soaring ceilings, dramatic natural light, and striking architectural lines that showcase the home’s modern elegance.
At the heart of the home, the gourmet kitchen features high-end appliances, custom ..
more...
Status: active
Listing Office: liv sotheby's intl realty
Broker Remarks:
Brand-new Toll Brothers Fisher Traditional, delivering July 2026, offering luxury design, soaring volume spaces, and an unbeatable Timnath Lakes location. The grand two-story foyer sets the tone with a striking staircase and an open-concept main level that still provides defined spaces for private dining and entertaining. A convenient butler's pantry connects the kitchen and dining room, while the 19-foot great room becomes the true centerpiece of the home-flooded with natural light from expansive windows and opening to the covered rear patio.Upstairs, the generous primary suite feels like a p..
more...
Status: active
Listing Office: vibrant real estate
Broker Remarks:
Welcome to an exceptional contemporary residence in the coveted Serratoga Falls neighborhood, where modern architecture, refined finishes, and expansive living spaces come together in perfect harmony.This impressive home offers 6 bedrooms and 6 bathrooms, thoughtfully designed to balance everyday comfort with elevated entertaining. Step inside to an expansive open-concept layout defined by soaring ceilings, dramatic natural light, and striking architectural lines that showcase the home's modern elegance.At the heart of the home, the gourmet kitchen features high-end appliances, custom cabinetr..
more...
Status: active
Listing Office: c3 real estate solutions, llc
Broker Remarks:
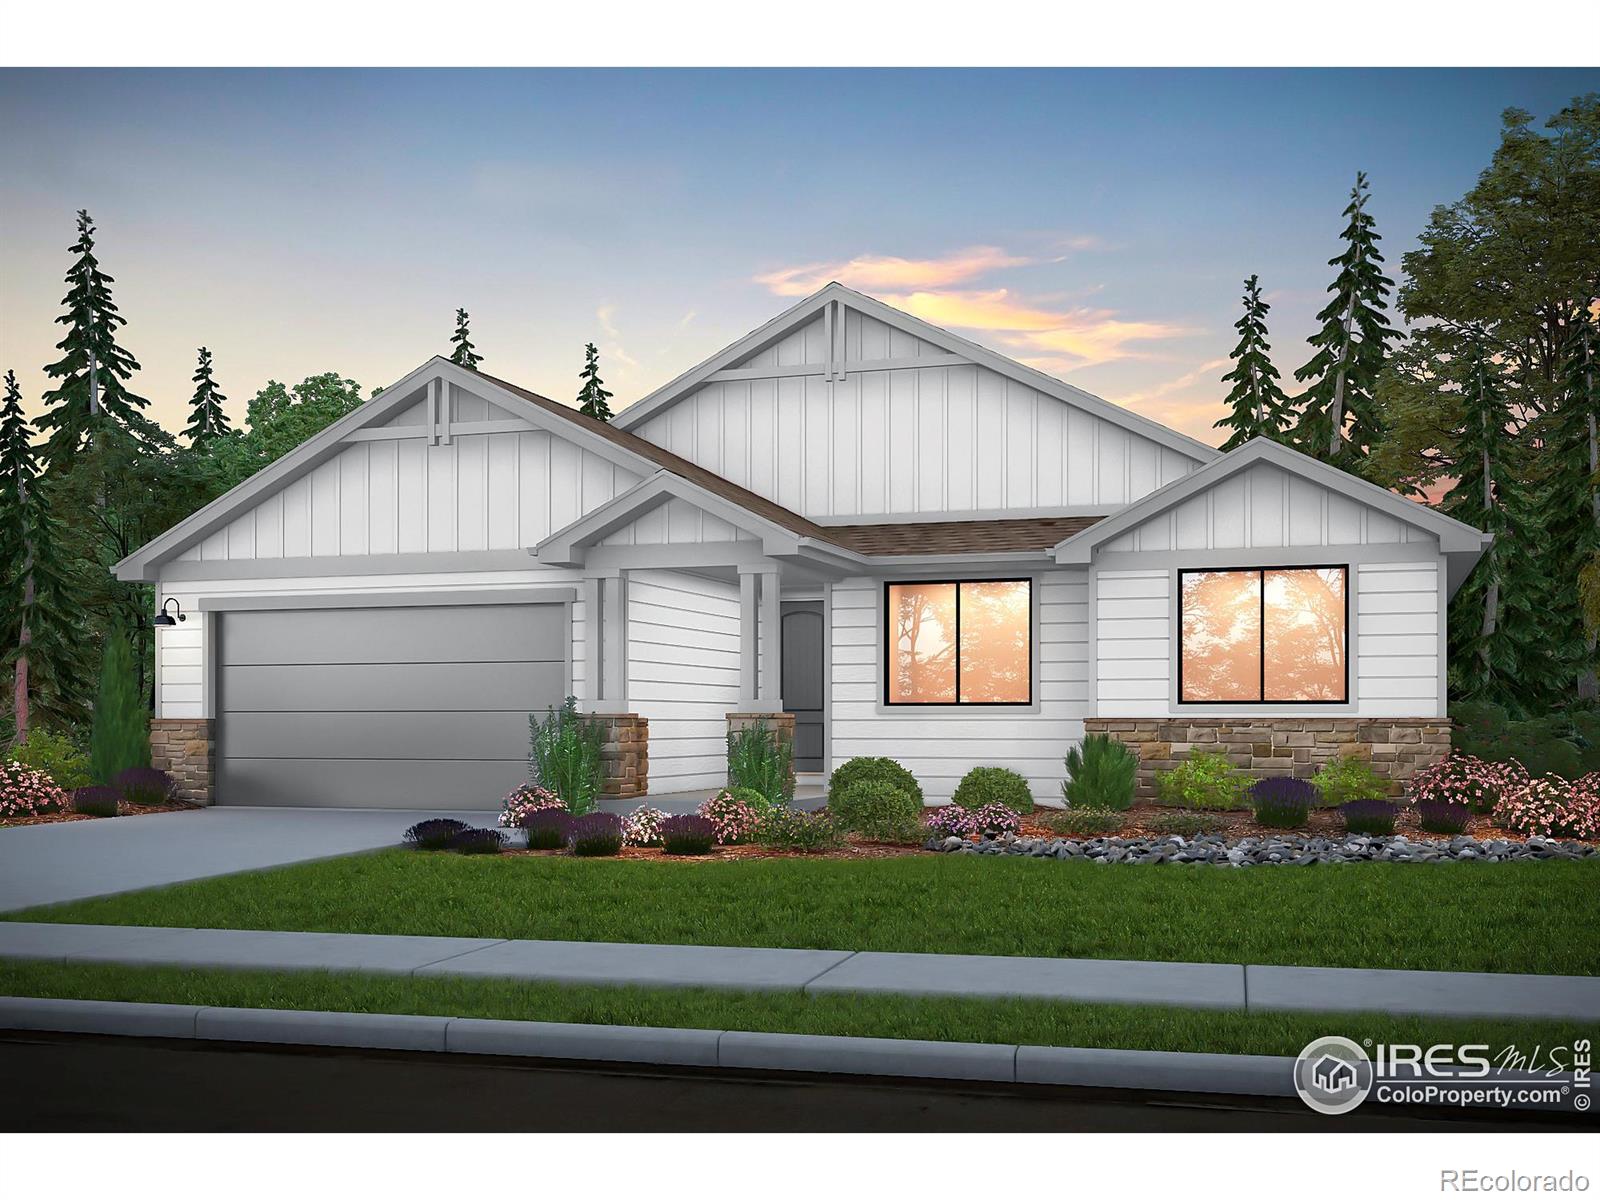
The Hudson by Bridgewater Homes! Our most popular ranch style home backing to the lake has 3 beds and 2 baths and full unfinished garden level basement! Quality construction w/2x6 exterior walls. Inviting and open floor plan features-engineered hardwood flooring, cabinets by Tharp, stainless steel appliances, gas range/oven, slab granite counters, walk-in pantry, gas fireplace, primary suite with luxury 5pc bath & large walk-in closet, humidifier and AC. Front Yard Landscaping, 16'x14' deck & oversized 3 car tandem garage. Construction has not started. Home will not be built. NOT TO BE BUILT..
more...
Status: active
Listing Office: richmond realty inc
Broker Remarks:
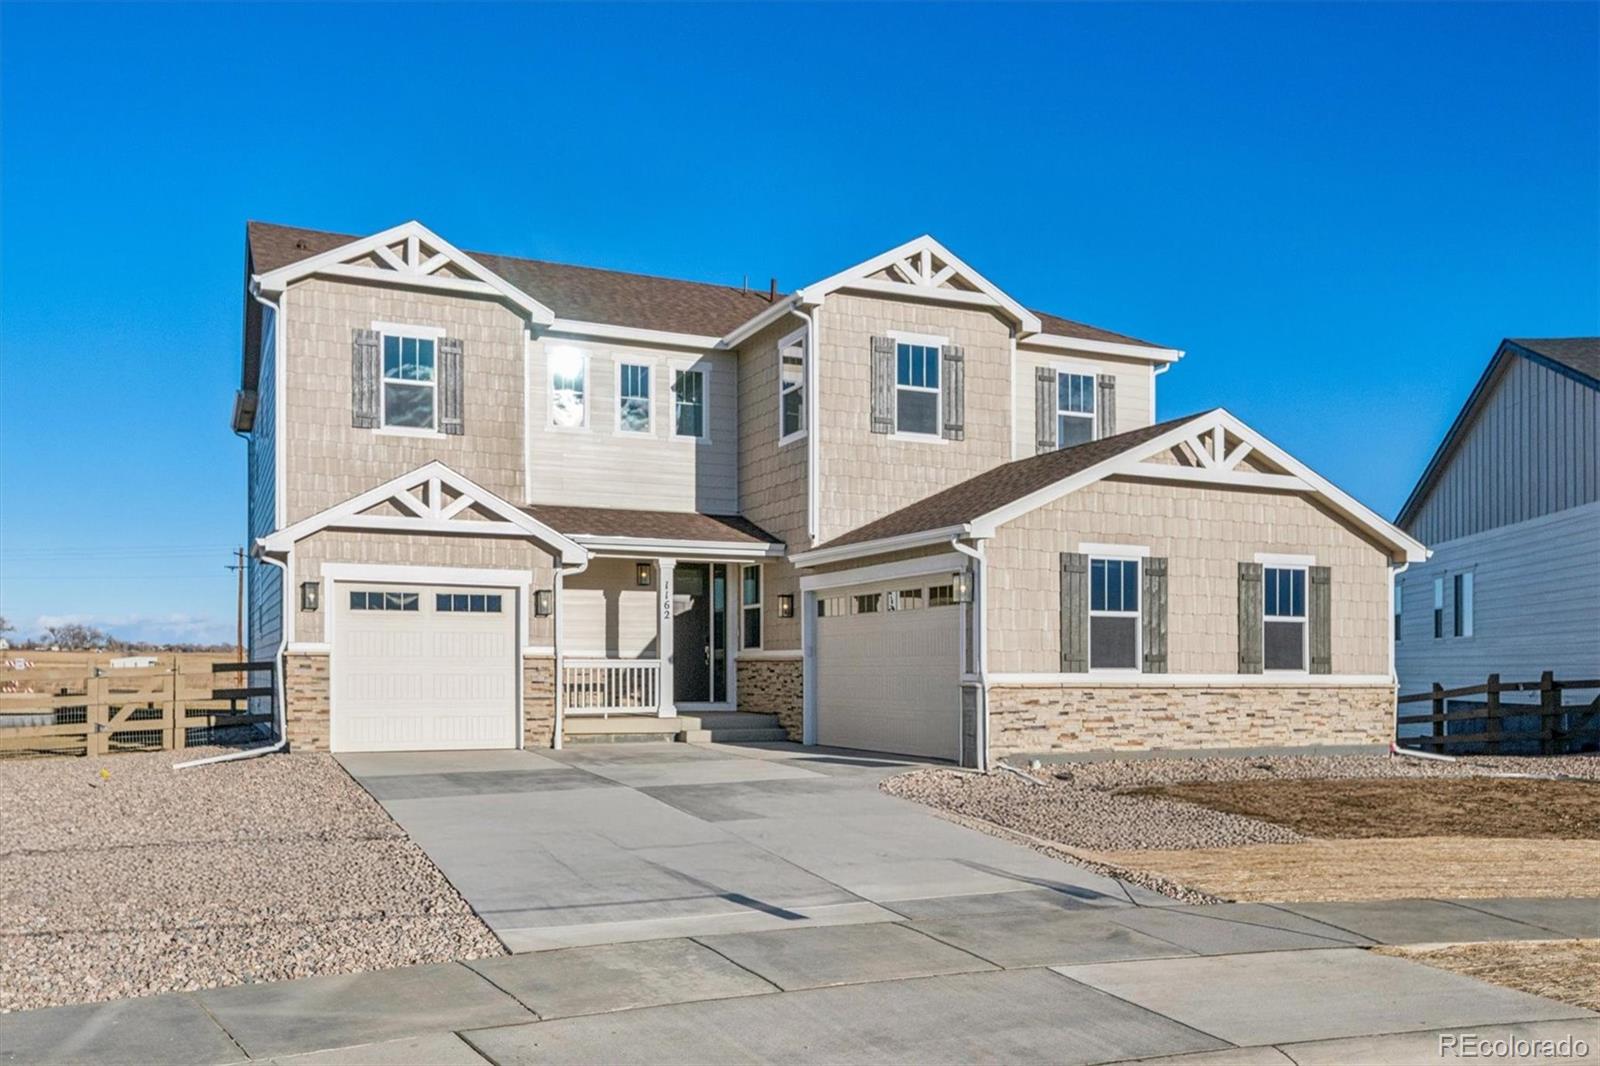
**!!MOVE-IN READY!!**SPECIAL FINANCING AVAILABLE** This Daley is sitting on one of our largest lots and is waiting to impress with two stories of smartly inspired living spaces.. The main floor provides ample room for dining and entertaining. Off the entry you’ll find a generous study. Beyond, the dining room flows into the gourmet kitchen that showcases stainless steel appliances, a large quartz center island and walk-in pantry. The expansive great room welcomes you to relax with a fireplace. A bedroom with a private bath, mudroom and powder room completes the main level. Retreat to find a co..
more...
Broker Remarks:
**!!MOVE-IN READY!!**SPECIAL FINANCING AVAILABLE**This dramatic Dillon II home features an airy two-story entry and a spacious great room with a beautiful fireplace. You’ll also appreciate a quiet bedroom and a private bath, formal dining room and corner kitchen with a center island and spacious sunroom. Upstairs, discover an open loft, four generous bedrooms, including an elegant primary suite with an immense walk-in closet and deluxe bath with double sinks. If that wasn’t enough, this home includes a finished basement that boasts a wide-open rec room, basement bedroom with shared bath...
more...
Status: active
Listing Office: richmond realty inc
Broker Remarks:
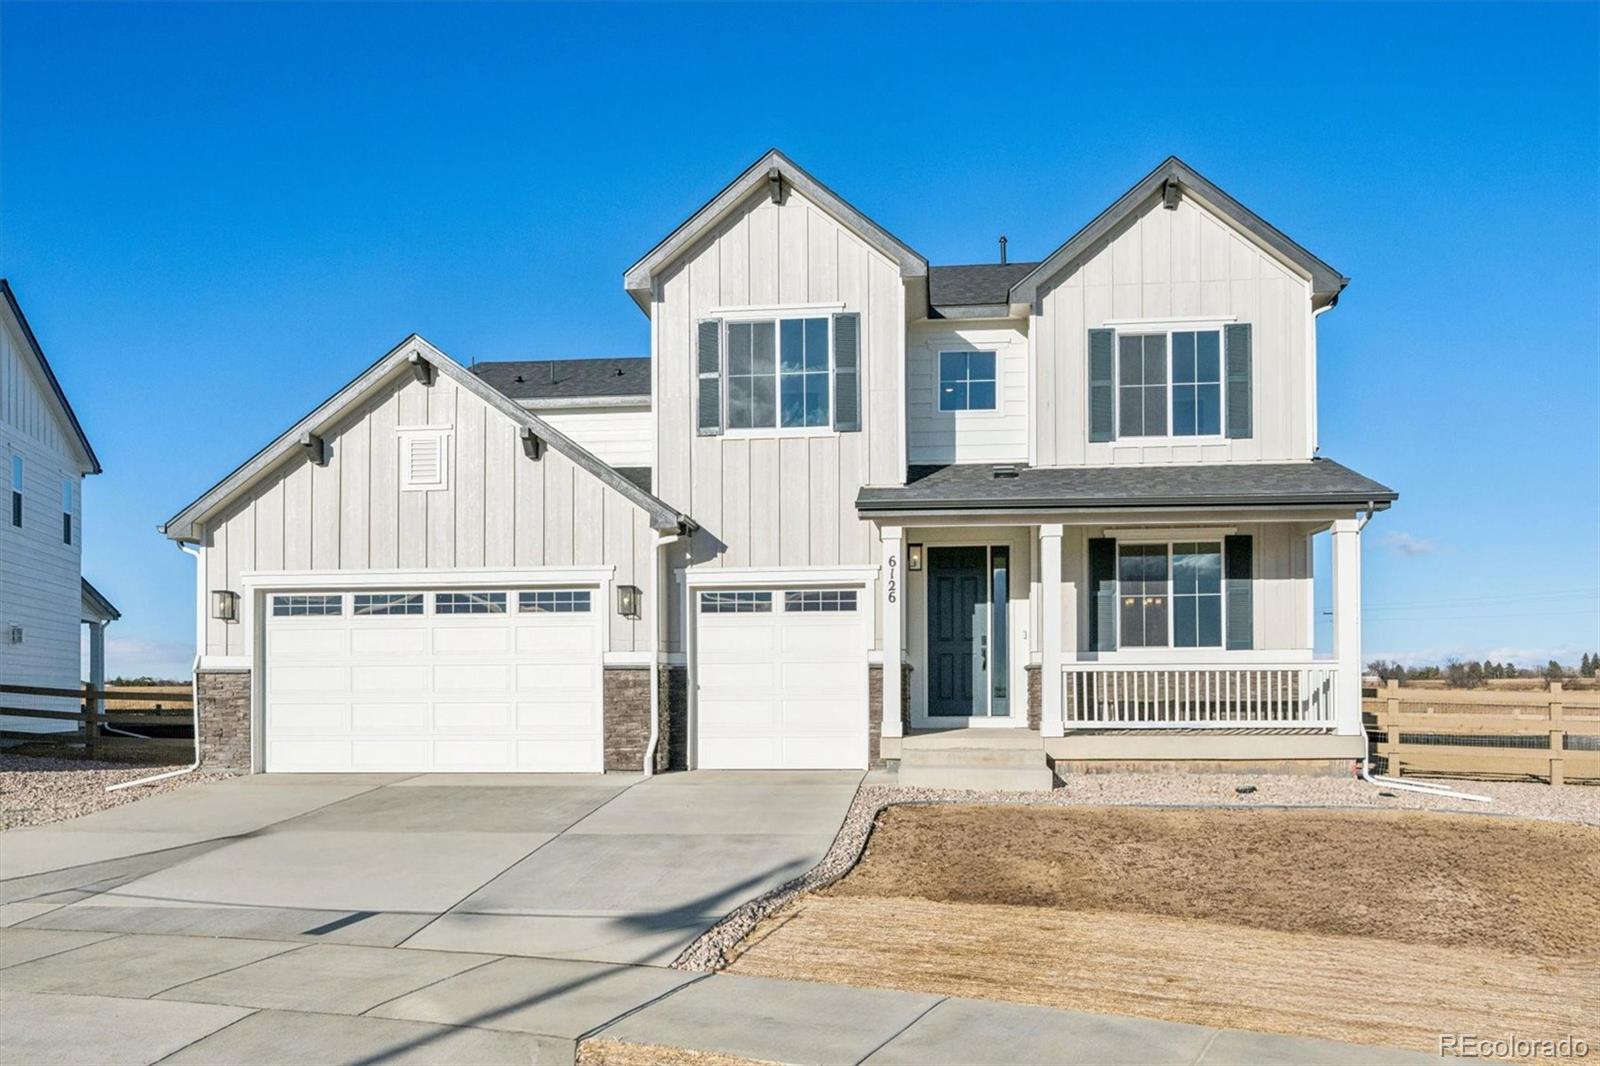
**!!AVAILABLE SEPTEMBER!!**This Dillon II features a dramatic two-story entry. A formal dining room rests at the front of the home and offers a more formal space for meals and conversation. An expansive great room welcomes you to relax with a fireplace. Beyond, the gourmet kitchen features a large island and walk-in pantry. A convenient powder room rests outside a spacious study and the mudroom leading to the 3-car garage. Retreat upstairs to find views to the first floor, along with three secondary bedrooms, one with a private bath and a shared bath that make perfect accommodations for family..
more...
Broker Remarks:
Brand New Toll Brothers Home – Hillrose Prairie – Ready July 2026. Timnath Lakes most popular floorplan just in time for a summer move. South-facing with gorgeous designer upgrades, this home boasts Kitchenaid appliances, including a refrigerator, a designer enhanced kitchen cabinetry package, New Venatino quartz countertops, and beautiful tile upgrades. Kohler plumbing fixtures, a covered rear patio, an unfinished basement with 2 windows and rough-in plumbing, plus a spacious office and a loft round out this special home’s desirable qualities. Enjoy recreating on Timnath Lakes or hop on the n..
more...
Status: pending
Listing Office: coldwell banker realty-n metro
Broker Remarks:
Brand New Toll Brothers Home - Frisco Traditional - Ready April 2026. Room for everything and everyone! The open living floorplan allows for gathering larger groups, while a separate dining room, main floor flex room, second floor loft, and spacious unfinished basement offer auxiliary space for offices, workouts, hobbies and more. A 16' sliding door welcomes you out to the large covered rear patio. Luxurious designer finishes include gorgeous tile, quartz countertops, KitchenAid appliances, Shaw flooring, and Kohler fixtures. A main-floor guest suite with walk-in shower is convenient and pract..
more...
The content relating to real estate for sale in this web site comes
in part from the Internet Data eXchange ("IDX") program of
METROLIST, INC., DBA RECOLORADO® Real estate listings held by brokers other
than The Brian Petrelli Team are marked with the IDX Logo.
This information is being provided for the consumers' personal, non-commercial use and may not be used for any other purpose. All information subject to change and should be independently verified.




 Sold Home Stats

 21%
21% 12.8%
12.8% 19.5%
19.5%