


The Brian Petrelli Team is your Trailside , Timnath home specialist.
Trailside Community Information:
Primary HOA Fees*: $0.00 /
Secondary HOA Fees*: $0.00 /
*HOA fees shown are from the most recent listings. Please contact our team or check each property individually for accurate HOA fees. Data is deemed reliable but is not guaranteed.
HOA Ammenities:
-Park -Playground -Pool -Trail(s)
-
Trailside , Timnath has had 52 homes sell in the past two years for an average sales price of $572,908.
Our team of local Timnath experts have over 200 years of combined expertise in the Colorado Real Estate market. Give us a call today to put
our knowledge and experience to work for you as you buy or sell your next Trailside home.
Don't see what you're looking for here? Contact our team for a free, custom search.
Status: closed
Listing Office: re/max alliance-ftc south
Broker Remarks:
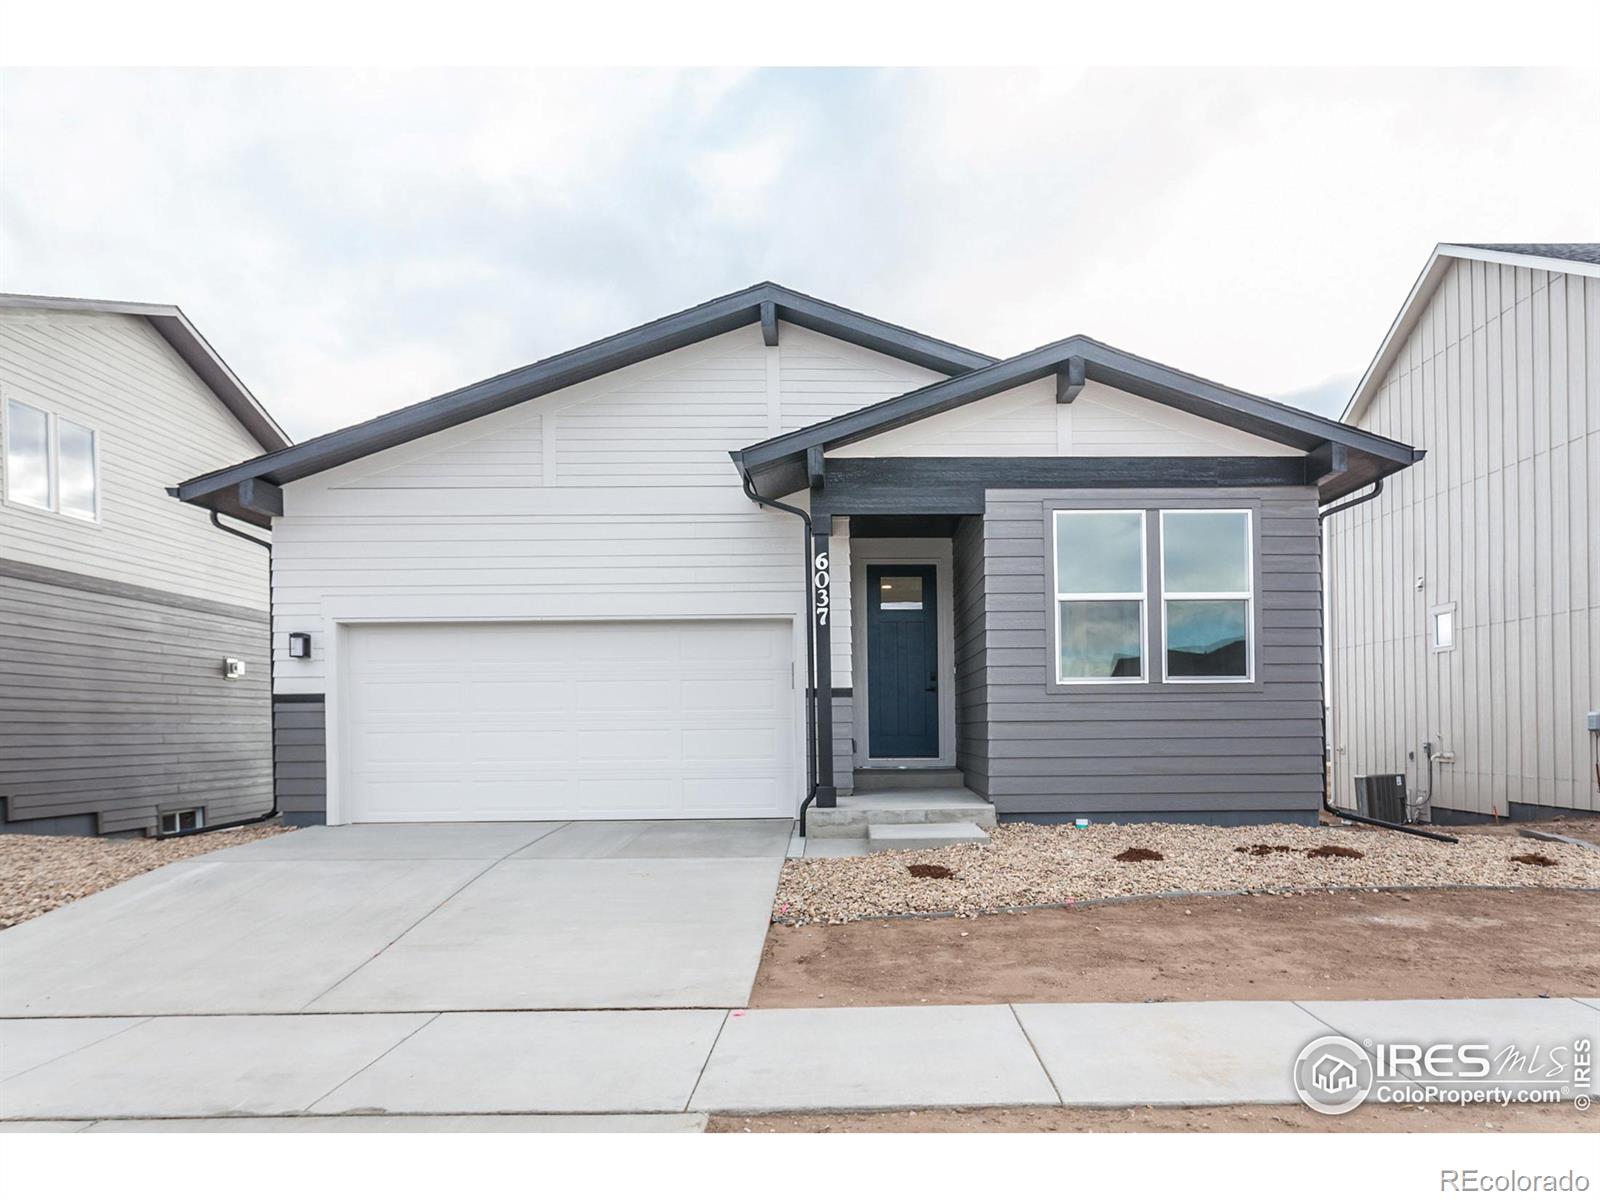
Move-in ready. Christie by Hartford Homes. New construction, ranch plan, open concept. S.s dual fuel range, microwave, dishwasher. White painted maple cabinetry. Quartz countertops throughout. Vinyl plank flooring throughout main level. Laundry room on main level. Finished garden level, basement w/ 2 bedrooms, bath and rec room. Deck. Central a/c. Garage door opener and keypad. Tankless water heater. Window coverings included. Active radon system. Front yard landscaping included. Community amenities include park, splash pad, pool, pickleball courts, corn hole, trails. ASK ABOUT CURRENT LENDER ..
more...
Status: closed
Listing Office: re/max alliance-ftc south
Broker Remarks:
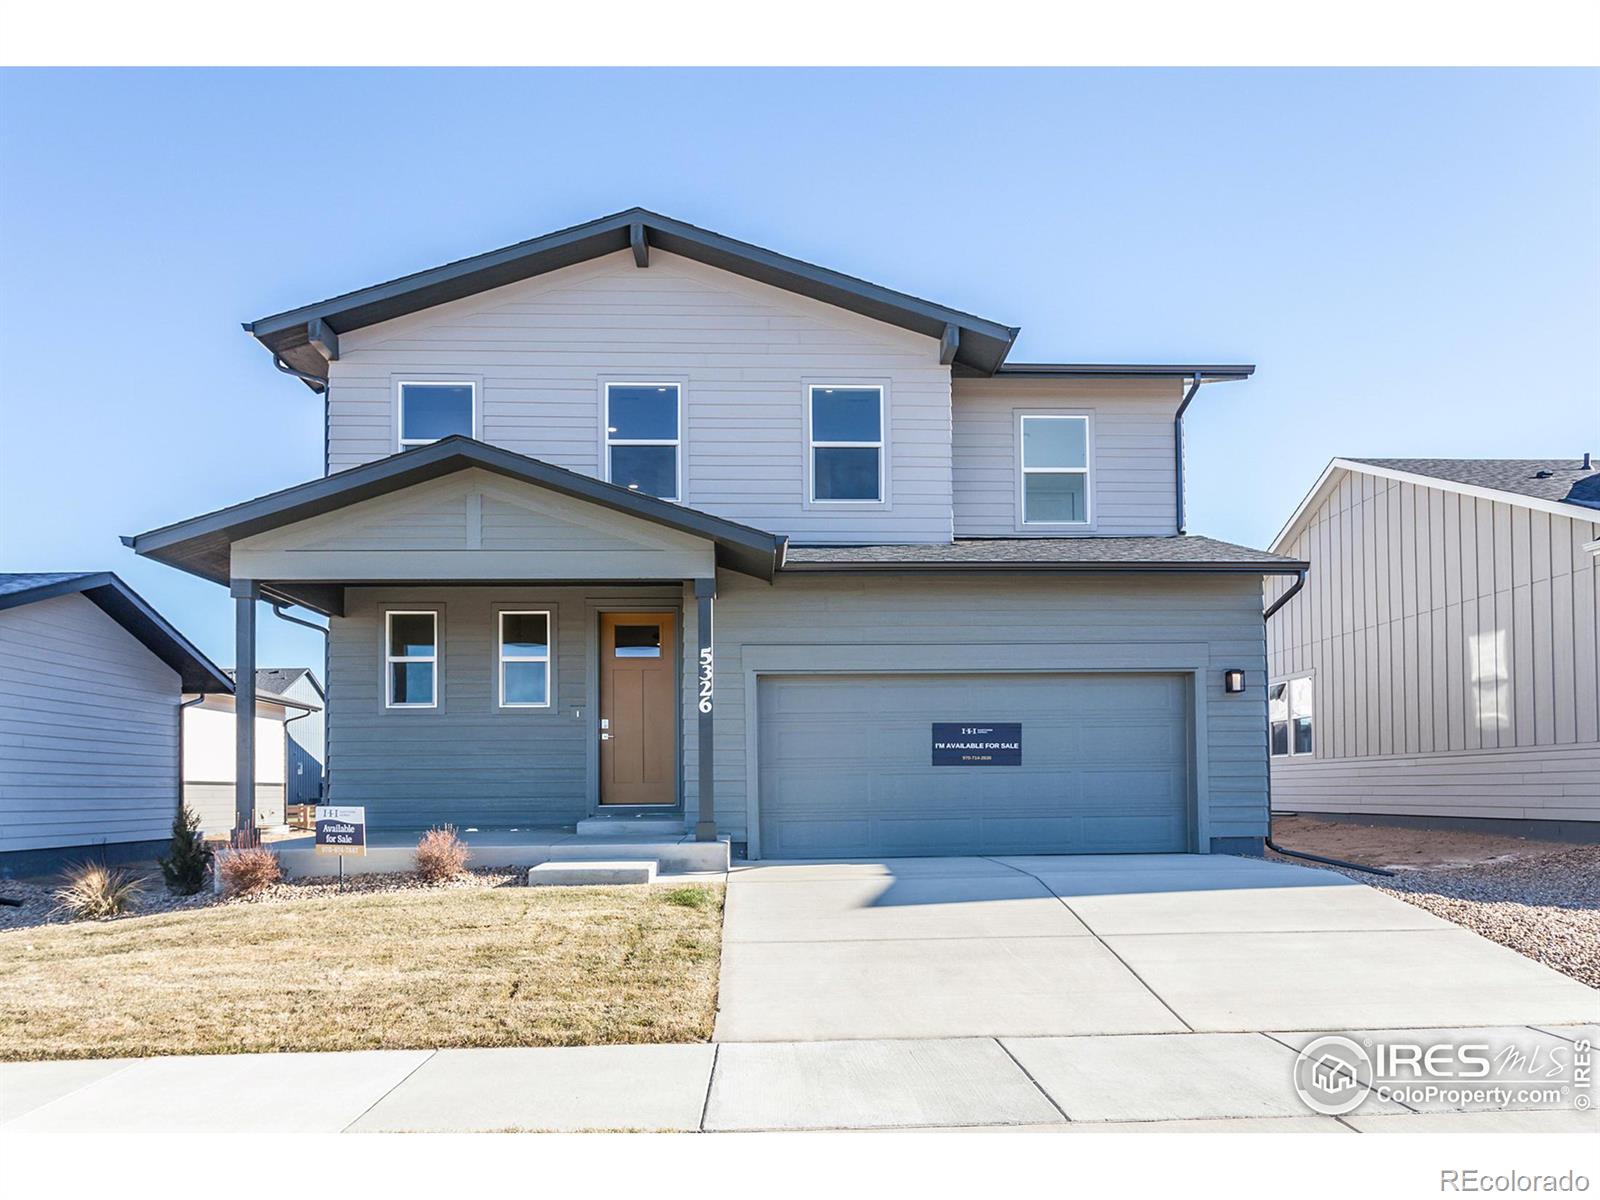
MOVE-IN READY. Hemingway by Hartford Homes. New construction, two-story. Open concept floor plan. Chai latte painted maple cabinetry. Quartz countertops throughout. S.s. dishwasher, gas range, hood, microwave, fridge. Gas fireplace in living room. Vinyl plank flooring in entry, kitchen, dining, baths, laundry and living room. 3 bedrooms, loft and laundry w/ washer & dryer included on second level. Unfinished basement w/ rough in plumbing for future bath. Central a/c. Garage door opener. Tankless water heater. Window coverings included. Front yard landscaping included. Patio. Active radon syste..
more...
Broker Remarks:

Stunning ranch-style paired home in the coveted Trailside Community of Timnath. This beautifully appointed home is the perfect blend of luxury, convenience, and comfort boasting high-end finishes that today's buyers crave, ensuring both style and functionality at every turn. Step inside and be immediately impressed by the chef's kitchen, a true showstopper, complete with two spacious pantries, top-of-the-line appliances, and ample counter space - ideal for preparing meals and entertaining guests. The open-concept design creates a seamless flow between the kitchen, dining, and living areas, mak..
more...
Status: closed
Listing Office: re/max alliance-ftc south
Broker Remarks:

Move-in ready. Christie by Hartford Homes. New construction, ranch plan, open concept. S.s gas cooktop, range hood, wall double oven, microwave, dishwasher, fridge. Celeste painted maple cabinetry. Quartz countertops throughout. Vinyl plank flooring in entry, kitchen, dining, baths, laundry and living room. Vaulted ceiling in the master bedroom. Laundry room w/ washer and dryer included. Finished basement w/ 2 bedrooms, bath and rec room. Covered patio. Central a/c. Garage door opener and keypad. Tankless water heater. Window coverings included. Active radon system. Front yard landscaping incl..
more...
Status: closed
Listing Office: noco modern real estate
Broker Remarks:
Don't miss this BRAND NEW TOWNHOME LOCATED IN TIMNATH. This main floor primary has everything included! All Appliances, Clothes washer and Dryer and even has custom window coverings. This is an end unit townhome with an expansive side yard facing a cul de sac providing privacy not often found in attached living. Take a look today before it's gone......
more...
Status: closed
Listing Office: enclusive real estate llc
Broker Remarks:
Contemporary cottage nestled within the vibrant Trailside community. Upgraded cabinets and stone countertops, upgraded stainless appliances with great accessible entertaining areas. Oversized primary bedroom wing features oversized bathroom with built-in bathroom bench, upgraded shower walk-in closet, peak-a-boo views of the Colorado Rocky Mountain Front Range, Longs Peak and direct access to the upstairs to Loft. Easy access to I-25, Schools, Shopping, Restaurants, Colorado State University; and steps away from the all inclusive community amenities including private pool, pickleball courts, p..
more...
Status: closed
Listing Office: enclusive real estate llc
Broker Remarks:
Contemporary cottage nestled within the vibrant Trailside community. Upgraded cabinets and stone countertops, upgraded stainless appliances with great accessible entertaining areas. Oversized primary bedroom wing features oversized bathroom with built-in bathroom bench, upgraded shower walk-in closet, peak-a-boo views of the Colorado Rocky Mountain Front Range, Longs Peak and direct access to the upstairs to Loft. Easy access to I-25, Schools, Shopping, Restaurants, Colorado State University; and steps away from the all inclusive community amenities including private pool, pickleball courts, p..
more...
The content relating to real estate for sale in this web site comes
in part from the Internet Data eXchange ("IDX") program of
METROLIST, INC., DBA RECOLORADO® Real estate listings held by brokers other
than The Brian Petrelli Team are marked with the IDX Logo.
This information is being provided for the consumers' personal, non-commercial use and may not be used for any other purpose. All information subject to change and should be independently verified.




 Sold Home Stats

 5.8%
5.8% 6.6%
6.6% 9.4%
9.4%