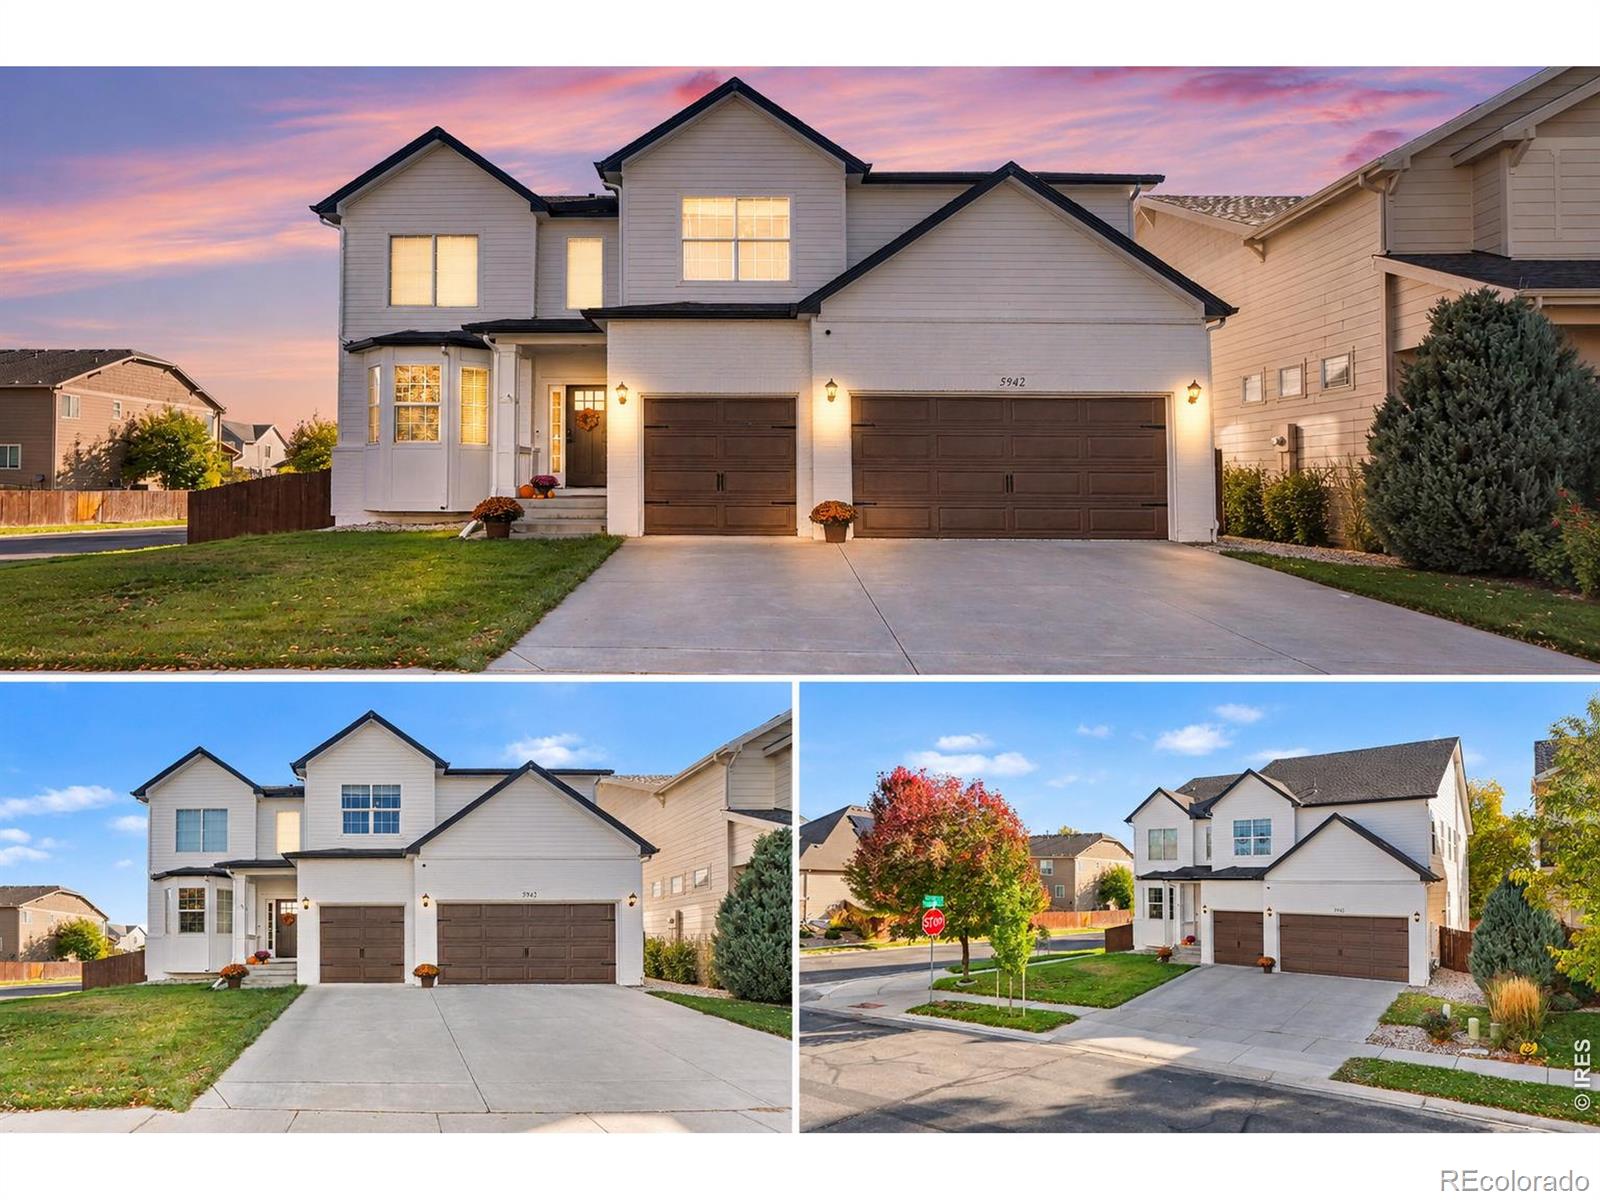
The Brian Petrelli Team is your Timnath South , Timnath home specialist.
Timnath South Community Information:
Primary HOA Fees*: $0.00 /
Secondary HOA Fees*: $0.00 /
*HOA fees shown are from the most recent listings. Please contact our team or check each property individually for accurate HOA fees. Data is deemed reliable but is not guaranteed.
HOA Ammenities:
-Clubhouse -Fitness Center -Park -Playground -Pool
-
Timnath South , Timnath has had 38 homes sell in the past two years for an average sales price of $694,703.
Our team of local Timnath experts have over 200 years of combined expertise in the Colorado Real Estate market. Give us a call today to put
our knowledge and experience to work for you as you buy or sell your next Timnath South home.
Don't see what you're looking for here? Contact our team for a free, custom search.
Status: active
Listing Office: exp realty - loveland
Broker Remarks:
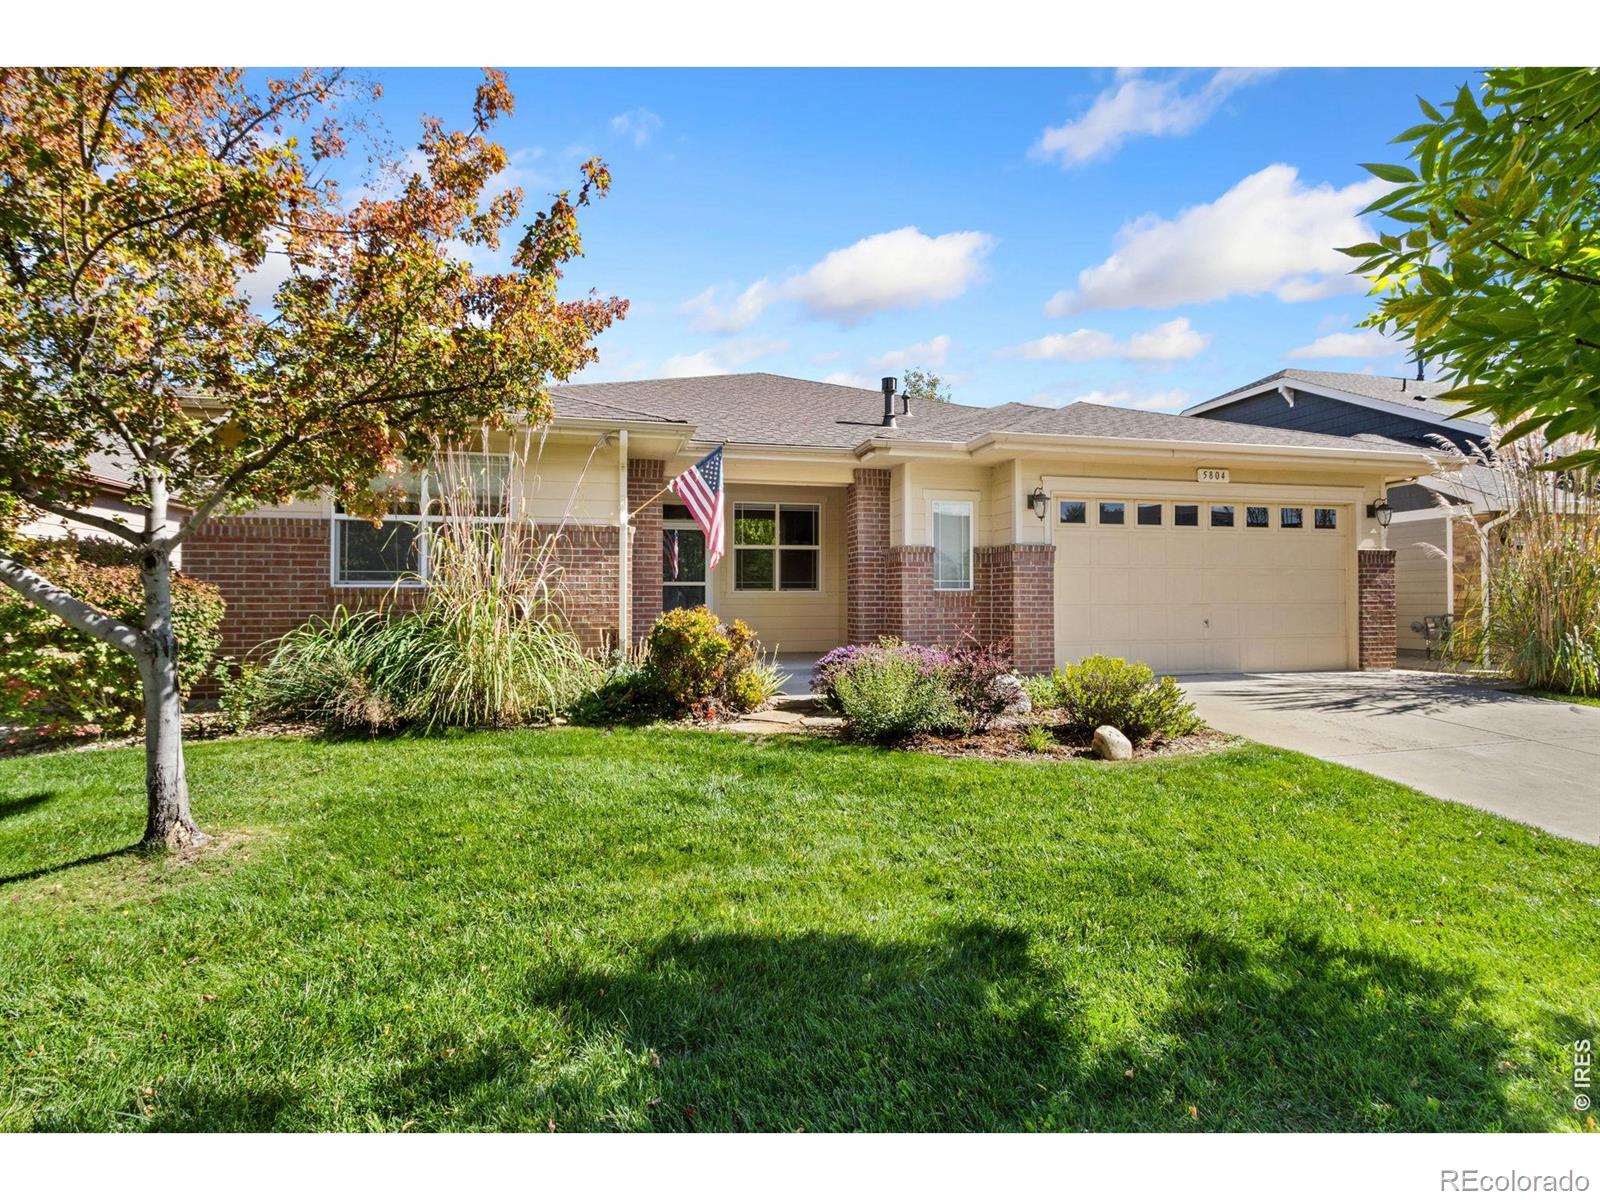
Don't miss this beautifully designed 3-bedroom, 2-bath ranch in the highly desirable Timnath Ranch community! Offering 2,185 square feet of open-concept, single-level living, this home impresses with a vaulted entryway, soaring living room ceilings, elegant crown molding, and a stunning gas fireplace as the centerpiece. The spacious kitchen features granite countertops, a large island, stainless steel appliances, a walk-in pantry, and a dedicated coffee bar connecting to the separate dining room. An West-facing study with double French doors and closet offers the perfect home office or flex sp..
more...
Broker Remarks:
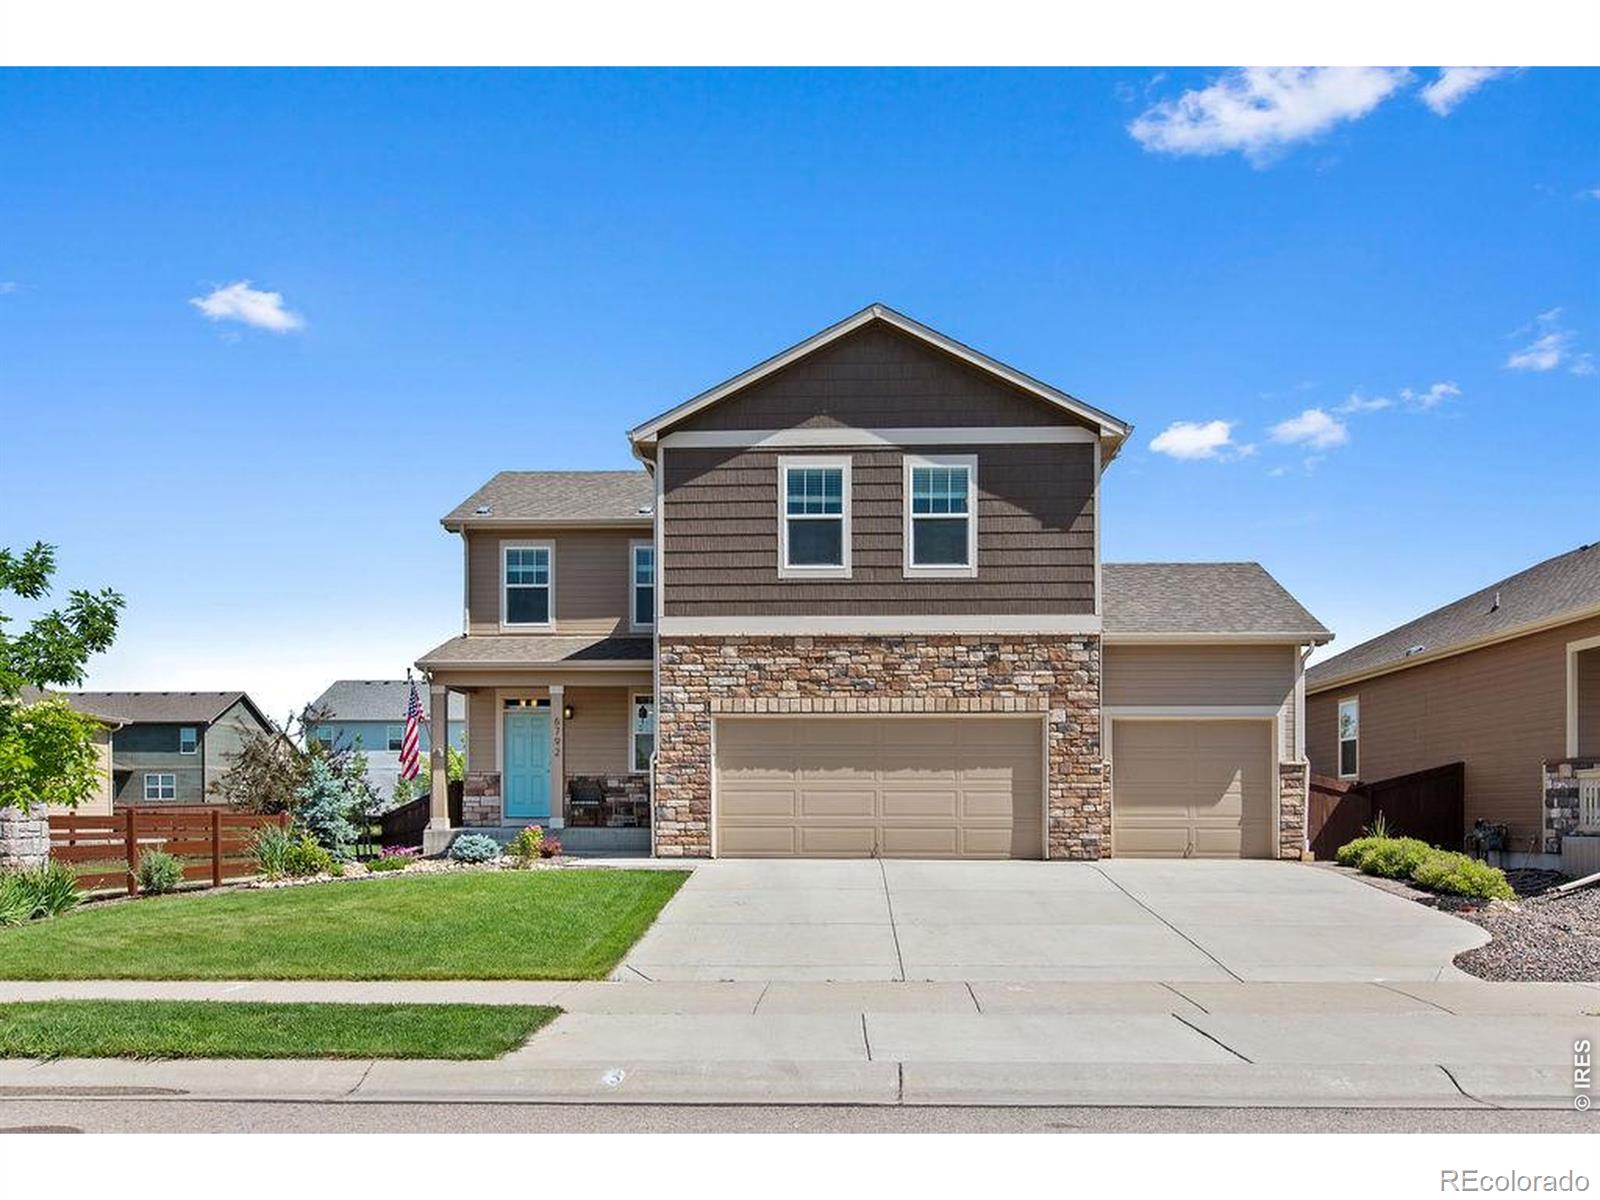
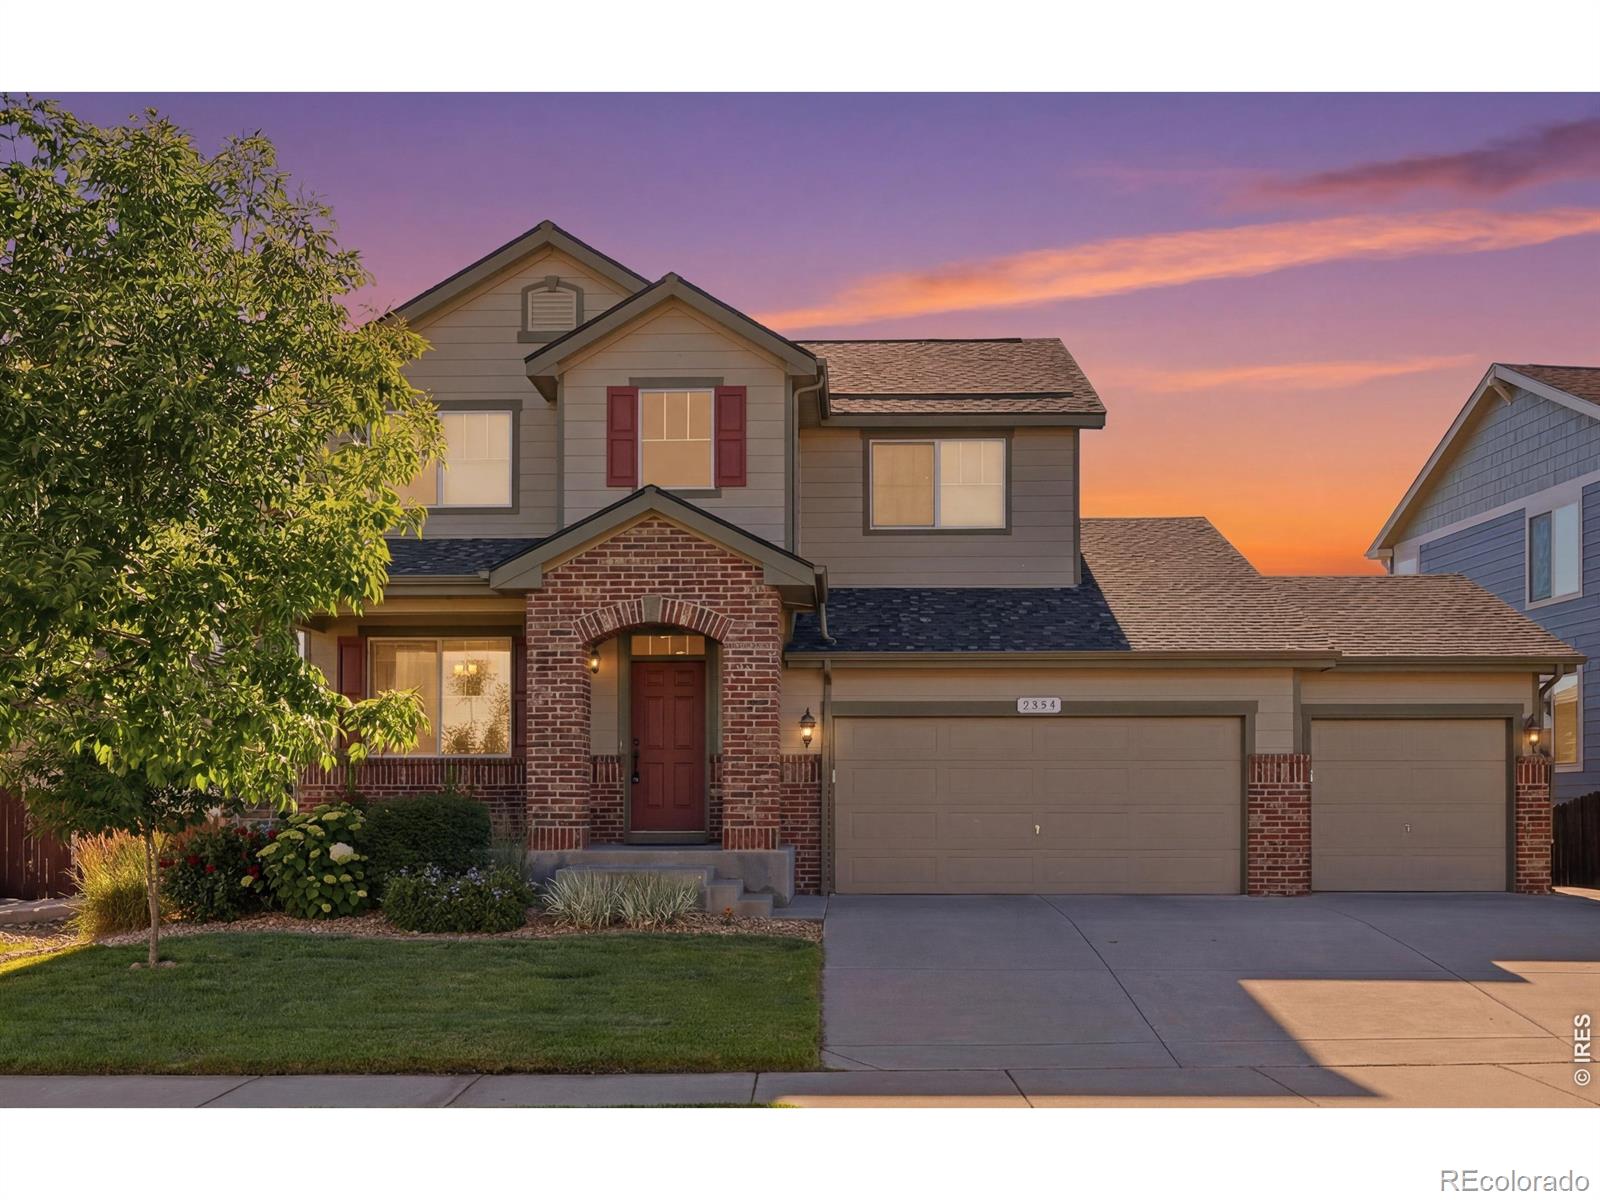
A home that exudes a blend of modern and true functionality, this 3 bed/ 3 bath 2-story is located in the coveted Timnath Ranch South subdivision. A thoughtfully-designed neighborhood full of amenities--pool, parks, tennis, pickleball, basketball, dog parks, walking/bike trails-this is the Colorado outdoor experience at its finest. This well maintained home affords new interior paint, outstanding curb appeal, an amazing amount of natural light, open plan, over 2,000 sq ', and an oversized 3 car garage. Fully fenced & irrigated, the backyard has a covered patio, newer paver patio, and is buffer..
more...
Broker Remarks:
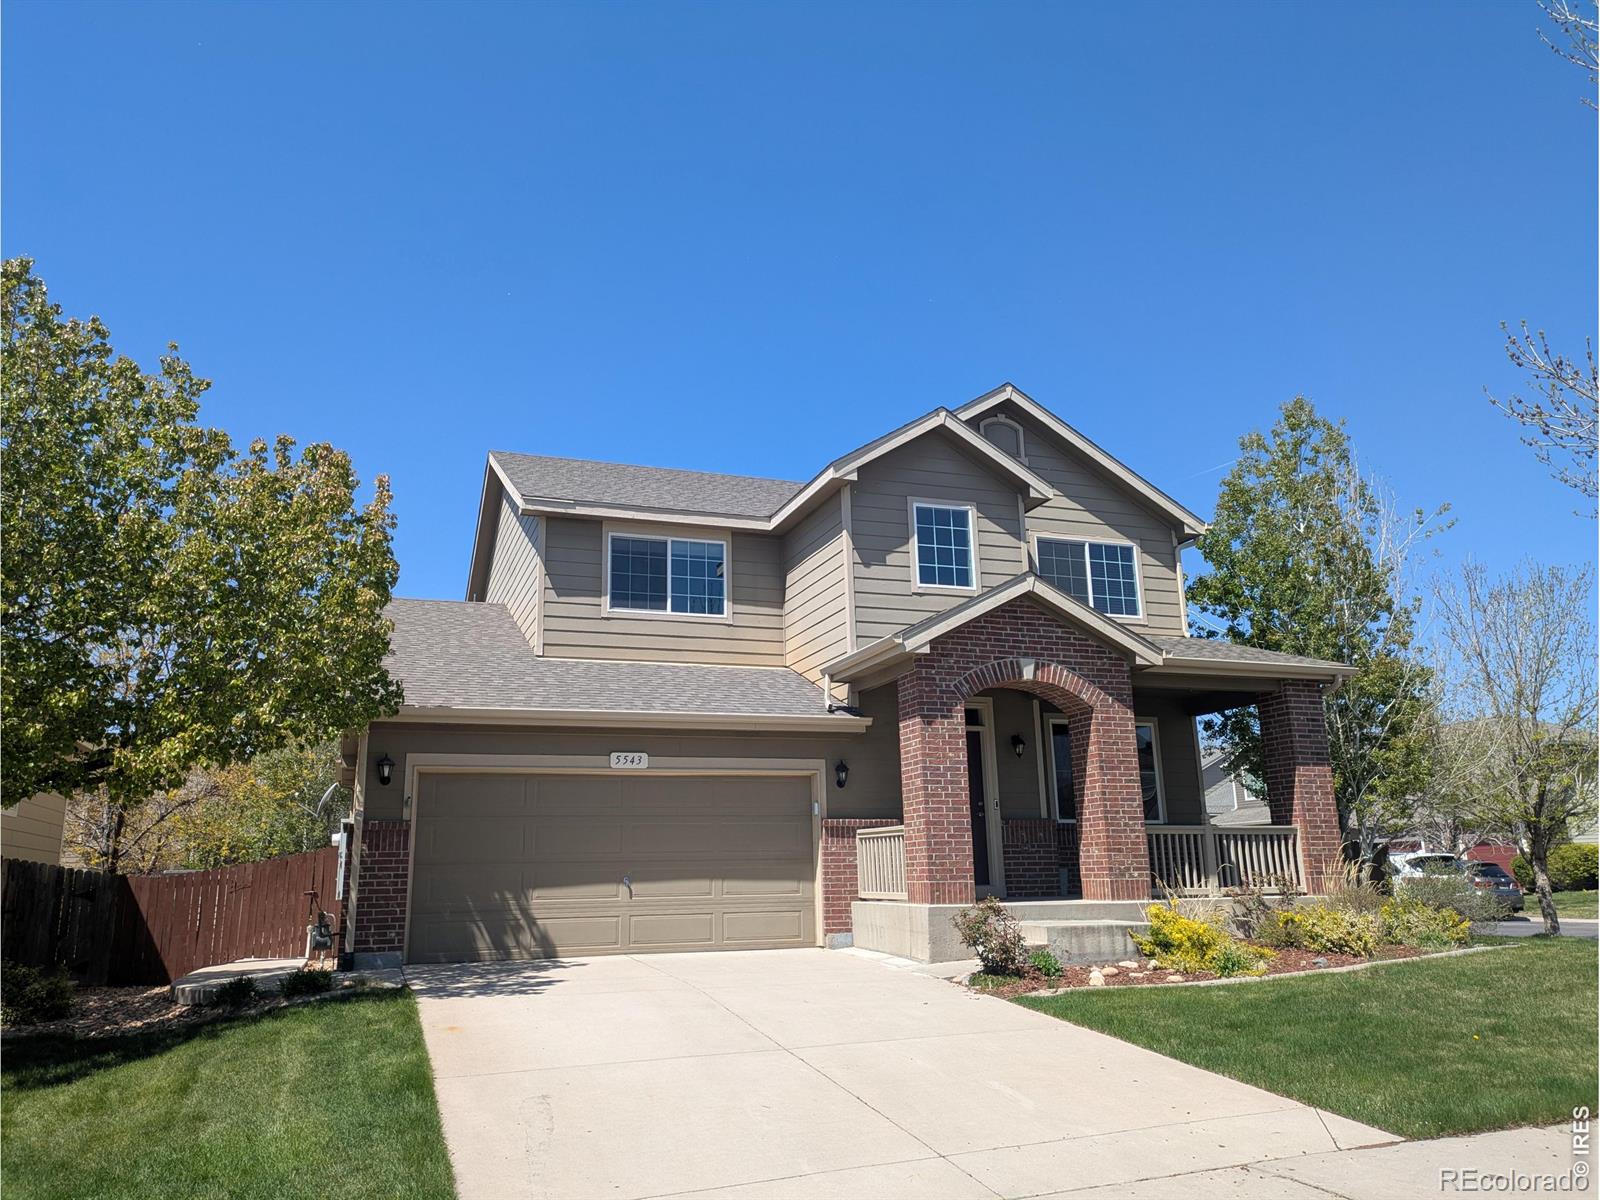
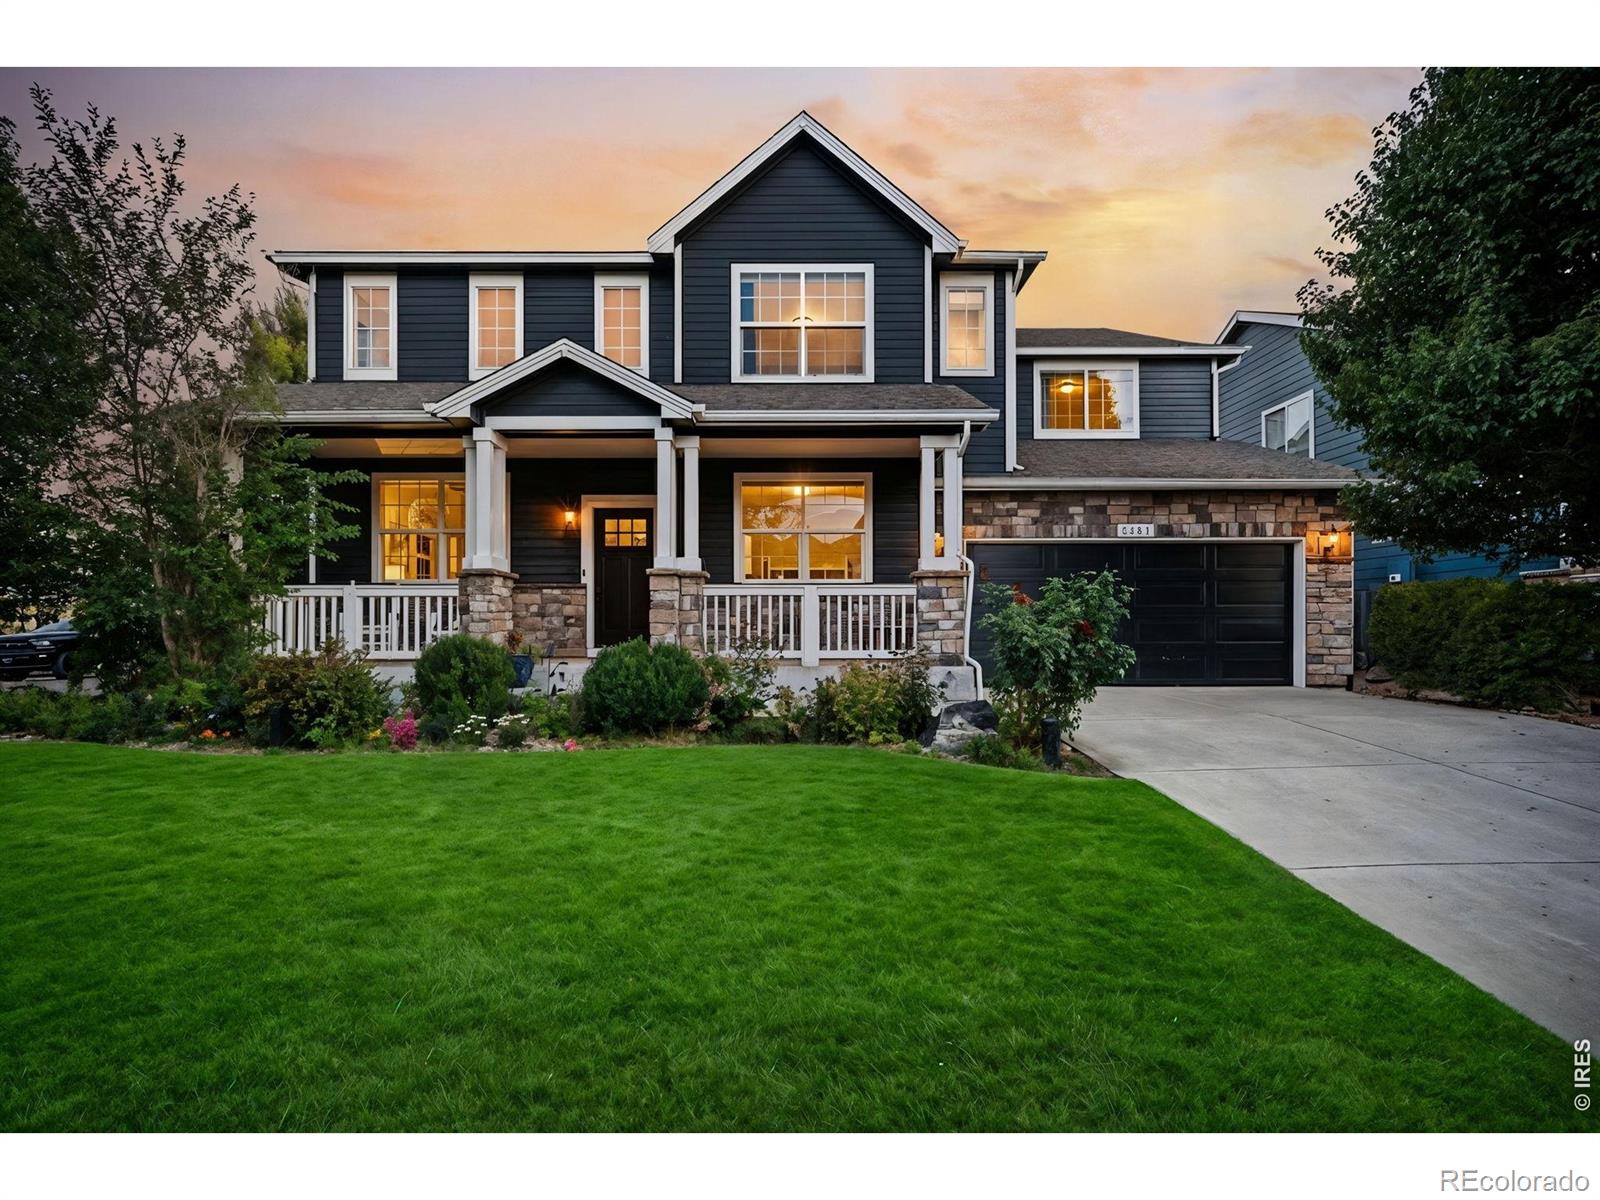
Come visit the open house this Saturday 08/17 from 10:00AM to 12:00PM! Space, comfort, and a fantastic location in Timnath! Welcome to this inviting two-story home offering a desirable main-level primary suite, flexible living spaces, and room to grow. The primary suite has brand-new carpet and a five-piece bath. The main level also consist of the laundry room with utility sink. The beautiful kitchen features new stainless steel appliances, a generous pantry, abundant counter space, and an open layout that flows effortlessly into the dining area and inviting living room with a cozy fireplace. ..
more...
Status: active
Listing Office: exp realty - northern co
Broker Remarks:
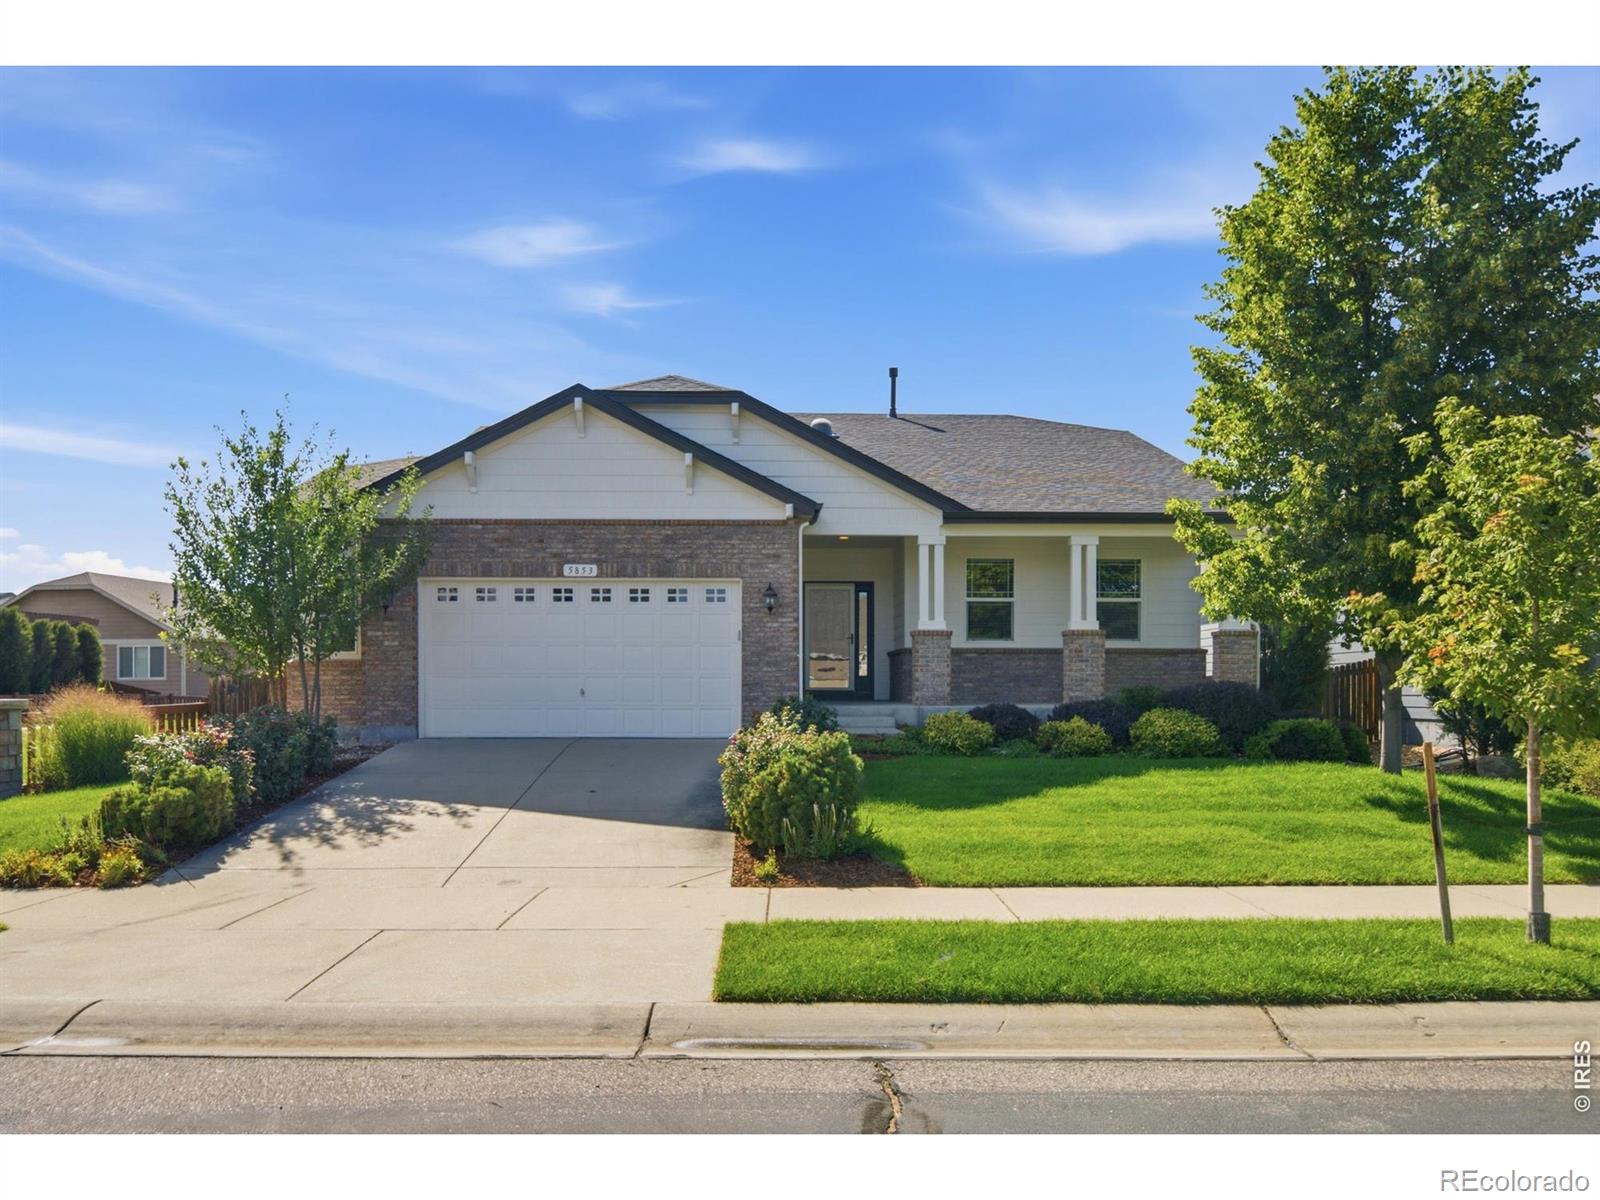
RARE FIND at this price point! Immaculate ranch-style home in the highly sought-after South Timnath Ranch community. Ideally located just 3 blocks to Timnath Community Park with playground, pickleball, tennis, basketball courts, dog park & trails. PLUS South Timnath Ranch community swimming pool is just 2 blocks from your front door. This refined ranch home is no cookie-cutter, featuring tall ceilings, abundant natural light, and an open floor plan that flows seamlessly through the living, dining, and kitchen. Abutting the greenbelt provides nice privacy in the fenced backyard. The gourmet kit..
more...
Status: pending
Listing Office: re/max alliance-ftc south
Broker Remarks:
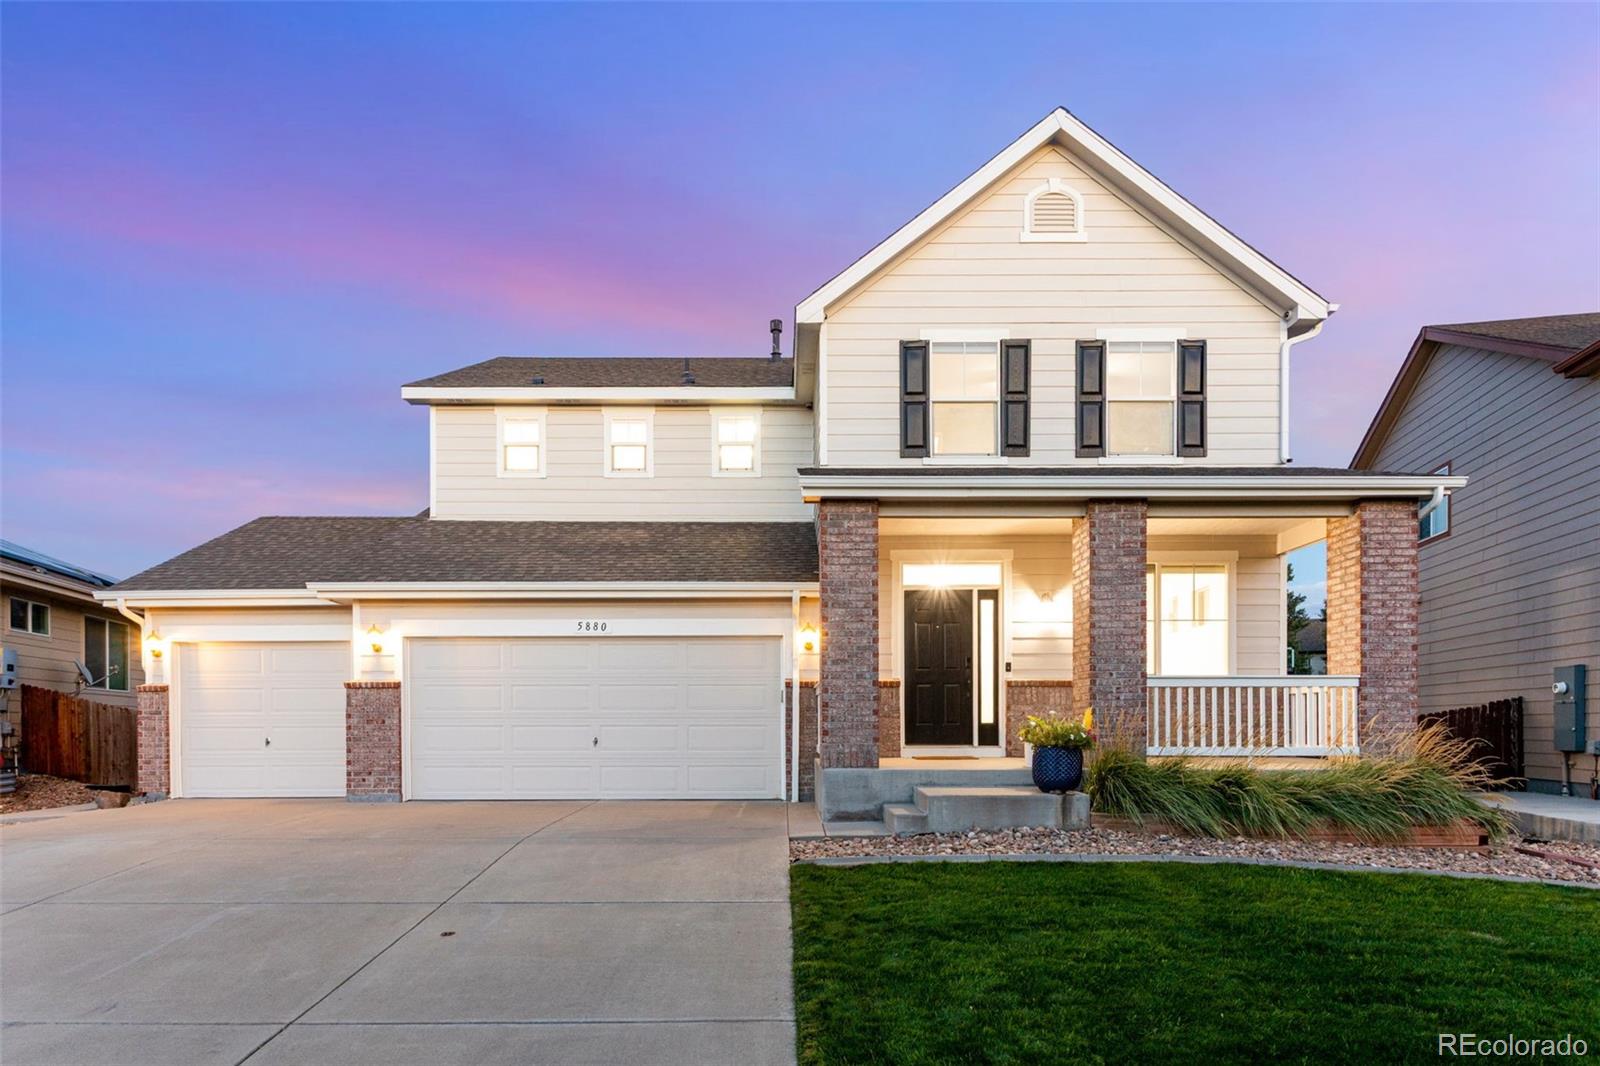
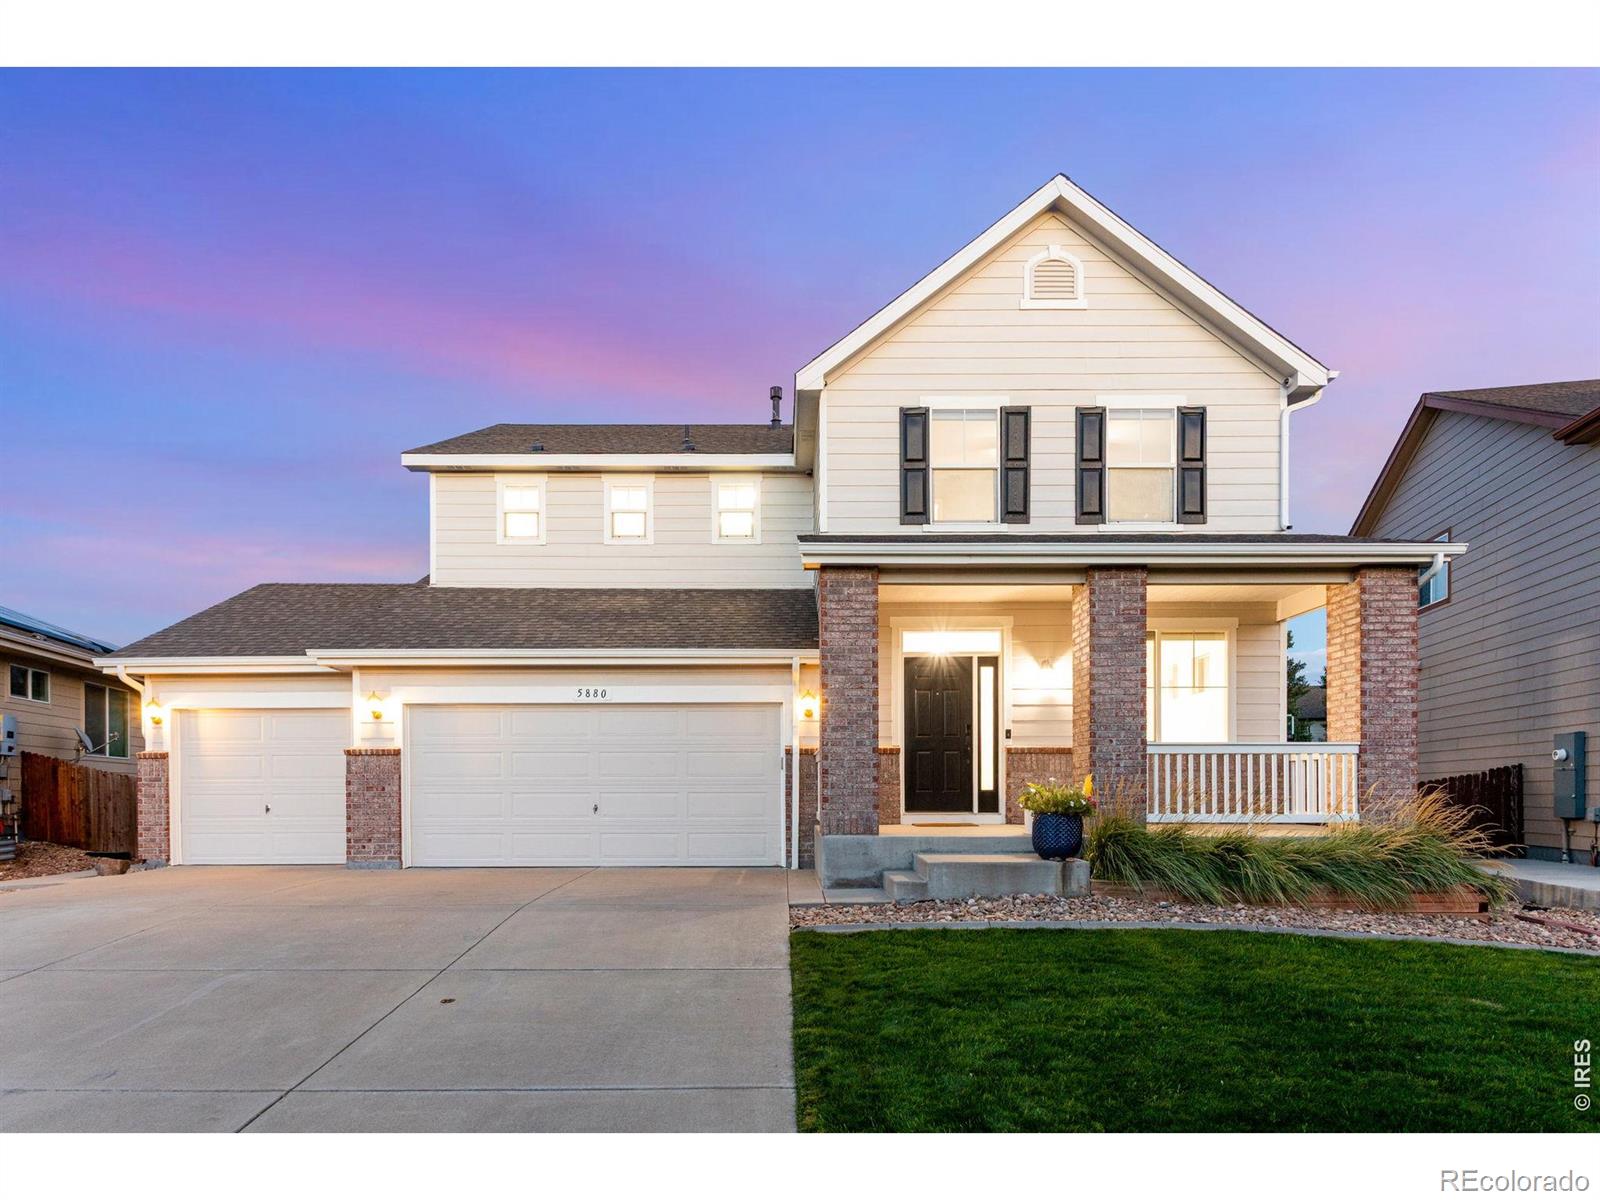
There's a lot to appreciate about this 2-story Timnath home before you even walk inside. Move-in ready and thoughtfully maintained, this 4-bedroom, 4-bath home offers flexible living spaces, a 3-car garage and plenty of room to make it your own.As you enter, you can't miss the hardwood flooring throughout the main level. The living room features a gas fireplace and opens to the kitchen with granite countertops, a center island, gas cooktop and double wall ovens. The formal dining room offers additional space for entertaining or could easily become a home office.The primary suite and laundry ro..
more...
Broker Remarks:
Welcome to this move-in ready home that won't disappoint! Step inside to stand in the stunning two-story foyer and formal living room with abundant natural light from every direction. The open main-floor layout continues to the dining area seperated only by the arhitectural archways that give a hint of seperation without blocking the light from passing through. The top tier luxury vinyl plank flooring is throughout the main level and creates a seemless continuity. Continue on to the gorgeously updated kitchen featuring granite countertops and an oversized pantry. Upstairs, you'll find four bed..
more...
Status: active
Listing Office: c3 real estate solutions llc
Broker Remarks:
Nestled in highly desirable community of Timnath, one of the fastest-growing towns along Colorado's Front Range, this beautiful home offers the perfect blend of luxury suburban living & small-town charm just minutes from Fort Collins w/ quick access to I-25. Built in 2011, this exceptional home offers 5 bedrooms, 4 baths, executive office & a professionally finished & permitted basement. Main level features luxury vinyl plank flooring, energy-efficient windows, bright family room w/ 240V double-wide electric fireplace, floor-to-ceiling custom tile & surround sound. Gourmet kitchen features NEW..
more...
Status: active
Listing Office: c3 real estate solutions, llc
Broker Remarks:
Open House Saturday 17th 10-12PM. Price Reduced so now is your time. Nestled in highly desirable community of Timnath, one of the fastest-growing towns along Colorado's Front Range, this beautiful home offers the perfect blend of luxury suburban living & small-town charm just minutes from Fort Collins w/ quick access to I-25. Built in 2011, this exceptional home offers 5 bedrooms, 4 baths, executive office & a professionally finished & permitted basement. Main level features luxury vinyl plank flooring, energy-efficient windows, bright family room w/ 240V double-wide electric fireplace, floor-..
more...
Broker Remarks:
Discover this beautifully updated 7-bedroom, 5-bath residence, offering an impressive blend of sophistication, comfort, and versatility. The expansive kitchen is designed to impress, featuring an oversized center island, stainless steel appliances, double ovens, generous pantry, and spacious dining area. Soaring vaulted ceilings and dramatic two-story windows fill the great room with natural light, creating a stunning centerpiece for everyday living and entertaining. A refined main-floor office with tray ceilings adds architectural elegance. With four bedrooms upstairs, a main-level bedroom, a..
more...
The content relating to real estate for sale in this web site comes
in part from the Internet Data eXchange ("IDX") program of
METROLIST, INC., DBA RECOLORADO® Real estate listings held by brokers other
than The Brian Petrelli Team are marked with the IDX Logo.
This information is being provided for the consumers' personal, non-commercial use and may not be used for any other purpose. All information subject to change and should be independently verified.




 Sold Home Stats

 5.8%
5.8% 6.6%
6.6% 9.4%
9.4%