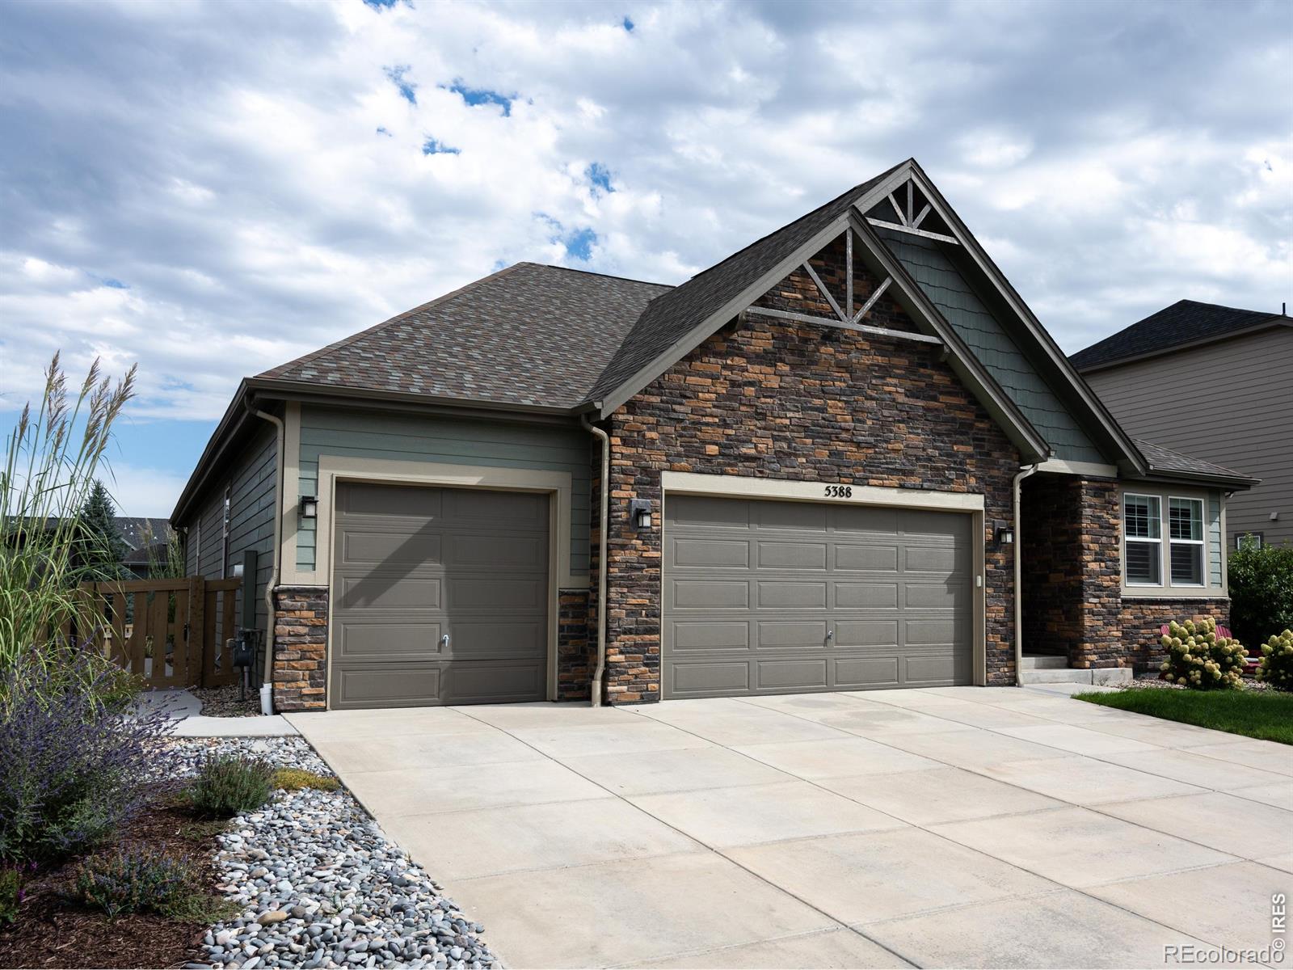
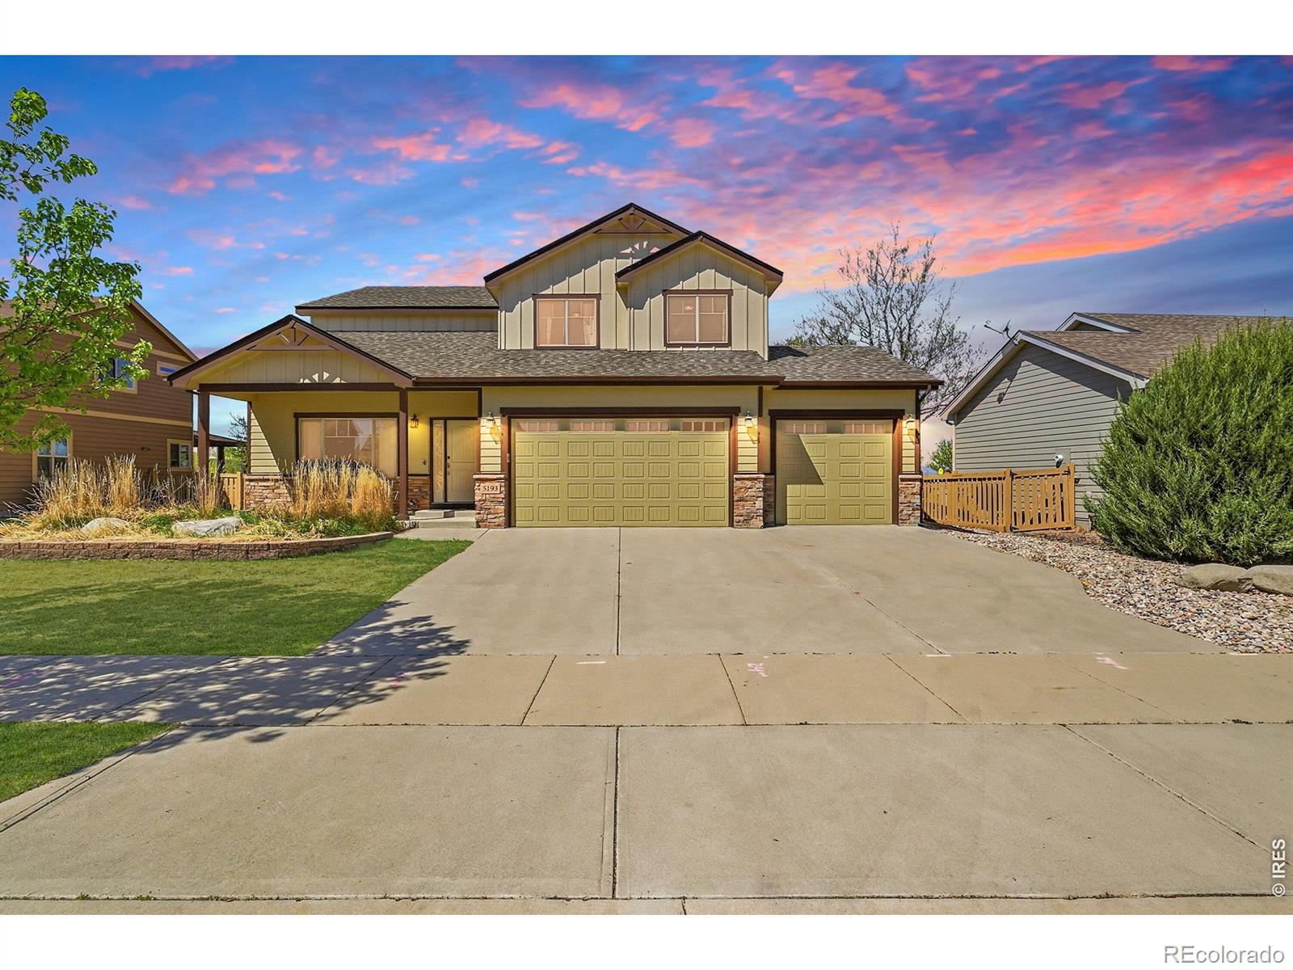
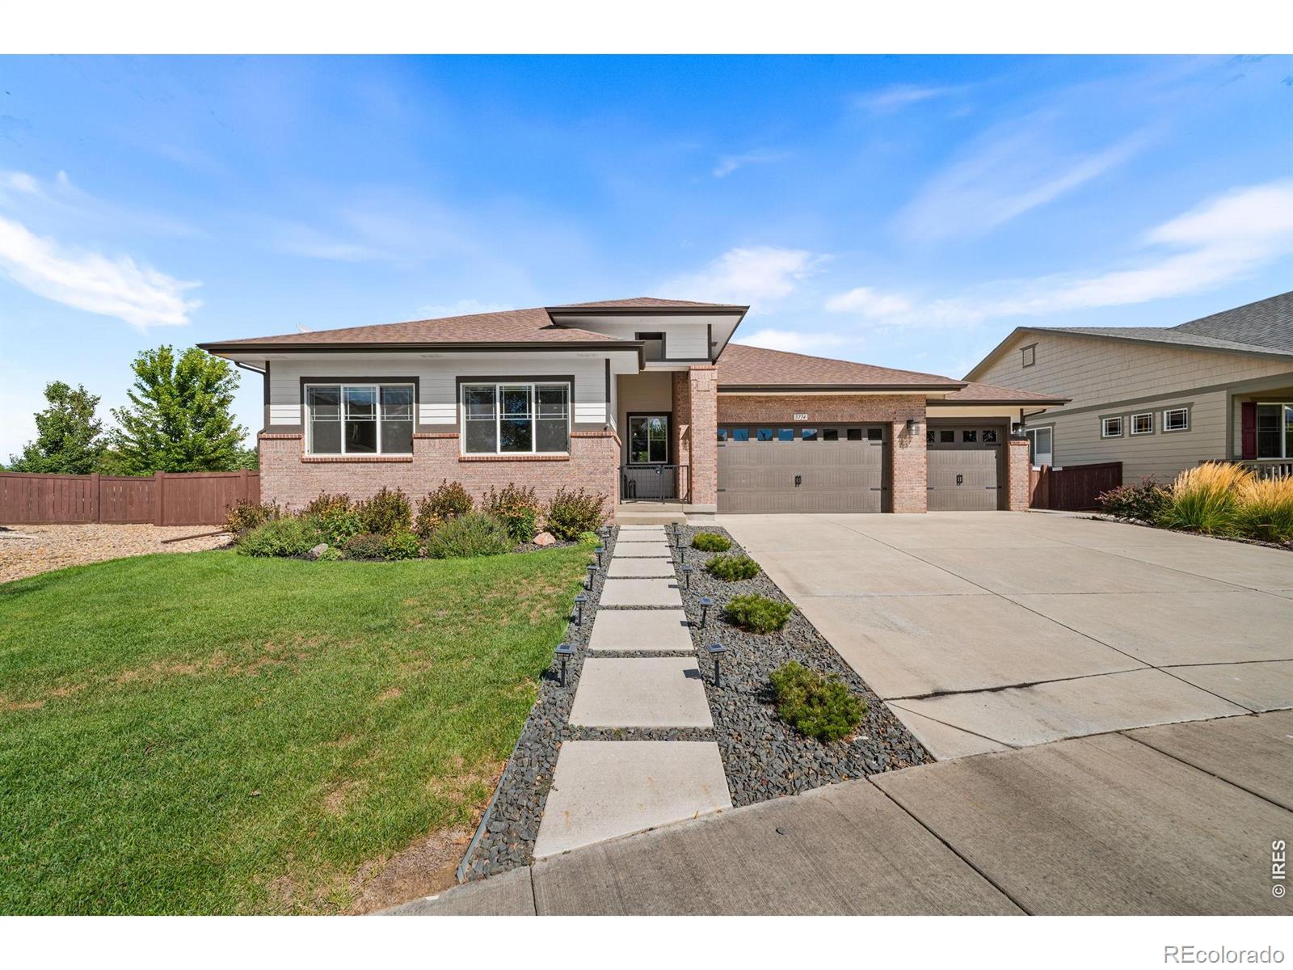
The Brian Petrelli Team is your Timnath Ranch , Timnath home specialist.
Timnath Ranch Community Information:
Primary HOA Fees*: $0.00 /
Secondary HOA Fees*: $0.00 /
*HOA fees shown are from the most recent listings. Please contact our team or check each property individually for accurate HOA fees. Data is deemed reliable but is not guaranteed.
HOA Ammenities:
-Clubhouse -Fitness Center -Park -Playground -Pool -Spa/Hot Tub -Tennis Court(s) -Trail(s)
-
Timnath Ranch , Timnath has had 125 homes sell in the past two years for an average sales price of $629,475.
Our team of local Timnath experts have over 200 years of combined expertise in the Colorado Real Estate market. Give us a call today to put
our knowledge and experience to work for you as you buy or sell your next Timnath Ranch home.
Don't see what you're looking for here? Contact our team for a free, custom search.
Status: active
Listing Office: re/max alliance-ftc dwtn
Broker Remarks:
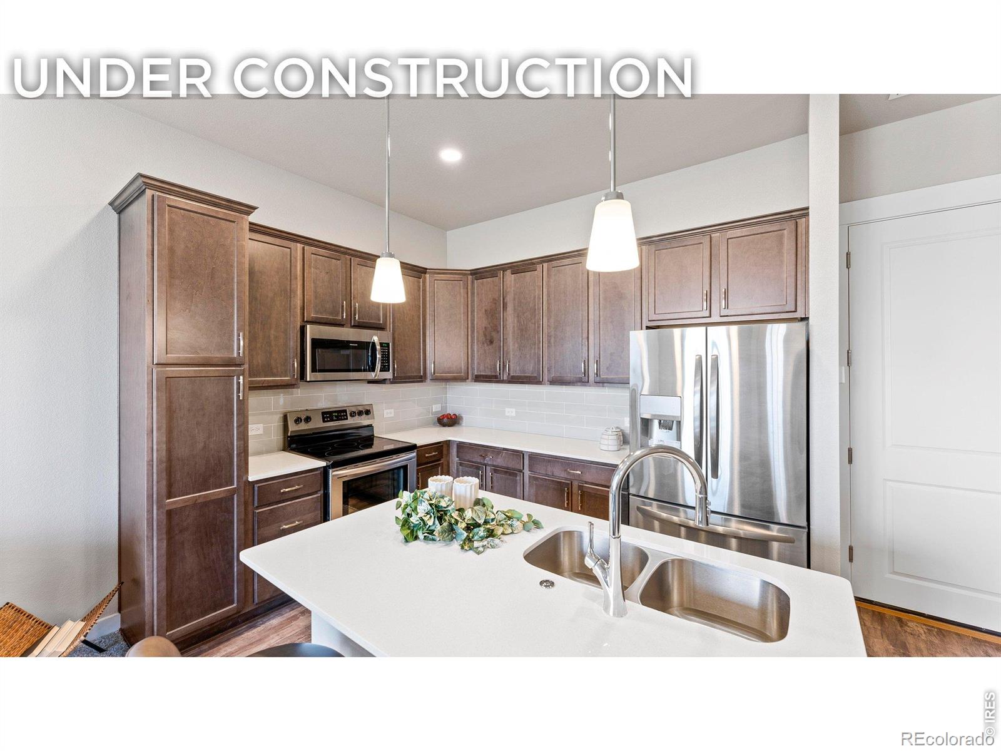
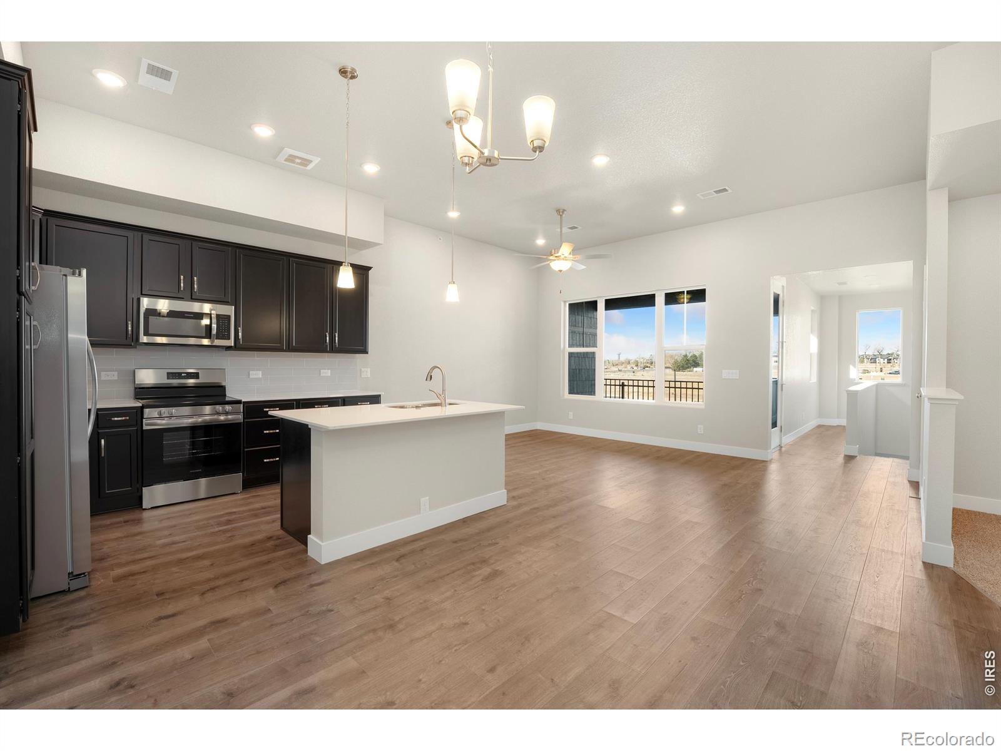
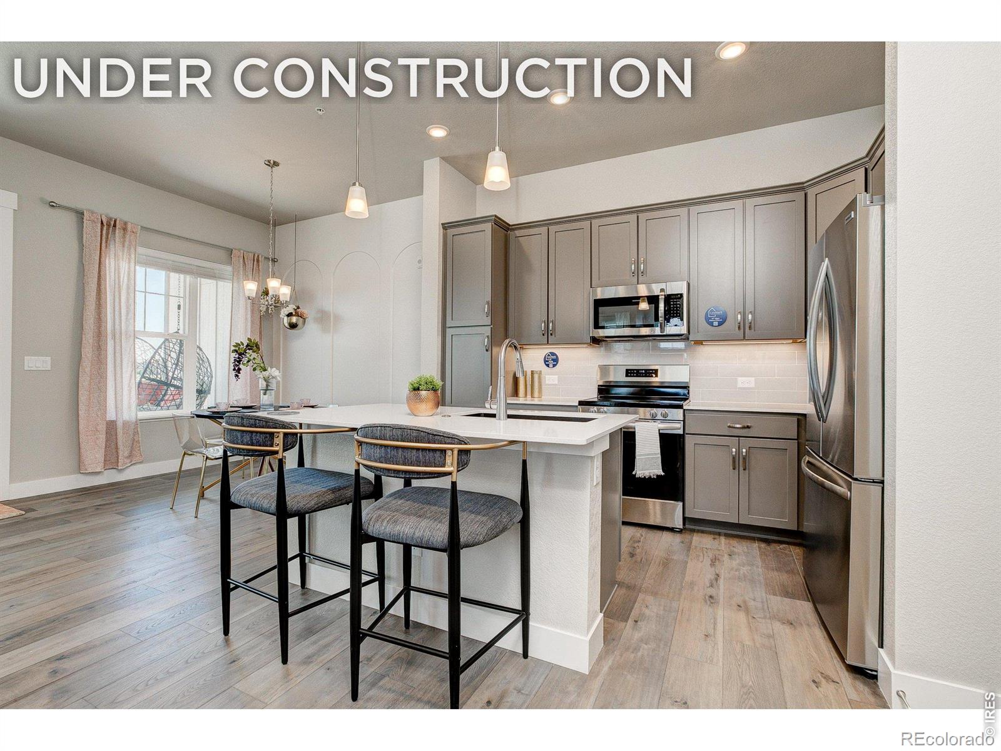
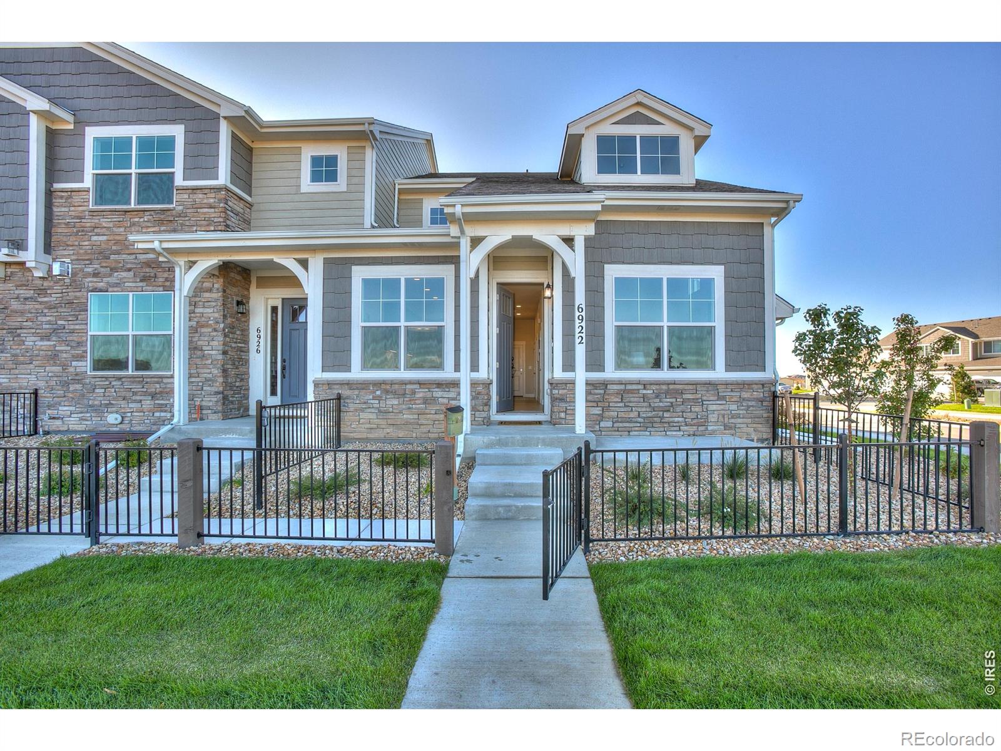
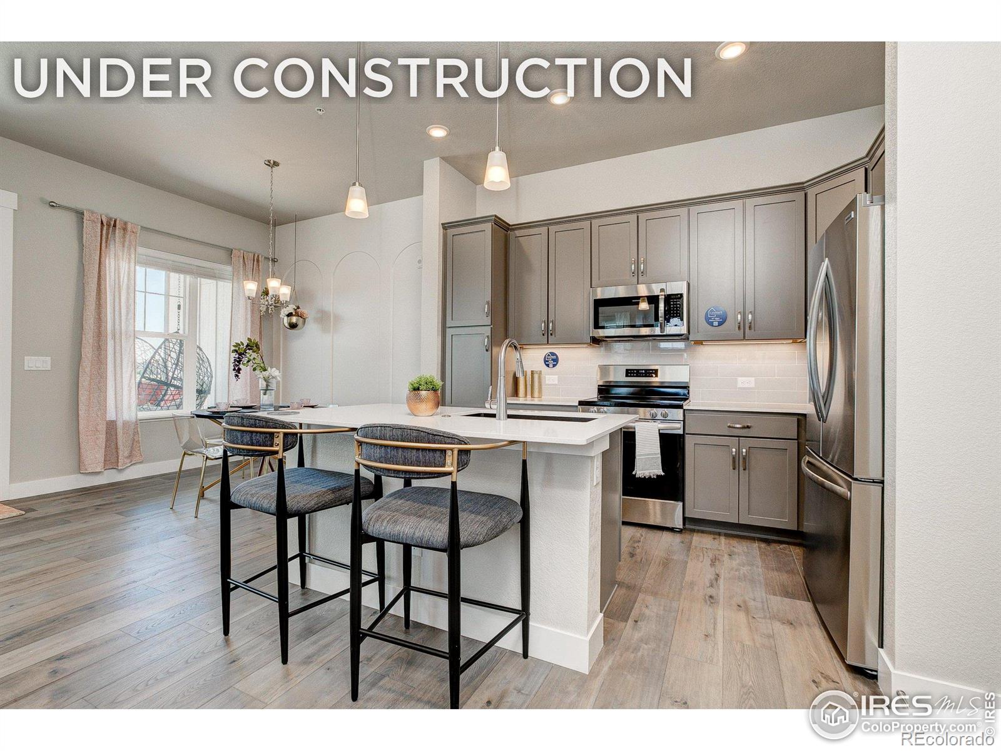
ASK ABOUT OUR CURRENT INCENTIVES! New construction ranch condo by Landmark Homes in Timnath CO. Wilder at Timnath Ranch. The Eldorado features 1,437 sf finished, 2bd/2.5 bath, 2-car attached garage. Bright, open floor plan w/ dining nook, quartz kitchen island, flex space, covered & fenced porch & large windows throughout. Oversized primary suite w/ dual vanity & walk-in closet. Luxury finishes include quartz counters, stainless appliances, tile surrounds, tankless water heater & high-efficiency furnace. Community amenities include parks, trails, pickleball, basketball courts, splash pad & 2 p..
more...
Status: active
Listing Office: re/max alliance-ftc dwtn
Broker Remarks:
ASK ABOUT CURRENT LENDER OR CASH INCENTIVES. New construction ranch condo by Landmark Homes in Timnath CO. Wilder at Timnath Ranch. The Monarch features 1,581 sf finished, 3bd/2bath,1-car attached garage. Bright, open floor plan w/ dining nook, quartz kitchen island, flex space, covered & fenced porch & large windows throughout. Oversized primary suite w/ dual vanity & walk-in closet. Luxury finishes include quartz counters, stainless gas appliances, tile surrounds, tankless water heater & high-efficiency furnace. Community amenities include parks, trails, pickleball, basketball courts, splash..
more...
Broker Remarks:
ASK ABOUT CURRENT LENDER OR CASH INCENTIVES. New construction ranch condo by Landmark Homes in Timnath CO. Wilder at Timnath Ranch. The Timberline features 1,567 sf finished, 3bd/2.5bath, 2-car attached garage. Bright, open floor plan w/ dining nook, quartz kitchen island, flex space, covered & fenced porch & large windows throughout. Oversized primary suite w/ dual vanity & walk-in closet. Luxury finishes include quartz counters, stainless steel appliances, tile surrounds, a tankless water heater & high-efficiency furnace. Community amenities include parks, trails, pickleball, basketball cour..
more...
Status: active
Listing Office: re/max alliance-ftc dwtn
Broker Remarks:
Gorgeous, end-unit townhome w/ main-floor primary bedroom & finished basement! The Addison features 2,568 sf of finished space, 4 bd, 3.5 bath, a main-floor primary bedroom, vaulted ceilings, a fireplace, a fenced front porch, an oversized loft flex space & full finished basement w/ wet bar, flex room and a large 2-car garage. Luxury finishes include quartz counters, stainless appliances, tile surrounds, tile floors in laundry & baths, tankless water heater & high-efficiency furnace. Community amenities include parks, trails, pickleball courts, basketball courts, dog park, splash pad & 2 pools..
more...
Broker Remarks:
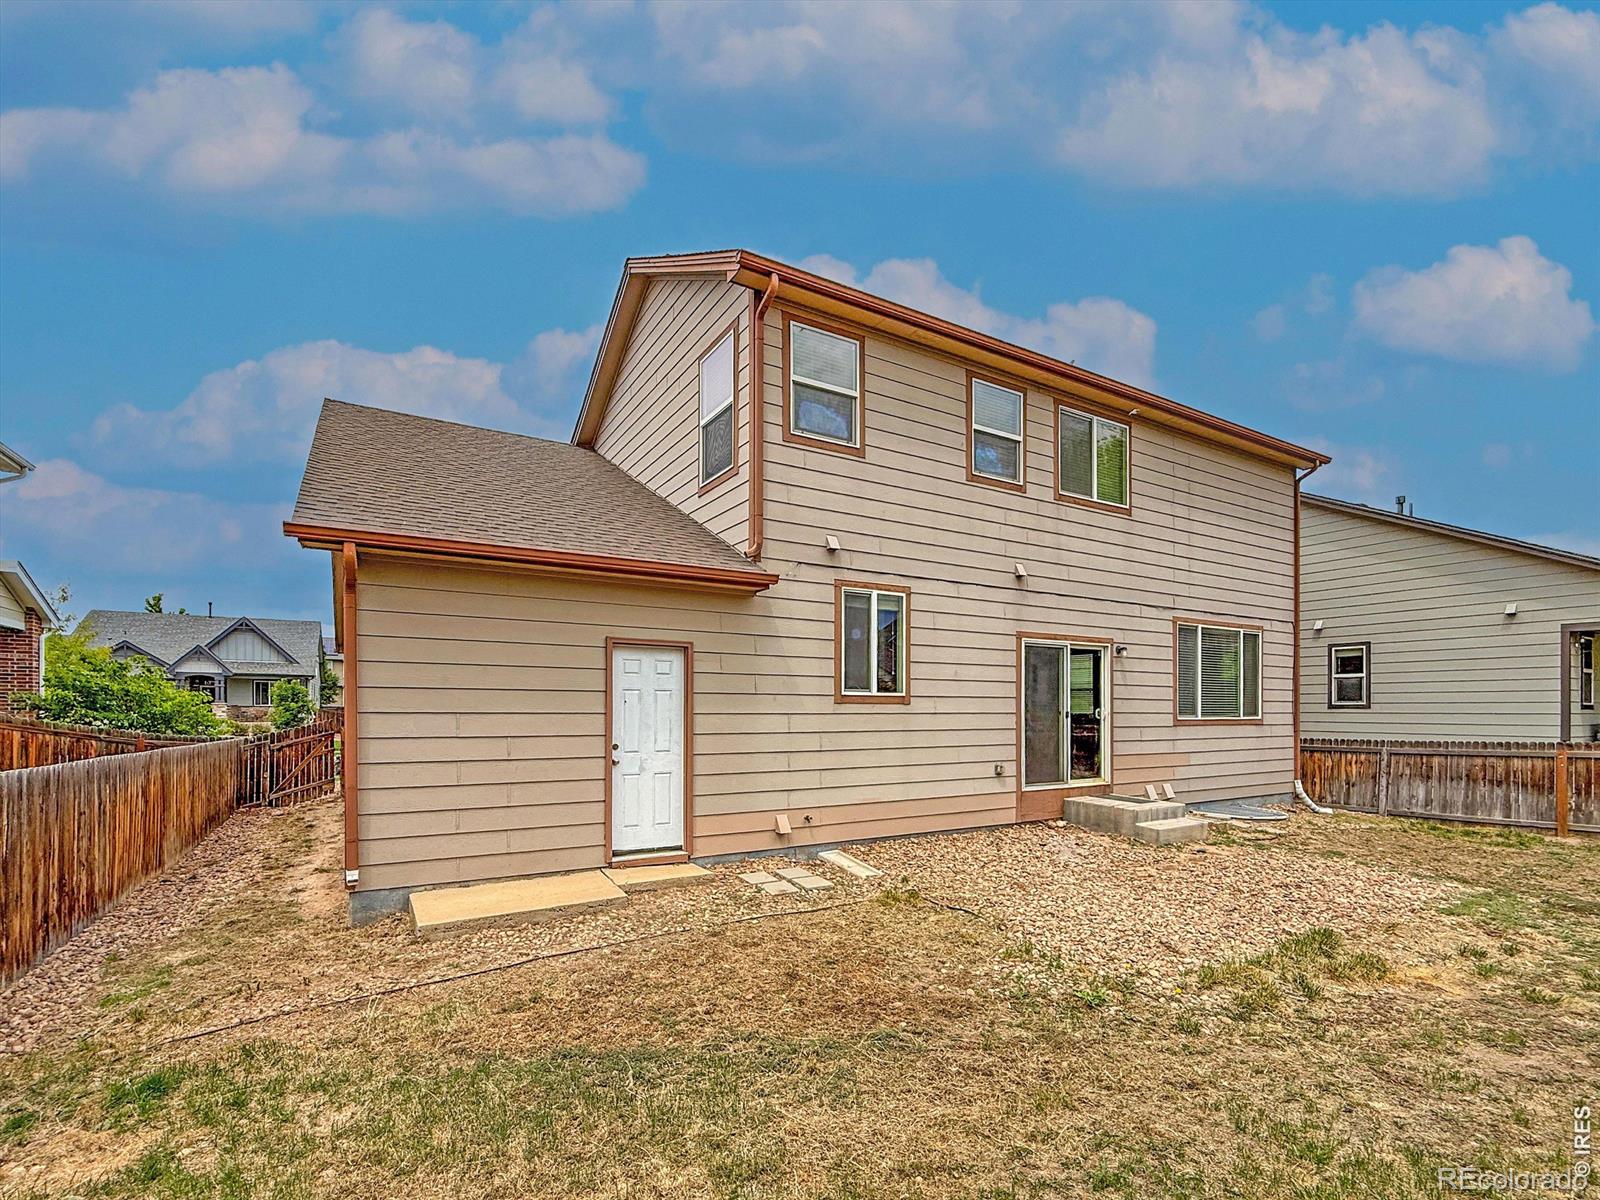
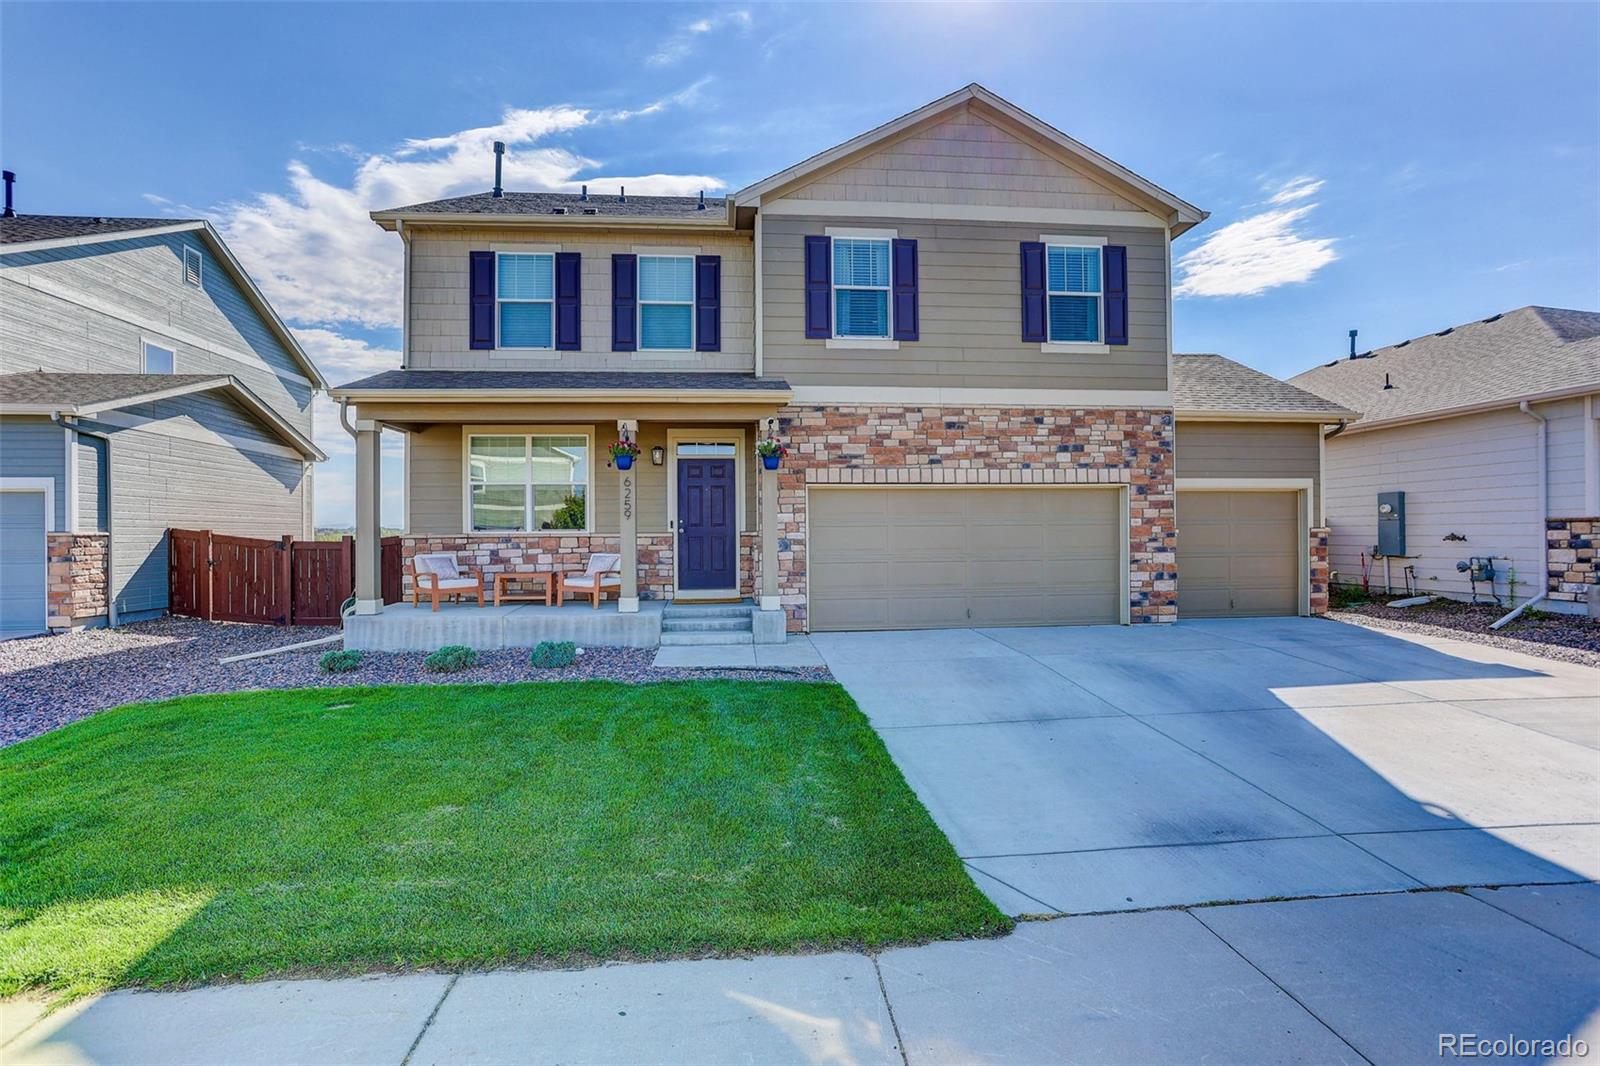
Big, spacious 2-story ready for you in Timnath Ranch! Great floorplan that offers ultimate flexibility. Main level offers perfect home office space, spacious living room w/ fireplace and a large kitchen w/ island. Upper level has 3 bedrooms including a huge primary suite w/ private bath, 2 more bedrooms and a loft space. Full, unfinished basement to expand in the future. Located on a quiet street in this popular neighborhood that offers a pool, a clubhouse and park!..
more...
Status: active
Listing Office: re/max alliance-ftc dwtn
Broker Remarks:
ASK ABOUT CURRENT LENDER OR CASH INCENTIVES. New construction ranch condo by Landmark Homes in Timnath CO. Wilder at Timnath Ranch. The Telluride features a main floor primary bedroom, 1,700 sf finished, 3bd/2.5bath, 1-car attached garage. Bright, open floor plan w/ dining nook, quartz kitchen island, flex space, covered & fenced porch & large windows throughout. Primary suite w/ dual vanity & walk-in closet. Luxury finishes include quartz counters, stainless appliances, tile surrounds, tankless water heater & high-efficiency furnace. Community amenities include parks, trails, pickleball, bask..
more...
Status: active
Listing Office: keller williams realty noco
Broker Remarks:
Looking for a home that blends warmth, thoughtful design, and room to grow? Located within the highly rated Timnath school district w/Bethke Elementary right around the corner, this impeccably maintained 3-bed, 2-bath home is the one - with an open, flowing floor plan that brings the kitchen, dining area, main level laundry & living room together in a natural, comfortable setting. Abundant natural light, voluminous rooms, and richly stained Alder cabinetry create an inviting atmosphere, complemented by engineered wood flooring and minimal carpet. The kitchen features granite countertops, a wal..
more...
Broker Remarks:
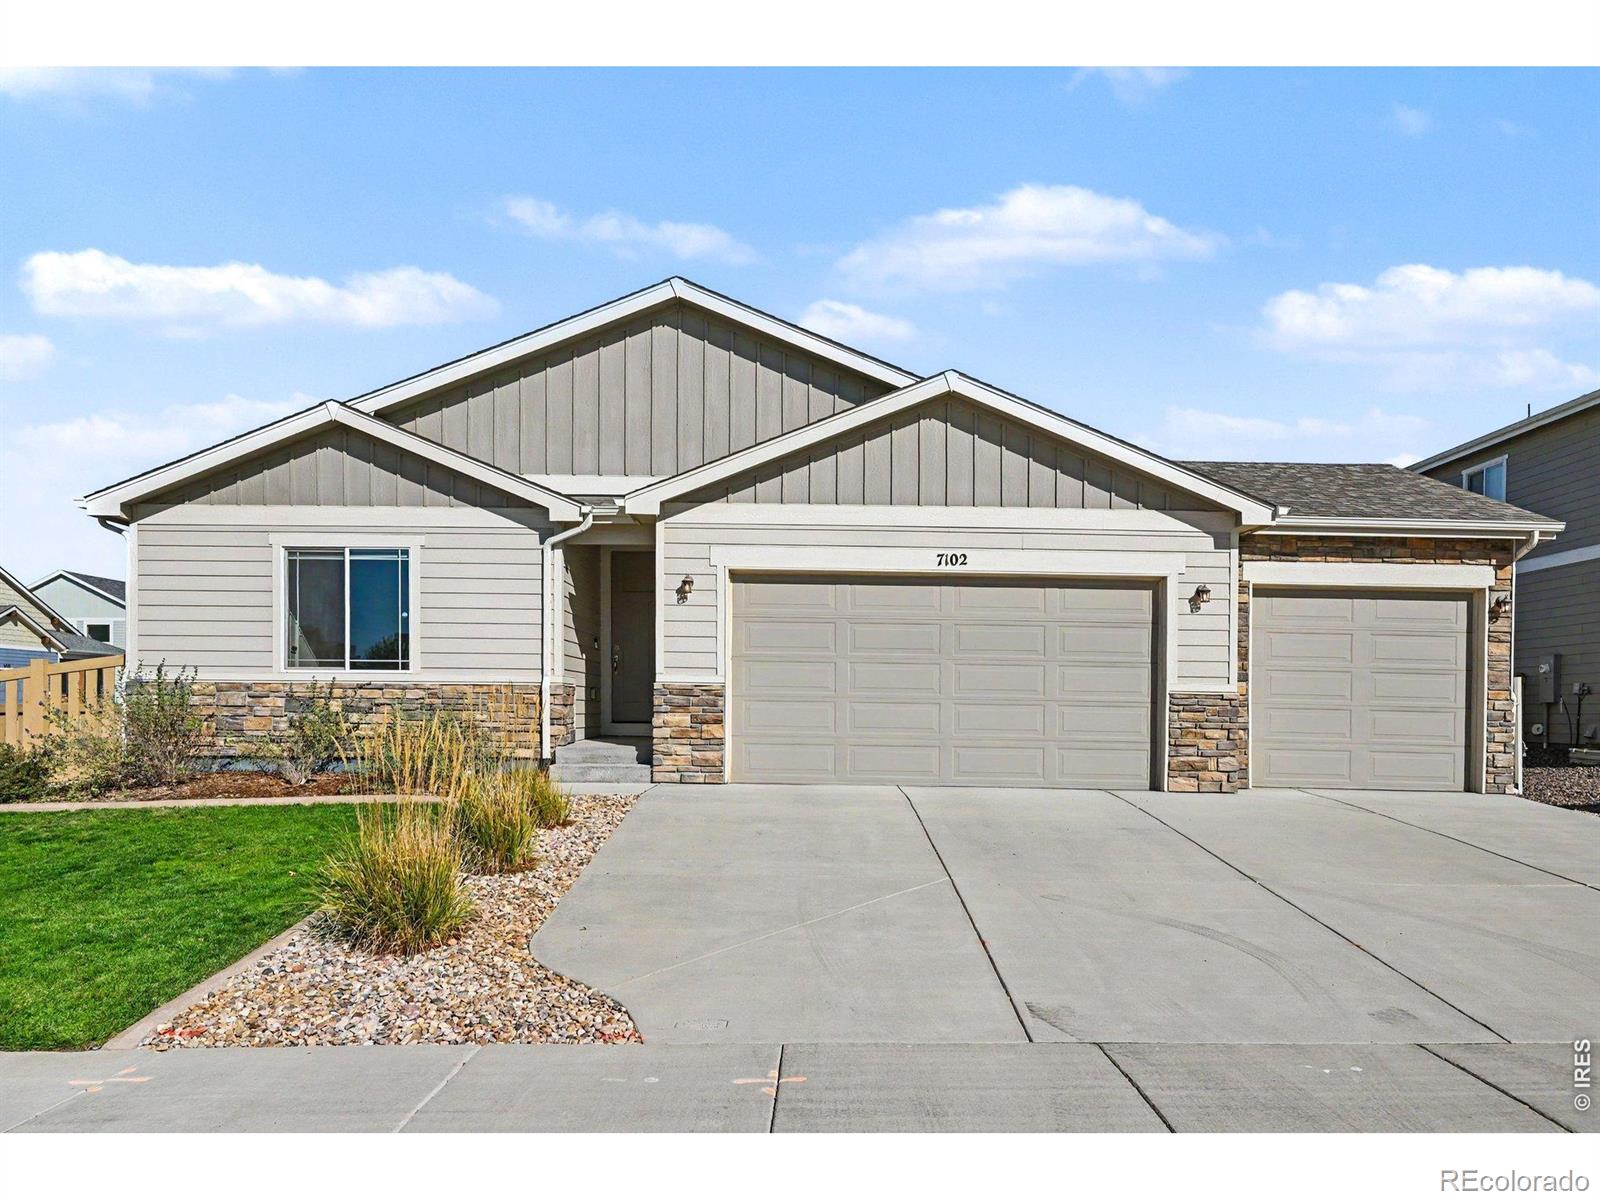
Over $50,000 In Price Reductions, our motivated seller is making this opportunity available to YOU!! This home is tucked away on a quiet cul-de-sac in prime Timnath Ranch community. This exceptional ranch-style residence features 4 spacious bedrooms and a professionally finished basement. Open-concept floor plan filled with natural light and designed for effortless living on the main level, while the finished basement provides additional room for guests, recreation, a home office or media space plus kitchenette. Thoughtfully maintained and move-in ready, this home offers the convenience of mai..
more...
Status: active
Listing Office: coldwell banker realty 54
Broker Remarks:
Phenomenal value meets unmatched Colorado outdoor living in Timnath Ranch! This exceptional, move-in ready home backs directly to pristine open space, framing million-dollar Rocky Mountain views and breathtaking sunsets. Boasting over $75K in recent upgrades, the property features a fully paid-off solar system for immediate energy savings. The main level showcases a bright, open-concept floor plan accented by brand new flooring and fresh interior paint. The kitchen features stunning finishes, newer appliances, a walk-in pantry, and seamless flow into the adjacent dining area and living room. A..
more...
Status: active
Listing Office: re/max alliance-loveland
Broker Remarks:
Welcome to a bright, beautifully updated two-story home in one of Timnath's most desirable neighborhoods-just a short walk from Timnath Community Park. Fresh paint, new carpet, and brand-new windows (with lifetime warranty) make every room feel warm, cheerful, and move-in ready. With owned solar panels, a top-of-the-line HVAC unit, induction cooktop, and Wi-Fi-enabled systems that control the thermostat & sprinklers, the home is as efficient as it is comfortable. Your utility bills will be half of your neighbors! The main level flows effortlessly with rich wood floors connecting the living, di..
more...
Broker Remarks:
EXTRAORDINARY FINISHES AND UPGRADES! This exceptional Timnath ranch showcases beautiful craftsmanship, distinctive architectural details, and upscale custom finishes throughout! Gorgeous flooring, richly textured hand-troweled walls, soaring ceilings, and oversized interior doors create an immediate impression of quality and sophistication. Offering 5 bedrooms, 3 bathrooms, and approximately 3,275 finished square feet, this beautifully appointed home combines the ease of main-level living with extraordinary space for entertaining. The open-concept great room features a striking fireplace and f..
more...
Broker Remarks:
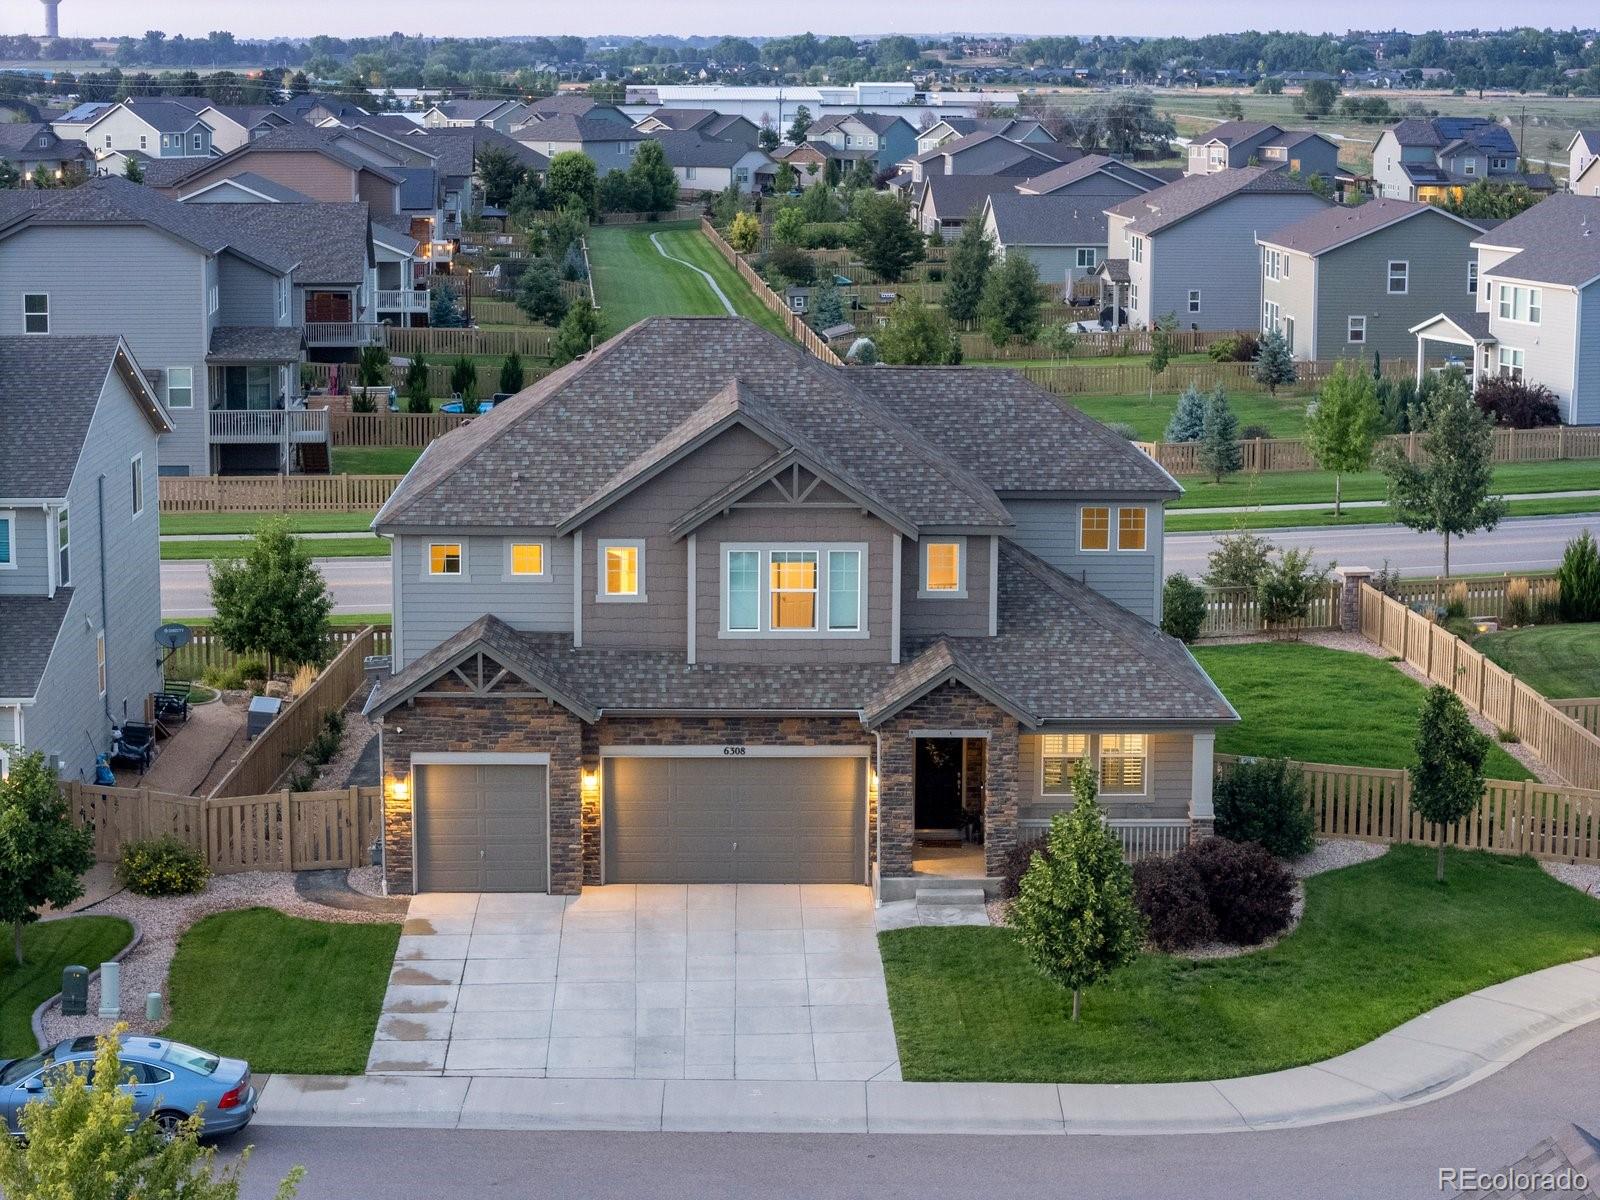
Discover this inviting 4,844 sq ft home at 6308 Nanita Ct, nestled on a quiet cul-de-sac in the heart of Timnath, Colorado. With 4 bedrooms and 3.5 baths, it features an open floor plan and a spacious gourmet kitchen with a huge island and ample eat-in space. You'll love your luxurious primary suite boasting a 5-piece bath. Enjoy outdoor living with a large backyard, covered patio, and fruit trees and bushes providing fresh snacks throughout the summer.
Just a short walk away, you'll find a community pool, expansive parks, and pickleball courts for endless recreation.
Nearby dining opti..
more...
Broker Remarks:
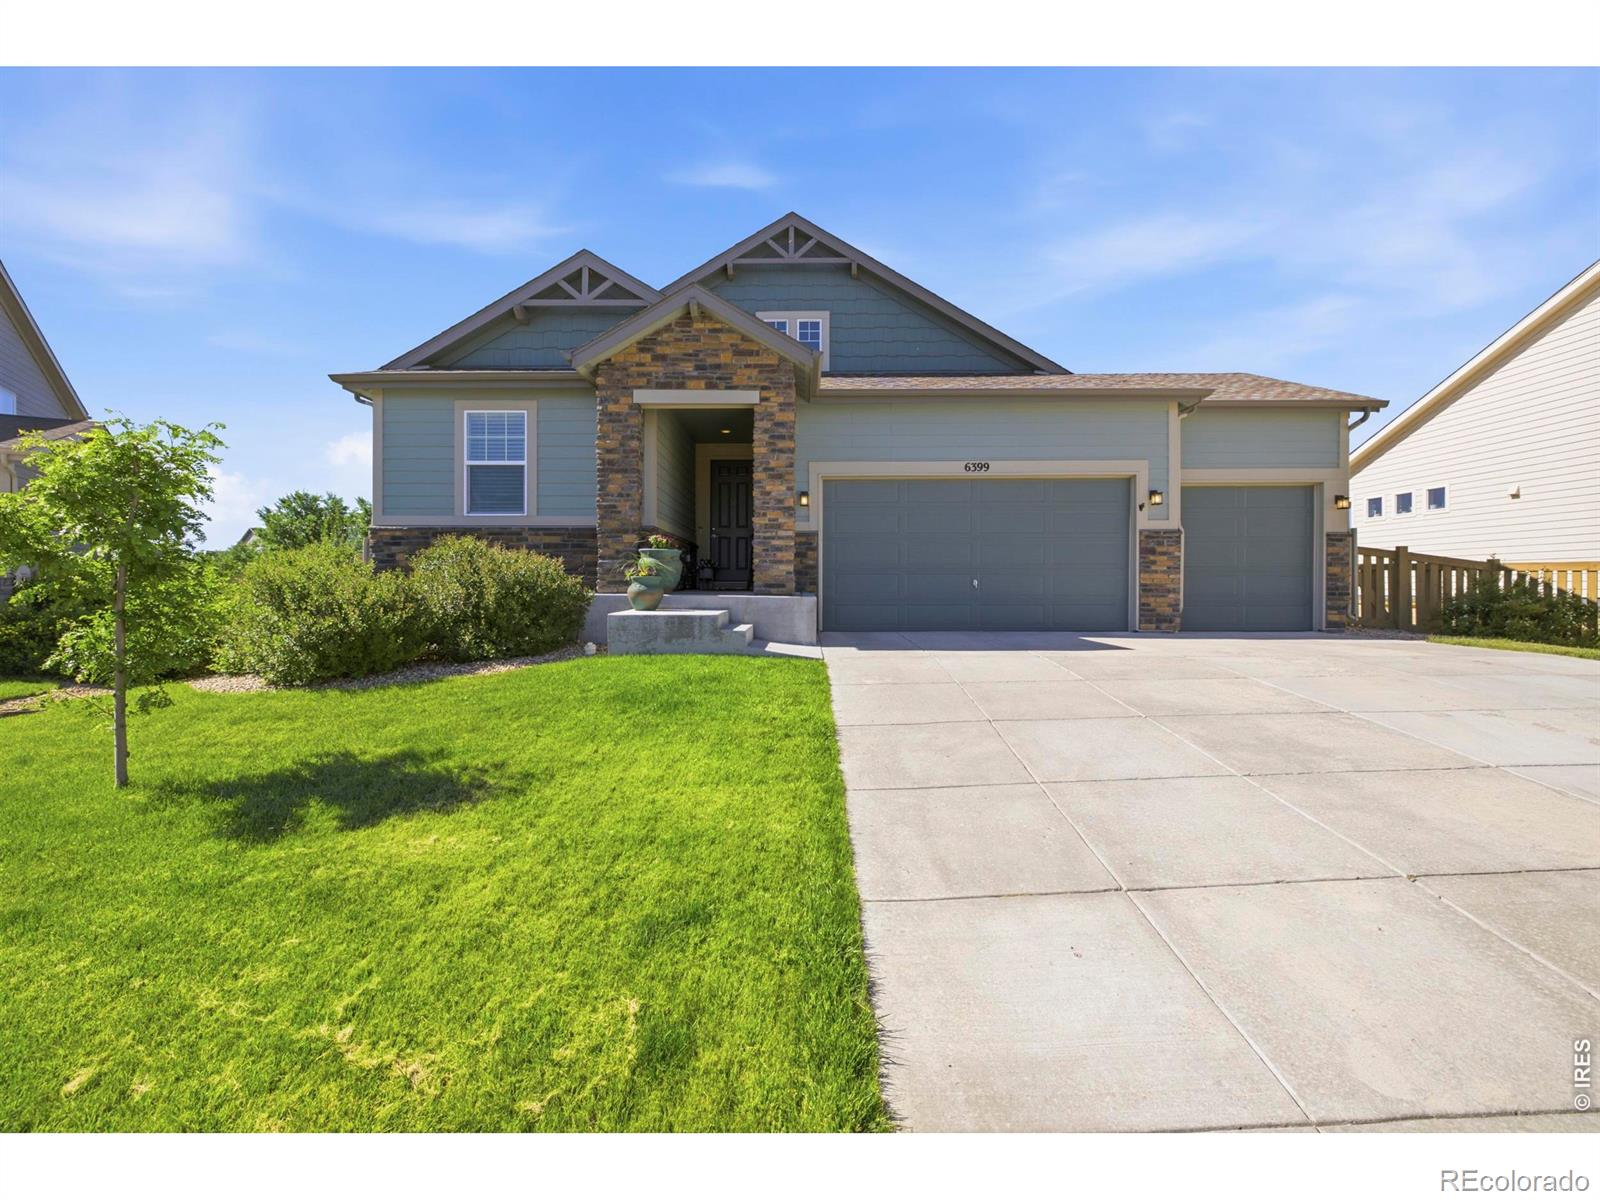
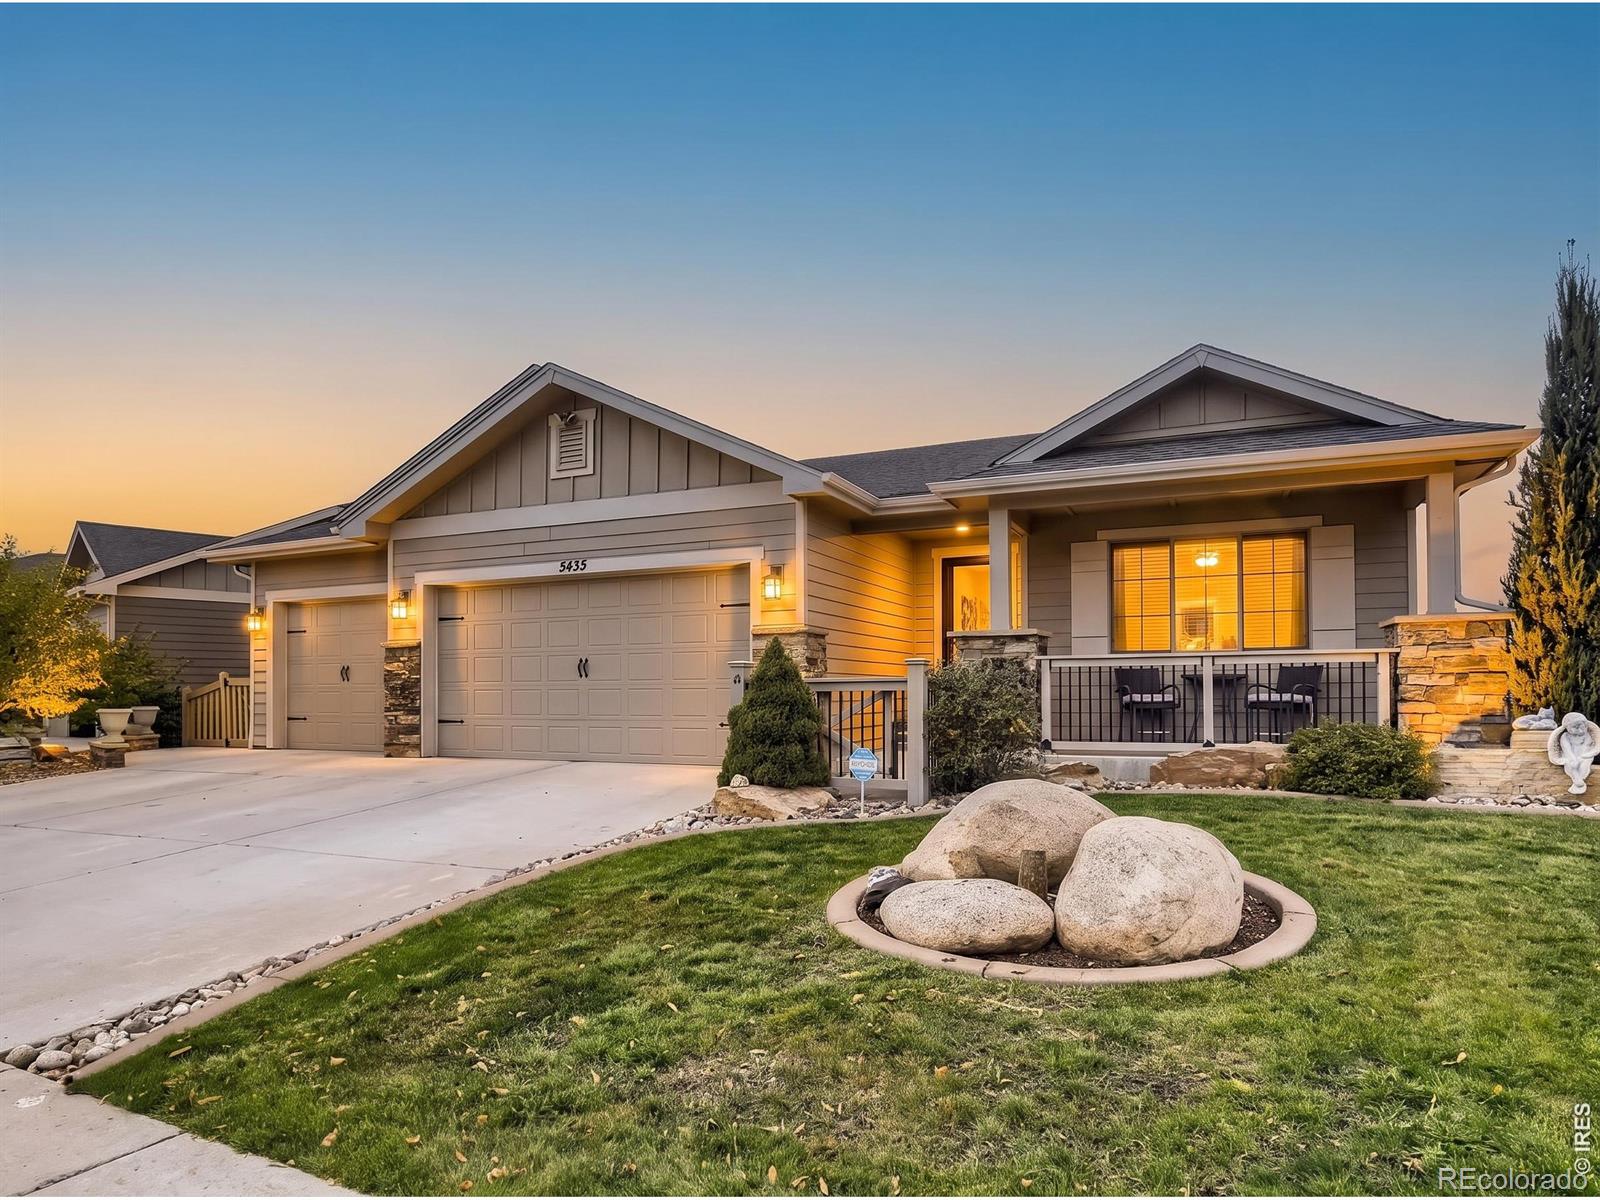
Stunning Ranch-Style Home in Timnath Ranch Backing to Greenbelt with Finished Basement + Up to $5,000 Toward Closing Costs. Welcome to this beautifully designed 5-bedroom, 3.5-bathroom ranch home in the highly sought-after Timnath Ranch community. Offering an exceptional blend of comfort, style, and functionality, this spacious residence features an open-concept floor plan ideal for both everyday living and entertaining. Take advantage of a seller-offered concession of up to $5,000, which may be applied toward buyer closing costs, prepaid expenses, or an interest rate buy-down to help reduce m..
more...
Status: active
Listing Office: bosch real estate group, llc
Broker Remarks:
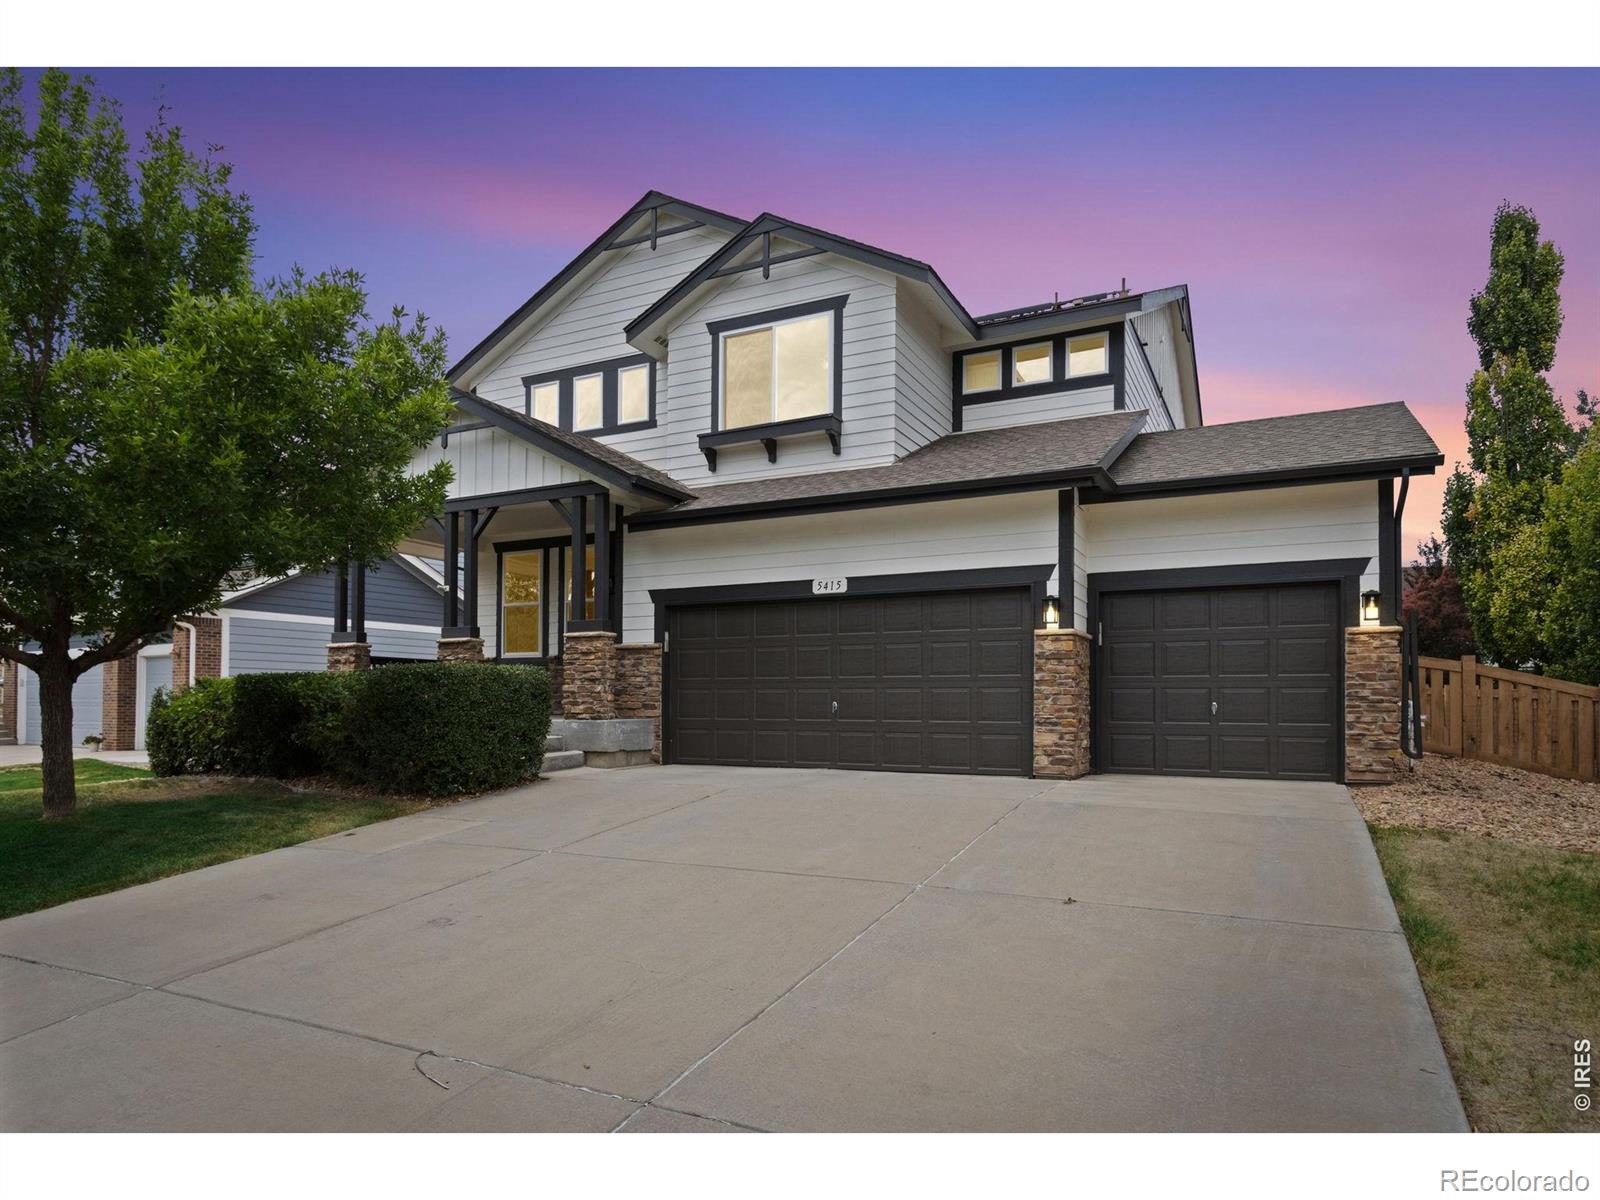
This beautiful 4-bedroom, 3.5-bath home pairs a thoughtfully designed open floor plan with updates throughout - all in the heart of sought-after Timnath Ranch.Move-in ready from day one: brand-new roof, fresh interior paint, new flooring across the main level, and plush new carpeting upstairs. The kitchen is a true centerpiece - spacious pantry, abundant cabinetry, and a large island made for everyday living and entertaining. A charming dining nook plus a formal dining area give you room to host, while the cozy fireplace makes the living space warm and inviting.The primary suite is a private r..
more...
Broker Remarks:
Wow! This home is beautiful. From the moment you step inside you'll see why this lovely property checks all your boxes. From high ceilings, wood floors, and quality finishes throughout this home is thoughtfully designed to enjoy every moment at home. Located in the heart of Summerfields Estates, this gem offers generous living spaces for relaxing, entertaining, and even working from home. A spacious study just off the entry provides an ideal home office, while the formal dining room and adjoining butler's pantry create an inviting setting for entertaining. At the heart of the home, the expansi..
more...
The content relating to real estate for sale in this web site comes
in part from the Internet Data eXchange ("IDX") program of
METROLIST, INC., DBA RECOLORADO® Real estate listings held by brokers other
than The Brian Petrelli Team are marked with the IDX Logo.
This information is being provided for the consumers' personal, non-commercial use and may not be used for any other purpose. All information subject to change and should be independently verified.




 Sold Home Stats

 5.8%
5.8% 6.6%
6.6% 9.4%
9.4%