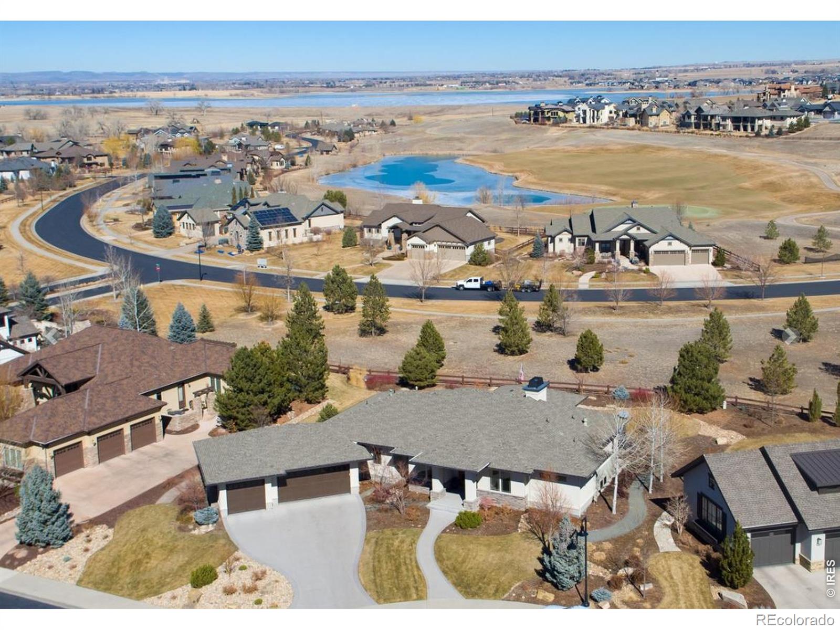
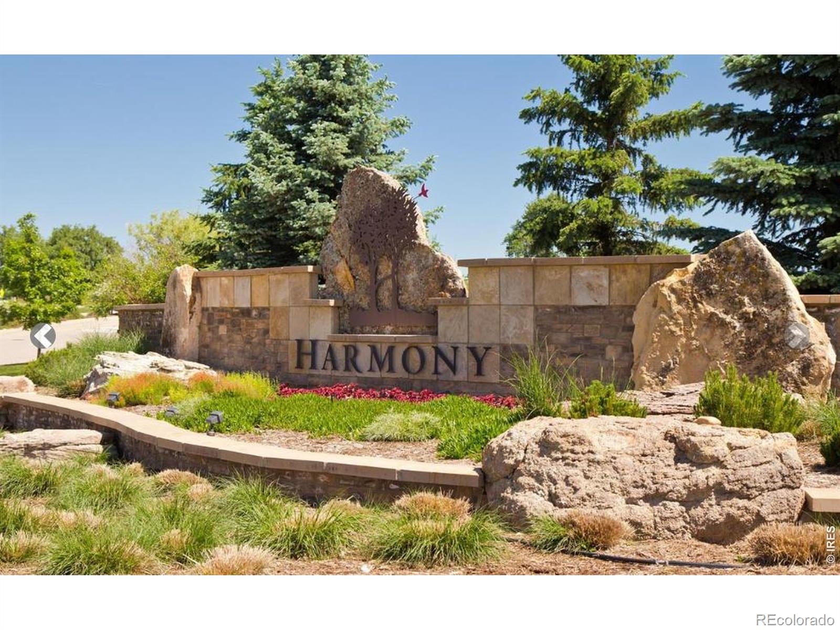
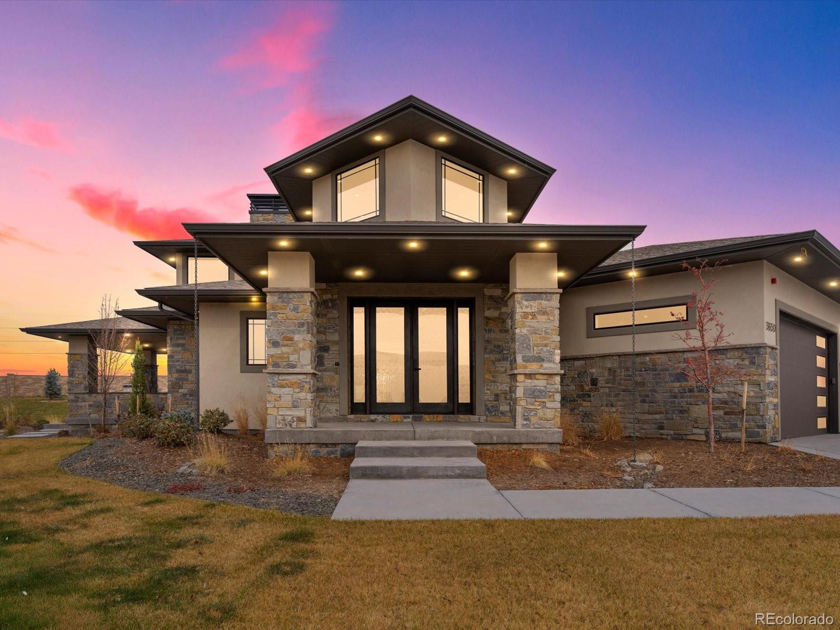
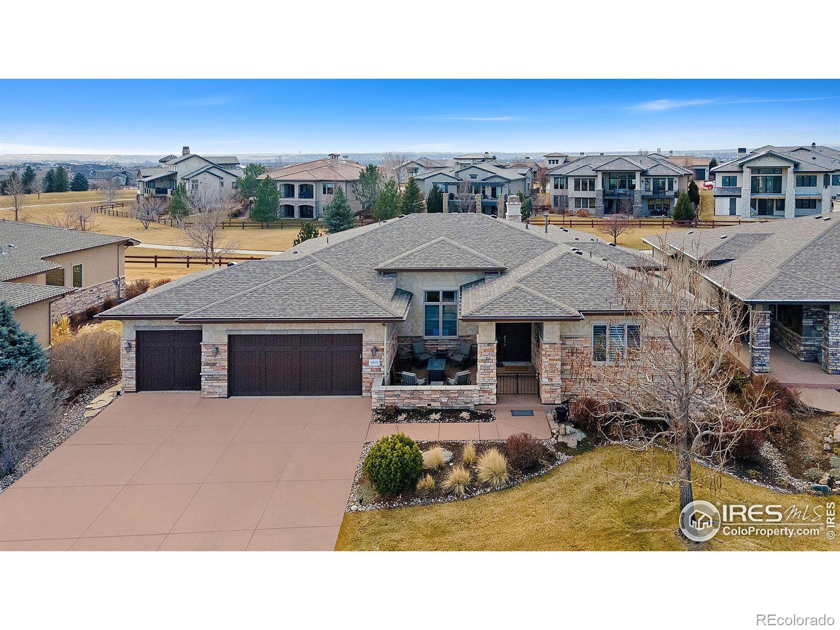
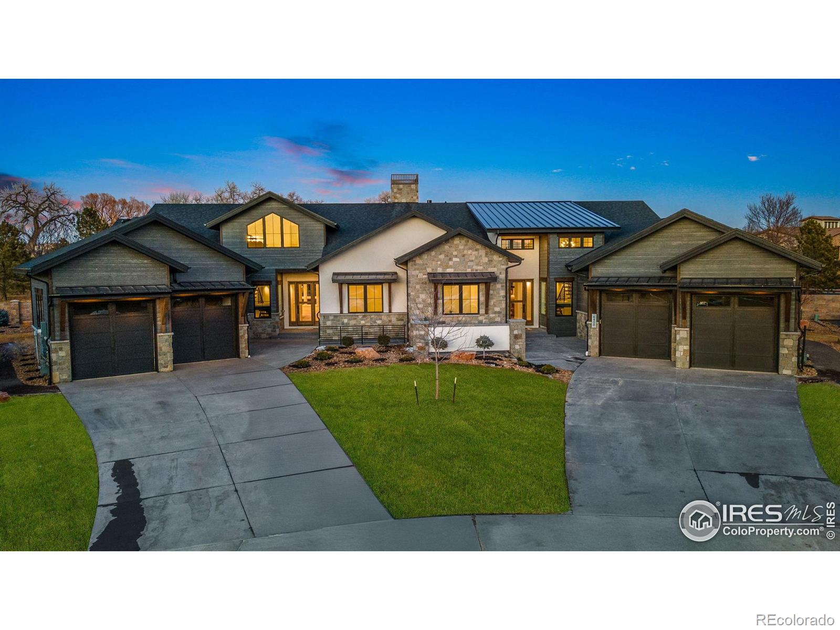
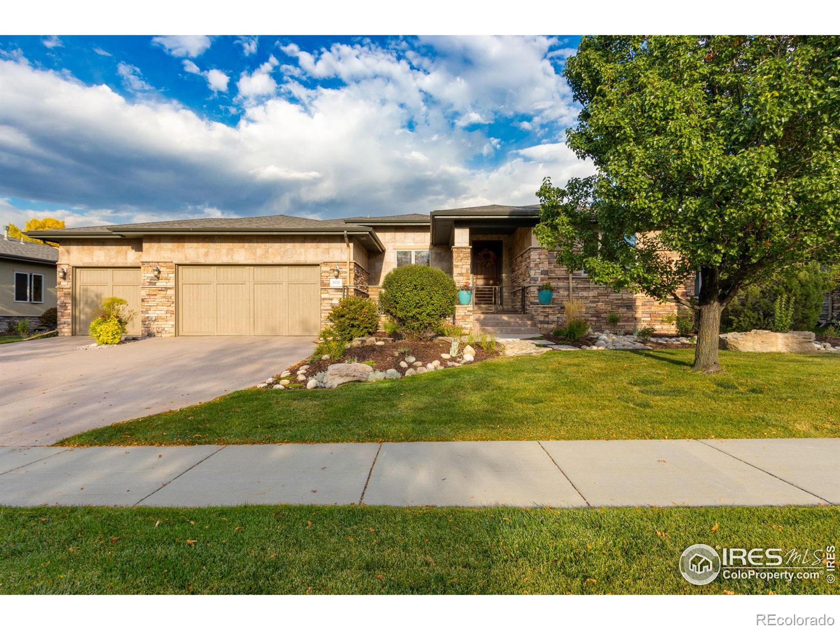
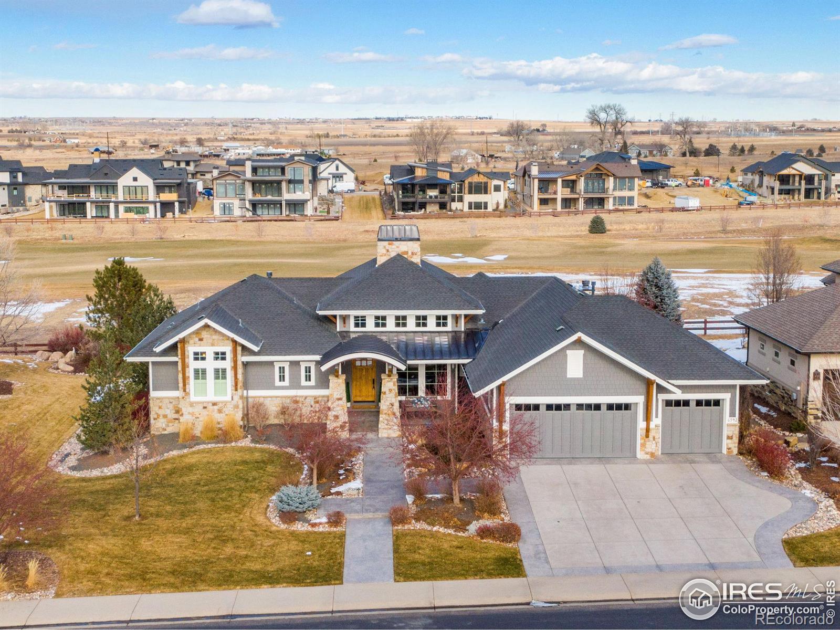
The Brian Petrelli Team is your Harmony Club , Timnath home specialist.
Harmony Club Community Information:
Primary HOA Fees*: $270.00 / Annually
Secondary HOA Fees*: $503.00 / Monthly
*HOA fees shown are from the most recent listings. Please contact our team or check each property individually for accurate HOA fees. Data is deemed reliable but is not guaranteed.
HOA Ammenities:
-Business Center -Clubhouse -Fitness Center -Golf Course -Park -Pool -Spa/Hot Tub -Tennis Court(s)
-Reserves -Maintenance Grounds -Maintenance Structure -Snow Removal
Harmony Club , Timnath has had 19 homes sell in the past two years for an average sales price of $1,759,158.
Our team of local Timnath experts have over 200 years of combined expertise in the Colorado Real Estate market. Give us a call today to put
our knowledge and experience to work for you as you buy or sell your next Harmony Club home.
Don't see what you're looking for here? Contact our team for a free, custom search.
Broker Remarks:
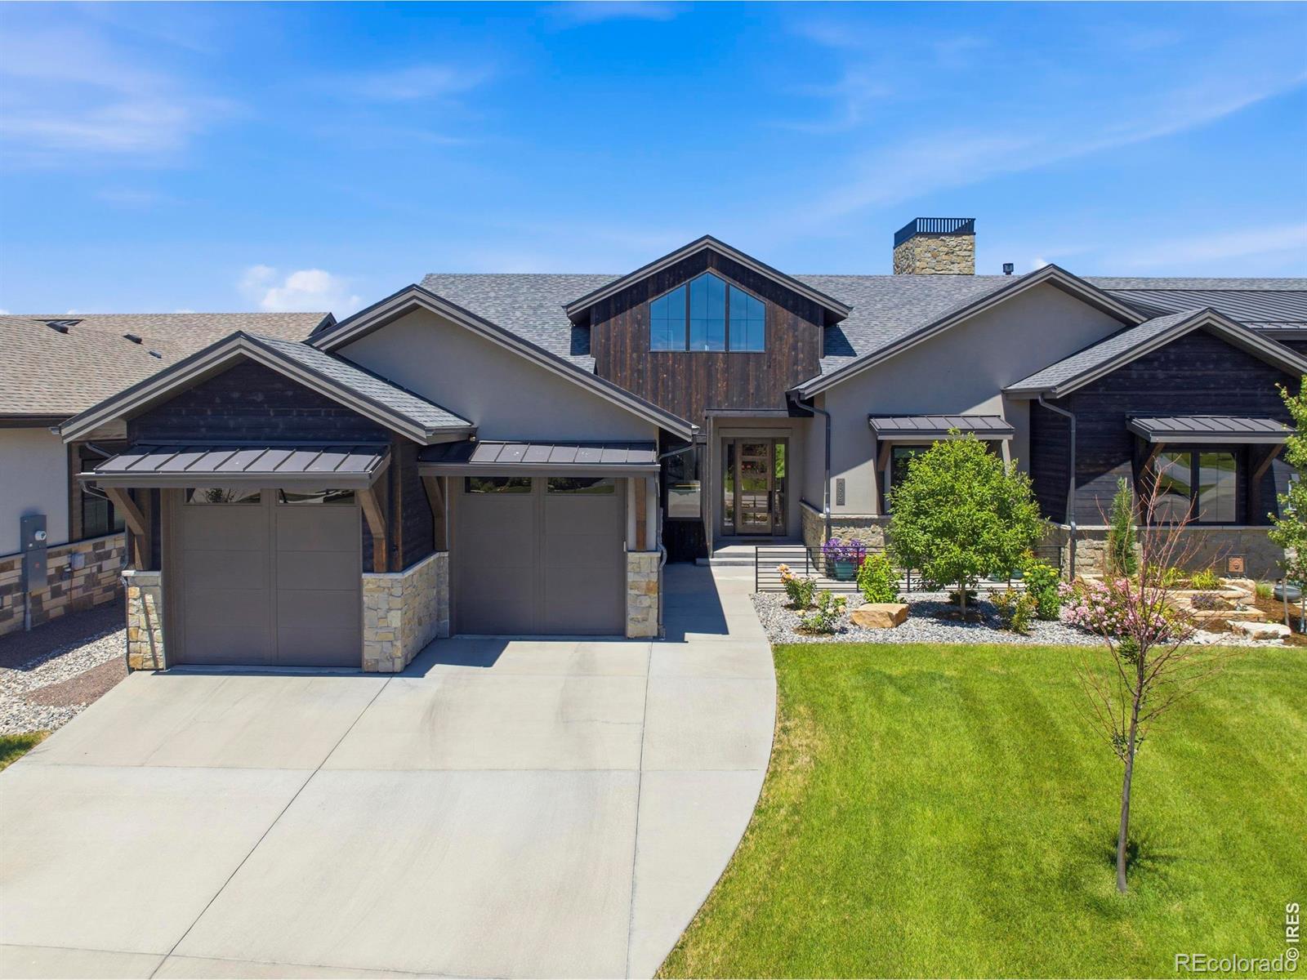
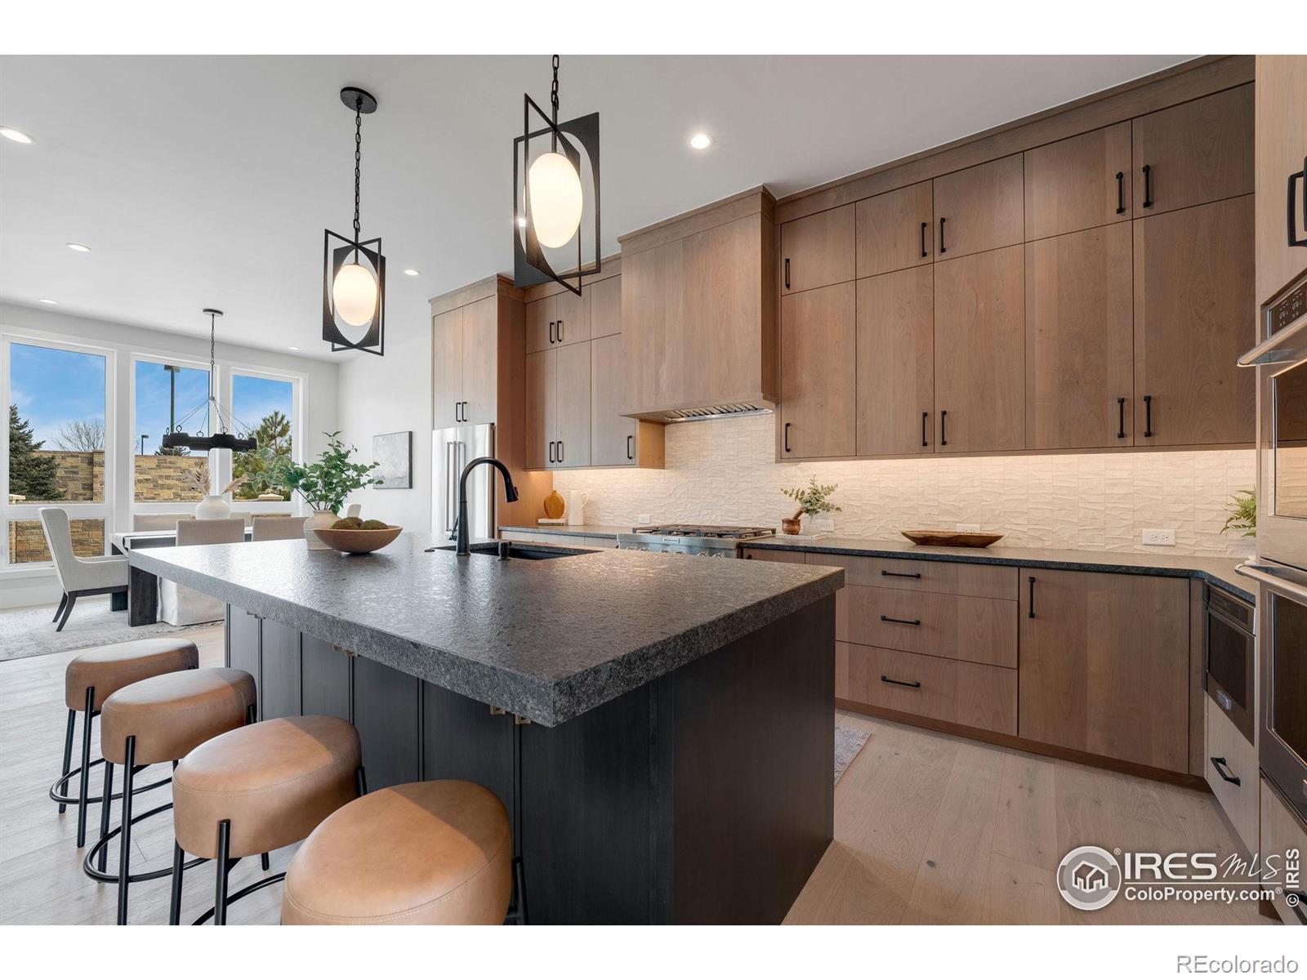
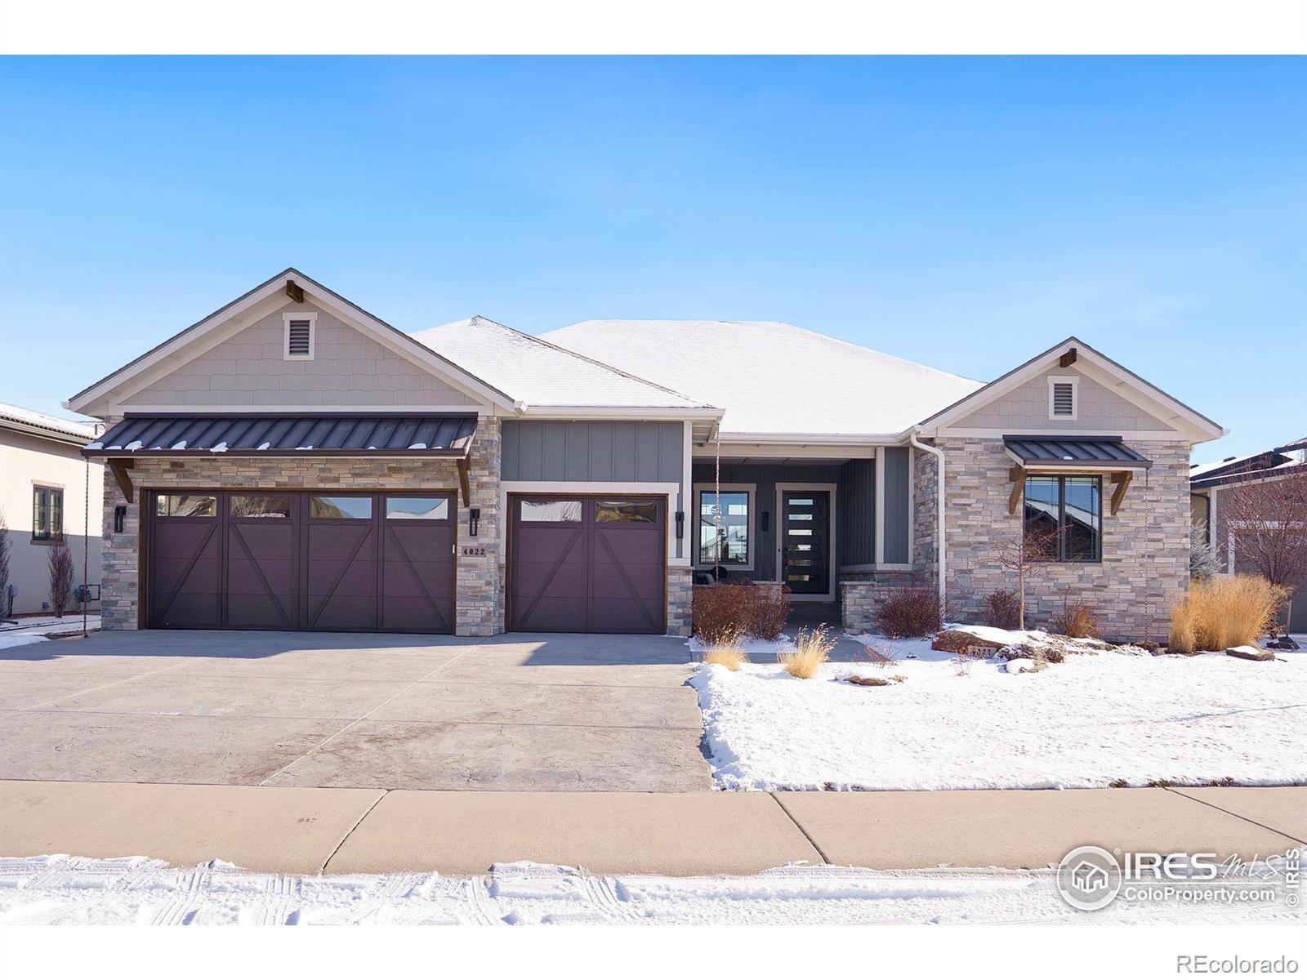
Back on market THROUGH NO FAULT OF THE HOME. Welcome to one of the most desirable patio homes in Harmony. Perfectly positioned along the 10th hole, this lock-and-leave residence combines luxury finishes, golf course views, and maintenance-free living in the largest floor plan offered in the Villas at Harmony Club. Designed for everyday comfort and effortless entertaining, the main level features everything needed for daily living, including the primary suite, a guest bedroom that could be an office, laundry room, and spacious open-concept living areas. Thoughtful semi-custom details, quality c..
more...
Status: closed
Listing Office: coldwell banker realty- fort collins
Broker Remarks:
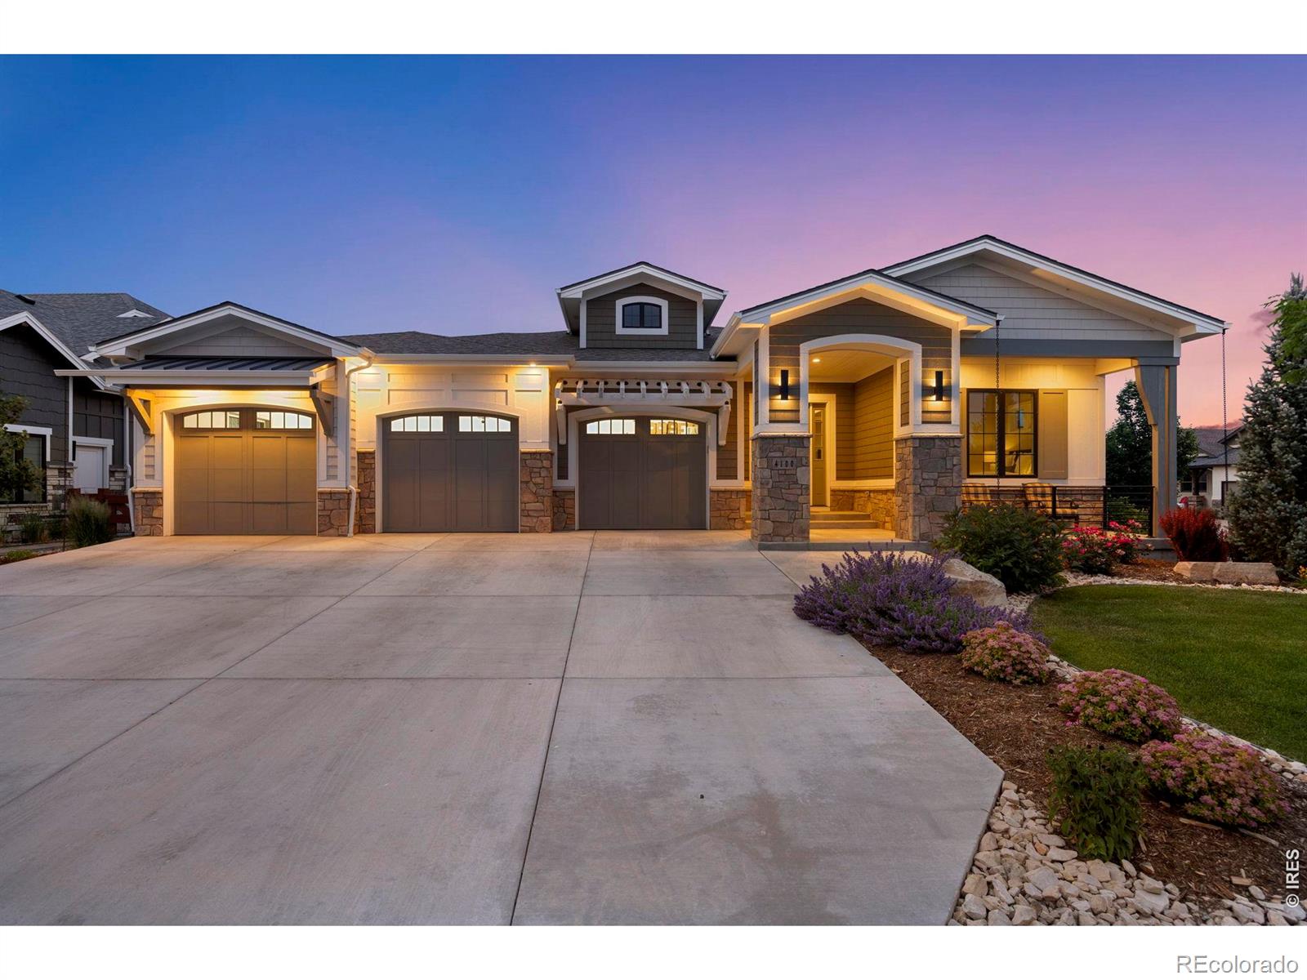
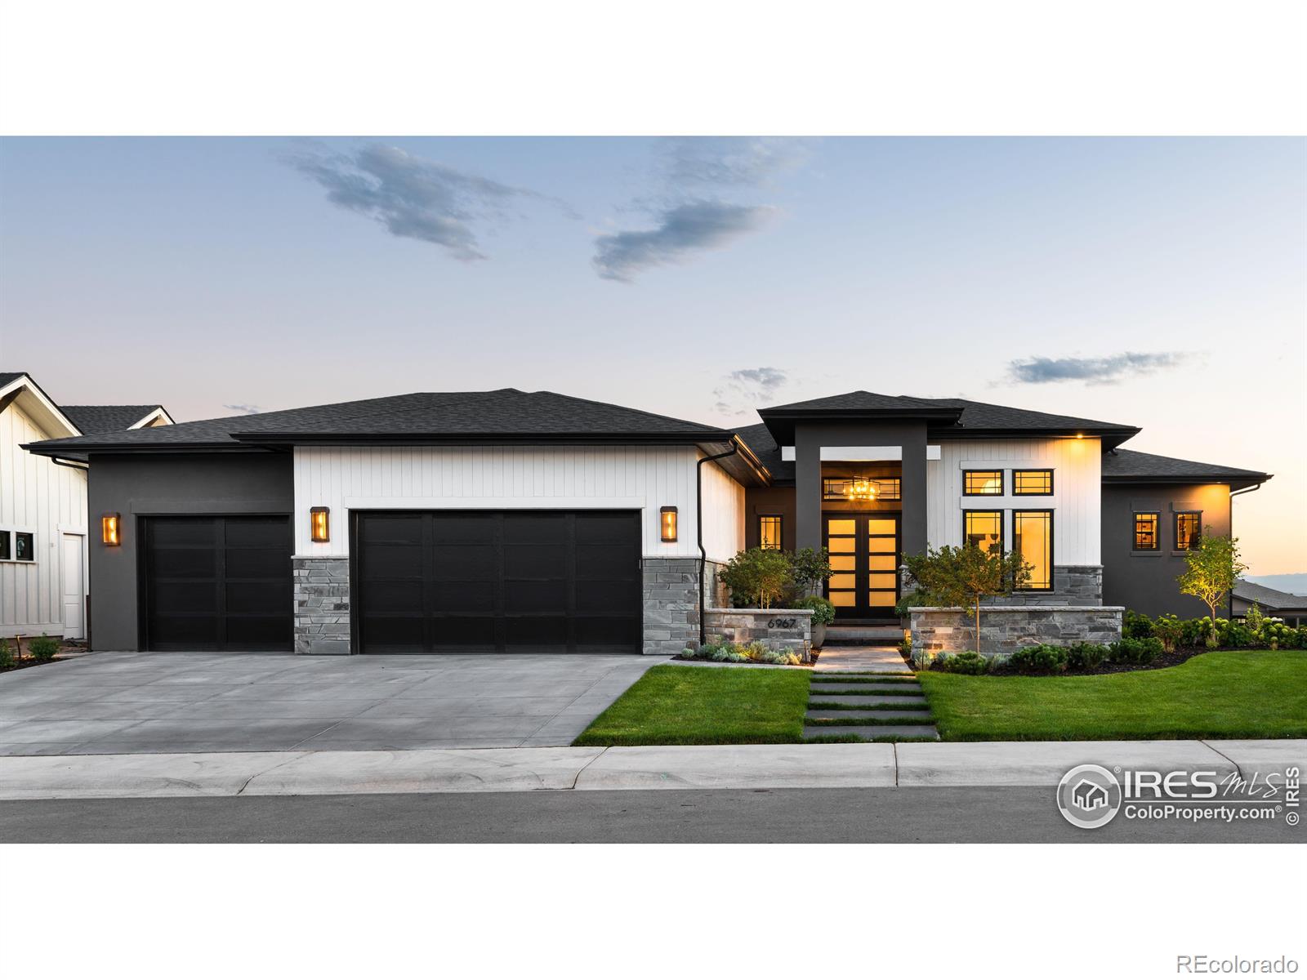
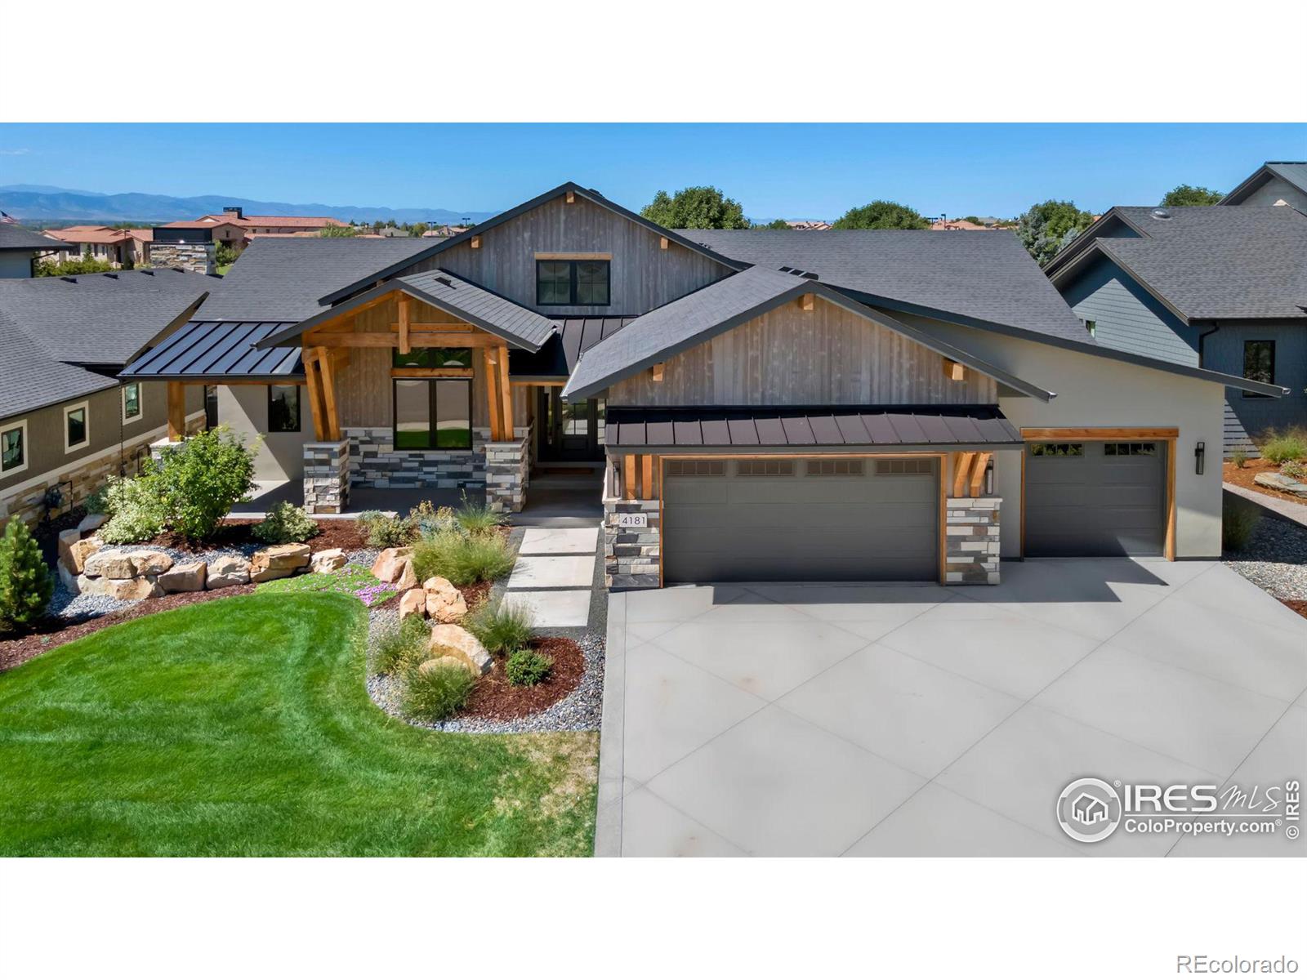
Completed in 2021, this exceptional residence offers over 5,128 square feet of thoughtfully designed living space, blending modern elegance with comfort and functionality. Featuring five spacious bedrooms - including two bedrooms in the fully finished basement - and four beautifully appointed bathrooms, the home showcases refined finishes, soaring ceilings, and an open-concept layout ideal for both everyday living and entertaining.The main level offers over 2,564 finished square feet filled with natural light, expansive gathering spaces, and seamless indoor-outdoor flow. At the heart of the ho..
more...
Broker Remarks:
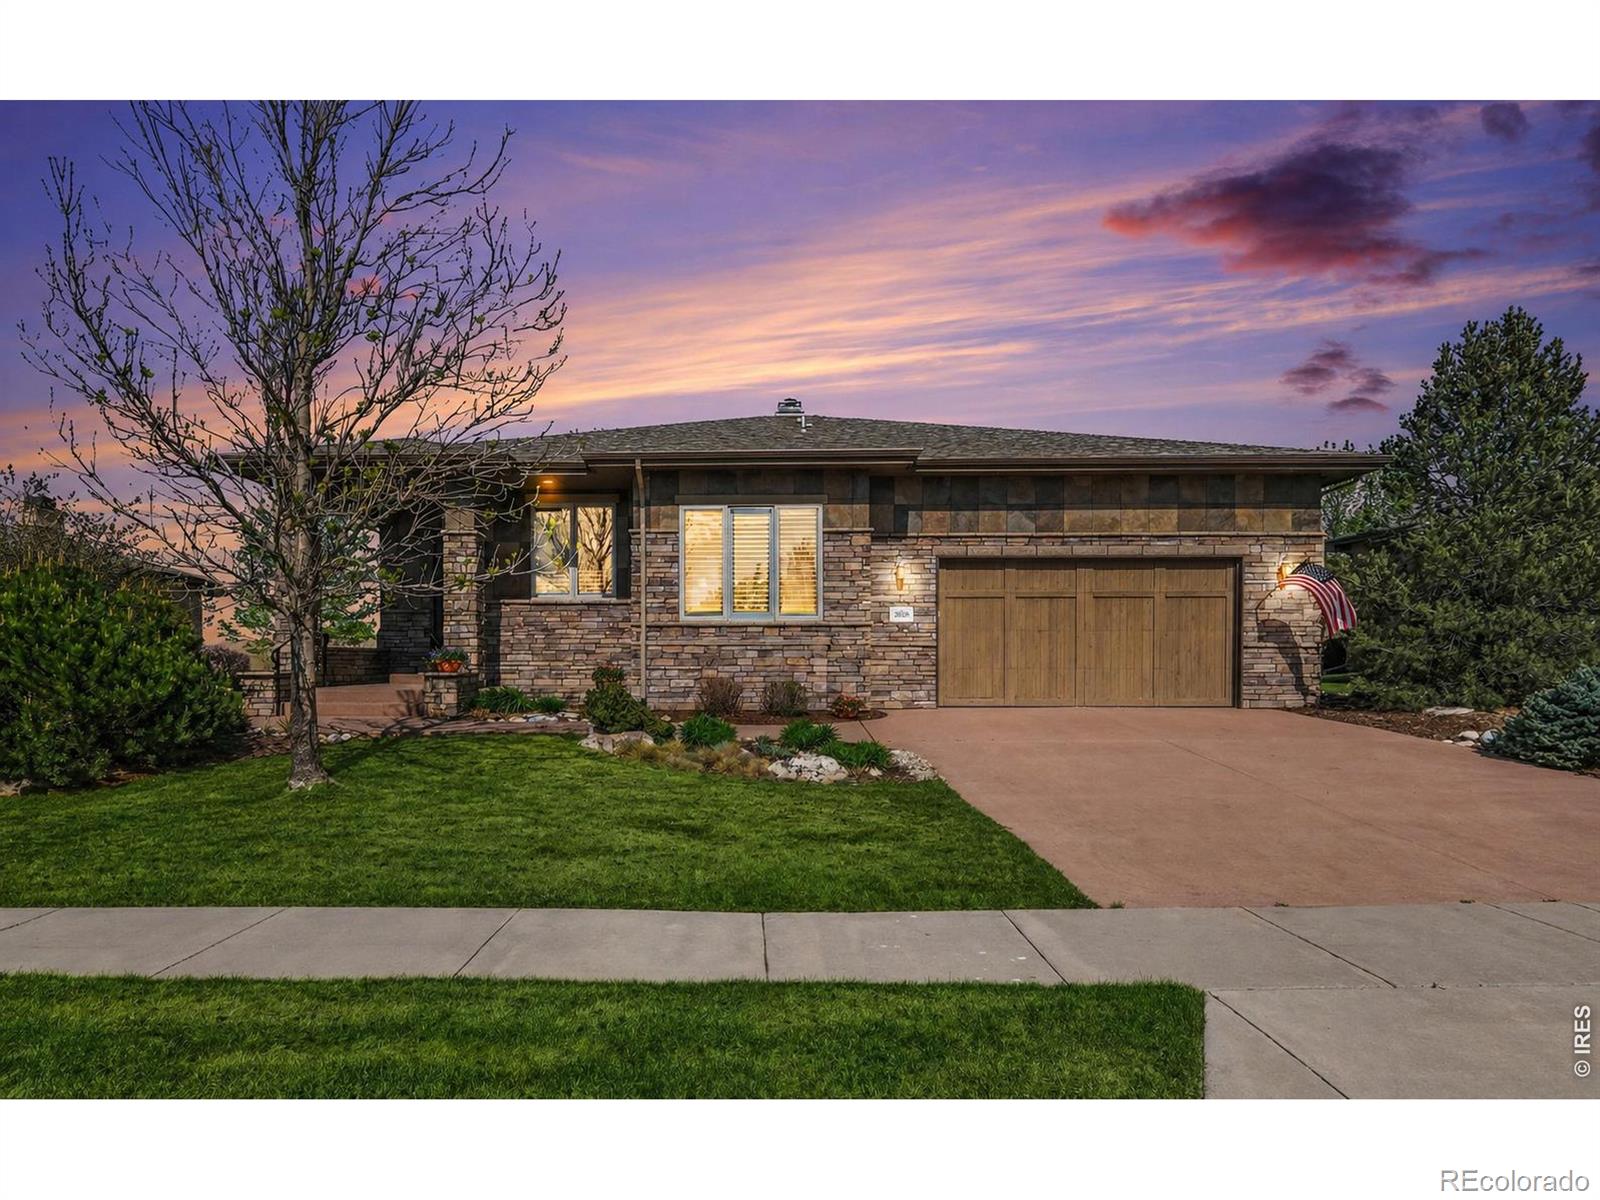
Welcome to effortless elegance in the exclusive Harmony Club, where resort-style living meets the tranquility of Colorado's Front Range. Patio Homes at The Enclave offer exterior lawn & irrigation grounds maintenance & snow removal so your only job is to enjoy it. Entertain in style in the formal dining, linger over morning coffee in the dine-in kitchen, or step outside to your lovely patio overlooking the 7th green. Meticulously maintained, the rich hardwood flooring, timeless cherry cabinetry and built-ins, custom paint and textures, & soaring varied ceiling heights set the tone for a home t..
more...
Broker Remarks:
Stunning new custom home in a private cul-de-sac with over 5,000 finished sq ft, 5 beds, 4 baths, and exquisite finishes throughout. Solid wood floors, designer fixtures, custom lighting, and mountain views from multiple rooms. Gourmet kitchen with double refrigerator and premium appointments. Oversized garage with 12' ceilings—ready for an optional car lift.
Smart-home prewires include whole-house audio, powered blinds, distributed network access points, security cameras, 7.1 home theater, and wi-fi garage doors. Landscaping included.
Enjoy unmatched resort-style amenities—championship golf..
more...
Status: closed
Listing Office: c3 real estate solutions, llc
Broker Remarks:
Enjoy a lock-and-leave lifestyle, and an exceptional blend of luxury, convenience, and world-class amenities! This exquisite patio home in prestigious Harmony Club embodies effortless elegance and unparalleled comfort. With a thoughtfully designed, open-concept floor plan, the home features a formal dining room, convenient main-floor study, and 10 to 12-foot ceilings throughout. At the heart of the home, the great room-with its elegant fireplace flows seamlessly into the gourmet kitchen. Here, rich cherry cabinetry, granite countertops, a spacious island, and a sunlit breakfast nook create an ..
more...
Broker Remarks:
Don't miss the opportunity to own one of our last Villas available at The Villas at Harmony Club. The Columbine is the largest of The Villas, offering 4400 square feet with 5 Bedrooms/4 Bathrooms. A unique second level area offers aerial views perfect for that zen office space, bonus room or 5th bedroom. Finished in the finest design materials by Springhaus Design & Construction, owners can live a main floor lifestyle complete with an office, primary suite & laundry, An additional two bedrooms are located in the basement, which feature 10 ft tall ceilings, large light wells and a wet bar. Cate..
more...
Broker Remarks:
Don't miss the opportunity to own one of our last Villas available at The Villas at Harmony Club. The Columbine is the largest of The Villas, offering 4400 square feet with 5 Bedrooms/ 4 Bathrooms. A unique second level area offers aerial views perfect for that zen office space, bonus room or 5th bedroom. Finished in the finest design materials by Springhaus Design & Construction, owners can live a main floor lifestyle complete with an office, primary suite & laundry, An additional two bedrooms are located in the basement, which feature 10 ft tall ceilings, large light wells and a wet bar. Cat..
more...
Status: closed
Listing Office: re/max alliance-ftc south
Broker Remarks:
Welcome to this gorgeous ranch-style home in Harmony Club! Move in ready and meticulously maintained. Nestled on a greenbelt and offering stunning mountain views from the covered front porch, this immaculate home features an open floor plan with beautiful kitchen with SS appliances, gas cooktop, custom cabinets, large island, separate dining room, and a breakfast area. The half bath was exquisitely remodeled in 2023. Spacious main floor primary with plenty of light, 5-piece bath, huge walk-in closet, and access to patio. Spacious 2nd bedroom on main with private 3/4 bath. The finished basement..
more...
Broker Remarks:
Welcome to this luxurious property in Harmony Club, built by renowned builder Luke Lansing in 2020. The Nashville model is a 5-bedroom, 5-bathroom ranch home with a 3-car garage, offering 5,252 square feet of sophisticated living space, including a finished basement. Upon entry, a grand foyer with soaring ceilings invites you into the open-concept great room, dining area, and kitchen, all illuminated by natural light and featuring elegant hardwood floors. The gourmet kitchen is equipped with high-end stainless steel appliances, quartz countertops, and a spacious walk-in pantry, perfect for ent..
more...
Broker Remarks:
Sales price of $2.4M included $100,000 of furniture. Look no further for the Harmony home of your dreams. Owned by an interior decorator and built by NoCO Custom Homes, this exquisite property is filled with designer touches at every turn. Nestled against greenspace with breathtaking views of Longs Peak and the Rocky Mountains, this custom ranch-with a garden-level finished basement-offers an exceptional blend of elegance and comfort.Inside, soaring ceilings, wide-plank wood floors, and an open floor plan create a spacious, inviting atmosphere. The large chef's kitchen boasts an expansive pant..
more...
Broker Remarks:
Welcome to resort style living at Harmony Club. Step inside this 5,226SF ranch home with mountain modern with hand crafted design by award winning NoCO Custom Homes and was a part of Parade of Homes! Timeless architecture w/oversized post-and-beam work, natural stone, & reclaimed wood blended effortlessly w/modern black accents. Be wowed by the 19' grand entry and suspended walnut live-edge slab fixture, wide plank heathered grey hardwood floors, boxed wood beams & 13' grand fireplace. Primary suite includes direct access to covered patio and custom walk-in closet system, heated tile floors. E..
more...
Status: closed
Listing Office: focal real estate group
Broker Remarks:
Welcome to this exceptional, low-maintenance luxury patio home located in one of the most prestigious golf course communities. Designed for those who appreciate the finer things in life, this home offers the perfect blend of comfort, elegance, and convenience, with the added benefit of a lock-and-leave lifestyle. Discover unparalleled elegance in this sophisticated 3-bedroom, 4-bath patio home that offers a seamless blend of luxury and comfort, all within a picturesque setting and backing to the 7th fairway. As soon as you enter the front door experience an expansive open-concept design bathed..
more...
Broker Remarks:
Traditional Elegance!!! A RARE FIND---Luxurious finishes and timeless design. Amazing views backing to open space and the 5th fairway. Also enjoy water and mountain views from your decks, dining and gourmet kitchen. Professional grade appliances, Designer stones, finishes, and lighting. Harmony offers premier resort style of living; five star restaurant, salt water pool, exercise facility, pickle ball, tennis, basketball court, renowned golf, and walking/bike trails. Custom elegance abounds...
more...
The content relating to real estate for sale in this web site comes
in part from the Internet Data eXchange ("IDX") program of
METROLIST, INC., DBA RECOLORADO® Real estate listings held by brokers other
than The Brian Petrelli Team are marked with the IDX Logo.
This information is being provided for the consumers' personal, non-commercial use and may not be used for any other purpose. All information subject to change and should be independently verified.




 Sold Home Stats


 5.8%
 6.6%
 9.4%