The Brian Petrelli Team is your Superior Town Center , Superior home specialist.
Superior Town Center , Superior has had 25 homes sell in the past two years for an average sales price of $851,470.
Our team of local Superior experts have over 200 years of combined expertise in the Colorado Real Estate market. Give us a call today to put
our knowledge and experience to work for you as you buy or sell your next Superior Town Center home.
Don't see what you're looking for here? Contact our team for a free, custom search.
Broker Remarks:
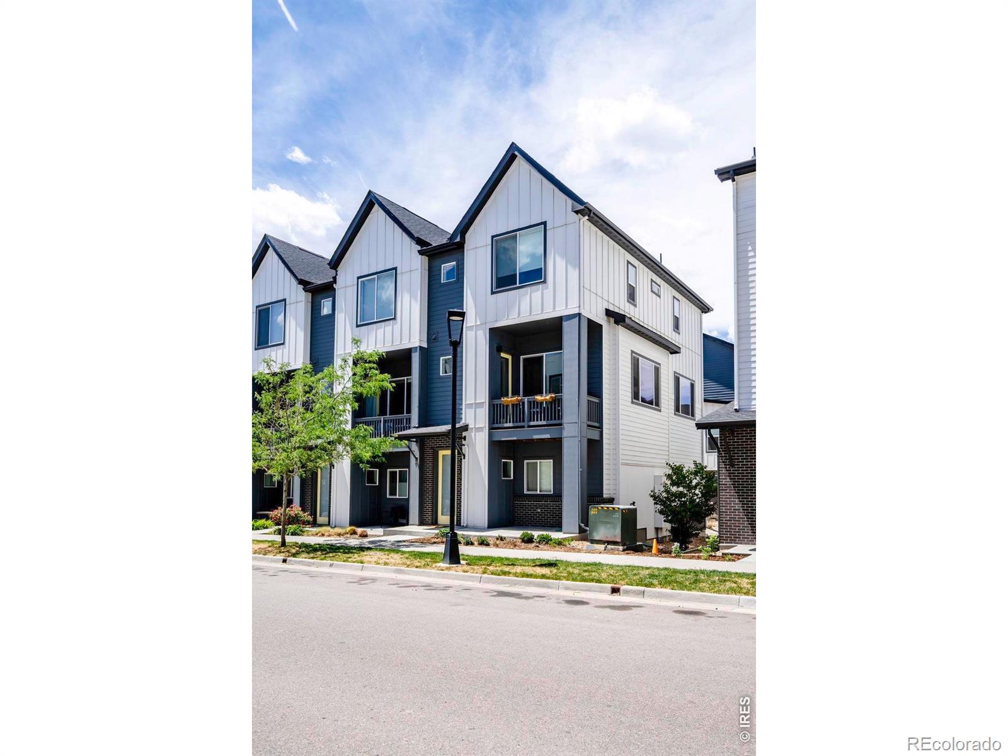
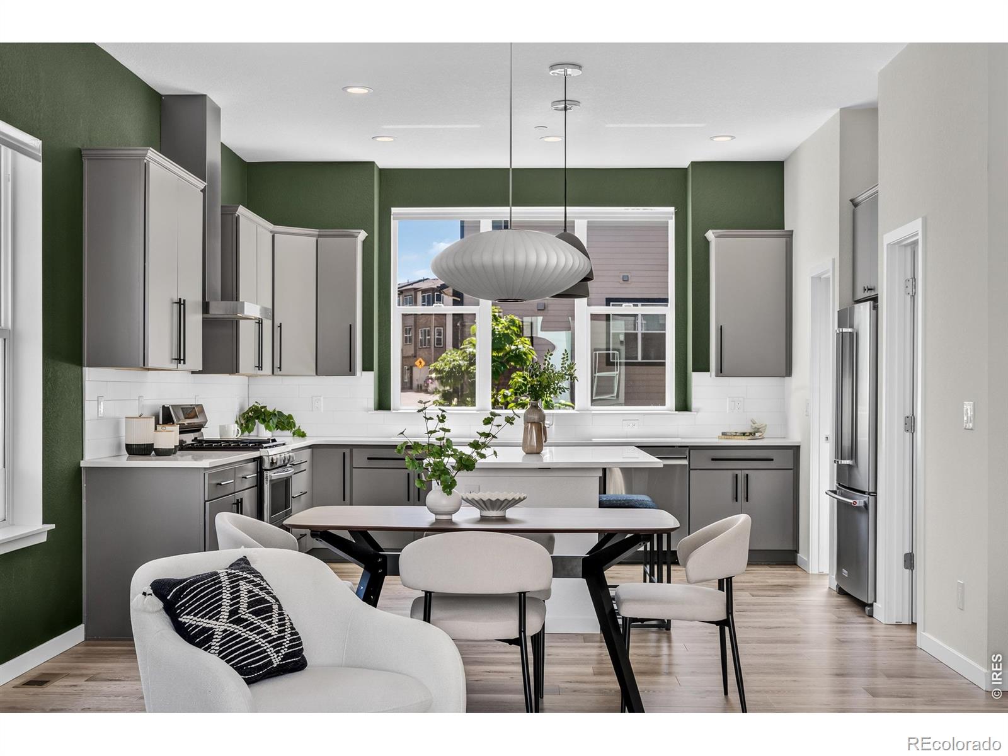
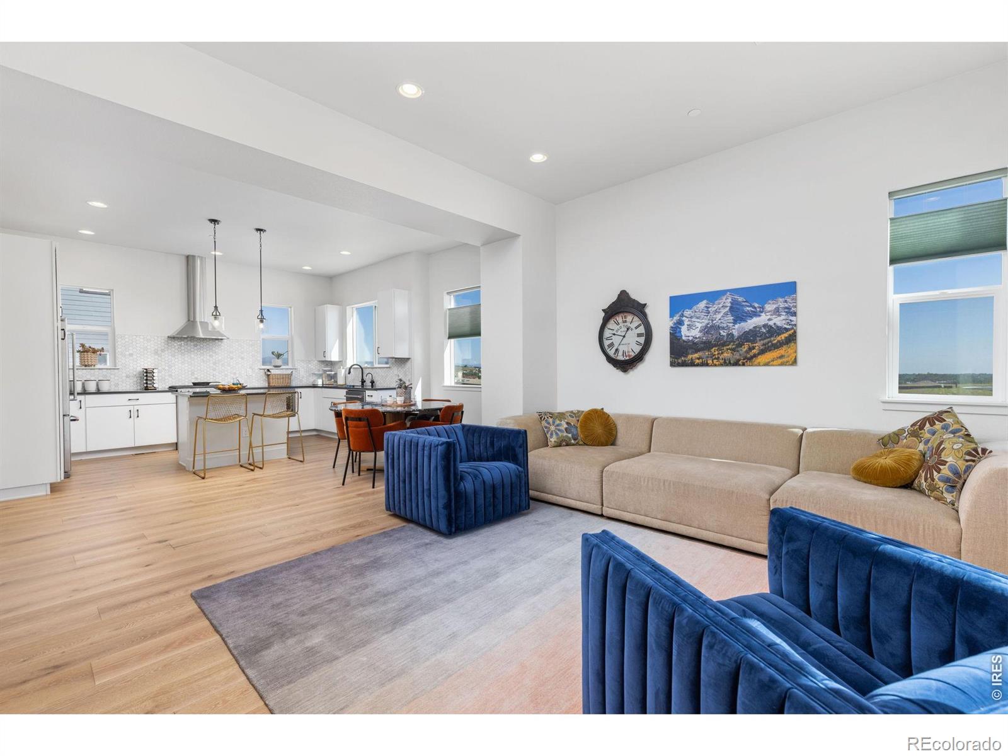
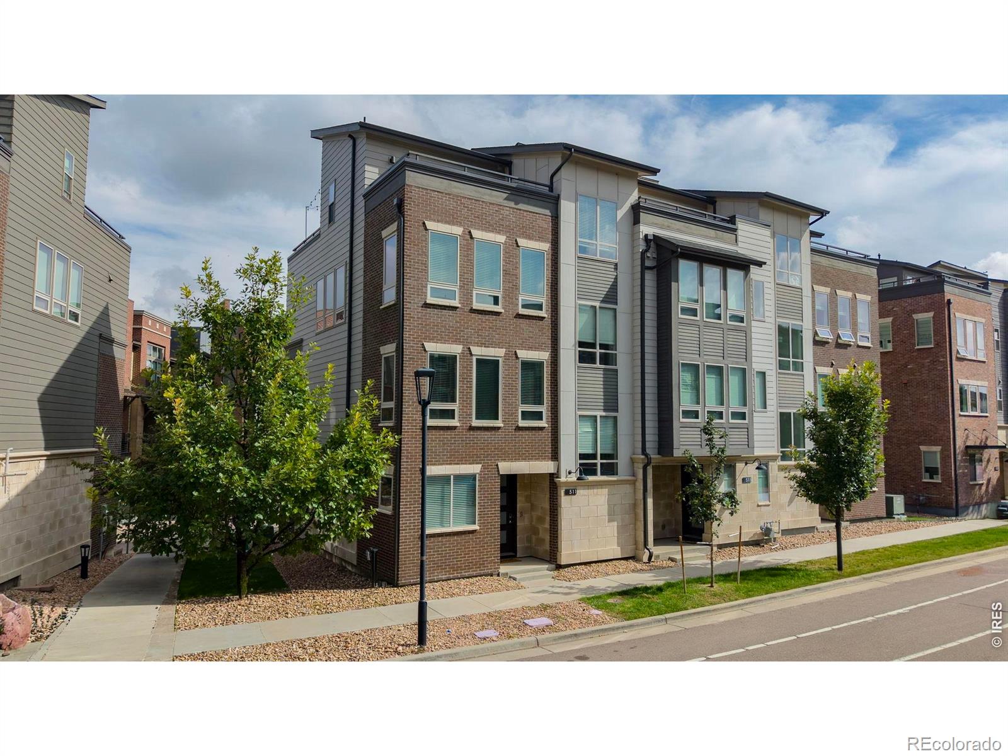
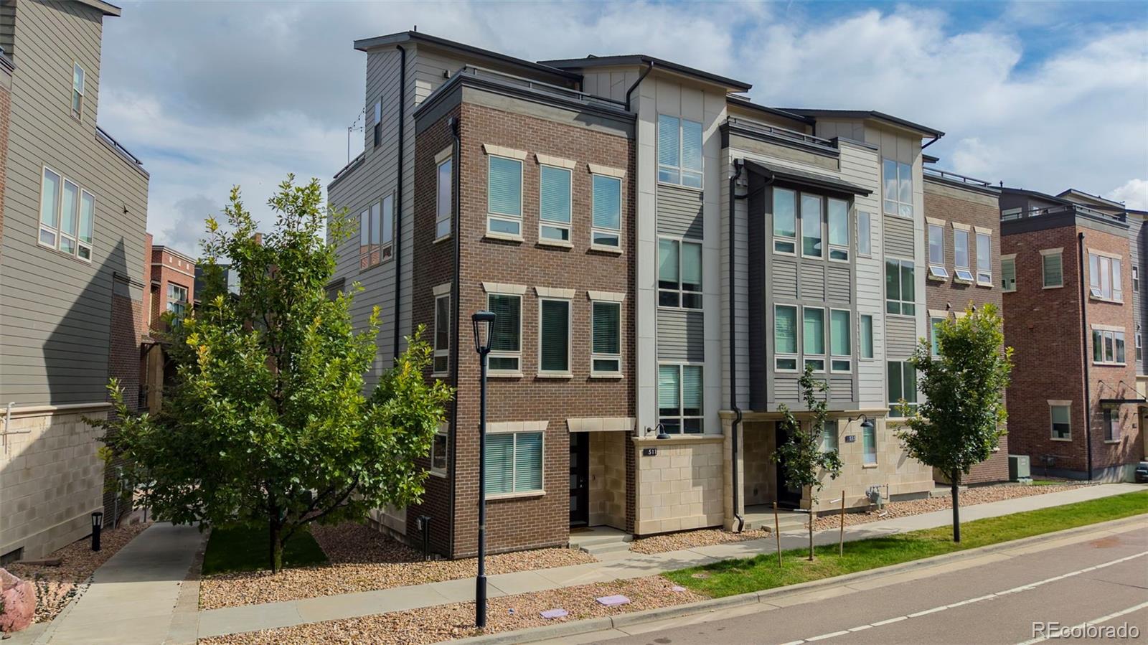
Beautiful end-unit townhome built in 2022 in the heart of Downtown Superior, offering modern design, quality finishes, and an unbeatable walkable location. Thoughtfully designed with high ceilings, vaulted upper-level ceilings, wide-plank hardwood floors, and abundant natural light throughout.The stunning chef's kitchen features sleek quartz countertops, soft gray cabinetry, stainless Whirlpool appliances, a 5-burner gas range with designer hood, microwave, soft-close drawers, and an oversized center island with contrasting navy cabinetry that creates the perfect gathering space for entertaini..
more...
Status: active
Listing Office: keller williams preferred realty
Broker Remarks:
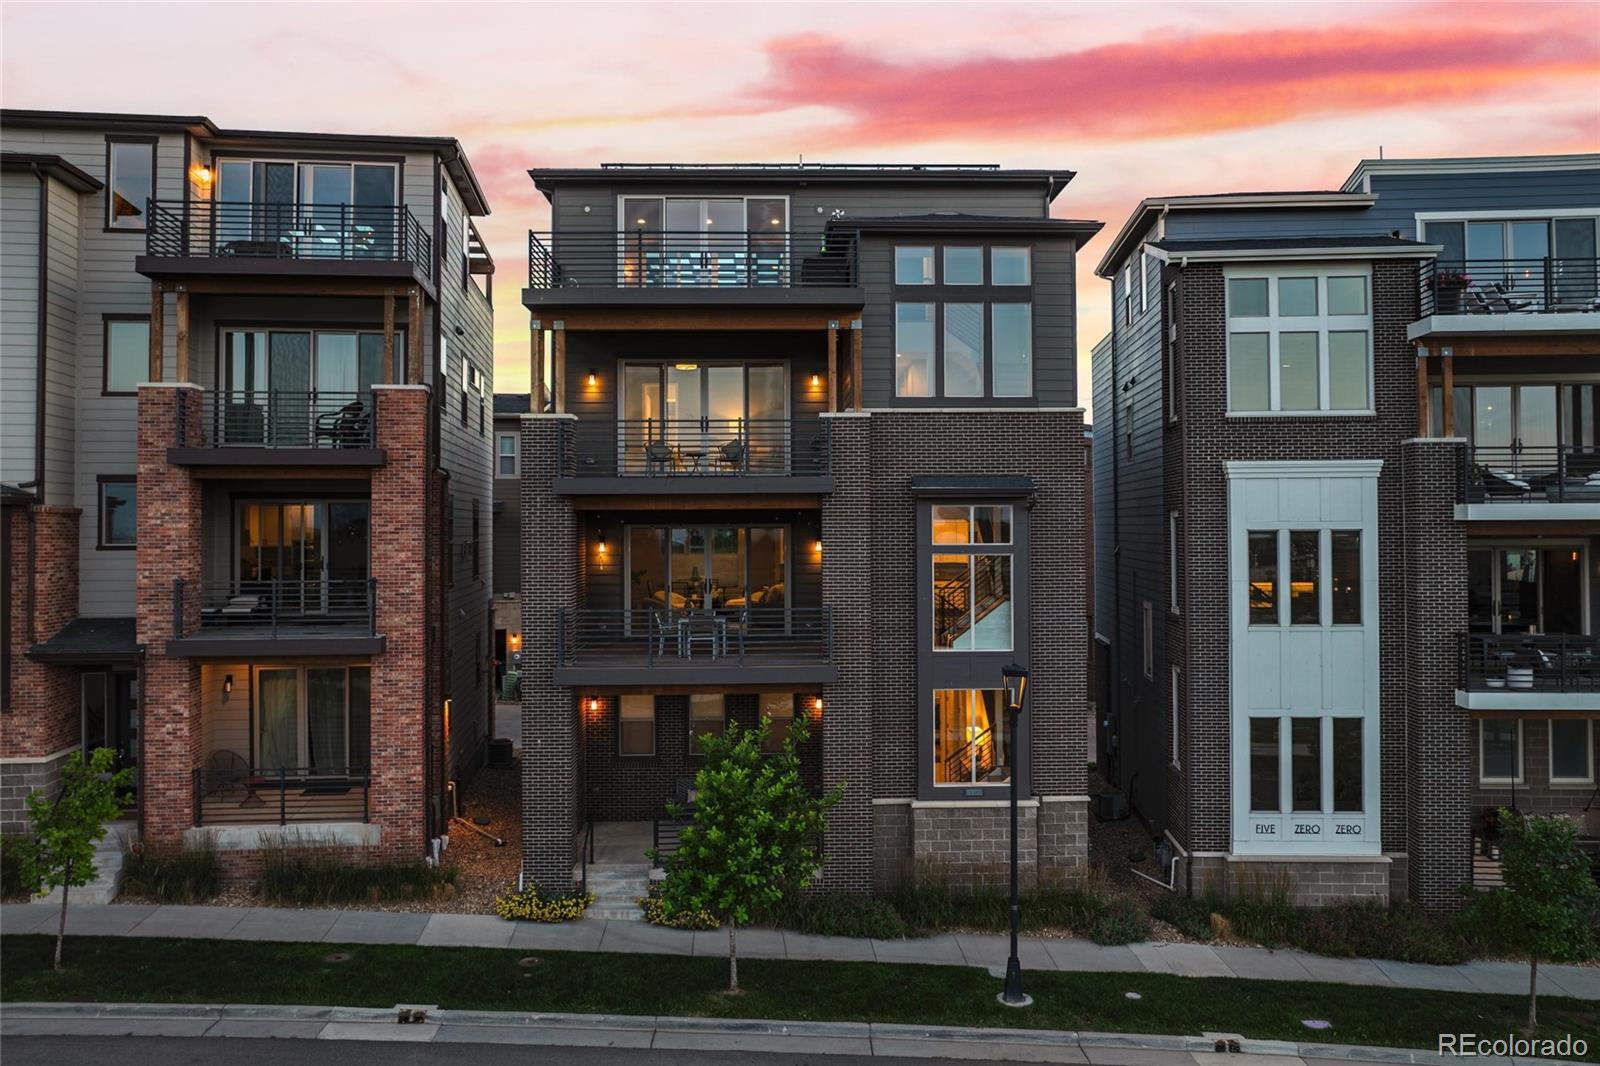
"Incredible opportunity to assume an existing VA loan with an ultra-low interest rate of 3%! Available to veteran buyers who are VA loan eligible." Beautiful 3-bedroom, 4-bathroom home in a fantastic neighborhood. Open floor plan main level features 10’ ceilings, elegant plank flooring, a large living room and a modern spacious Kitchen complete with Stainless KitchenAid appliances, Gas Range with Convection Oven, French Door Refrigerator, Vented hood Microwave and Dishwasher, High-grade, 42 inch Cabinets and upright Pantry with plenty of storage, Perfect for Entertaining, powder-coated Stair R..
more...
Status: active
Listing Office: the simple life r.e. company
Broker Remarks:
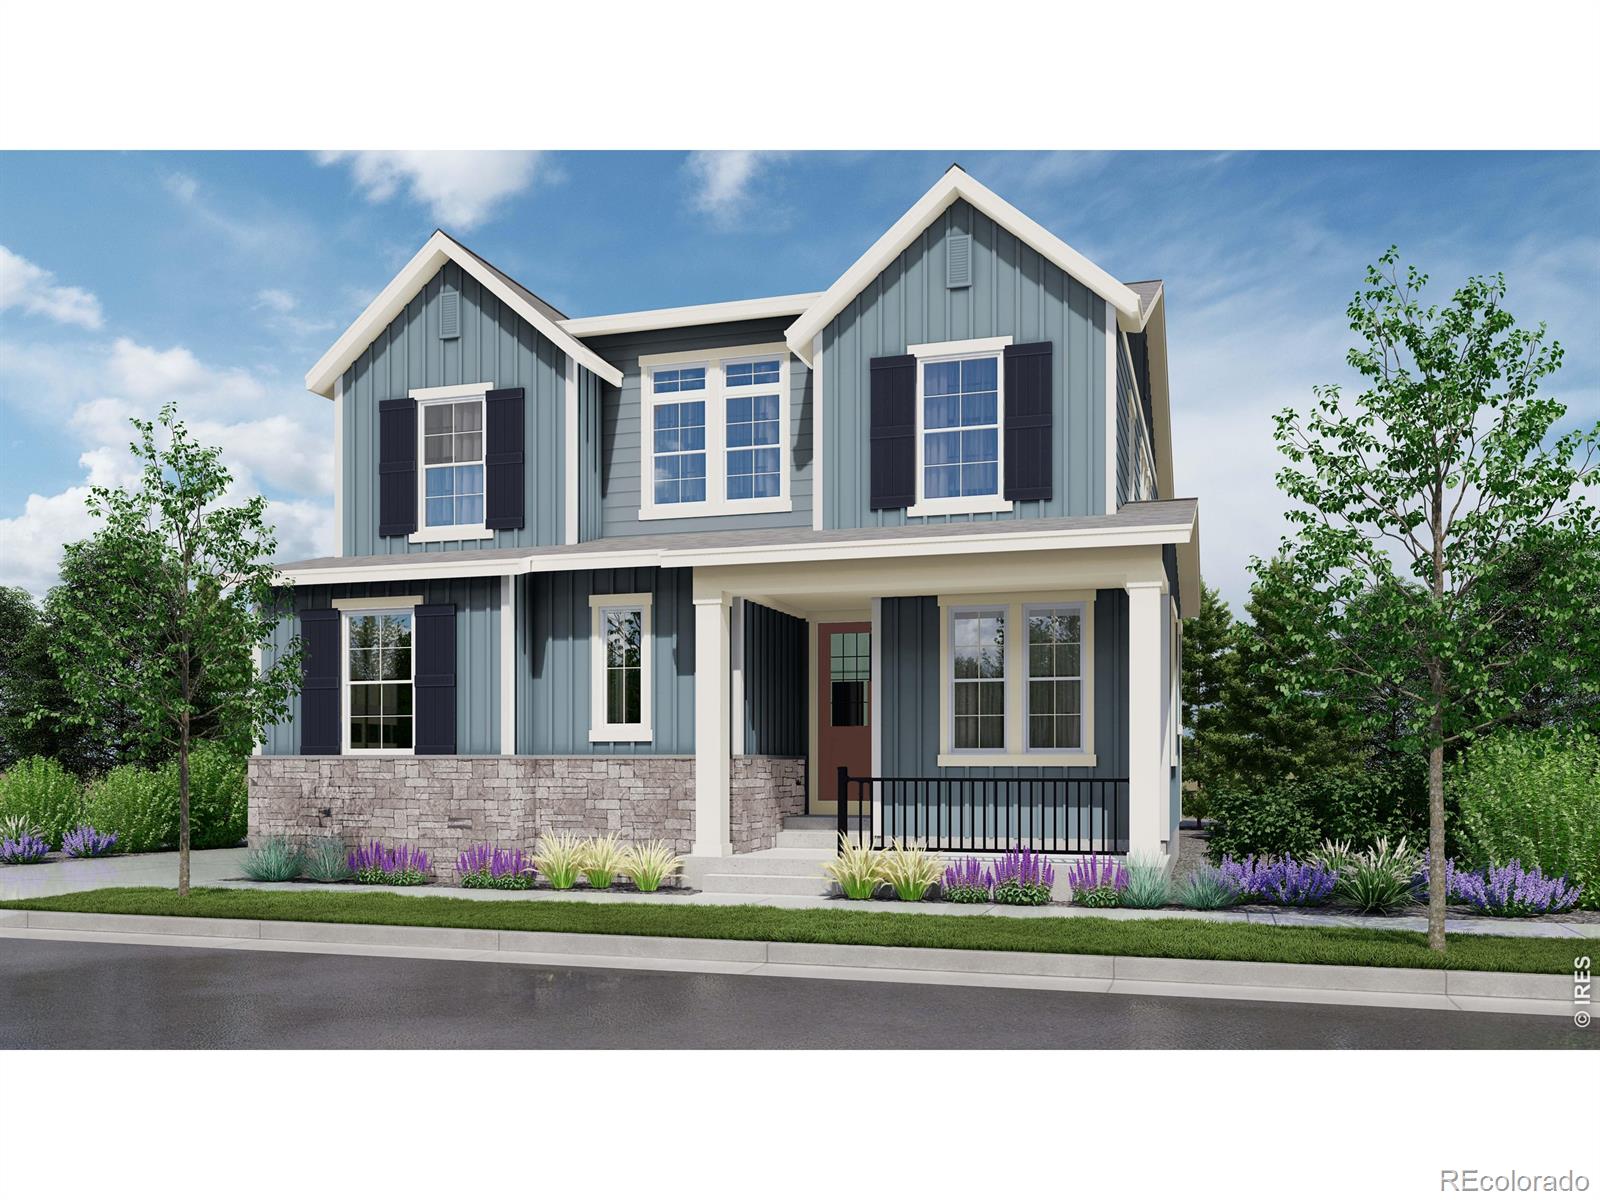
Beautifully upgraded and thoughtfully designed attached single family home offering 2 bedrooms, 2 full bathrooms, and 2 half bathrooms, including an ADA-compliant powder room on the main level. Perfectly positioned overlooking the park, this light-filled home combines modern style, functional living, and an unbeatable location in one of Superior's most desirable neighborhoods.
The open-concept main living area is designed for both everyday comfort and entertaining, featuring a spacious living room that flows seamlessly into the dining area and an upgraded Chef's Kitchen package w/ premium K..
more...
Broker Remarks:
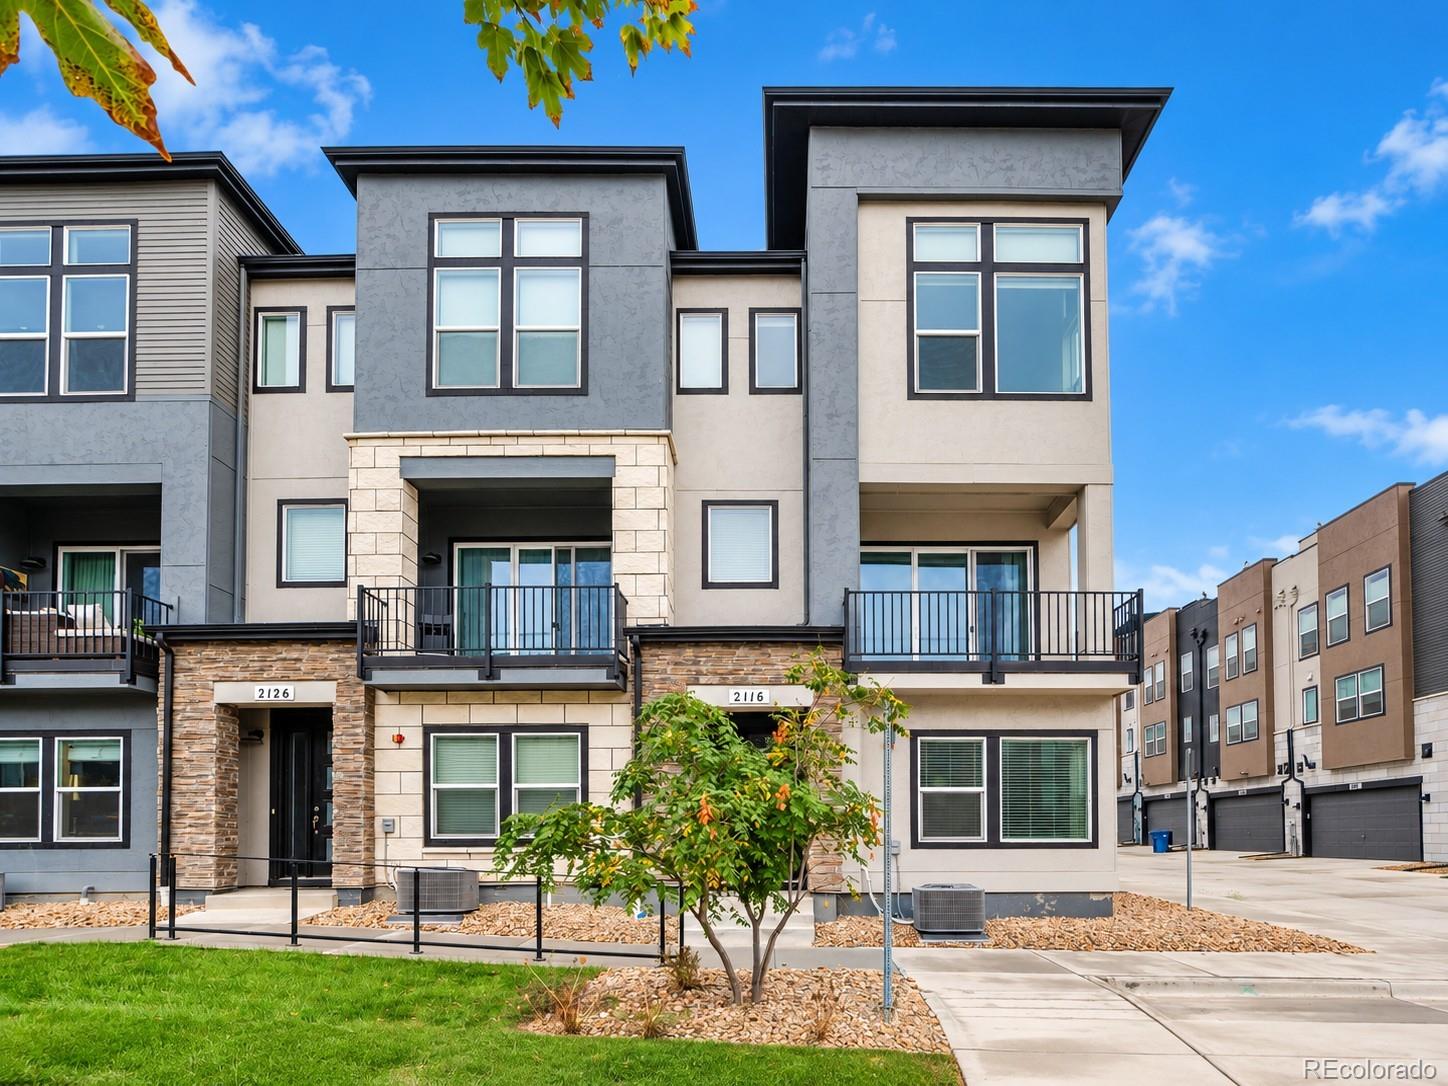
Fantastic price, new listing: a beautiful 3-bed, 3.5-bath, end-unit townhome with 2-car garage in the welcoming, vibrant and amenity-rich downtown Superior community! This thoughtfully designed home enjoys the benefits of newer construction without sacrificing character or style, combining low-maintenance living with the feel and finishes of a more luxurious residence. Enviable perks include every bedroom having an ensuite full bathroom, and as an end unit, it enjoys additional windows, abundant natural light, and only 1 shared wall. The open-concept 2nd level is your main living/dining area, ..
more...
Broker Remarks:
Welcome to effortless luxury living in the heart of Downtown Superior. This beautifully finished Remington Homes 143 floor plan blends contemporary design, exceptional craftsmanship, and one of the area's most walkable and convenient locations. Soaring 10- to 12-foot ceilings, expansive windows, and an open-concept layout fill the home with natural light, creating inviting spaces that are equally suited for everyday living and entertaining.The chef-inspired kitchen serves as the centerpiece of the home, featuring quartz countertops, custom cabinetry, LG stainless steel appliances, and an overs..
more...
Broker Remarks:
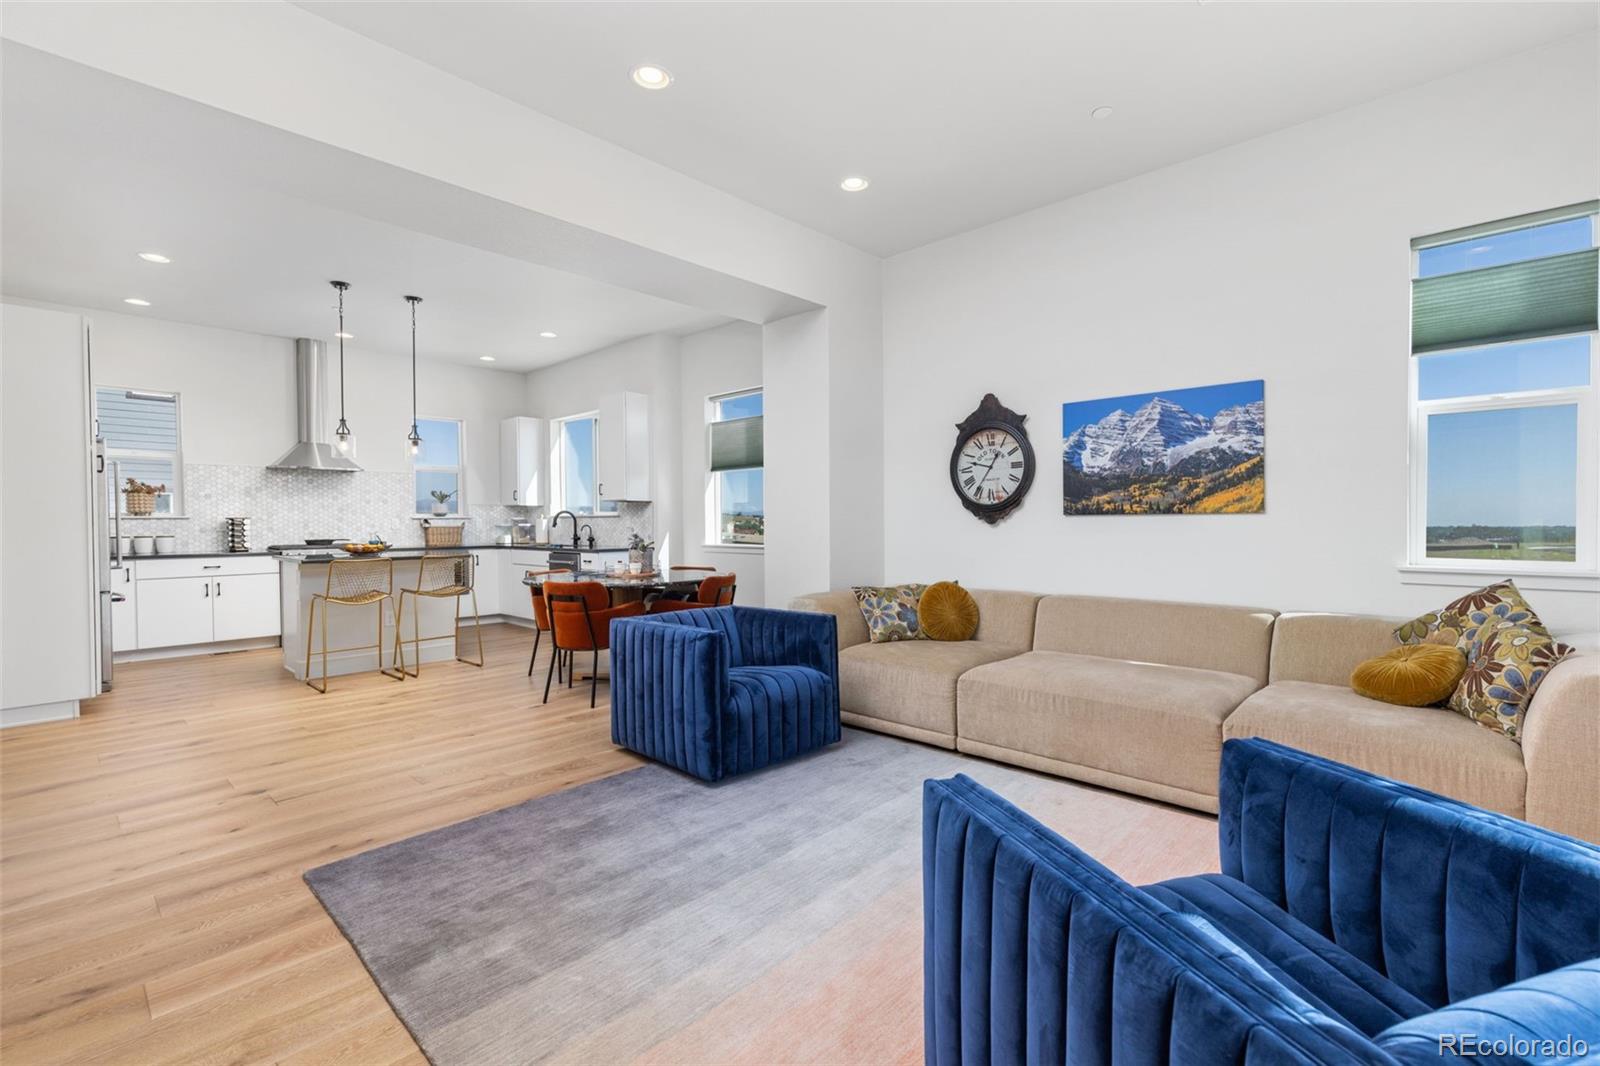
Welcome to this gorgeous Move-In ready end unit on a corner lot with bonus loft! One of 4 Marquee plans in downtown superior with the wrap deck. Enjoy 2 outdoor living areas. There is a nice sized covered patio off the entry and a large wrap around deck on the main living level that faces East toward the future Central Park and has a wonderful view of the skyline and mountains. The main level open floor plan features wood floors, vaulted ceilings, a beautiful fireplace, a main level half bath, walls of windows for natural light, and lots of extra storage. The large Chef's kitchen has a counter..
more...
Broker Remarks:
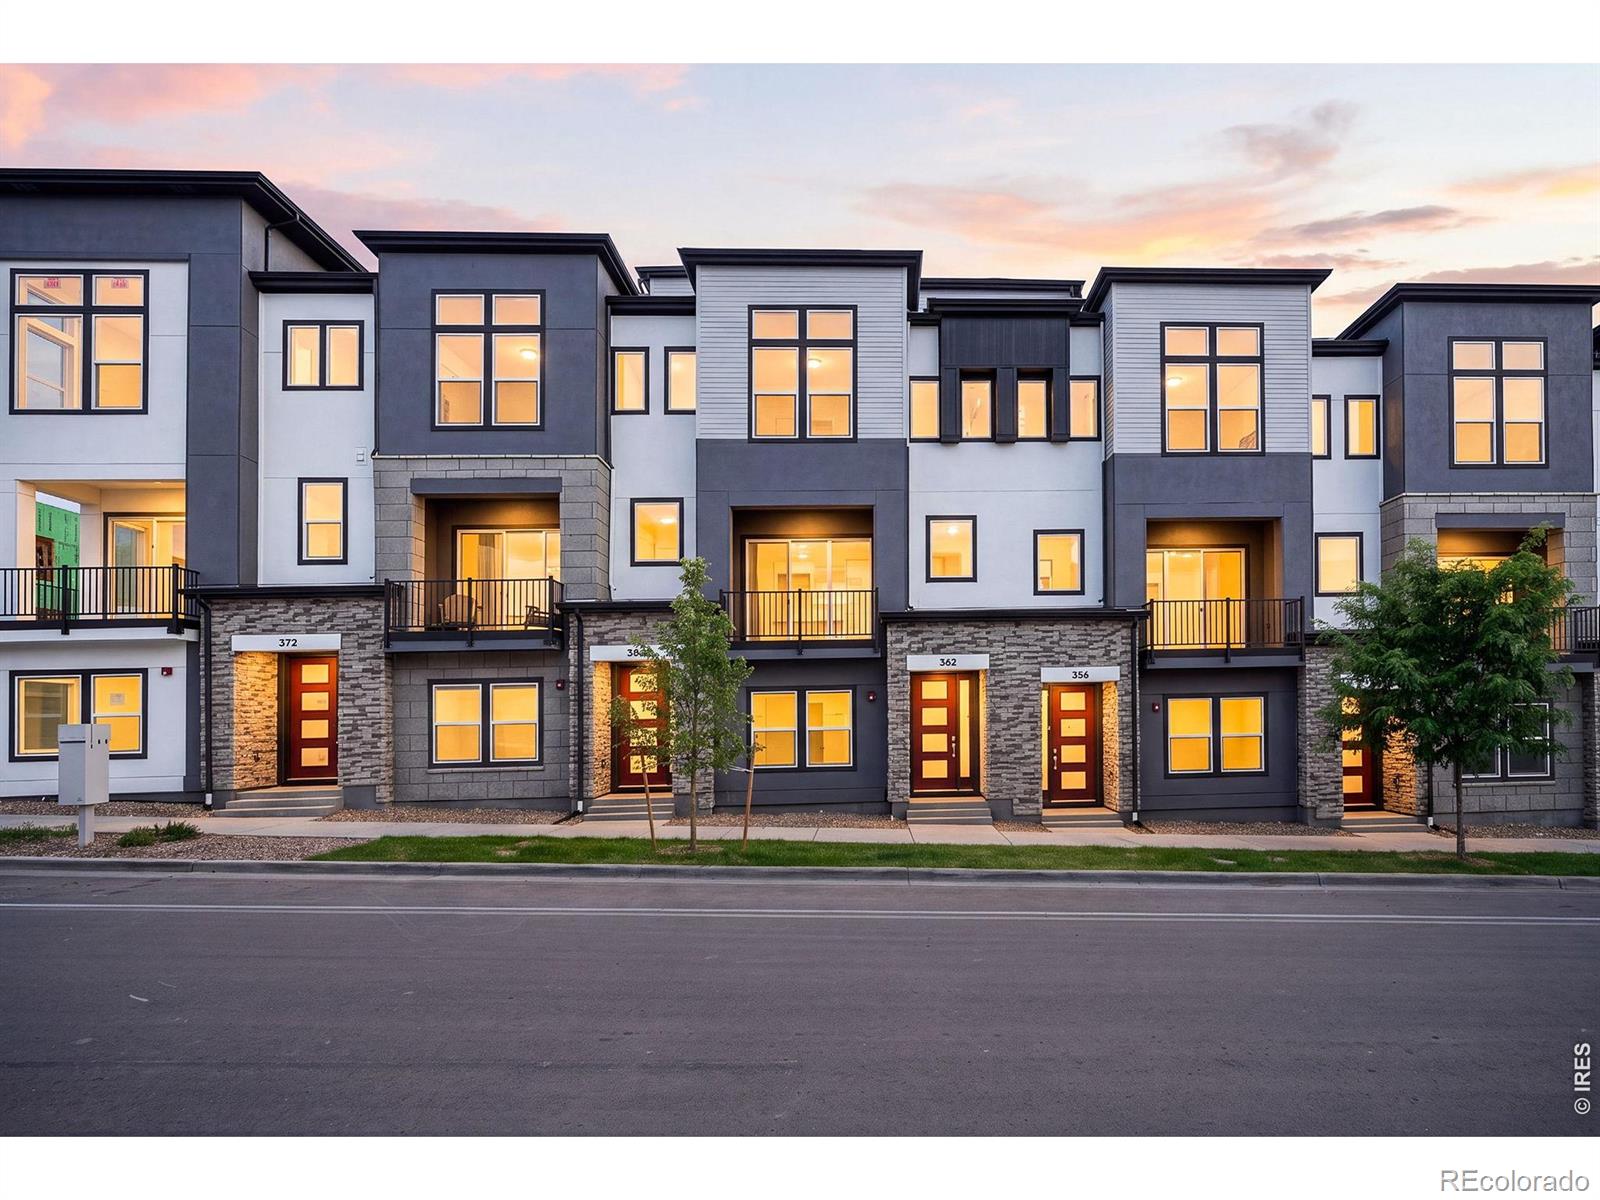
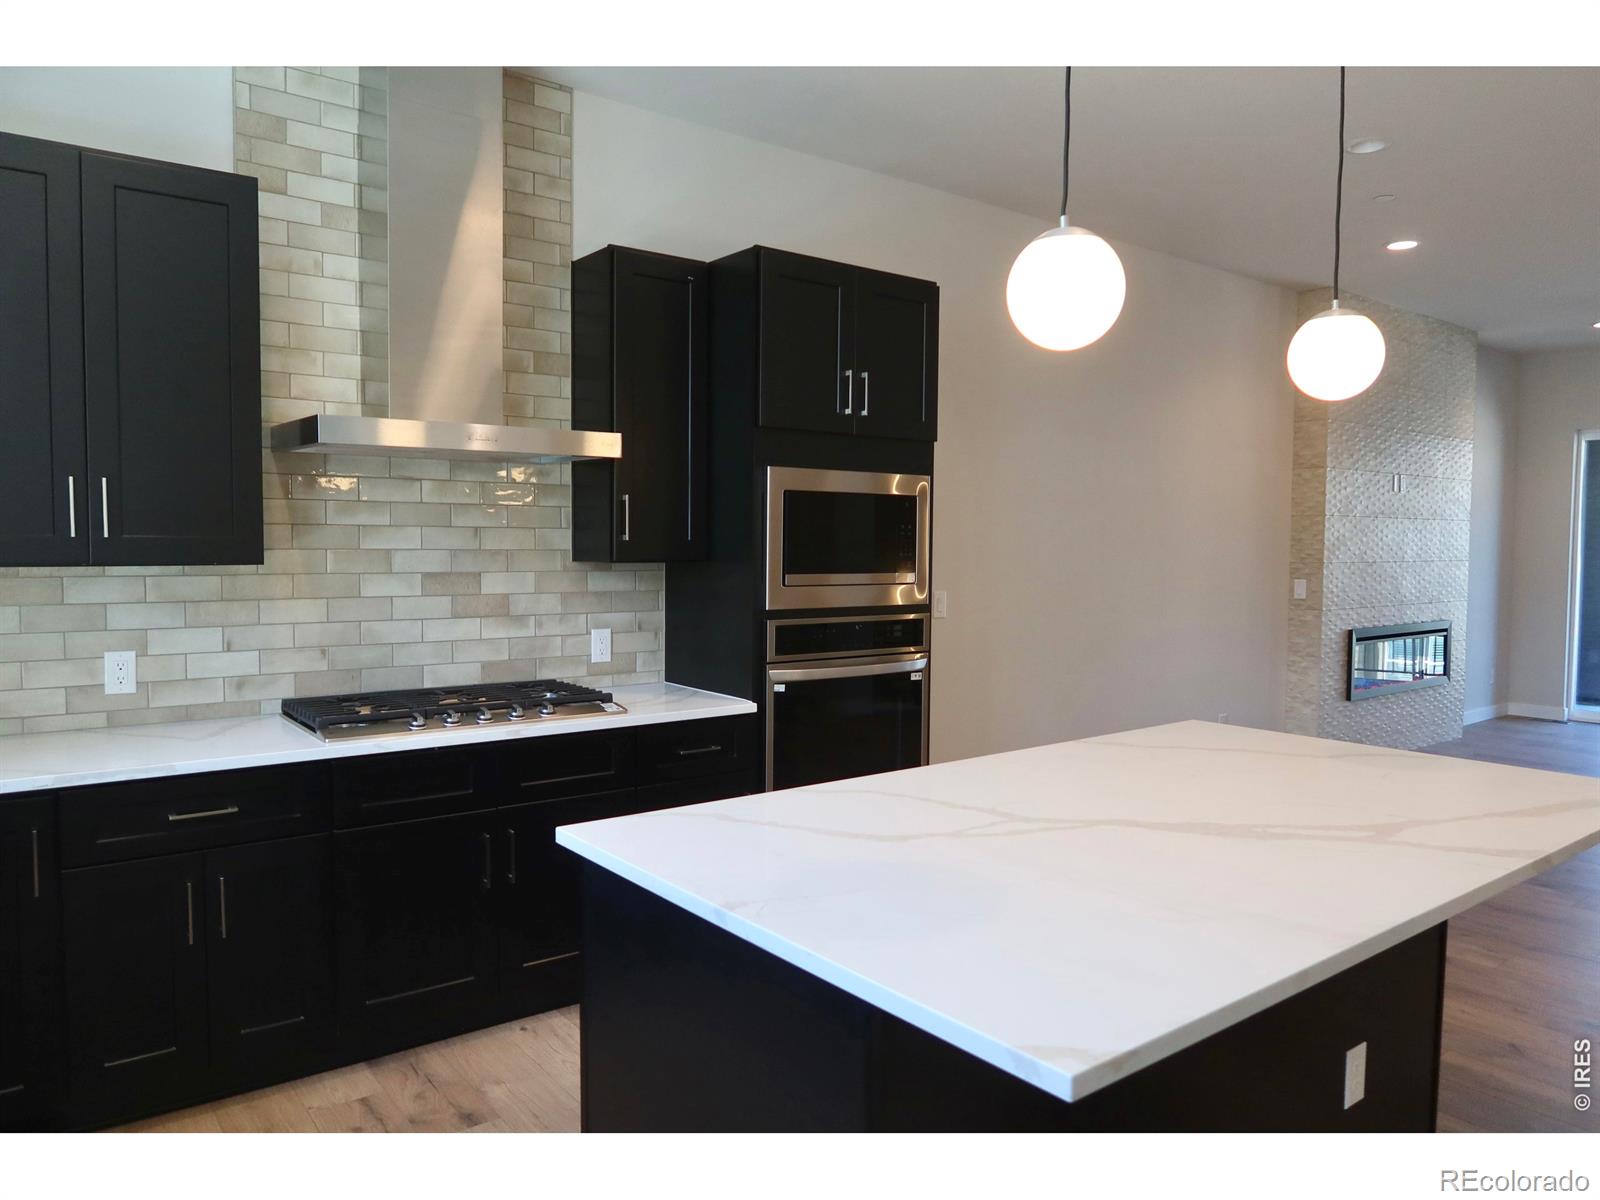
Welcome home to 356 Marshall Drive, a brand-new Plan 143 townhome in the heart of Downtown Superior, ready for you to move in now. This home comes with a high level of designer upgrades already included in the price. A striking stone facade and a modern glass-panel front door set the tone. Inside, the open main level has 10- to 12-foot ceilings, recessed lighting, and wide-plank flooring. The kitchen has rich espresso shaker cabinetry, white quartz countertops with bold veining, and an oversized island under modern globe pendants. It also features a five-burner gas cooktop with a stainless chi..
more...
Broker Remarks:
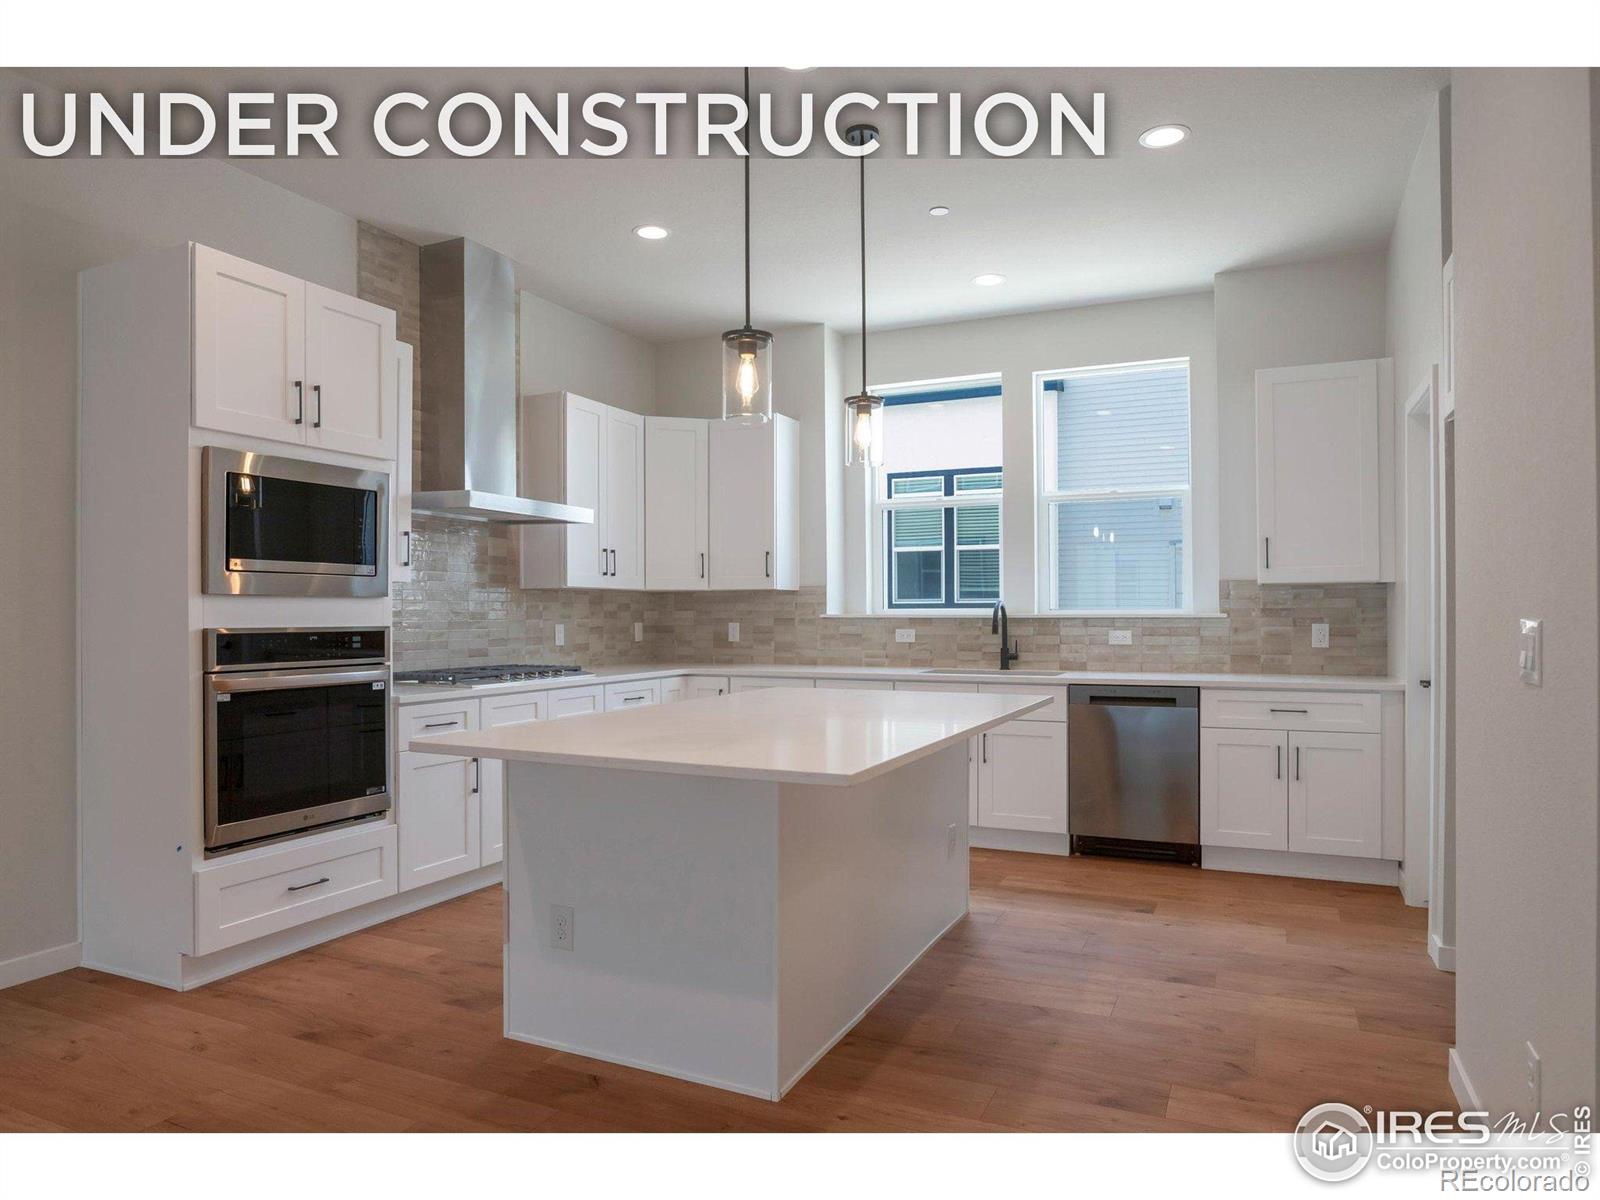
Welcome to Plan 143, a new townhome in Downtown Superior that's ready for you to move in now. This home comes with a high level of designer upgrades already included in the price, and you can still personalize select finishes. Inside, the open layout has 10- to 12-foot ceilings and oversized windows that bring in plenty of natural light. The kitchen features granite countertops, LG stainless steel appliances, and custom cabinetry, and the bathrooms have designer tile. Wide-plank flooring, an electric fireplace, and modern lighting and hardware complete the interior. The private rooftop terrace..
more...
Status: active
Listing Office: coldwell banker realty 56
Broker Remarks:
Welcome to this beautifully appointed three-story townhome in Downtown Superior! Situated on a rare corner lot facing a greenbelt, this home offers extra windows, abundant natural light, and enhanced privacy with only one shared wall. All three levels boast breathtaking mountain views of Longs Peak, creating a stunning backdrop for everyday living. Best of all, none of the three bedrooms share a wall with neighboring homes!
Featuring 3 bedrooms, 4 bathrooms, 2,096 sq. ft., and an attached 2-car garage, this home combines contemporary finishes with an inviting open-concept layout. The stylis..
more...
Status: active
Listing Office: re/max of boulder, inc
Broker Remarks:
Welcome to vibrant, low-maintenance living in the heart of Downtown Superior! This exceptional END-UNIT townhome, built by Wonderland Homes, offers one of the community's largest floor plans with more than 2,600 SQFT of thoughtfully designed living space + an oversized 2-car attached garage. A true standout feature is the rooftop level, offering TWO generously sized decks with expansive East/West facing Flatirons & city views. Between the two outdoor spaces is a versatile loft, perfectly suited for a home office, creative studio, fitness space, or flex area. Whether enjoying morning sunshine o..
more...
Status: active
Listing Office: resident realty north metro llc
Broker Remarks:
Luxurious Entertainer’s Home with Majestic Rooftop Mountain Views
Experience elevated living in this modern, executive-inspired home with posh upgrades and expansive outdoor spaces, including rooftop deck and unobstructed mountain views. Designed for everyday living and effortless entertaining, this unique home takes full advantage of its spectacular setting and convenient location. Engulfed in natural light, the inviting first floor includes a private office with French doors, soaring ceilings and a gorgeous staircase. The main living area is perfect for entertaining - featuring a chef’s k..
more...
Broker Remarks:
Discover your ideal home in the heart of Downtown Superior! *Home is in the design phase, construction hasn't started yet, listing price includes basic builder upgrades and buyer can select all additional interior finishes.* This beautifully designed residence combines modern luxury with functional living, offering 4 bedrooms plus a dedicated office, 3.5 bathrooms, and a finished basement. Set on a lot that backs to open space, you'll enjoy both privacy and a serene natural backdrop. Buyers still have the exciting opportunity to select their own interior finishes, creating a home that truly re..
more...
The content relating to real estate for sale in this web site comes
in part from the Internet Data eXchange ("IDX") program of
METROLIST, INC., DBA RECOLORADO® Real estate listings held by brokers other
than The Brian Petrelli Team are marked with the IDX Logo.
This information is being provided for the consumers' personal, non-commercial use and may not be used for any other purpose. All information subject to change and should be independently verified.




 Sold Home Stats


 8.9%
 8.9%
 36.2%