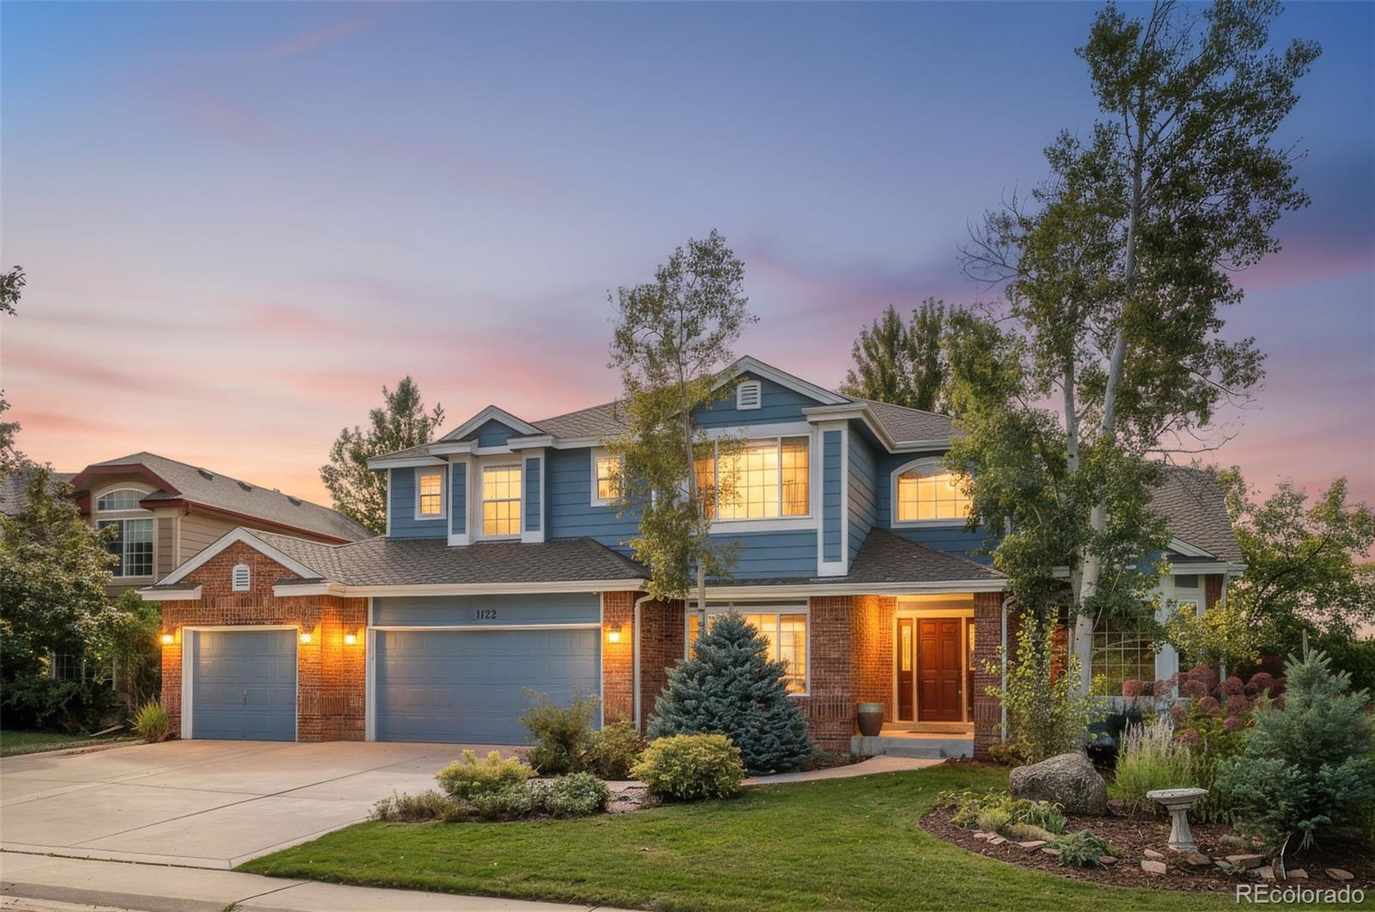
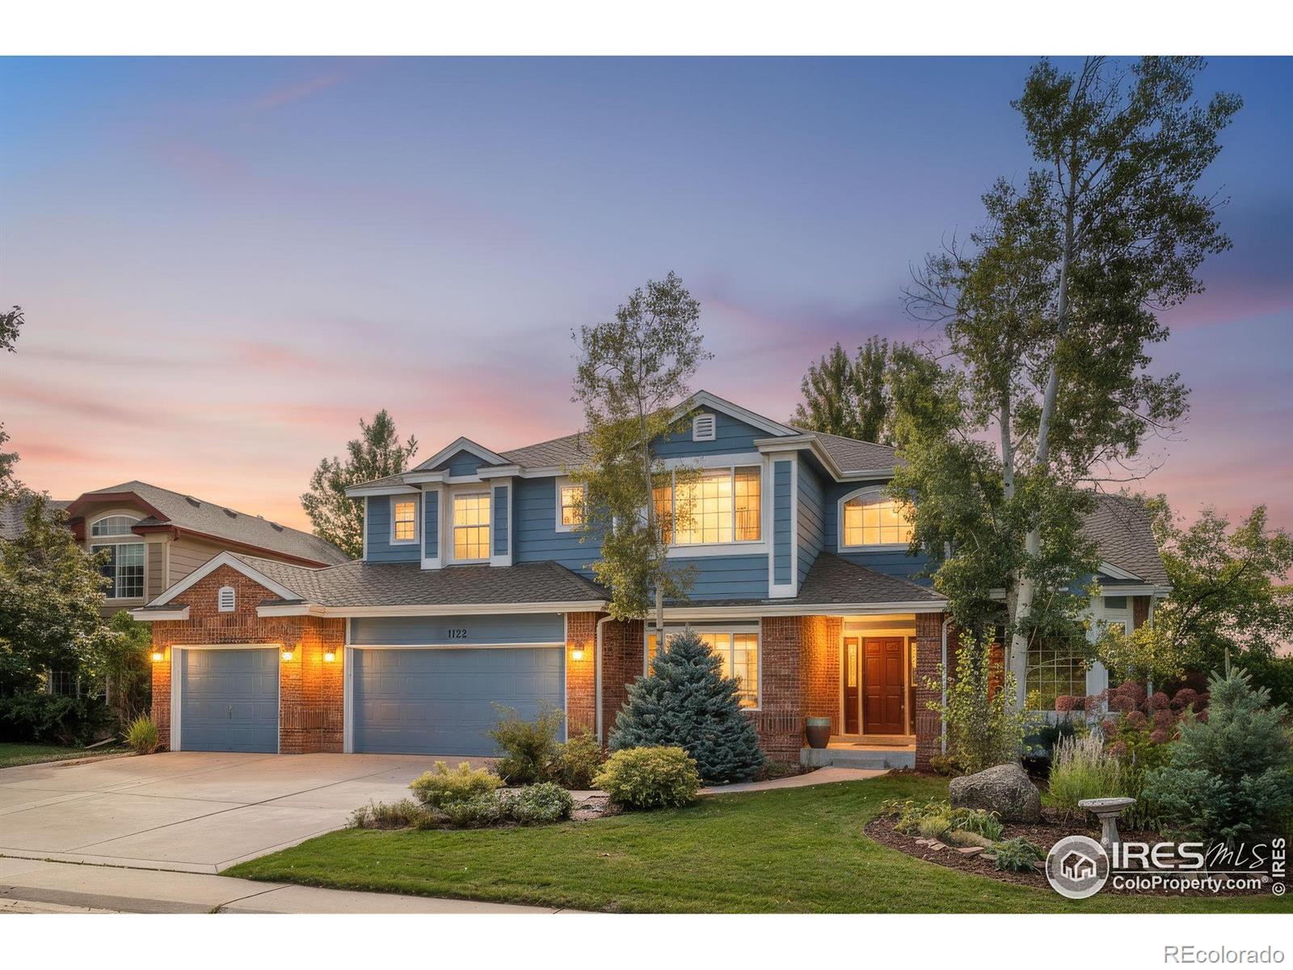
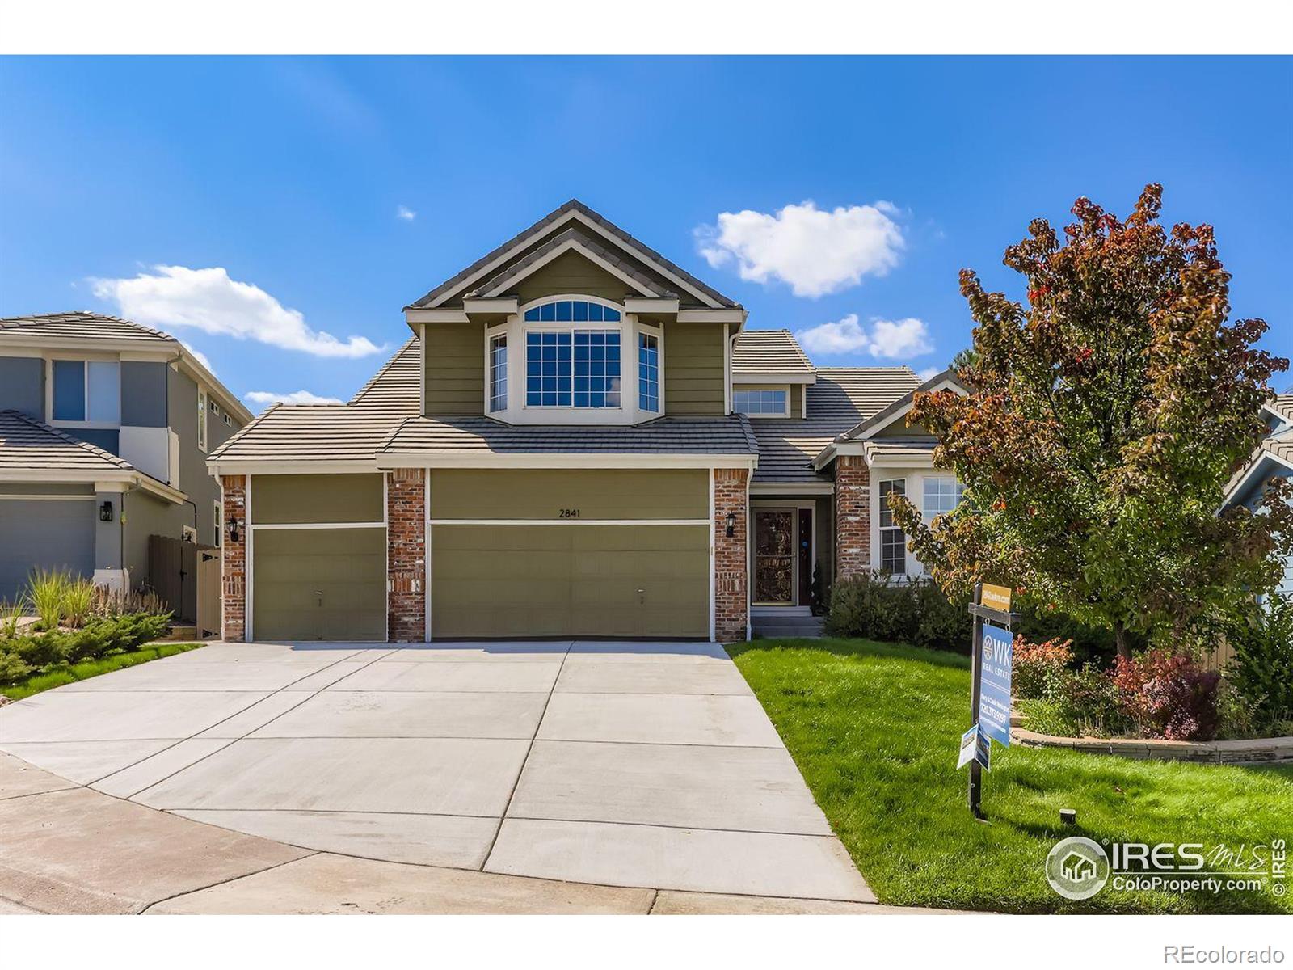
The Brian Petrelli Team is your Rock Creek , Superior home specialist.
Rock Creek Community Information:
Primary HOA Fees*: $279.00 / Annually
Secondary HOA Fees*: $51.41 / Monthly
*HOA fees shown are from the most recent listings. Please contact our team or check each property individually for accurate HOA fees. Data is deemed reliable but is not guaranteed.
HOA Ammenities:
-Clubhouse -Park -Playground -Tennis Court(s) -Trail(s)
-
Rock Creek , Superior has had 225 homes sell in the past two years for an average sales price of $956,880.
Our team of local Superior experts have over 200 years of combined expertise in the Colorado Real Estate market. Give us a call today to put
our knowledge and experience to work for you as you buy or sell your next Rock Creek home.
Don't see what you're looking for here? Contact our team for a free, custom search.
Broker Remarks:
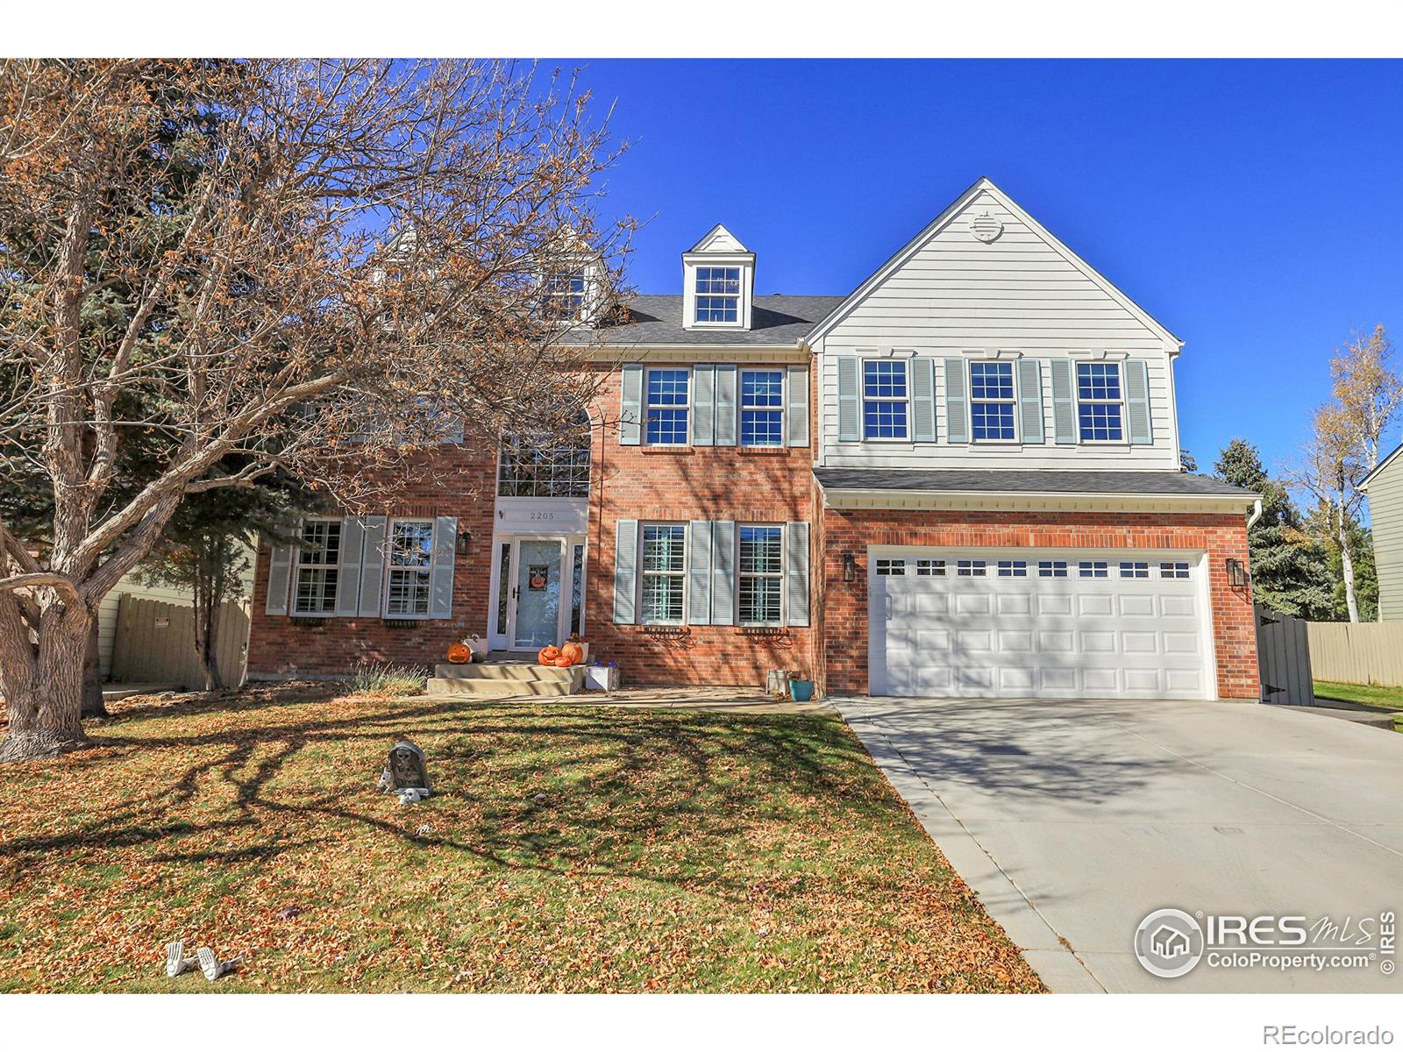
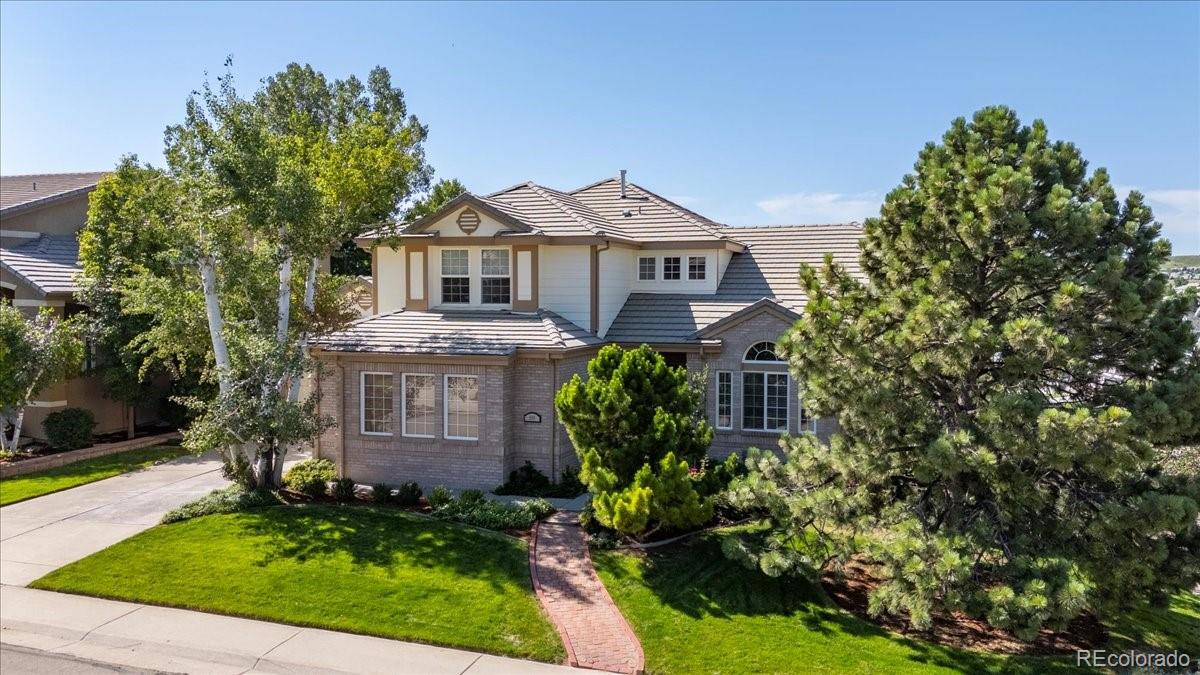
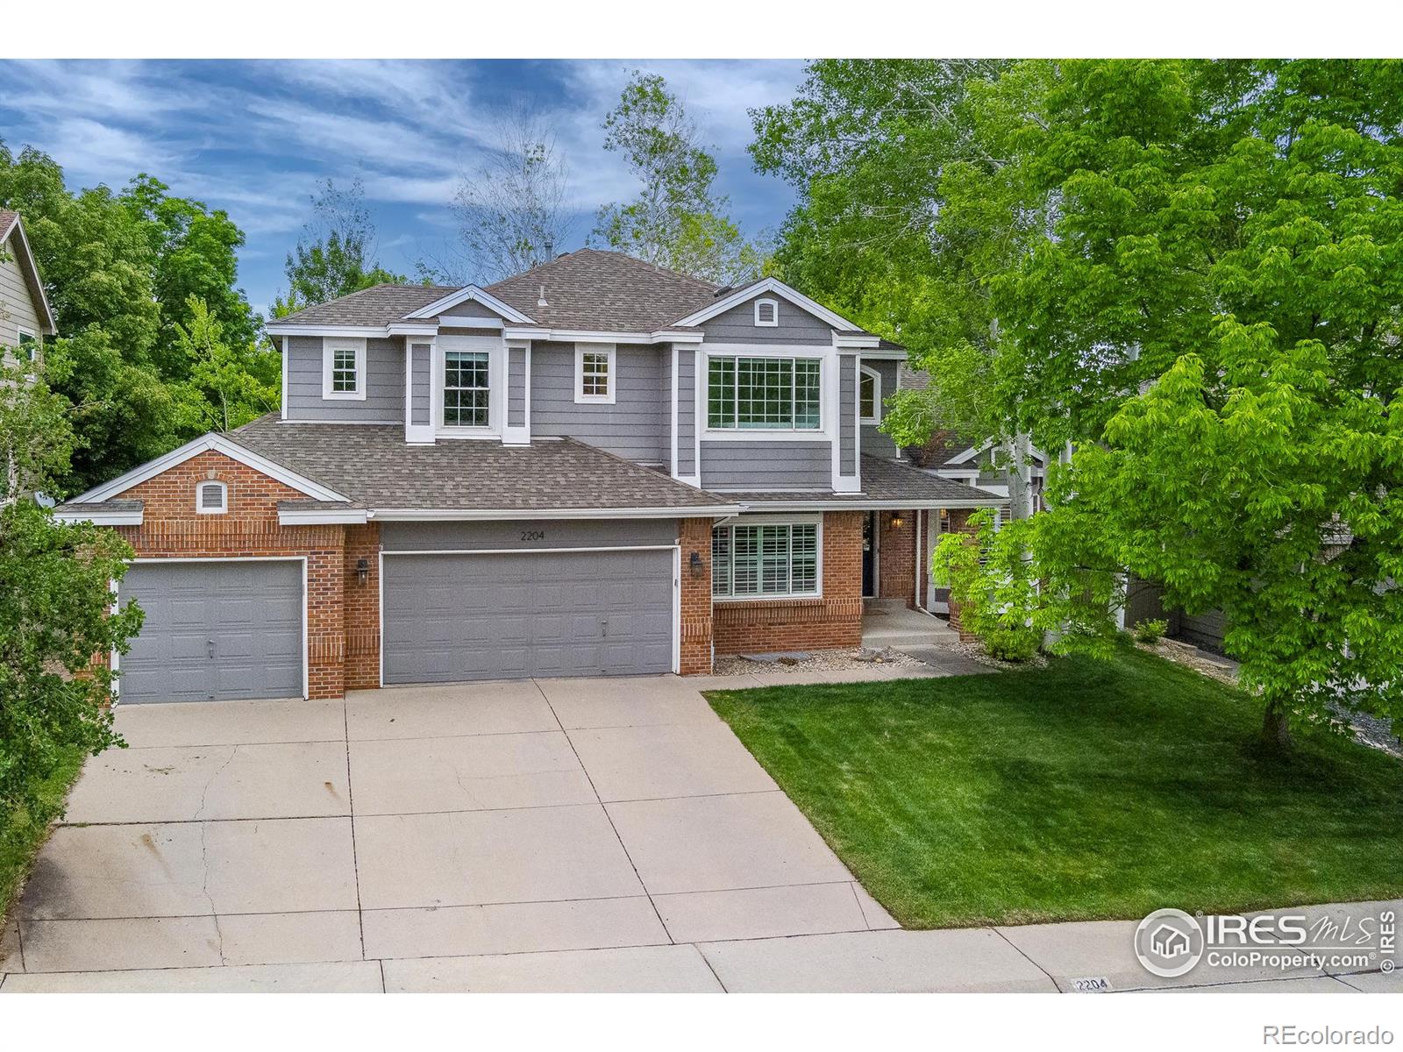
Striking Rock Creek Retreat. Thoughtfully updated and effortlessly stylish, this striking brick home in coveted Rock Creek blends modern design with timeless comfort. Inside, rich wood floors flow through open living spaces anchored by a shiplap feature wall and a cozy gas fireplace. The kitchen dazzles with granite counters, a butcher block island, and stainless appliances-perfect for gathering and entertaining. Upstairs, four serene bedrooms and a conveniently located laundry room enhance everyday living. The fully finished basement extends your lifestyle with a spacious rec area, bedroom, a..
more...
Broker Remarks:
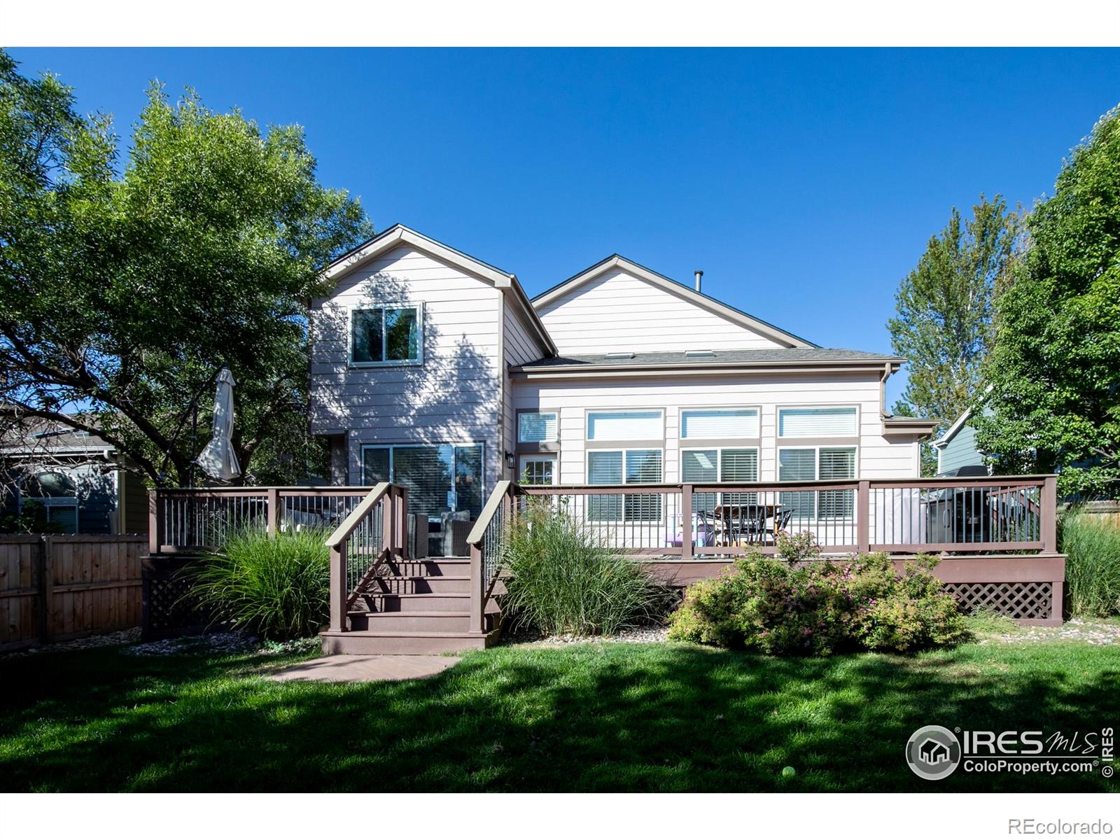
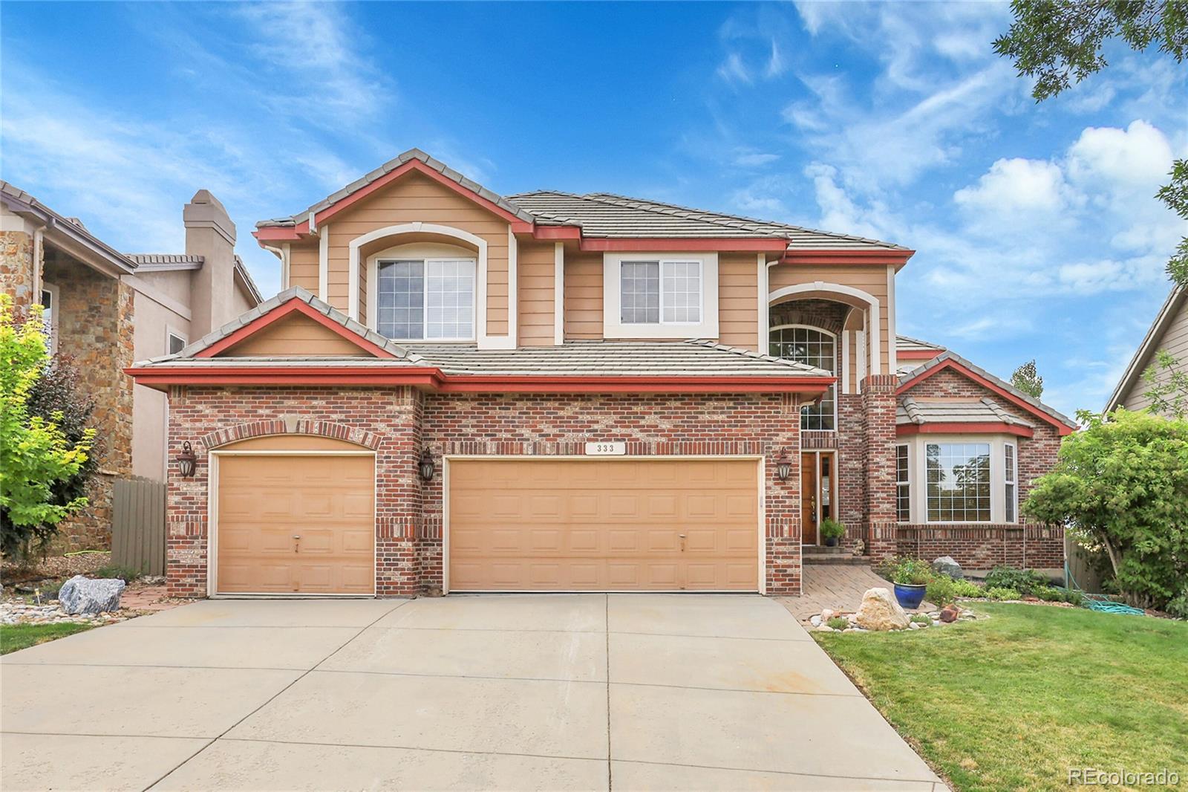
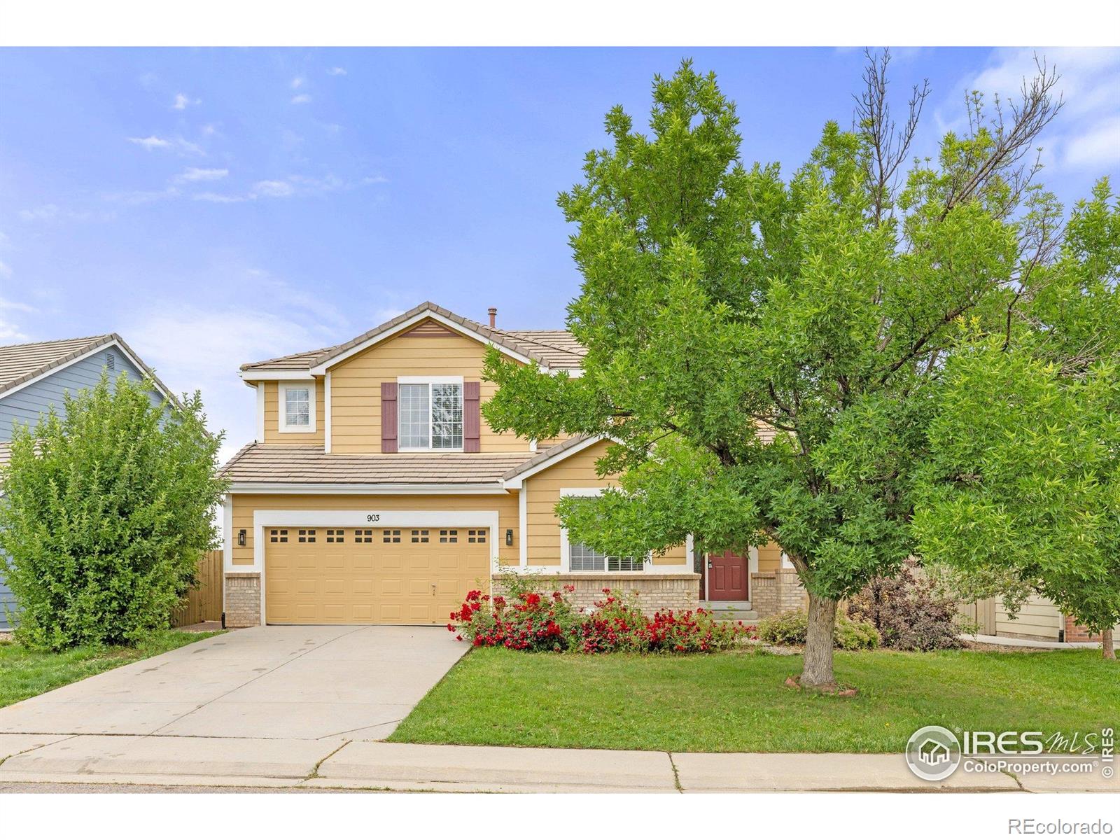
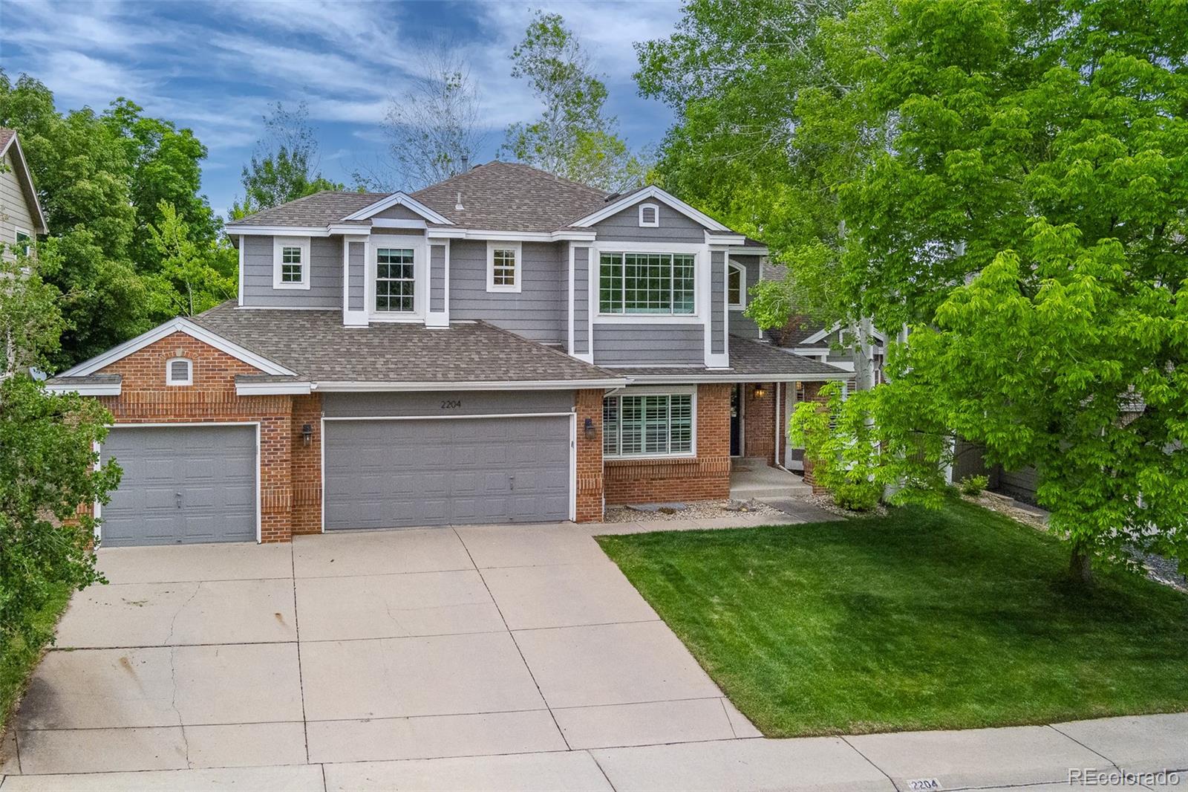
Bright Rock Creek home near trails, top schools & dining! Enjoy modern style, natural light & a prime Superior location. Features quartz kitchen with breakfast nook, open dining area, spacious primary suite with soaking tub, and a finished basement ideal for guests, office, or playroom. Southwest lot offers shaded porch, planter boxes & 3-car garage. Walk to Superior Elementary, parks & restaurants. Beautifully maintained, family-friendly, and move-in ready-motivated sellers!..
more...
Broker Remarks:
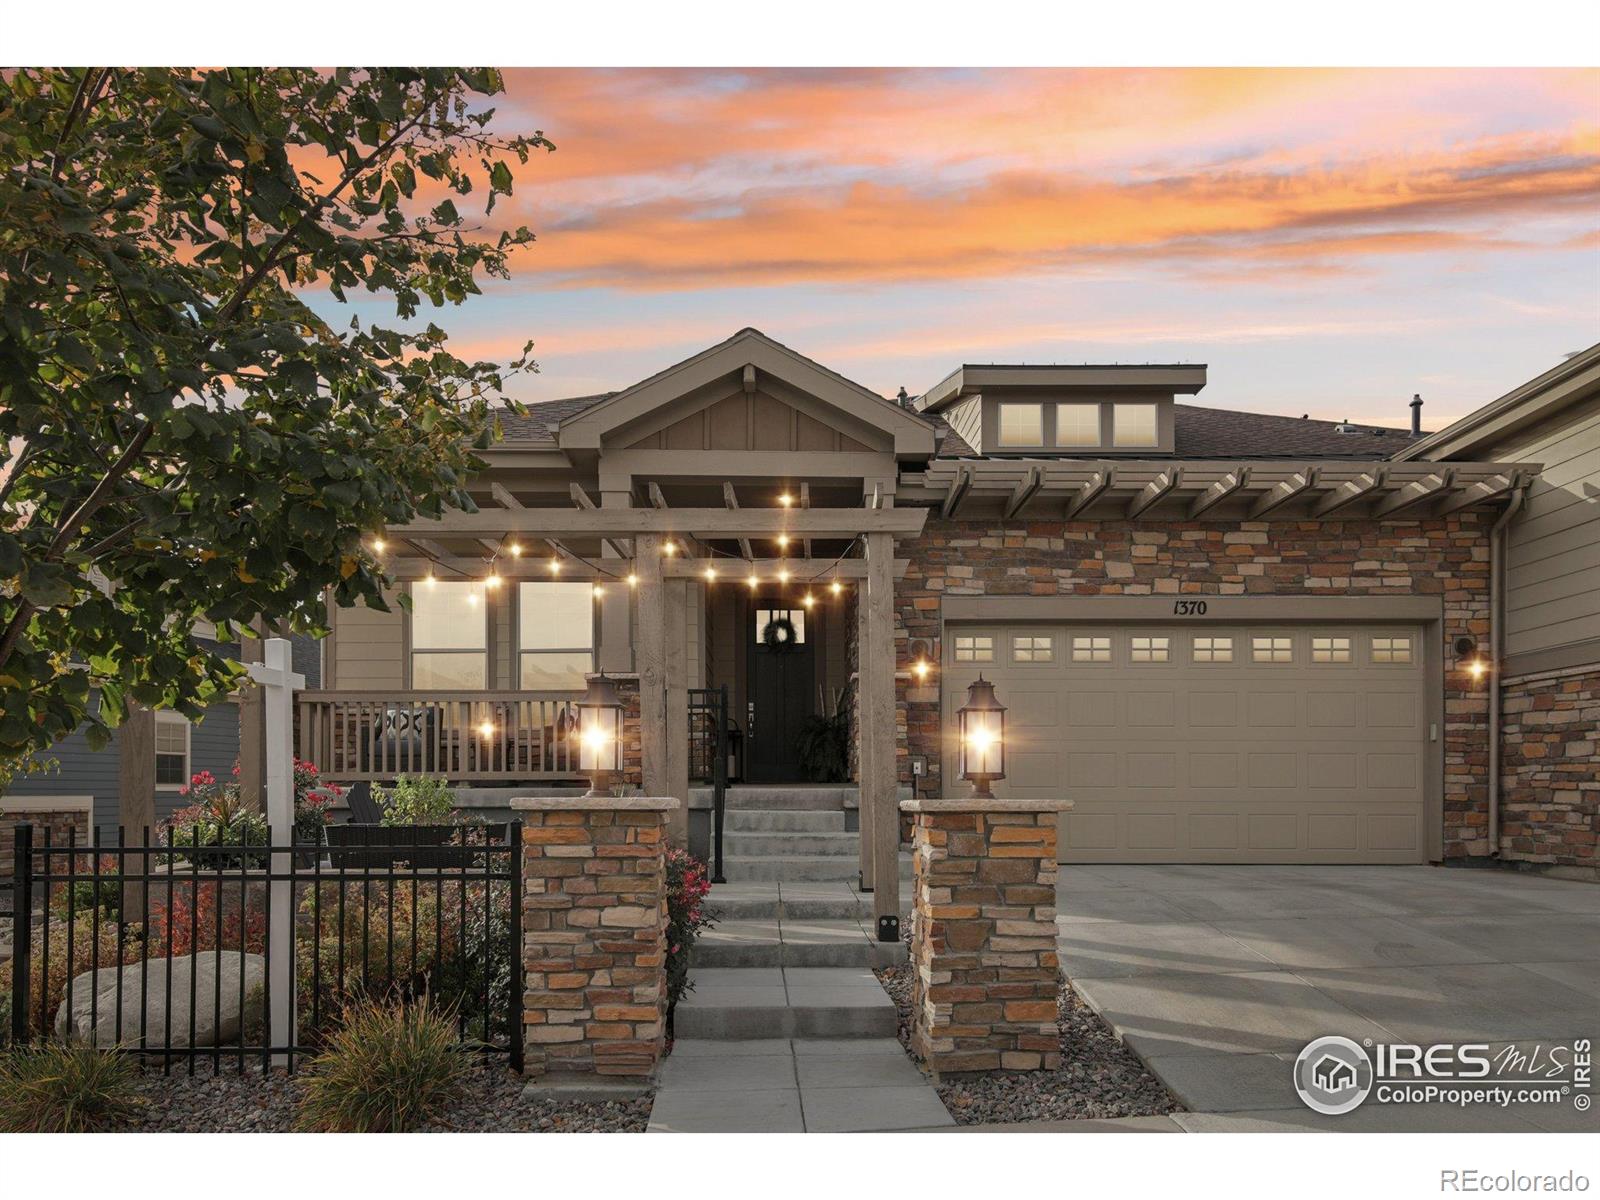
Looking for a newer, low-maintenance patio home in Superior, CO with mountain views, backs to open space and has solar power? Welcome to 1370 Lanterns Lane in the Lanterns at Rock Creek community, offering the perfect blend of luxury, convenience, lock-and-leave living, ideal for anyone seeking effortless Colorado comfort near Boulder and Denver. This 3 bedroom, 3 bath + office paired patio home welcomes you with bright, open spaces, 10' ceilings, & refined upgrades throughout. The main level features engineered hardwood floors, quartz countertops, & a custom Carrara marble backsplash hand-sel..
more...
Broker Remarks:
SEE THE PEAKS FROM THE DECK! A home that has the ideal location, lot, floor plan and square footage this home has it all! The oak hardwood foyer welcomes you with its grand staircase upon entering this beautiful home. The main floor has carpet throughout, in the formal living and dining areas, as well as the family room, with the exception of the tile in the updated eat-in kitchen. You'll find all stainless steel appliances, complete with granite countertops, tile backsplash, a breakfast bar and a cooktop and double oven. The office on the main floor has french doors and carpet for a nice, com..
more...
Broker Remarks:
SEE THE PEAKS FROM THE DECK! A home that has the ideal location, lot, floor plan and square footage this home has it all! The oak hardwood foyer welcomes you with its grand staircase upon entering this beautiful home. The main floor has carpet throughout, in the formal living and dining areas, as well as the family room, with the exception of the tile in the updated eat-in kitchen. You'll find all stainless steel appliances, complete with granite countertops, tile backsplash, a breakfast bar and a cooktop and double oven. The office on the main floor has french doors and carpet for a nice, com..
more...
Status: closed
Listing Office: the group inc - centerra
Broker Remarks:
Welcome to this expansive Richmond Cabernet model located in the desirable community of Superior, Colorado. With over 5,700 sq ft, this 4-bedroom, 4-bathroom home offers spacious living, refined design, and a welcoming home.
The main level features a dedicated office, an inviting family room with built-in cabinets and a fireplace, and a gourmet kitchen equipped with a double oven, center island, and ample cabinet and counter space. Step out onto the deck off the kitchen for easy indoor-outdoor entertaining.
Upstairs, the primary suite impresses with two walk-in closets, a cozy gas firepl..
more...
Broker Remarks:
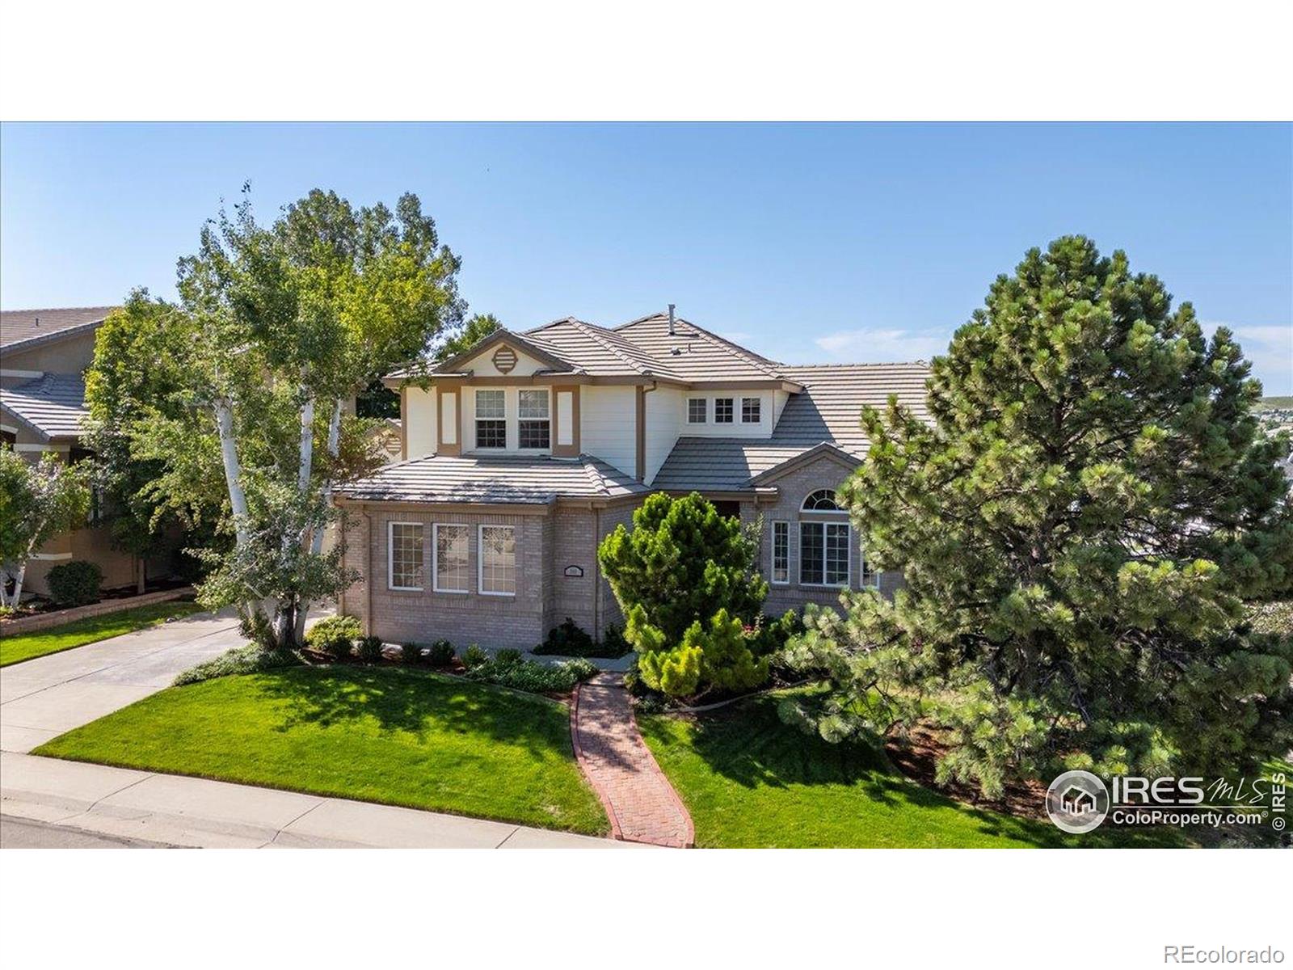
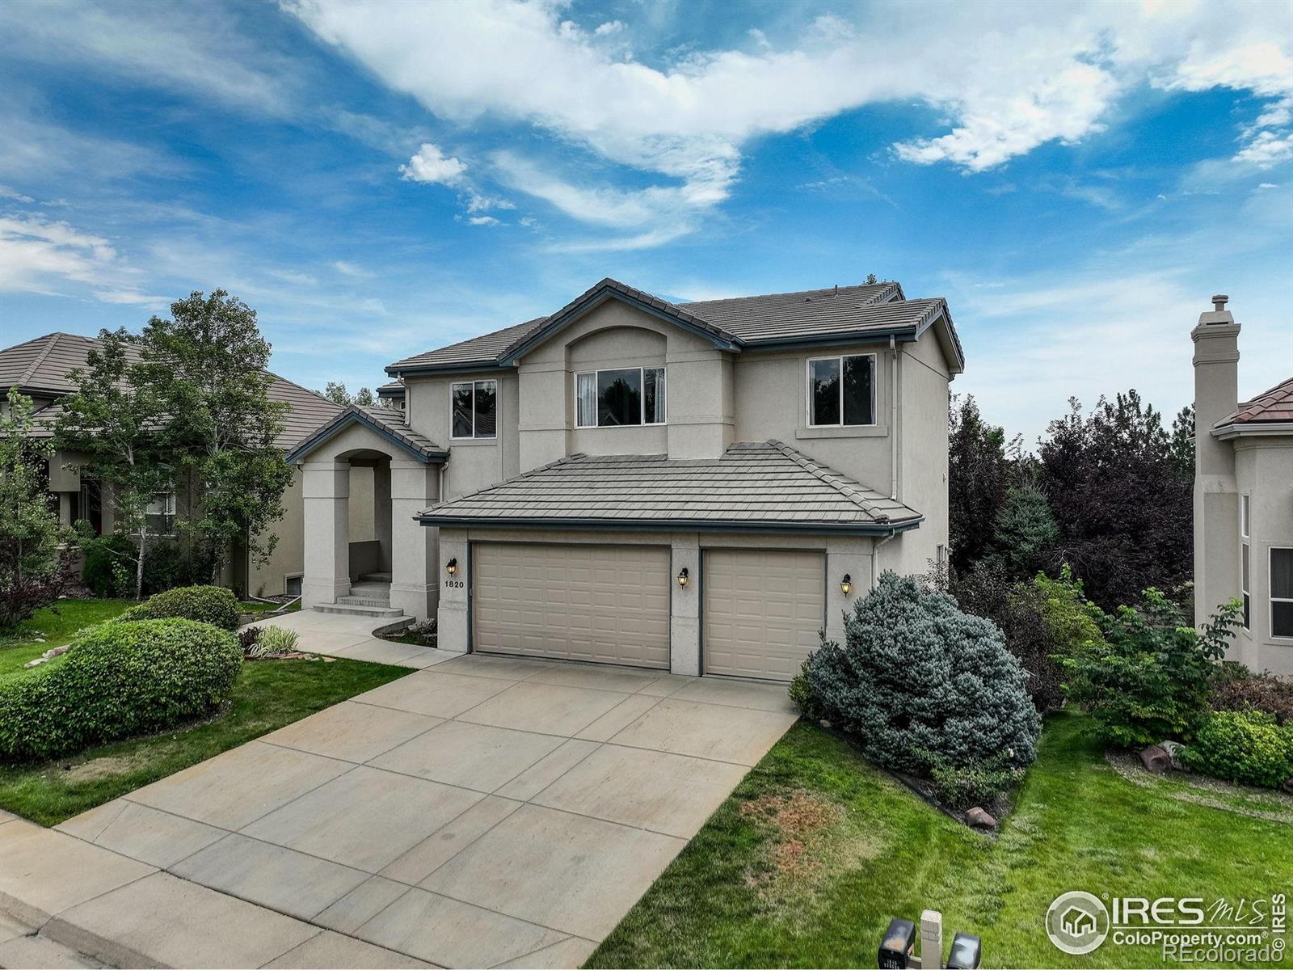
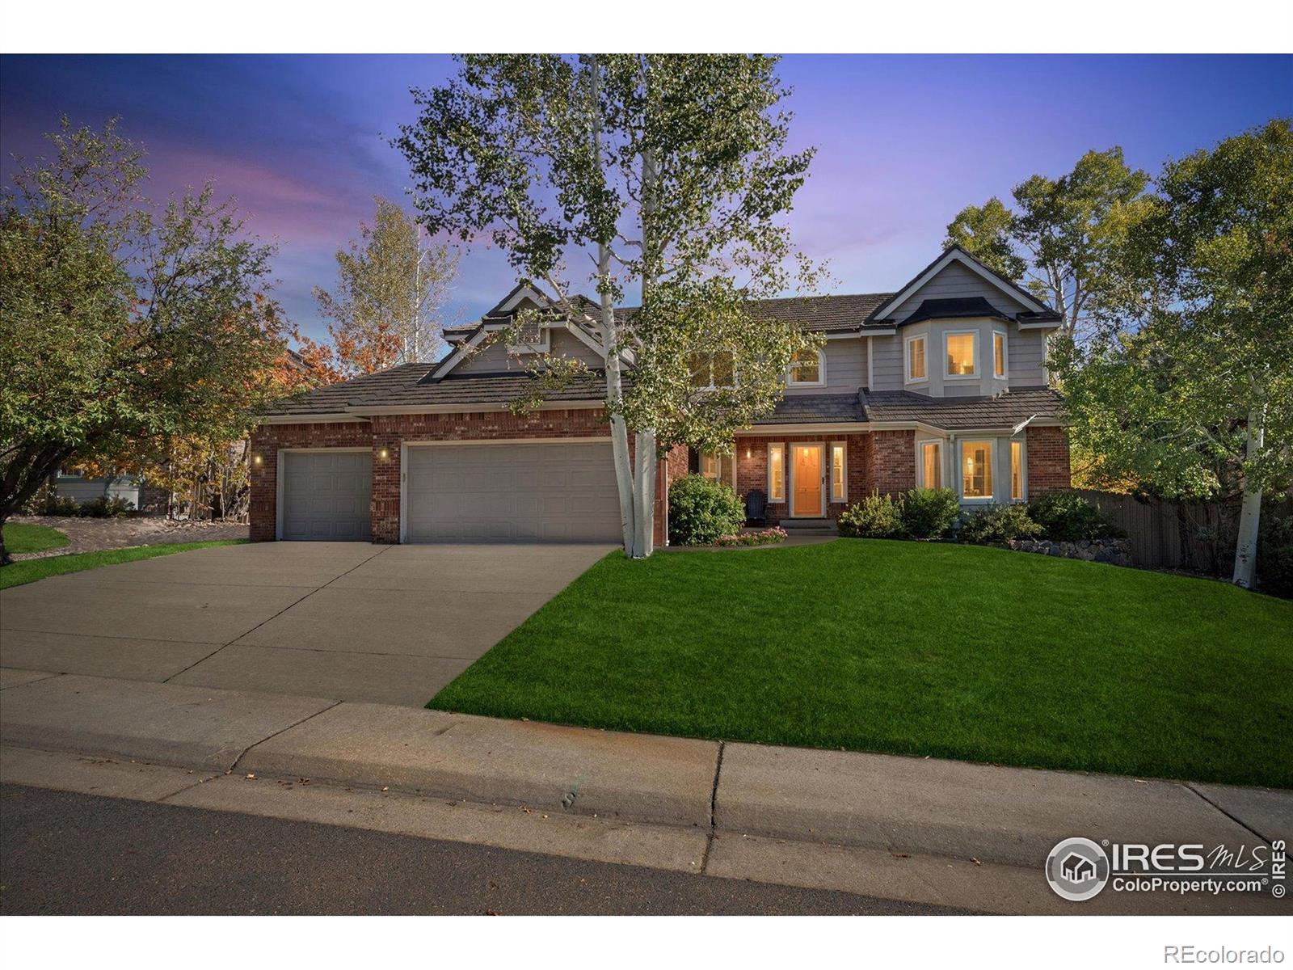
Perfectly positioned in an exceptional location in Rock Creek, this quiet and private retreat backs directly to Superior Elementary with no neighbors behind, offering both convenience and tranquility. A classic tile roof and timeless curb appeal set the tone, while the grand entry unfolds into a living room with soaring ceilings. Huge windows with plantation shutters bathe the home in natural light. The heart of the home is the inviting eat-in kitchen, where granite countertops, a gas range, and center island inspire culinary creativity. A cozy breakfast nook overlooks the backyard, while a bu..
more...
Broker Remarks:
A Superior location (get it) right around the corner from the Superior South Pool, Eldorado K-8, Wildflower Park & surrounded by miles of trails & open space, this light-filled home offers all of the best of Rock Creek's amenities + a full kitchen/apartment in the TRUE WALKOUT lower level - perfect for multi-generational living or Air BnB! Priced aggressively, this home has more square footage, rooms, spaces, and a larger yard that most in Rock creek, and it's now a killer deal! Multiple living spaces, plenty of breathing room - ample bedrooms, work-spaces, storage, + LOTS of entertaining spac..
more...
Status: closed
Listing Office: staufer team real estate
Broker Remarks:
Beautifully updated and maintained Chardonnay model, backing to a peaceful greenbelt and just a short walk to SES. This inviting home features vaulted ceilings, abundant natural light from large windows, and engineered hardwood flooring throughout the main level. A grand staircase abuts a spacious living room, an elegant formal dining room, and an impressive kitchen with ample storage. The large family room and expansive laundry room add to the home's appeal, while the executive office and 3/4 bath on the main floor offer added convenience. Upstairs, you'll find four bedrooms and three bathroo..
more...
Status: closed
Listing Office: staufer team real estate
Broker Remarks:
Beautifully updated and maintained Chardonnay model, backing to a peaceful greenbelt and just a short walk to SES. This inviting home features vaulted ceilings, abundant natural light from large windows, and engineered hardwood flooring throughout the main level. A grand staircase abuts a spacious living room, an elegant formal dining room, and an impressive kitchen with ample storage. The large family room and expansive laundry room add to the home's appeal, while the executive office and 3/4 bath on the main floor offer added convenience. Upstairs, you'll find four bedrooms and three bathroo..
more...
Broker Remarks:
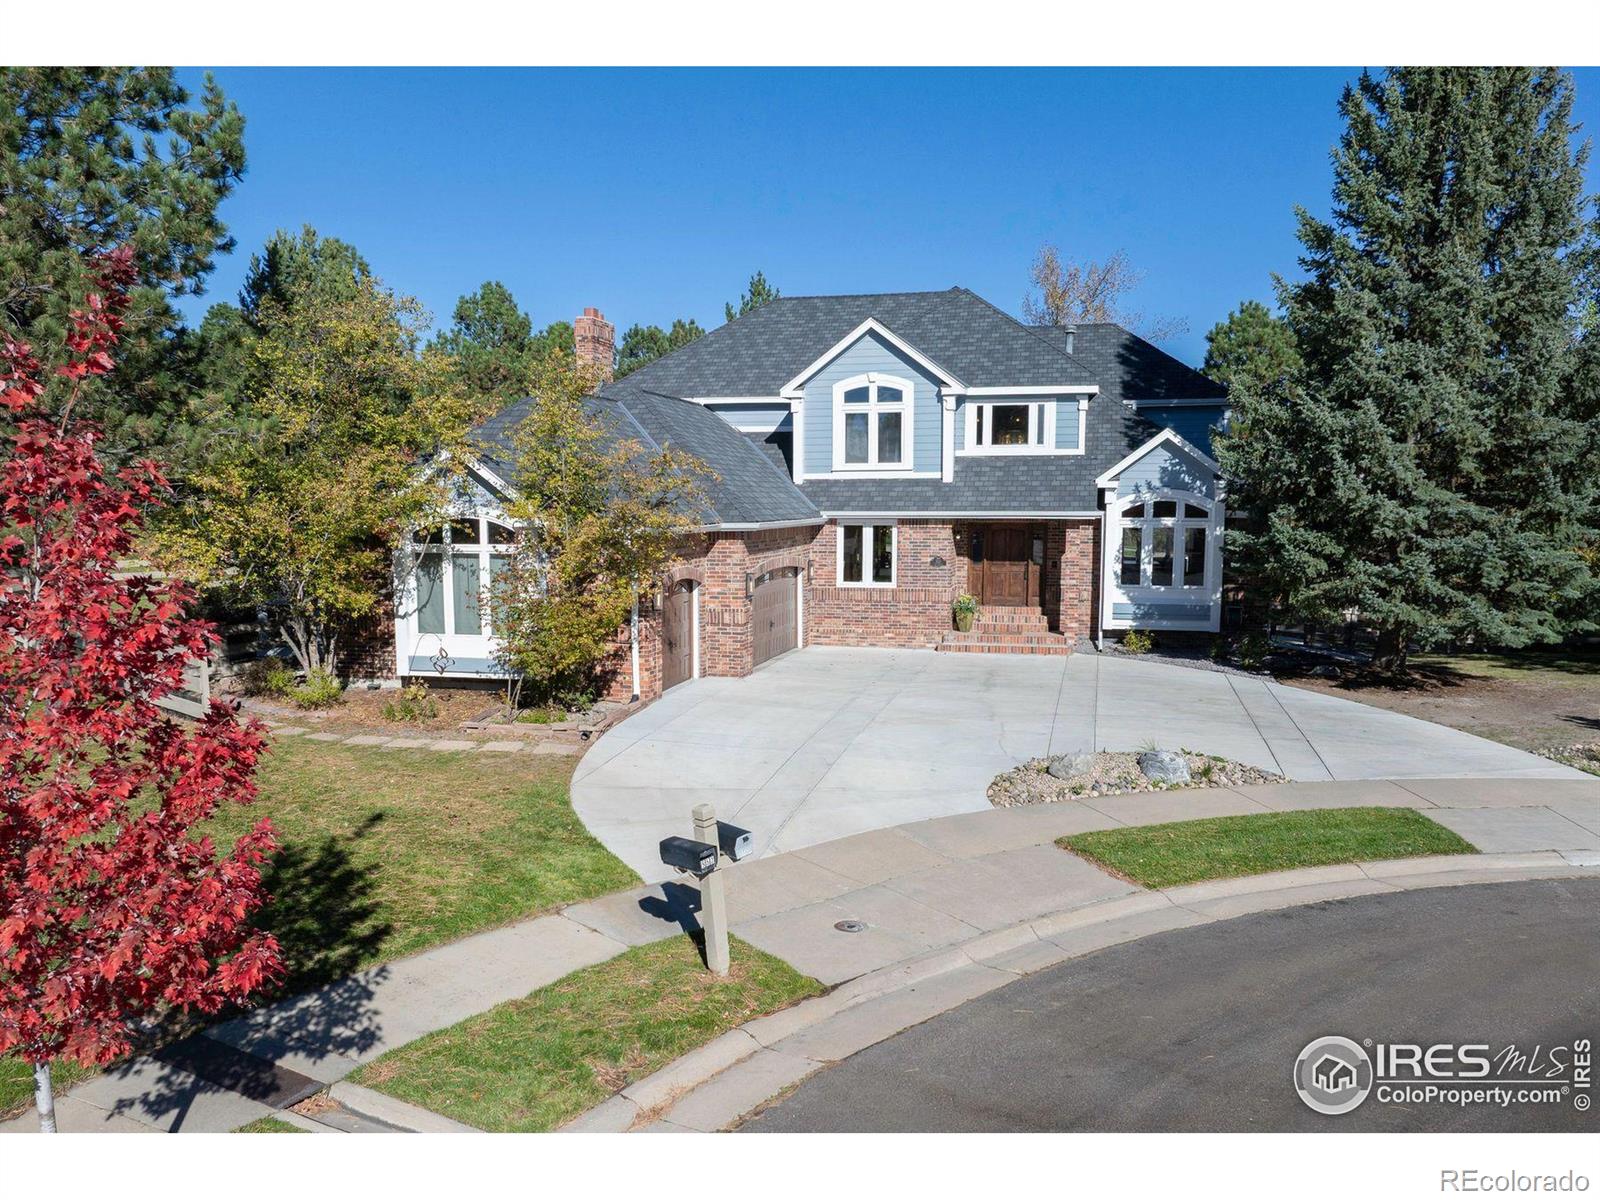
Located on a quiet cul-de-sac in the heart of sought-after Rock Creek, this beautifully maintained and tastefully updated home is lovely, bright and cheerful. Step into a sun-filled white kitchen that just got a glow-up, featuring brand-new quartz counters, stylish backsplash, double ovens, and a new gas range. It opens right onto a spacious deck with views of open space, mature trees, and a backyard that's large enough for just about anything (yes, even that trampoline or veggie garden you've been talking about). The two-story family room brings warmth with a cozy fireplace, and just off the ..
more...
Status: closed
Listing Office: liv sotheby's intl realty
Broker Remarks:
Elegance meets livability in this stunning home, perfectly situated on one of Rock Creek's largest lots backing directly to Purple Park's ponds and trails. Set on over a third of an acre with waterfront views, this home offers the ideal balance of sophistication and comfort. Step inside to an impressive two-story foyer with circular staircase, solid oak floors, and tasteful craftsmanship throughout. The gourmet eat-in kitchen features granite countertops, an island with gas range, double ovens, stainless steel appliances, pantry, and built-in desk - perfect for both entertaining and everyday l..
more...
Broker Remarks:
Beautifully set against open space on two sides, this fabulous 5BR/5BA Rock Creek home is completely move-in ready. With over 4,400 square feet, this home combines versatile living space, thoughtful updates and modern systems. The main level showcases freshly finished hardwood flooring, formal living and dining spaces, and a vaulted family room with fireplace overlooking the mature yard and beautiful open space. At the heart of the home, the cheerful kitchen features crisp white cabinetry and granite countertops, abundant counter space along with a large center island plus an induction cookto..
more...
Broker Remarks:
Beautifully set against open space on two sides, this fabulous 5BR/5BA Rock Creek home is completely move-in ready. With over 4,400 square feet, this home combines versatile living space, thoughtful updates and modern systems. The main level showcases freshly finished hardwood flooring, formal living and dining spaces, and a vaulted family room with fireplace overlooking the mature yard and beautiful open space. At the heart of the home, the cheerful kitchen features crisp white cabinetry and granite countertops, abundant counter space along with a large center island plus an induction cooktop..
more...
Broker Remarks:
Priced to sell with a newly finished basement in Superior! This well-maintained 4-bedroom, 5-bathroom home has an oversized 3-car garage and is tucked away on a quiet, coveted cul-de-sac! The main level features rich hardwood floors, an open layout, and a beautifully updated kitchen with slab granite countertops, stainless steel appliances, and a spacious center island, perfect for cooking, gathering, and entertaining. A dedicated office, formal dining room, cozy living room with gas fireplace, and convenient laundry room complete the first floor. Upstairs, the light-filled primary suite offer..
more...
The content relating to real estate for sale in this web site comes
in part from the Internet Data eXchange ("IDX") program of
METROLIST, INC., DBA RECOLORADO® Real estate listings held by brokers other
than The Brian Petrelli Team are marked with the IDX Logo.
This information is being provided for the consumers' personal, non-commercial use and may not be used for any other purpose. All information subject to change and should be independently verified.




 Sold Home Stats

 8.9%
8.9% 8.9%
8.9% 36.2%
36.2%