The Brian Petrelli Team is your , Severance home specialist.
Our team of local Severance experts have over 200 years of combined expertise in the Colorado Real Estate market. Give us a call today to put
our knowledge and experience to work for you as you buy or sell your next home.
Don't see what you're looking for here? Contact our team for a free, custom search.
Status: active
Listing Office: lgi realty - colorado, llc
Broker Remarks:
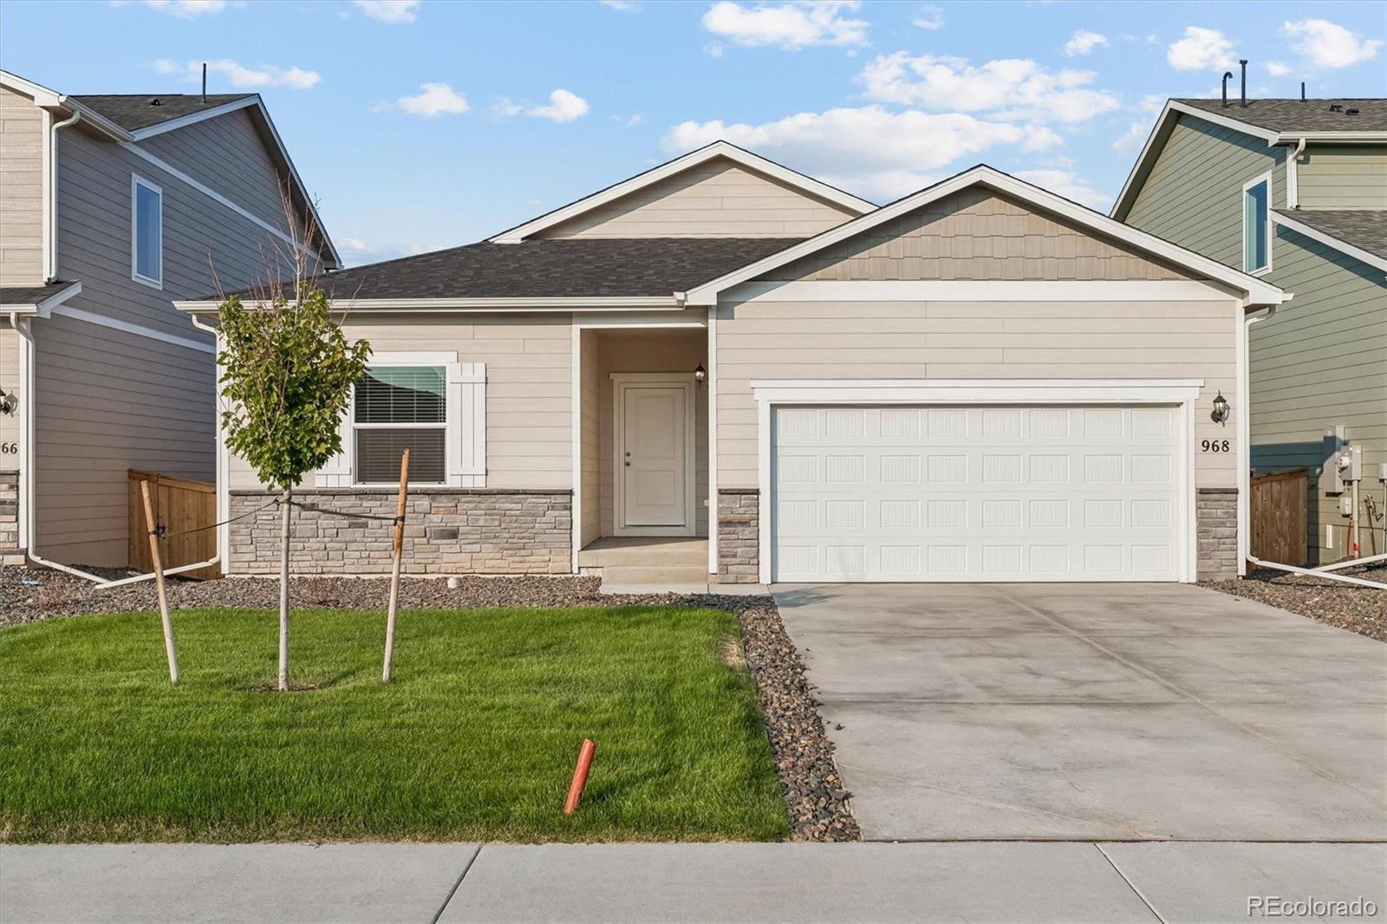
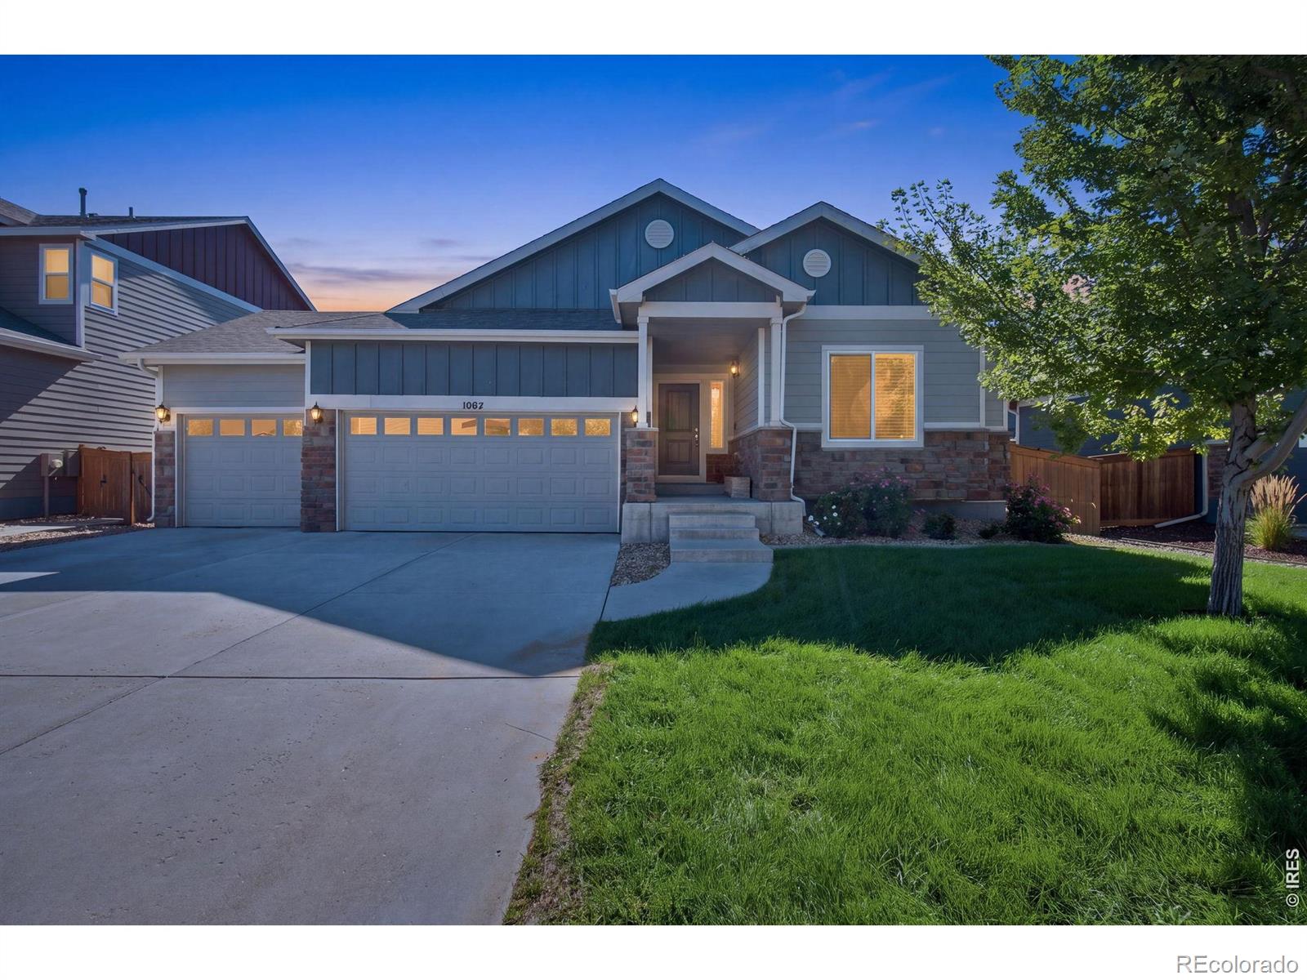
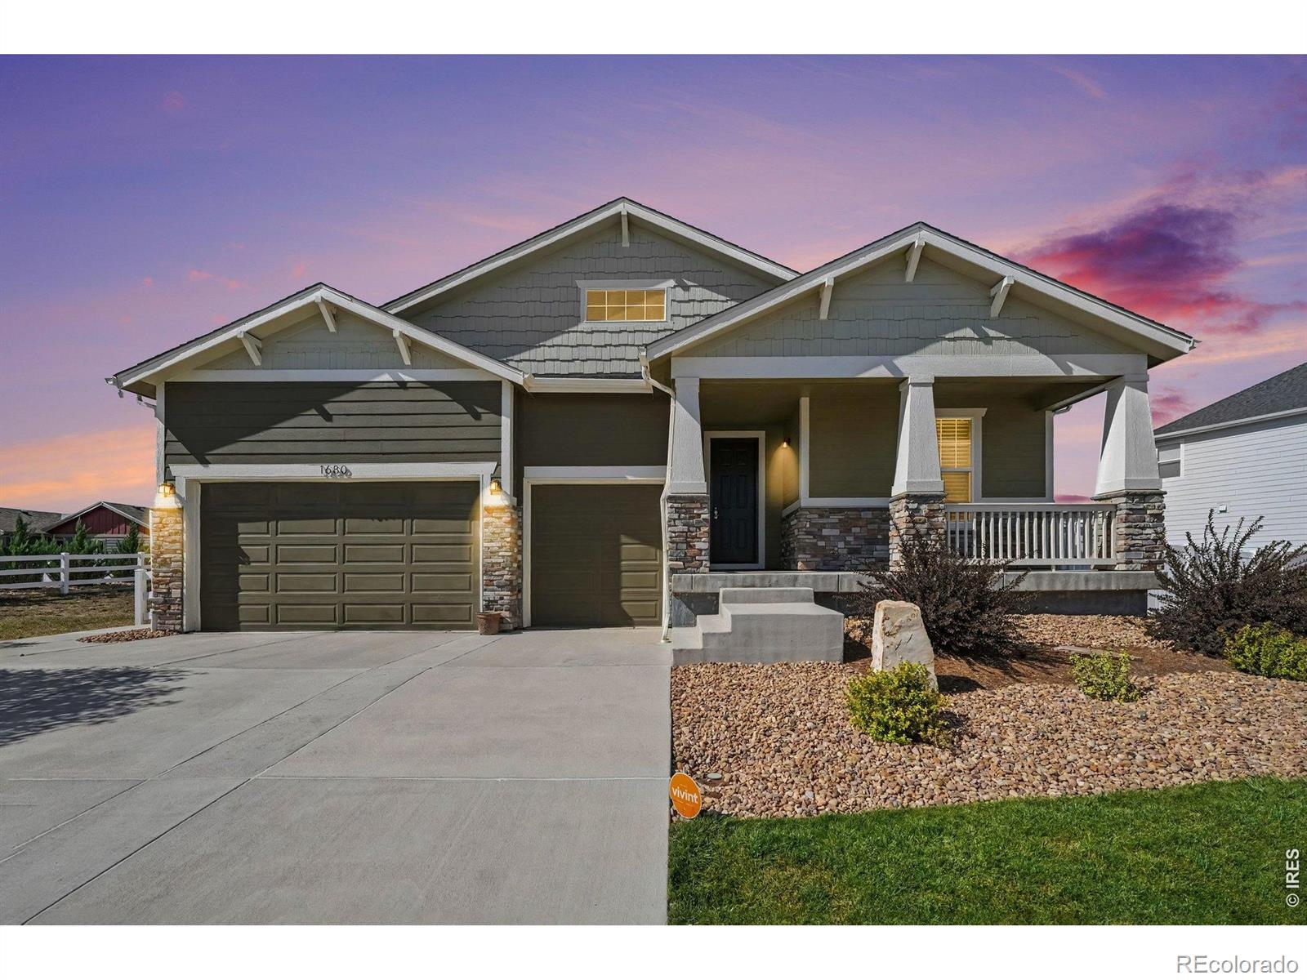
Step inside and feel right at home. A welcoming foyer opens into a spacious family room and kitchen designed for the way you live! Including granite countertops, a large island, and energy-efficient Whirlpool appliances make cooking and gathering equally enjoyable. The living room fireplace adds warmth, while the dining room is ready for your next dinner party. Downstairs, a full walk-out basement opens the door to future possibilities. Upstairs, the master suite is a true retreat with a separate tub, standing shower, and an exceptional walk-in closet. Two additional bedrooms and a full bathro..
more...
Broker Remarks:
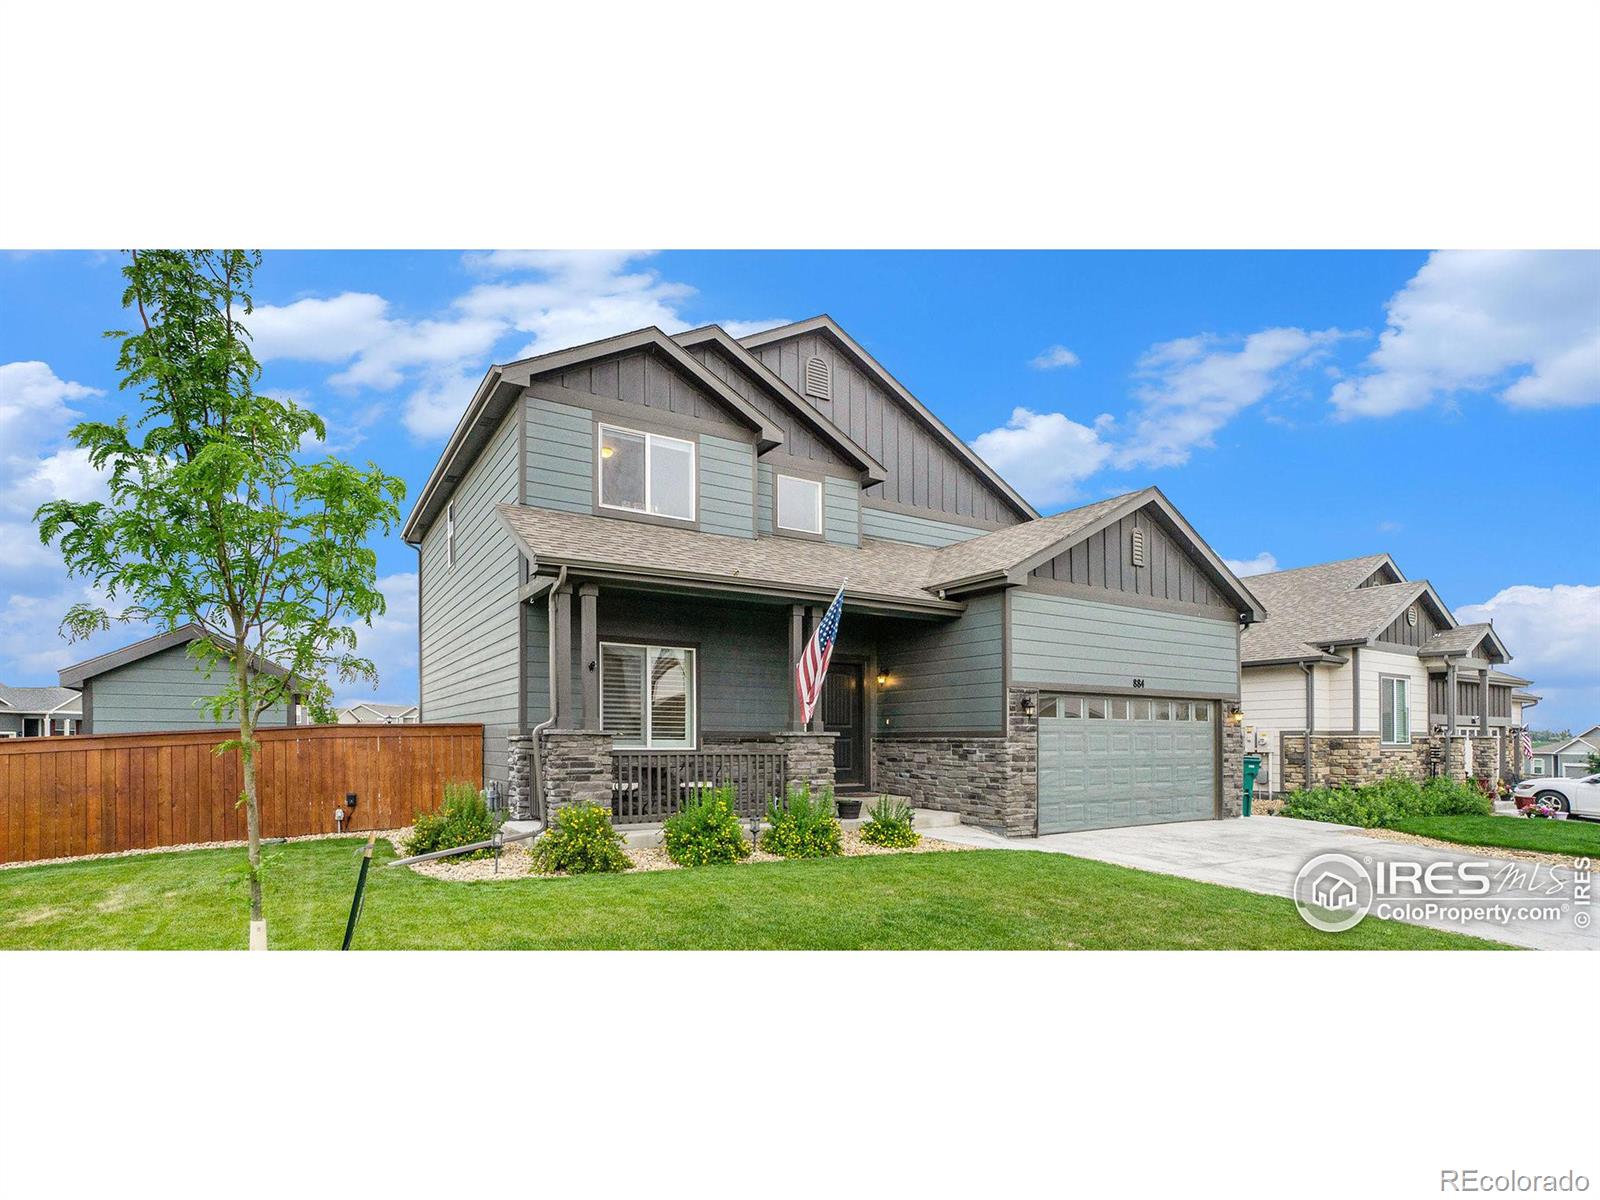
Open space, mountain views, and a beautiful Northern Colorado setting! Welcome to 1527 Bright Shore Way in Severance, featuring the desirable Glendo floor plan by Journey Homes. What makes this property especially appealing is its setting, with open space bordering the north side and extending behind the home, creating an inviting sense of openness and room to breathe. Enjoy views of the Colorado mountains and Windsor Lake, offering a scenic backdrop to everyday living. Whether you're enjoying a quiet morning or unwinding at the end of the day, the surrounding landscape adds something special ..
more...
Broker Remarks:
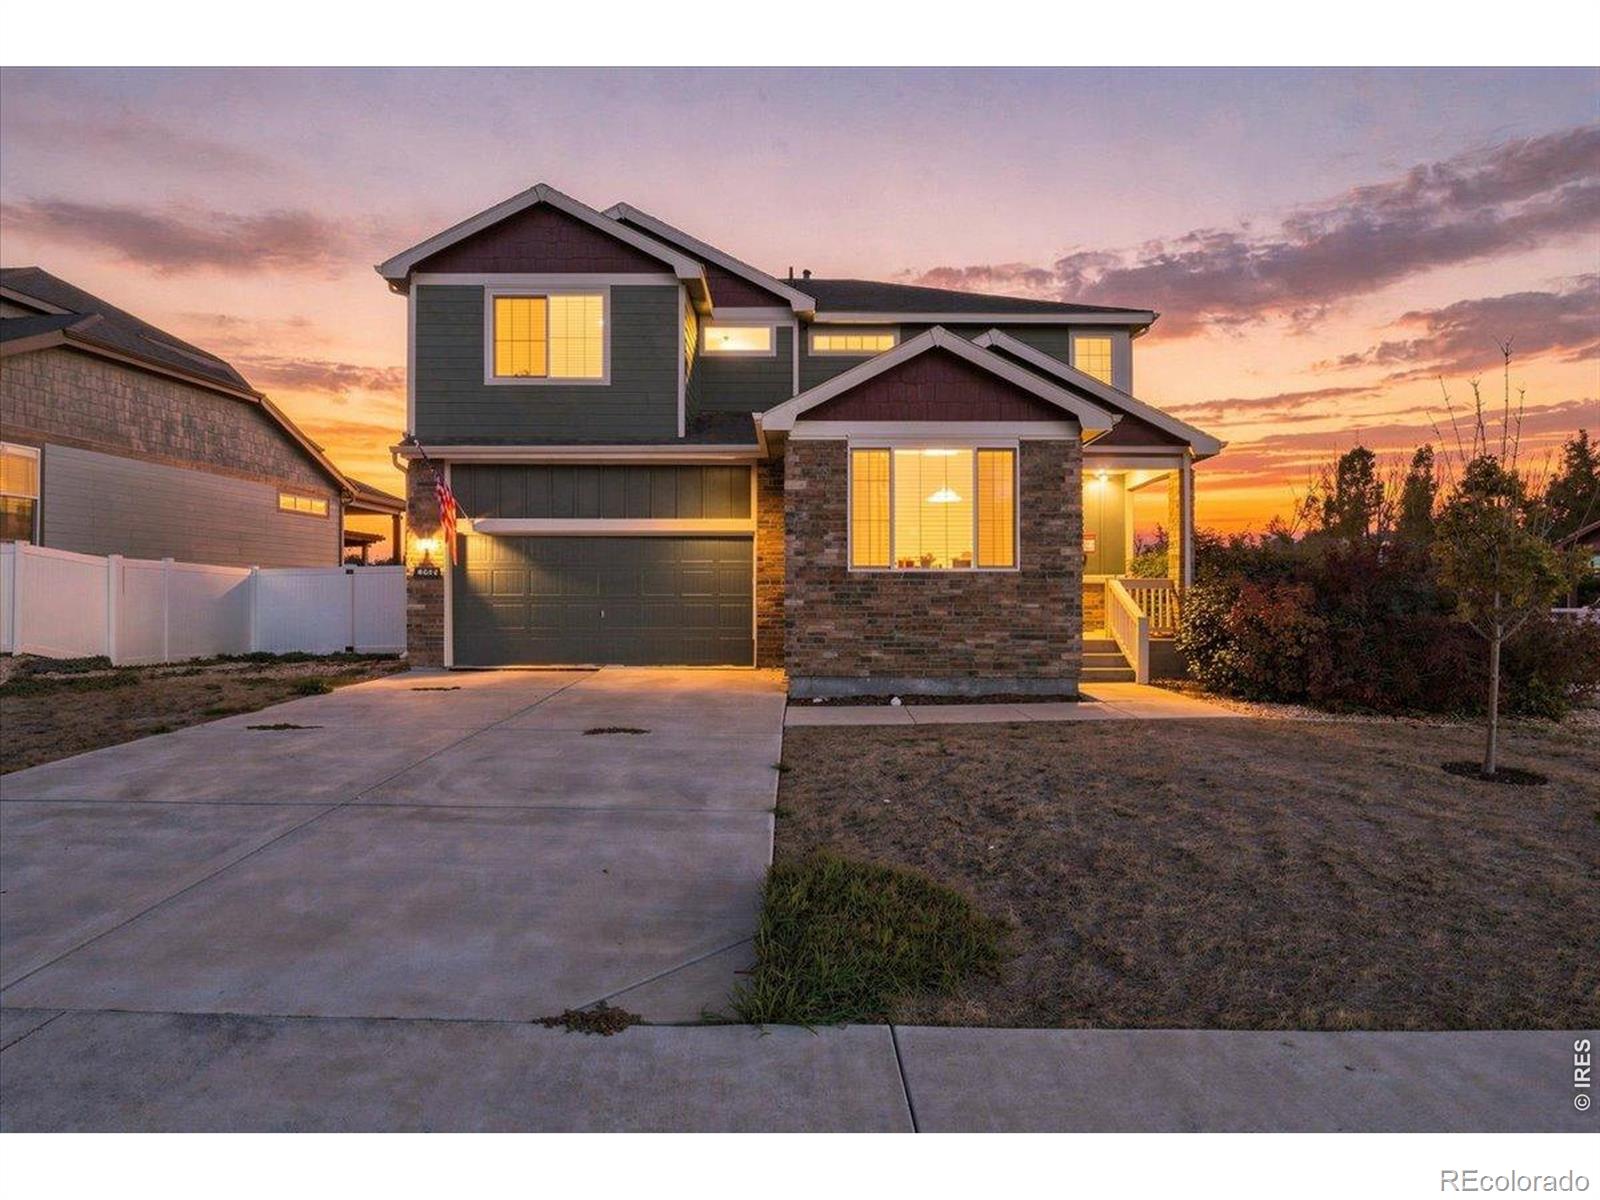
New Price!!! Come check out this beautiful two story situated on a corner lot with a finished basement & a wonderful back yard. This 2-story features an open floor plan, formal dining, spacious kitchen with a nice center island, stainless steel appliances, quartz counters, pantry & wood laminate flooring. Upstairs you will find a rare 4 bedrooms all on one level, 2 full baths, & laundry room. The basement was recently finished with a rec room, family room, a 3/4 bath making this a stunning 5 bedroom home. The sellers also did an amazing job with the landscaping by extending the concrete patio,..
more...
Status: active
Listing Office: lgi realty - colorado, llc
Broker Remarks:
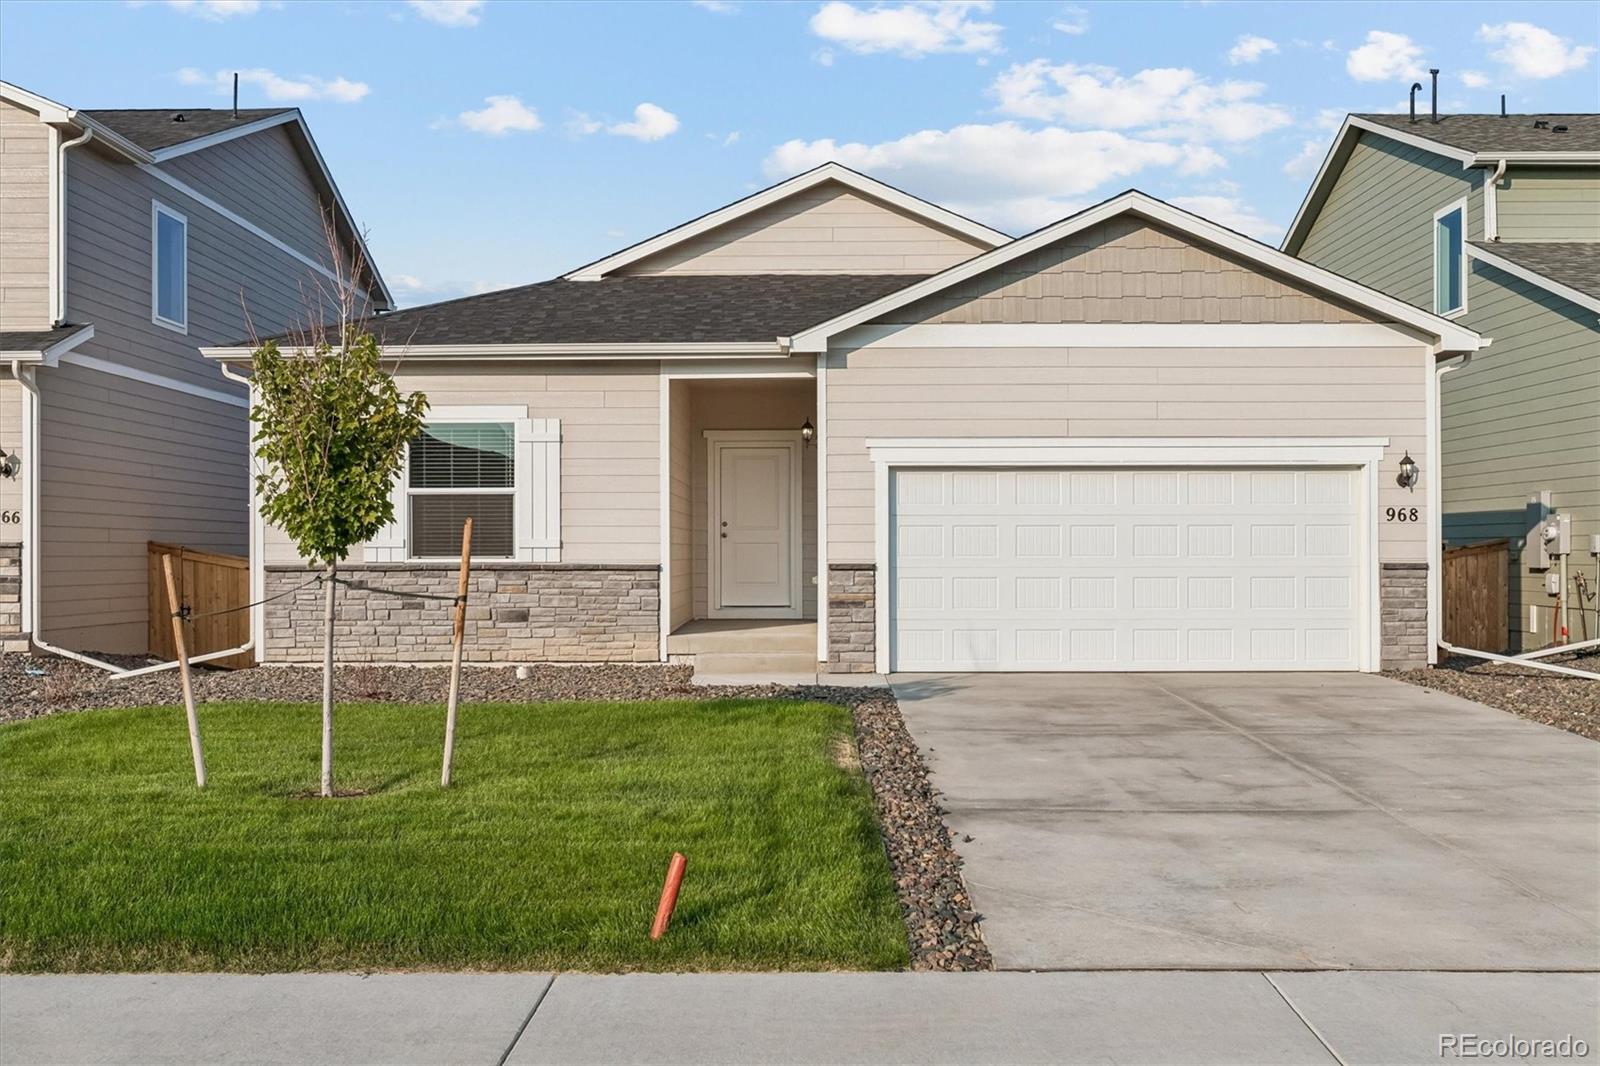
Step inside and feel right at home. A welcoming foyer opens into a spacious family room and kitchen designed for the way you live! Including granite countertops, a large island, and energy-efficient Whirlpool appliances make cooking and gathering equally enjoyable. The living room fireplace adds warmth, while the dining room is ready for your next dinner party. Downstairs, a full walk-out basement opens the door to future possibilities. Upstairs, the master suite is a true retreat with a separate tub, standing shower, and an exceptional walk-in closet. Two additional bedrooms and a full bathro..
more...
Status: active
Listing Office: re/max alliance-ftc dwtn
Broker Remarks:
Welcome home, where space, comfort, and a fantastic Northern Colorado location come together! This inviting 5-bedroom, 3-bath home offers the flexibility today's buyers are looking for, with plenty of room for family, guests, a home office, hobbies, or multi-generational living. The attached 3-car garage provides valuable extra space for vehicles, recreational gear, storage, and all the necessities of an active Colorado lifestyle. Located in the desirable Hidden Valley Farm community, this home offers the appeal of a welcoming neighborhood while keeping you conveniently connected to everything..
more...
Status: active
Listing Office: kw top of the rockies - elevate
Broker Remarks:
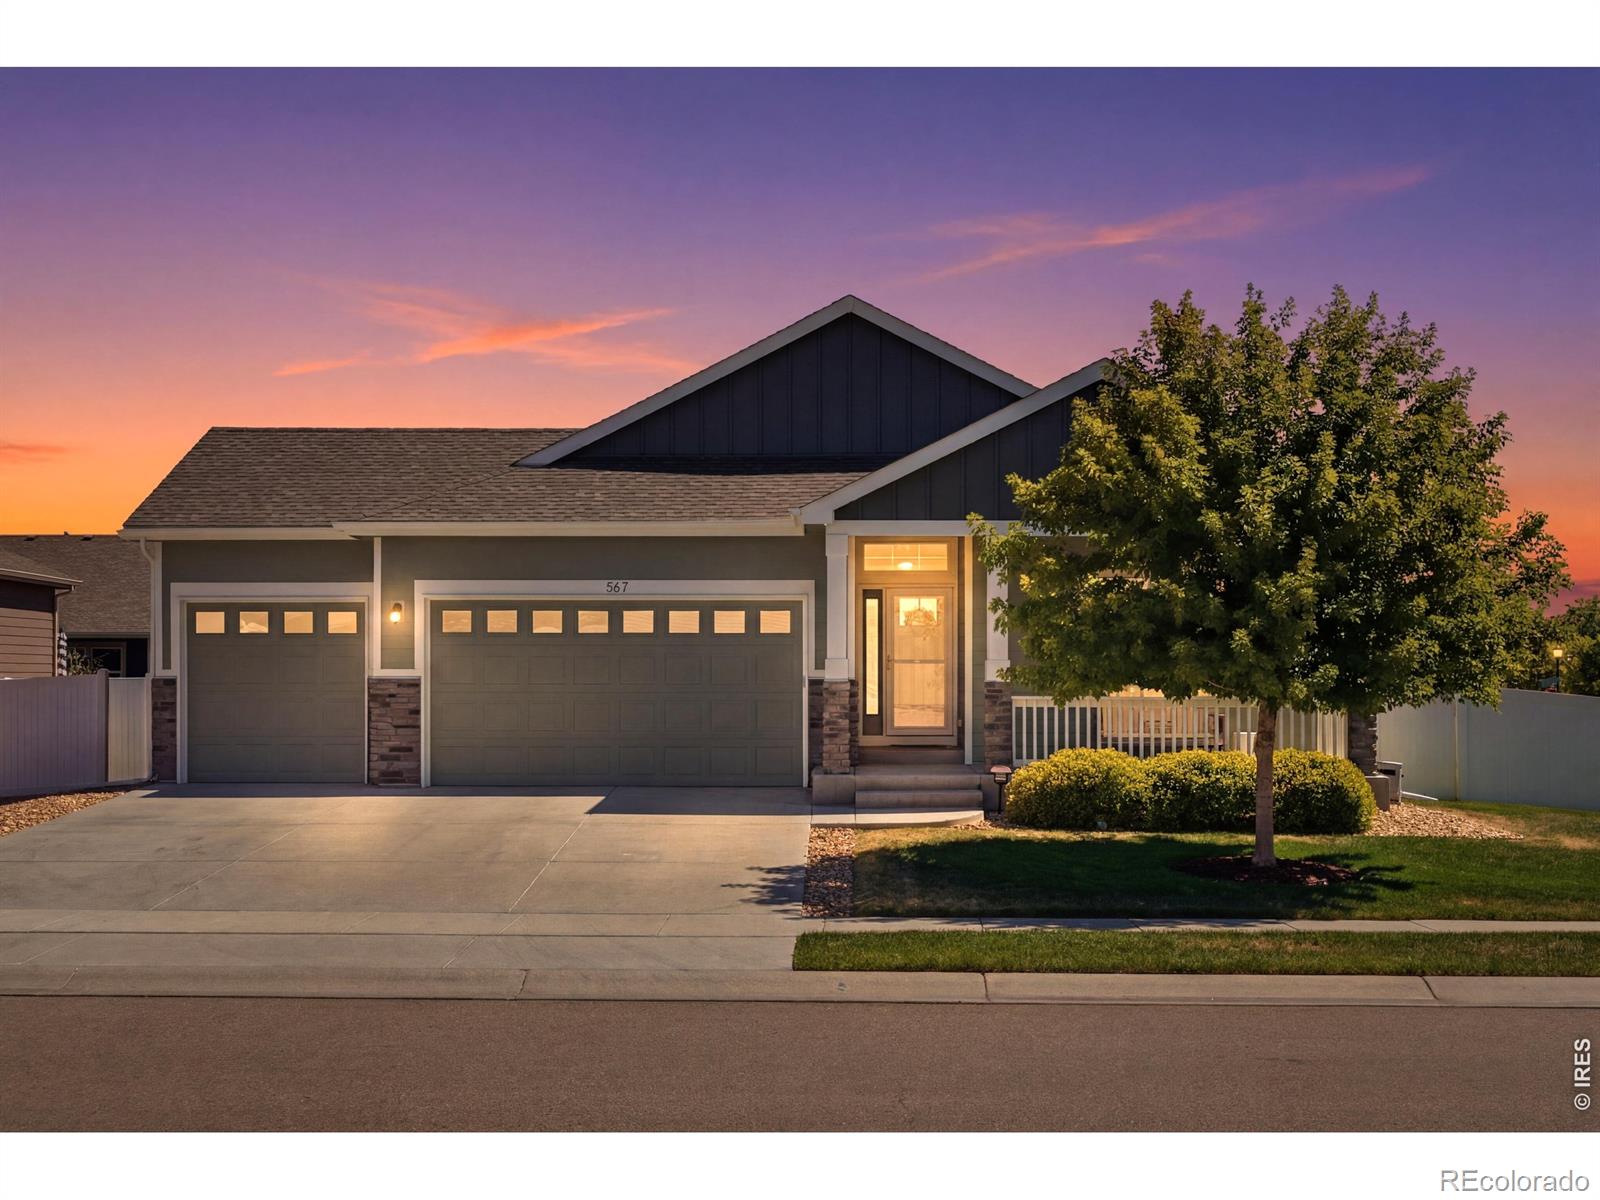
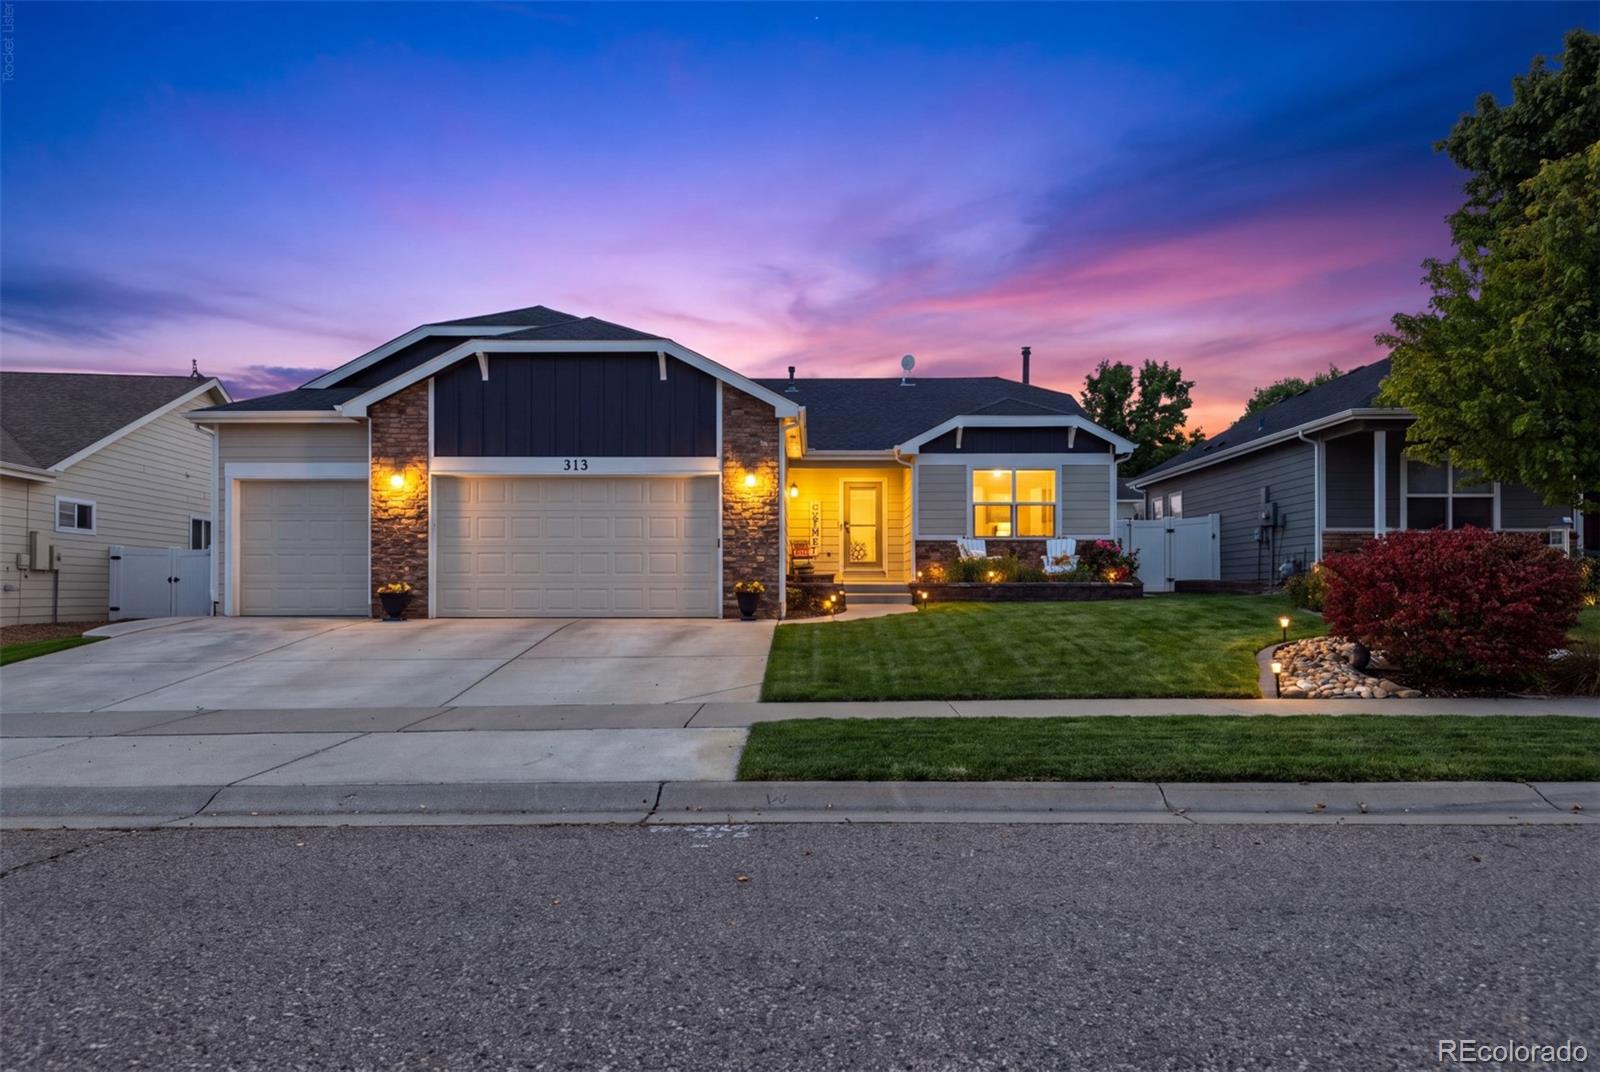
Seller's preferred lender is offering a 1 point interest rate buy down for the first year ***Contract fell through at no fault to seller*** Spacious ranch style home located on a corner lot in the Overlook subdivision. This home offers 5 bedrooms, 3 bathrooms & a 3 car garage with plenty of room to spread out. The open main level features granite countertops, a large pantry, convenient roll out kitchen drawers & updated appliances, including a refrigerator, dishwasher, microwave & gas range. Main floor laundry adds everyday convenience, with the newer washer & dryer also included. New LVP floo..
more...
Broker Remarks:
One of just three homes built by the original developer before the rest of Sunset Ridge took shape, this distinctive 2015 Severance ranch offers features and ownership savings that are difficult to duplicate. With no metro district, the property may save thousands of dollars per year compared with similarly priced homes in the nearby metro-taxed communities. Buyers should verify taxes and monthly payment differences.
The oversized 3-car garage and finished basement with a complete second kitchen set this home apart. The lower level can function as a separate living area with two bedrooms, a..
more...
Status: active
Listing Office: liv sotheby's intl realty d
Broker Remarks:
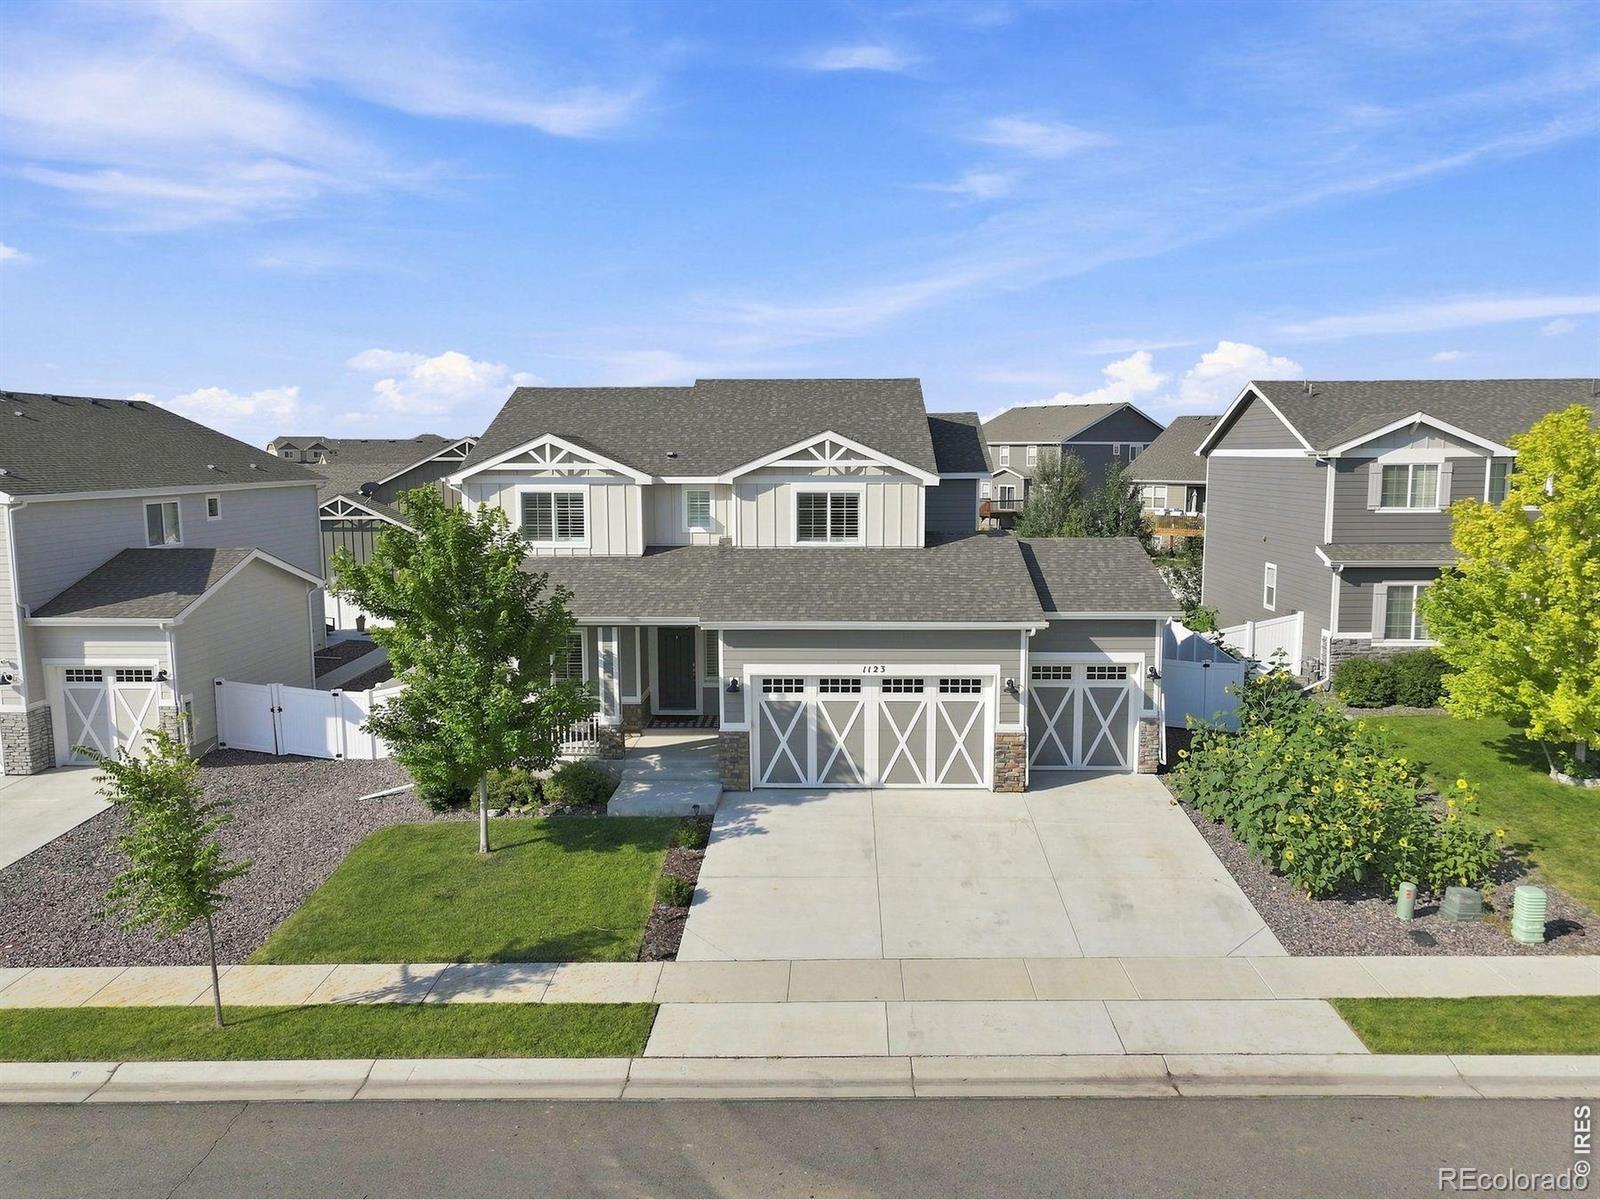
Severance CO Hunters Crossing 4-car garage Fenced backyard Unfinished basement Built 2021 Modern comfort meets everyday function in the stunning home at 1123 Ibex Dr in Severance, a well-kept Hunters Crossing home with thoughtful spaces inside and out. The inviting exterior features stone accents, a covered front porch, manicured landscaping, and a 4-car garage! Inside, the open main level connects the kitchen, dining, and living areas with beautiful LVP flooring, plantation shutters, and bright natural light throughout. The kitchen stands out with white cabinetry, a large island with seating,..
more...
Broker Remarks:
Absolutely stunning and impeccably maintained, this better-than-new ranch style home backs to open space and offers the perfect combination of luxury finishes, thoughtful upgrades, and exceptional outdoor living. Featuring 3 bedrooms, 2 baths, and a 3-car garage, this home showcases model-home quality throughout. Designed with entertaining and everyday living in mind, the open floor plan is highlighted by expansive ceilings, abundant natural light, and a spectacular gourmet kitchen complete with custom cabinetry, an oversized island, coffee bar, and upgraded appliances. Extensive owner enhance..
more...
Broker Remarks:
Step into style, comfort, and versatility in this stunning two-story home located in the sought-after Hidden Valley Farm neighborhood. With a brand-new A/C system installed this year, this home is ready for comfortable Colorado living! Designed with both elegance and everyday living in mind, the home offers a bright, open layout filled with natural light, soaring ceilings, and luxury vinyl plank flooring that flows beautifully throughout the main level. The kitchen is a true focal point, featuring stainless steel appliances, granite countertops, a spacious island with seating, and a walk-in pa..
more...
Status: active
Listing Office: re/max alliance-ftc south
Broker Remarks:
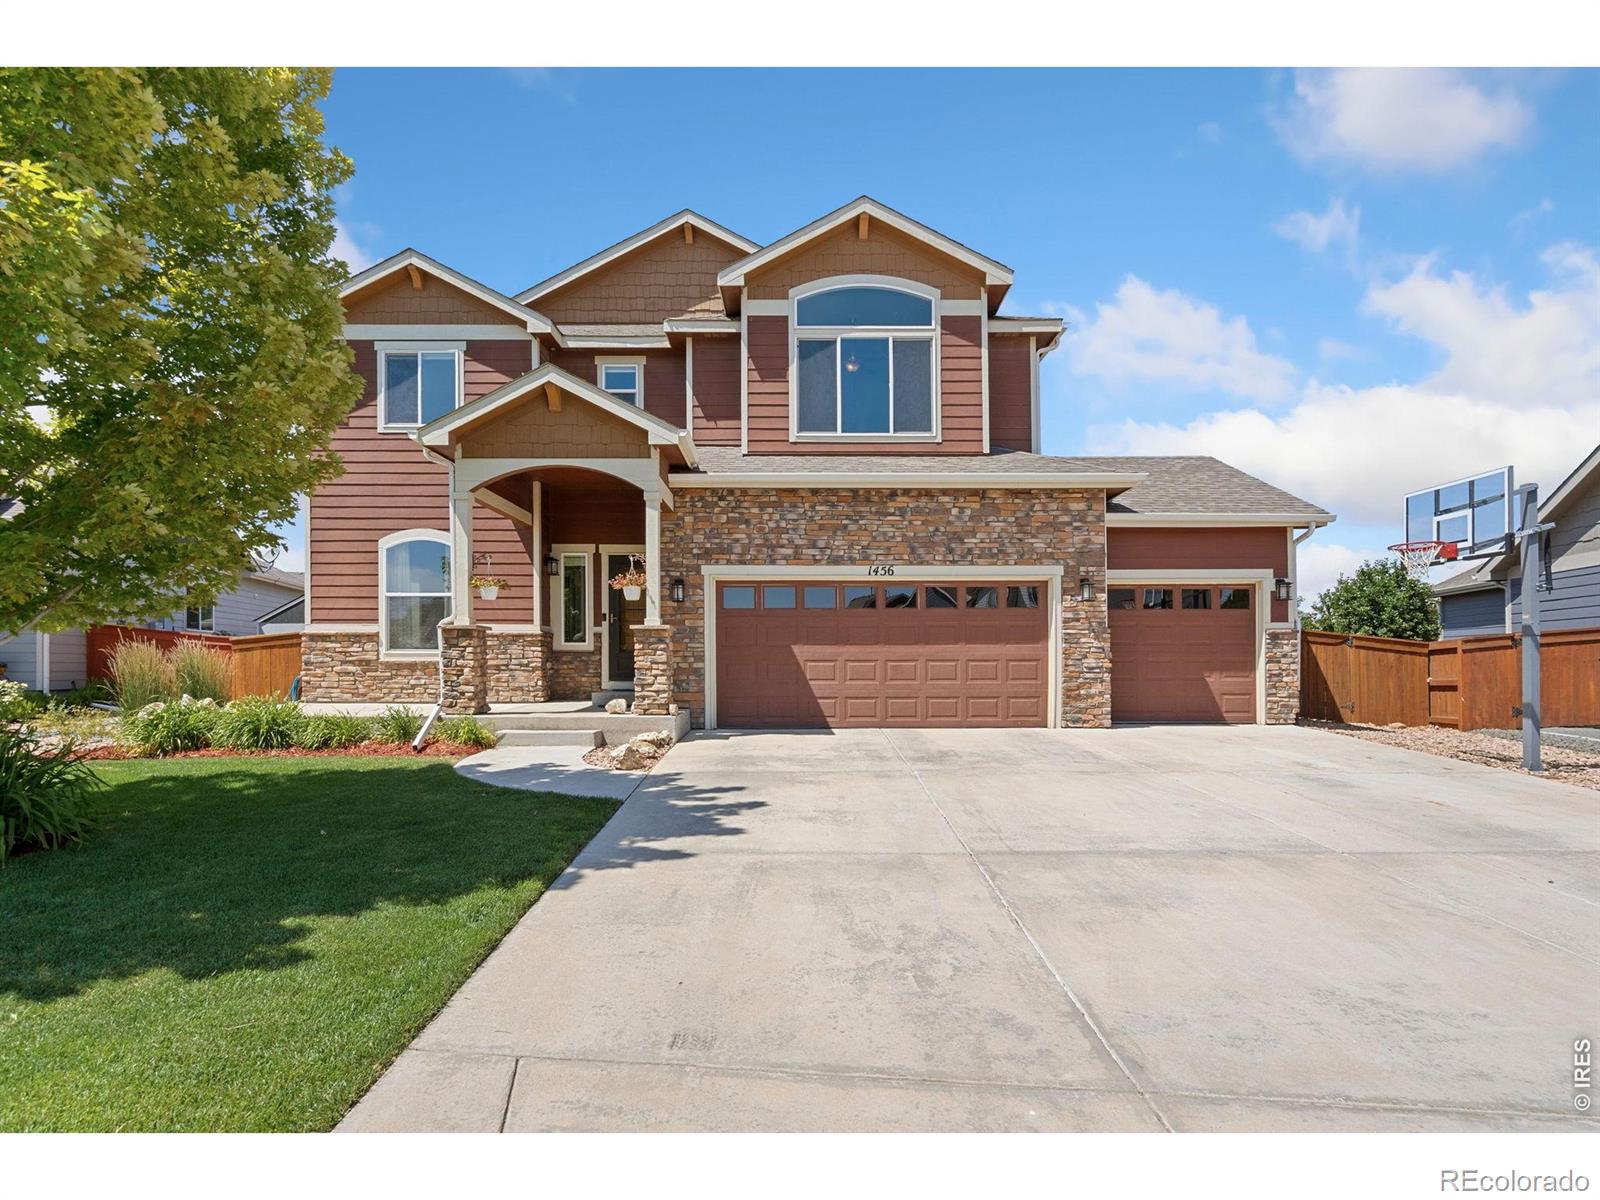
Welcome to 1456 Moraine Valley Dr, a beautifully maintained residence nestled in Severance's highly desirable Hidden Valley Farm neighborhood. From the moment you arrive, the immaculate curb appeal and clear pride of ownership set the stage for what lies within. Passing the inviting front patio, the foyer opens to a versatile, sun-drenched home office that could easily double as a formal dining room. The main level transitions into an expansive, open-concept living space flooded with natural light, courtesy of soaring cathedral ceilings and massive windows. Designed for effortless entertaining..
more...
Status: active
Listing Office: c3 real estate solutions, llc
Broker Remarks:
PRICE DROP + INCENTIVES!! Seller Concessions plus Lender Incentives! Located in desirable Hidden Valley Farm, this beautifully finished ranch offers the space, flexibility, and upgrades today's buyers are looking for. With 5 bedrooms, 4 bathrooms, a dedicated main-floor office, 3-car garage, and 3,813 finished sq. ft., there's plenty of room to spread out and entertain.Step inside to a bright, open floor plan featuring hardwood floors and a cozy gas fireplace. The gourmet kitchen offers granite countertops, stainless steel appliances, a gas range, abundant cabinetry, and plenty of space to gat..
more...
Status: active
Listing Office: yellow dog group real estate
Broker Remarks:
**MOTIVATED SELLER!** Seller offering **$5,000 toward buyer closing costs or a rate buy-down!** Welcome to 1218 Muskox Street, where generous living space and thoughtful functionality come together. This five bedroom, four bathroom home offers approximately 3,375 finished square feet, a main level office, separate an oversized loft, and an open concept kitchen, designated dining space, and living area designed for everyday living and entertaining. The finished basement adds a fifth bedroom, full bathroom, recreation room, additional storage, and plumbing for a second laundry area. Upstairs, th..
more...
Status: active
Listing Office: brokers guild homes
Broker Remarks:
Welcome to a home that makes everyday living feel a little more effortless. Set in the Overlook Severance neighborhood, this spacious 4-bedroom, 4-bathroom residence offers an inviting blend of comfort, function, and room to grow, with 4,445 square feet of total living space and a 3-car oversized attached garage with high ceilings.
Hardwood floors welcome you into the main level, where a dedicated office and formal dining room provide flexibility for both work and entertaining. The kitchen is designed to be the center of the home, featuring a large island, lots of counter space, stainless s..
more...
The content relating to real estate for sale in this web site comes
in part from the Internet Data eXchange ("IDX") program of
METROLIST, INC., DBA RECOLORADO® Real estate listings held by brokers other
than The Brian Petrelli Team are marked with the IDX Logo.
This information is being provided for the consumers' personal, non-commercial use and may not be used for any other purpose. All information subject to change and should be independently verified.




 Sold Home Stats


 21%
 12.8%
 19.5%