The Brian Petrelli Team is your , Severance home specialist.
Our team of local Severance experts have over 200 years of combined expertise in the Colorado Real Estate market. Give us a call today to put
our knowledge and experience to work for you as you buy or sell your next home.
Don't see what you're looking for here? Contact our team for a free, custom search.
Status: closed
Listing Office: coldwell banker realty- fort collins
Broker Remarks:
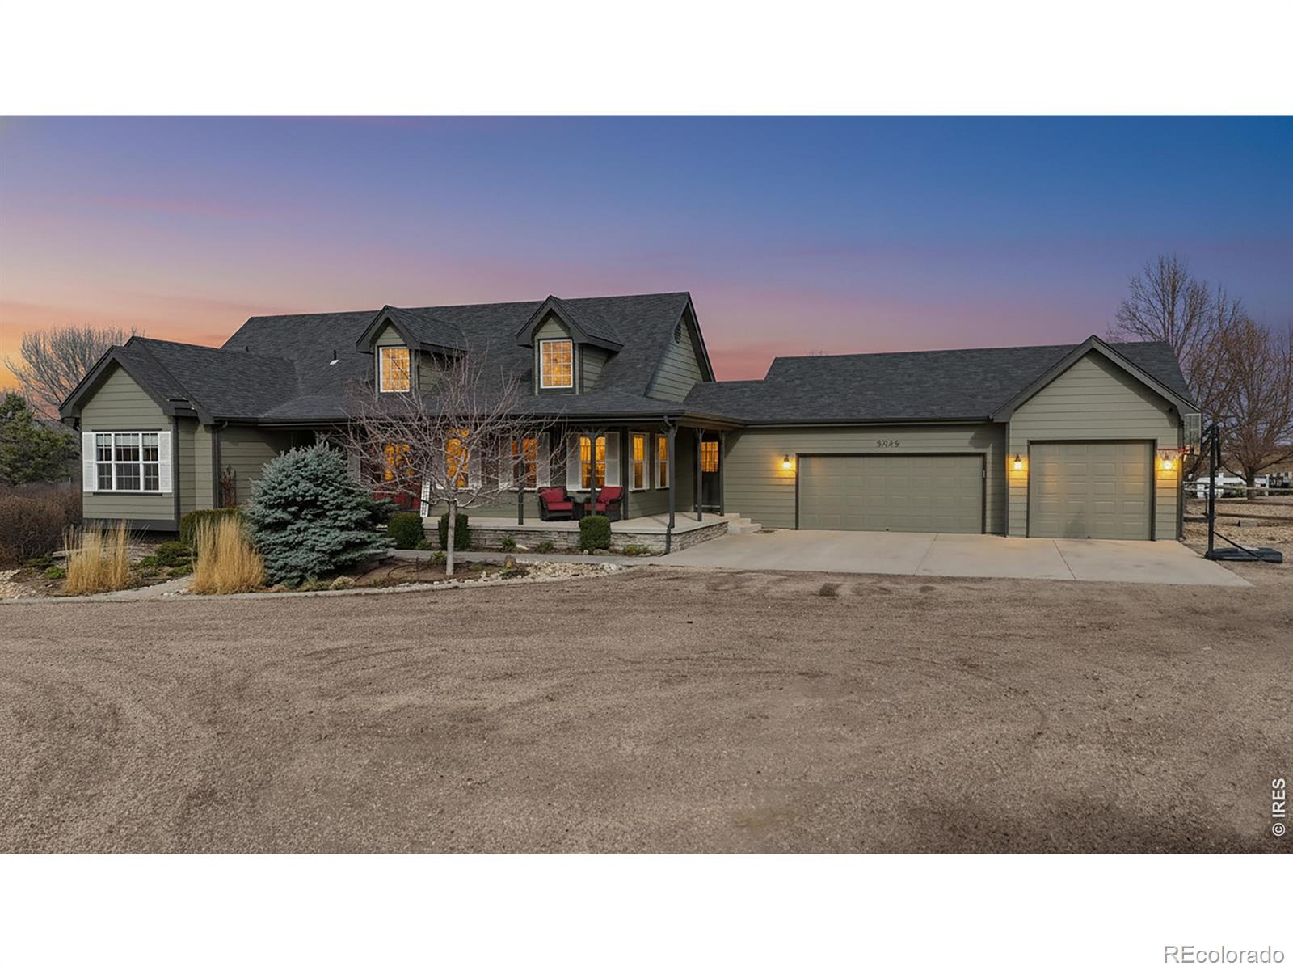
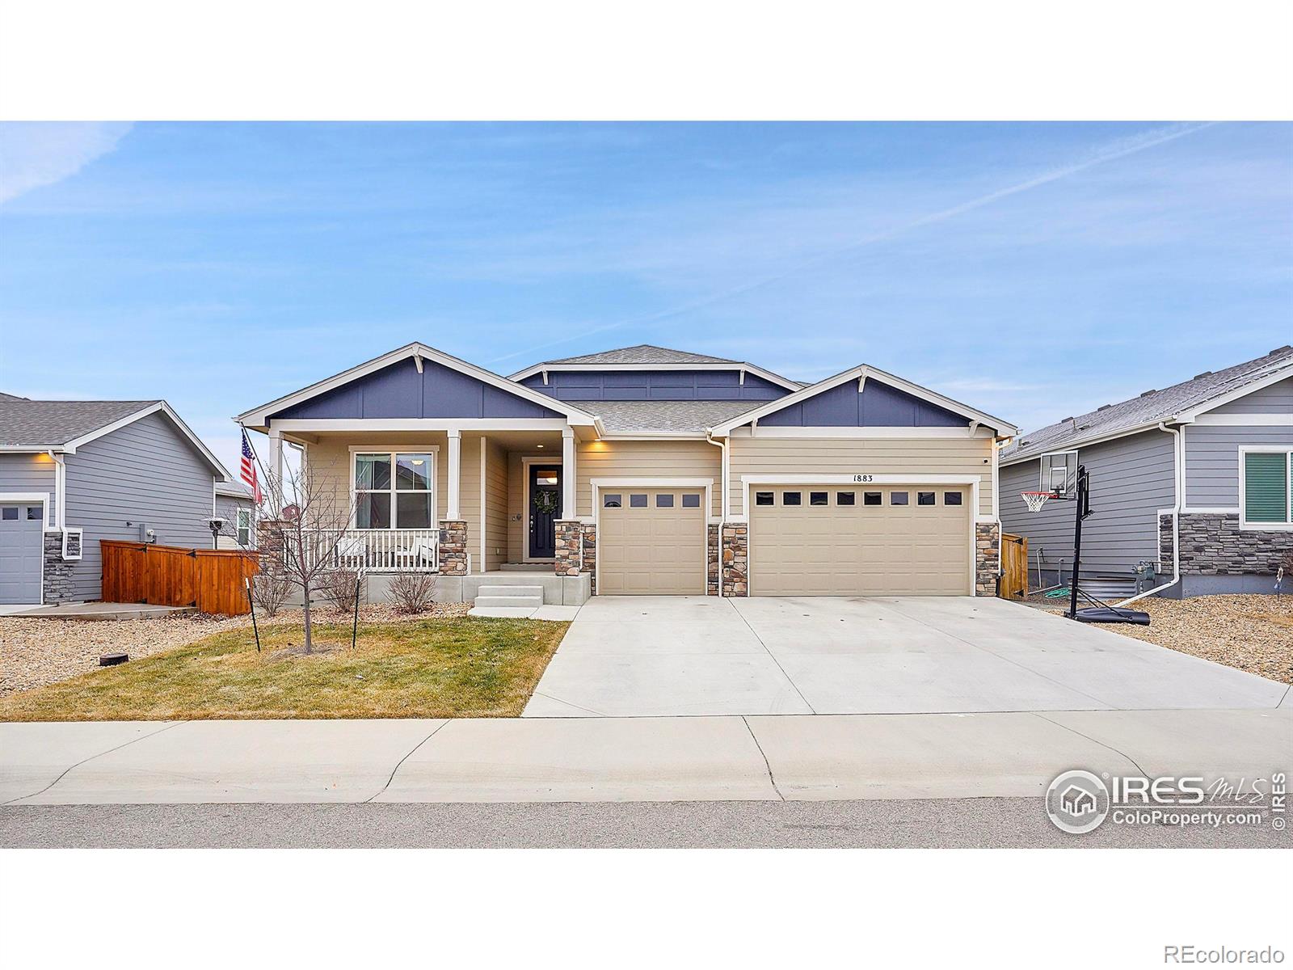
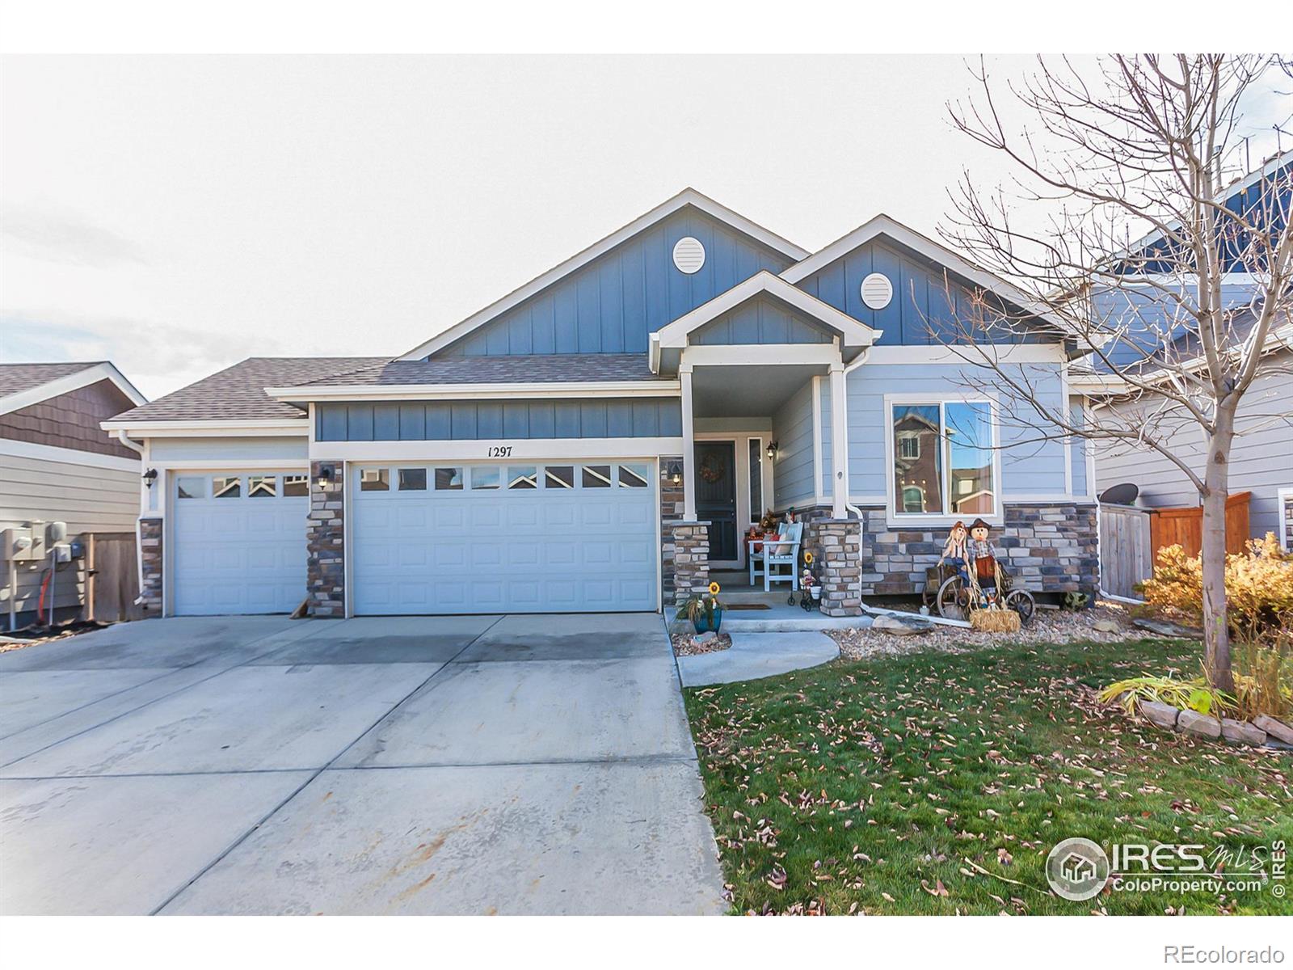
Welcome to this stunning 4-bedroom ranch home, beautifully situated on a 1-acre lot. Step inside to find brand new hardwood floors flowing throughout, complemented by soaring vaulted ceilings in Living room creating an airy, open feel. The kitchen has a gas range/oven, granite countertops & breakfast area. Nearby formal dining space provides a natural setting for gathering w/family & friends. The primary bedroom on the main floor has vaulted ceilings, a walk-in closet, & sliding door that opens onto the back patio. The two add'l bedroom & full bath are situated apart from the primary suite to ..
more...
Broker Remarks:
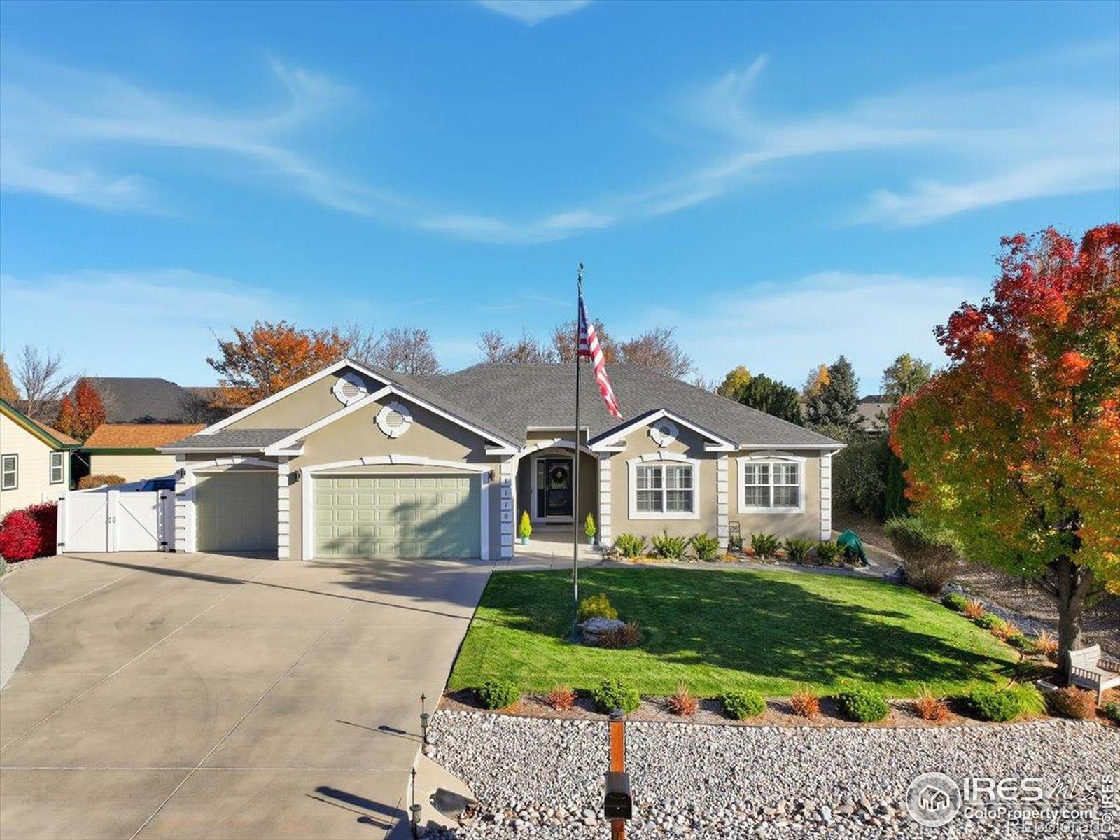
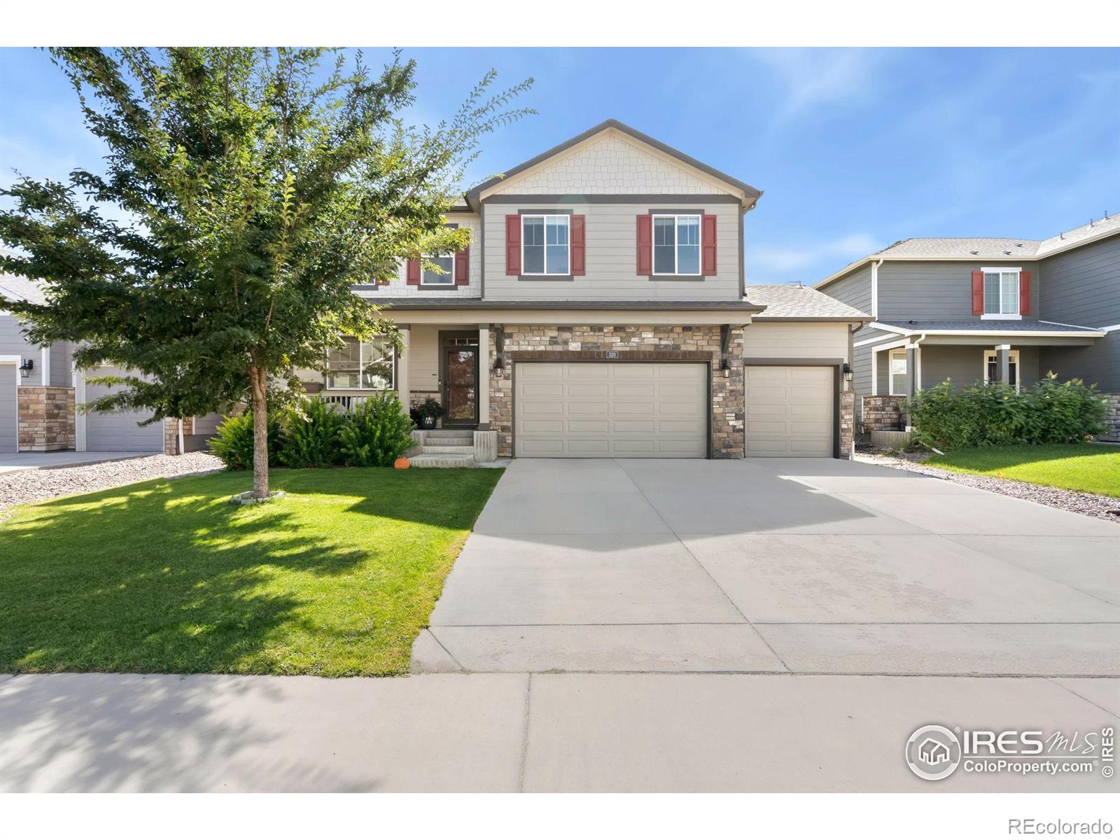
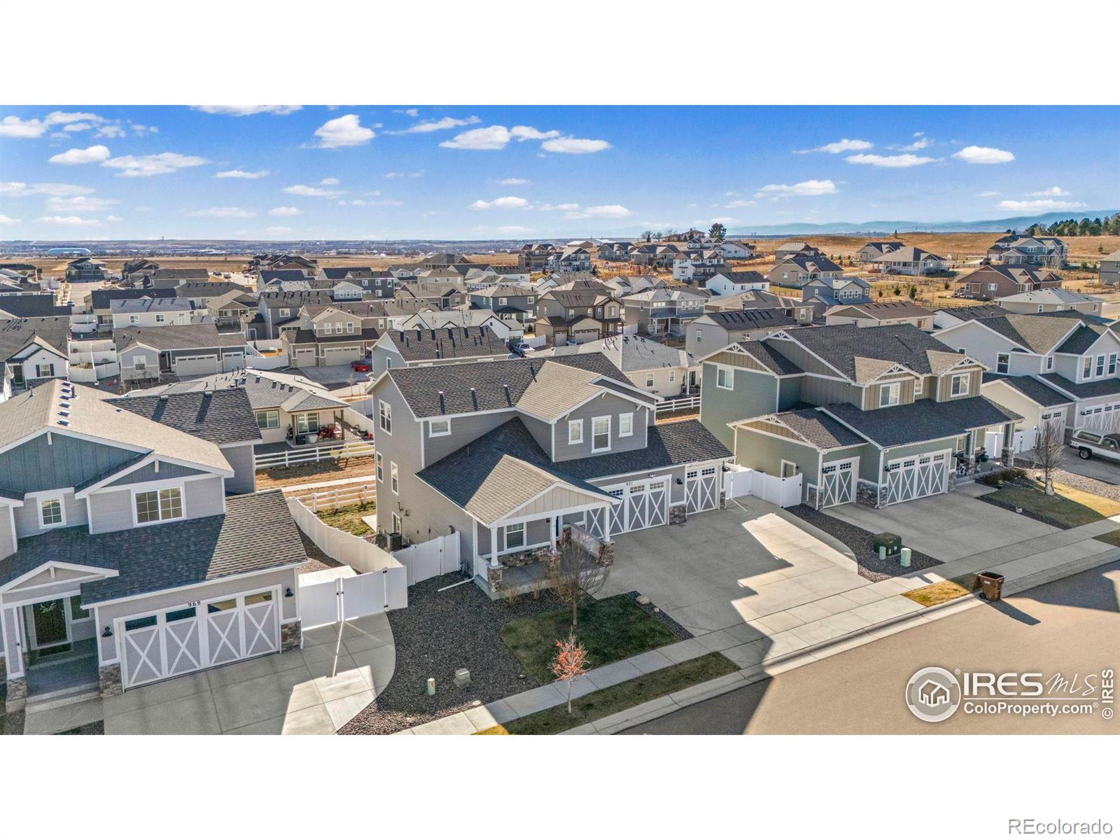
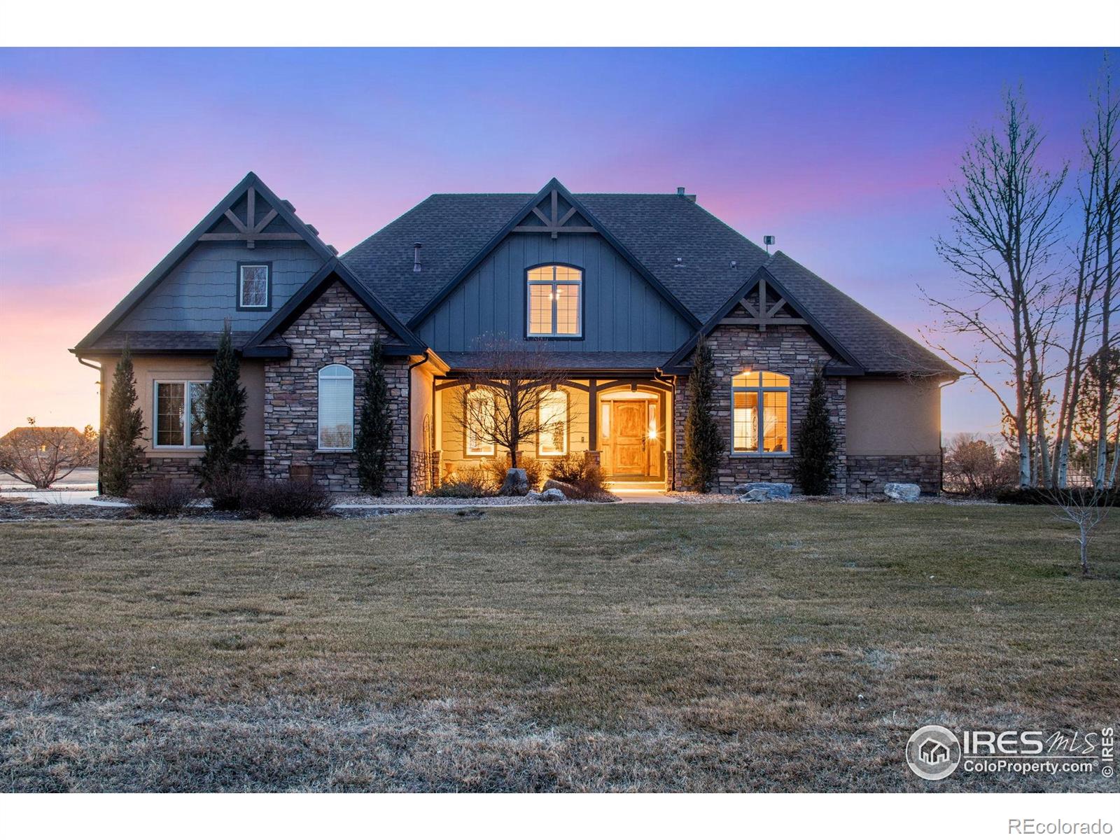
Welcome home to this beautifully maintained Severance property that truly has it all. Featuring a spacious 3-car heated garage, paved RV parking, and a generous -acre lot, this home offers plenty of room to live and relax. The fenced yard is thoughtfully landscaped with lighting, a sprinkler system on a timer, and a versatile sand-filled area enclosed by vinyl fencing, perfect for a firepit, play space, or cozy seating nook.Step inside to an open and welcoming entryway that leads to the main living area, where the kitchen offers abundant cabinets and counterspace, along with all appliances inc..
more...
Status: closed
Listing Office: northstar realty of colorado
Broker Remarks:
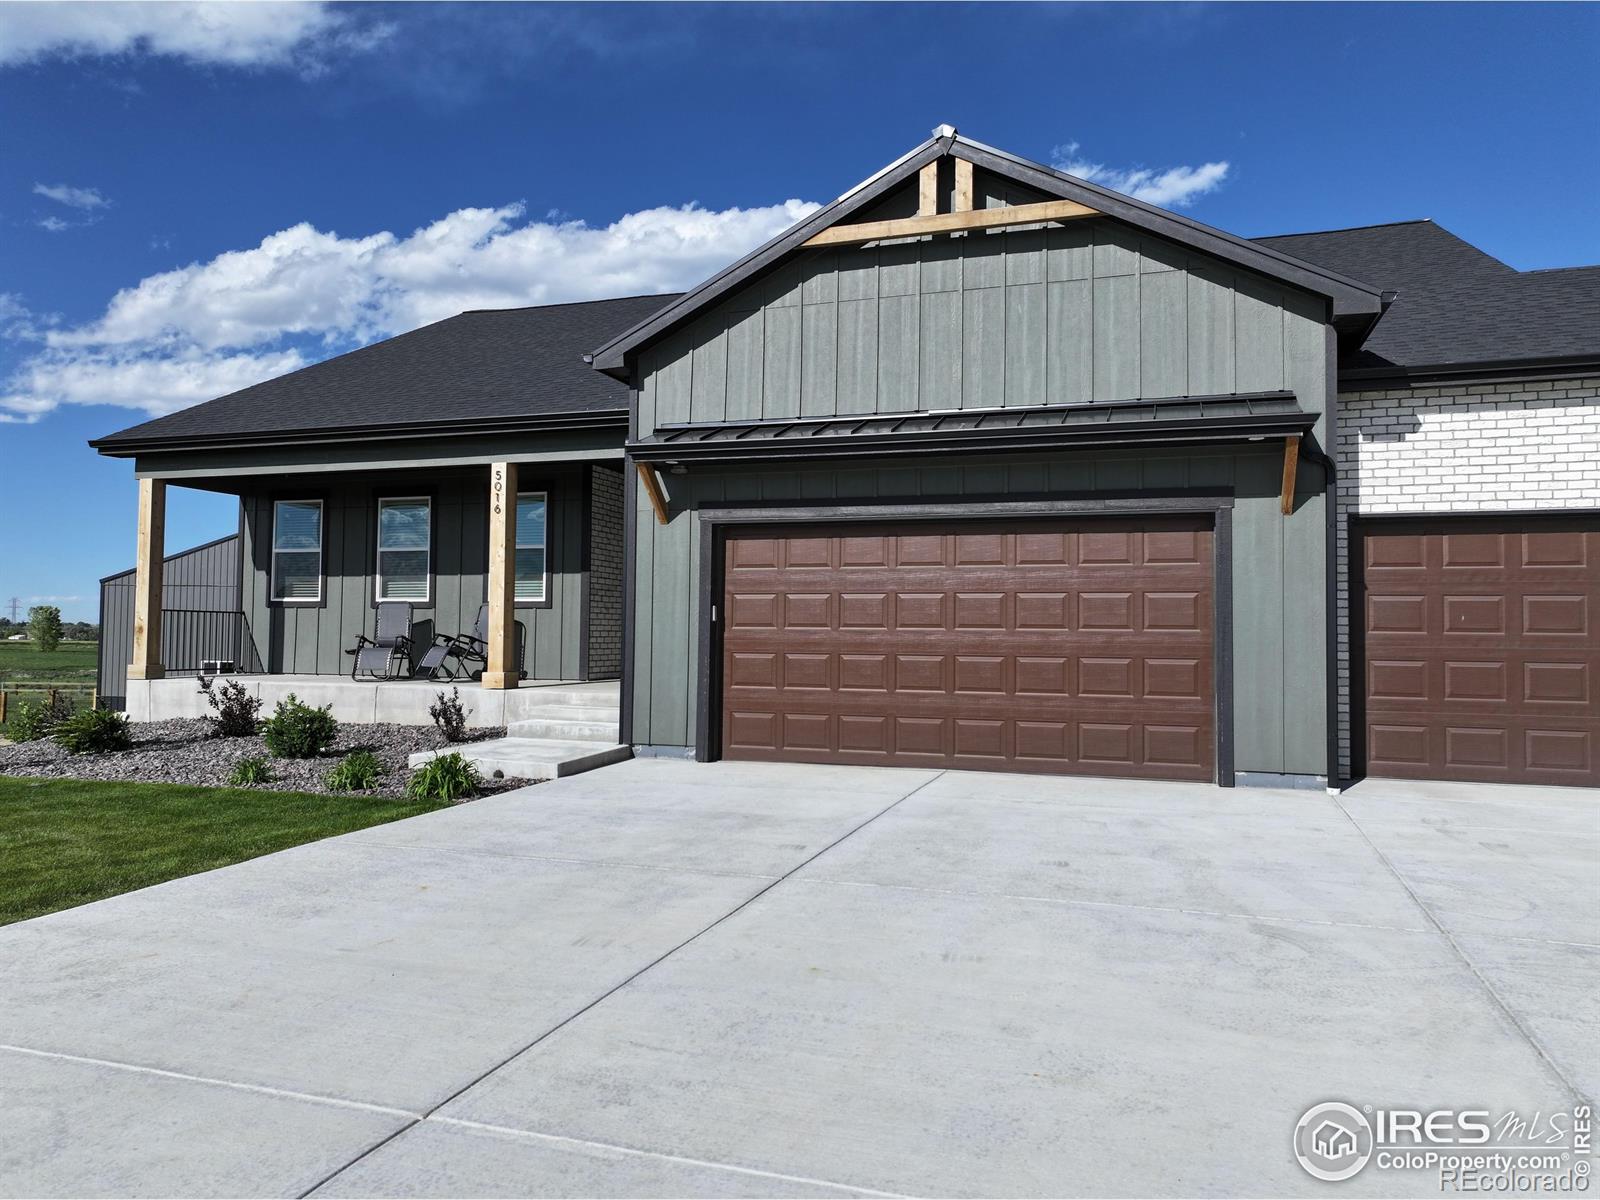
This stunning modern farmhouse ranch offers an inviting open floor plan, featuring 3 bedrooms, 2 bathrooms, and 3,720 total square feet of thoughtfully designed living space. The gourmet kitchen is a chef's delight, equipped with a 5-burner gas range, a spacious center island with ample counter space, and a convenient corner pantry. Enjoy the ease of a main floor laundry room just off the garage, with plenty of storage for your everyday essentials. Cozy up by the gas log fireplace or relax on the covered deck, perfect for outdoor entertaining. The unfinished garden-level basement offers endles..
more...
Broker Remarks:
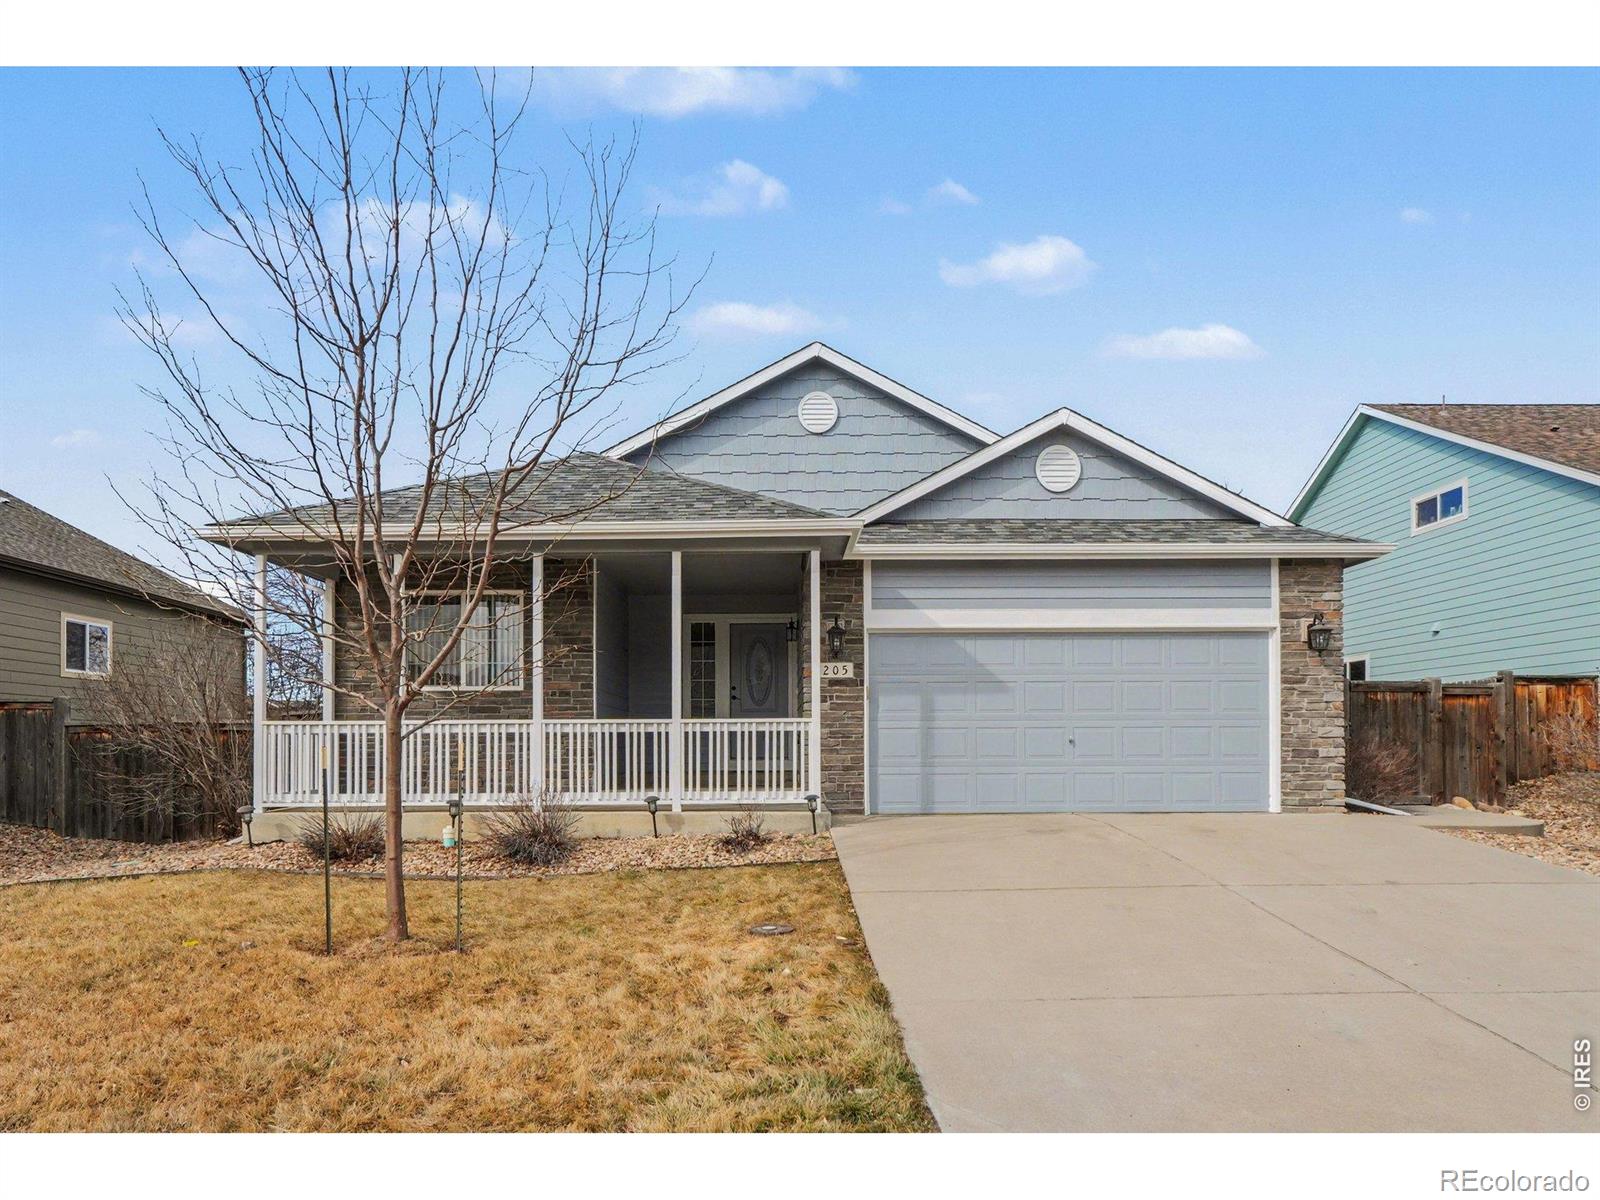
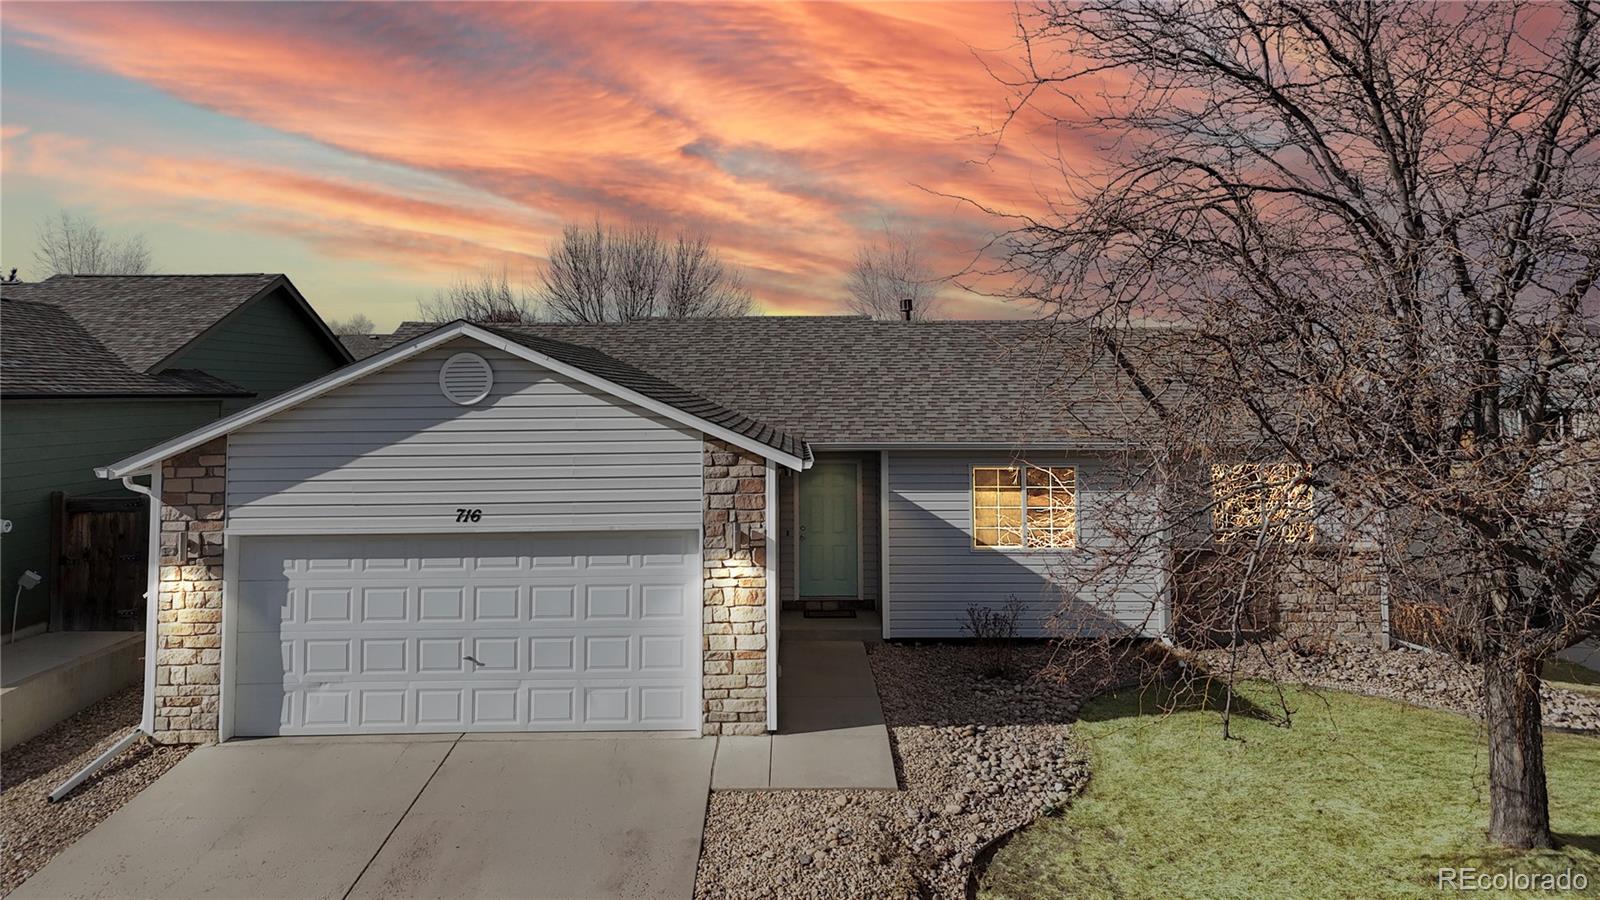
Welcome to this beautiful ranch style home. You will be welcomed in with brand new exterior paint, interior paint and new carpet on the main floor. Real wood floors in the kitchen and all appliances are included. Large family room, bathroom, and bedroom await you downstairs. Outside is an extended patio with a pergola to enjoy those summer evenings. Close distance to parks. Home has been very nicely maintained. 1-year First American Value Plan Home Warranty included!..
more...
Broker Remarks:
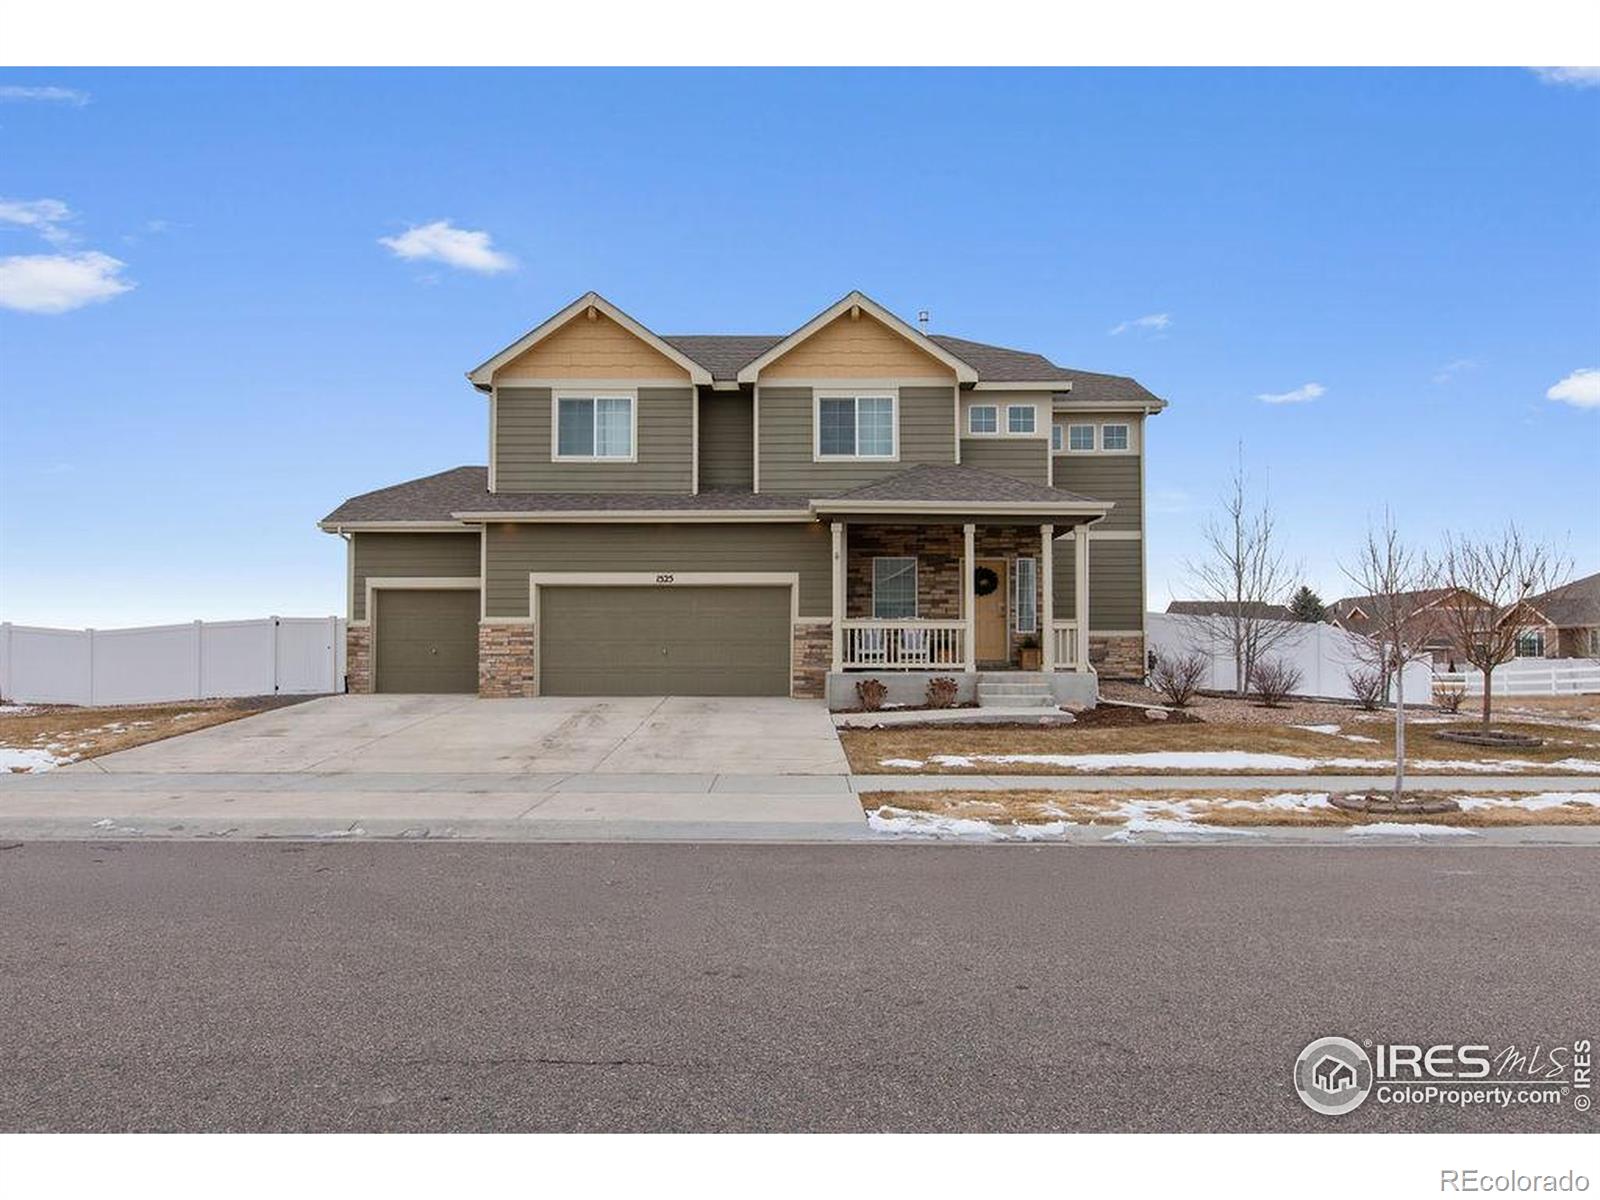
Welcome home to this stunning 2-story in Tailholt, built in 2019 and filled with thoughtful upgrades! Featuring 4 bedrooms, 2.5 baths, and a 3-car attached garage, this home perfectly blends comfort, style, and functionality for everyday living.Step inside to an inviting open-concept great room that flows seamlessly into a modern kitchen designed for gathering. You'll love the oversized island, tall 42" cabinets, gorgeous white subway tile backsplash, walk-in pantry, and sleek stainless steel appliances. An On-Demand Hot Water Unit adds convenience, while the main floor office with French door..
more...
Broker Remarks:
Smart design, flexible living, and a 5-CAR GARAGE come together in this standout two-story home backing to a peaceful greenbelt in Hunters Crossing! Inside, light-filled living spaces set the stage for everyday comfort. The main living, dining, and kitchen areas flow together in a bright, open layout that makes the home feel welcoming, spacious, and easy to enjoy. The kitchen is designed for both cooking and entertaining with ease, equipped with stainless steel appliances, elegant quartz countertops with plenty of prep space, a large island, and a walk-in pantry for all your storage needs. A d..
more...
Status: closed
Listing Office: kerrie a. young (independent)
Broker Remarks:
Full Basement for future customization and storage!
Ask a sales counselor about optional rear yard fencing!
Open concept kitchen with quartz countertops and slate cabinets!
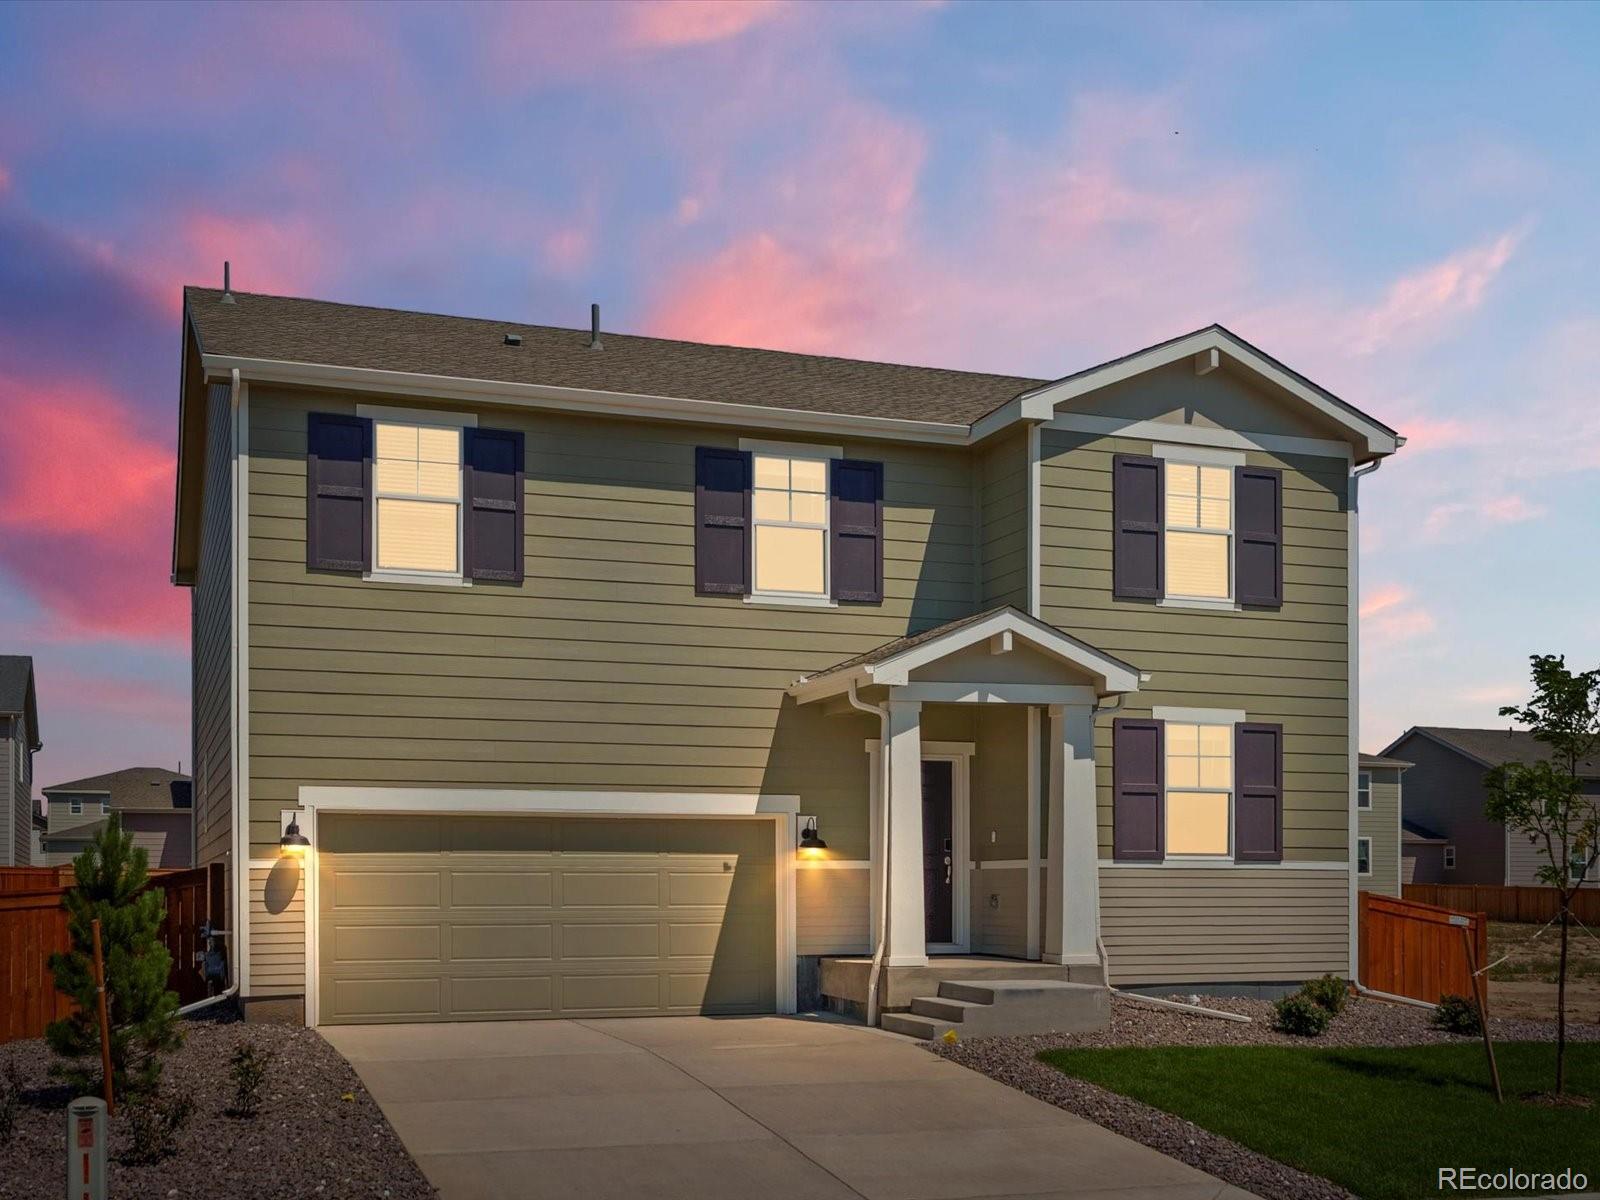
The Chatfield is a spacious two-story home featuring a versatile flex space, open-concept kitchen and great room, and four bedrooms including a serene primary suite. With 2.5 baths and a two-bay garage, this design blends style and functionality for modern living.
The Meritage Home difference includes spray-foam insulation, advanced air filtration for year-round comfort and healthier air, and durable cementitious si..
more...
Broker Remarks:
This beautifully refreshed 3-bedroom, 2-bath home with a 2-car garage offers the perfect blend of modern updates and everyday comfort. The kitchen shines with all brand new appliances, and the home is topped with a Class 4 roof installed in 2022 for added durability and peace of mind. Inside, you’ll find brand new interior paint, professionally cleaned carpet, nearly all new interior light fixtures, updated door hardware, and updated faucet fixtures. The primary bedroom includes a large walk in closet and an ensuite bathroom with two sinks and a new toilet. Major mechanical updates include a 2..
more...
Broker Remarks:
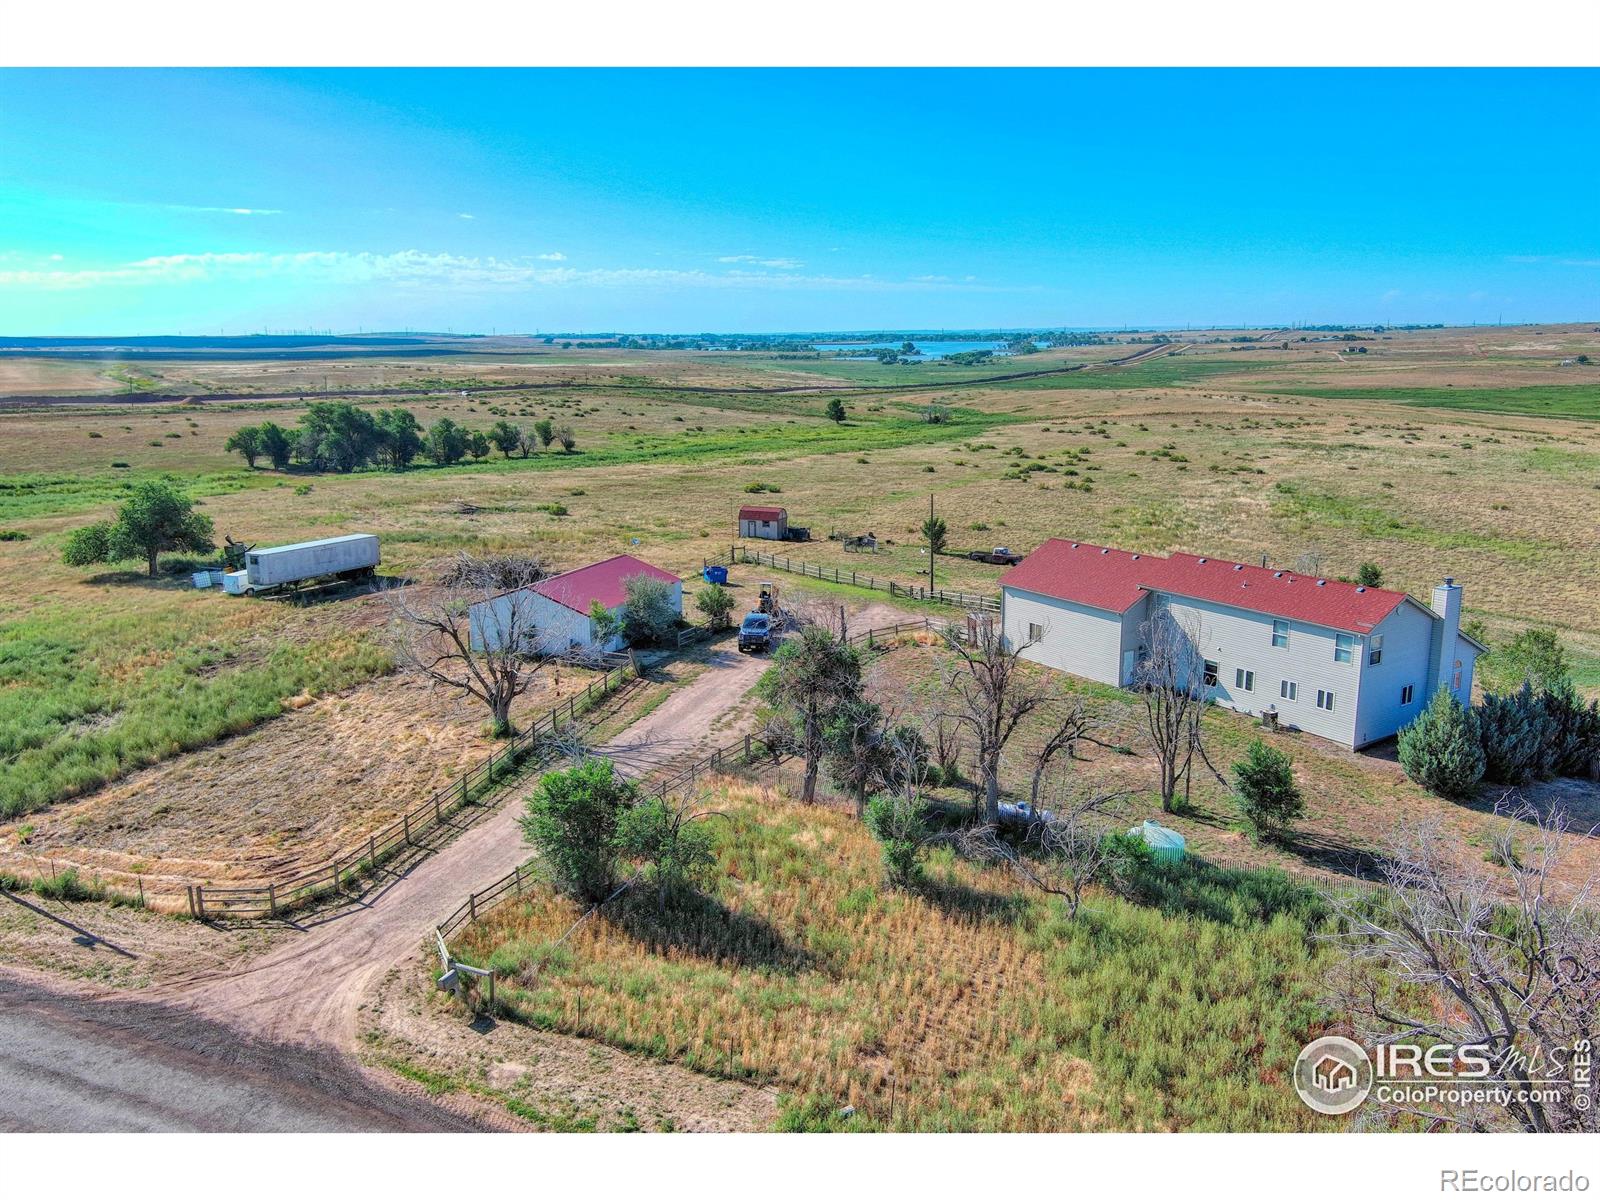
Welcome to your private Colorado retreat! Situated on 38 expansive acres with stunning views of Black Hollow Reservoir, this property blends peaceful rural living with easy access to Fort Collins, Windsor, and Severance.The home features 3 bedrooms and 2 bathrooms, offering a functional layout designed for both comfort and convenience. A spacious 3-car garage provides ample parking and storage, while the large shop is perfect for equipment, projects, or hobbies.Whether you dream of wide-open views, space for animals, or simply the serenity of country living, this property has it all. Just minu..
more...
Broker Remarks:
This stunning ranch-style home offers nearly 4,000 sq ft of thoughtfully designed space, featuring 5 spacious bedrooms, 4 bathrooms and an office/flex room that adds versatility. The primary suite includes a large walk-in closet, 5-piece bath and is conveniently located near the laundry room. The gourmet kitchen is the heart of the home with double ovens, gas range with hood, 42-inch cabinets, walk-in pantry and granite countertops Seller has also added all new ceiling fans & light fixtures. The finished basement impresses with 9-ft ceilings, large family room, full wet bar with mini fridge an..
more...
Status: closed
Listing Office: all avenue luxury- exp
Broker Remarks:
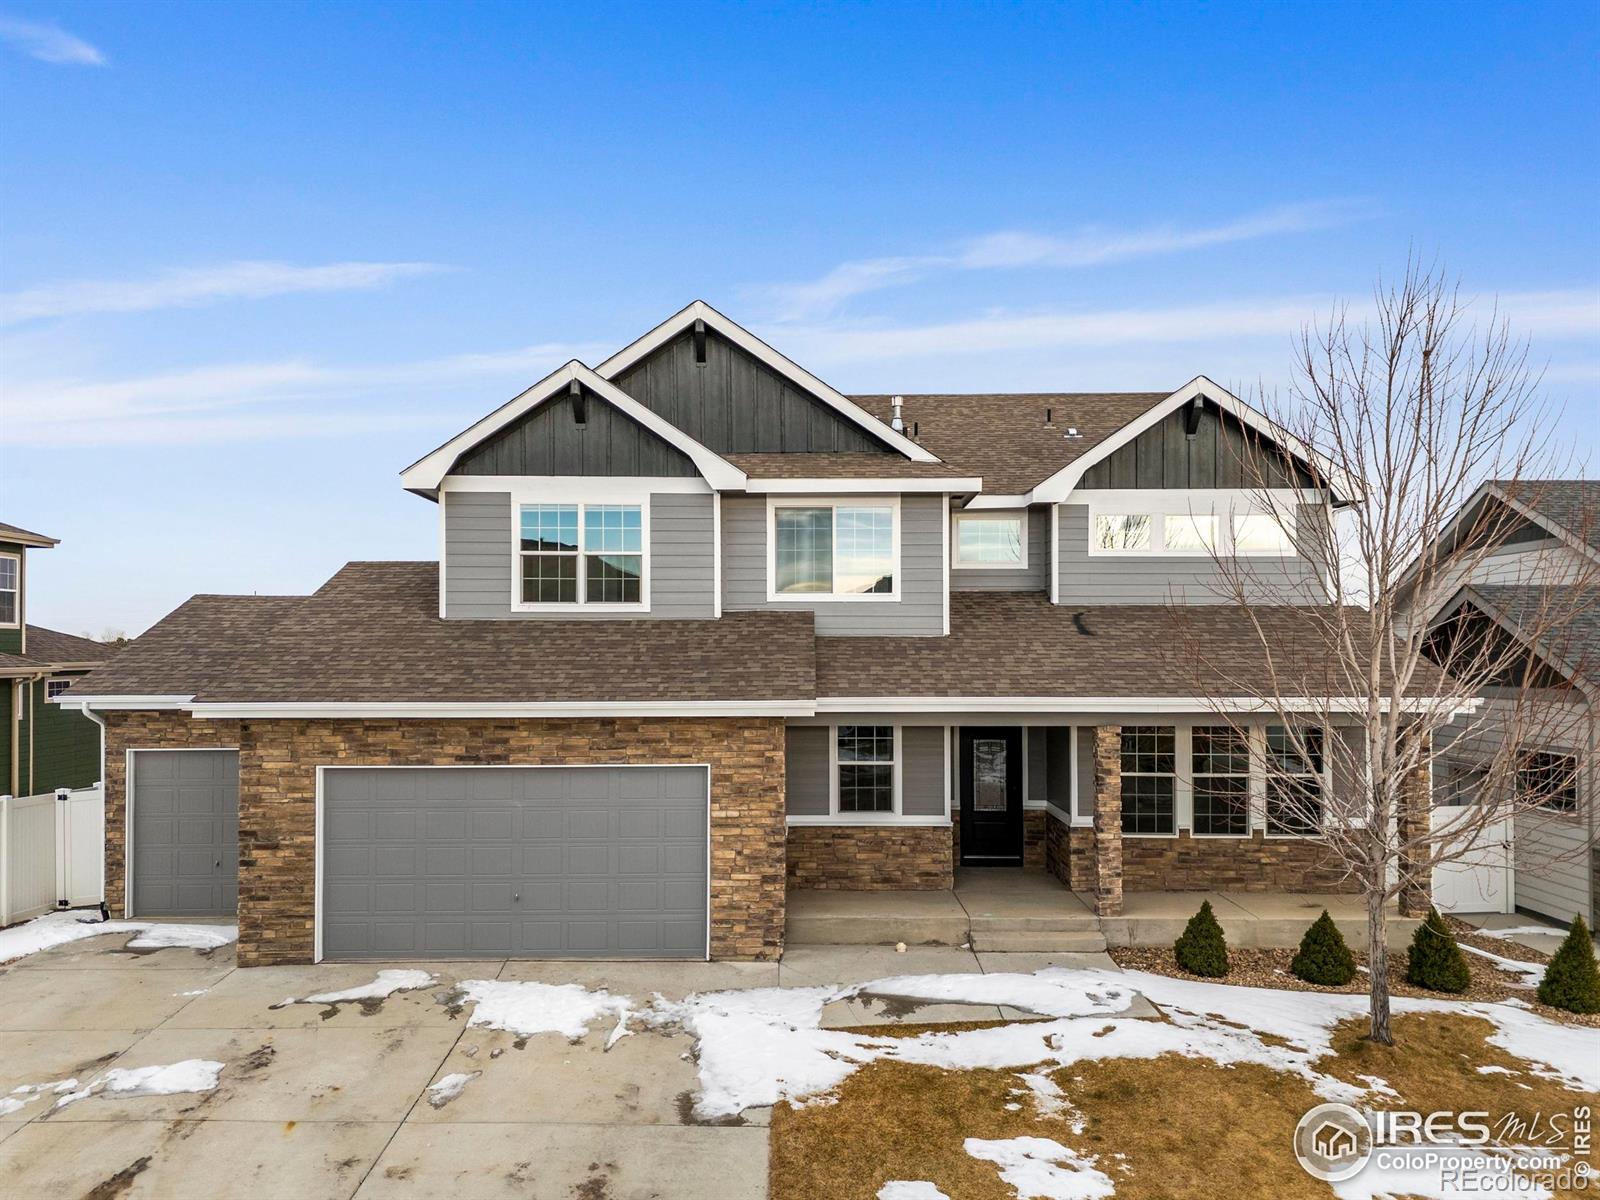
Look No Further than this Elegant Craftsman-style home featuring custom window casings, board-and-batten details, and engineered hardwood floors on the main level. Large west-facing windows fill the home with natural light and showcase spectacular mountain views and permanently protected greenspace to the north and behind the home.The beautifully landscaped front and backyard offer mature trees, non-potable water drip irrigation, automatic sprinklers, and a spacious patio ideal for entertaining. The backyard is pet-ready with chicken wire on the split-rail fence and offers room for a garden on..
more...
Broker Remarks:
Welcome to the exquisite 278 Mount Harvard Avenue, a remarkable home nestled in the charming community of Severance, CO. This residence encompasses 4,341 square feet of thoughtfully designed living space on a spacious 7,056 square foot lot. As you step through the formal entry, you are greeted by the warmth of solid hardwood floors that grace the first level, setting the stage for the elegance that lies within. The main floor features a dedicated office & a formal dining room. The heart of the home is the dream kitchen, a culinary masterpiece equipped with a stainless steel range/oven, microwa..
more...
Status: closed
Listing Office: re/max alliance-ftc south
Broker Remarks:
Looking for your dream home in Severance? This one checks all the boxes! With 5 bedrooms, 3 baths, and an open, light-filled layout, you'll love the flow from the kitchen (with its huge island!) to the cozy living area. The primary suite feels like a retreat, complete with a 5-piece bath and walk-in closet. The finished basement is perfect for game nights, movie marathons, or guests-with extra room for storage too. Don't miss the oversized back patio-ideal for summer BBQs and evening sunsets!..
more...
Status: closed
Listing Office: focal real estate group
Broker Remarks:
Experience refined and peaceful Colorado living at 37127 Soaring Eagle Circle, an extraordinary estate set on 2 acres in the highly coveted Soaring Eagle Ranch community of Severance. This impressive 6,200-square-foot residence offers 6 bedrooms and 6 bathrooms, blending timeless craftsmanship with modern comfort and breathtaking natural surroundings. Recently refreshed with a newly painted interior, new kitchen appliances, and two water heaters, the home is impeccably maintained and thoughtfully designed. Situated on a prime corner lot, the property also offers the potential for an outbuildin..
more...
Status: closed
Listing Office: dr horton realty llc
Broker Remarks:
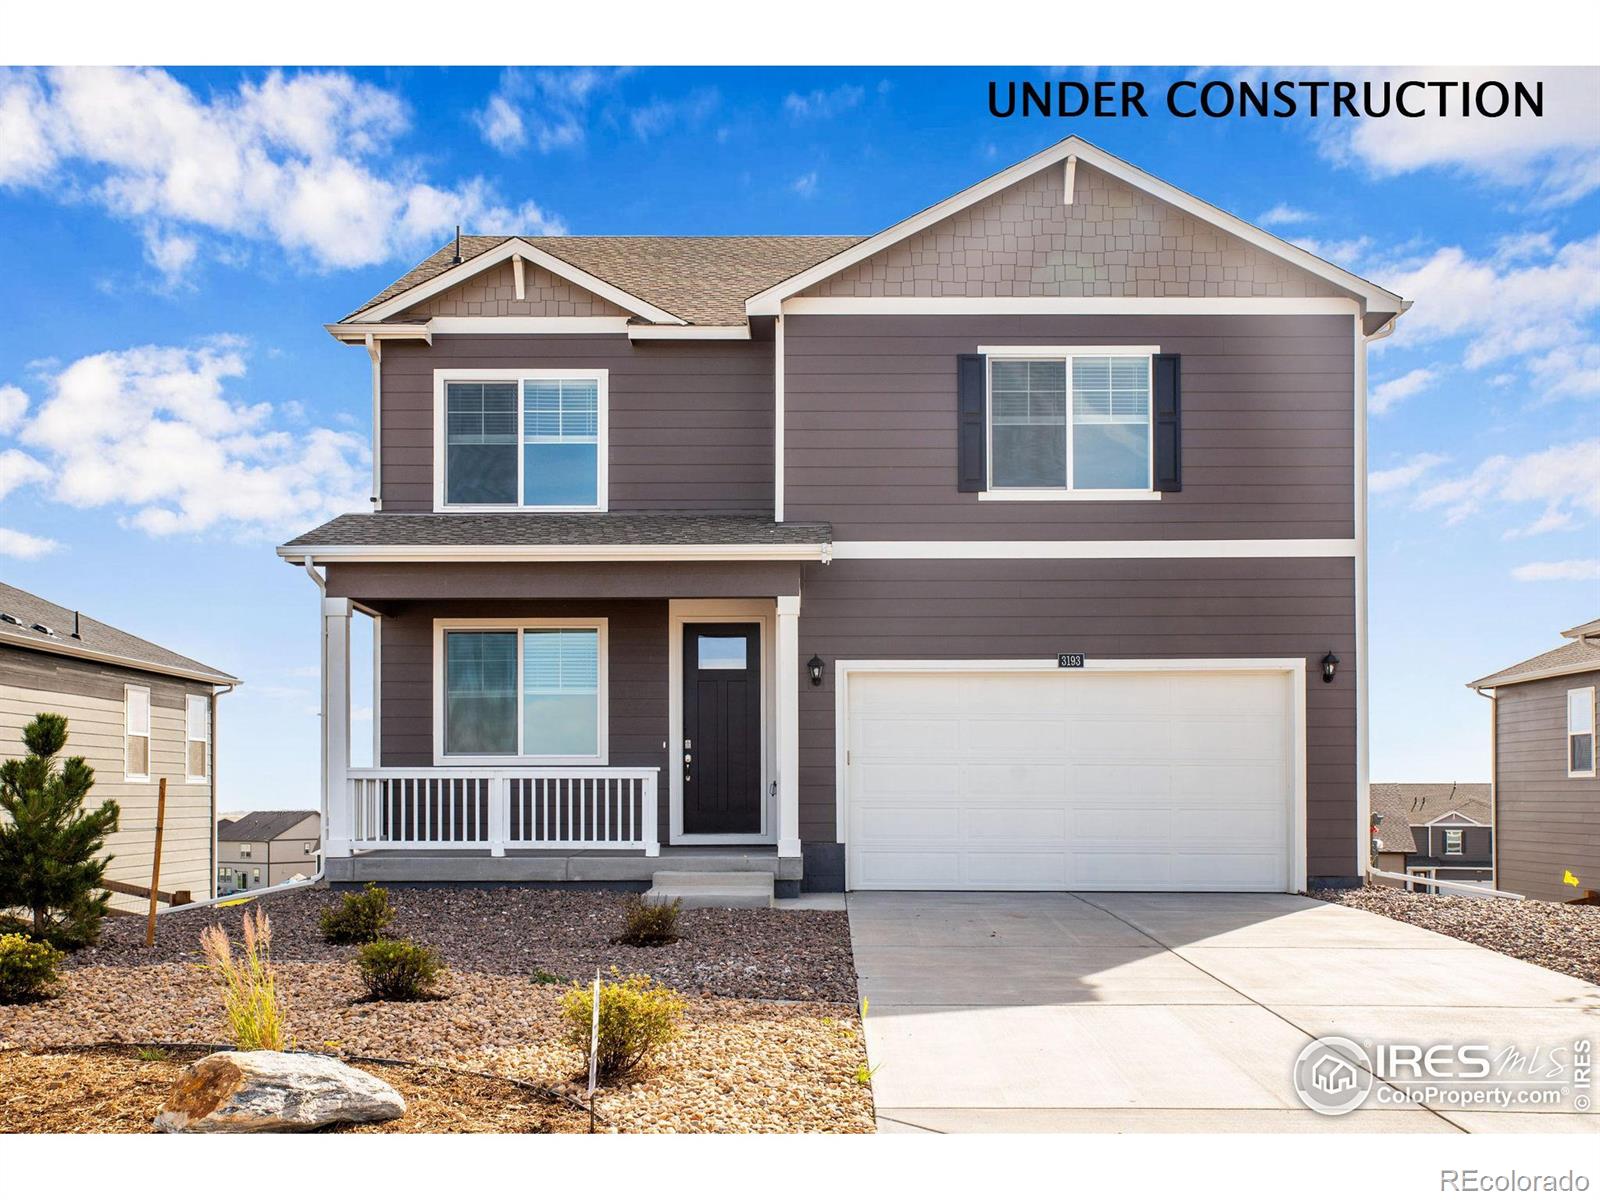
Welcome to the Bridgeport floor plan at Tailholt located in Severance, CO. This beautiful home sits on a corner lot and includes a cozy fireplace in the living room, 4 bedrooms + study, huge loft and 2.5 baths. Garage door opener, Smart Home Technology pkg., a tankless water heater and air conditioning included as standard features! The kitchen has beautiful gray cabinets, white quartz counter tops, huge pantry and kitchen island. Front yard landscaping included with irrigation system! ***Estimated Delivery Date: February. Photos are representative and not of actual property***..
more...
The content relating to real estate for sale in this web site comes
in part from the Internet Data eXchange ("IDX") program of
METROLIST, INC., DBA RECOLORADO® Real estate listings held by brokers other
than The Brian Petrelli Team are marked with the IDX Logo.
This information is being provided for the consumers' personal, non-commercial use and may not be used for any other purpose. All information subject to change and should be independently verified.




 Sold Home Stats

 21%
21% 12.8%
12.8% 19.5%
19.5%