The Brian Petrelli Team is your Hidden Valley Farm 4th Filing , Severance home specialist.
Hidden Valley Farm 4th Filing Community Information:
Primary HOA Fees*: $0.00 /
Secondary HOA Fees*: $0.00 /
*HOA fees shown are from the most recent listings. Please contact our team or check each property individually for accurate HOA fees. Data is deemed reliable but is not guaranteed.
HOA Ammenities:
-Park
-
Hidden Valley Farm 4th Filing , Severance has had 10 homes sell in the past two years for an average sales price of $540,330.
Our team of local Severance experts have over 200 years of combined expertise in the Colorado Real Estate market. Give us a call today to put
our knowledge and experience to work for you as you buy or sell your next Hidden Valley Farm 4th Filing home.
Don't see what you're looking for here? Contact our team for a free, custom search.
Broker Remarks:
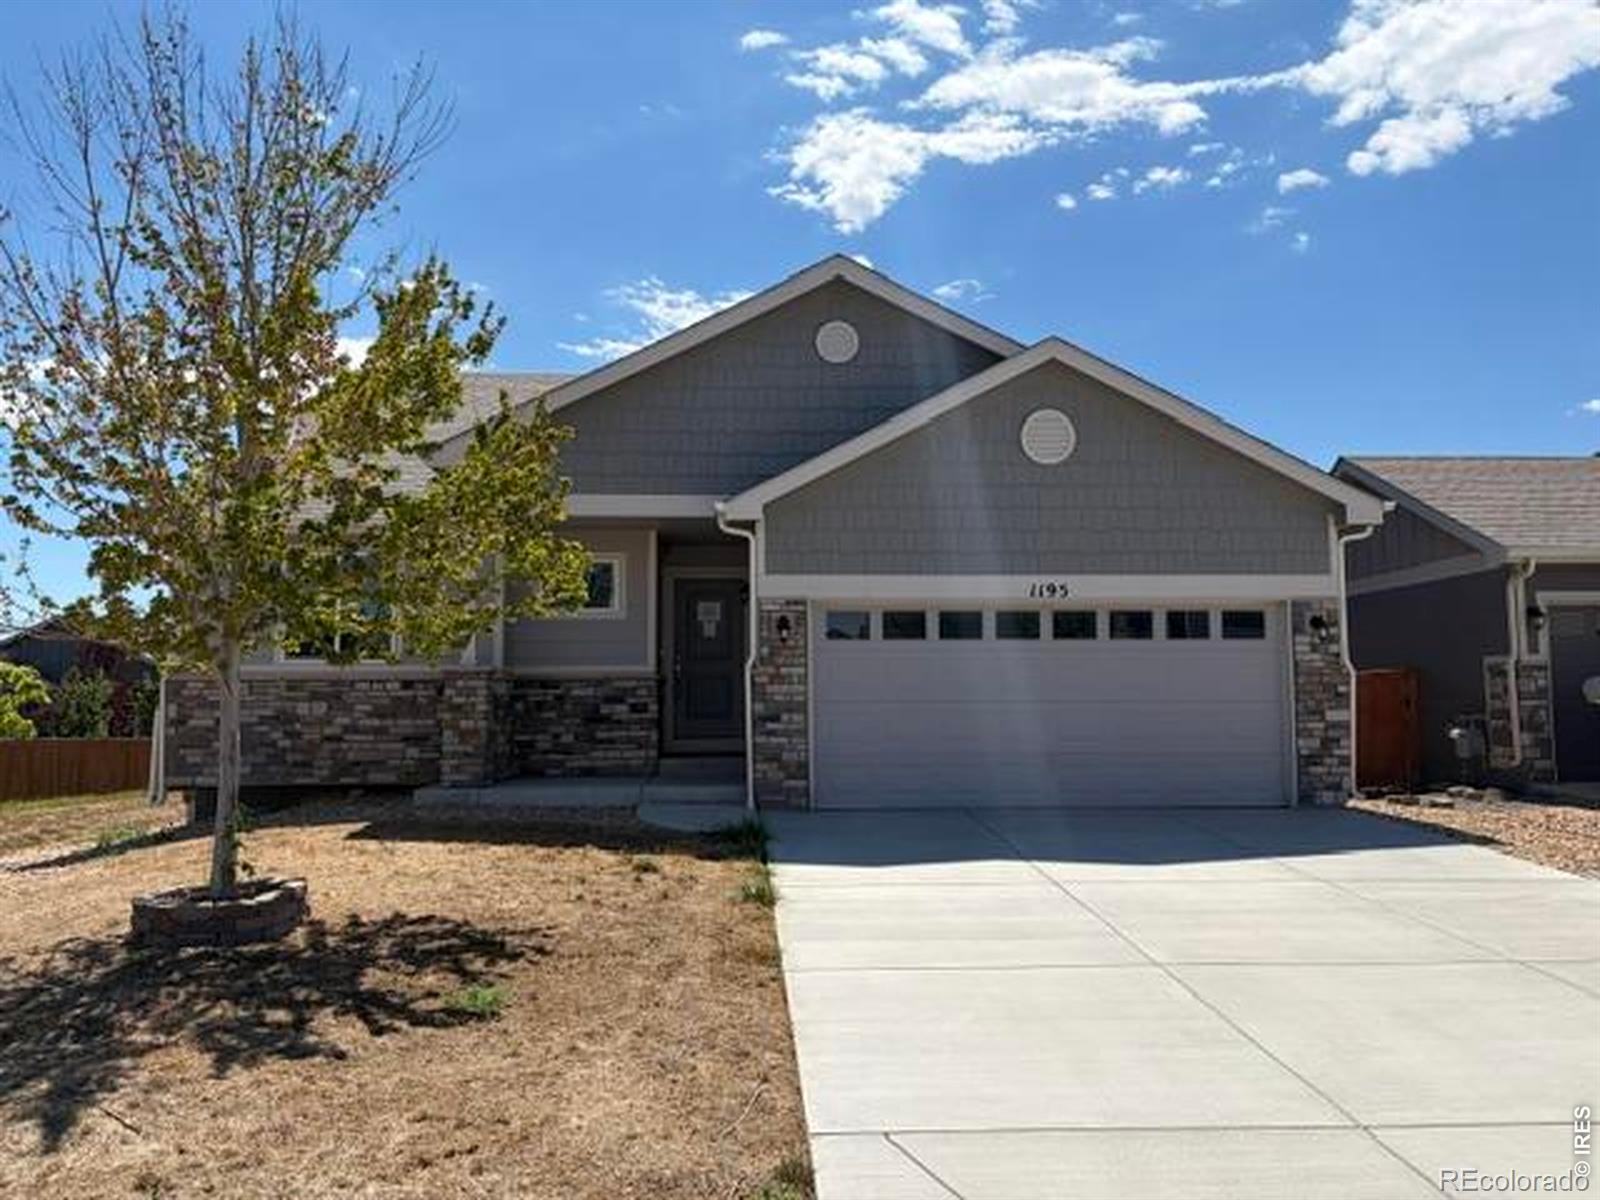
Beautiful ranch home offering 5 bedrooms, 3 full baths and nearly 2,900 finished square feet! Open and airy, you will love the layout that has vaulted ceilings, awesome kitchen w/ granite counters & stainless appliances. Nice engineered hardwood floors. Spacious primary suite with en suite bath and w/I closet. Main level laundry. Finished basement with huge rec, 2 more bedrooms and full bath. Bring your ideas to make the backyard space your own. This home is being sold as-is...
more...
Status: active
Listing Office: realhome services & solutions
Broker Remarks:
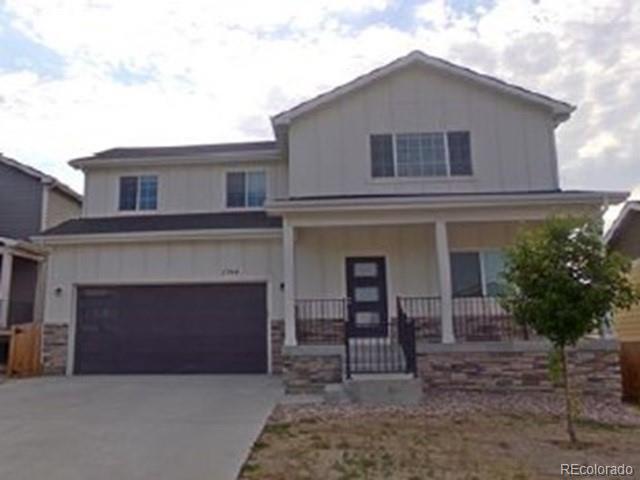
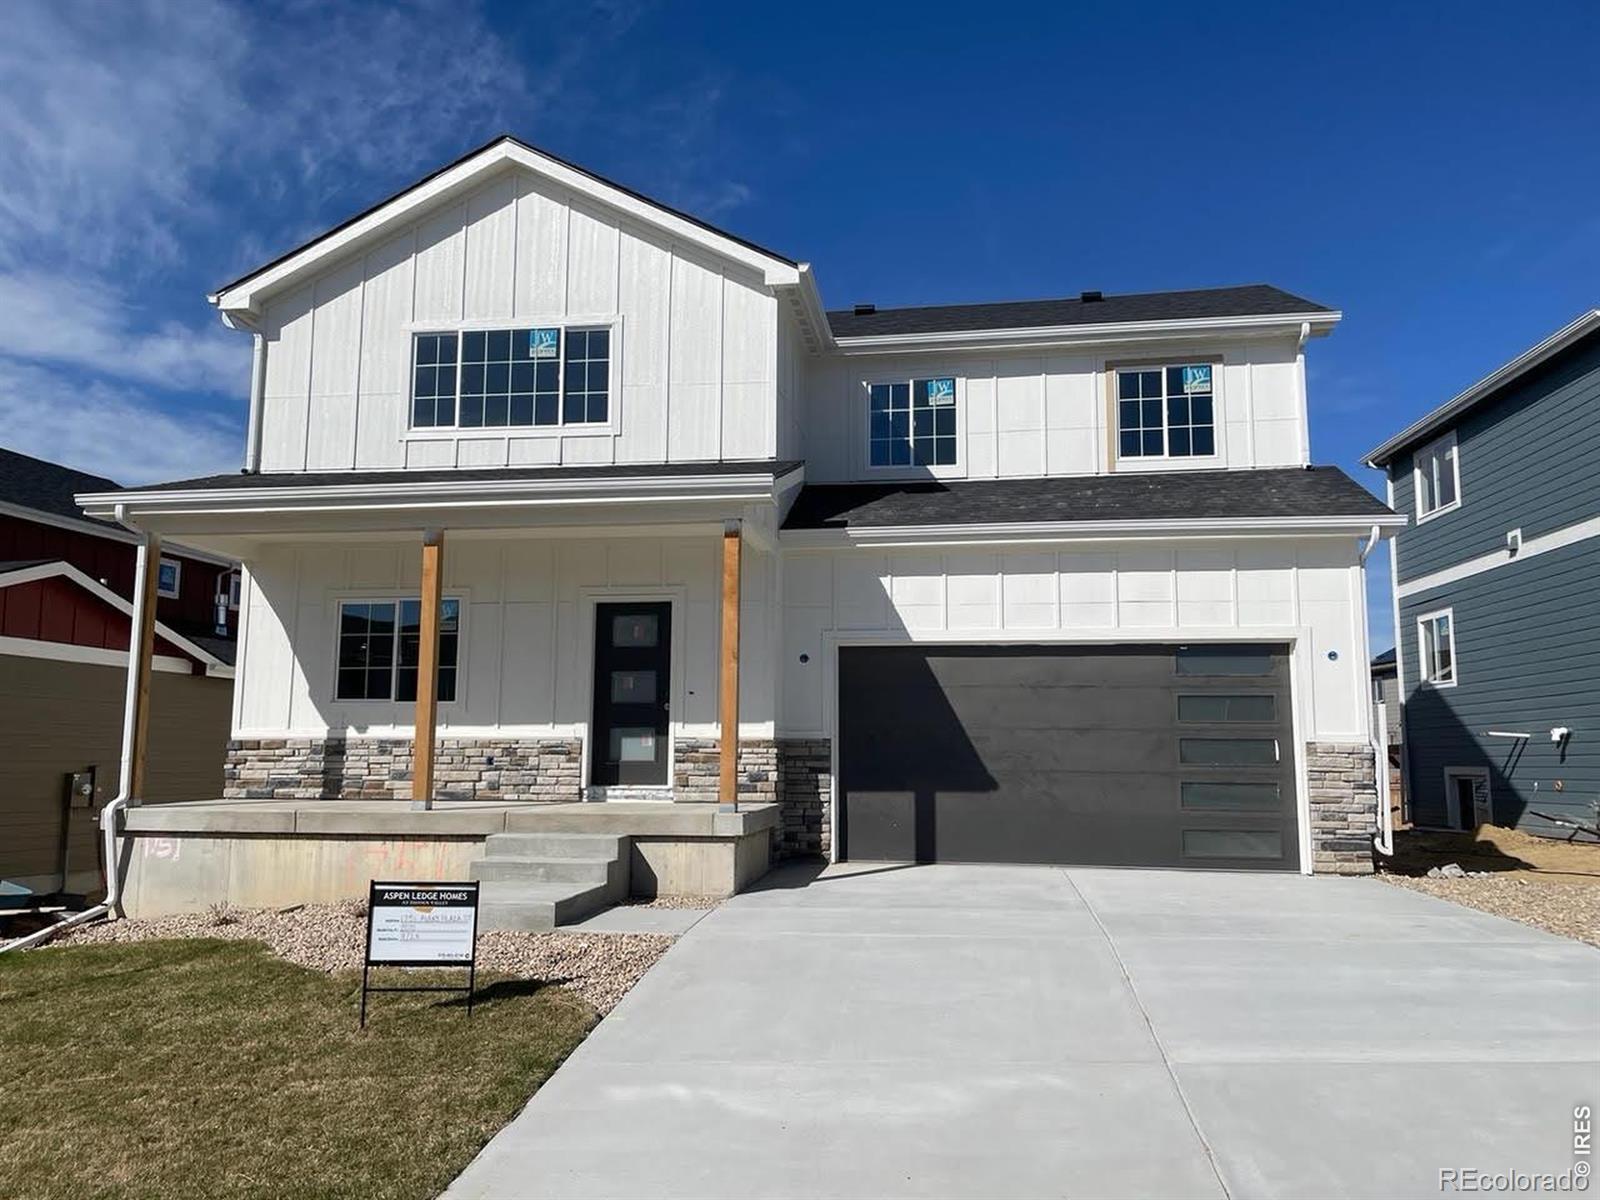
Enjoy a newer home in Serverance, CO. Located in the Hidden Valley Farm Community nearby parks and
walking paths a great place to live. This home is like brand new built in 2022. Why rent when you can own
for less here. If you blink it will be SOLD. Buyers check with City, County, Zoning, Tax, and other records
to their satisfaction Buyers to inspect prior to bidding. AS-IS SALE property...
more...
Status: active
Listing Office: realty one group fourpoints
Broker Remarks:
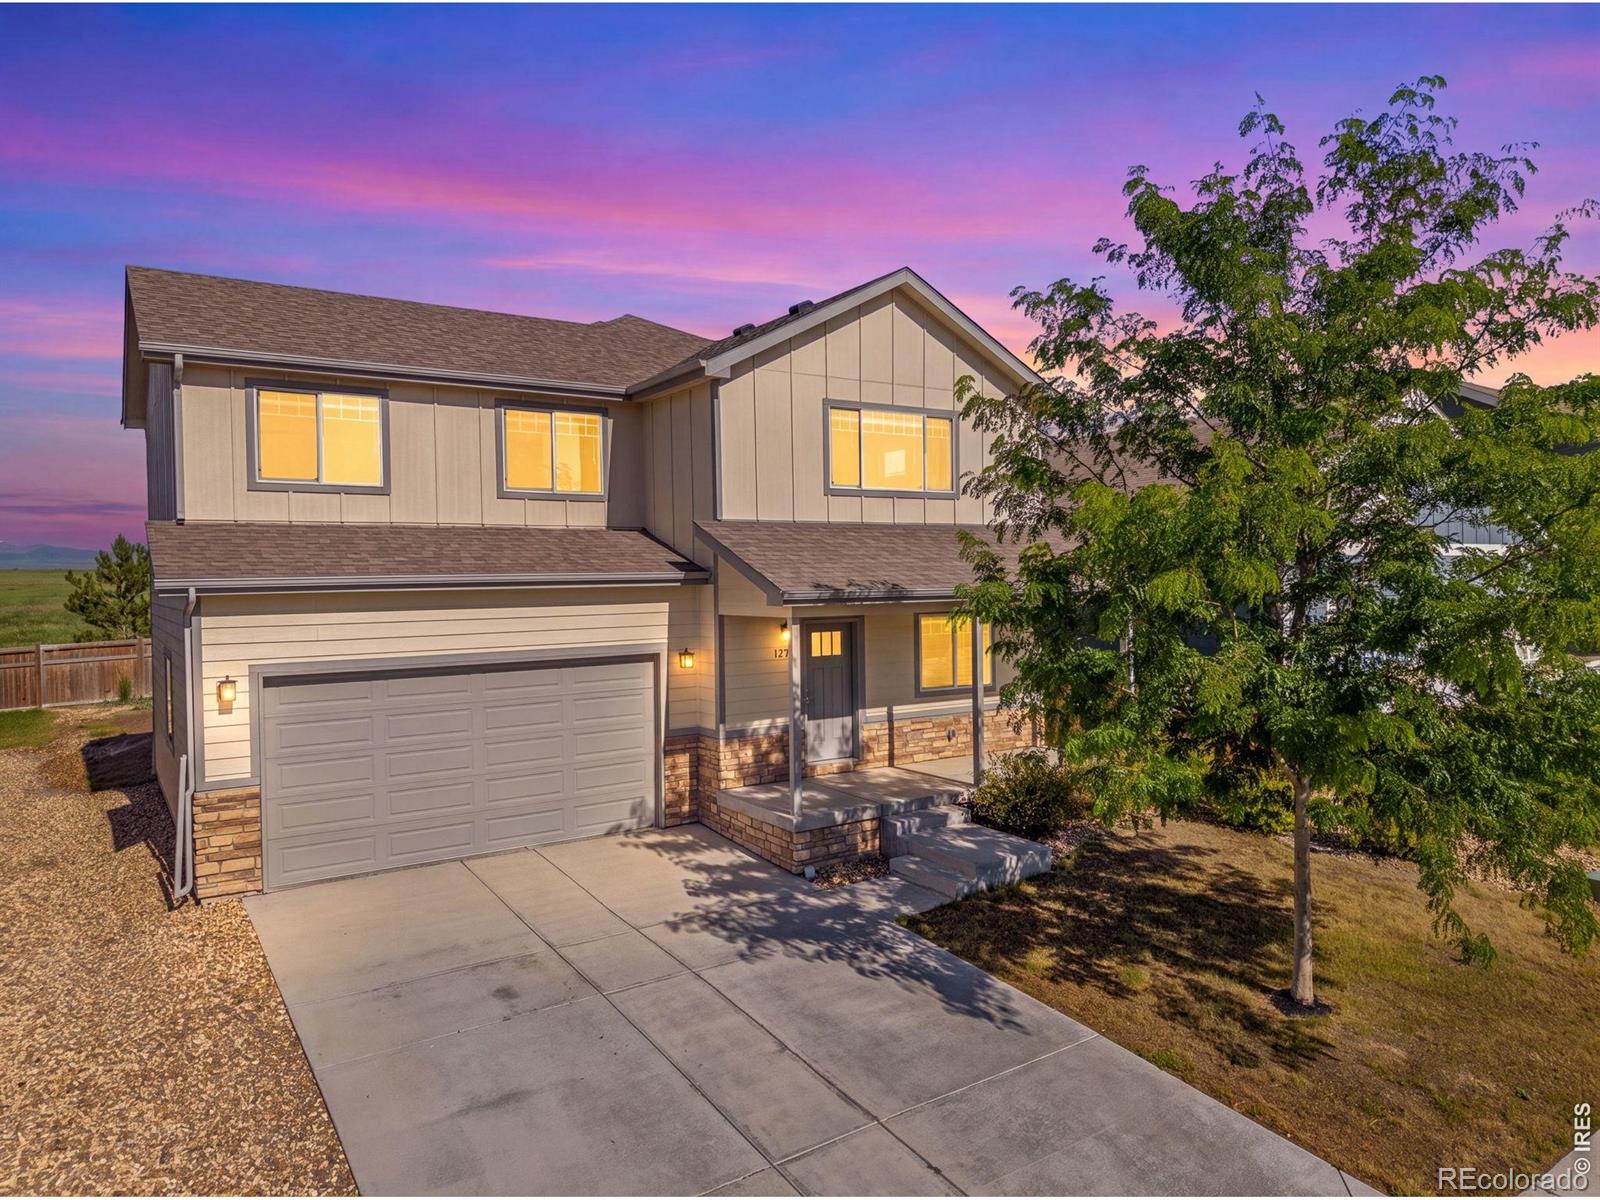
Mountain Views! Beautiful 3bed,3bath,2car home The bright, open main level features a spacious office that could become an additional bedroom with the addition of a closet, a welcoming great room with a beautiful gas fireplace. Kitchen with upgraded granite countertops, center island w/sink, large pantry. ample cabinetry with crown molding, ss appliances, and gas range. Just off the garage, the spacious mudroom offers a convenient place to hang coats, kick off shoes, and carry groceries directly into the kitchen. Upstairs, the loft overlooks the great room, helping keep everyone connected and ..
more...
Broker Remarks:
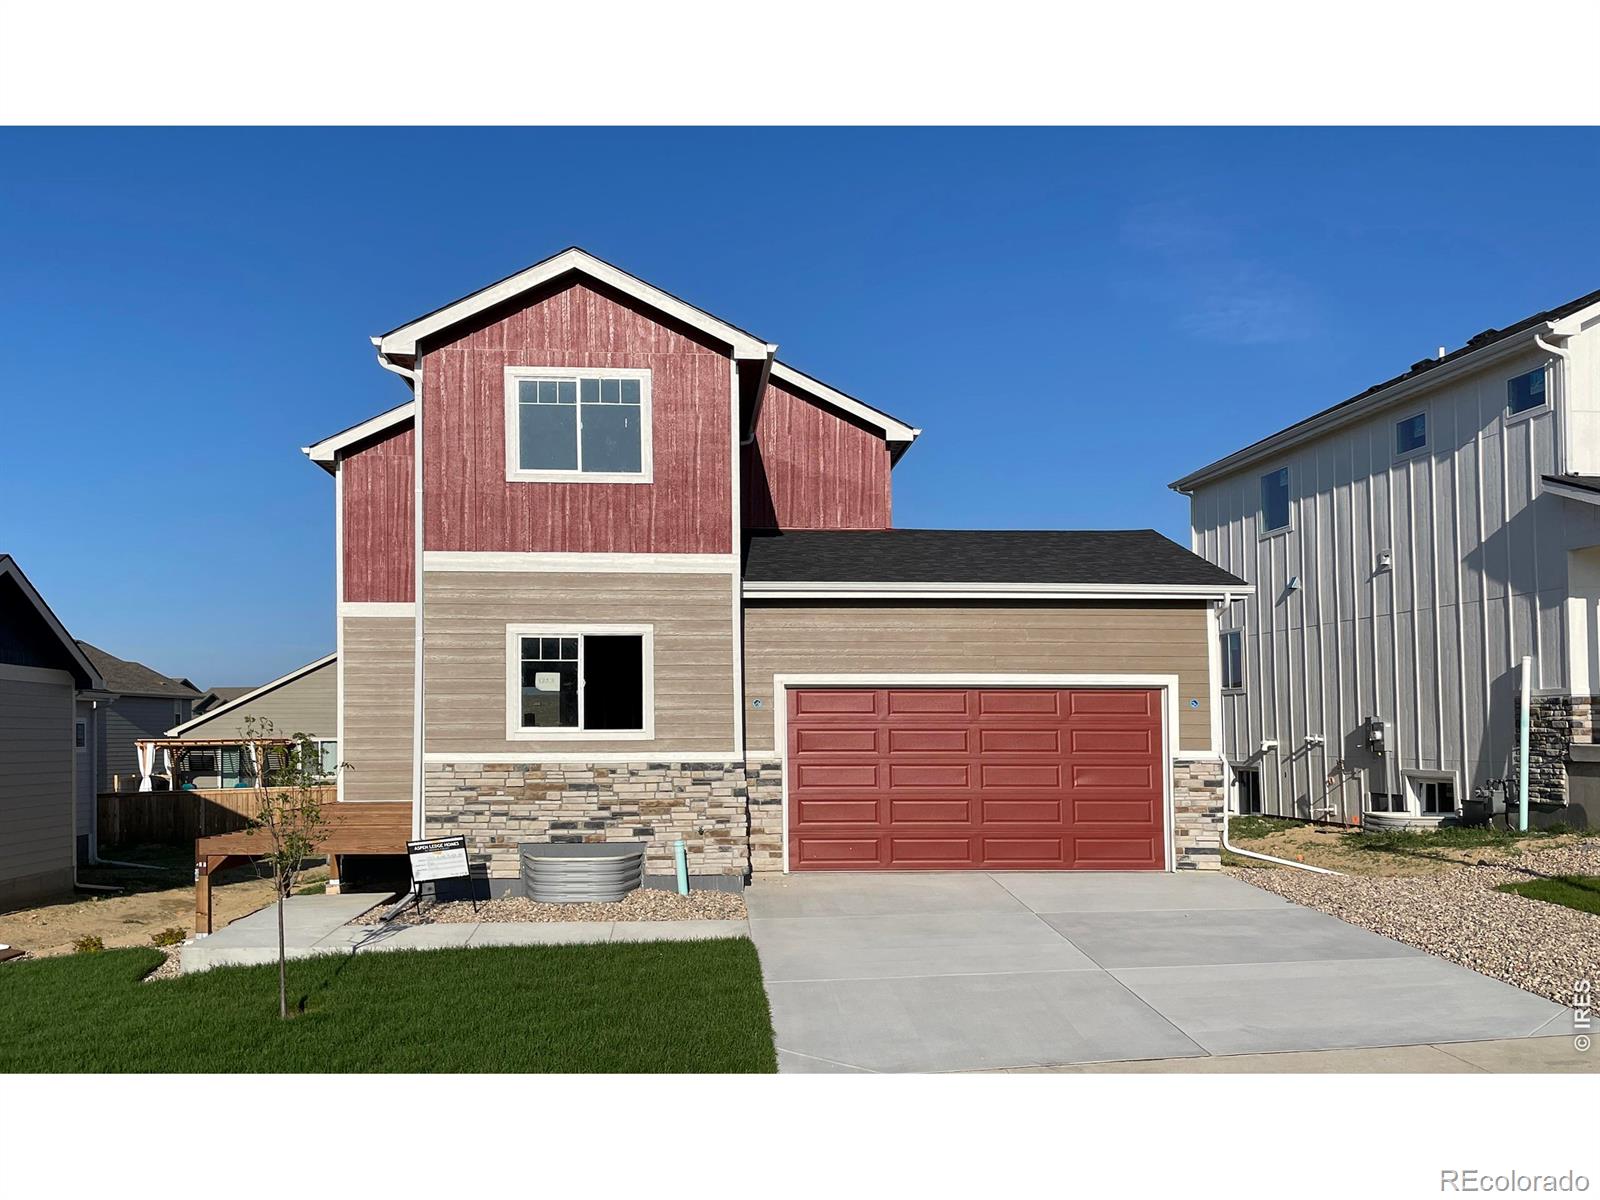
Price Reduced 60K . Higher end features like a chefs Kitchen with 42x81" Island, Pantry, Composite deck in front and Back with Iron Railings. Irrigation system with front yard to be fresh Sod. Large tandem garage with large ceilings for extra Storage. Primary bath and Walk-on closet are highlights as is the comfortable living with 9 ft ceilings on main and basement levels. 5 inch wood base trim including custom doors and high efficiency Tankless water heater and Furnace. Must see to appreciate. Definately Priced to SELL..
more...
Broker Remarks:
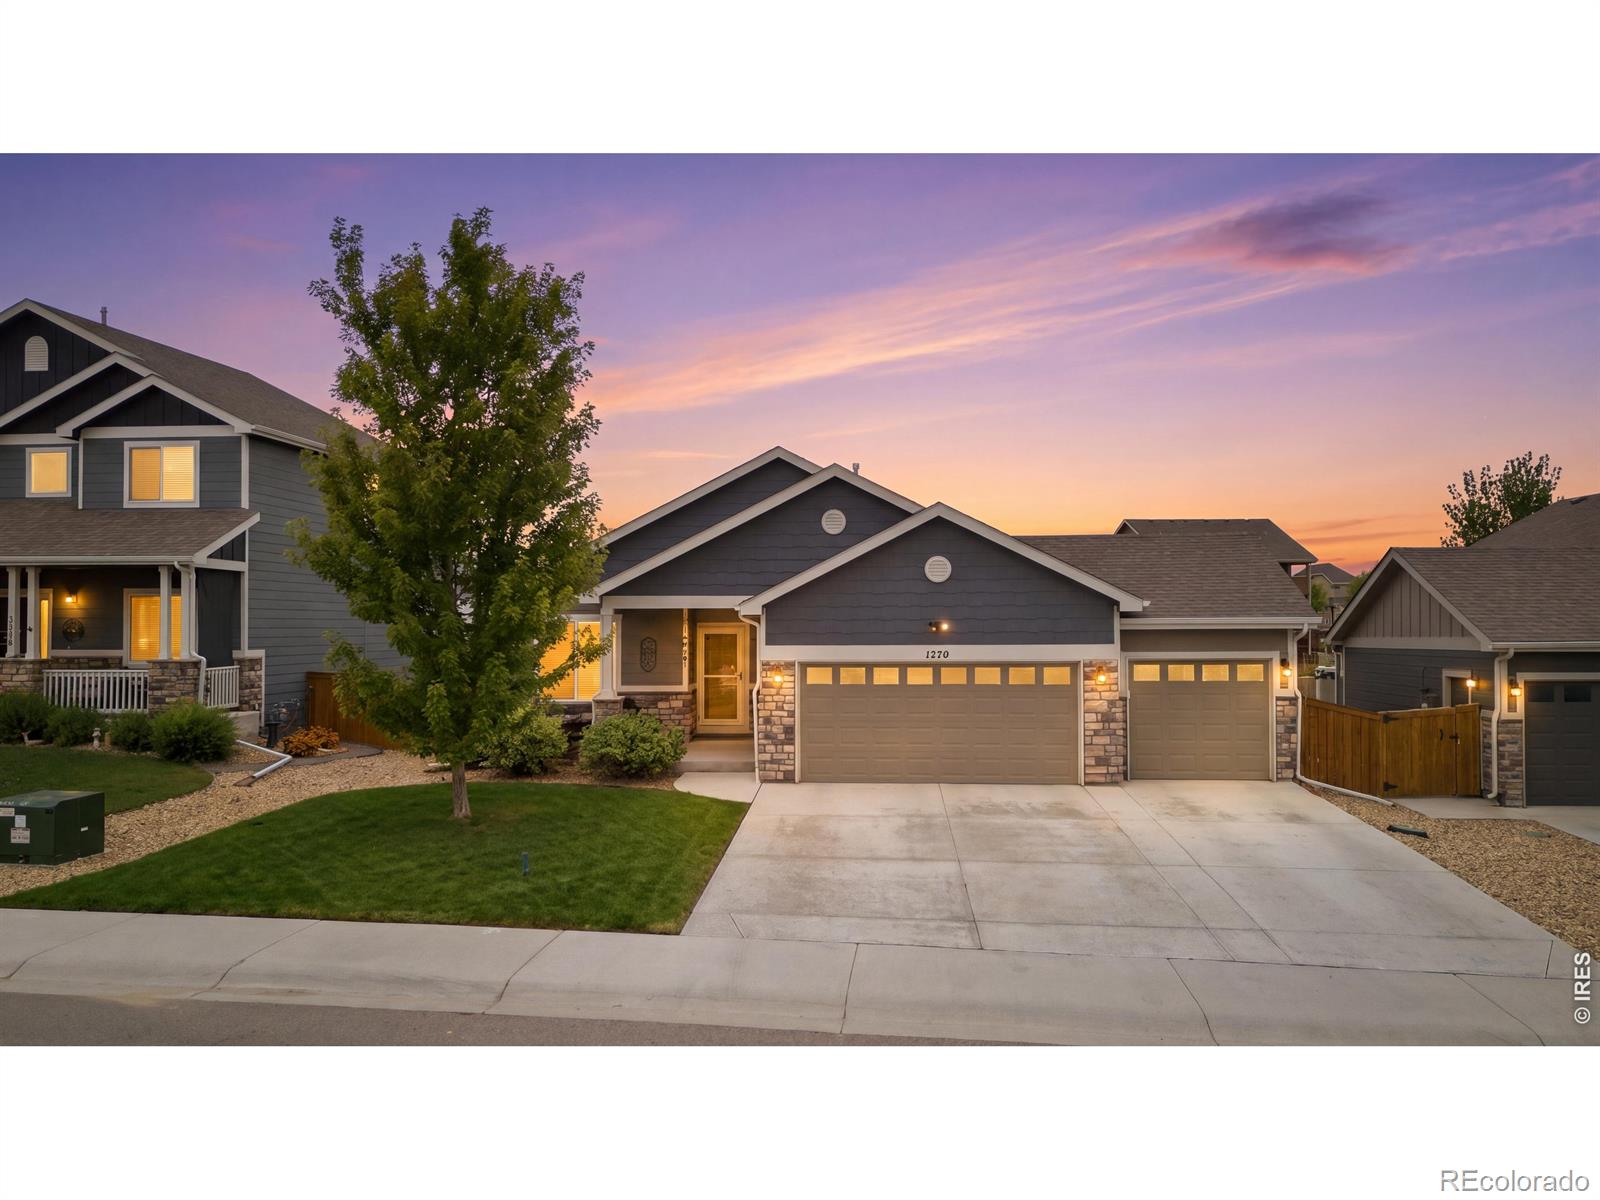
*** SELLER TO OFFER $5000 IN BUYER CONCESSIONS AND 1 YEAR HOME WARRANTY with approved offer. Set against open space to the east, 1270 Baker Pass Street offers something hard to find in Northern Colorado: real separation from the homes behind you. This well-maintained 4-bedroom, 3-bath home has 2,482 finished square feet, and the garden-level basement has large windows and plenty of natural light, so it works well as a rec room, guest space or home office. The backyard is where this home really stands out. A raised deck overlooks the open space and is a great spot for morning coffee as the sun ..
more...
Broker Remarks:
Reduced $40K from last contract. Large vaulted Living room ceiling makes this home feel large and open. Chefs Kitchen with quartz tops and designer splash. Pantry, stainless hood and 42x81 inch Island makes this a great kitchen to host from. One of the best Features is the over-sized Primary (master) Bedroom and bathroom which has a Soaking tub and Full size Shower with an Unbelievable walk in closet that is a must see. Top it off with the 9 foot main floor and basement ceilings with 5 inch wood craftsman trim and a gas fireplace. Home has beautiful front porch and a higher end finished Back d..
more...
The content relating to real estate for sale in this web site comes
in part from the Internet Data eXchange ("IDX") program of
METROLIST, INC., DBA RECOLORADO® Real estate listings held by brokers other
than The Brian Petrelli Team are marked with the IDX Logo.
This information is being provided for the consumers' personal, non-commercial use and may not be used for any other purpose. All information subject to change and should be independently verified.




 Sold Home Stats

 10.9%
10.9% 9%
9% 14.6%
14.6%