Sources: FBI, Uniform Crime Reports, prepared by the National Archive of Criminal Justice Data
The Brian Petrelli Team is your Garden Gate , Loveland home specialist.
Garden Gate Community Information:
Primary HOA Fees*: $61.00 / Monthly
Secondary HOA Fees*: $0.00 /
*HOA fees shown are from the most recent listings. Please contact our team or check each property individually for accurate HOA fees. Data is deemed reliable but is not guaranteed.
HOA Ammenities:
-Park
-Reserves
Garden Gate , Loveland has had 14 homes sell in the past two years for an average sales price of $531,771.
Our team of local Loveland experts have over 200 years of combined expertise in the Colorado Real Estate market. Give us a call today to put
our knowledge and experience to work for you as you buy or sell your next Garden Gate home.
Don't see what you're looking for here? Contact our team for a free, custom search.
Broker Remarks:
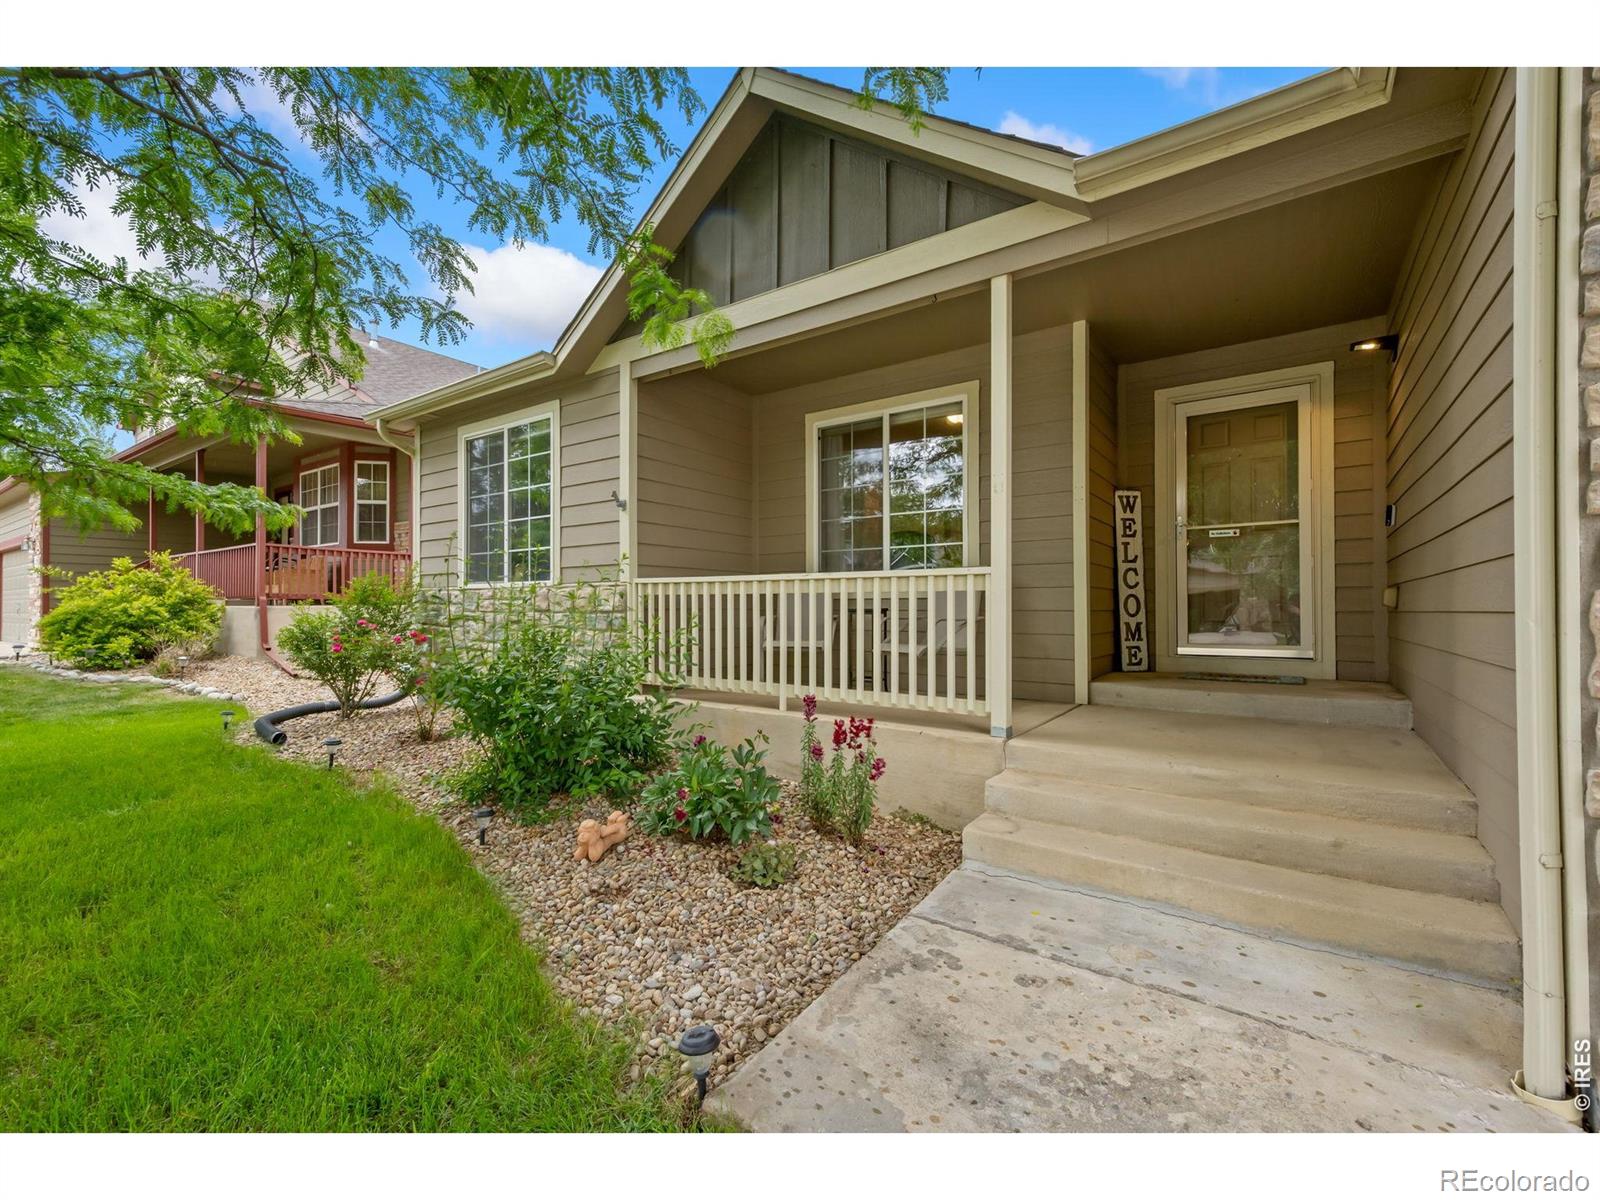
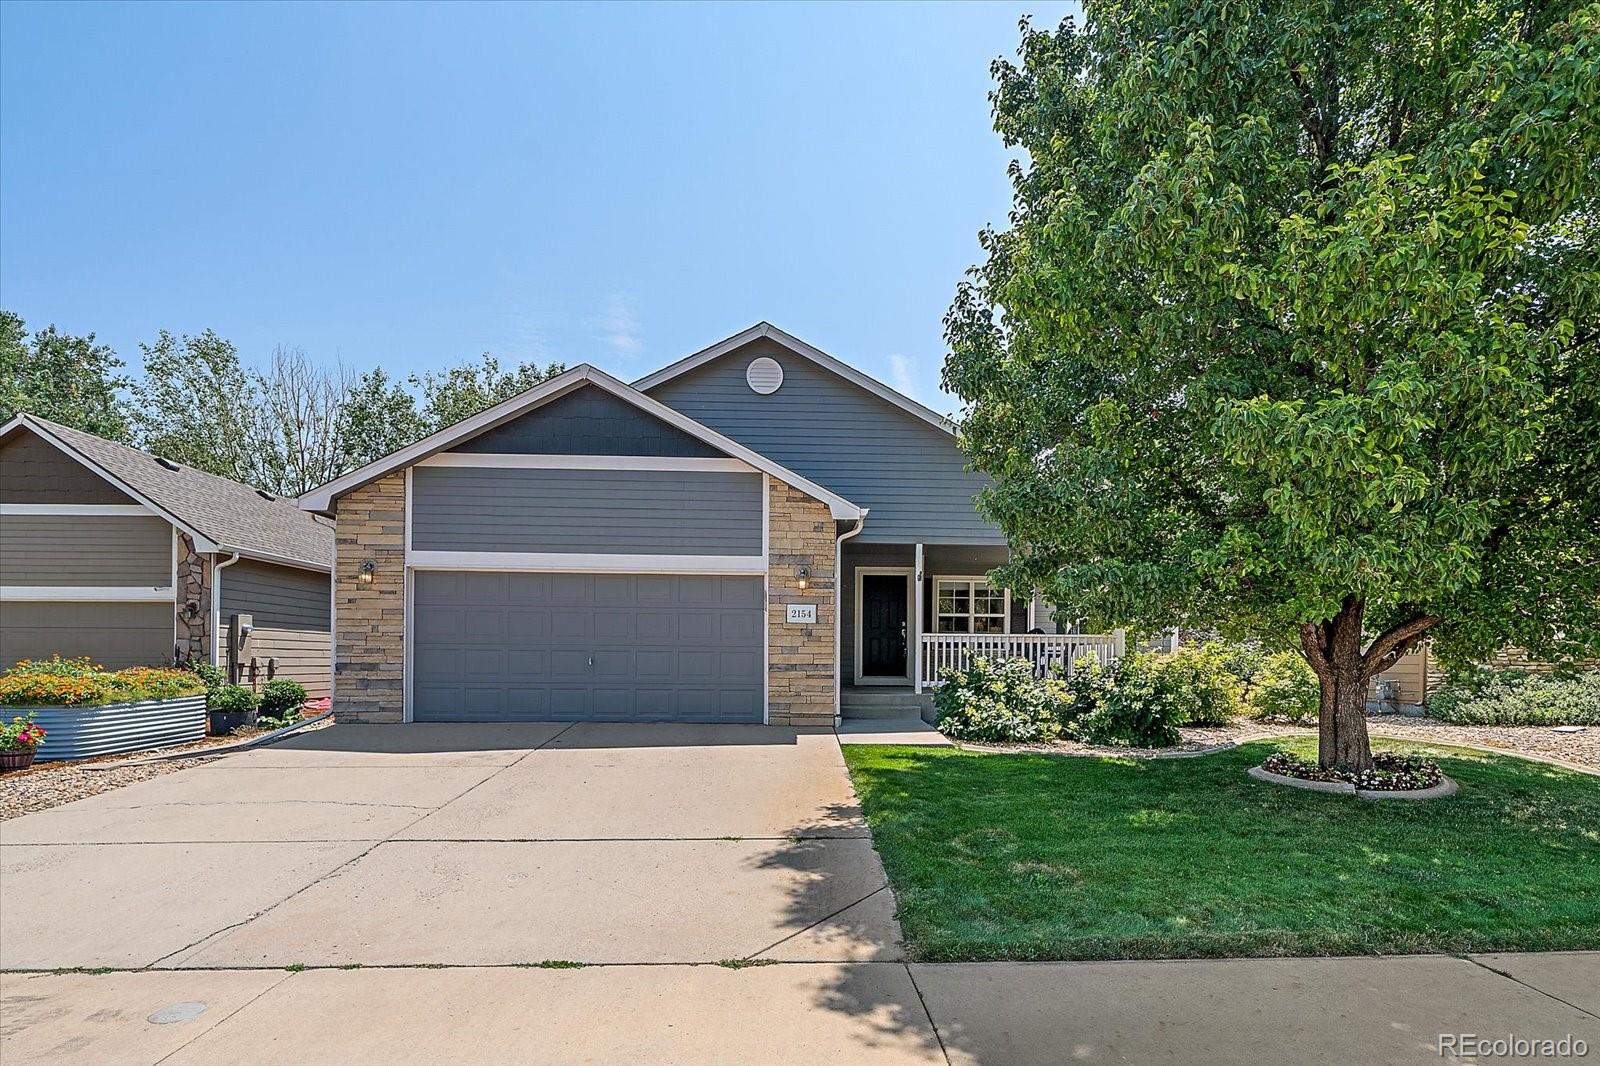
Exceptional Space and Value for the Square Footage! This beautifully maintained 5-bedroom, 3-bath ranch offers abundant natural light, an inviting open-concept floor plan, and comfortable living throughout. Main level -private primary suite, two additional bedrooms, and a seamless flow between the kitchen, dining creating a welcoming space for everyday living and entertaining. The permitted finished basement adds even more flexibility with additional bedrooms, a spacious living area, and ample storage. Ideally located near shopping, dining, parks, walking trails, Winona Pool, and Sunnyside Par..
more...
Status: active
Listing Office: re/max professionals
Broker Remarks:
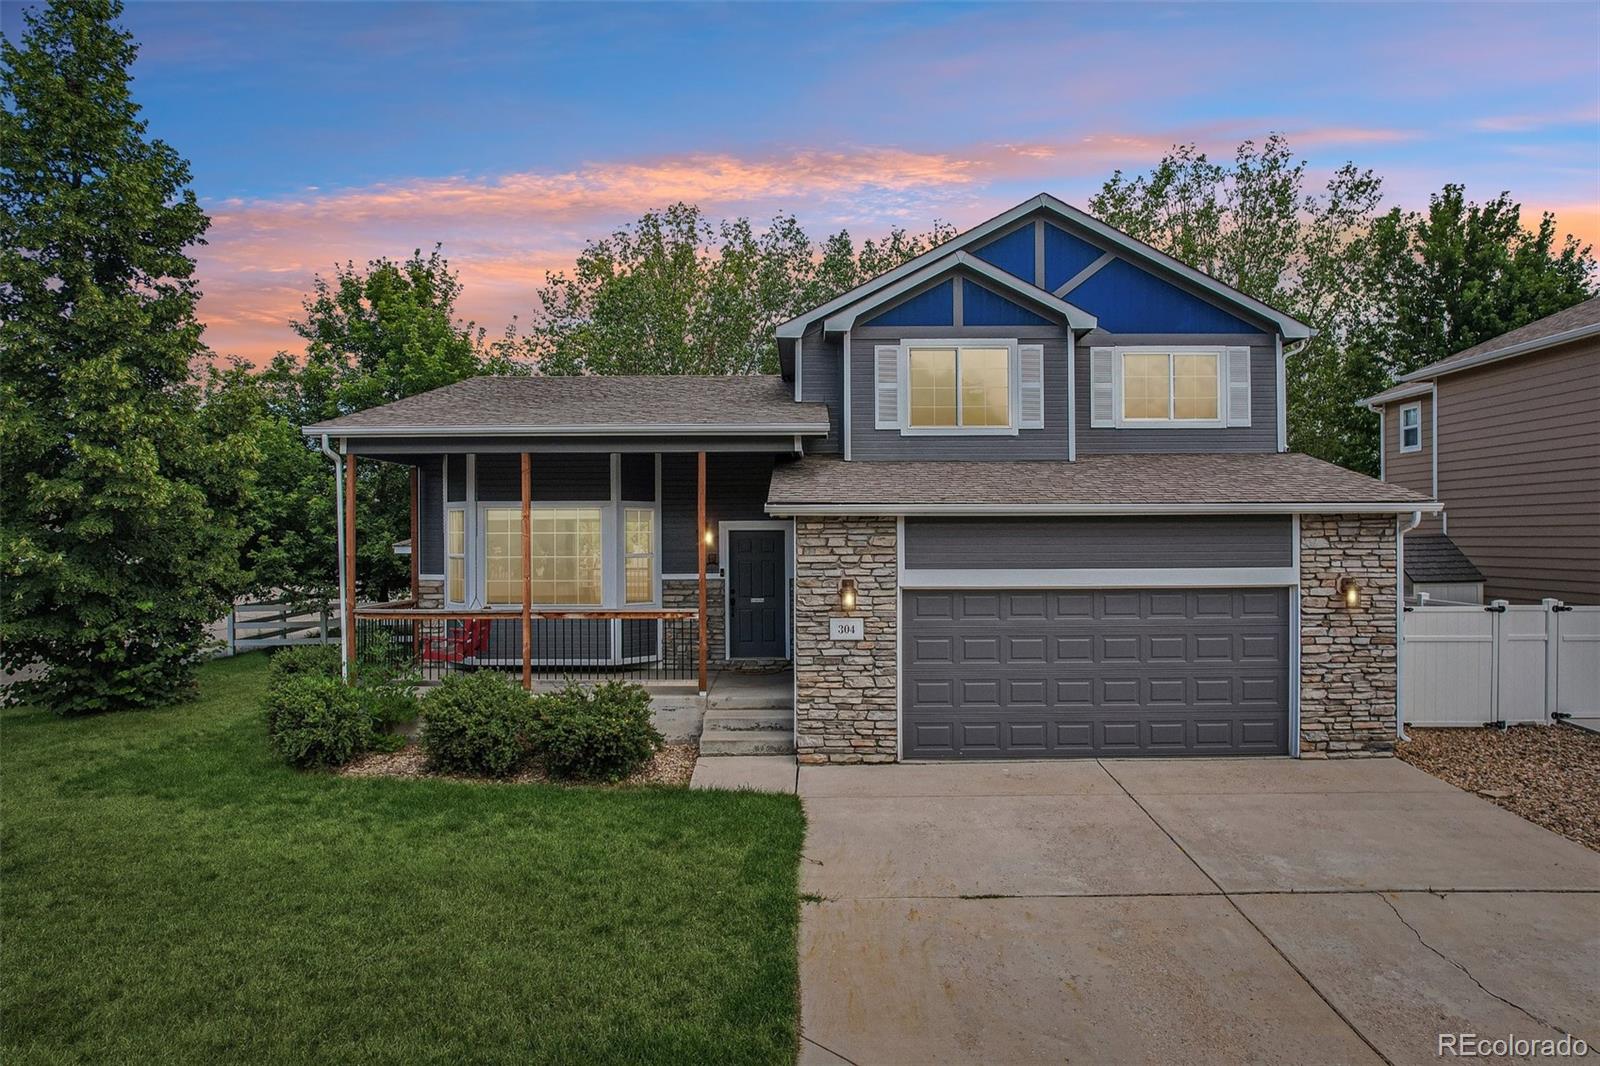
NEW PRICE! INCREDIBLE VALUE! Welcome home to a beautifully positioned three-bedroom, three-bath home offering an open, light-filled layout and an exceptional outdoor corner-lot, all backing to green space! The inviting covered front porch leads into a spacious interior with soaring ceilings, warm LVP plank flooring, a cozy fireplace and an open-concept main level designed for comfortable living and effortless entertaining.
The kitchen flows into the dining area and generous living room, creating a natural gathering space with direct access to the expansive rear deck and backyard. This thoug..
more...
Status: active
Listing Office: coldwell banker realty- fort collins
Broker Remarks:
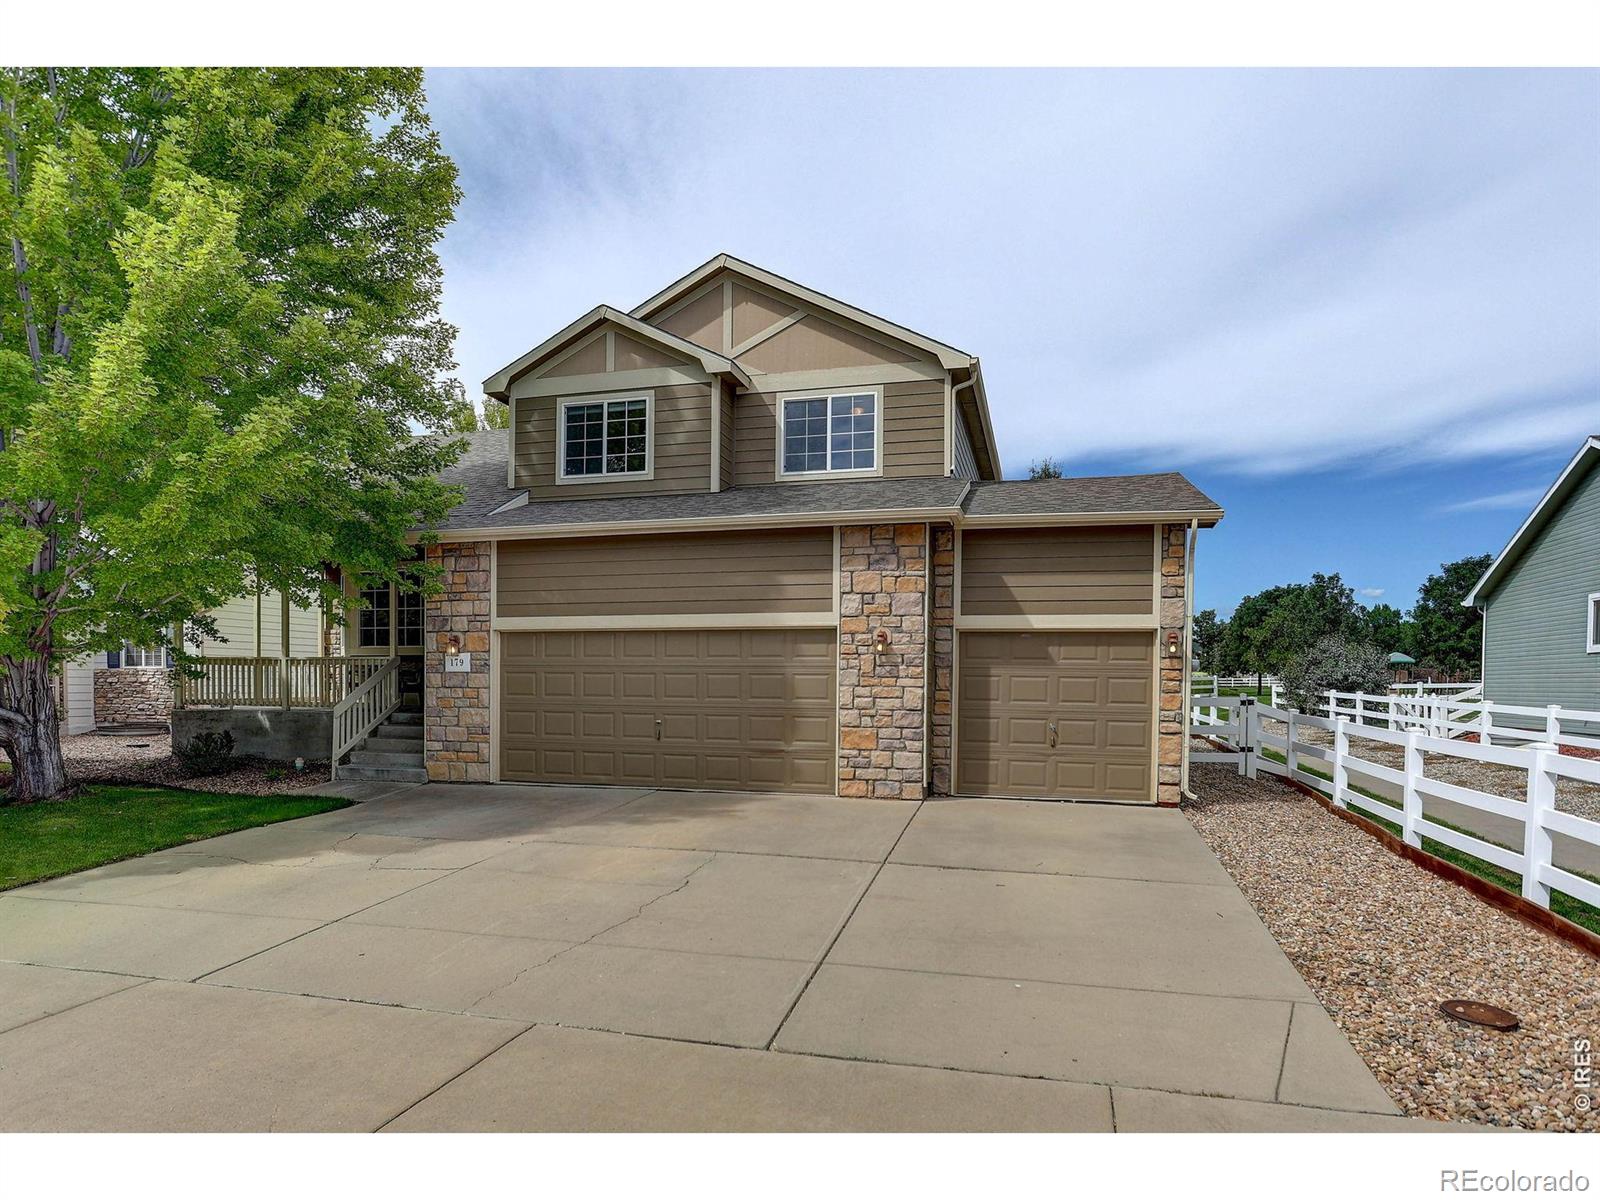
Spacious and inviting 4 bed/4 bath tri-level plus basement with a wonderfully open floor plan. Vaulted ceilings in the main-level living room and kitchen enhance the sense of space and natural light, with a fireplace for warmth and character. The generously sized kitchen features an island, ample cabinet and counter space, and a pantry, perfect for everyday living and entertaining. The upper level features the primary bedroom suite and 2 additional bedrooms (4th bedroom in basement, just add carpet!). High efficiency furnace and AC (both 2022) and a newer roof (2020) provide peace of mind. The..
more...
Status: active
Listing Office: kw top of the rockies - elevate
Broker Remarks:
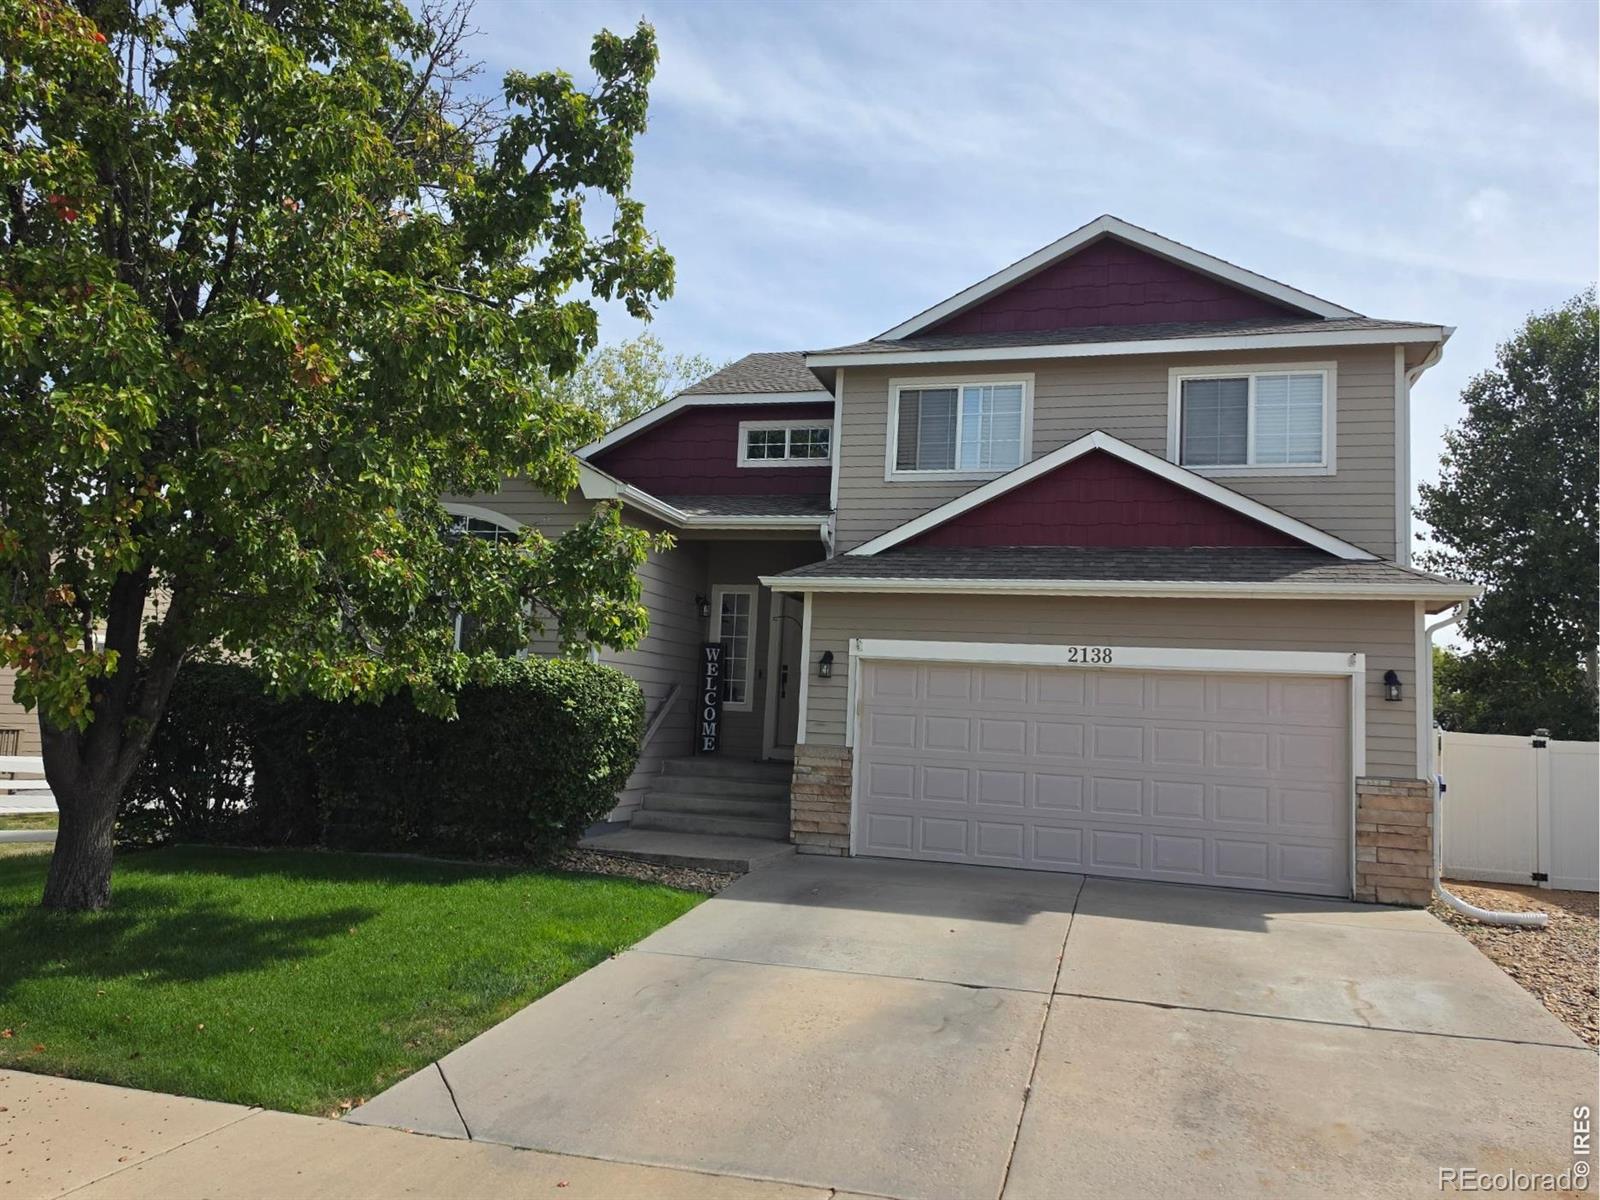
Pride of Home-Ownership & Ready to Move in Home! Conveniently located close to I-25, HWY-287, Schools & Shopping! Pulse fiber optic high speed Internet, No Metro Tax. Vaulted ceilings, Welcoming entry way Foyer, Updated Ceiling fans, Neutral Paint colors & big windows throughout. Plenty of space to Entertain/ Relax w/a Living Room, Family Room & the outdoor Patio! Kitchen has plenty of Cabinets, large pantry, black stainless steel appliances & a breakfast nook overlooking kitchen. Separate Large Formal dinning room w/another bar height breakfast nook. Spacious upper level Laundry Room, 4 Bedro..
more...
Broker Remarks:
Ranch-style home situated on a cul-de-sac in the Garden Gate neighborhood, backing to a native greenbelt for added privacy and access to open views. The family room features hardwood flooring and a two-sided gas fireplace shared with the dining area, where a sliding glass door leads to the backyard patio. The kitchen offers granite countertops, an undermount sink, peninsula with seating, abundant cabinetry, newer refrigerator and dishwasher, and a 1½ double oven. Convenient main-level living includes a laundry room with upper cabinets, shelving, and the included washer and dryer. The primary s..
more...
The content relating to real estate for sale in this web site comes
in part from the Internet Data eXchange ("IDX") program of
METROLIST, INC., DBA RECOLORADO® Real estate listings held by brokers other
than The Brian Petrelli Team are marked with the IDX Logo.
This information is being provided for the consumers' personal, non-commercial use and may not be used for any other purpose. All information subject to change and should be independently verified.




 Sold Home Stats


 19.6%
 16.7%
 10.2%