Sources: FBI, Uniform Crime Reports, prepared by the National Archive of Criminal Justice Data
The Brian Petrelli Team is your , Littleton home specialist.
Our team of local Littleton experts have over 200 years of combined expertise in the Colorado Real Estate market. Give us a call today to put
our knowledge and experience to work for you as you buy or sell your next home.
Don't see what you're looking for here? Contact our team for a free, custom search.
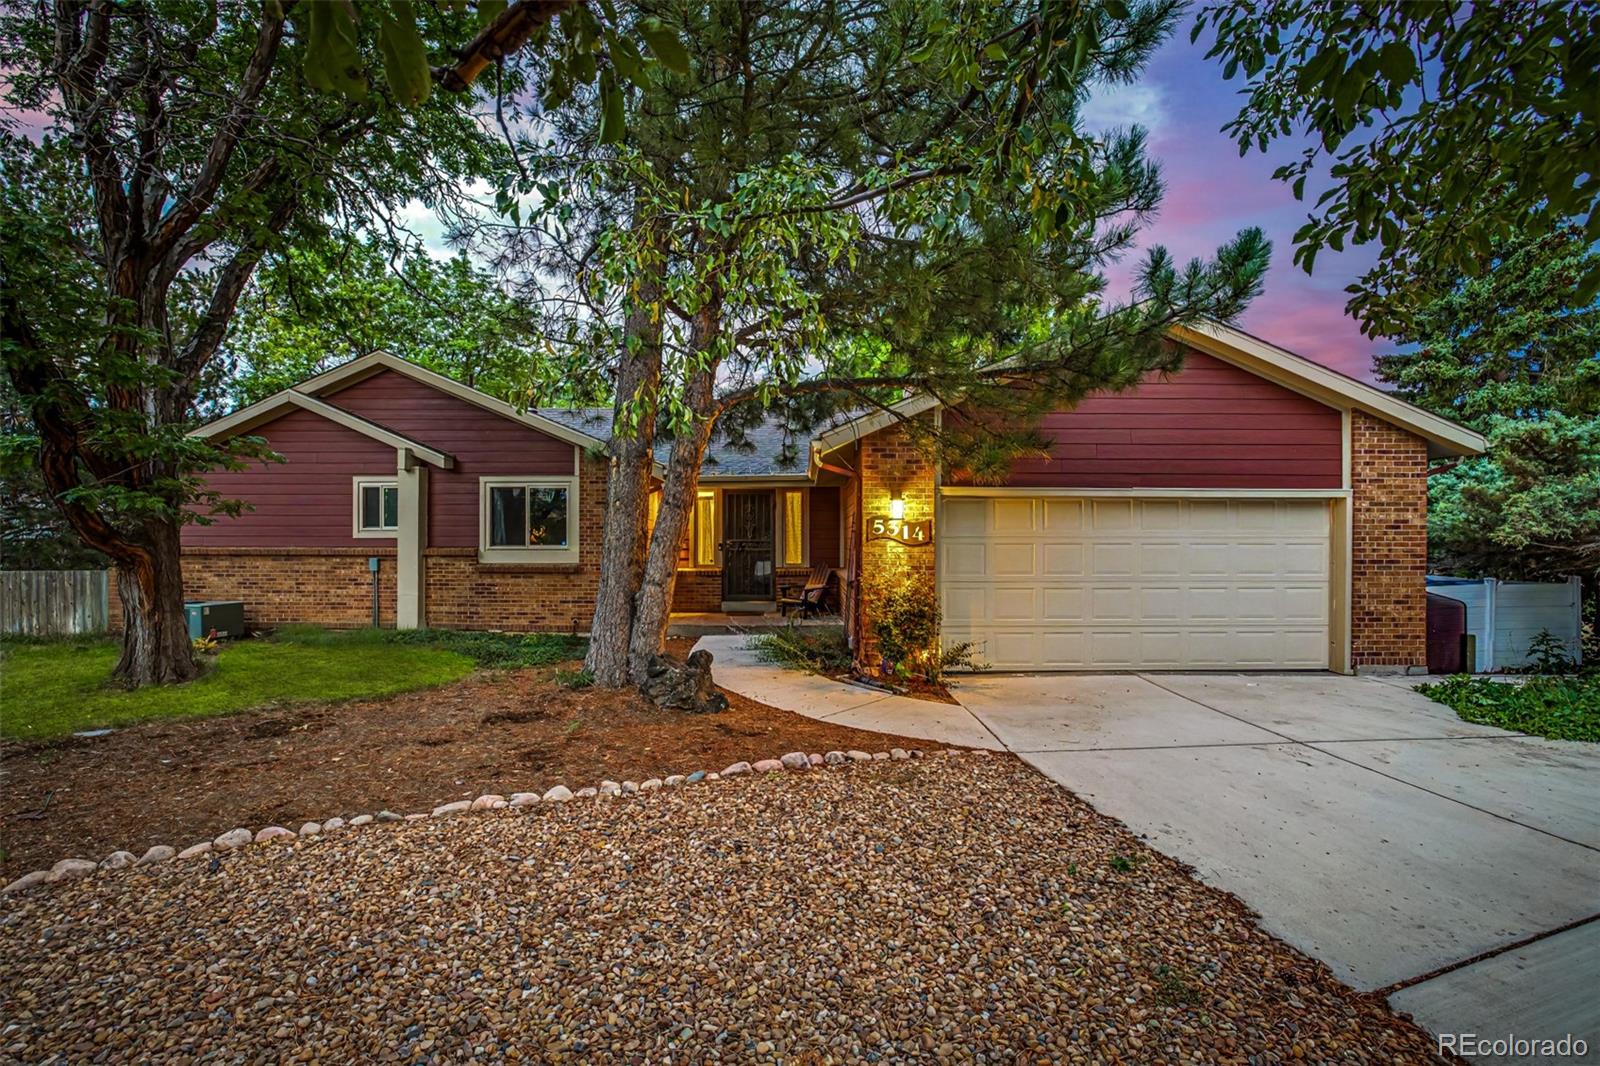
Status: active
Listing Office: richmond realty inc
Broker Remarks:
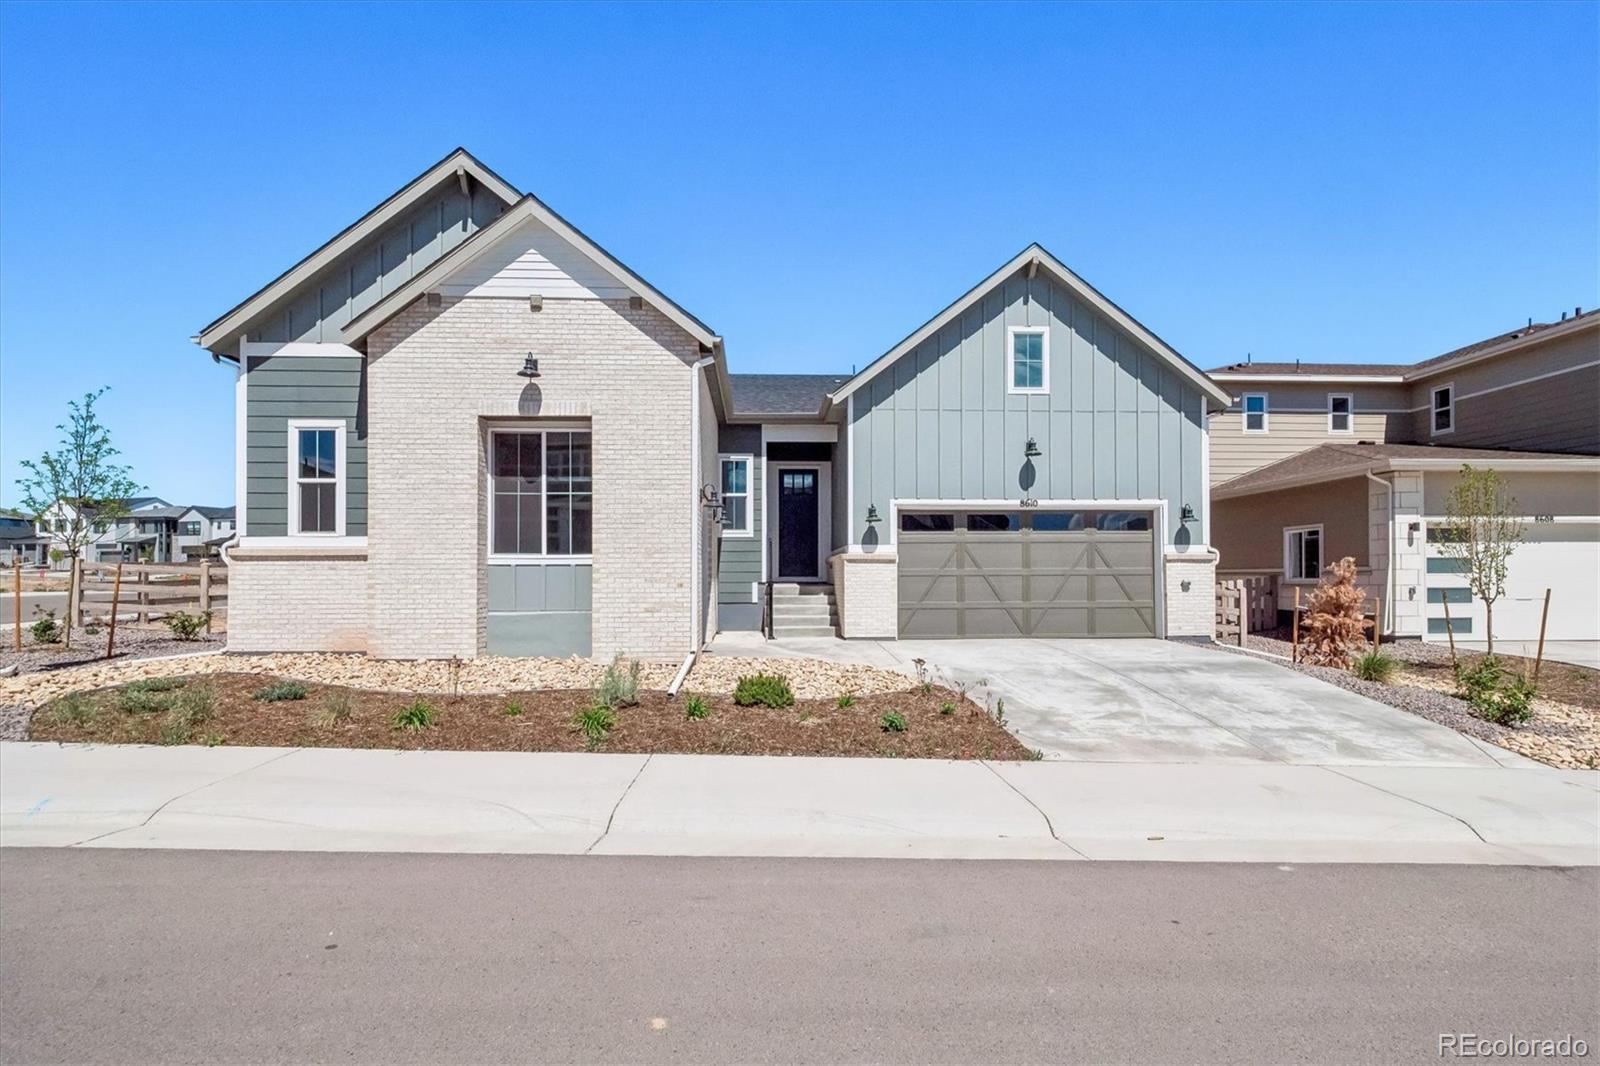
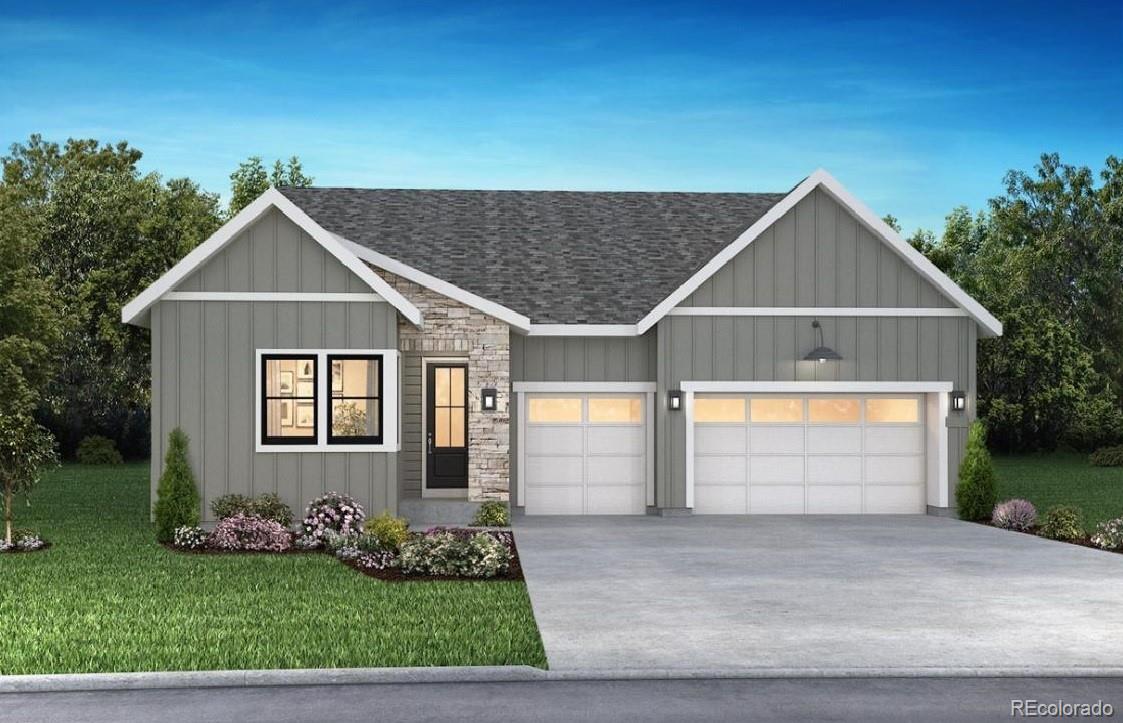
**!!AVAILABLE NOW/MOVE IN READY!!**SPECIAL FINANCING AVAILABLE**CORNER LOT** This Riverbend is waiting to impress with the convenience of its ranch-style layout along with designer finishes throughout. The main floor offers a study and two generous secondary bedrooms with a shared bath. The open layout leads you to the back of the home where a beautiful gourmet kitchen awaits and features a quartz center island, walk-in pantry and stainless steel appliances. Beyond, is the open dining room. Relax in the welcoming great room that has a fireplace and doors that open into the large covered patio...
more...
Status: pending
Listing Office: keller williams dtc
Broker Remarks:
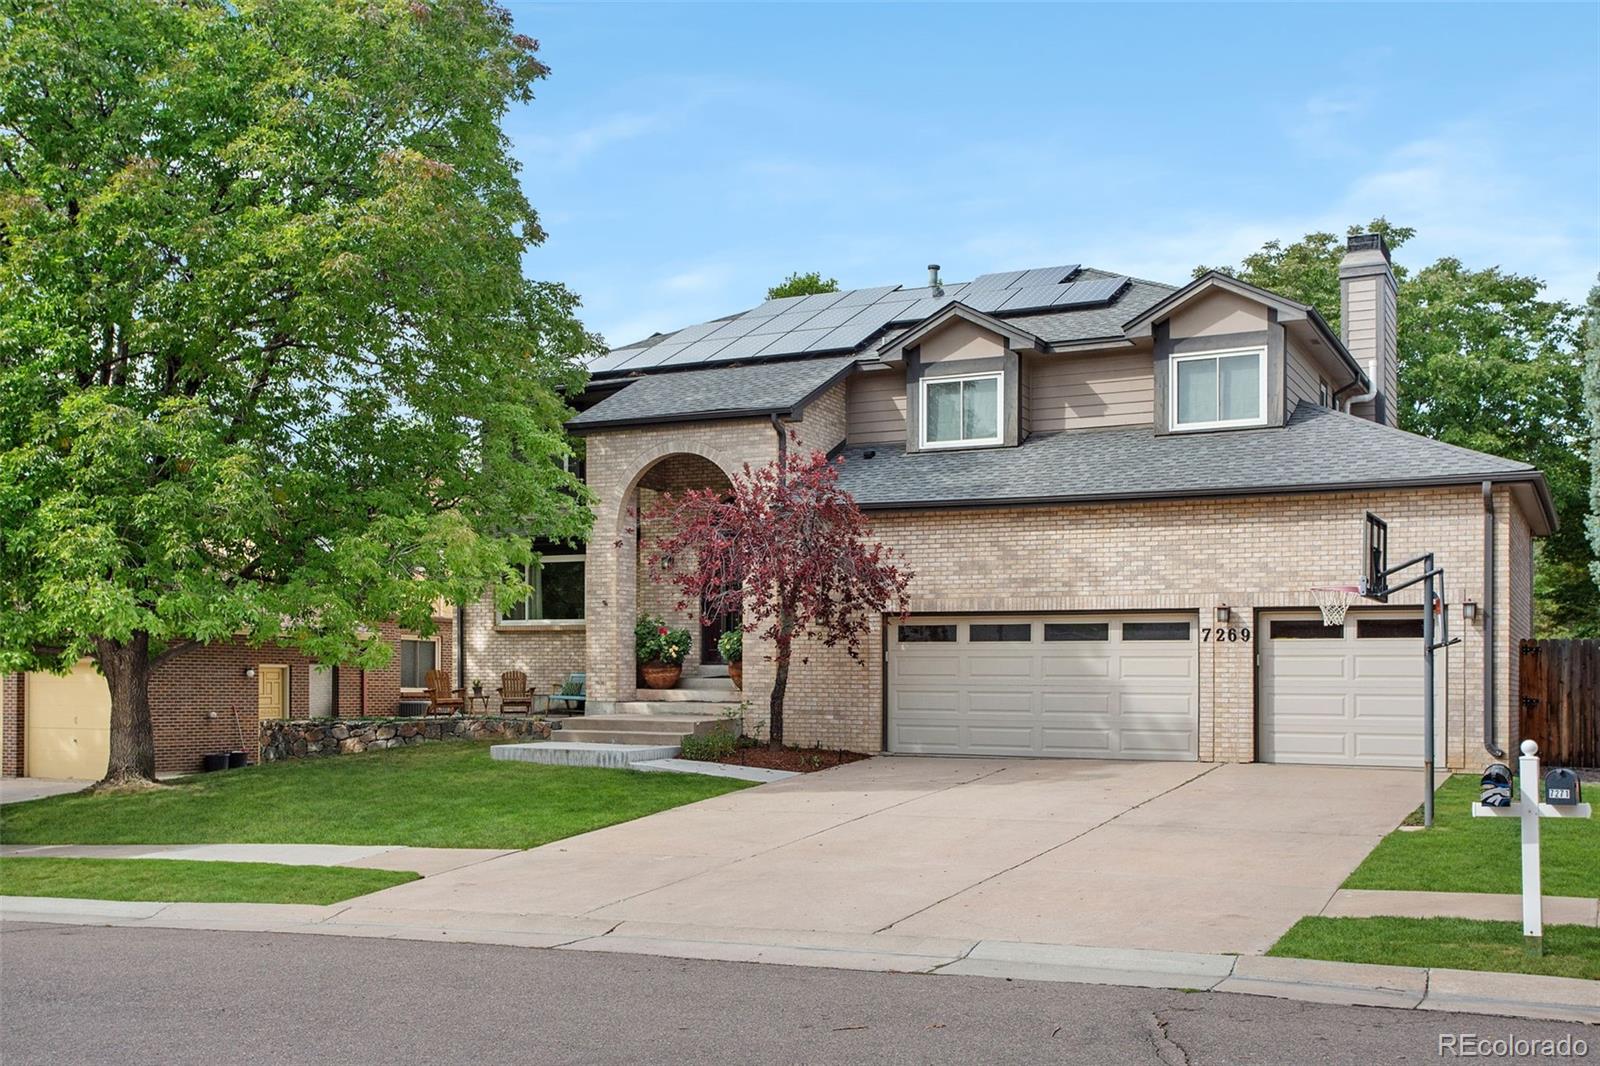
Welcome to 7269 S. Sundown Circle in the welcoming Sundown Ridge neighborhood of Littleton! Beautifully updated and thoughtfully designed, this home offers a versatile floor plan, abundant natural light, and inviting spaces for everyday living and entertaining. Vaulted ceilings, hardwood flooring, and a striking floor-to-ceiling stone hearth surrounding the fireplace create a warm focal point in the spacious living room. An oversized updated kitchen features white cabinetry, stainless steel appliances, an eat-up bar, and direct access to the covered back deck, ideal for outdoor dining and summ..
more...
Status: pending
Listing Office: 1 percent lists mile high
Broker Remarks:
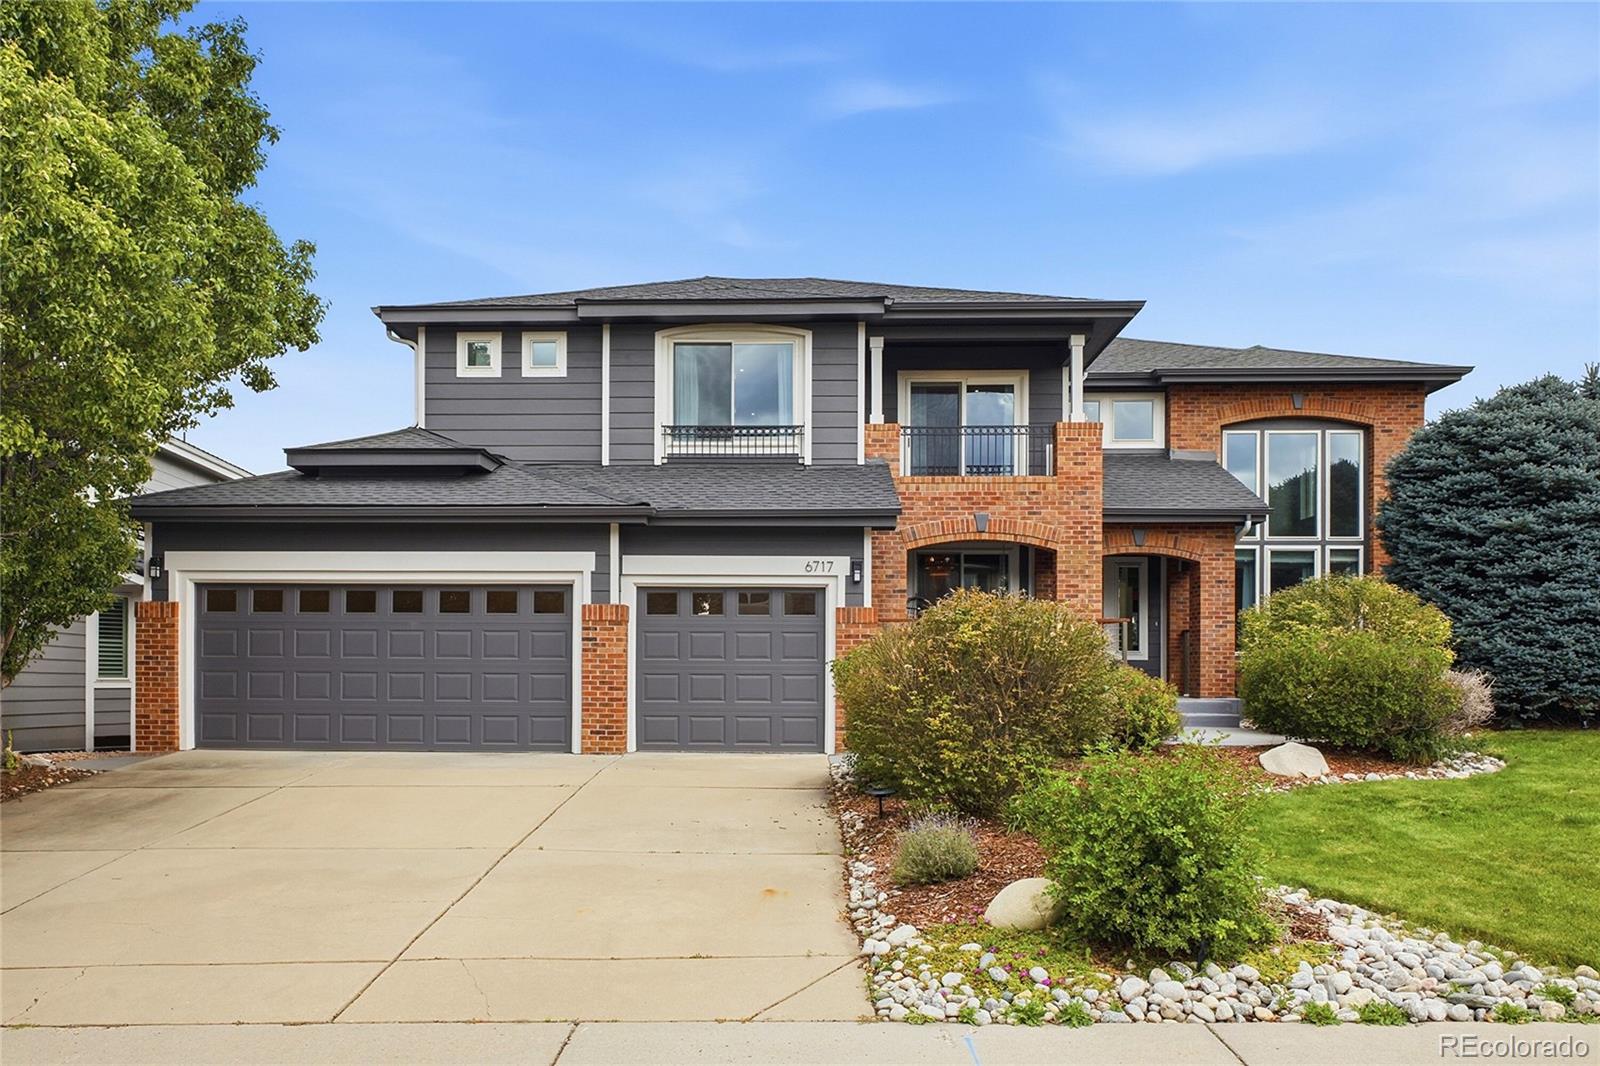
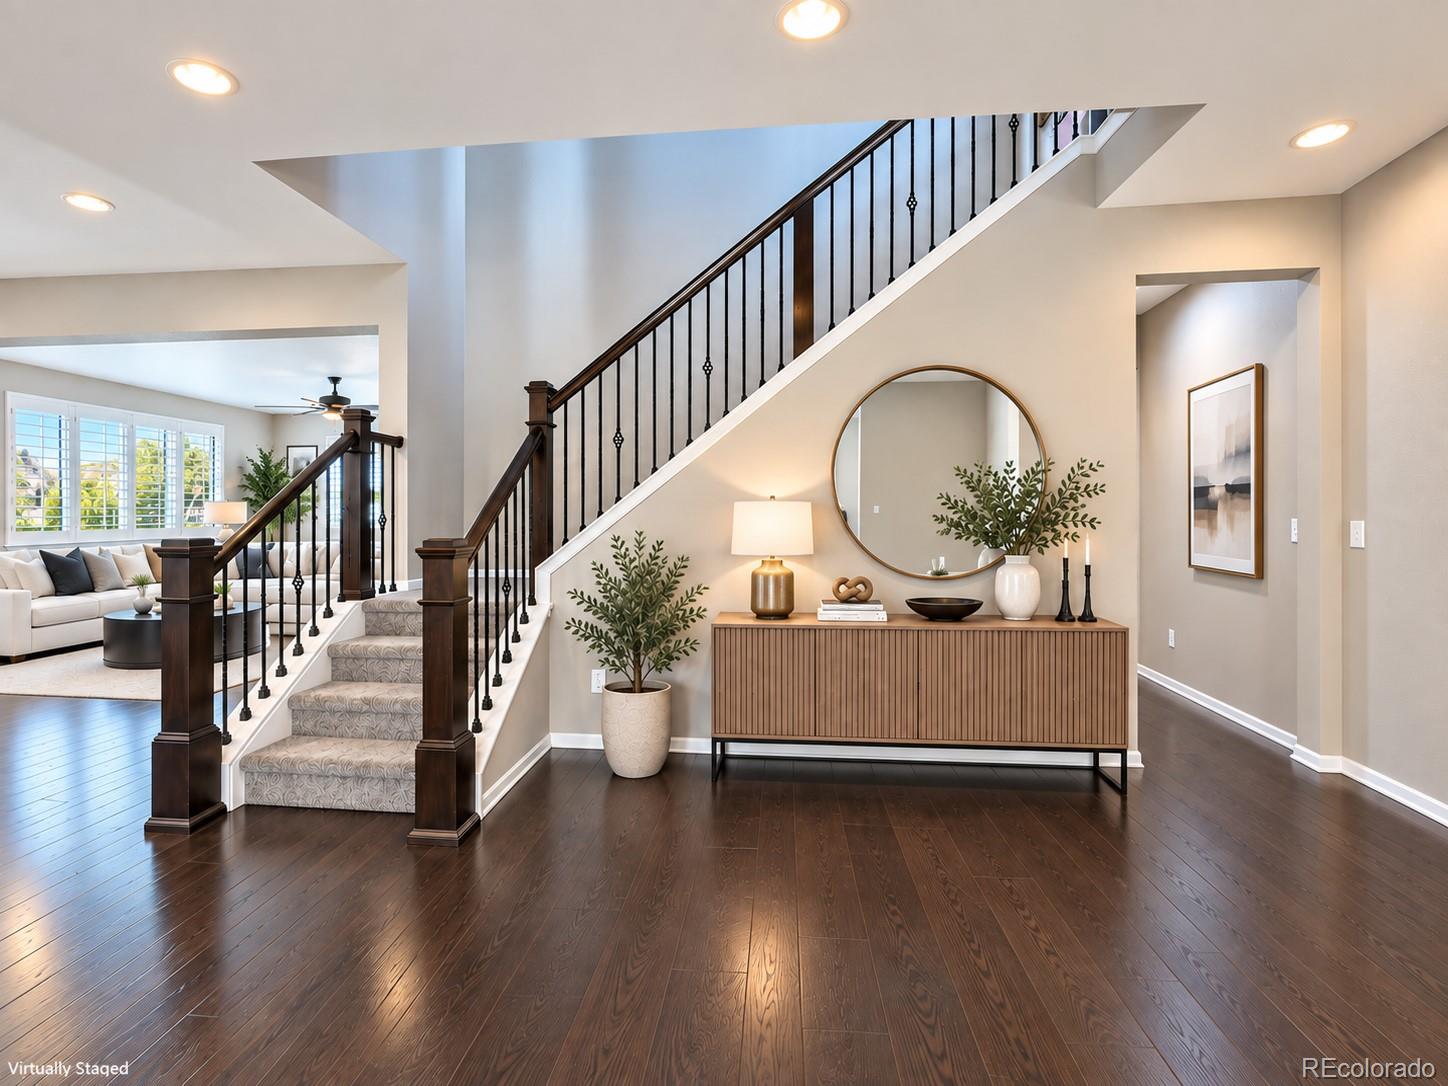
Stunning, fully updated 5-bedroom, 4-bathroom home with over 4,000 finished square feet in Highlands Ranch's desirable Eastridge neighborhood! This move-in ready home welcomes you with a grand two-story foyer, dramatic curved staircase, soaring ceilings, luxury vinyl plank flooring, designer lighting, and a spacious family room featuring a sleek linear fireplace and abundant natural light. The gourmet kitchen is beautifully appointed with blue-gray shaker cabinetry, quartz countertops, a waterfall-edge island, stainless steel appliances, double ovens, gas cooktop, subway tile backsplash, and a..
more...
Broker Remarks:
Welcome to this beautifully appointed 6-bedroom, 5-bathroom home in the highly sought-after Littleton Village community. Built in 2017, this spacious residence offers approximately 4,900 square feet of finished living space with thoughtful design, quality finishes, and plenty of room for everyday living and entertaining. The oversized gourmet kitchen features ample cabinetry, generous counter space, and an open layout that flows seamlessly into the main living areas. The private lot backs to a peaceful greenbelt, creating a desirable sense of privacy and tranquility. Enjoy the professionally l..
more...
Status: active
Listing Office: re/max professionals
Broker Remarks:
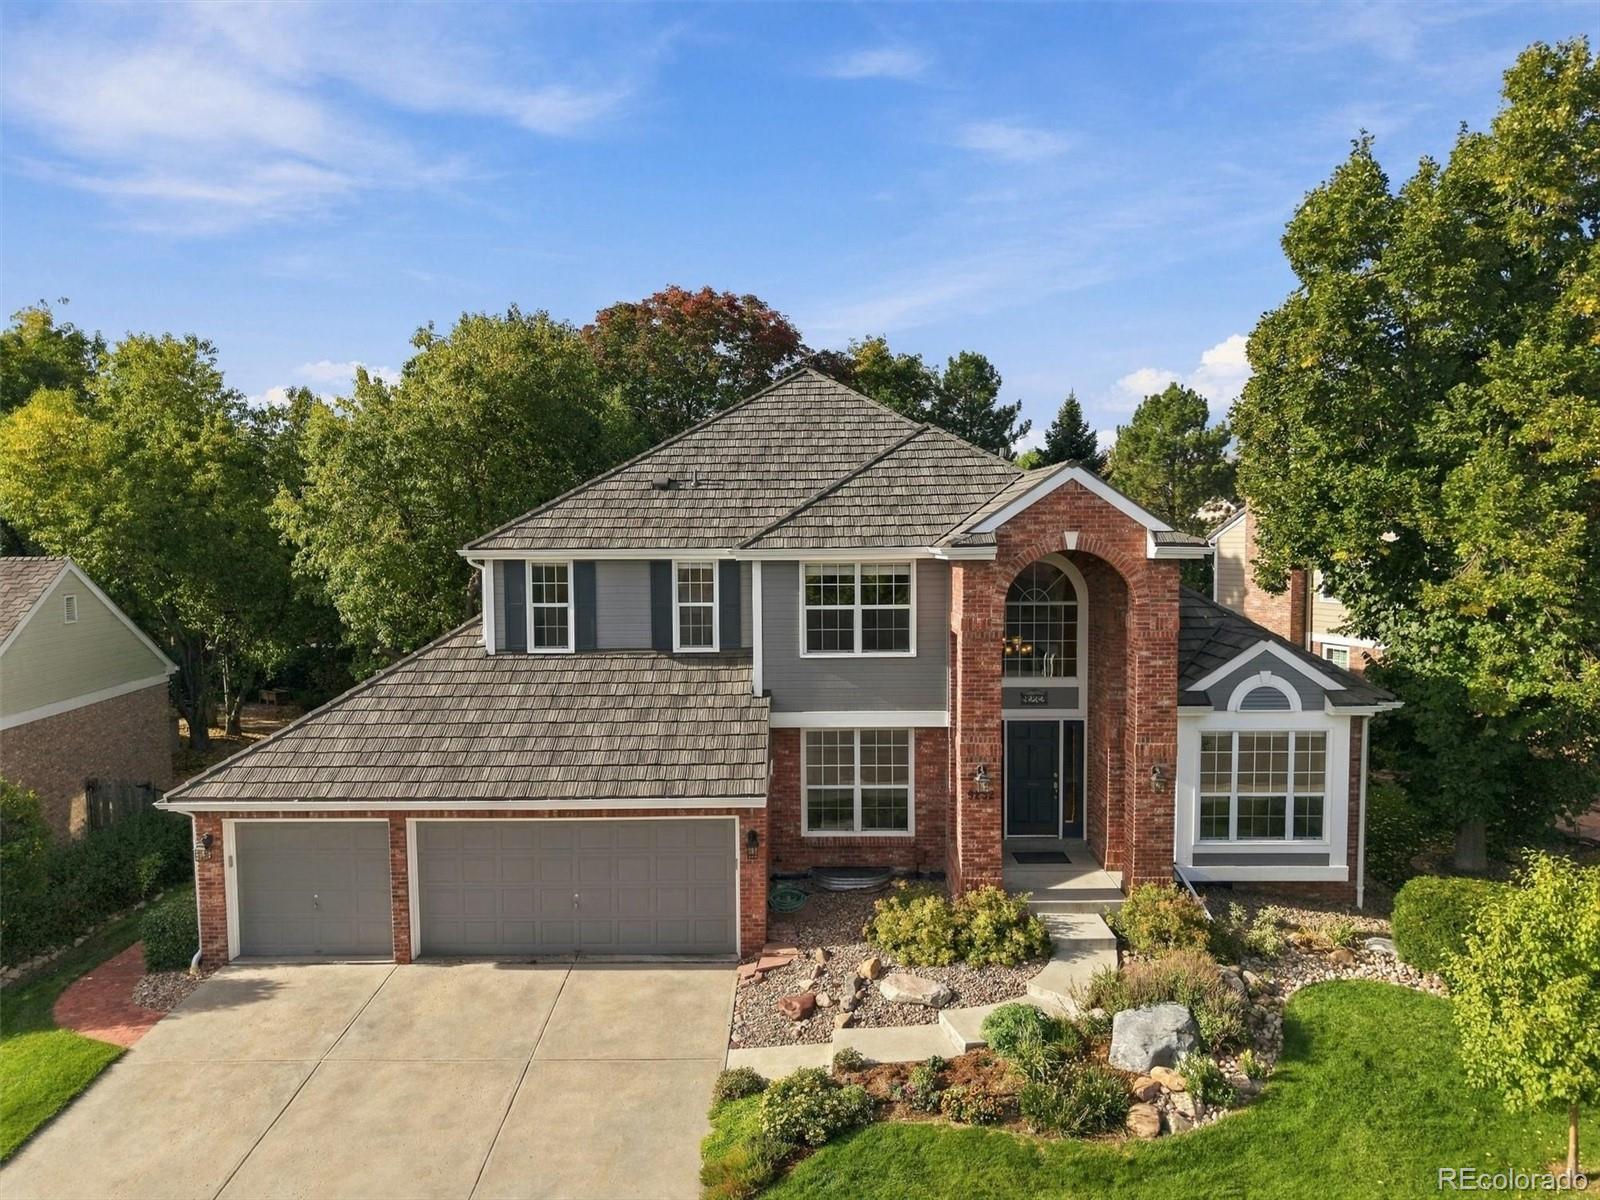
Tucked away on a secluded cul-de-sac in the desirable High Gate neighborhood of Highlands Ranch, 3537 Meadow Creek Place offers a refined blend of space, thoughtful design, and updated finishes. With more than 4,400 square feet, four bedrooms, four bathrooms, a three-car garage, and a finished basement, this impressive home is designed for elevated everyday living and effortless entertaining.
Step through the custom front door into a bright and open interior. Extensive hardwood flooring flows through the front sitting room, formal dining space and into the heart of the home, where a fully r..
more...
Status: active
Listing Office: re/max professionals
Broker Remarks:
Beautiful one-story home in the desirable Solstice Community by Shea Homes. Solstice is surrounded by Chatfield State Park on 3 sides of the community and acreage parcels on the 4th side. This home has 4 bedrooms, 4.5 bathrooms, study, finished basement with wet bar, fireplace, covered patio, and 3-bay garage. Design finishes include Evoke luxury plank flooring in Canyon/Taylor, AZT/DT engineered stone counter tops in Altais White, horizontal iron railings, and Yorktowne Brockton maple painted cabinets in White Icing and Earl Grey. Please contact a community representative for details. The..
more...
Broker Remarks:
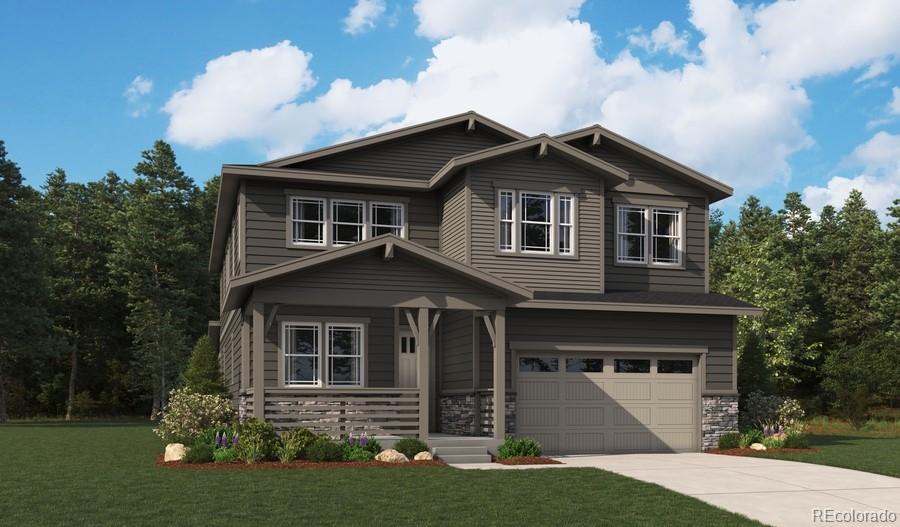
**!!READY EARLY NOVEMBER!!**This notable Teton home offers two stories of thoughtfully designed living space! The main floor of the home features an inviting great room, a sunroom, and a spacious kitchen with a generous island and walk-in pantry. There is also a powder room and a bedroom with an attached bath. Upstairs, discover a versatile loft, three secondary bedrooms with walk-in closets, a convenient laundry, and a shared bath. The luxurious primary suite showcases two walk-in closets and a deluxe bath with dual vanities. A covered front porch and covered patio are included as well. The f..
more...
Broker Remarks:
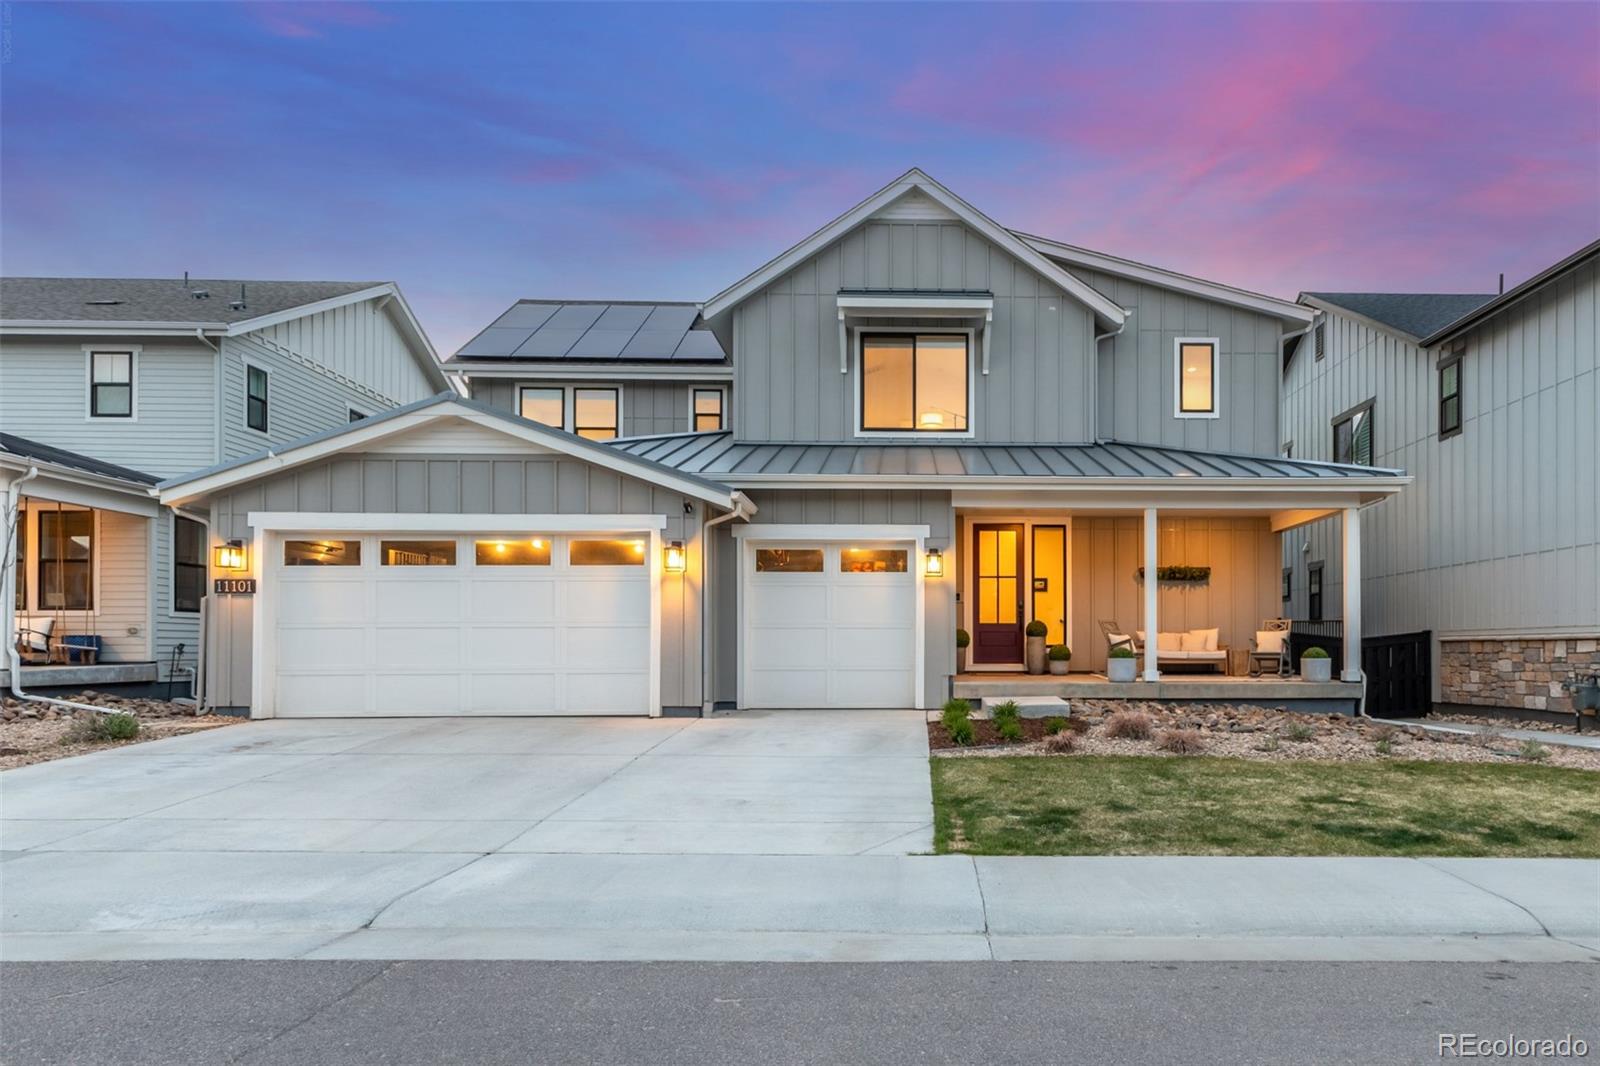
Looking for a new home? You've found it! This fabulous 4 bed, 3 bath residence boasts great curb appeal, a sizable front yard w/natural turf, 3 garage spaces that should fit a boat in the 27 foot long extended bay, and a welcoming front porch. Inside you will find a large great room w/elegant wood flooring, neutral palette, and a fireplace to keep you warm & cozy. The gourmet eat-in kitchen offers ample cabinetry w/crown moulding, a walk-in pantry, quartz counters, tile backsplash, SS appliances, pendant lighting, a walk-in pantry, and a prep island w/a breakfast bar. Continue upstairs to dis..
more...
Status: active
Listing Office: keller williams trilogy
Broker Remarks:
This 5-bedroom, 3-bath home sits on an oversized cul-de-sac lot and backs to the greenbelt in Belleview Acres. Inside, vaulted ceilings and abundant natural light create a bright, open feel, while the sunroom offers a comfortable place to relax year-round. The updated eat-in kitchen features shaker cabinetry, quartz countertops, stainless steel appliances, pendant lighting, and a large center island with breakfast seating. The primary suite includes direct access to the backyard, a walk-in closet, and a beautifully finished bath with dual sinks. Downstairs, the finished basement adds a spaciou..
more...
Status: active
Listing Office: brokers guild homes
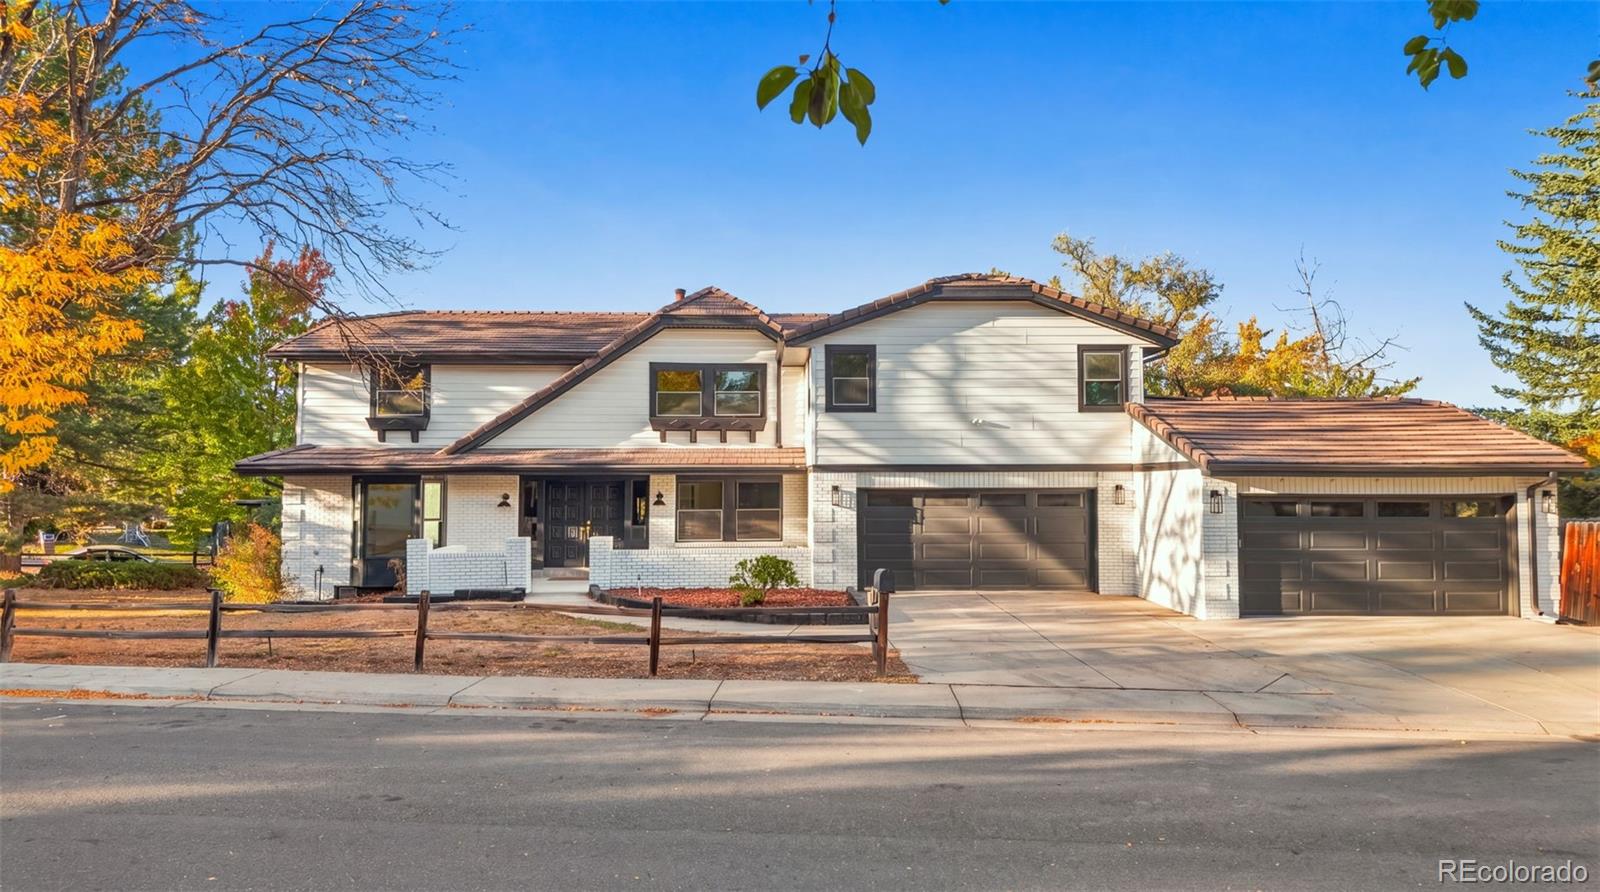
Broker Remarks:
Open House Saturday 10/10/26 12-2pm
**A $20,000 seller rate buy down credit + an additional 1% preferred lender credit will be applied to the sale of this property!
This beautiful home, designed for both everyday living and entertaining, offers the next owner a bright, open concept layout. Nestled in the quiet, sought after Columbine Hills South neighborhood, this brick estate blends modern design with timeless character.
The main level welcomes you through an impressive double door entry, with access to a private office, a graceful staircase, and the spacious living room. The rest o..
more...
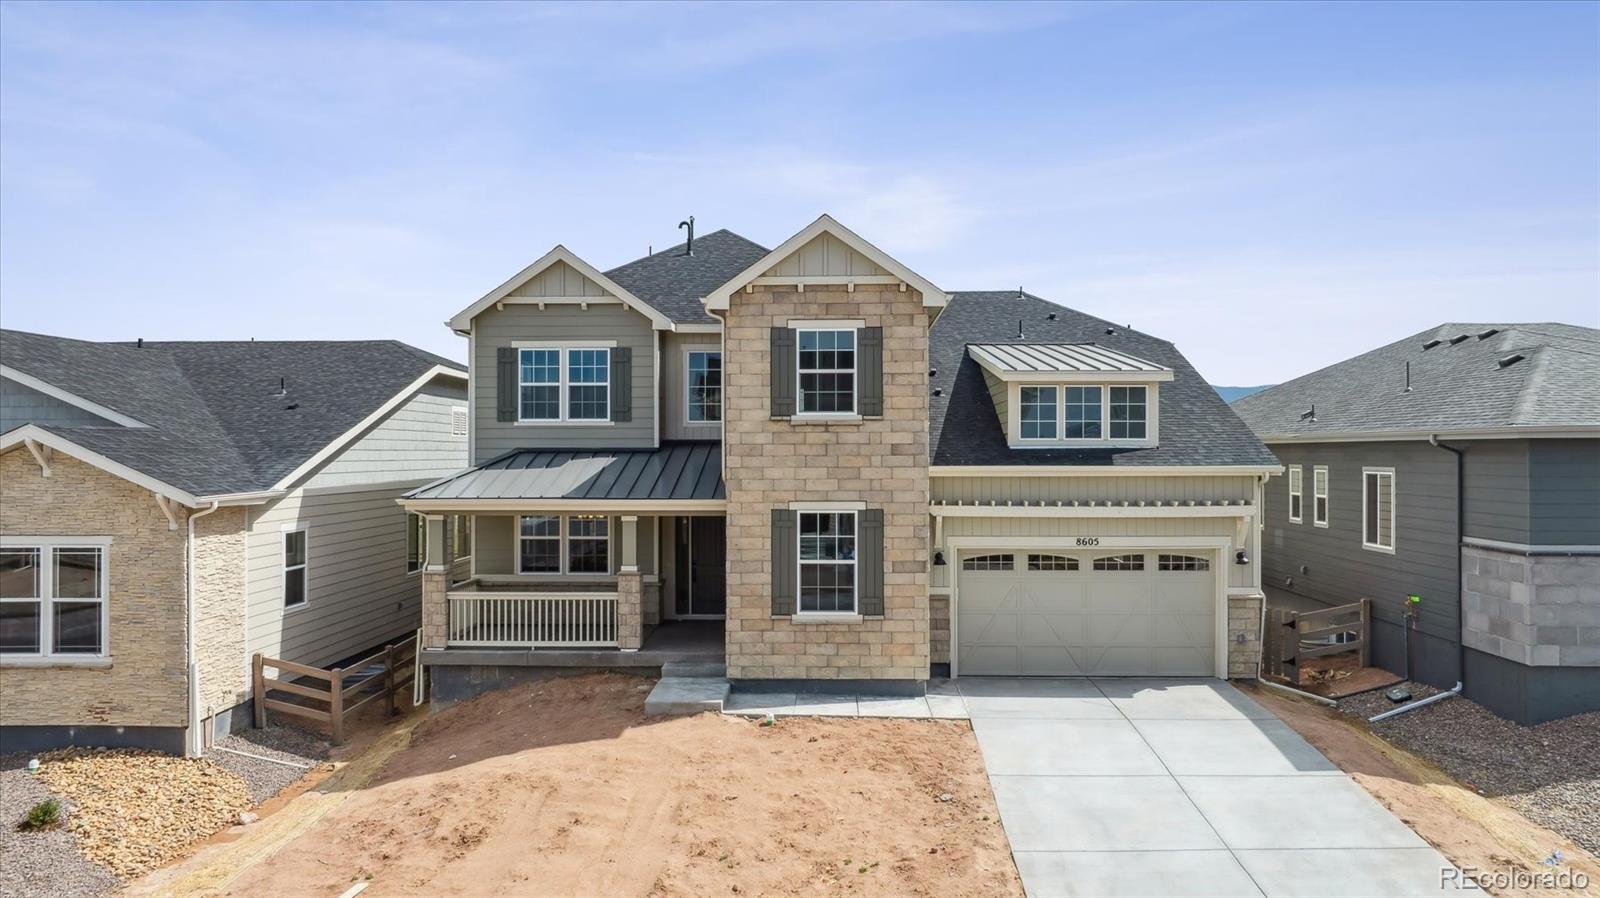
Broker Remarks:
**!!AVAILABLE NOW/MOVE IN READY!!**BACKS TO GREEN BELT**This exceptional Durango is designed to impress at every turn, showcasing two stories of thoughtfully crafted living spaces, upscale designer finishes, and incredible versatility. Just off the entry, a formal dining room sets the stage for memorable gatherings, while the expansive great room invites relaxation with a stunning fireplace as its focal point. At the heart of the home, the gourmet kitchen shines with a spacious quartz center island, stainless-steel appliances, a walk-in pantry, and seamless access to the bright sunroom. Step o..
more...
Status: active
Listing Office: re/max professionals
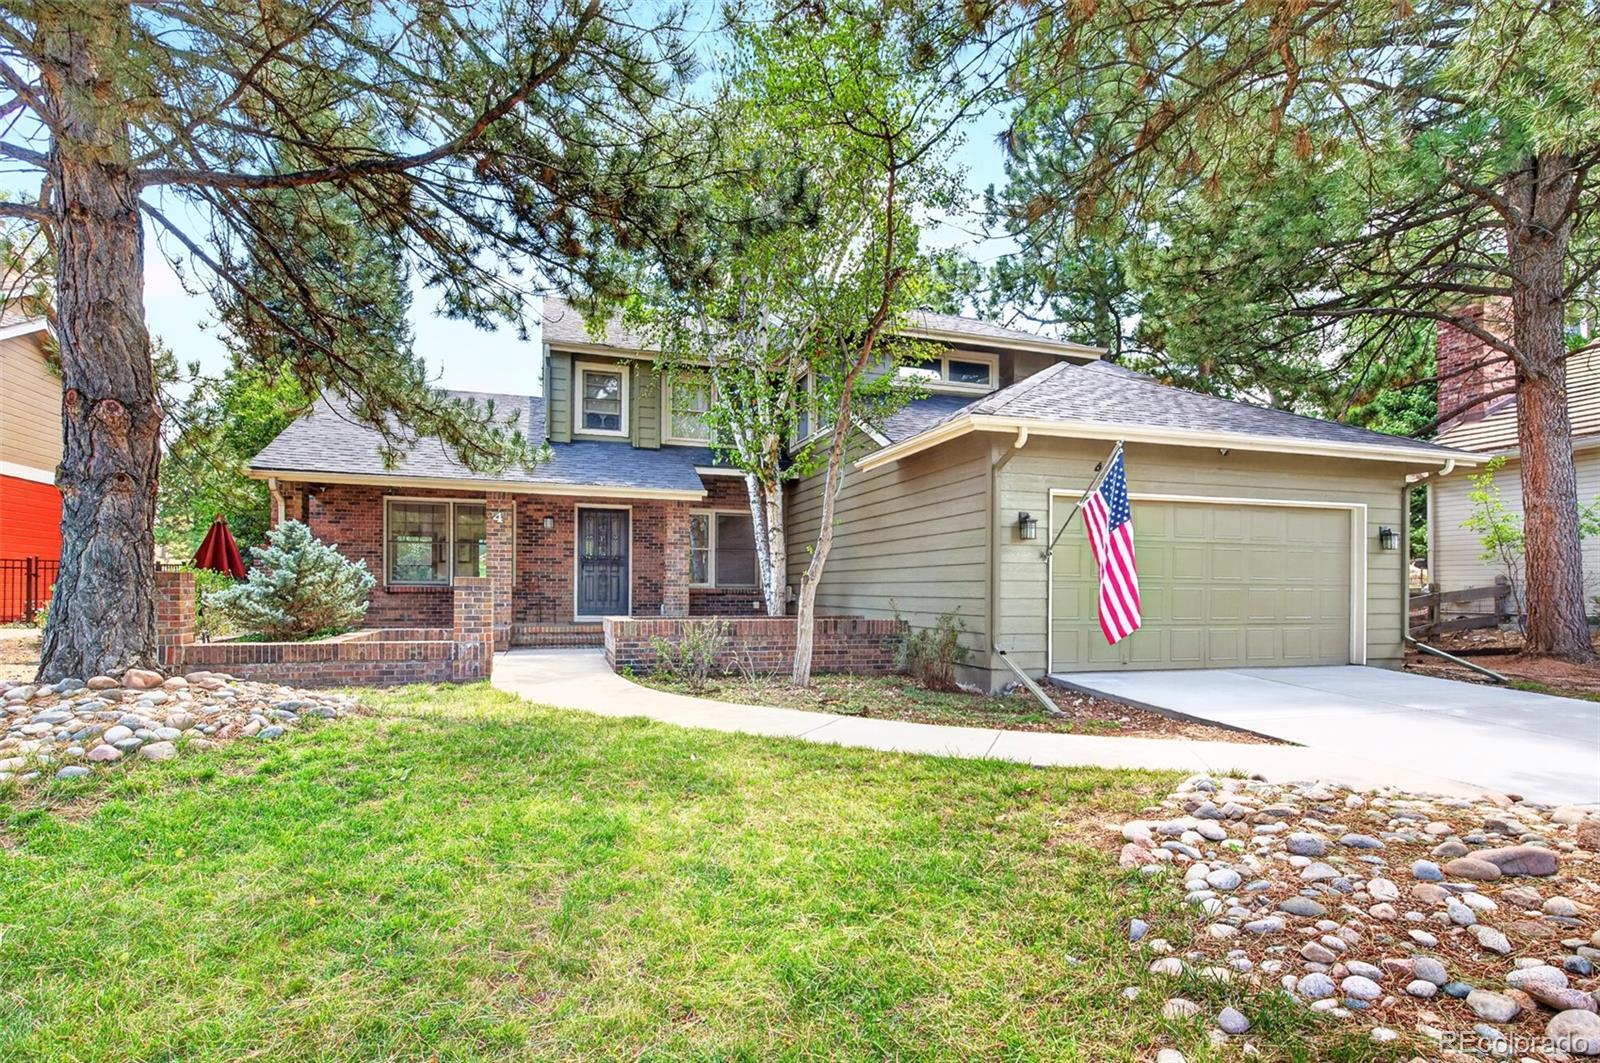
Broker Remarks:
Location, location, location! Ideally situated on a quiet cul-de-sac backing directly to Heirloom Park, this lovely home offers beautiful views and an unbeatable setting just steps from the pool, park, and tennis courts.
Recent improvements include a new driveway, new roof, and new hot water heater.
The main level features a thoughtfully designed floor plan with formal living and dining rooms, a bedroom or private study, a full bath, and a spacious laundry/mudroom. The light-filled two-story family room offers a welcoming gathering space, with sliding glass doors that open to the back patio ..
more...
Status: active
Listing Office: re/max professionals
Broker Remarks:
Beautiful curb appeal, an inviting arched entry and a prime location in the heart of sought-after Governor’s Ranch set the stage for this impressive home. Known for its strong sense of community and exceptional amenities, Governor’s Ranch remains one of Littleton’s most desirable neighborhoods. Featuring the popular Westport—one of the largest floor plans offered in the community—this home combines generous living spaces with exceptional flow for everyday living and entertaining.
At the heart of the home is an updated kitchen featuring white soft-close cabinetry, white granite countertops, ..
more...
Broker Remarks:
Behind the gates of Coventry, a special opportunity awaits. Set on a maturely landscaped lot just minutes from Historic Downtown Littleton, this inviting 4-bedroom, 2.5-bath home offers space, character and the opportunity to make it uniquely your own.
Step inside to soaring vaulted ceilings, abundant natural light and beautiful hardwood floors that create a warm and welcoming feel. Fresh interior paint and updated lighting give the home a refreshed look, while the kitchen features granite countertops and a welcoming breakfast nook perfect for casual meals and morning coffee. All four bedro..
more...
Status: active
Listing Office: re/max of cherry creek
Broker Remarks:
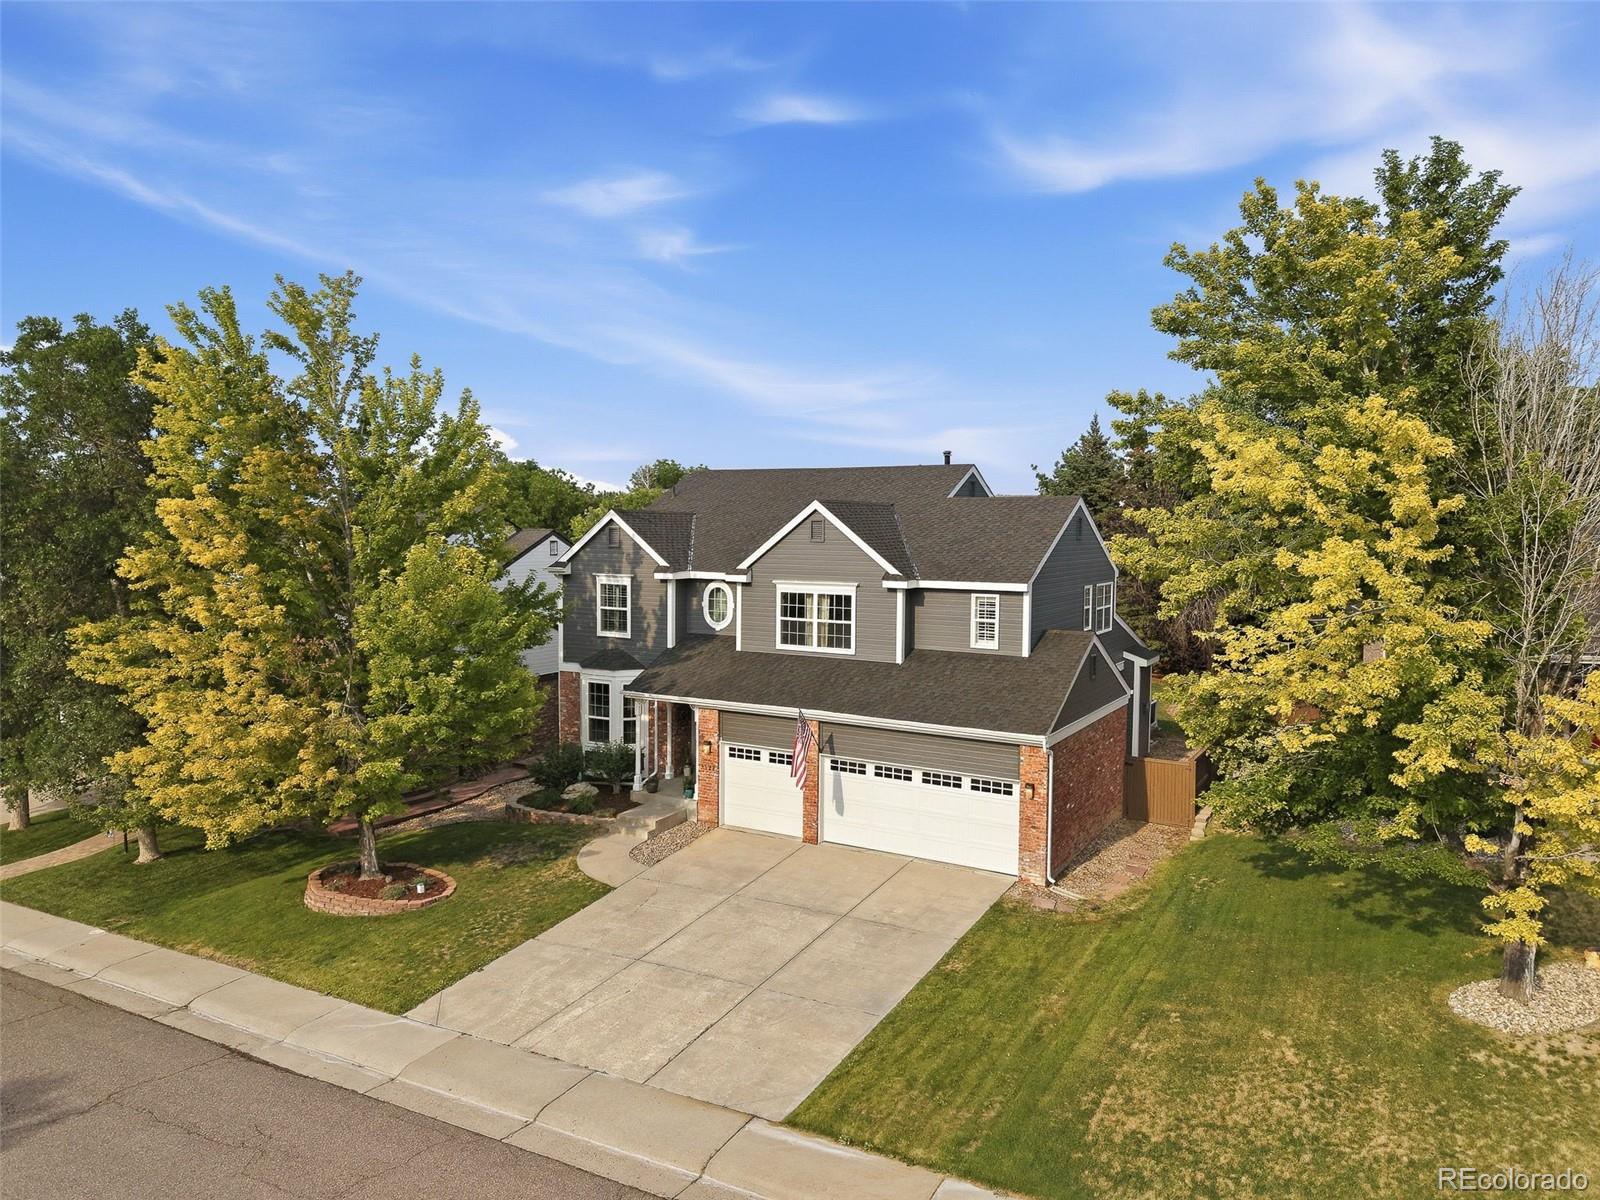
This spacious four-bedroom, four-bath home offers a versatile floor plan with generous living spaces and thoughtful details. Hardwood floors extend throughout the main level, where multiple gathering spaces provide flexibility for everyday living and entertaining. The large living room features grand ceilings, while the family room offers another inviting space with a fireplace and built-in shelving. The formal dining room opens directly to the deck, creating an easy connection to the outdoors. The bright kitchen features an induction cooktop, new microwave, abundant natural light, and an eat-..
more...
The content relating to real estate for sale in this web site comes
in part from the Internet Data eXchange ("IDX") program of
METROLIST, INC., DBA RECOLORADO® Real estate listings held by brokers other
than The Brian Petrelli Team are marked with the IDX Logo.
This information is being provided for the consumers' personal, non-commercial use and may not be used for any other purpose. All information subject to change and should be independently verified.




 Sold Home Stats

 21%
21% 12.8%
12.8% 19.5%
19.5%