Sources: FBI, Uniform Crime Reports, prepared by the National Archive of Criminal Justice Data
The Brian Petrelli Team is your , Littleton home specialist.
Our team of local Littleton experts have over 200 years of combined expertise in the Colorado Real Estate market. Give us a call today to put
our knowledge and experience to work for you as you buy or sell your next home.
Don't see what you're looking for here? Contact our team for a free, custom search.
Status: active
Listing Office: keller williams integrity real estate llc
Broker Remarks:
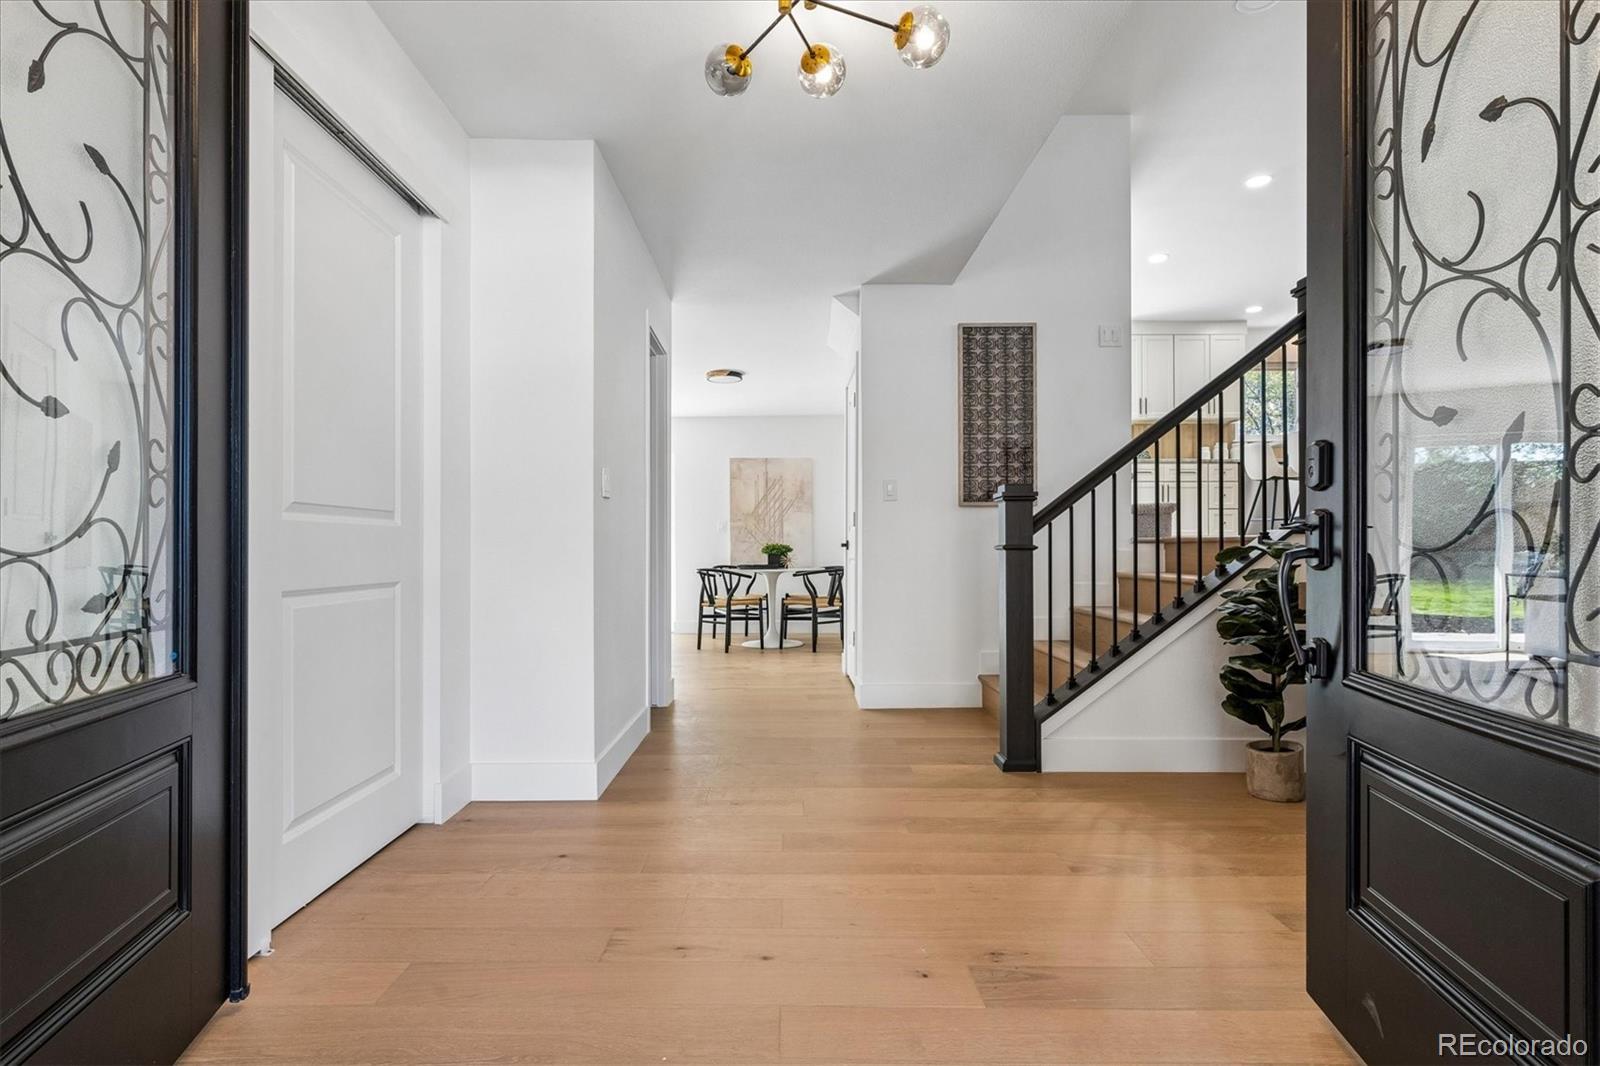
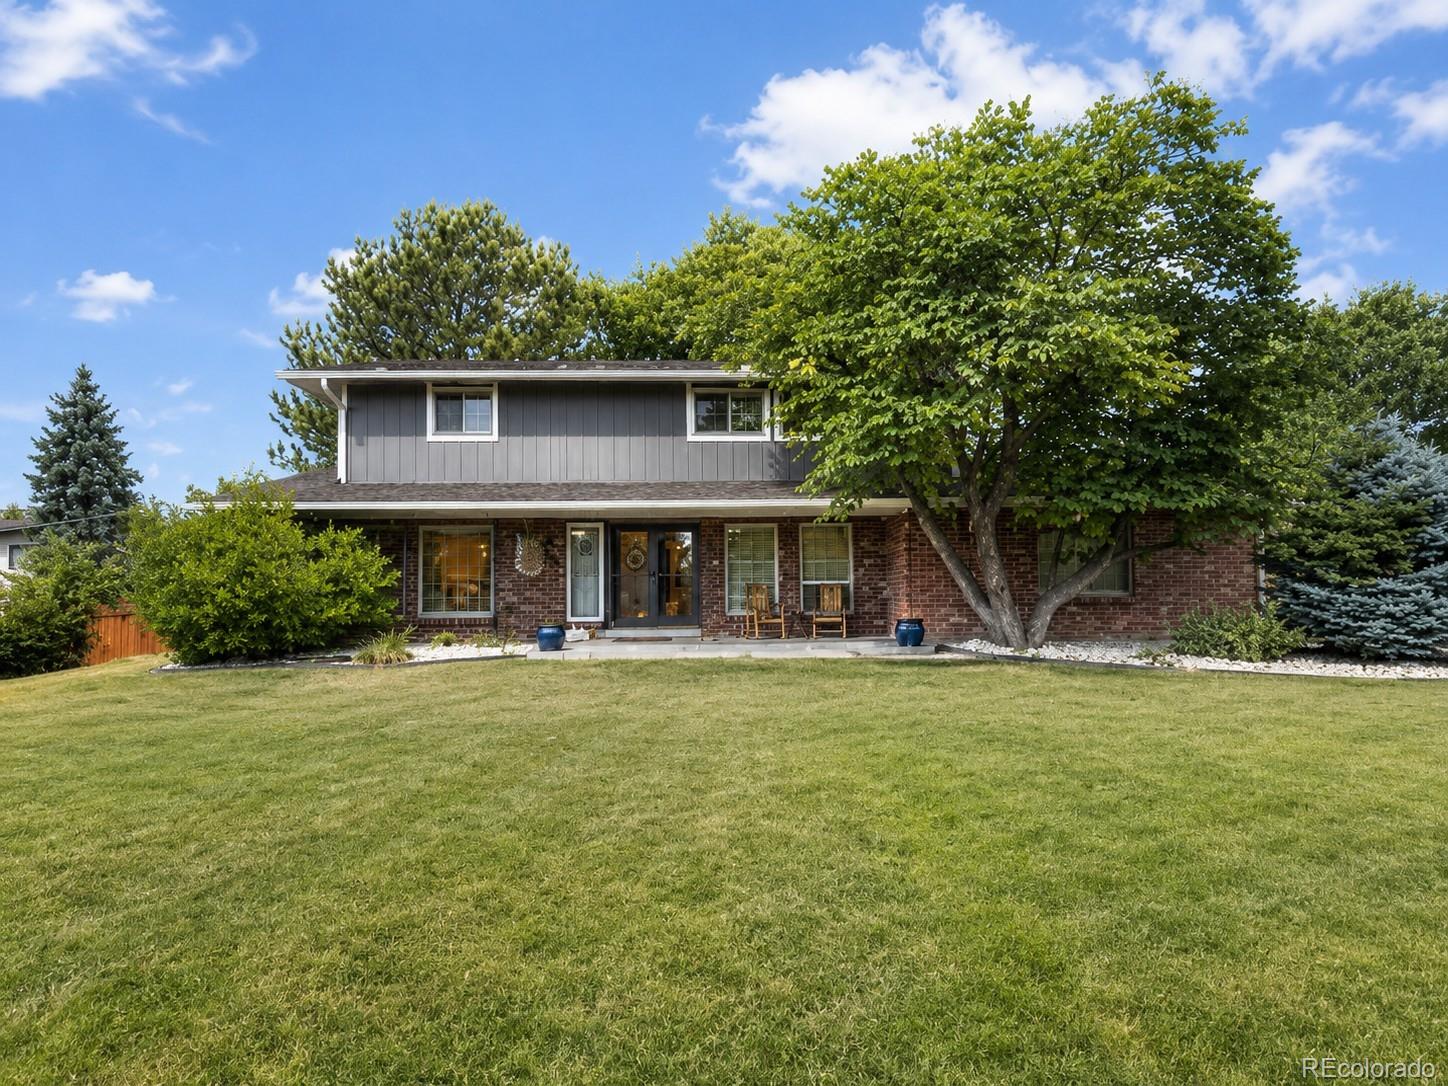
Completely remodeled from top to bottom — this home is truly move-in ready and shows like new construction! Fresh exterior and interior paint set the stage for a stunning, thoughtfully updated interior featuring new LVP flooring and new carpet throughout.
The gourmet kitchen is a showstopper, with quartz countertops, soft-close custom cabinetry, stainless steel appliances, and a custom tile backsplash. Most windows and the sliding doors have been replaced, filling the home with natural light.
Every bathroom has been completely remodeled, including a spa-like master bath with a huge custom-ti..
more...
Broker Remarks:
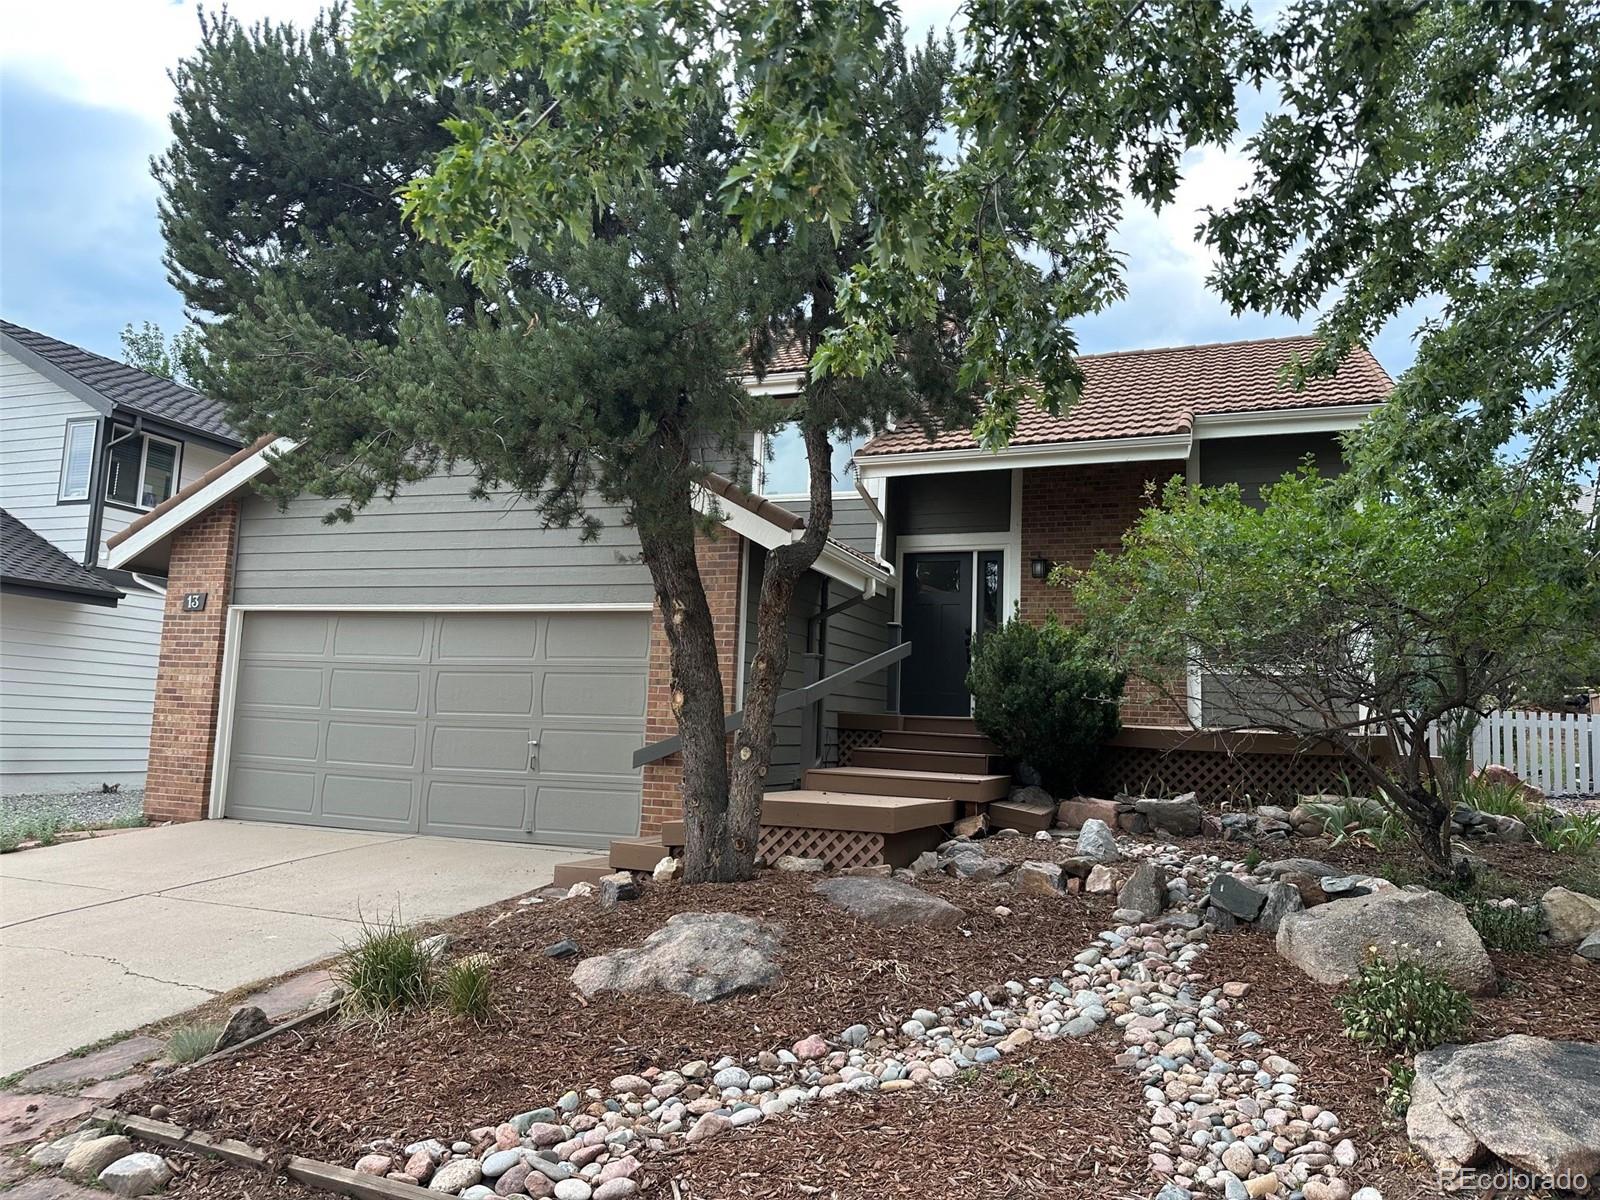
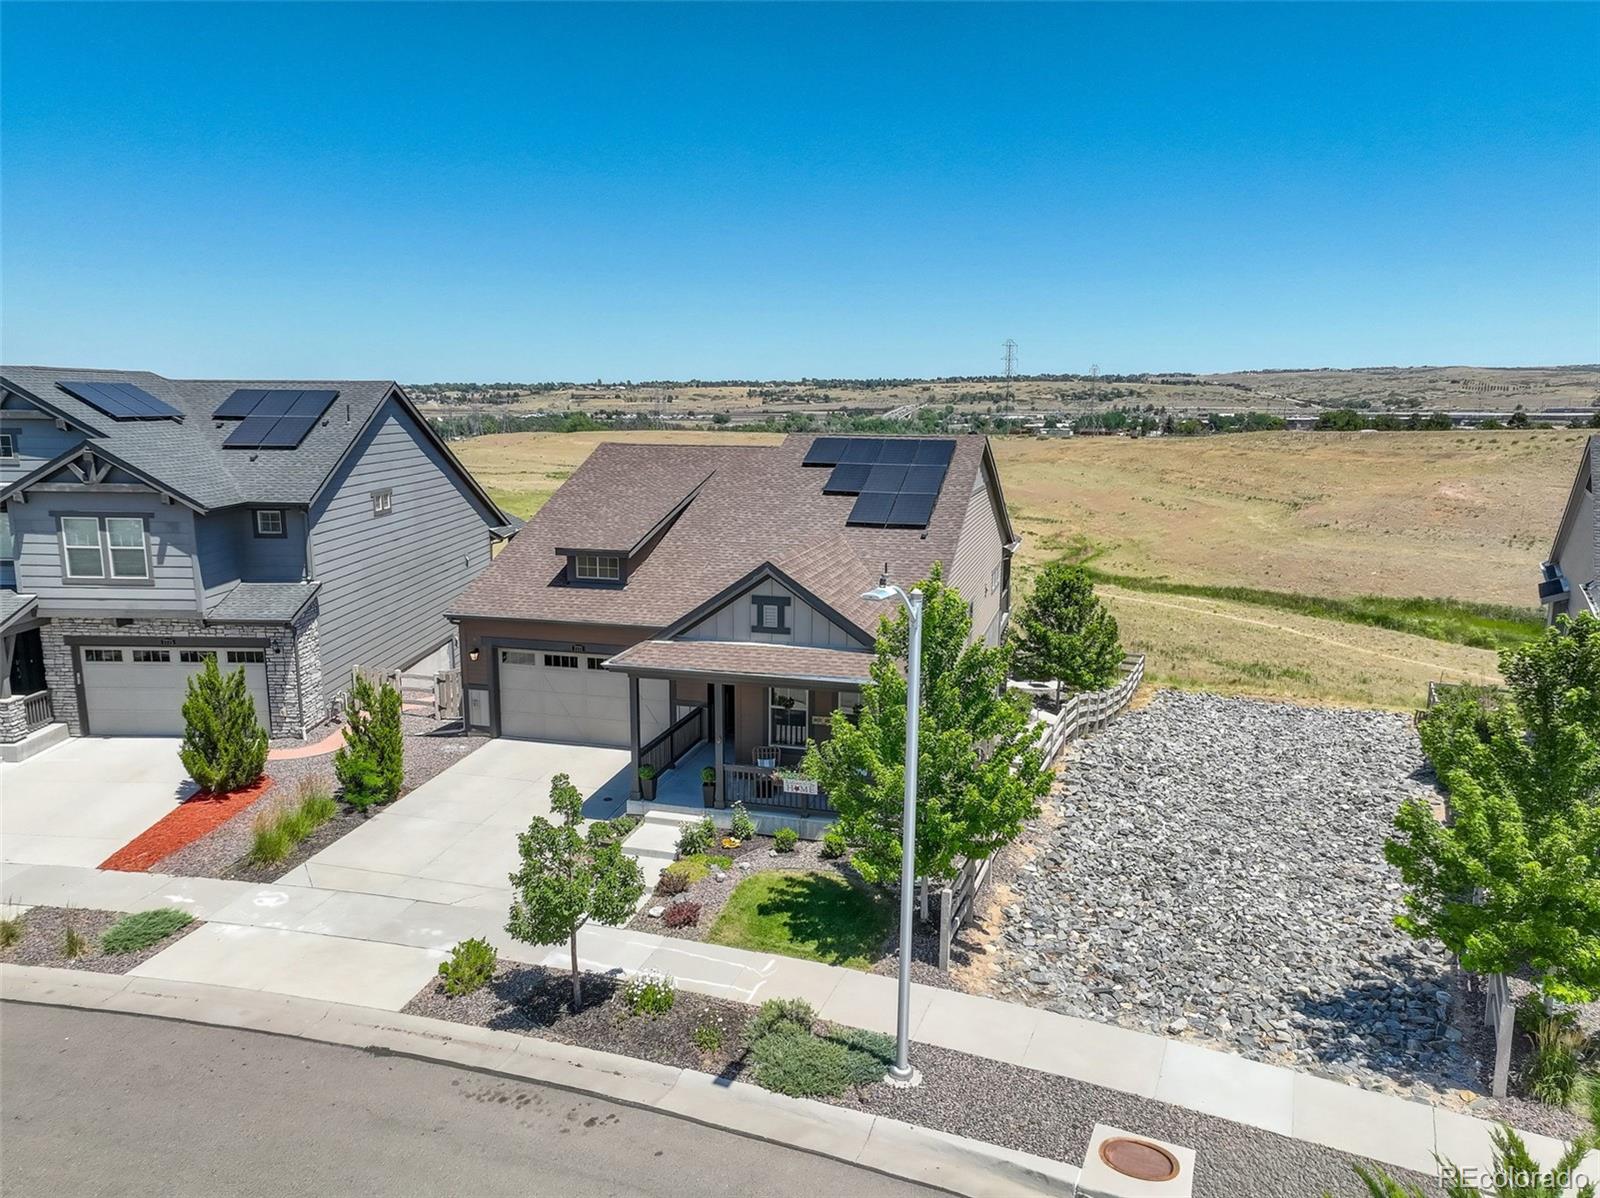
Welcome home to fabulous Ken Caryl Valley! This beautifully updated home is ideally situated on a peaceful greenbelt and quiet cul-de-sac, offering a wonderful combination of privacy, natural beauty, and convenience. With 4 bedrooms and 3 baths, the home features inviting living and dining rooms, plus a spacious family room with a cozy fireplace and slider opening to the patio. The eat-in kitchen showcases quartz countertops, stainless steel appliances, and beautiful hardwood floors that add warmth and character throughout the main living spaces. Pella windows provide abundant natural light, w..
more...
Status: active
Listing Office: liv sotheby's international realty
Broker Remarks:
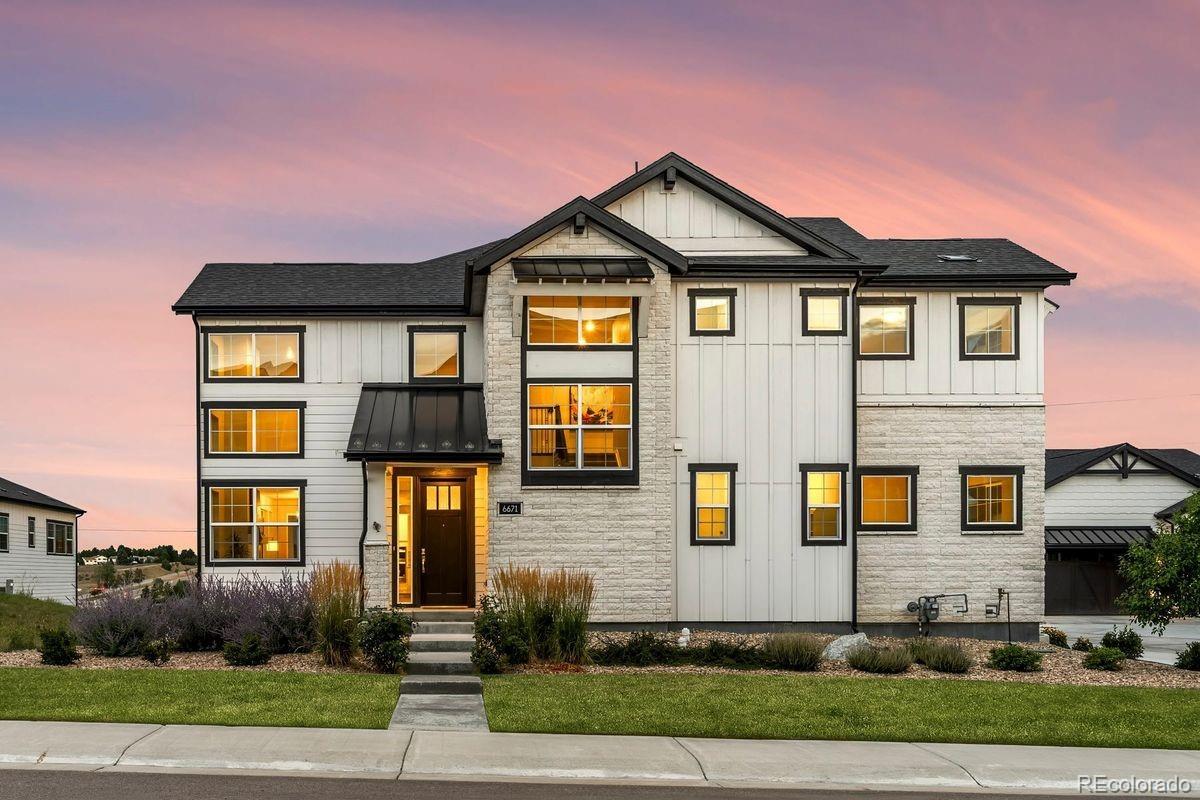
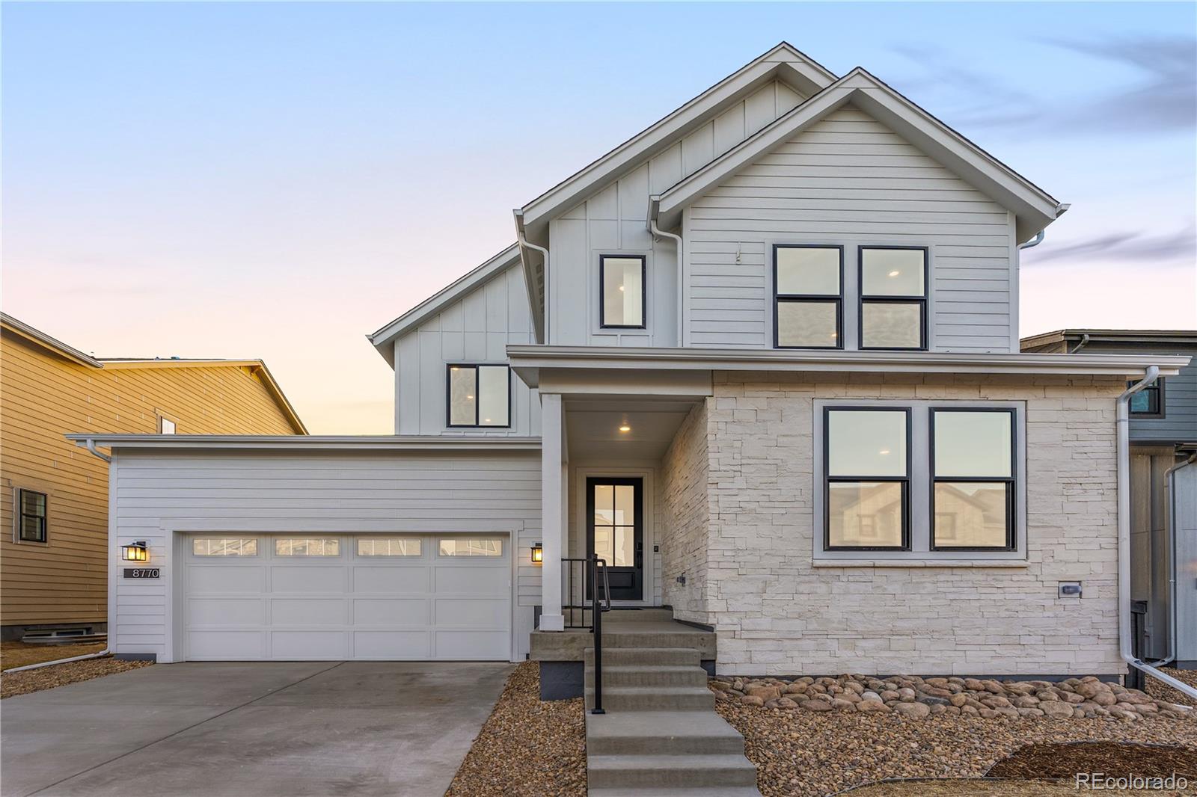
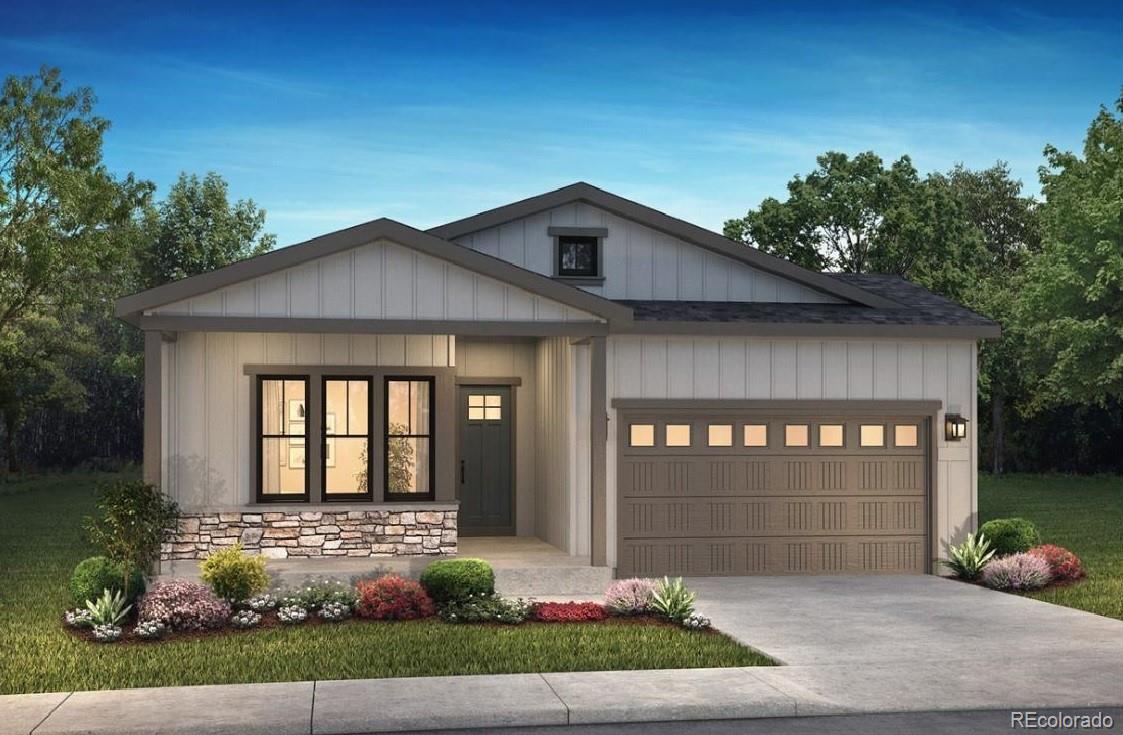
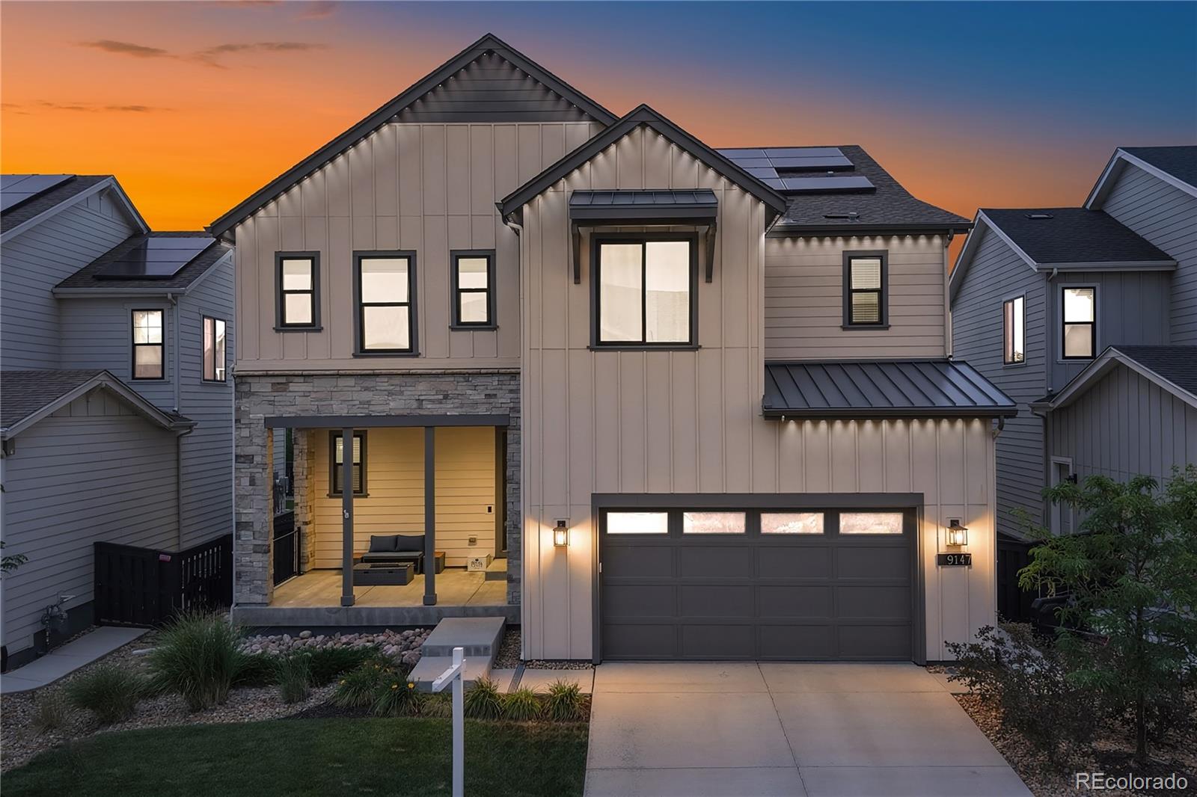
Welcome to this beautifully designed modern farmhouse, ideally situated on a quiet cul-de-sac overlooking the 14th fairway of The Meadows Golf Club. Built by Boulder Creek Neighborhoods in 2022, this 5 bedroom, 4 bath home pairs thoughtful architecture, high-quality finishes, and a low-maintenance lifestyle with sweeping golf course views. A striking black and white exterior and professional landscaping create an inviting first impression. Inside, soaring two-story ceilings and expansive windows flood the home with natural light while framing the fairway. The open floor plan seamlessly connect..
more...
Status: active
Listing Office: brokers guild homes
Broker Remarks:
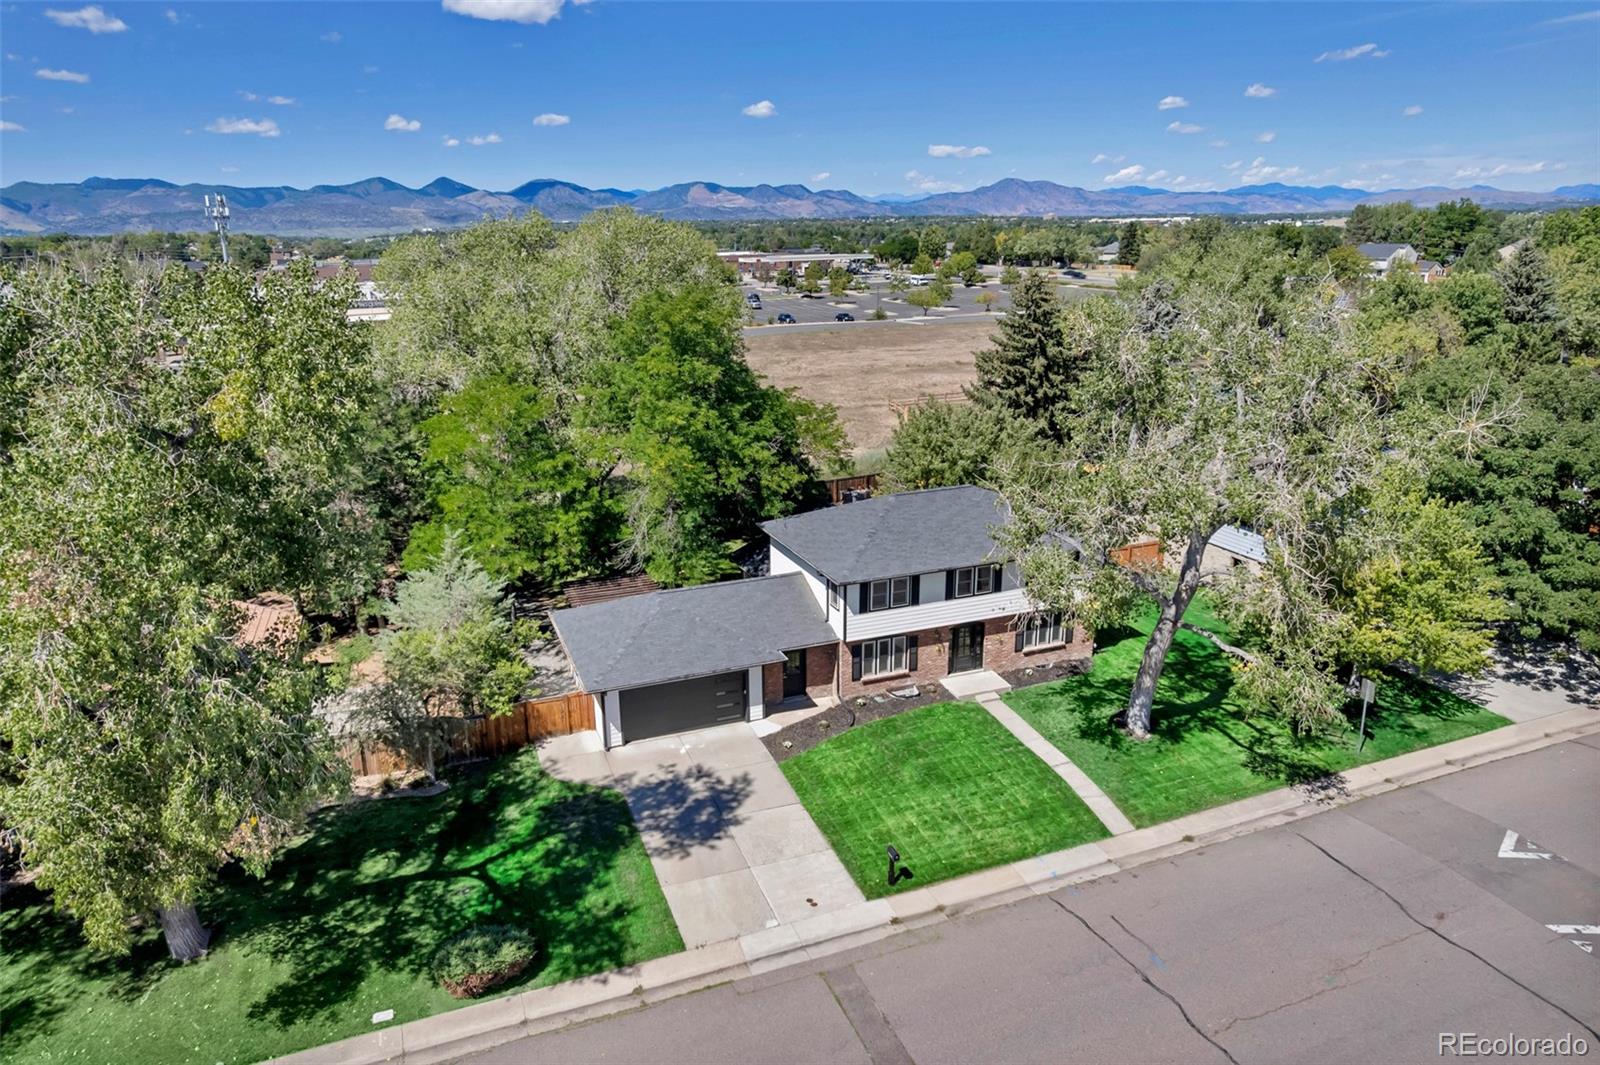
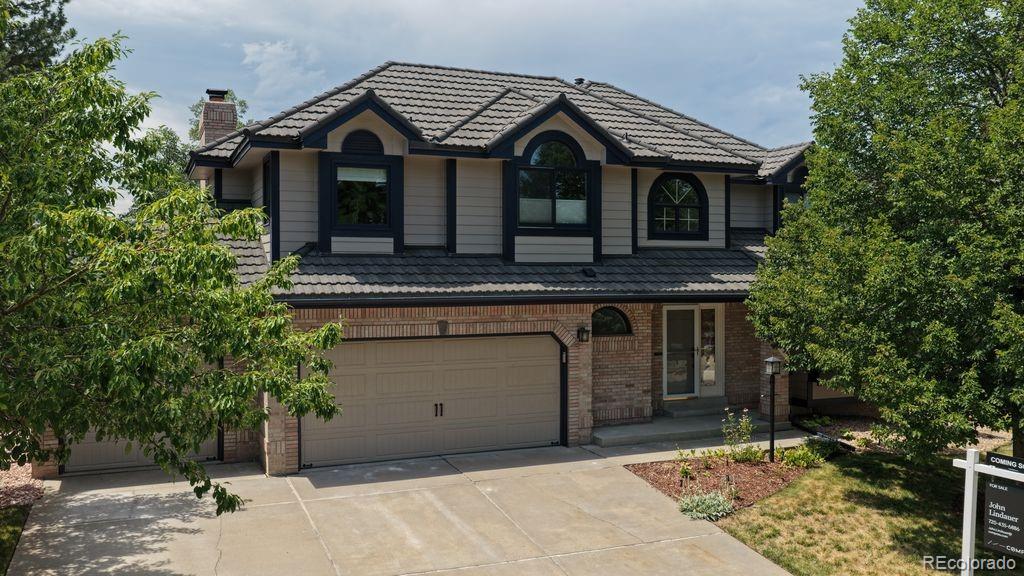
This stunning 5 bed, 4 bath home (nearly 3,800 sq. ft.) combines space, comfort, and character in one perfect package.
Imagine entertaining in a grand kitchen with double ovens, hosting game day from your basement bar, or sipping coffee in
the rare breezeway while watching the seasons change. The large deck and private backyard offer endless opportunities
for relaxation—or even a friendly football game before kickoff! With a pull-through for your camper or toys, thoughtful
updates throughout, and one of the most versatile floor plans in the neighborhood, this is more than a home—it’s a
li..
more...
Status: active
Listing Office: thrive real estate group
Broker Remarks:
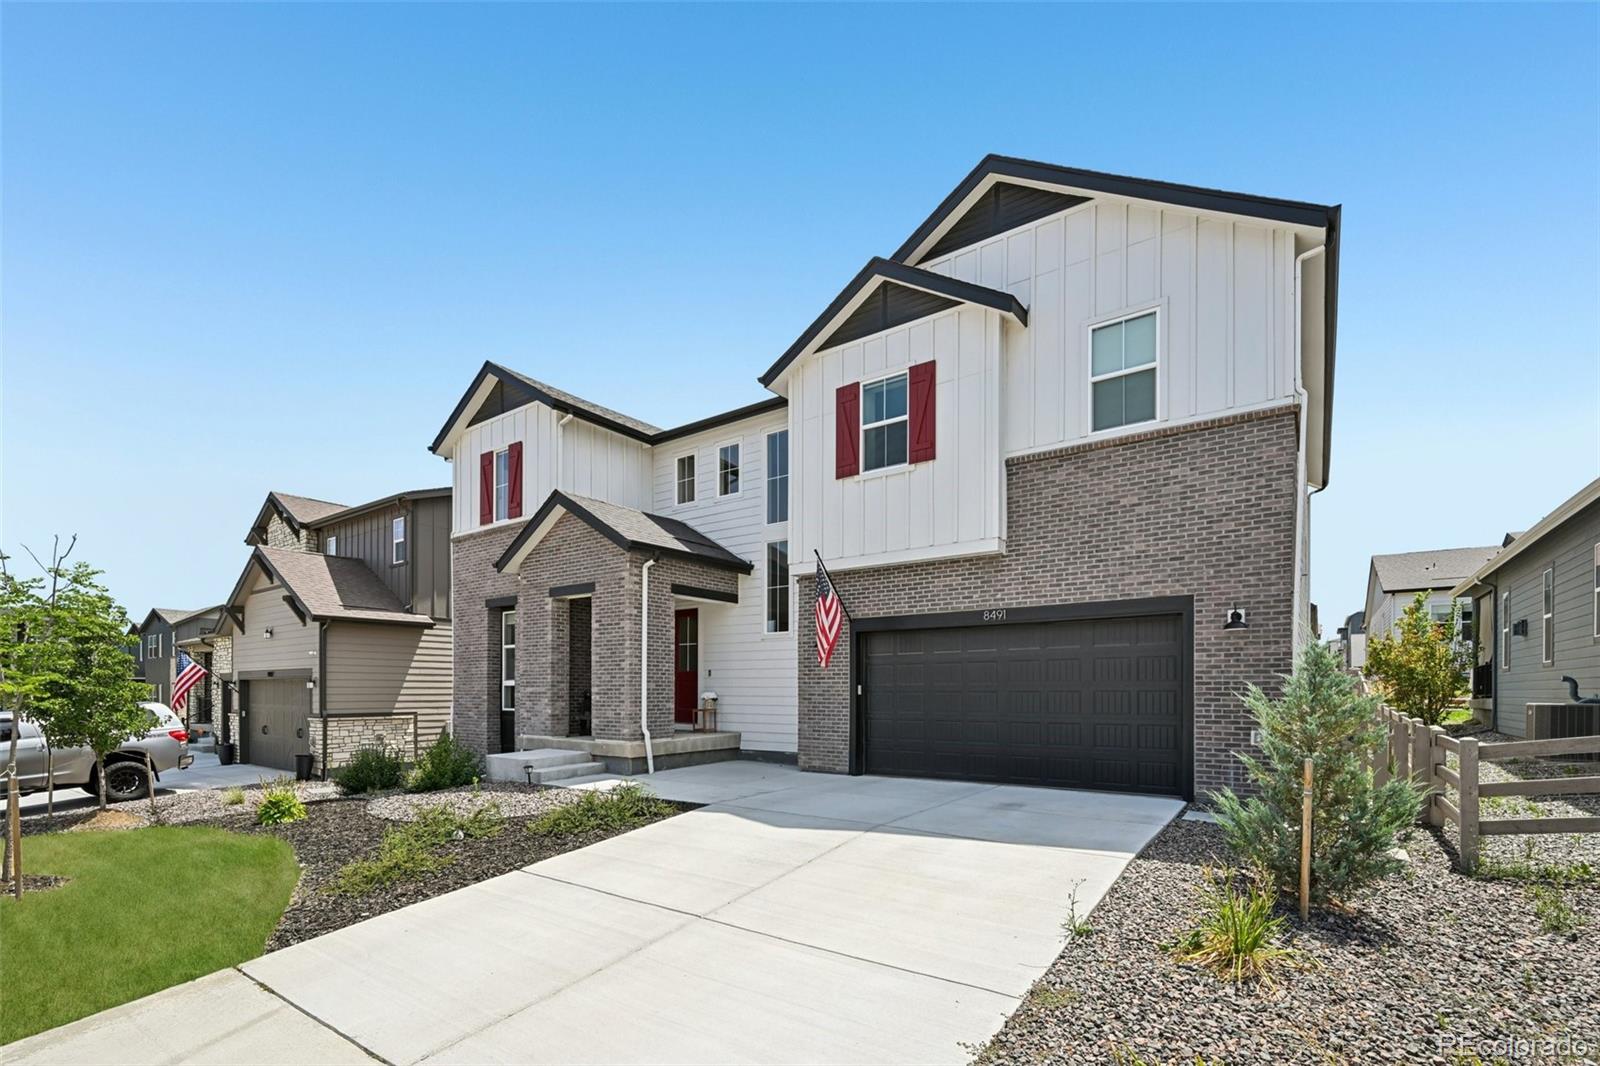
Welcome to 8491 Hotchkiss Loop, an exceptional 2023-built two-story home in the highly sought-after Sterling Ranch community of Littleton. Offering just under 4,300 finished square feet, this beautifully maintained residence features 4 bedrooms, 4 bathrooms, and a thoughtfully designed floor plan. Step inside to discover a dedicated main-level office, ideal for working from home, before entering the expansive open-concept living, dining, and kitchen area, the heart of the home and perfect for entertaining or gathering with family and friends. The home has been meticulously cared for, and the r..
more...
Status: active
Listing Office: re/max professionals
Broker Remarks:
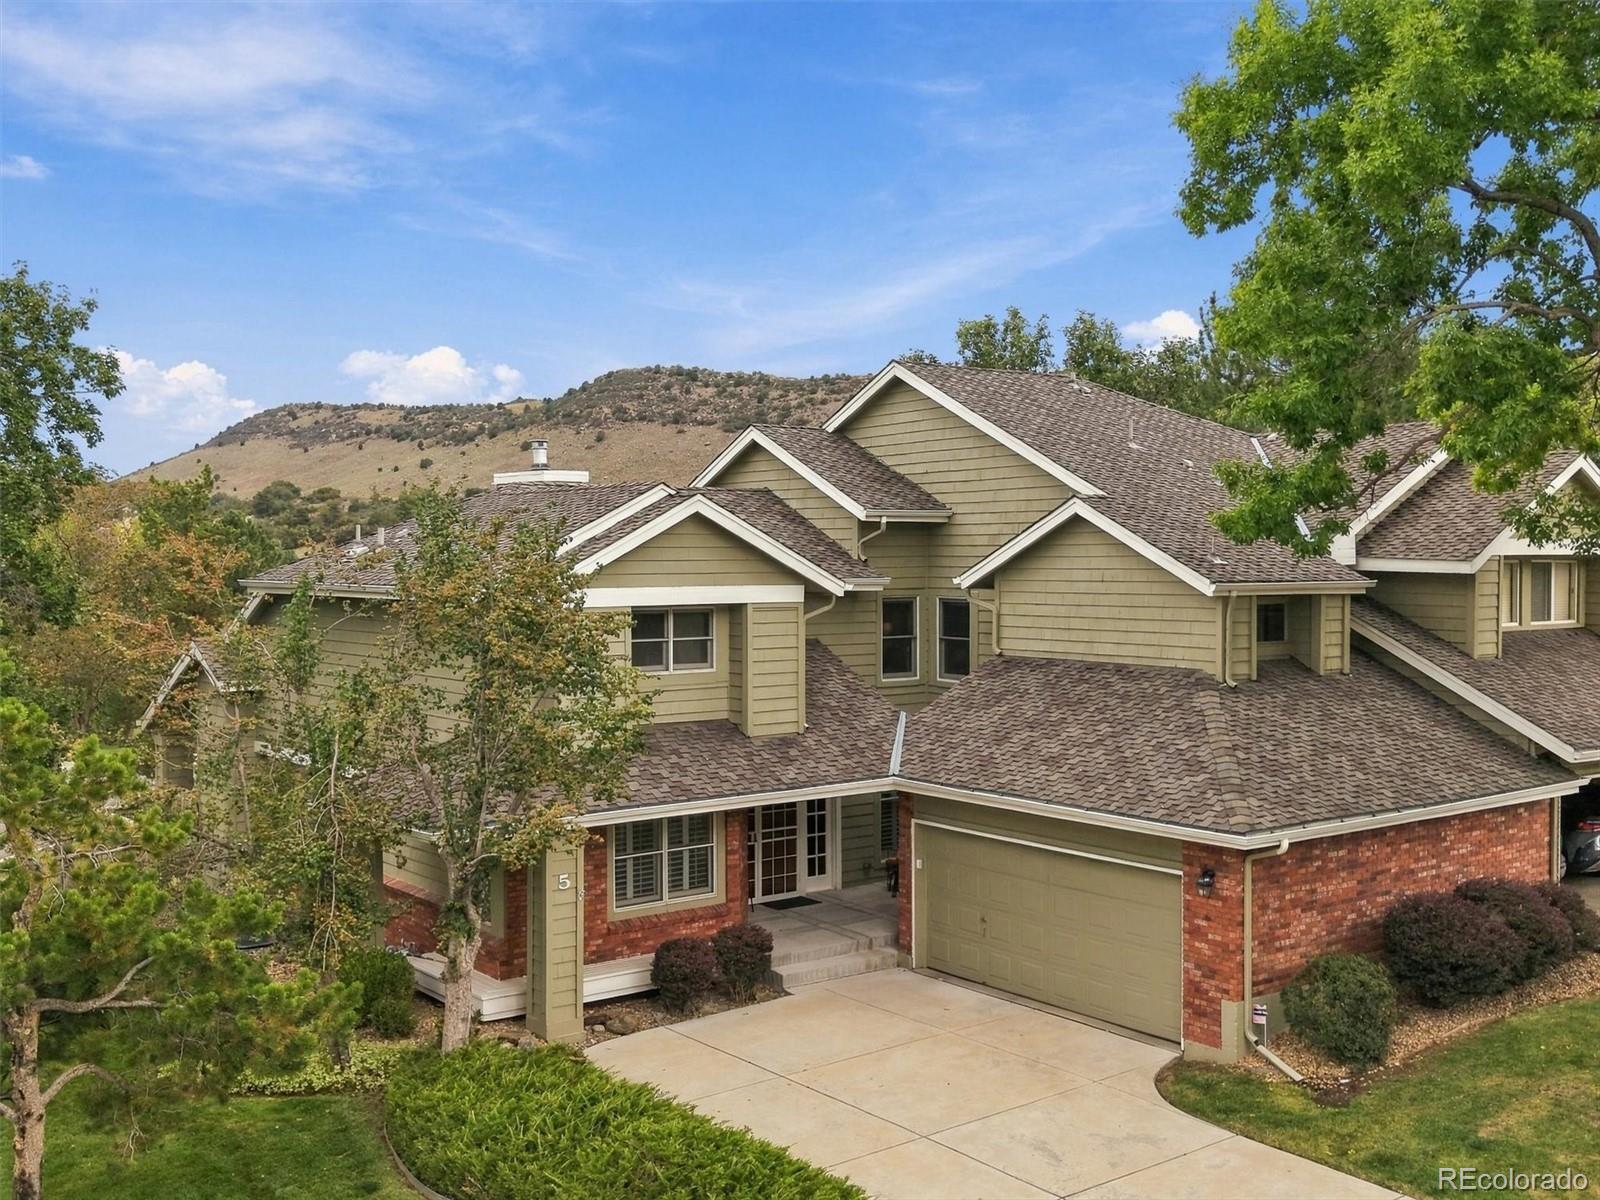
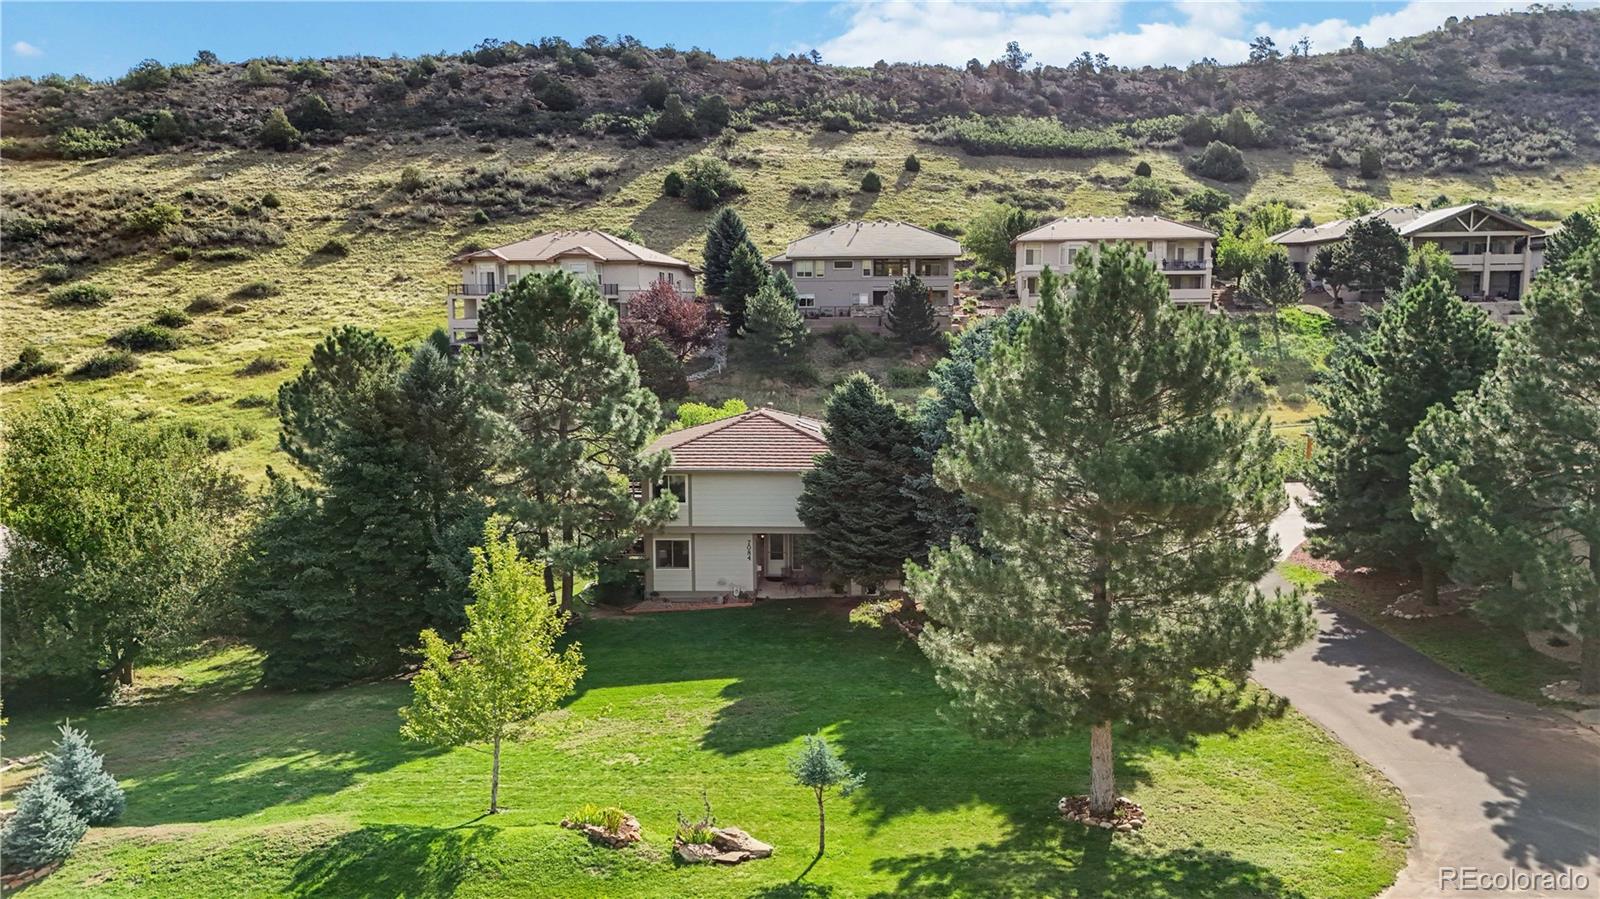
Welcome to this immaculate home in The Enclave at Ken Caryl Valley, ideally situated on a quiet cul-de-sac backing to open space with stunning views of the hogback. The beautifully appointed kitchen features slab granite countertops, a center island with seating, and a full suite of stainless-steel appliances, including a five-burner gas cooktop with downdraft, wall oven, microwave, refrigerator, and dishwasher. A charming breakfast nook provides the perfect spot for casual dining. The spacious formal dining room showcases elegant custom paneling and plantation shutters. The family room boasts..
more...
Status: active
Listing Office: re/max professionals
Broker Remarks:
Beautiful two-story in the desirable Solstice Community by Shea Homes. Solstice is surrounded by Chatfield State Park on 3 sides of the community and acreage parcels on the 4th side. This two-story home has 4 bedrooms with the primary and laundry on the main floor, 4.5 baths, study, loft, 2nd laundry on 2nd floor, fireplace, covered patio, and 2 bay garage with storage. Design finishes include Shaw COREtec luxury plank flooring in Pasadena Oak, AZT DT engineered stone counter tops in Pencil Vein, and Yorktowne Henning cabinets in White Icing and Frappe. Please contact a community representa..
more...
Broker Remarks:
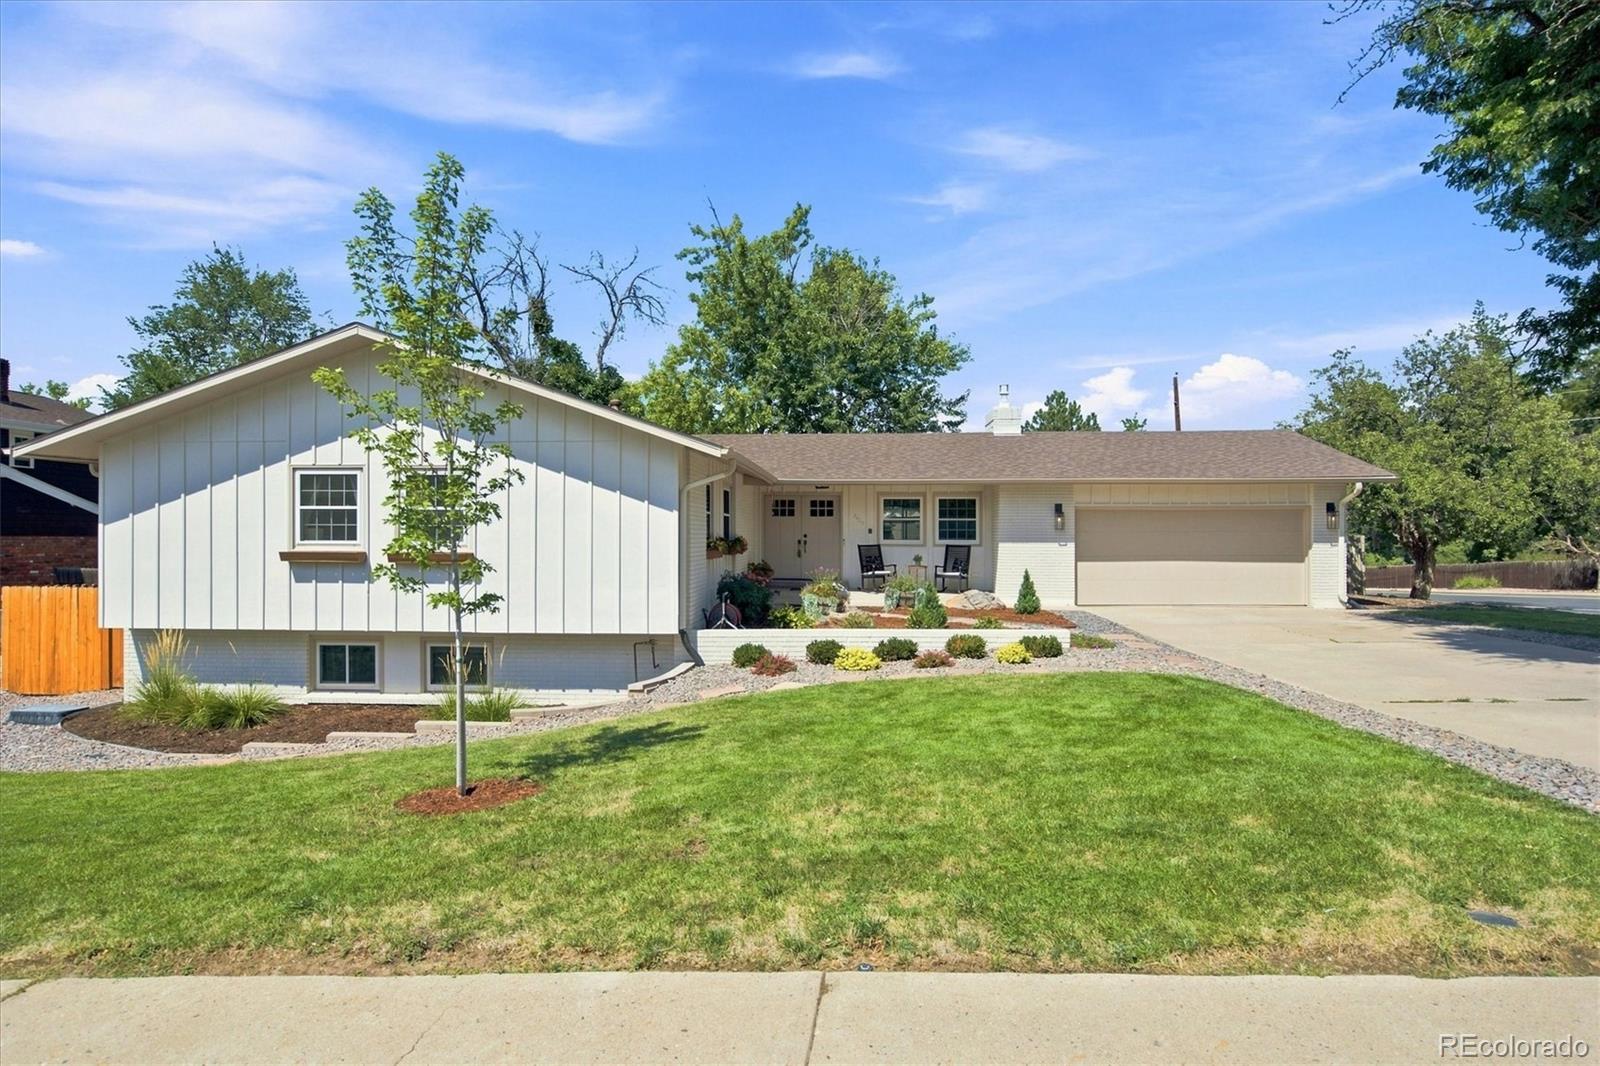
Extensively renovated & thoughtfully updated throughout, this spacious Littleton Ranch pairs fresh, modern finishes with a versatile five-bedroom floor plan & an outstanding location. The bright, open main level is designed for effortless everyday living & entertaining, with the great room flowing seamlessly into the centrally positioned kitchen & dining area. The beautifully redesigned kitchen is a showstopper with sleek quartz countertops, stainless steel appliances, a gas range, generous cabinetry, under-cabinet lighting, & a subway tile backsplash extending all the way to the ceiling. Just..
more...
Status: active
Listing Office: great way re exclusive properties
Broker Remarks:
DO NOT let this one Pass! Beautifully updated 4 bedroom, 3 bathroom home featuring quality upgrades throughout! The inviting double front doors welcome you into a home with gorgeous wood flooring throughout the main living areas. Major improvements include an updated electrical system, updated HVAC, presidential roof, and attic fan for added comfort and efficiency. The spacious primary suite offers walk in closets and a fully remodeled luxury bath with marble floors, dual vanities, a walk in shower, and stylish black fixtures. The heated garage features a durable finished epoxy floor, creating..
more...
Status: active
Listing Office: coldwell banker realty 24
Broker Remarks:
NEW PRICE! $50,100 PRICE IMPROVEMENT NOW OFFERED AT $899,900! Welcome to this beautifully maintained 4 bedroom, 3 bathroom home in the heart of Sterling Ranch, featuring an open floor plan, walk-out basement, and a premium lot backing to open space. With nearly $100,000 invested in landscaping and outdoor improvements, you'll enjoy low maintenance turf, multiple entertaining areas, a privacy wall, raised garden beds, river rock landscaping, drip irrigation, and a storage shed.
Inside, thoughtful upgrades include a shiplap fireplace, designer lighting, custom shelving, an upgraded kitchen wi..
more...
Status: active
Listing Office: re/max professionals
Broker Remarks:
Beautiful one-story home in the desirable Solstice Community by Shea Homes. Solstice is surrounded by Chatfield State Park on 3 sides of the community and acreage parcels on the 4th side. This home features 3 bedrooms, 3 baths, fireplace, finished basement with wet bar, large covered patio, and 2-bay garage with storage. Design finishes include Mannington luxury plank flooring in Adura/Rigid Regency Oak, MSI engineered stone stone counter tops in Carrara Miksa, and Yorktowne Brockton Cherry cabinets in Smoke Cherry. Please contact a community representative for details. The Mirabelle Metrop..
more...
Broker Remarks:
Ready to be moved into. Welcome to this beautifully updated two-story home offering over 3,200 square feet of thoughtfully designed living space. This exceptional home features four bedrooms, four bathrooms, a three-car garage, and full basement that is partially finished.
The remodeled kitchen showcases granite countertops, premium Viking appliances, breathtaking mountain views and backing to open space. Those same stunning mountain views can also be enjoyed from every room on the west side of the home, creating a picturesque setting throughout the home.
Recent upgrades include beautiful..
more...
Status: active
Listing Office: re/max northwest inc
Broker Remarks:
Why wait for new construction when this exceptional, like-new Morningside model is available immediately and boasts over $160,000 in upgrades, this turn-key property features durable, wide-plank LVP flooring throughout the main level, a whole-house water filter, and a huge open basement ready to finish as you'd like. Outside, enjoy a spectacular $60,000 fully landscaped backyard complete with a covered patio, gas line for your grill, extended patio with a built-in gas fire pit, and low-maintenance AstroTurf for ultra-low water bills. Inside, the dramatic floor plan captivates with a showstoppi..
more...
Broker Remarks:
Surrounded by hiking trails, dramatic red rock formations and Arrowhead Golf Course, this stunning home offers a rare opportunity to live immersed in Colorado’s natural beauty. Located in a gated community framed by national forest and state parks, enjoy frequent visits from deer and wild turkeys, birdsong instead of traffic, and spectacular dark-sky views. A rare find in Roxborough Park, this expansive double lot features a unique, grandfathered fenced backyard is truly unique. Step inside and immediately feel the home's energy. The central staircase is beautifully illuminated by overhead sky..
more...
Status: active
Listing Office: re/max professionals
Broker Remarks:
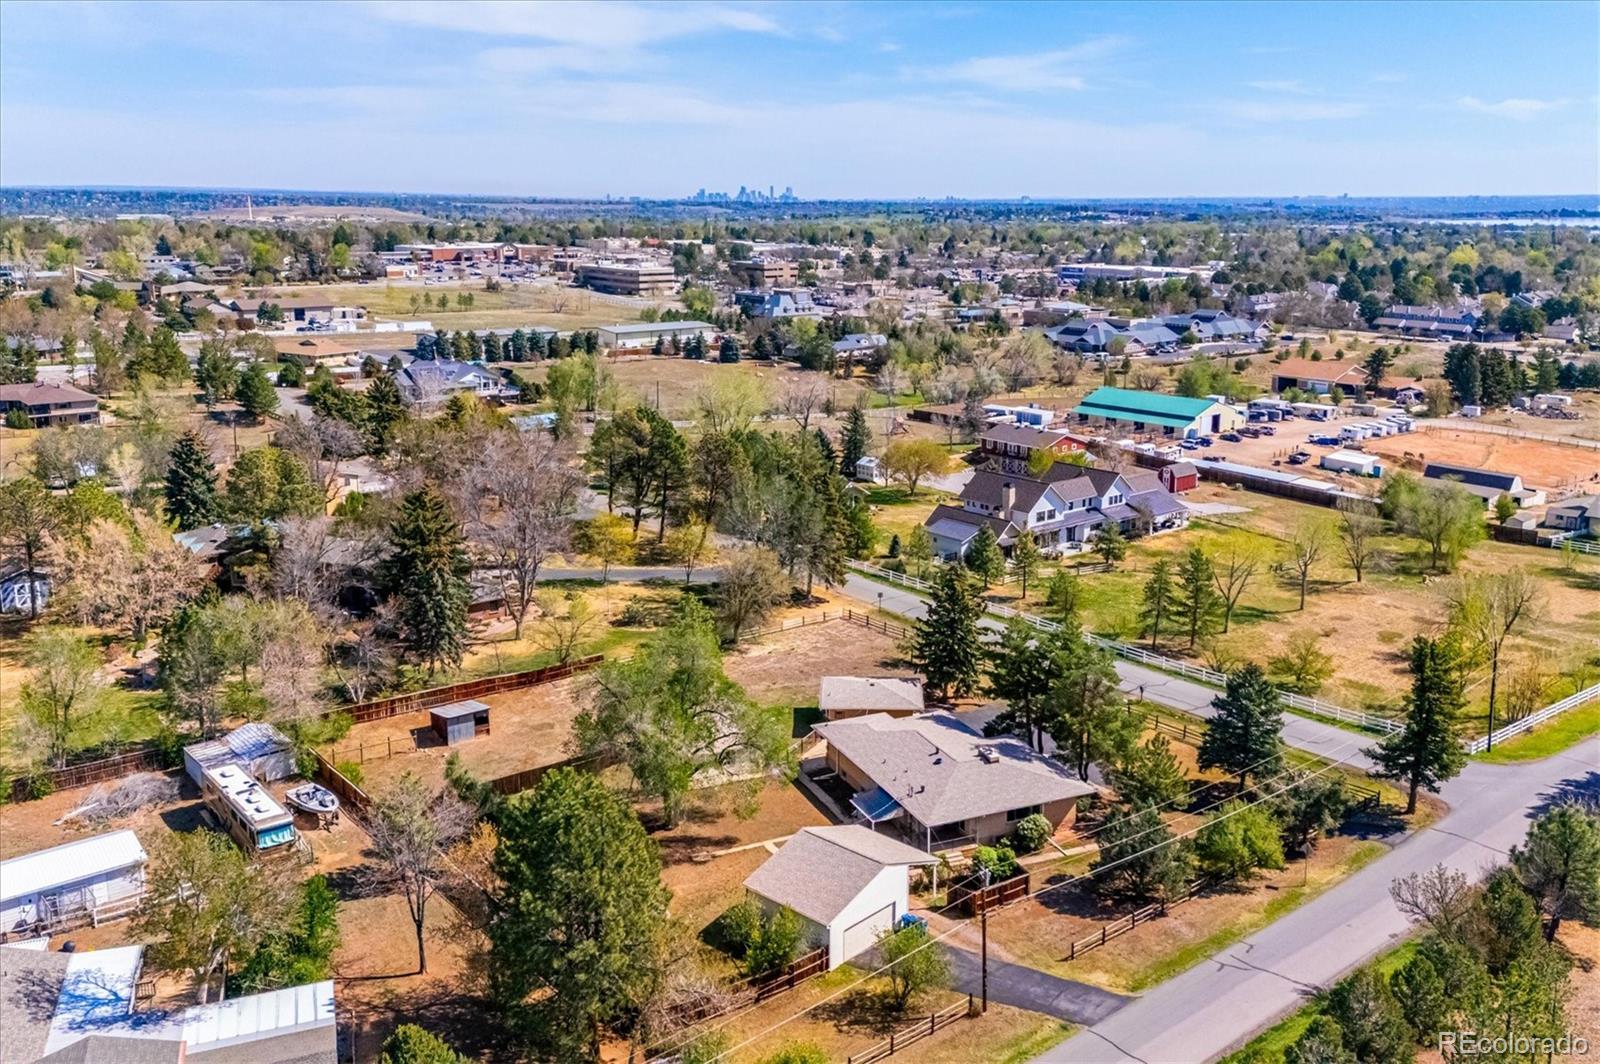
VALUE-ADD OPPORTUNITY IN MONTGOMERY ACRES! Nearly one acre in one of Littleton’s most unique neighborhoods, offering exceptional potential for renovation, expansion or redevelopment. For perspective, nearby 5321 S Nelson Street sold for $1,250,000 in 2021 and $1,725,000 in 2026, illustrating what buyers have paid for a substantially improved Montgomery Acres property. 5395 S Miller offers advantages that are difficult to replicate: approximately 4,388 total sq. ft., 3,778 finished sq. ft., a walk-up basement, separate 1-bedroom ADU, detached workshop with water and electricity, oversized 2-car..
more...
The content relating to real estate for sale in this web site comes
in part from the Internet Data eXchange ("IDX") program of
METROLIST, INC., DBA RECOLORADO® Real estate listings held by brokers other
than The Brian Petrelli Team are marked with the IDX Logo.
This information is being provided for the consumers' personal, non-commercial use and may not be used for any other purpose. All information subject to change and should be independently verified.




 Sold Home Stats

 21%
21% 12.8%
12.8% 19.5%
19.5%