Sources: FBI, Uniform Crime Reports, prepared by the National Archive of Criminal Justice Data
The Brian Petrelli Team is your , Littleton home specialist.
Our team of local Littleton experts have over 200 years of combined expertise in the Colorado Real Estate market. Give us a call today to put
our knowledge and experience to work for you as you buy or sell your next home.
Don't see what you're looking for here? Contact our team for a free, custom search.
Status: active
Listing Office: keller williams realty downtown llc
Broker Remarks:
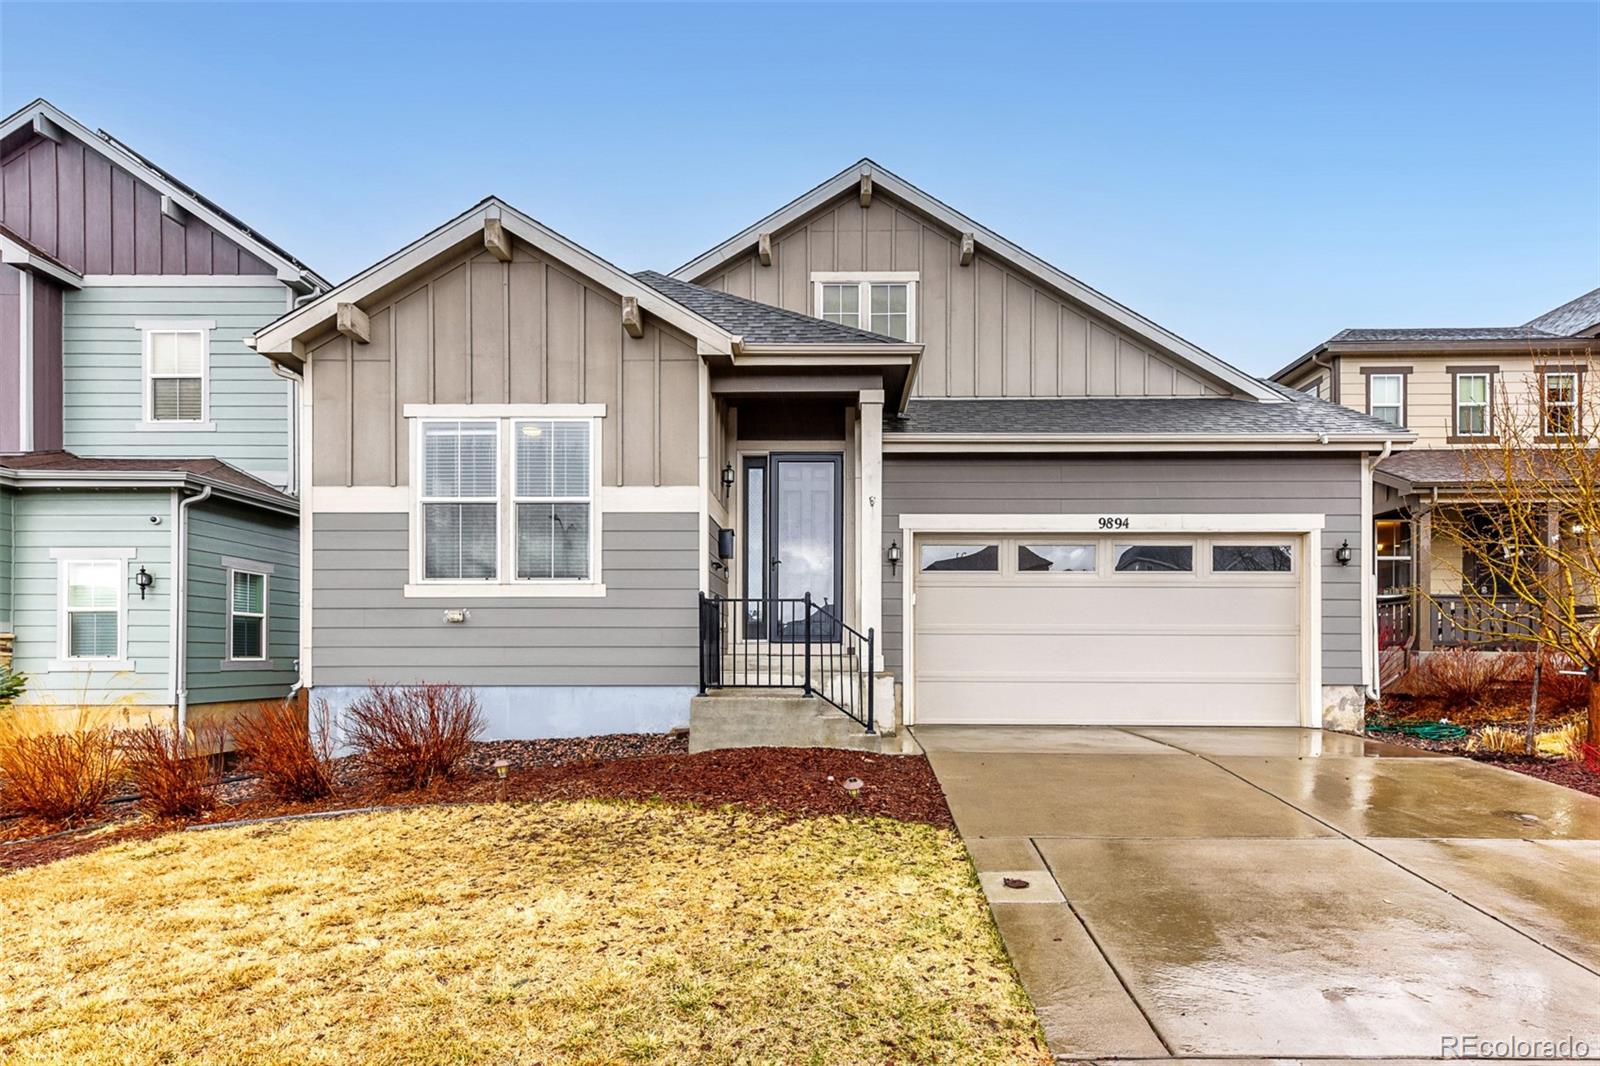
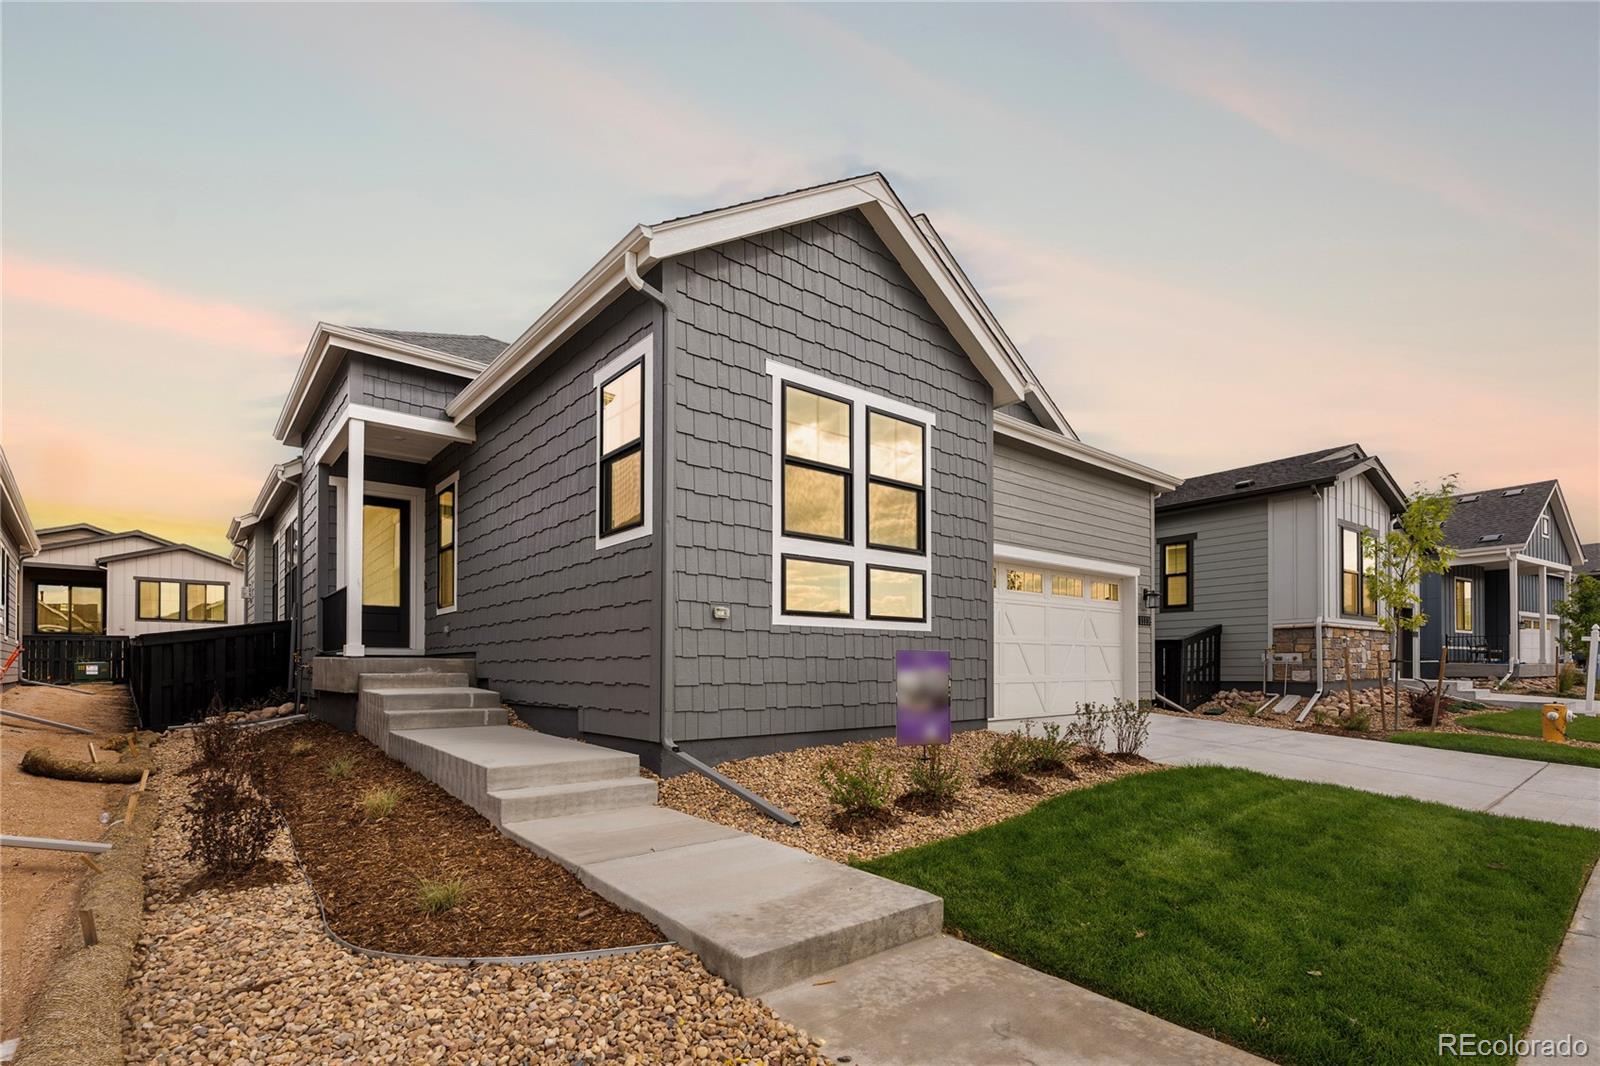
Approved Short Sale Opportunity awaits in the highly desirable Sterling Ranch community of Littleton! This ranch-style home offers 4 bedrooms, 3 bathrooms, and a 2-car garage with an open-concept layout designed for comfortable living and entertaining. The spacious kitchen features a large island that flows into the living and formal dining areas, creating the perfect gathering space. The private primary suite includes a generous walk-in closet and ensuite bath. Step outside to a large backyard built for Colorado living with a covered patio, expansive uncovered patio, and custom fire pit—ideal..
more...
Status: active
Listing Office: legacy 100 real estate partners llc
Broker Remarks:
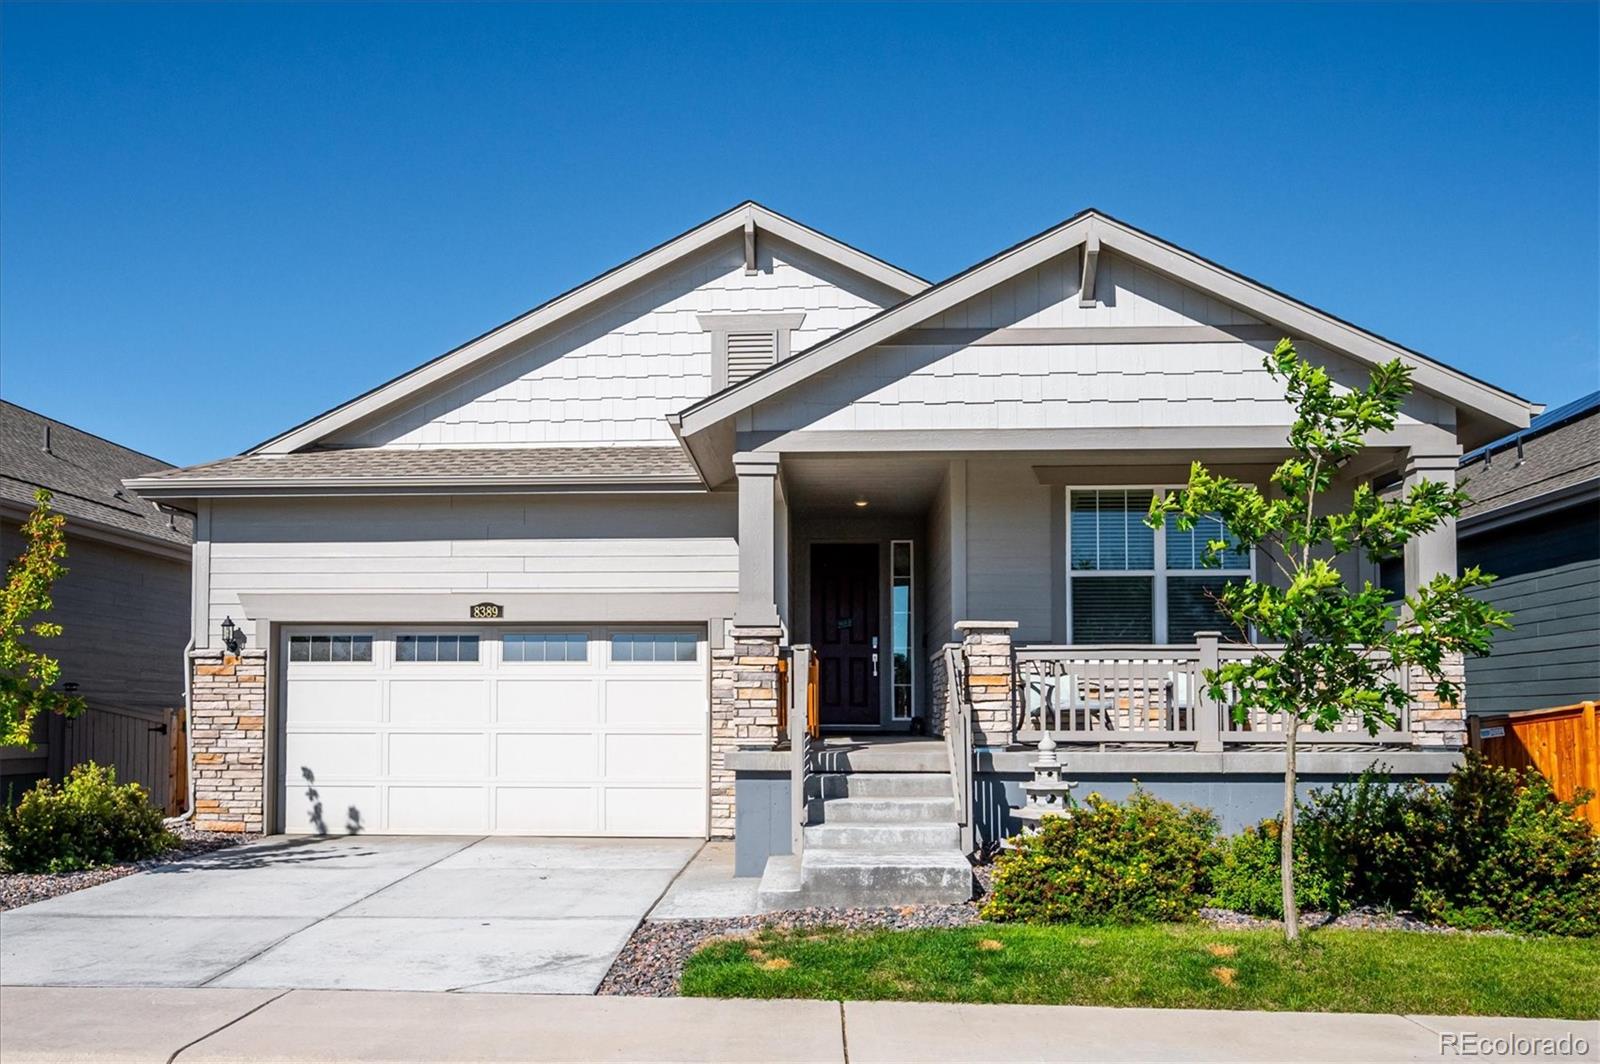
Welcome to this beautifully maintained 3-bedroom, 2-bath home built by Lennar two years ago, offering a rare combination of main-level living and a large unfinished basement. Situated on a desirable lot facing an open space, this home offers a peaceful setting with a functional floor plan designed for modern living. The spacious kitchen features a large center island, abundant cabinetry, and a large pantry. The open-concept living area is features high ceilings and flows seamlessly into the dining area. The primary suite is complete with a private en-suite bath and oversized walk-in closet, wi..
more...
Broker Remarks:
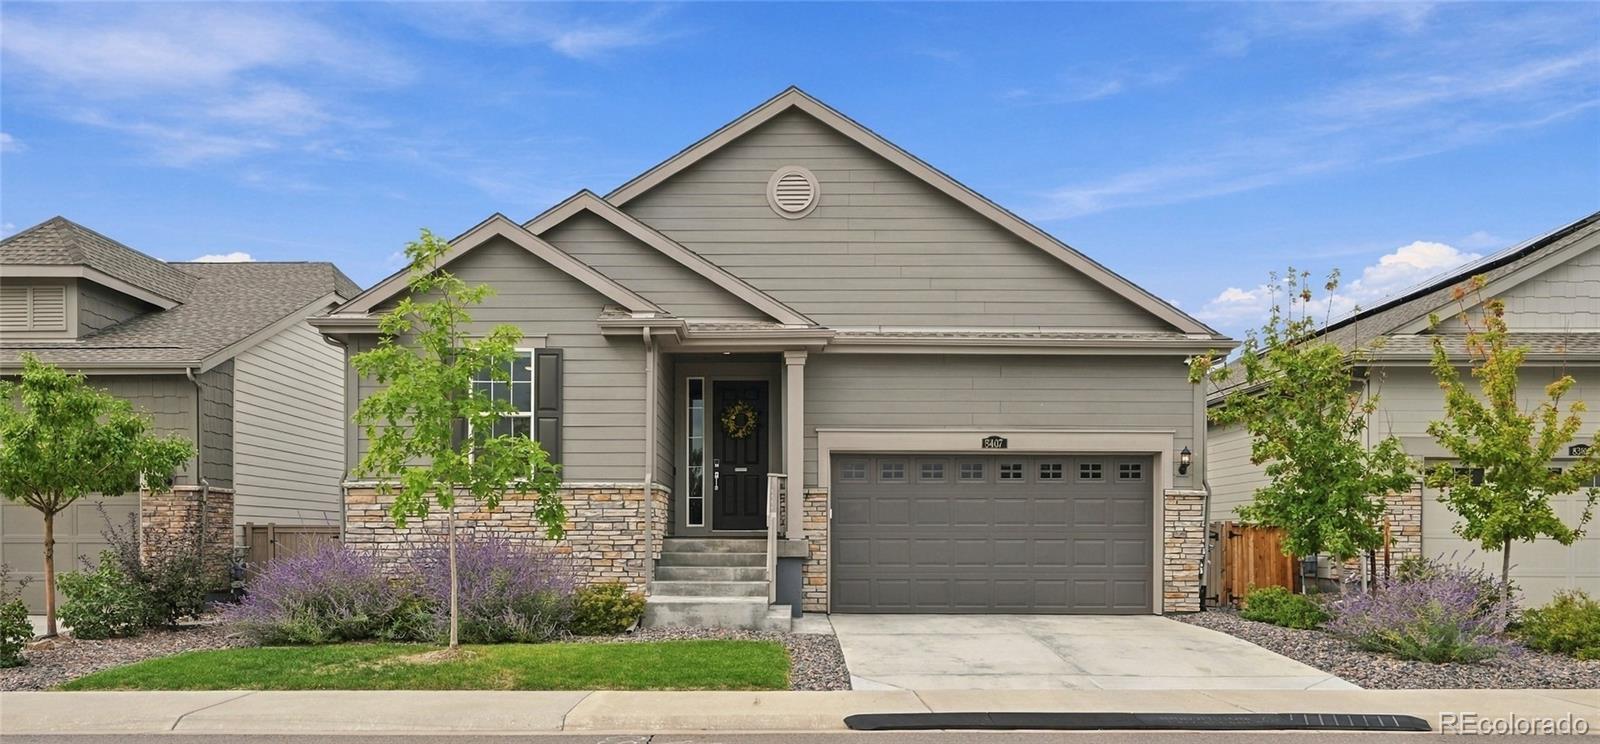
SELLER IS WILLING TO CONTRIBUTE $5000 IN CLOSING COSTS OR FOR AN INTEREST RATE BUYDOWN!! Gorgeous Ranch Floorplan, The Grove is the largest of the ranches built by Lennar in highly sought after Meadowbrook Heights. The main level boasts an open layout with EVP flooring, a chefs kitchen with s/s appliances, quartz countertops and a large kitchen island. The kitchen overlooks the breakfast nook and great room. Also featuring a semi-private office, 1/2 bathroom, 2 guest bedrooms along with a full guest bathroom. Your owners suite is situated in the rear of the home and has a spa style en-suite ba..
more...
Status: active
Listing Office: re/max professionals
Broker Remarks:
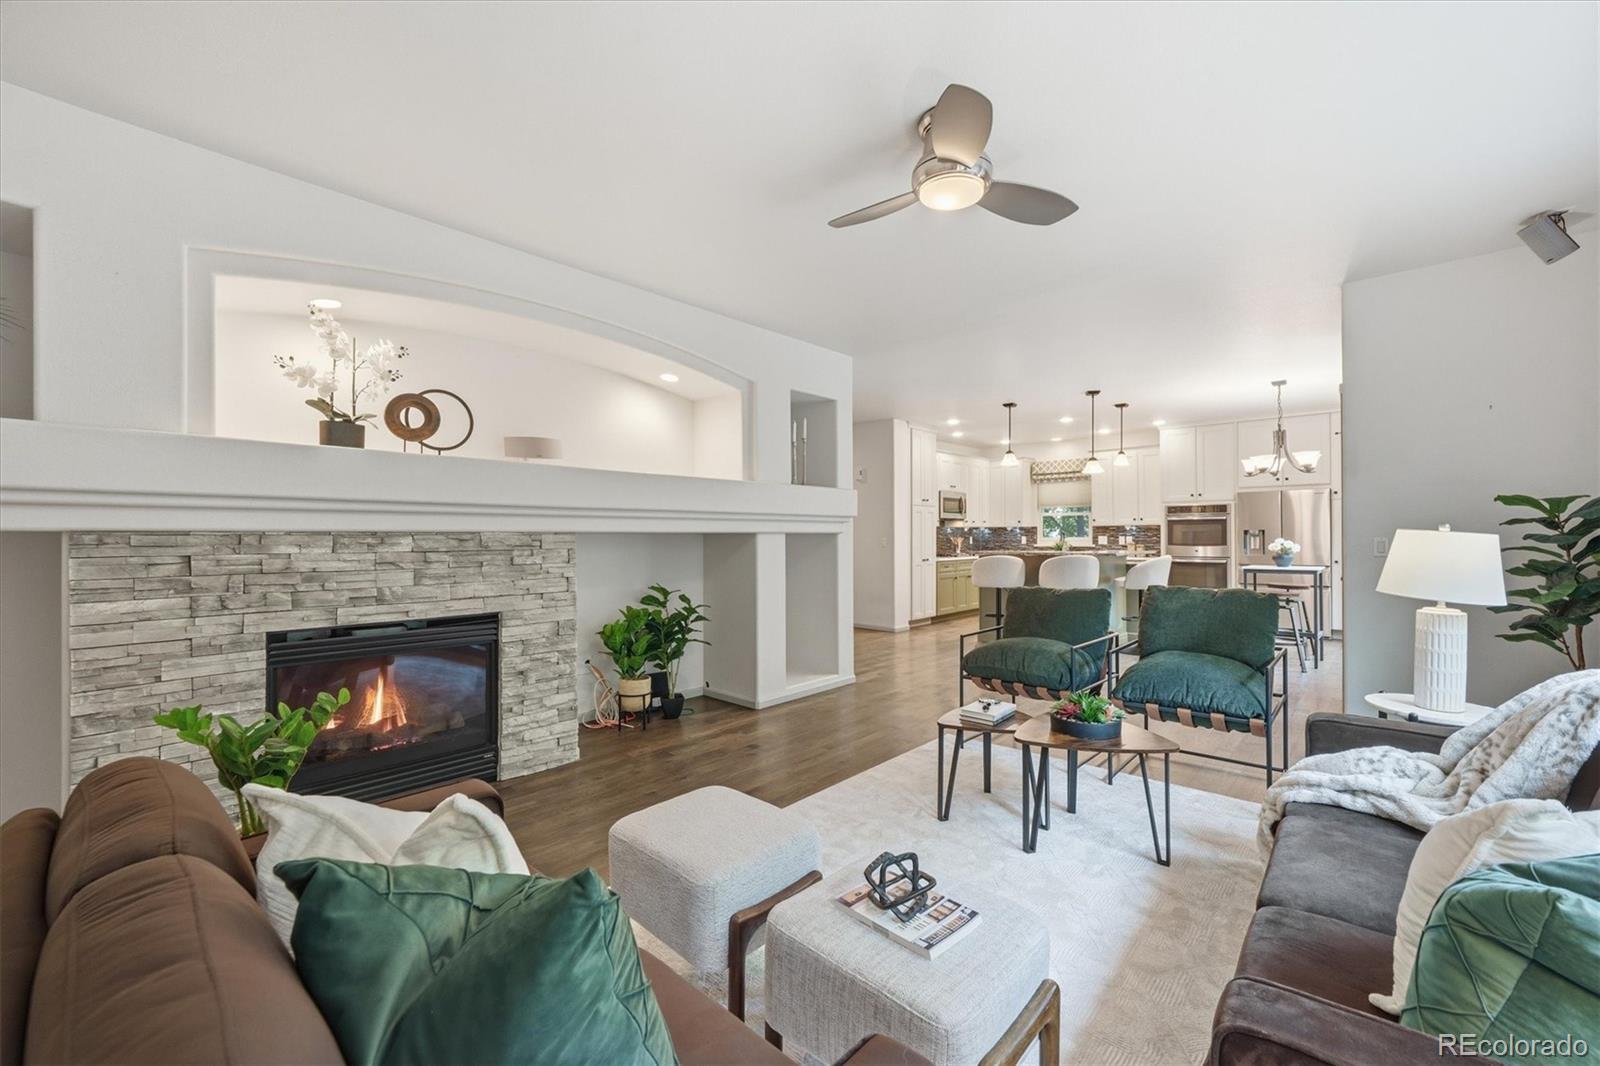
THE BUYERS CONTINGENCY FELL! THROUGH INSPECTION, NOW IS YOUR CHANCE! Perfectly positioned in the coveted Chatfield Farms West community against the breathtaking foothills, this exceptional Ryland Homes Marsala plan offers the ideal blend of comfort, style, and Colorado outdoor living. NEW ANDERSON WINDOWS throughout the home enhance energy efficiency, comfort, and natural light. Gorgeous hardwood flooring flows throughout the main level, creating warmth and elegance. The beautifully remodeled kitchen features a large island with seating, updated finishes, and opens seamlessly to the expansive ..
more...
Status: active
Listing Office: search colorado re llc
Broker Remarks:
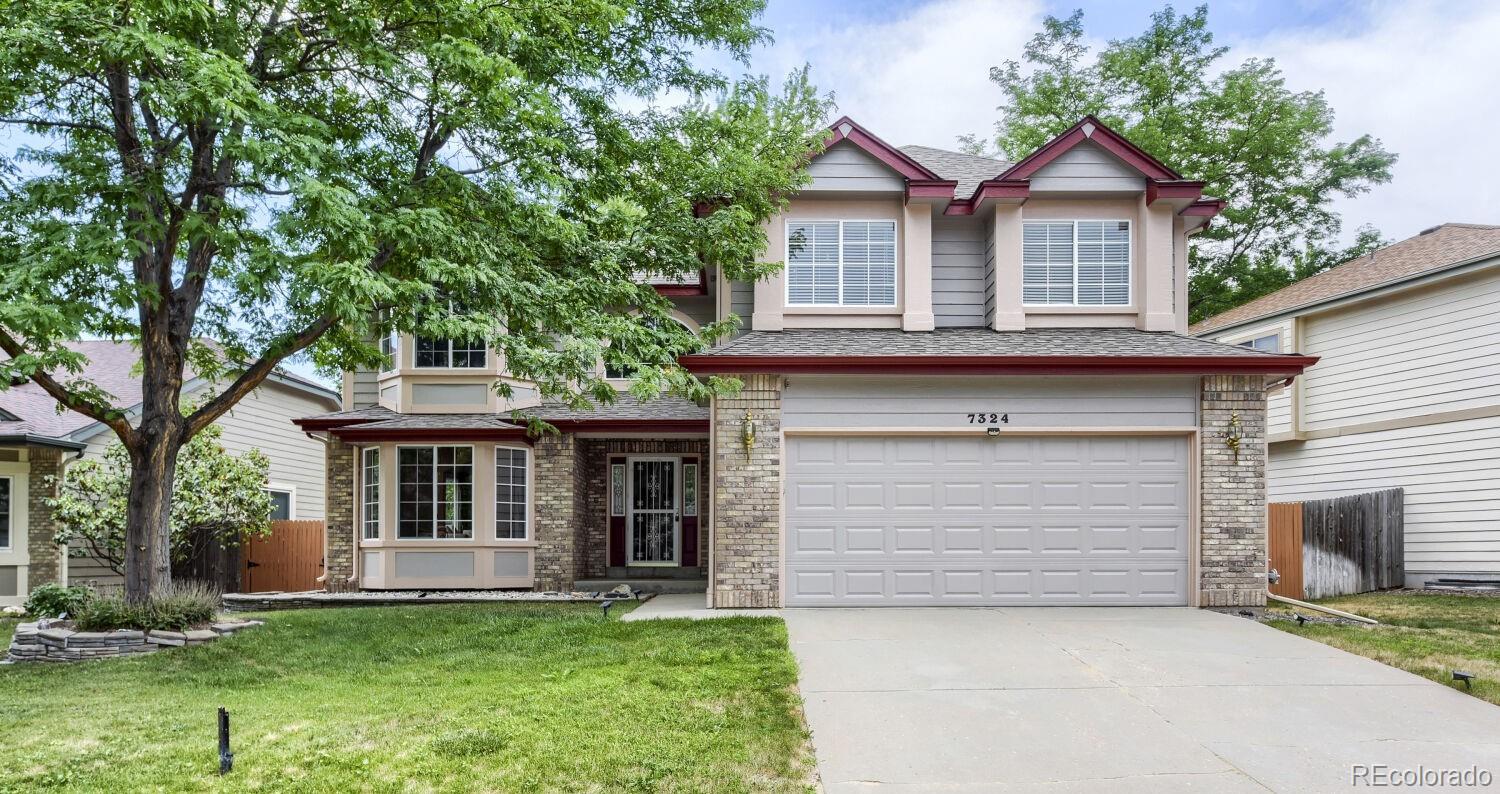
Welcome to 7324 S Robb Street — a beautifully maintained two-story home in one of Littleton's most sought-after family neighborhoods, the Meadows at Ken Caryl. With 5 bedrooms, 4 baths, and 3,775 total square feet across three thoughtfully designed levels, this home delivers the space, flexibility, and location today's buyers are looking for.
Step inside to a light-filled main floor anchored by a formal living and dining room and an expansive kitchen, complete with a casual eating space and breakfast bar that opens seamlessly into a family room with vaulted ceilings, custom built-ins, and a..
more...
Broker Remarks:
Welcome home to this beautifully updated ranch nestled in a sought-after Littleton neighborhood! This spacious property features new interior paint and offers the perfect blend of style, comfort, and functionality with living spaces on both levels. The heart of the home is the stunning updated kitchen, featuring gleaming stainless steel appliances, elegant quartz countertops, a designer tile backsplash, and newer cabinetry. Beautiful wood flooring flows throughout the main level, creating warmth and continuity from room to room. The inviting family room boasts a cozy wood-burning fireplace, pe..
more...
Status: active
Listing Office: re/max of cherry creek
Broker Remarks:
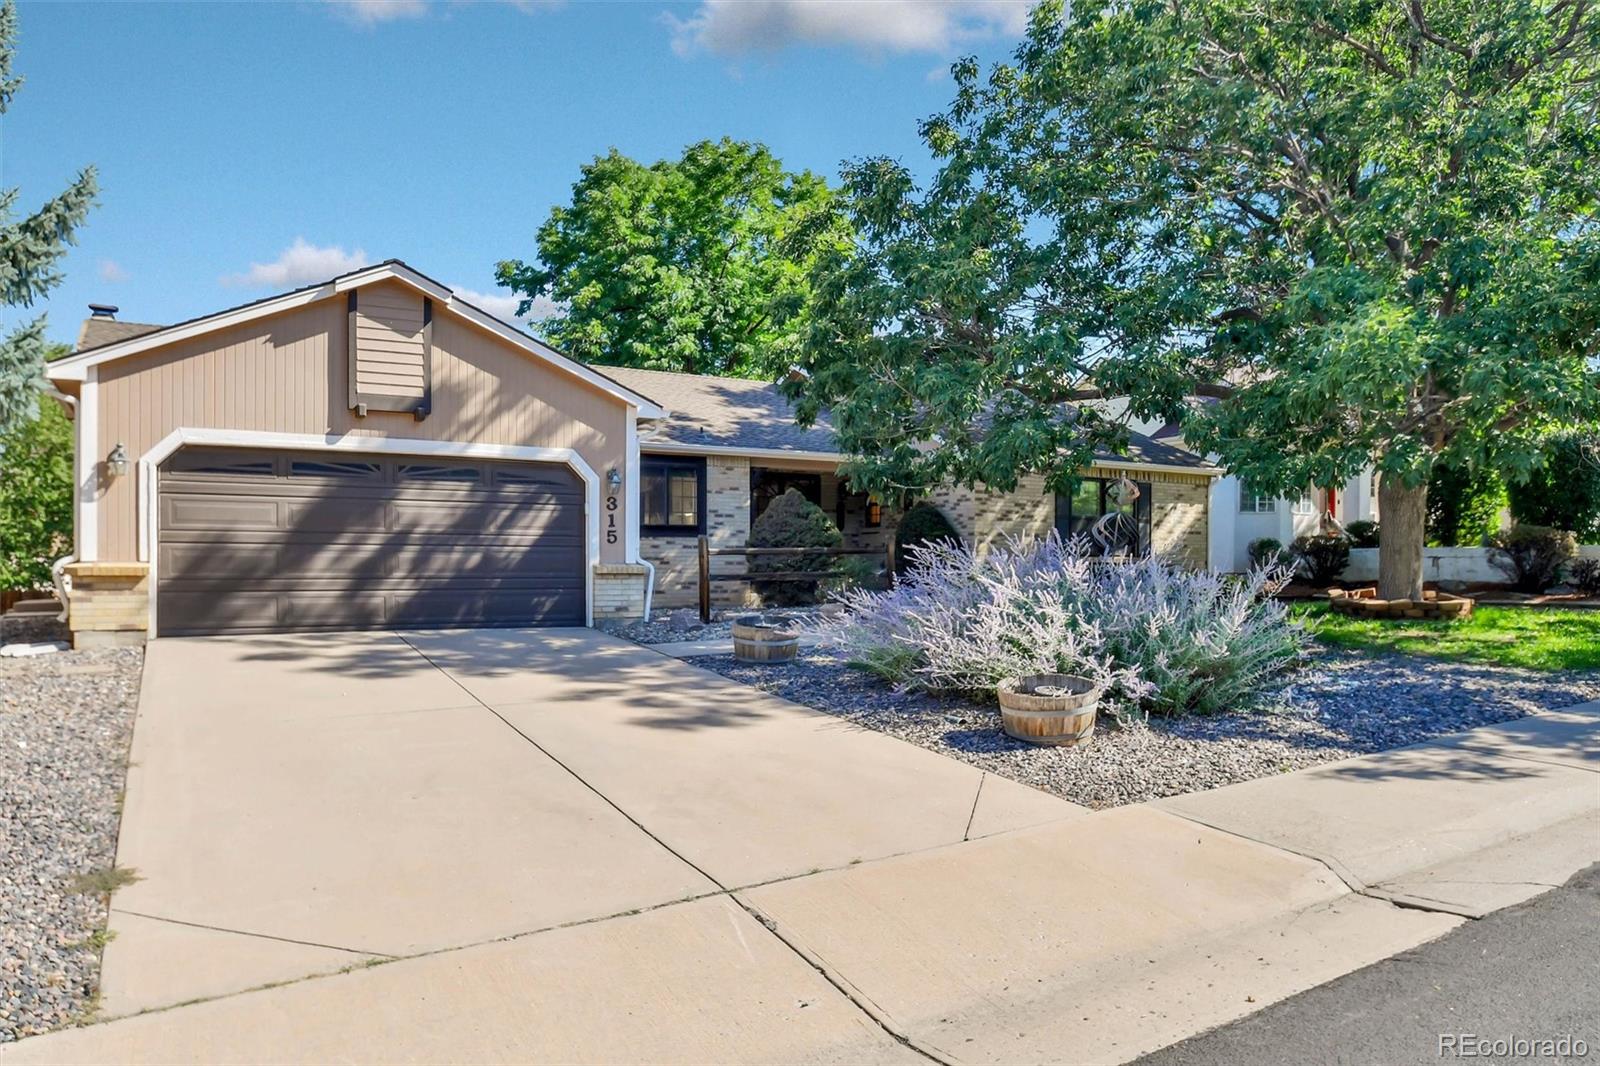
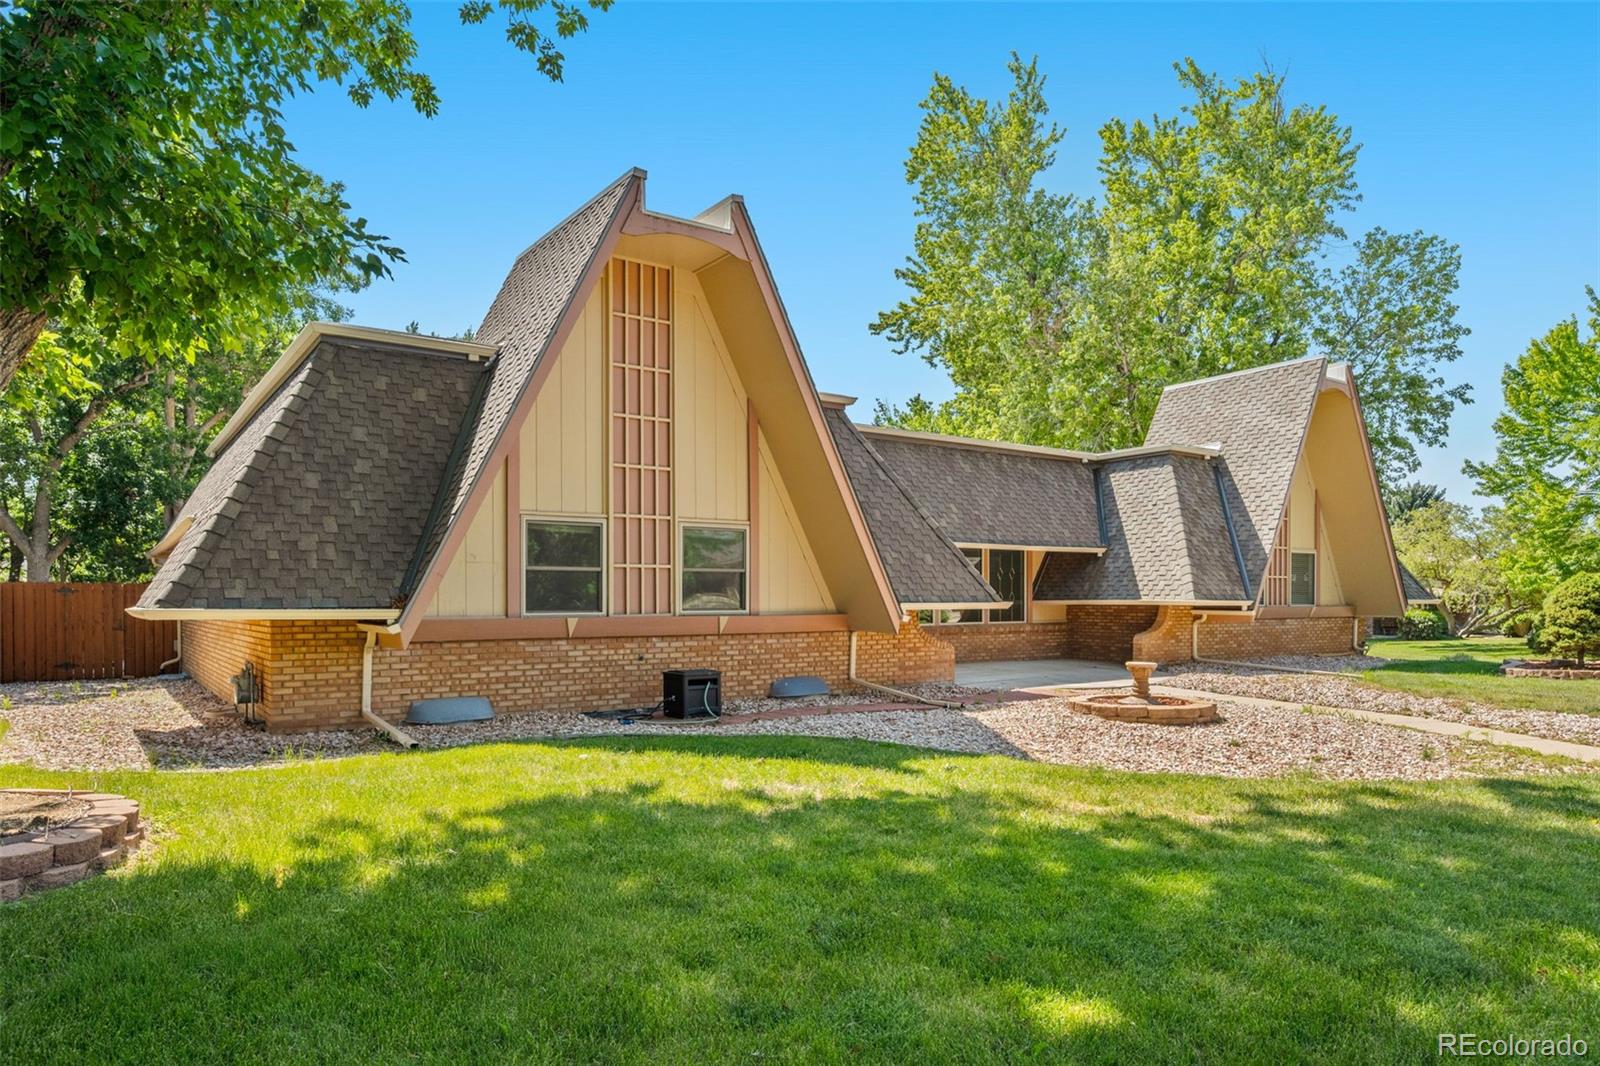
This is a rare chance to own a spacious ranch-style gem on a larger corner lot in the highly sought-after Columbine Knolls neighborhood. The unique exterior brick home on a nice quiet street/block is ready for you to make it all your own. The property boasts a beautiful backyard with mature trees, a larger covered patio and nice uncovered composite deck perfect for summer relaxation. The main level features four bedrooms, including a primary suite, as well as a spacious dining room, living room, and family room, all connected to a functional kitchen that’s move-in ready but could be updated to..
more...
Broker Remarks:
Lock in a jaw-dropping 2.5% fixed interest rate! This stunning, 2017-built home features a fully assumable VA loan available to any qualified buyer—no veteran status required. Peace of mind comes standard with a brand-new roof being installed prior to closing!
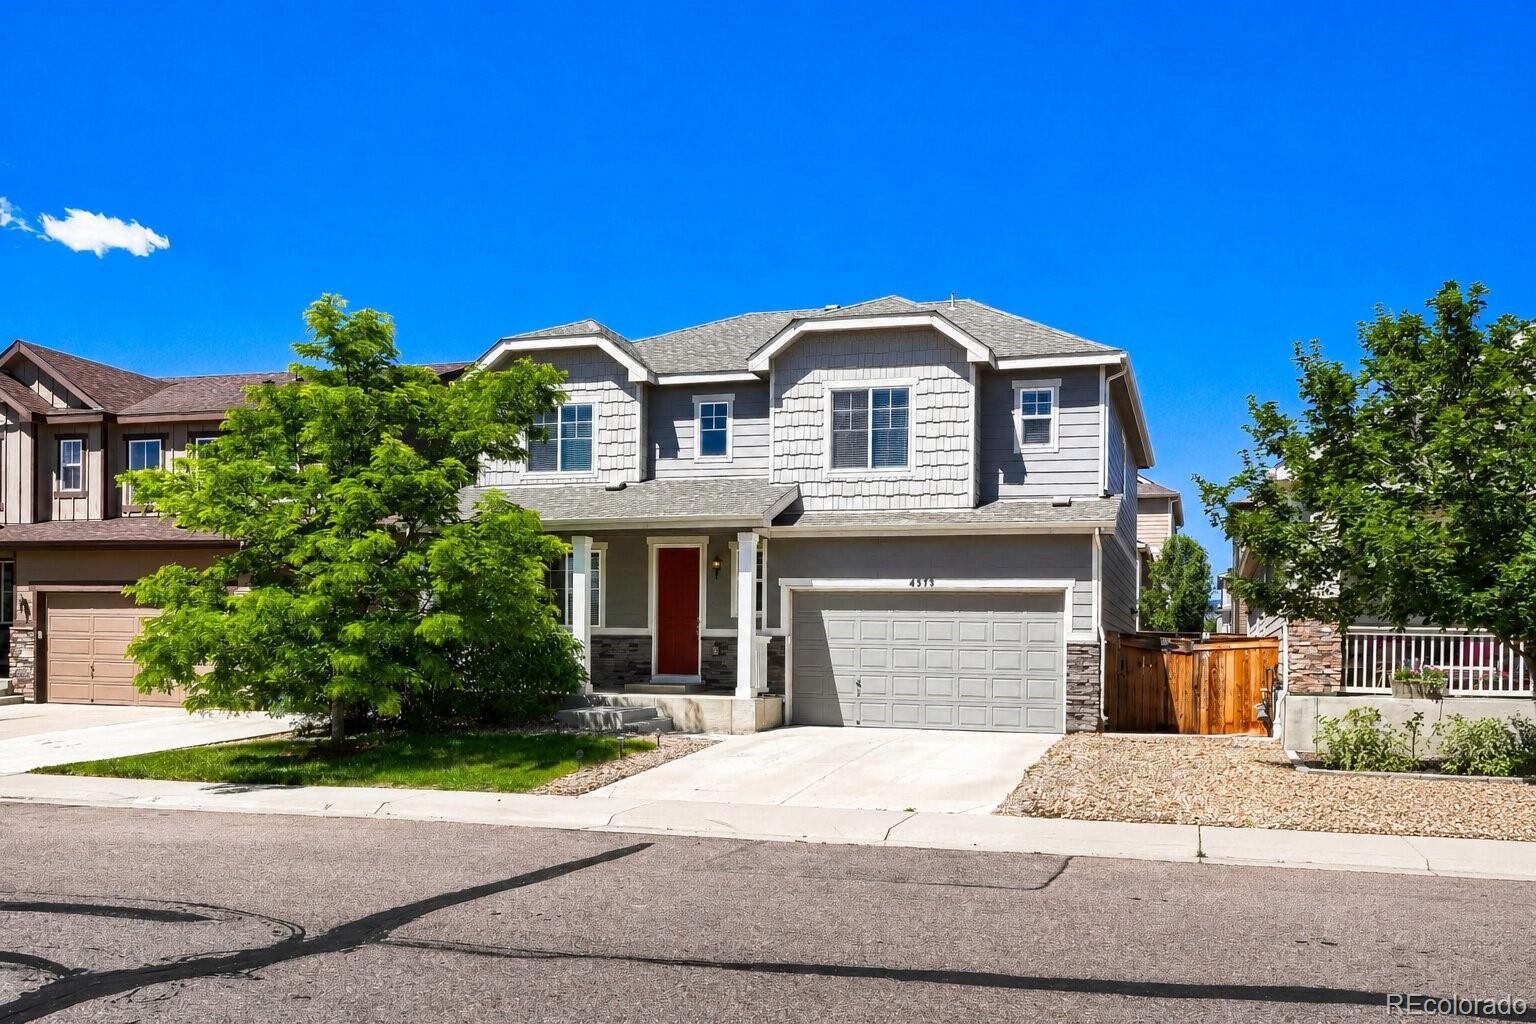
Spanning 3,560 finished square feet across three beautifully optimized levels, this 5-bedroom, 4-bathroom retreat is designed for effortless modern living. The main level boasts a seamless open-concept flow connecting a cozy gas-fireplace living room, a vaulted dining area, and a gourmet kitchen equipped with granite countertops and a..
more...
Broker Remarks:
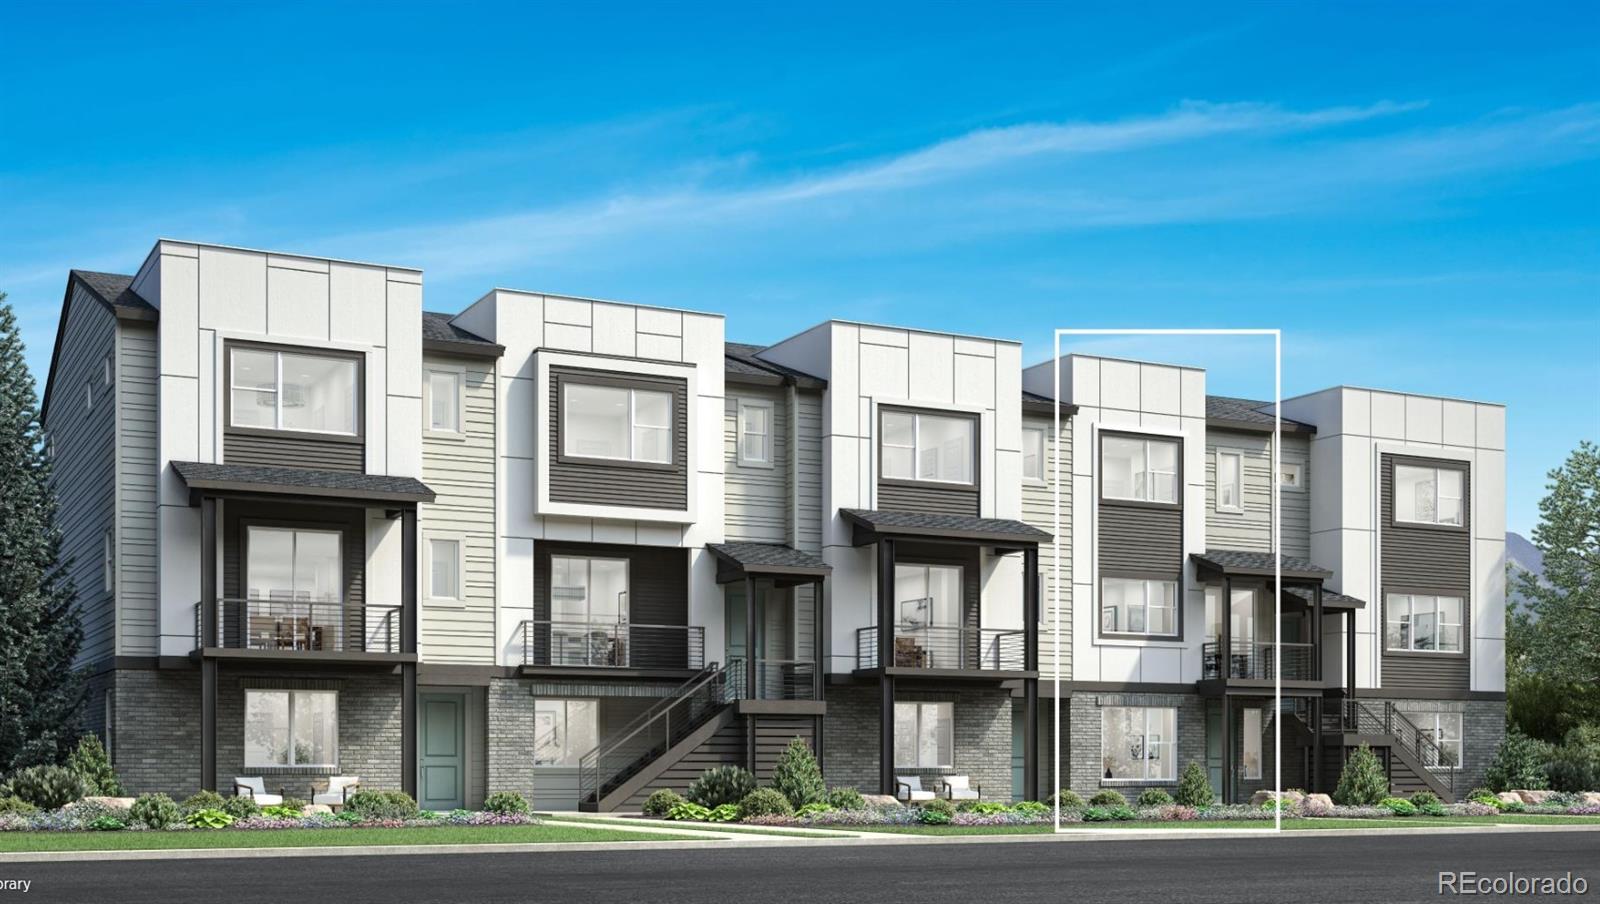
Deluxe urban family living. The Wellshire's welcoming covered entry and foyer reveal the inviting stairs to the second floor living level, opening to views of the bright great room and casual dining area. The well-designed kitchen overlooks a sunny work space with access to the desirable front covered balcony and is equipped with a large center island with breakfast bar, plenty of counter and cabinet space, and ample pantry. On the third floor, the marvelous primary bedroom suite is enhanced by a generous walk-in closet and spa-like primary bath with dual-sink vanity, luxe glass-enclosed showe..
more...
Broker Remarks:
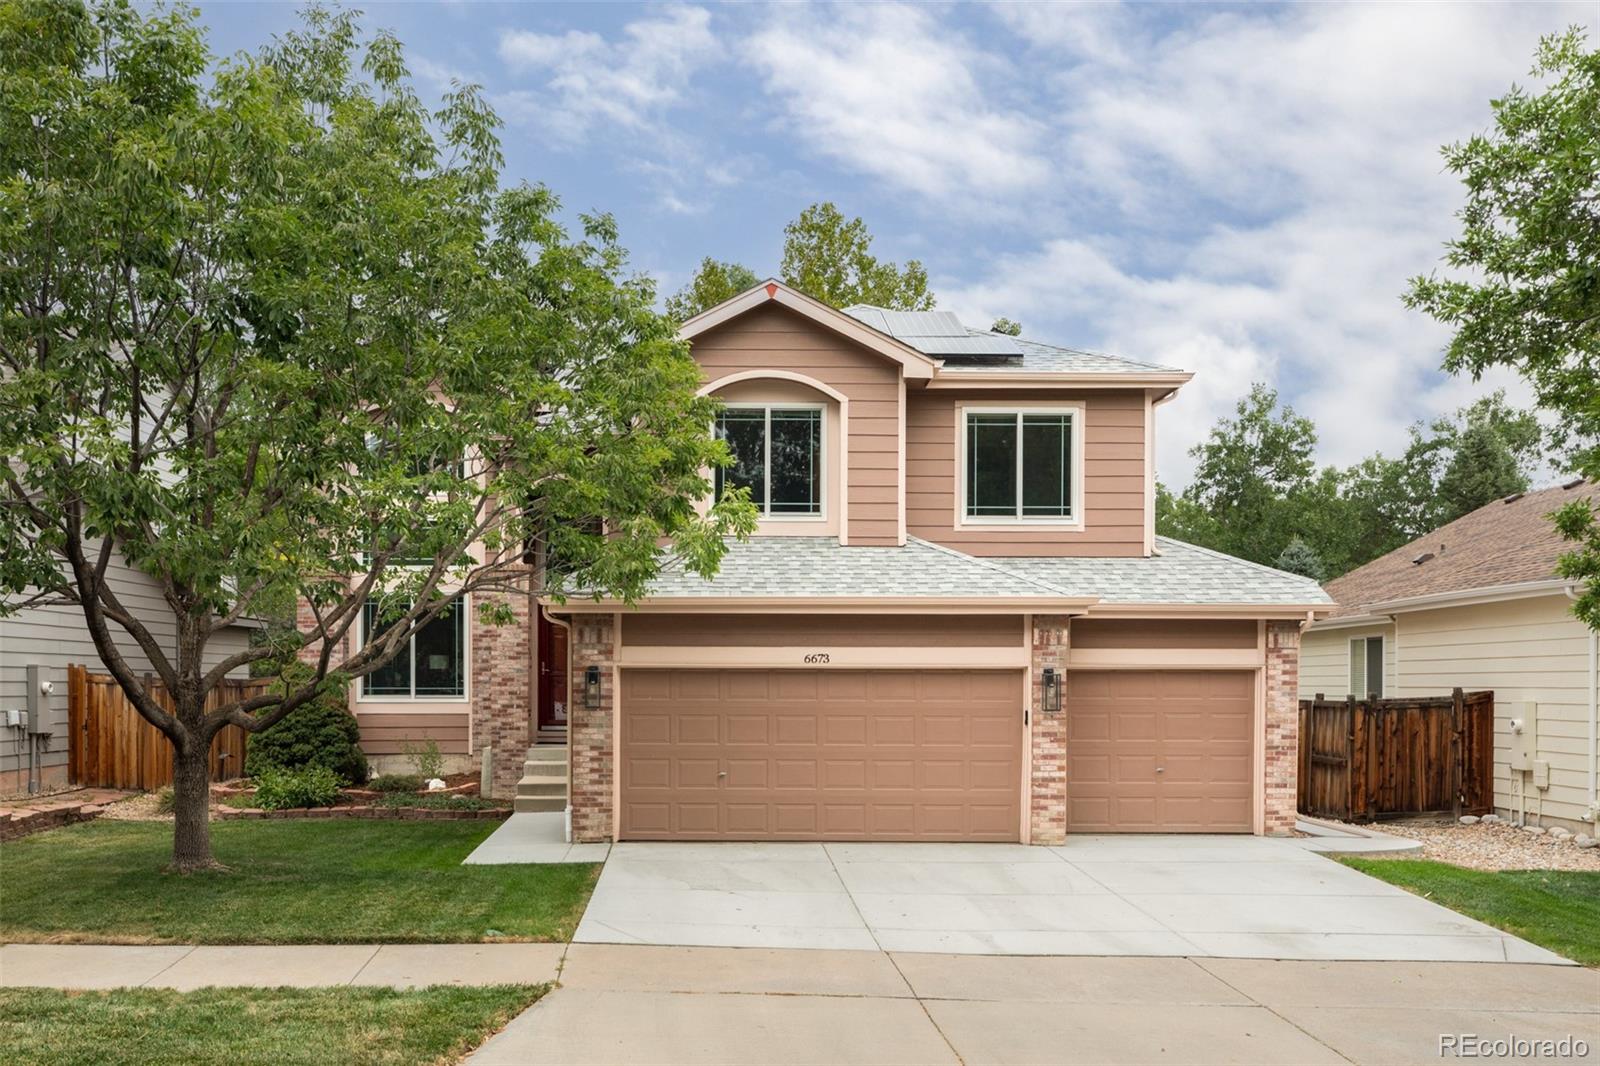
Some homes simply feel right from the moment you step inside and this is one of them! Filled with natural light, this Grant Ranch home balances comfortable everyday living with spaces designed for gathering. Just beyond the entry, the front living room offers a relaxed place to connect, recharge, or enjoy a favorite book. It flows naturally into a dining room equally suited to weeknight dinners and special occasions. At the center of the home, the beautifully updated kitchen delivers both style and performance with JennAir appliances, abundant cabinetry, generous workspace, and room for casual..
more...
Status: active
Listing Office: coldwell banker realty 24
Broker Remarks:
Qualified buyers may be eligible for a 7/1 adjustable-rate mortgage with an initial interest rate in the mid-5% range through the preferred lender. Rates and terms are subject to change; buyer qualification and lender approval are required. Contact the listing agent for details. Enjoy stunning Denver Botanic Gardens Chatfield Farms views, a private hot tub, and timeless oak hardwood floors in this beautifully maintained Chatfield Bluffs home. Relax on the welcoming covered front porch before stepping into an open, light filled floor plan designed for comfortable living and entertaining. Rich o..
more...
Status: active
Listing Office: re/max professionals
Broker Remarks:
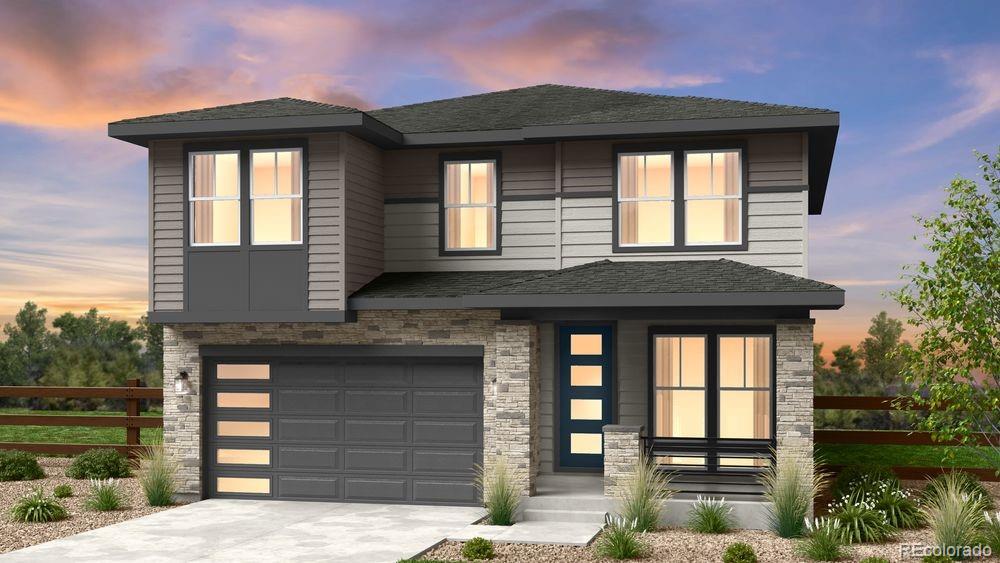
What's Special: Finished Basement | Larger Backyard | Flex Room | 3 Full Baths. New Construction - October Completion! Built by America's Most Trusted Home Builder. Welcome to the Granby at 8711 Pennycress Drive in Sterling Ranch! This thoughtfully designed home offers the space and flexibility you've been looking for. The open layout brings the gourmet kitchen, dining area, and great room together, with a large island and walk-in pantry creating an effortless flow for daily living. A covered patio just off the dining area provides a comfortable outdoor retreat. A front flex space and tucked-a..
more...
Broker Remarks:
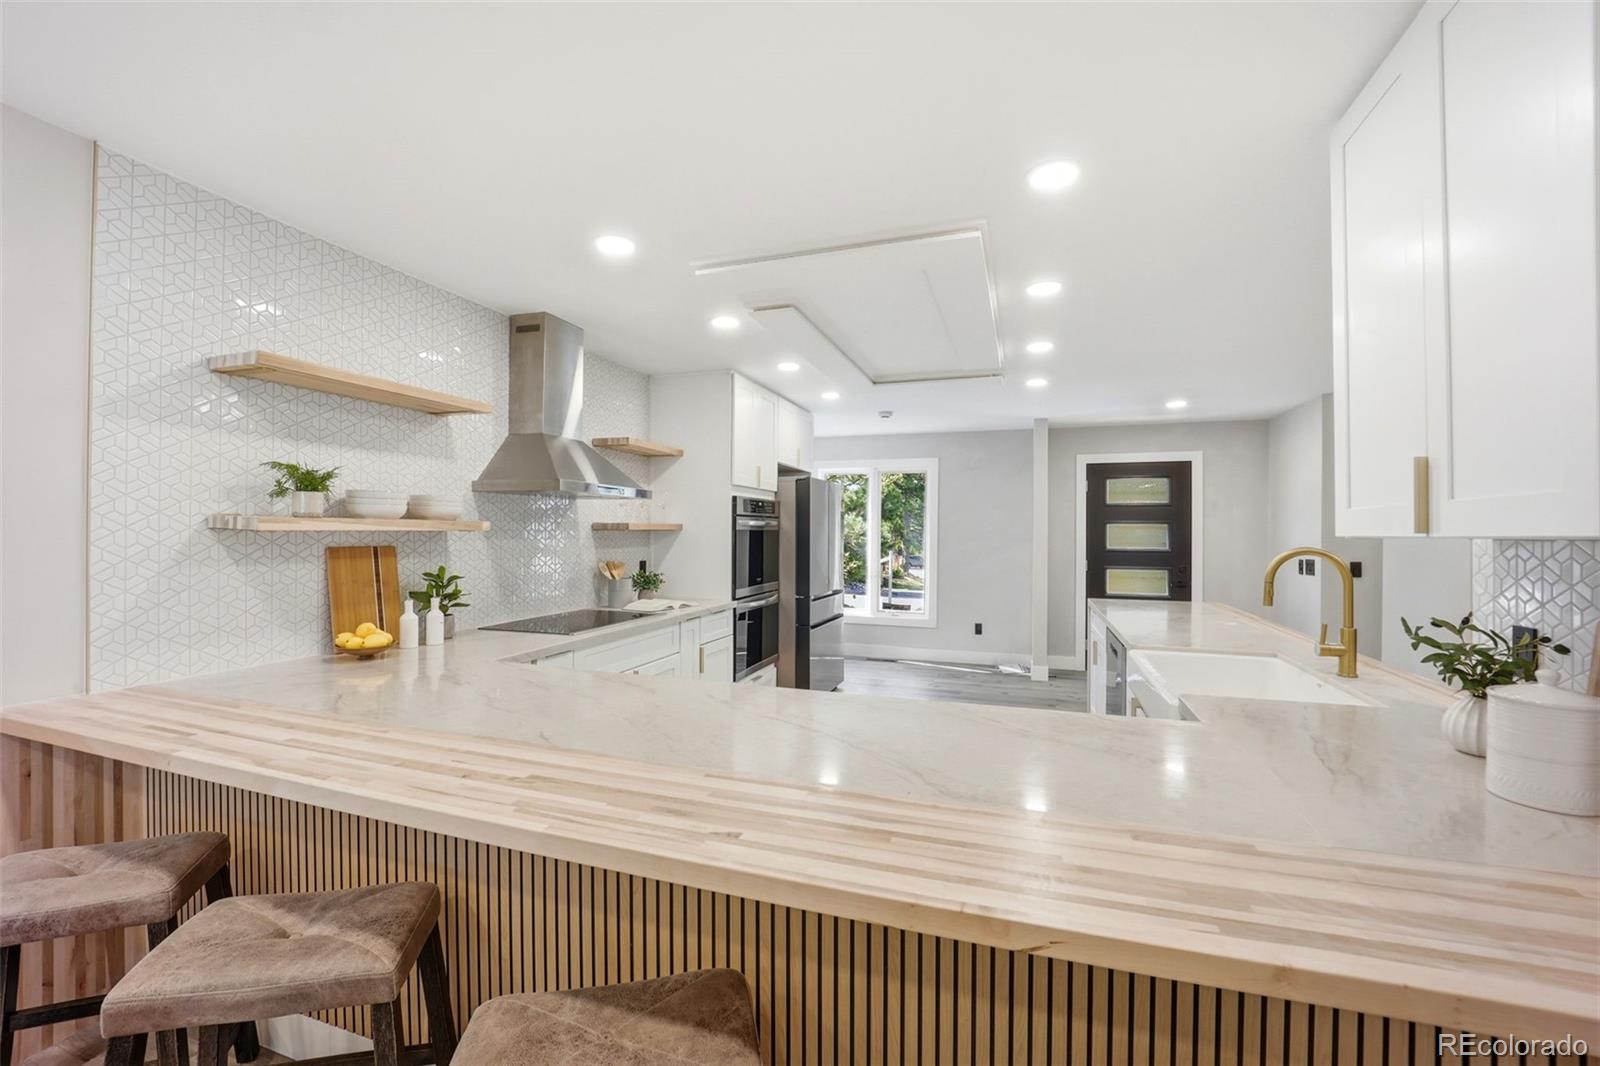
Motivated Sellers! This reimagined 5-bedroom, 6-bath home offering nearly 3,000 square feet of elevated living. Near neighborhood trails, parks, a peaceful pond, shopping, dining, and everyday essentials. Step inside to a bright, open-concept interior where custom finishes and thoughtful design create a home that feels both luxurious and comfortable. At the center is a showstopping chef-inspired kitchen featuring dramatic waterfall countertops with a custom butcher-block edge, double ovens, generous workspace, and seamless flow into the dining and living areas. Whether hosting a celebration or..
more...
Status: active
Listing Office: re/max professionals
Broker Remarks:
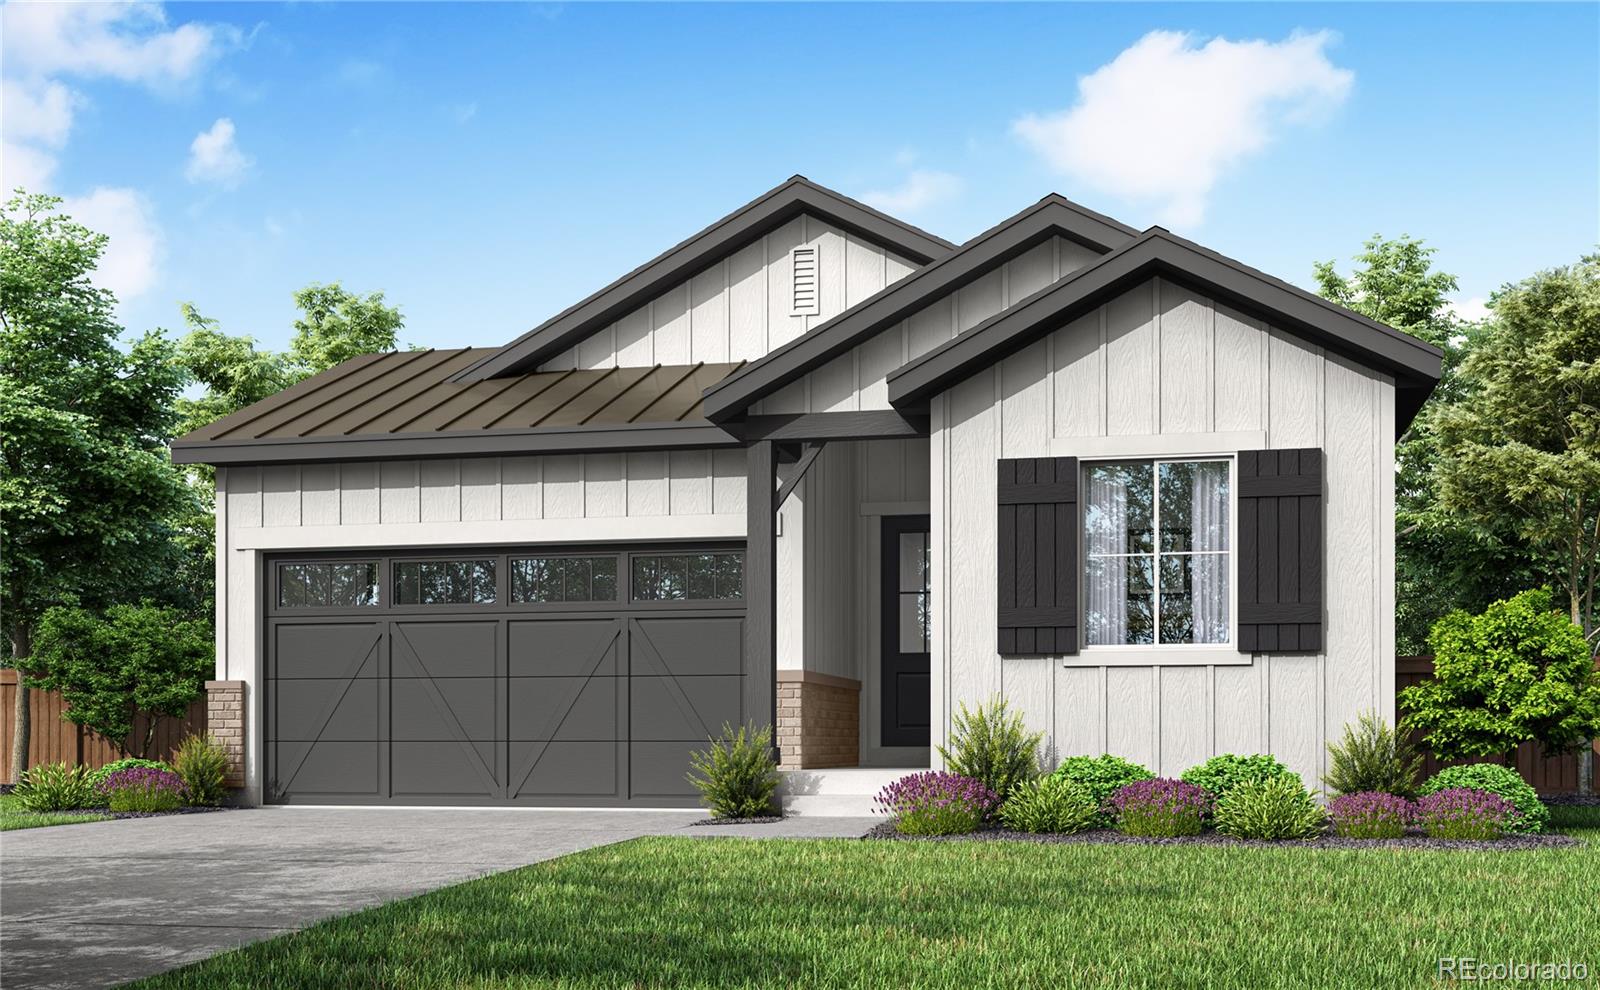
This is the one buyers wait for - and the last chance to own the sought-after Plan 3510 single-story floorplan at Sterling Ranch.
Welcome to 8581 Arriba Drive, a beautifully designed ranch home offering the ease and comfort of true single-story living. Inside, the Plan 3510 is designed to make life feel effortless. With 1,864 finished square feet, 3 bedrooms, 2 bathrooms, and a spacious open-concept layout, the home keeps everything you need on one convenient level. Plus, an unfinished 1,634 square foot in-ground basement adds even more opportunity, giving you room to imagine a recreation s..
more...
Status: active
Listing Office: re/max professionals
Broker Remarks:
Beautiful one-story home in the desirable Solstice Community. Solstice is surrounded by Chatfield State Park on 3 sides of the community and acreage parcels on the 4th side. This home features 2 bedrooms, 2.5 baths, study with barn door, fireplace with full height tile surround, covered patio, and 2-bay garage. Design finishes include Shaw luxury plank flooring in Truffle, AZT/DT engineered stone stone counter tops in New Venatino Beige and Bianco Pearl, and Yorktowne/Shaw cabinets in White Icing and Smoke. Please contact a community representative for details. The Mirabelle Metropolitan D..
more...
The content relating to real estate for sale in this web site comes
in part from the Internet Data eXchange ("IDX") program of
METROLIST, INC., DBA RECOLORADO® Real estate listings held by brokers other
than The Brian Petrelli Team are marked with the IDX Logo.
This information is being provided for the consumers' personal, non-commercial use and may not be used for any other purpose. All information subject to change and should be independently verified.




 Sold Home Stats

 21%
21% 12.8%
12.8% 19.5%
19.5%