Sources: FBI, Uniform Crime Reports, prepared by the National Archive of Criminal Justice Data
The Brian Petrelli Team is your , Littleton home specialist.
Our team of local Littleton experts have over 200 years of combined expertise in the Colorado Real Estate market. Give us a call today to put
our knowledge and experience to work for you as you buy or sell your next home.
Don't see what you're looking for here? Contact our team for a free, custom search.
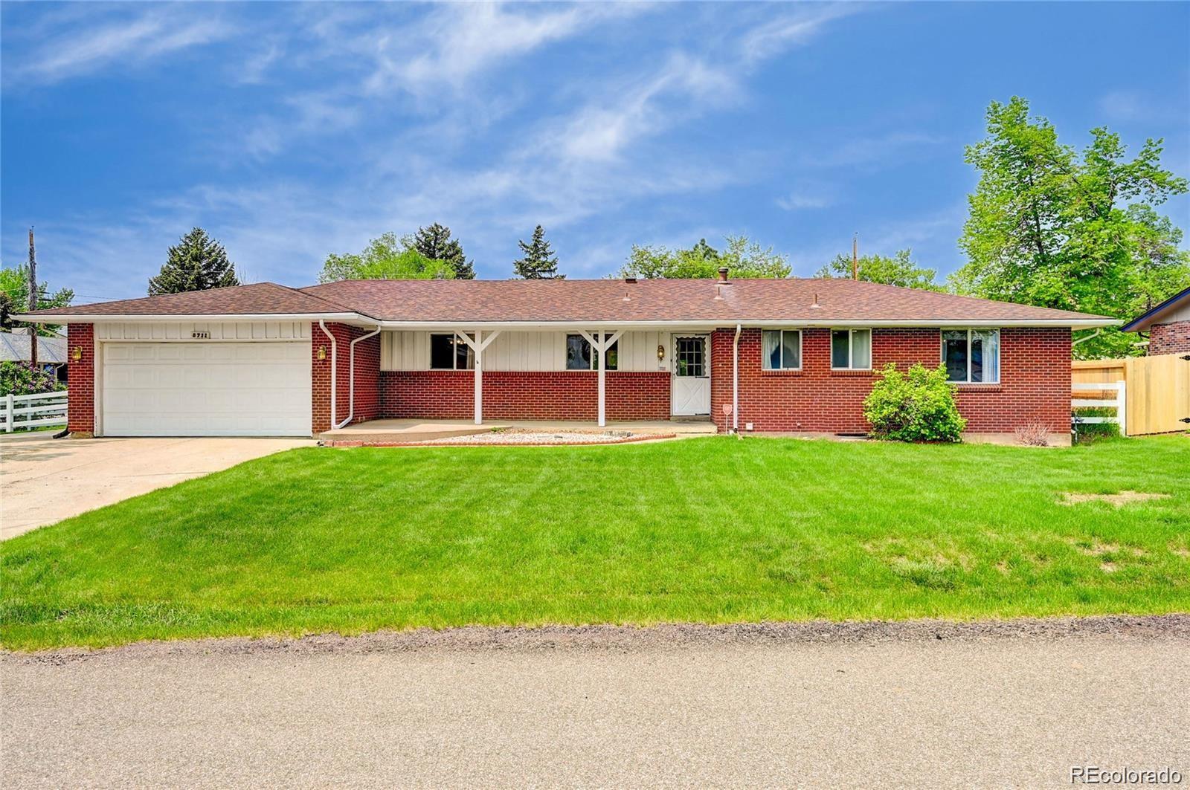
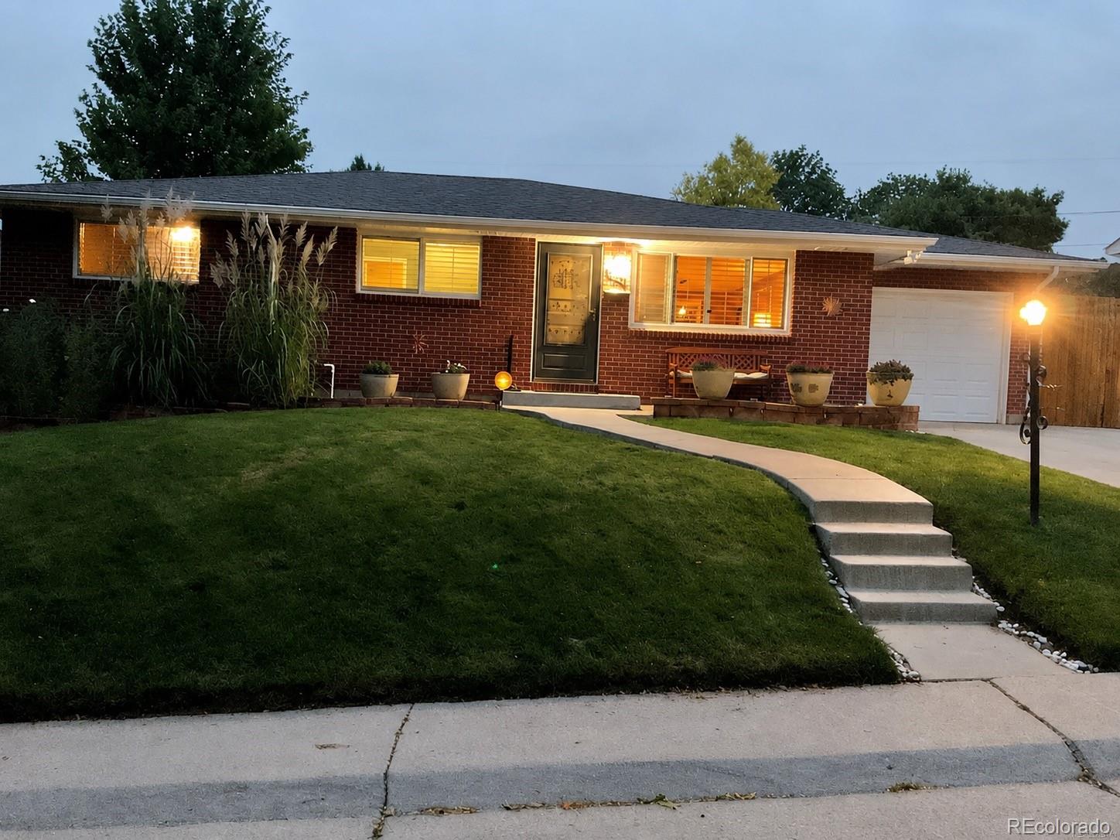
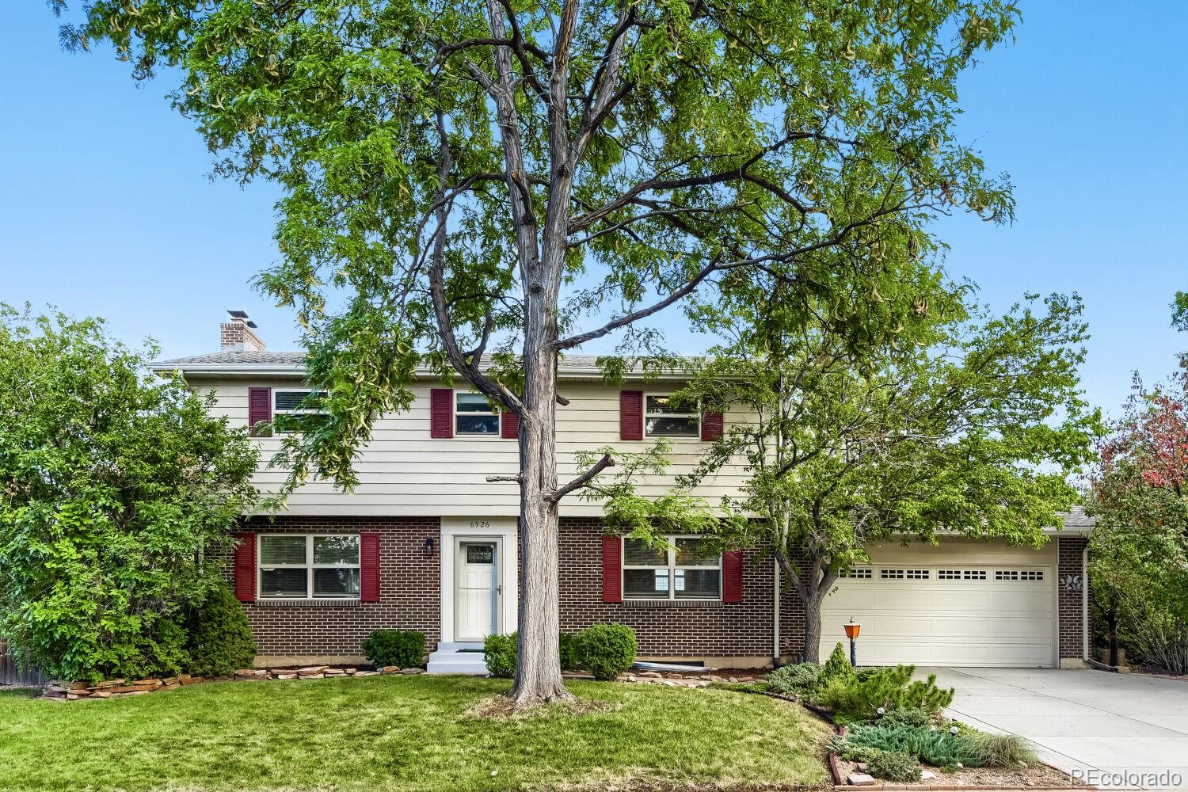
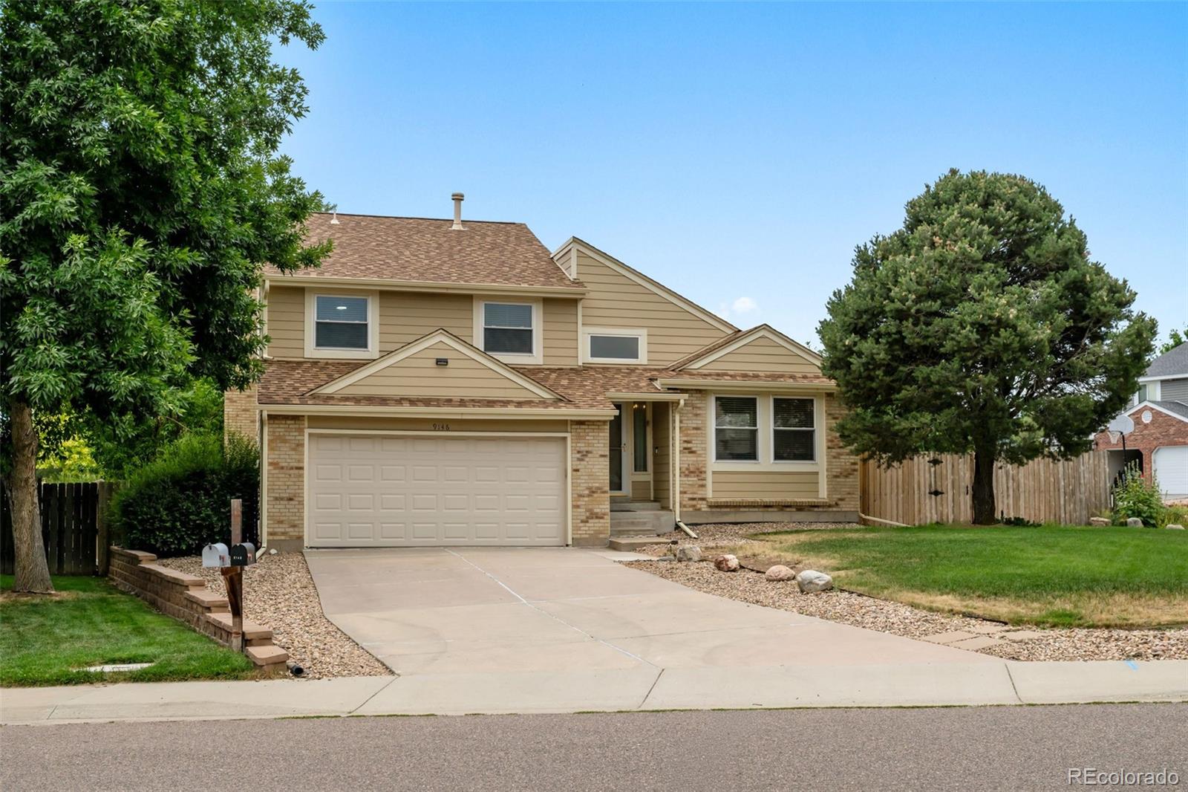
Broker Remarks:
Unlock the potential of this charming brick ranch in highly desirable Meadowbrook Heights, a community celebrated for its generous lot sizes, oversized garages, RV's and room to create your ideal lifestyle without HOA restrictions. Priced to attract owner-occupants, this home offers the perfect opportunity to personalize and renovate to your own style while staying comfortably within the neighborhood's value range. Add your own finishes and improvements with confidence, knowing you're unlikely to over-improve for the community. Situated on a premium corner lot with minimal slope this property..
more...
Status: active
Listing Office: coldwell banker realty 56
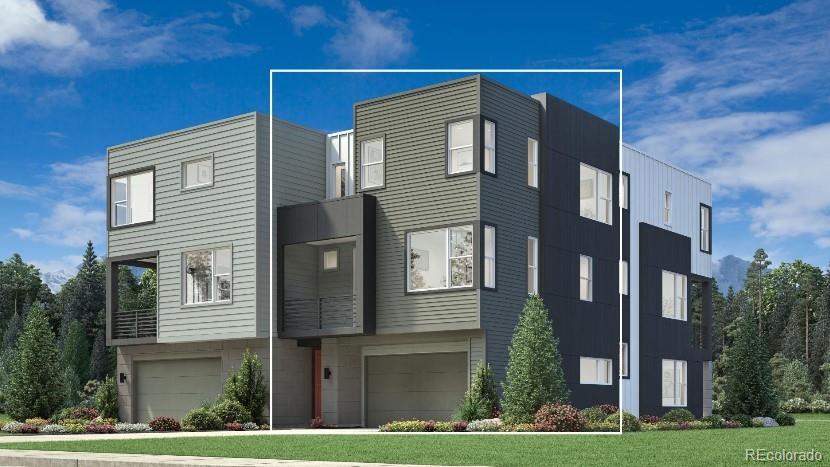
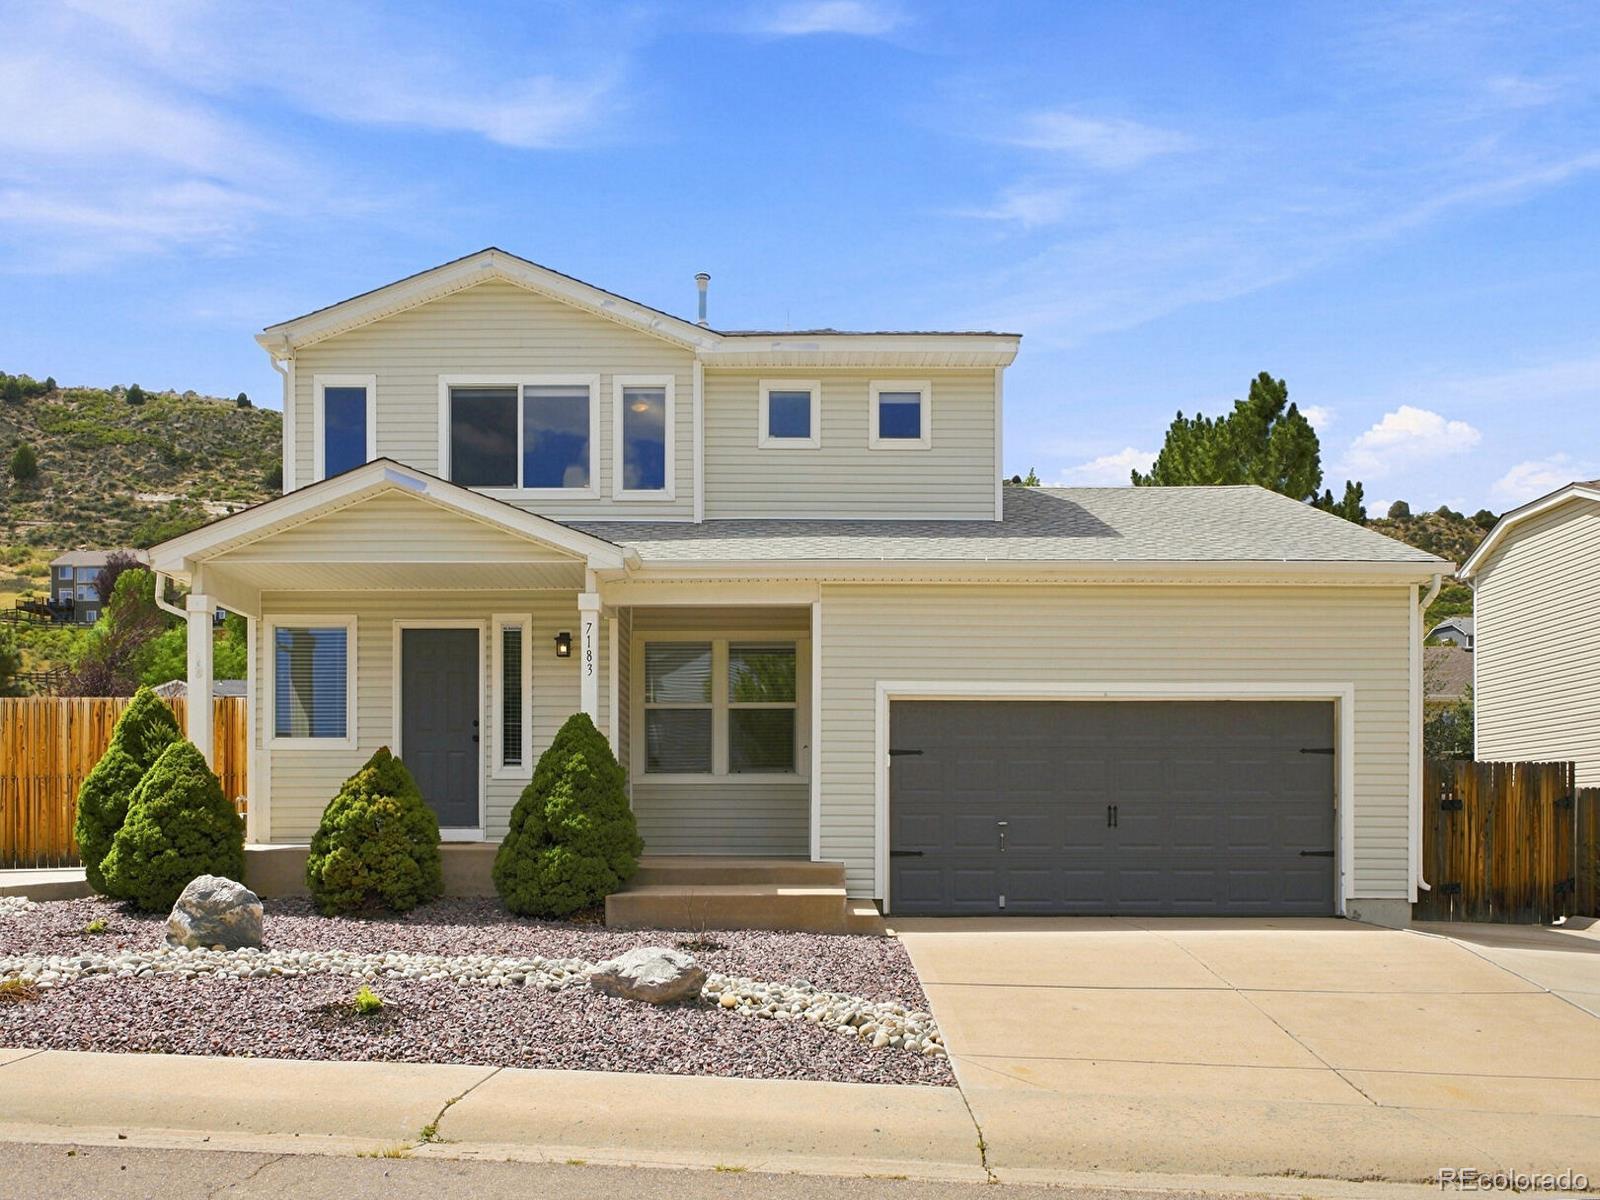
Broker Remarks:
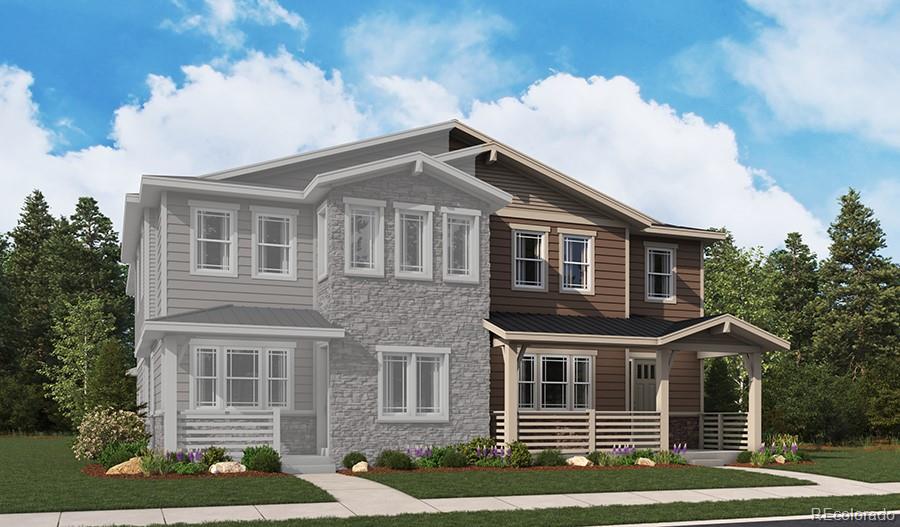
NEW! Discover The Coronado at Parkvue on the Platte—a must-see home designed for modern living. The Coronado welcomes you with an elegant front porch, inviting foyer, and staircase leading to the second-floor main living area. This level opens to a spacious great room, a bright casual dining area, and a desirable covered deck, creating an ideal space for both everyday living and entertaining.
The thoughtfully designed kitchen features a large center island with a breakfast bar, generous counter space, and abundant cabinetry, making meal preparation both functional and enjoyable.
The luxu..
more...
Status: pending
Listing Office: west and main homes inc
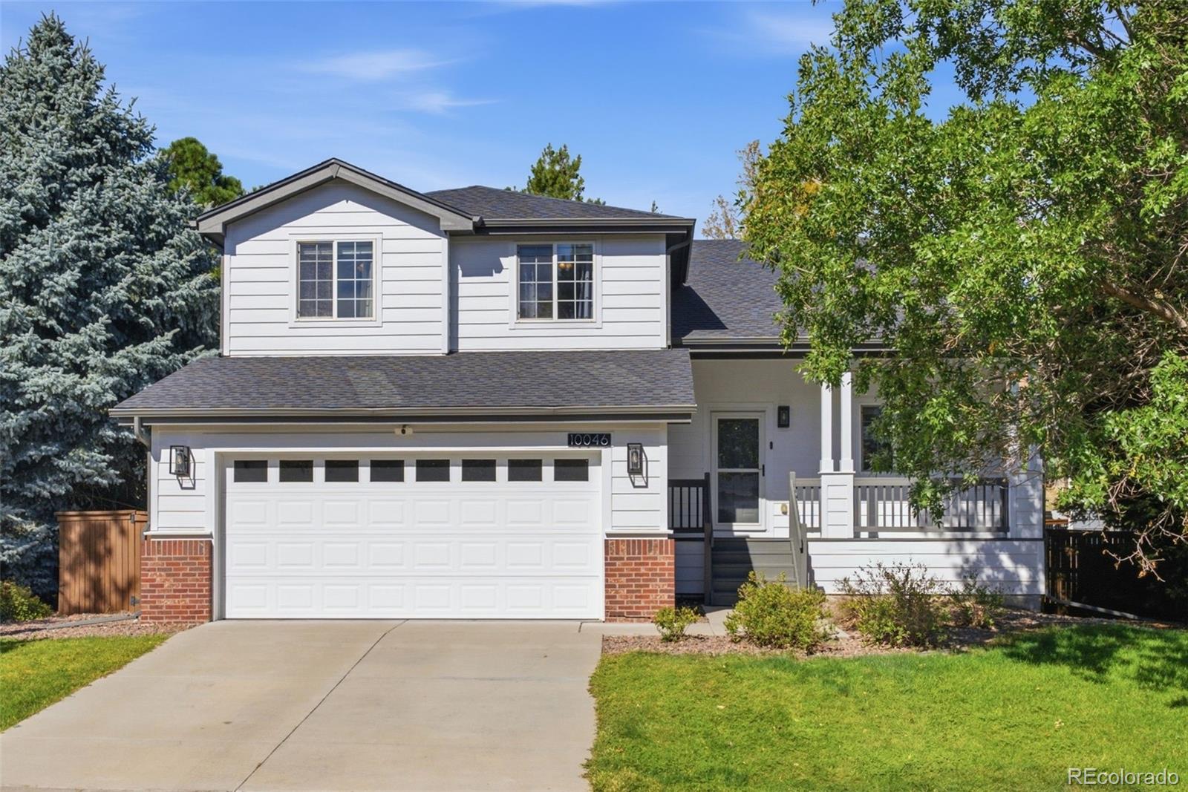
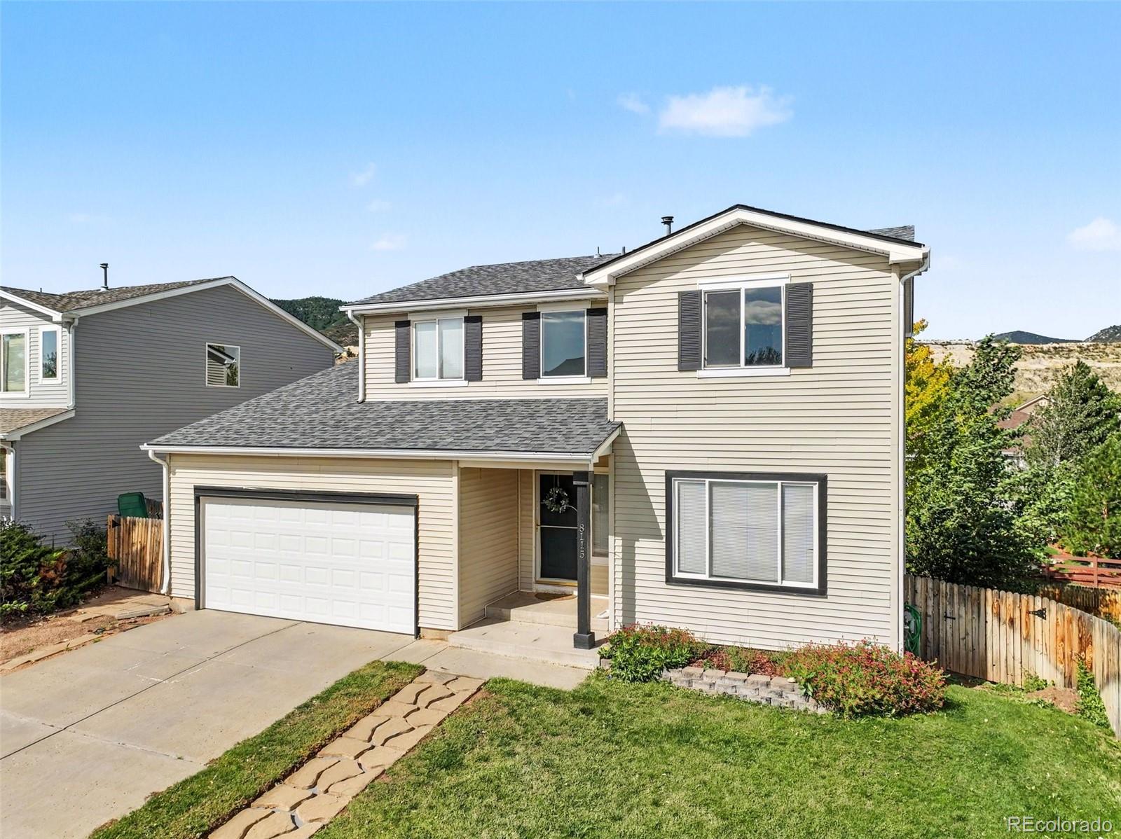
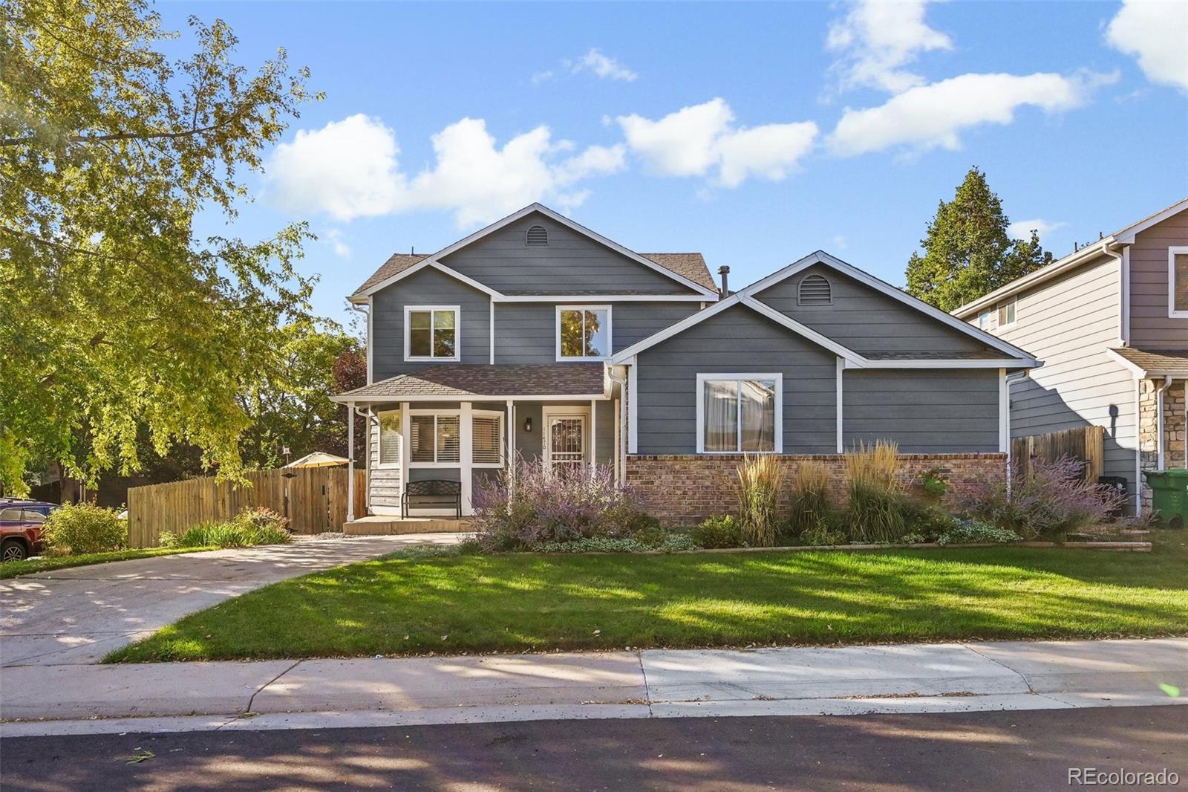
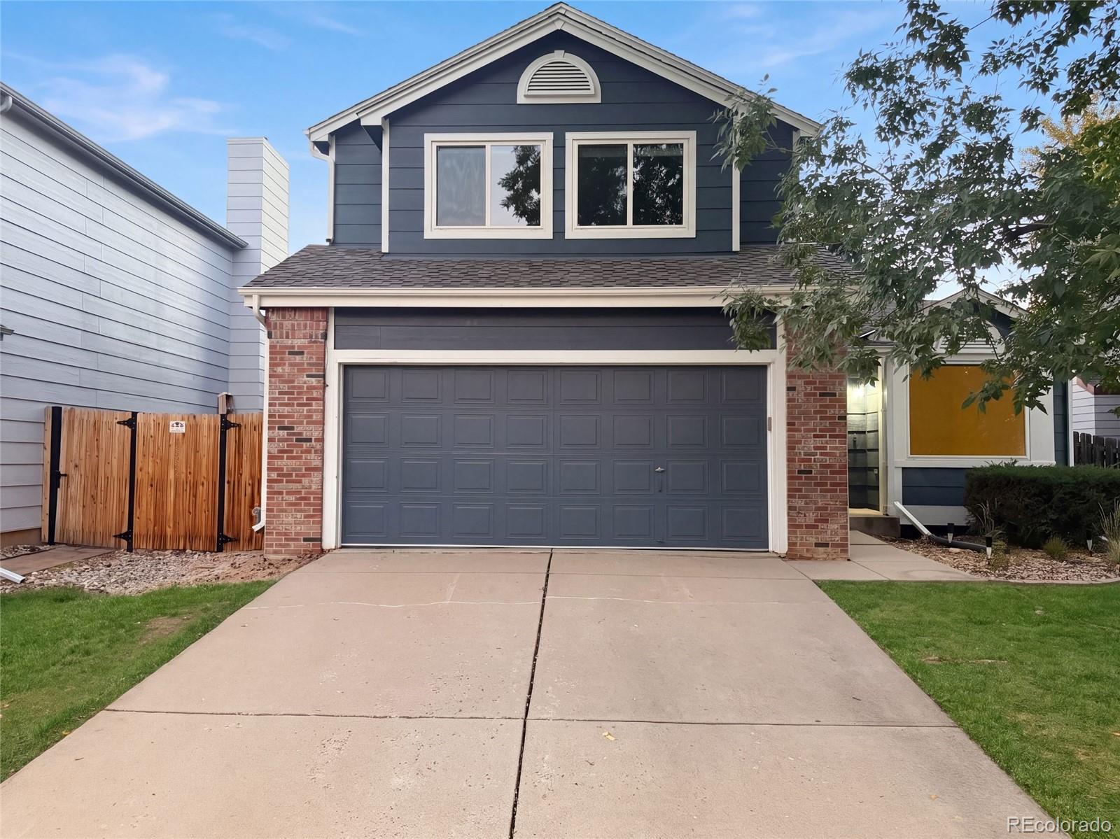
Broker Remarks:
Charming updates meet everyday comfort. Welcome home to this beautifully refreshed 4-bedroom, 3-bathroom property that checks every box. From the moment you step onto the covered front porch, you'll sense the pride of ownership that runs throughout this home. Fresh paint both inside and out. Brand new durable and stylish LVP flooring on the main level perfect for everyday living. The updated kitchen offers a clean, modern feel, ready entertaining guests, while the updated bathrooms bring the same fresh, contemporary touch. Upstairs, plush new carpet adds warmth and comfort to the bedrooms, cre..
more...
Status: pending
Listing Office: madison & company properties
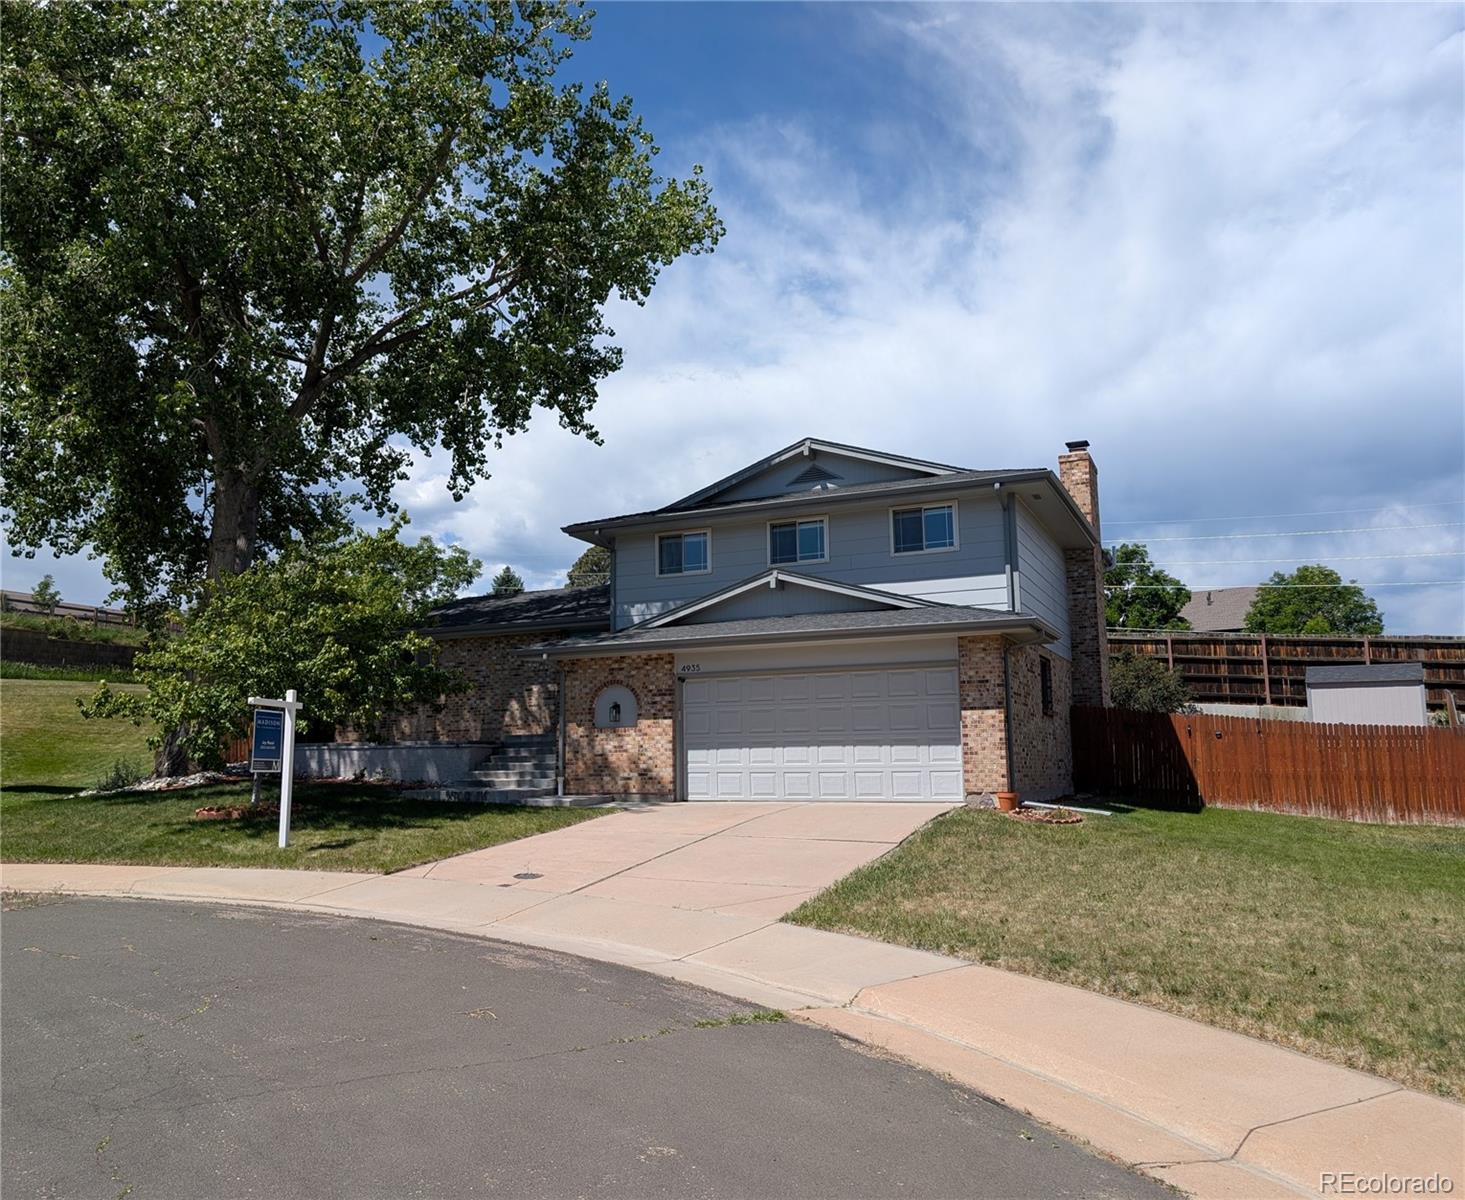
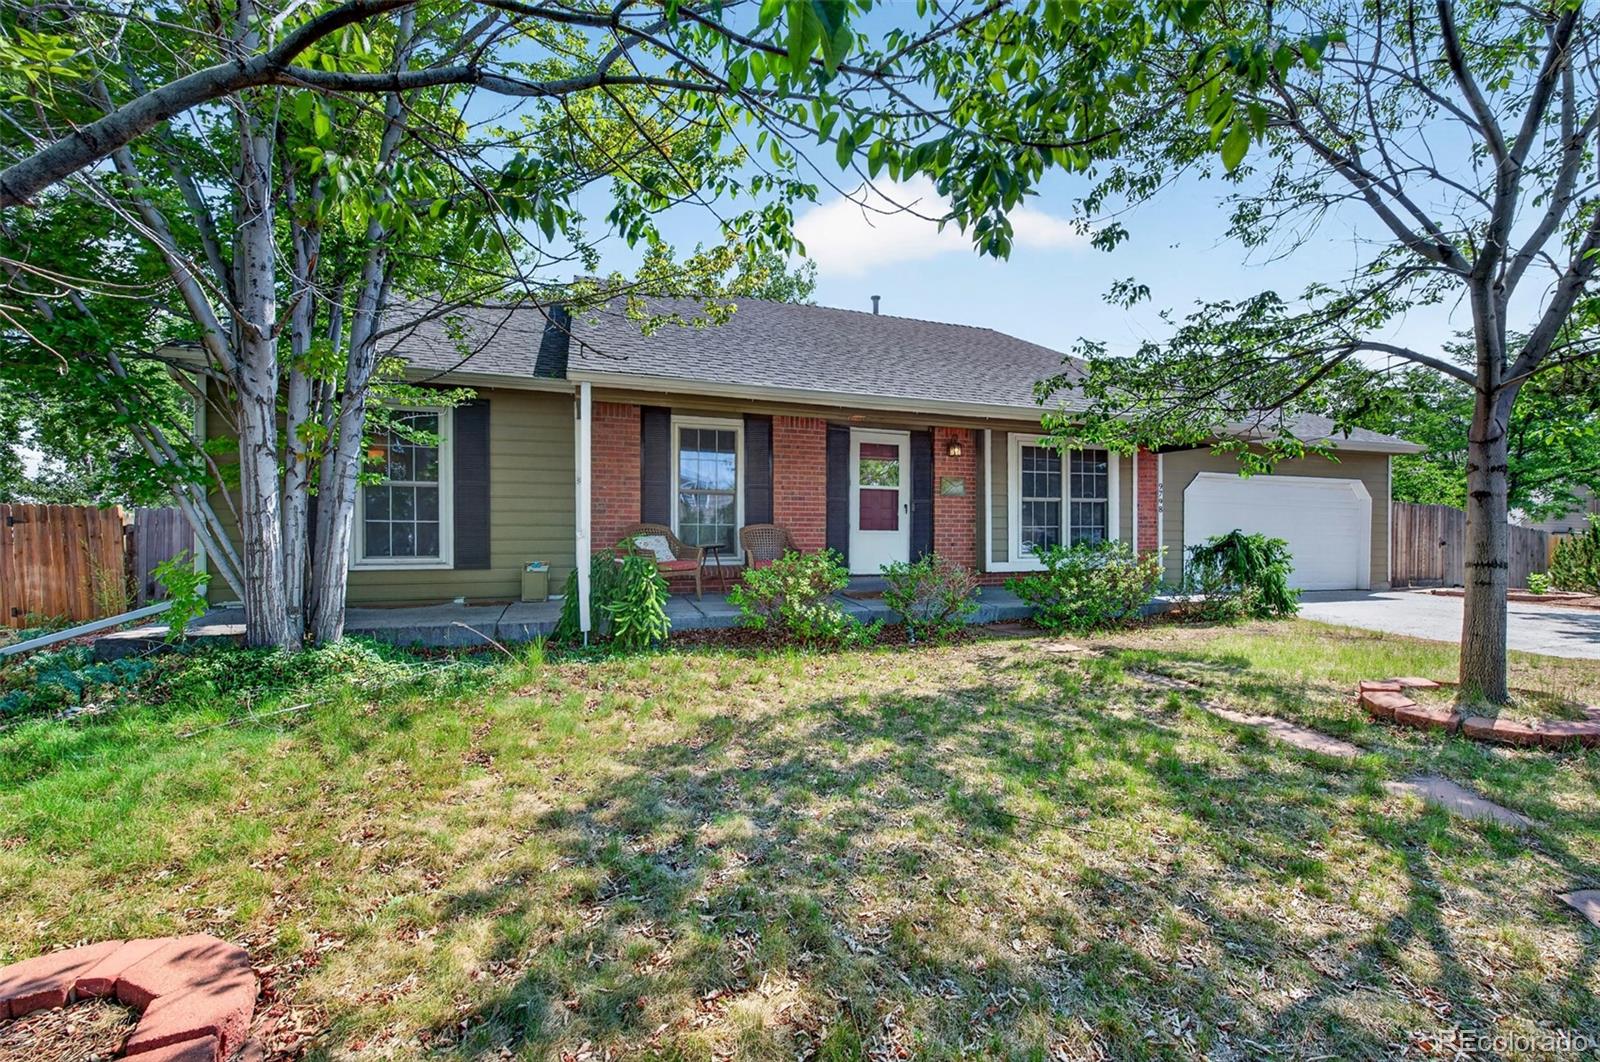
Broker Remarks:
BACK ON MARKET DUE TO NO FAULT OF THE SELLERS! Come have a look, we appraised above list price and had a clean inspection. Buyer was unable to perform despite endless patience of the sellers. This is your chance to get into this beautiful home! This exceptional single-family home nestled in a private cul-de-sac in Littleton’s highly sought-after Lakehurst neighborhood. Perfect for buyers seeking maximum freedom and no monthly fees, this property features no HOA. The home offers 3 spacious bedrooms, 3 bathrooms, and a functional layout that beautifully separates living and entertaining spaces. ..
more...
Broker Remarks:
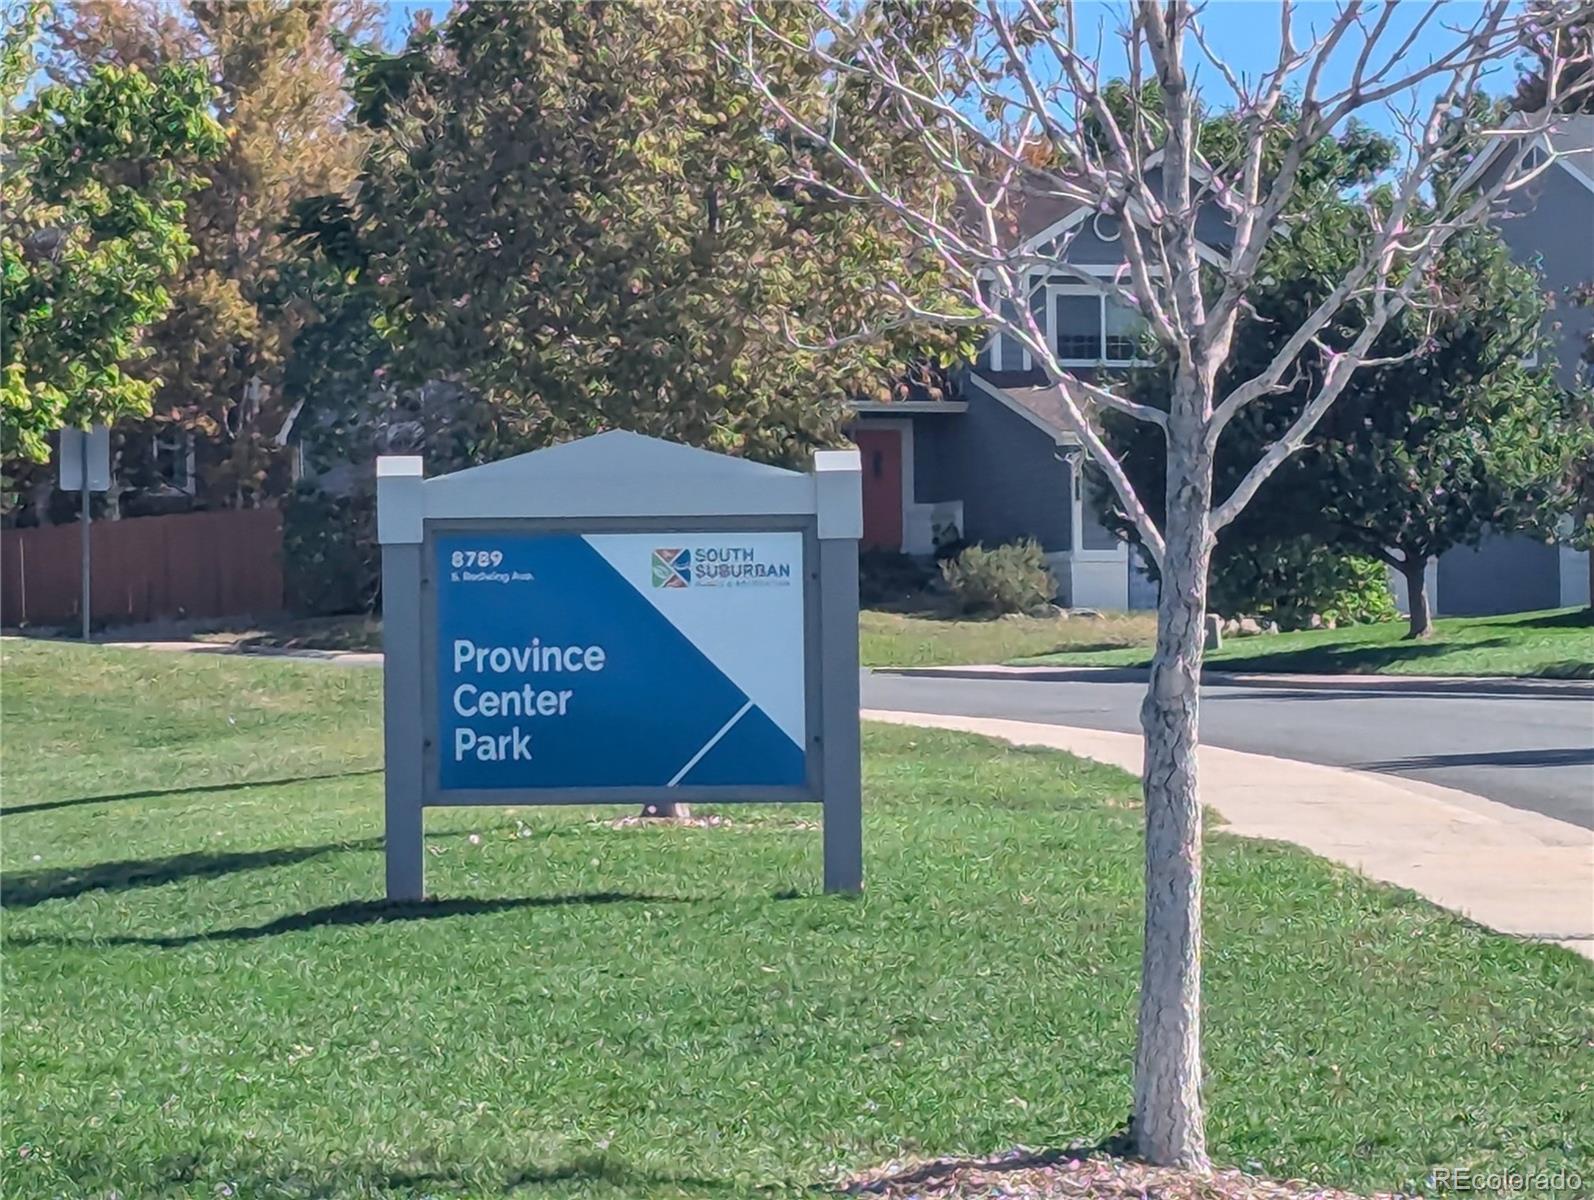
Location, Location, Location!! Welcome Home to 8834 Pochard Street, An UPDATED SFH w/4 bedroom, 3.5 bathrooms, walk out finished basement, in desirable Province Center neighborhood with its low HOA dues & minimal covenants in Littleton 80126, next to Highlands Ranch, in unincorporated Douglas County.
New interior BEHR Gentle Rain paint, LVP Flooring throughout the main level. Updated Kitchen w/white cabinets, SS Appliances, white subway tile back splash & attractive Stone countertops. Walk out to East Facing Deck from the Kitchen/dining area for easy Alfresco dining, grilling & chilling, per..
more...
Status: active
Listing Office: brokers guild homes
Broker Remarks:
Discover exceptional comfort in this beautifully maintained home, offered at $635,000. From the moment you arrive, you'll appreciate the care and attention evident throughout.
A custom entry door welcomes you into a warm and inviting interior featuring cozy finishes, plantation shutters, and hardwood flooring throughout much of the home, including beneath some carpeted areas. The thoughtfully designed floor plan offers spacious living and dining areas, perfect for everyday living and entertaining. The dining space overlooks a stunning backyard retreat complete with mature landscaping, an au..
more...
Broker Remarks:
Welcome home to this fantastic 4-bedroom, 2-bath residence centrally located in the heart of Centennial. Beautifully remodeled. Highlights include new double-pane windows, new window coverings, new interior paint, and new floors. The updated kitchen includes new stainless steel appliances, new kitchen countertops, refinished cabinets, and a skylight that brings in lots of natural lighting to the nook area off the kitchen. Bathrooms have new porcelain slabs and new shower fixtures. Bedrooms have new ceiling fans with remote controls. New light fixtures and outlets. New concrete driveway. Garage..
more...
Broker Remarks:
New Roof 2025!! Welcome home to this beautiful 4-bedroom property nestled in the highly desirable Roxborough Village community close to many trails with mountain views from balcony and Chatfield Reservoir nearby. Perfectly situated to enjoy the best of Colorado living, this home offers an open and inviting floor plan with plenty of space to spread out. The layout flows seamlessly from the bright living spaces into a functional kitchen, making it ideal for both daily life and hosting guests. Retreat to the spacious primary suite or head outside to your private backyard. Located just minutes fro..
more...
Status: active
Listing Office: red carpet realty llc
Broker Remarks:
Welcome to this charming 2 story home nestled in a quiet and established Littleton neighborhood, backing to the 5th hole of Southglenn Country Club Golf Course. This home offers a comfortable and functional layout. The updated kitchen features beautiful granite countertops, newer stainless steel appliances and modern finishes that compliment the home's inviting style, creating a timeless space for everyday living and entertaining. Some bathrooms have also been tastefully updated with a neutral color selection. Enjoy the convenience of electric shades in the living/dining room, a new roof, n..
more...
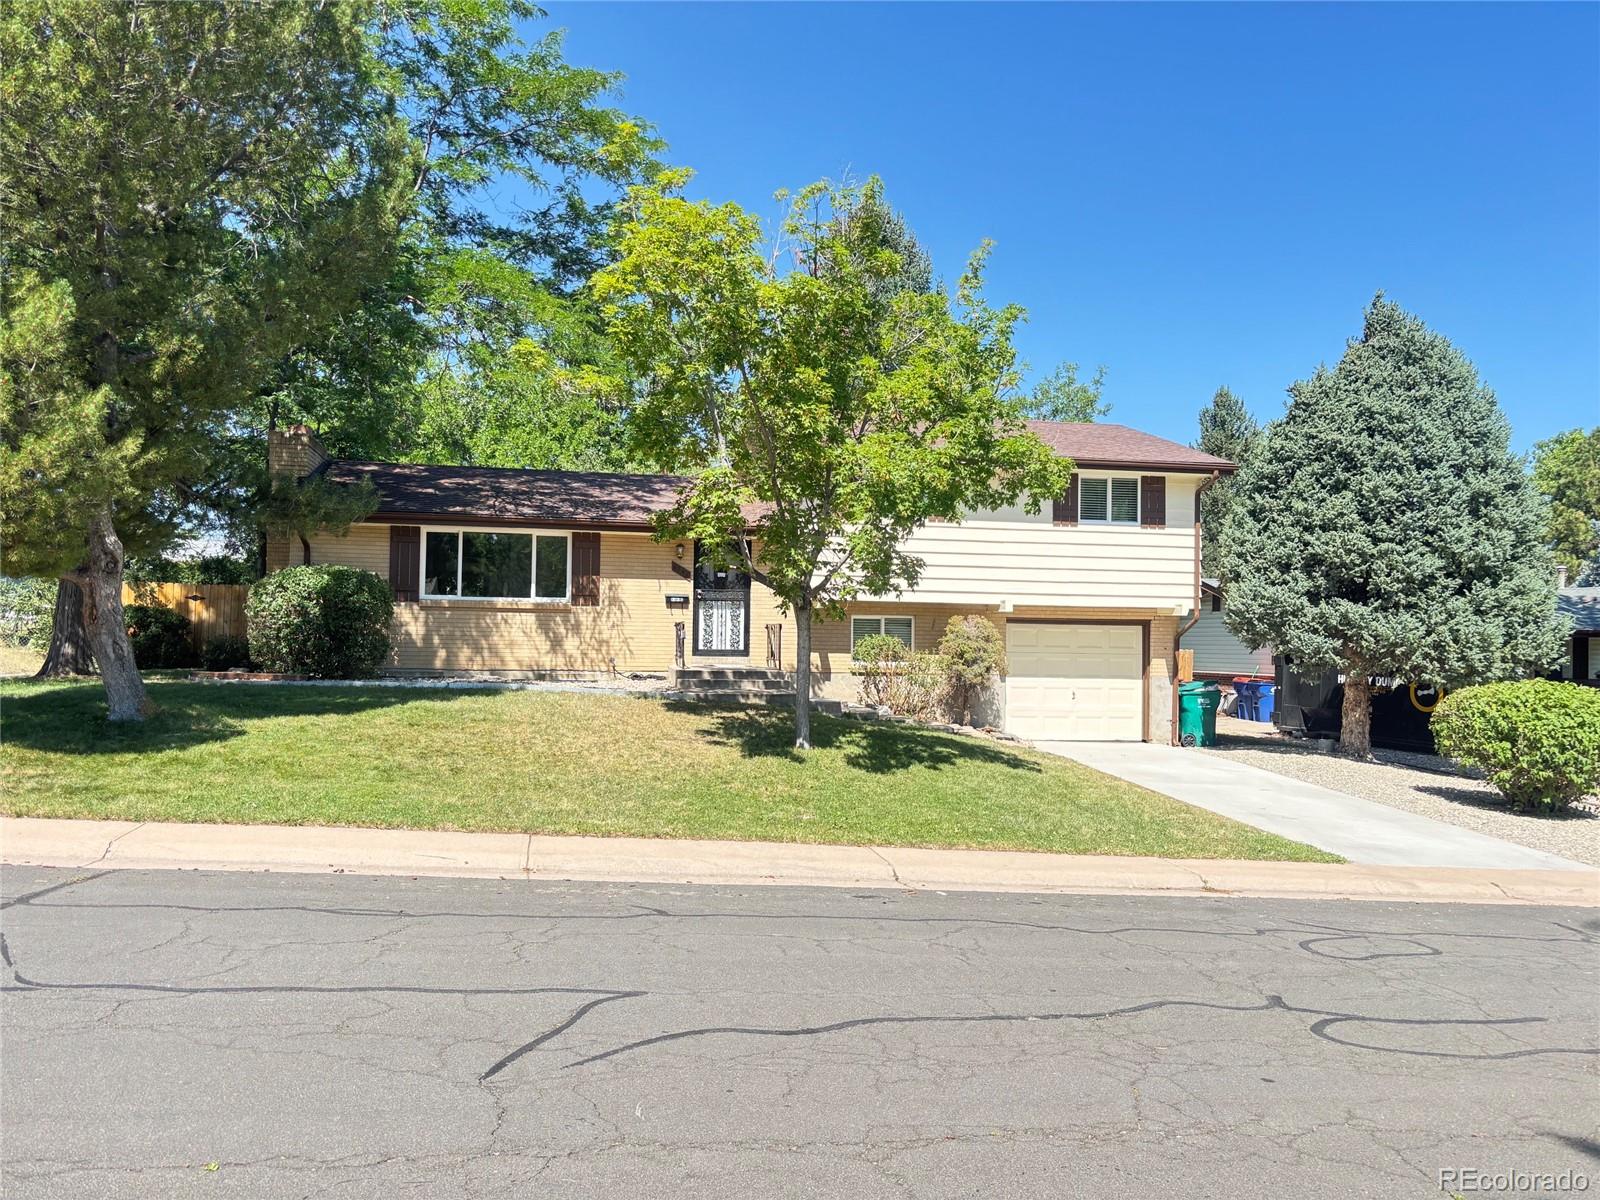
Broker Remarks:
Perfectly situated on a corner lot, this large home features a highly desirable layout with 4 upper bedrooms including the primary bedroom on its own upper split level. The multi-level layout provides exceptional flexibility and space. The main level flows through the foyer to the living room, dining room and eat-in kitchen. Four steps down and you enter a large family room at garden level. The next level down you will find a finished great room, laundry room and a large storage room. One level up from the living room is the private primary suite with a walk-in closet and renovated en sui..
more...
Status: active
Listing Office: keller williams dtc
Broker Remarks:
Welcome home to this beautifully maintained ranch-style residence in the desirable Williamsburg II neighborhood! Situated on a spacious corner lot, this 5-bedroom comfortable living space designed for both everyday living and entertaining.
The inviting main level features an open floor plan with rich hardwood floors, a cozy fireplace, abundant natural light, and a well-appointed kitchen complete with stainless steel appliances, ample cabinetry, and generous counter space. The primary suite provides a private retreat, while two additional bedrooms and a full bath complete the main floor.
..
more...
Status: active
Listing Office: keller williams advantage realty llc
Broker Remarks:
Welcome to this charming single-family home in the highly desirable Roxborough Village neighborhood of Littleton! Offering 3 spacious bedrooms, 2.5 bathrooms, and 1,925 square feet of inviting living space, this delightful home combines everyday comfort, modern updates, and unmatched outdoor convenience—all with NO HOA!
Step inside to find a warm, open-concept main floor featuring beautiful wood-finish floors and a lovely focal fireplace, perfect for curling up on chilly winter evenings. The open floor plan flows seamlessly into the kitchen, which boasts generous counter space, large pantry..
more...
Status: active
Listing Office: opendoor brokerage llc
Broker Remarks:
5549 S Youngfield Way is a 2-story Littleton home with a fully fenced backyard and concrete patio. Inside, vaulted ceilings frame an airy living space with plank flooring and an open staircase. The updated kitchen features dark shaker cabinetry, a tile backsplash, stainless steel appliances, and a seamless flow into the dining area and adjacent living room anchored by a fireplace. Upstairs, the primary suite includes a private bath with a double-sink vanity and combination tub and shower. An unfinished basement offers expansive storage or future living space, while owned solar panels provide e..
more...
Broker Remarks:
Welcome home to this beautifully updated, turnkey home perfectly situated on an expansive corner lot! From the moment you arrive, you’ll love the exceptional curb appeal, highlighted by newer exterior paint and siding, a newer roof, and gorgeous perennial landscaping that bursts with vibrant color year after year.
Step inside to find a light-filled interior that feels brand new, featuring fresh interior paint throughout, brand-new carpet, updated tile, and beautifully refinished hardwood floors. Stylish new light fixtures and tastefully updated bathrooms add a modern, polished touch throughou..
more...
Status: active
Listing Office: richmond realty inc
Broker Remarks:
**!!AVAILABLE SUMMER 2026!! The main floor of the paired two-story Napa home offers an inviting covered entry, a generous great room, an open dining area, and a gourmet kitchen boasting a large island and pantry. You’ll also appreciate a convenient powder room and a covered patio. Upstairs, discover a central laundry, a loft, two bedrooms with a shared bath, and a beautiful primary suite showcasing an immense walk-in closet and a private bath with double sinks. If that wasn't enough this home is completed with a finished basement including a rec room, bedroom, and bathroom...
more...
The content relating to real estate for sale in this web site comes
in part from the Internet Data eXchange ("IDX") program of
METROLIST, INC., DBA RECOLORADO® Real estate listings held by brokers other
than The Brian Petrelli Team are marked with the IDX Logo.
This information is being provided for the consumers' personal, non-commercial use and may not be used for any other purpose. All information subject to change and should be independently verified.




 Sold Home Stats

 21%
21% 12.8%
12.8% 19.5%
19.5%