Sources: FBI, Uniform Crime Reports, prepared by the National Archive of Criminal Justice Data
The Brian Petrelli Team is your , Littleton home specialist.
Our team of local Littleton experts have over 200 years of combined expertise in the Colorado Real Estate market. Give us a call today to put
our knowledge and experience to work for you as you buy or sell your next home.
Don't see what you're looking for here? Contact our team for a free, custom search.
Status: active
Listing Office: mb a perfect home 4 u realty
Broker Remarks:
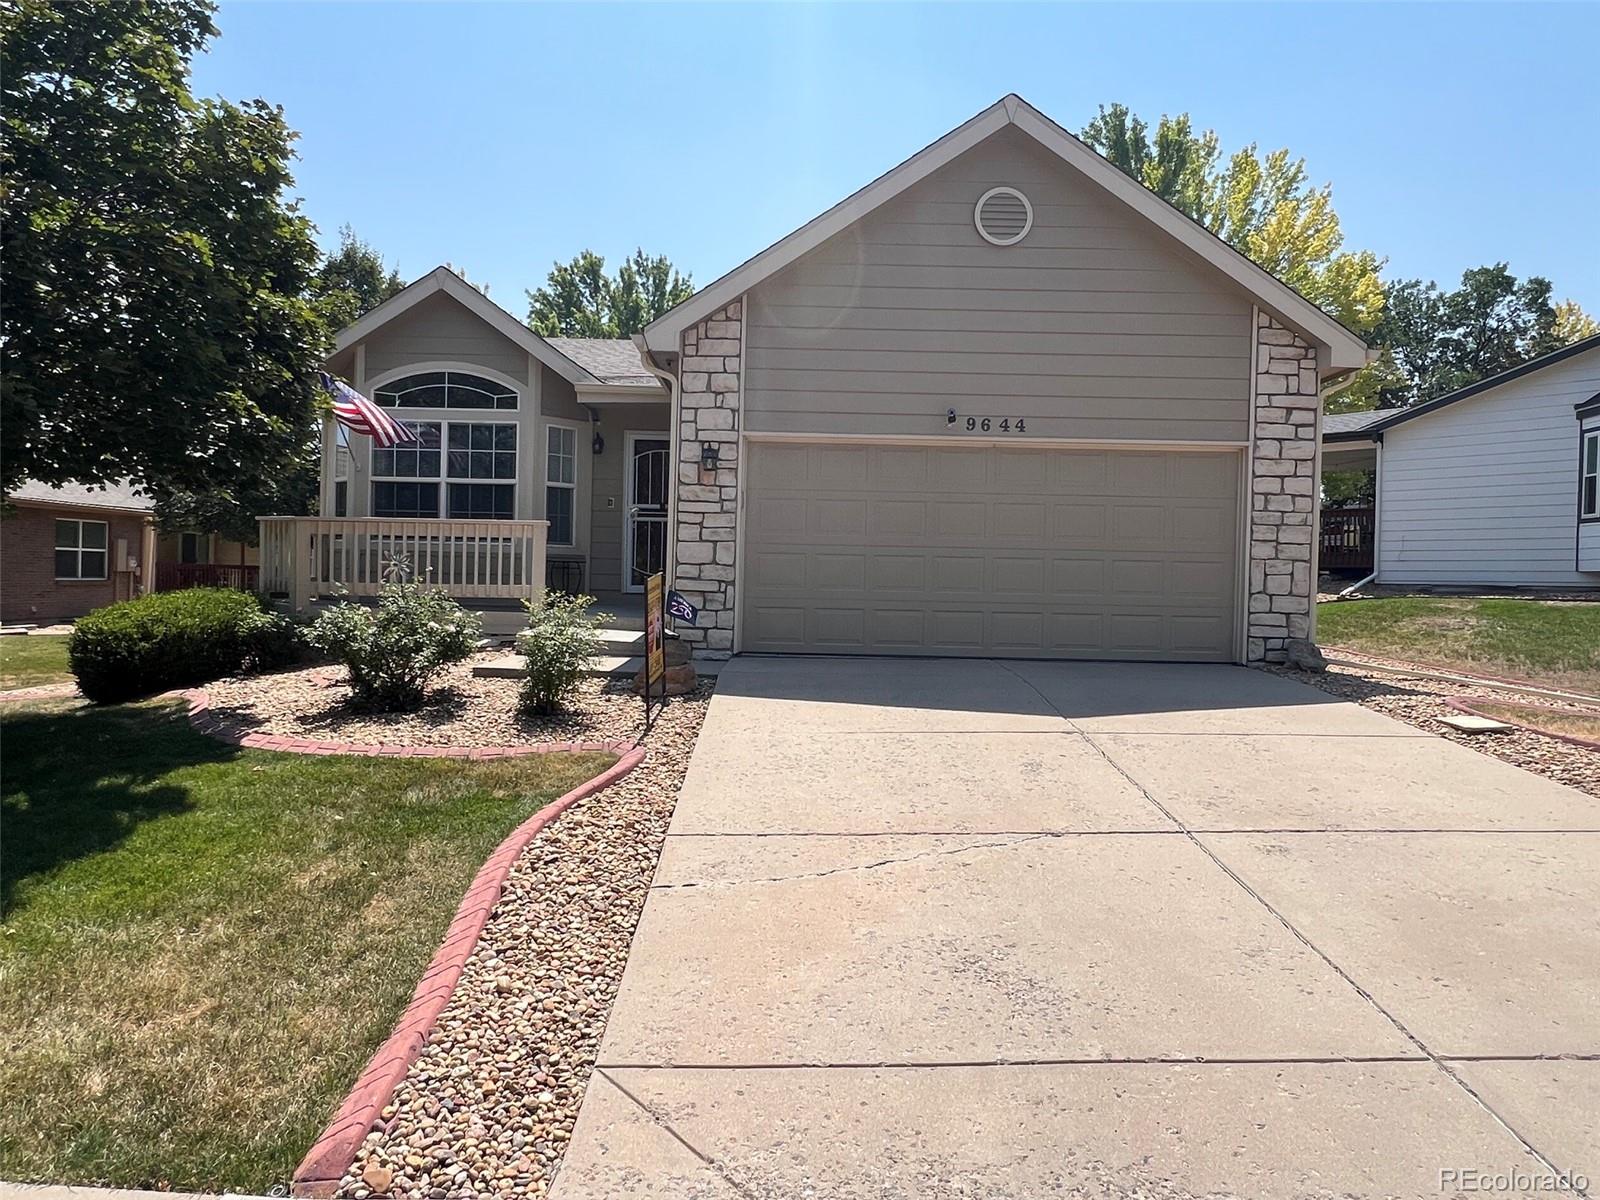
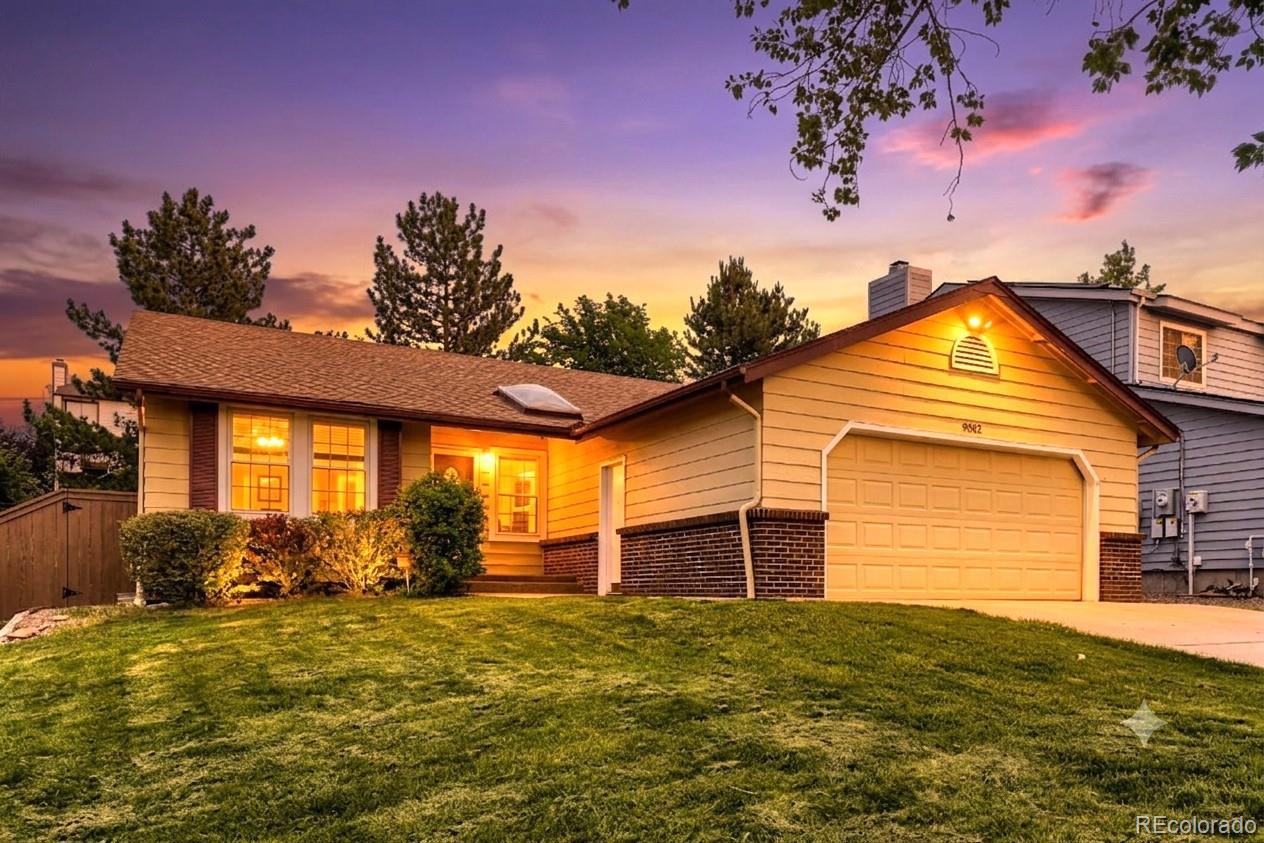
Welcome to easy, low-maintenance living in the sought-after 55+ community of Peak View Village!
This beautifully updated ranch-style home offers true main-floor living with vaulted ceilings, two bedrooms, two bathrooms, and a spacious, comfortable floor plan. Step inside to a welcoming living room featuring a cozy gas fireplace and adjoining dining area. The open kitchen offers plenty of cabinet and countertop space, creating a functional and inviting setting for everyday living and entertaining. The spacious primary suite features a walk-in closet and an updated private full bathroom. A gen..
more...
Status: active
Listing Office: milehimodern - boulder
Broker Remarks:
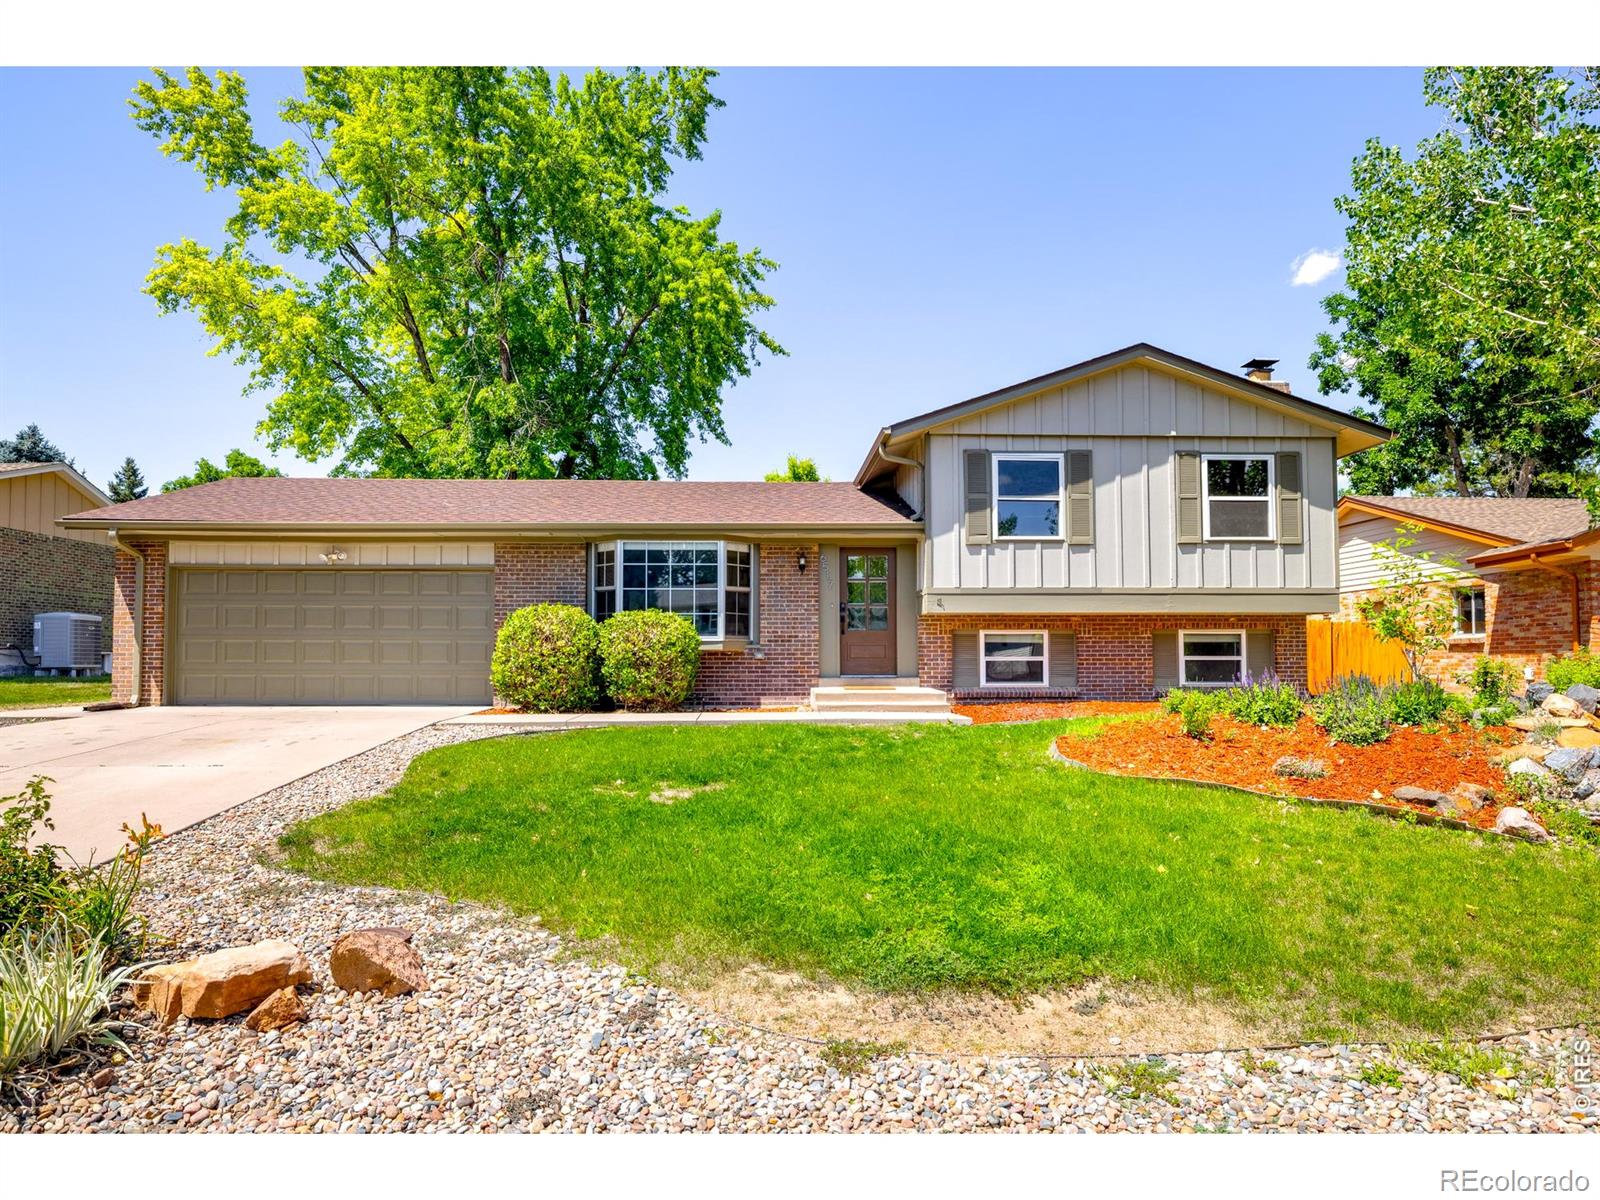
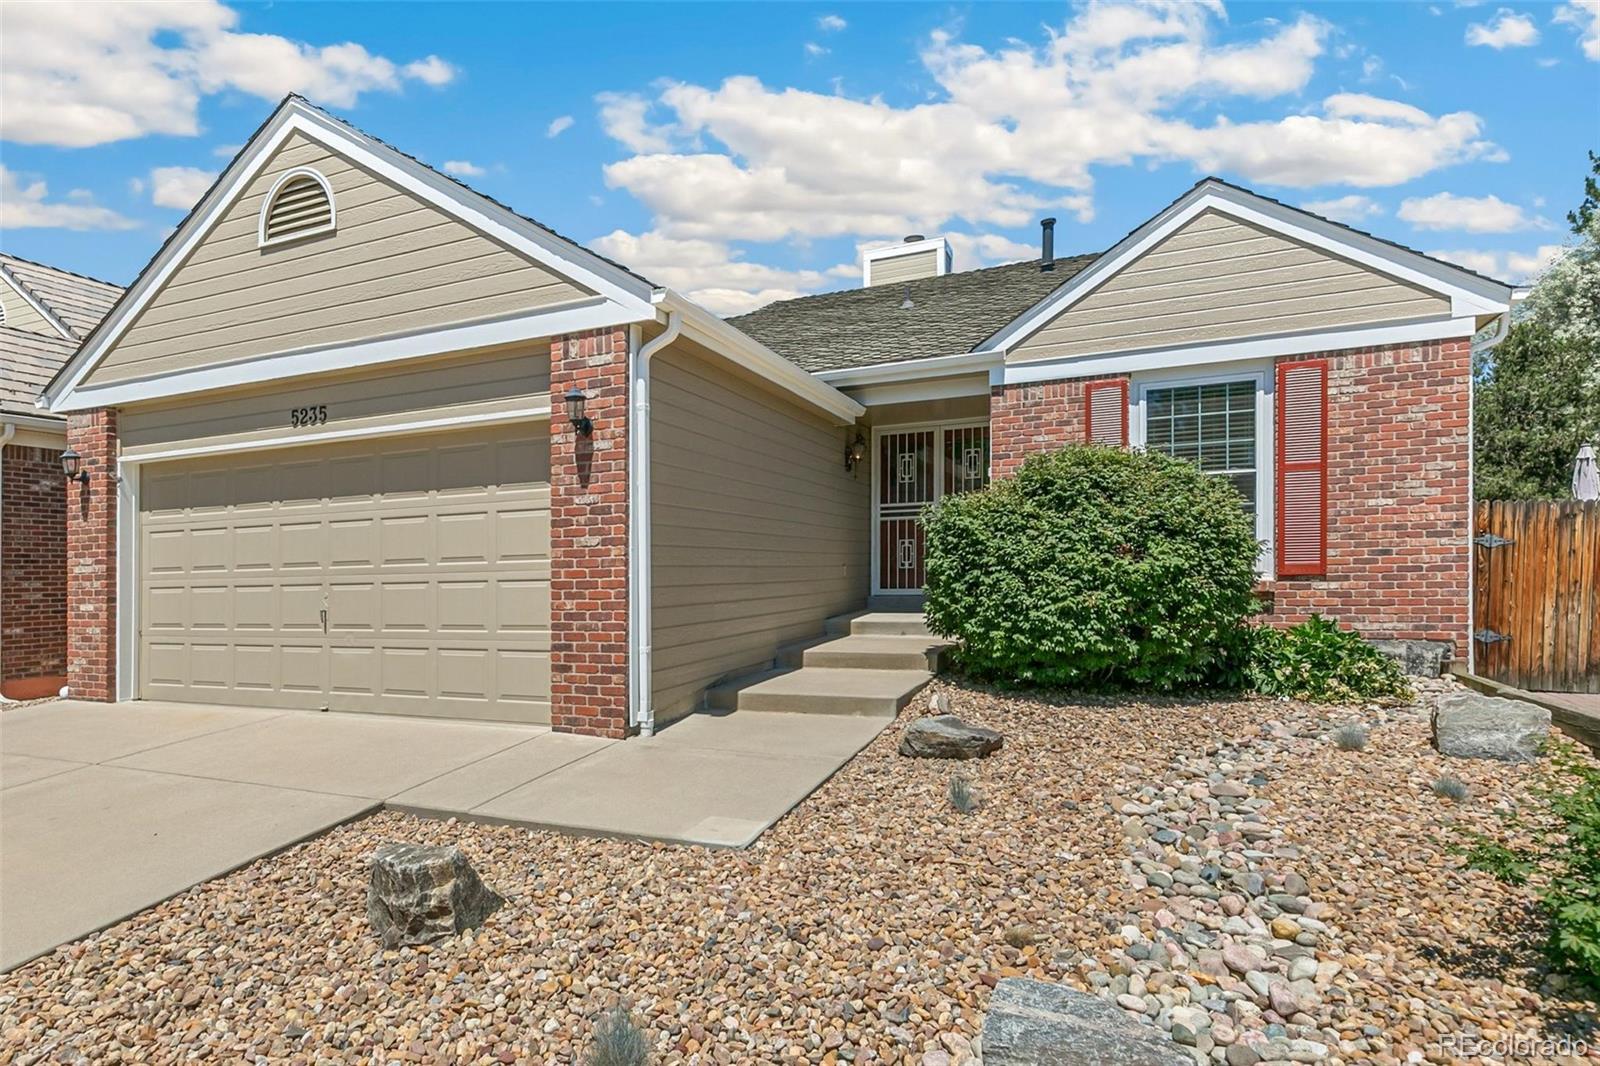
Offering exceptional versatility, this Leawood residence presents an ideal opportunity for rental income, multi-generational living or a flexible lifestyle. A separate entrance to the finished lower level creates excellent potential for a private guest suite or investment opportunity. Inside, three distinct living areas provide ample space for entertaining, relaxing and everyday living. A welcoming front living room is framed by a charming bay window, while the kitchen is equipped with stainless steel appliances and generous cabinetry. The adjoining dining area opens through sliding glass door..
more...
Status: active
Listing Office: west and main homes inc
Broker Remarks:
PRICE REDUCED!!
RARE DOUBLE CORNER LOT • NO HOA • FOOTHILLS OF LITTLETON
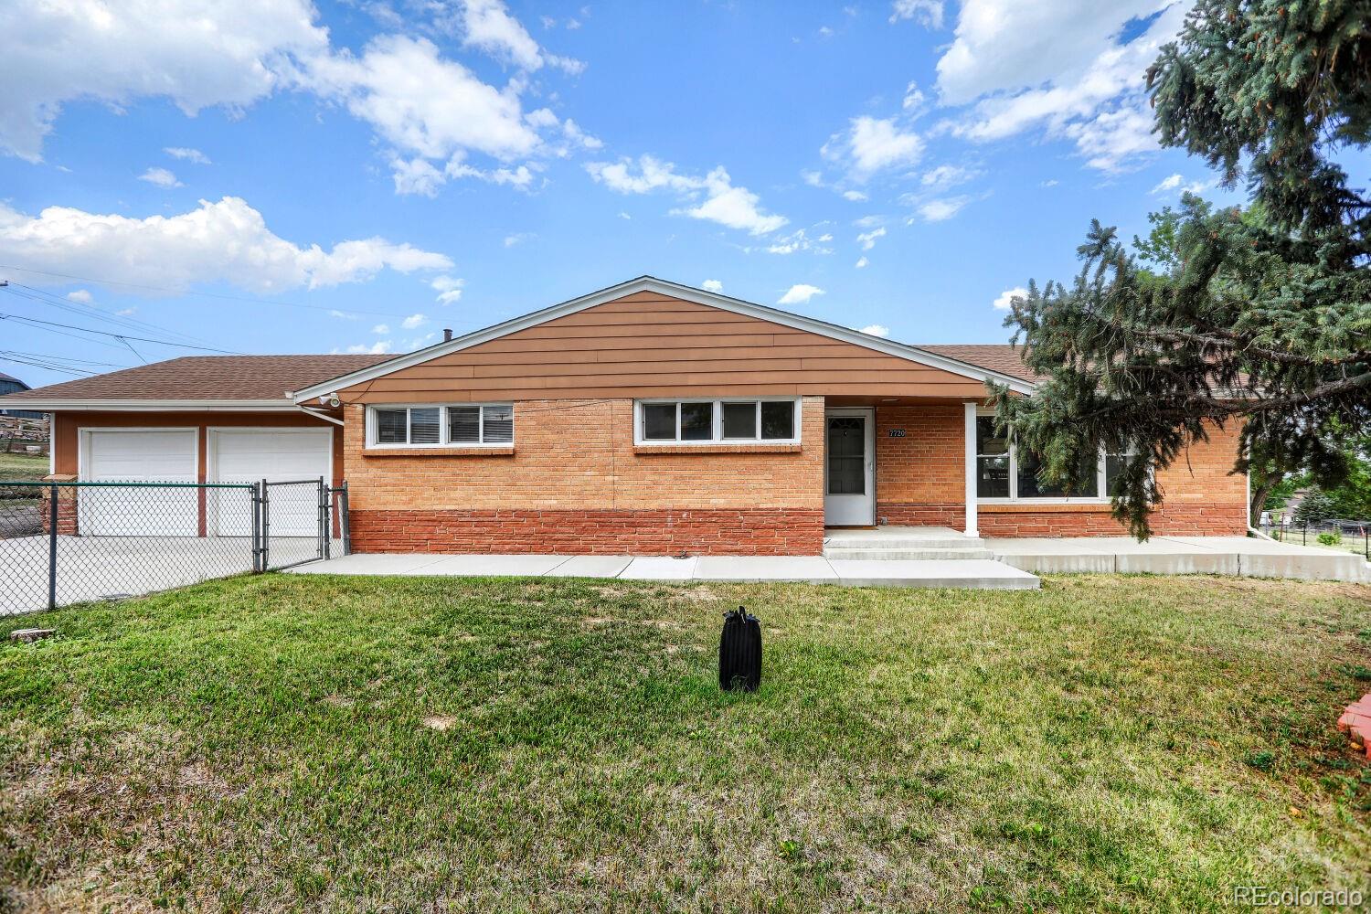
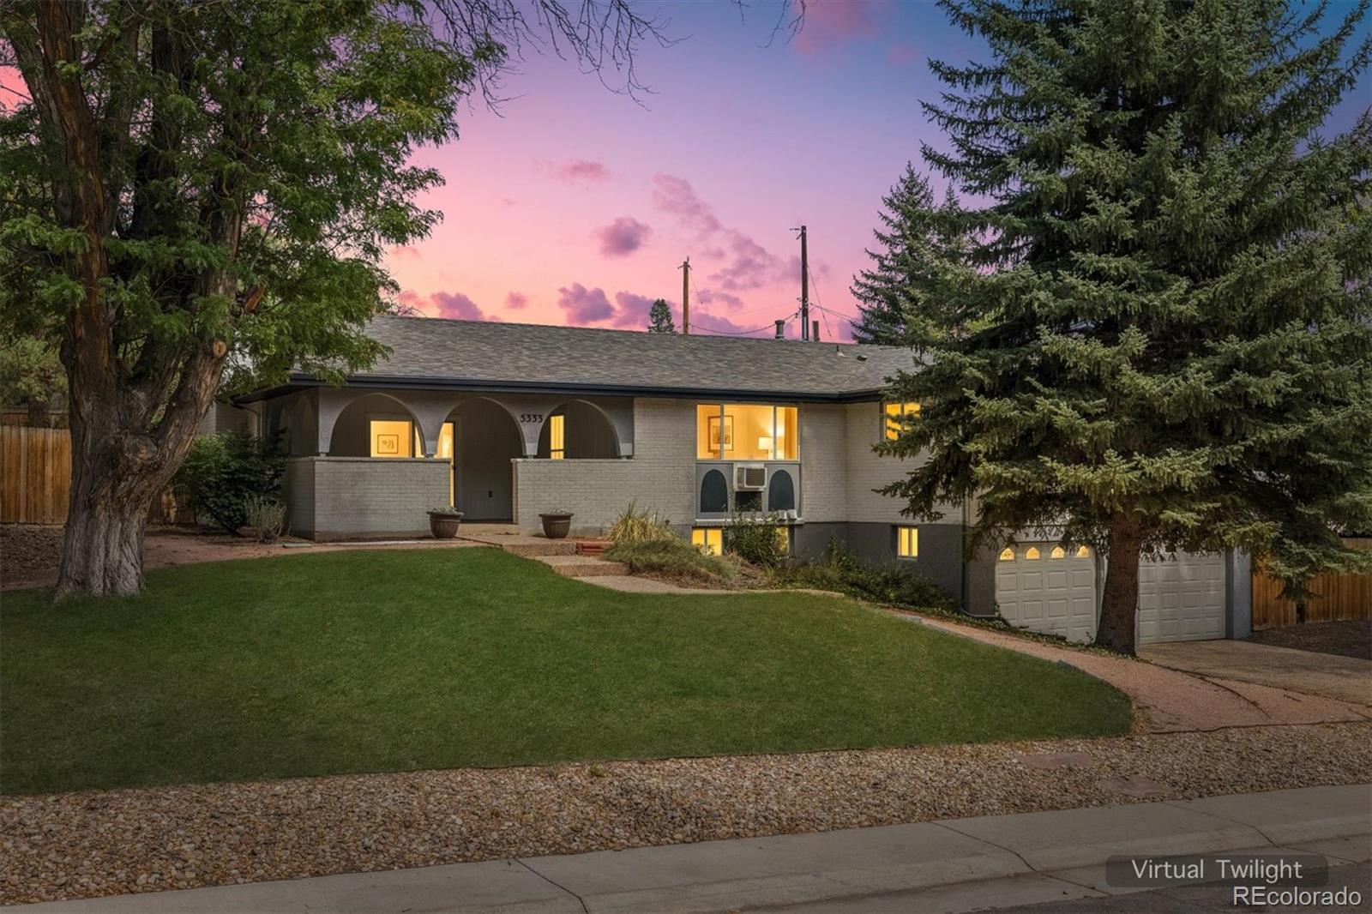
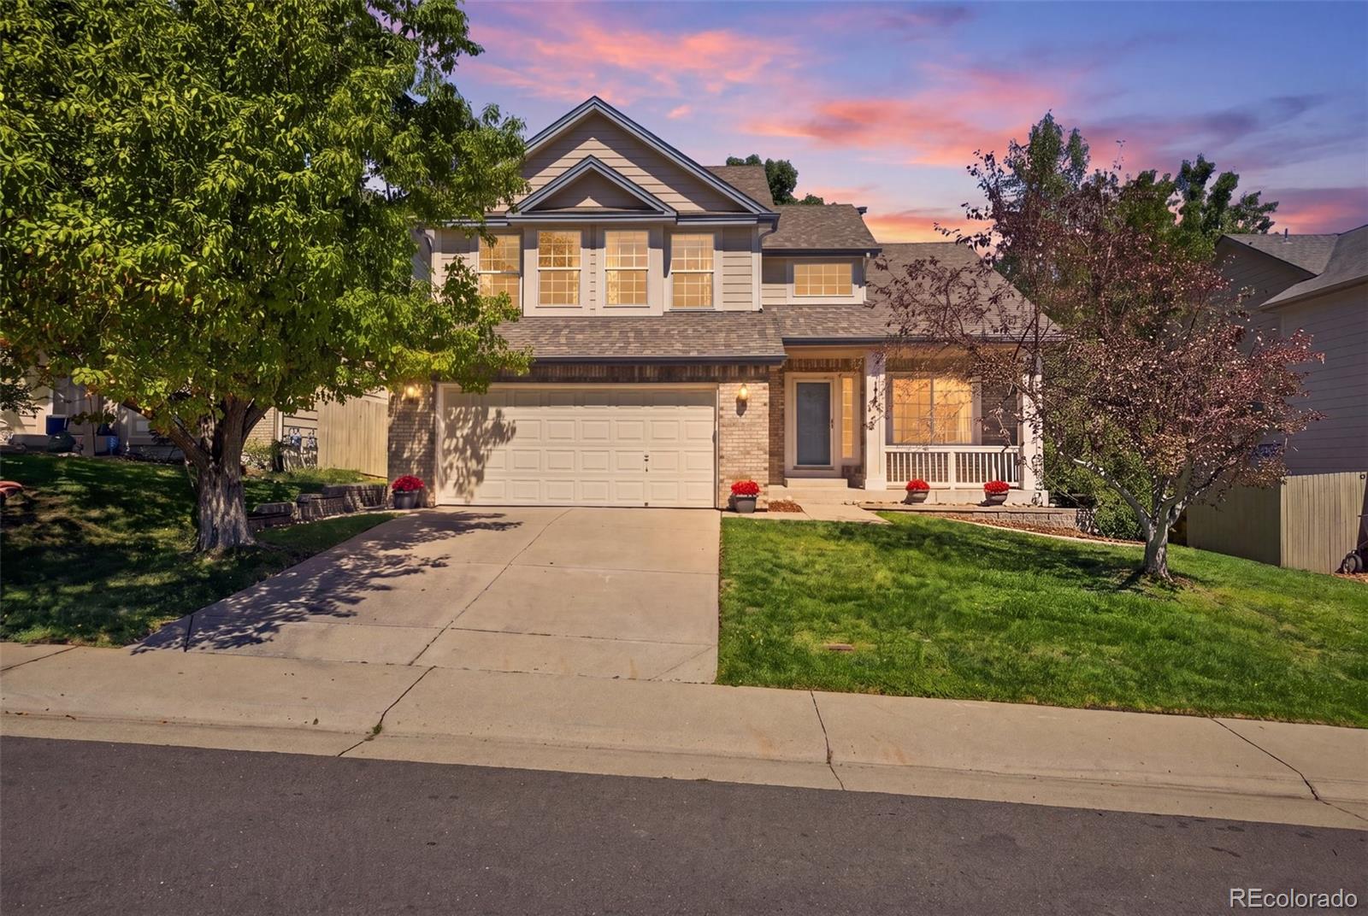
A rare opportunity to own a spacious double corner lot in one of Littleton’s most desirable foothill locations—with no HOA! This solid brick 3-bedroom, 3-bathroom home offers 2,640 square feet of living space, a generous fenced yard, and tremendous potential to make the property your own.
Inside, you’ll find a warm, comfortable home with brand-new flooring throughout the main level, upgraded windows that bring in abundant natural light, and an upgraded asphalt-shingle roof. A cozy fireplace creates an inviting fo..
more...
Status: active
Listing Office: lokation real estate
Broker Remarks:
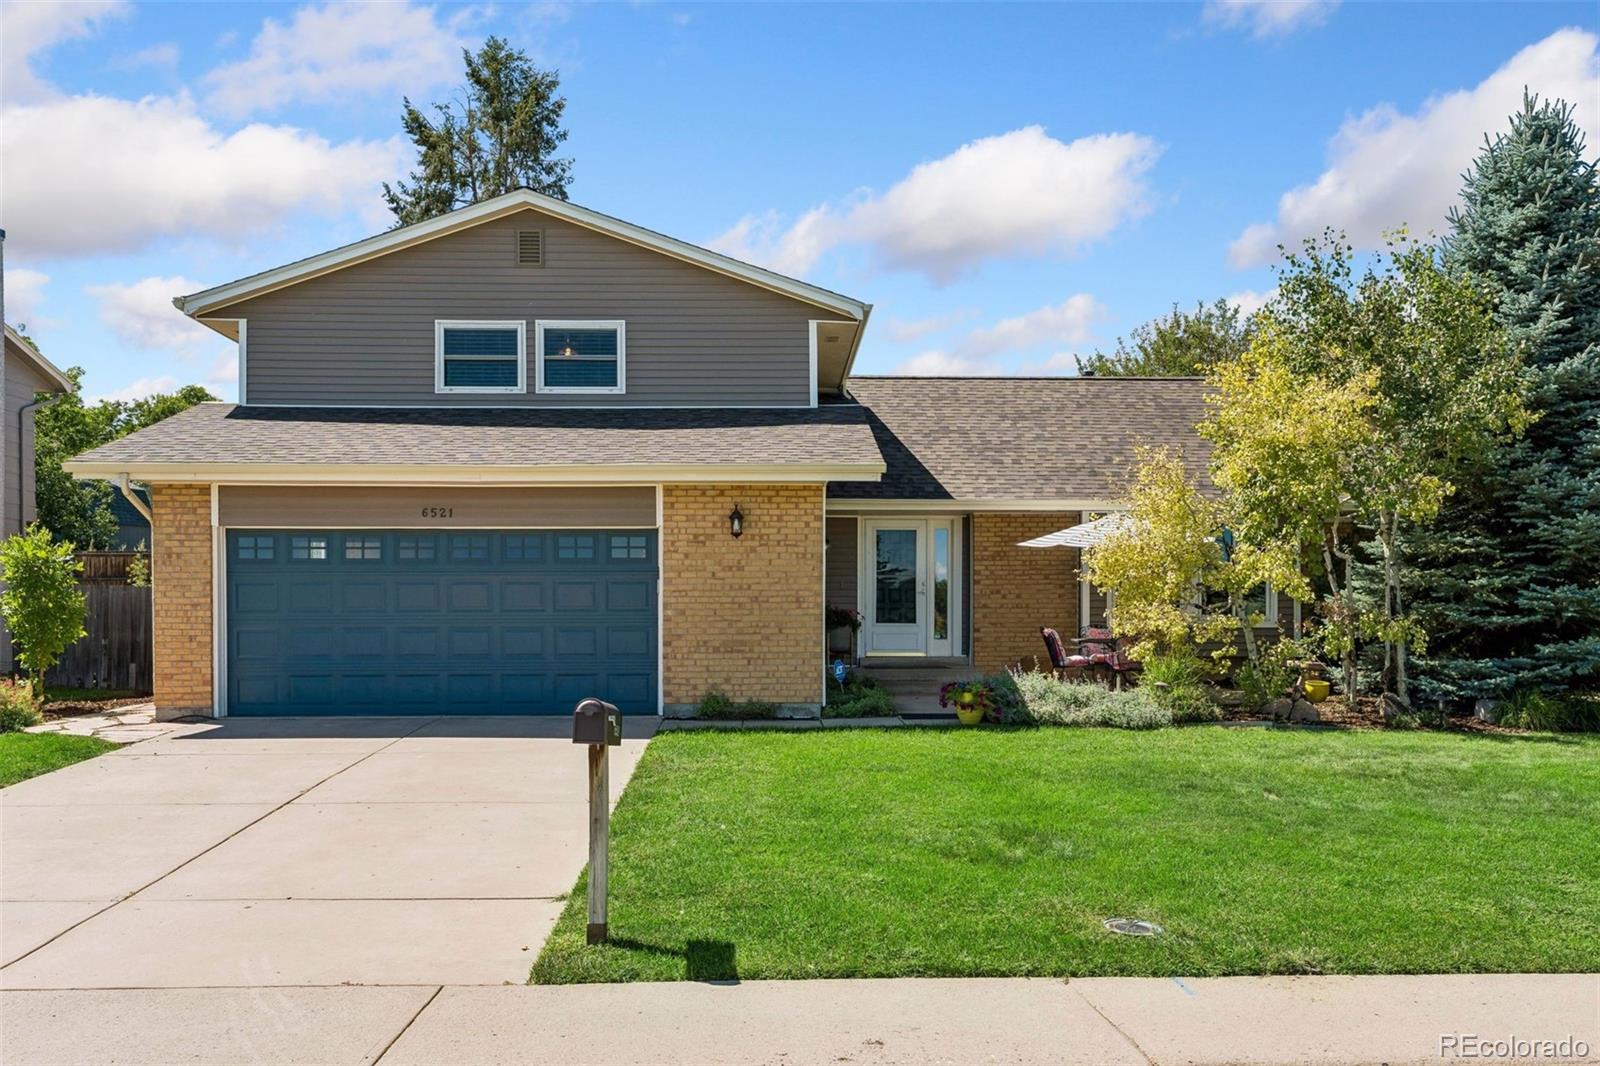
REFRESHED AND UPDATED — brand-new carpet throughout and freshly refinished hardwood floors.
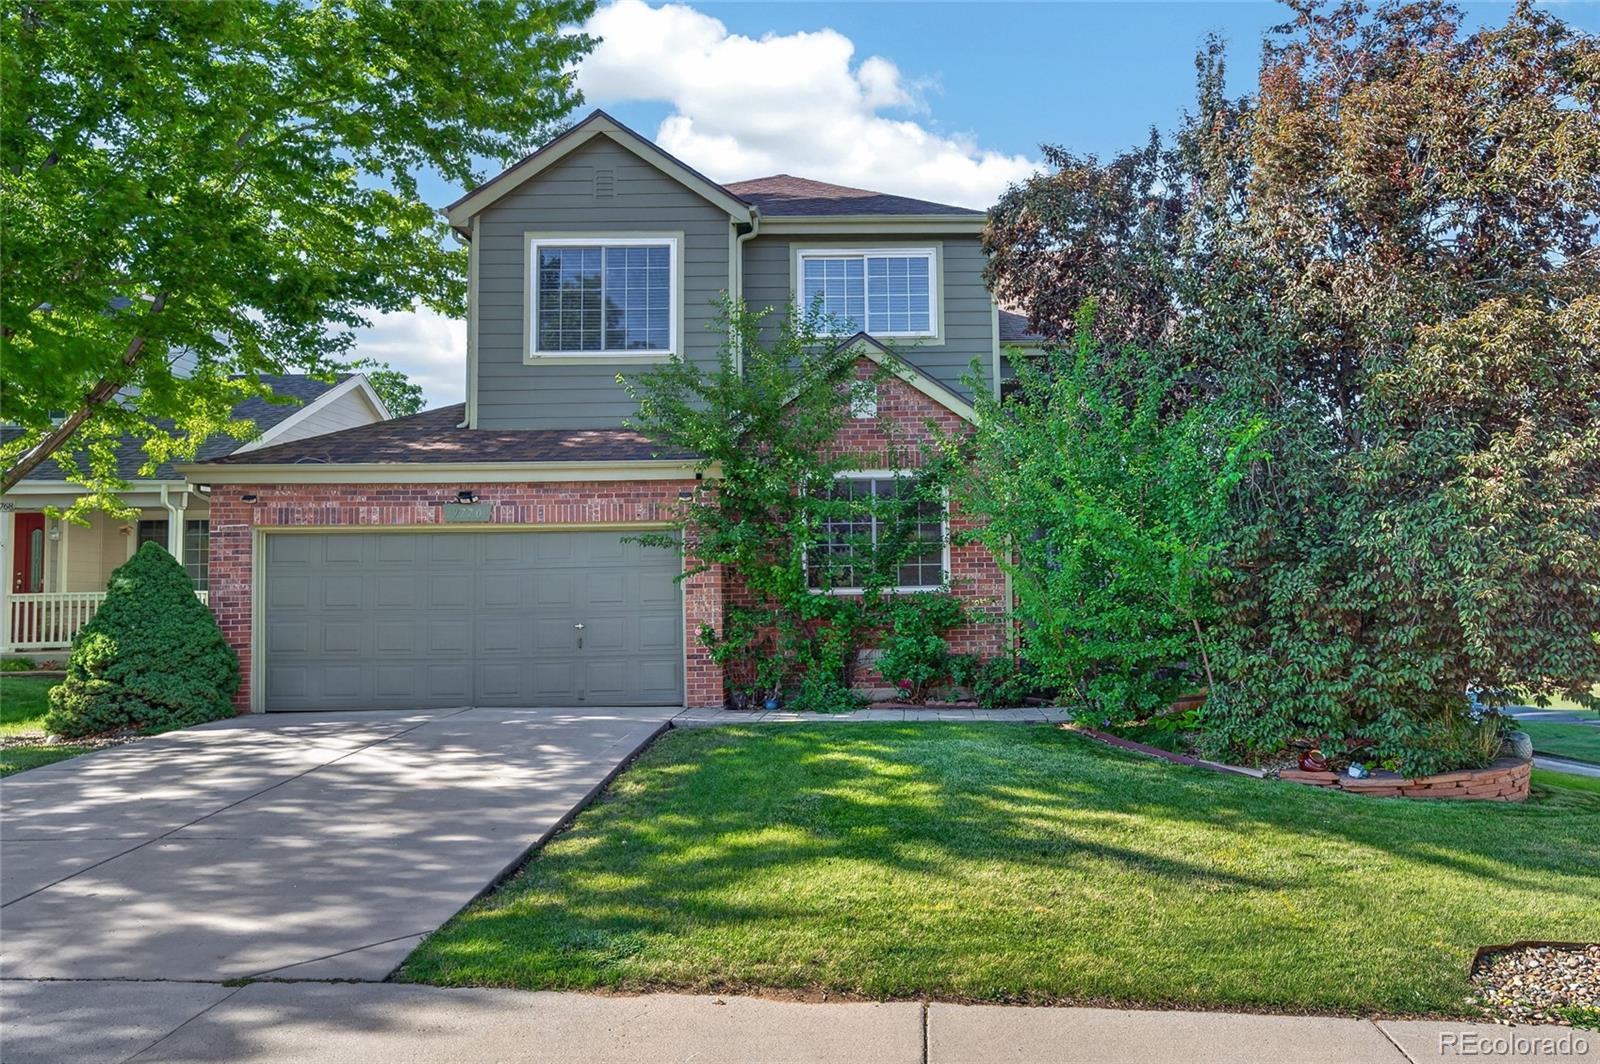
Inside, an open two-story ceiling fills the main level with natural light and makes the layout feel open and generous. Outside, an upgraded curved sidewalk leads to the front entry, a distinctive detail that gives the home real curb appeal and sets it apart on the street.
The location is a major highlight. Highlands Ranch Town Center is 1.6 miles away with restaurants, shops, the library and the AMC theater, alongside Civic Green Park and its summer concerts, movies and festivals. Bear Canyon Ele..
more...
Status: active
Listing Office: full circle realty co
Broker Remarks:
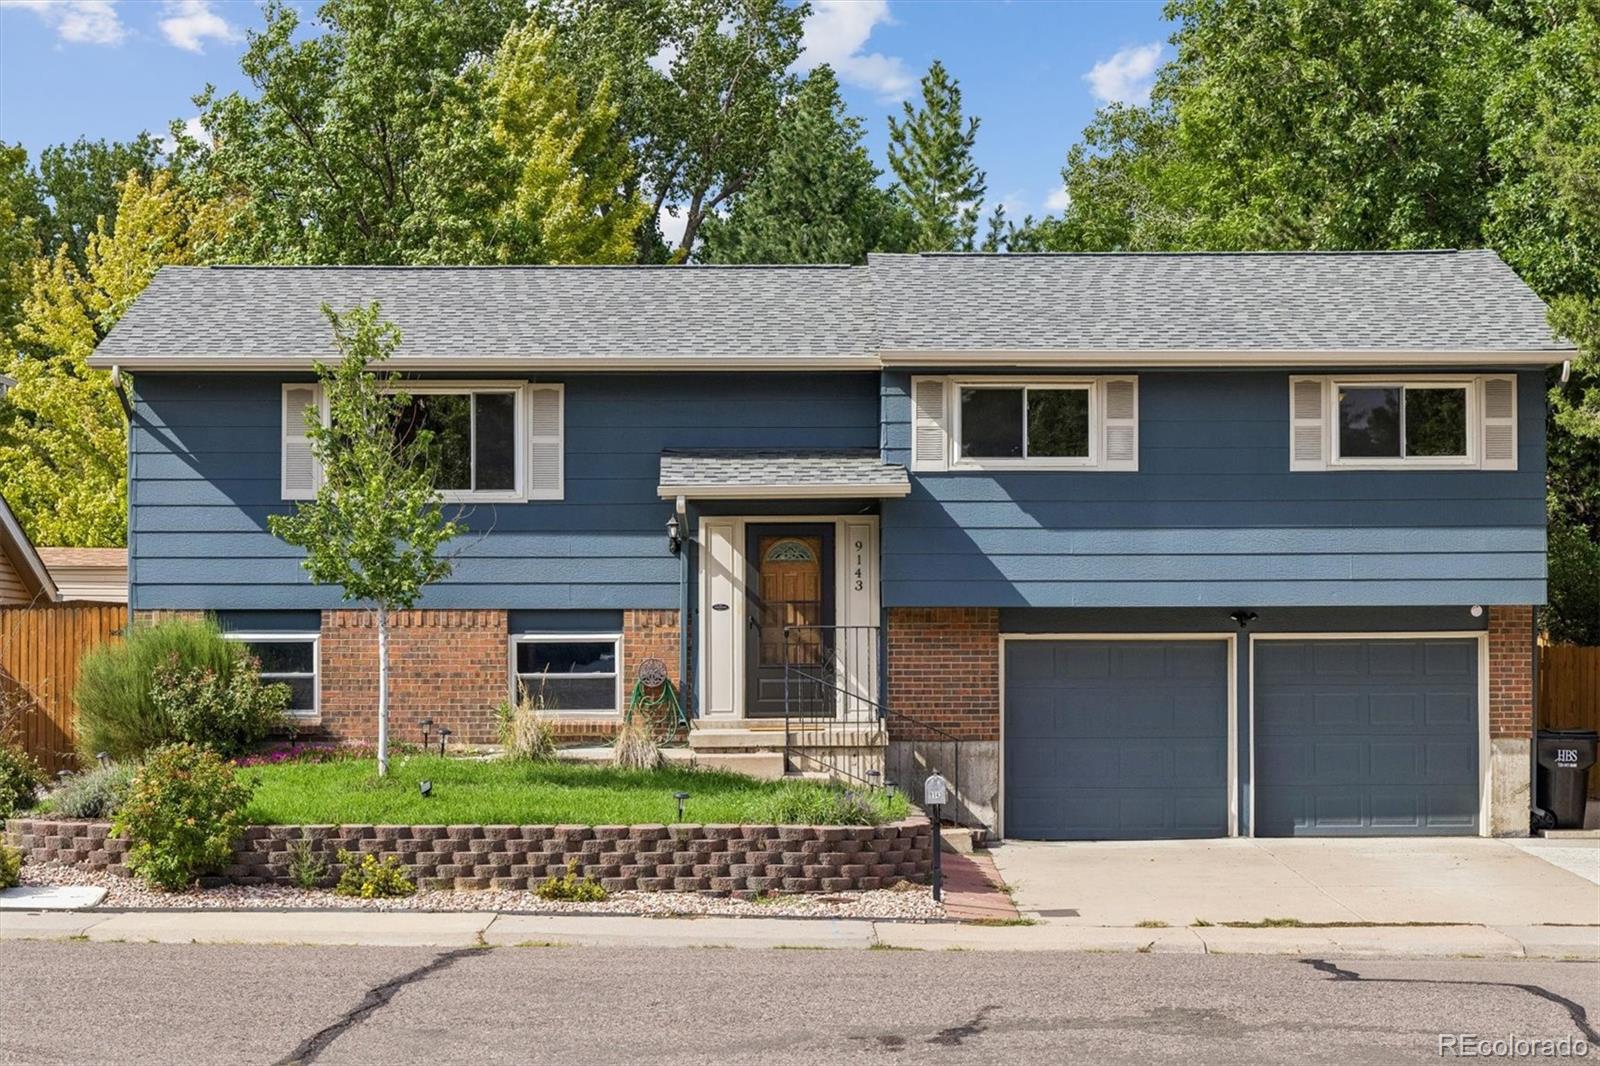
*OPEN HOUSE SUNDAY 10/11 from 12:30 PM-2:30 PM*
Welcome to 9143 W Arbor Ave, where comfortable living meets an incredible outdoor setting in a convenient Littleton location. This well-cared-for home offers multiple living spaces, thoughtful updates, and a backyard that truly sets it apart. The bright main level features updated flooring, fresh finishes, and plenty of natural light. Open living and dining areas provide space to gather and entertain, while the kitchen offers generous workspace, room for casual dining, and views of the mature landscaping. Outside, mature trees create a private, ..
more...
Status: active
Listing Office: madison & company properties
Broker Remarks:
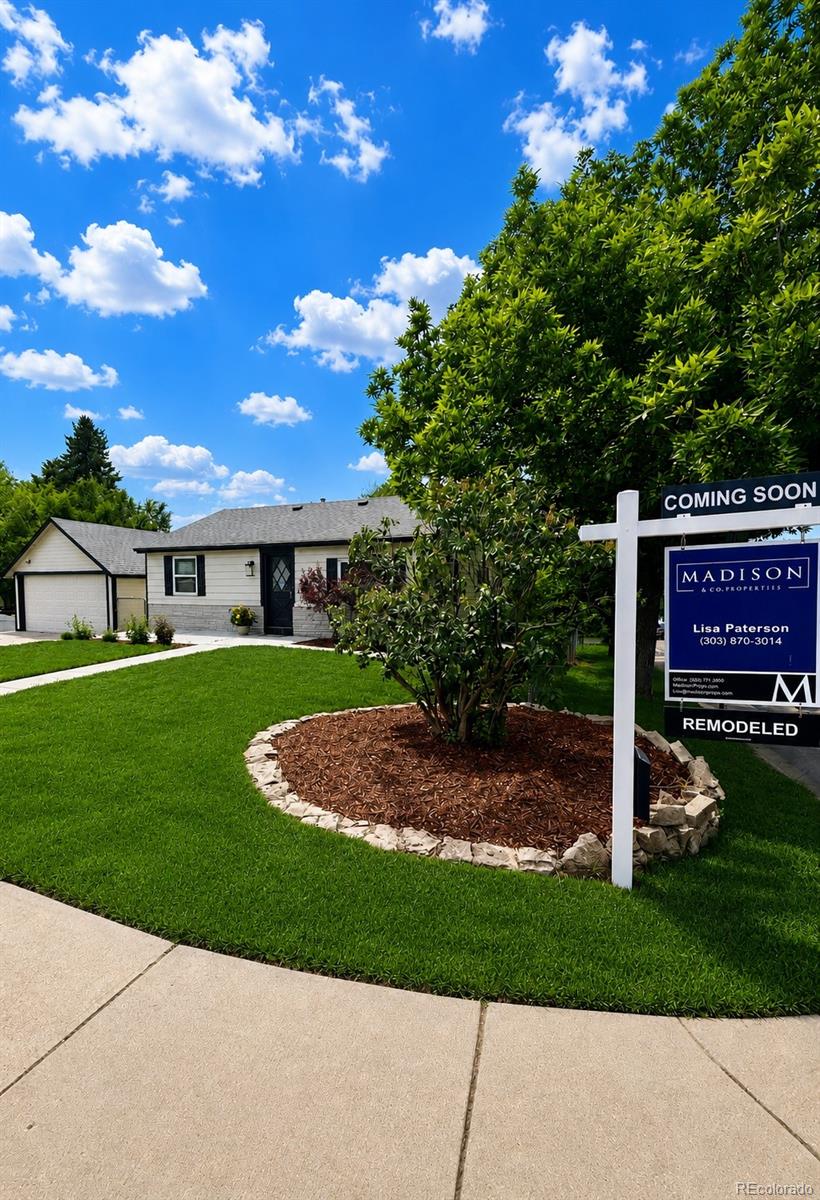
Welcome to 6005 S Sycamore St., a beautifully renovated bungalow in the heart of Old Downtown Littleton now offered under $600,000. Blending timeless charm with modern finishes, this move-in ready home offers an exceptional lifestyle just steps from local shops, theater, restaurants, light rail access, Sterne Park, the Buck Recreation Center, and Arapahoe Community College. Downtown Littleton is where it's at.
Completely reimagined inside and out, this home has undergone an extensive renovation featuring fresh exterior and interior paint, updated landscaping, new patio finishes, and a full..
more...
Status: active
Listing Office: re/max professionals
Broker Remarks:
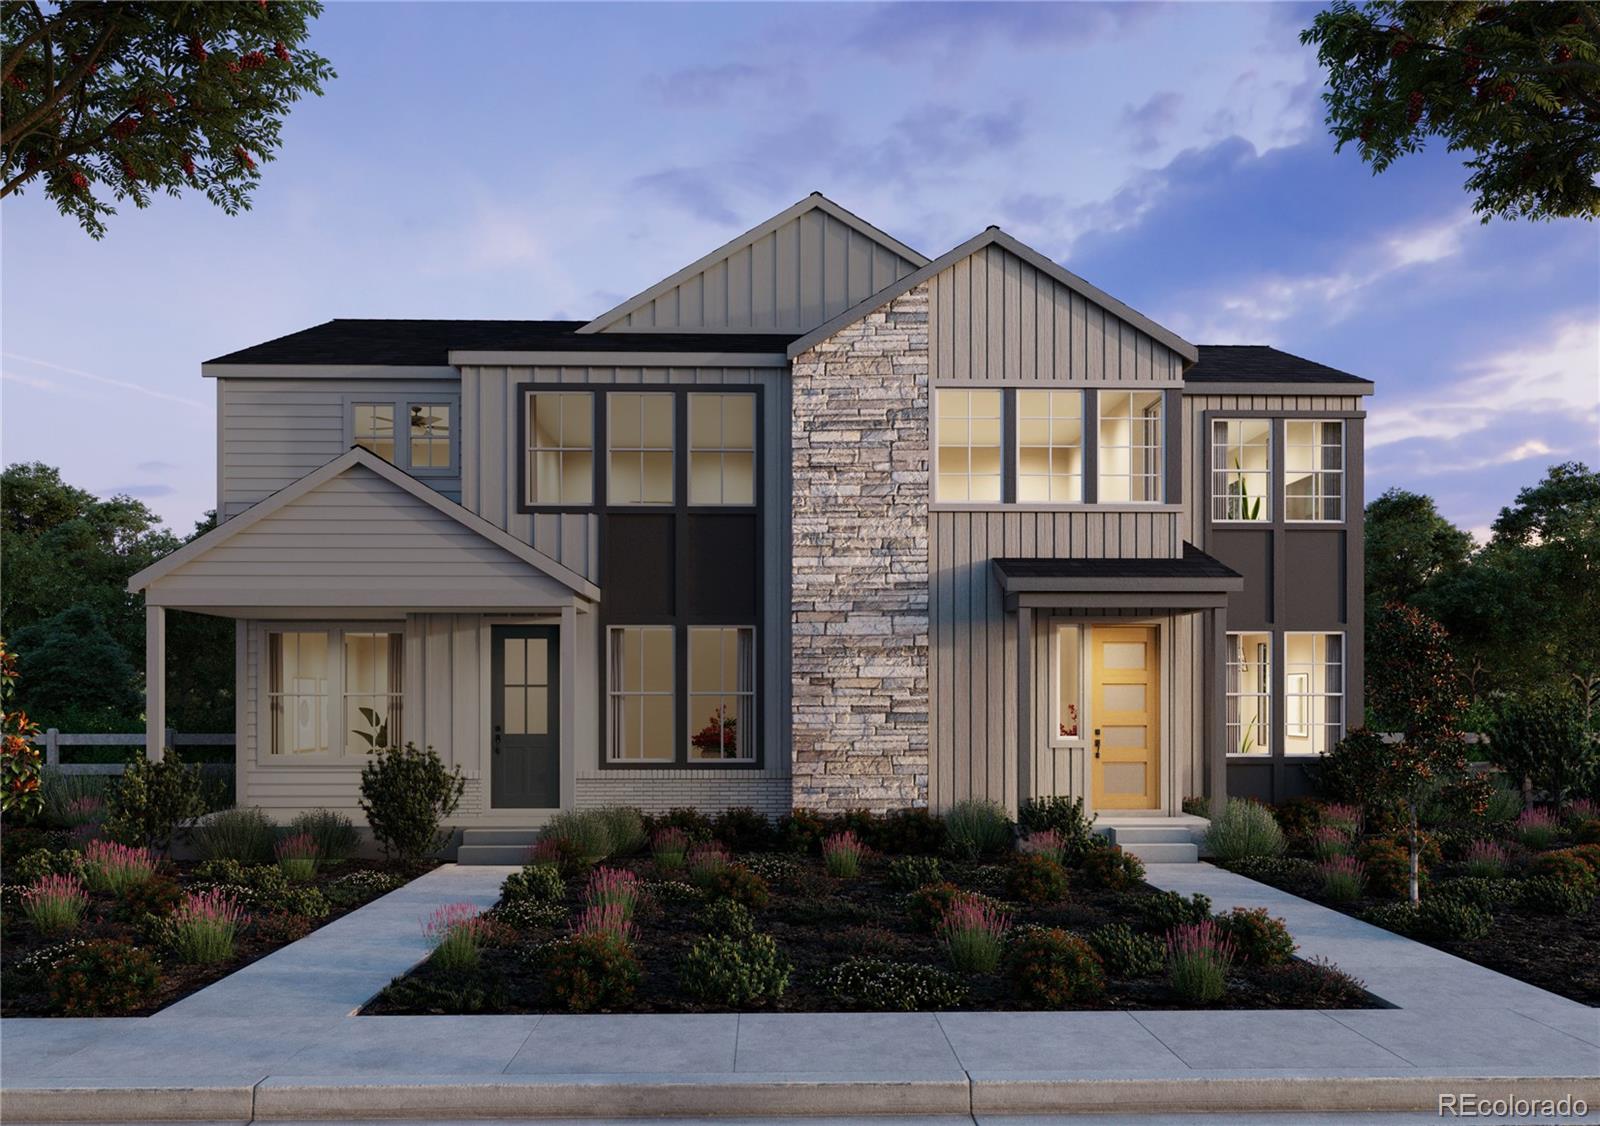
Beautiful Plan 1 Duet with GE gas range, vented microwave, dishwasher, appliances, Modern steel railings, Matte Black faucets/hardware, modern finish package with pretty counters, tile in all wet areas, 5" base boards, window sills, 9' floor plate on both main and 2nd floor,and so many more High Quality features! Must see to appreciate!..
more...
Broker Remarks:
This is your rare opportunity to live directly across the street from gorgeous Woodmar Square Park! Step inside to a vaulted living room anchored by a dramatic floor-to-ceiling rock fireplace with a wood stove insert and a window seat overlooking the generous front yard. The kitchen features maple cabinetry, stainless steel appliances, Silestone counters, and slate tile, plus a casual dining space and a formal dining area with a built-in buffet. The family room offers a wet bar alongside a fireplace with a brick surround and pellet stove insert, just off a sunroom with windows on three sides, ..
more...
Status: active
Listing Office: real broker, llc dba real
Broker Remarks:
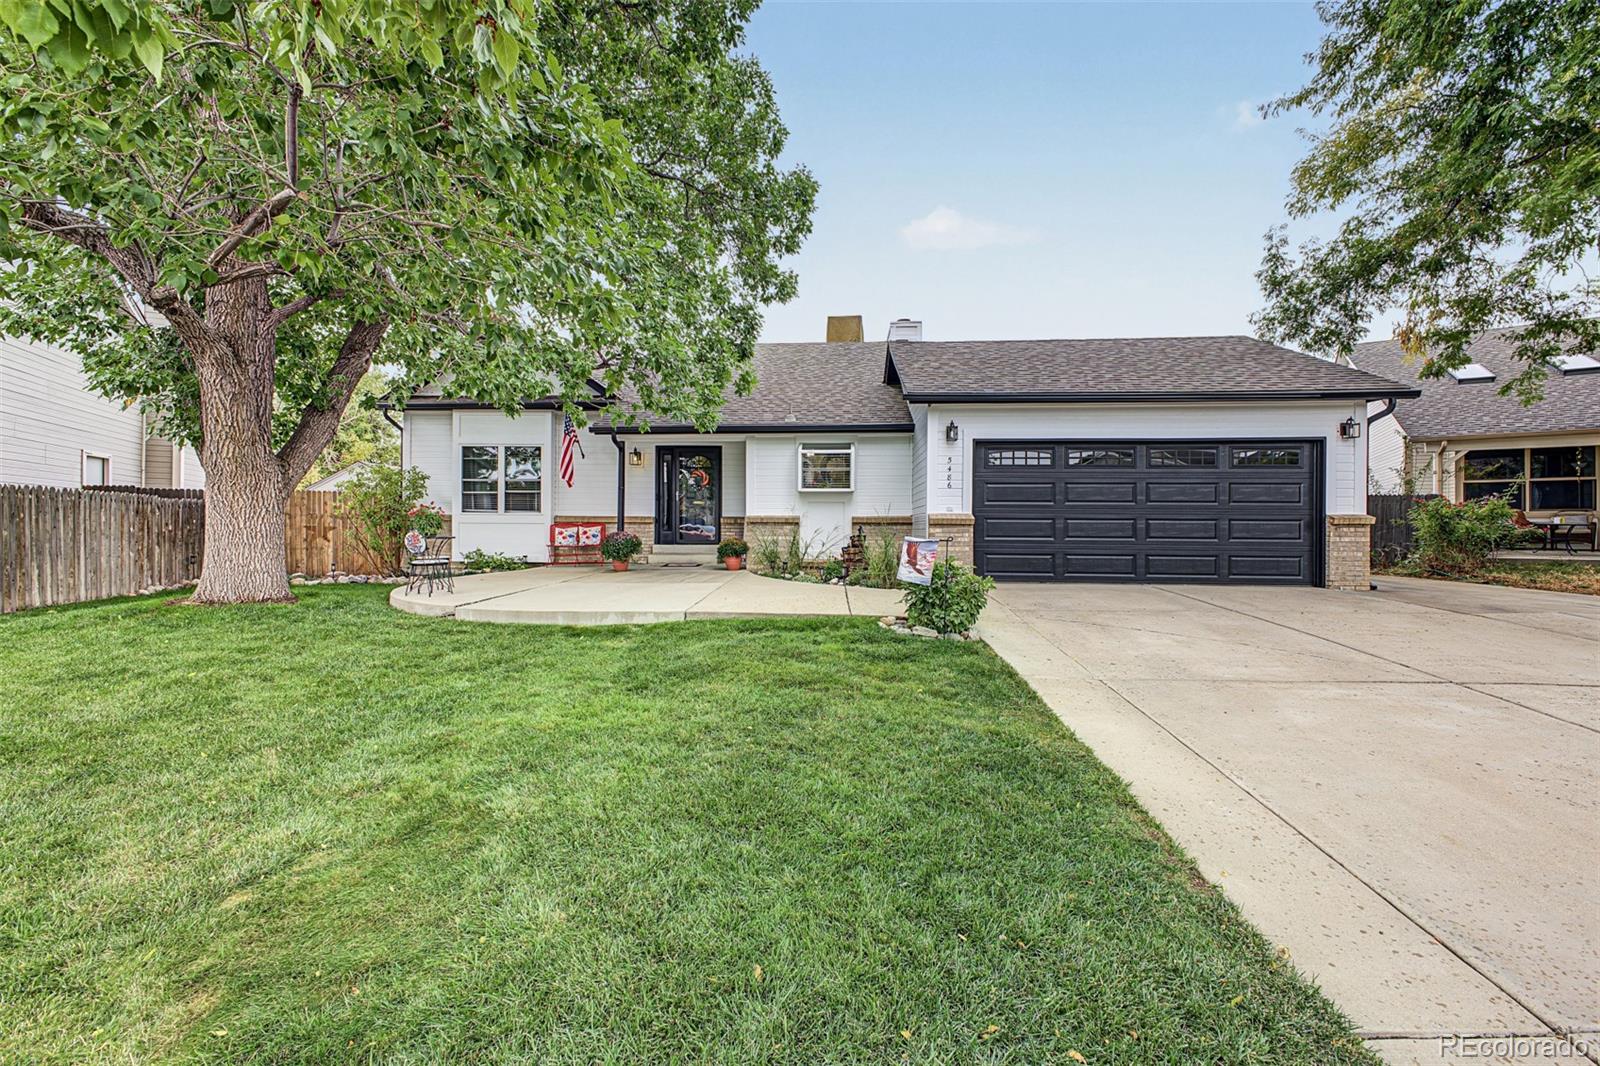
Welcome home to this fantastic Littleton property where comfort, space and Colorado living come together beautifully! Situated on almost a third of an acre lot. This inviting home offers an exceptional combination of indoor living space, incredible outdoor amenities and a location that puts you close to it all. Inside, you’ll find a comfortable and versatile floor plan featuring multiple living areas and plenty of space to gather, relax and entertain. The finished basement provides even more flexibility for a recreation room, home office, workout space, or teen space. But the real magic happen..
more...
Status: active
Listing Office: your castle real estate inc
Broker Remarks:
Welcome home to main-floor living at its finest in the desirable Columbine Hills neighborhood! This upgraded 4-bedroom, 3-bathroom ranch-style home sits on a large corner lot in one of the area's best locations. Showcasing fresh exterior paint, a spacious covered front porch delivers classic curb appeal and the ideal spot for sipping morning coffee or watching summer evening storms. Inside, the open-concept layout seamlessly connects the living, dining, and family rooms for effortless everyday living and entertaining. The cozy family room features a focal brick mantle fireplace, while sliding ..
more...
Status: active
Listing Office: coldwell banker realty 24
Broker Remarks:
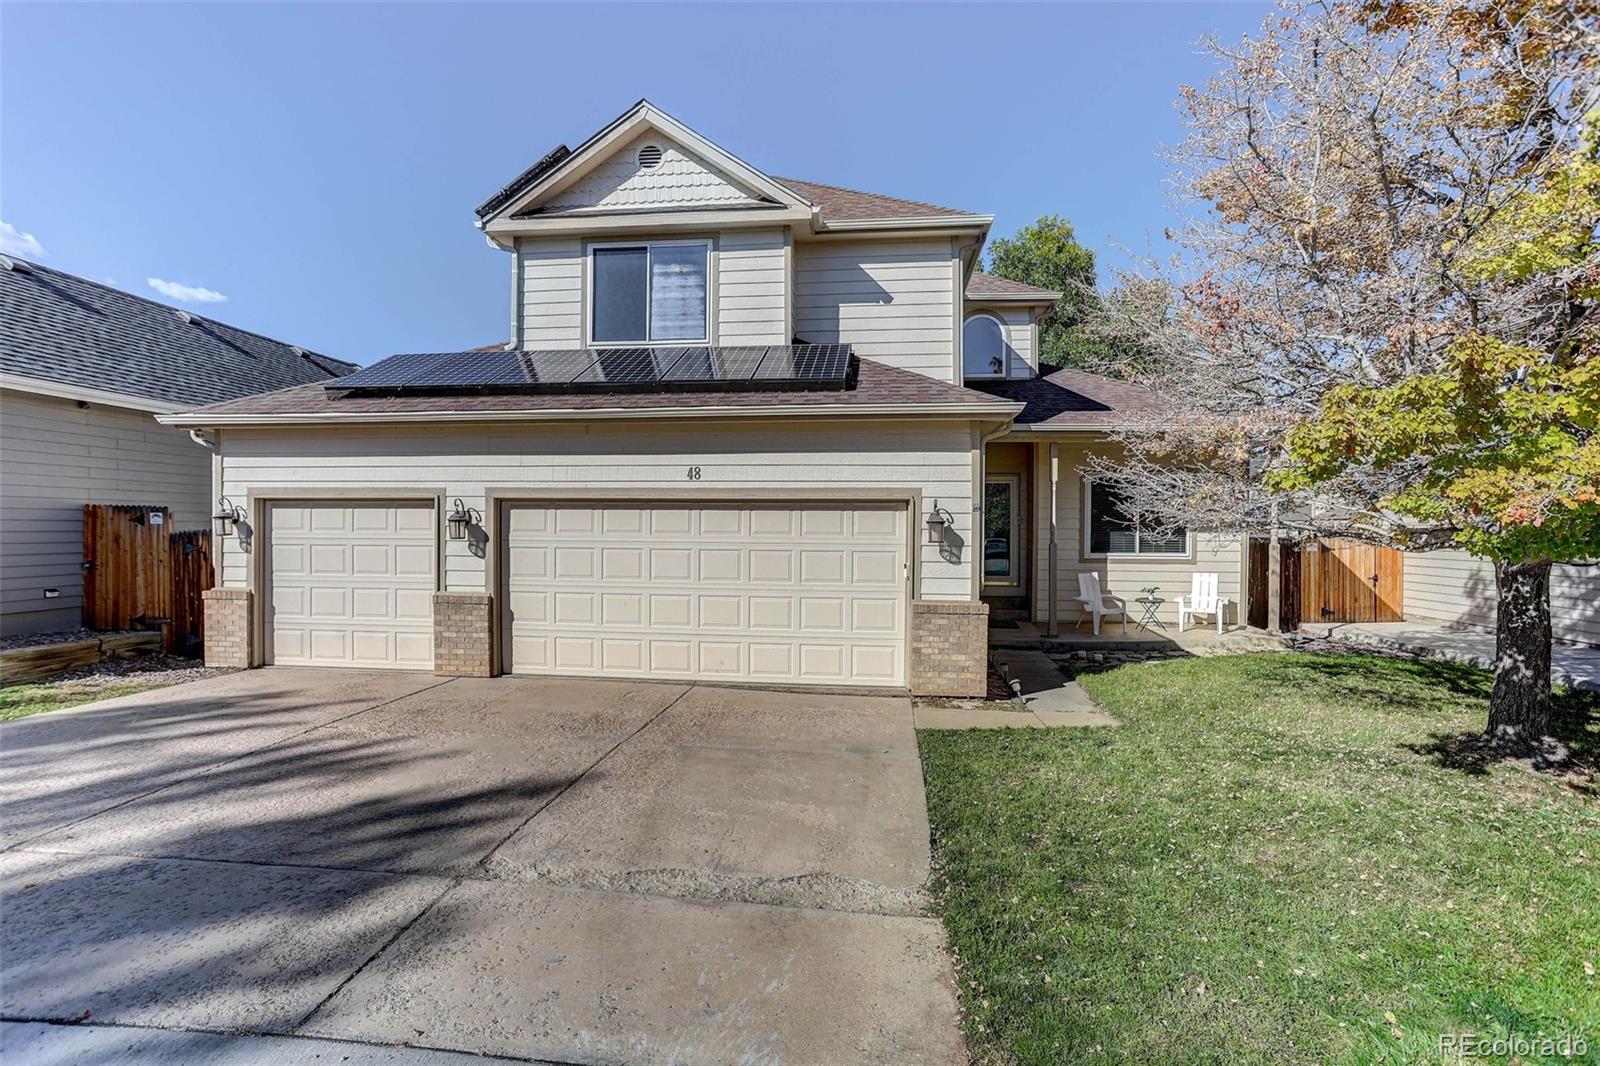
Welcome to 8501 W Union Ave #48, where thoughtful updates, fully owned solar panels, flexible living spaces and a rare 3-car garage come together in Littleton’s desirable Marston Cove neighborhood. Freshly painted and move-in ready, this home offers space to spread out, entertain and enjoy the Colorado lifestyle. The beautifully updated kitchen features new cabinetry, updated lighting, granite countertops, an apron-front sink, newer black stainless steel appliances and a dedicated dining space perfect for everyday meals. An additional main-level room offers flexibility as a home office or form..
more...
Broker Remarks:
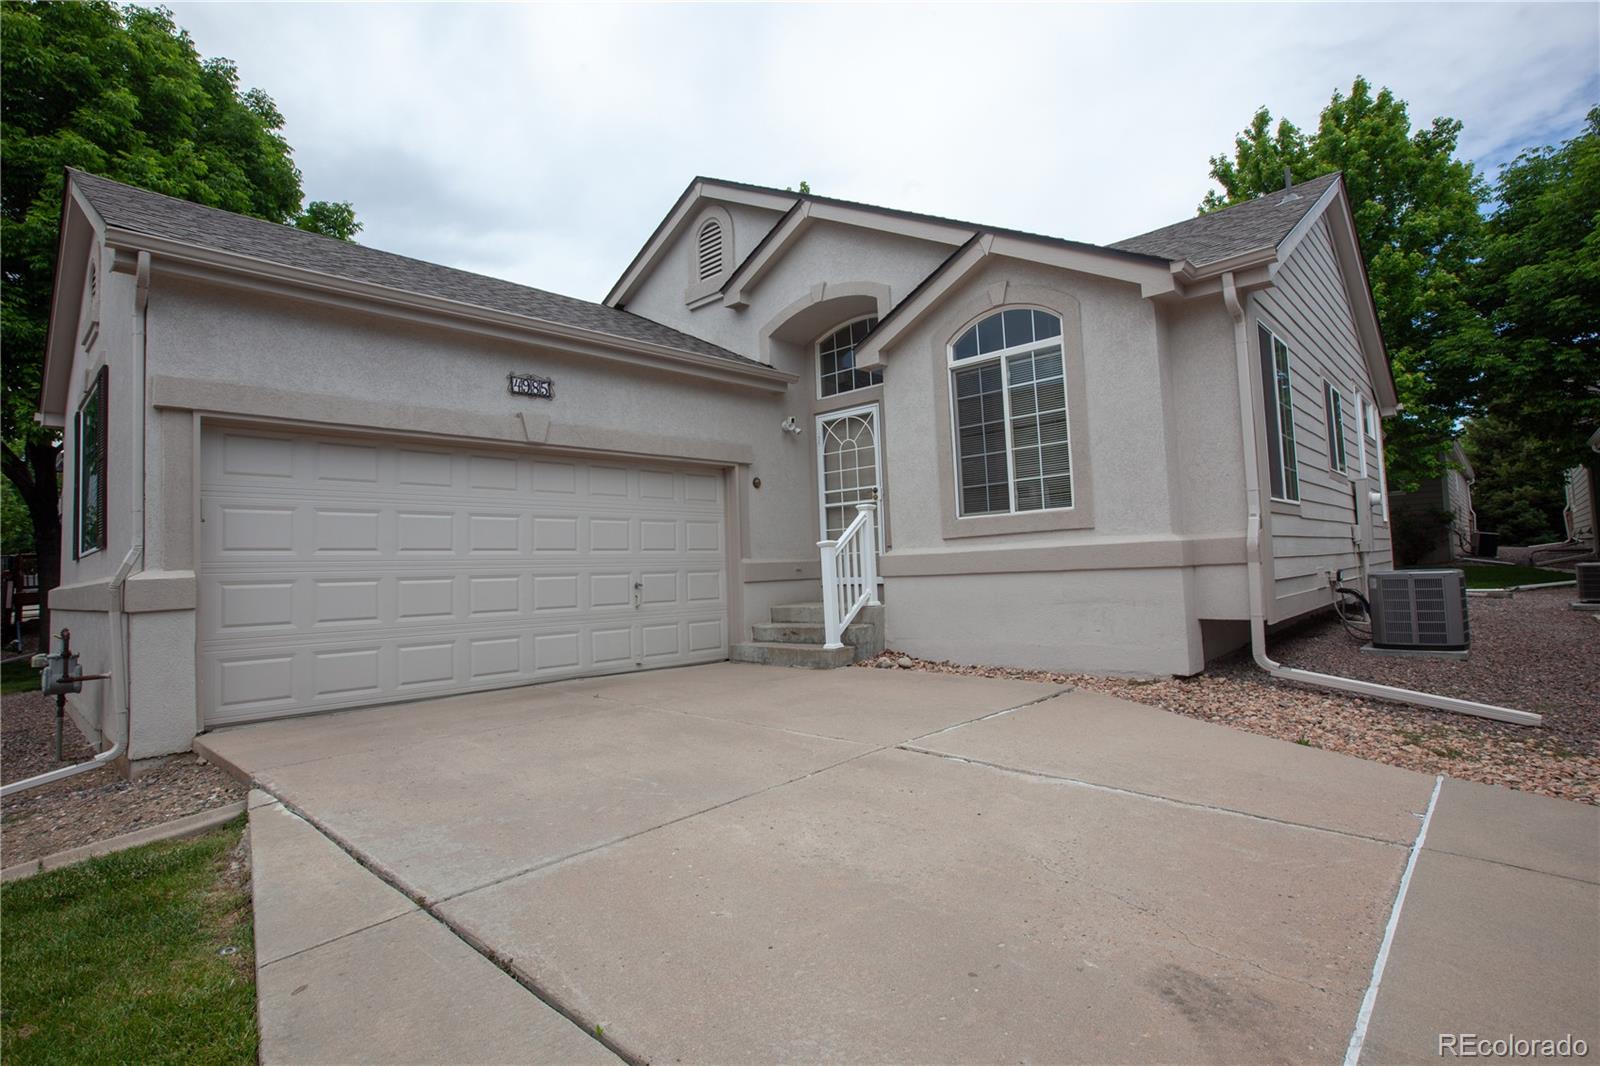
Welcome to this beautiful ranch home located in the desirable gated community township at Dakota. The location is unbeatable with quick access to C-470, and commuting downtown or heading up to the mountains a breeze. You’ll love being just minutes from a wide variety of shops and restaurants. This light and bright patio home features an open floor plan with vaulted ceilings, a spacious main level master suite with a large primary bathroom, and a finished basement offering even more living space. The pride of ownership is evident throughout. Enjoy relaxing on the patio, take advantage of the co..
more...
Status: active
Listing Office: your castle real estate inc
Broker Remarks:
Welcome to this light-filled ranch-style retreat offering an exceptional layout, private indoor spaces, and an oversized outdoor oasis. Situated on a sprawling lot of over 9,000 square feet and framed by mature, lush trees, this impressive property perfectly combines everyday comfort with room to grow in the Northridge community. Featuring 5 total bedrooms and 3 bathrooms, PLUS new carpet and paint on the main floor and new LG refrigerator, this home offers abundant layout flexibility. Whether you need dedicated guest quarters, home offices, hobby spaces, or individual bedrooms for everyone, t..
more...
Status: active
Listing Office: re/max professionals
Broker Remarks:
Governor's Ranch is the kind of neighborhood people move into and simply don't leave — and this home is exactly the kind of house that explains why.
Within this pocket of the community, homes come in two varieties. This is the detached single-family version — no shared walls, no compromises. This ranch-style home delivers the main-level living buyers come to this community for, with vaulted ceilings that open things up and a wood-burning fireplace with a brick surround that makes the living room feel like a destination. The remodeled kitchen features granite countertops and has been well-main..
more...
Status: active
Listing Office: re/max professionals
Broker Remarks:
WEST LITTLETON VALUE! $600,000! Almost 2900 finished square feet. 4BR/4BA. Private yard. Suburban Denver convenience meets the Colorado lifestyle in this spacious home in the sought-after Simms Pointe neighborhood. Nestled near the foothills, this location puts some of Colorado’s best recreation within easy reach, including Bear Creek State Park, Red Rocks, Chatfield Reservoir, mountain adventures, skiing, hiking, biking and miles of nearby parks and trails—all while offering convenient access to Denver and everyday shopping, dining and amenities.
Inside, nearly 2,900 finished square feet off..
more...
The content relating to real estate for sale in this web site comes
in part from the Internet Data eXchange ("IDX") program of
METROLIST, INC., DBA RECOLORADO® Real estate listings held by brokers other
than The Brian Petrelli Team are marked with the IDX Logo.
This information is being provided for the consumers' personal, non-commercial use and may not be used for any other purpose. All information subject to change and should be independently verified.




 Sold Home Stats

 21%
21% 12.8%
12.8% 19.5%
19.5%