Sources: FBI, Uniform Crime Reports, prepared by the National Archive of Criminal Justice Data
The Brian Petrelli Team is your , Littleton home specialist.
Our team of local Littleton experts have over 200 years of combined expertise in the Colorado Real Estate market. Give us a call today to put
our knowledge and experience to work for you as you buy or sell your next home.
Don't see what you're looking for here? Contact our team for a free, custom search.
Broker Remarks:
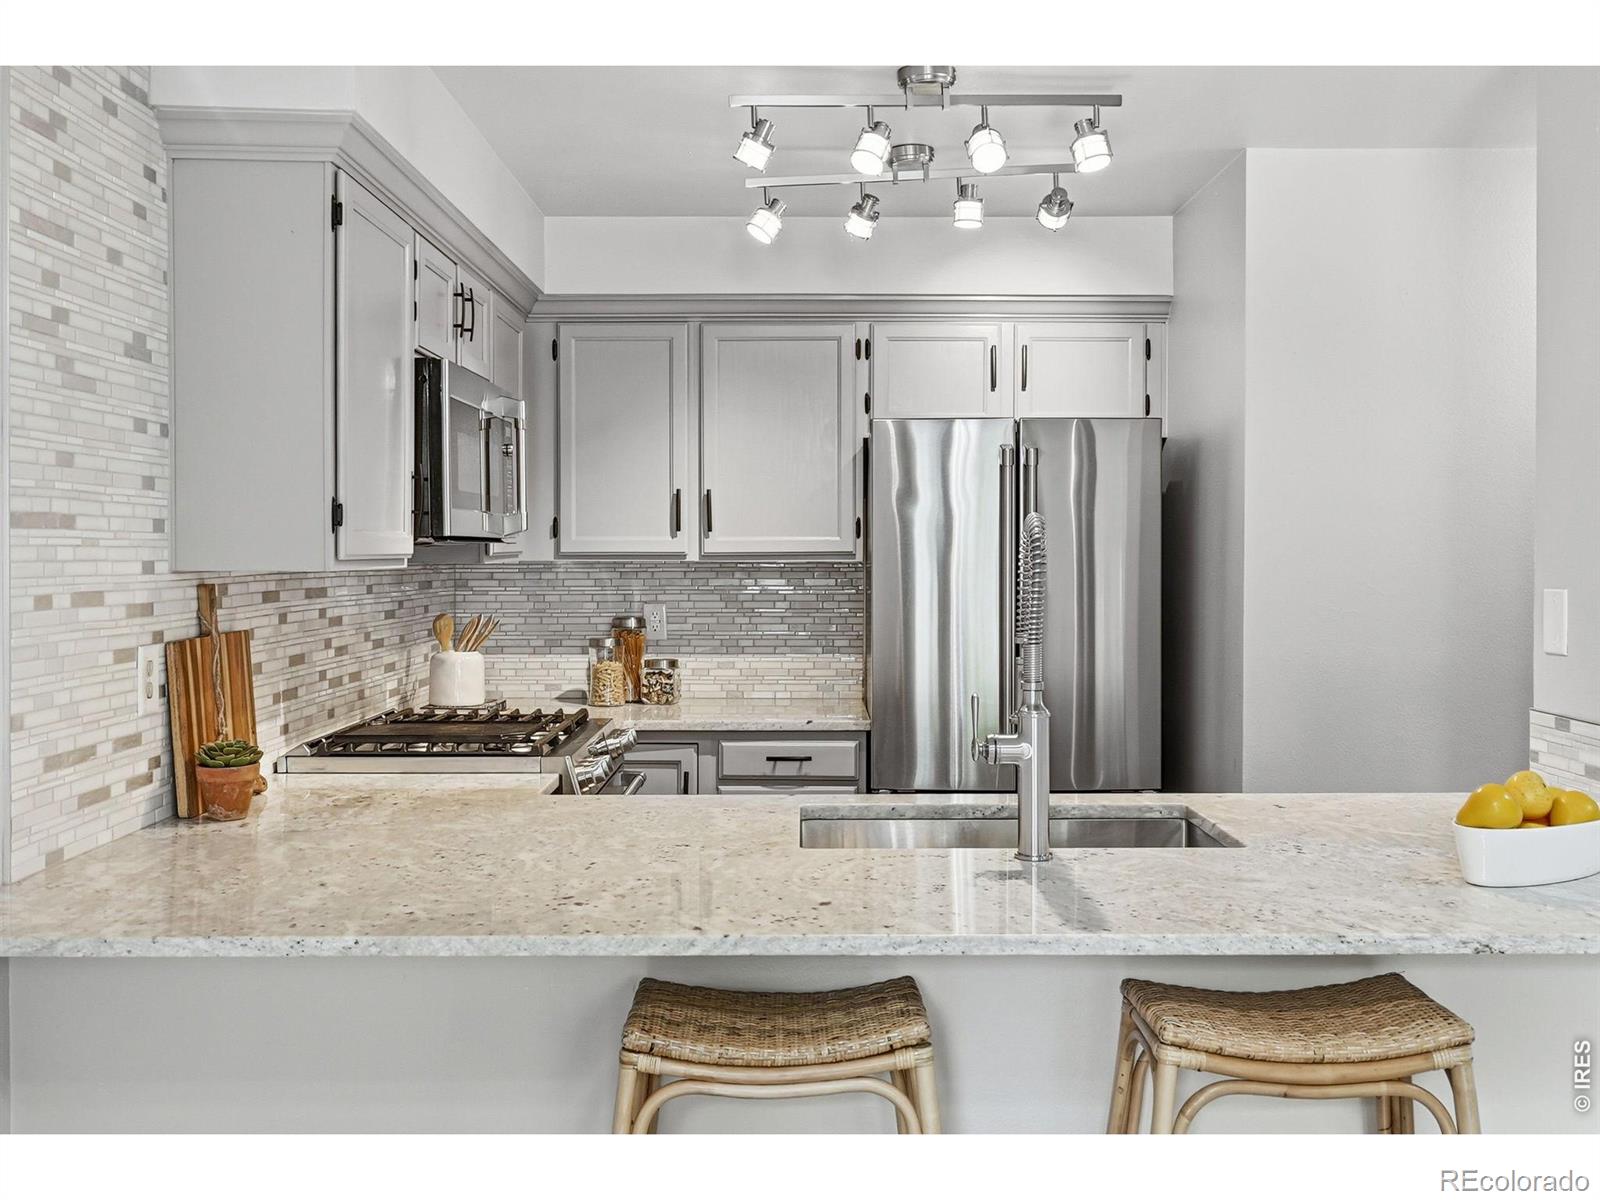
Experience sophisticated living in this thoughtfully updated Southpark townhome, where modern elegance meetsfunctional design. The open-concept main level shines with LVT flooring and a cozy wood burning fireplace, all illuminatedby an abundance of natural light from overhead skylights. Culinary enthusiasts will appreciate the kitchen's granitecountertops, ample cabinetry, and premium stainless steel GE Cafe appliances. Upstairs, the primary suite serves as a trueretreat, featuring a custom-designed bathroom with a walk-in stone and tile shower and dual vanities. The finishedbasement significa..
more...
Status: pending
Listing Office: connett real estate
Broker Remarks:
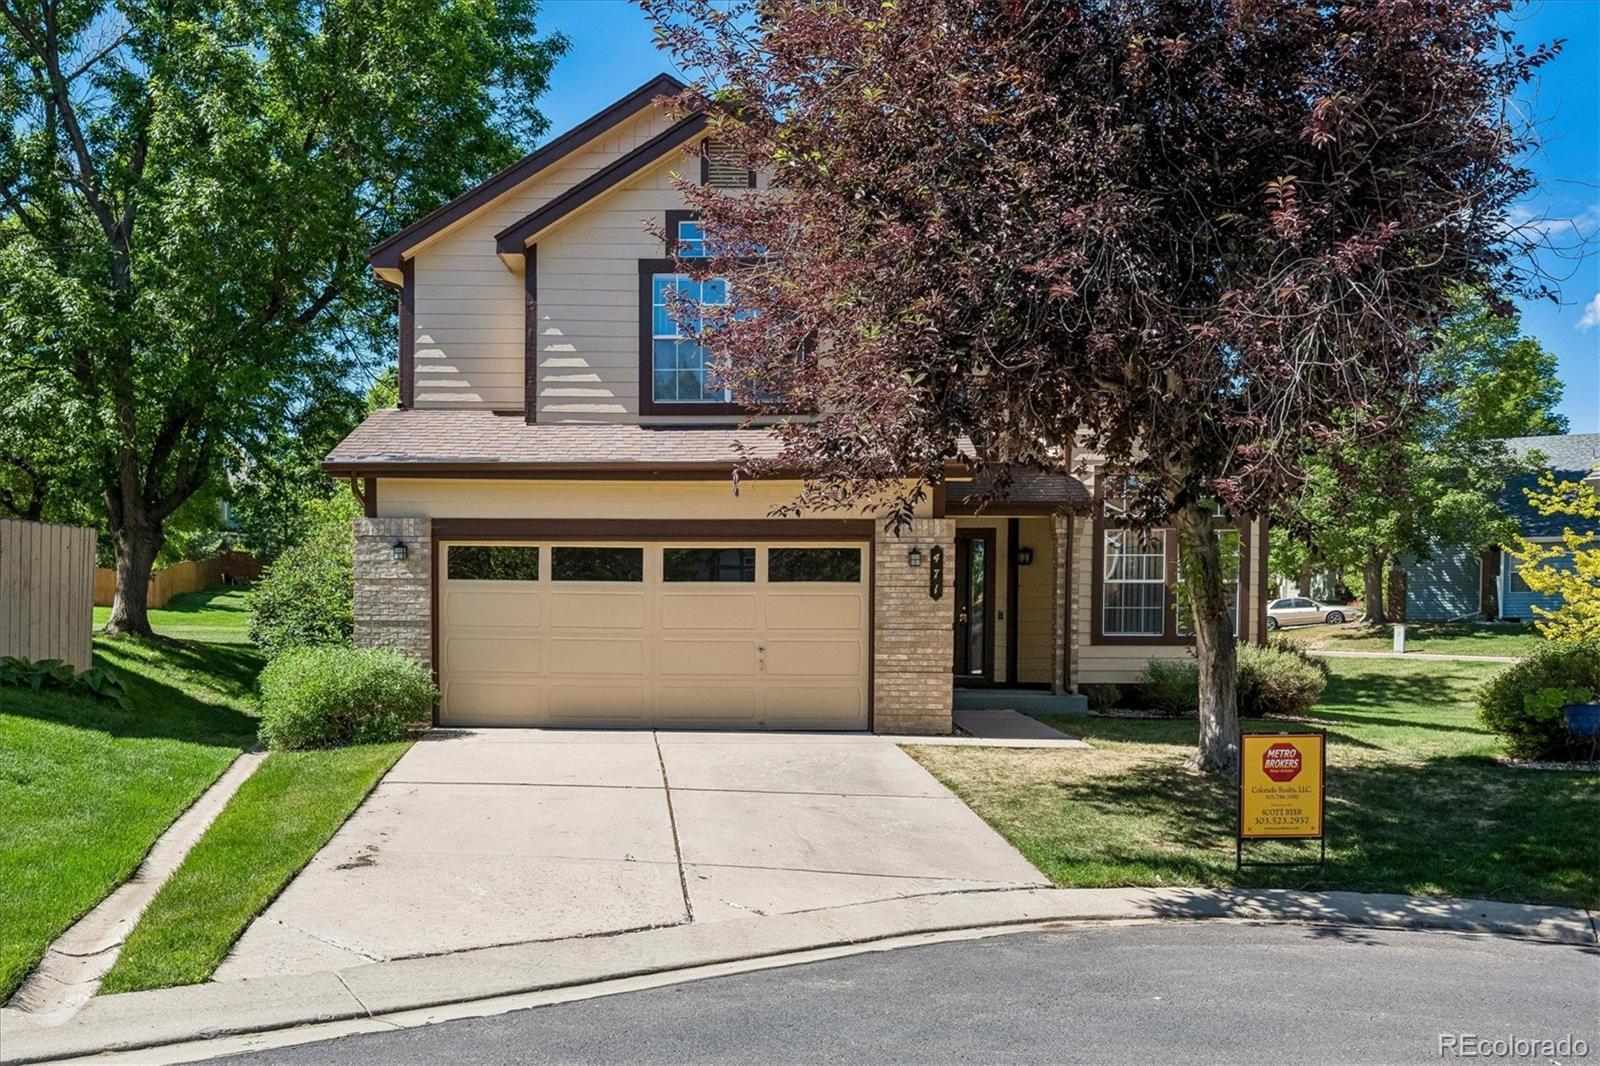
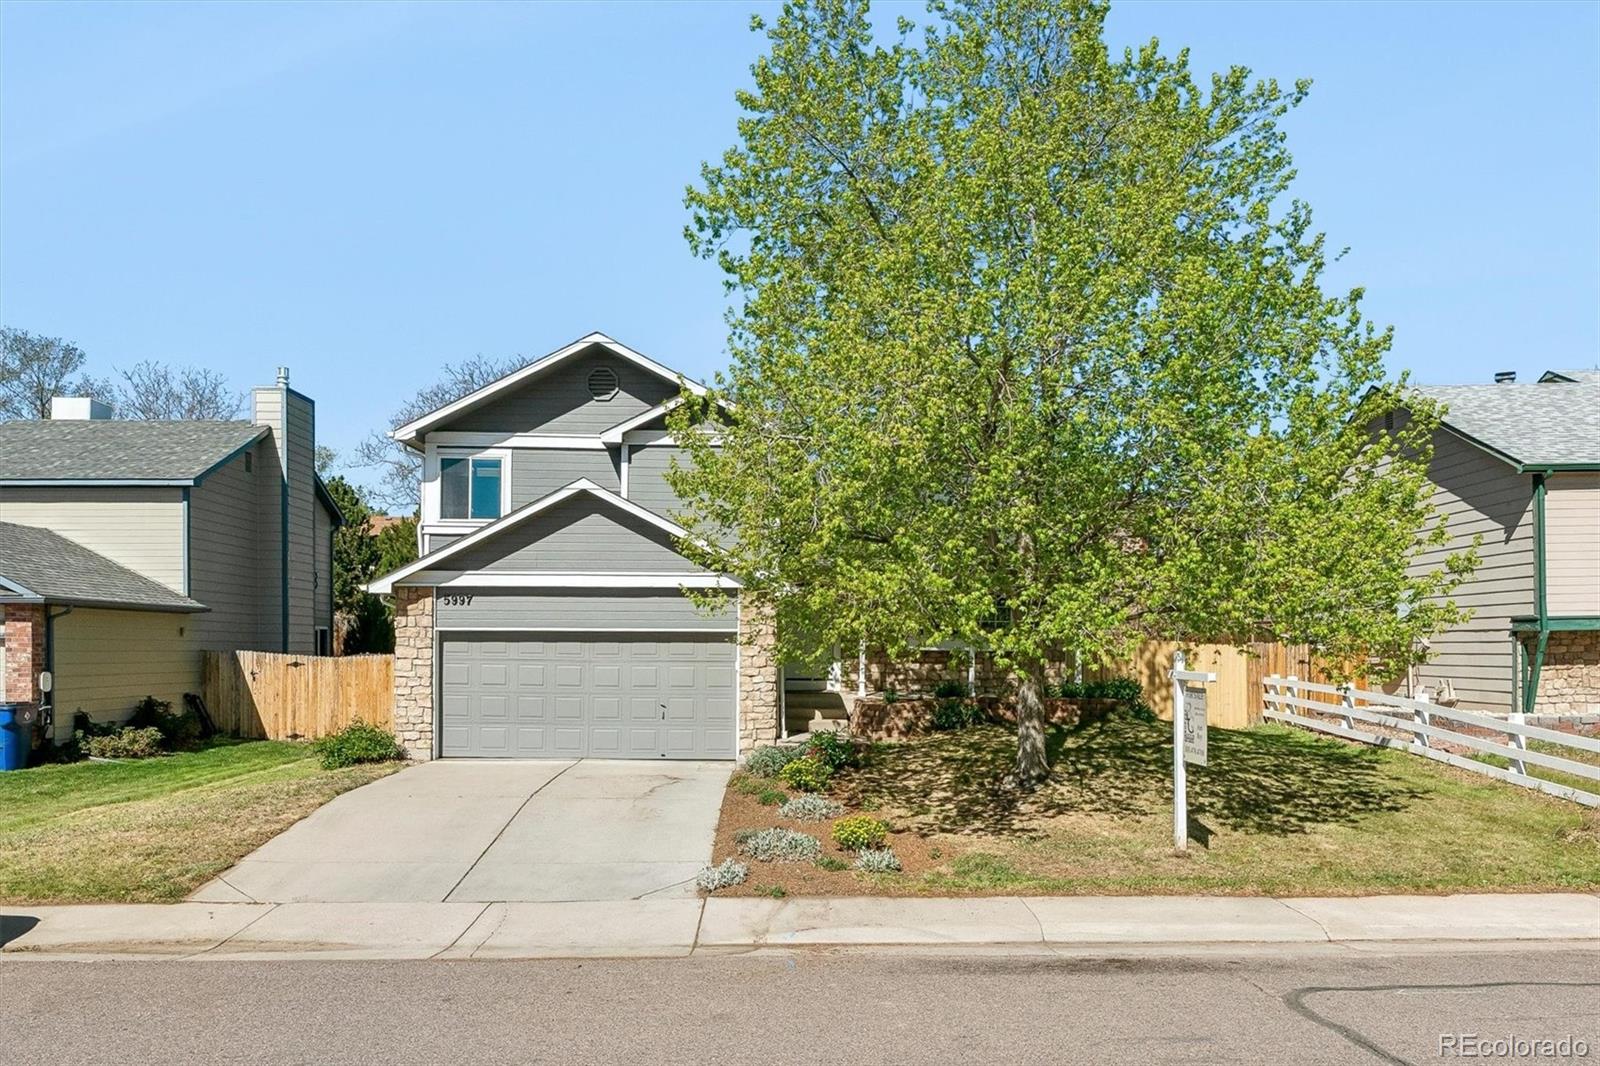
Traditional Two-Story Patio Home in Desirable Southbridge Nestled at the back of a quiet cul-de-sac in the highly sought-after Southbridge community of Littleton, this well-maintained, low-maintenance (The HOA does all the lawn mowing and
sprinklers) patio home offers comfort, space, and convenience. Step inside and be welcomed by soaring vaulted ceilings
and wide-plank engineered wood flooring that create a bright, open feel. The main level features a traditional living and
dining room combination that flows seamlessly into the spacious kitchen, which overlooks the inviting family room and..
more...
Status: active
Listing Office: re/max professionals
Broker Remarks:
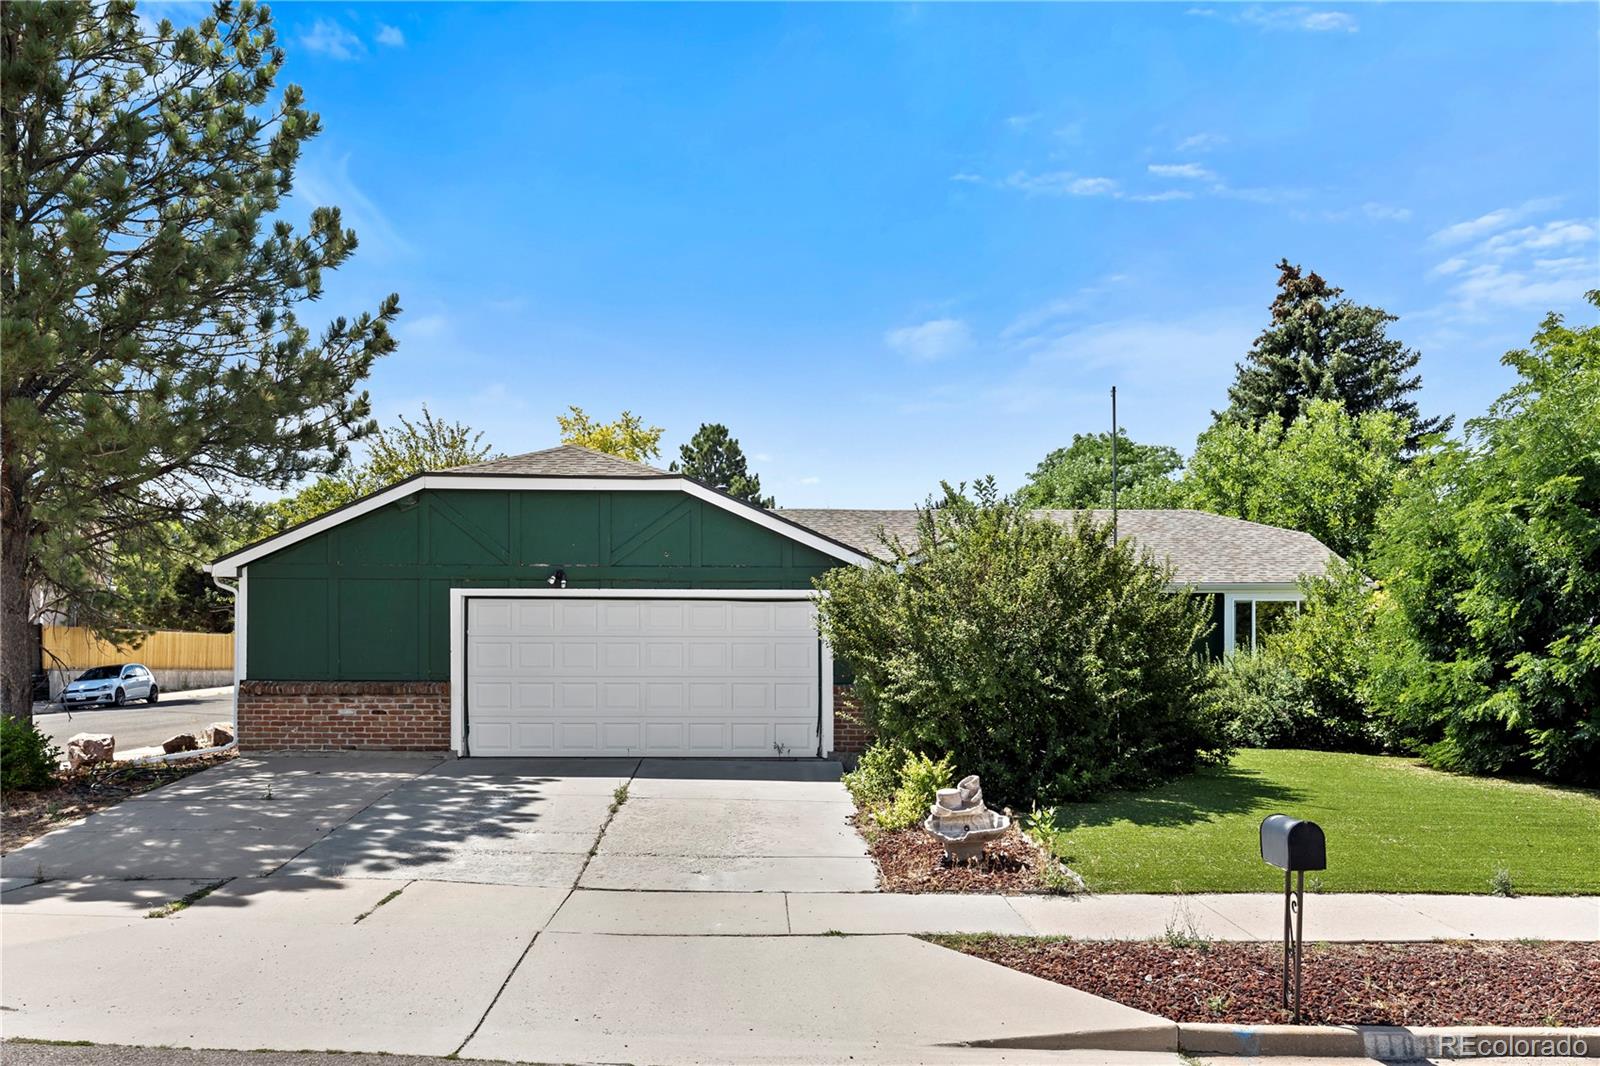
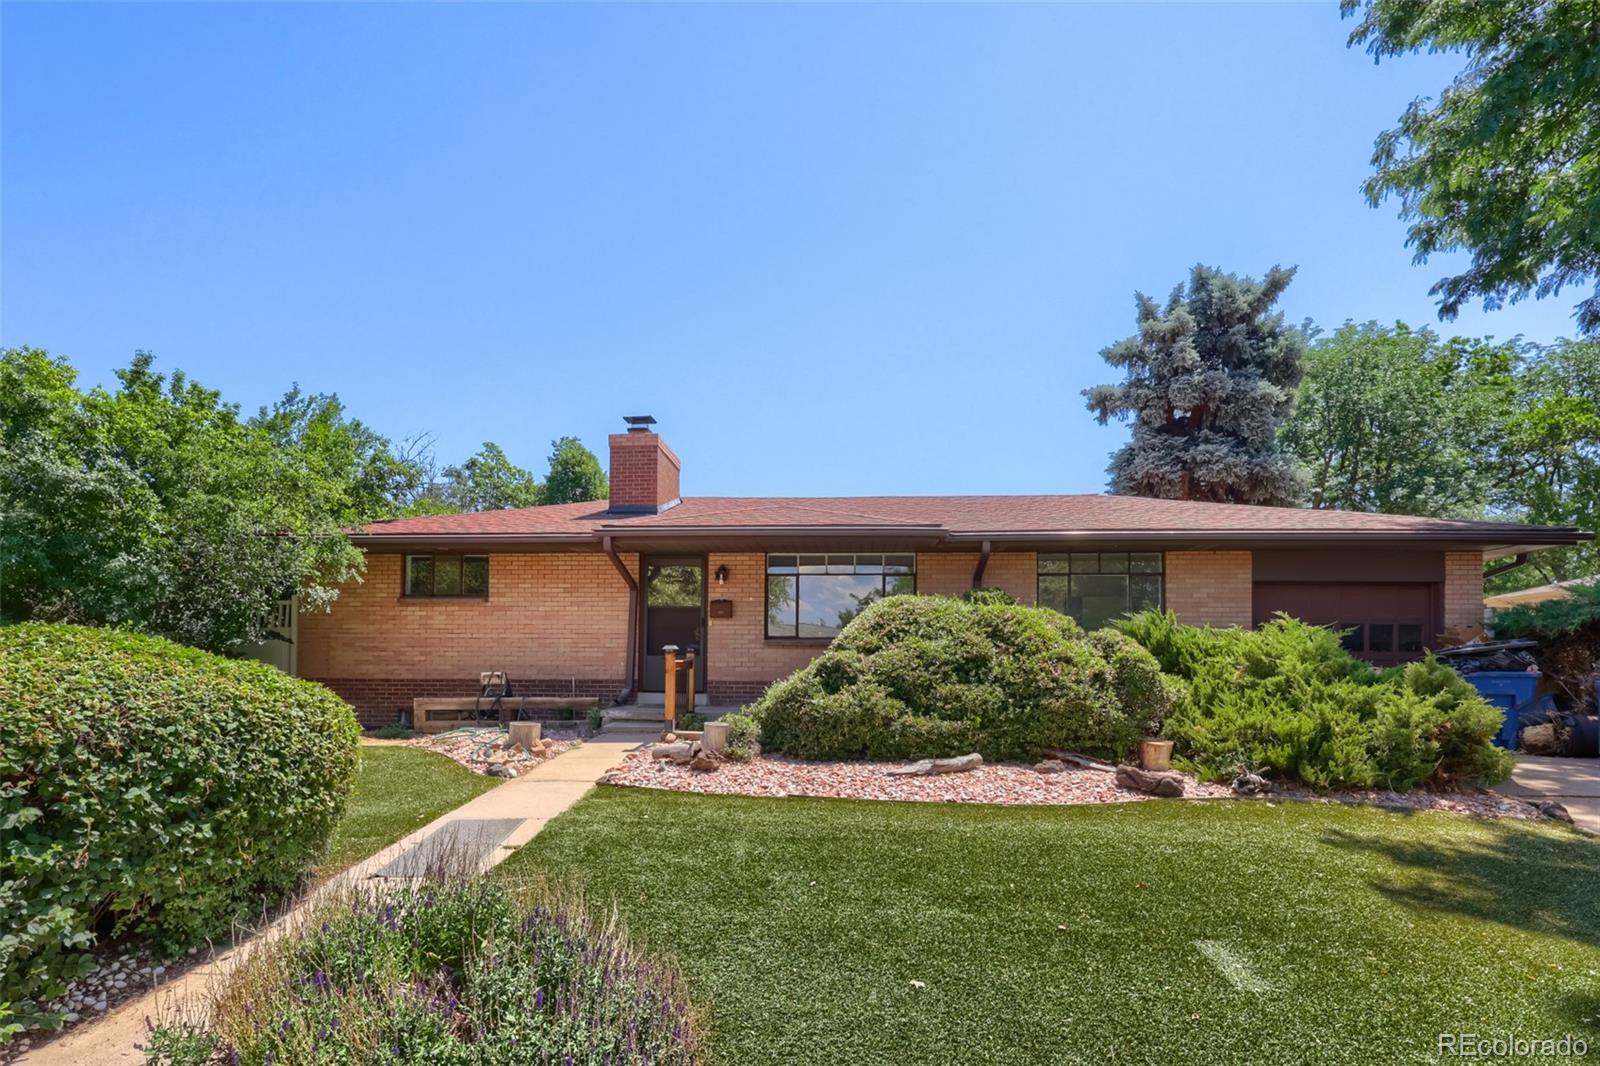
Welcome to 11000 W Powers Avenue in Littleton, a ranch style home situated on a desirable .20 acre corner lot in Westridge directly across from Blue Heron Park, walking distance to the neighborhood park & Westridge Elementary School. This property offers a convenient location and tons of possibility to create the home of your dreams. Enjoy the ease of single-level living and well-designed open floorplan. The spacious living room and vaulted family room are arranged side-by-side with original hardwood floors, the fireplace creating a warm & inviting ambiance. Adjacent is the dining room & eat-i..
more...
Status: active
Listing Office: mb schell real estate group
Broker Remarks:
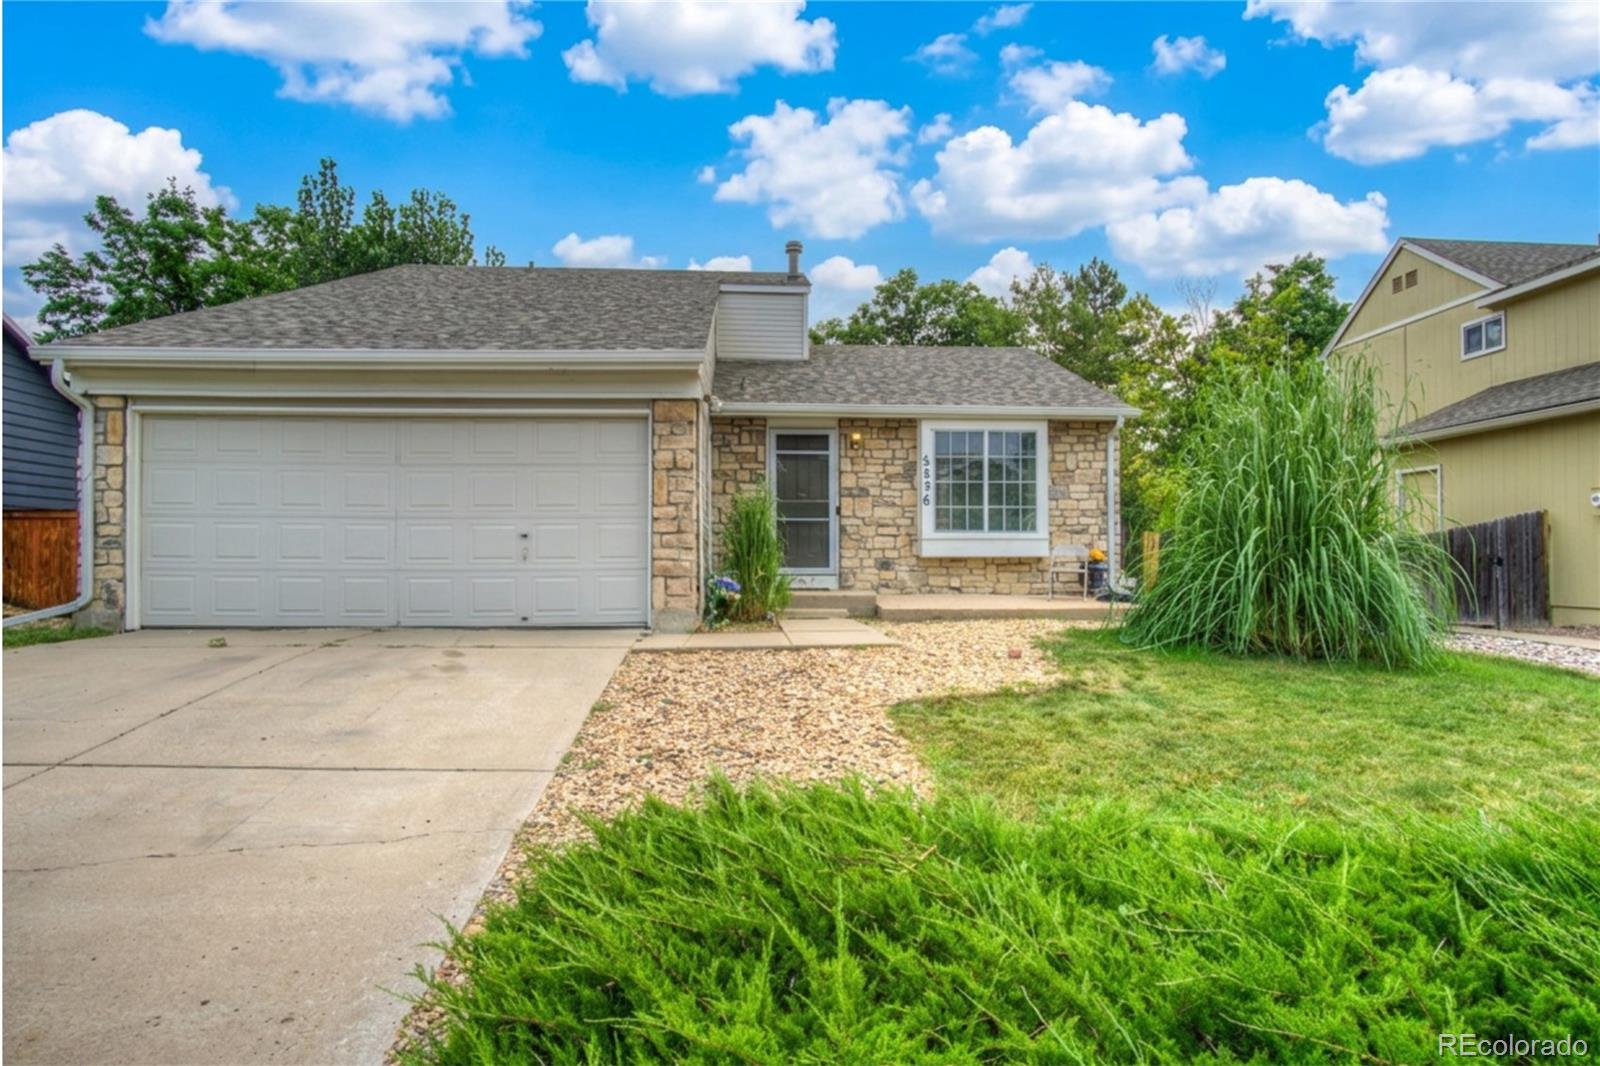
This home offers the opportunity to add value with simple cosmetic updates, making it an excellent choice for homeowners looking to personalize their space or investors seeking a proven income-producing property.
Maintained as a successful investment property for the past 13 years, strong history of stable tenancy and consistent rental income...
more...
Broker Remarks:
Colorado lifestyle at your fingertips in this stylish, move-in-ready single-family home, perfectly positioned against the foothills in Littleton! A warm and inviting interior greets you with natural light pouring through south-facing windows and skylights, complemented by natural wood floors, an inviting fireplace, and vaulted ceilings. The soaring Great Room is primed for effortless holiday entertaining, with an open floor plan connecting the living, dining, and kitchen areas. The sleek eat-in kitchen features Euro-style espresso cabinetry, stainless steel appliances, quartz countertops, and ..
more...
Status: active
Listing Office: brokers guild real estate
Broker Remarks:
**Great Opportunity to own this charming and affordable home in the quiet Powderhorn Community*Close to shopping and dining*This Home features 4 bedrooms/2 bathrooms/Family Room w/Fireplace*Wood Floors*Large, Private fenced Yard w/spacious Deck for Entertaining & Relaxing*Updated Electrical Panel*Close to Foothills, Shopping, Trails Recreation and Schools Nearby**Move in Soon & Enjoy Living & Working in the Powderhorn Community*Start Building Equity w/ this well priced home offered under current market value*Brokers Please Read the Engineers report in Supplements**The engineer's recommended wo..
more...
Broker Remarks:
****Contact builder today about Special Financing for this home - terms and conditions apply**
Anticipated Completion October 2026! Low maintenance living in the gorgeous new Sterling Ranch community. Just lock up and go.
This brand new 2-story townhome in a 5-plex features 3 bedrooms, 2.5 baths, great room, kitchen, upper laundry, 2 car attached garage (rear alley entry) and conditioned crawl space. Gorgeous finishes and upgrades throughout including luxury vinyl plank flooring, stainless steel appliances, slab quartz counters and more. The builder provides the latest in energy efficiency..
more...
Broker Remarks:
****Contact builder today about Special Financing for this home - terms and conditions apply**
Anticipated Completion September 2026! Low maintenance living in the gorgeous new Sterling Ranch community. Just lock up and go.
This brand new 2-story townhome in a 5-plex features 3 bedrooms, 2.5 baths, great room, kitchen, upper laundry, 2 car attached garage (rear alley entry) and conditioned crawl space. Gorgeous finishes and upgrades throughout including luxury vinyl plank flooring, stainless steel appliances, slab quartz counters and more. The builder provides the latest in energy efficien..
more...
Broker Remarks:
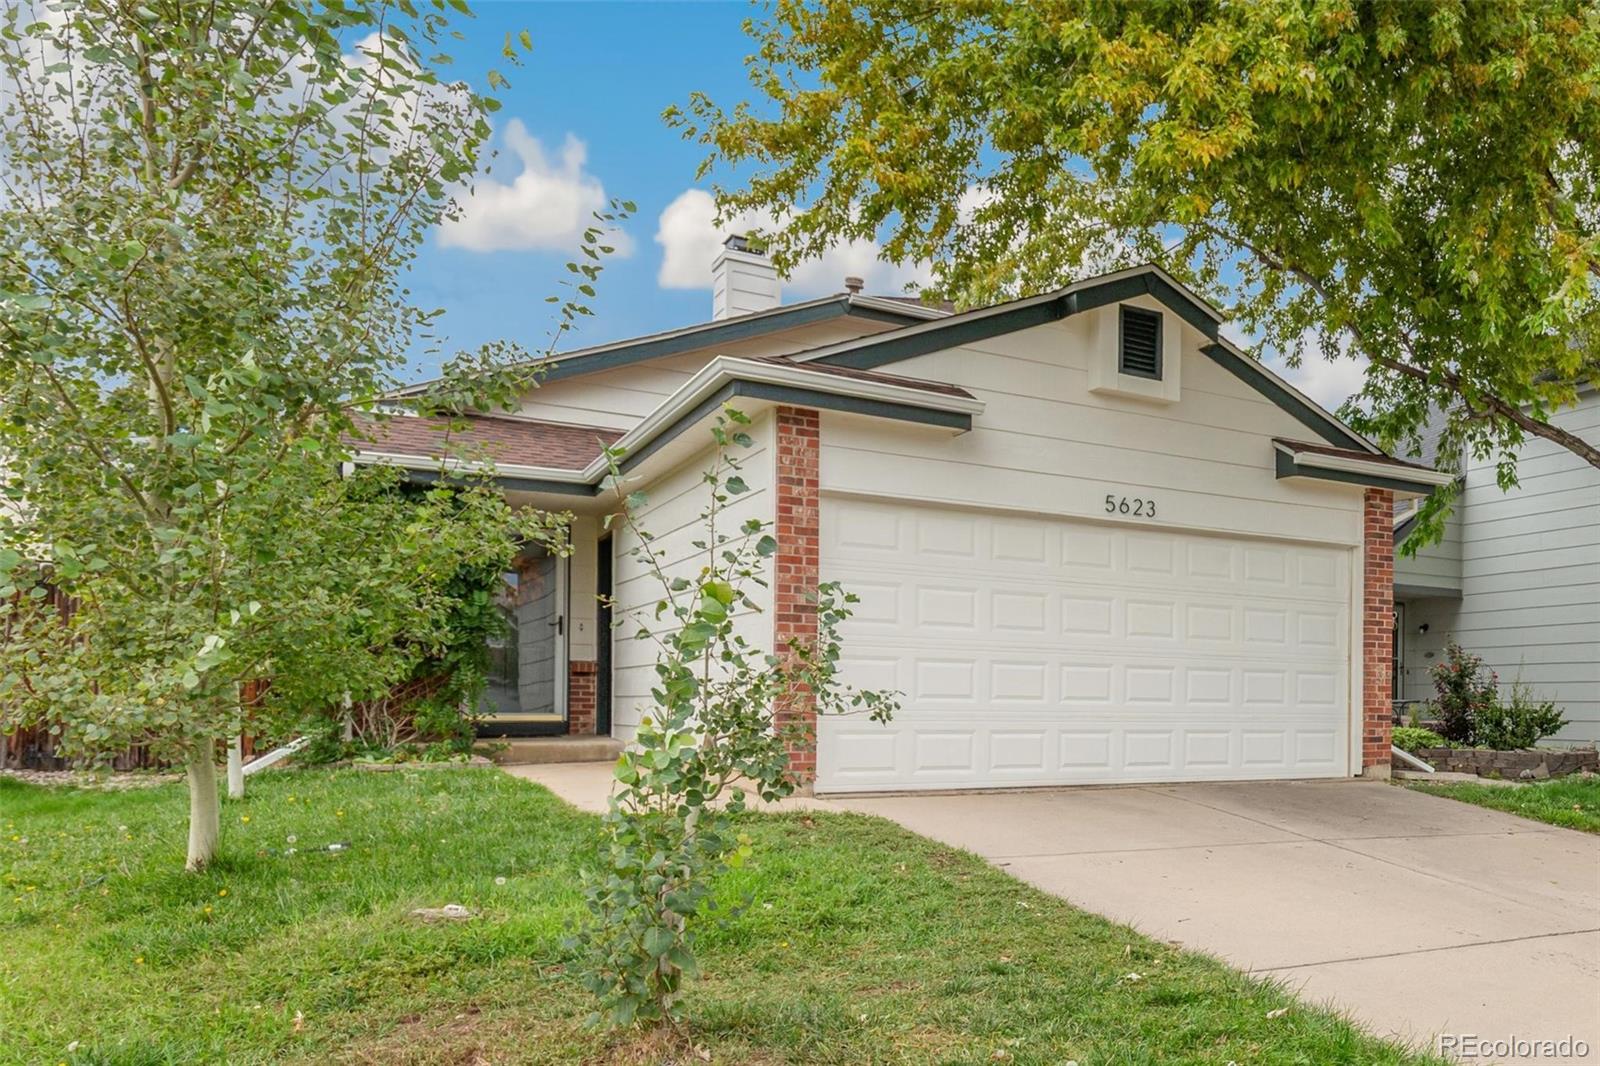
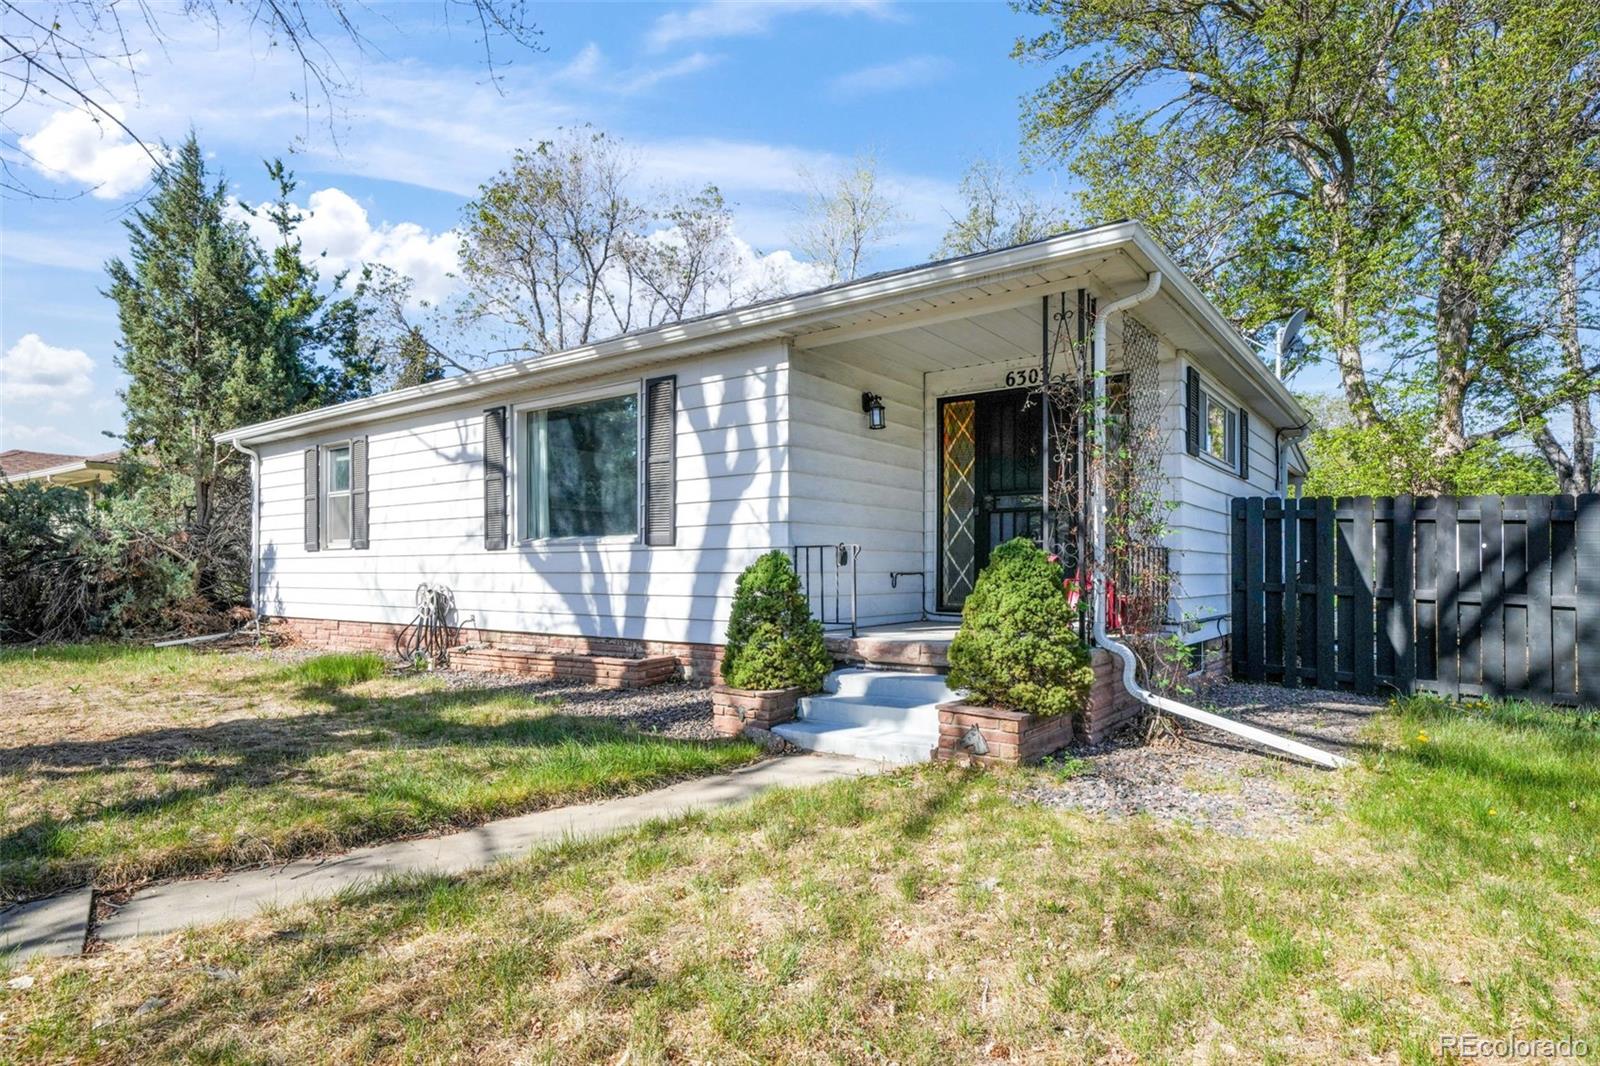
Welcome to 6303 S Prescott, ideally situated in a highly desirable Littleton neighborhood just minutes from downtown Littleton, local shops, restaurants, trails, and everything this wonderful community has to offer. The lot and location are the true standouts, offering an excellent opportunity to create something special in an established and sought-after area. The home is priced to sell and ready for your vision, with updates and improvements needed throughout. Whether you're looking to renovate and make it your own or create value through thoughtful improvements, this property offers an exci..
more...
Broker Remarks:
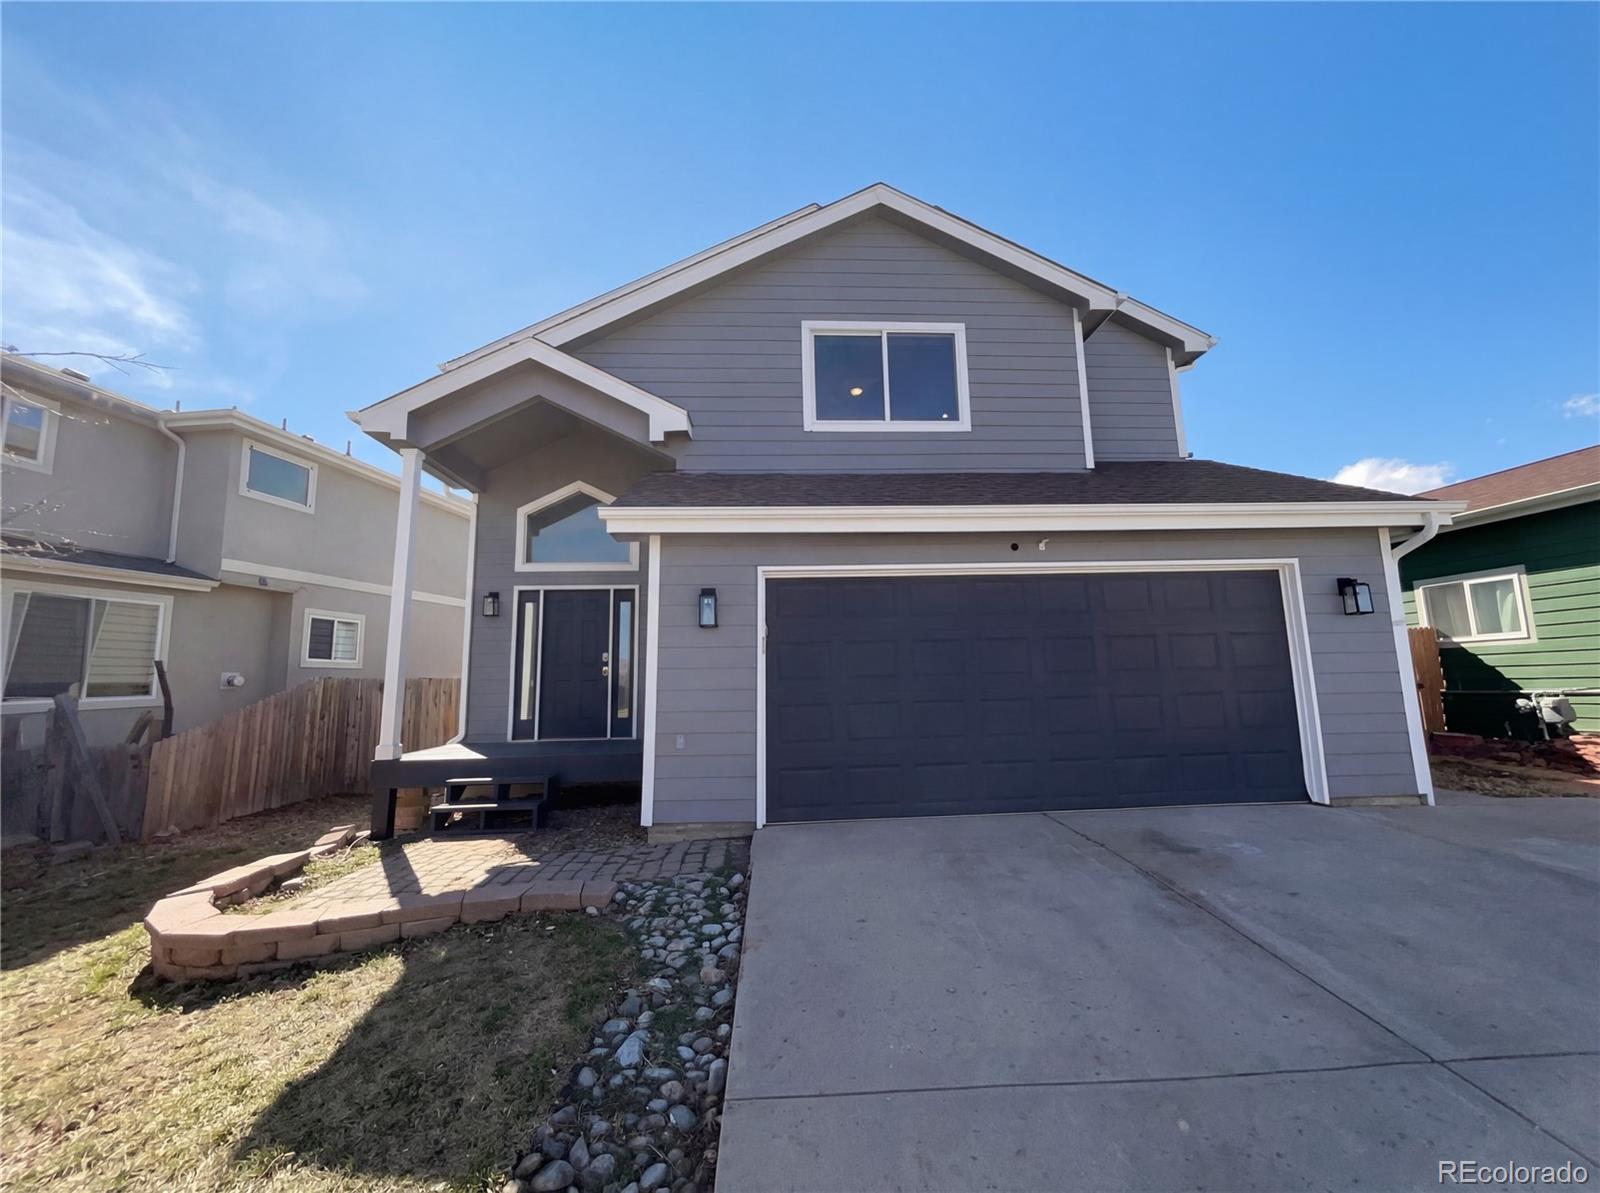
Welcome to 9686 Fairwood St, a beautifully updated home with a host of desirable features. The kitchen boasts an accent backsplash and comes equipped with all stainless steel appliances. A cozy fireplace adds warmth and charm to the living area. The primary bathroom is a haven of relaxation with double sinks, a separate tub, and shower. The primary bedroom features a spacious walk-in closet. Outside, enjoy the patio and fenced-in backyard, perfect for outdoor activities. The home's interior has been freshly painted and new flooring has been installed throughout. This property is a must-see for..
more...
Status: active
Listing Office: mb terry jenni and associates
Broker Remarks:
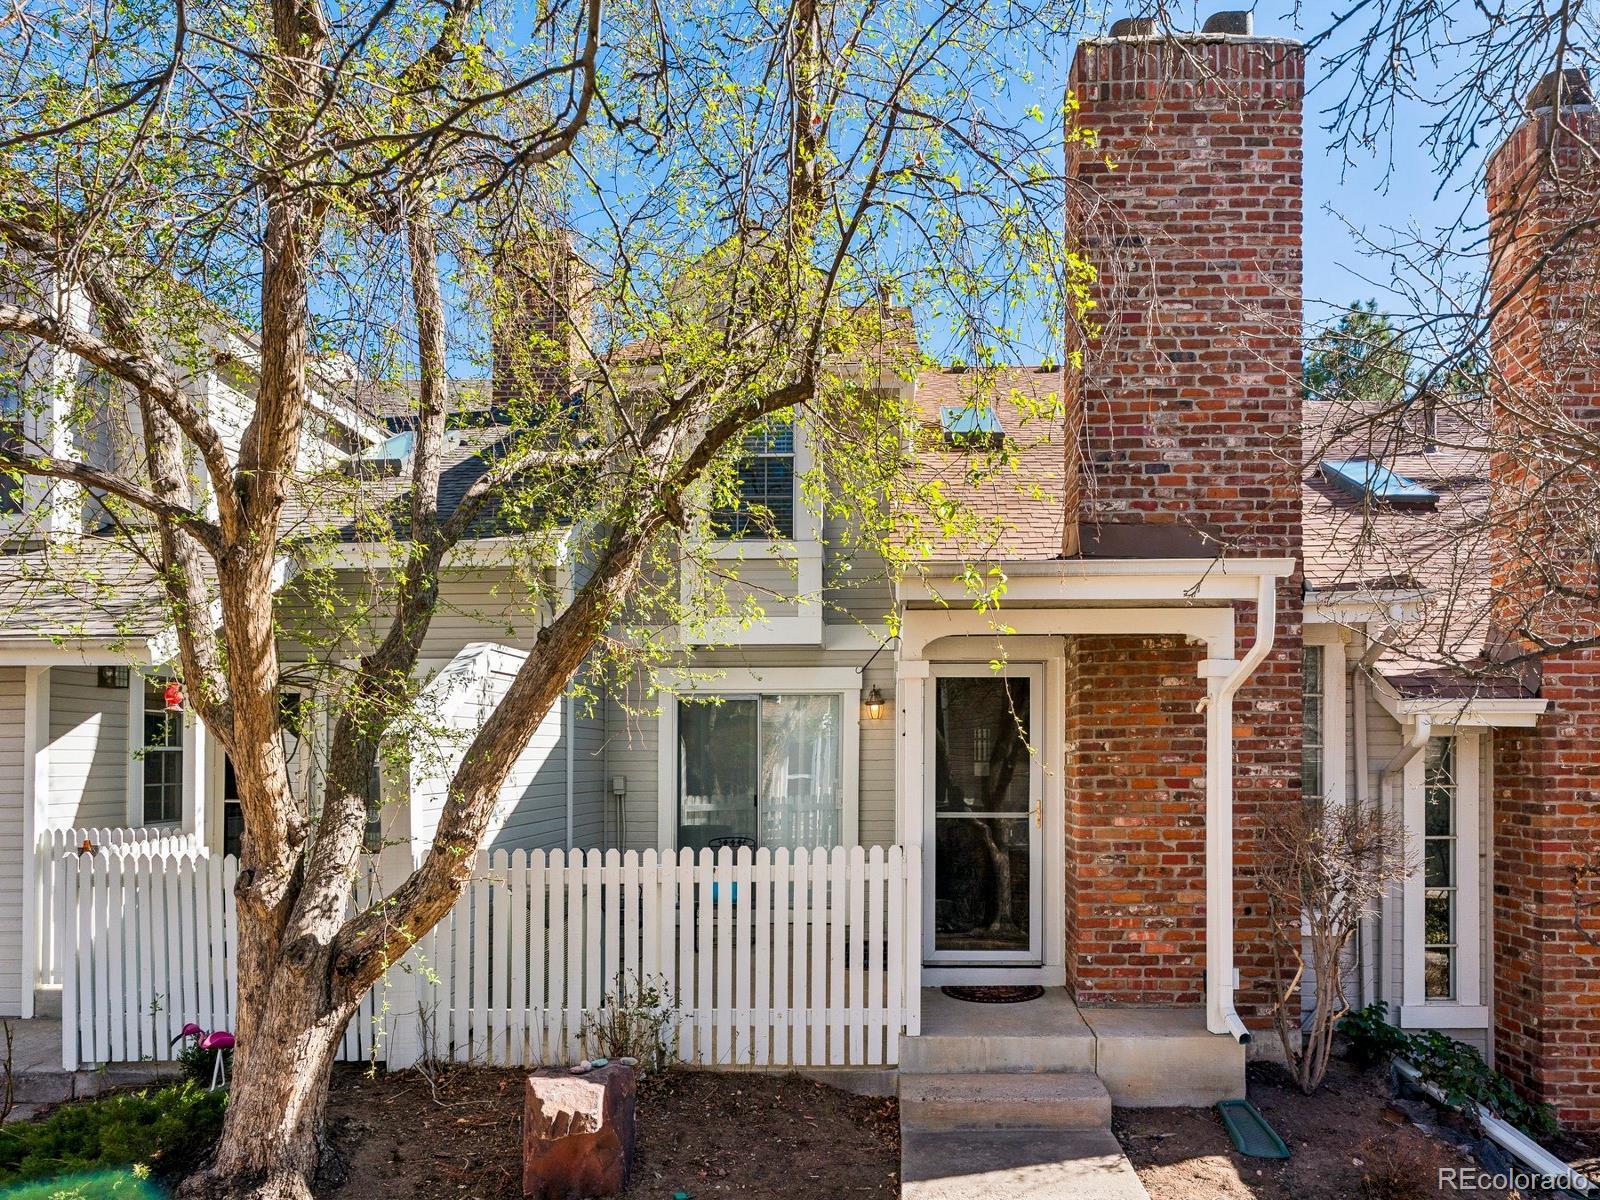
Welcome To Move-In-Ready West Facing SouthPark2 Townhome, Featuring Open Bright Floor Plan, With Vaulted Ceilings And Skylights, Private Fenced And Gated Patio, Enjoy Wood Burning Brick Fireplace, Updated 3 Bedroom Plus Loft, 4 Bath Home, NEW ROOF MARCH 2026, Fresh Interior Paint, Popcorn Ceiling Removed, New Main Level Vinyl Flooring, Updated Lights And Bath Fixtures, Resurface Kitchen Counter Tops With Tile Backsplash, Includes Stainless Refrigerator, Cooking Range, Microwave Oven And Dishwasher, Primary Bedroom Features Vaulted Ceiling, Skylights With Shades, Ceiling Fan And Privacy Barn St..
more...
Status: active
Listing Office: liv sotheby's international realty
Broker Remarks:
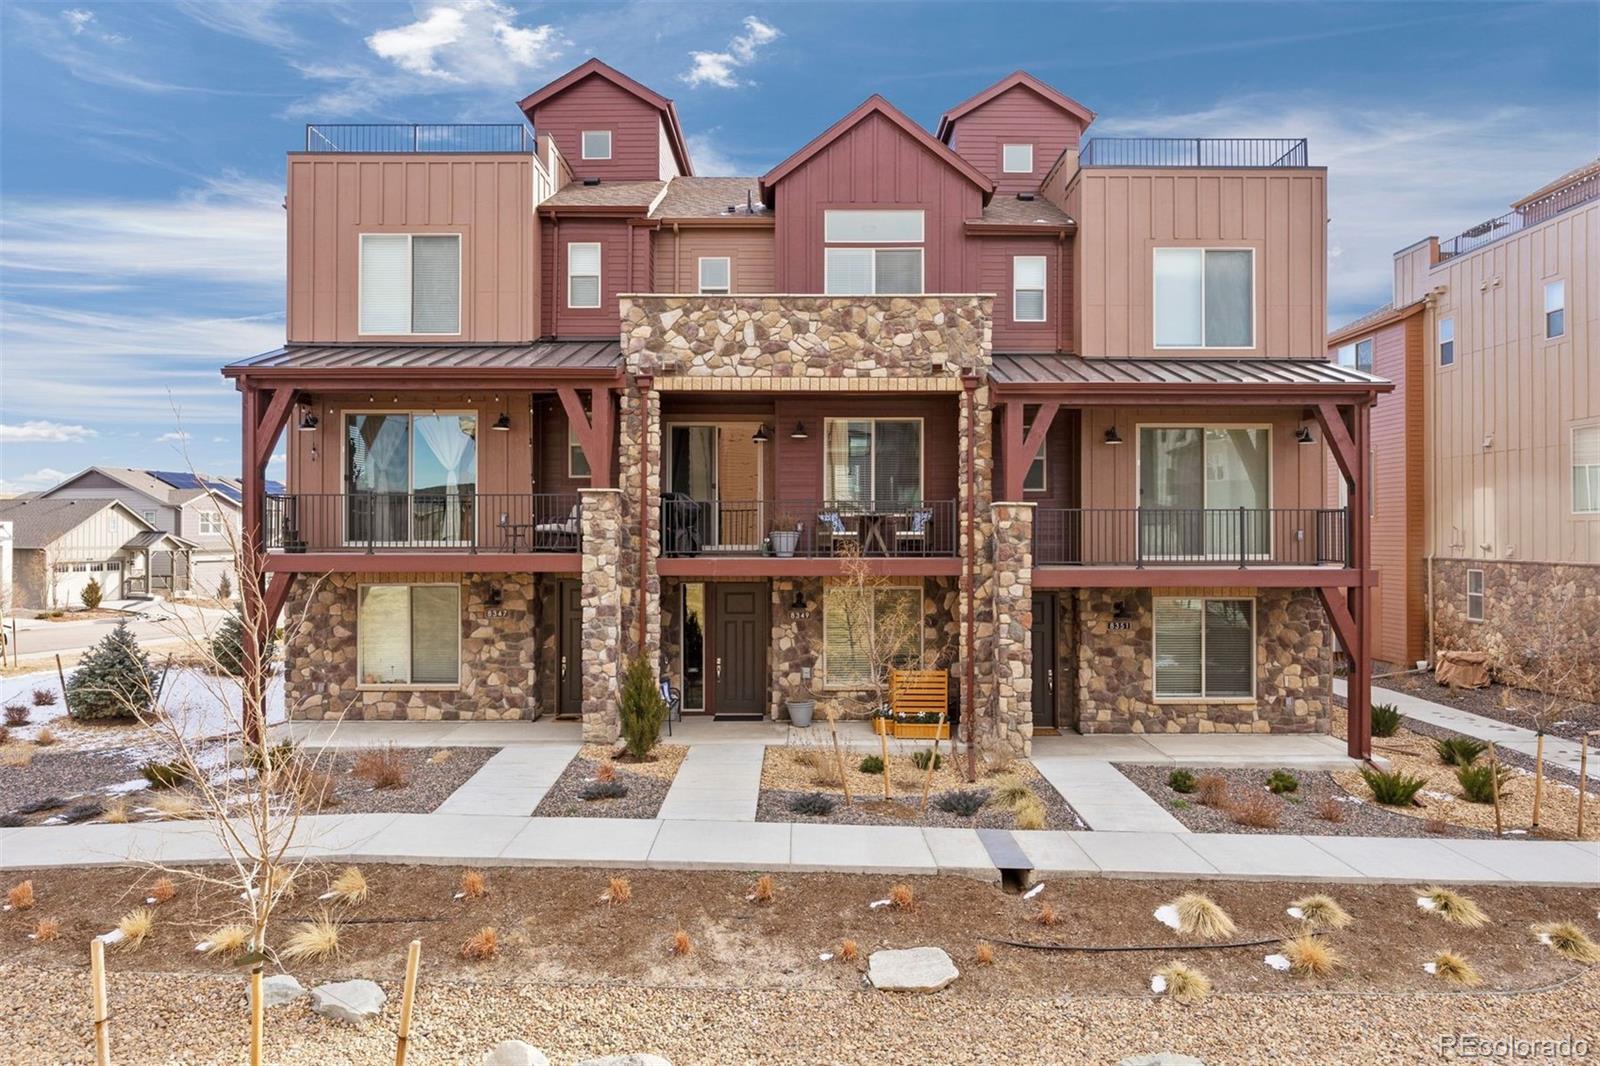
Light, bright, and thoughtfully upgraded! UNMATCHED value situated on a $22,000 premium lot with $38,000 in builder upgrades, and $13,128 in additional owner improvements, this well-located 3 bedroom | 4 bathroom townhome delivers an effortless lock and leave lifestyle within the amenity-rich Sterling Ranch community. Designed for modern living, the home blends refined finishes, smart functionality, and low-maintenance convenience. A private lower level bedroom with a ¾ bath offers flexible use for guests, multigenerational living, or a secluded office. The main level unfolds in an open concep..
more...
Status: active
Listing Office: mb hat trick properties
Broker Remarks:
Bring your tool belt and unlock immediate equity! This ranch-style home features excellent structural integrity and is situated on an expansive lot within a highly desirable Littleton neighborhood and within the highly rated Littleton 6 school district. Highlights include original hardwood flooring throughout and an easy layout for a remodel offering the perfect canvas for your custom updates. The large lot also presents potential for an Accessory Dwelling Unit (ADU). Buyers and buyers' agents are advised to verify all building and zoning requirements directly with the city and county on their..
more...
Broker Remarks:
****Contact builder today about Special Financing for this home - terms and conditions apply**
Anticipated completion October 2026!! Low maintenance living in this gorgeous new Sterling Ranch community. Just lock up and go. This brand new 2-story townhome is in a 4-plex and features 3 bedrooms, 2.5 baths, great room, kitchen, loft, upper laundry, 2 car attached garage (rear alley entry) and conditioned crawl space. Gorgeous finishes and upgrades throughout including luxury vinyl plank flooring, stainless steel appliances, slab quartz counters and more. The builder provides the latest in ene..
more...
Broker Remarks:
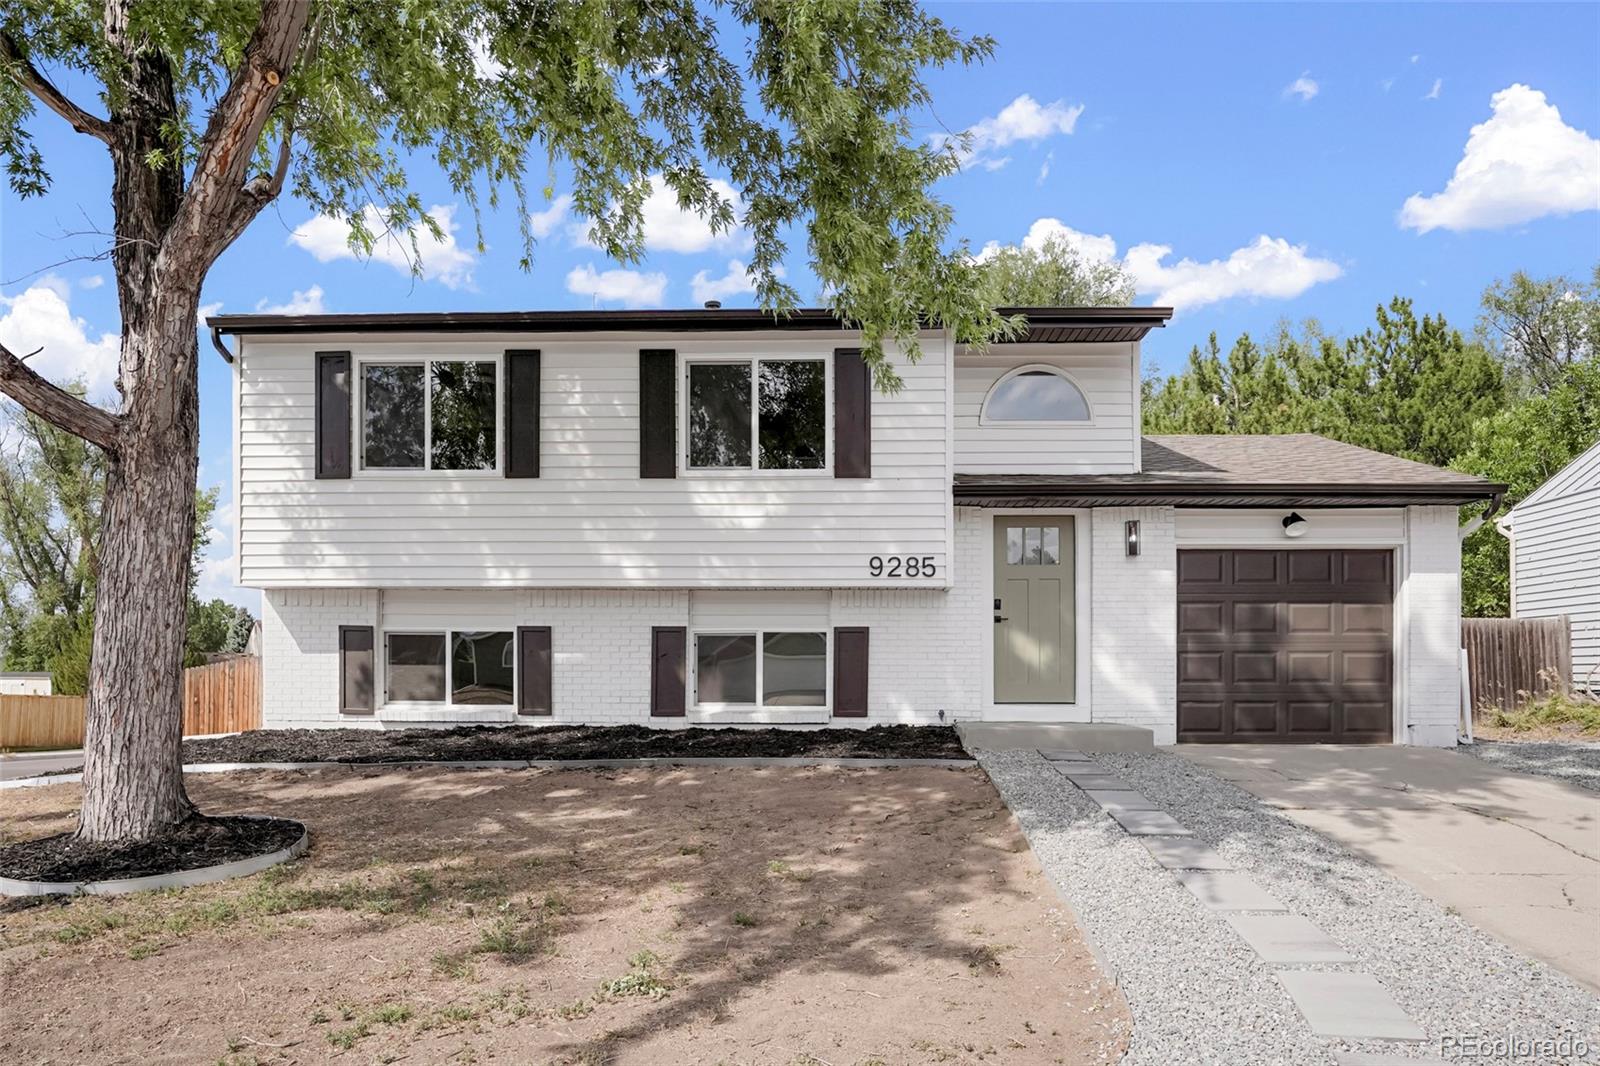
Backs to open space and the Wagon Trail Creek Path and sits on a desirable corner lot! Welcome home to this beautifully updated 4-bedroom, 2-bath property offering a wonderful blend of comfort, style, and functionality. The main level features new vinyl flooring, an inviting eat-in kitchen with brand-new cabinets and appliances, quartz countertops, a stylish backsplash, modern light fixtures, and a new sliding glass door leading to the backyard. Enjoy the large family room with a cozy fireplace, perfect for relaxing or entertaining. Both bathrooms have been completely updated with fresh, moder..
more...
The content relating to real estate for sale in this web site comes
in part from the Internet Data eXchange ("IDX") program of
METROLIST, INC., DBA RECOLORADO® Real estate listings held by brokers other
than The Brian Petrelli Team are marked with the IDX Logo.
This information is being provided for the consumers' personal, non-commercial use and may not be used for any other purpose. All information subject to change and should be independently verified.




 Sold Home Stats

 21%
21% 12.8%
12.8% 19.5%
19.5%