Sources: FBI, Uniform Crime Reports, prepared by the National Archive of Criminal Justice Data
The Brian Petrelli Team is your Ken Caryl , Littleton home specialist.
Ken Caryl Community Information:
Primary HOA Fees*: $237.46 / Monthly
Secondary HOA Fees*: $83.00 / Monthly
*HOA fees shown are from the most recent listings. Please contact our team or check each property individually for accurate HOA fees. Data is deemed reliable but is not guaranteed.
HOA Ammenities:
-Clubhouse -Fitness Center -Garden Area -Gated -Park -Pool -Storage -Tennis Court(s) -Trail(s)
-Recycling -Road Maintenance -Sewer -Trash
Ken Caryl , Littleton has had 384 homes sell in the past two years for an average sales price of $982,085.
Our team of local Littleton experts have over 200 years of combined expertise in the Colorado Real Estate market. Give us a call today to put
our knowledge and experience to work for you as you buy or sell your next Ken Caryl home.
Don't see what you're looking for here? Contact our team for a free, custom search.
Status: closed
Listing Office: mb schell real estate group
Broker Remarks:
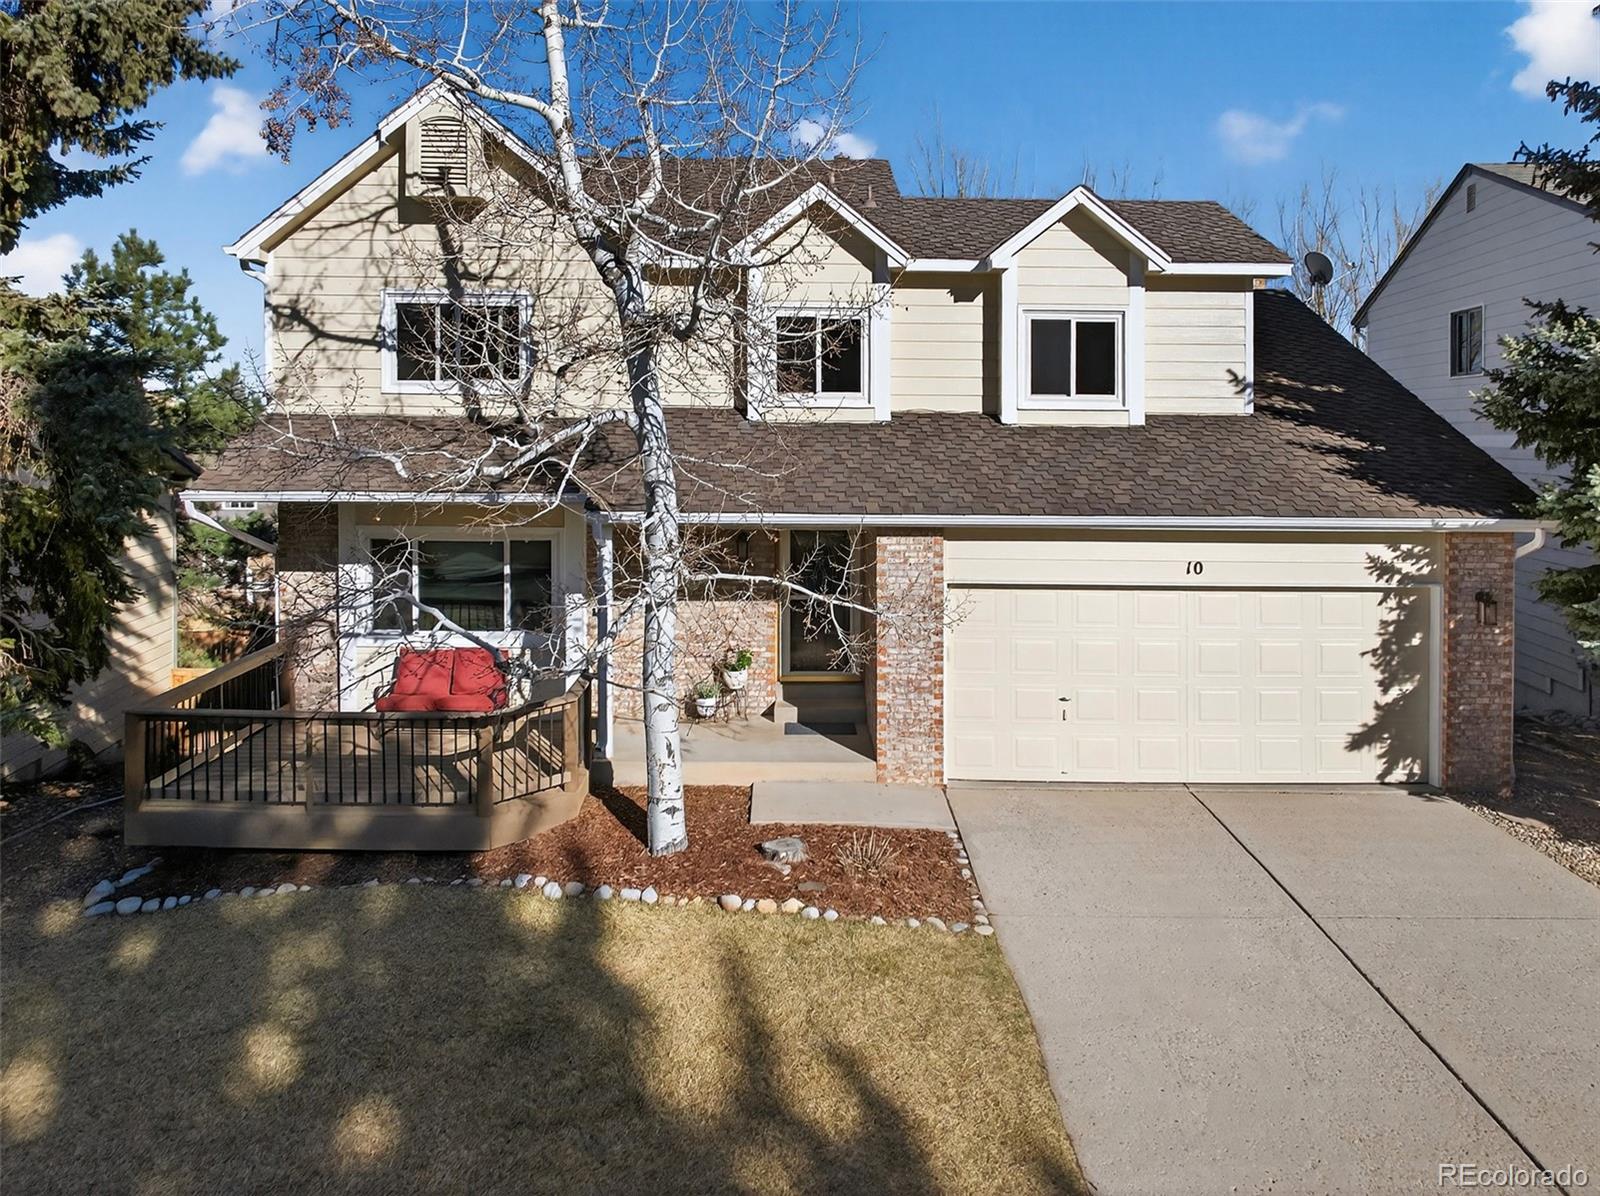
Beautiful ranch-style home in coveted Ken-Caryl Ranch featuring a stunning new kitchen with quartz countertops and a spacious island—perfect for meal prep, casual dining, or gathering with friends and family. The main level offers all new flooring and fresh carpet in the bedrooms, creating a bright and comfortable living space. The renovated primary suite includes a beautifully updated ensuite bath for a relaxing retreat.
Designed for easy main-level living, the family room opens directly to the deck and a large backyard shaded by mature trees—ideal for indoor-outdoor Colorado living. A dedic..
more...
Broker Remarks:
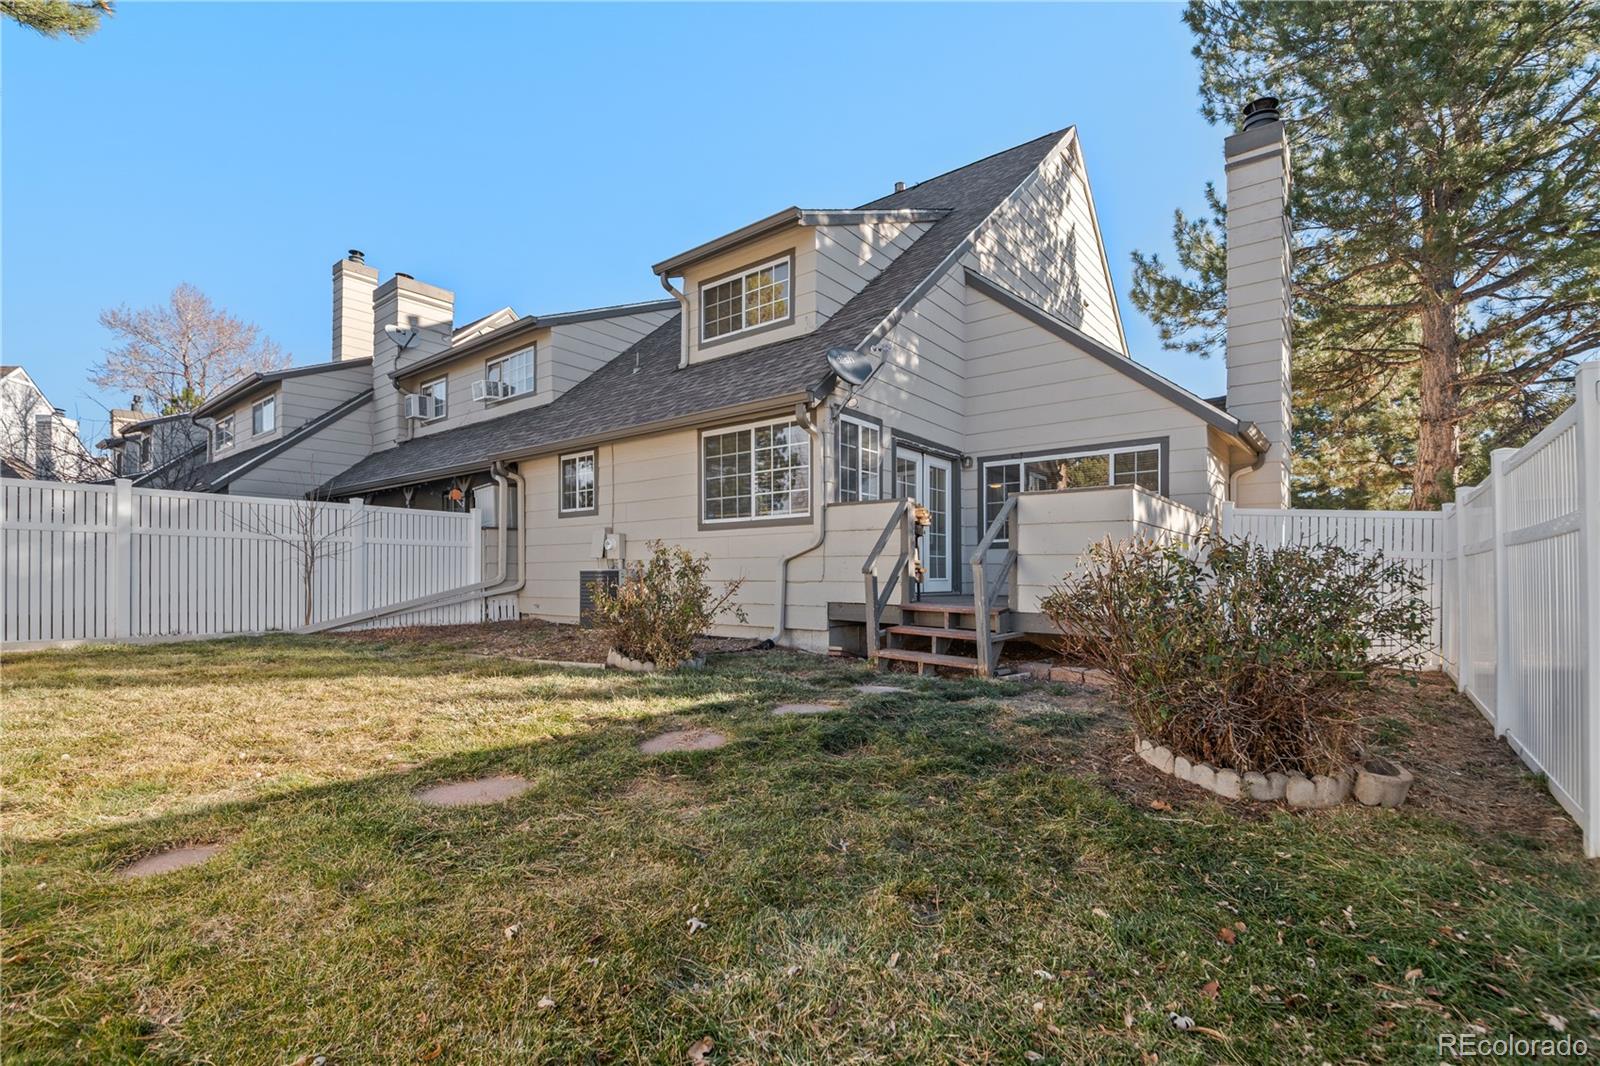
Coming Soon - Showings begin on Tuesday! This exceptionally rare Enclave ranch home in Ken Caryl Valley combines unmatched pride of ownership with thoughtful updates throughout. Perfectly situated at the back of the community, this private home offers a serene setting where your only visitors may be deer, and you can enjoy the Colorado outdoors year-round from your front patio or oversized back deck with pergola. Natural light fills every room through strategically placed skylights, highlighting vaulted ceilings and an open floor plan that seamlessly blends form and function.
The chef’s kitch..
more...
Broker Remarks:
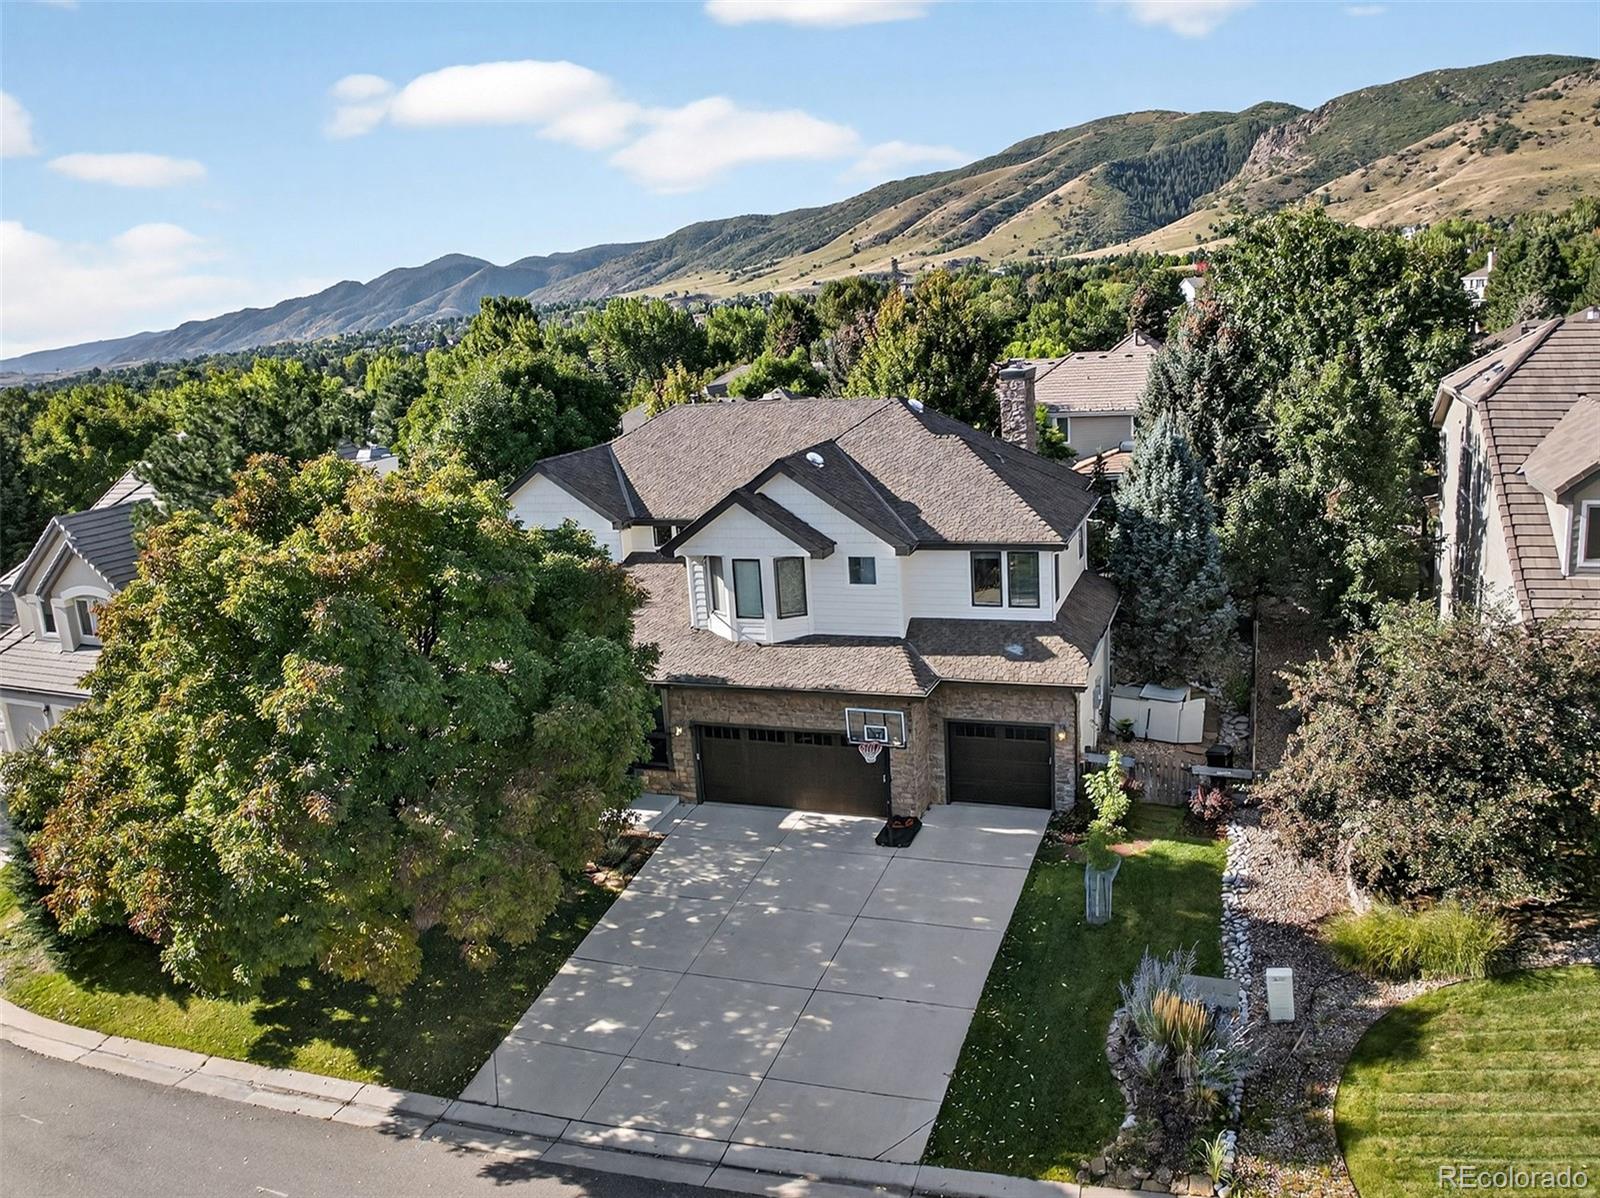
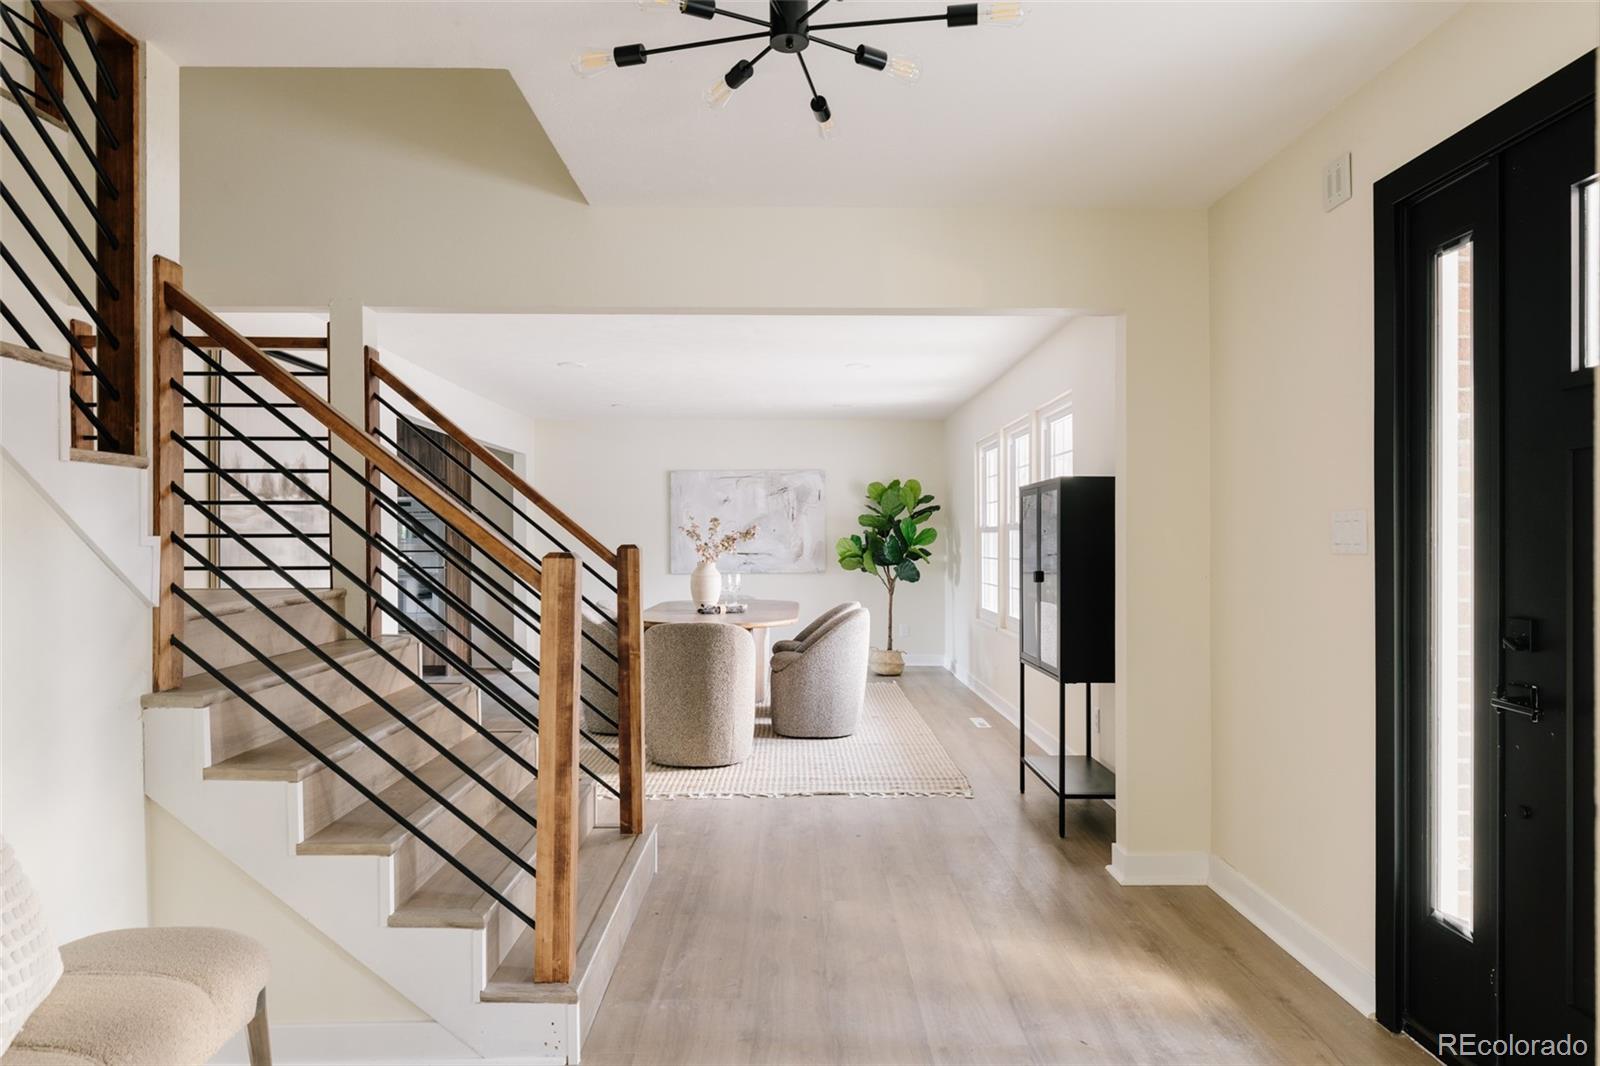
Welcome home to this gorgeous & completely updated 5 bed, 5 bath home in the highly sought after Ken-Caryl Valley! From the rich hardwood floors on the main and upper levels, to the wainscoting and custom woodwork, the craftsmanship in this home is second to none. The main level offers elegant living and dining rooms, a two-story family room with a wealth of natural light, a well-proportioned study, and a spacious mud/laundry room. Completing the main level is the showstopping kitchen, featuring top-of-the-line appliances, a large center island, and a custom oversized walk-in pantry that dream..
more...
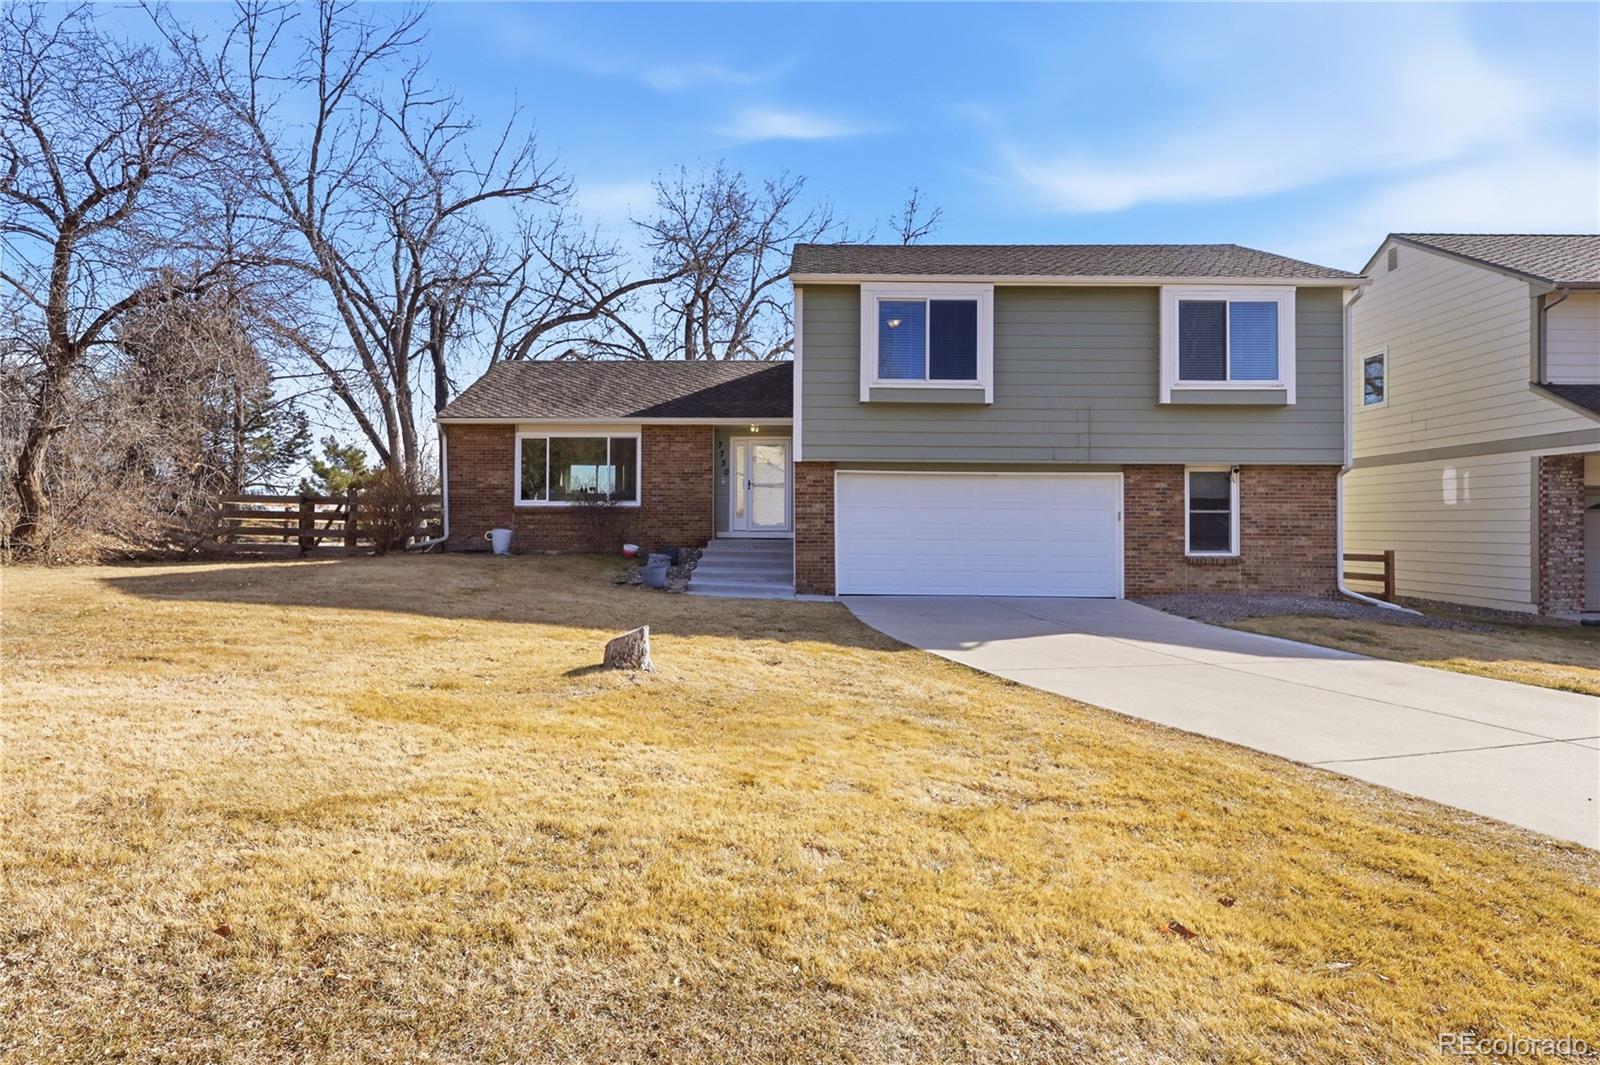
Broker Remarks:
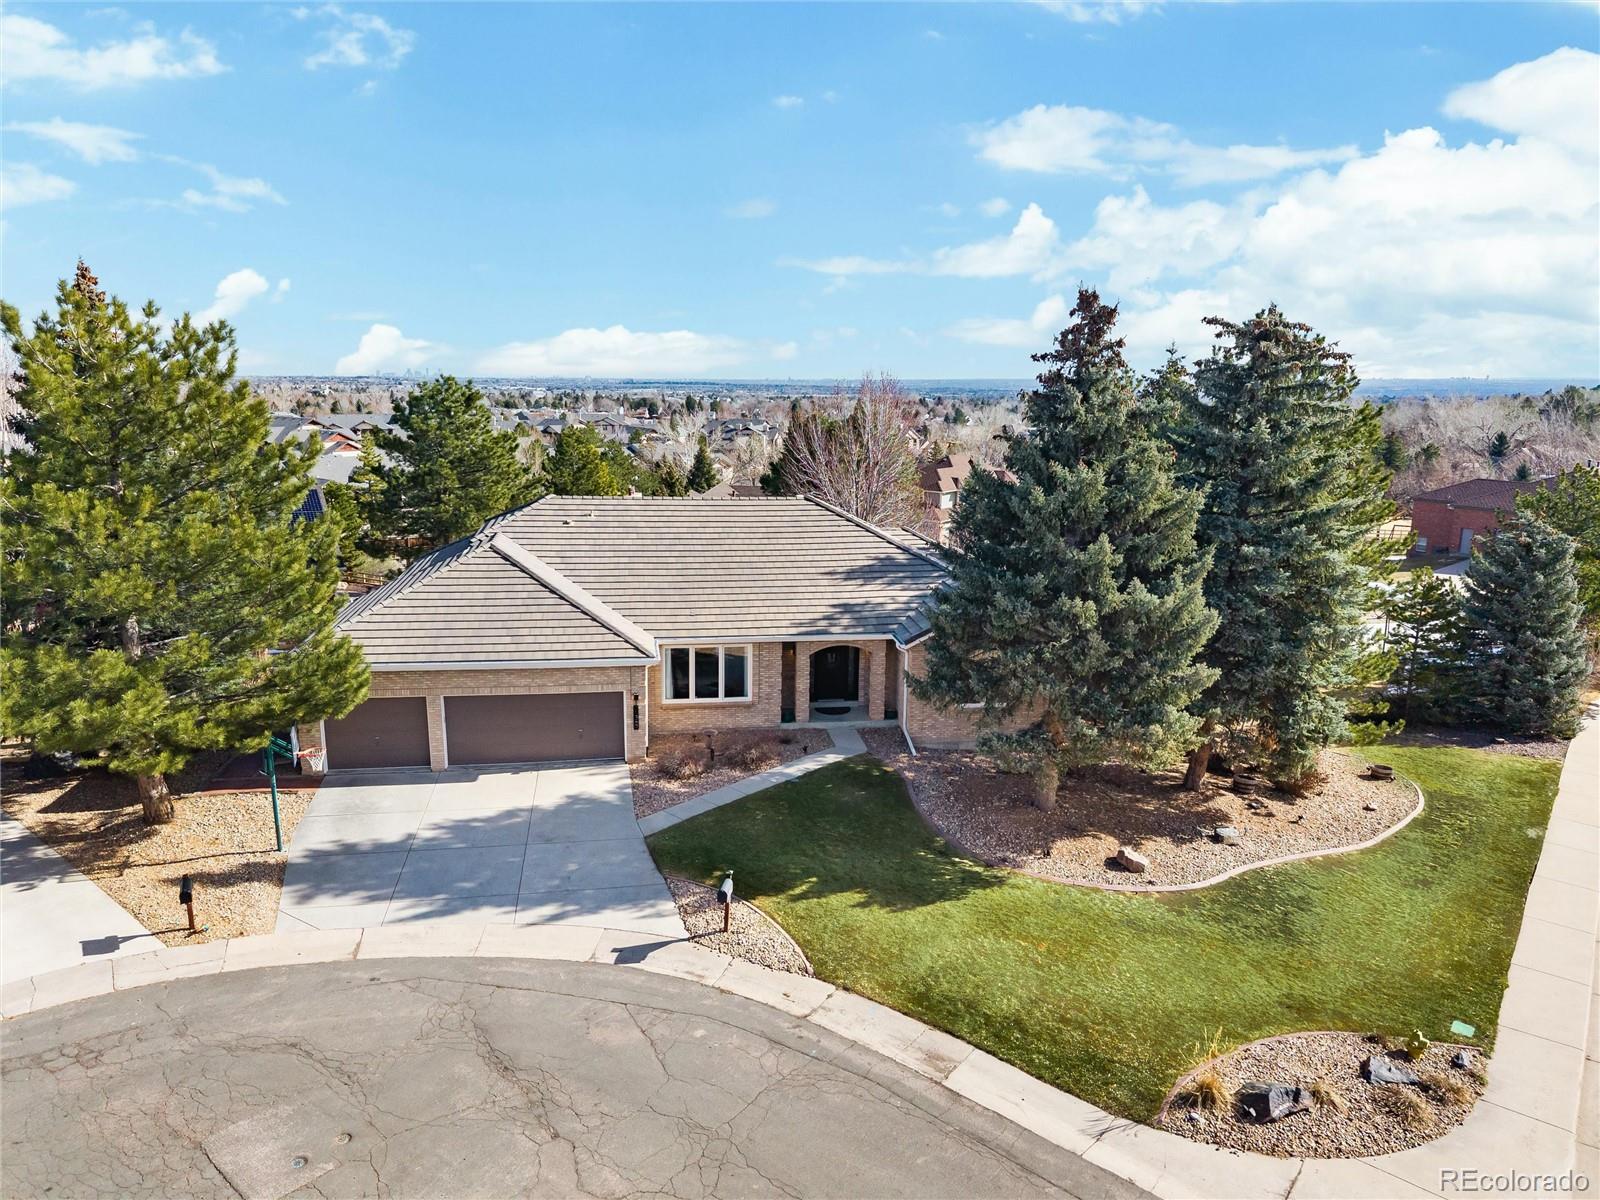
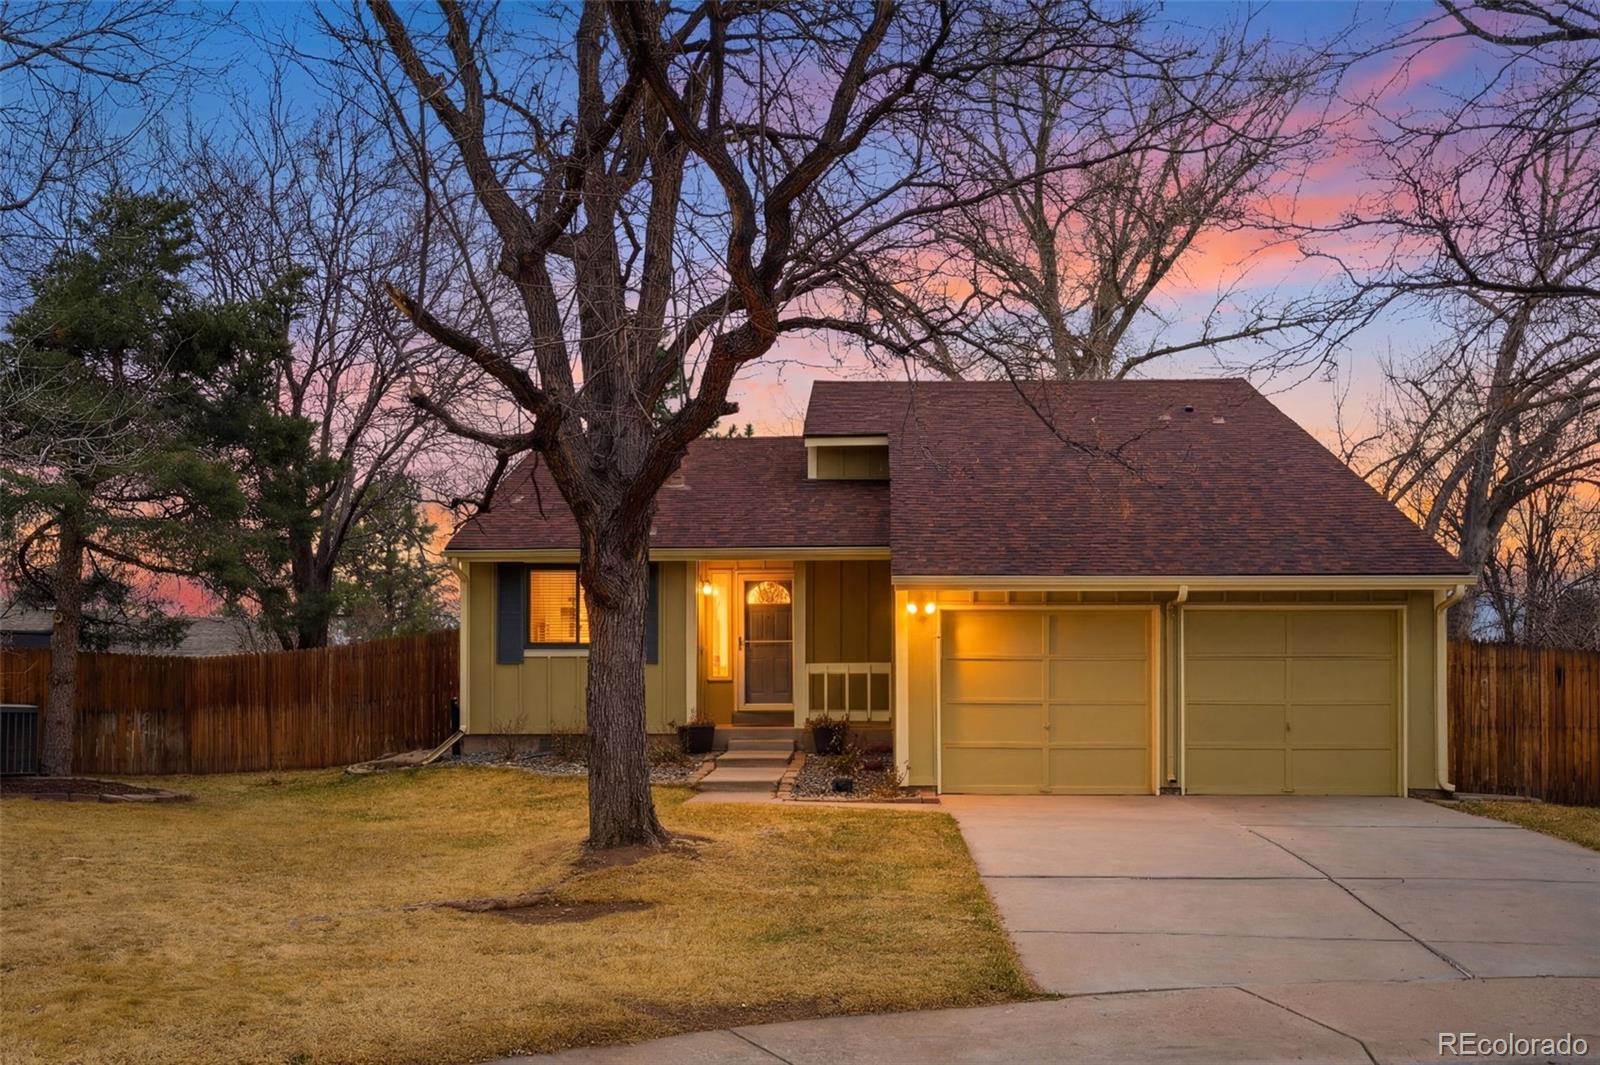
Welcome to this beautiful remodeled Contemporary 4-Level Home Located at end of cul-de-sac in Ken Caryl Ranch! Situated on .21 Acre Lot! Park like Yard with Mature Landscaping! Garden Area! Separate Fenced Dog Run, Covered patio/Deck and Sprinkler System! This Home offers 2685 SF of Bright Living Space! Customized Throughout! Enjoy 4 Bedrooms! 4 Baths! Newer Open Designer Kitchen with Vaulted Ceilings, Island with Granite Slab Countertop, Newer Cabinets, Appliances, Lighting and Wood Flooring! Plus Eat in Nook with Built in Bench Seating! Formal Living and Dining Rooms too! Wrought Iron Rails ..
more...
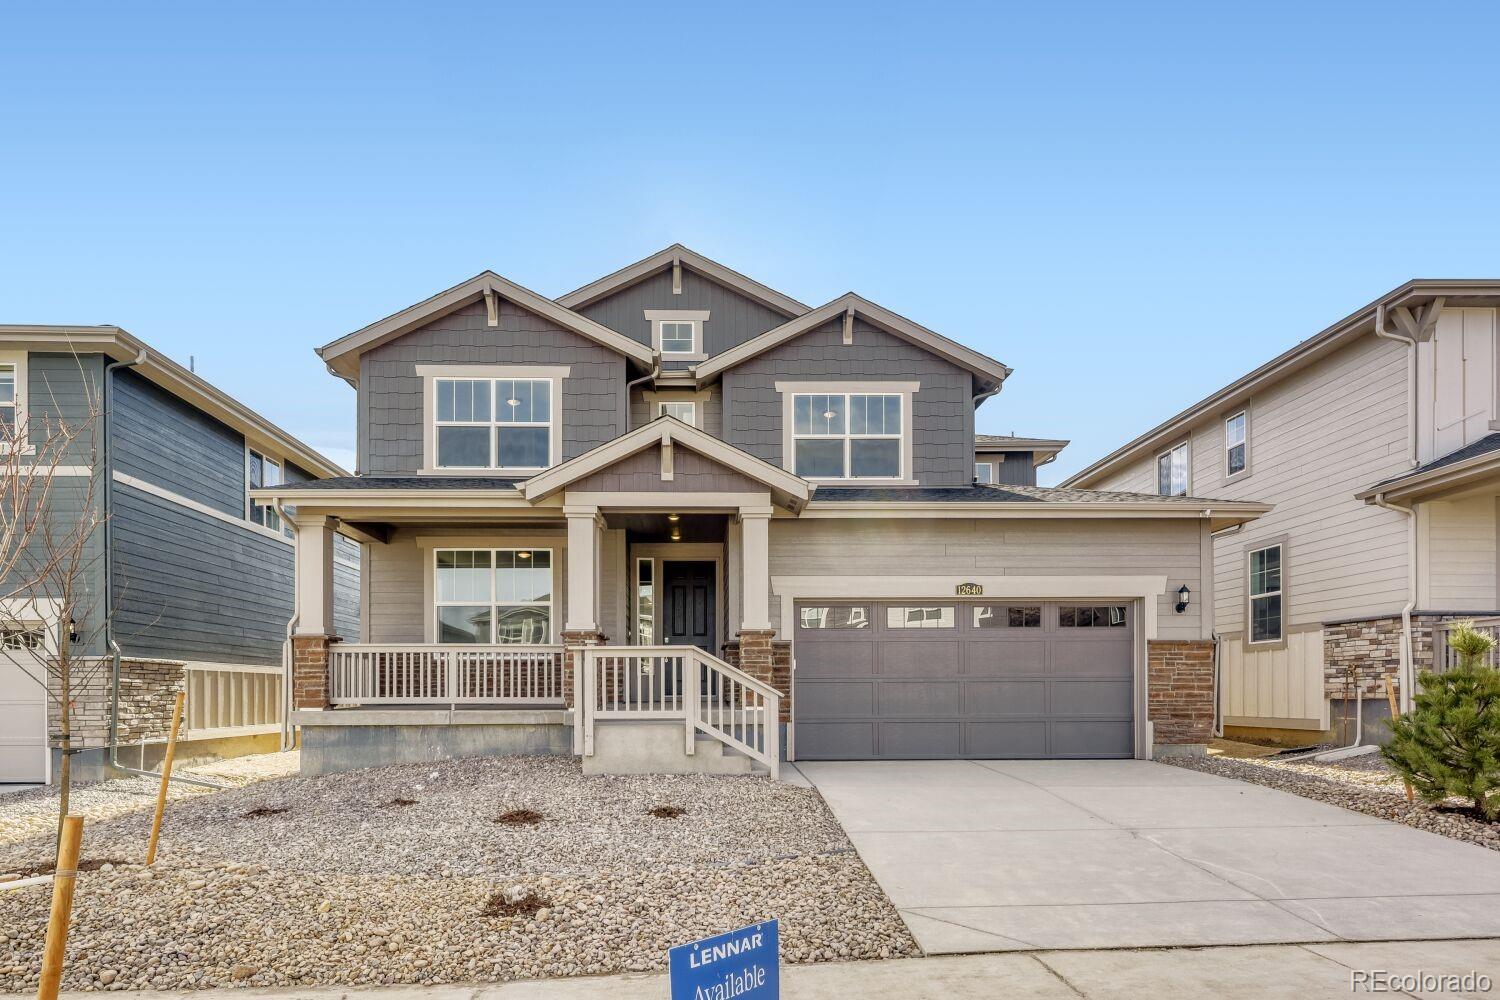
Broker Remarks:
**Contact builder today about Special Financing for this home - terms and conditions apply**
Available NOW! Ken Caryl Ranch is a stellar new community located in Littleton. This gorgeous 2-story Ashbrook features 3 beds, 3.5 baths, dining & great rooms, study, kitchen, loft, unfinished basement for future expansion & 3 car garage (2 + 1 tandem). Beautiful upgrades and finishes including a slab quartz counters & island, stainless kitchen appliances, vinyl plank flooring, covered deck and more. The builder provides the latest in energy efficiency and state of the art technology with several ..
more...
Broker Remarks:
**Price Improvement** Step into this stunning HGTV-featured residence, where thoughtful design and elevated finishes create an exceptional living experience. The chef’s kitchen is a true centerpiece, featuring a 5-burner gas range with hood, expansive quartz countertops, three flush electrical outlets, a conventional/convection oven, microwave/convection oven, and sleek stainless-steel appliances—beautifully blending style and functionality for both everyday living and entertaining.
The home is enhanced with all-new lighting, fresh interior paint, and a warm wood-burning fireplace anchoring..
more...
Status: closed
Listing Office: real broker, llc dba real
Broker Remarks:
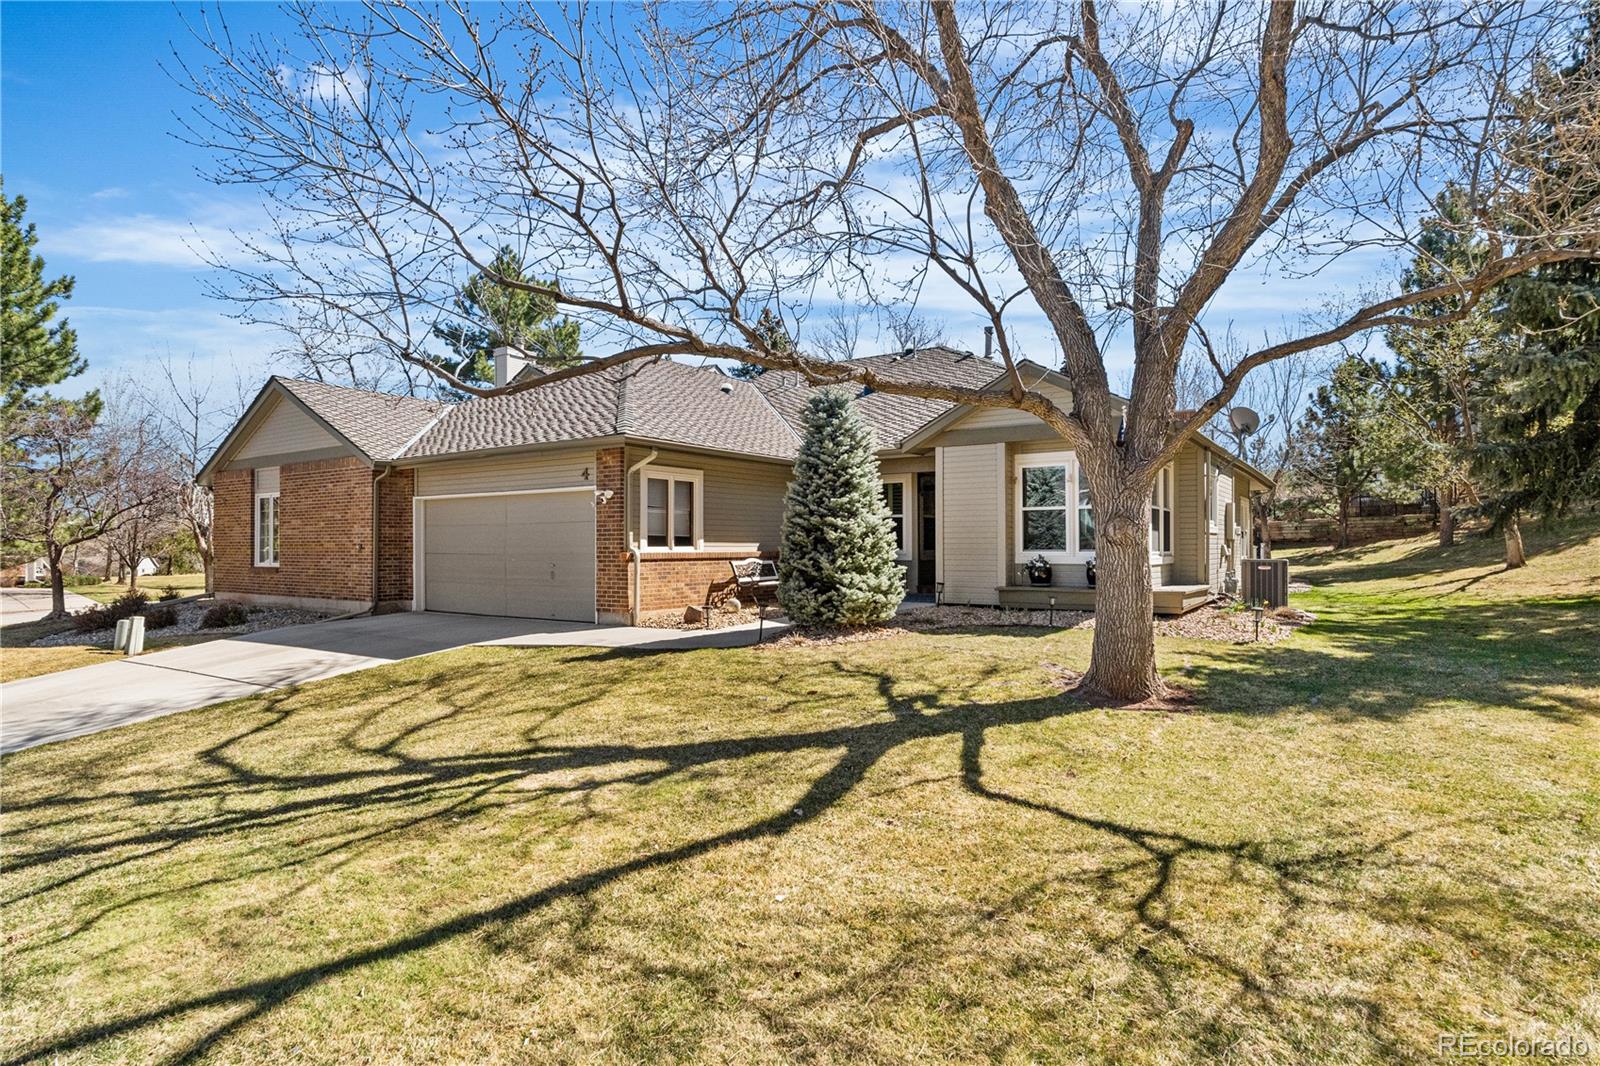
Designed for comfort, connection, and everyday functionality, this thoughtfully laid-out townhome offers multiple living spaces and a layout that lives larger than expected. The main level is anchored by a vaulted great room filled with natural light, where hardwood flooring and a cozy fireplace create a warm and welcoming atmosphere. The open flow between the living area, dining space, and kitchen makes the home ideal for both quiet nights in and easy entertaining. The kitchen is well positioned at the heart of the home, offering ample cabinetry, generous counter space, and an efficient layou..
more...
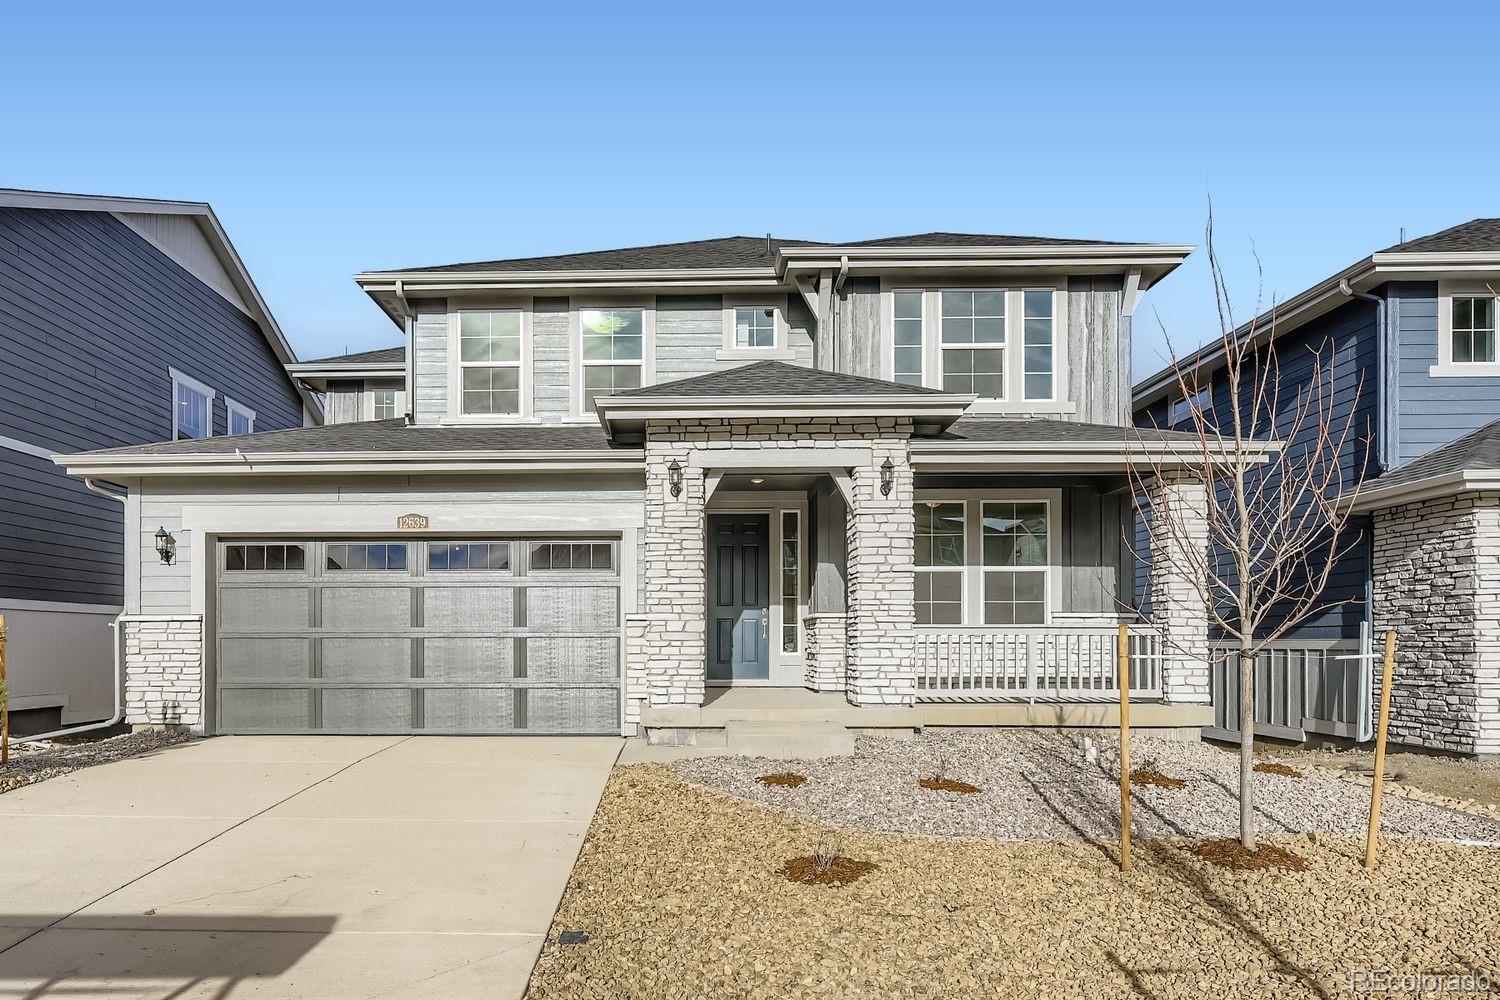
Broker Remarks:
**Contact builder today about Special Financing for this home - terms and conditions apply**
Available NOW! Ken Caryl Ranch is a stellar new community located in Littleton. This gorgeous 2-story Ashbrook features 3 beds, 3.5 baths, dining & great rooms, study, kitchen, loft, unfinished basement for future expansion & 3 car garage (2 + 1 tandem). Beautiful upgrades and finishes including a slab quartz counters & island, stainless kitchen appliances, vinyl plank flooring, covered deck and more. The builder provides the latest in energy efficiency and state of the art technology with several ..
more...
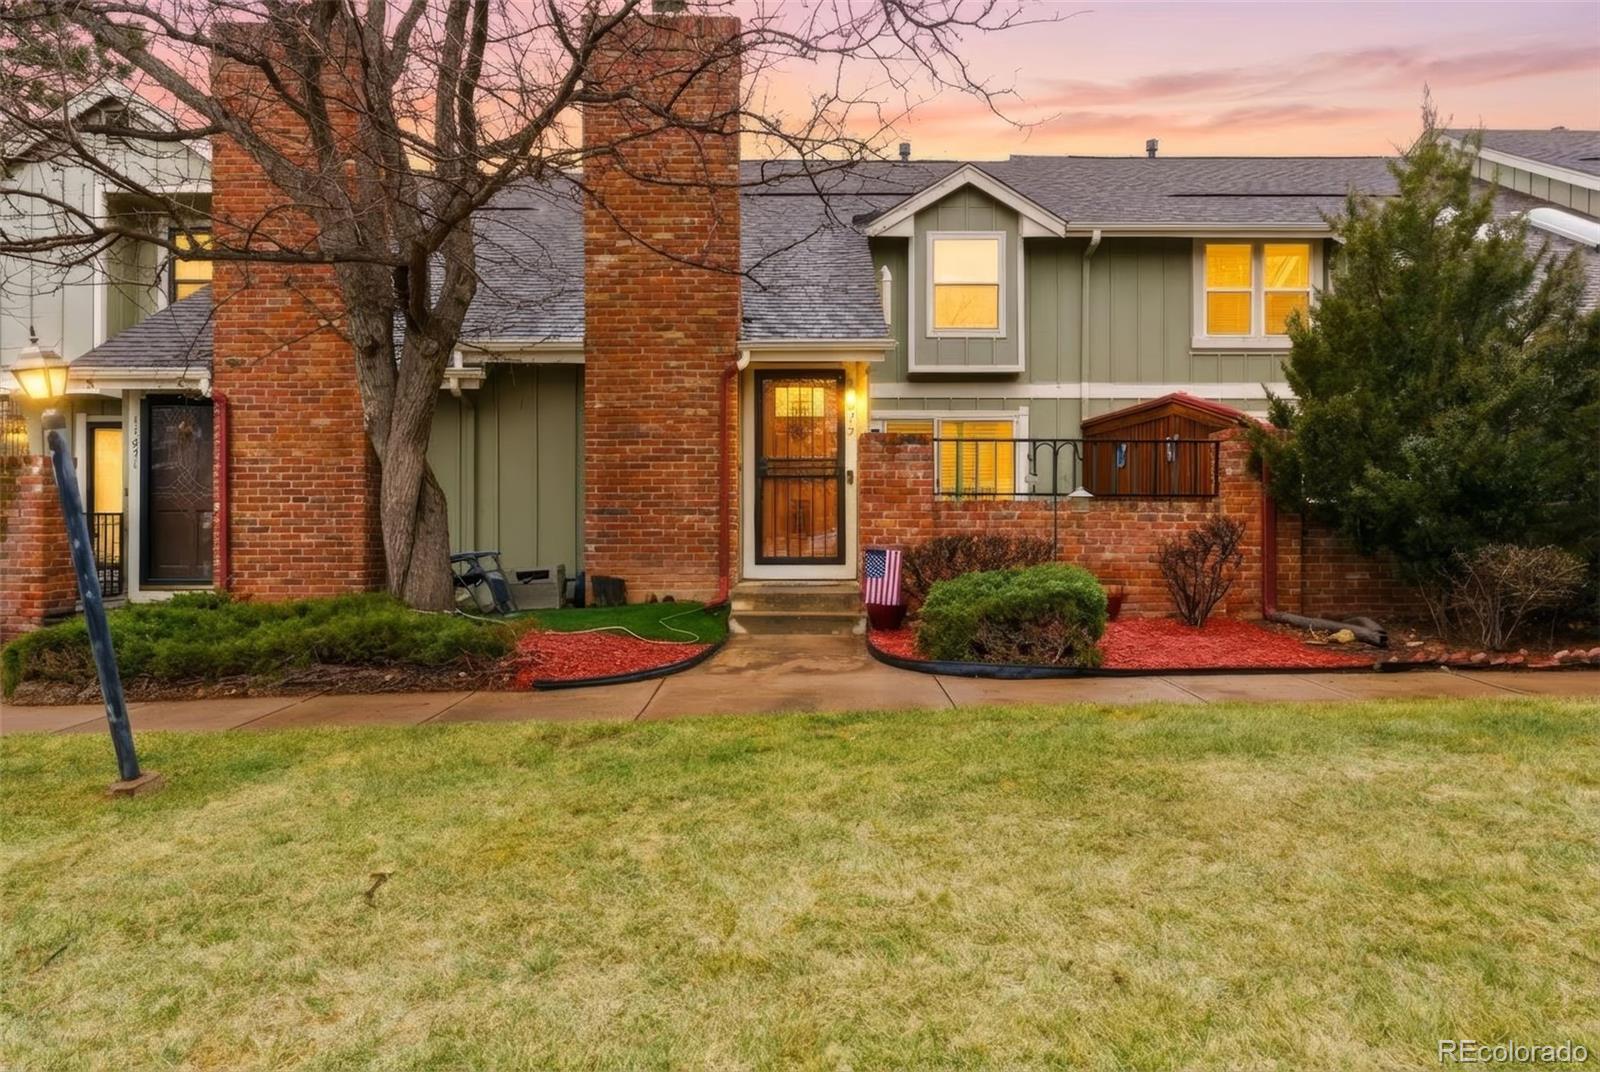
Broker Remarks:
Welcome to this light-filled, spacious, newly remodeled townhome in a superb location for getting anywhere in the metro area. With 2130 sq.ft. of living space, this is the largest model townhome in the complex and offers a perfect blend of comfort, flexibility, + future potential in the unfinished basement. The great room encompasses a warm, light living area and separate dining room, flowing seamlessly into a bright eat-in kitchen with stainless appliances. Upstairs you’ll find 3
generously sized bedrooms including a peaceful primary suite with 3/4 bath and a walk-in
closet. The unfinishe..
more...
Broker Remarks:
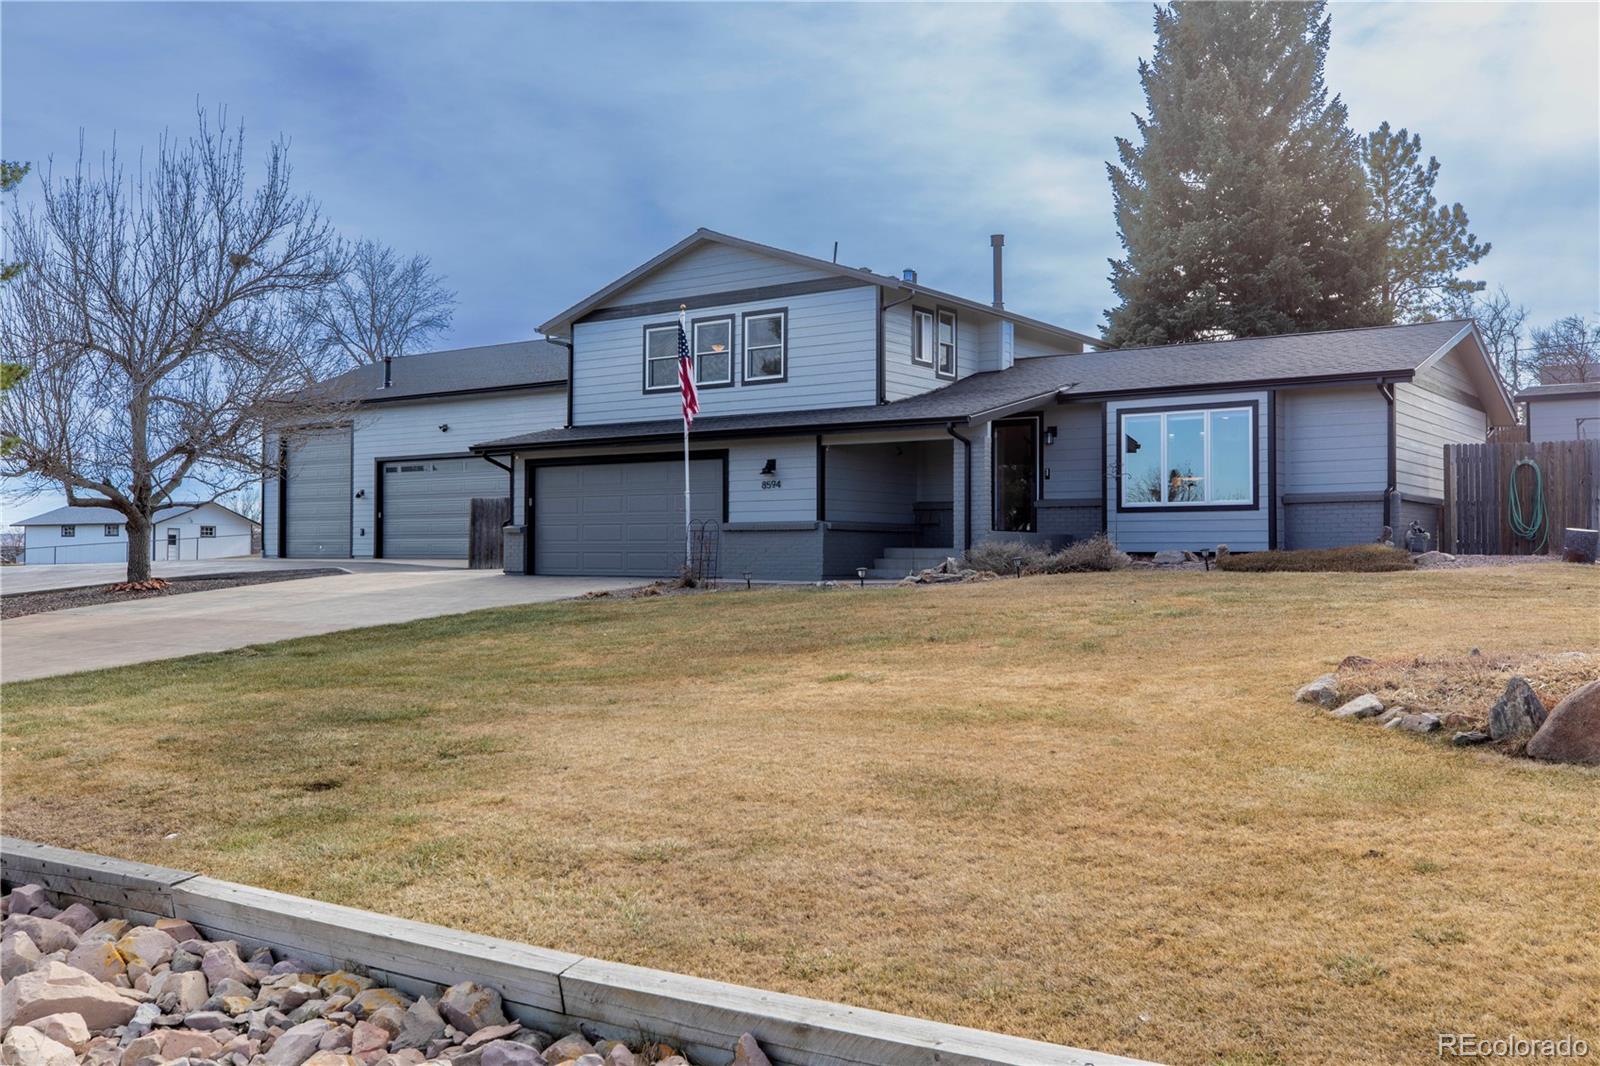
Calling all “CAR PEOPLE” – personal car enthusiasts & prof auto mechanics alike! This completely remodeled, move-in-ready, 3BR/3BA home in Ken Caryl Acres comes w a full-scale auto SHOP! Let’s begin w the 35’W X 50’L Shop! This Shop is outfitted w TWO (2) car lifts on reinf conc pads; a Worth 12,000 lb lift & a Forward Lift 9,000 lb lift! Compressed air is piped to 3 ports & supplied by an 80-gal Snap-On air compressor! Shop access is thru one of 3 insulated roll-up doors; 1 – 14’H door & 2 – 12’H doors (all 3 w openers/remotes)! The structure is fully insulated & heated by 2 furnaces! The Sho..
more...
Broker Remarks:
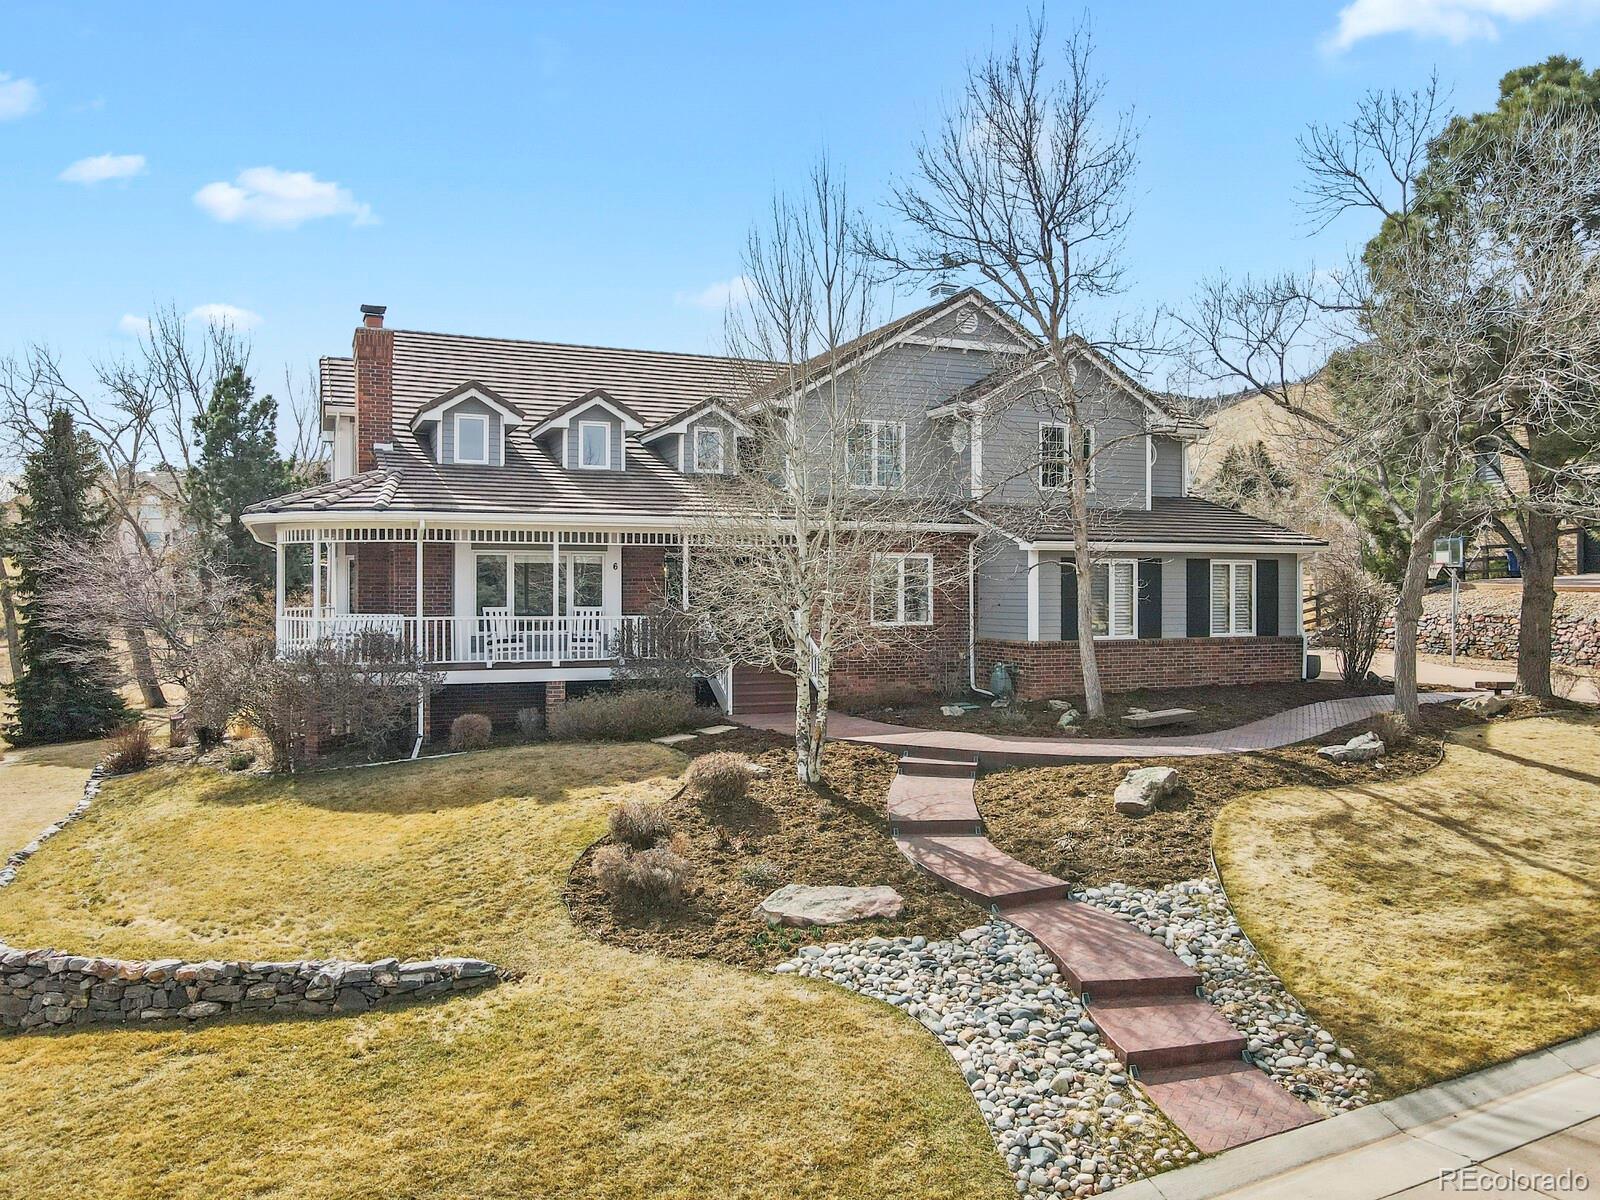
Nestled on a quiet cul-de-sac in the highly sought after North Ranch community in Ken Caryl. This Street of Dreams custom home blends timeless Victorian charm with modern luxury. Lots of privacy and space with 5 bedrooms, 5 baths, main floor study, 3 car sideload garage and a basement that offers tons of storage and additional living space.
The welcoming wrap around porch along with the back deck offer outside enjoyment for lounging and wildlife viewing. Find a beautifully updated interior featuring high end finishes, quality craftmanship and architectural details.
Improvements include..
more...
Broker Remarks:
For nearly five decades, this home has been lovingly cared for by its original owners—a place where everyday moments turned into cherished memories.Following a FULLY PERMITTED renovation, it is now ready for its next chapter. Welcome to 7580 S. Lost Ranger Peak, an exquisite, fully reimagined residence nestled in the heart of Ken Caryl Ranch. Set on a picturesque .35-acre lot, this home enjoys an exceptional location just steps to the iconic Ranch House, community pool, tennis courts, and disc golf course along with plenty of walking paths & trails—placing lifestyle and recreation right outsid..
more...
Broker Remarks:
Nestled on a quiet cul-de-sac in the highly desirable Ken Caryl Valley, this beautiful traditional home offers 4 bedrooms and 4 bathrooms with inviting spaces designed for both comfortable living and elegant entertaining. The main level features a spacious kitchen with a breakfast bar and gas range that flows seamlessly into the dramatic family room with soaring vaulted ceilings and a cozy gas fireplace. Formal living and dining rooms provide the perfect setting for gatherings, while a convenient powder room completes the main level.
Upstairs, the private primary suite offers a relaxing retre..
more...
Status: closed
Listing Office: 1st real estate group
Broker Remarks:
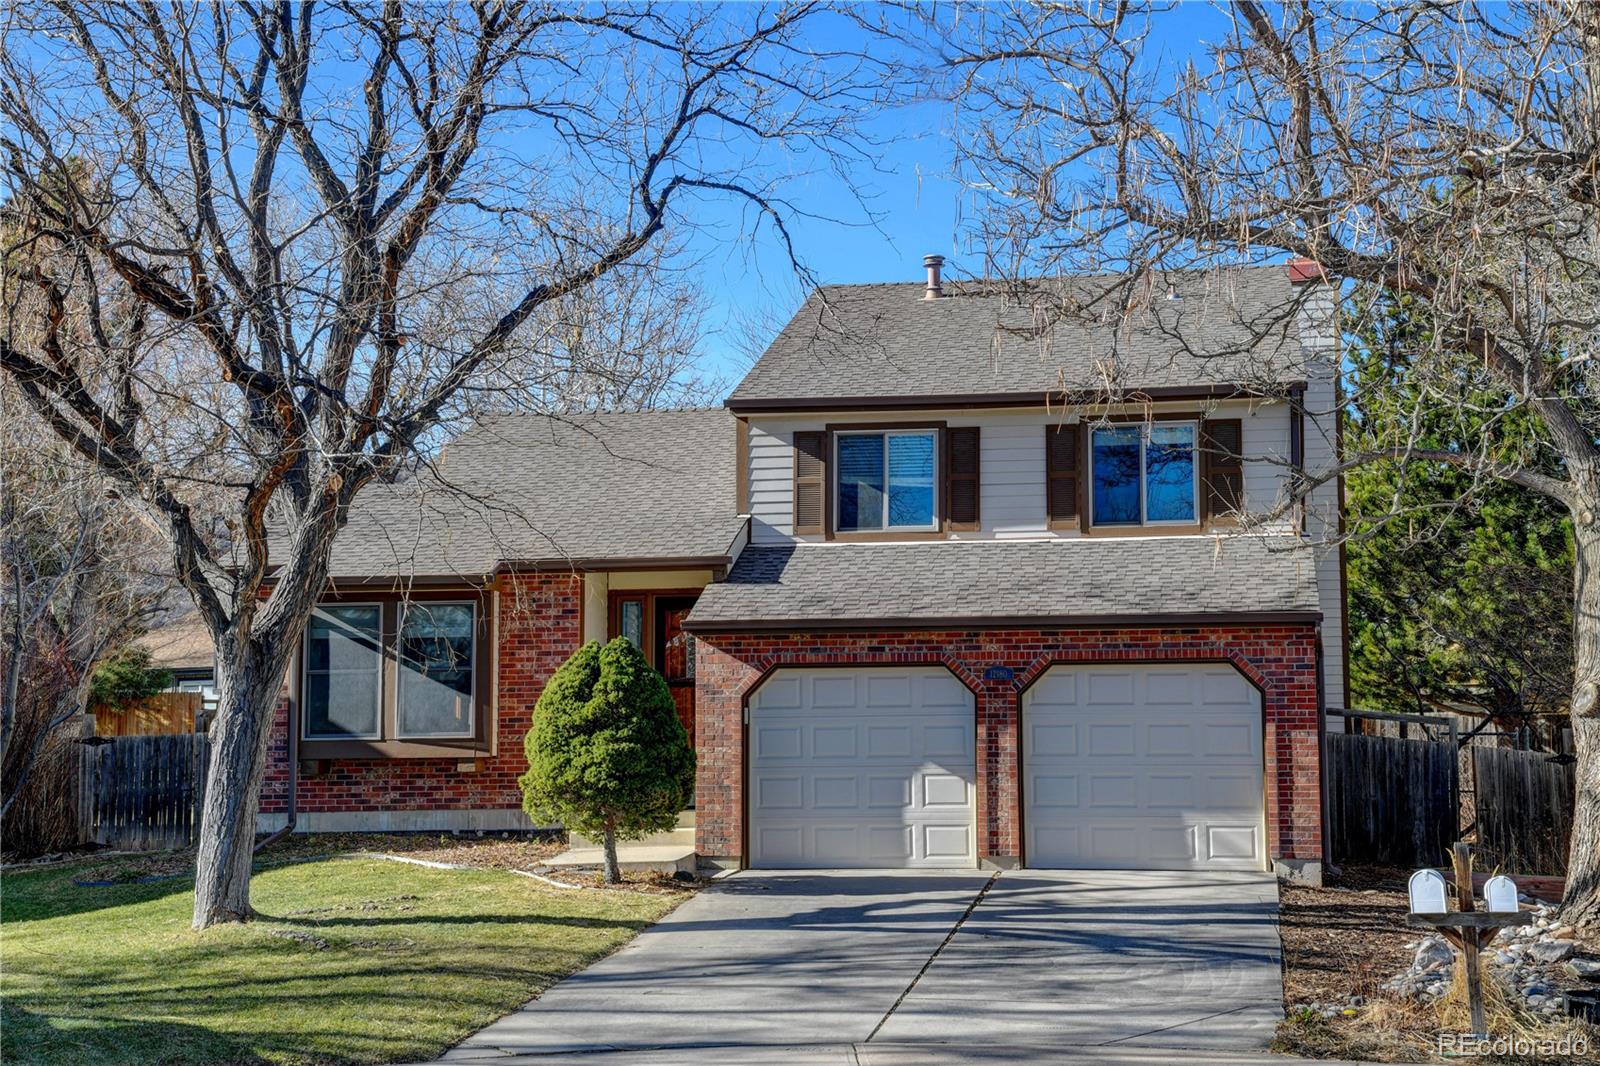
Clean and ready for move in! Beautiful 3 bed 2 bath home conveniently situated facing south to melt off the snow on walkways & driveway plus the house gives shade to backyard. Located on a lovely cul-de-sac for minimal traffic. A/C and Furnace installed in May of 2024! NEW Interior flooring including carpet, LVP and NEW paint throughout. Update kitchen with new canned lighting, granite counter tops, NEW stainless-steel appliances! New ceiling fans and light fixtures. Open spacious feel on the main level with the kitchen dining and family room with a cozy fireplace, sliding door to large priv..
more...
Broker Remarks:
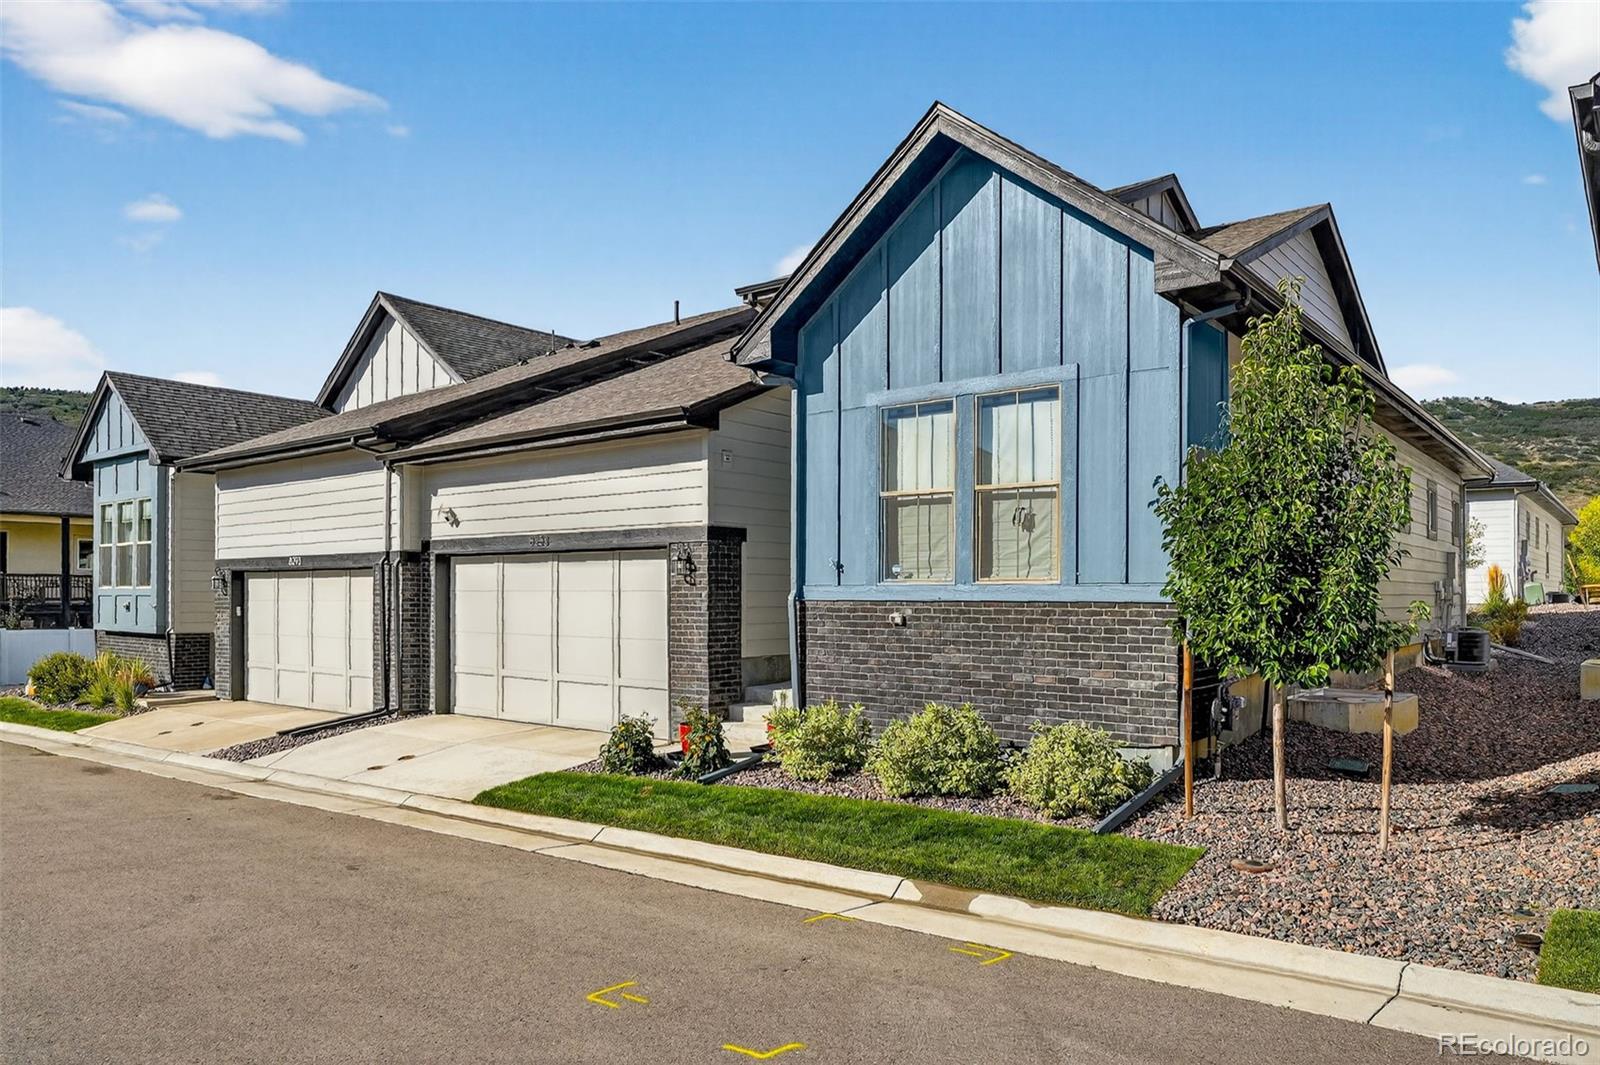
Beautifully upgraded and thoughtfully designed, this nearly new Ken Caryl ranch-style home is the ultimate sanctuary for a sophisticated, lock-and-leave lifestyle. Designed for effortless main-level living, the interior features soaring vaulted ceilings, gorgeous kitchen, and a sleek linear gas fireplace anchoring the sun-drenched great room.
The gourmet kitchen serves as the heart of the home, featuring striking double-stacked white cabinetry, quartz countertops, a premium gas range with designer hood, upgraded lighting, soft-close drawers, a generous island, and a custom walk-in pantry th..
more...
The content relating to real estate for sale in this web site comes
in part from the Internet Data eXchange ("IDX") program of
METROLIST, INC., DBA RECOLORADO® Real estate listings held by brokers other
than The Brian Petrelli Team are marked with the IDX Logo.
This information is being provided for the consumers' personal, non-commercial use and may not be used for any other purpose. All information subject to change and should be independently verified.




 Sold Home Stats

 6.7%
6.7% 7.6%
7.6% 19.5%
19.5%