Sources: FBI, Uniform Crime Reports, prepared by the National Archive of Criminal Justice Data
The Brian Petrelli Team is your Ken Caryl , Littleton home specialist.
Ken Caryl Community Information:
Primary HOA Fees*: $319.00 / Monthly
Secondary HOA Fees*: $83.00 / Monthly
*HOA fees shown are from the most recent listings. Please contact our team or check each property individually for accurate HOA fees. Data is deemed reliable but is not guaranteed.
HOA Ammenities:
-Fitness Center -Park -Playground -Pool -Spa/Hot Tub -Tennis Court(s) -Trail(s)
-Maintenance Grounds -Snow Removal
Ken Caryl , Littleton has had 383 homes sell in the past two years for an average sales price of $982,763.
Our team of local Littleton experts have over 200 years of combined expertise in the Colorado Real Estate market. Give us a call today to put
our knowledge and experience to work for you as you buy or sell your next Ken Caryl home.
Don't see what you're looking for here? Contact our team for a free, custom search.
Broker Remarks:
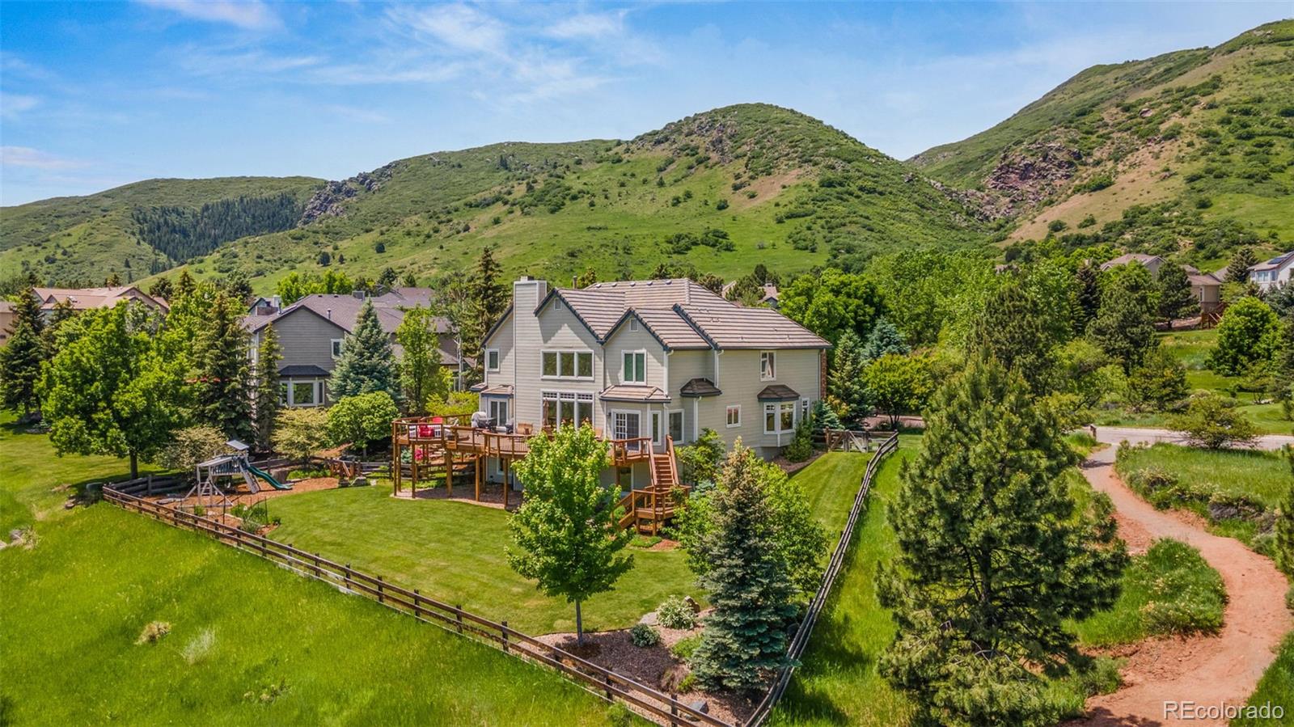
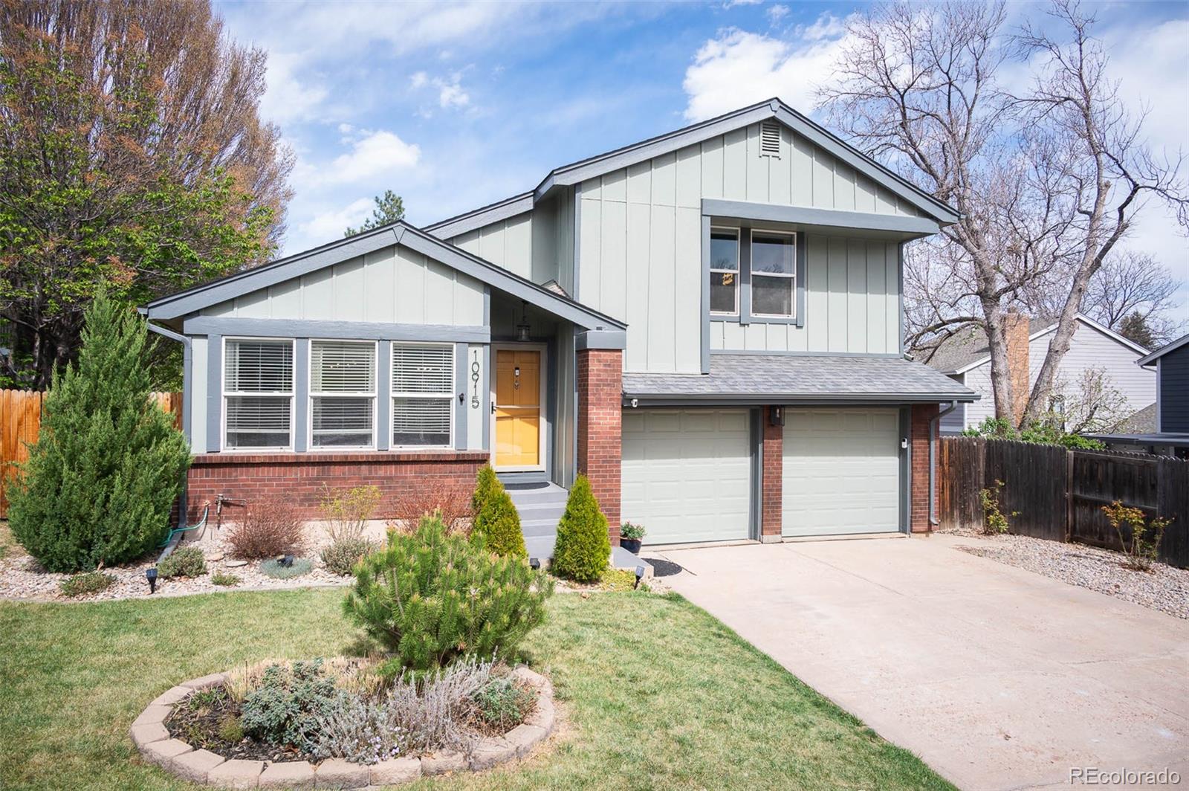
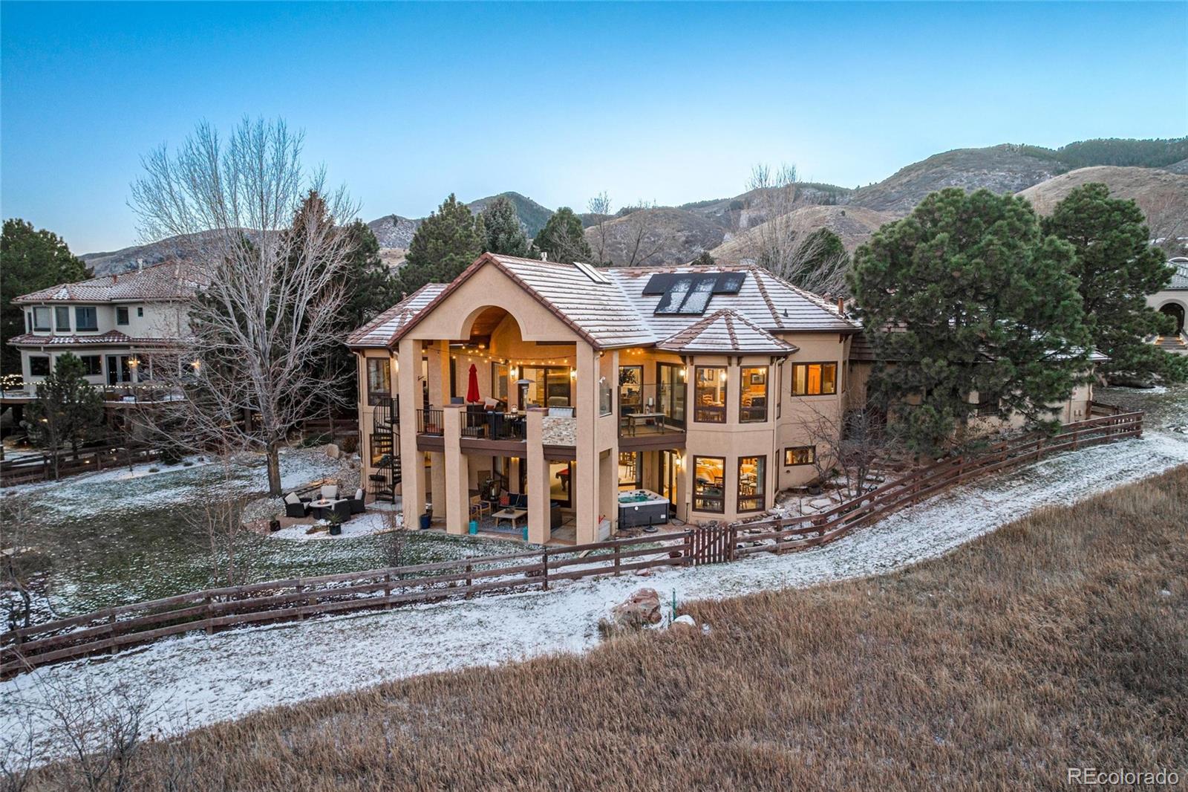
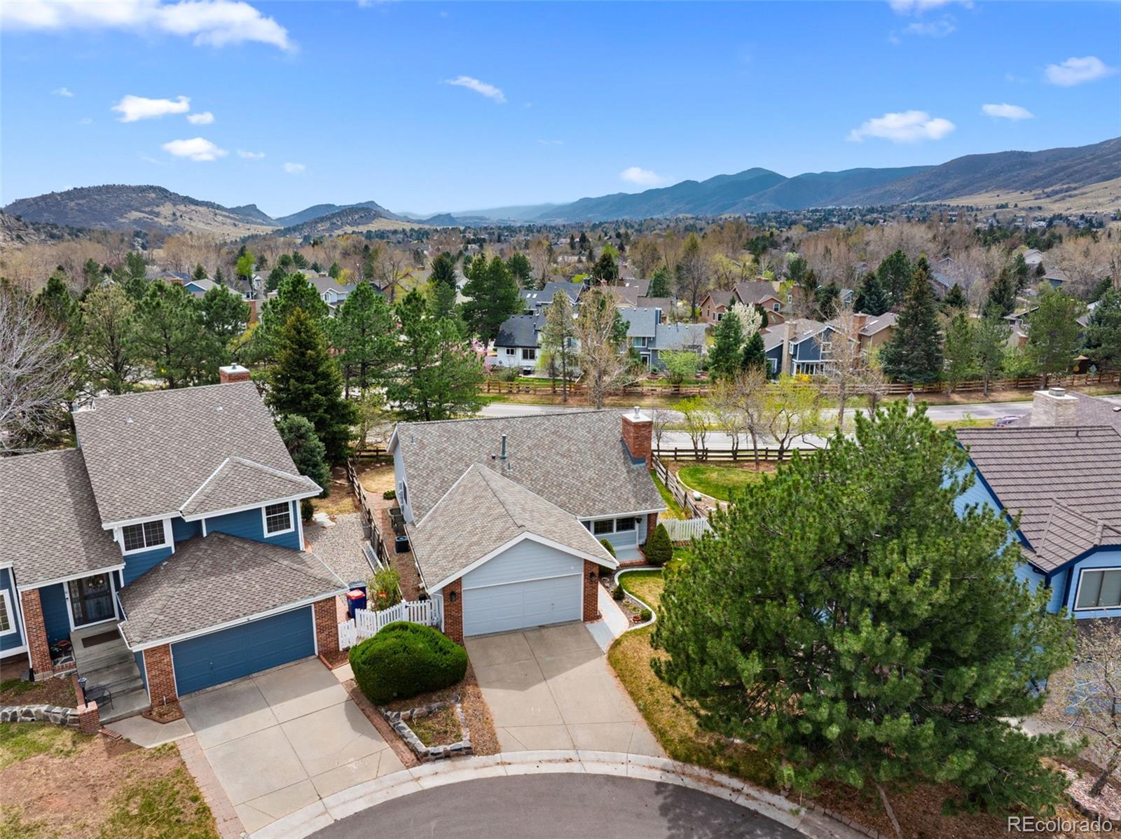
This home has been in the same family for over 30 years. It backs and sides to open space in the Ken Caryl Valley with views of the foothills and wooded open space. The layout offers 4 bedrooms upstairs with their own private updated bathrooms along with walk in closets. The primary has two separate closets and a beautifully remodeled bathroom with a claw tub, large shower, individual vanities and plenty of storage space. In the completely remodeled kitchen, you will find plenty of Tharp cabinets and drawers, stainless steel JennAir/KitchenAid appliances with a gas cooktop and double oven. ..
more...
Broker Remarks:
****Contact builder today about Special Financing for this home - terms and conditions apply**
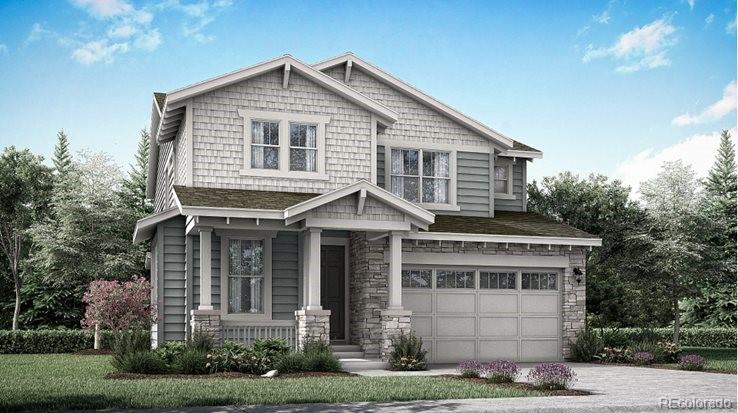
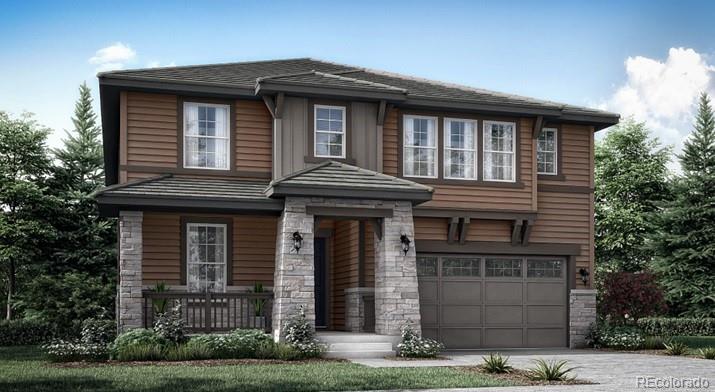
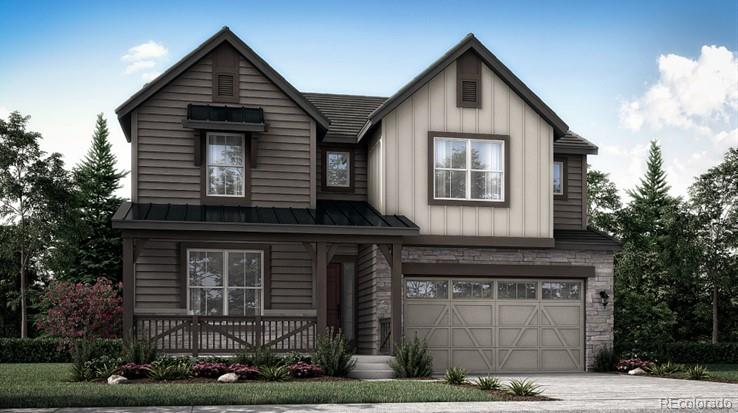
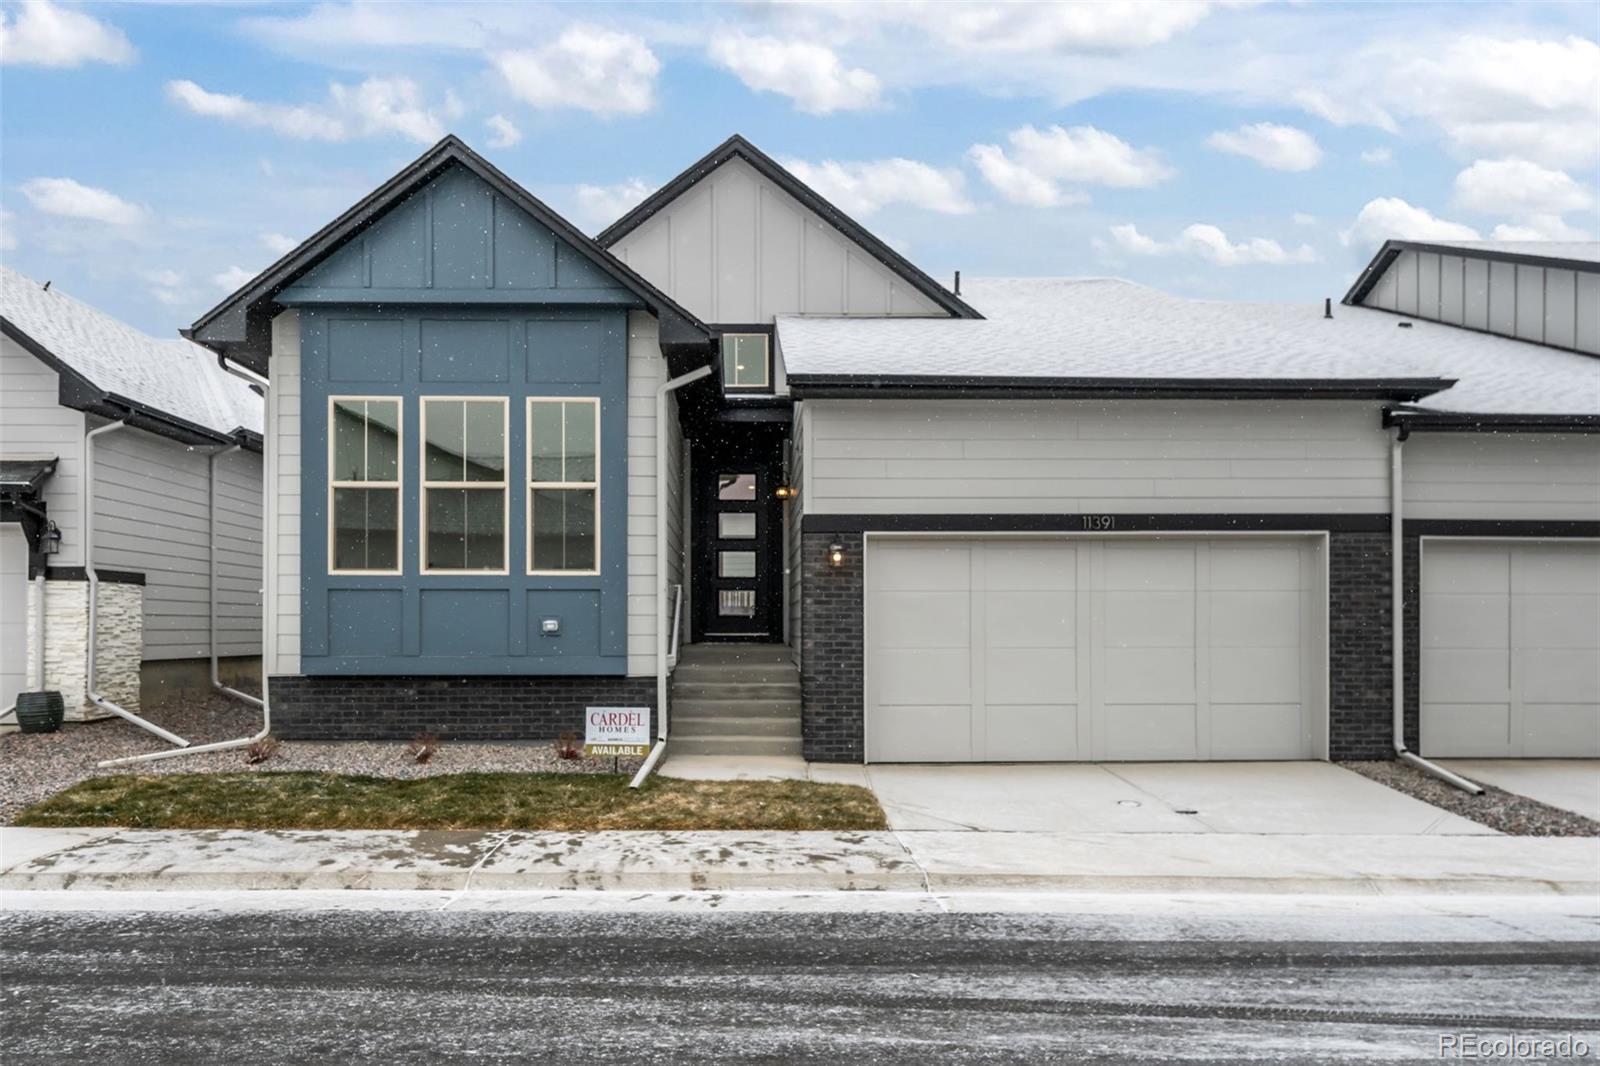
**Anticipated completion May 2026! This stunning Pinnacle 2-story features 4 beds, 2.5 baths, great room, kitchen, study, 2-car garage and unfinished basement for your future expansion. Beautiful upgrades and finishes throughout including luxury vinyl plank flooring, stainless steel appliances and more. The builder provides the latest in energy efficiency and state of the art technology with several fabulous floor plans to choose from. Energy efficiency & technology/connectivity seamlessly blended..
more...
Status: closed
Listing Office: mb billy halax real estate
Broker Remarks:
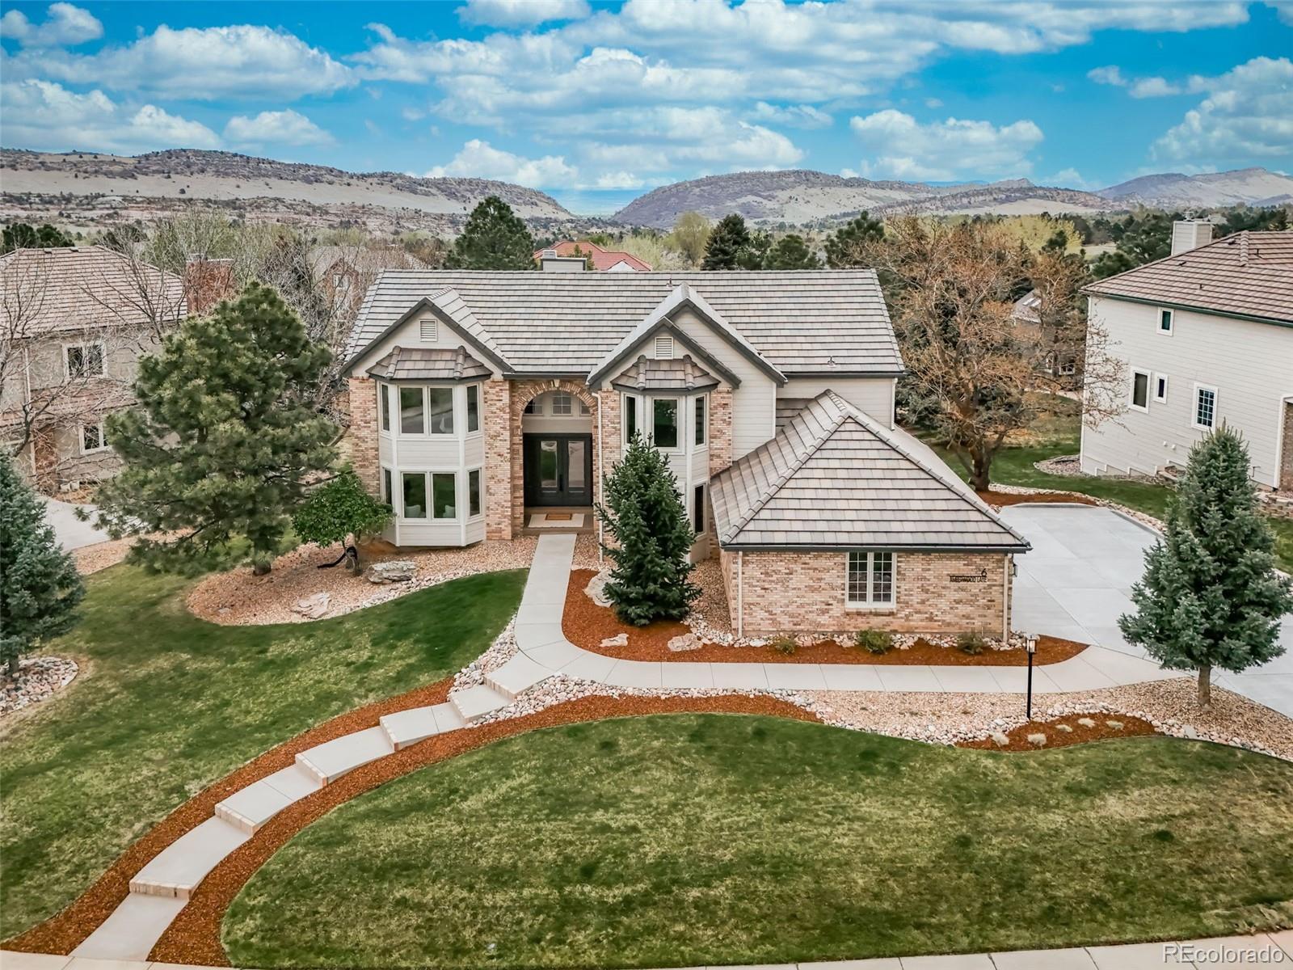
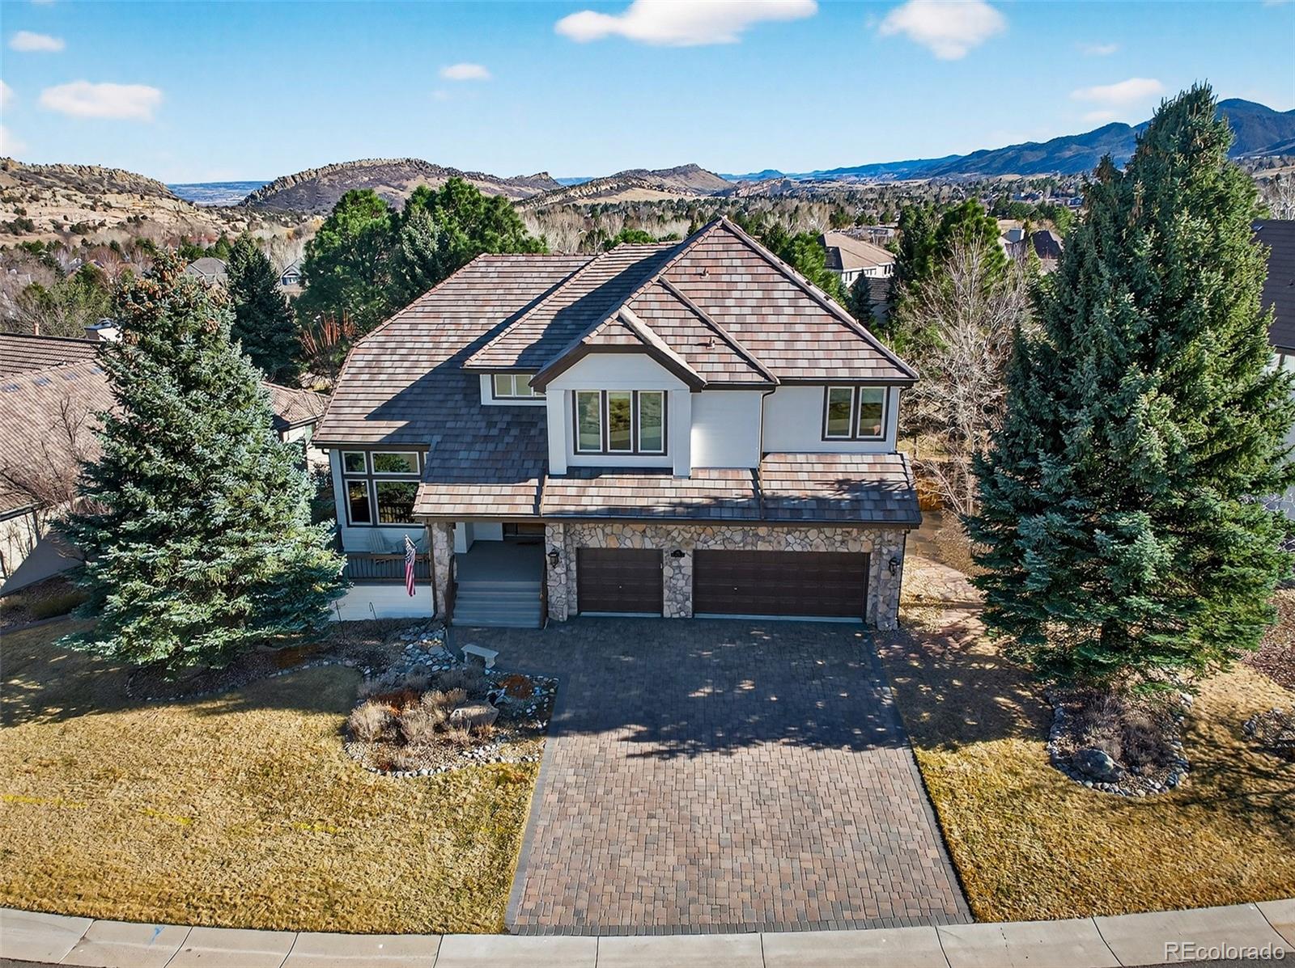
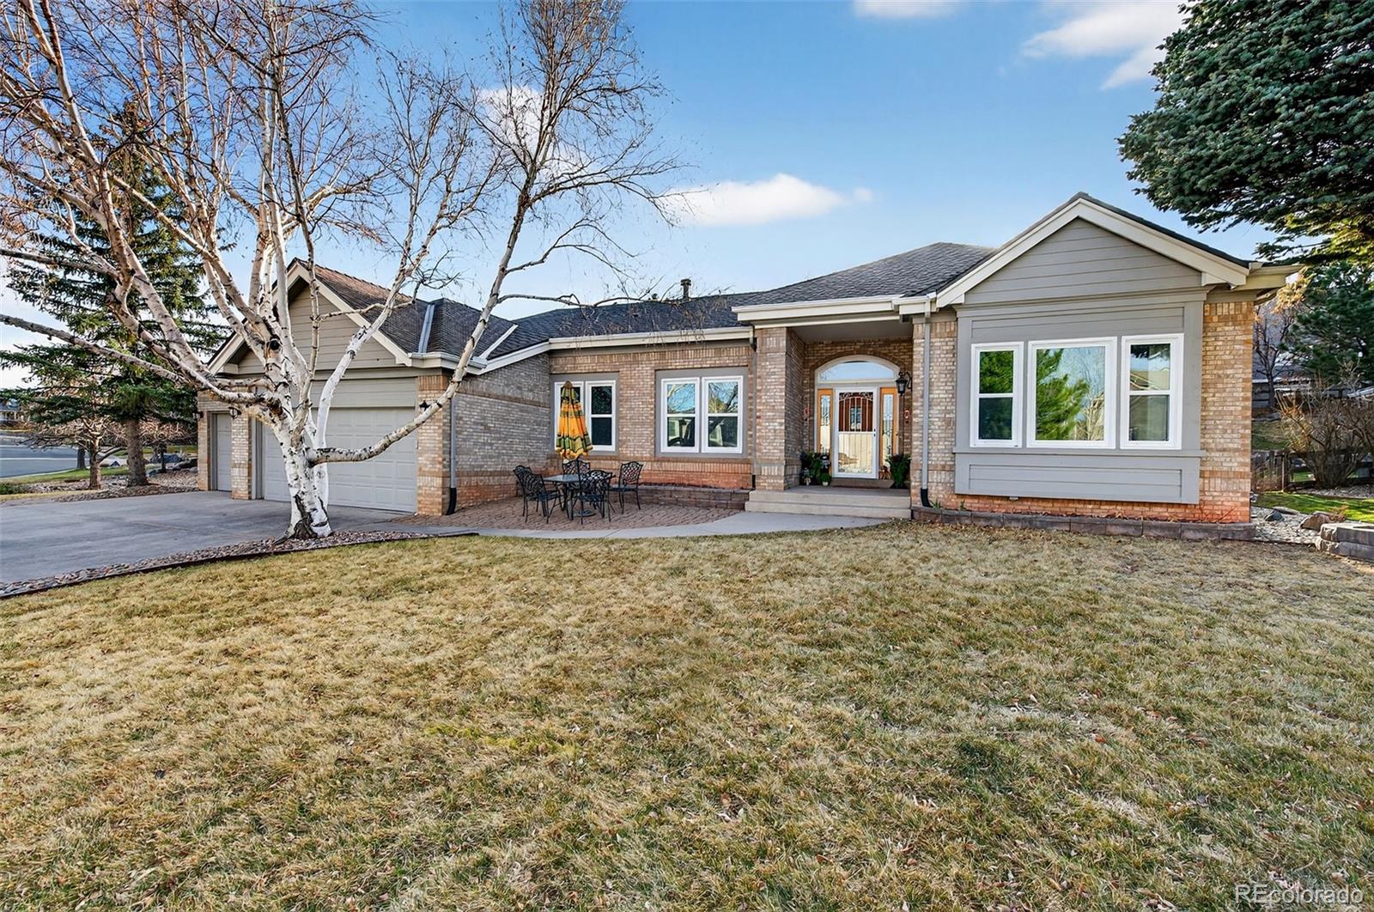
Completely remodeled and thoughtfully redesigned, this spectacular home in Deerwood Vista—one of Ken Caryl Valley’s most desirable neighborhoods—offers luxury, comfort, and functionality throughout. The stunning gourmet kitchen features a built-in refrigerator, gas range, walk-in pantry, and high-end finishes that seamlessly connect to the expansive living spaces. Beautifully refinished hardwood floors flow across the main level, where soaring ceilings and a dramatic floor-to-ceiling fireplace create a bright and inviting great room filled with natural light.
The upper level offers four spaci..
more...
Broker Remarks:
**Contact builder today about Special Financing for this home - terms and conditions apply**
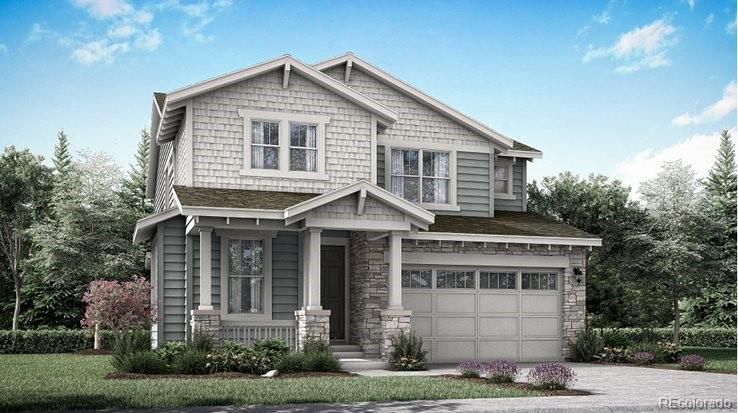
Available NOW! This gorgeous Stonehaven 2-story in Ken Caryl Ranch features 5 beds (4 upper / 1 main), 4 baths, great room, spacious kitchen, mudroom, 2 car garage and unfinished basement. Beautiful finishes throughout including vinyl plank floors, stainless steel appliances, slab Quartz counters & island, covered deck and more. The builder provides the latest in energy efficiency seamlessly blended with luxury to make your new house a home. What some builders consider high-end upgrades, this build..
more...
Broker Remarks:
***Contact builder today about Special Financing for this home - terms and conditions apply**
Anticipated Completion May 2026! This stunning new Chelton 2-story features, 5 beds (4 main home and 1 next gen), 4.5 baths (3.5 main home & 1 next gen), laundry (both main & nextgen), living room (nextgen), great room (main home), kitchen (both main home & nextgen), loft, unfinished WALKOUT basement for your future expansion and 3 car garage. Beautiful upgrades and finishes including luxury vinyl plank flooring, stainless steel appliances and more. The builder provides the latest in energy effi..
more...
Broker Remarks:
Unmatched views, extraordinary space, and a private lot in one of Ken Caryl’s most coveted enclaves. 18 Prairie Clover delivers the rare combination of panoramic hogback views, a massive floorplan, and a beautifully updated interior—all set on a quiet, private lot.
Step inside to expansive living spaces framed by hardwood floors throughout, abundant natural light, and an effortless flow designed for both everyday living and large-scale entertaining. The heart of the home is the oversized kitchen and family room, opening to a truly exceptional Trex deck—a showpiece outdoor living space with du..
more...
Broker Remarks:
****Contact builder today about Special Financing for this home - terms and conditions apply**
**Anticipated completion May 2026! This stunning Pinnacle 2-story features 4 beds, 2.5 baths, great room, kitchen, study, 2-car garage and unfinished basement for your future expansion. Beautiful upgrades and finishes throughout including luxury vinyl plank flooring, stainless steel appliances and more. The builder provides the latest in energy efficiency and state of the art technology with several fabulous floor plans to choose from. Energy efficiency & technology/connectivity seamlessly blended..
more...
Broker Remarks:
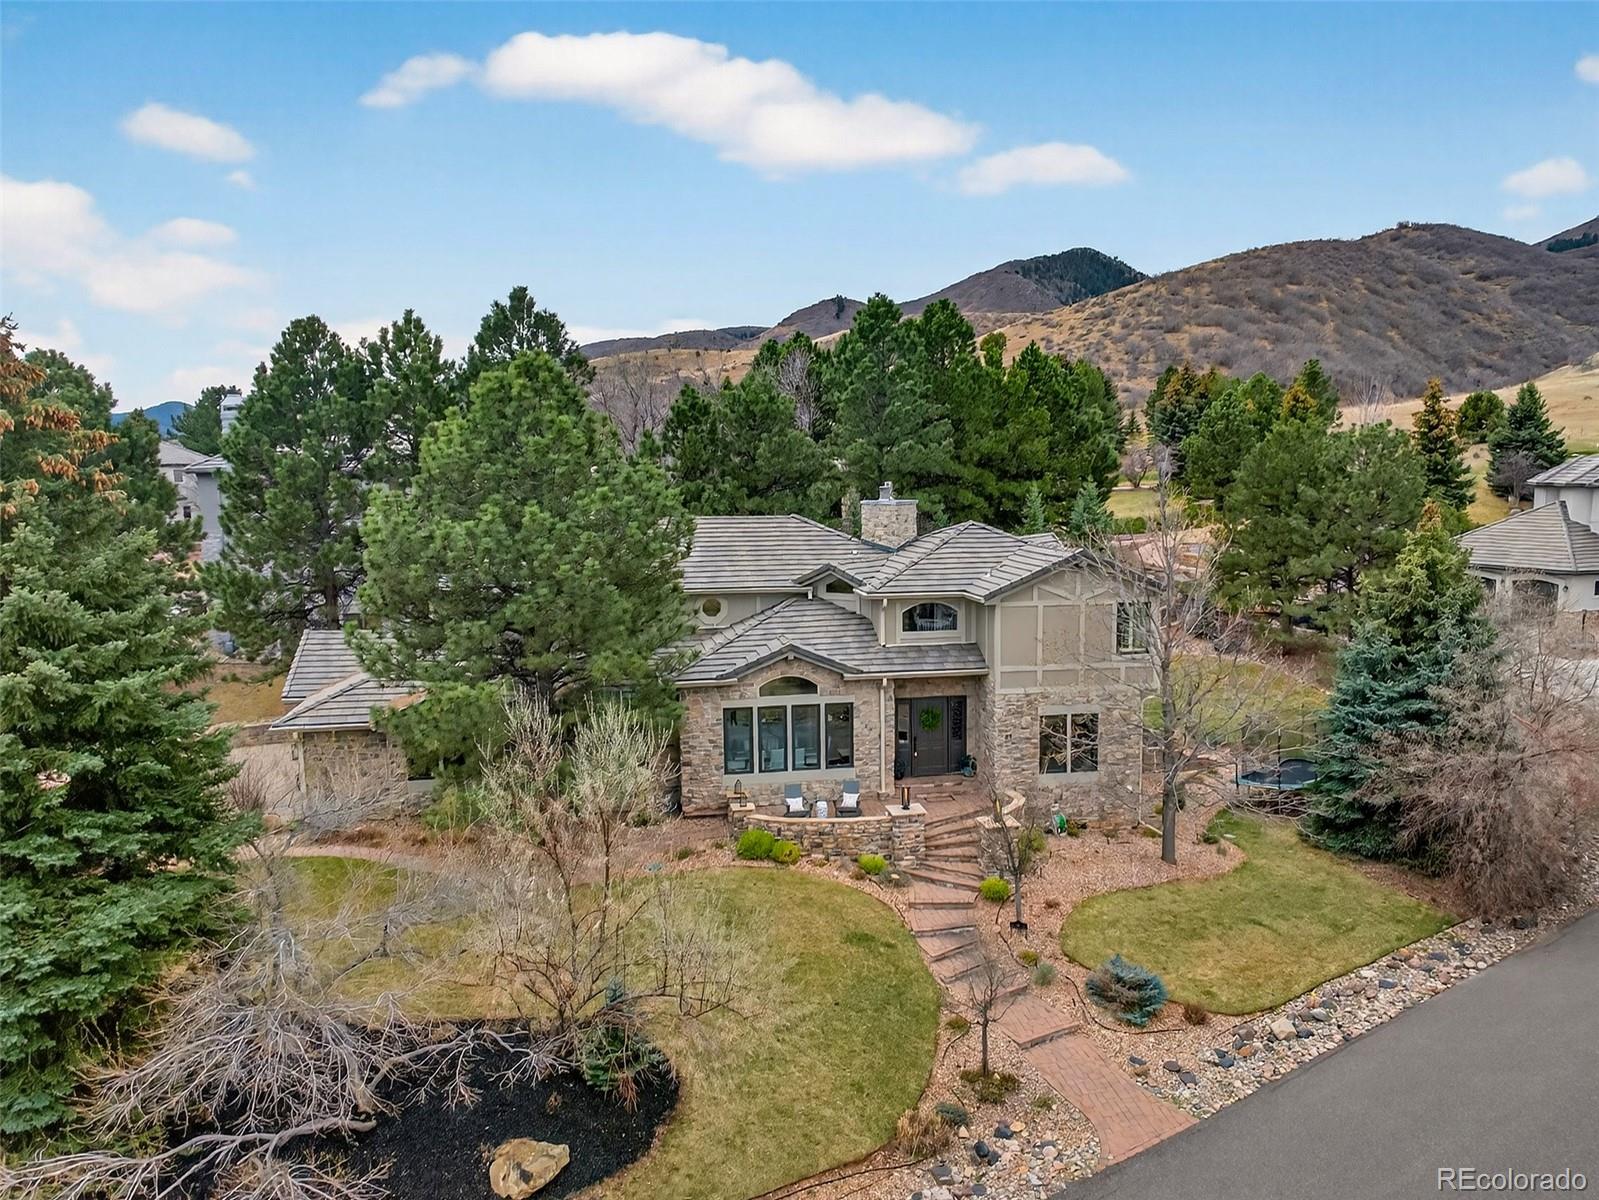
One of the most refined offerings in the North Ranch of Ken-Caryl Valley, 47 Golden Eagle Lane sets a higher standard for finish, elegance, and function. A striking exterior of board and batten siding and stone sets the tone, framed by mature landscaping and a private setting. Inside, expansive hardwood floors, tailored millwork, and a light-filled layout create a clean, sophisticated feel designed for both daily living and entertaining. The dramatic two-story great room anchors the home with soaring ceilings and a statement Restoration Hardware chandelier. An upstairs landing overlooks the sp..
more...
Status: closed
Listing Office: madison & company properties
Broker Remarks:
Incredible opportunity in the highly sought after Ken Caryl Ranch neighborhood. This 4-bedroom, 4-bath home features an open concept layout, with generous living areas and abundant light throughout. Upon entering, you're greeted by a spacious living room with a vaulted ceiling and a formal dining area leading to a kitchen equipped with stainless steel appliances and eat-in space. Relax in the inviting family room, complete with a gas fireplace and accessibility to the back patio. Upstairs, discover the large primary suite with vaulted ceiling and walk-in closet, alongside well-sized secondary..
more...
Status: closed
Listing Office: real estate of the summit
Broker Remarks:
Situated in the prestigious North Ranch at Ken-Caryl, this stunning residence occupies one of the community’s most sought-after homesites, offering exceptional privacy bordering HOA-owned open space with unobstructed views of the historic Bradford–Perley House and dramatic red sandstone outcrops. Upon entering, you’re immediately greeted by exquisite craftsmanship and thoughtful design. Panoramic windows frame the surrounding landscape, infusing the interior with abundant natural light while custom lighting that highlights the refined architectural elements. At the heart of the home, the expa..
more...
Status: closed
Listing Office: keller williams advantage realty llc
Broker Remarks:
**OPEN HOUSES EVERY WEEKEND FROM 12-4PM ON SATURDAYS AND 12-3 ON SUNDAYS**Located in the desirable Ken Caryl neighborhood, these low maintenance ranch style villas are one-of-a-kind, and this stunning Ponderosa plan will catch your attention! Featuring 2 bedrooms and a study upstairs, canopy kitchen, fireplace, living room slider 8' interior doors and open layout, this home is filled with light and flows naturally. The finished basement offers another 1-bedroom, full bath and a rec room, with an oversized storage area. An oversized 2 car garage tops it off! Design upgrades include Biscotti ca..
more...
Broker Remarks:
Welcome to a truly exceptional opportunity in the highly desirable Ken-Caryl Valley — a beautifully remodeled and rare RANCH floorplan with a THREE-car garage and over 5,000 square feet of finished living space. Step inside to a grand foyer that opens seamlessly to an elegant sitting room and formal dining space — the kind of layout that instantly feels elevated and is absolutely perfect for entertaining. The main level flows effortlessly with 3 bedrooms on the main floor including the primary suite with 5 piece bath and your own private glass door entrance to the backyard. The kitchen was tho..
more...
Broker Remarks:
I was lovingly chosen by my second owners more than 30 years ago, and from that day forward, I have been cherished and cared for with pride. I’ve been allowed to age gracefully. My bones are strong, solid, and impeccably maintained — a true testament to thoughtful ownership. While a few of my cosmetic features reflect the decades I’ve witnessed, don’t be mistaken… I am full of life and possibility. A thoughtful refresh could easily enhance my timeless foundation, but I am absolutely comfortable and welcoming just as I am today.
I spend my days soaking in beautiful southern exposure from my ..
more...
Broker Remarks:
Ideally situated in the highly sought-after community of Ken Caryl Ranch. Tucked away on a private and quiet cul-de-sac, this south-facing two-story home offers an exceptional combination of location, comfort, and pride of ownership—just one block from the Ranch House and its incredible amenities. This well-maintained home features 4 bedrooms, 3 bathrooms, and 2,386 finished square feet, plus an additional 1,303 square feet in the unfinished basement—ready for your future expansion or storage needs. The flexible main-floor office includes a closet and can easily be converted to a 5th bedroom. ..
more...
Broker Remarks:
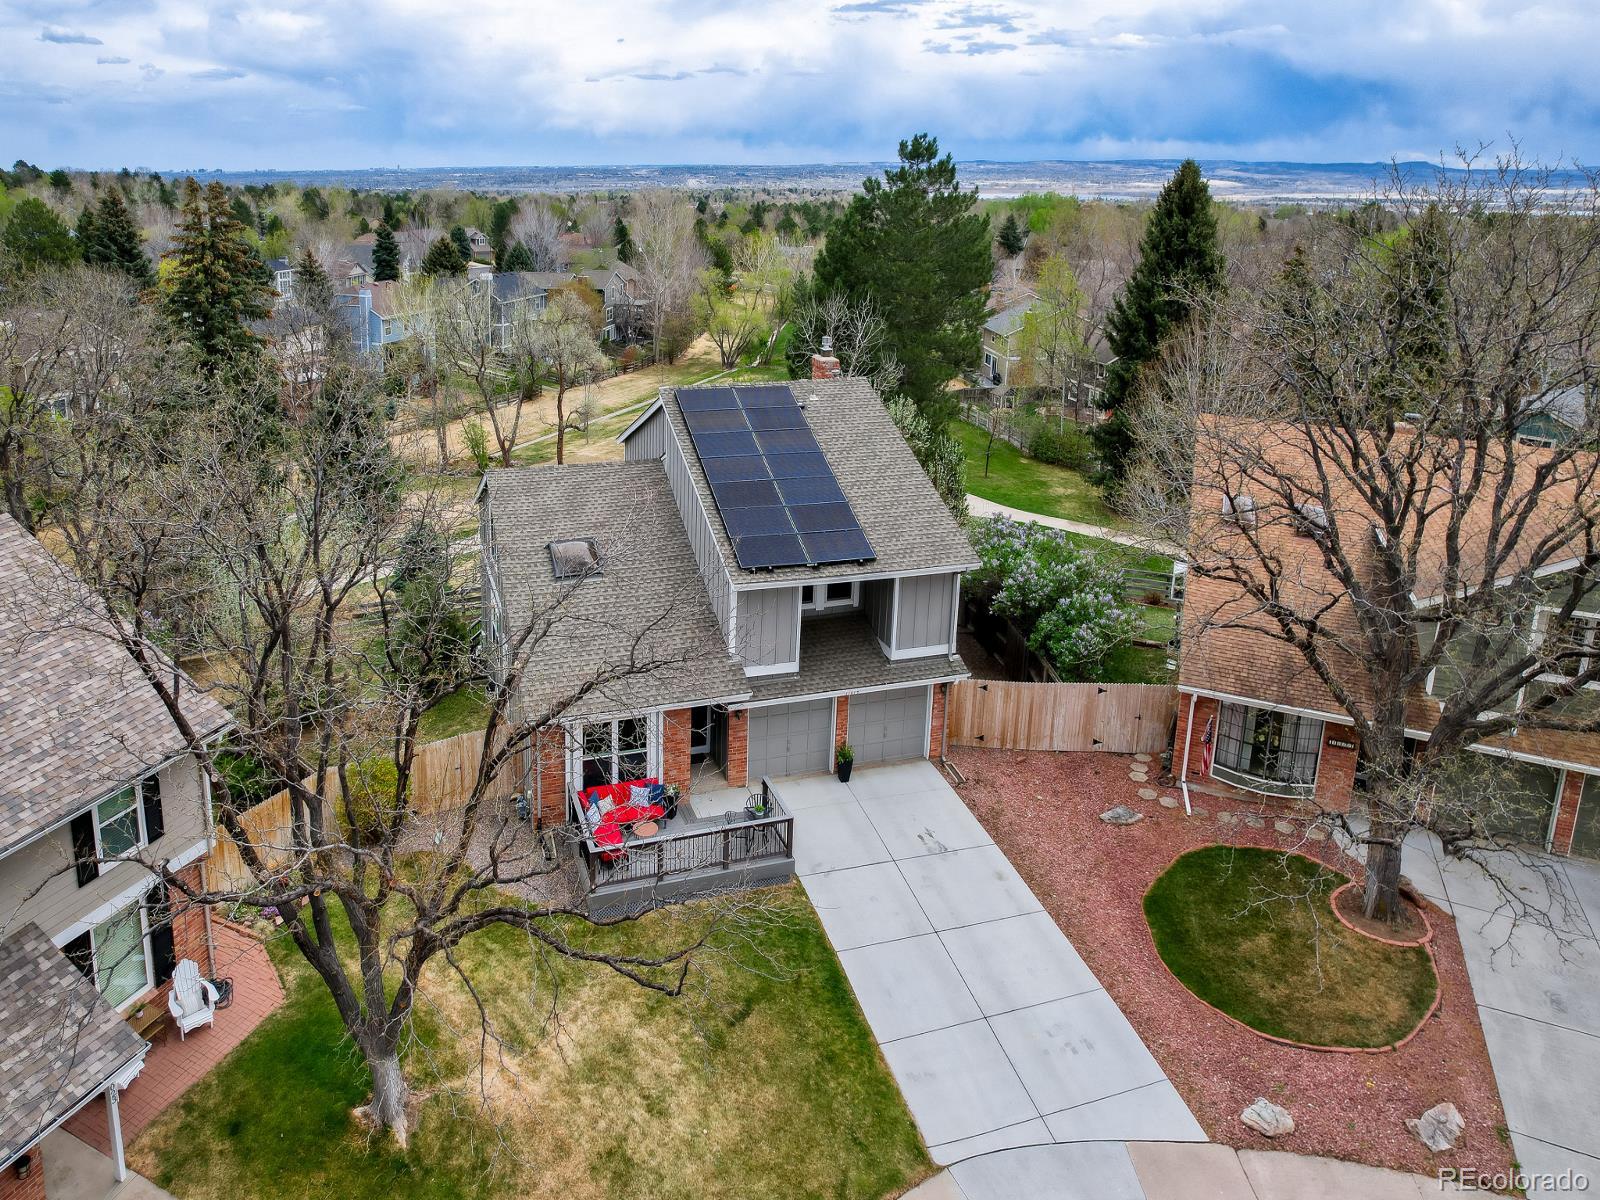
Welcome to the home that truly has it all—LOCATION, LIFESTLYE, and VIEWS you’ll never tire of. Perfectly positioned on one of Ken Caryl's premier lots, this home offers the rare luxury of sunrise views from the back and glowing sunsets out the front. Direct access to a scenic GREENBELT and TRAIL SYSTEM right from your backyard gate—perfect for morning walks or an easy stroll to the neighborhood elementary school. Designed to embrace its surroundings, the home features low-maintenance decks on both the front and back—ideal for taking in views of the Hogback foothills and wide-open Colorado skie..
more...
The content relating to real estate for sale in this web site comes
in part from the Internet Data eXchange ("IDX") program of
METROLIST, INC., DBA RECOLORADO® Real estate listings held by brokers other
than The Brian Petrelli Team are marked with the IDX Logo.
This information is being provided for the consumers' personal, non-commercial use and may not be used for any other purpose. All information subject to change and should be independently verified.




 Sold Home Stats

 6.7%
6.7% 7.6%
7.6% 19.5%
19.5%