Sources: FBI, Uniform Crime Reports, prepared by the National Archive of Criminal Justice Data
The Brian Petrelli Team is your Southpark , Littleton home specialist.
Southpark Community Information:
Primary HOA Fees*: $155.00 / Monthly
Secondary HOA Fees*: $0.00 /
*HOA fees shown are from the most recent listings. Please contact our team or check each property individually for accurate HOA fees. Data is deemed reliable but is not guaranteed.
Southpark , Littleton has had 74 homes sell in the past two years for an average sales price of $563,418.
Our team of local Littleton experts have over 200 years of combined expertise in the Colorado Real Estate market. Give us a call today to put
our knowledge and experience to work for you as you buy or sell your next Southpark home.
Don't see what you're looking for here? Contact our team for a free, custom search.
Broker Remarks:
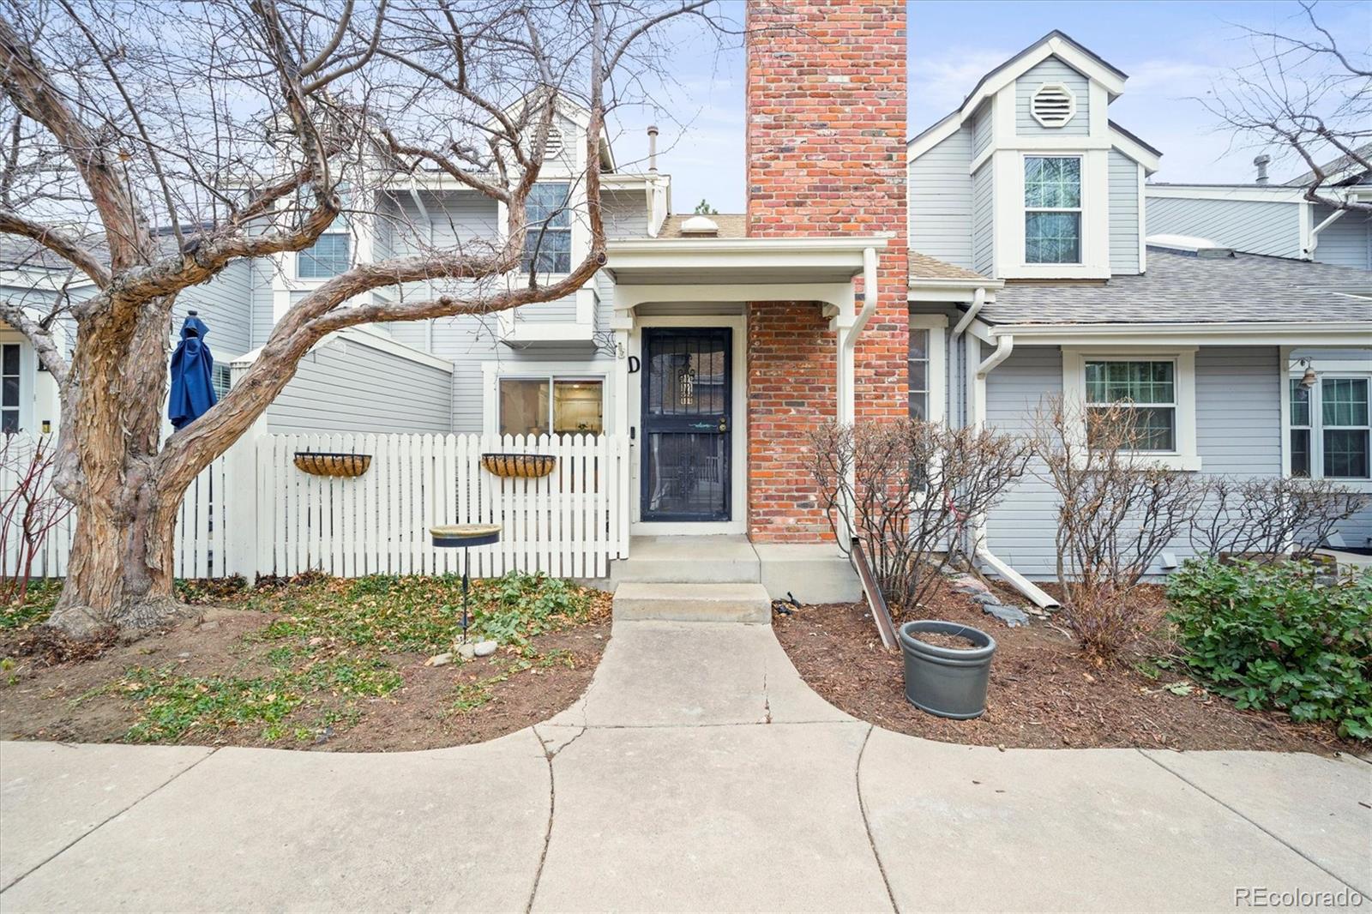
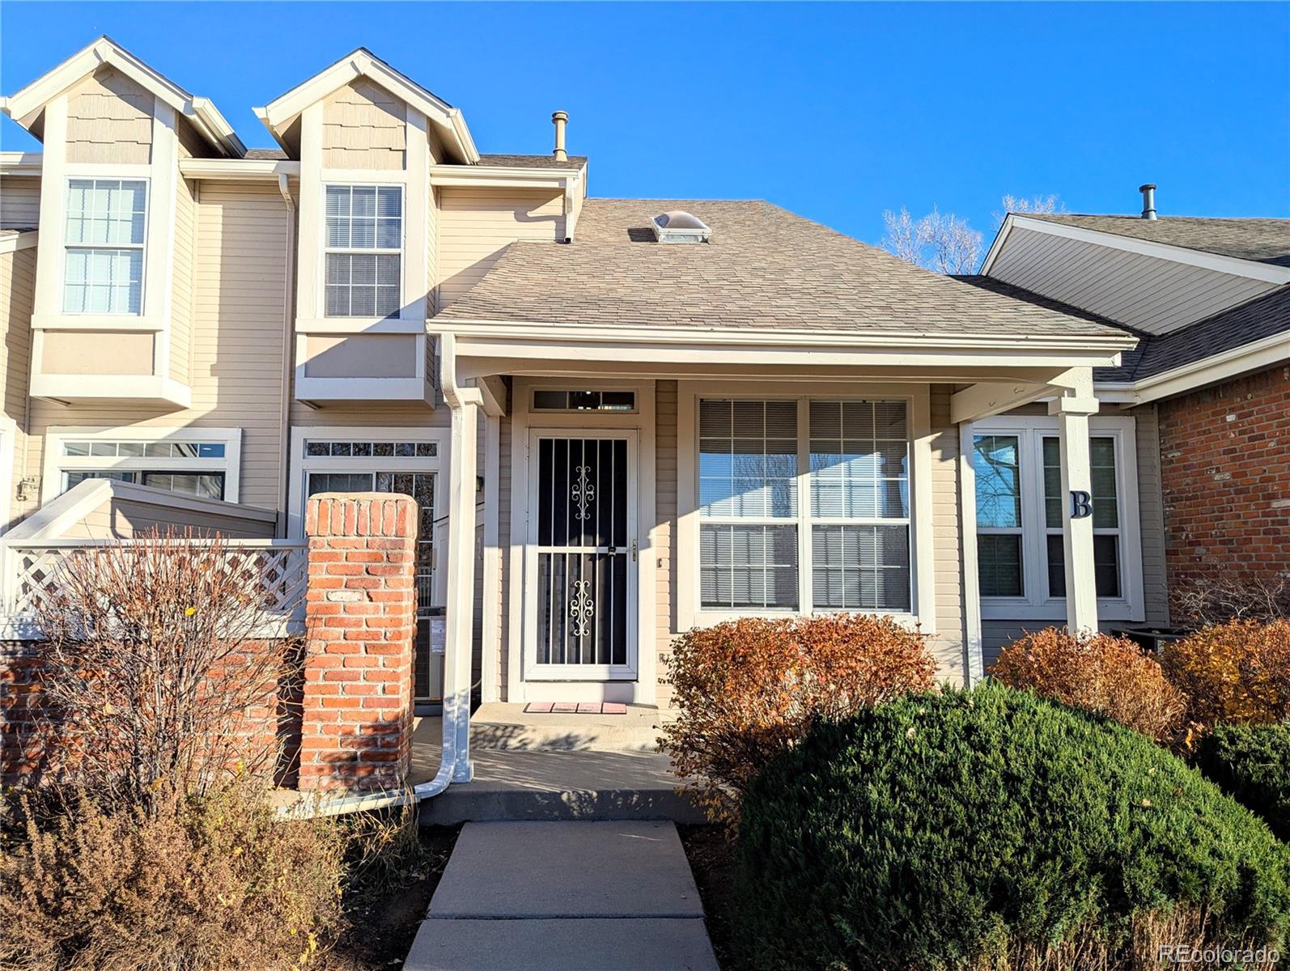
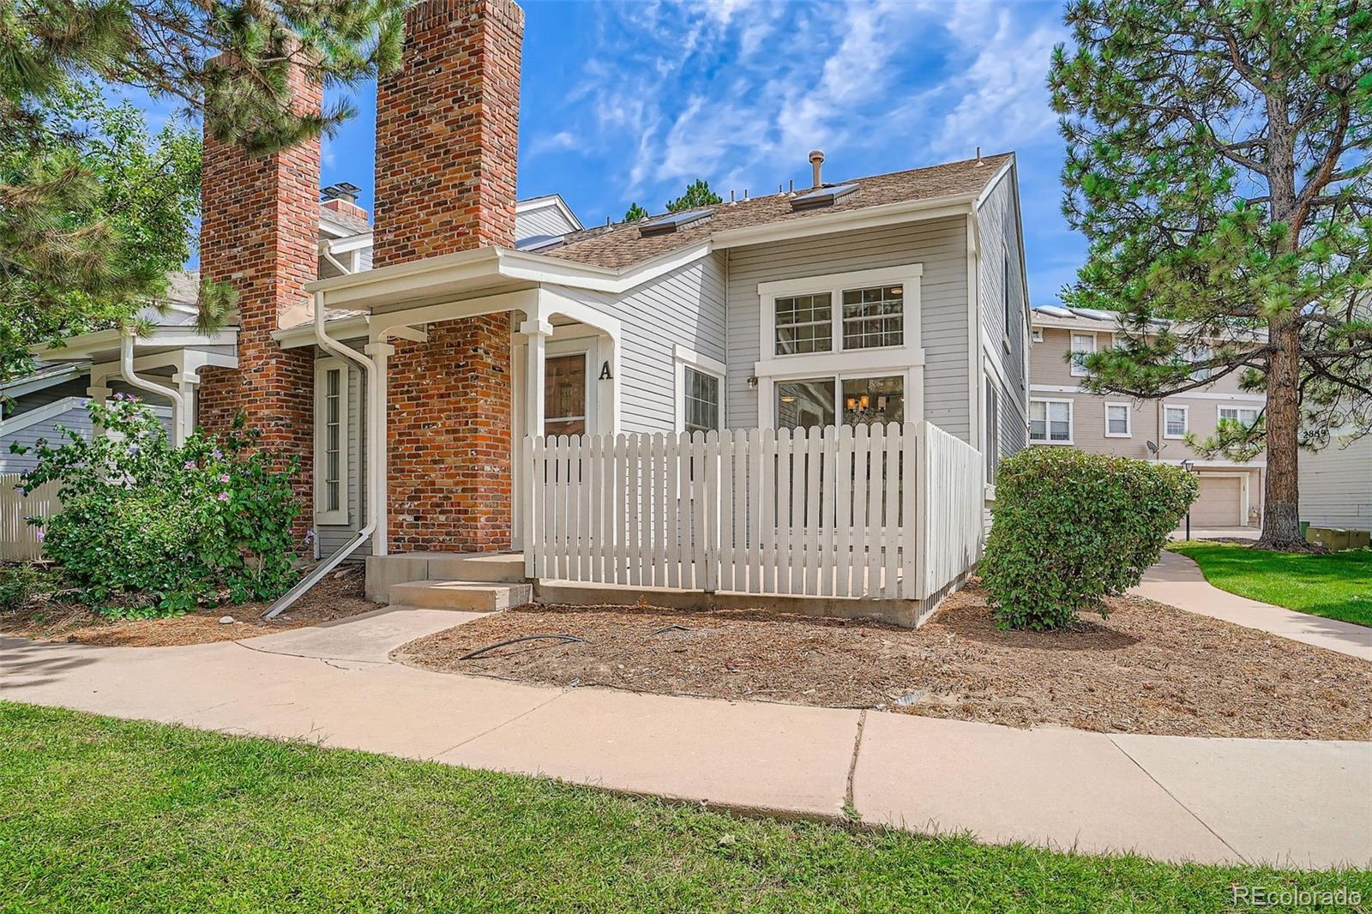
Welcome to this beautifully updated townhome nestled in a well-maintained community with low HOA dues and exceptional amenities. Enjoy access to multiple pools, parks, tennis courts, scenic trails, and the convenience of being just minutes from the light rail—perfect for an active and connected lifestyle.
Inside, you’ll appreciate the fresh new interior paint, brand-new carpet, and an updated bathroom that add a clean, modern feel throughout. A stylish barn door adds character while enhancing functionality. The primary suite is a true retreat, complete with a private ensuite bathroom and ampl..
more...
Broker Remarks:
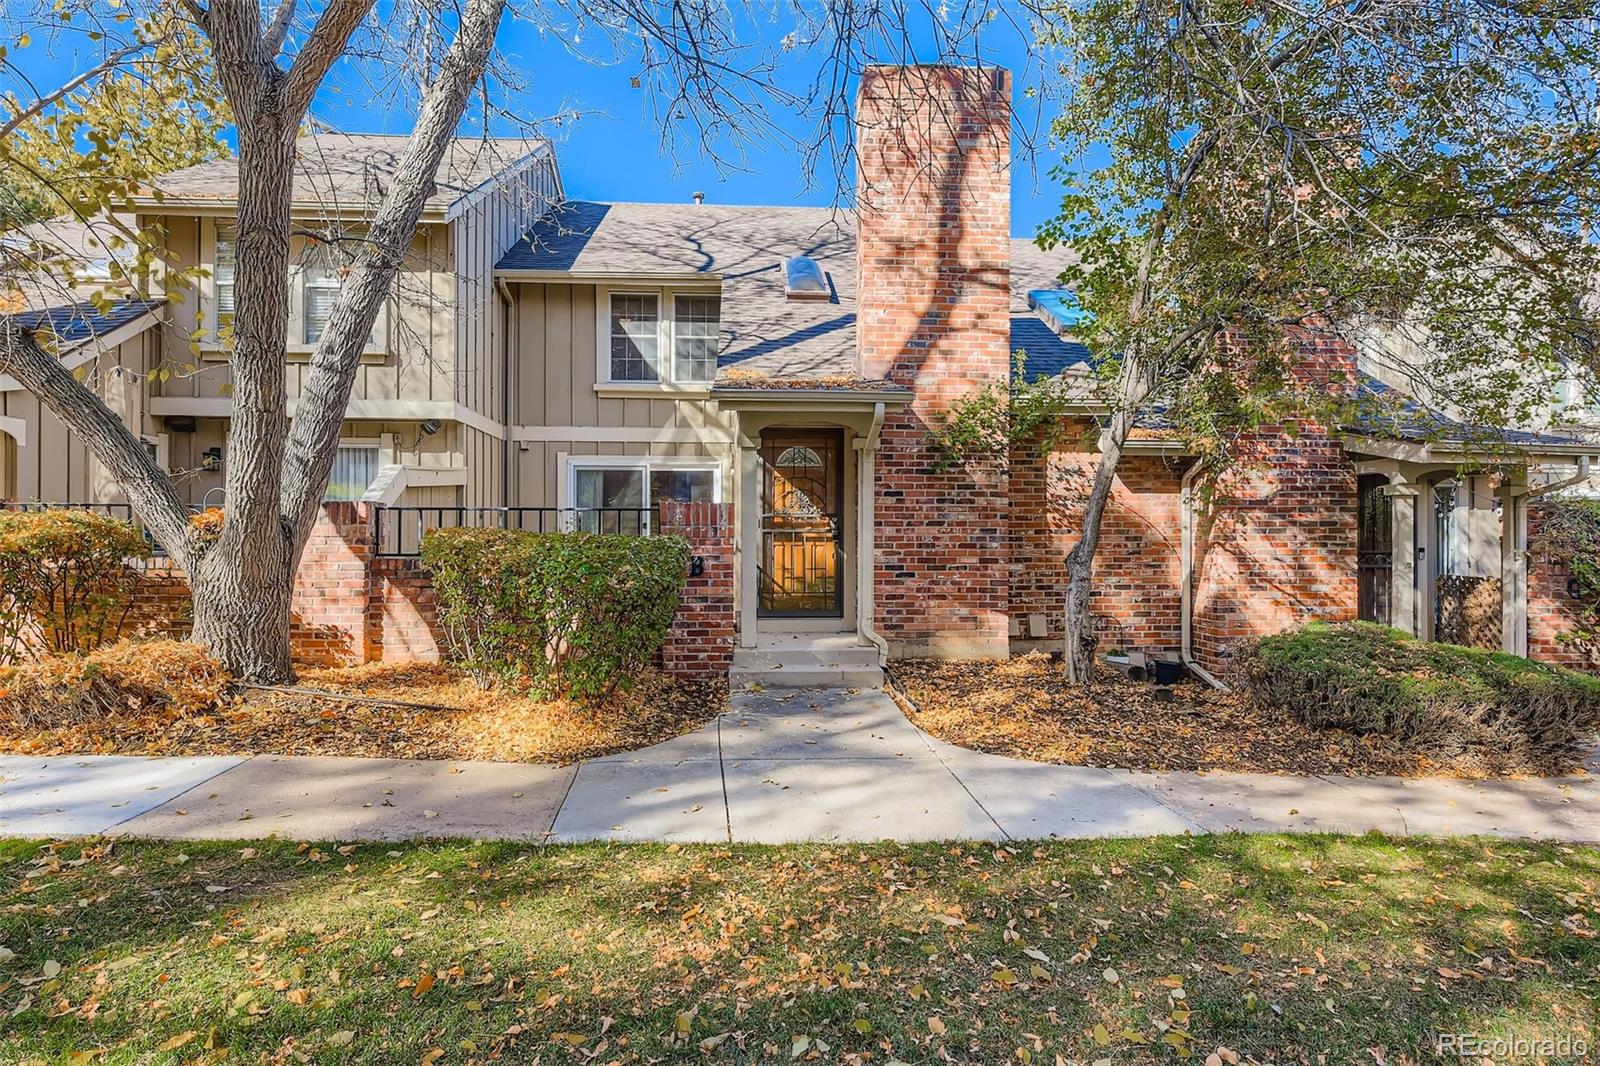
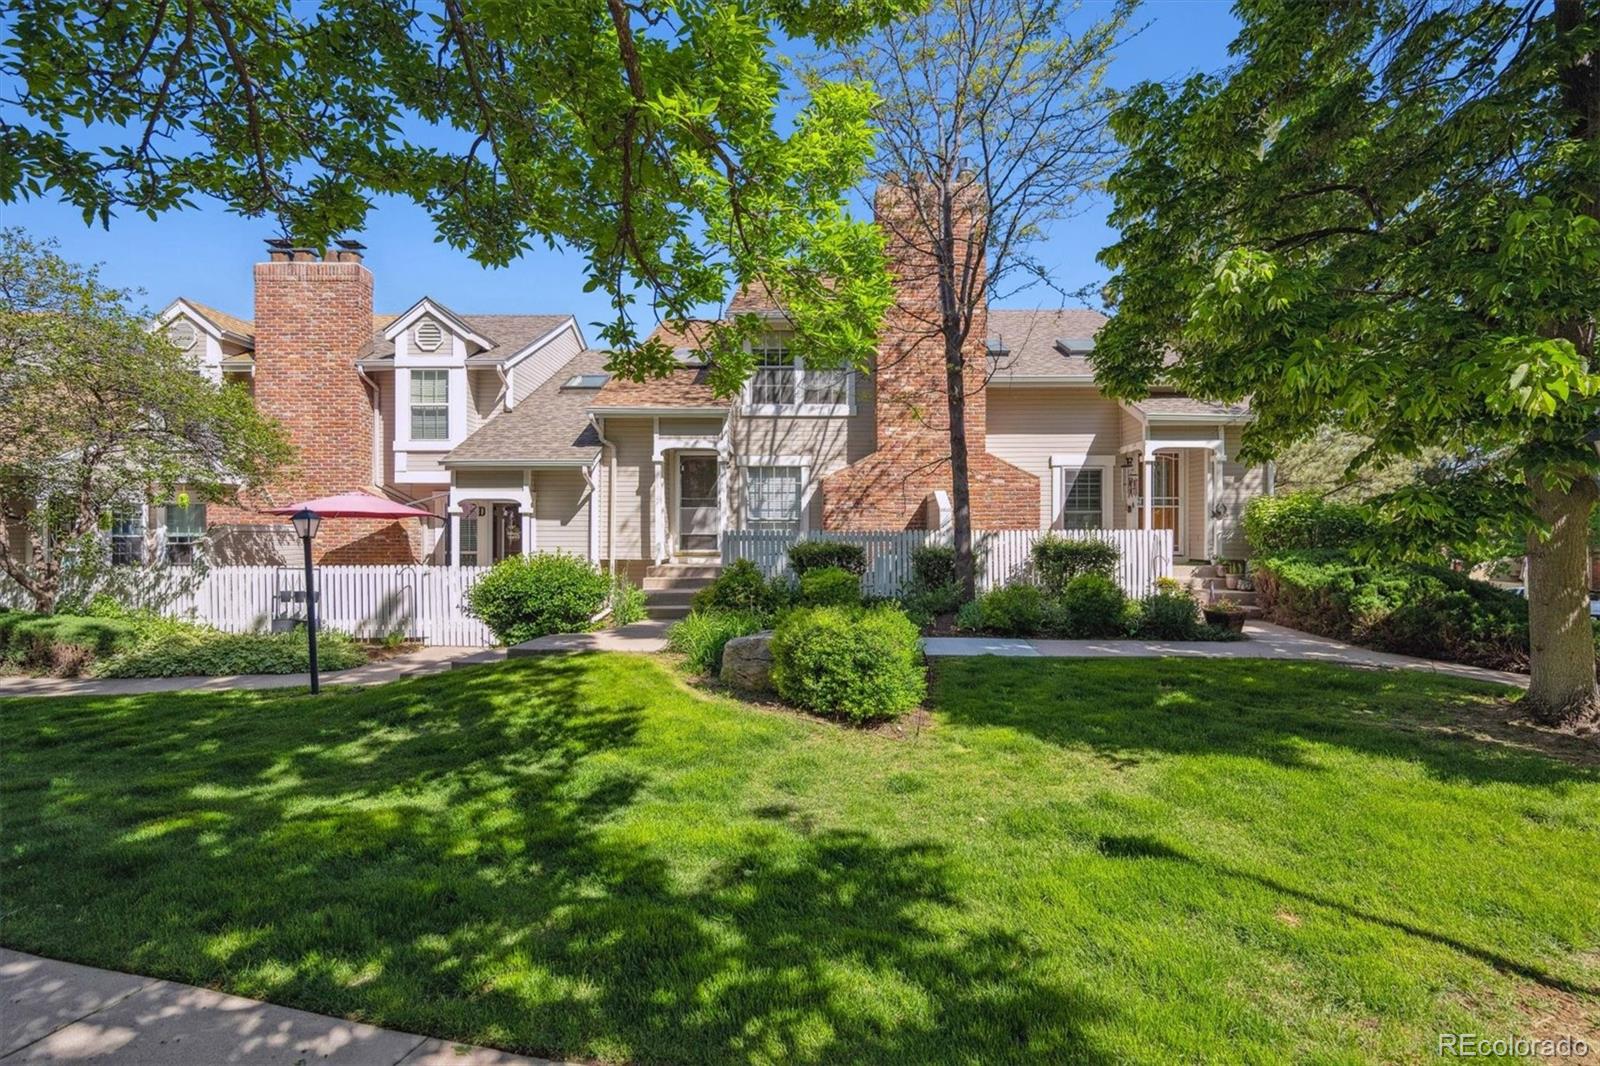
Welcome home to this beautifully maintained 3-bedroom, 3-bath townhome perfectly nestled in one of Littleton’s most desirable communities. With a brand-new roof installed in 2024, a newer furnace, air conditioner, and water heater, this home combines peace of mind and an unbeatable location all in one.
Step inside to find a spacious, light-filled layout designed for both comfort and functionality. The inviting main level flows effortlessly, offering plenty of room for everyday living or entertaining guests. Upstairs, the bedrooms provide a relaxing retreat, including a generous primary suite ..
more...
Status: closed
Listing Office: mb terry jenni and associates
Broker Remarks:
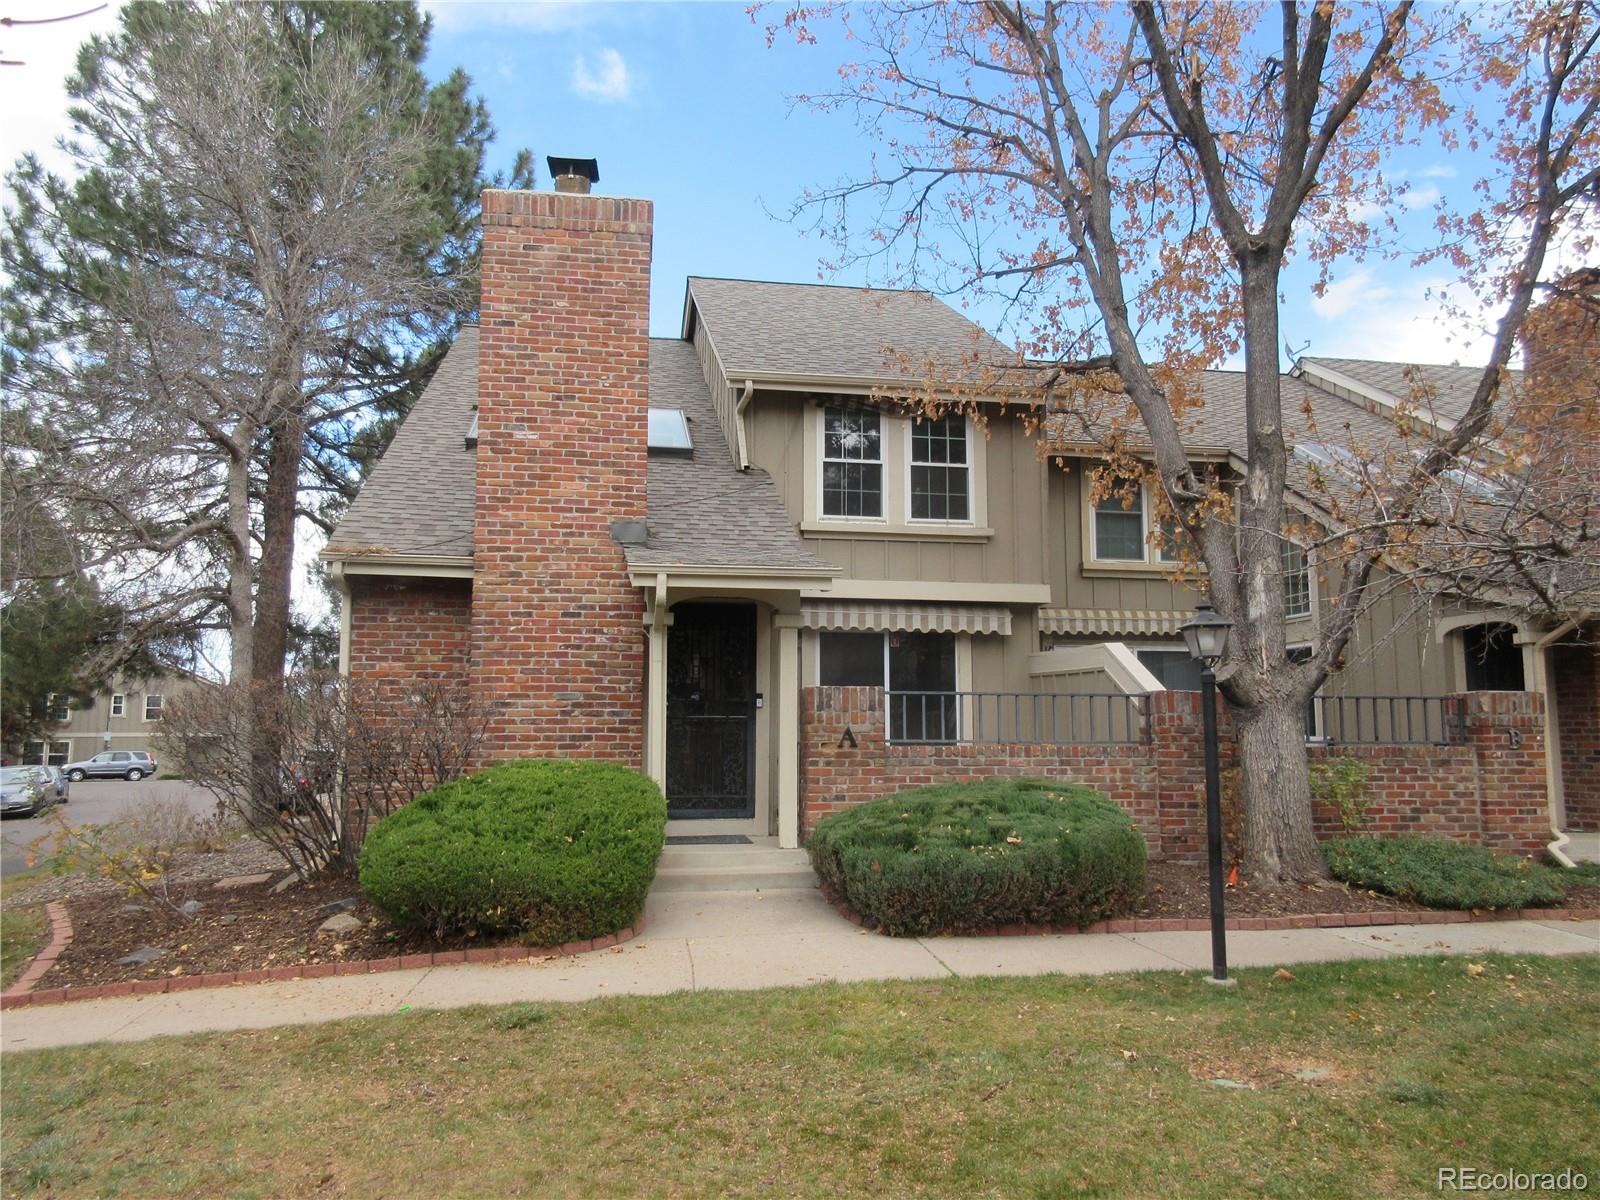
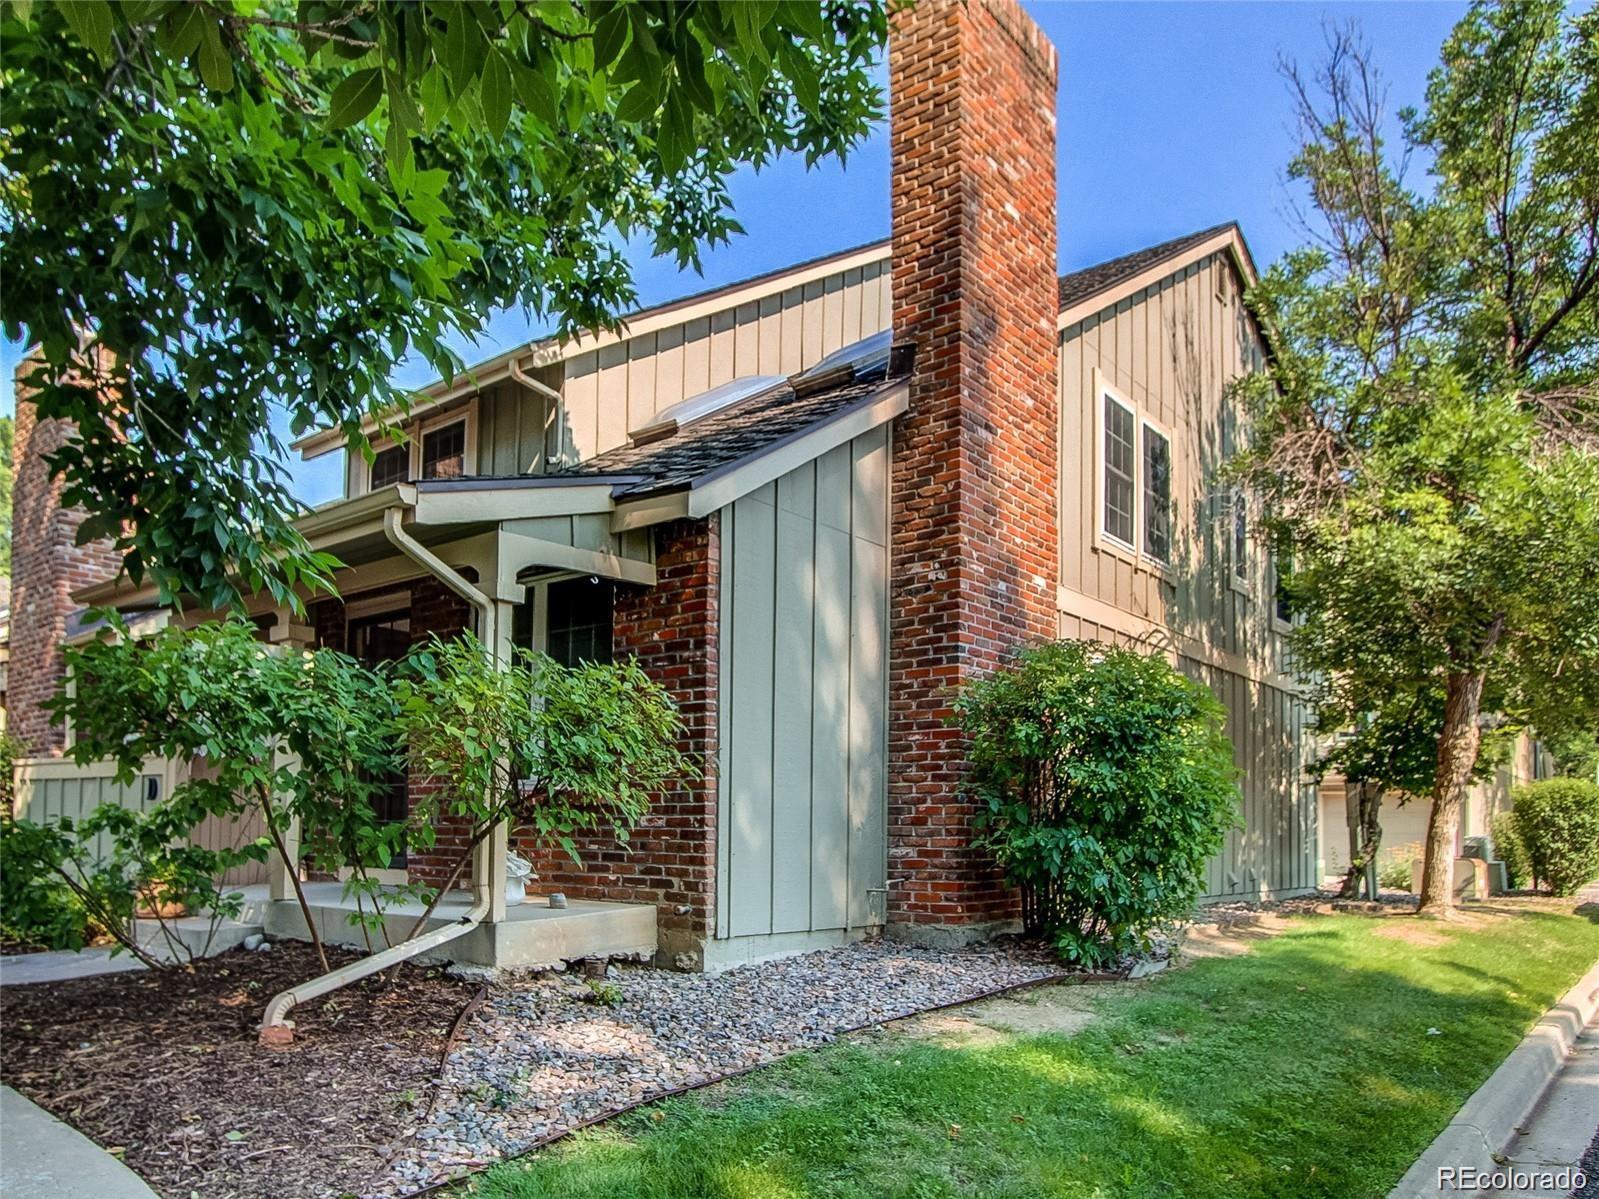
Welcome Home SouthPark One End Unit Fronts And Sides To Greenbelt Located On Cul-De-Sac, Popular Hawthorn Model Featuring Four Bedrooms, Plus Loft, Main Floor Office Area Opening To Private Gated Patio, Four Baths, Main Floor Laundry, Finished Basement Layout For Possible In- Law Apartment. Lots Of Updates Including: New Roof 2024, New Furnace 2024, New Hot Water Heater 2024, New Central Air 2024, Main Floor Wood And Tile Floors, Basement Vinyl Floors Solid Six Panel Doors All Levels, Updated Kitchen Counter Tops, Updated Bath Vanity Tops And Sinks, Two Walk-In Showers Primary Bedroom Bath An..
more...
Broker Remarks:
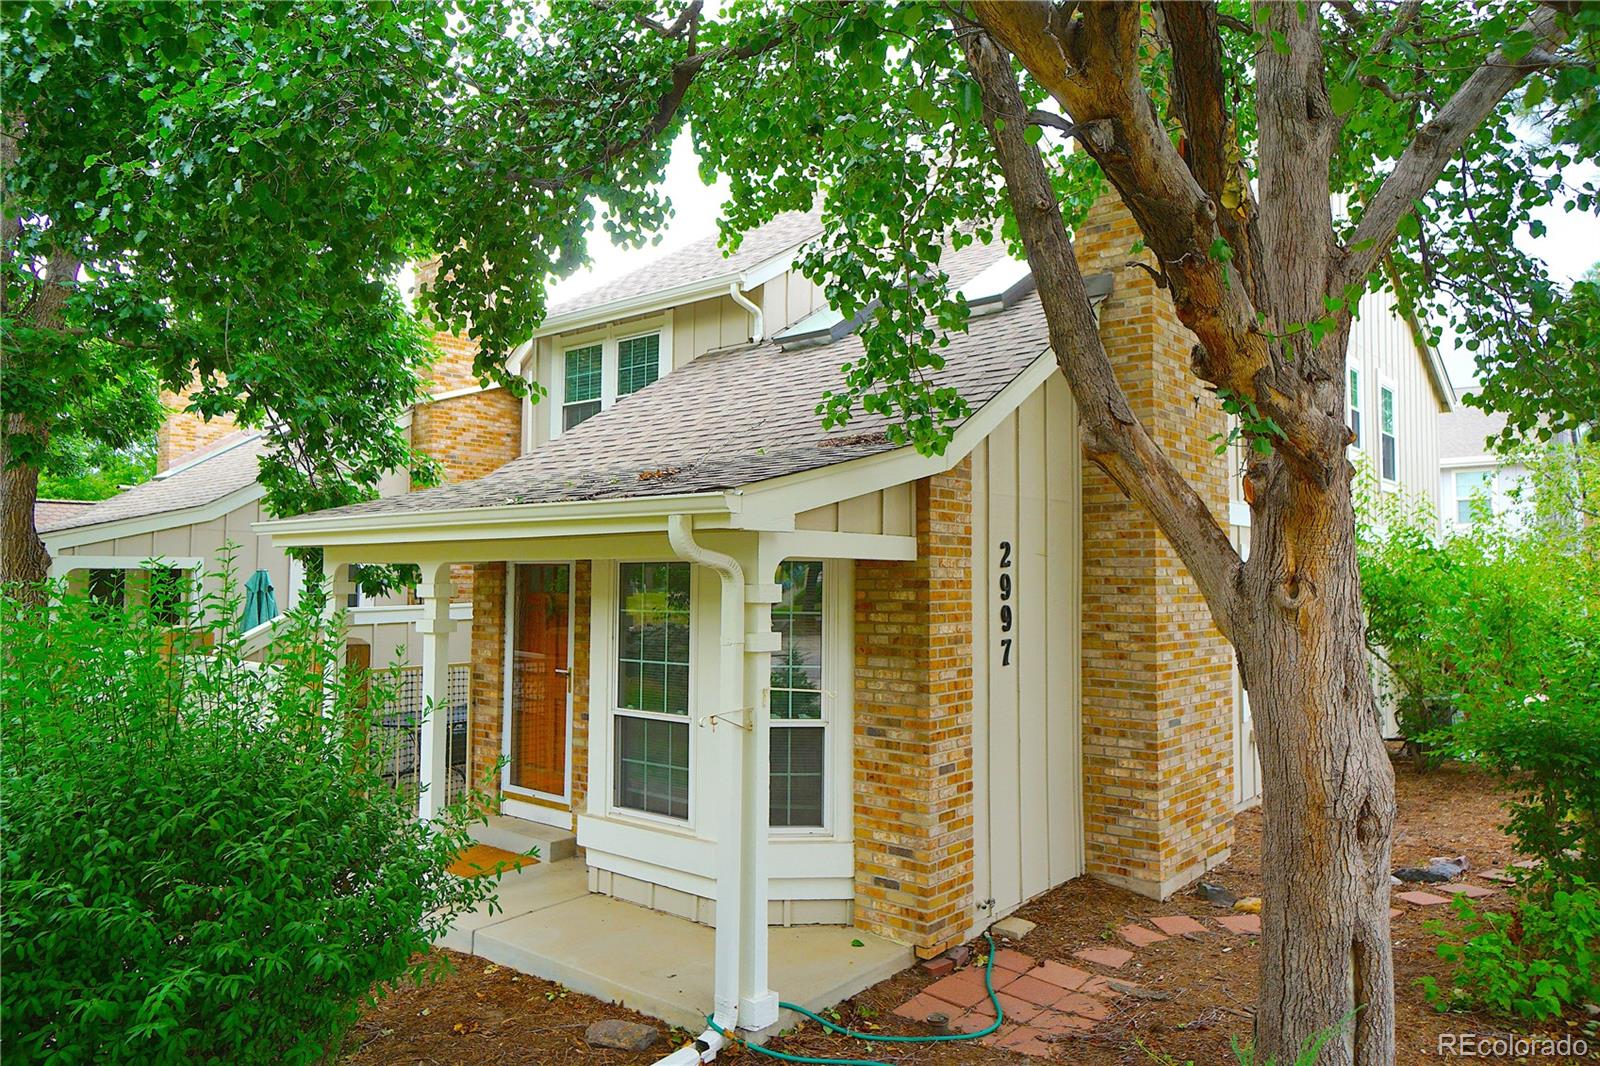
Low HOA at $263/month! New exterior paint! Nestled in the highly sought-after SouthPark community, this beautifully cared-for townhome lives like a single-family home—without the yard work! Enjoy a peaceful, private interior location fronting a greenbelt with no traffic or parked cars in sight. The lush, mature landscaping and tree-lined paths create a truly serene setting.
Inside, you’ll find spacious, light-filled living with thoughtful updates throughout. A cozy gas fireplace, bay window, and open floor plan make entertaining easy. The kitchen and bathrooms, along with hardwood floors, t..
more...
Status: closed
Listing Office: buy-out company realty, llc
Broker Remarks:
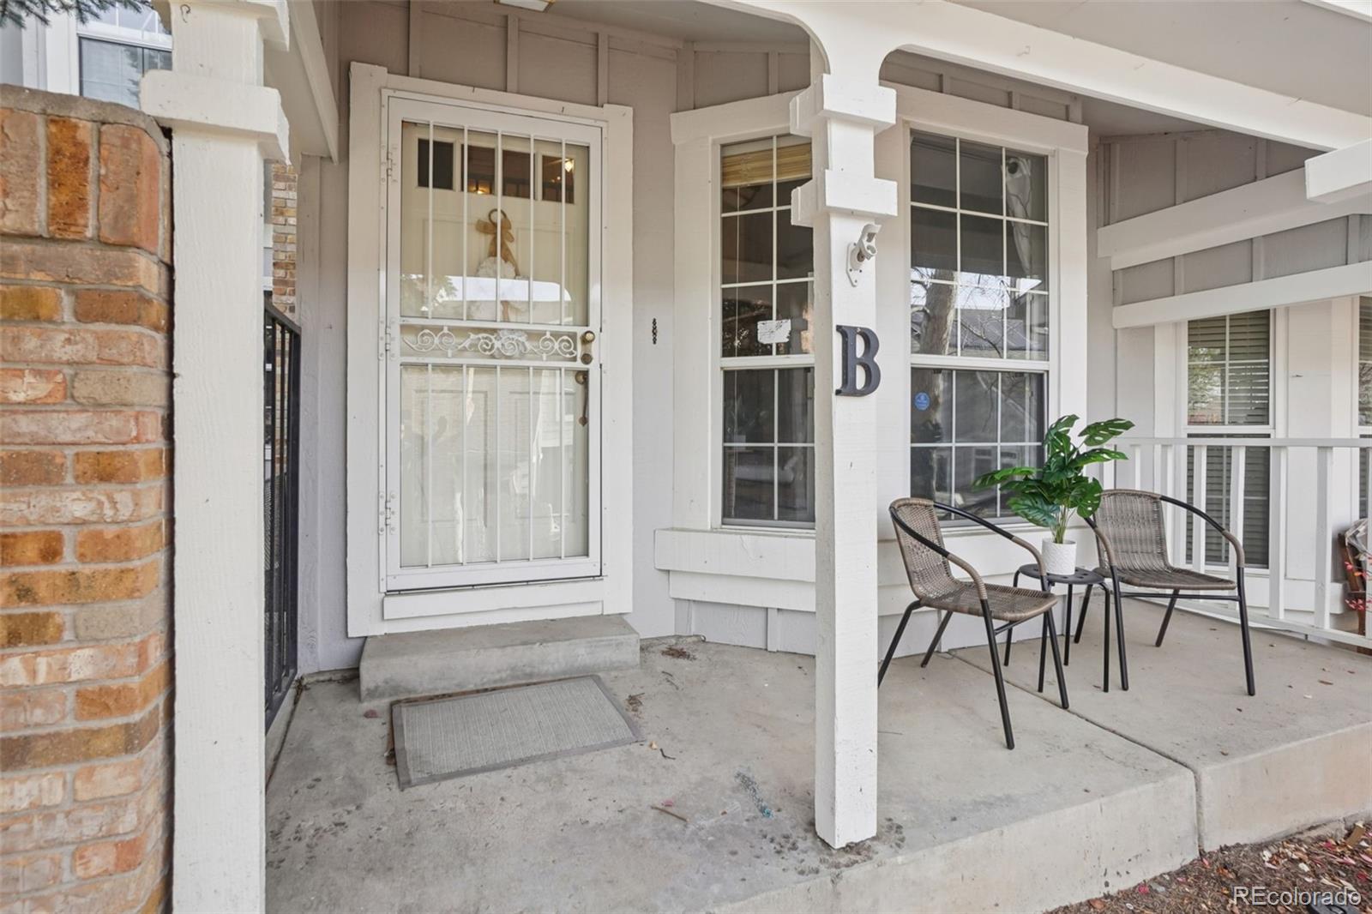
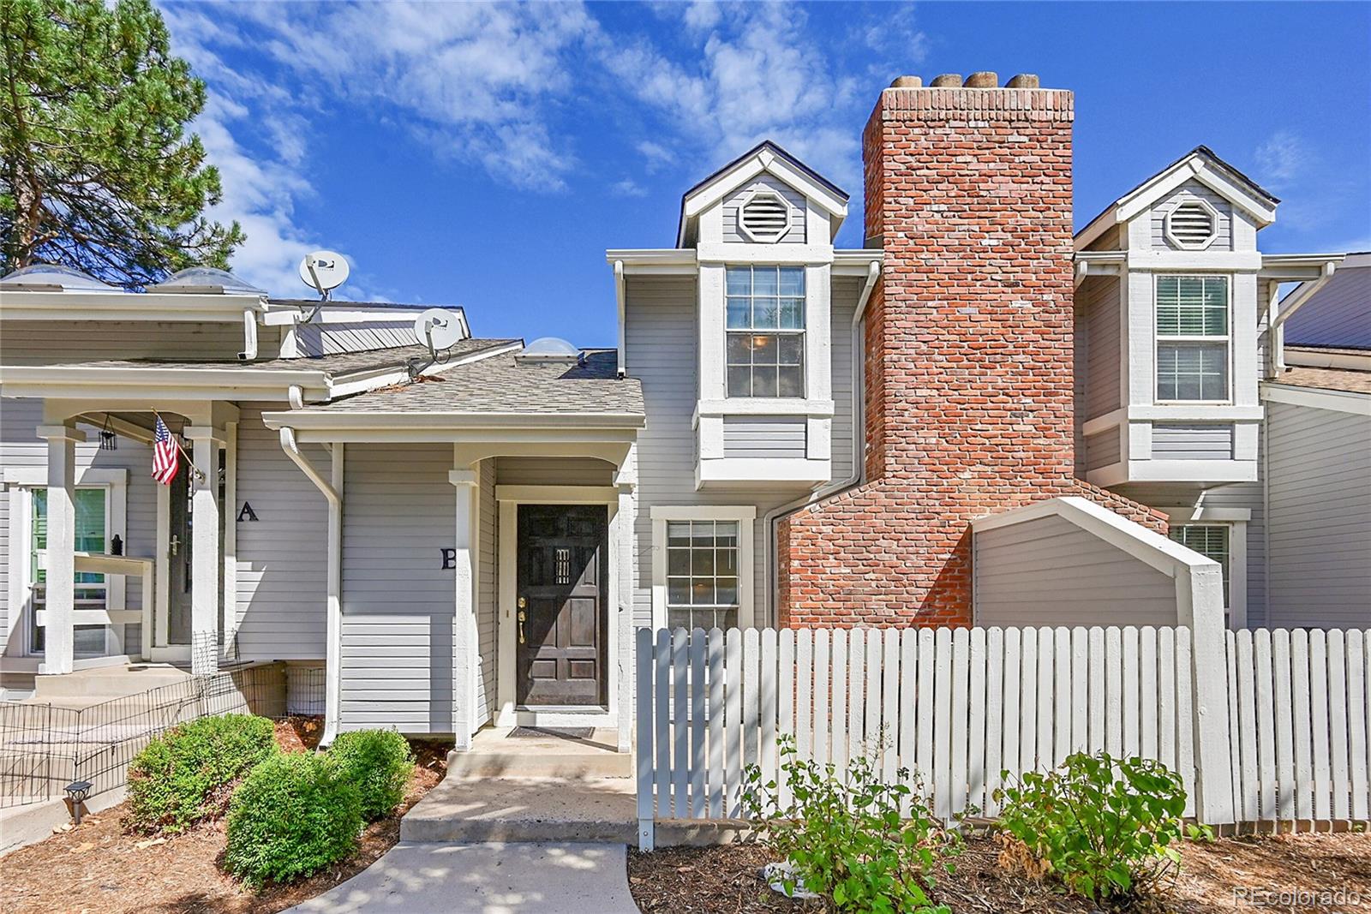
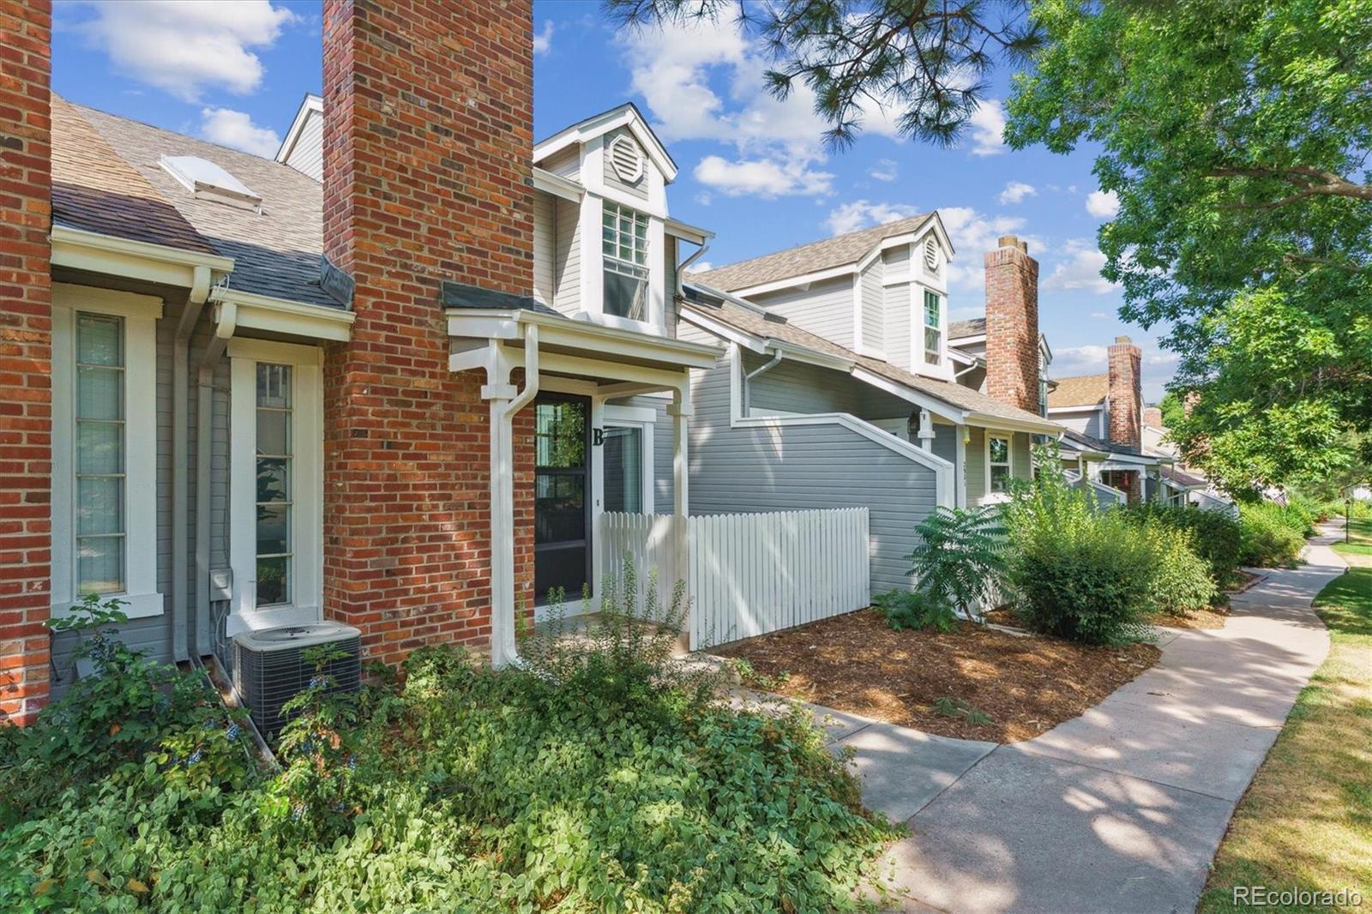
Welcome to 2906 W Long Cir #B — the townhouse that basically went on an HGTV binge and said, “Hold my paintbrush.” This 2-bedroom, 2.5-bath beauty has gotten the full makeover treatment in 2025 — new roof, new furnace, new AC, new water heater, new paint, new flooring, new carpet. The kitchen’s been completely leveled up with new countertops, backsplash, and shiny new appliances that practically dare you to cook something Instagram-worthy. Even the bathrooms got their glow-up, and the skylight ensures your selfies have perfect natural lighting. Top it off with a some chic new metal railings th..
more...
Broker Remarks:
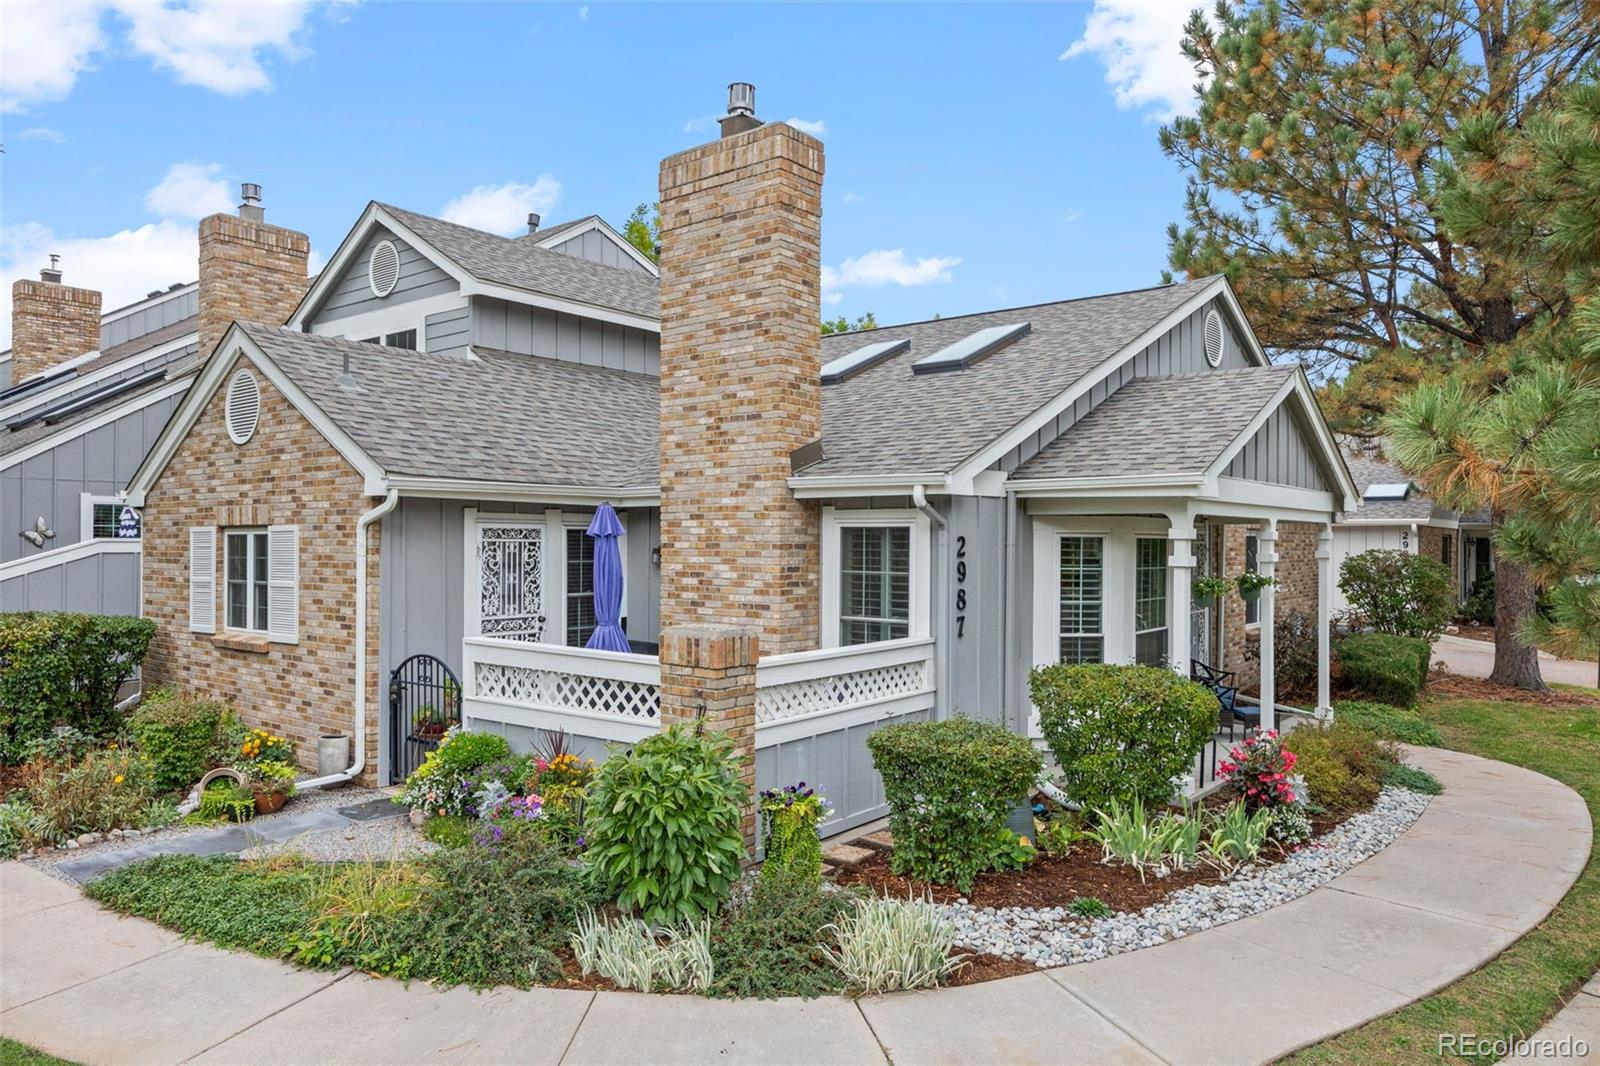
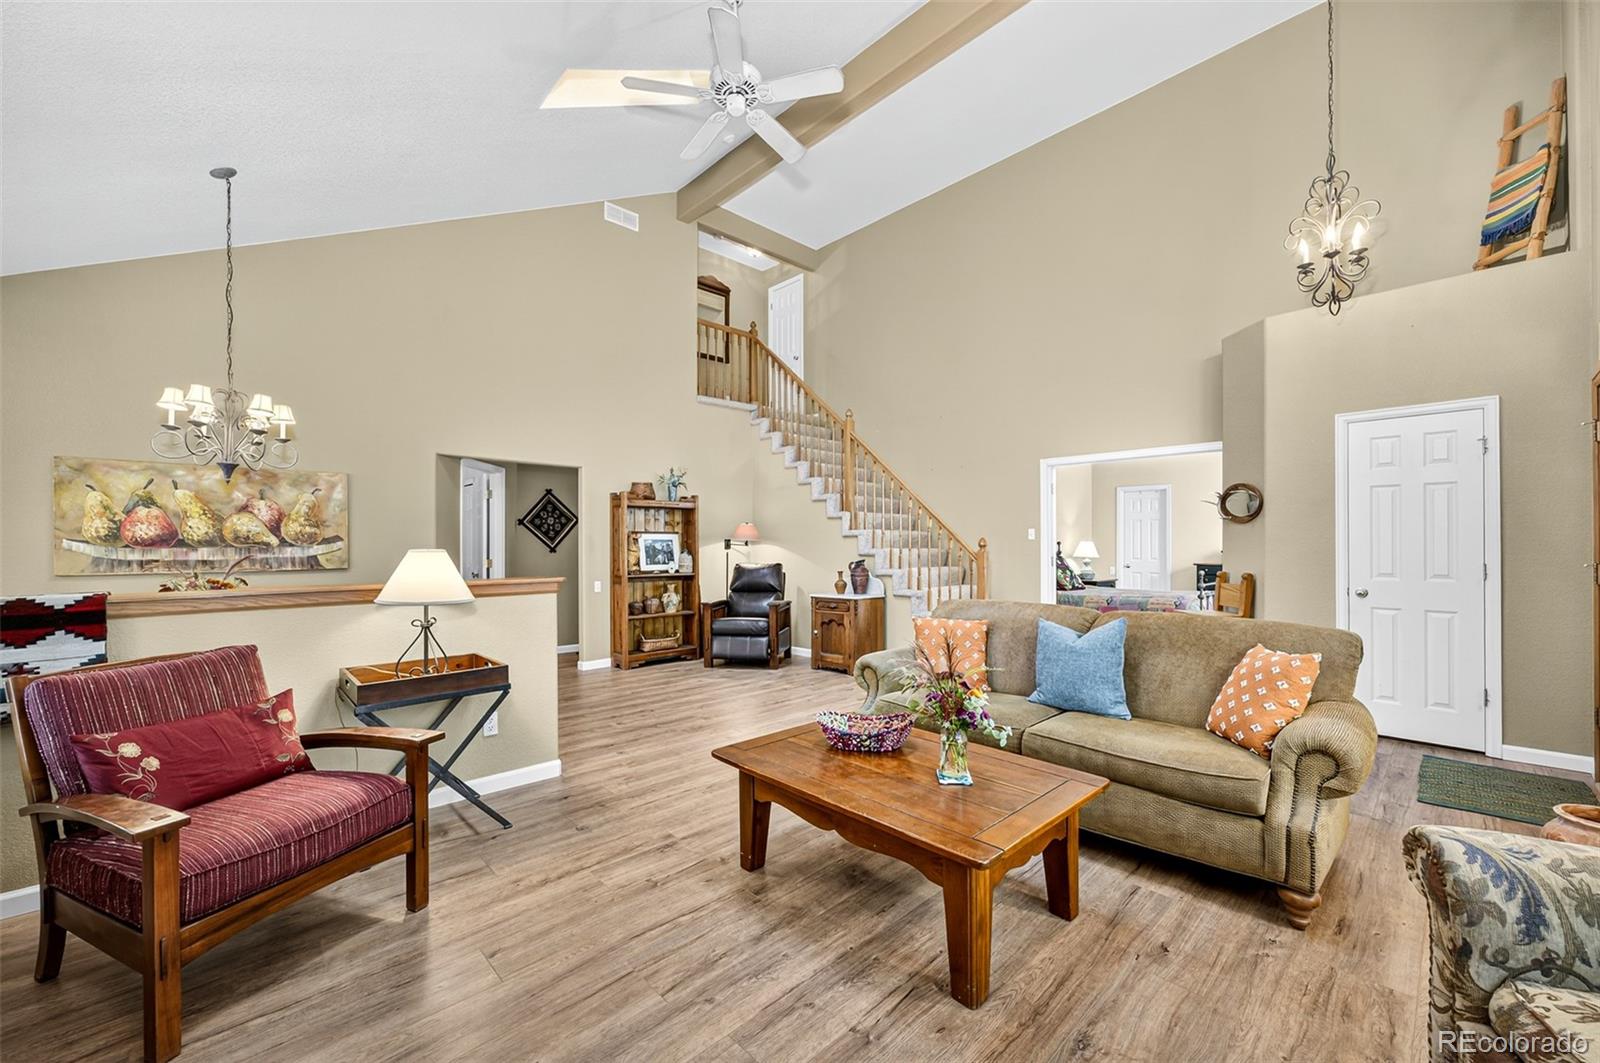
Don't miss this opportunity in Littleton's South Park, one of the nicest homes in the community! This beautifully refreshed end unit has wonderful appeal--it's vaulted, open & inviting with hardwoods throughout the main level, skylights bringing in natural light, first class updates, and a rare main floor Primary suite! Step inside to find a vaulted living room featuring wood beams, 2 skylights, a gas fireplace and sunny nook to read by the bay window. Adjacent is the dining area. The updated kitchen is fitted with solid surface counters, double stainless steel sink, Viking 5-burner gas range,..
more...
Status: closed
Listing Office: united real estate prestige denver
Broker Remarks:
*MAIN-LEVEL PRIMARY SUITE & LAUNDRY!* Welcome to this beautifully refreshed end-unit townhome for sale in the highly desirable SouthPark community in Littleton, CO. Offering 3 bedrooms, 3 bathrooms, and 2,713 total square feet, this inviting home is filled with natural light, thoughtful updates, and modern finishes.
You are greeted by an open main level featuring updated flooring, white plantation shutters, and vaulted ceilings that create a bright, airy great room with seamless flow between the living, dining, and kitchen spaces. The updated kitchen shines with stainless steel appliances, ..
more...
Broker Remarks:
Don’t miss your chance to own this beautiful townhome in the highly sought-after South Park neighborhood. Ideally located near downtown Littleton, shopping, transit, parks, trails, everything you need is just minutes away.
Step inside to discover fresh paint, new carpet, and stylish new flooring in the kitchen and bathroom. The open-concept main level is filled with natural light and features a cozy wood-burning fireplace, perfect for relaxing or entertaining.
Upstairs, you’ll find two spacious bedrooms and a full bathroom with a newly tiled surround. The attached two-car garage offers conve..
more...
Status: closed
Listing Office: mathisen real estate
Broker Remarks:
Step into sunshine and style—welcome to your beautifully remodeled Southpark townhome!
From the moment you walk in, you’ll be greeted by gleaming new finishes and a fresh, modern vibe. The main level shines with brand-new luxury vinyl flooring, crisp fresh paint, sleek new window blinds, and a stainless-steel appliance package that’s ready to impress. Enjoy your gas fireplace on cozy winter days as you relax next to a private south facing patio.
Head upstairs to find two cozy bedrooms and a spacious loft retreat, all decked out with new carpet, matching window treatments, and more fresh..
more...
Broker Remarks:
LOCATION, LOCATION, LOCATION! DESIREABLE SOUTHPARK TOWNHOME LOCATED IN THE HEART OF LITTLETON! CLOSE TO IT ALL! DOWNTOWN, TRANSIT OPTIONS, PARKS TRAILS SCHOOLS AND MORE! NEWLY CARPETED. VAULTED CEILINGS. FIREPLACE. ABUNDANT NATURAL LIGHT. SOUTH FACING EASY TO RETURN TO A THIRD BEDROOM IF YOU DESIRE. LARGE PRIMARY SUITE WITH SKYLIGHT. ATTACHED TWO CAR GARAGE. ALL APPLIANCES INCLUDING WASHER AND DRYER. MATURE LANDSCAPE AND SURROUNDINGS. MUST SEE THIS ONE!..
more...
Status: closed
Listing Office: allegiance real estate services, inc.
Broker Remarks:
This stunning end-unit townhouse offers over 2,500 sq. ft. of beautifully remodeled living space, combining elegance, comfort, and functionality. It features 3 spacious bedrooms, 4 bathrooms, an updated finished basement, a private patio for outdoor entertaining, and 2 car attached garage. The interior exudes sophistication with new interior doors, casings, baseboards, window sills, and trim throughout. Thoughtful updates include new custom iron railings, white cabinets, new carpet, window coverings, fresh interior paint and hardwood floors creating a cohesive and classy aesthetic.
Major sys..
more...
Broker Remarks:
Must-watch video voiceover walking Virtual Tour produced by the listing agent! To access the video, click the Virtual Tour link or type the property address into YouTube. This will give you a clear sense of the layout and features of this exceptional townhome.
Rare end-unit townhome—only one shared wall for extra privacy, plus additional windows that flood the home with natural light. This well-maintained residence offers the perfect blend of comfort, style, and functionality with three true bedrooms, a spacious loft, and four bathrooms, a formal dining room and true eating space connected to..
more...
Broker Remarks:
Bright, move-in ready townhome with a finished basement, loft, patio, and attached 2-car garage! This home fronts to a beautifully maintained greenbelt with mature landscaping and peaceful walking paths that lead to the pool, clubhouse, and tennis/pickleball courts. Upstairs, you'll find two bedrooms plus a spacious loft—perfect for a home office or reading nook and a finished basement that works well as a separate living space, third bedroom, or rec room. Enjoy a cozy fireplace, fresh interior and exterior paint, and a brand-new roof (July '25)—all just minutes from the light rail, Aspen Grov..
more...
Status: closed
Listing Office: berkshire hathaway homeservices re of the rockies
Broker Remarks:
Amazing 4 bedroom townhome draws you in with the front facing the green courtyard space and the mountain views in front of you. South facing windows bring in wonderful natural light as you enter into the grand living room with vaulted ceiling and large gas burning fireplace. The wood like, tile flooring brings a warm and natural feel to the main floor. The kitchen is beautifully updated with granite counters and plenty of cabinets. You will love the large primary bedroom with a big walk-in closet and 5 piece ensuite. Two more large bedrooms on the upper level with large shared bathroom. The ..
more...
Status: closed
Listing Office: mb terry jenni and associates
Broker Remarks:
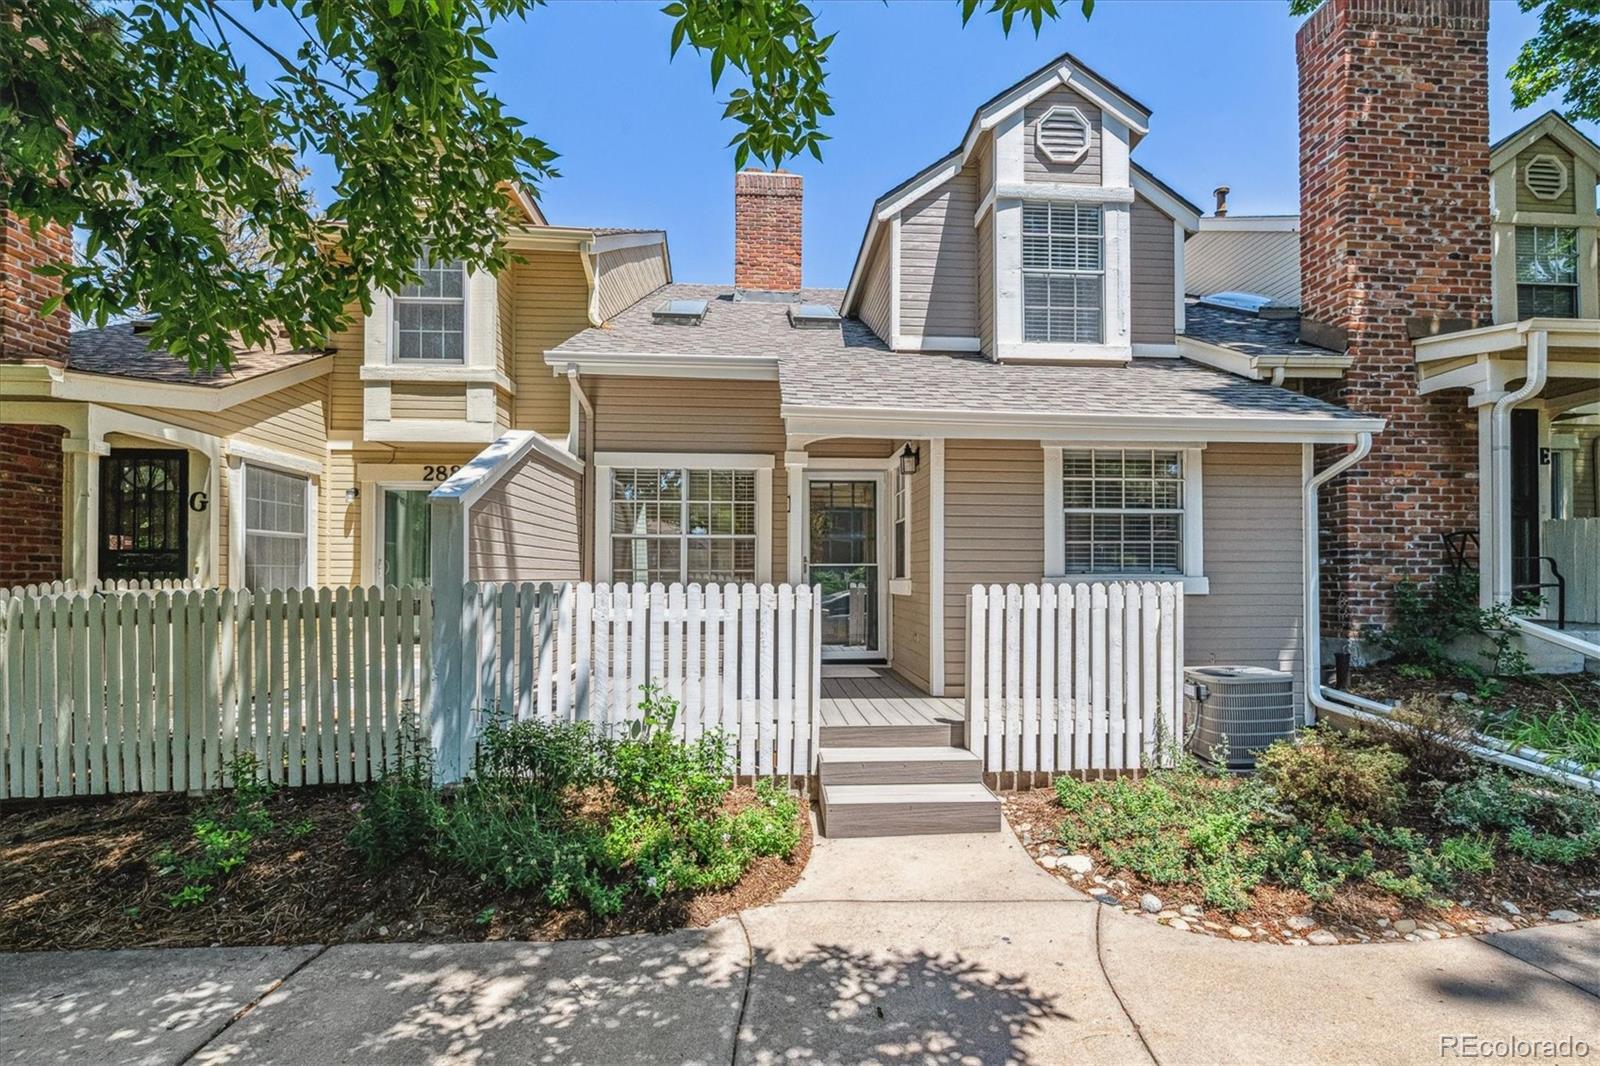
Freshly Renovated At A Cost Of $122,600 Ready To Move In SouthPark2 Town Home Including: New Roof 2024, New Front Gutters And Down Spouts, New Trex Deck, New Fence, New Front Storm Door, Popcorn Ceiling Removed, Fresh Interior And Exterior Paint, All New Light Fixtures, All New Appliances, New Disposal, New Washer And Dryer, New Quartz Counter Tops, New Cabinet Doors, New Kitchen Backsplash, New Kitchen Stainless Sink And Faucet, New Bathroom Sinks And Faucets, All New Bathroom Mirrors, Refinished Oval Tub, With New Tile Surround, New Custom Faucets, New Toilets, New Plank Flooring, New Carp..
more...
The content relating to real estate for sale in this web site comes
in part from the Internet Data eXchange ("IDX") program of
METROLIST, INC., DBA RECOLORADO® Real estate listings held by brokers other
than The Brian Petrelli Team are marked with the IDX Logo.
This information is being provided for the consumers' personal, non-commercial use and may not be used for any other purpose. All information subject to change and should be independently verified.




 Sold Home Stats

 24.4%
24.4% 11%
11% 14.8%
14.8%