Sources: FBI, Uniform Crime Reports, prepared by the National Archive of Criminal Justice Data
The Brian Petrelli Team is your Solstice , Littleton home specialist.
Solstice Community Information:
Primary HOA Fees*: $123.84 / Monthly
Secondary HOA Fees*: $43.00 / Monthly
*HOA fees shown are from the most recent listings. Please contact our team or check each property individually for accurate HOA fees. Data is deemed reliable but is not guaranteed.
HOA Ammenities:
-Clubhouse -Fitness Center -Playground -Pool -Trail(s)
-Recycling -Road Maintenance -Trash
Solstice , Littleton has had 74 homes sell in the past two years for an average sales price of $949,986.
Our team of local Littleton experts have over 200 years of combined expertise in the Colorado Real Estate market. Give us a call today to put
our knowledge and experience to work for you as you buy or sell your next Solstice home.
Don't see what you're looking for here? Contact our team for a free, custom search.
Broker Remarks:
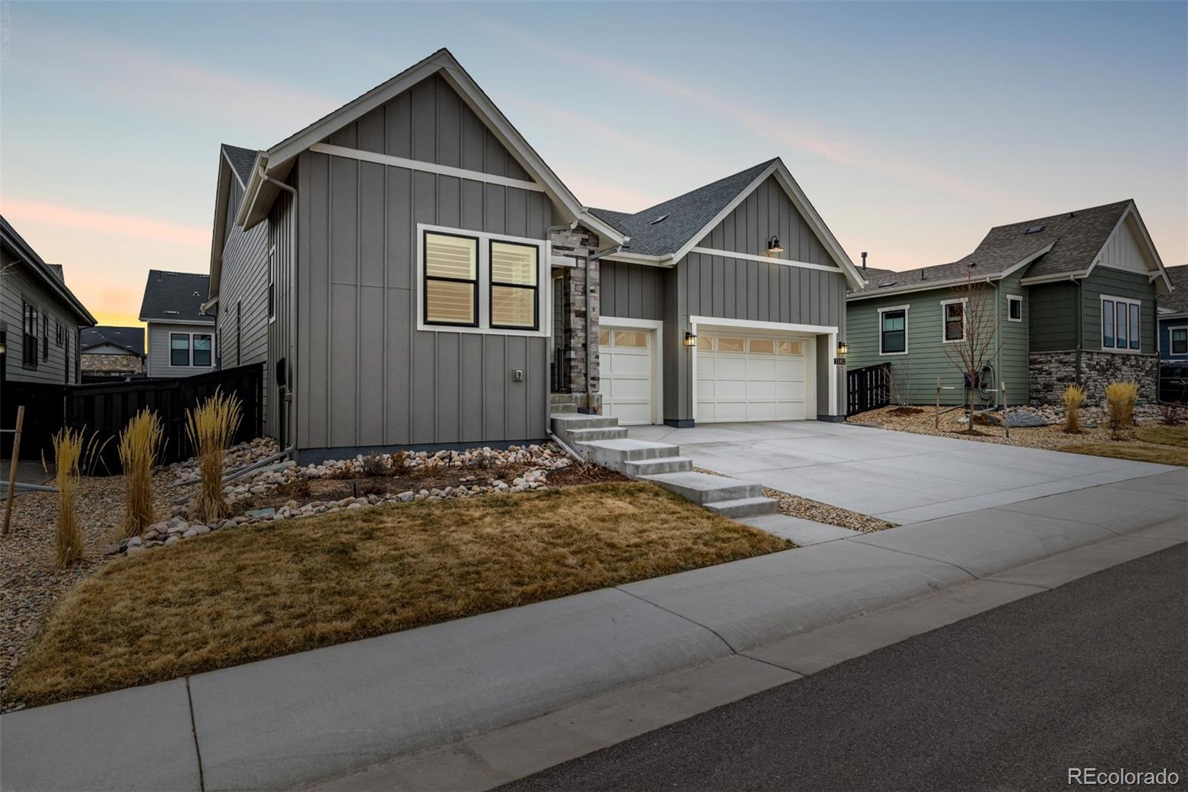
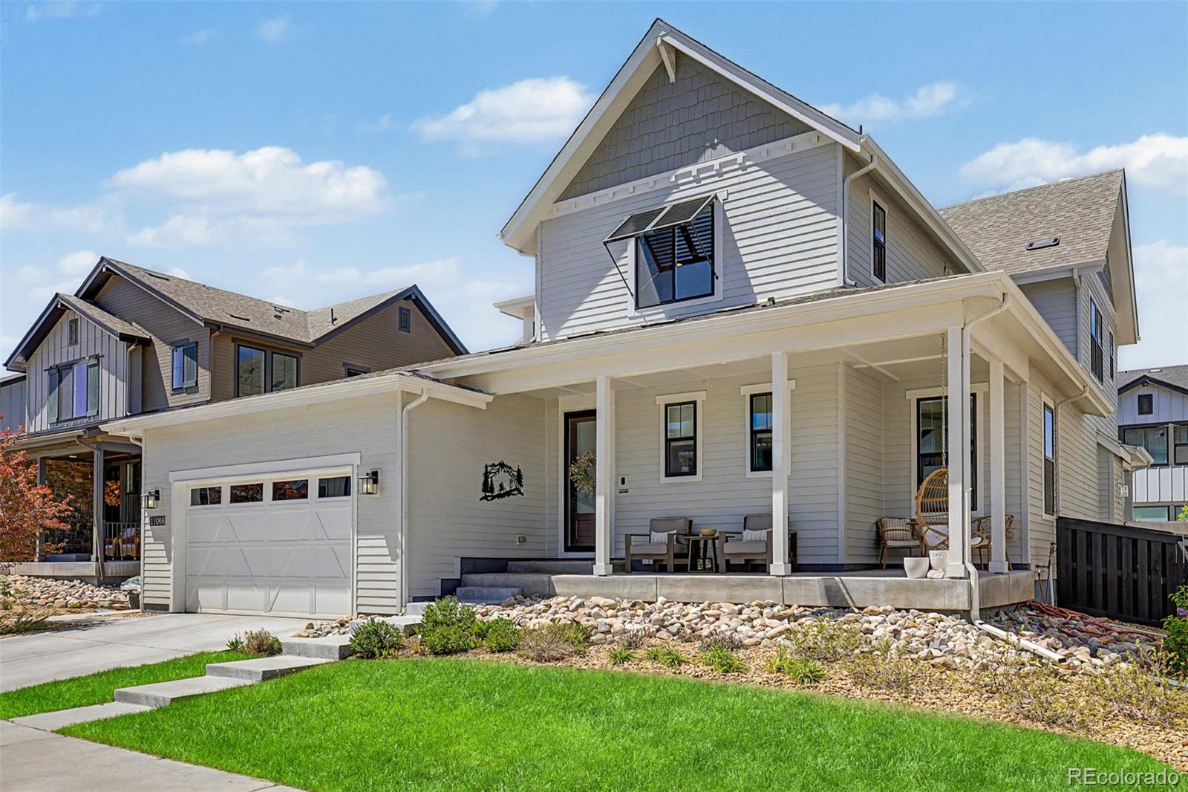
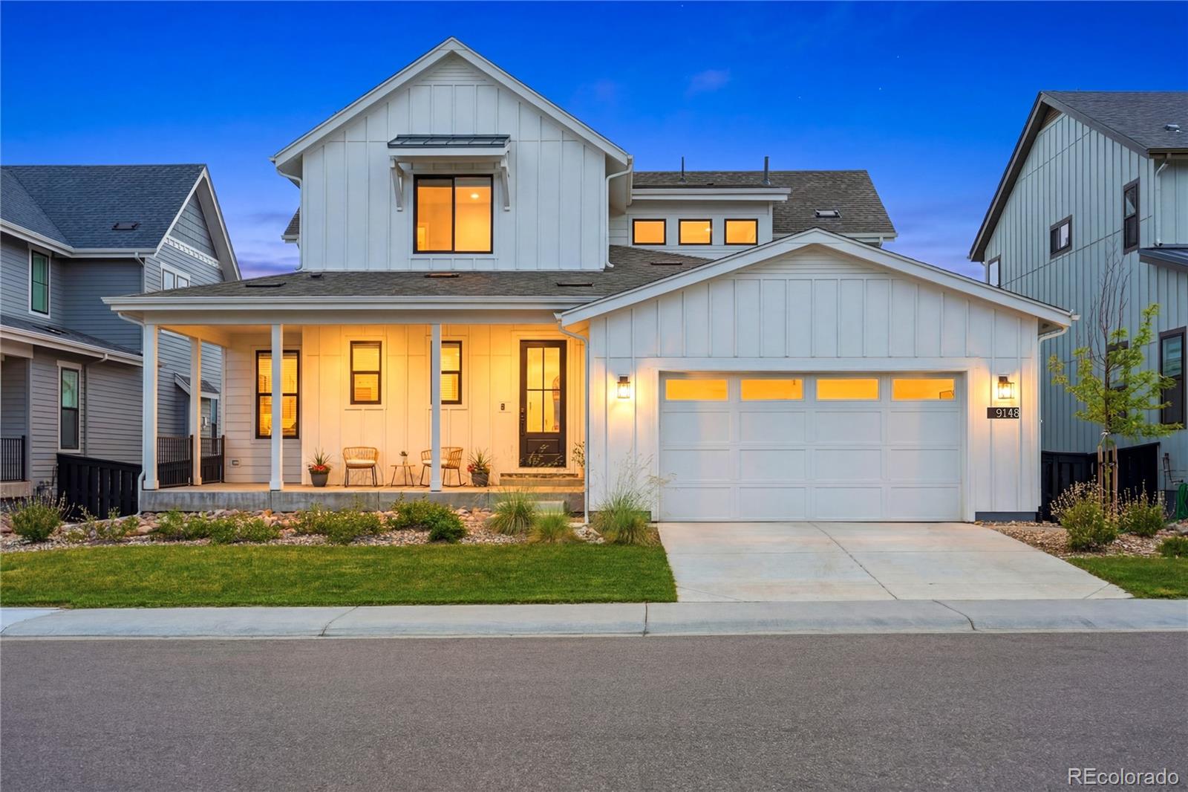
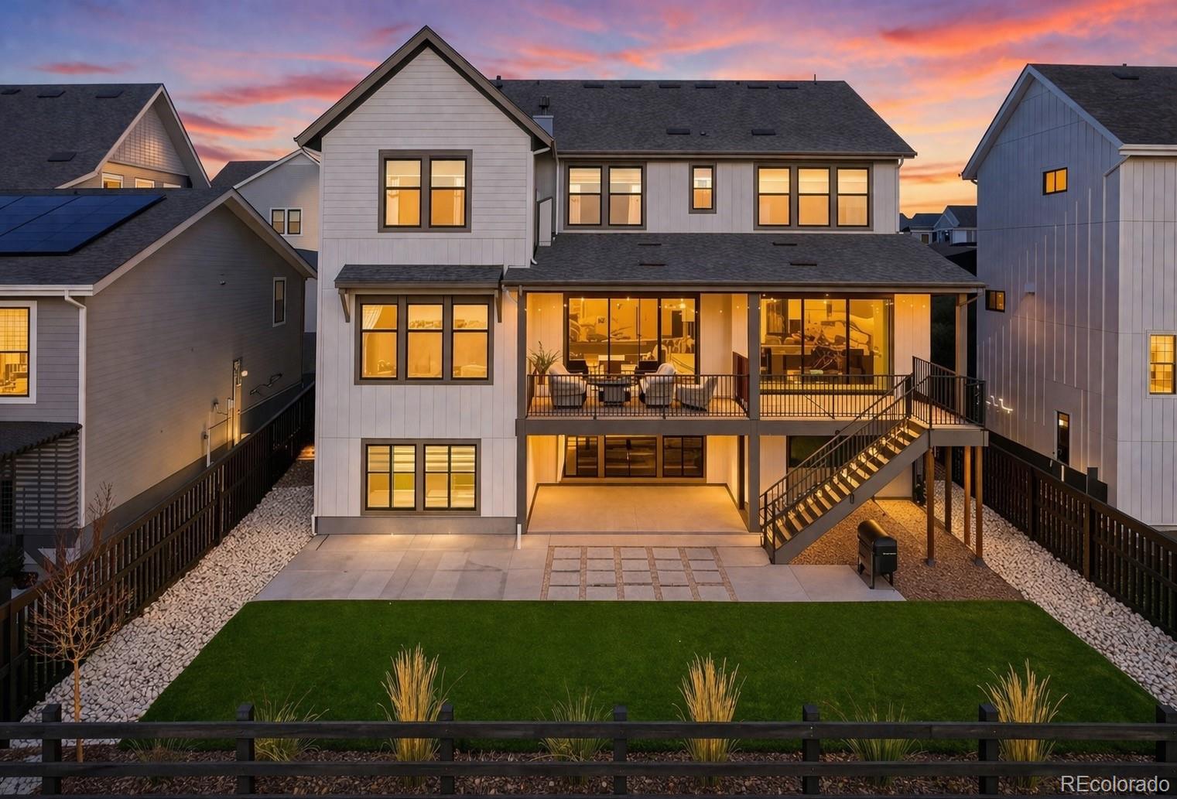
Nestled in the heart of Littleton, 11412 Autumn Moon Street is more than just a home—it’s a masterpiece of modern living, crafted for comfort, style, and an elevated lifestyle. With 4 spacious bedrooms, a dedicated office, and 5 beautifully designed bathrooms, this home offers room to breathe and grow. The 3-car garage ensures ample storage, while the fully finished basement with soaring 10-ft ceilings adds a touch of grandeur.
Every inch of this home has been curated with care, showcasing top-tier upgrades like stunning floors, elegant tile work, custom cabinetry, a sleek patio slider, upg..
more...
Broker Remarks:
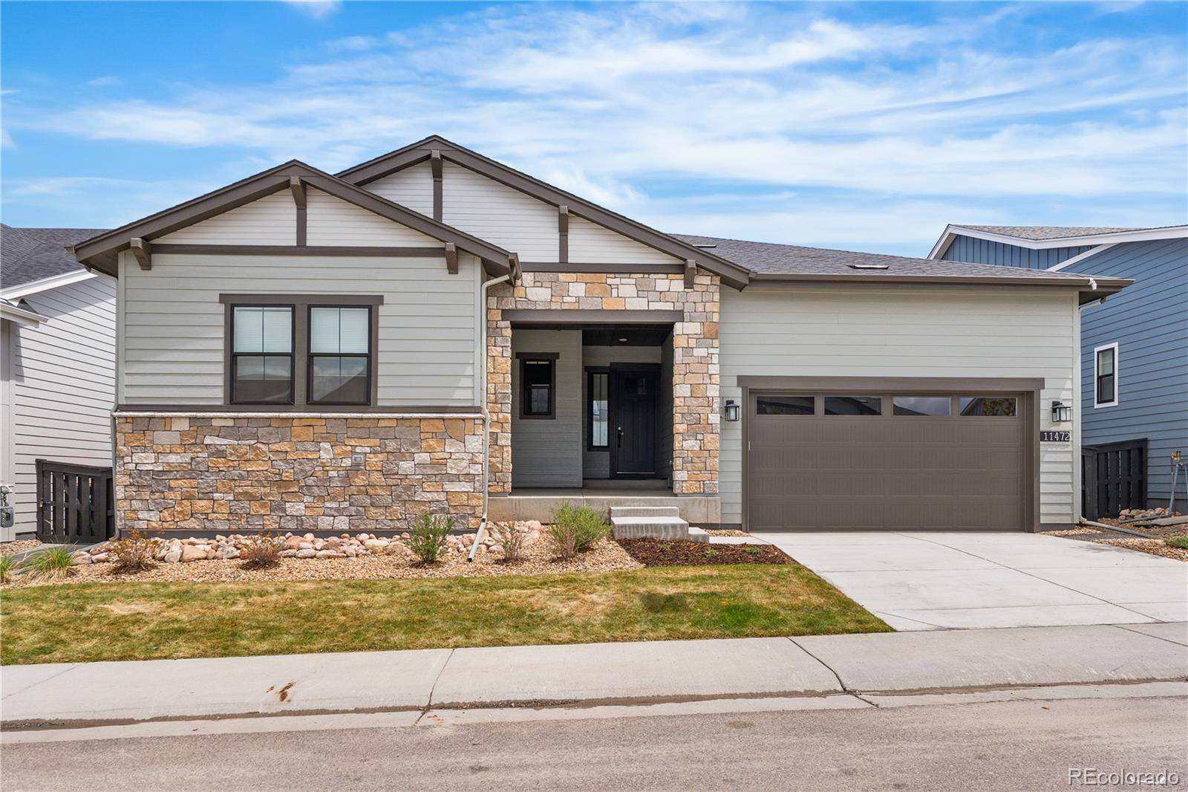
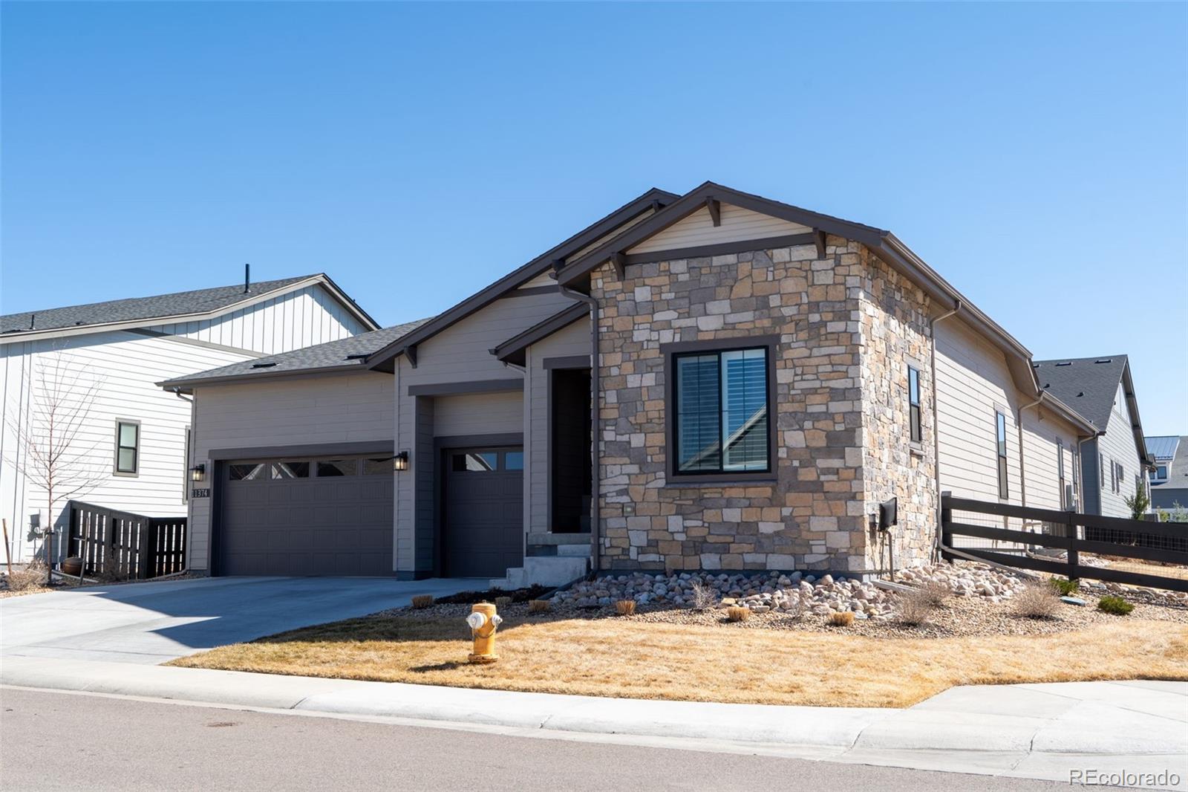
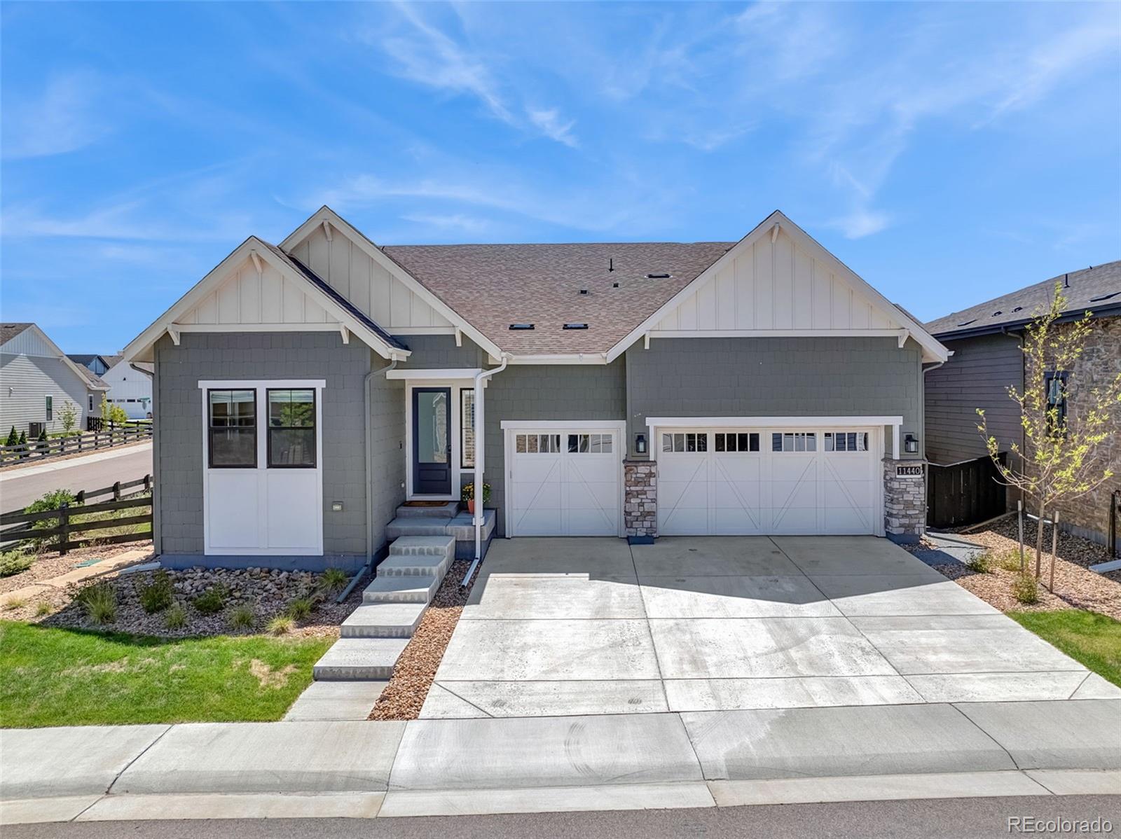
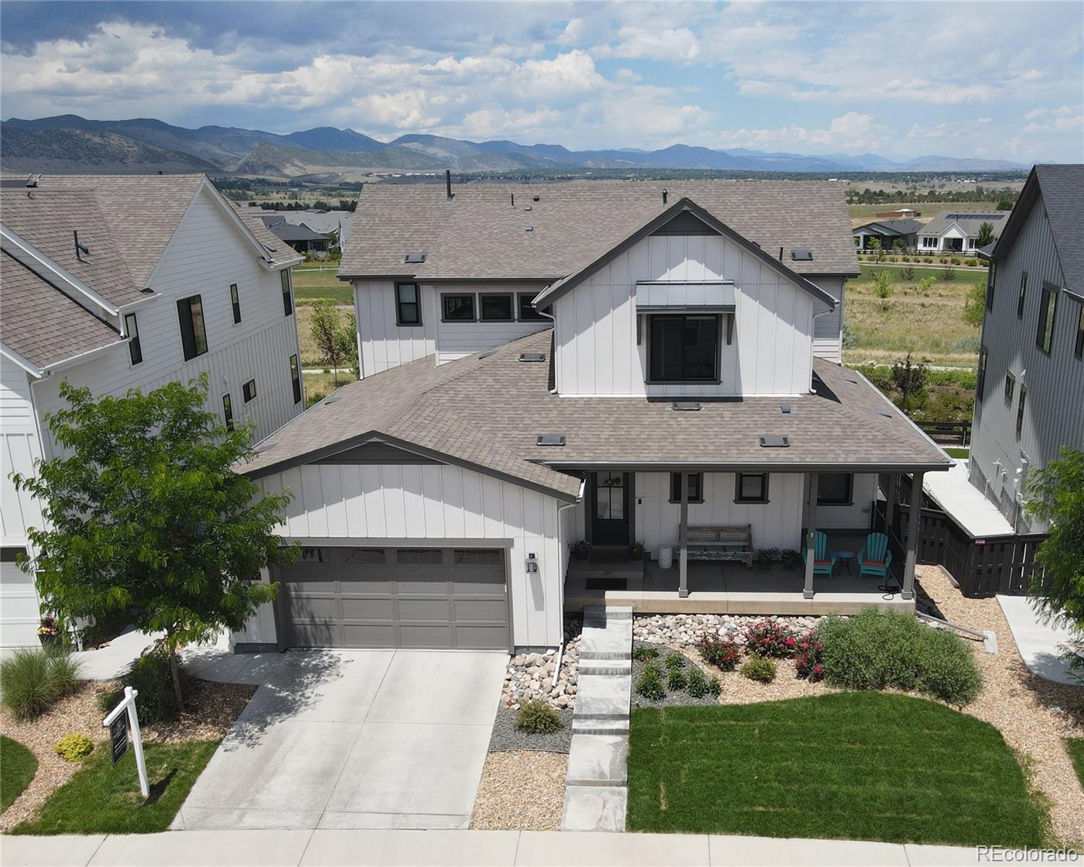
Beautiful one-story home in the desirable Solstice Community. Solstice is surrounded by Chatfield State Park on 3 sides of the community and acreage parcels on the 4th side. This home has 4 bedrooms, 4 baths, finished basement with wet bar, fireplace with full height tile surround, covered patio, and 2-bay garage with storage. Design finishes include Shaw luxury plank flooring in Warm Grey, MSI engineered stone counter tops in Calacatta Botanica, and Yorktowne Shaw painted Carriage Black cabinets. Please contact a community representative for details. The Mirabelle Metropolitan Districts pr..
more...
Status: active
Listing Office: re/max professionals
Broker Remarks:
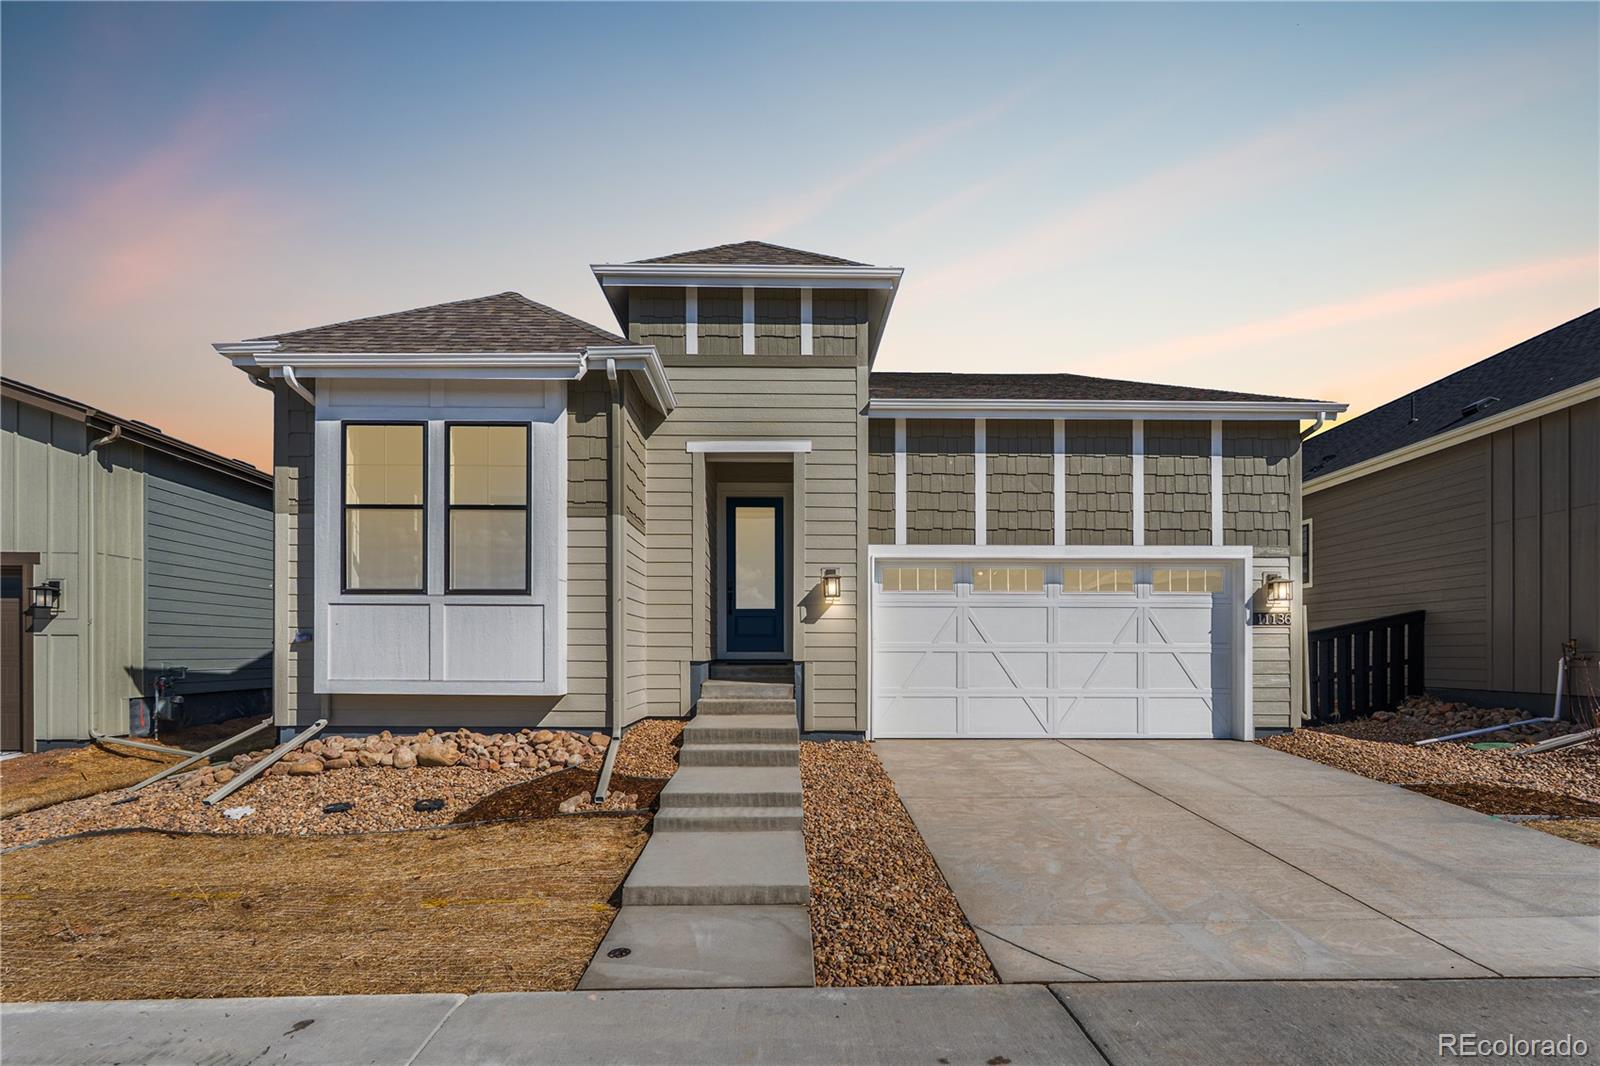
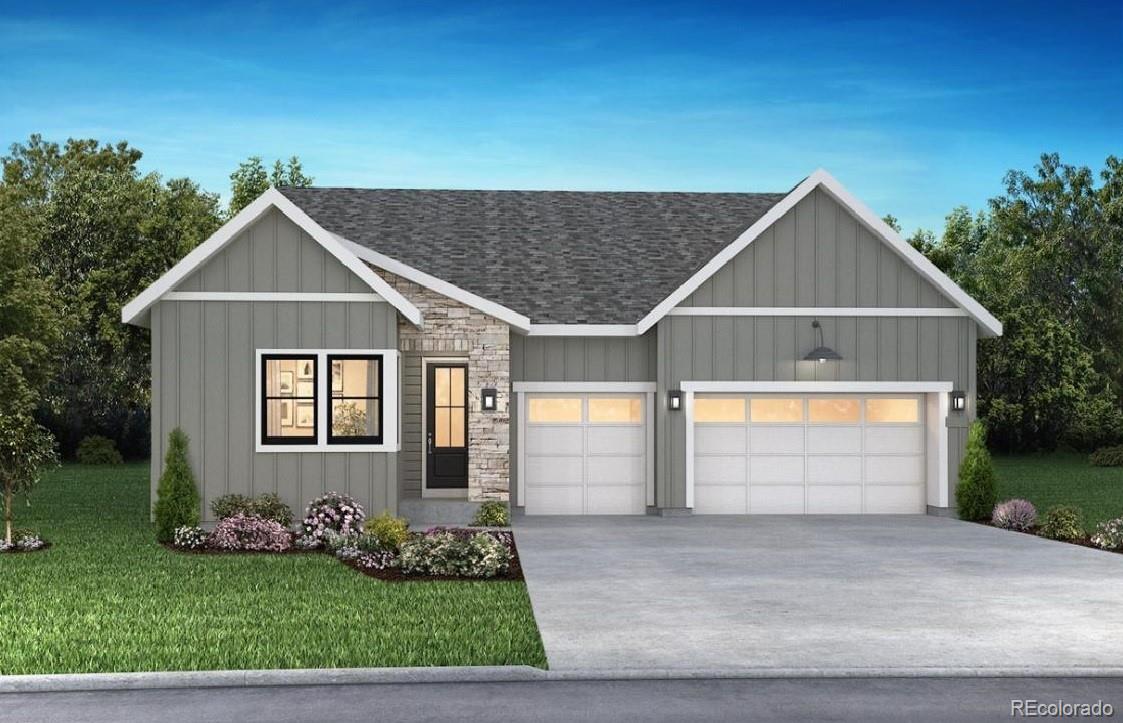
Beautiful one-story home in the desirable Solstice Community by Shea Homes. Solstice is surrounded by Chatfield State Park on 3 sides of the community and acreage parcels on the 4th side. This home features 3 bedrooms, 3.5 baths, study with barn doors, fireplace with full height tile surround, finished basement with wet bar, large covered patio, and 2-bay garage. Design finishes include Shaw COREtec luxury plank flooring in Domain/Pasadena Oak, MSI engineered stone counter tops in Carrara Delphi, and Yorktowne Henning cabinets in White Icing and Frappe. Please contact a community representat..
more...
Status: active
Listing Office: liv sotheby's international realty
Broker Remarks:
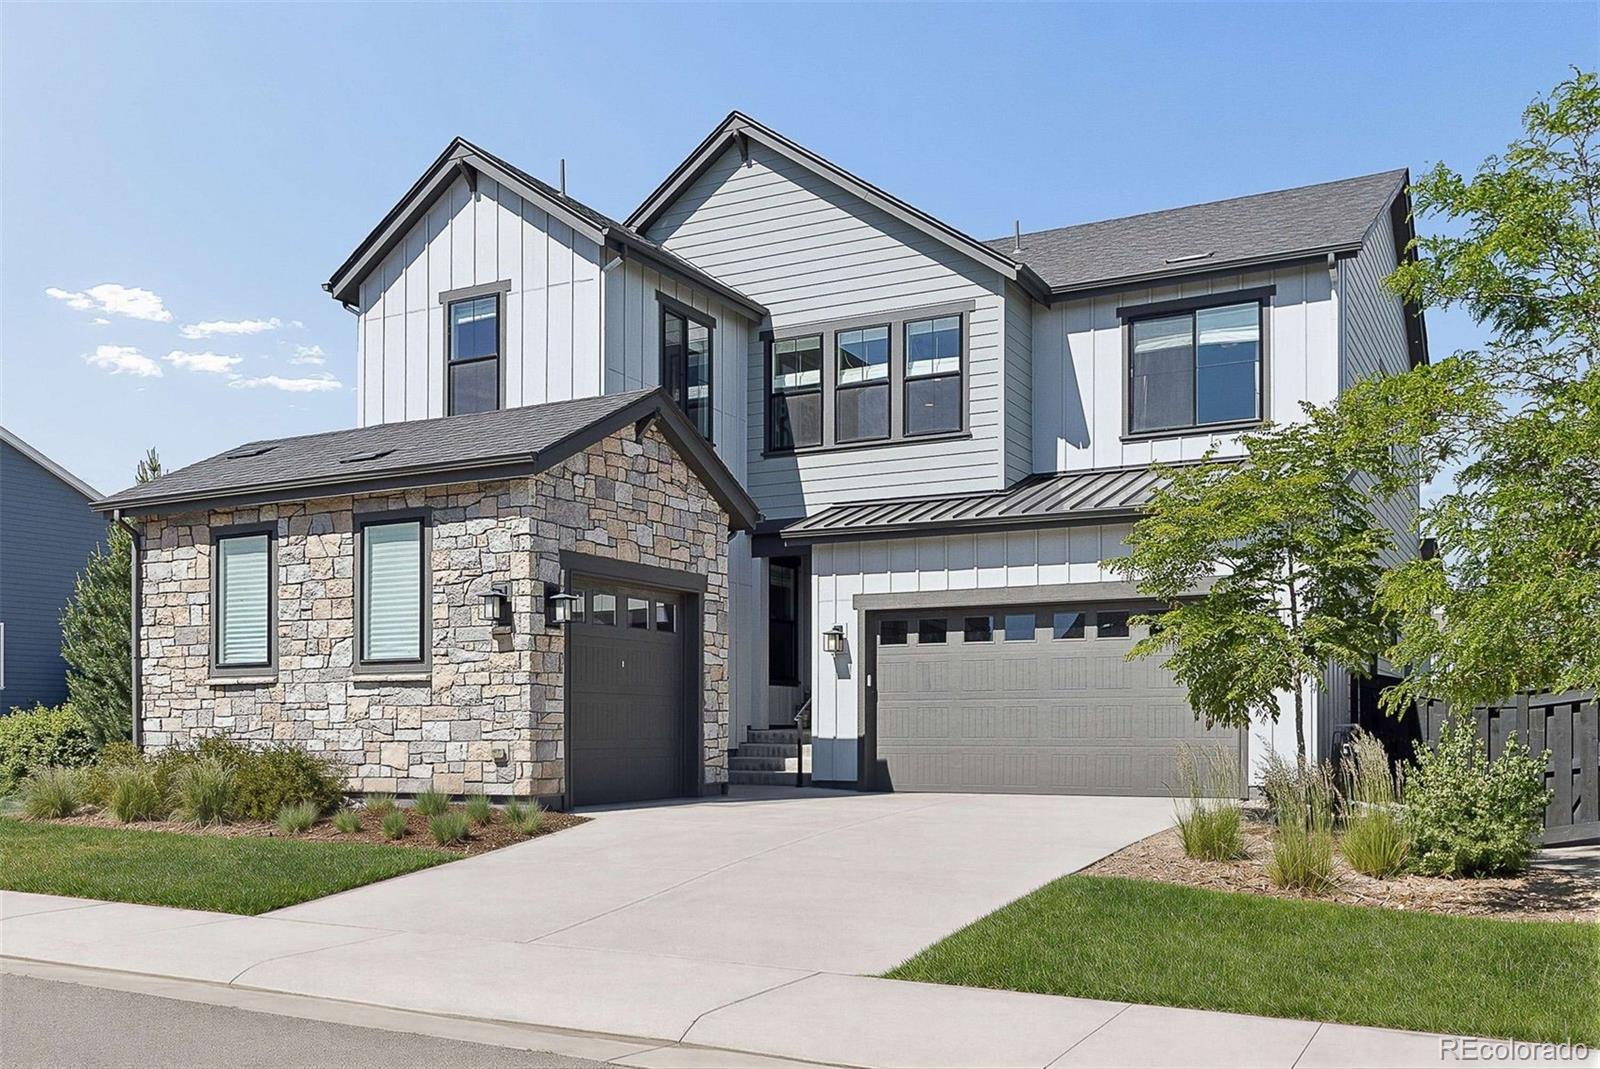
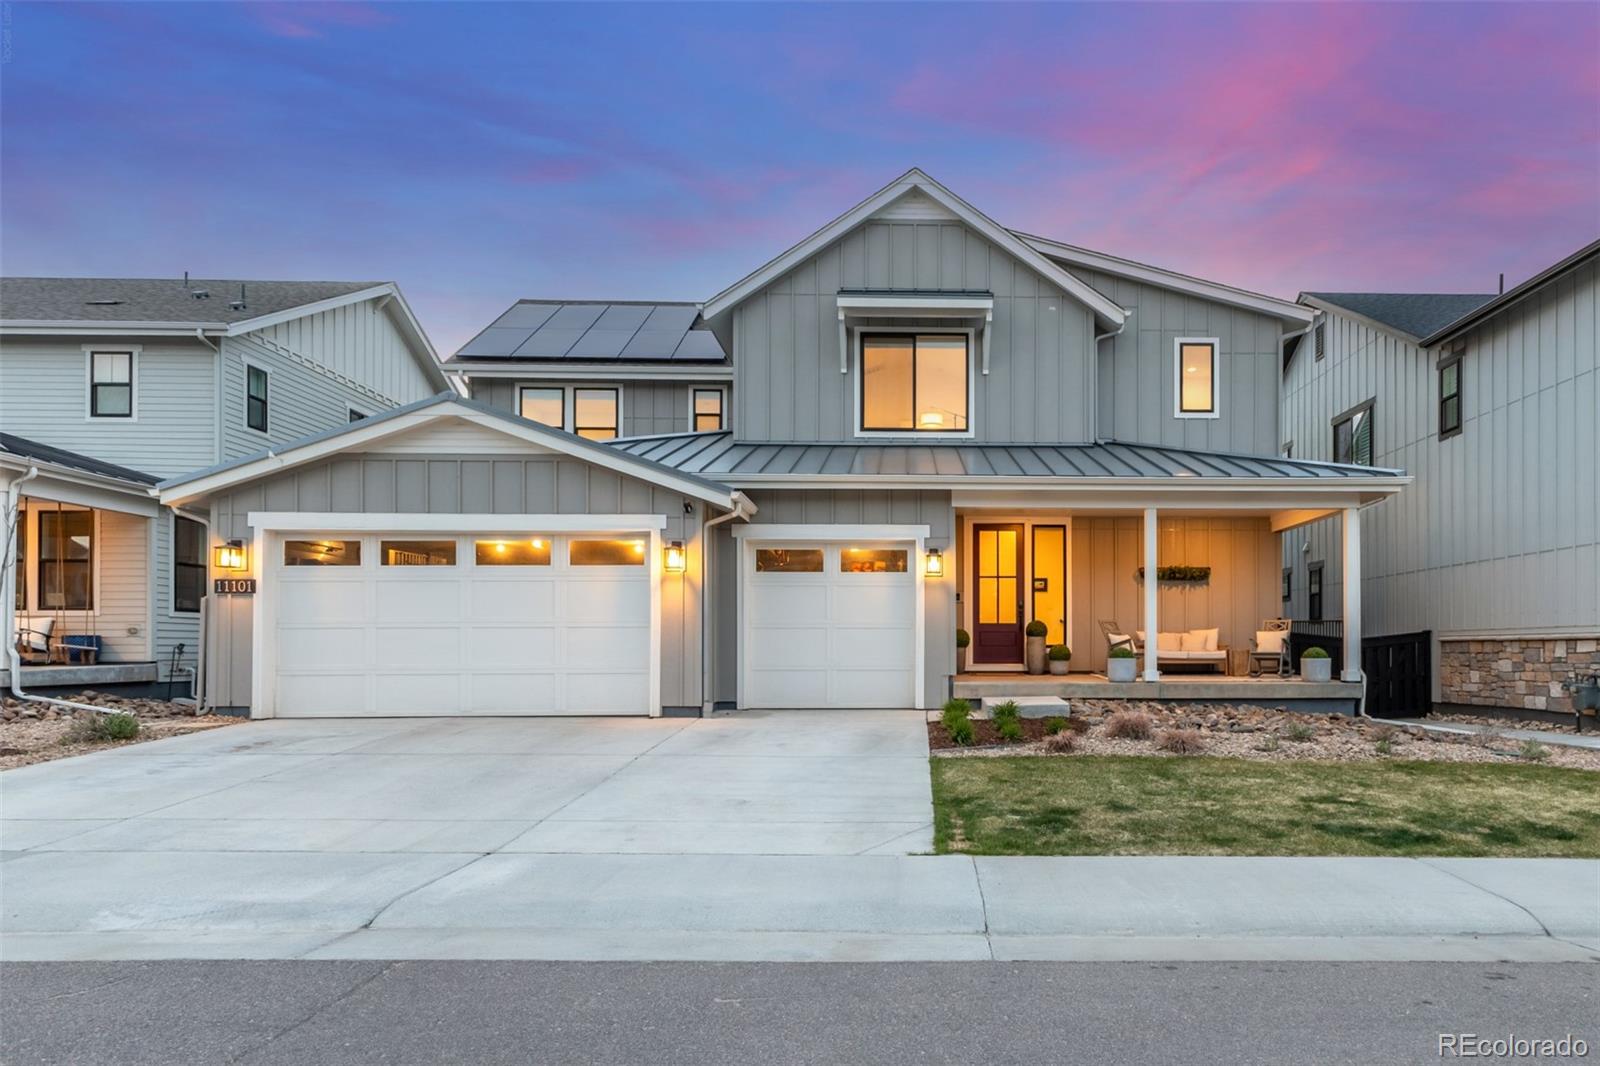
Better-than-new in award-winning Solstice, this Shea Homes Open Sky model in the Stargaze Collection is elevated with over $66,000 in builder upgrades. Postured beautifully on a premium corner lot with a generous side yard, professional landscaping, maintenance-free turf, and a grassy east-facing front for natural snow melt, this home offers a rare blend of sophistication, beauty, and thoughtful design. Abundant natural light, 9-foot ceilings, premium luxury vinyl wide-plank flooring, curated lighting, upgraded cabinetry, refined tilework, and elevated fixtures create a clean aesthetic. Unlike..
more...
Status: active
Listing Office: re/max northwest inc
Broker Remarks:
Beautiful corner-lot home in one of Littleton’s most desirable neighborhoods. This residence offers 4 bedrooms, 5 bathrooms, and a spacious 3-car garage with thoughtful design and high-end finishes throughout. Every detail shows pride of ownership and meticulous care. Step inside to bright, open living spaces filled with natural light. The floor plan flows with ease, ideal for both daily living and entertaining. The kitchen anchors the home with premium appliances, upgraded cabinetry, generous counter space, and a large island for gathering. Adjacent living and dining areas create a welcoming ..
more...
Broker Remarks:
Welcome to this move in ready home in Solstice, a community nestled in a secluded location surrounded by the High Line Canal, Chatfield State Park and tons of nature. This stunning ranch property sitting on a corner lot has 4 bedrooms, 5 bathrooms, an office and a huge entertainment room in the basement. This lightly lived in home is thoughtfully designed with a floor plan that brings an easy indoor outdoor flow for your daily living needs as well as entertaining wants. The open kitchen has high end appliances, upgraded cabinetry, generous counter space and a walk-in pantry. The large Quartz i..
more...
Broker Remarks:
Looking for a new home? You've found it! This fabulous 4 bed, 3 bath residence boasts great curb appeal, a sizable front yard w/natural turf, 3 garage spaces that should fit a boat in the 27 foot long extended bay, and a welcoming front porch. Inside you will find a large great room w/elegant wood flooring, neutral palette, and a fireplace to keep you warm & cozy. The gourmet eat-in kitchen offers ample cabinetry w/crown moulding, a walk-in pantry, quartz counters, tile backsplash, SS appliances, pendant lighting, a walk-in pantry, and a prep island w/a breakfast bar. Continue upstairs to dis..
more...
Status: active
Listing Office: re/max professionals
Broker Remarks:
Beautiful one-story home in the desirable Solstice Community by Shea Homes. Solstice is surrounded by Chatfield State Park on 3 sides of the community and acreage parcels on the 4th side. This home has 4 bedrooms, 4.5 bathrooms, study, finished basement with wet bar, fireplace, covered patio, and 3-bay garage. Design finishes include Evoke luxury plank flooring in Canyon/Taylor, AZT/DT engineered stone counter tops in Altais White, horizontal iron railings, and Yorktowne Brockton maple painted cabinets in White Icing and Earl Grey. Please contact a community representative for details. The..
more...
Broker Remarks:
Welcome Home - This favorite Meadowview floorplan in the sold out Trails Edge Collection feels less like a standard build and more like a curated piece of art. Nestled within Solstice—a community uniquely embraced on three sides by the sprawling beauty of Chatfield State Park—this property offers a lifestyle that is as much about the outdoors as it is about high-end interior design.
From the moment you step inside, it’s clear this is a designer's dream. Every corner of this 5-bedroom, 5-bathroom floor plan has been elevated with thoughtful, high-end touches where details hit at every turn. ..
more...
Status: active
Listing Office: your castle real estate inc
Broker Remarks:
**Open House: Sat, 7/25, 11am-2pm** Nestled in the sought-after Solstice community, this popular Meadowview floorplan sits on a premier lot in the sold out Trails Edge Collection — backing directly to a greenbelt walking path with unobstructed, panoramic views of the Front Range & foothills stretching as far as the eye can see. Steps from your door, connect directly to the High Line Canal trail or make your way to Chatfield Reservoir offering year-round adventure — hiking, biking, kayaking, fishing, & sandy beaches all within minutes. The main level impresses immediately with wide-plank floors..
more...
Status: active
Listing Office: coldwell banker realty 24
Broker Remarks:
Perched above the Highline Canal with sweeping views of Chatfield Reservoir, Front Range and Denver skyline, this stunning 2022 Shea Home in the sought-after Solstice community delivers Colorado living at its finest. Spanning over 4,900+ finished square feet across three levels, this 5-bedroom, 5-bathroom masterpiece was built with many upgrades. The chef's kitchen features bold navy cabinetry, quartz countertops, a dramatic oversized island, GE Cafe 36" gas cooktop with range hood, stone mosaic and subway tile backsplash, GE Cafe microwave/oven combo, GE Cafe dishwasher, smart-switch under-ca..
more...
Broker Remarks:
Don't miss this exceptional home situated in arguably one of the best locations within the community (builder charged a $100K lot premium)Awe inspiring SW views out of all important areas (no roads or power lines here!) so be sure to view all the pics! The main level welcomes you with an open and functional layout, highlighted by quality finishes and abundant natural light. The Main for study makes a great 6th bdrm with en suite full bath & walk-in closet. Beautifully upgraded 5,884 square foot home offers a thoughtful blend of space, comfort, and scenic surroundings. With over $260K in builde..
more...
The content relating to real estate for sale in this web site comes
in part from the Internet Data eXchange ("IDX") program of
METROLIST, INC., DBA RECOLORADO® Real estate listings held by brokers other
than The Brian Petrelli Team are marked with the IDX Logo.
This information is being provided for the consumers' personal, non-commercial use and may not be used for any other purpose. All information subject to change and should be independently verified.




 Sold Home Stats

 2.6%
2.6% 6.1%
6.1% 21.4%
21.4%