Sources: FBI, Uniform Crime Reports, prepared by the National Archive of Criminal Justice Data
The Brian Petrelli Team is your Roxborough Village , Littleton home specialist.
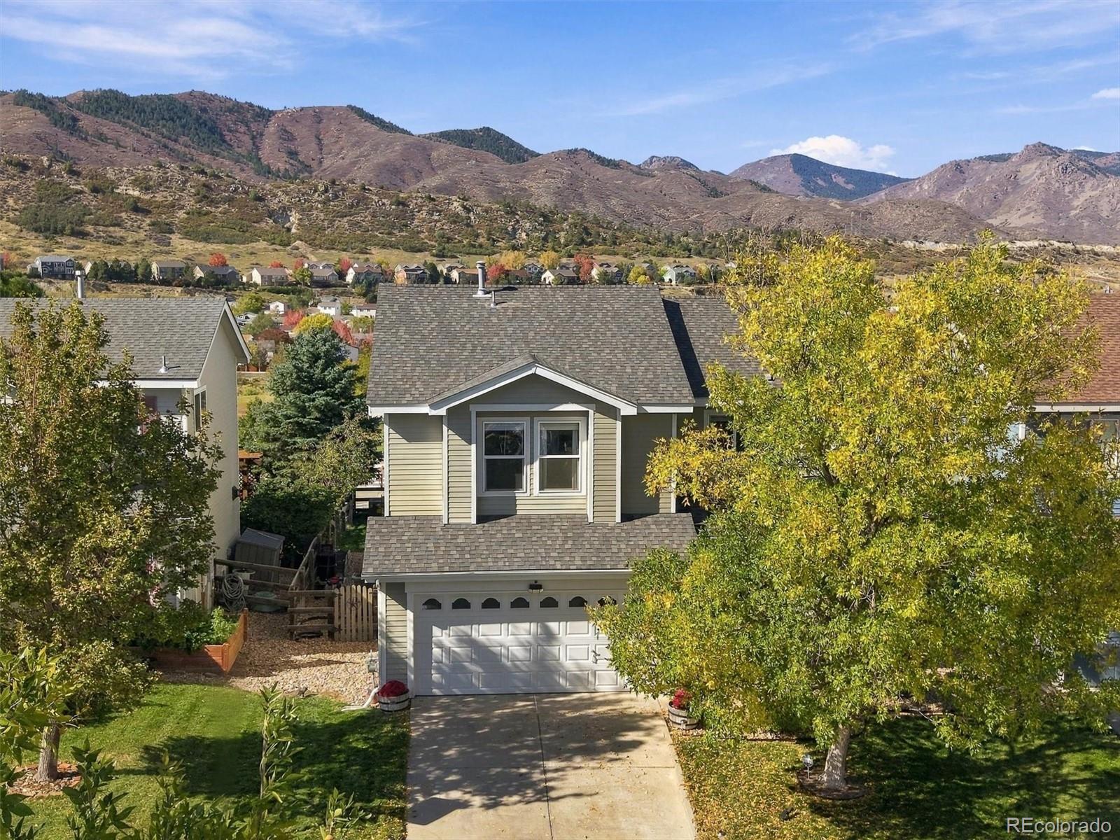
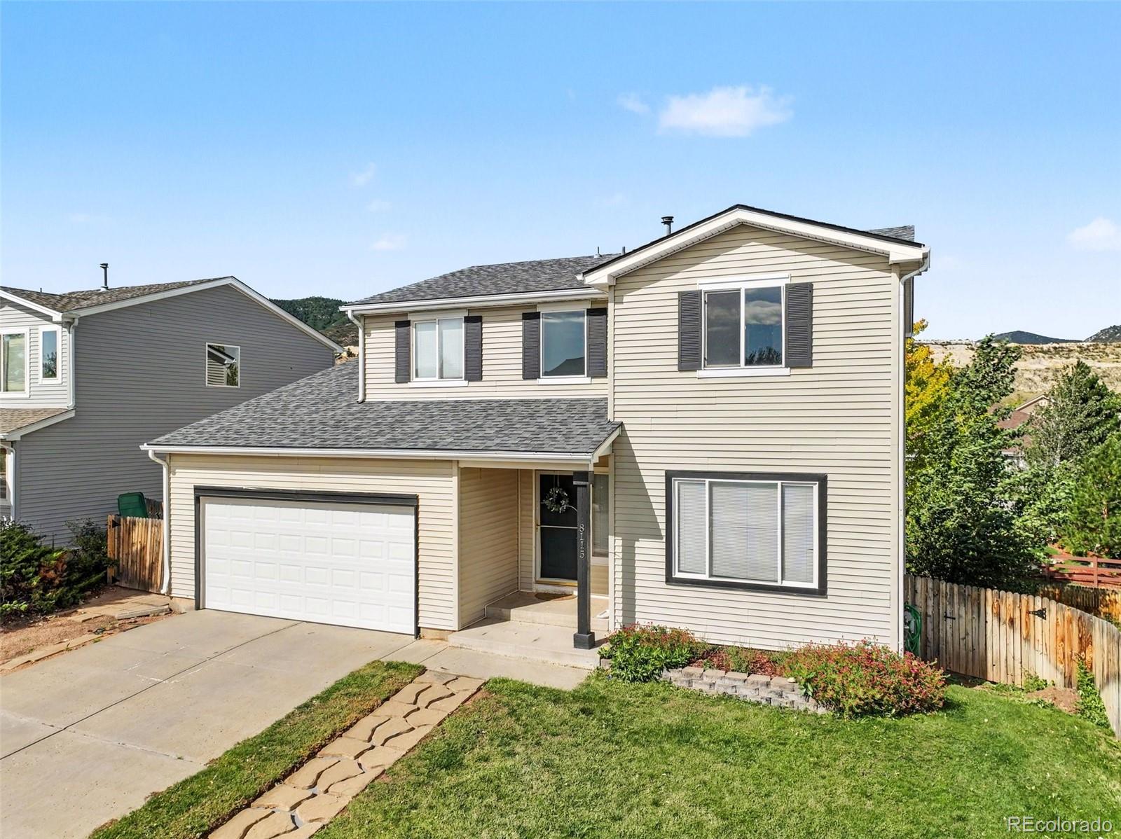
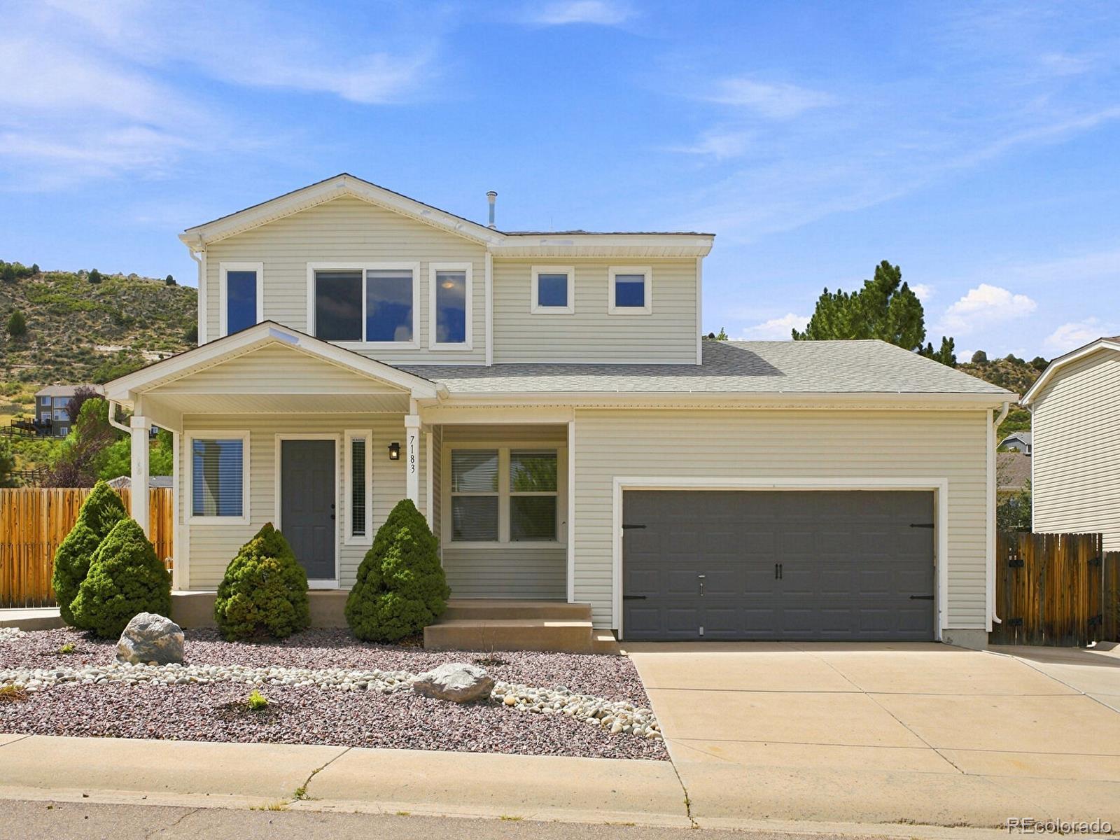
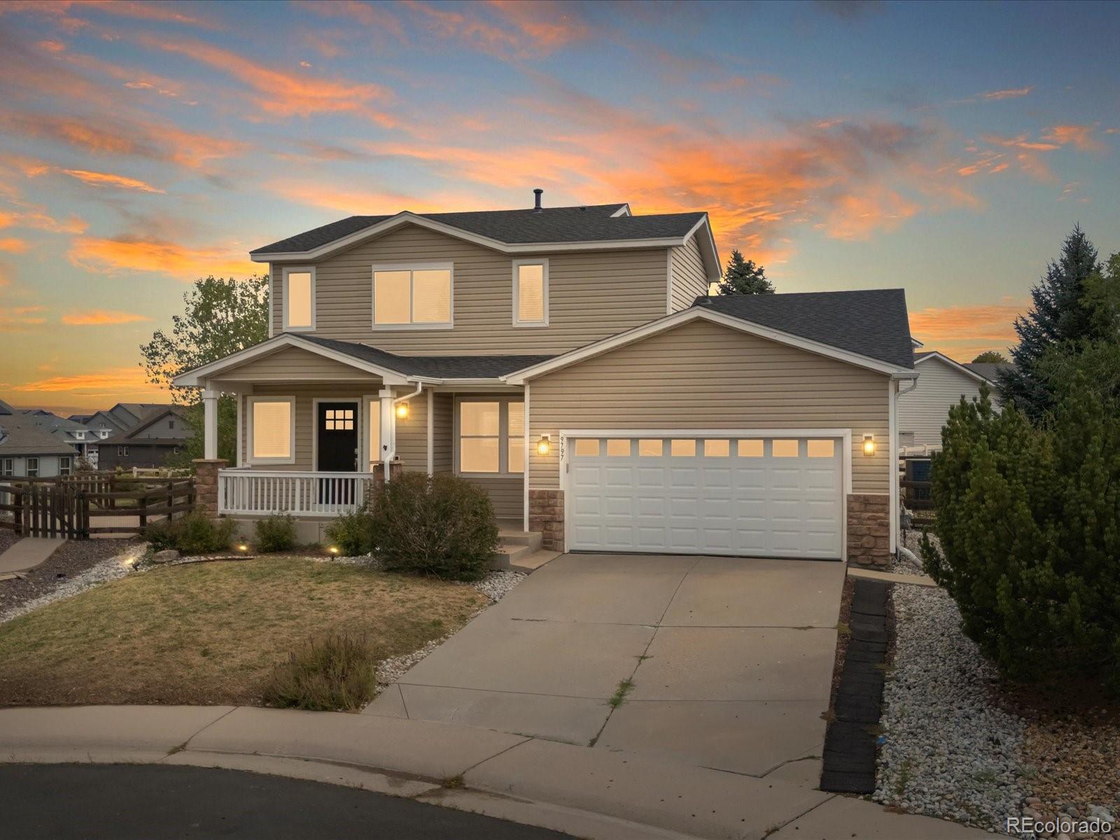
Roxborough Village , Littleton has had 140 homes sell in the past two years for an average sales price of $587,930.
Our team of local Littleton experts have over 200 years of combined expertise in the Colorado Real Estate market. Give us a call today to put
our knowledge and experience to work for you as you buy or sell your next Roxborough Village home.
Don't see what you're looking for here? Contact our team for a free, custom search.
Broker Remarks:
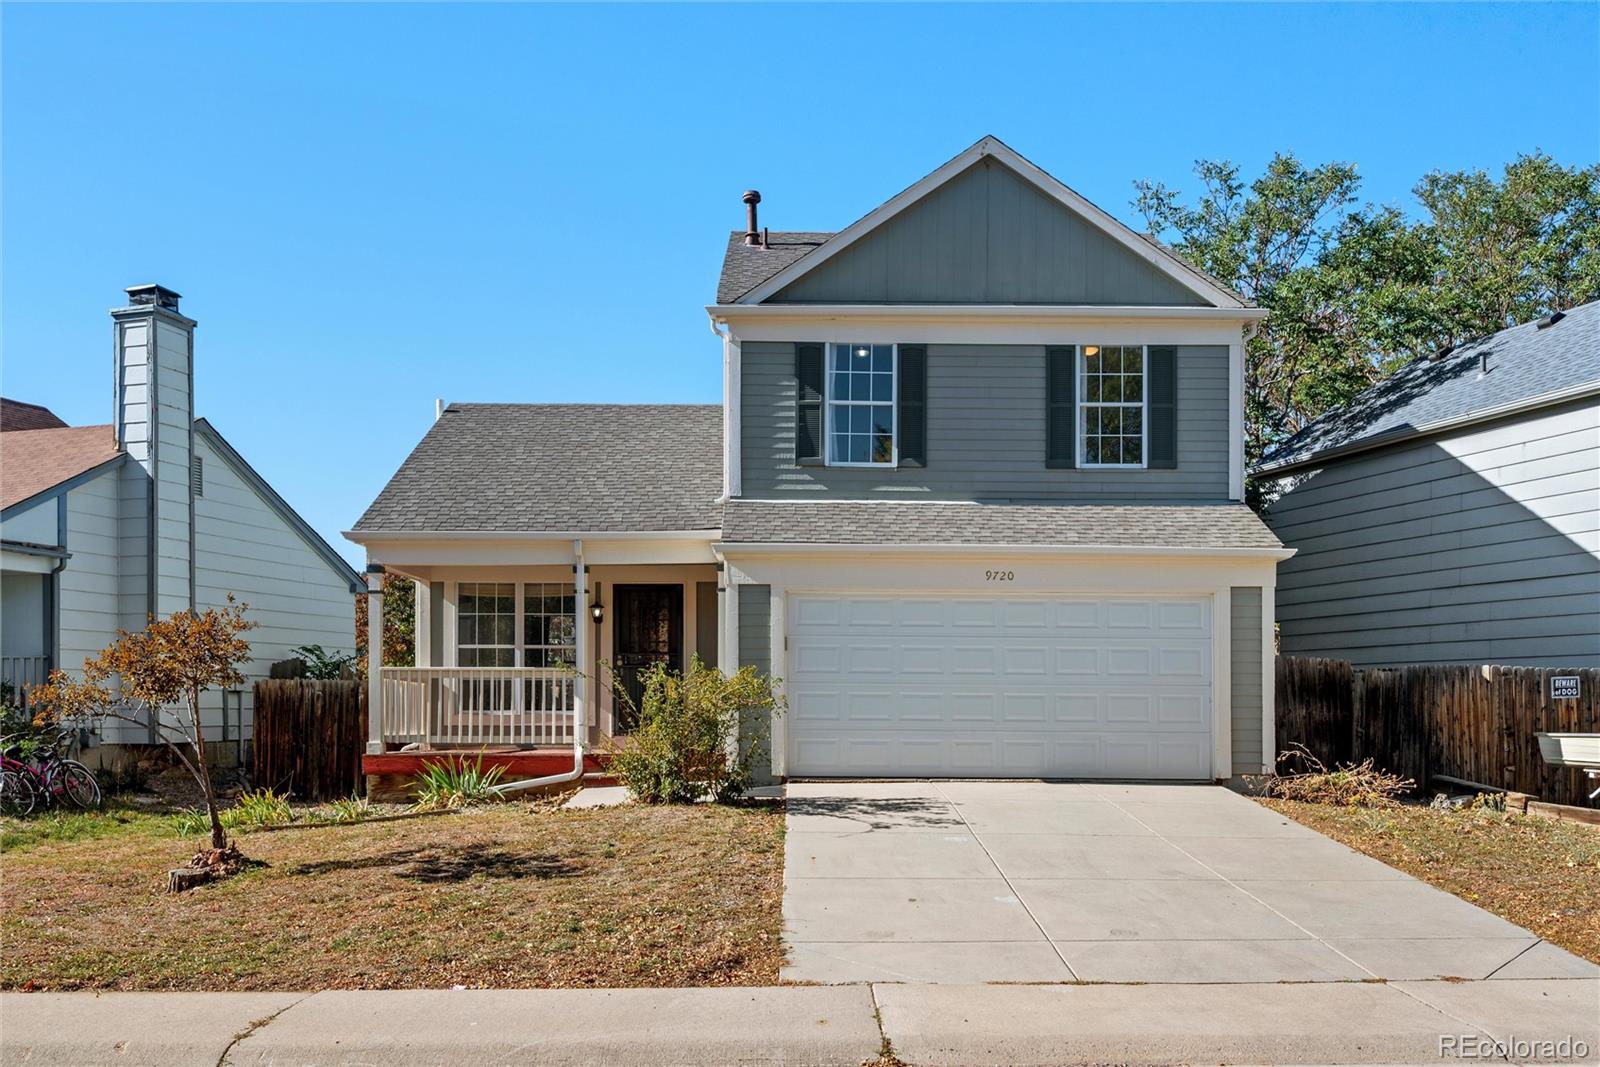
INVESTOR SPECIAL! BRING YOUR VISION AND YOUR TOOLBOX! 4 bed/ 3 bath Single Family Home
Opportunity is knocking in Littleton. This property is ready for a major transformation and offers a chance for investors, renovators, or buyers looking for their next project to roll up their sleeves and unlock its potential. The home needs repairs and updating throughout, making it an ideal opportunity for those ready to take on a renovation. Whether you're looking for your next fix-and-flip or a long-term investment, this property is a blank canvas waiting for the right buyer. Property is being sold ..
more...
Status: active
Listing Office: orchard brokerage llc
Broker Remarks:
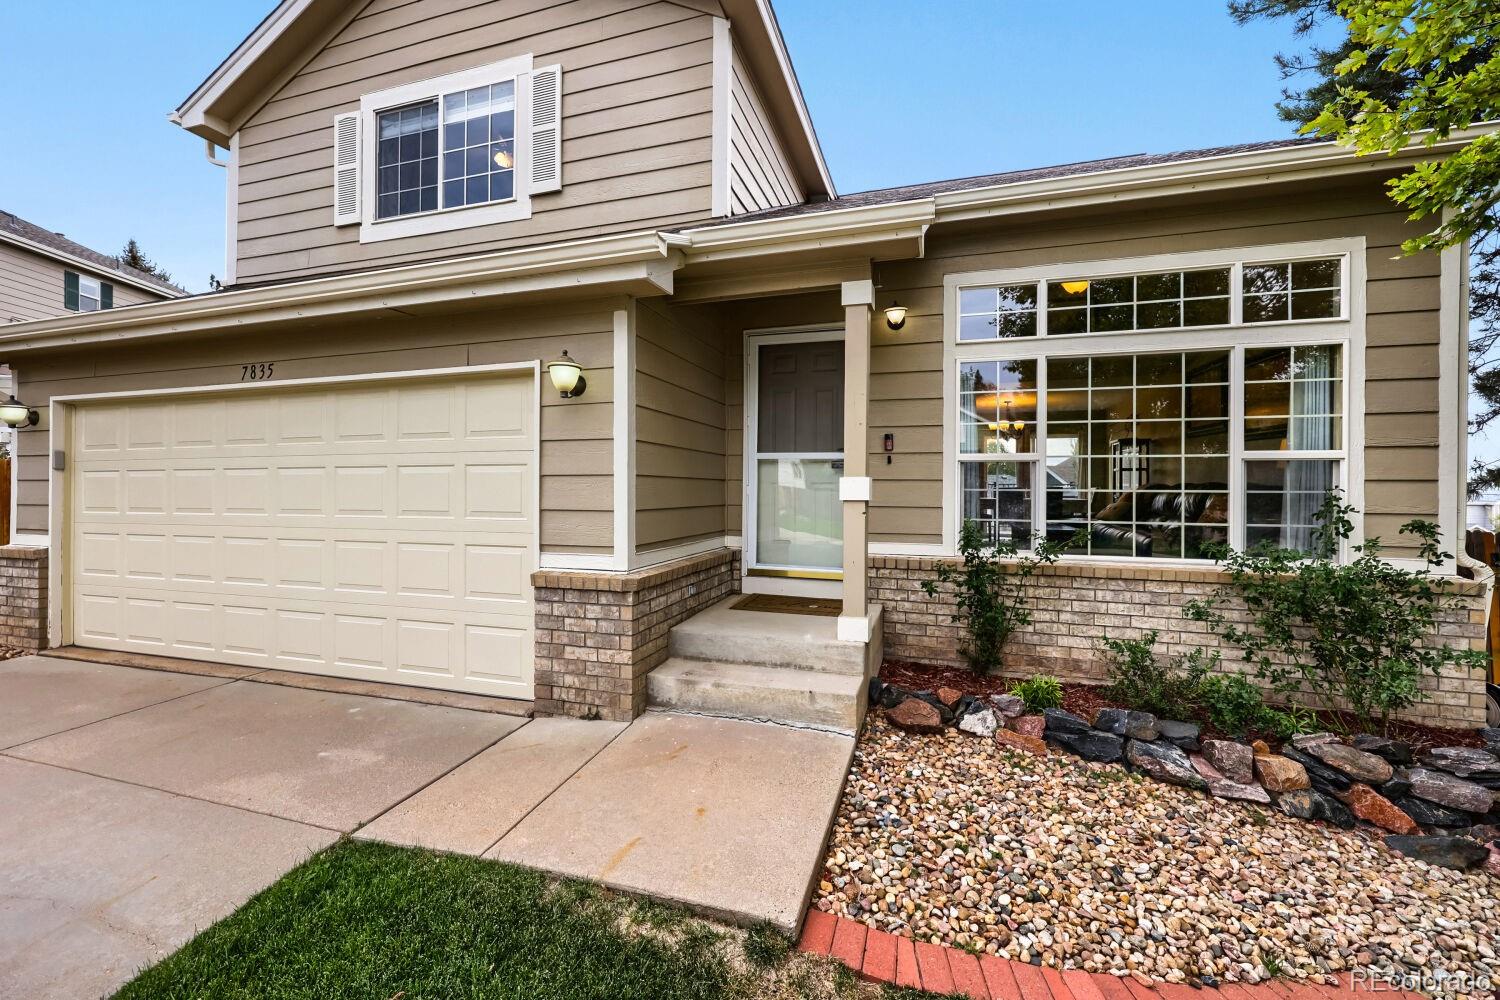
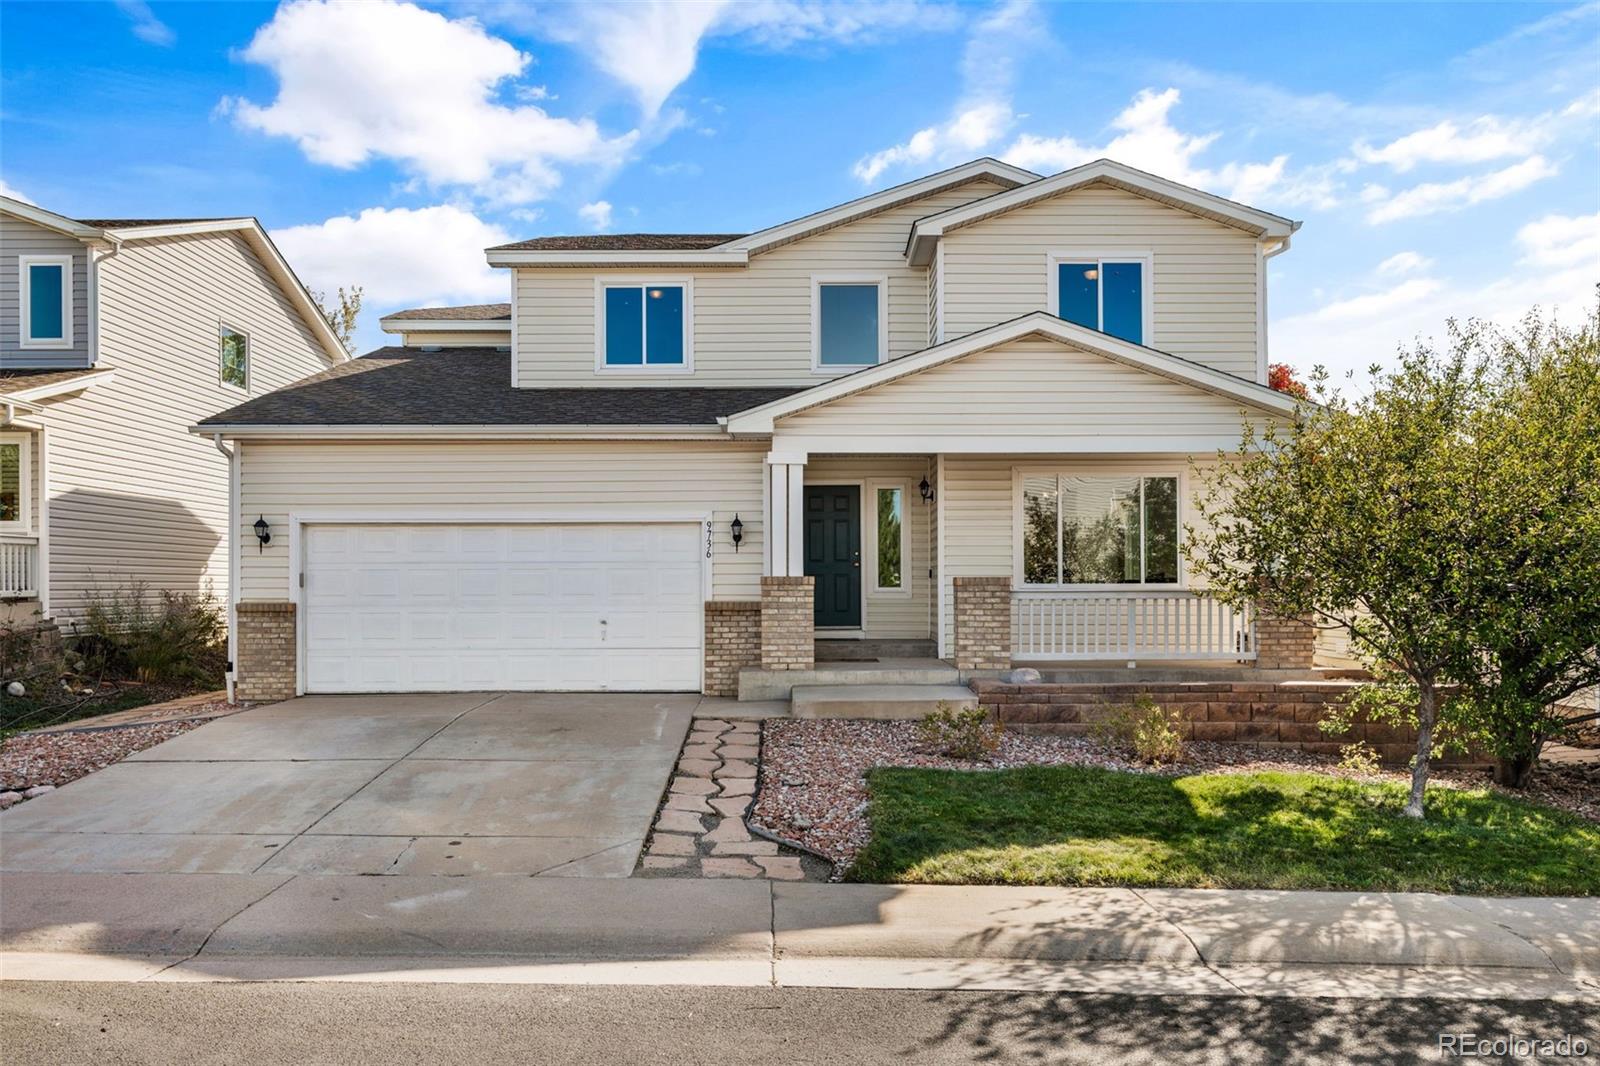
Welcome home to this charming ranch-style residence in Roxborough Village! This inviting 3-bedroom, 2-bath home offers an easy, functional layout with vaulted ceilings, a cozy gas fireplace, and plenty of natural light. The kitchen features a center island, laminate countertops, and a full suite of appliances, opening to the dining and living areas for comfortable everyday living and entertaining. The spacious primary suite includes a private en-suite bath, while two additional bedrooms and a full bath provide flexibility for guests, an office, or a growing household. The full unfinished basem..
more...
Status: active
Listing Office: opendoor brokerage llc
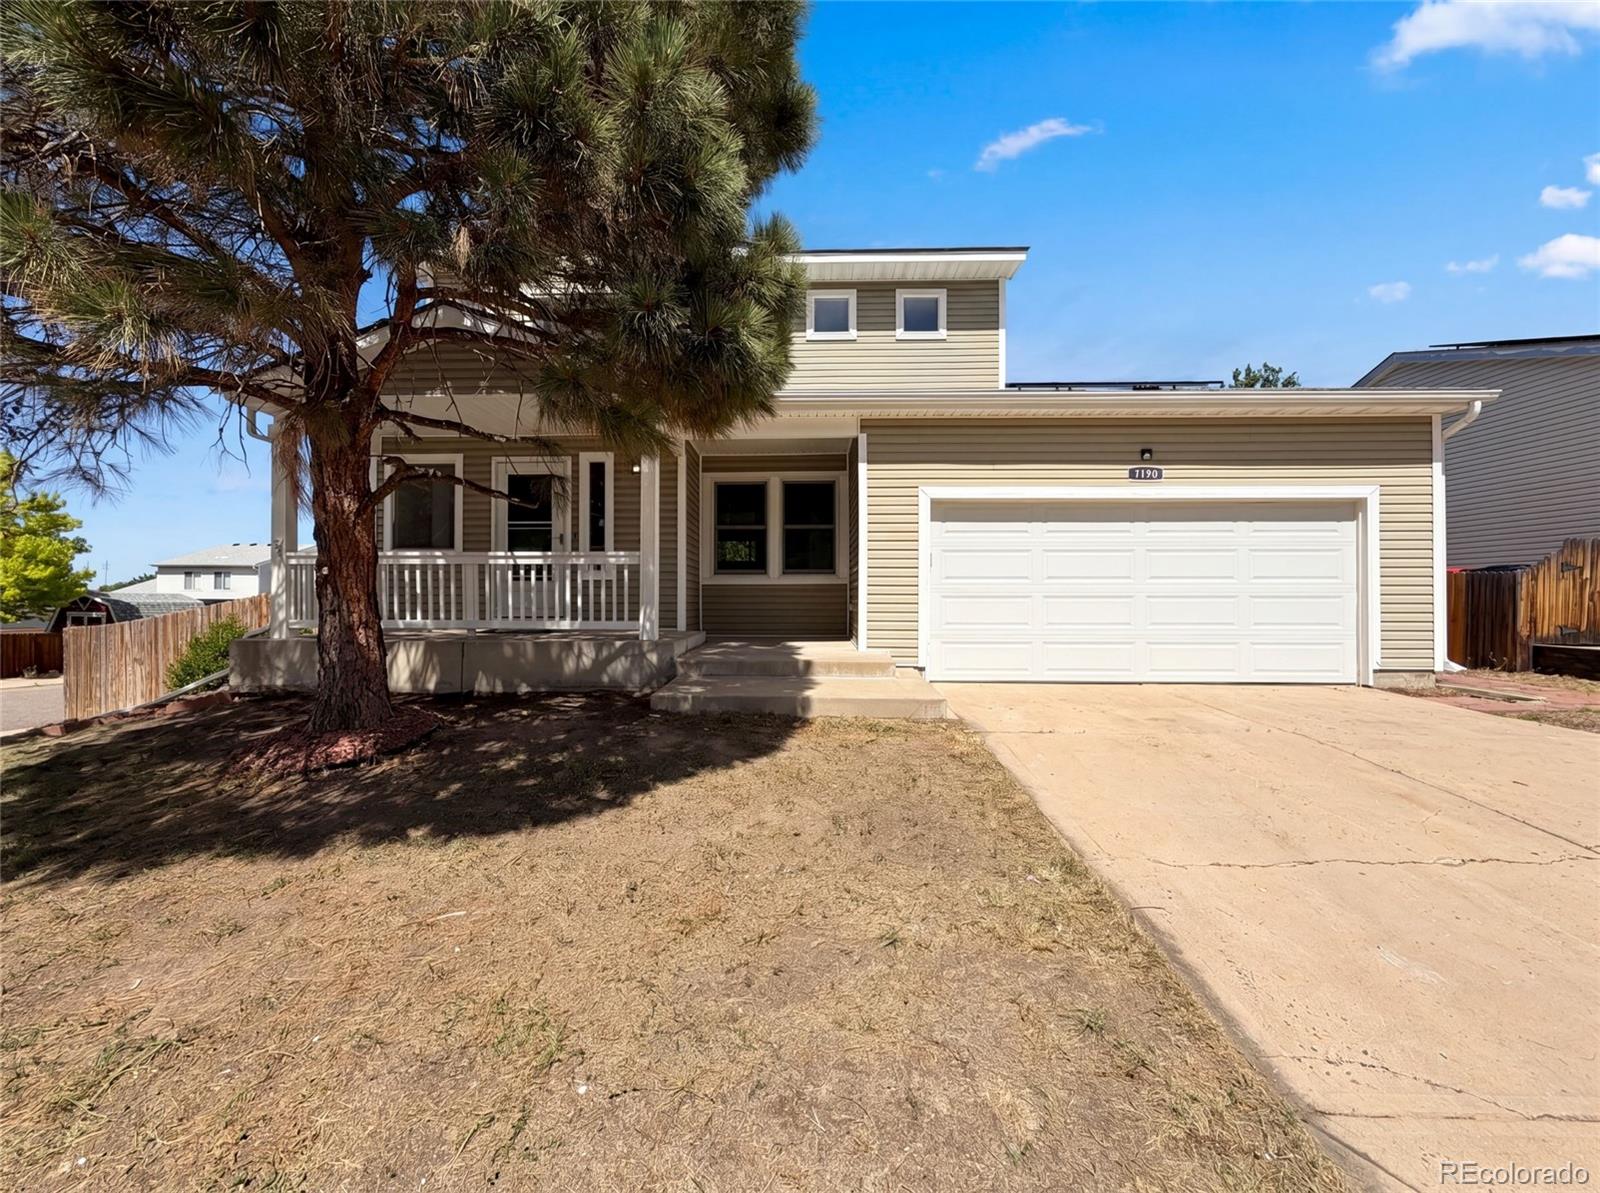
Broker Remarks:
Meet 7190 Pine Hills Way, recently updated with fresh interior paint and partial flooring replacement for a refreshed atmosphere. The kitchen features all stainless steel appliances, complementing the cozy fireplace in the living area. The primary bedroom includes a walk in closet, while exterior spaces provide both a deck and a patio. A fenced in backyard completes the outdoor amenities. A must-see for updated comfort and outdoor versatility.. Included 100-Day Home Warranty with buyer activation..
more...
Status: active
Listing Office: re/max professionals
Broker Remarks:
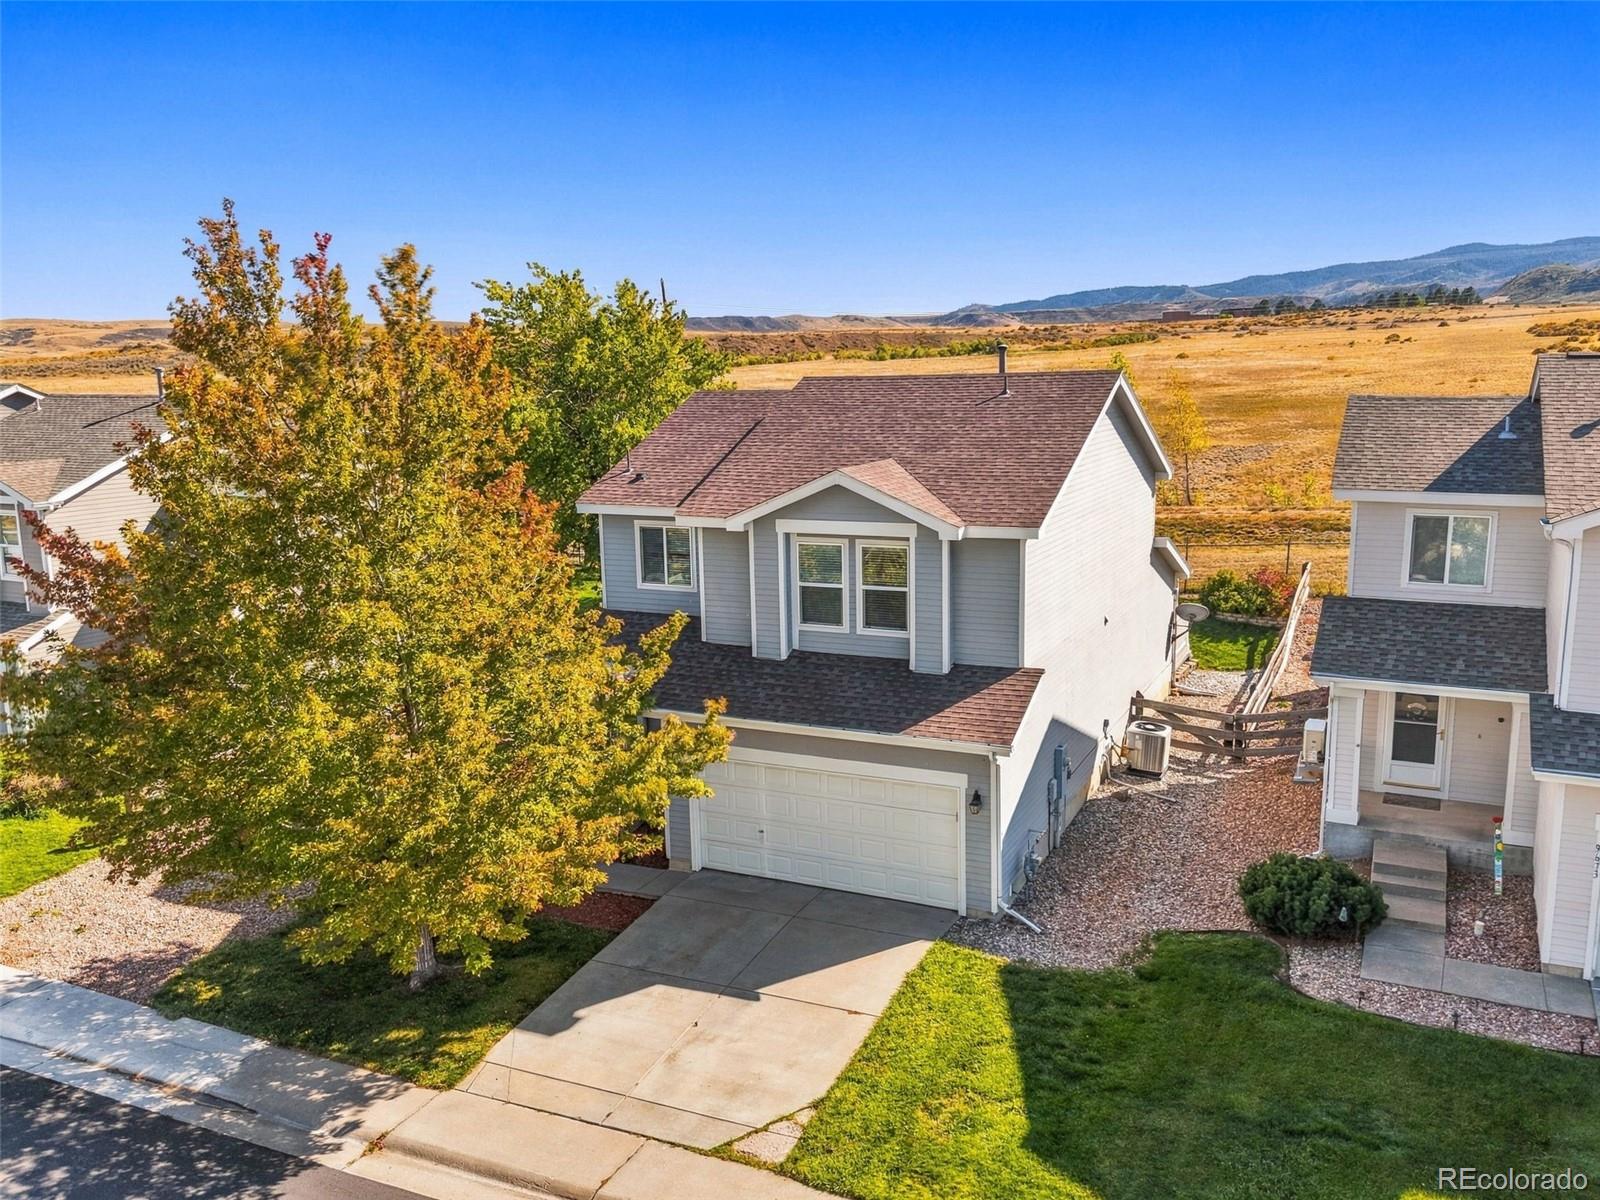
Absolutely stunning home located in the highly desirable Roxborough community! This 3 Bedroom 3 Bathroom home lives much larger than the square feet! So many upgrades! Great layout and and one of the best outdoor entertaining decks you'll find with gorgeous views of downtown Denver! Do not overlook the walkout basement!..
more...
Broker Remarks:
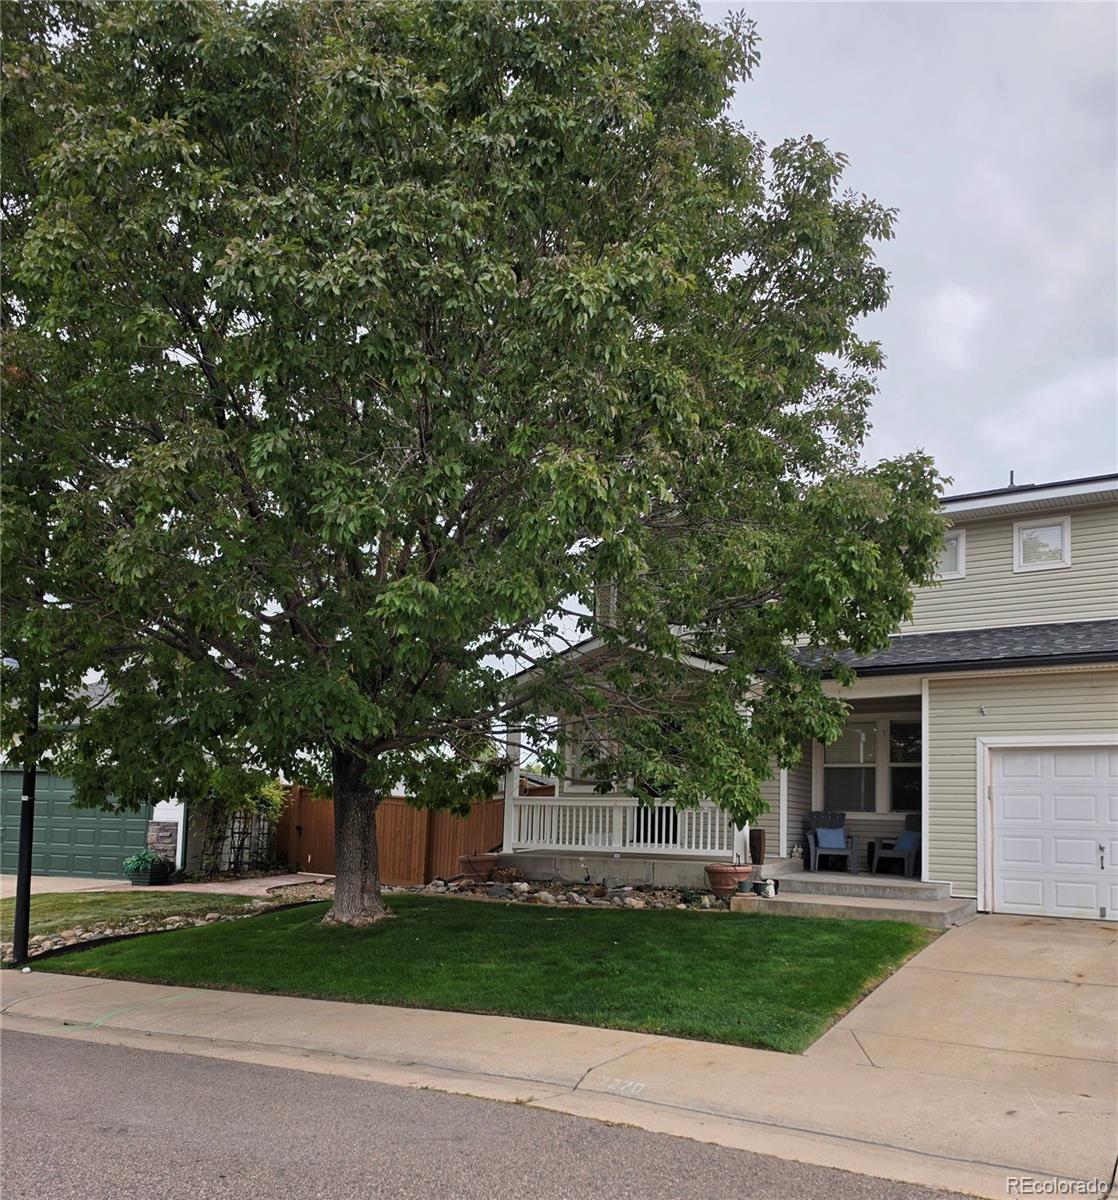
Welcome to this beautifully maintained 4-bedroom, 2-bath home offering an ideal combination of comfort, space, and an incredible Colorado setting. From the moment you arrive, you’ll appreciate the fantastic curb appeal and pride of ownership throughout.
Inside, the home features an updated kitchen, a desirable main-floor primary suite, and a spacious loft that provides the perfect flexible space for a home office, media room, playroom, or additional living area.
The real showstopper is out back. The home backs directly to open space, creating a peaceful and private setting with beautiful..
more...
Status: active
Listing Office: re/max professionals
Broker Remarks:
Welcome to this beautiful Roxborough gem, where breathtaking Colorado views and inviting updates create the perfect place to call home! As you walk through the front door you are greeted by a Great room featuring a gas fireplace with remodeled travertine tile surround and a cedar mantel, creating a warm and welcoming focal point. The updated kitchen offers new white cabinetry, new Corian countertops with a high bar, breakfast nook, new disposal, and a new dishwasher and microwave. Enjoy the convenience of main-level living with a primary bedroom featuring a walk-in closet and fully remodeled b..
more...
Broker Remarks:
New Roof 2025!! Welcome home to this beautiful 4-bedroom property nestled in the highly desirable Roxborough Village community close to many trails with mountain views from balcony and Chatfield Reservoir nearby. Perfectly situated to enjoy the best of Colorado living, this home offers an open and inviting floor plan with plenty of space to spread out. The layout flows seamlessly from the bright living spaces into a functional kitchen, making it ideal for both daily life and hosting guests. Retreat to the spacious primary suite or head outside to your private backyard. Located just minutes fro..
more...
Status: active
Listing Office: keller williams advantage realty llc
Broker Remarks:
Welcome to this charming single-family home in the highly desirable Roxborough Village neighborhood of Littleton! Offering 3 spacious bedrooms, 2.5 bathrooms, and 1,925 square feet of inviting living space, this delightful home combines everyday comfort, modern updates, and unmatched outdoor convenience—all with NO HOA!
Step inside to find a warm, open-concept main floor featuring beautiful wood-finish floors and a lovely focal fireplace, perfect for curling up on chilly winter evenings. The open floor plan flows seamlessly into the kitchen, which boasts generous counter space, large pantry..
more...
Status: pending
Listing Office: thrive real estate group
Broker Remarks:
Arrowhead Shores of Roxborough Park has a newly renovated home for you! Foothills lifestyle and great value priced $25K below purchased with $50k of updates since! 4 bedrooms and 3.5 bathrooms on a dreamy Cul de sac lot with large backyard buffered open space behind & enormous NEW Trex Deck with privacy wall. Watch mountain view sunsets from your inviting front porch. Open floorplan with LVP flooring throughout main level with granite, stainless appliances and gas range. Upstairs has three bedrooms with 2 remodeled bathrooms. Downstairs is where the magic happens with TV theater wired room and..
more...
Broker Remarks:
The updates are done. All that’s left is moving in! This charming 4-bedroom, 2.5-bath Roxborough Village home offers 2,959 total square feet and an oversized 2-car garage. The main level features an open-concept kitchen/living/eat-in space, formal dining perfect for all the holidays, and a family room with great light throughout, plus access to the recently refinished deck overlooking a private, fenced yard with mature trees and room to play! Upstairs you’ll find four spacious bedrooms, a loft perfect for a home office, and your owner’s suite with a five-piece bath and walk-in closet with buil..
more...
Status: active
Listing Office: coldwell banker global luxury denver
Broker Remarks:
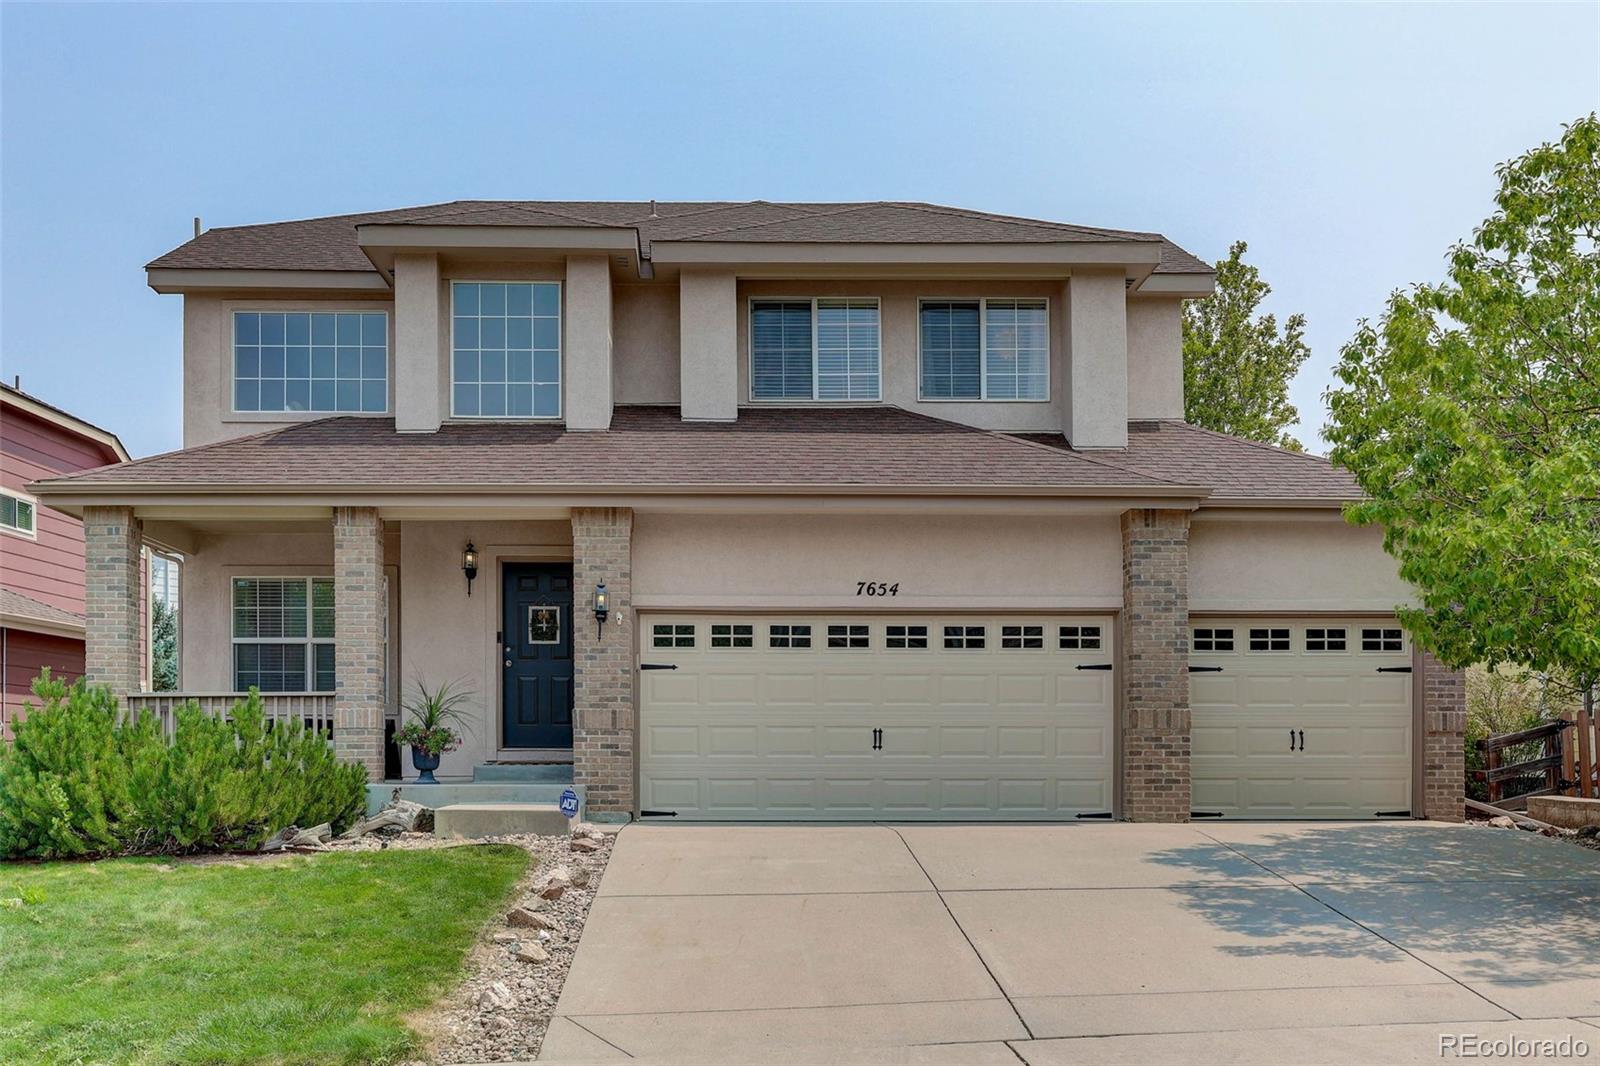
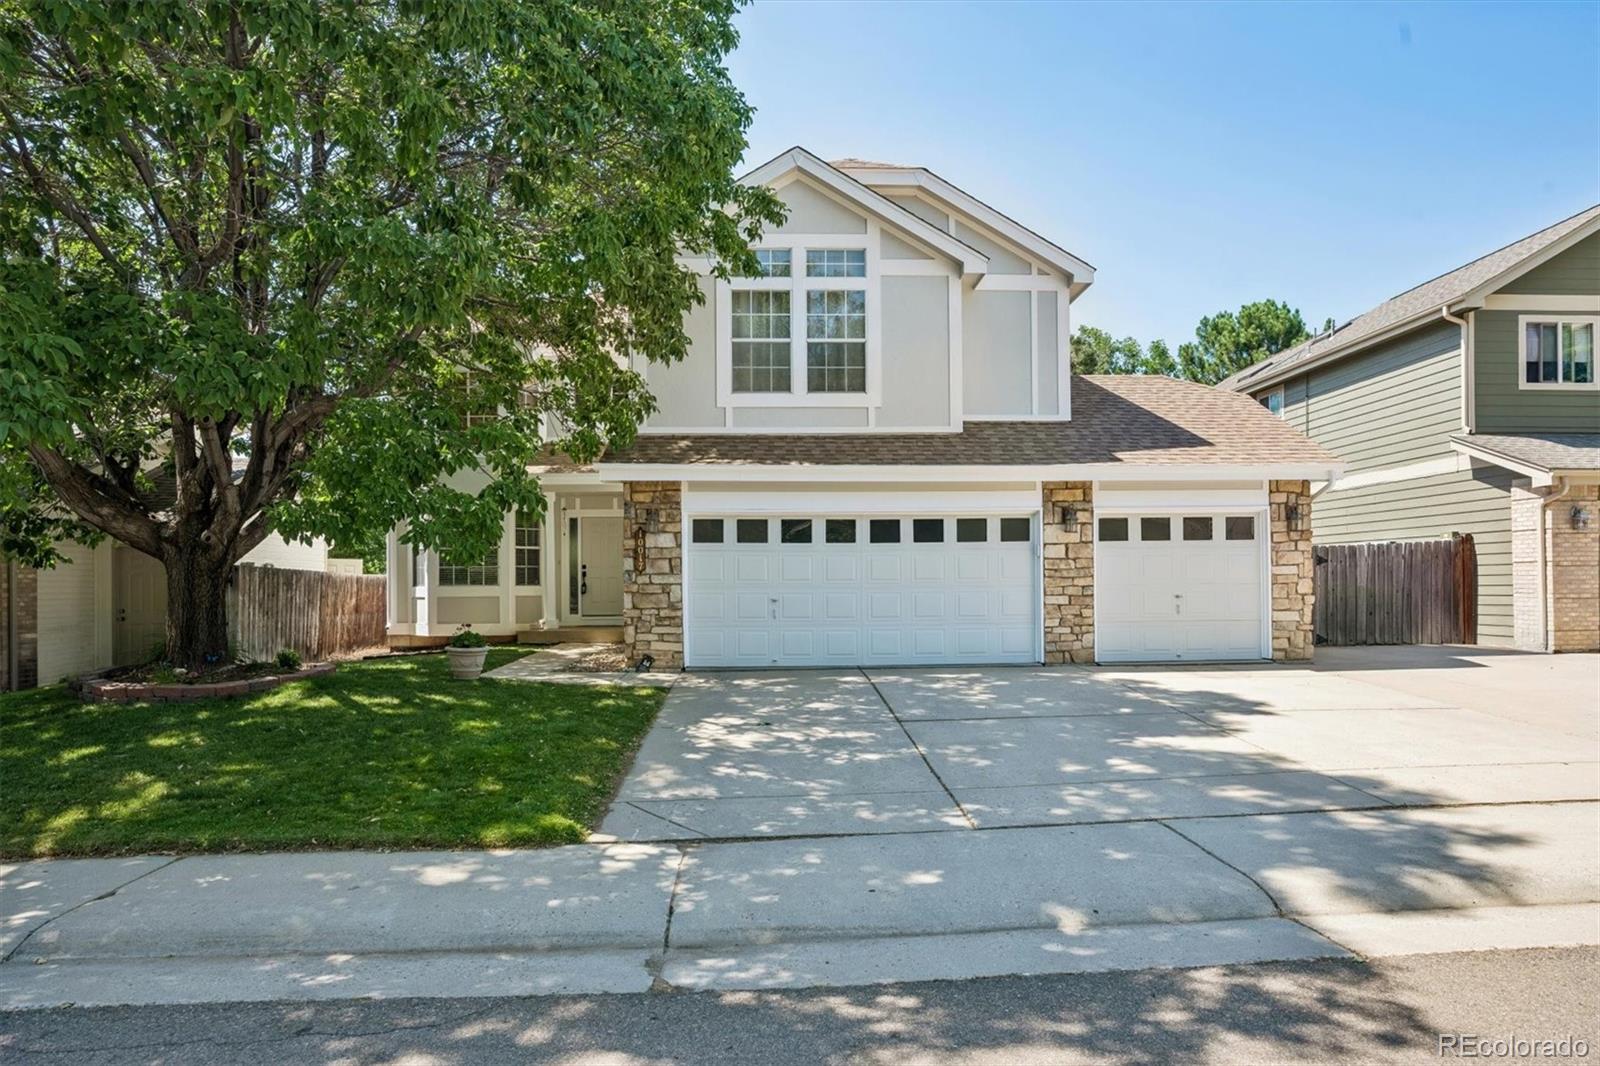
Pull up and you'll feel it immediately, three garage doors stretched clean across a freshly painted exterior, the kind of curb
appeal that sets the tone before you even step inside.
Cross the threshold into soaring, light-filled ceilings and a flex space bathed in morning sun, whatever your next chapter
calls for. New carpet runs underfoot, ready to just move in and live. Head back to the family room, where a fireplace turns
the space into a natural gathering spot, then into a kitchen built for company: a center island, white cabinetry finished in
warm gold, and room to actually spread ..
more...
Status: active
Listing Office: the old country real estate group llc
Broker Remarks:
BRAND NEW FURNACE AND AC!!
BRAND NEW CARPET AND PAINT!!
ALL BATHROOMS ARE NEW OR UPDATED!!
UPDATED KITCHEN WITH EXOTIC GRANITE!!
BRING YOUR TOYS!! NO HOA!!!
This beautifully maintained home is move in ready. On the main level you will find office/flex space, a family room with fireplace and an updated kitchen and half bath. Upstairs, there are 3 bedrooms including a primary suite with fully remodeled bathroom and walk in closet. There is also a second full bath. All carpet and paint throughout home is brand new. The basement is finished and has a 3/4 bath and egress window. The sump p..
more...
Status: active
Listing Office: brokers guild real estate
Broker Remarks:
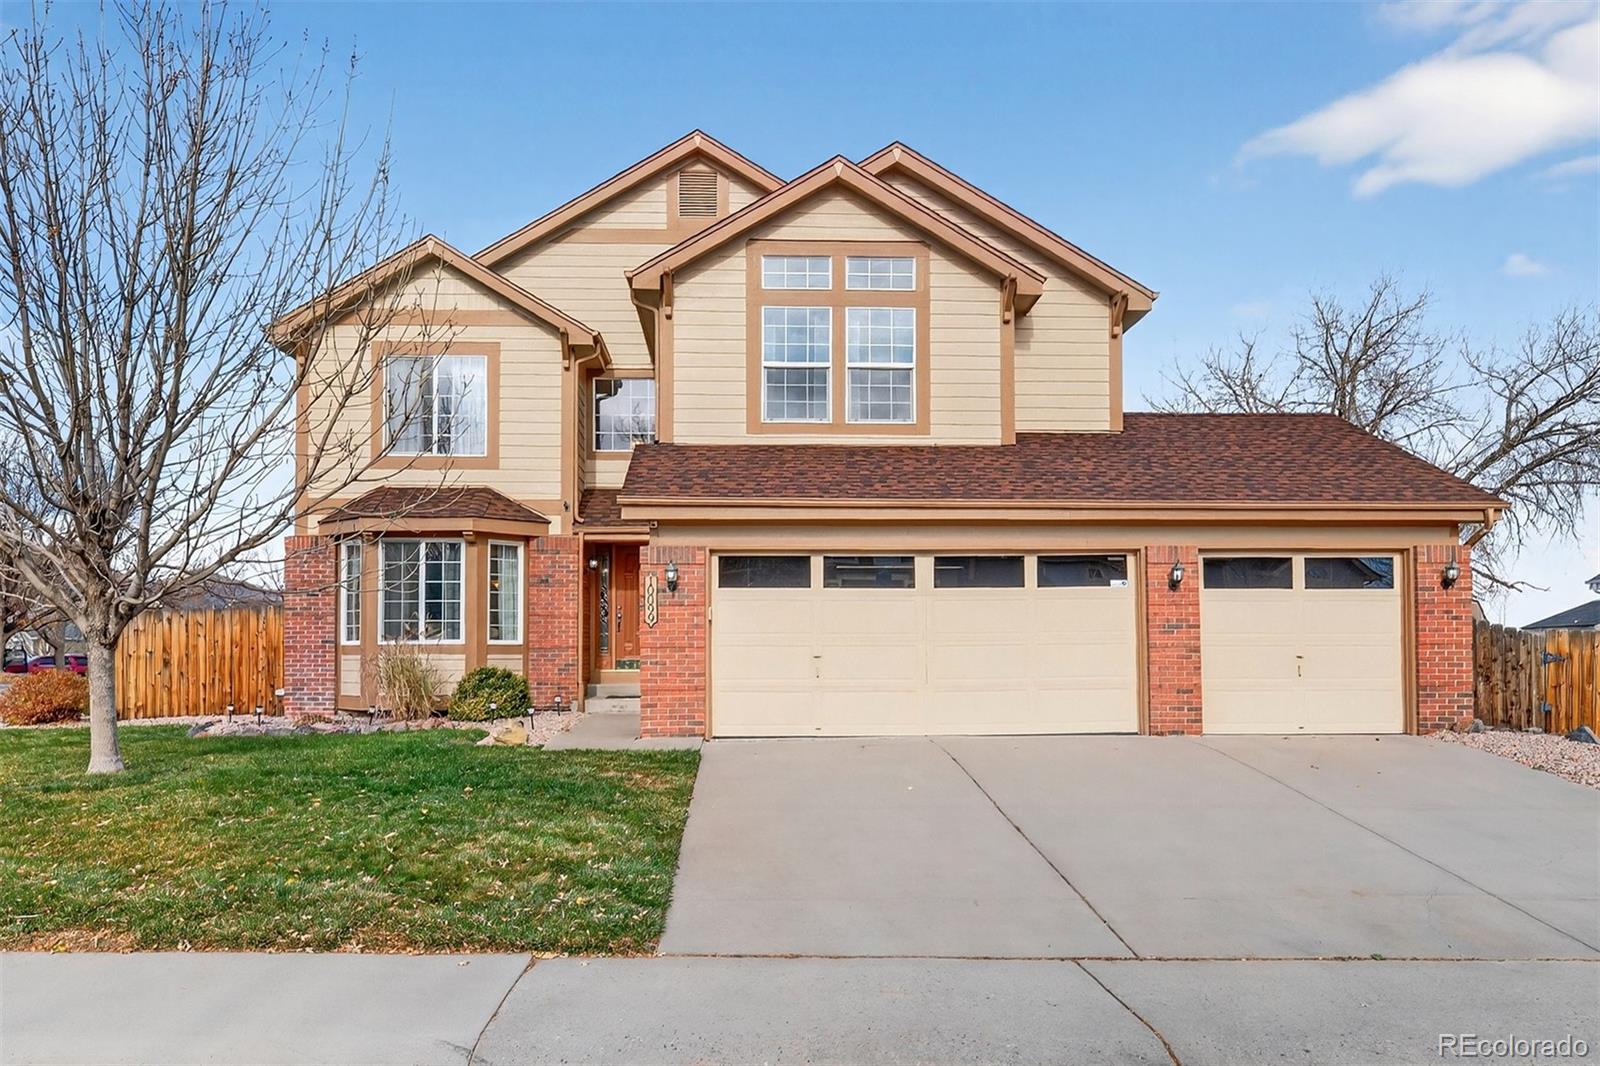
Discover a spacious Douglas County corner lot home with inviting living area, exceptional garage amenities and easy access to outdoor adventure-- all at an attractive price per square foot in beautiful Roxborough Village (less than $200 per sq ft.)
The kitchen features granite countertops, island, stainless steel appliances, a sunny dining nook and a breakfast bar. In the adjoining family room, soaring vaulted ceilings and gas fireplace, create a welcoming setting for gatherings and cozy winter evenings.
A main-level bedroom or office with French doors and an en-suite bathroom, offers flex..
more...
Status: active
Listing Office: madison & company properties
Broker Remarks:
Welcome to this beautiful 5-bedroom, 3.5-bathroom home, offering a thoughtful layout with comfortable living spaces both inside and out. The main level features a dedicated office, high ceilings, and a dedicated dining room complete with a fireplace and double exterior doors perfect for indoor-outdoor living. The fully finished basement provides additional versatility with a theater, expansive game room, and full bathroom perfect for movie nights, guests, recreation, or additional living space. Outside, enjoy a generous backyard with a covered patio, along with a separate side patio ideal for ..
more...
Status: active
Listing Office: re/max professionals
Broker Remarks:
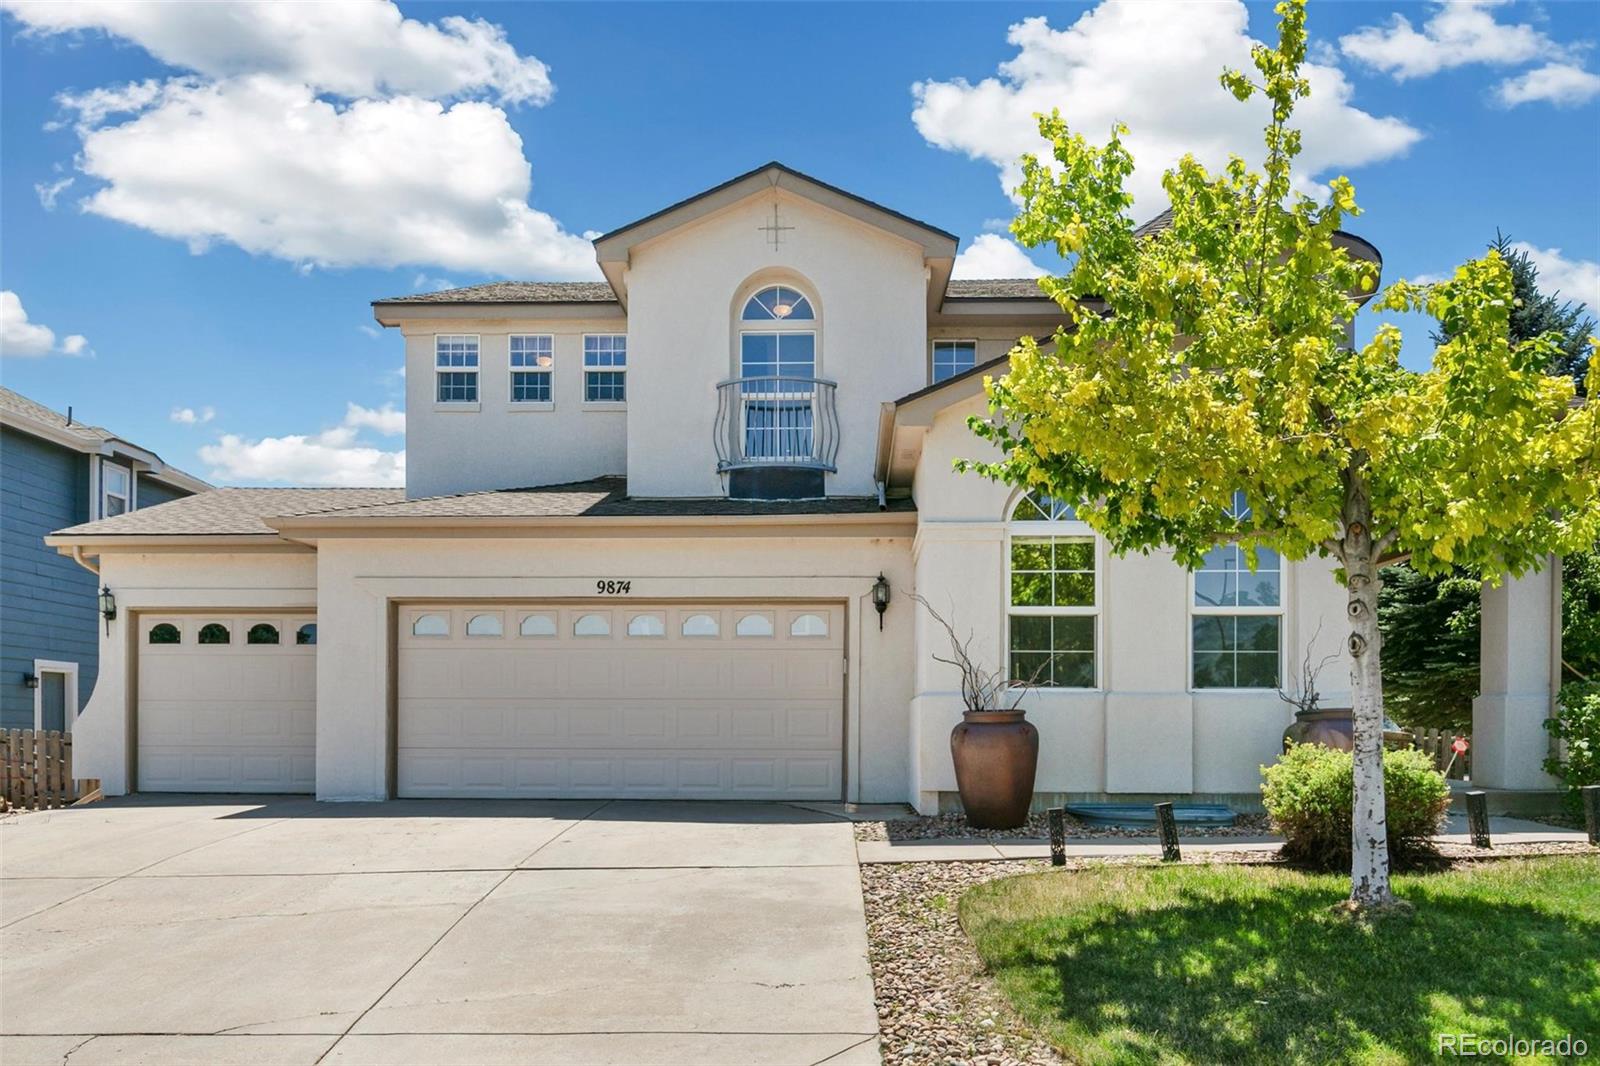
Walk through the front door of 9874 N Crystal Lake Dr and the layout does the selling for you: a
dramatic two-story entry opens onto a main level built for real life — a private study for the work-from-
home days, a great room that flows into the kitchen and breakfast nook, and a formal dining room that
still feels connected to everything else. Upstairs, the primary suite delivers a 5-piece bath and a walk-
in closet, and second-floor laundry means no hauling baskets up and down stairs.
Downstairs, an unfinished walk-out basement (already roughed in for a bathroom) is a blank canvas
— ex..
more...
The content relating to real estate for sale in this web site comes
in part from the Internet Data eXchange ("IDX") program of
METROLIST, INC., DBA RECOLORADO® Real estate listings held by brokers other
than The Brian Petrelli Team are marked with the IDX Logo.
This information is being provided for the consumers' personal, non-commercial use and may not be used for any other purpose. All information subject to change and should be independently verified.




 Sold Home Stats

 2.6%
2.6% 6.1%
6.1% 21.4%
21.4%