Sources: FBI, Uniform Crime Reports, prepared by the National Archive of Criminal Justice Data
The Brian Petrelli Team is your Meadows , Littleton home specialist.
Meadows Community Information:
Primary HOA Fees*: $62.00 / Monthly
Secondary HOA Fees*: $0.00 /
*HOA fees shown are from the most recent listings. Please contact our team or check each property individually for accurate HOA fees. Data is deemed reliable but is not guaranteed.
HOA Ammenities:
-Clubhouse -Playground -Pool -Tennis Court(s) -Trail(s)
-
Meadows , Littleton has had 134 homes sell in the past two years for an average sales price of $699,675.
Our team of local Littleton experts have over 200 years of combined expertise in the Colorado Real Estate market. Give us a call today to put
our knowledge and experience to work for you as you buy or sell your next Meadows home.
Don't see what you're looking for here? Contact our team for a free, custom search.
Broker Remarks:
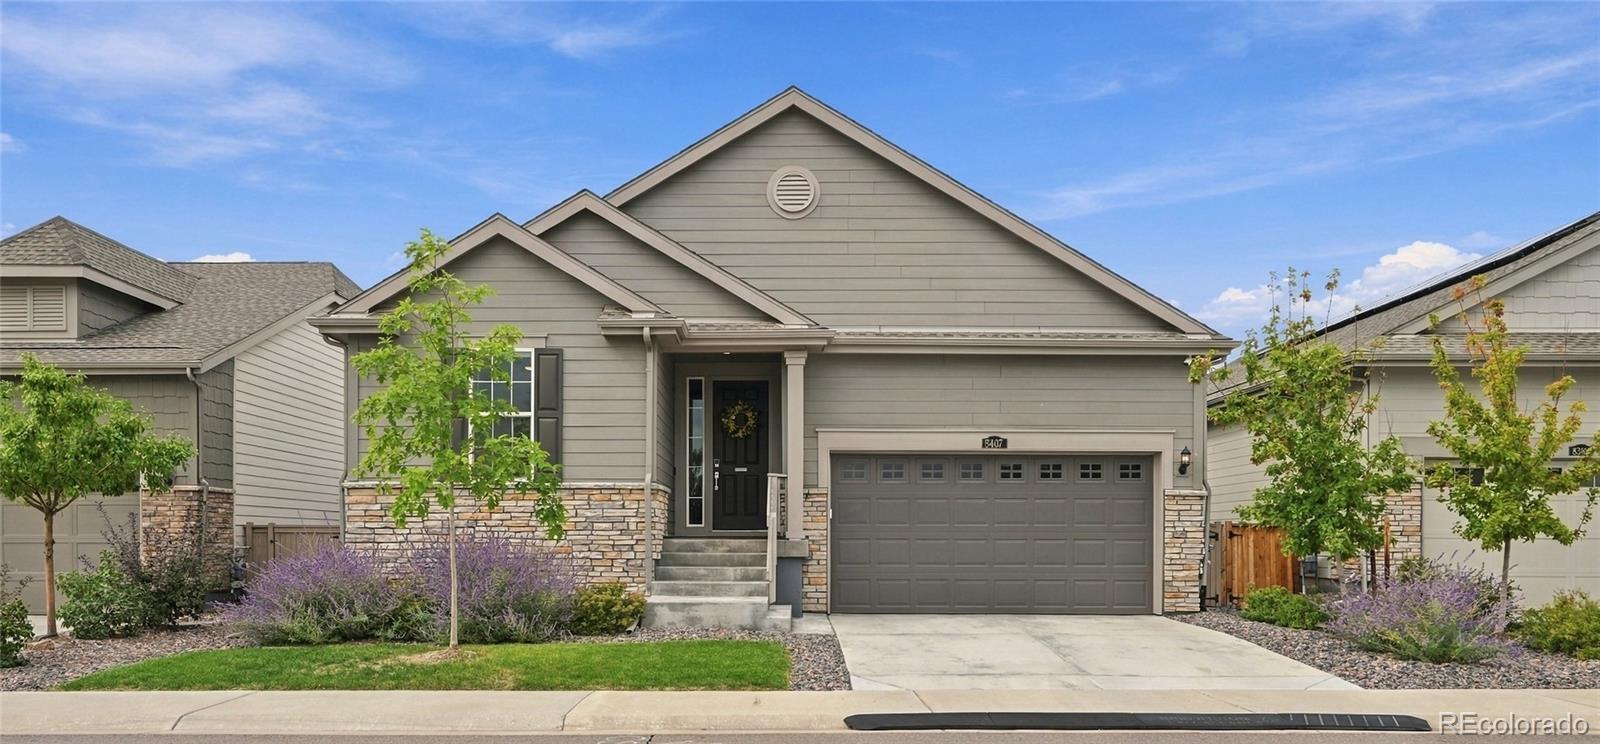
SELLER IS WILLING TO CONTRIBUTE $5000 IN CLOSING COSTS OR FOR AN INTEREST RATE BUYDOWN!! Gorgeous Ranch Floorplan, The Grove is the largest of the ranches built by Lennar in highly sought after Meadowbrook Heights. The main level boasts an open layout with EVP flooring, a chefs kitchen with s/s appliances, quartz countertops and a large kitchen island. The kitchen overlooks the breakfast nook and great room. Also featuring a semi-private office, 1/2 bathroom, 2 guest bedrooms along with a full guest bathroom. Your owners suite is situated in the rear of the home and has a spa style en-suite ba..
more...
Status: active
Listing Office: engel & volkers denver
Broker Remarks:
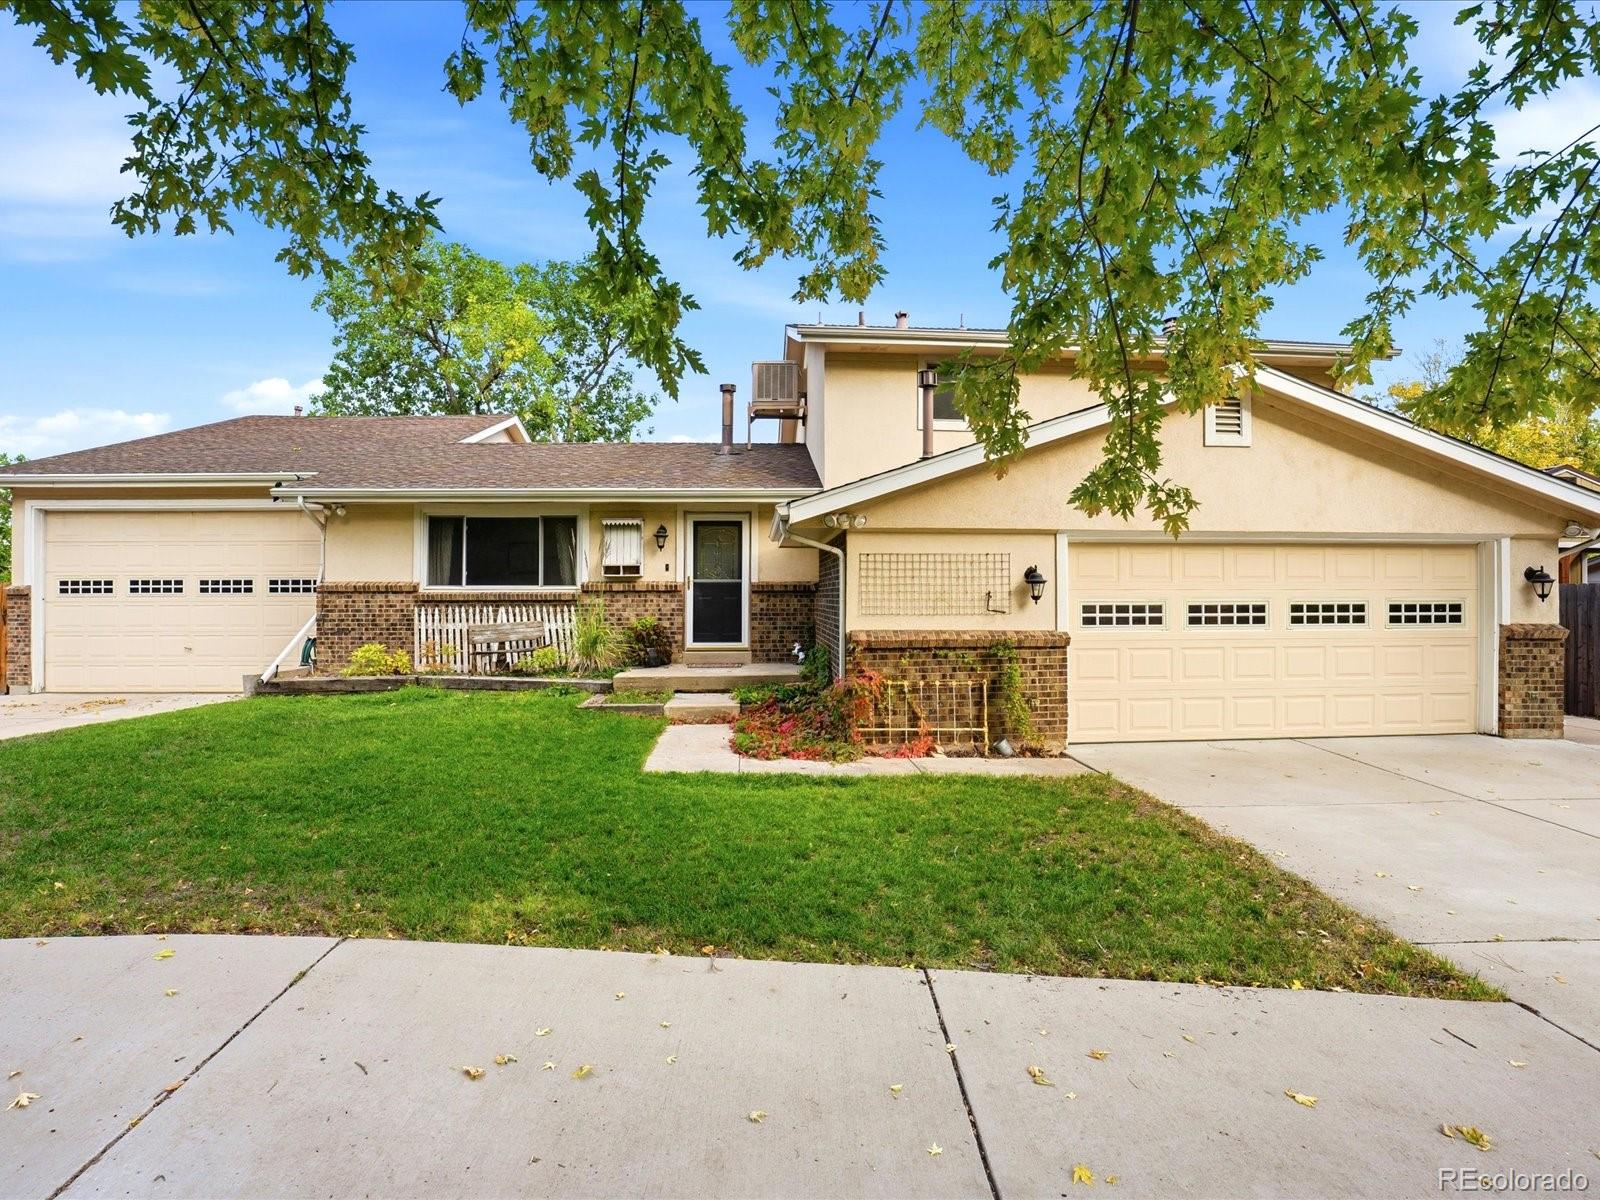
Garage and toys first!!! Bring the RV, the boat, the project car, and everything else. This Littleton home has a place for all of it, and no HOA telling you how to enjoy it. The oversized RV garage comes equipped with a 5-ton two-post lift, joined by an attached 2-car garage and a circular driveway that sets a charming first impression, all on nearly a third of an acre. Stepping inside the home is every bit as inviting. This 3-bedroom, 3-bath multi-level centers on a huge family room with a wood-burning fireplace, made for cozy Colorado evenings. Just beyond it, the large sunroom fills with li..
more...
Status: active
Listing Office: business brokerage services
Broker Remarks:
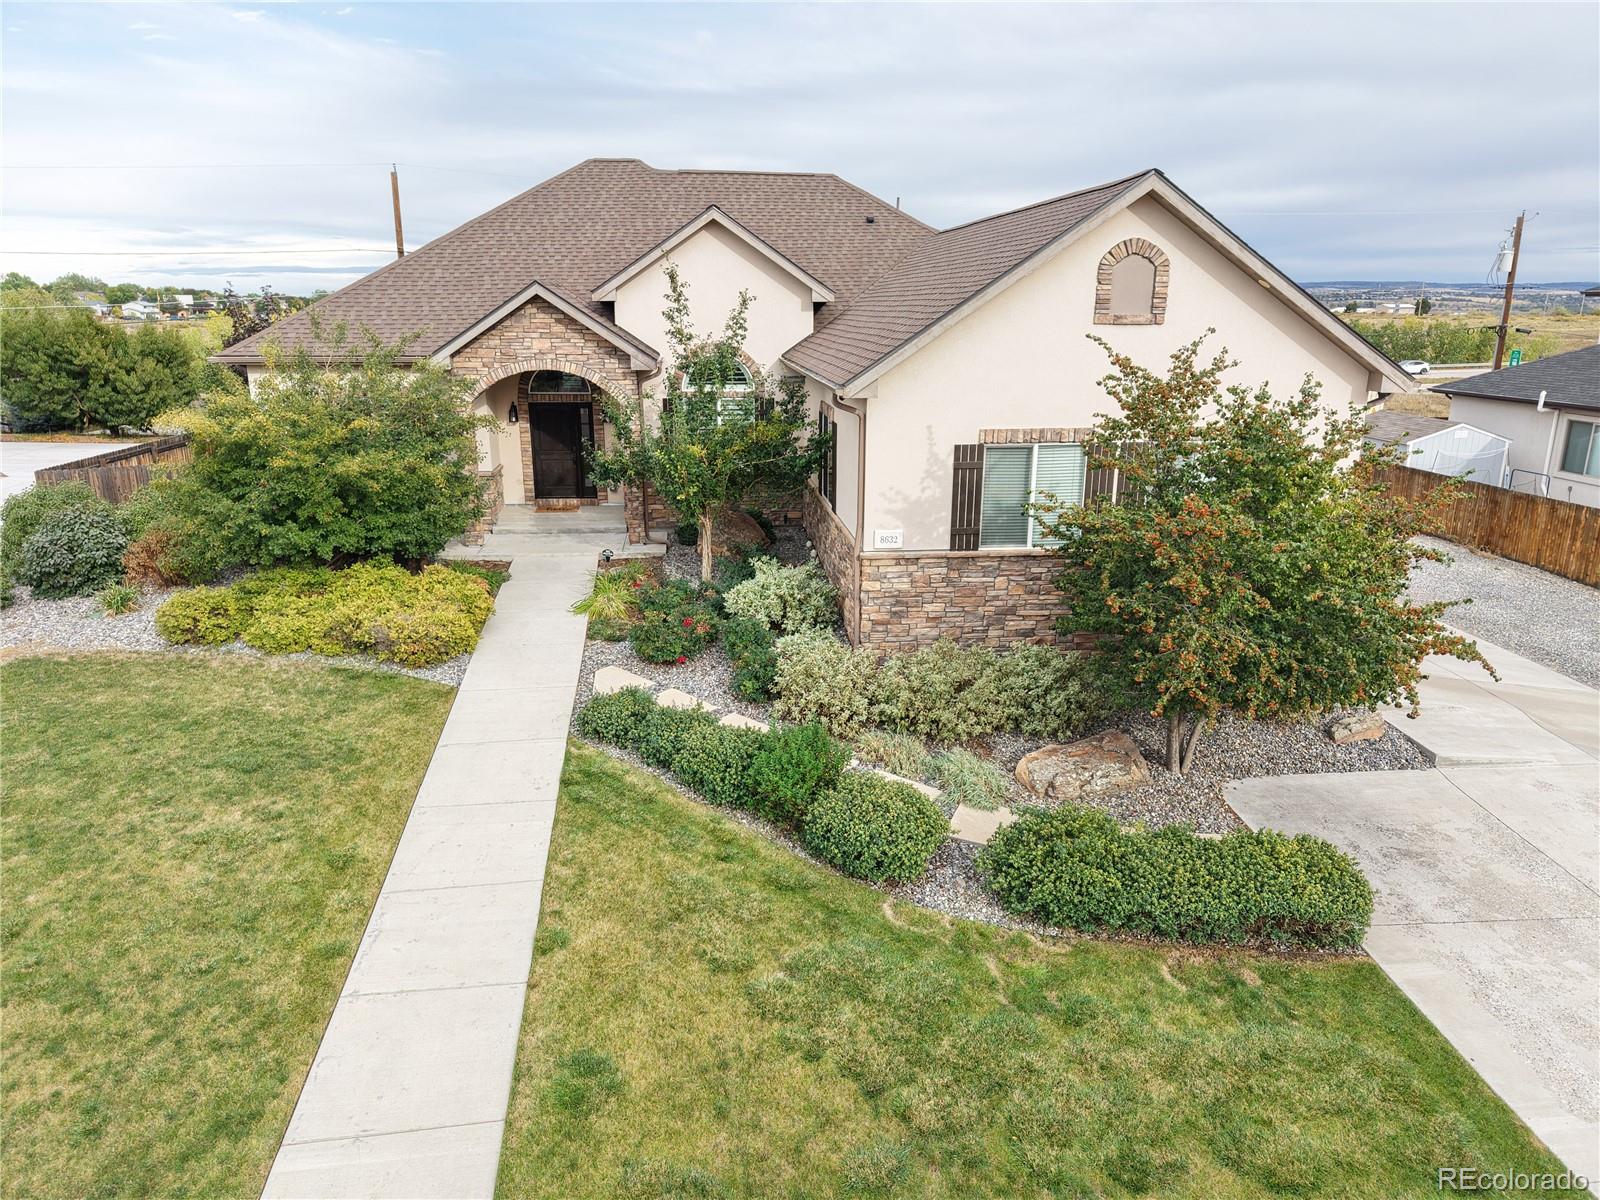
Welcome home to this sprawling, meticulously maintained custom ranch offering easy single-level living and high-end finishes throughout. Soaring 10-foot ceilings and 8-foot doors give the home an open, airy feel, while vaulted ceilings and plantation shutters in the living room and kitchen create a grand first impression. Elegant hardwood floors flow through the entire home. A dedicated home office sits just off the main entryway, and unique designer light fixtures add character to every room. Above all else, no HOA exists for the property!
The open floor plan is made for entertaining. The..
more...
Broker Remarks:
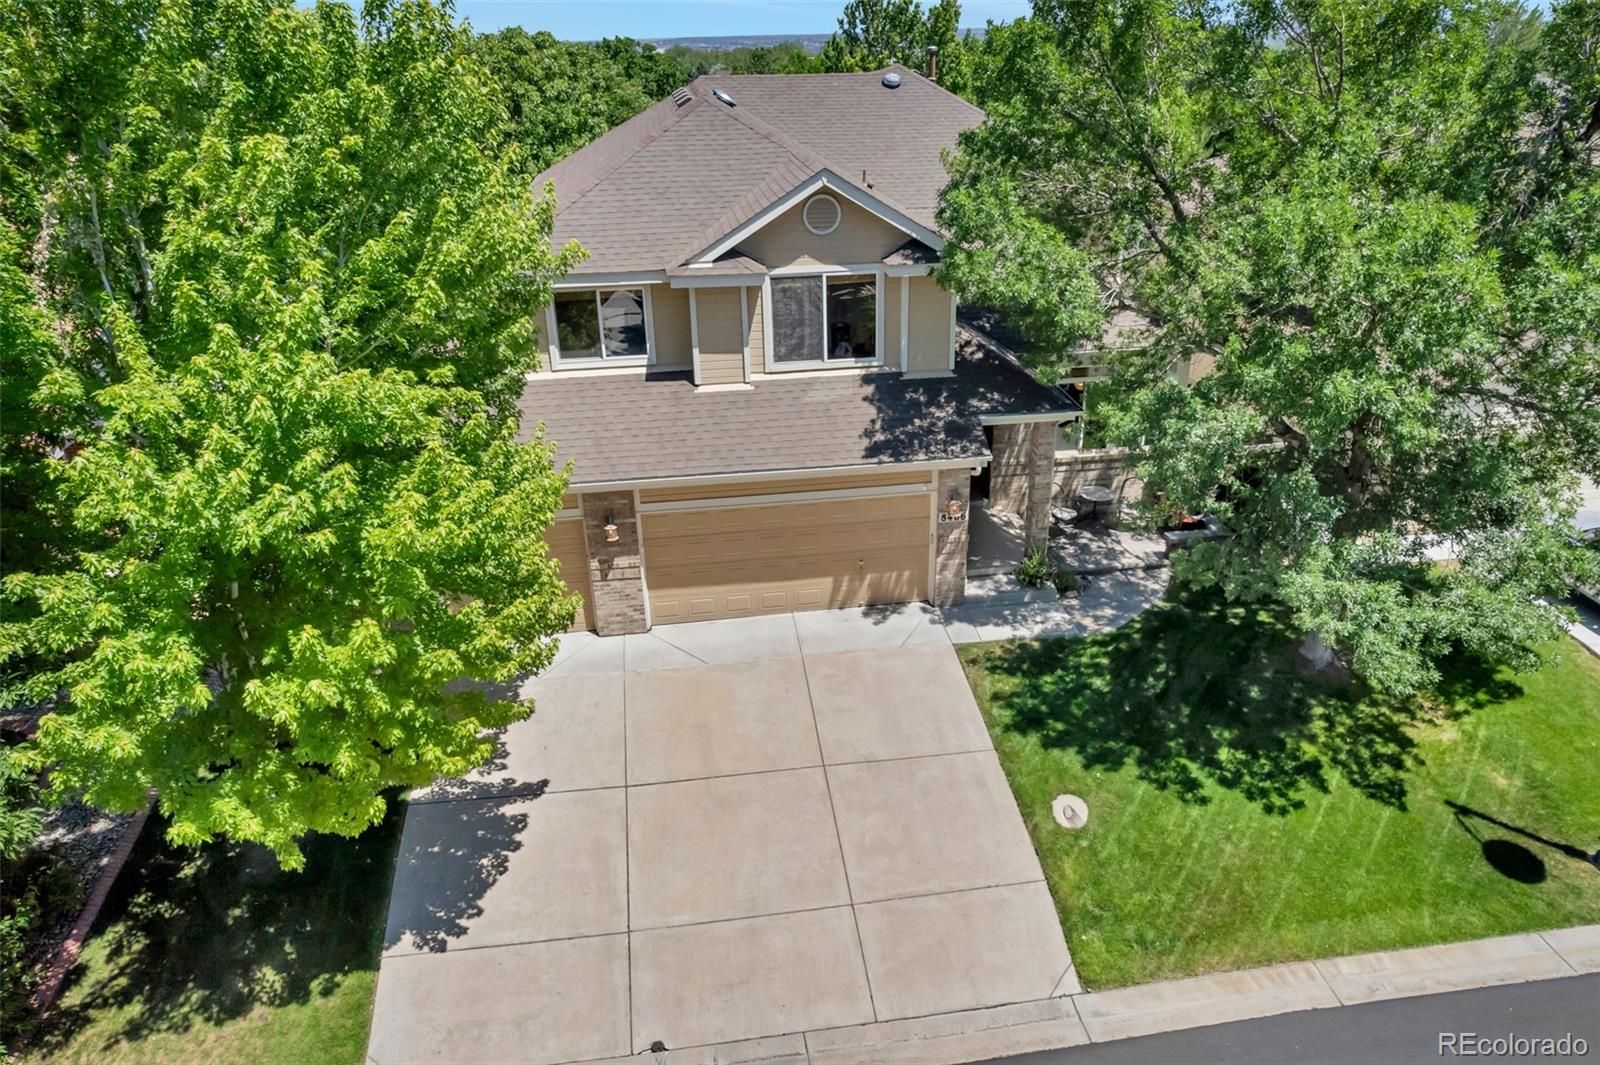
Welcome to Meadow Ranch, code activated Guard Gates, exceptional design. See interior floor plan in tour. This meticulously maintained home offers thoughtful design inside, soaring cathedral ceilings, wood trim throughout, whole house security system, open architecture. The desirable floor plan features a den, vaulted living room, separate dining room with coved ceilings, granite counters, upgraded soft close floor to ceiling cabinets, laundry/mud room. The kitchen flows seamlessly into the beautiful vaulted Great Room with cozy fireplace. A large Trex deck, patio & professionally landscap..
more...
Broker Remarks:
SELLER OFFERING $20,000 TOWARD BUYER CLOSING COSTS! Put this incentive toward eligible closing costs, prepaid expenses, or an interest rate buydown. Subject to lender approval and agreed-upon contract terms.
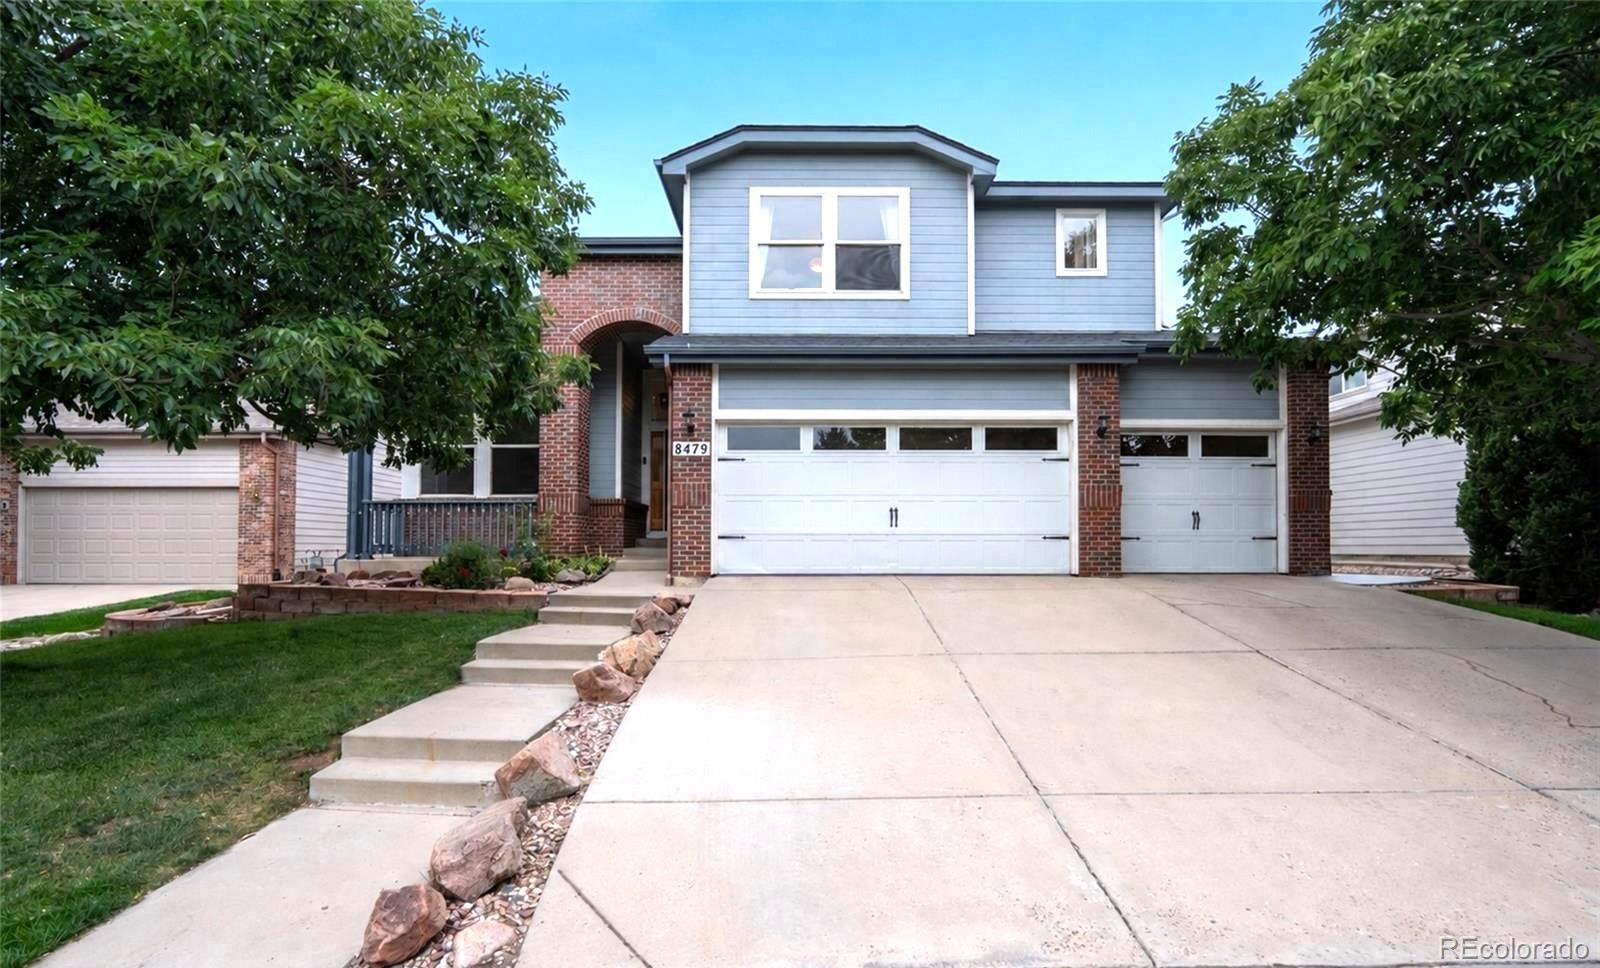
Now offered under $1 million, 8479 S Newcombe Street features 5 bedrooms, 5 bathrooms, and more than 4,000 square feet in the desirable gated community of Meadow Ranch. Set near the foothills in the Ken Caryl area, this home pairs thoughtful updates with generous room for everyday living and entertaining.
Vaulted ceilings and abundant natural light create a bright, inviting interior...
more...
Status: active
Listing Office: coldwell banker realty 56
Broker Remarks:
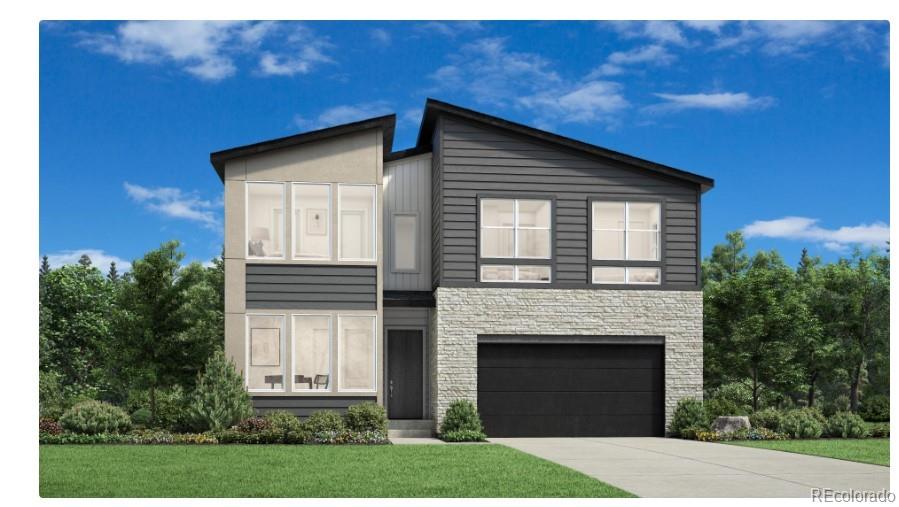
NEW Toll Brothers home ready for November 2026 Move-In. The Haswell Mid-Century Modern home design on homesite 123 offers an elevated garden-level deck leading down to the backyard, four generously sized bedrooms all located on the upper level, open railings that enhance the home's spacious, open-concept design, and expansive multi-slide stacked sliding doors to the covered deck for seamless indoor-outdoor entertaining. Curated design finishes showcase a sophisticated 'Modern Mid-Century' aesthetic, highlighted by upgraded Master Craft cabinetry, KitchenAid appliances (just bring your washer/d..
more...
Broker Remarks:
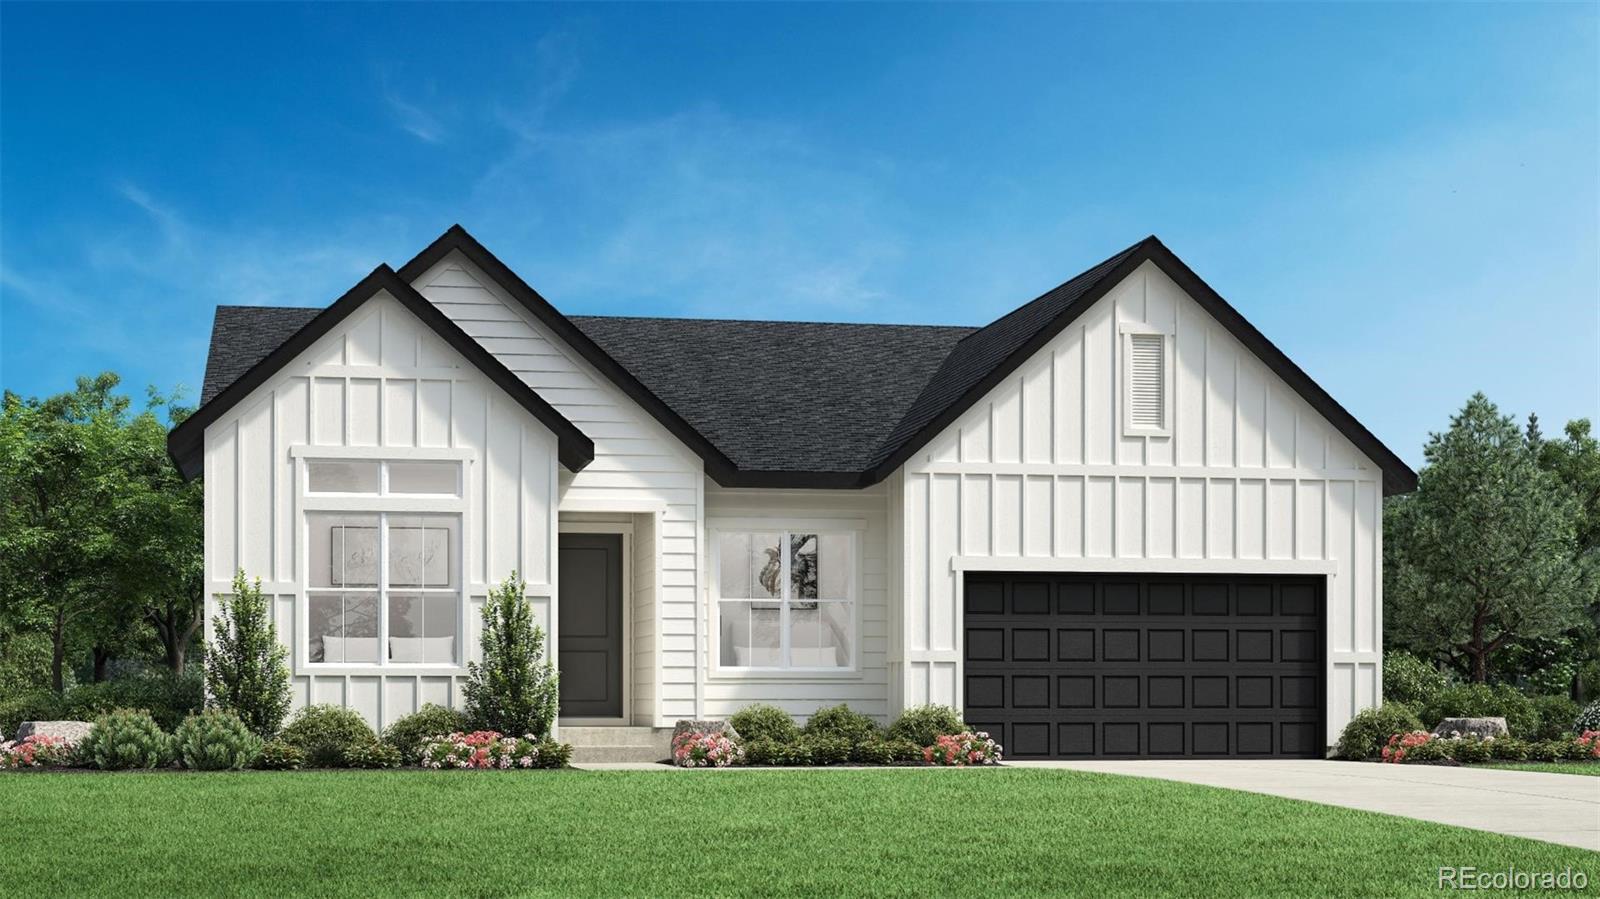
Be the first to enjoy this newly built Bowery by Toll Brothers in Ken Caryl Ranch ready for move-in in November. With a modern farmhouse exterior and elevated interior finishes, this home delivers effortless style and livability.
The private primary suite is positioned at the back of the home for added tranquility, with a south-facing covered patio that's perfect for relaxing or enjoying sunset views.
In the great room, a gas fireplace with floor-to-ceiling tile creates a stunning focal point and a cozy gathering space. An unfinished basement with rough-in plumbing offers flexibility for..
more...
Broker Remarks:
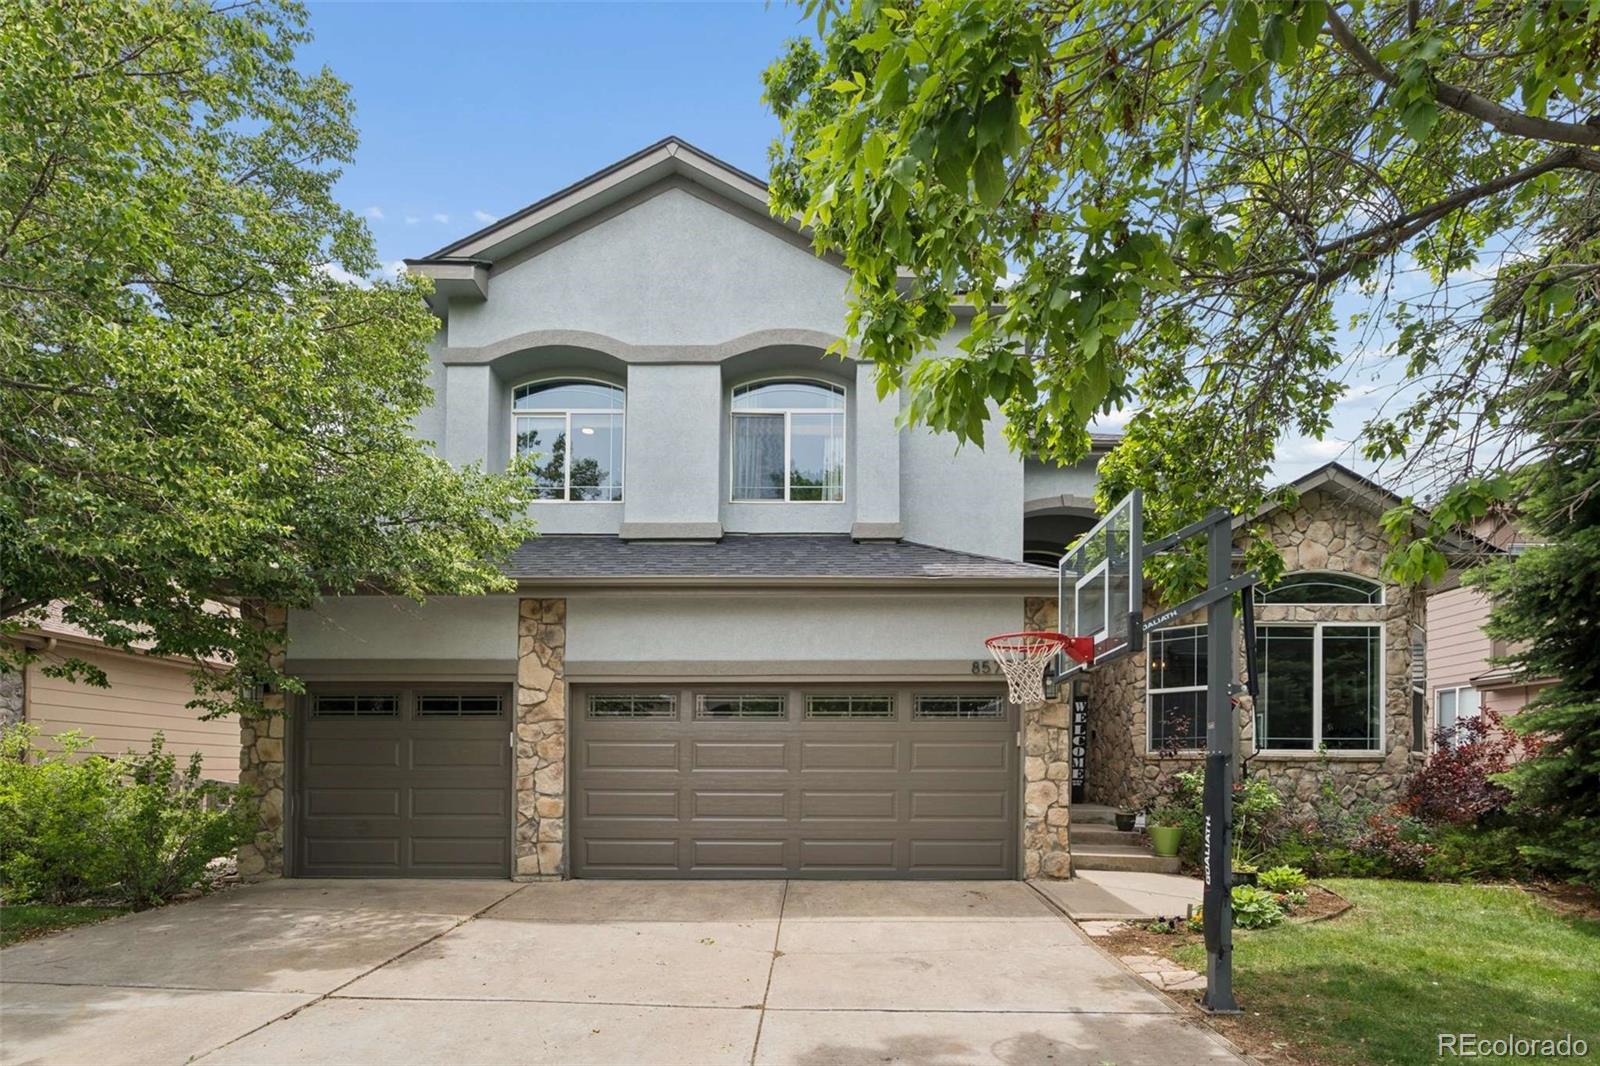
Updated Meadow Ranch 2 Story Backing to Open Area & Expansive Mountain Views! Main Floor Primary Bedroom w/ Primary Suite Featuring Privacy Glass Shower, Updated Lighting, New Quartz Counters & Spacious Closet. Gourmet Kitchen Features New Quartz Slab Counters, Stainless Steel Appliances, Expansive 42" White Cabinetry w/ Black Matte Pulls & Built-In Pantry, Large Eat-In Island Open to Living Area & Vaulted Ceilings. Other Upgrades include New Ledge-stone surround on Fireplace, New Paint, LVP Flooring, Plantation Shutters & Several Updated Modern Light Fixtures Throughout. Finished Basement w/ ..
more...
Status: pending
Listing Office: keller williams dtc
Broker Remarks:
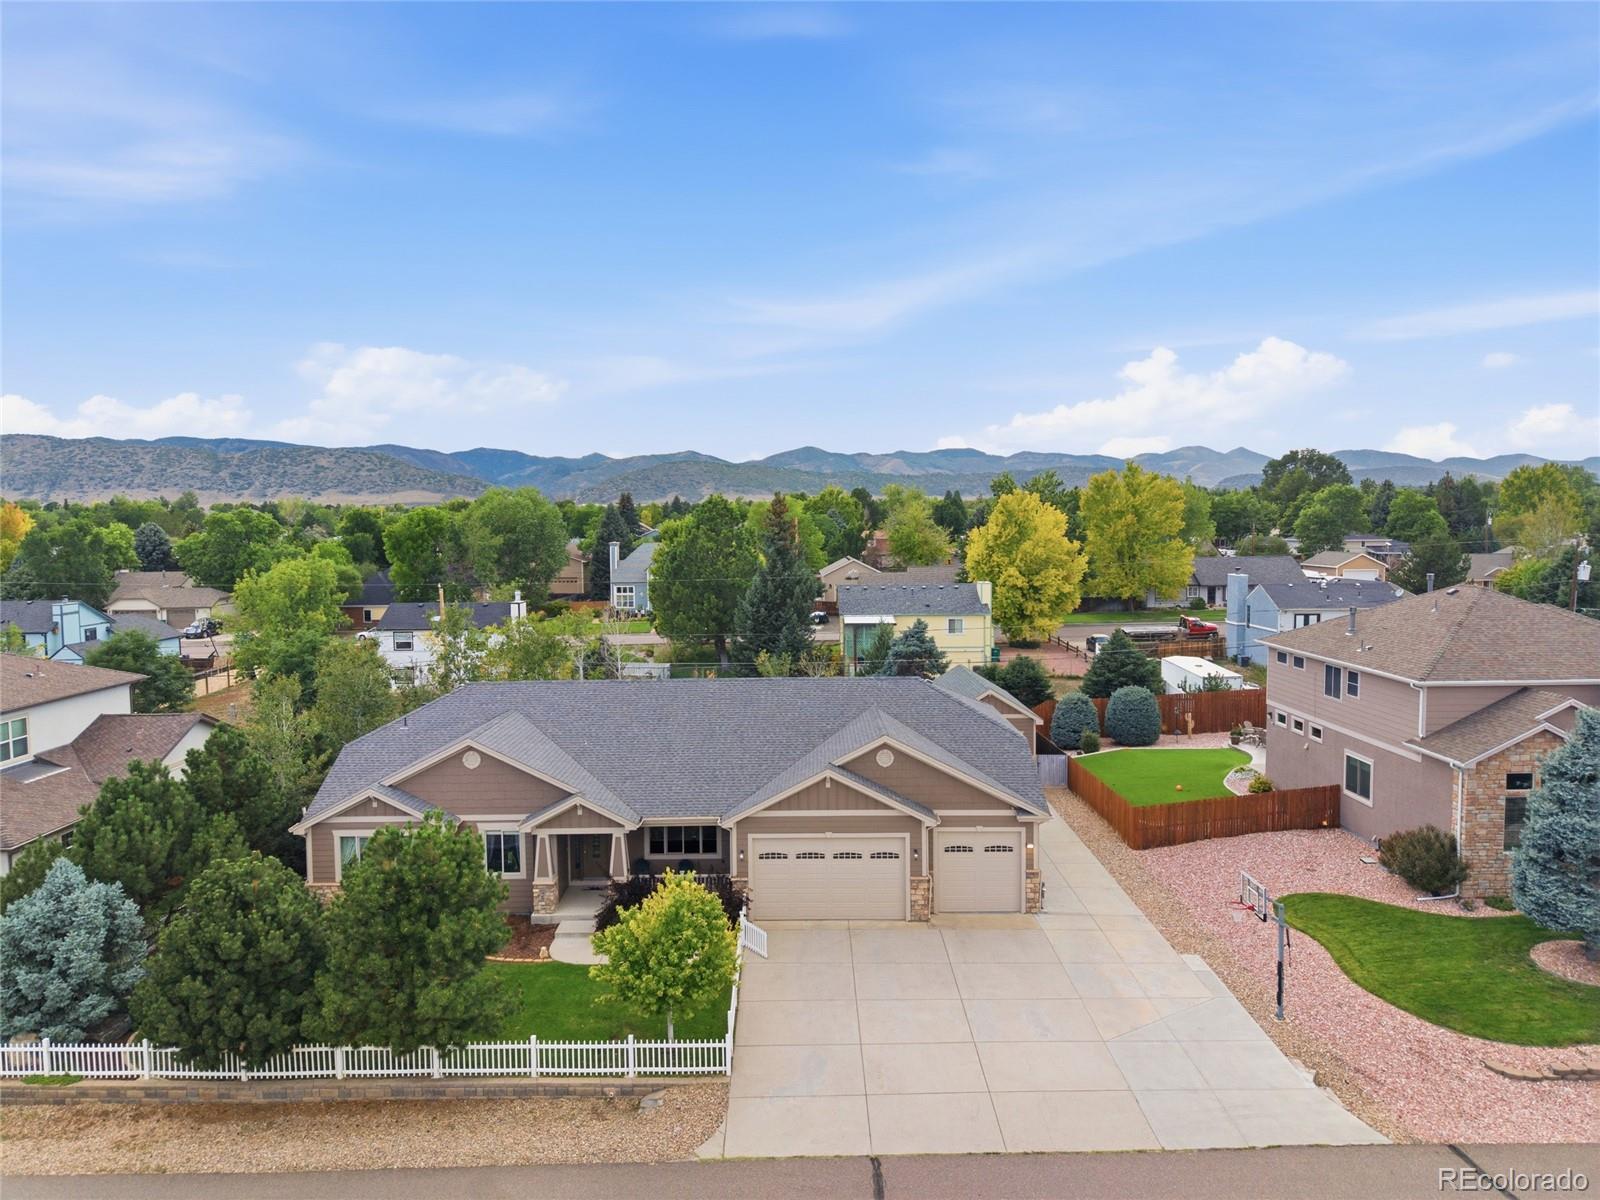
Looking for the Littleton property that has it ALL? You just found it! This incredible ranch delivers space, flexibility, FIVE car garage capacity, RV parking and the Colorado lifestyle all just minutes from Chatfield Reservoir! Did I mention NO HOA?
From the moment you step inside, you’ll find a home designed for comfortable living and entertaining. Hardwood floors, solid wood cabinetry, granite countertops throughout, newer appliances, recessed lighting and a gas fireplace create a warm and inviting interior. Built in surround sound with subwoofer, wired internet, whole house attic fan and ..
more...
Status: active
Listing Office: coldwell banker realty 56
Broker Remarks:
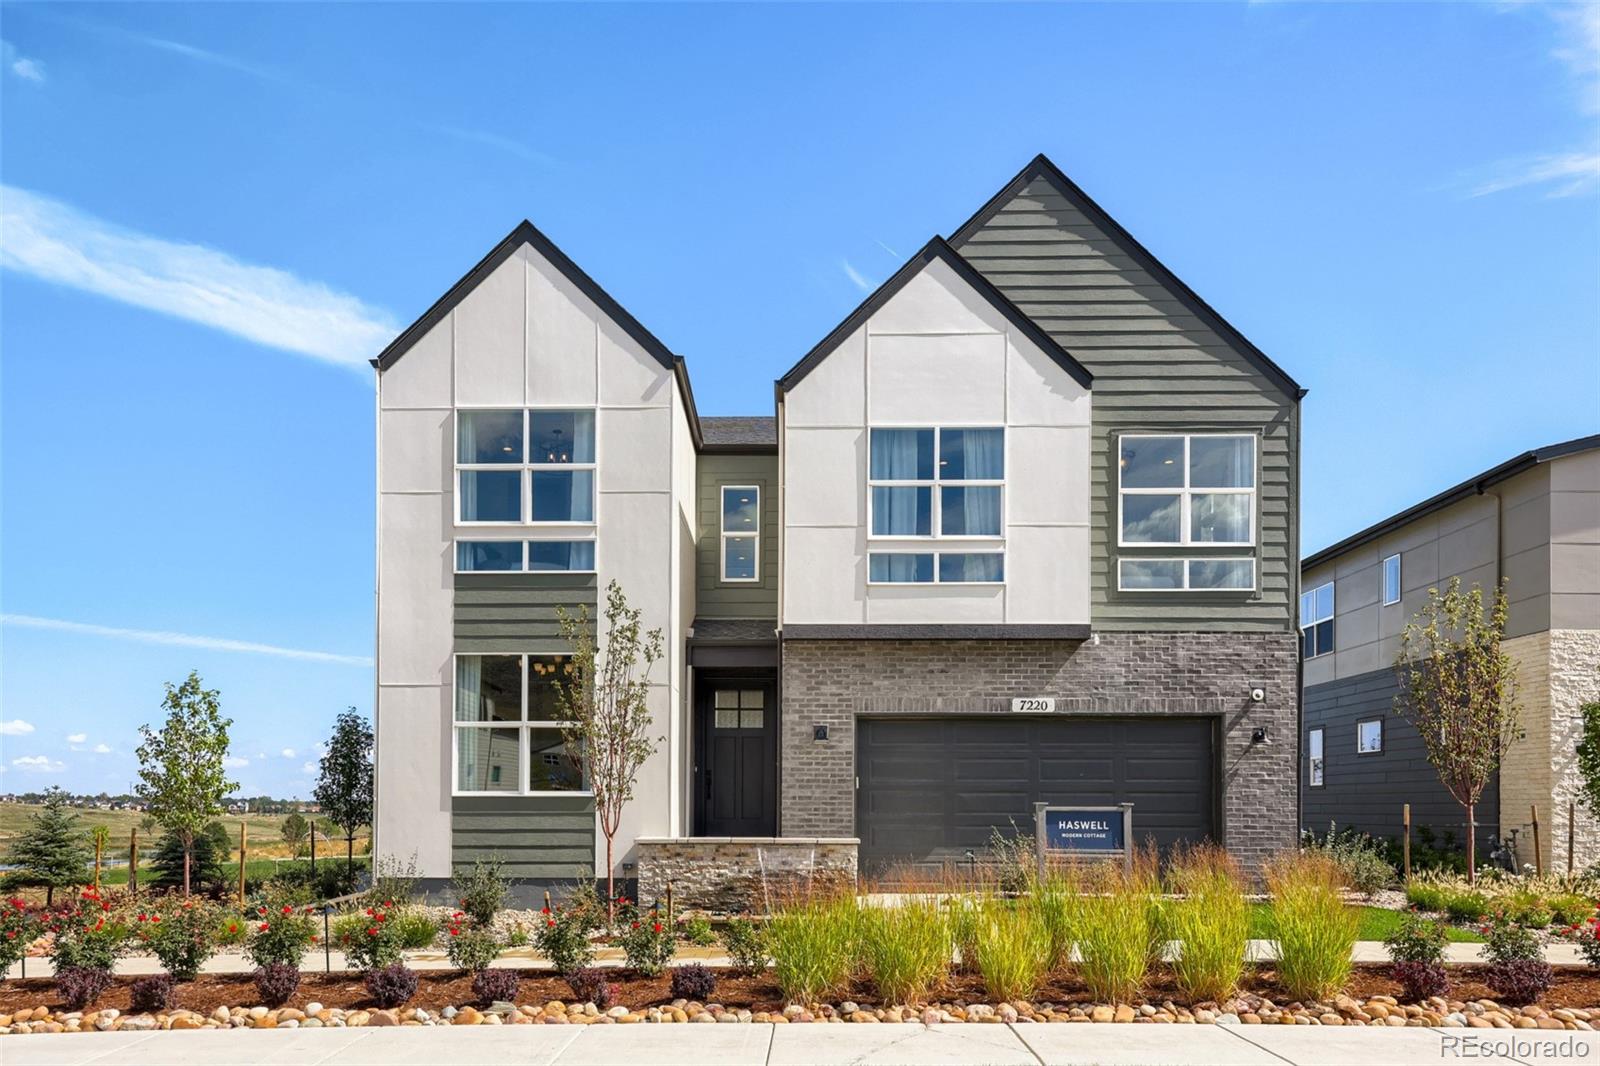
NEW Toll Brothers MODEL HOME ready for a December 2026 or January 2027 move-in! The Haswell Modern Cottage home design on Homesite 139 features 19' ceilings in the great room, a main-floor office or study, all bedrooms upstairs, and beautiful open railings that create an open, spacious feel throughout the main floor. Curated design finishes include Yorktowne cabinetry throughout, KitchenAid appliances with a 6-burner gas range and double ovens, perfect for holiday entertaining; plus, a full-size front-load washer and dryer. This home will come fully decorated by a top-rated, renowned home desi..
more...
Status: active
Listing Office: coldwell banker realty 56
Broker Remarks:
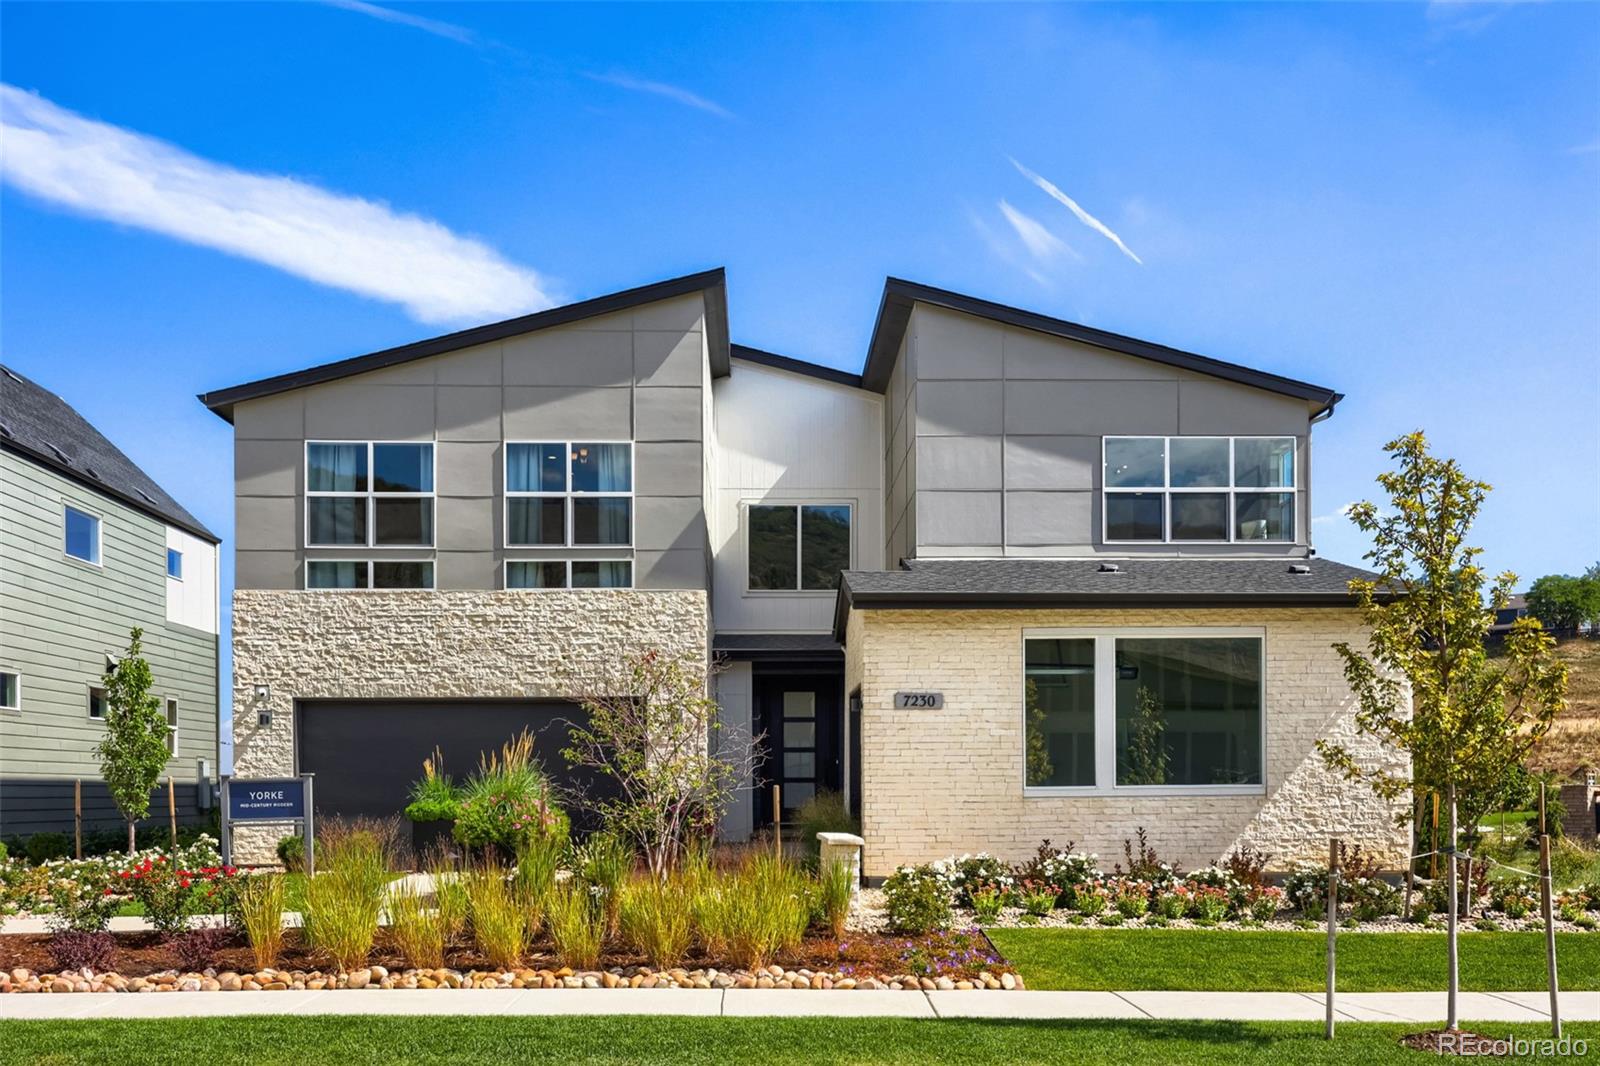
NEW Toll Brothers MODEL HOME Ready for December 2026 or January 2027 move-in! The Yorke Mid-Century Modern home design on Homesite 1 offers an extended rear covered patio, two multi-slide stacked doors in the kitchen and great room for amazing indoor/outdoor entertaining, 19' ceilings in the great room, and five generously sized bedrooms, each with its own attached bathroom. Curated high-end custom finishes from top to bottom and beautifully decorated by top-rated, renowned home designers; this model home has it all! Call Ken Caryl Ranch home and enjoy top-rated schools and tons of community a..
more...
The content relating to real estate for sale in this web site comes
in part from the Internet Data eXchange ("IDX") program of
METROLIST, INC., DBA RECOLORADO® Real estate listings held by brokers other
than The Brian Petrelli Team are marked with the IDX Logo.
This information is being provided for the consumers' personal, non-commercial use and may not be used for any other purpose. All information subject to change and should be independently verified.




 Sold Home Stats


 6.7%
 7.6%
 19.5%