Sources: FBI, Uniform Crime Reports, prepared by the National Archive of Criminal Justice Data
The Brian Petrelli Team is your Ken Caryl Ranch , Littleton home specialist.
Ken Caryl Ranch Community Information:
Primary HOA Fees*: $83.00 / Monthly
Secondary HOA Fees*: $0.00 /
*HOA fees shown are from the most recent listings. Please contact our team or check each property individually for accurate HOA fees. Data is deemed reliable but is not guaranteed.
HOA Ammenities:
-Clubhouse -Fitness Center -Park -Parking -Playground -Pool -Tennis Court(s) -Trail(s)
-Maintenance Grounds -Road Maintenance -Snow Removal
Ken Caryl Ranch , Littleton has had 196 homes sell in the past two years for an average sales price of $786,612.
Our team of local Littleton experts have over 200 years of combined expertise in the Colorado Real Estate market. Give us a call today to put
our knowledge and experience to work for you as you buy or sell your next Ken Caryl Ranch home.
Don't see what you're looking for here? Contact our team for a free, custom search.
Broker Remarks:
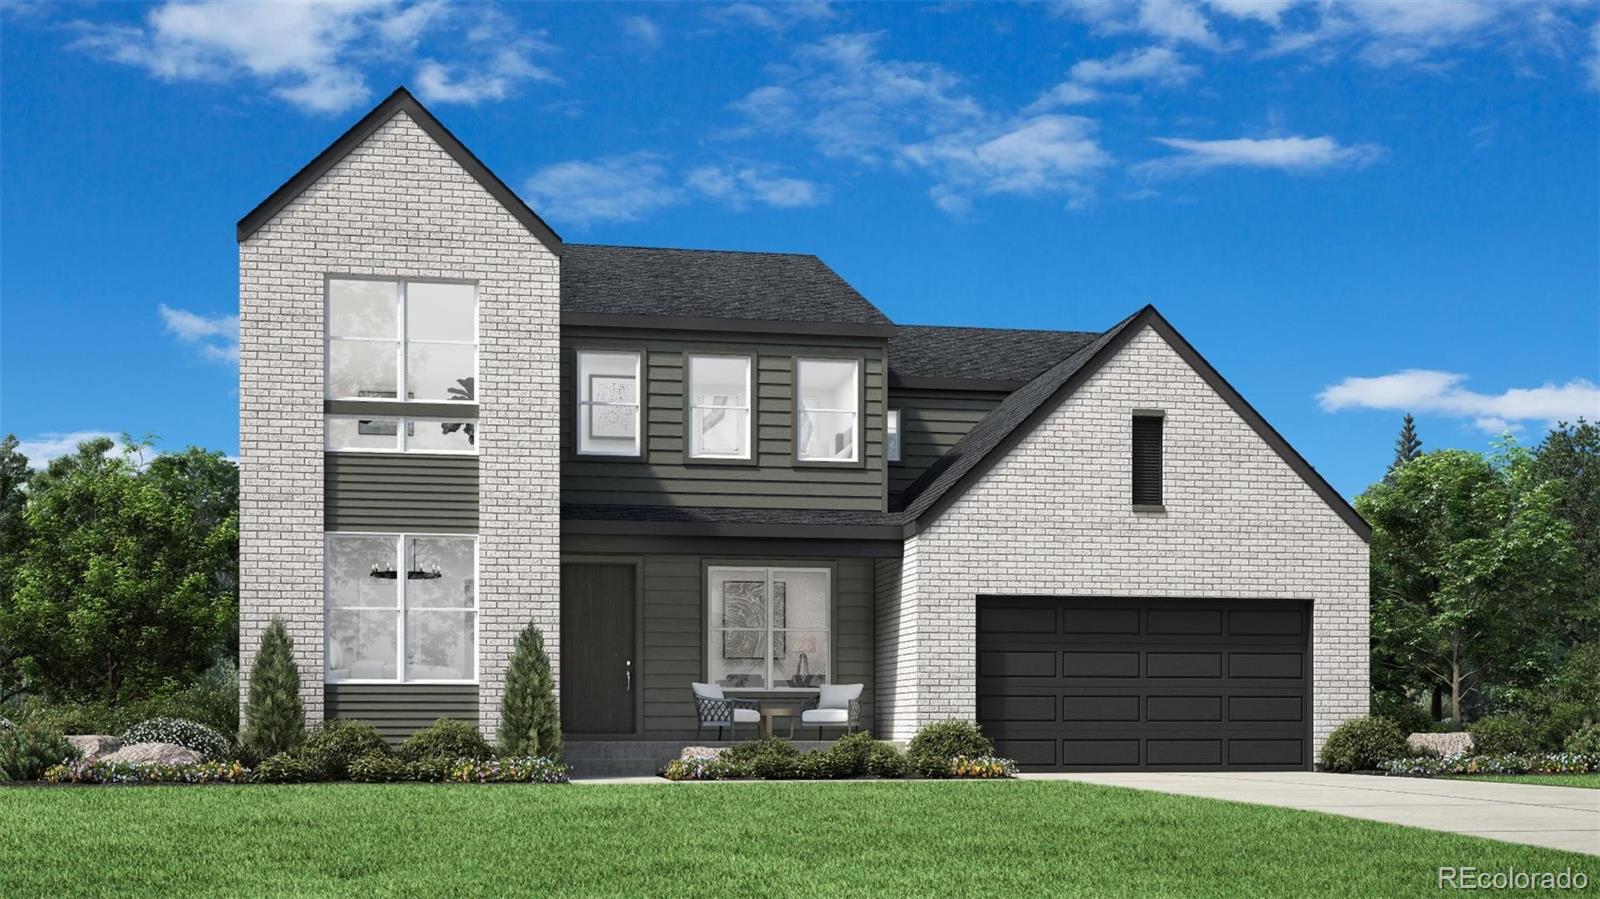
**Contact builder today about Special Financing for this home - terms and conditions apply**
Anticipated Completion June 2026!
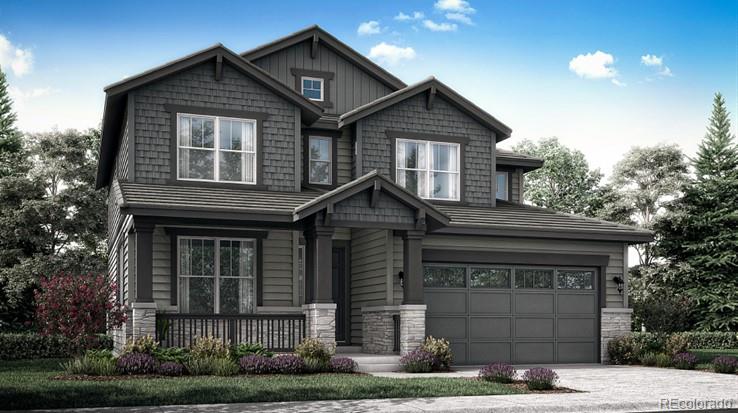
! Ken Caryl Ranch is a stellar new community located in Littleton. This gorgeous 2-story Ashbrook features 3 beds, 3.5 baths, dining & great rooms, study, kitchen, loft, unfinished WALKOUT basement for future expansion & 3 car garage (2 + 1 tandem). Beautiful upgrades and finishes including a slab quartz counters & island, stainless kitchen appliances, vinyl plank flooring, covered deck and more. The builder provides the latest in energy efficiency and state of ..
more...
Broker Remarks:
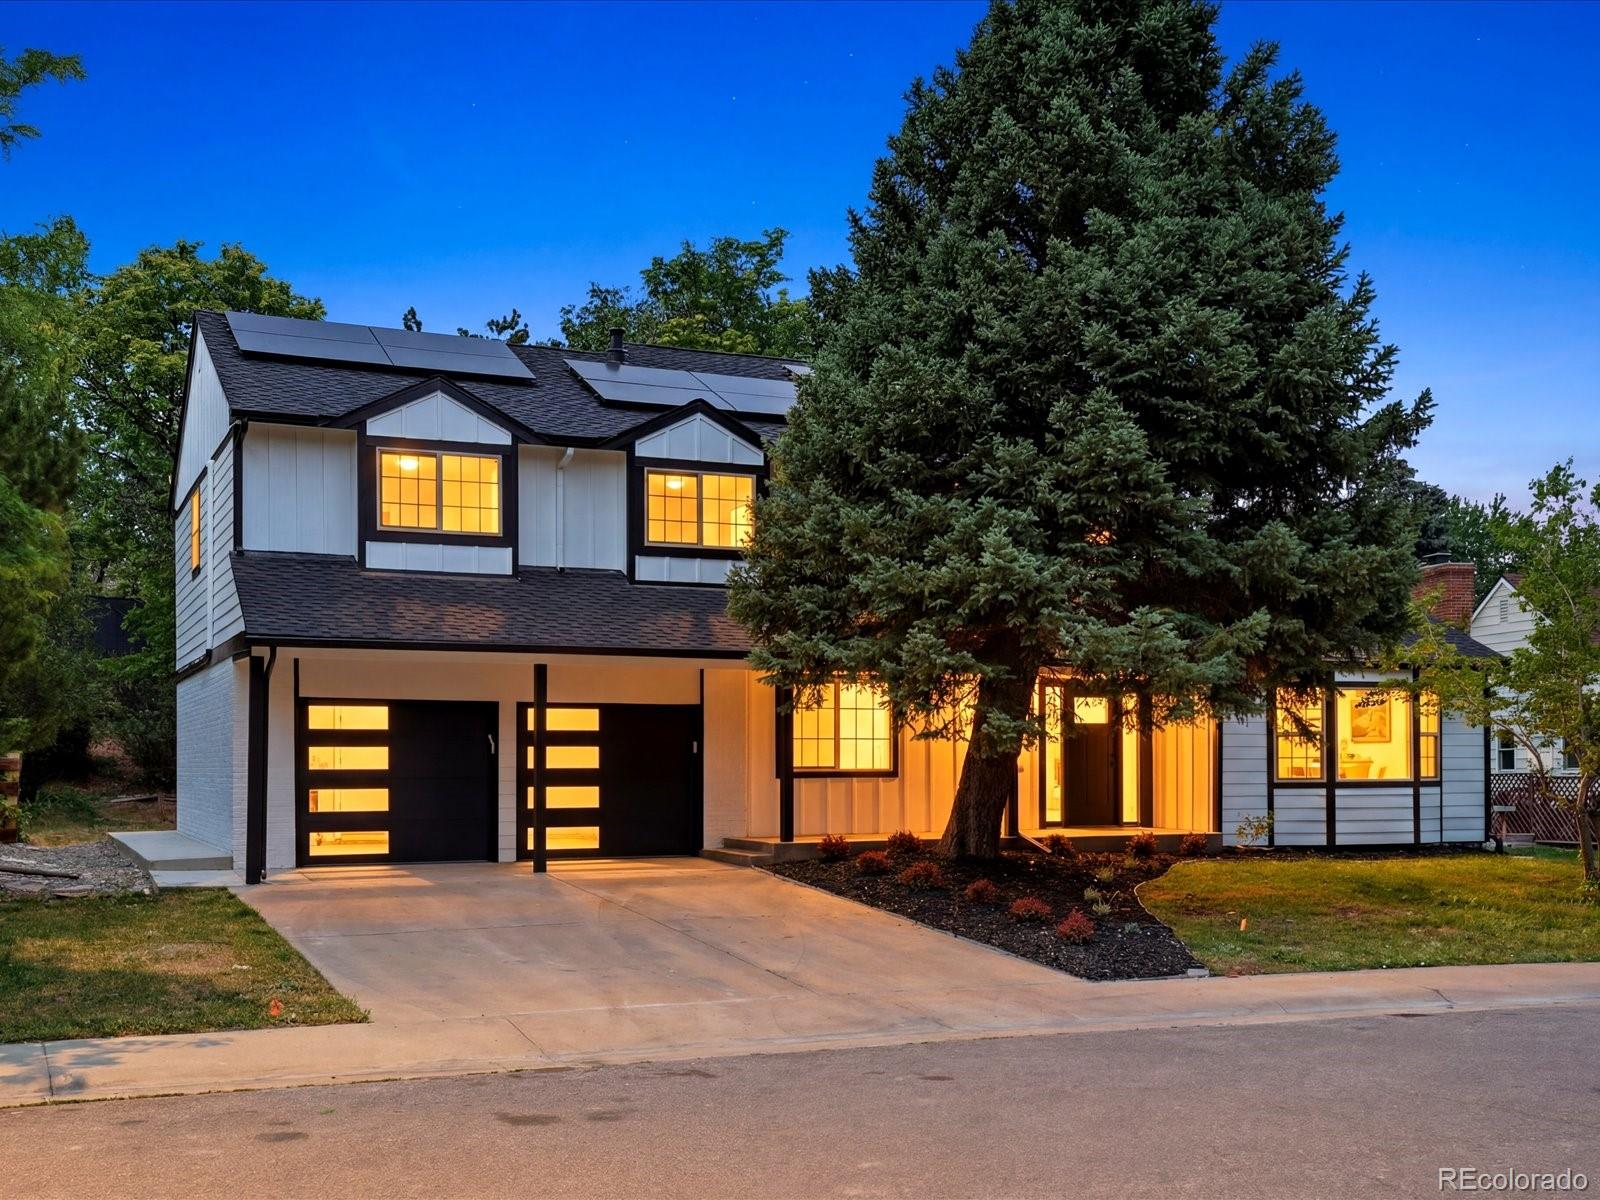
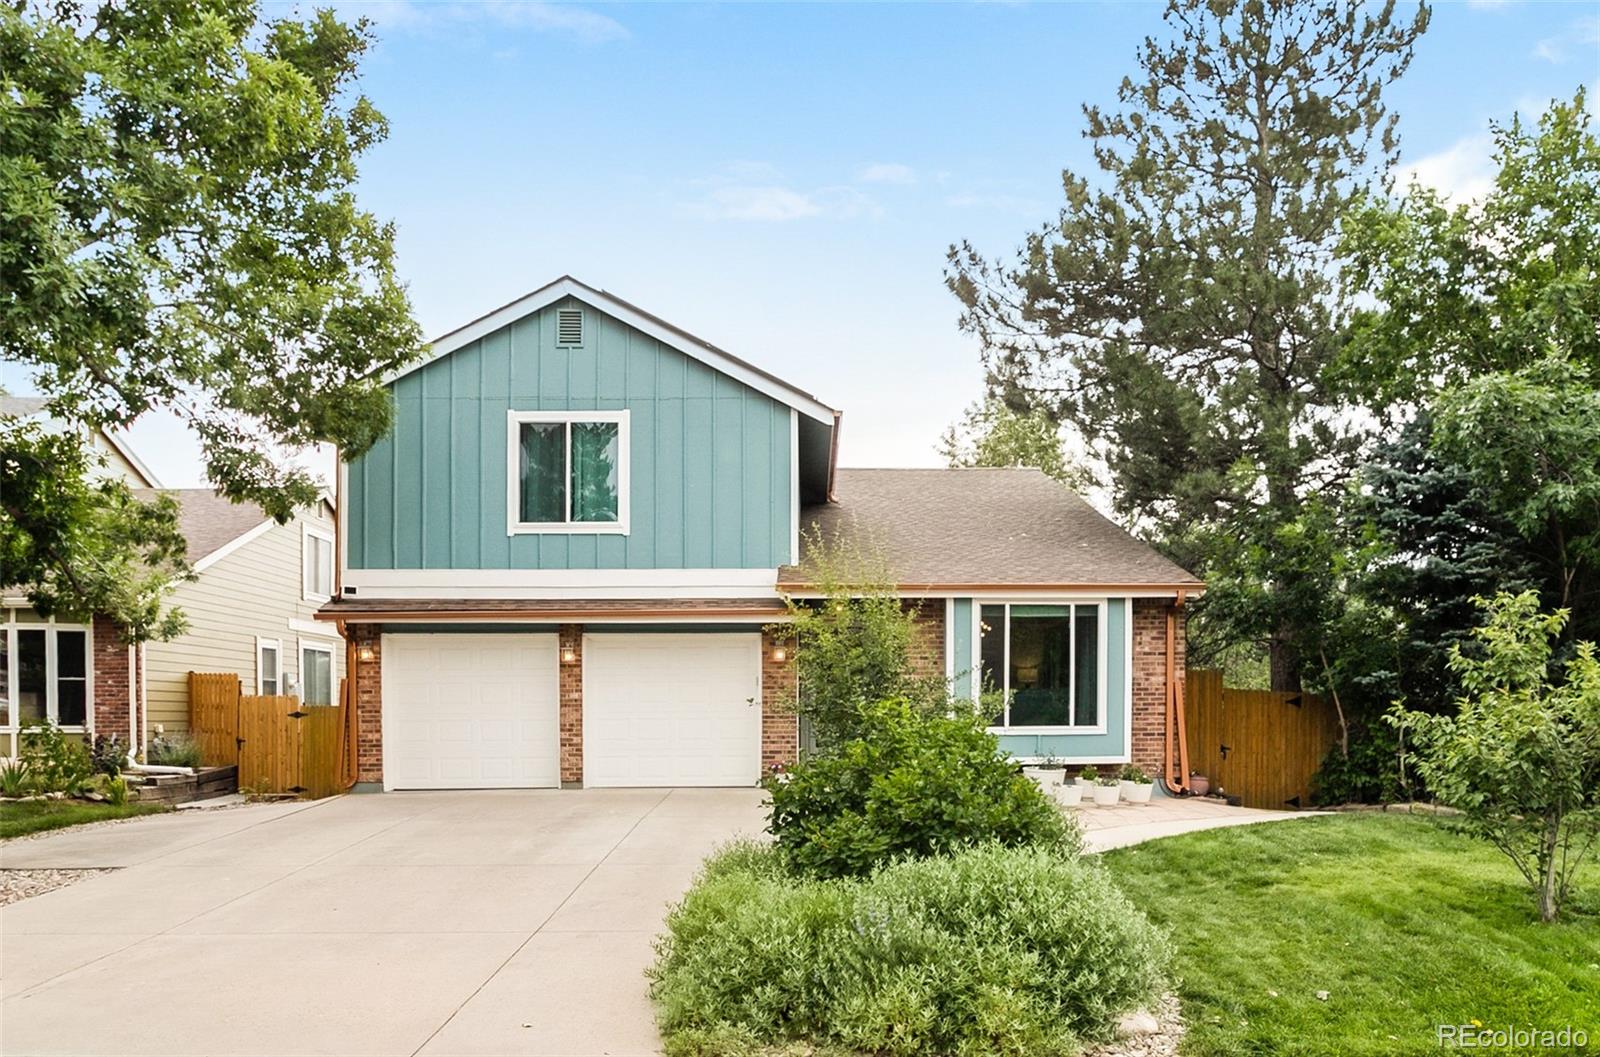
Welcome to 10627 W Chautauga Mountain, a stunning fully remodeled home nestled in the highly sought-after Ken Caryl Ranch community. This exceptional residence offers 6 spacious bedrooms, 4 bathrooms, blending modern luxury with timeless comfort. From the moment you step inside, you'll appreciate the thoughtful updates, high-end finishes, and move-in-ready condition throughout.
The beautifully updated interior features bright and open living spaces designed for both everyday living and entertaining. Enjoy the flexibility of two separate living rooms on the main level, providing ample space ..
more...
Broker Remarks:
***Contact builder today about Special Financing for this home - terms and conditions apply**
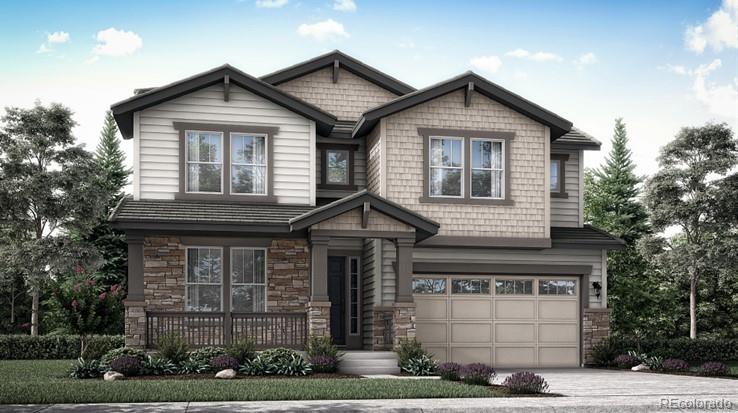
Anticipated Completion August 2026! This stunning new Chelton 2-story features, 5 beds (4 main home and 1 next gen), 4.5 baths (3.5 main home & 1 next gen), laundry (both main & nextgen), living room (nextgen), great room (main home), kitchen (both main home & nextgen), loft, unfinished basement for your future expansion and 3 car garage. Beautiful upgrades and finishes including luxury vinyl plank flooring, stainless steel appliances and more. The builder provides the latest in energy efficienc..
more...
Broker Remarks:
**Contact builder today about Special Financing for this home - terms and conditions apply**
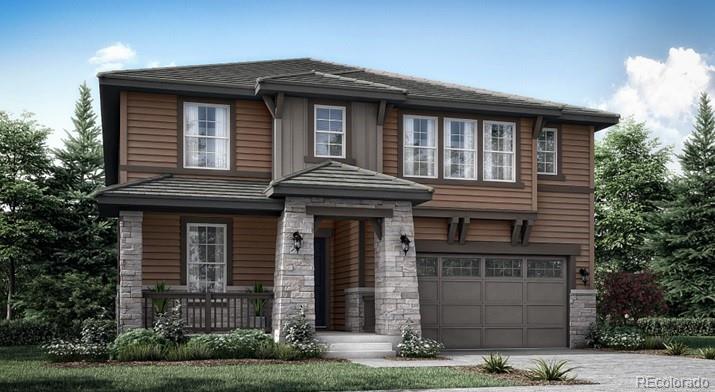
Anticipated Completion August 2026! This gorgeous Stonehaven 2-story in Ken Caryl Ranch features 5 beds (4 upper / 1 main), 4 baths, great room, spacious kitchen, mudroom, 2 car garage and unfinished basement. Beautiful finishes throughout including vinyl plank floors, stainless steel appliances, slab Quartz counters & island, covered deck and more. The builder provides the latest in energy efficiency seamlessly blended with luxury to make your new house a home. What some builders consider high-end..
more...
Broker Remarks:
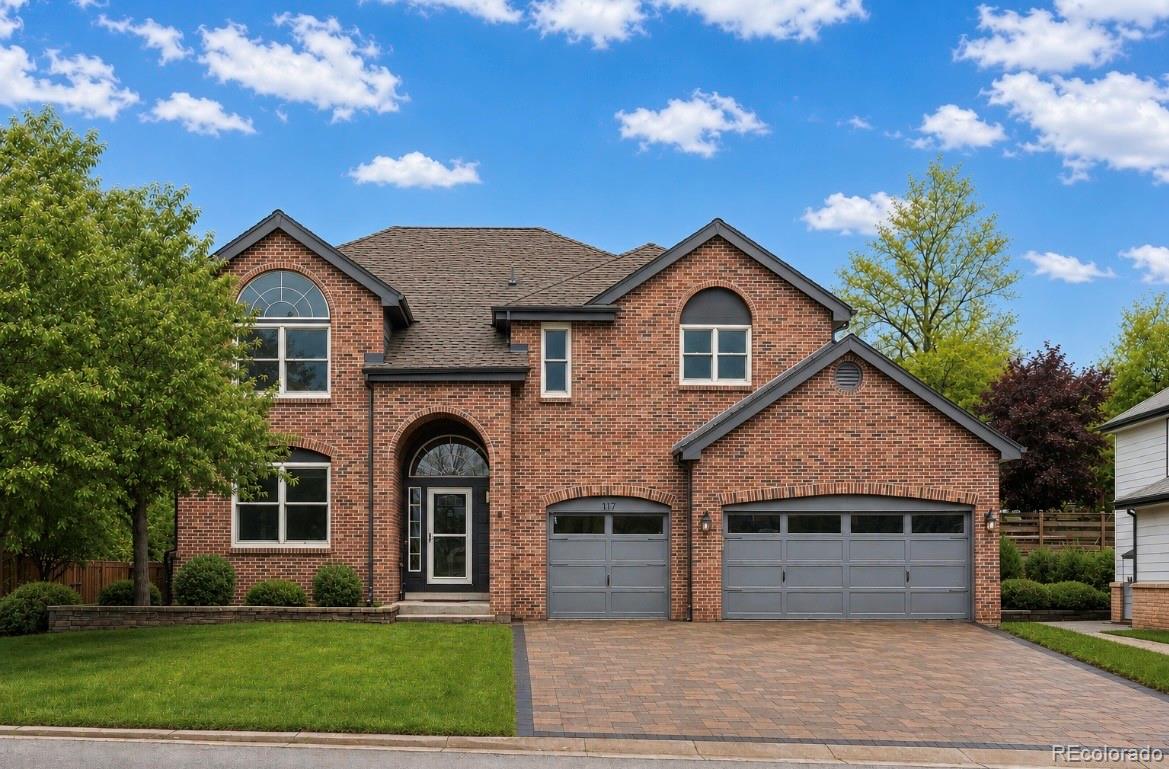
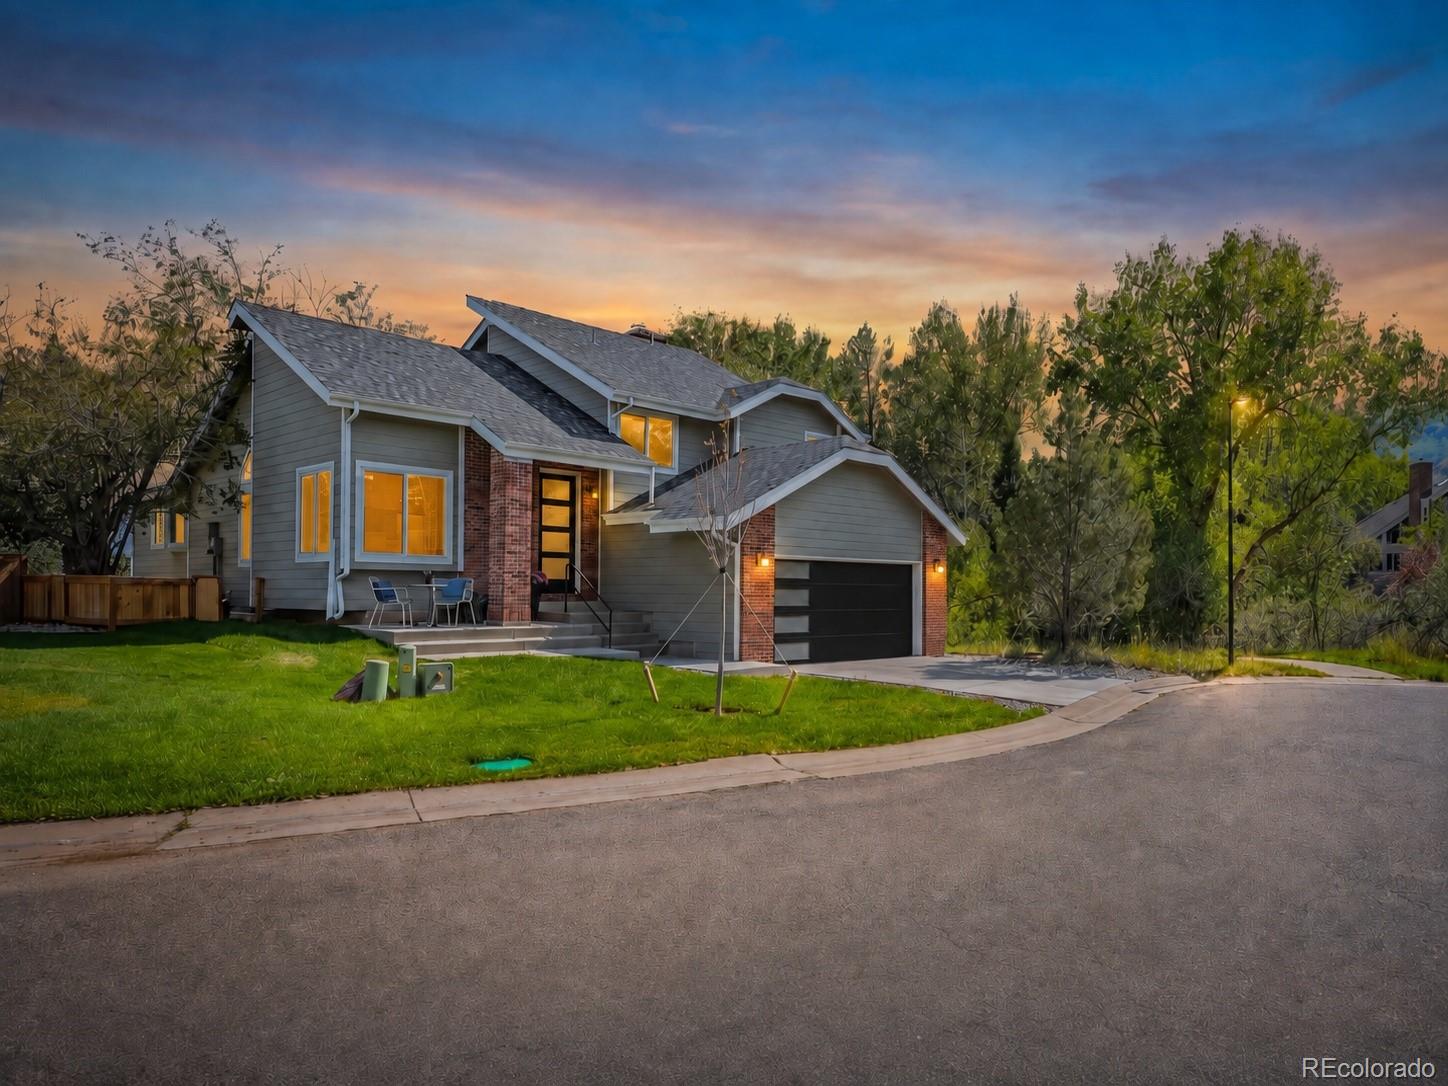
THE ULTIMATE BUYER BENEFIT BUNDLE: Elevate your buying power with an exclusive move-in package designed for total peace of mind and maximum affordability! This home comes complete with a Price Adjustment, a 1% Mortgage Credit from sellers preferred lender to lower your monthly payment, a comprehensive Upfront Sellers Pre-Inspection Report, and a 1-Year Home Warranty.
Tucked away in a quiet, highly coveted Ken Caryl hideaway on a prime cul-de-sac just one house away from greenbelt access, this high-caliber residence has been strategically reimagined for longevity with over $413,000 in meticu..
more...
Status: active
Listing Office: coldwell banker realty 56
Broker Remarks:
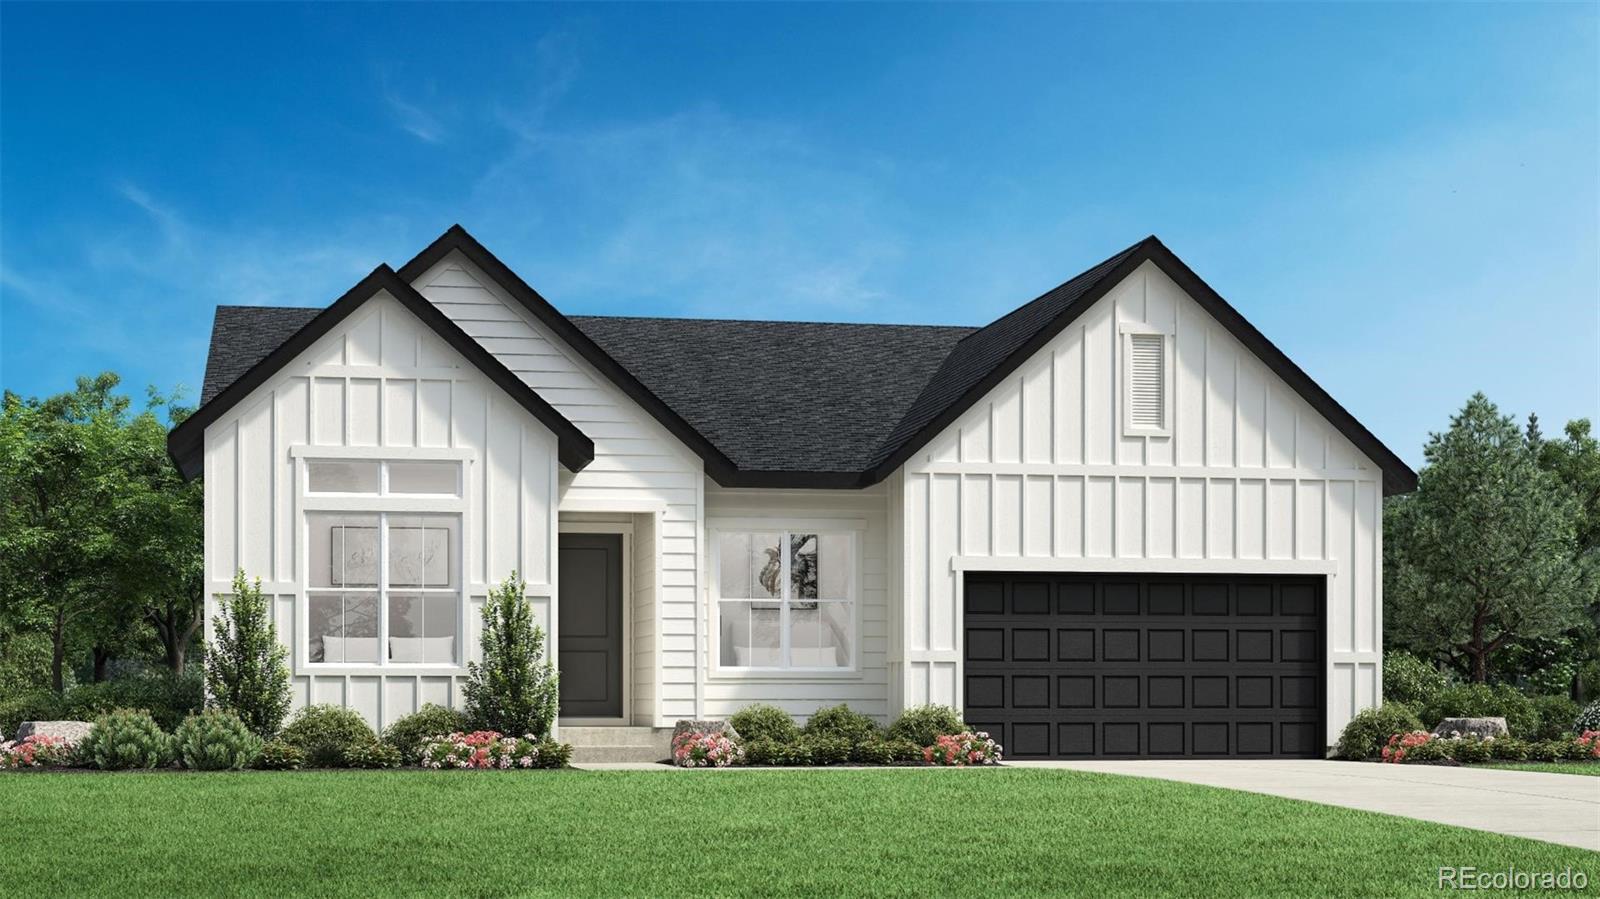
Be the first to enjoy this newly built Bowery by Toll Brothers in Ken Caryl Ranch ready for move-in in November. With a modern farmhouse exterior and elevated interior finishes, this home delivers effortless style and livability.
The private primary suite is positioned at the back of the home for added tranquility, with a south-facing covered patio that's perfect for relaxing or enjoying sunset views.
In the great room, a gas fireplace with floor-to-ceiling tile creates a stunning focal point and a cozy gathering space. An unfinished basement with rough-in plumbing offers flexibility for..
more...
Broker Remarks:
Live the Ken Caryl Valley lifestyle AND walk to your horses! In one of Ken Caryl Valley’s most coveted locations, this warm and welcoming home offers an especially rare opportunity to live within close proximity to the stables, making it easy to enjoy the equestrian lifestyle - one of the things that makes this community so special. Inside, the spacious and inviting floorplan offers room for everyone. The main level features a generous living room, well-appointed kitchen, convenient laundry, and a main-floor bedroom with a 3/4 bath—an ideal setup for guests, or an in-law suite. Upstairs, the s..
more...
Broker Remarks:
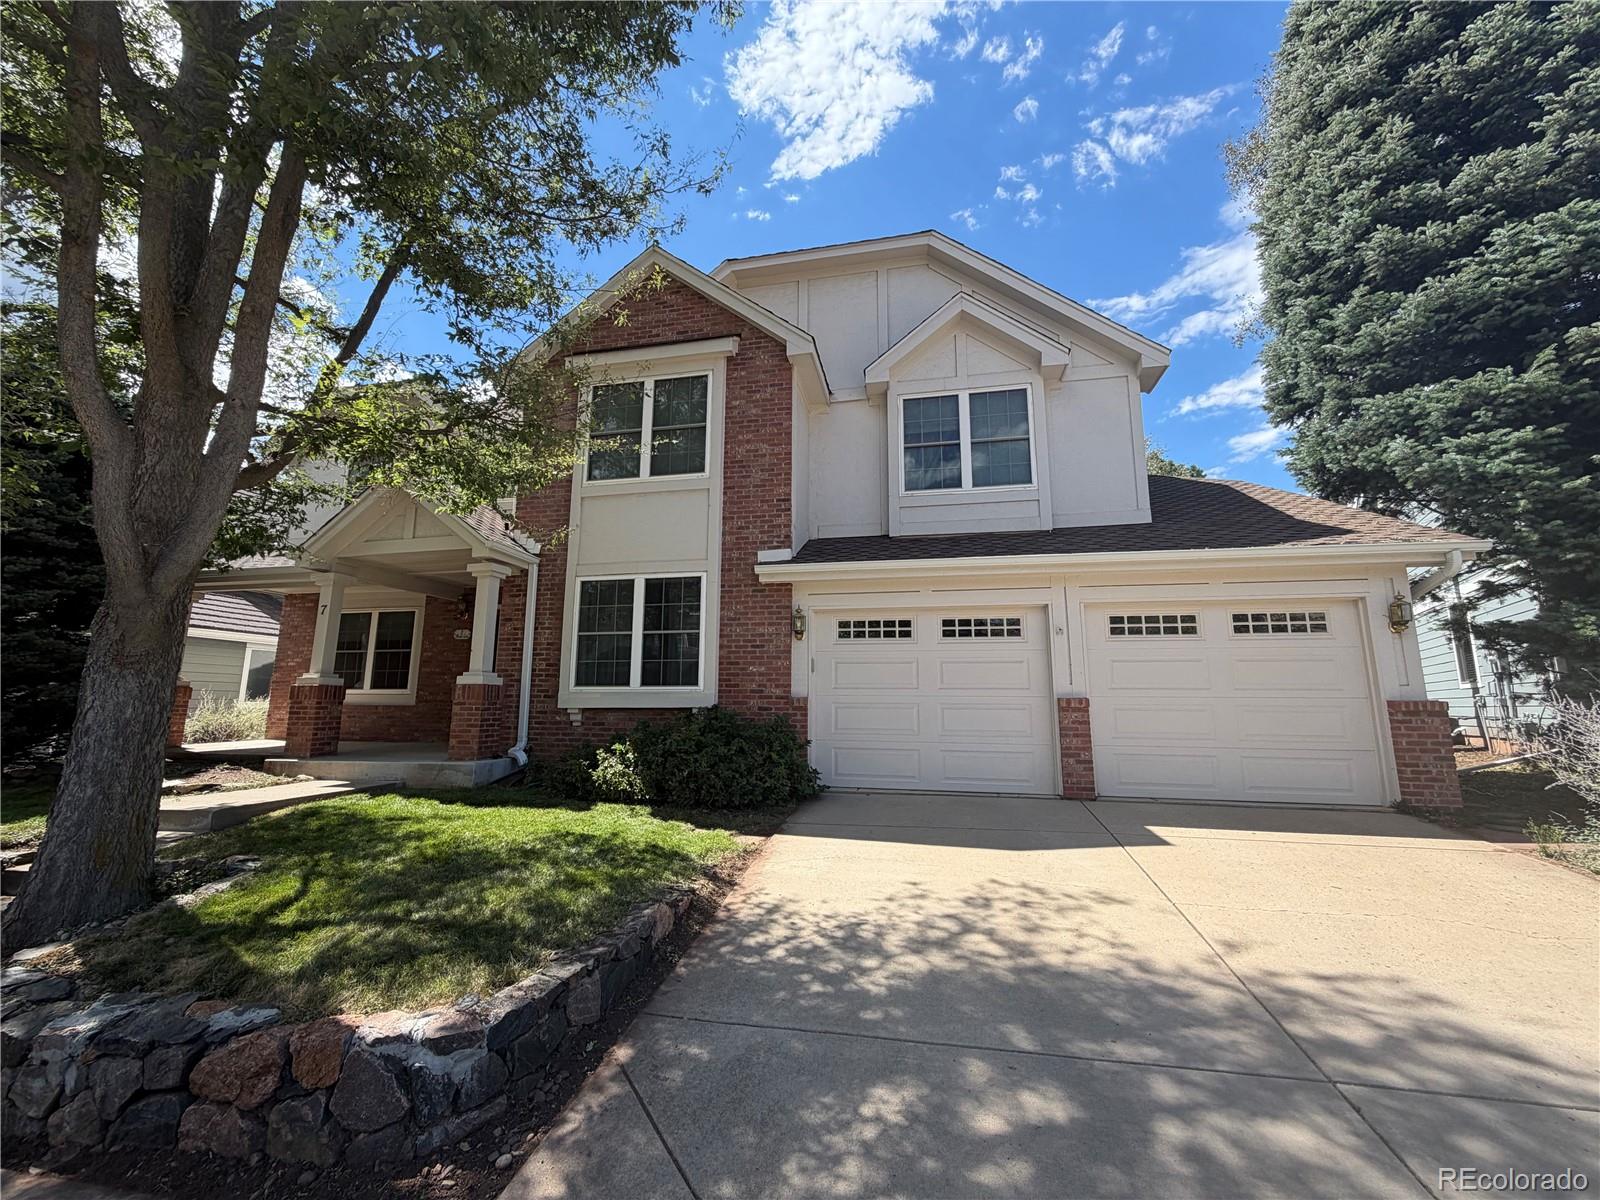
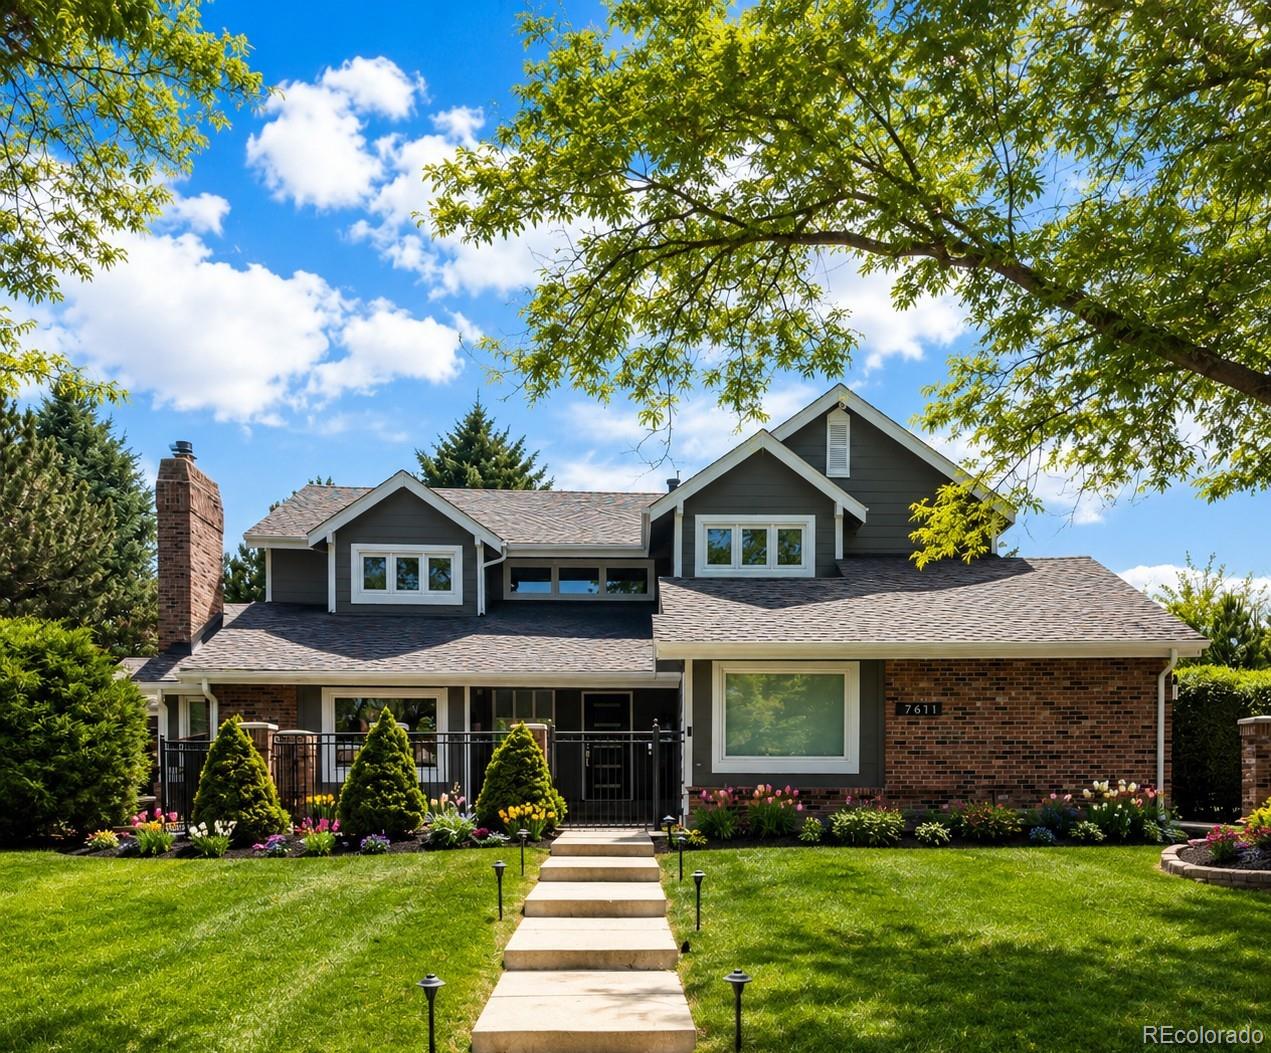
Back on the Market at no fault to the Seller! This beautifully updated home is an exceptional find in the peaceful and highly sought-after Ken Caryl Valley.
***BRAND NEW HVAC INCLUDING FURNACE AND AC***
The open-concept main floor and high ceilings give a striking sense of entry upon arrival. The main level boasts formal living and dining rooms, a family room with a brick fireplace, a remodeled powder room, and a contemporary mudroom with plenty of storage.
The recently updated kitchen comes fully equipped with quartz countertops, new cabinets, a walk-in pantry, and newer appliances...
more...
Broker Remarks:
Be the first to enjoy this newly built Calhan by Toll Brothers in Ken Caryl Ranch ready for move-in October/November 2026. With a modern cottage exterior and elevated interior finishes, this home delivers an open lifestyle with easy access to the outdoors.
The private primary suite is positioned on the second level for added tranquility, that's perfect for relaxing and enjoying mountain views.
In the great room, experience open living with a 19ft two-story ceiling and large windows looking out towards the mountains and open space. Positioned upstairs is a large loft overlooking the tall ..
more...
Broker Remarks:
Rare opportunity in the highly sought-after Ken Caryl Ranch Plains community, where homes seldom come on the market. Perfectly situated on a beautifully landscaped corner lot, this extensively updated home offers exceptional curb appeal and a truly turnkey living experience in one of Littleton's most desirable neighborhoods. Enjoy the unmatched lifestyle Ken Caryl Ranch is known for, with miles of private hiking and biking trails, community pools, tennis courts, parks, open space, and a strong sense of community, all with convenient access to C-470, shopping, dining, and top-rated schools.
..
more...
Status: active
Listing Office: urban luxe real estate
Broker Remarks:
Tucked at the end of a quiet cul-de-sac in desirable Ken-Caryl Ranch, 11 Long Spur offers a combination of privacy, thoughtful design, and family-friendly Colorado living. The home sides and backs to open space, creating a peaceful setting with trail access just outside the door. Inside, the home has been extensively renovated with a fresh, elevated aesthetic and designer-selected finishes throughout. The open-concept floor plan includes five bedrooms and four bathrooms, with one bedroom ideal for a private office, homework room, or guest space. The redesigned kitchen serves as the heart of th..
more...
Broker Remarks:
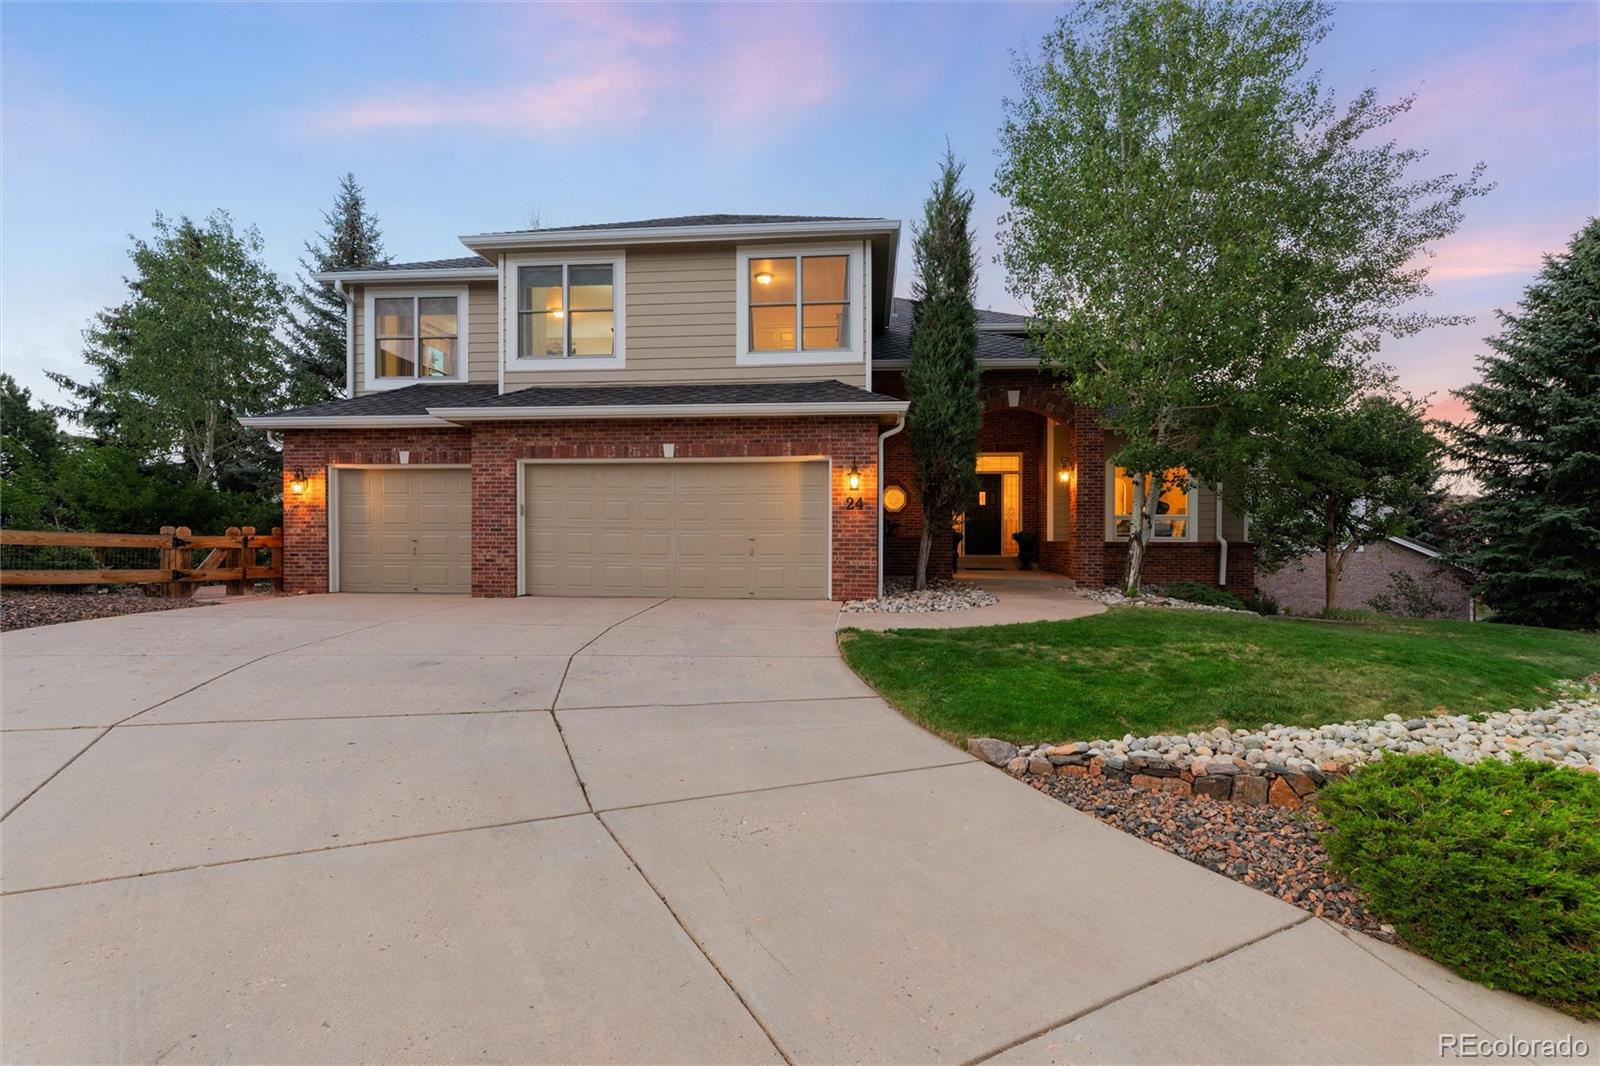
Nestled in the highly sought-after neighborhood of Ken Caryl in Littleton, Colorado, this warm and inviting home offers the perfect blend of comfort, style, and possibility. Step inside to discover a light-filled, open floor plan designed for effortless living and entertaining, where natural sunlight flows seamlessly from room to room, creating an atmosphere that feels both elegant and welcoming.
This beautifully appointed 4-bedroom, 3-bathroom home provides ample space for family living, while the attached 3-car garage offers plenty of room for vehicles, storage, and weekend projects. One..
more...
The content relating to real estate for sale in this web site comes
in part from the Internet Data eXchange ("IDX") program of
METROLIST, INC., DBA RECOLORADO® Real estate listings held by brokers other
than The Brian Petrelli Team are marked with the IDX Logo.
This information is being provided for the consumers' personal, non-commercial use and may not be used for any other purpose. All information subject to change and should be independently verified.




 Sold Home Stats

 6.7%
6.7% 7.6%
7.6% 19.5%
19.5%