Sources: FBI, Uniform Crime Reports, prepared by the National Archive of Criminal Justice Data
The Brian Petrelli Team is your Ptarmigan , Fort Collins home specialist.
Ptarmigan Community Information:
Primary HOA Fees*: $425.00 / Monthly
Secondary HOA Fees*: $650.00 / Annually
*HOA fees shown are from the most recent listings. Please contact our team or check each property individually for accurate HOA fees. Data is deemed reliable but is not guaranteed.
Ptarmigan , Fort Collins has had 36 homes sell in the past two years for an average sales price of $958,469.
Our team of local Fort Collins experts have over 200 years of combined expertise in the Colorado Real Estate market. Give us a call today to put
our knowledge and experience to work for you as you buy or sell your next Ptarmigan home.
Don't see what you're looking for here? Contact our team for a free, custom search.
Status: closed
Listing Office: re/max alliance-ftc south
Broker Remarks:
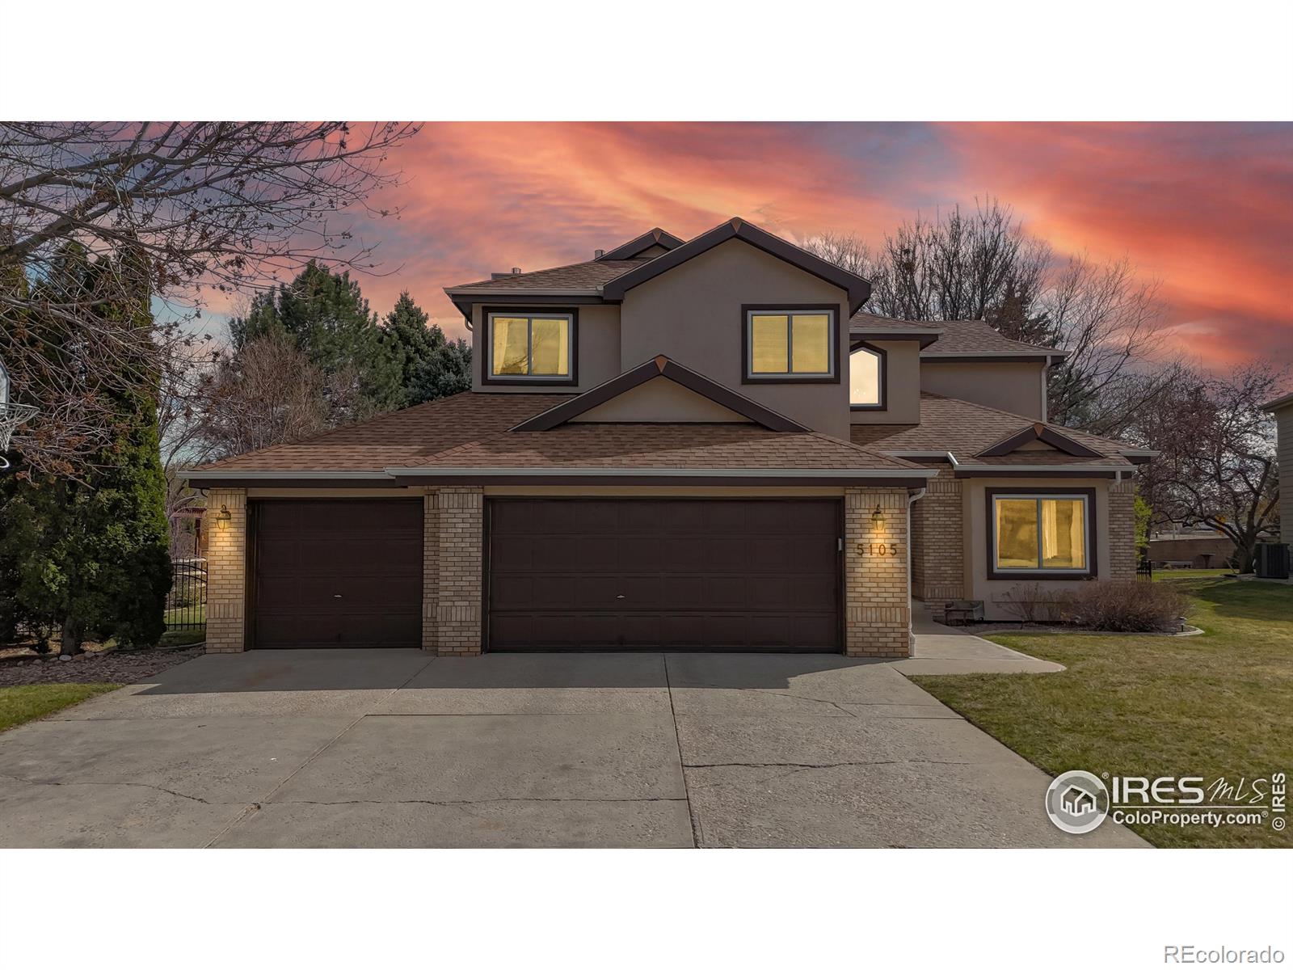
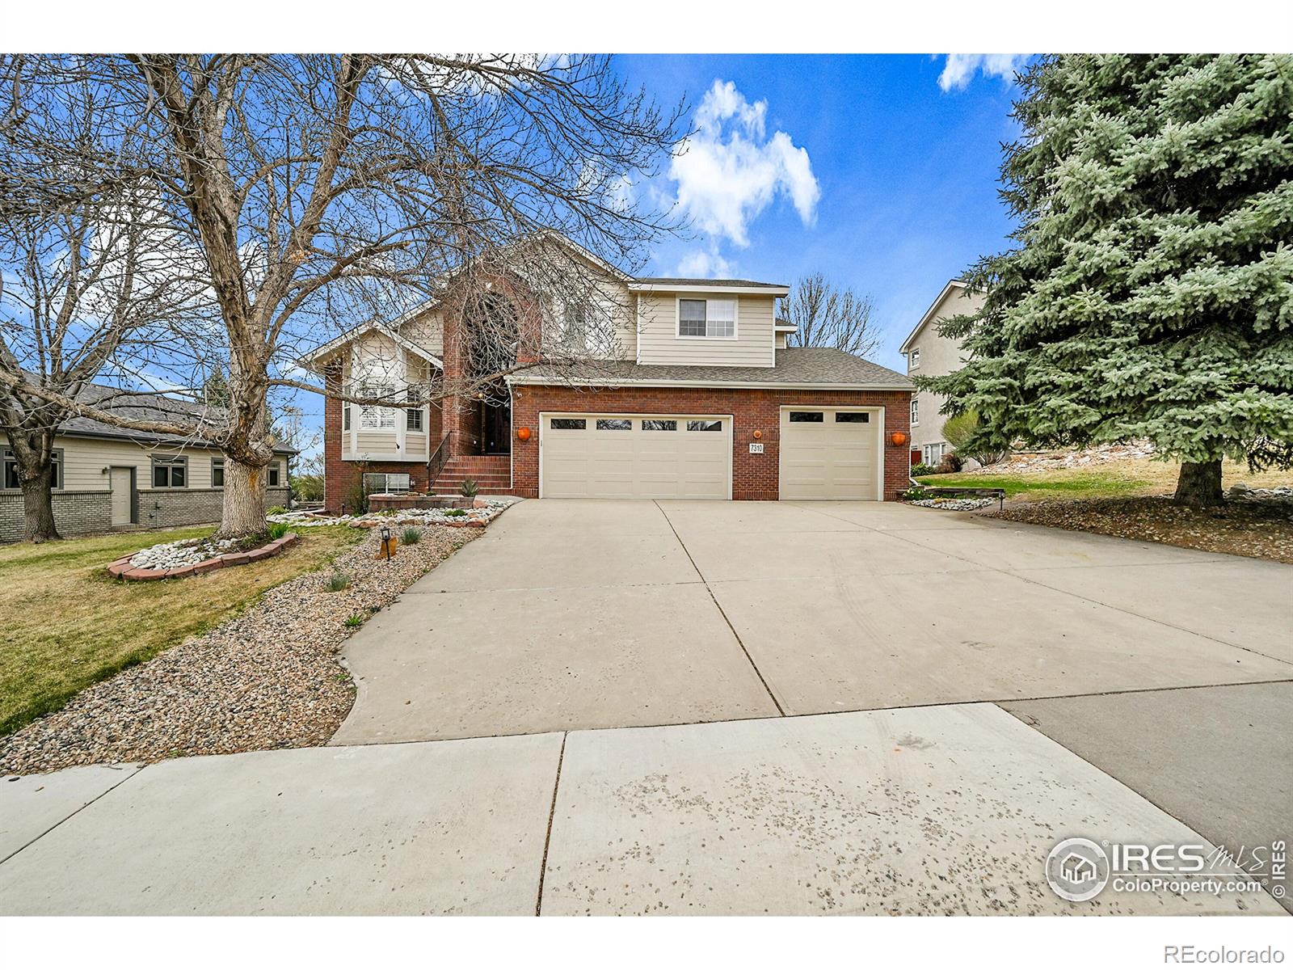
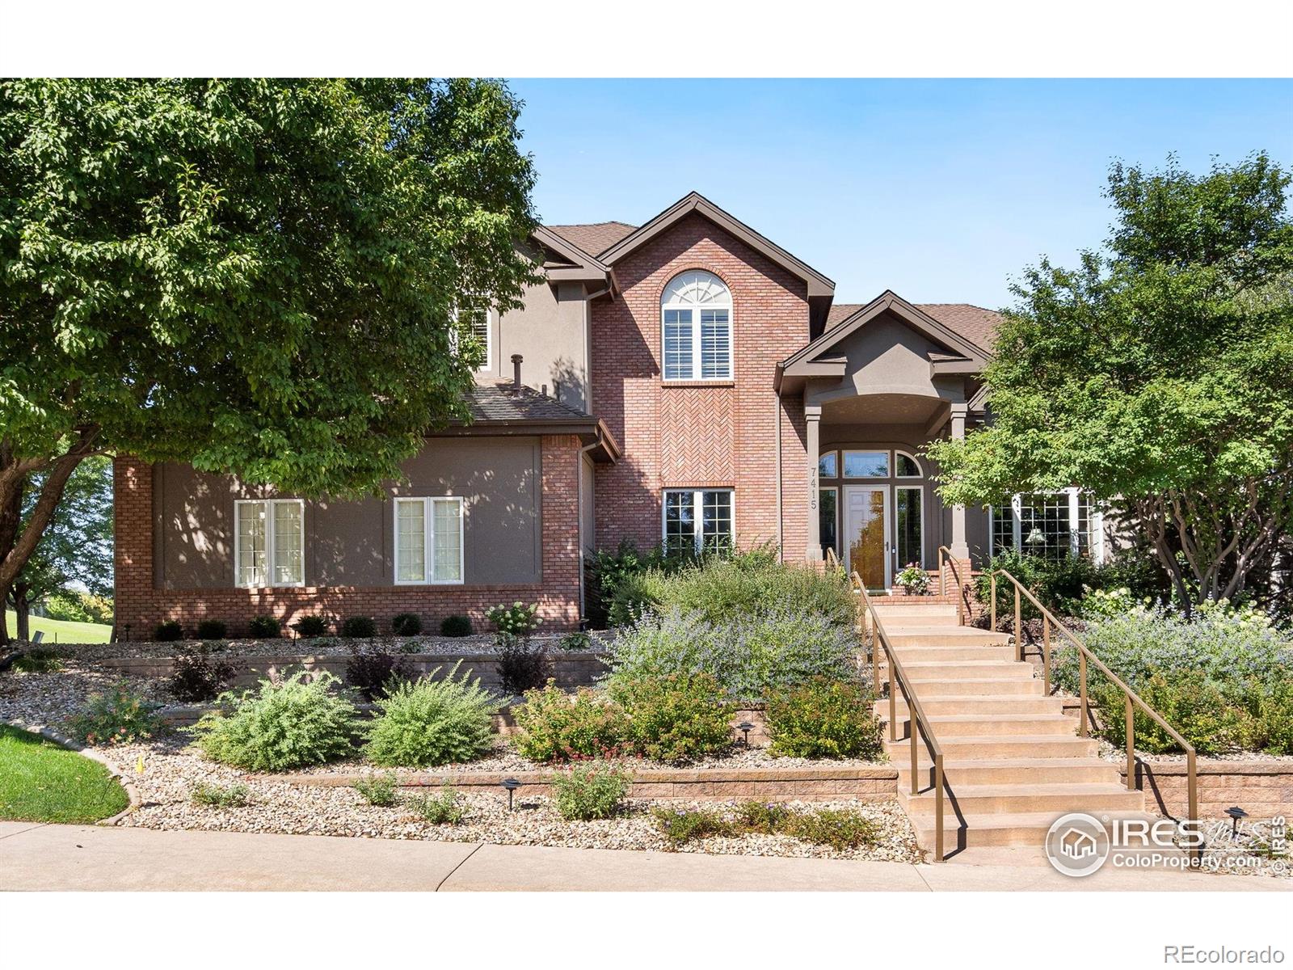
Step into this beautifully updated 5-bedroom, 4-bathroom home in desirable Ptarmigan golf course neighborhood situated on a quiet cul de sac. Modern elegance with character meets Colorado living in an open-concept layout featuring wood flooring, vaulted ceilings, quartz counters throughout & expansive windows that flood the space with natural light. Freshly painted, newer carpet and updated interiors make this a great option for your next home or multi-generational living options. Spacious kitchen features S/S appliances, quartz counters & updated backsplash. The huge luxurious primary suite i..
more...
Status: closed
Listing Office: west and main homes
Broker Remarks:
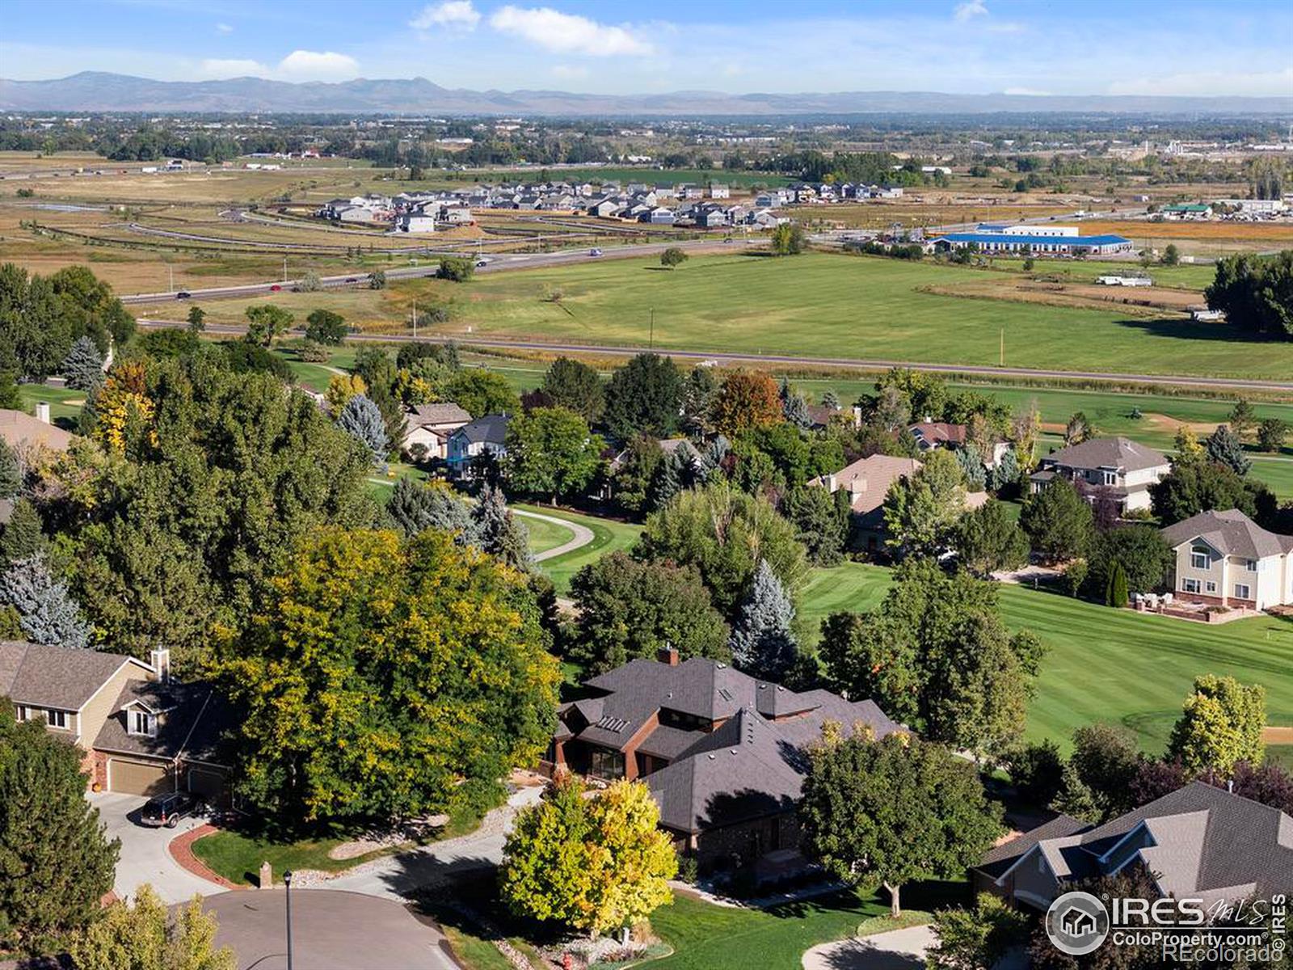
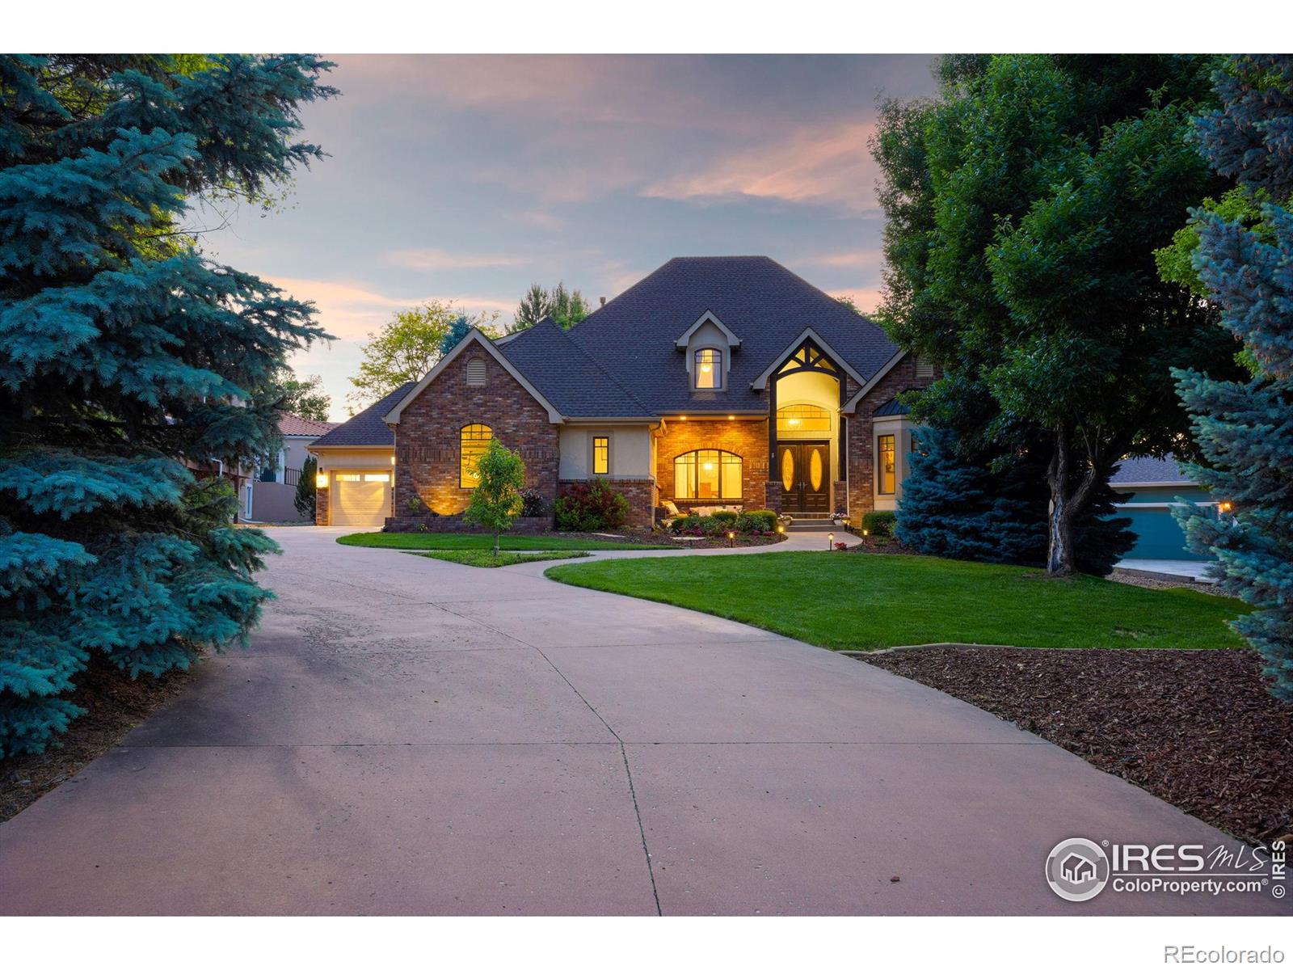
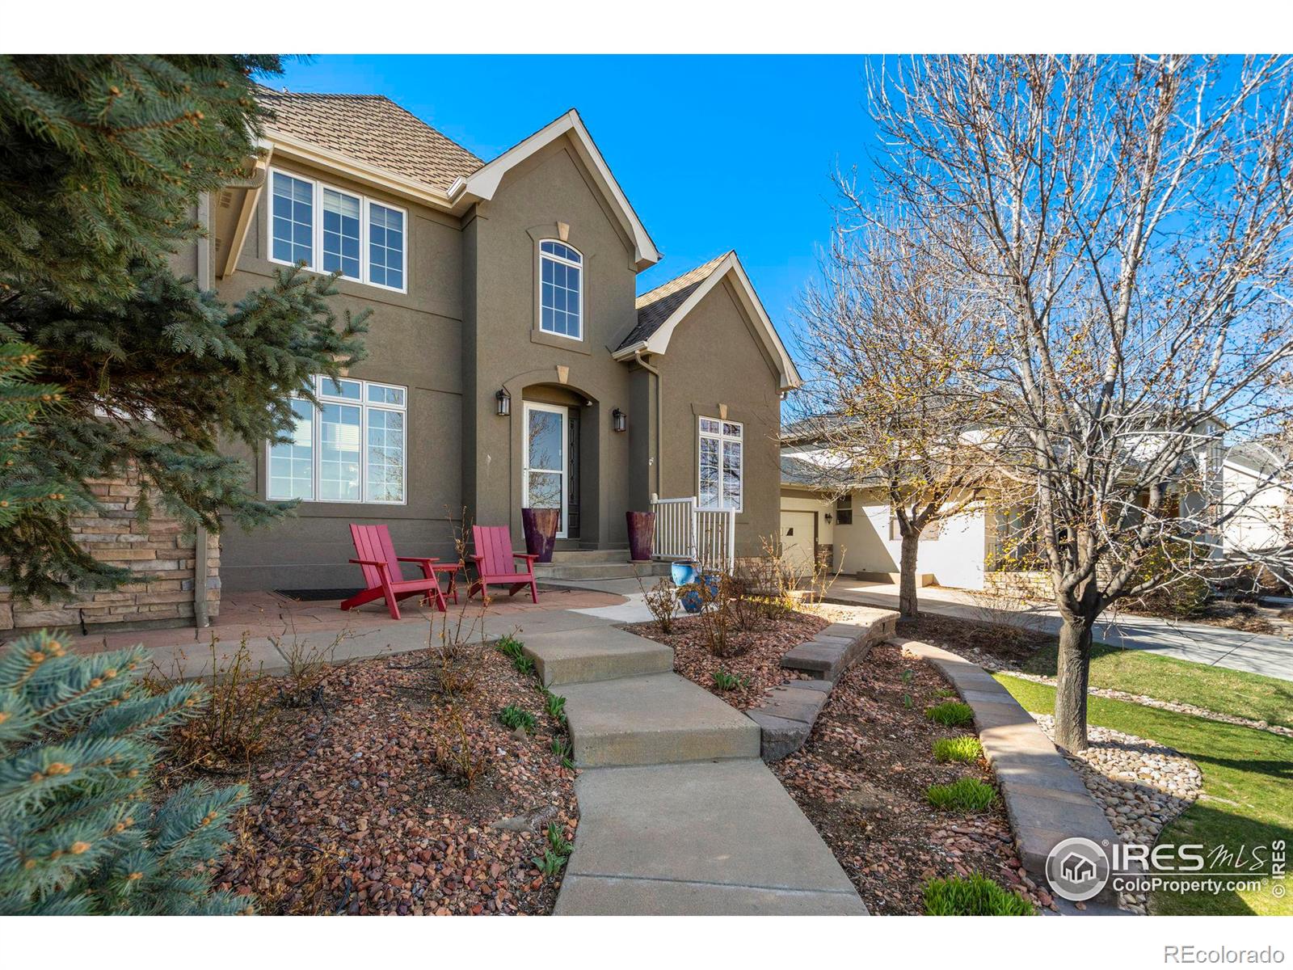
Price Reset! Now $1,100,0007312 Barnes Ct offers incredible value in Ptarmigan, one of Northern Colorado's most sought-after golf course communities. This custom 5-bedroom, 5-bathroom home is tucked into a quiet cul-de-sac on the 3rd fairway and sits on nearly half an acre.With over 4,500 square feet (4,226 finished), the layout delivers flexibility, comfort, and intentional design. Multiple living areas, five outdoor spaces, and a fully finished walkout basement make this home ideal for entertaining, working from home, or simply enjoying the space.The chef's kitchen features cherry cabinets, ..
more...
Broker Remarks:
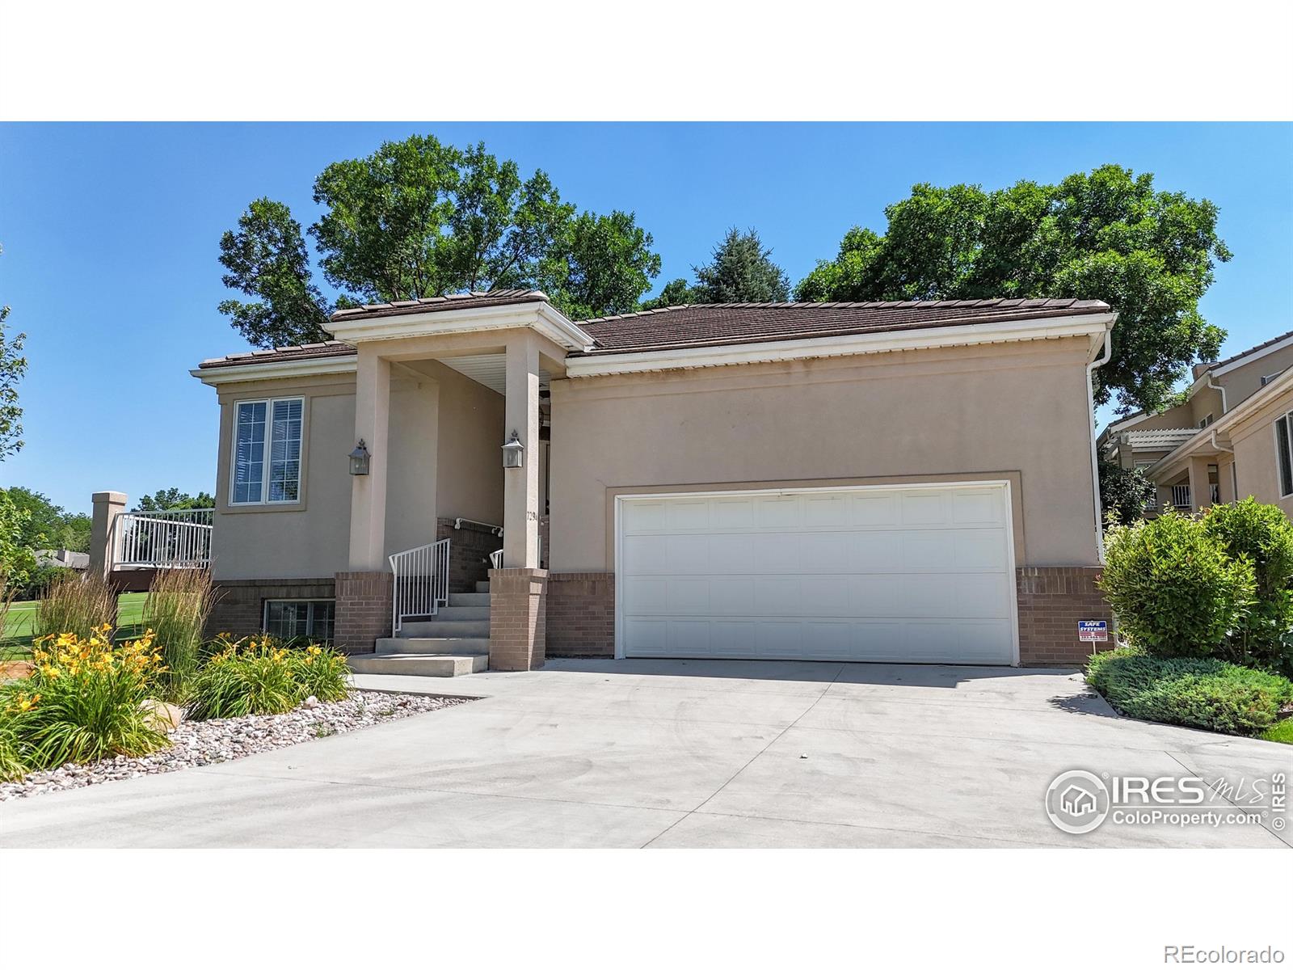
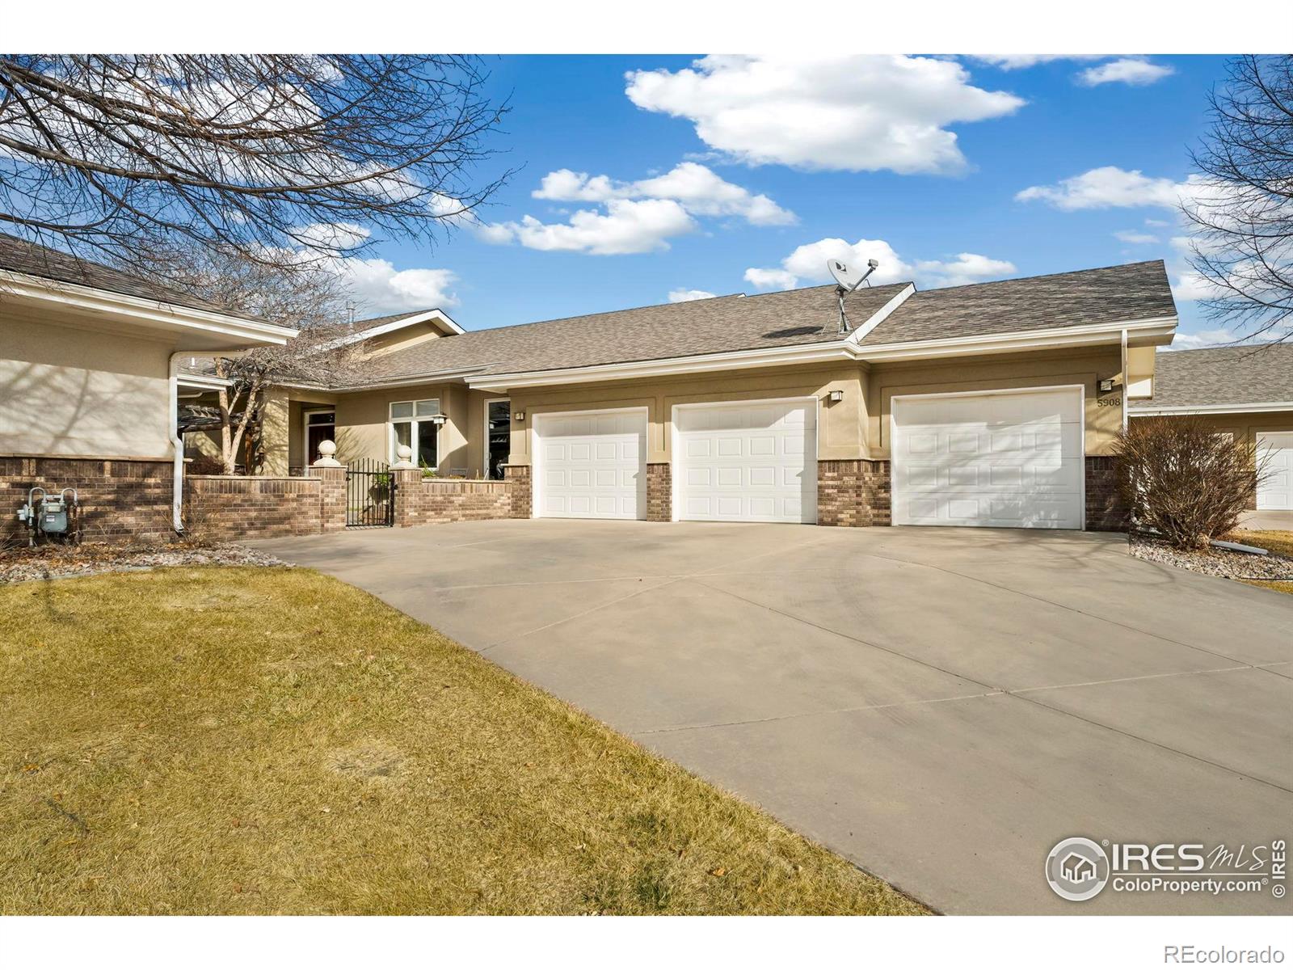
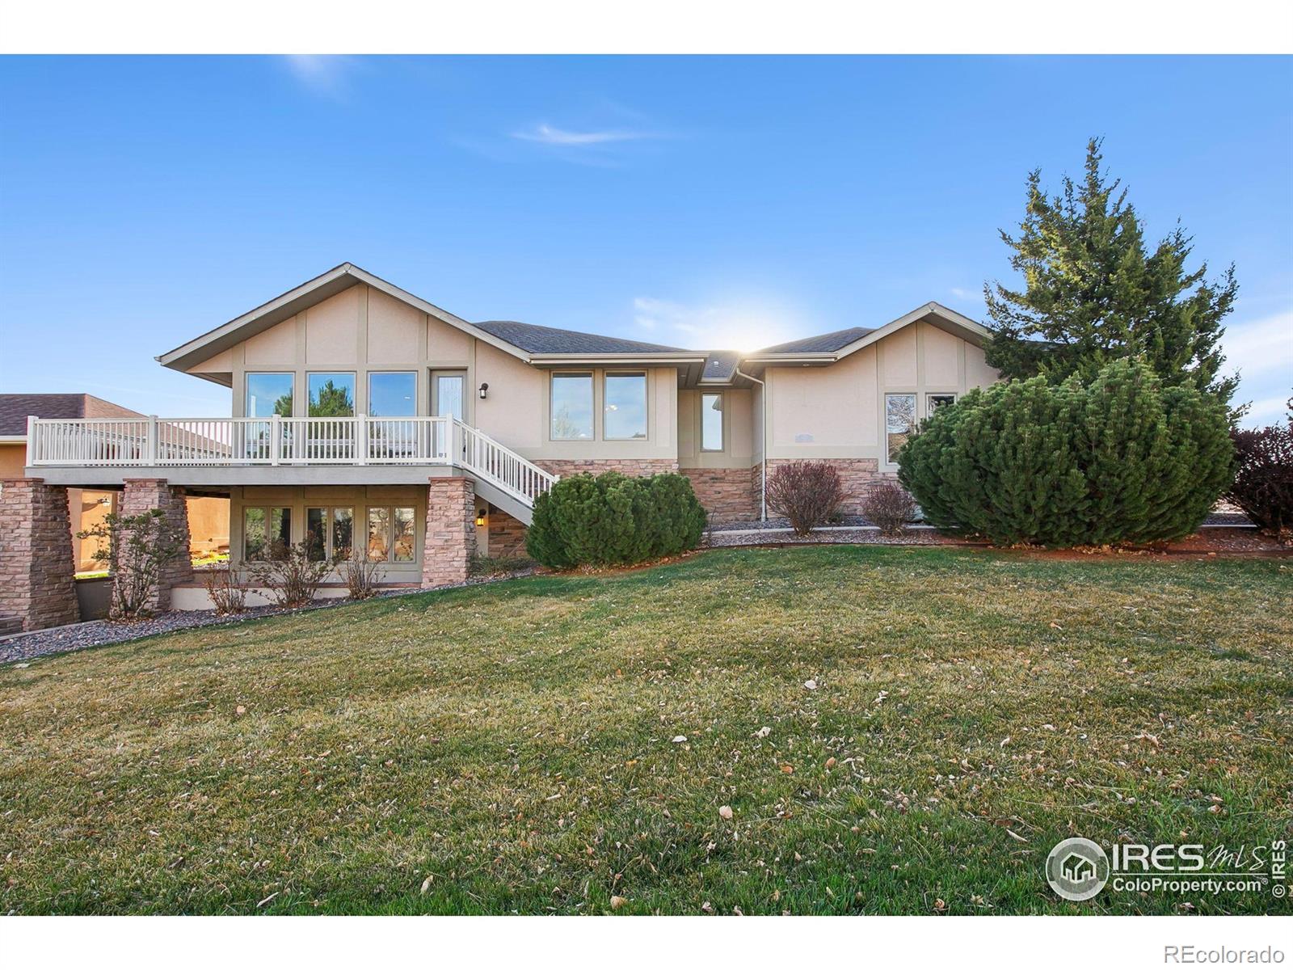

Enjoy maintenance-free living in this 4bd/3ba/OS 2-gar/2940sf patio home on the 2nd fairway of the Jack Nicklaus Golf Course, Ptarmigan. The main floor incl the primary room opening to a deck facing the golf course and the 5-pc primary bath includes a jetted tub w heated floors in both the bathroom and shower. Main floor laundry, a guest bedroom and a full bath. The open floor plan has wood floors and includes a kitchen with a breakfast bar, SS appliances, Granite counters, a separate dining room and a living room room with a gas fireplace that opens to a 2nd deck facing the GC. The walkout ba..
more...
Broker Remarks:
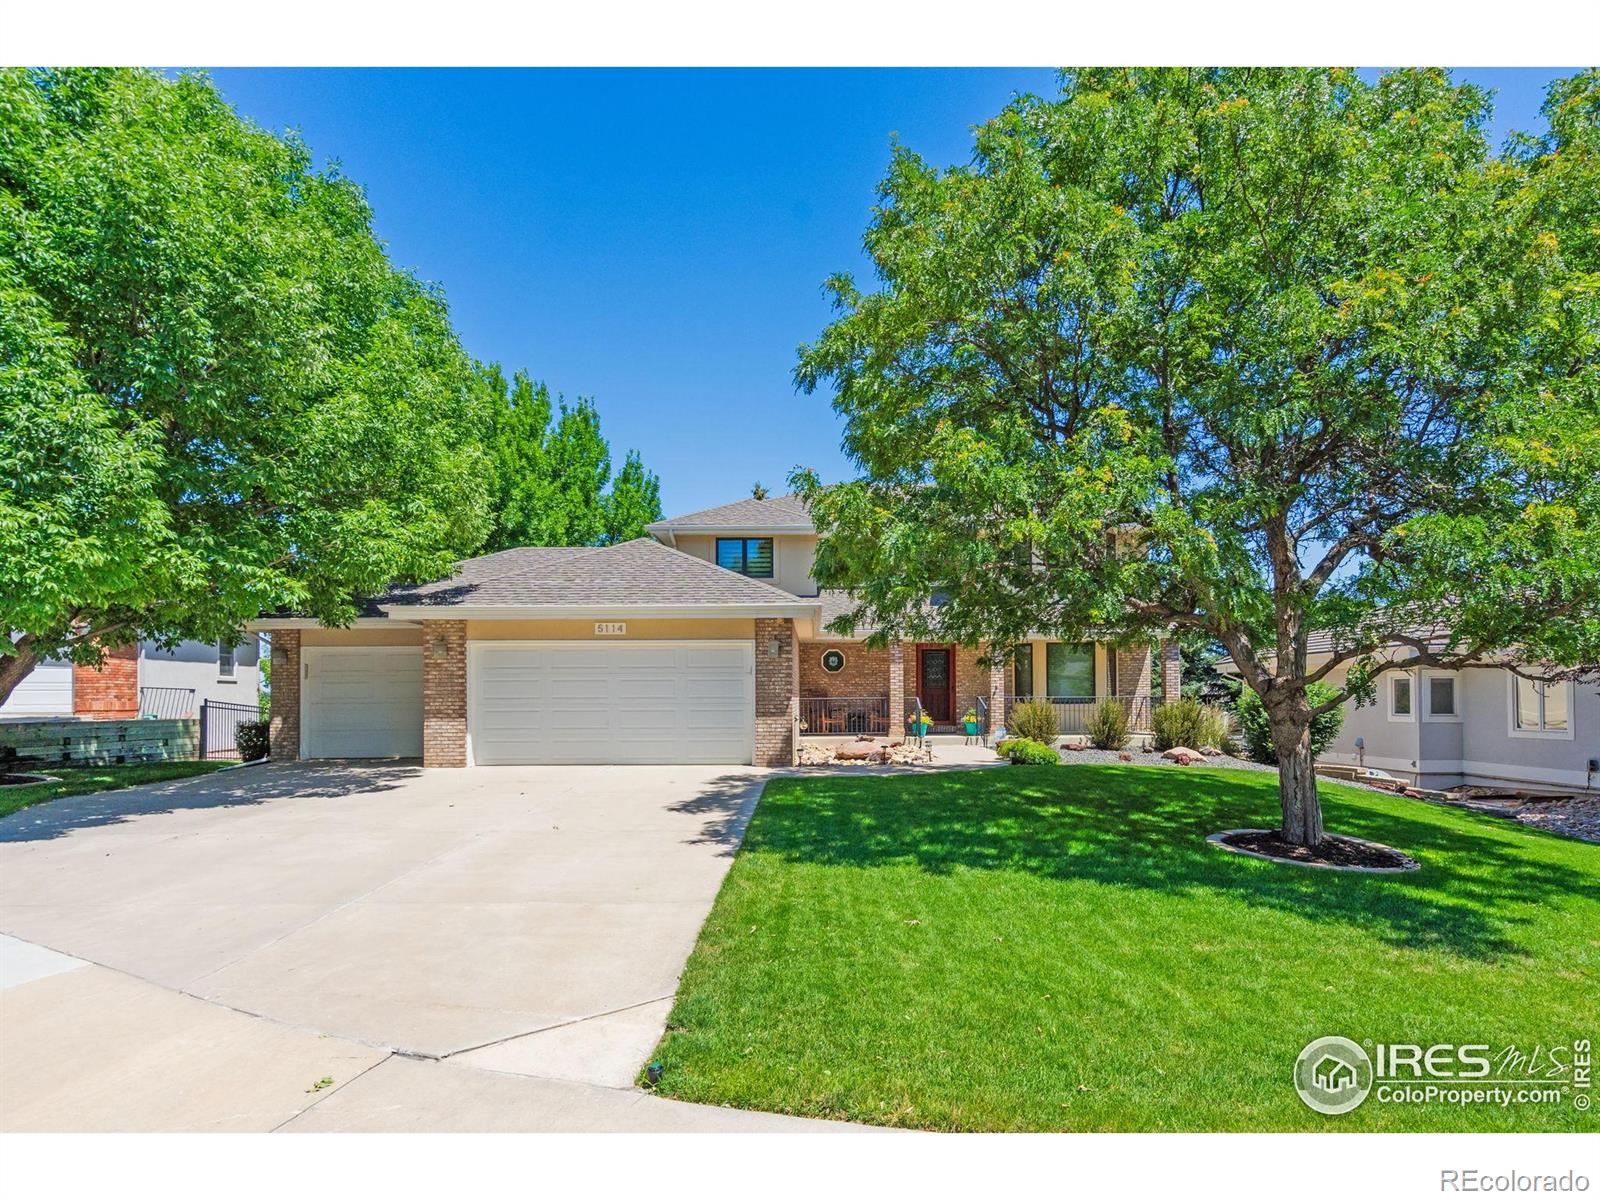
Amazing opportunity to live in a Jack Nicklaus Signature Country Club, Ptarmigan. Step into your forever home with this meticulously maintained 2 story home, complete with a brand new roof! The main floor is complete with two living areas, a beautiful kitchen with eating area, and a formal dining room. Upstairs, you'll find the spacious primary suite with an office attached and a luxurious primary bathroom. The walkout basement has another bedroom, rec room, and plenty of storage space. The finished 3 car garage with cabinetry and an epoxied floor is a dream. The fenced back yard and mature la..
more...
Broker Remarks:
This beautifully updated Ranch style Patio Home boasts breathtaking views of the golf course, water, and mountains, overlooking the 14th fairway of Ptarmigan Country Club. Experience the ease of main-floor living with the kitchen, primary bedroom, laundry, and garage all conveniently located on the main level. The spacious primary suite offers gorgeous views, while the primary bathroom features a shower, tub, and a huge walk-in closet. The kitchen is equipped with Quartz countertops, a gas range, walk-in pantry, and a wet bar with refrigerator. The walkout basement includes a covered patio, tw..
more...
Broker Remarks:
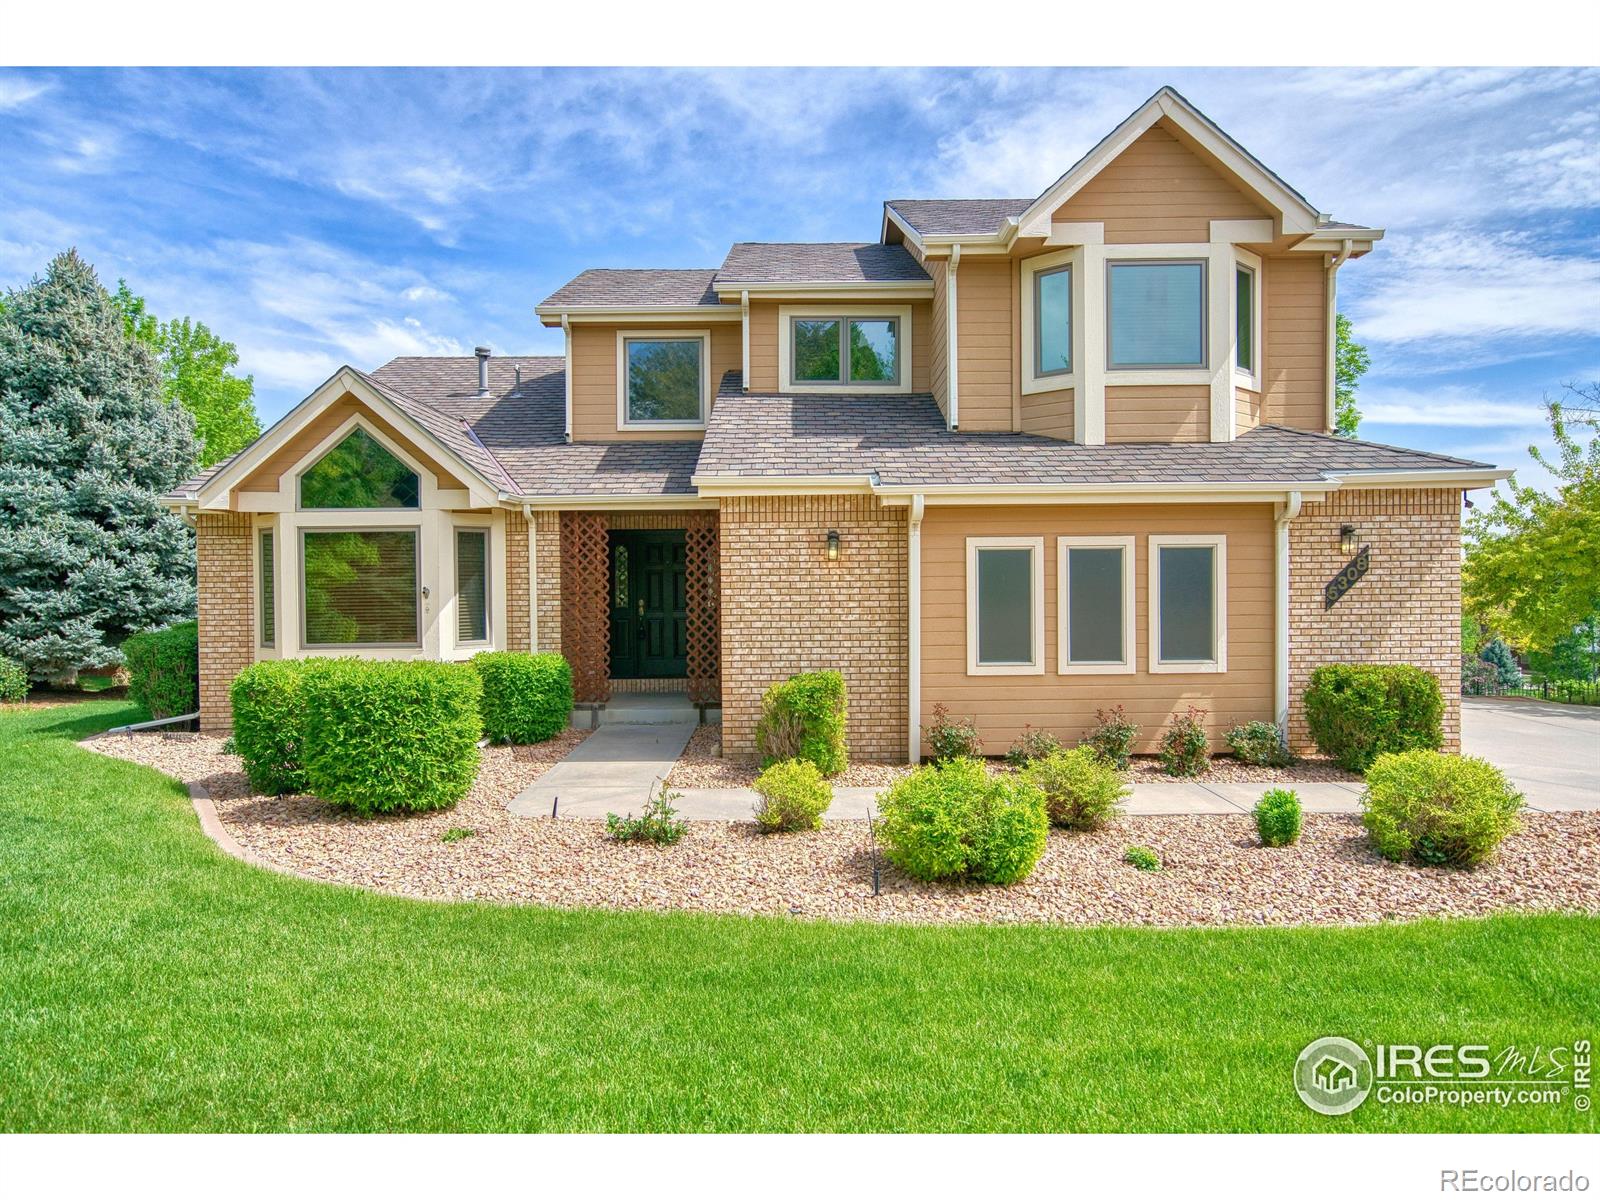
Back on the Market due to buyer contingency! Welcome to 5308 Taylor Lane, a meticulously maintained, fully custom home nestled in the prestigious Ptarmigan Country Club community. Set on a professionally landscaped 0.62-acre lot with a serene pond and waterfall, this nearly 4,000 sq ft residence offers comfort, elegance, and thoughtful detail throughout. The main floor master suite provides easy living, while the finished walkout basement adds exceptional flexibility with multiple living spaces, a cedar storage closet, and access to a massive crawlspace for additional storage. Inside, you'll f..
more...
Status: closed
Listing Office: keller williams realty noco
Broker Remarks:
Nestled on a serene half-acre in the established Ptarmigan subdivision, this thoughtfully designed home blends comfort, style, and privacy. Mature, well-tended landscaping frames the lush front yard, setting the tone for the private backyard retreat. Imagine lounging on the flagstone patio under a pergola, grilling at the built-in BBQ, in your secluded space. Inside, main-level living feels effortless. A dedicated office offers a calm workspace, while the master suite opens to a private patio-perfect for morning coffee. The adjacent main-floor laundry adds convenience to everyday routines. Ups..
more...
Broker Remarks:
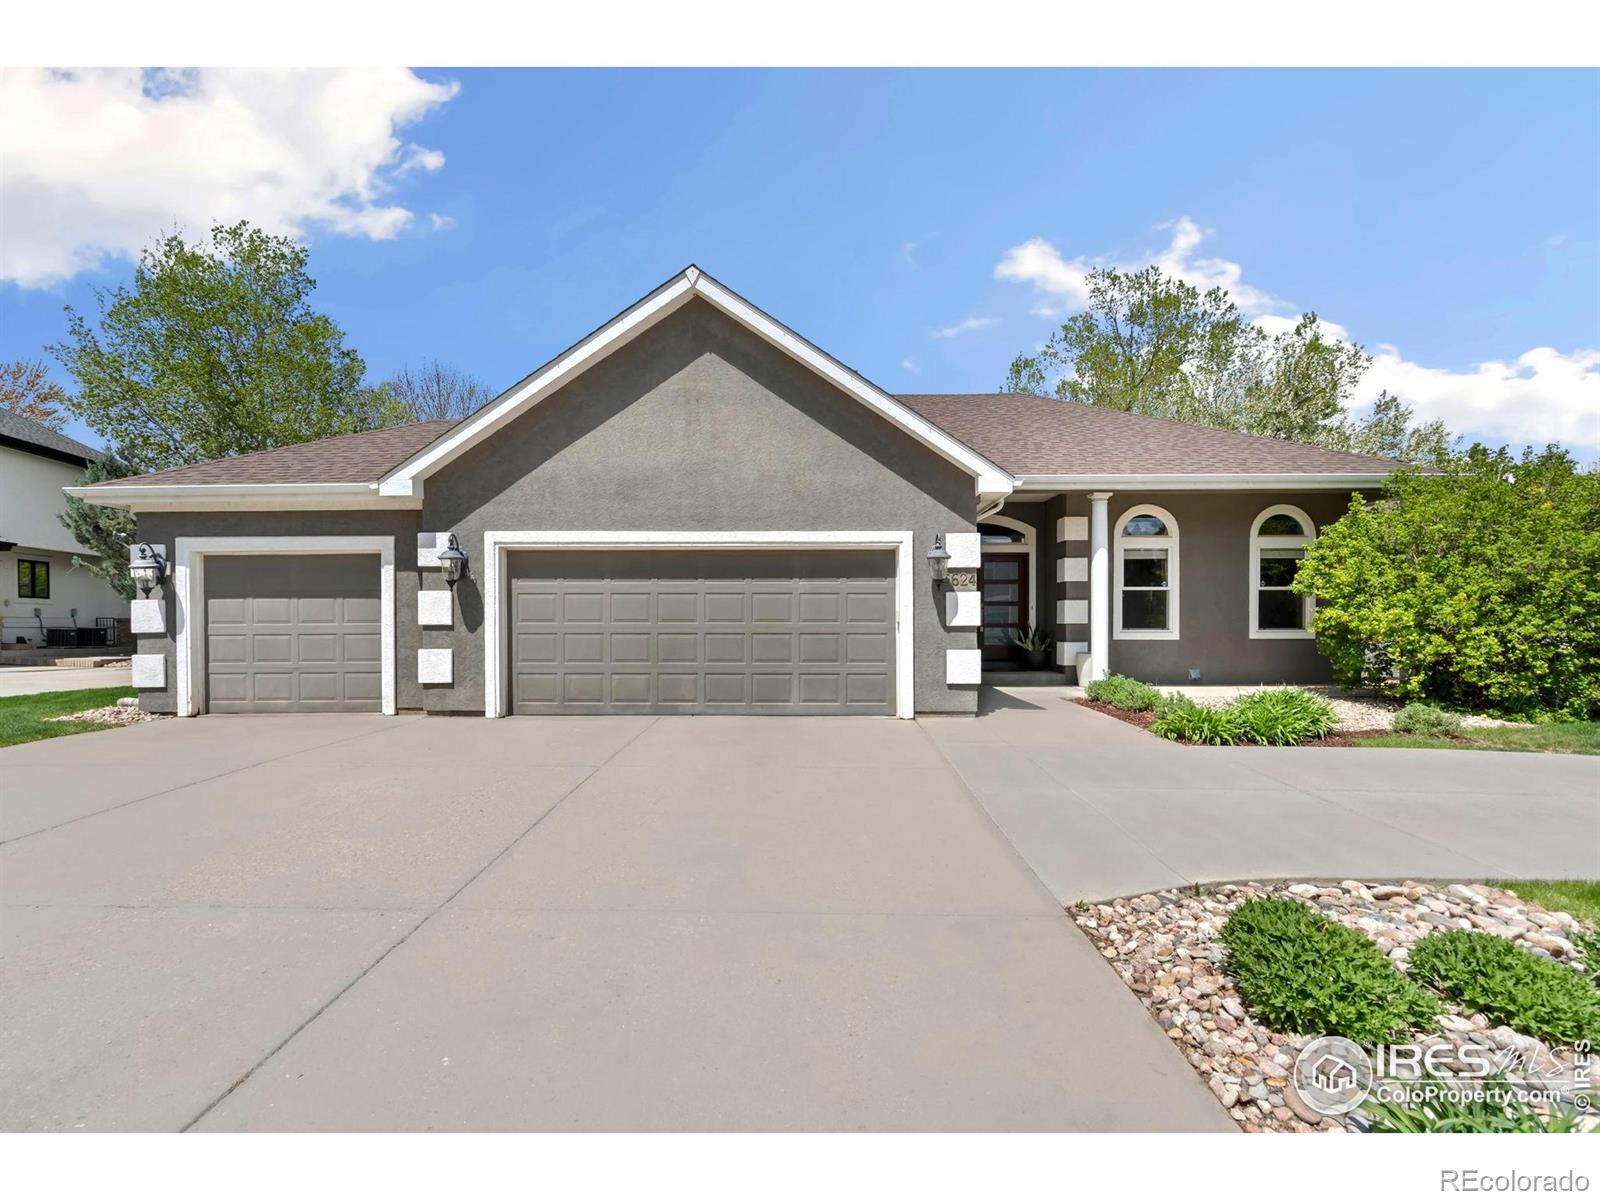
Welcome to this spacious and beautifully maintained all-stucco ranch-style home in the prestigious Ptarmigan neighborhood. With over 4,000 finished square feet, this home offers both comfort and style in one of Northern Colorado's most sought-after communities. The updated kitchen features modern finishes and is perfect for entertaining or everyday use. The expansive basement includes a large rec room-ideal for movie nights, a home gym, or game days. Thoughtful features include laundry areas on both the main level and in the basement, providing added convenience and flexibility. Enjoy peace of..
more...
Status: closed
Listing Office: bosch real estate group, llc
Broker Remarks:
This gorgeous refashioned 2 story home is just a block away from a stunning golf course! With a spacious floor plan of 5 bed, 3 and 1/2 bath, several family rooms to enjoy wonderful quality time. The kitchen has a large island with a great deal of cabinet space and stainless-steel appliances. Snuggle up by one of the many incredible fireplaces of your choice. The elegant primary suite has a 5-piece bath with a luxurious steam shower and a huge walk-in closet. Located in the captivating golf cart friendly neighborhood of Ptarmigan. Don't miss this chance to own this breathtaking property in one..
more...
Broker Remarks:
Welcome to this stunning two-story custom home with a main level primary bedroom, perfectly positioned on the signature 15th hole of the prestigious Ptarmigan Golf Course, with picturesque views of the iconic silo in the distance. Upon entering, you're greeted by a grand foyer that seamlessly flows into the home's thoughtfully designed living spaces. The gourmet kitchen is a chef's dream, featuring granite slab countertops, stainless steel appliances, double ovens, a cozy fireplace, and a spacious walk-in pantry. The expansive 12-foot coffered ceiling enhances the open feel leading into the ma..
more...
Status: closed
Listing Office: liv sotheby's intl realty
Broker Remarks:
Discover extraordinary space and seclusion at 7270 Irwin Court, set on a sprawling .39-acre corner cul-de-sac lot -- a true rarity in this sought-after neighborhood. This magnificent property offers the luxury of exceptional privacy while maintaining proximity to premier amenities. Step inside to an inspiring main floor layout where beautiful wood floors extend throughout. The elegant entry welcomes you to a formal dining and living area defined by soaring ceilings and large windows that bathe every corner in natural light. A thoughtfully positioned home office captures the gentle morning sunl..
more...
Broker Remarks:
Rare Ptarmigan Cottage in "Jack Nicholaus" golf community. Patio home-style offers main floor living w/ custom lighted kitchen cabinetry, beautiful granite on counters and island and tons of cabinetry. Dbl-sided fireplace adds warmth to dining & living areas. MF ensuite master, walk-in closet. Mf study, french doors, lovely built-ins. Light, bright Garden level Bsmt with large windows in a huge rec room, 3/4 bath + two large bedrooms. Large covered deck for day-into-evening enjoyment. Appl's incl...
more...
Status: closed
Listing Office: re/max alliance-ftc south
Broker Remarks:
Welcome to this immaculate home nestled in the highly desirable golf course community of Ptarmigan! Offering direct access to pristine fairways, this property is a dream for golf enthusiasts and nature lovers alike. Step inside to find a spacious, light-filled interior featuring a large gourmet kitchen-perfect for entertaining-with ample cabinetry, all appliances included, and a generous island. The open floor plan flows seamlessly into the living space, creating an inviting atmosphere for gatherings. The three-car garage provides plenty of space for vehicles, storage, or a workshop. Impeccabl..
more...
Status: closed
Listing Office: hunter homes colorado
Broker Remarks:
Discover the perfect blend of modern elegance and comfort in this stunning patio home nestled in the vibrant Ptarmigan community. This beautifully designed property offers a thoughtfully crafted layout featuring a bright and open split bedroom floor plan, hardwood floors, 10 ft ceilings, and abundant storage. The kitchen is a chef's dream complete with extensive granite countertops, maple cabinets, a large island, walk-in pantry, and a breakfast nook. Cozy up next to the double-sided fireplace in the family room with plantation shutters, and high-end dimming light fixtures. The formal dining a..
more...
The content relating to real estate for sale in this web site comes
in part from the Internet Data eXchange ("IDX") program of
METROLIST, INC., DBA RECOLORADO® Real estate listings held by brokers other
than The Brian Petrelli Team are marked with the IDX Logo.
This information is being provided for the consumers' personal, non-commercial use and may not be used for any other purpose. All information subject to change and should be independently verified.




 Sold Home Stats

 9.2%
9.2% 10.1%
10.1% 22.4%
22.4%