Sources: FBI, Uniform Crime Reports, prepared by the National Archive of Criminal Justice Data
The Brian Petrelli Team is your East Ridge , Fort Collins home specialist.
East Ridge Community Information:
Primary HOA Fees*: $74.00 / Monthly
Secondary HOA Fees*: $0.00 /
*HOA fees shown are from the most recent listings. Please contact our team or check each property individually for accurate HOA fees. Data is deemed reliable but is not guaranteed.
HOA Ammenities:
-Park -Pool -Trail(s)
-Reserves -Snow Removal -Trash
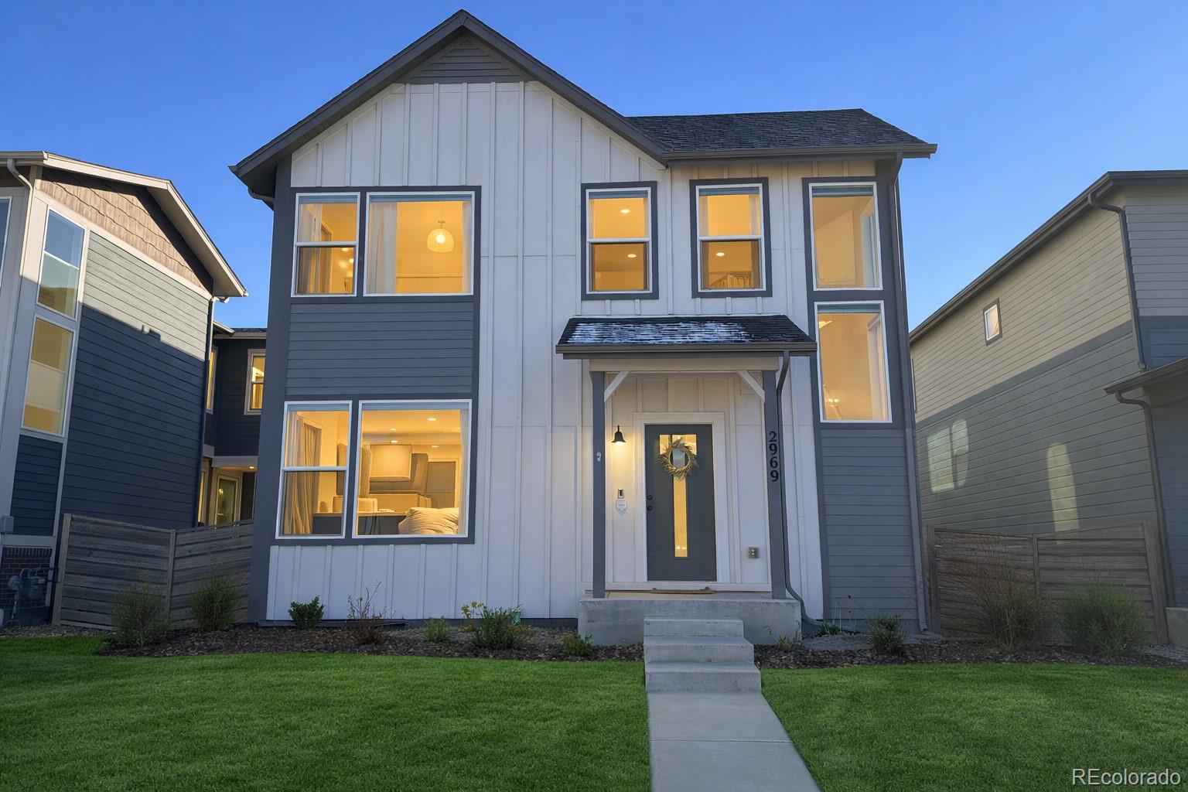
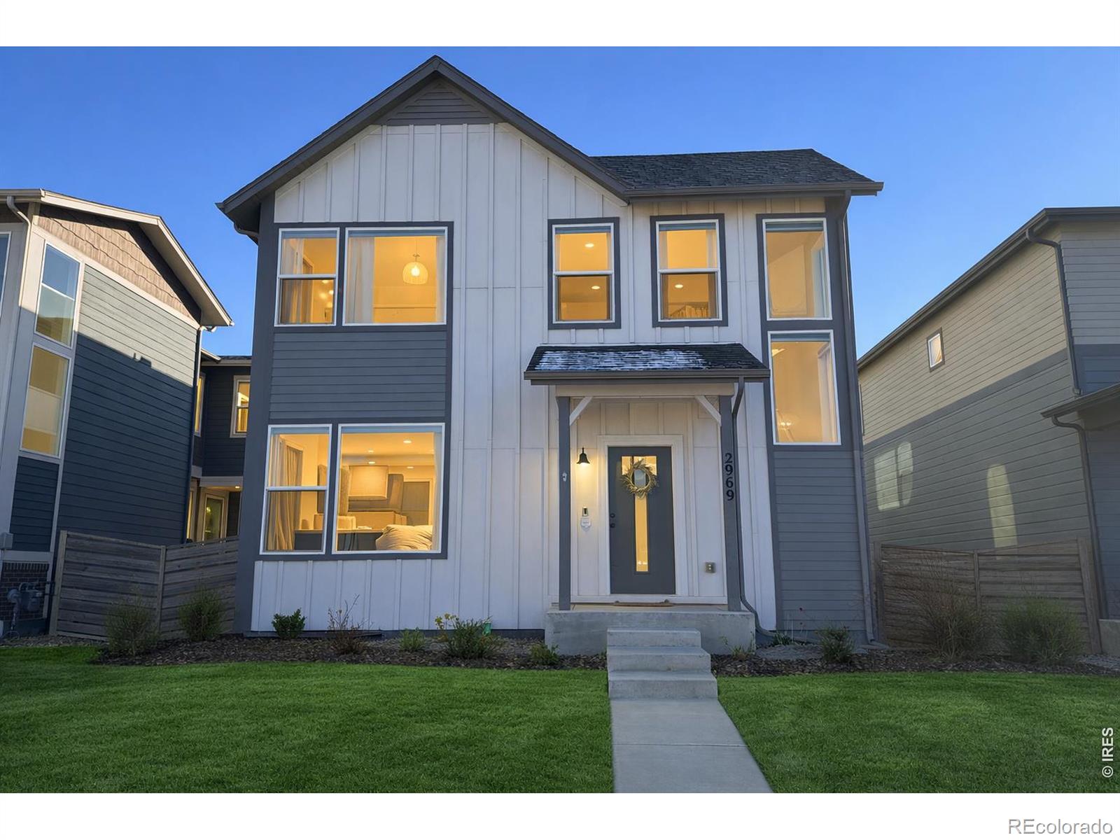
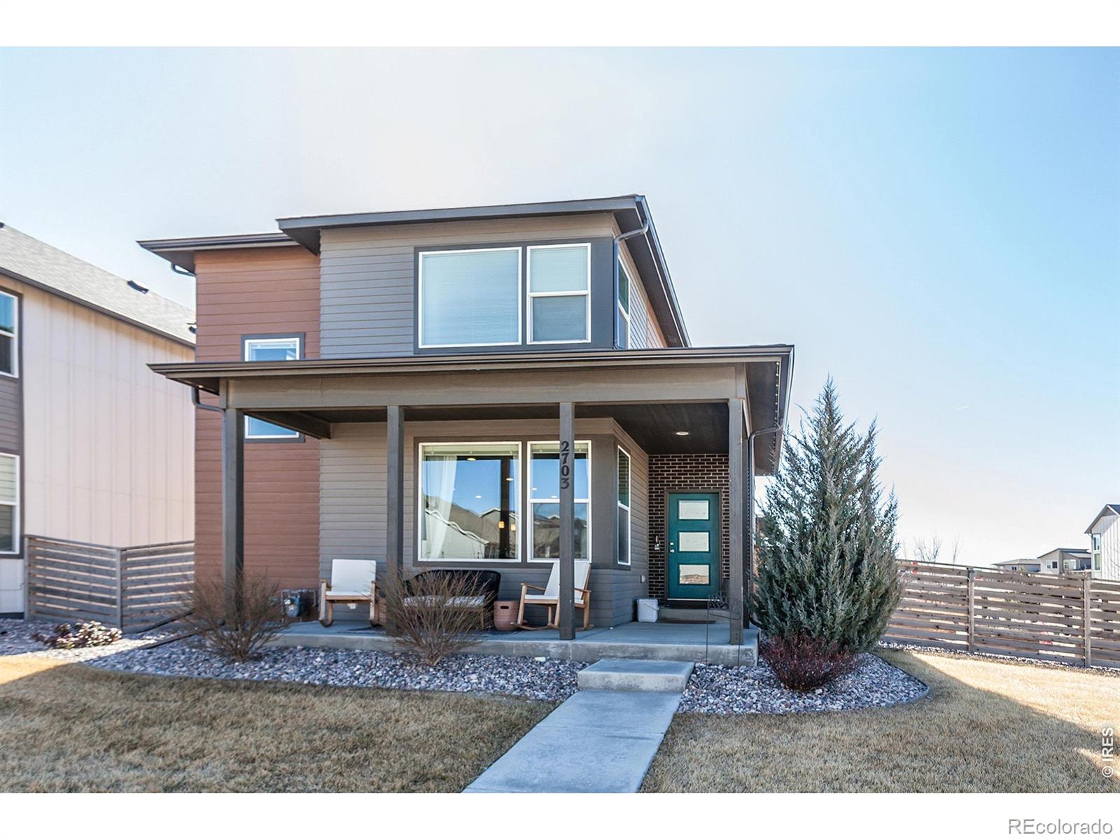
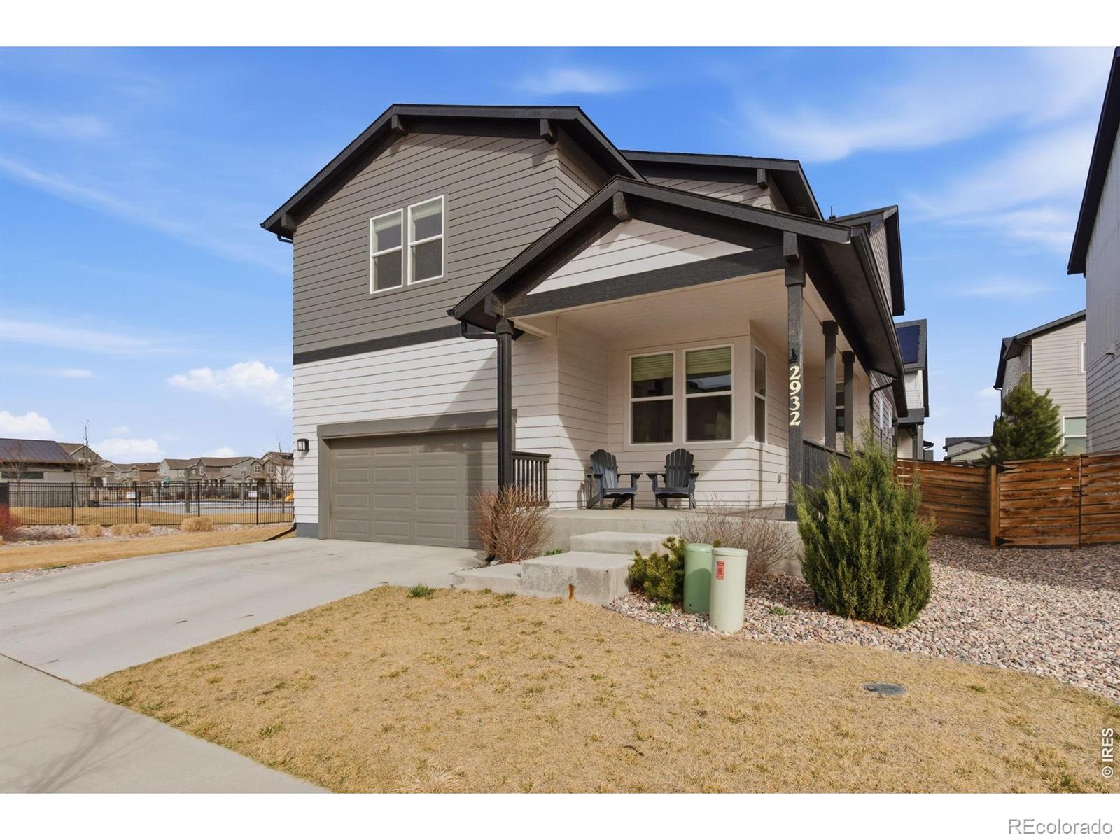
East Ridge , Fort Collins has had 56 homes sell in the past two years for an average sales price of $562,147.
Our team of local Fort Collins experts have over 200 years of combined expertise in the Colorado Real Estate market. Give us a call today to put
our knowledge and experience to work for you as you buy or sell your next East Ridge home.
Don't see what you're looking for here? Contact our team for a free, custom search.
Status: closed
Listing Office: re/max alliance-ftc south
Broker Remarks:
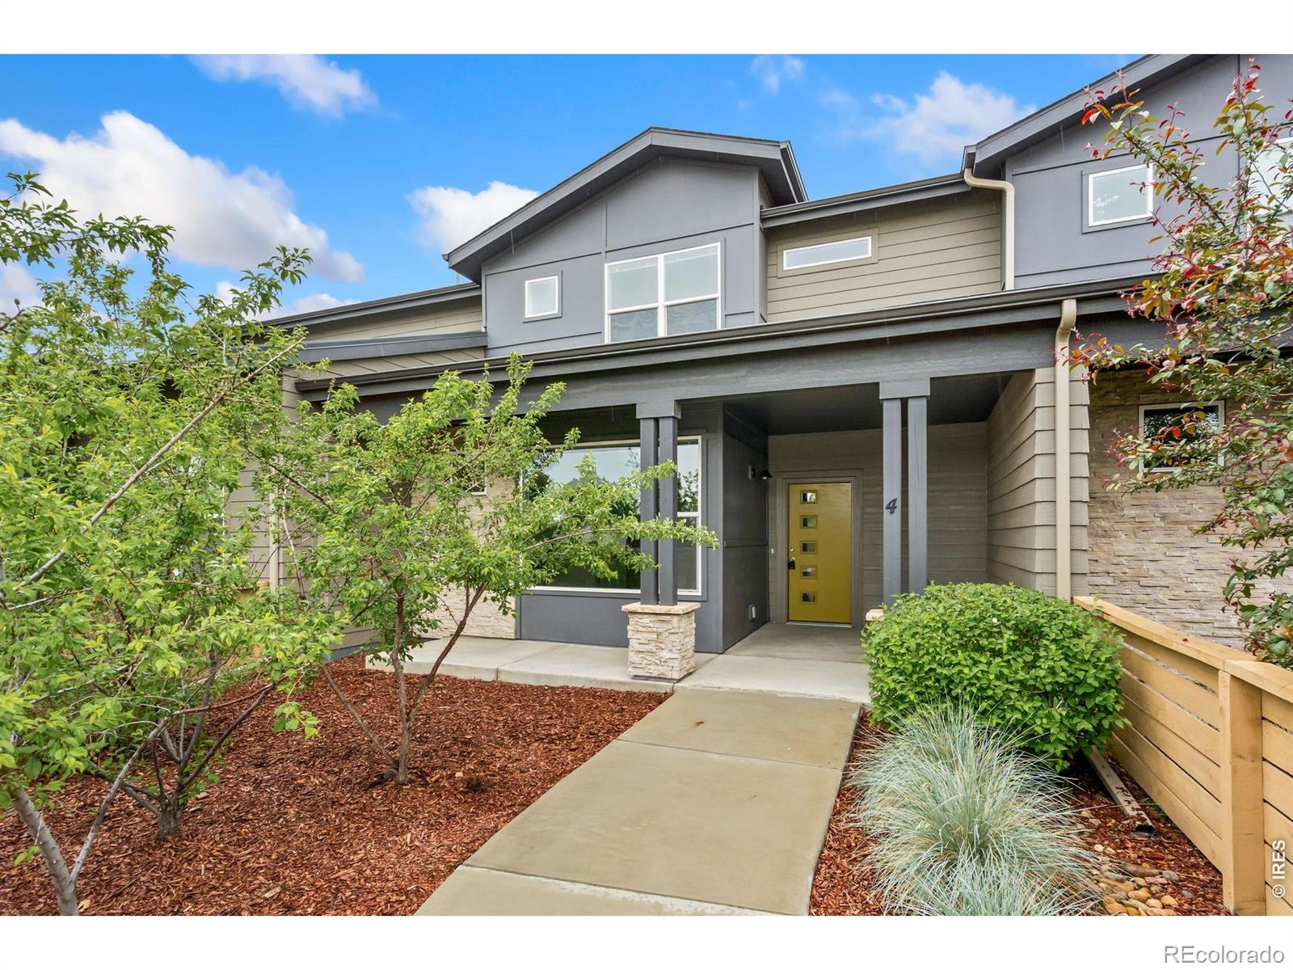
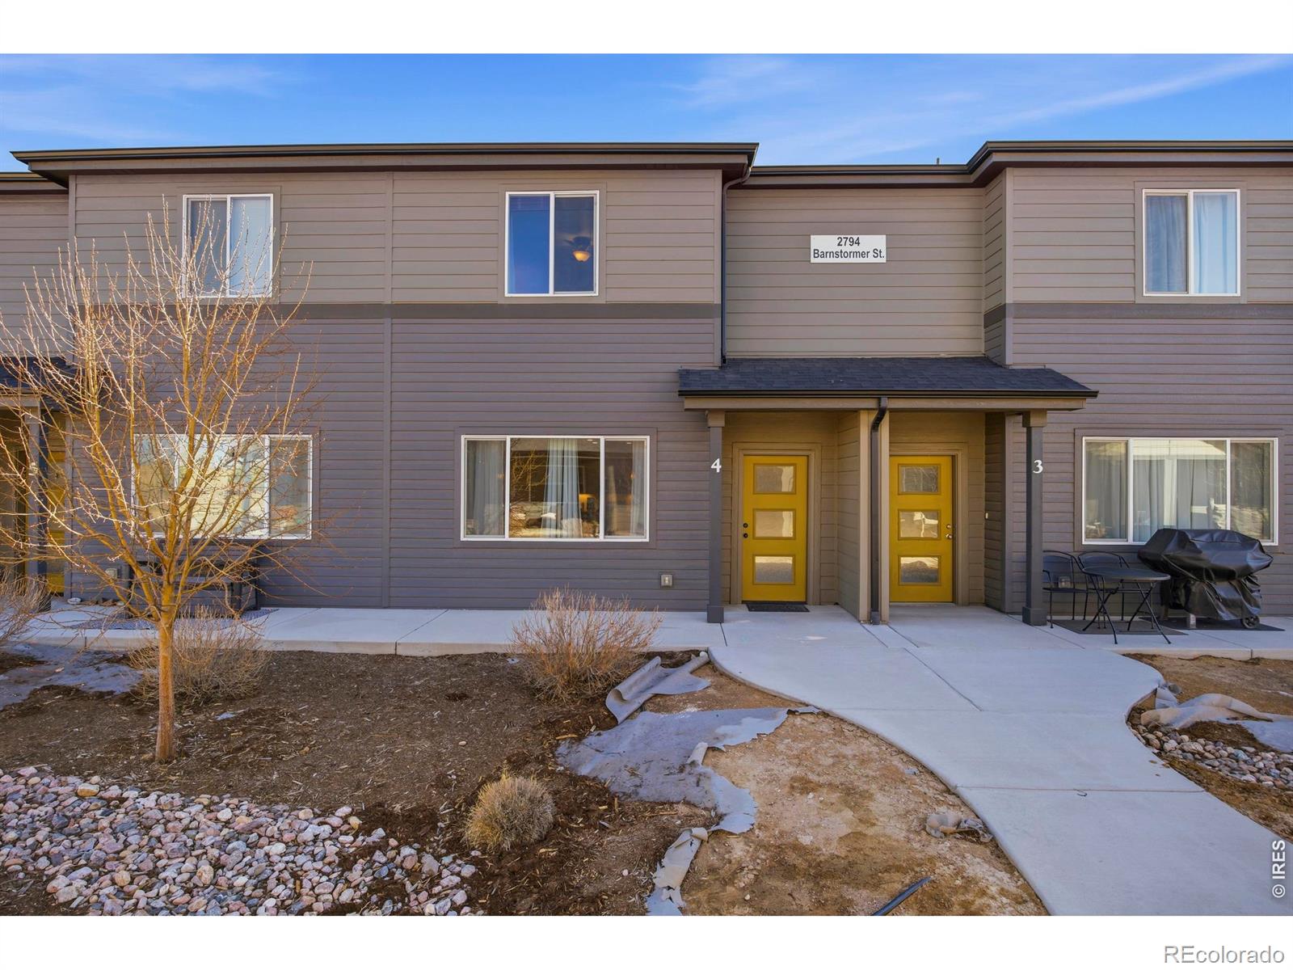
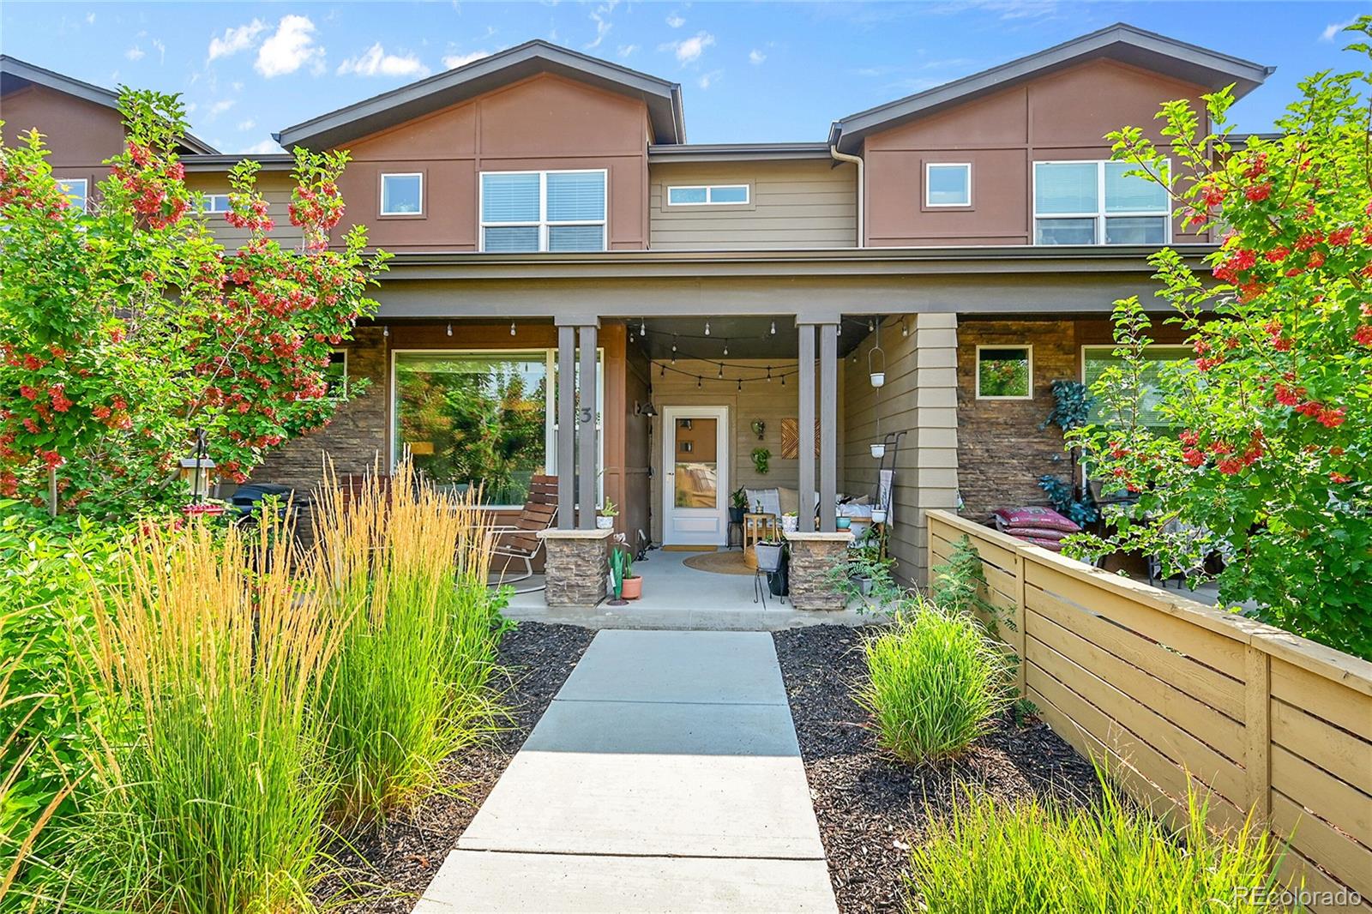
Welcome to 302 Skyraider Way #4, nestled in Fort Collins' stunning Mosaic neighborhood. Perfectly blending style and functionality, this immaculately maintained home is entirely move-in ready. Pass through your private, fenced front yard and covered patio into a bright, modern open floor plan. The main level flows seamlessly from the inviting living room to the dining area, with a beautiful kitchen sitting right at the heart of the home. The kitchen features granite countertops, stainless steel appliances, and large eat-in island that's perfect for entertaining. Upstairs, the spacious primary ..
more...
Status: closed
Listing Office: coldwell banker realty- fort collins
Broker Remarks:
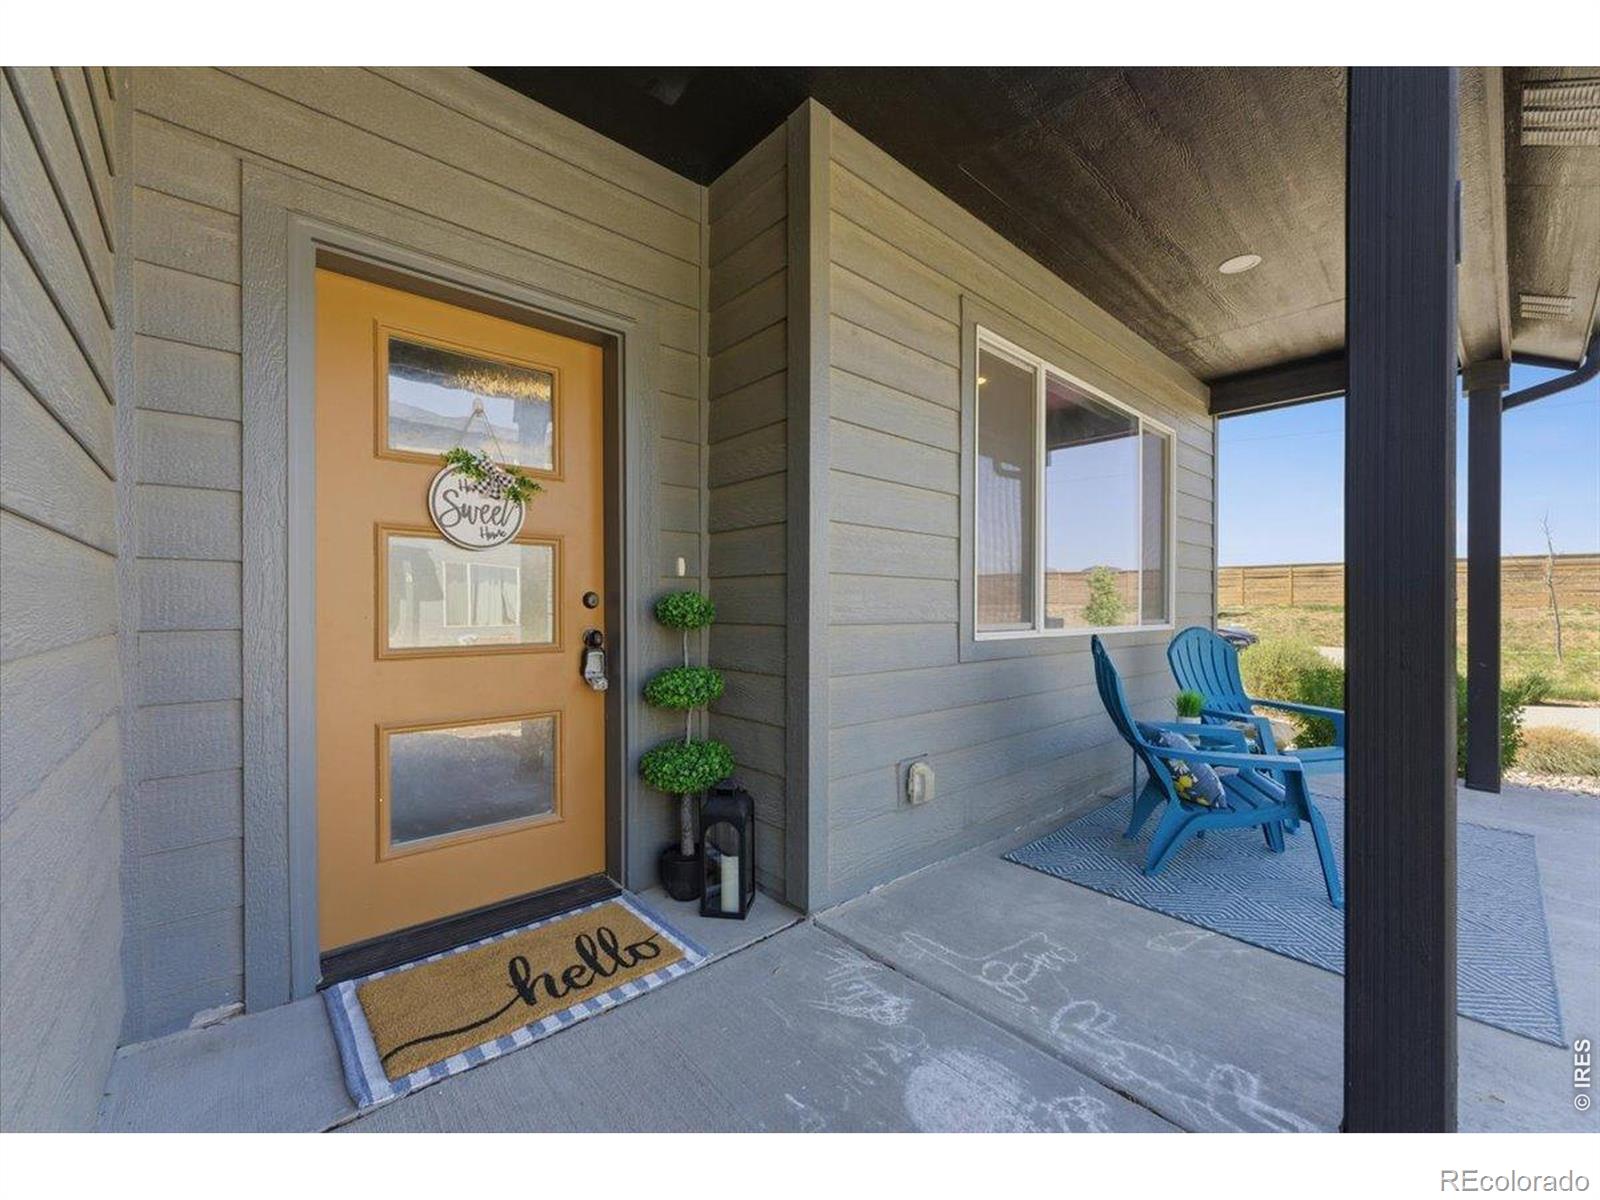
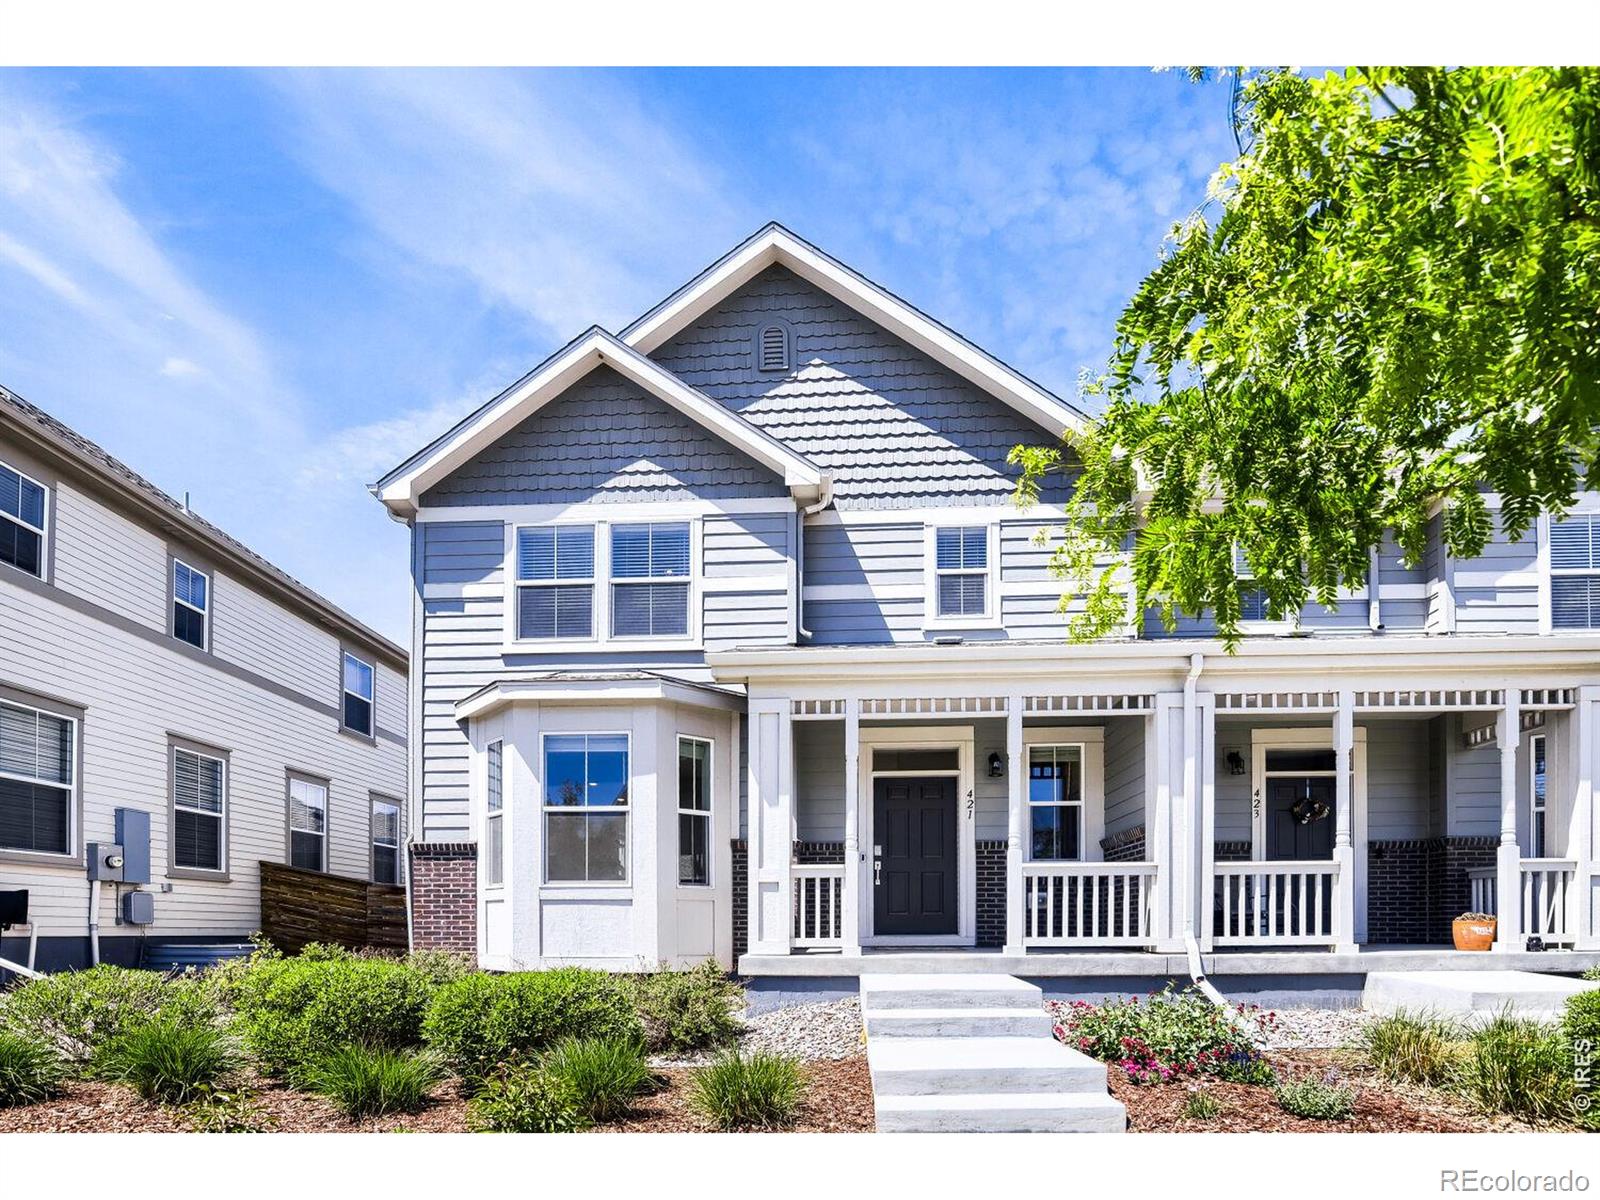
Welcome home to this beautifully maintained end unit townhome in Fort Collins' highly sought after Mosaic neighborhood. Built in 2020, this 3 bedroom, 3 bath home offers the perfect blend of modern style, low maintenance living, and an unbeatable location just minutes from Old Town, the River District, breweries, CSU, I-25, and the Poudre Trail. Featuring an open concept layout with quartz countertops, stainless steel appliances, a gas range, walk in pantry, luxury vinyl flooring, and abundant natural light throughout, this home feels both stylish and comfortable from the moment you walk in. T..
more...
Status: closed
Listing Office: resident realty north metro llc
Broker Remarks:
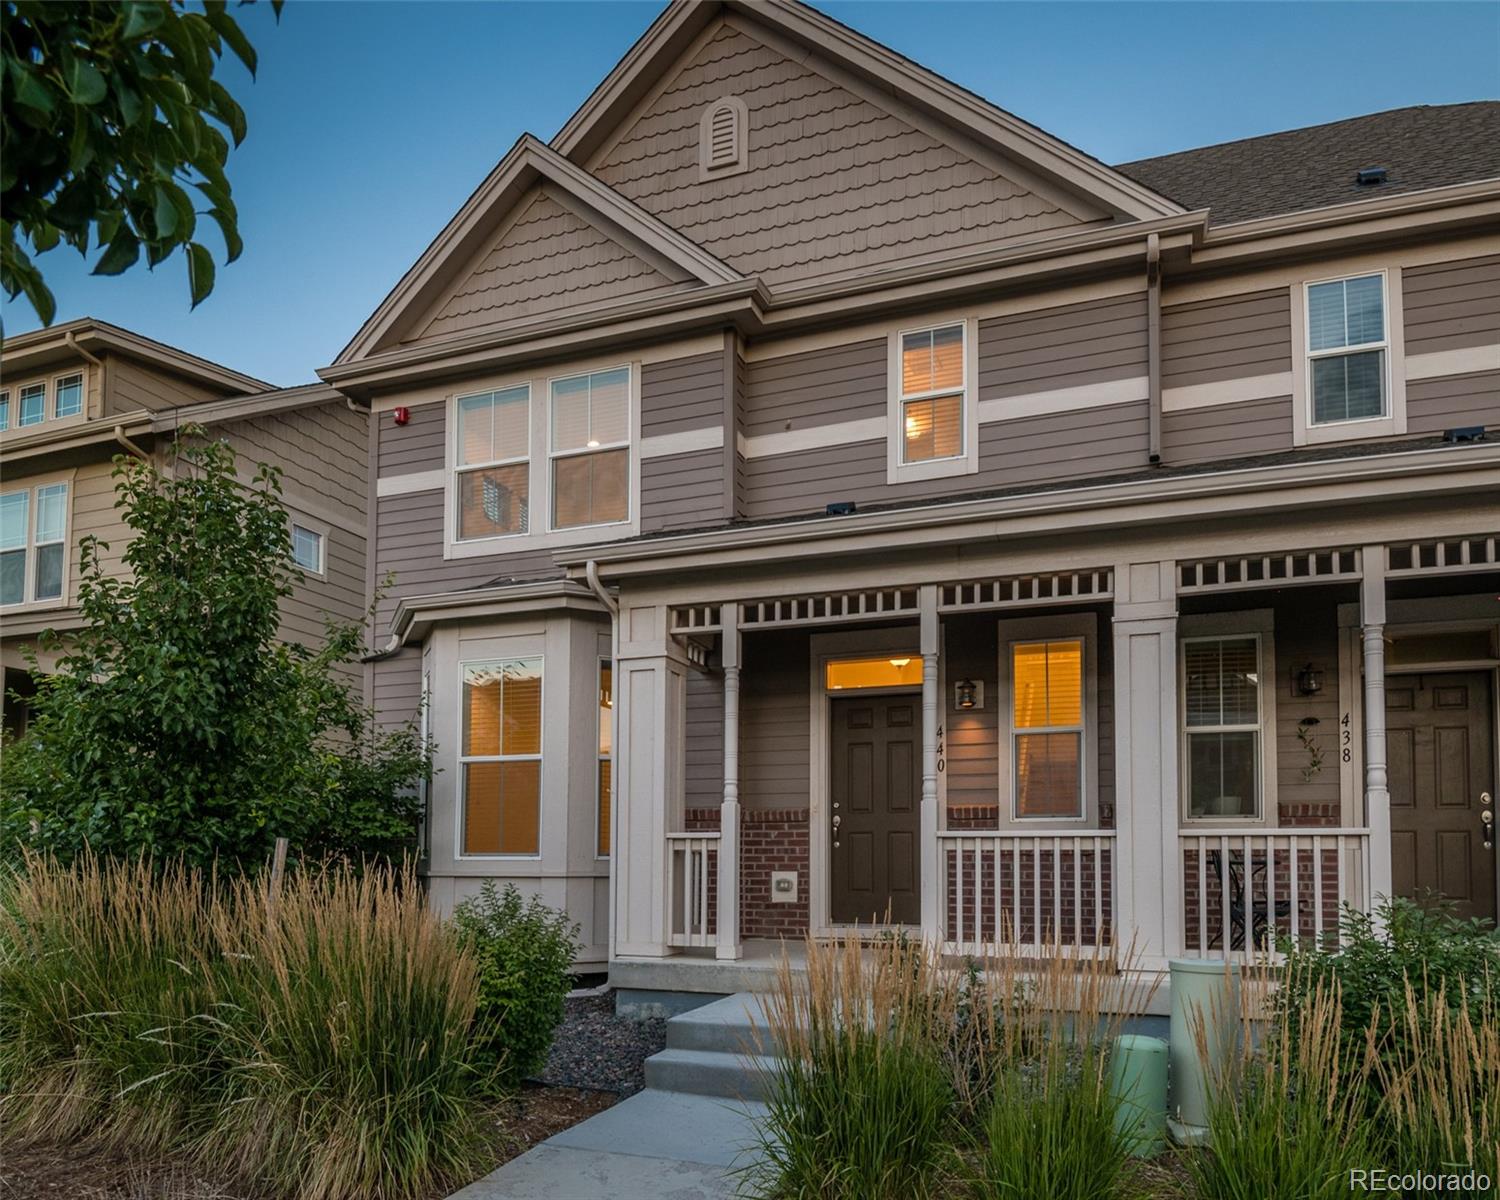
Townhome in desirable East Ridge!
Easy access to trails and parks, with close proximity to both the Cache La Poudre River, and Old Town Fort Collins!
Two story Townhome, with Private Fenced Yard, Deck and Attached Two Car Garage.
Open Floor Plan main floor with spacious Living Room, and Dining Area. Adjoining Kitchen with Breakfast Bar, Pantry, Gas Range
and Office Nook. Large Laundry Room and a Half Bath complete the main floor.
On the second floor is the ample Primary Bedroom, with Walk in Closet and en-suite 3/4 Bathroom.
There is also a second Bedroom on the upper floor, as well as a..
more...
Status: closed
Listing Office: modern collective real estate
Broker Remarks:
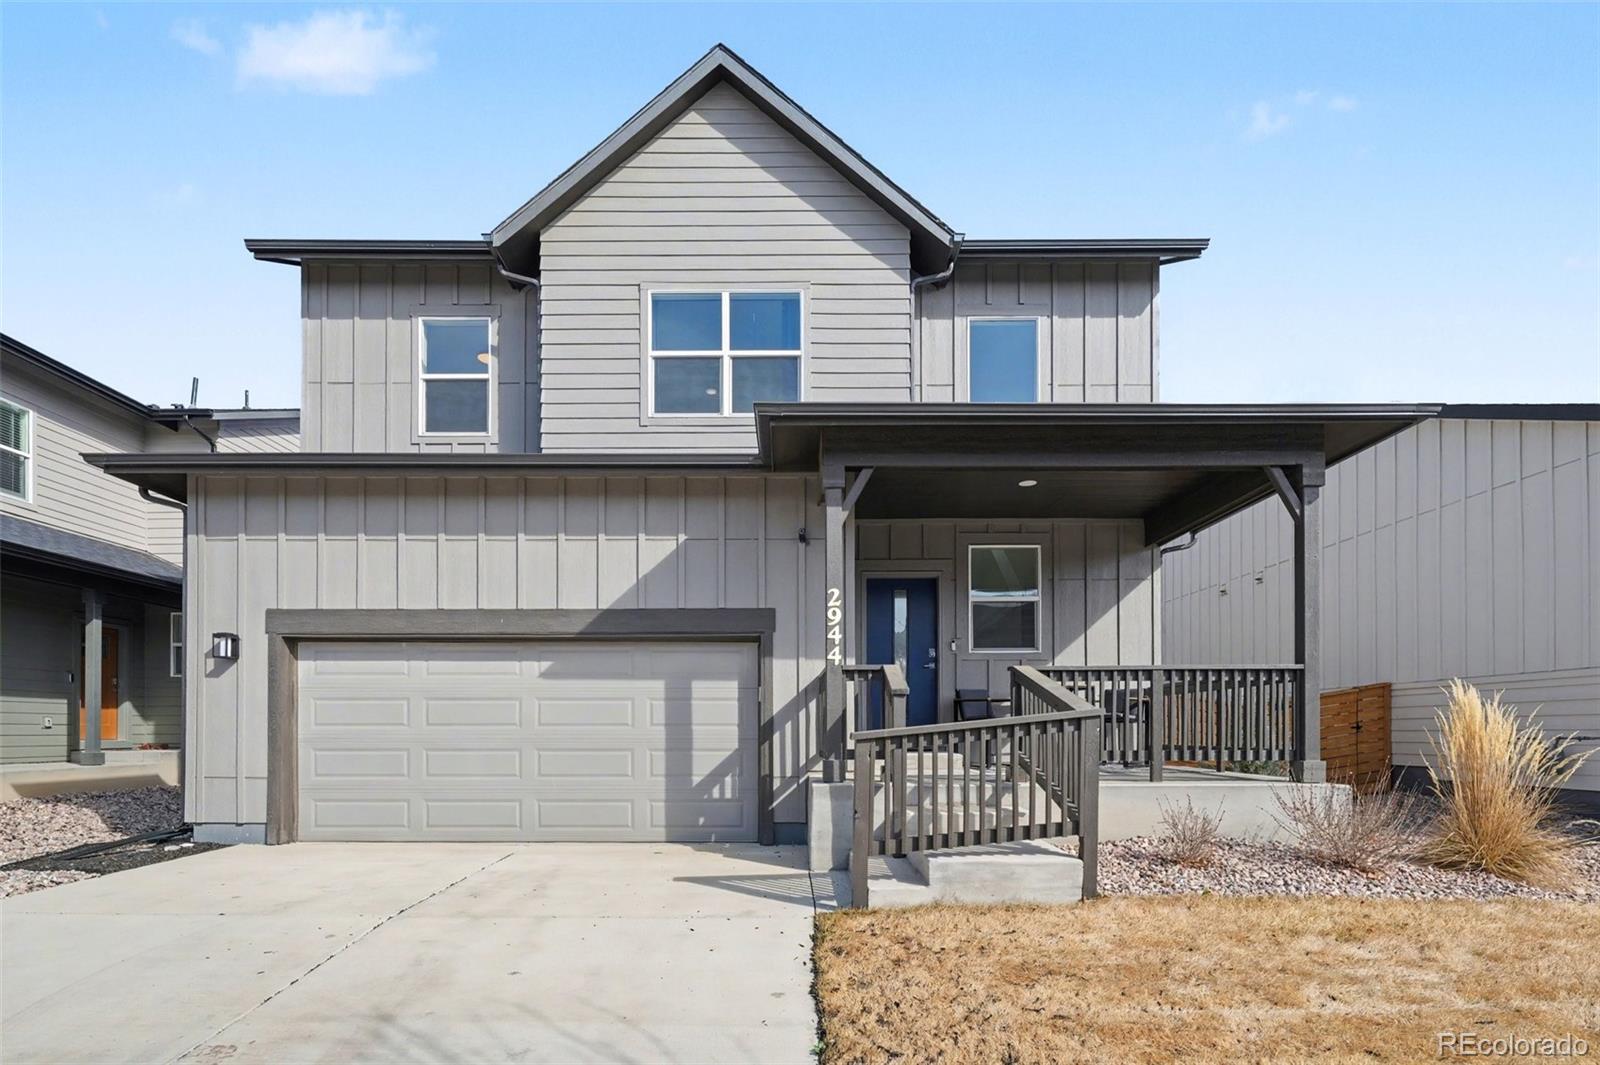
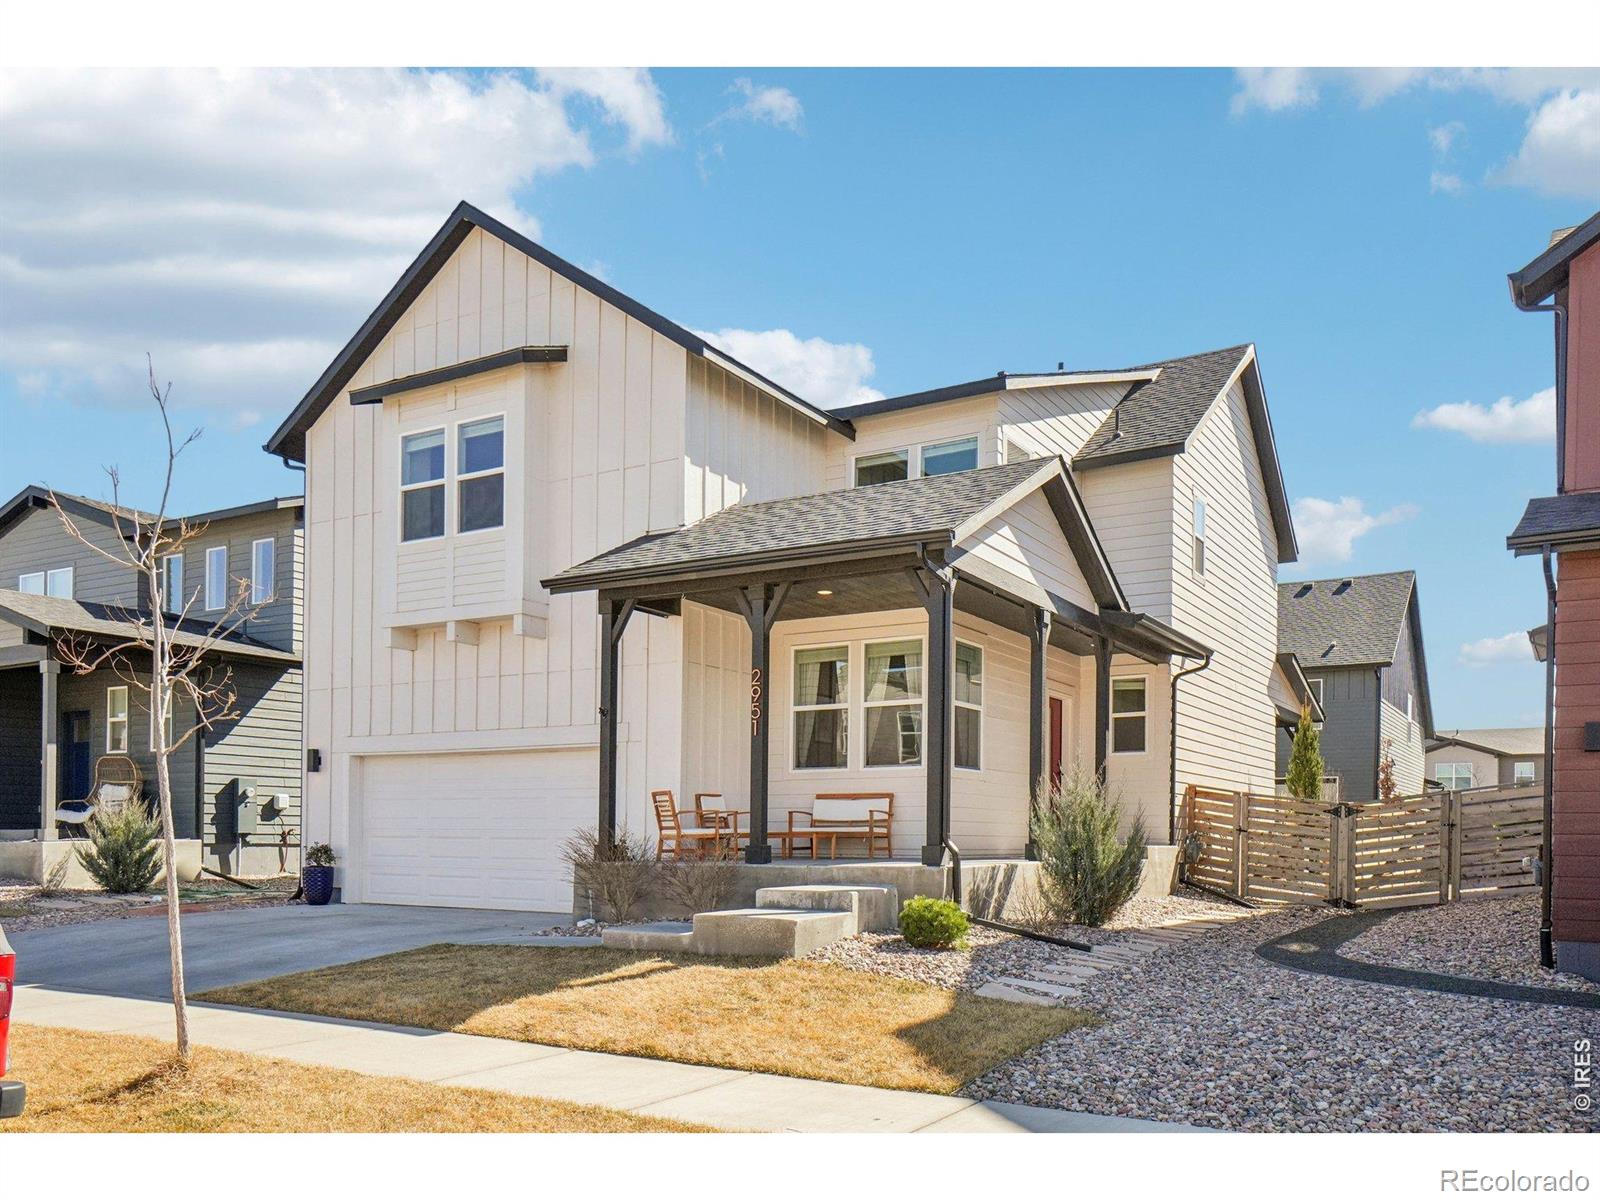
Beautifully maintained 3-bedroom, 3-bath, two-story home in Fort Collins featuring an open-concept layout, a flexible main-level office/workspace, and a professionally landscaped backyard. The kitchen offers quartz countertops, white soft-close cabinetry, stainless steel appliances, and an accent backsplash. Upstairs includes a loft, laundry room with side-by-side washer and dryer, and three bedrooms. Additional updates include modern light fixtures, ceiling fans, and updated cabinet hardware. The unfinished basement with rough-in plumbing offers room for future expansion. The insulated two-ca..
more...
Status: closed
Listing Office: c3 real estate solutions, llc
Broker Remarks:
Excellent location in Mosaic with no Metro District. A welcoming front porch leads into an open and airy living space filled with natural light and tall ceilings. The kitchen features quartz countertops, ceiling-height cabinets, and stainless steel appliances, all included. A spacious laundry room with a window and a convenient office nook make everyday living and working from home easy. Thoughtful details like additional wood trim and floating shelves add modern character, while the upgraded smart home system offers added convenience. The primary bedroom includes tray ceilings, a walk-in clos..
more...
Broker Remarks:
Highly sought after floor plan! Modern design meets effortless style in this beautifully finished lock and leave home with mountain views. Clean lines, warm wood floors, and thoughtfully designed spaces create a home that feels both elevated and inviting. The spacious kitchen is the heart of the home, offering a sleek backdrop for everything from casual mornings to lively evenings with friends. On the main level, a flexible study can easily double as an additional bedroom with the addition of an armoire.Upstairs, a bright loft adds the perfect extra hangout space, while three bedrooms and two ..
more...
Status: closed
Listing Office: coldwell banker realty- fort collins
Broker Remarks:
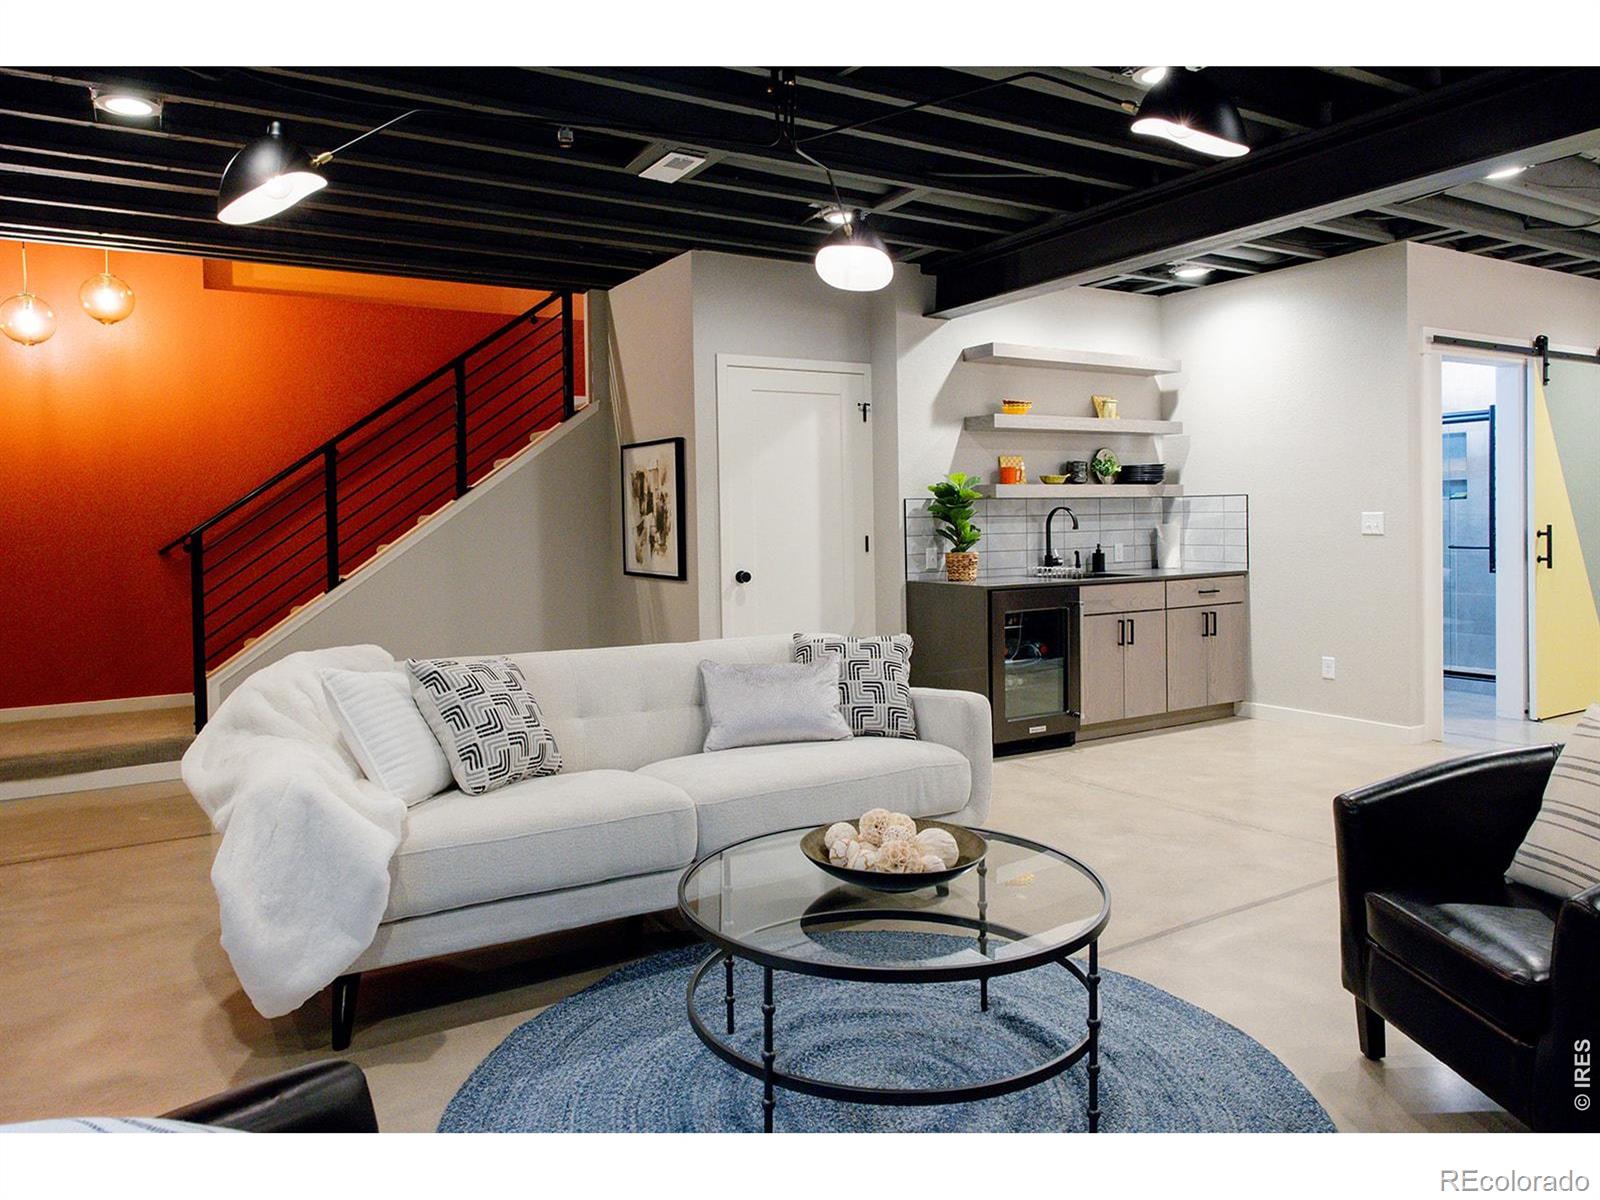
One of the most flexible and sought after floor-plans, this home offers a main floor office, flex use loft space on the upper floor, spacious primary bedroom, and fully finished basement with a bedroom, rec room and bath. The heart of the home is the expansive kitchen, featuring a large island, plenty of counter space, gas oven, an oversized pantry, and plenty of room for a full dining table-ideal for gatherings and everyday living. Natural light pours through the abundance of windows, creating a bright and welcoming atmosphere throughout the home. Step outside to enjoy both covered front and ..
more...
Broker Remarks:
Welcome to this adorable townhome in the highly desirable Mosaic subdivision-perfectly located just down the street from the neighborhood swimming pool and community park. This bright and inviting home features an open, modern layout designed for comfortable everyday living and easy entertaining.The main level showcases luxury vinyl flooring throughout and a spacious kitchen that will impress any home chef. Enjoy a gas cooktop, quartz countertops, stainless steel appliances, and a large walk-in pantry offering both style and functionality. Natural light fills the living and dining areas, creat..
more...
Broker Remarks:
Largest floorpan of rear garage homes. Open main level with a spacious, functional layout designed for modern living. The living room features a custom electric fireplace with mantle and tile surround, perfectly positioned for a large-screen TV. The kitchen is the heart of the home with a huge eat-at island, custom hood vent over the gas range, and a separate pantry for added storage. Upstairs offers the primary suite plus 2 additional bedrooms, functional laundry room and a versatile loft with built-in IKEA storage—perfect for a home office, playroom, or additional living space. Thoughtful de..
more...
Broker Remarks:
Largest floor plan of alley garage homes. Open main level with a spacious, functional layout designed for modern living. The living room features a custom electric fireplace with mantle and tile surround, perfectly positioned for a large-screen TV. The kitchen is the heart of the home with a huge eat-at island, custom hood vent over the gas range, and a separate pantry for added storage. Upstairs offers the primary suite plus 2 additional bedrooms, functional laundry room and a versatile loft with built-in IKEA storage-perfect for a home office, playroom, or additional living space. Thoughtful..
more...
Broker Remarks:
Perfectly situated on a desirable corner lot, this beautifully maintained home combines modern design with thoughtful upgrades throughout. Step inside to a bright, open main level featuring luxury vinyl flooring and a layout that feels both inviting and functional. The kitchen stands out with stunning quartz countertops, stainless steel appliances, a subway tile backsplash, and an oversized island ideal for entertaining. Adjacent to the kitchen, a stylish bar nook adds the perfect spot for coffee mornings or evening cocktails, while a small office nook provides a convenient space for work or s..
more...
Broker Remarks:
One of the most sought after floor plans in Mosaic, this is the home you've been looking for! Featuring high-end finishes throughout, 4 beds, 3 baths, this home truly stands out. The main level offers a dedicated office and a spacious open floor plan where the living room, dining area, and kitchen flow seamlessly together, ideal for entertaining and everyday living. The living room features a cozy fireplace, while the kitchen impresses with stainless steel appliances, a large island, a pantry, and both an eat-in area and separate dining space. Luxury vinyl flooring flows throughout the main le..
more...
Status: closed
Listing Office: keller williams preferred realty
Broker Remarks:
Welcome to this beautifully maintained 3-bedroom, 2.5-bath townhome in the heart of vibrant Fort Collins, Colorado. Offering a thoughtful, functional flow, this home seamlessly blends comfort and convenience. The inviting main level features a spacious living room, perfect for both relaxing and entertaining. The stunning kitchen boasts quality finishes, ample cabinetry, and modern appliances—making meal prep a joy.
Upstairs, you’ll find the serene primary suite complete with a private en-suite bath and large closet, providing a perfect retreat at the end of the day. Two additional bedrooms ..
more...
Status: closed
Listing Office: c3 real estate solutions, llc
Broker Remarks:
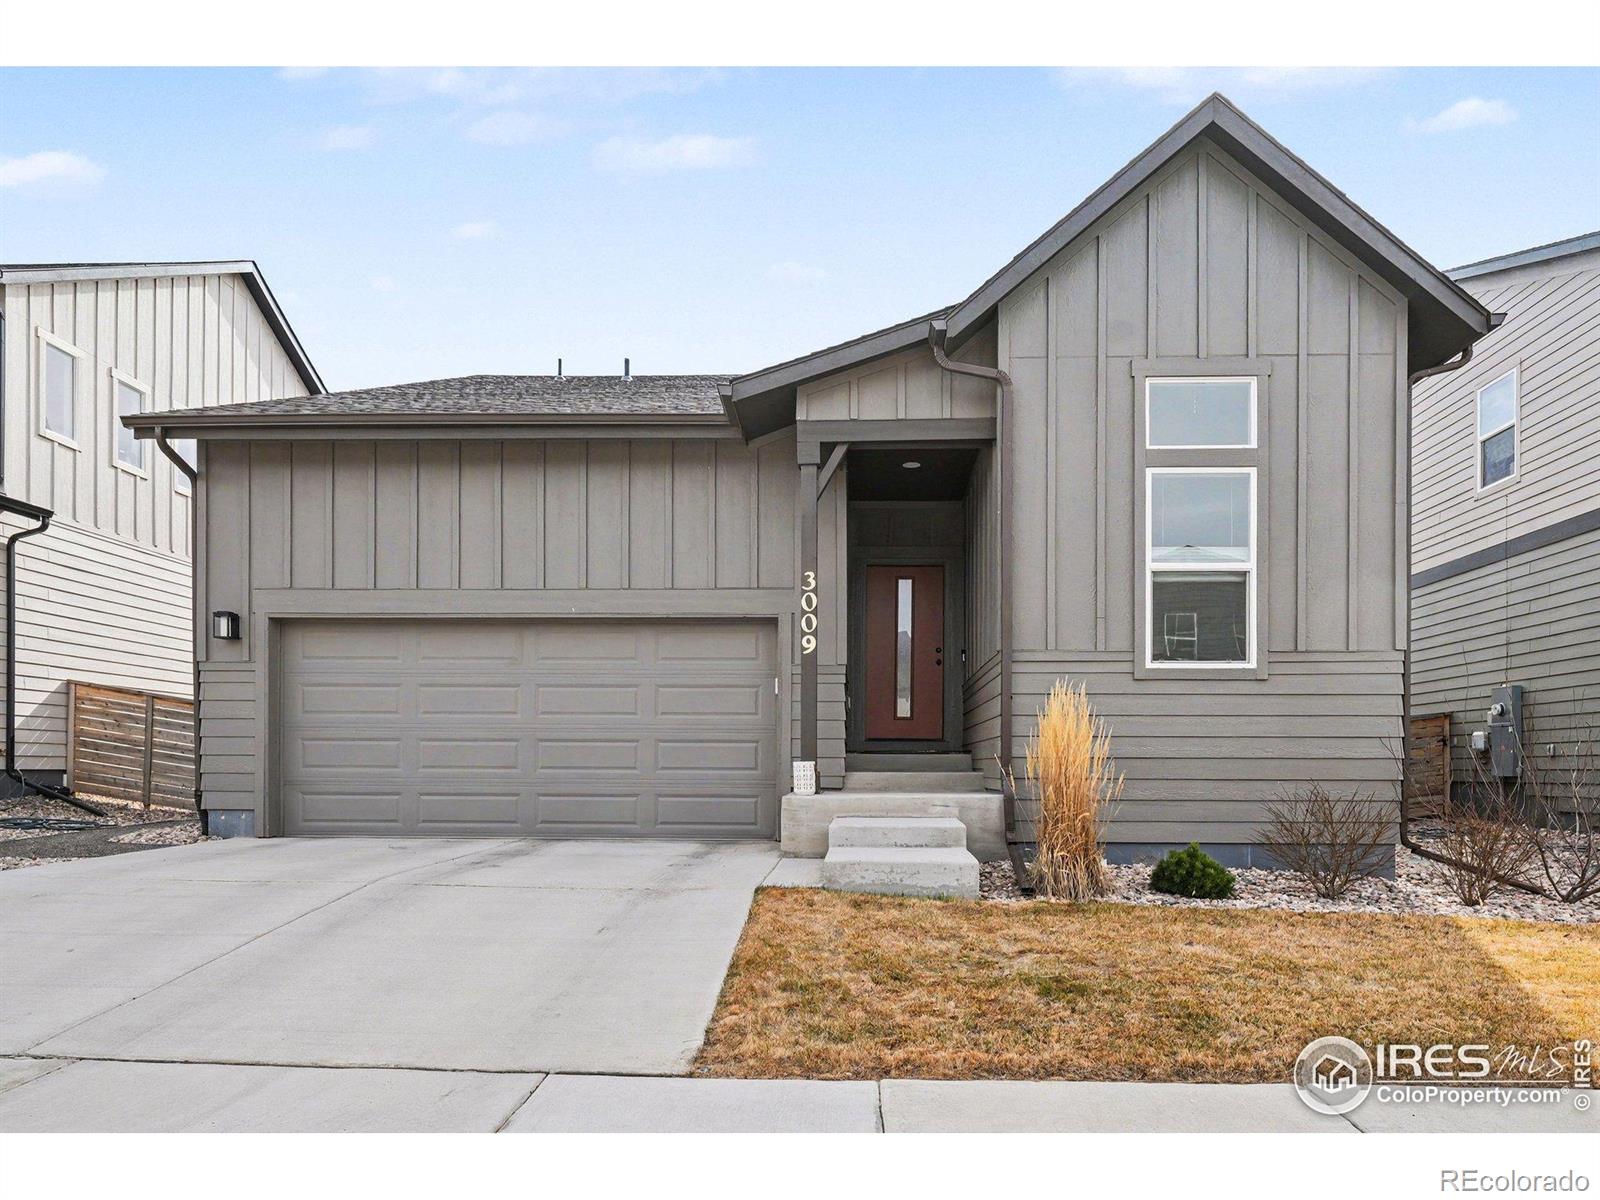
Welcome to this stunning modern ranch in Fort Collins' highly desirable Mosaic neighborhood with NO Metro! This beautifully designed and well cared for home features 4-bedrooms 3-baths with tasteful finishes including luxury vinyl flooring and quartz countertops throughout. The gourmet kitchen is a true centerpiece, offering a large island with basin sink, gas cooktop, double oven, range hood, and walk in pantry. This open floorplan flows seamlessly into the spacious living and dining areas-perfect for entertaining. A split bedroom floorplan with a main floor laundry just off the 2 car attache..
more...
Broker Remarks:
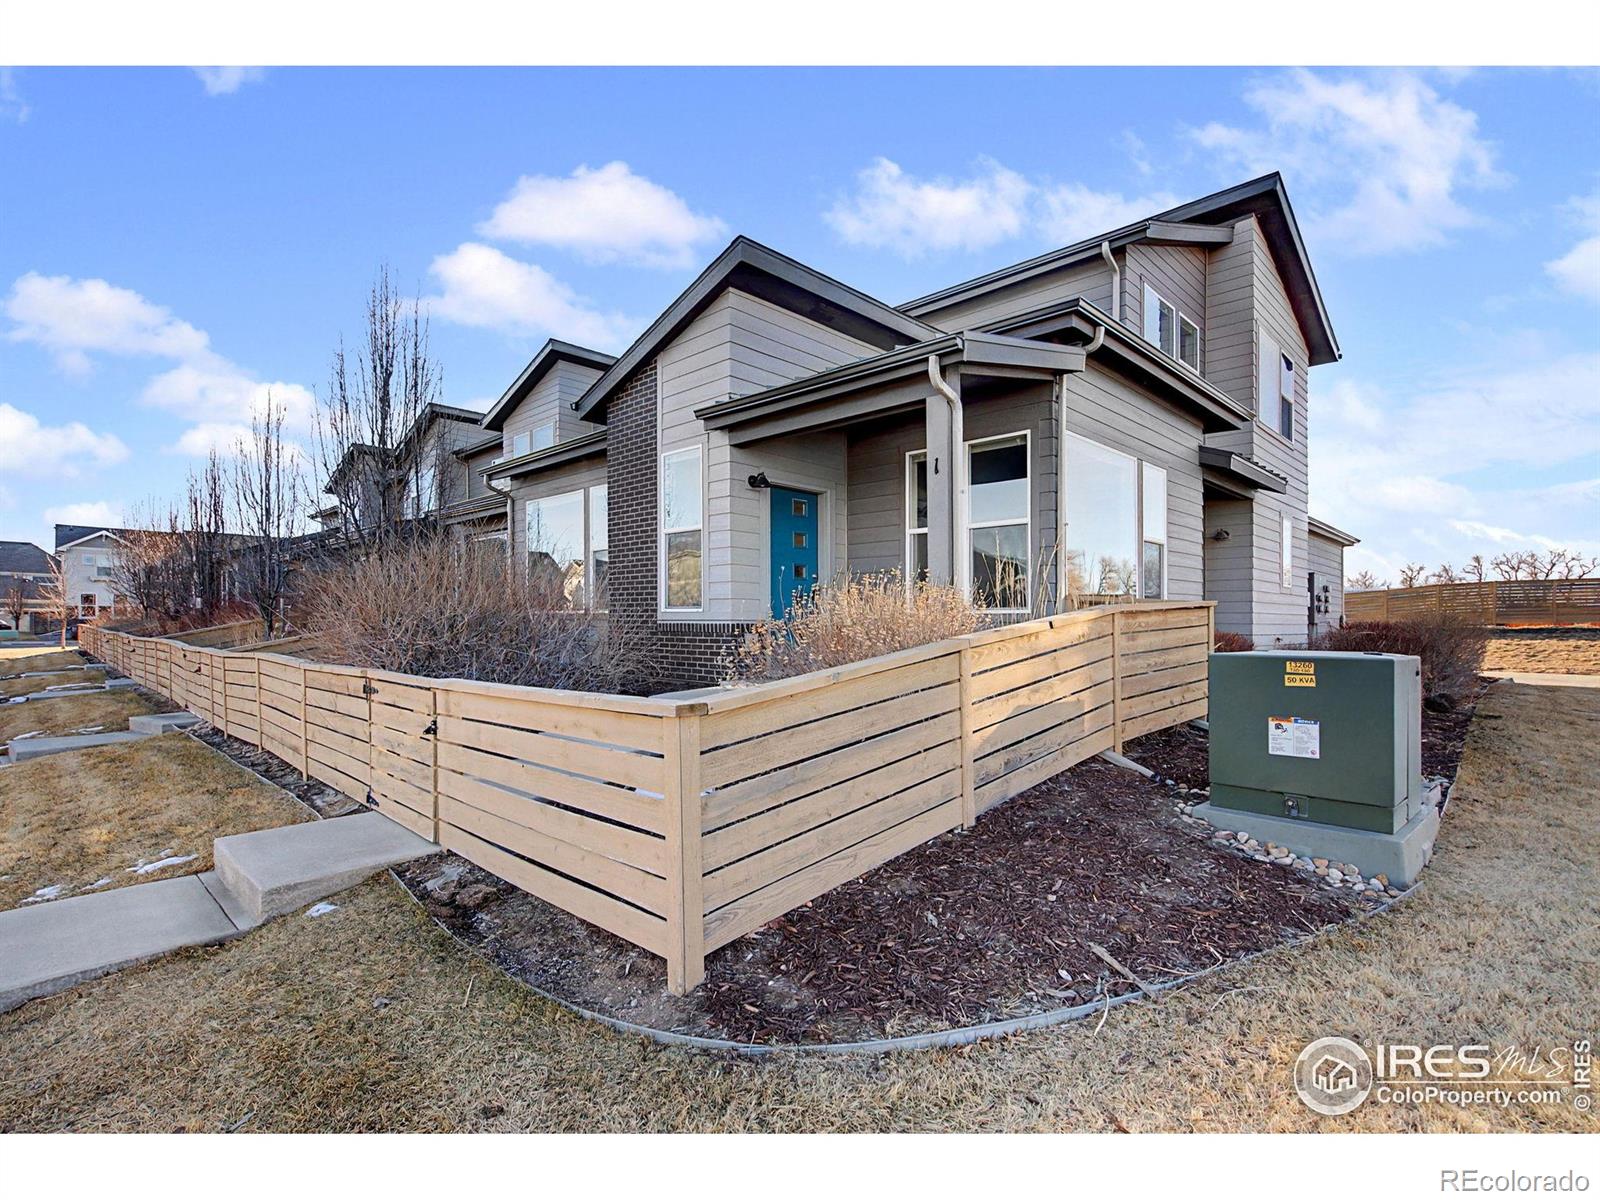
Main-floor primary. End unit. Two features that almost never show up together in Mosaic, and they change how this home lives! The open main level is bright and functional, with luxury vinyl plank flooring throughout and extra windows from the end-unit placement bringing in natural light. The kitchen anchors the space with white cabinetry/black hardware, quartz countertops, and a spacious island, flowing easily into the dining and living areas. The main-floor primary suite adds everyday ease, with a comfortable bath, and well-planned closet space. Upstairs, two additional bedrooms share a full ..
more...
The content relating to real estate for sale in this web site comes
in part from the Internet Data eXchange ("IDX") program of
METROLIST, INC., DBA RECOLORADO® Real estate listings held by brokers other
than The Brian Petrelli Team are marked with the IDX Logo.
This information is being provided for the consumers' personal, non-commercial use and may not be used for any other purpose. All information subject to change and should be independently verified.




 Sold Home Stats

 23.7%
23.7% 12.4%
12.4% 18.3%
18.3%